Investor Carl Icahn’s New York Penthouse Returns to The Market at $23 Million
After years of price cuts and no takers, billionaire investor Carl Icahn’s monumental Manhattan penthouse is back on the market, this time for $23 million.
The corporate titan, best known for his decades as one of Wall Street’s most feared activist investors, relocated to Miami’s ultra-exclusive Indian Creek Village in 2018.
Now, seven years later, he’s once again attempting to sell his longtime New York residence at a steep discount from its original $35 million ask in 2020.
Property Highlights
Price: $23 million
Location: Midtown Manhattan, New York
Size: 14,000 square feet interior, 2,000 square feet terraces
Bedrooms: 7
Bathrooms: 11
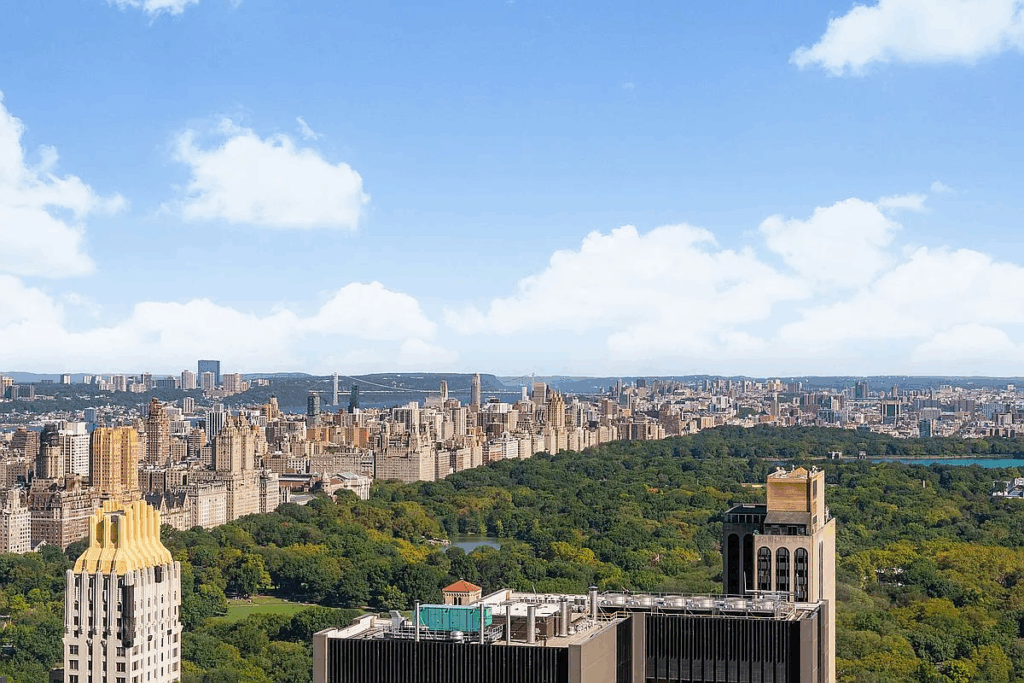
Notable Features: Designed by César Pelli, multiple terraces with skyline and park views, library paneled in antique English pine, dual wood-burning fireplaces, staff suite, gym, and private elevator access
For more information about this listing, reach out to Patricia Vance at pvance@elliman.com.
Entering The Mansion in the Sky
Taking up the top two floors of the Museum Tower above the Museum of Modern Art, Carl Icahn’s penthouse is a true “mansion in the sky.”
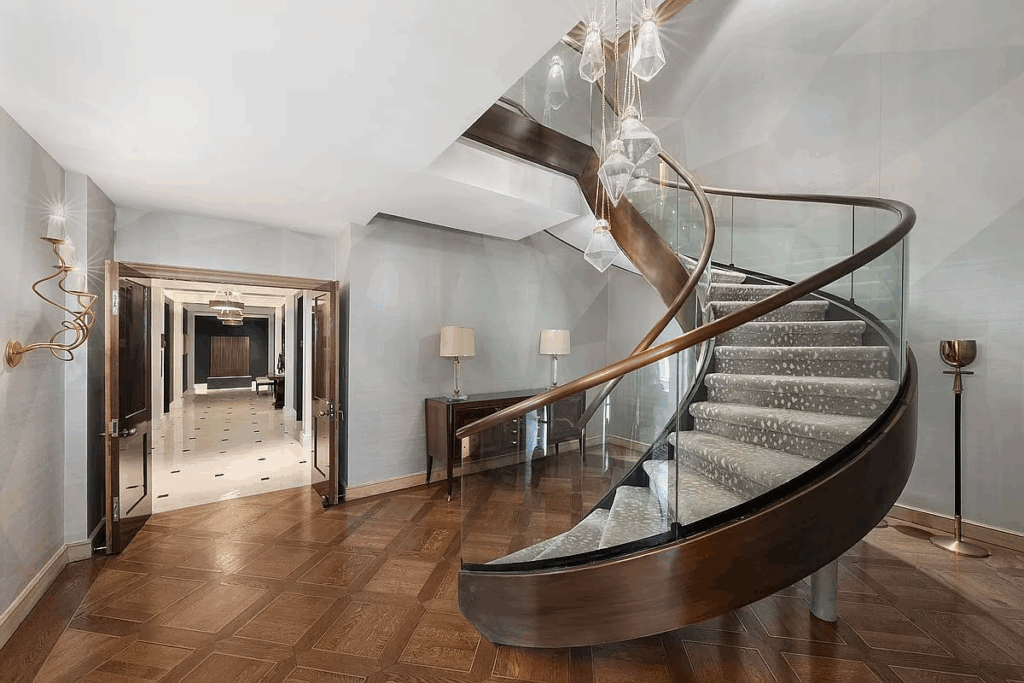
A soaring double-height foyer introduces the space, centered by a dramatic circular staircase that leads into a nearly 100-foot-long sequence of grand entertaining rooms.
Small Formal Living Room
One of the first grand entertaining spaces inside the penthouse is the smaller formal living room, which features a carved marble fireplace and is framed by windows that capture skyline views.
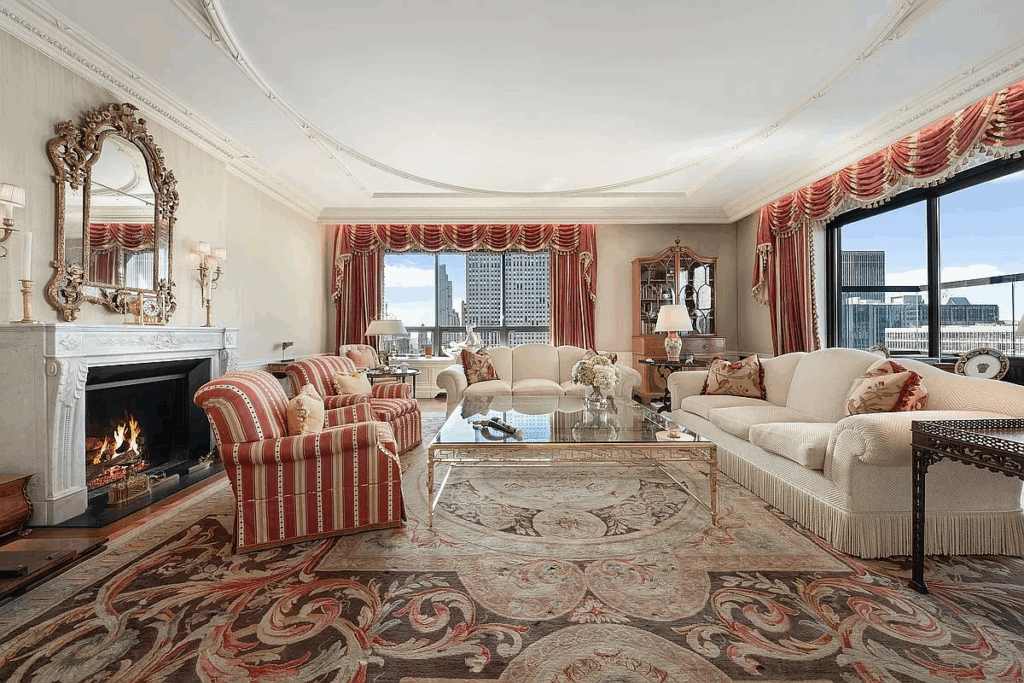
Rich drapery, patterned upholstery, and a statement rug layer texture and warmth, while refined details like crown molding and gold-framed mirrors add to its timeless sophistication.
Large Formal Living and Dining Area
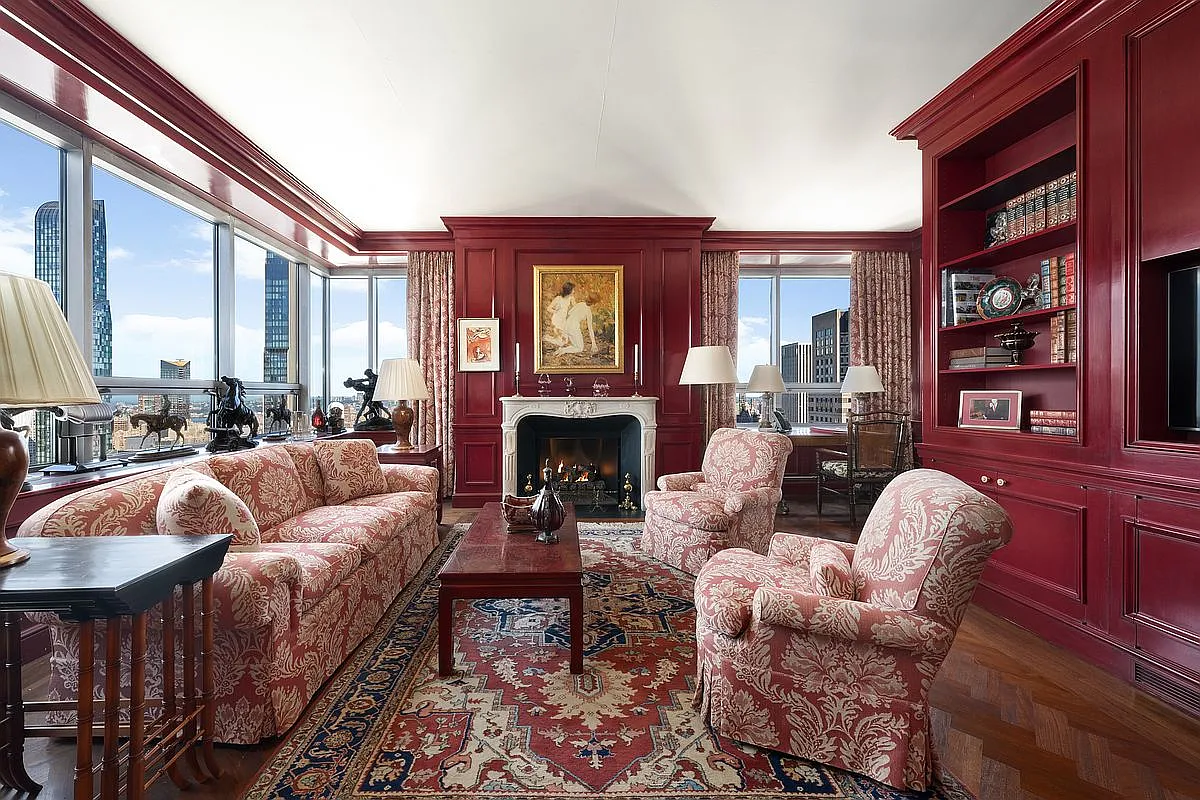
Next up is another formal living room, this time also featuring a dining area. The room unfolds with two distinct seating zones with deep red velvet sofas and patterned armchairs, set against warm wood-paneled walls and sweeping Central Park views framed by wide picture windows.
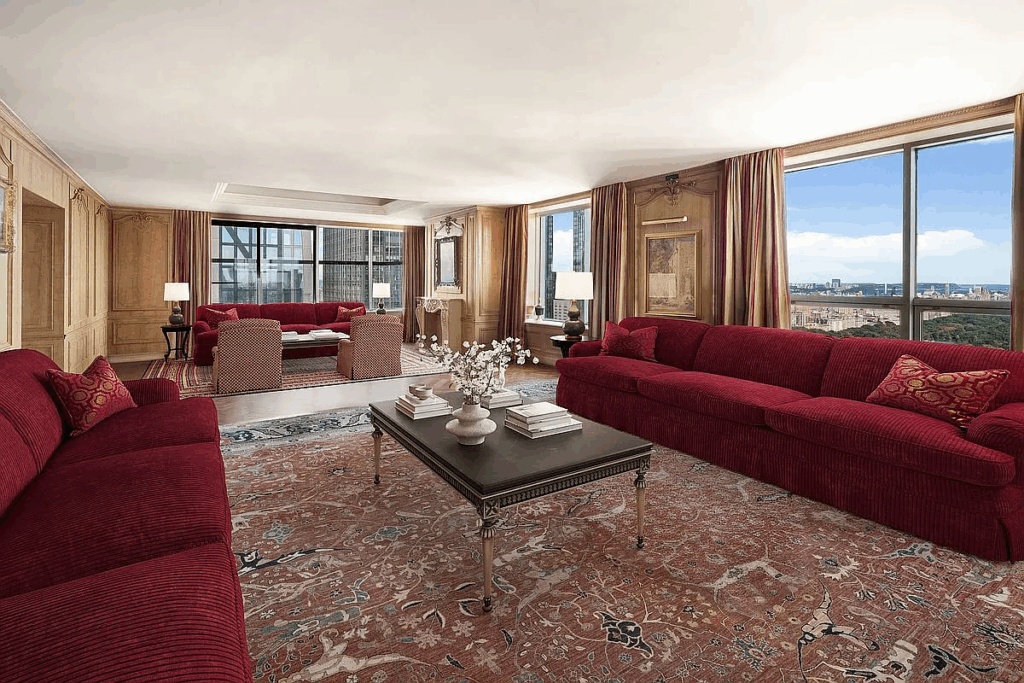
The combination of parquet flooring, traditional rugs, and refined panel detailing gives the space a sense of luxury and old New York sophistication.
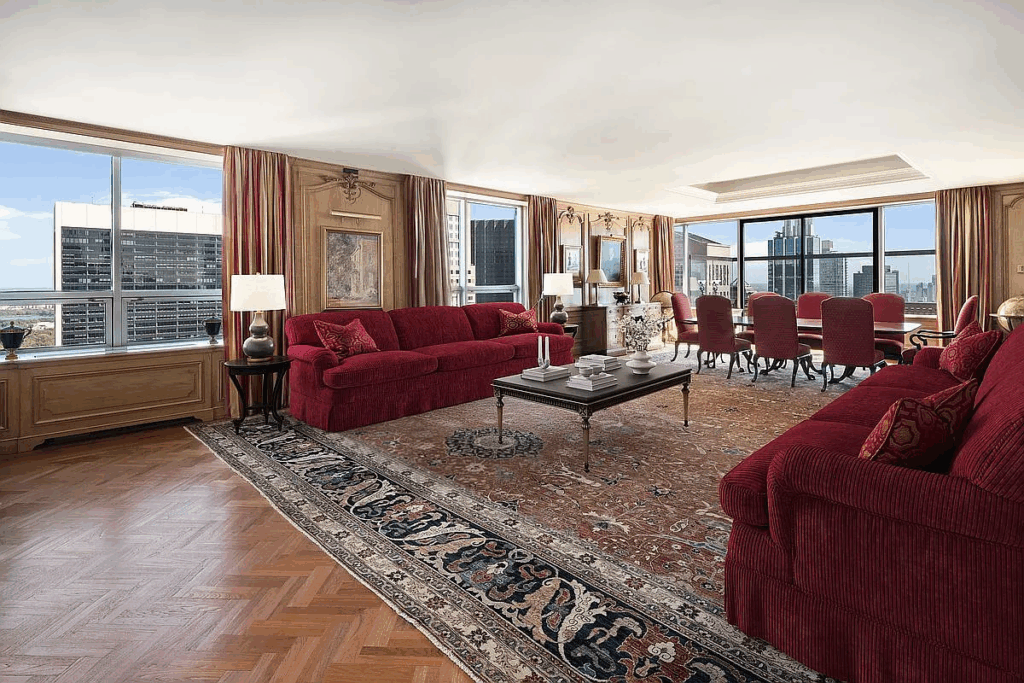
Moving further in, the room transitions into a dining area where a long polished wood table is surrounded by matching upholstered chairs, continuing the rich red palette.
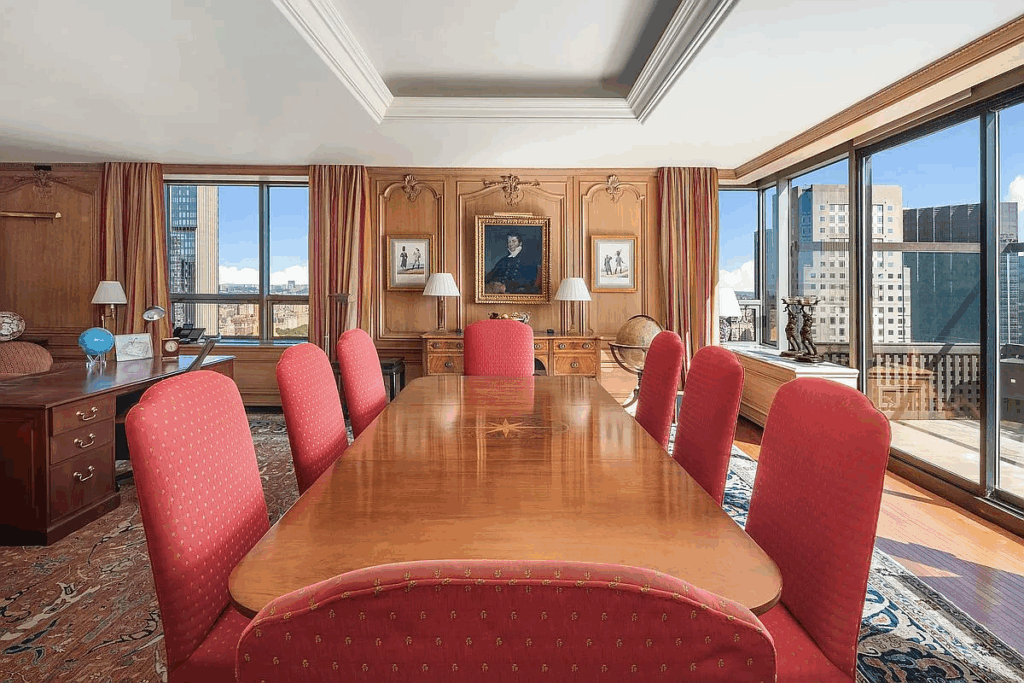
A portrait-lined wall adds an almost stately feel, while glass doors on the far end open the entire room to the skyline.
Through those sliding doors lies one of the penthouse’s many terraces, an intimate outdoor dining space with glass railings that extend the views in multiple directions.
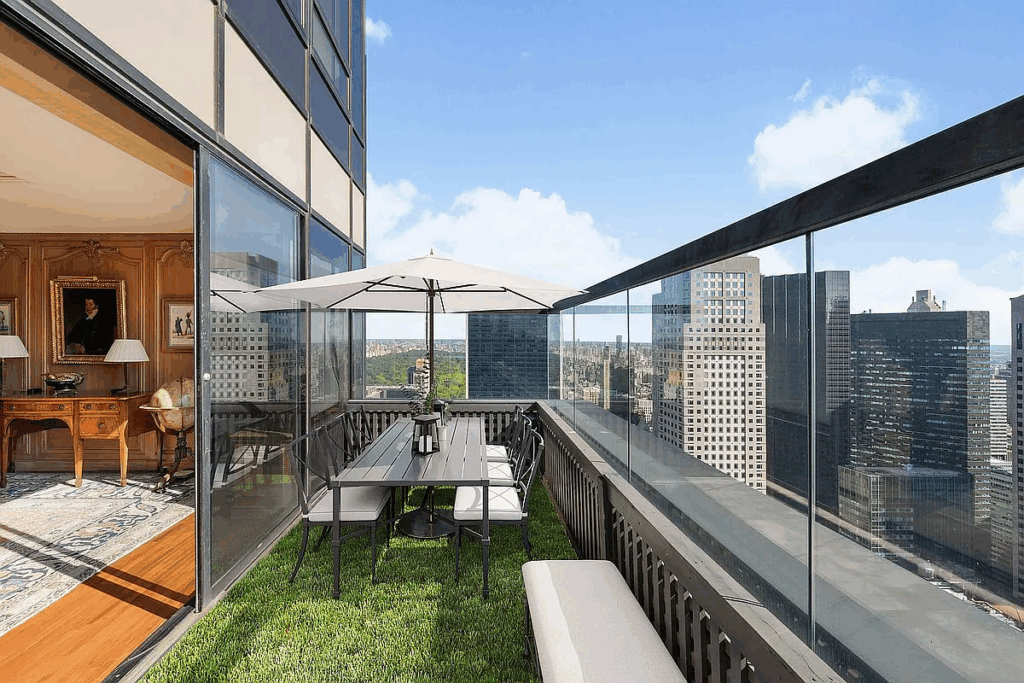
Formal Dining Gallery
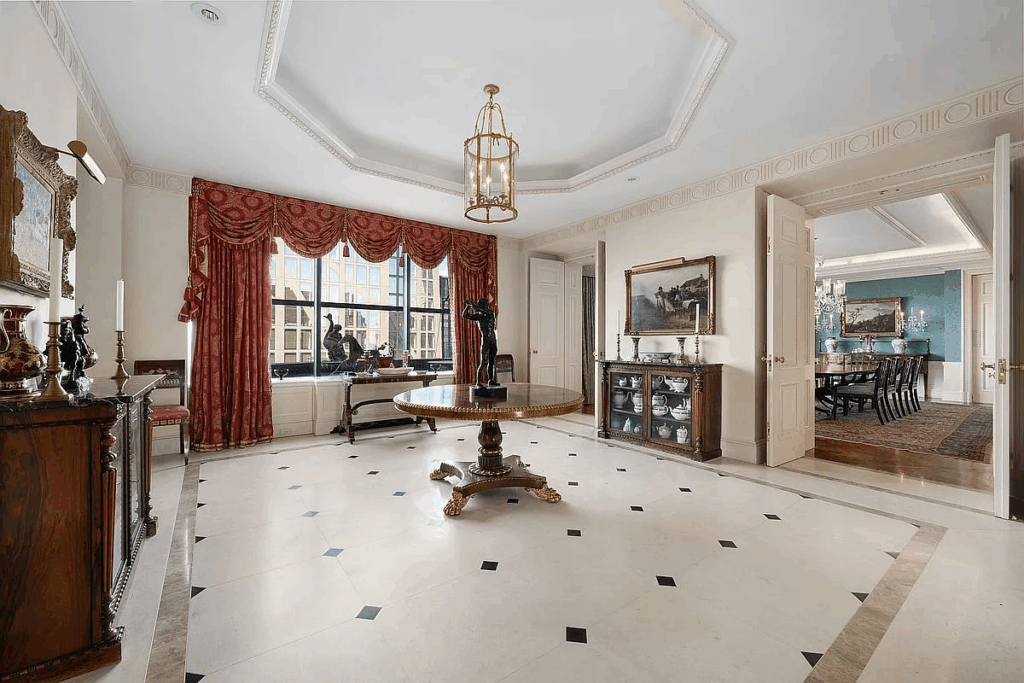
Across the hall is the formal dining gallery, which begins in an elegant marble-floored reception hall centered by a round pedestal table and crowned with a brass lantern fixture.
Large windows framed by draped red curtains bring in natural light, highlighting the classic millwork, detailed molding, and curated art that make the space feel like a private museum.
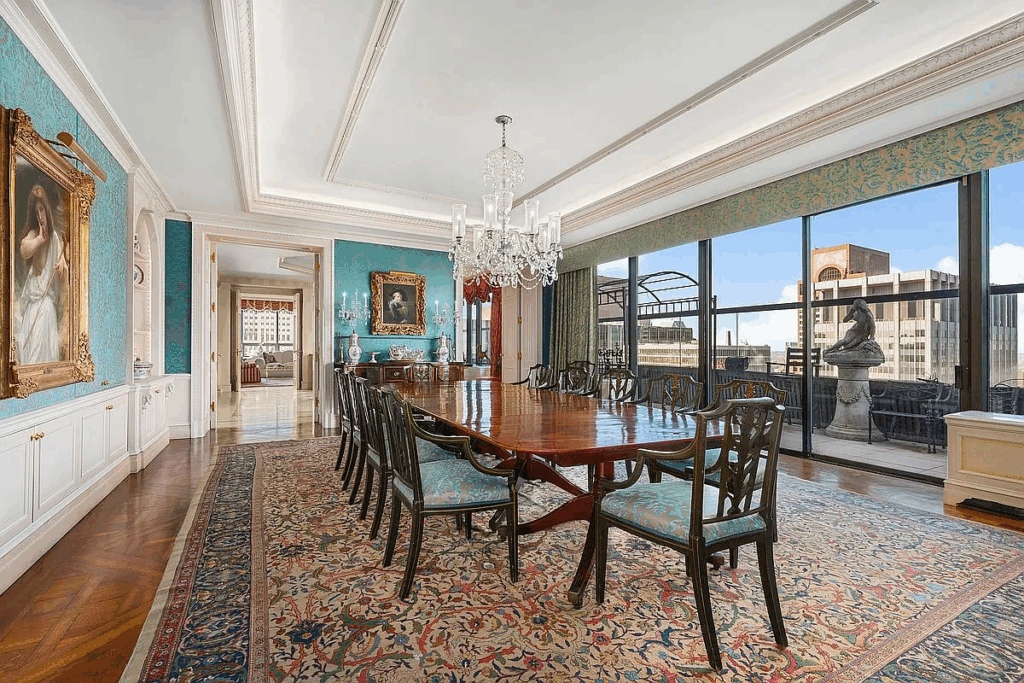
From there, double doors open into the grand dining room, a space framed in teal silk wall coverings and crystal chandeliers.
The long polished table seats more than a dozen guests beneath coffered ceilings, while glass doors along one wall reveal another terrace lined with sculptures and skyline views.
Chef’s Kitchen
The chef’s kitchen is designed for both functionality and elegance, beginning with a bright, white space centered around a marble-topped island and a copper range hood.
Custom cabinetry lines the walls, complemented by tiled backsplashes with hand-painted floral accents and a long stretch of windows that flood the room with natural light.
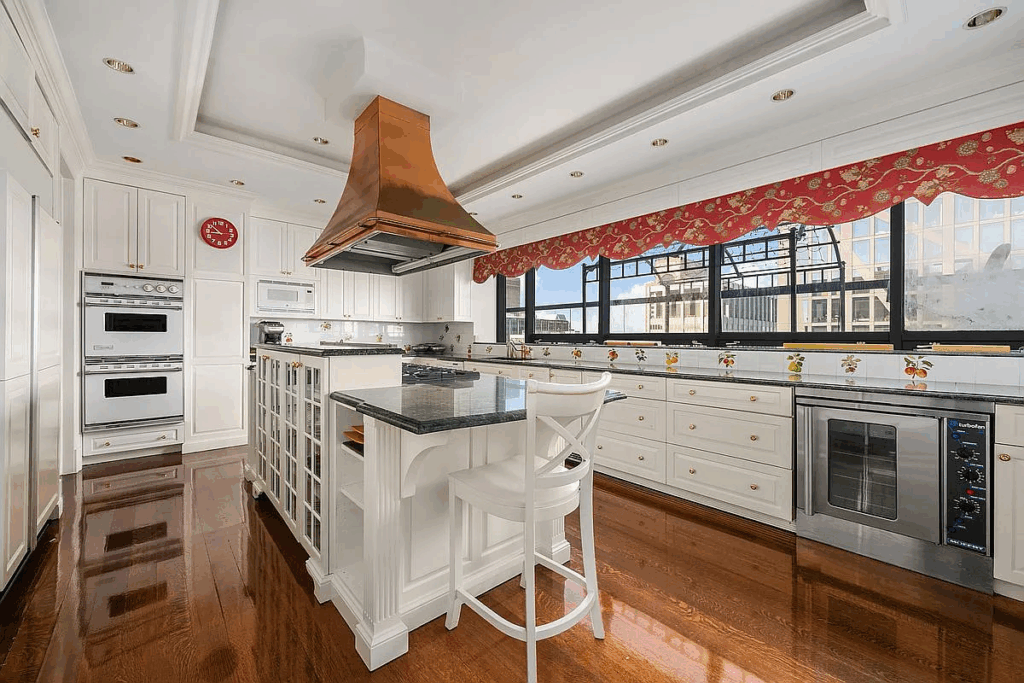
High-end appliances, including a Wolf range, dual Sub-Zero refrigerators, and double ovens, make it ideal for high-end cooking and entertaining.
Secondary Kitchen
Through the connected service corridor, the kitchen flows into a secondary prep area with warm wood cabinetry and blue tile flooring.
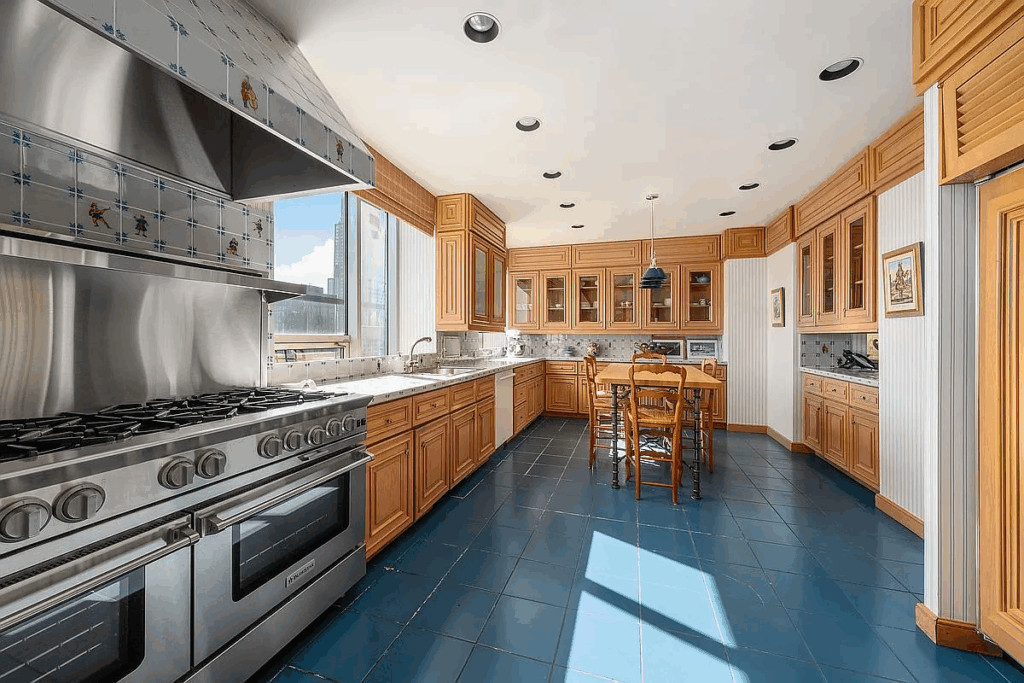
Here, a butler’s pantry and built-in storage accommodate catering needs, while a cozy breakfast area set by the window provides a comfortable spot to enjoy morning coffee with sweeping skyline views.
Interior Amenities
A couple of other spaces within the penthouse add balance and variety to the residence, creating distinct areas to unwind, work, and entertain.
Library
The library, paneled in antique English pine, is filled with floor-to-ceiling bookshelves of leather-bound volumes.
At its center, a black marble fireplace sits beneath a classic equestrian painting, with brass sconces adding a soft glow against the rich wood tones.
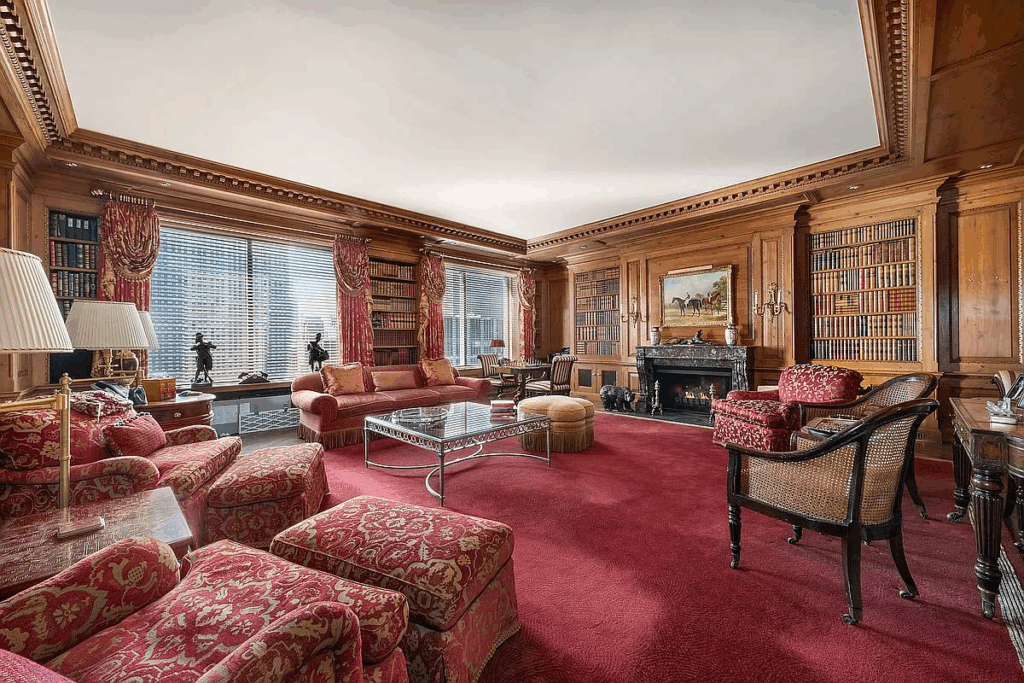
Plush red carpeting and upholstered seating create a cozy yet distinguished atmosphere with large windows offering a backdrop of the city skyline.
Corner Study
The corner study is a light-filled workspace framed by rich wood paneling and views from two full walls of windows.
A desk sits at the far end, positioned to take in the skyline, while soft seating near the center creates a comfortable area for meetings or reading.
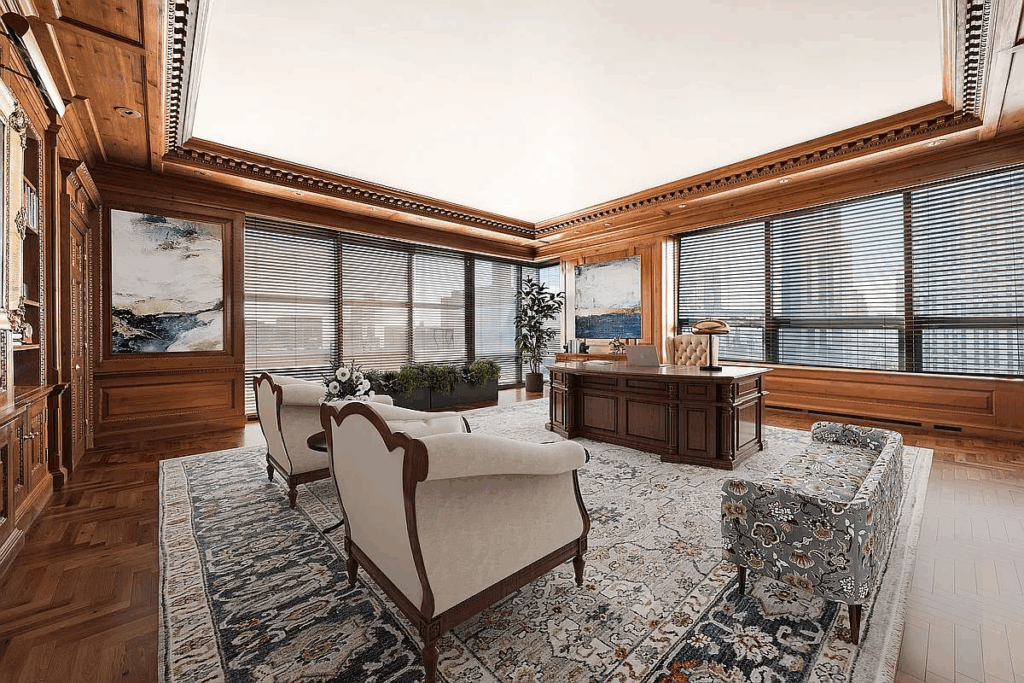
Detailed moldings and parquet floors add texture and warmth, balanced by the more contemporary feel of abstract art and small touches of greenery.
Primary Suite
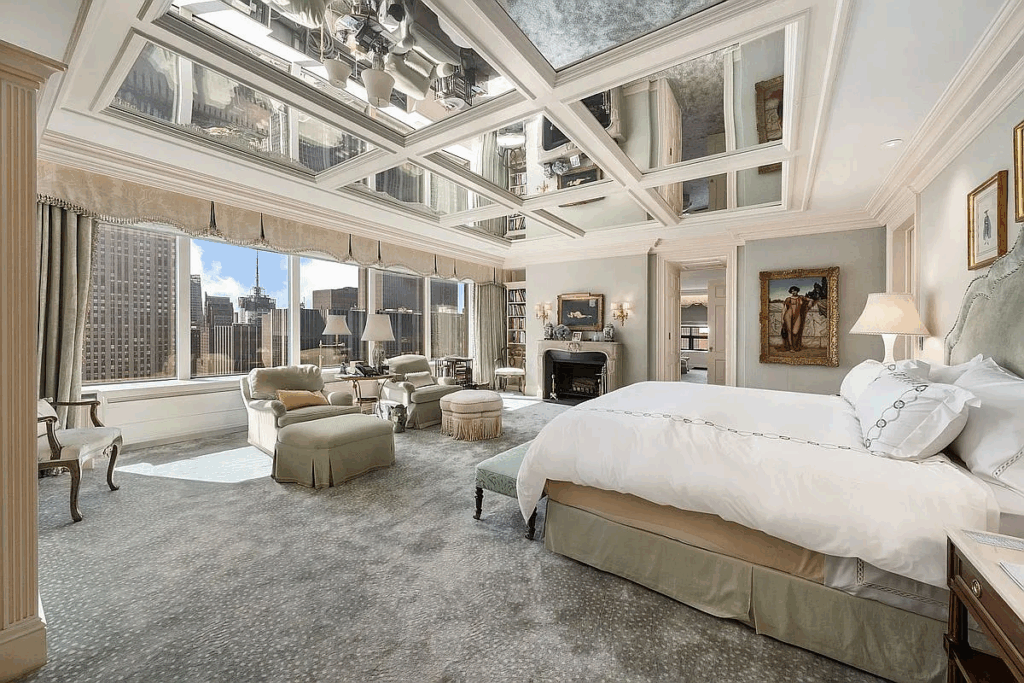
Upstairs, the primary suite sits high above the city, beginning with a grand corner bedroom lined with an entire wall of glass, a reading nook, and a fireplace.
Overhead, its mirrored coffered ceiling reflects the skyline views, while soft hues of sage and cream create a calm atmosphere.
Double En-Suite Bathrooms
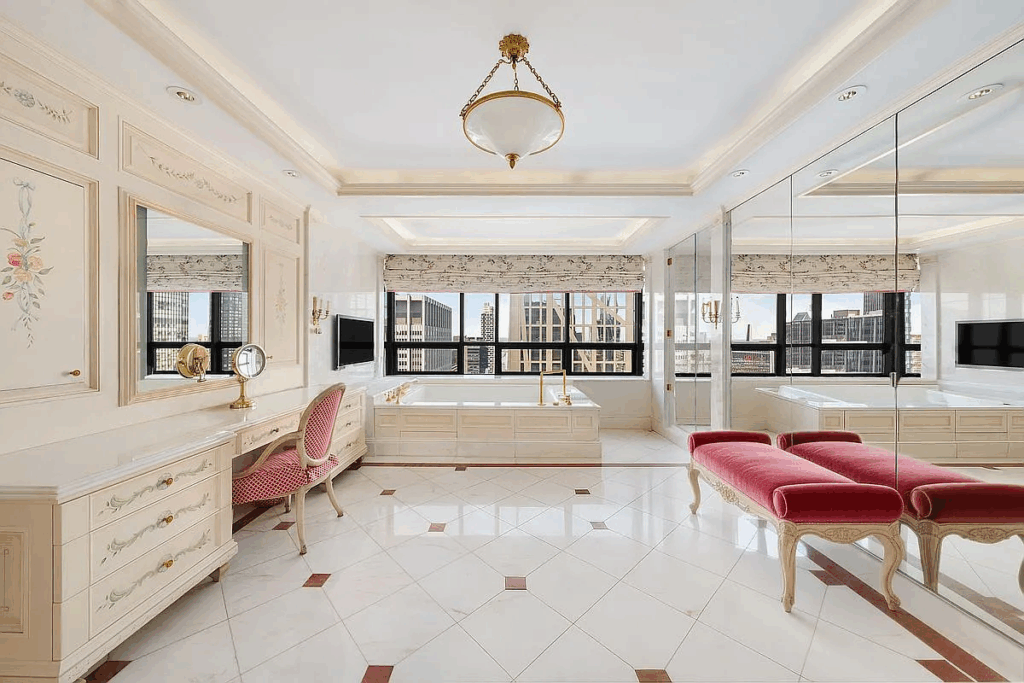
From the bedroom, the suite flows into two marble bathrooms. The first one is finished in glossy white tile with floral accents lining a built-in vanity across from a full wall mirror that ends just before the walk-in shower and bathtub.
The second bathroom is smaller, lined with striped stone and mirrored cabinetry that sits above the marble vanity.
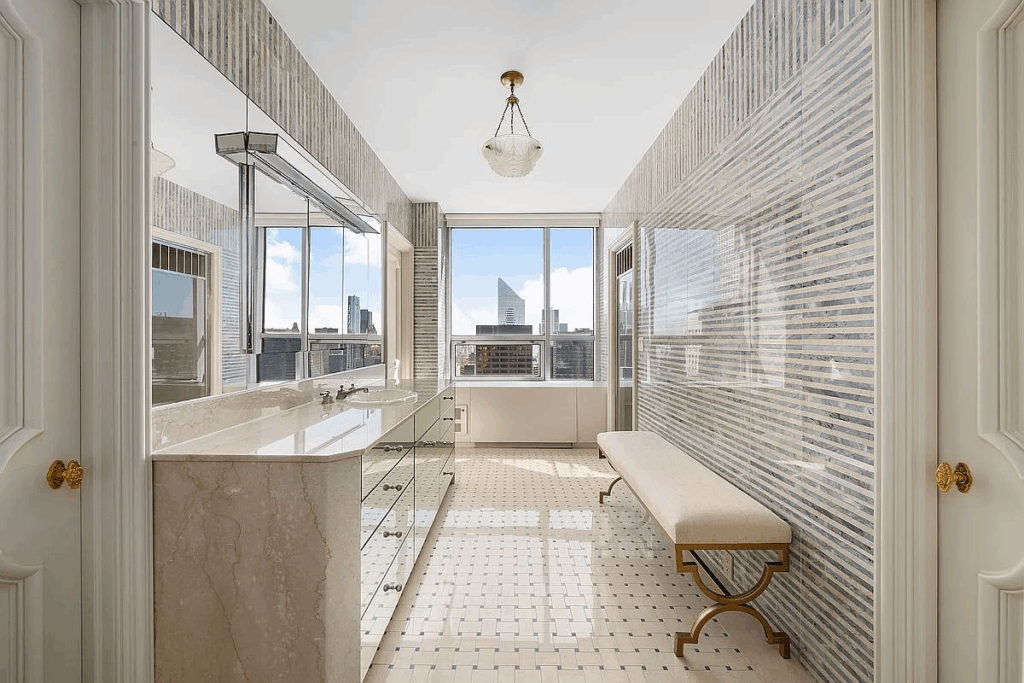
Beyond what’s shown, the suite also includes three dressing rooms, a private study, and a private gym, offering the functionality and comfort of a full apartment within the suite.
Guest Bedrooms
Each of the guest bedrooms in Carl Icahn’s penthouse has its own distinct character, blending comfort with city views that stretch across the skyline.
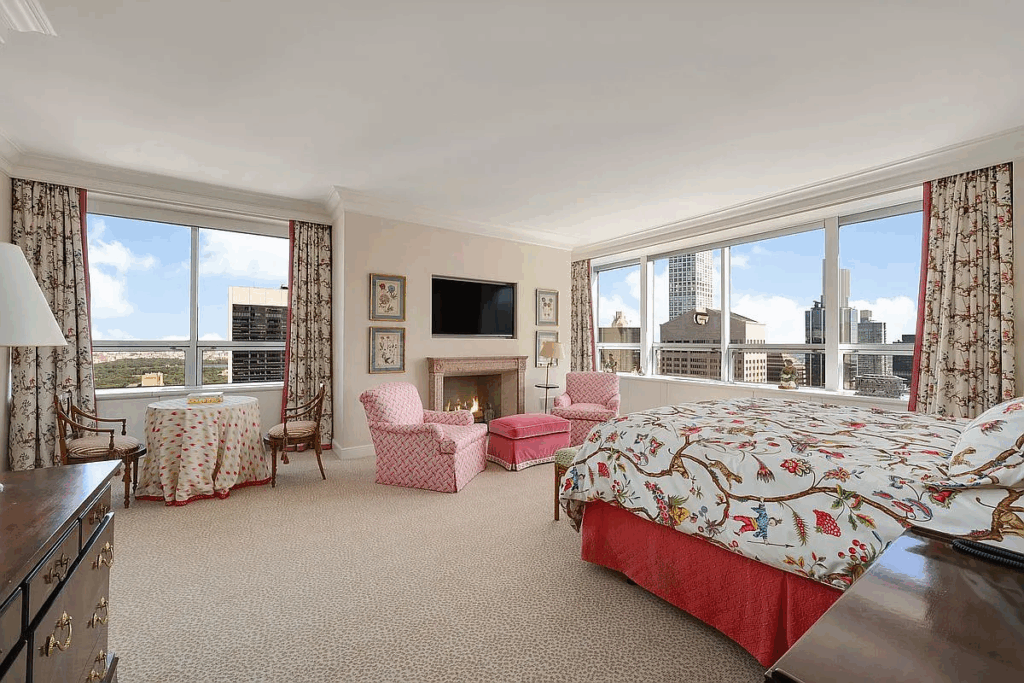
The Garden Room
Wrapped in floral patterns and soft pink tones, this guest bedroom has a warmth that feels both classic and cheerful.
A marble fireplace sits beneath a mounted television, while two patterned armchairs and a small table by the window create a cozy corner for reading.
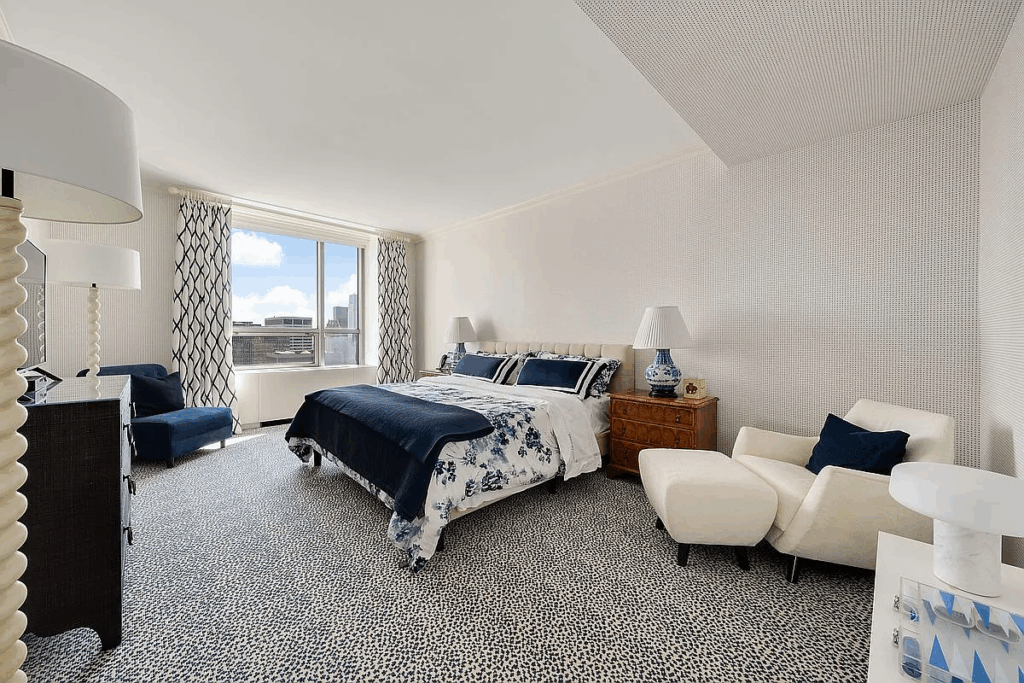
The Indigo Suite
This guest suite offers a more tailored aesthetic, with navy and cream tones creating a crisp, modern mood.
Blue and white patterned fabrics, a tufted headboard, and a mix of textures add sophistication, while the room’s seating nooks and city-facing windows make it functional and inviting.
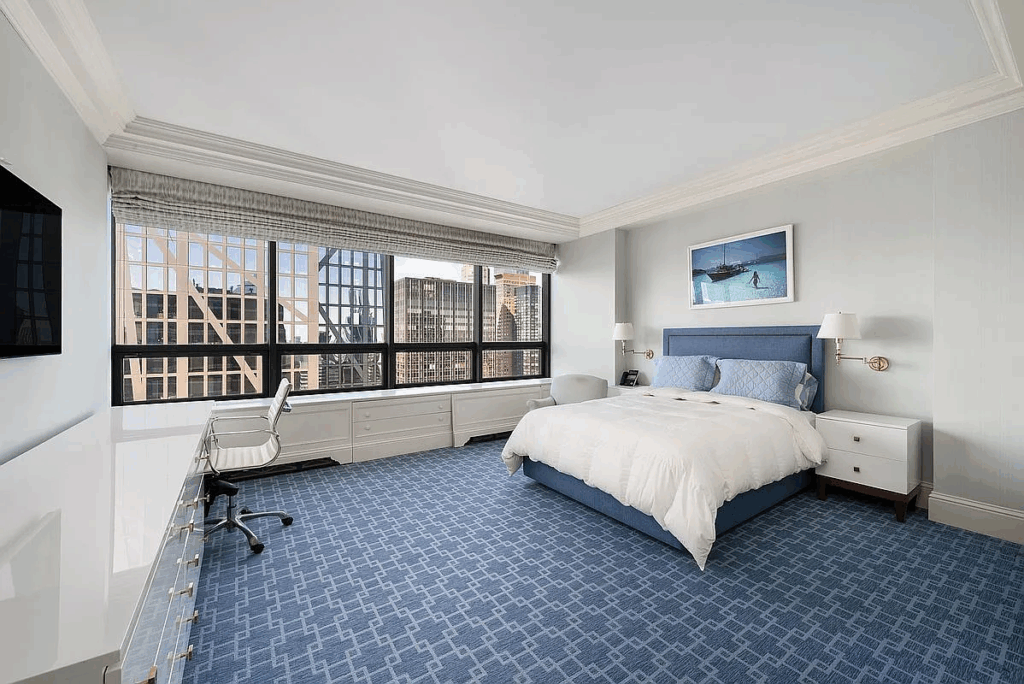
The Skyline Room
Designed in a palette of cool blues and soft grays, the third guest room embraces simplicity and calm.
A wall of windows stretches the length of the space, offering sweeping urban views, while built-in storage and a writing desk line the opposite wall.
Why is Icahn Selling?
After more than three decades of ownership, Carl Icahn’s decision to sell his New York penthouse marks the end of an era for one of the city’s most iconic residences.
Having relocated to Florida’s ultra-private Indian Creek Village in 2018, the billionaire no longer spends time in Manhattan and has since directed his attention and lifestyle elsewhere.
However, the penthouse, while steeped in sophistication and pedigree, has been facing a shifting luxury market defined by glass skyscrapers along Billionaires’ Row.
Yet its value lies in what those newer towers can’t replicate: scale, craftsmanship, and a sense of permanence that speaks to a classic chapter of New York luxury.
For a buyer seeking architectural heritage and unparalleled space high above Midtown, Icahn’s long-held home remains one of the most distinctive offerings on the market.
