Jake Johnson Looks to Sell Pasadena Home For $3.295 Million
Actor Jake Johnson, best known for playing Nick Miller on the hit sitcom “New Girl”, has listed his Pasadena home for $3.295 million.
Johnson bought the four-bedroom, four-bathroom property in 2017 for just over $2.2 million and has lived there for nearly a decade.
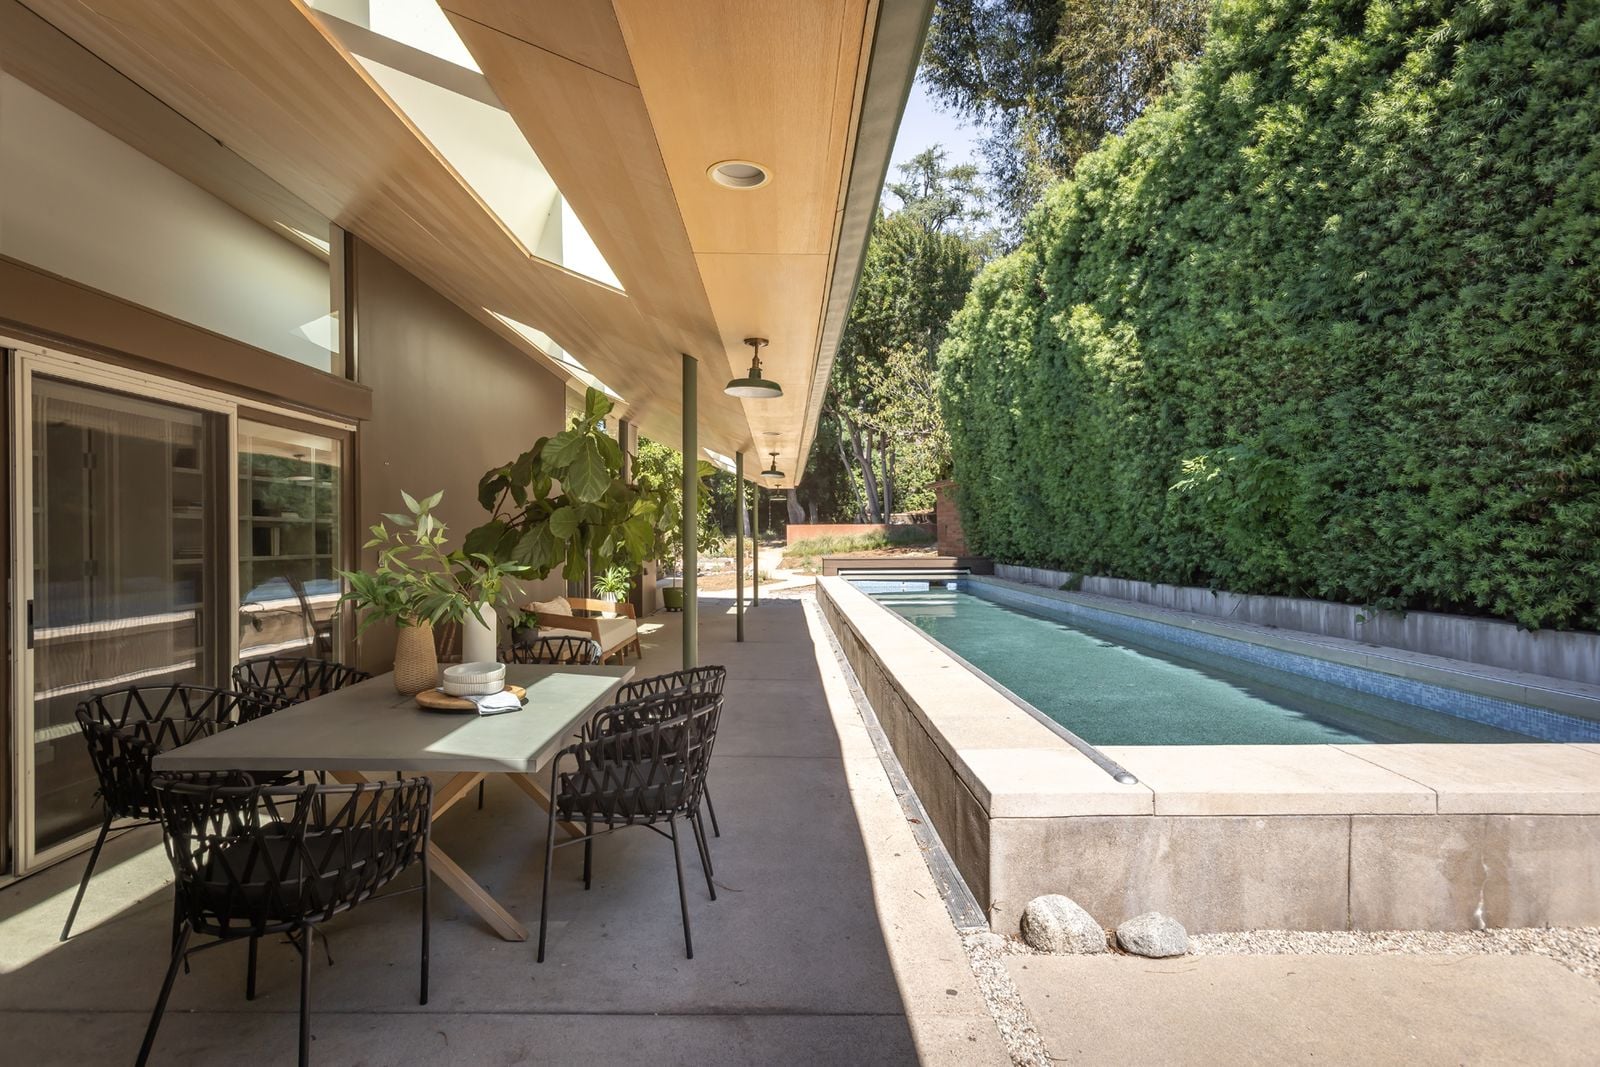
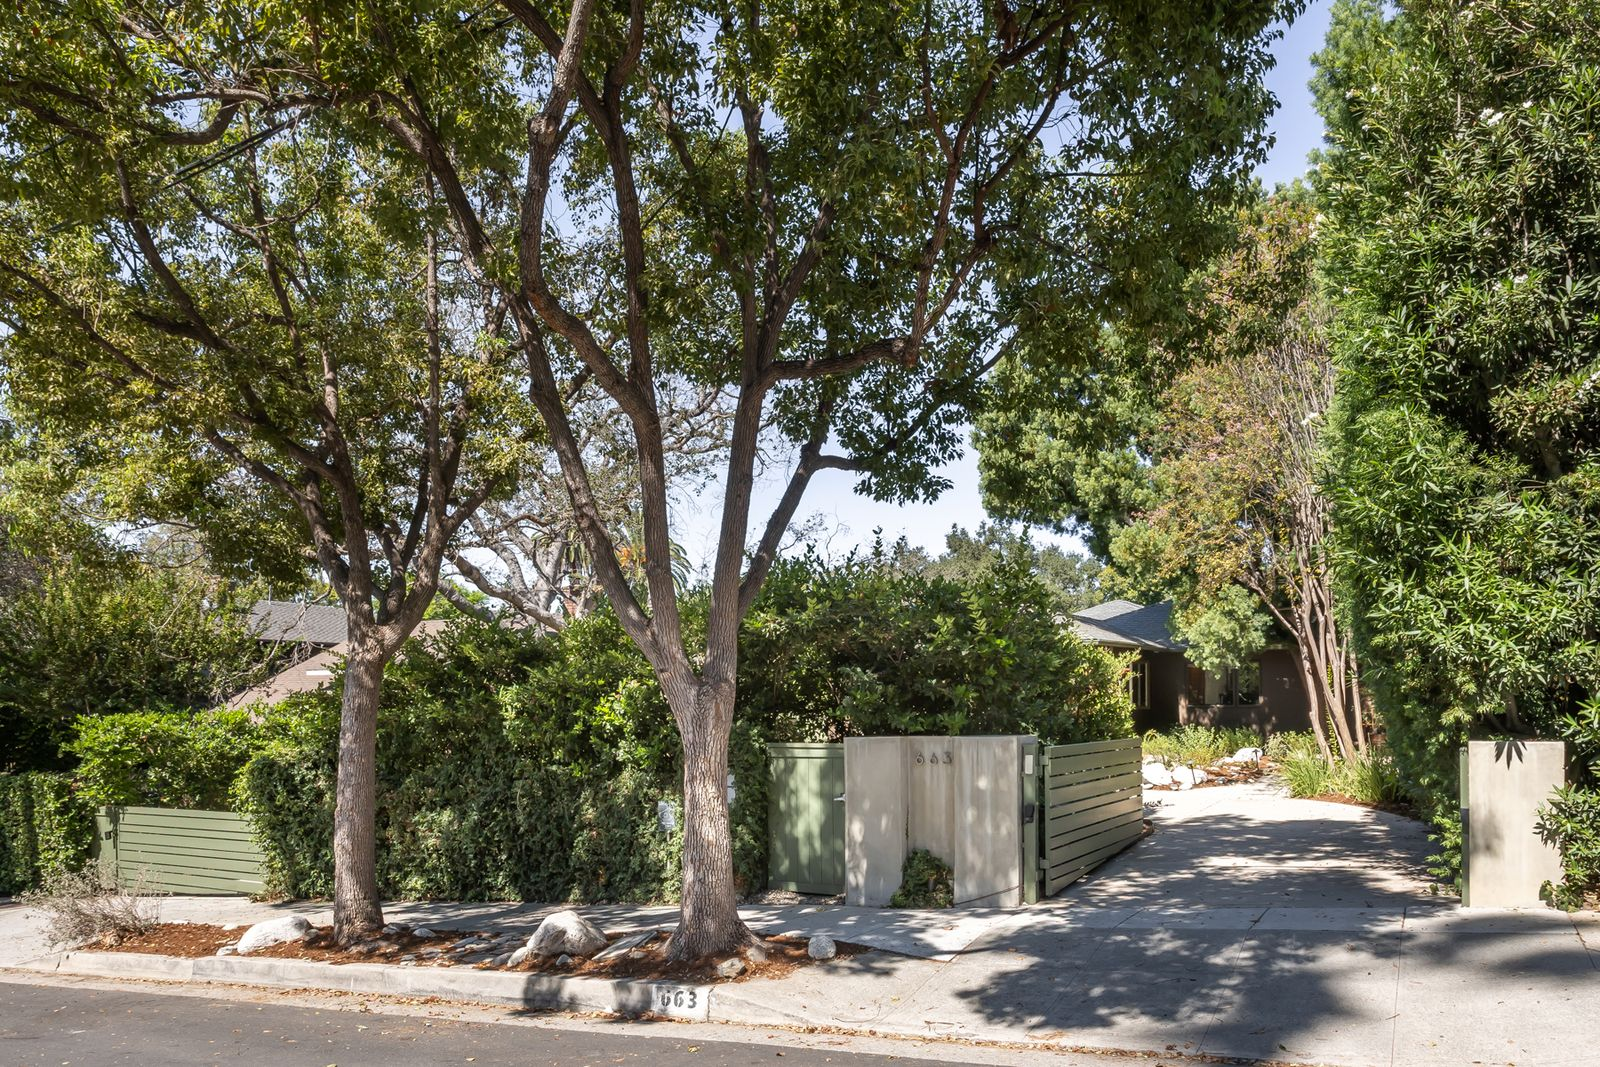
Hidden behind private gates, the 3,153-square-foot contemporary residence was remodeled by architect Aleks Istanbullu and features expansive living spaces, a swimming pool, and lush landscaped grounds.
Property Highlights
Price: $3.295 million
Location: Pasadena, California
Size: 3,153 square feet
Bedrooms: 4
Bathrooms: 4
Notable Features: Gated entrance, hardwood floors, open-concept living areas, custom kitchen cabinetry, primary suite with fireplace, Italian blue glass tile bathroom, private sauna, swimming pool, detached studio spaces, landscaped grounds
For more information about this listing, contact Thomas Atamian of Coldwell Banker Realty at thomas@thomasatamian.com.
Inside Johnson’s Open Living Room
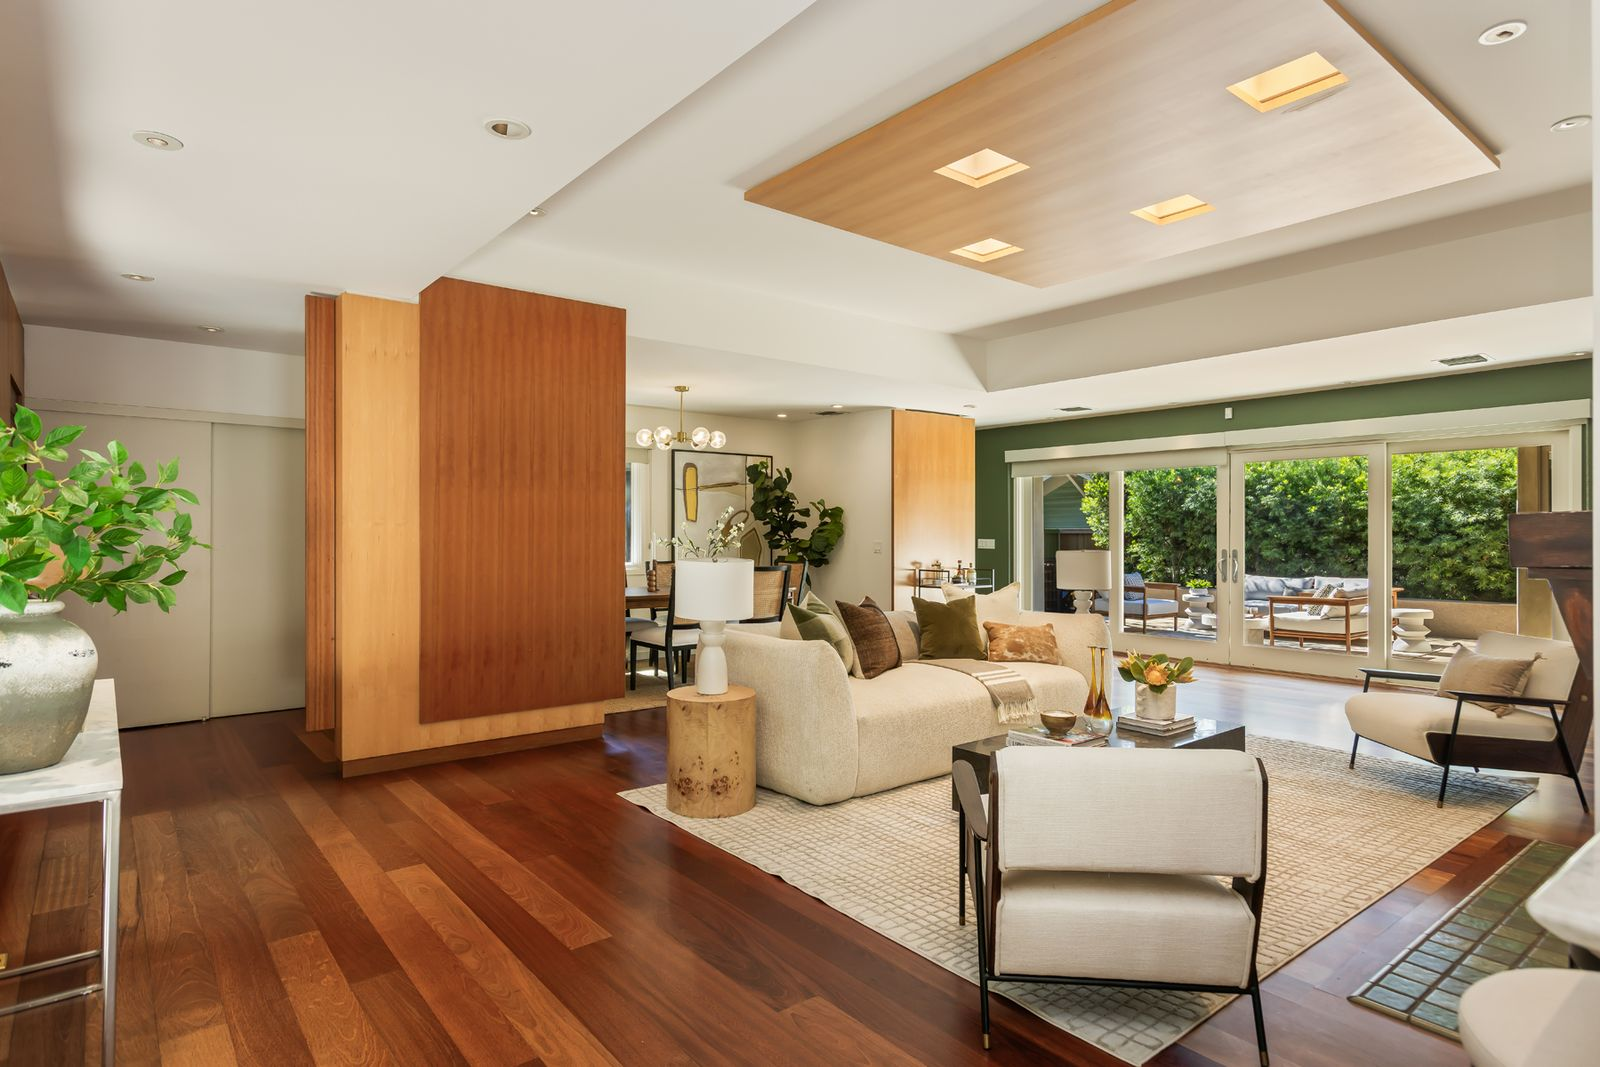
Stepping inside Johnson’s Pasadena home, hardwood floors and wood accents flow through an open living and dining area.
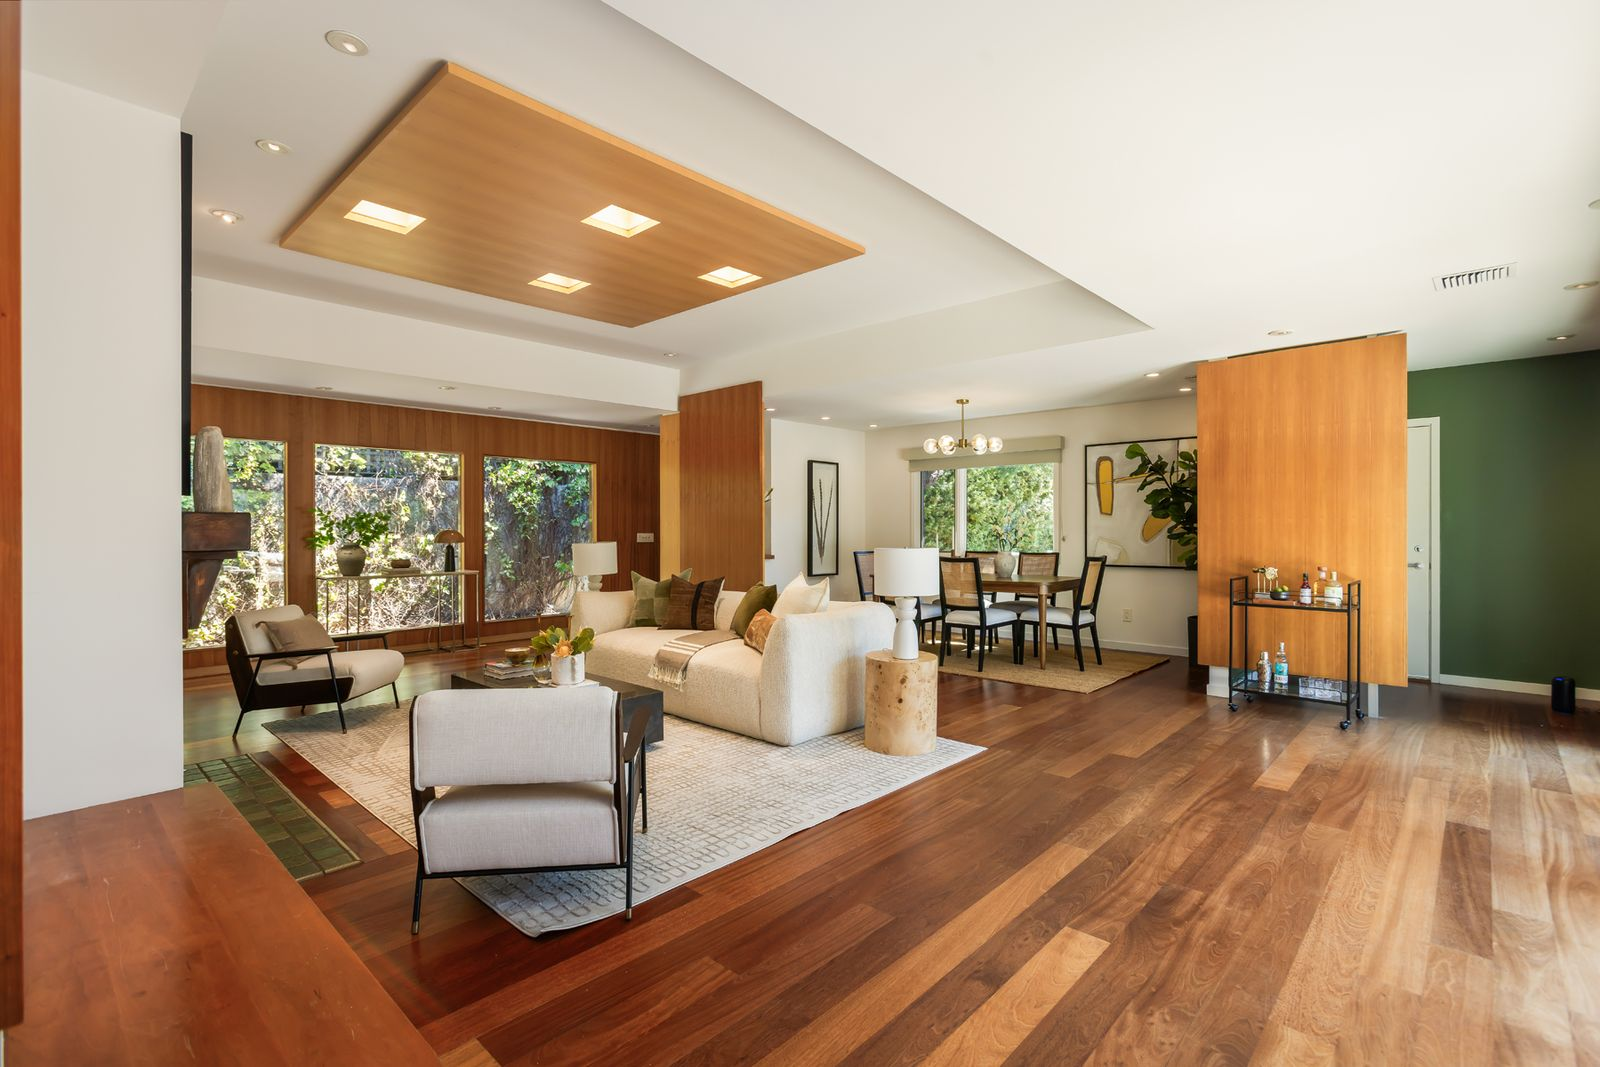
Along the outer walls, large windows and sliding glass doors keep the landscaped backyard in view, with the doors opening directly to an outdoor patio.
Kitchen
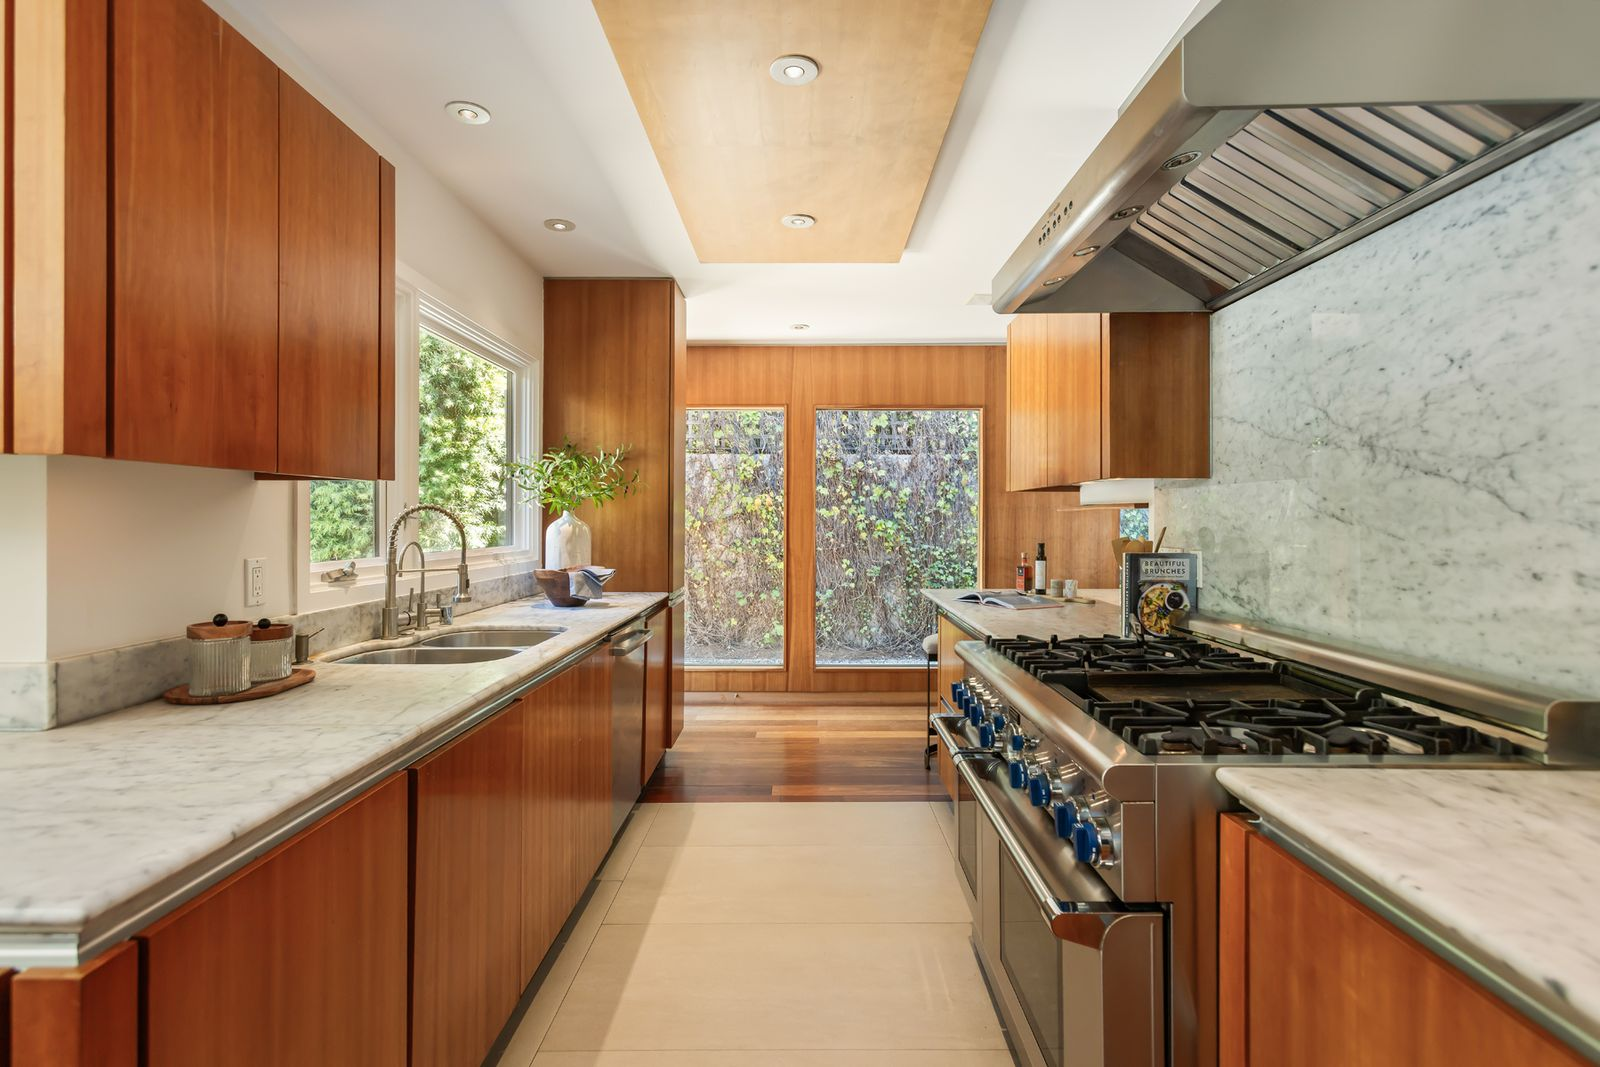
Down the hall, the kitchen is lined with custom wood cabinetry and marble counters, with high-end appliances placed into a narrow galley-style layout.
A professional-grade range sits beneath an oversized stainless steel hood on one side, while the sink and additional prep space run beneath a large window across from it.
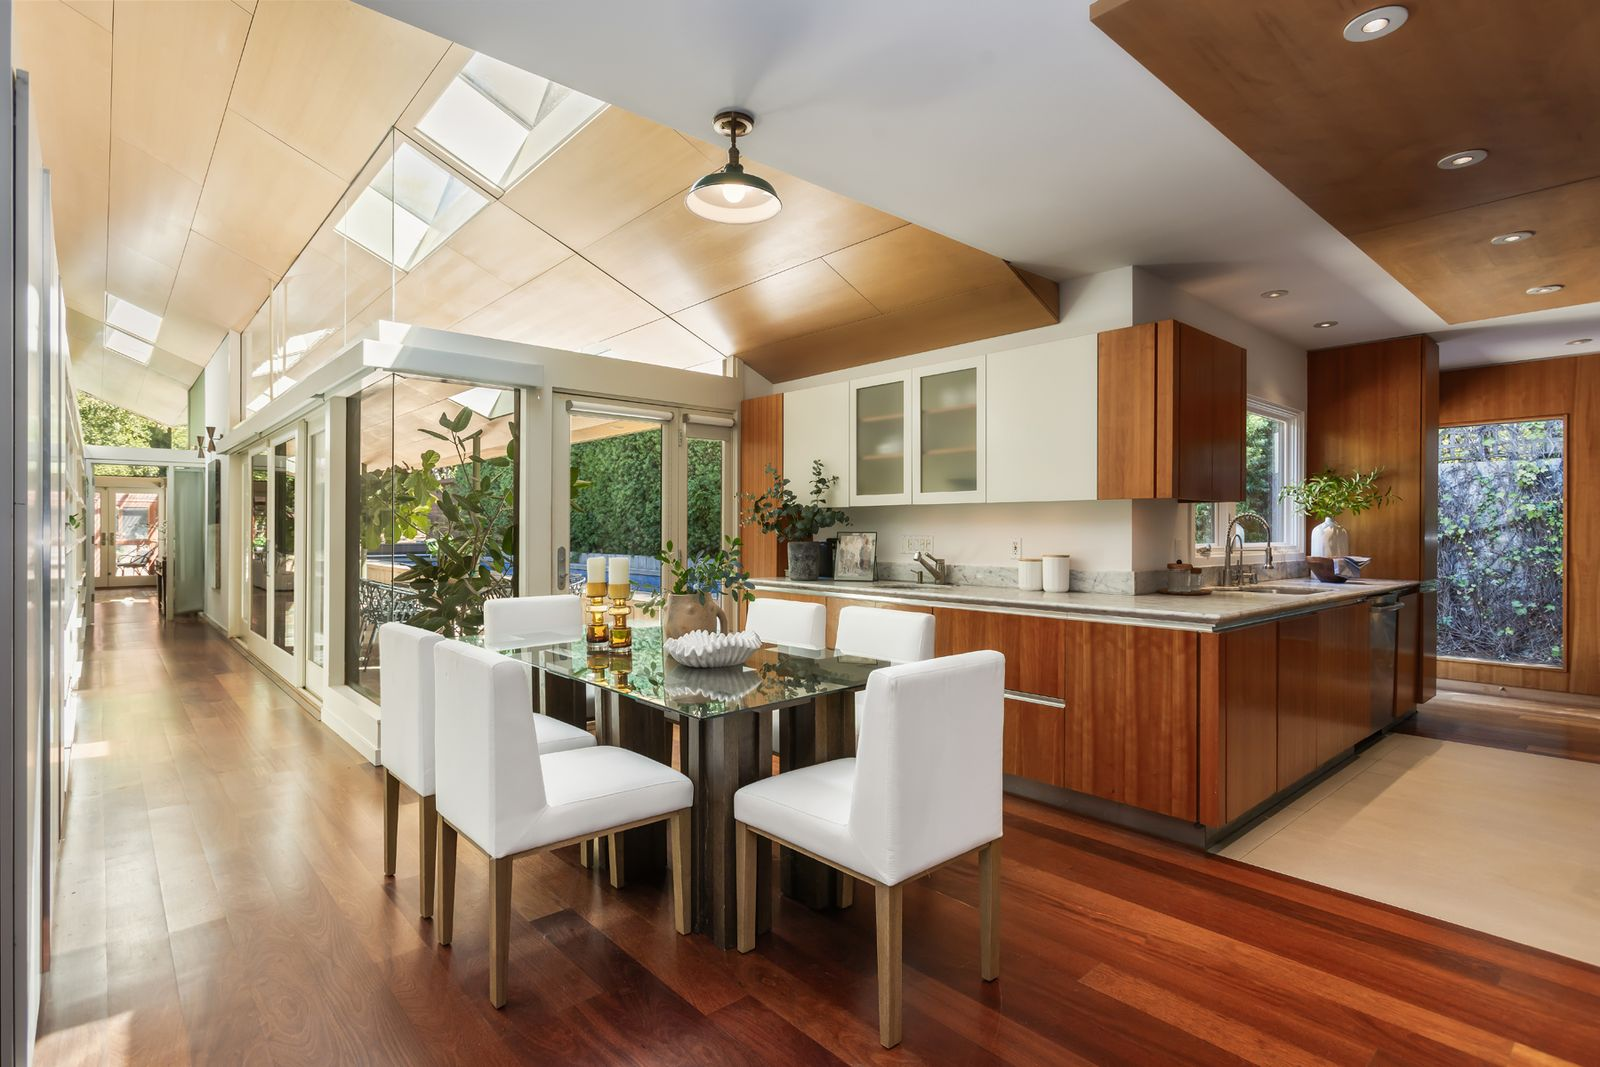
At the far end, the kitchen opens into a second dining area set beneath a wood-paneled ceiling with skylights before opening to the pool terrace.
Primary Suite
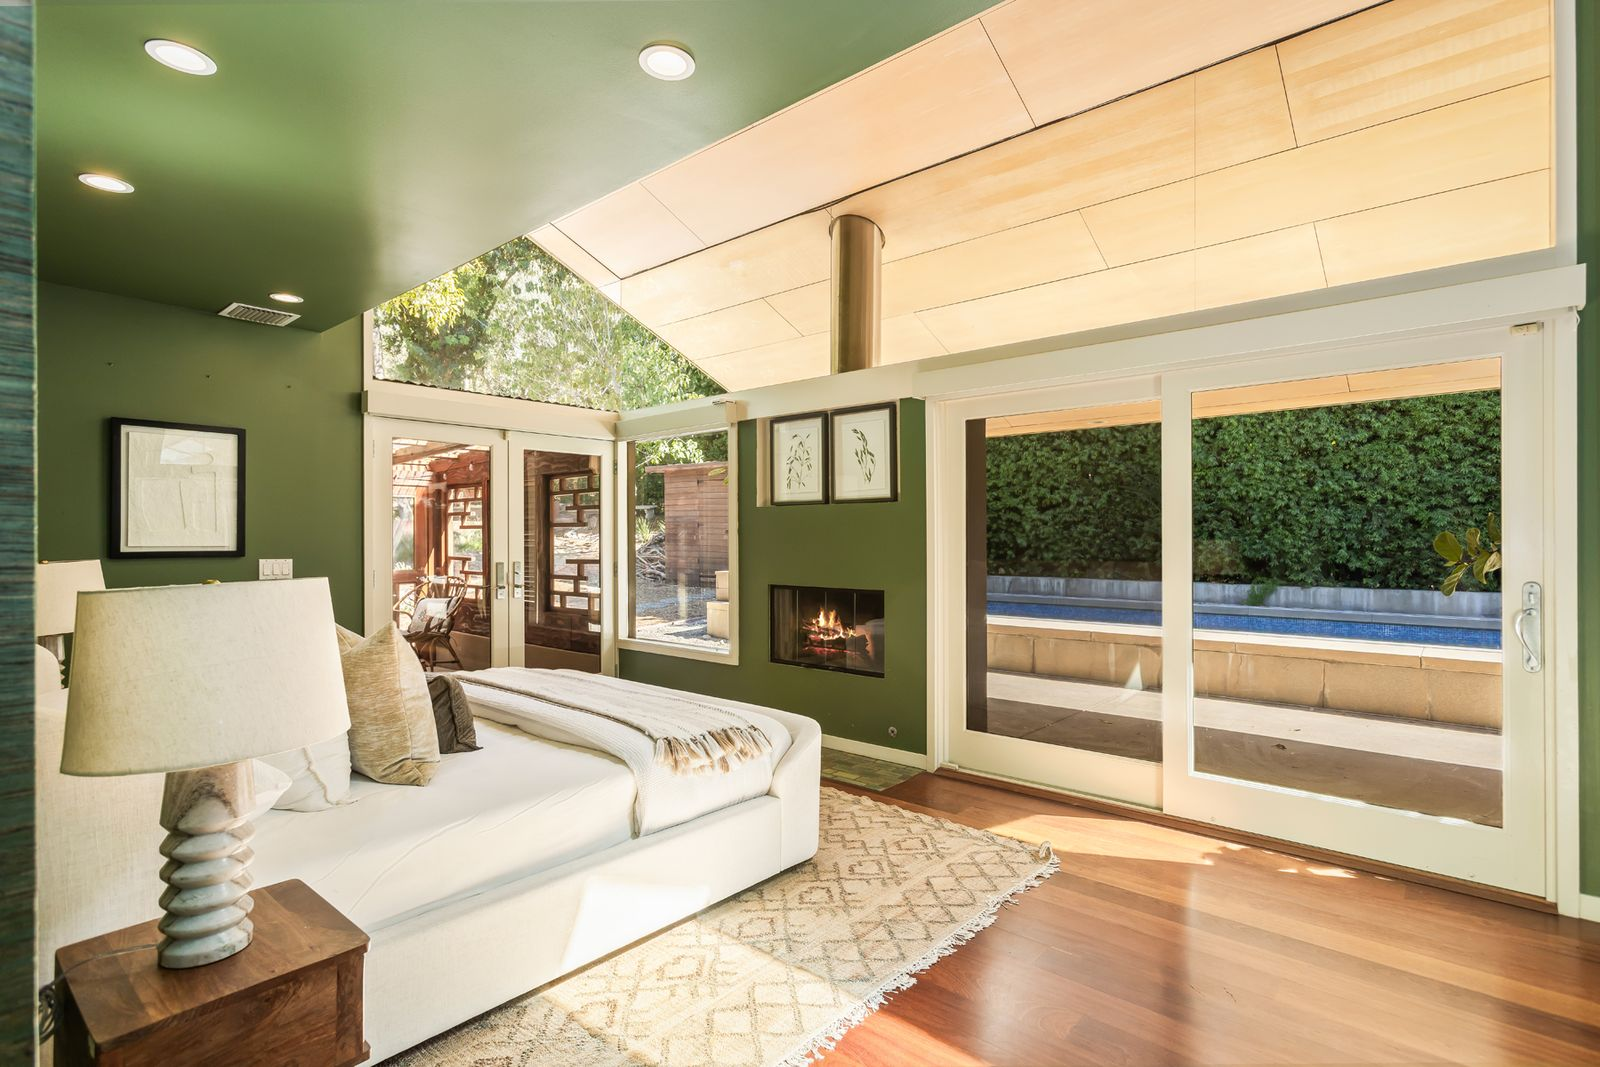
Continuing down the hall, the primary suite opens beneath a vaulted ceiling, with the bed placed across from a fireplace framed by a large glass window on one side and sliding doors opening to the pool on the other.
En-Suite Bathroom
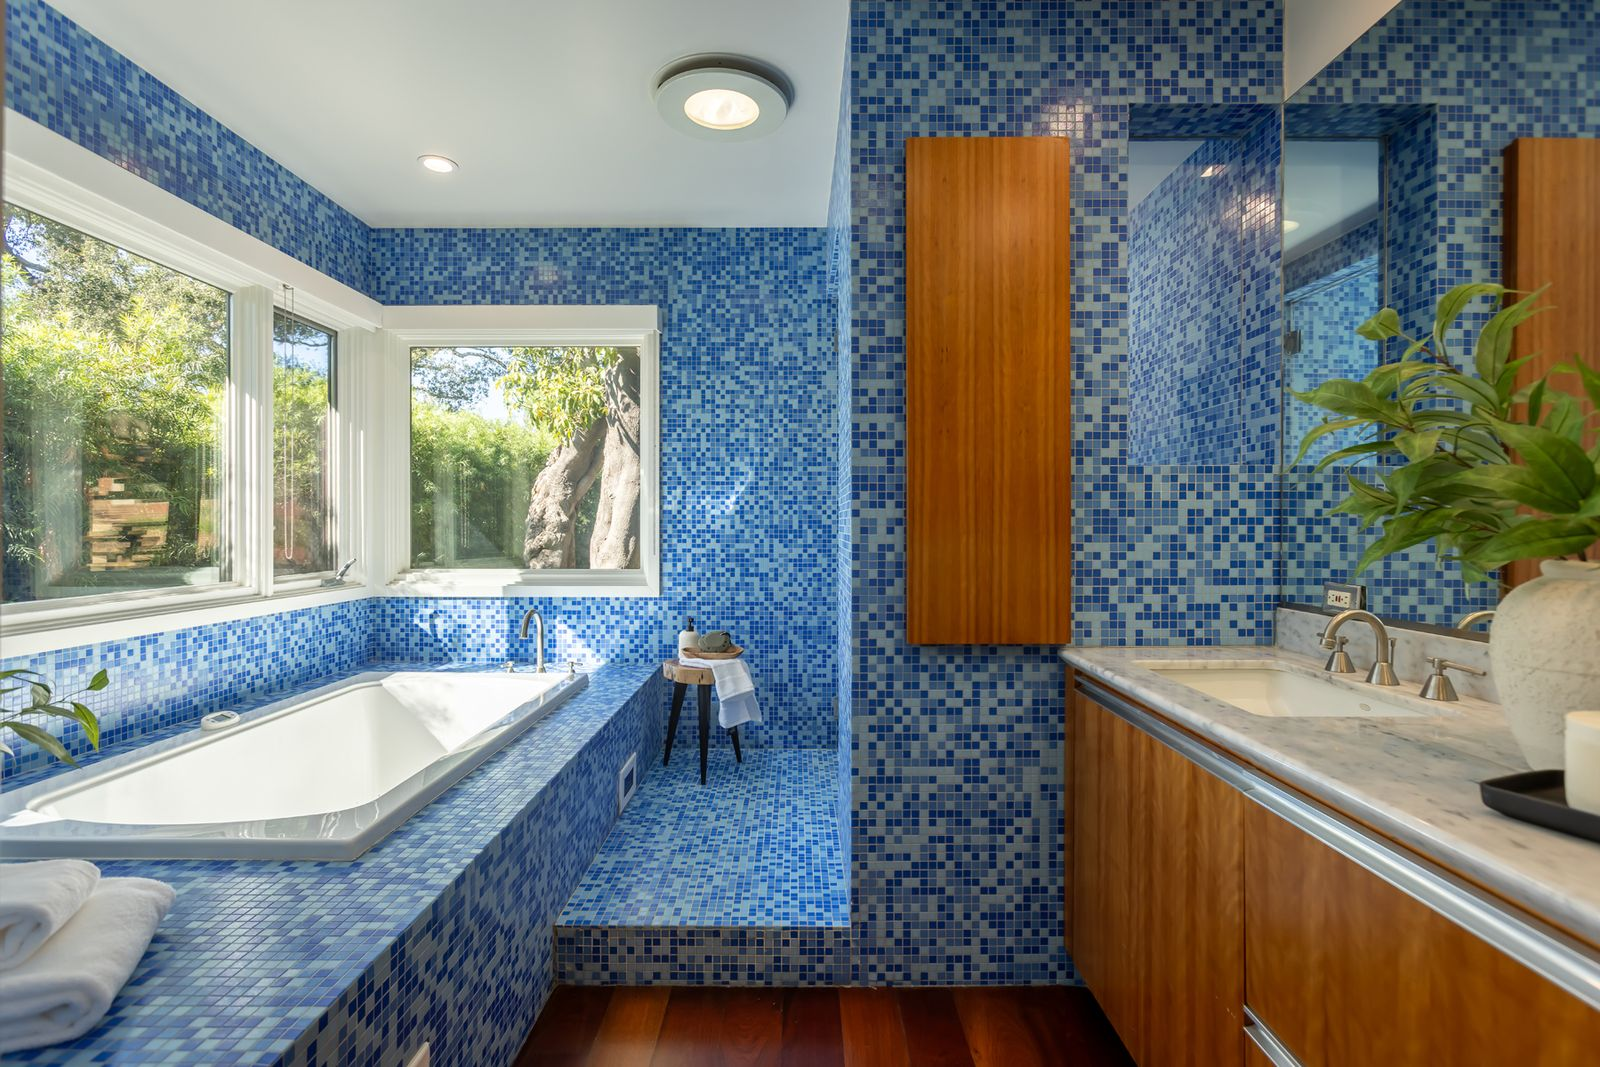
From the bedroom, the suite moves into a bathroom finished almost entirely in Italian blue glass tile.
The soaking tub is built into a tiled platform beneath a pair of corner windows, while the vanity runs along the opposite side with wood cabinetry and a marble counter.
Walk-In Closet
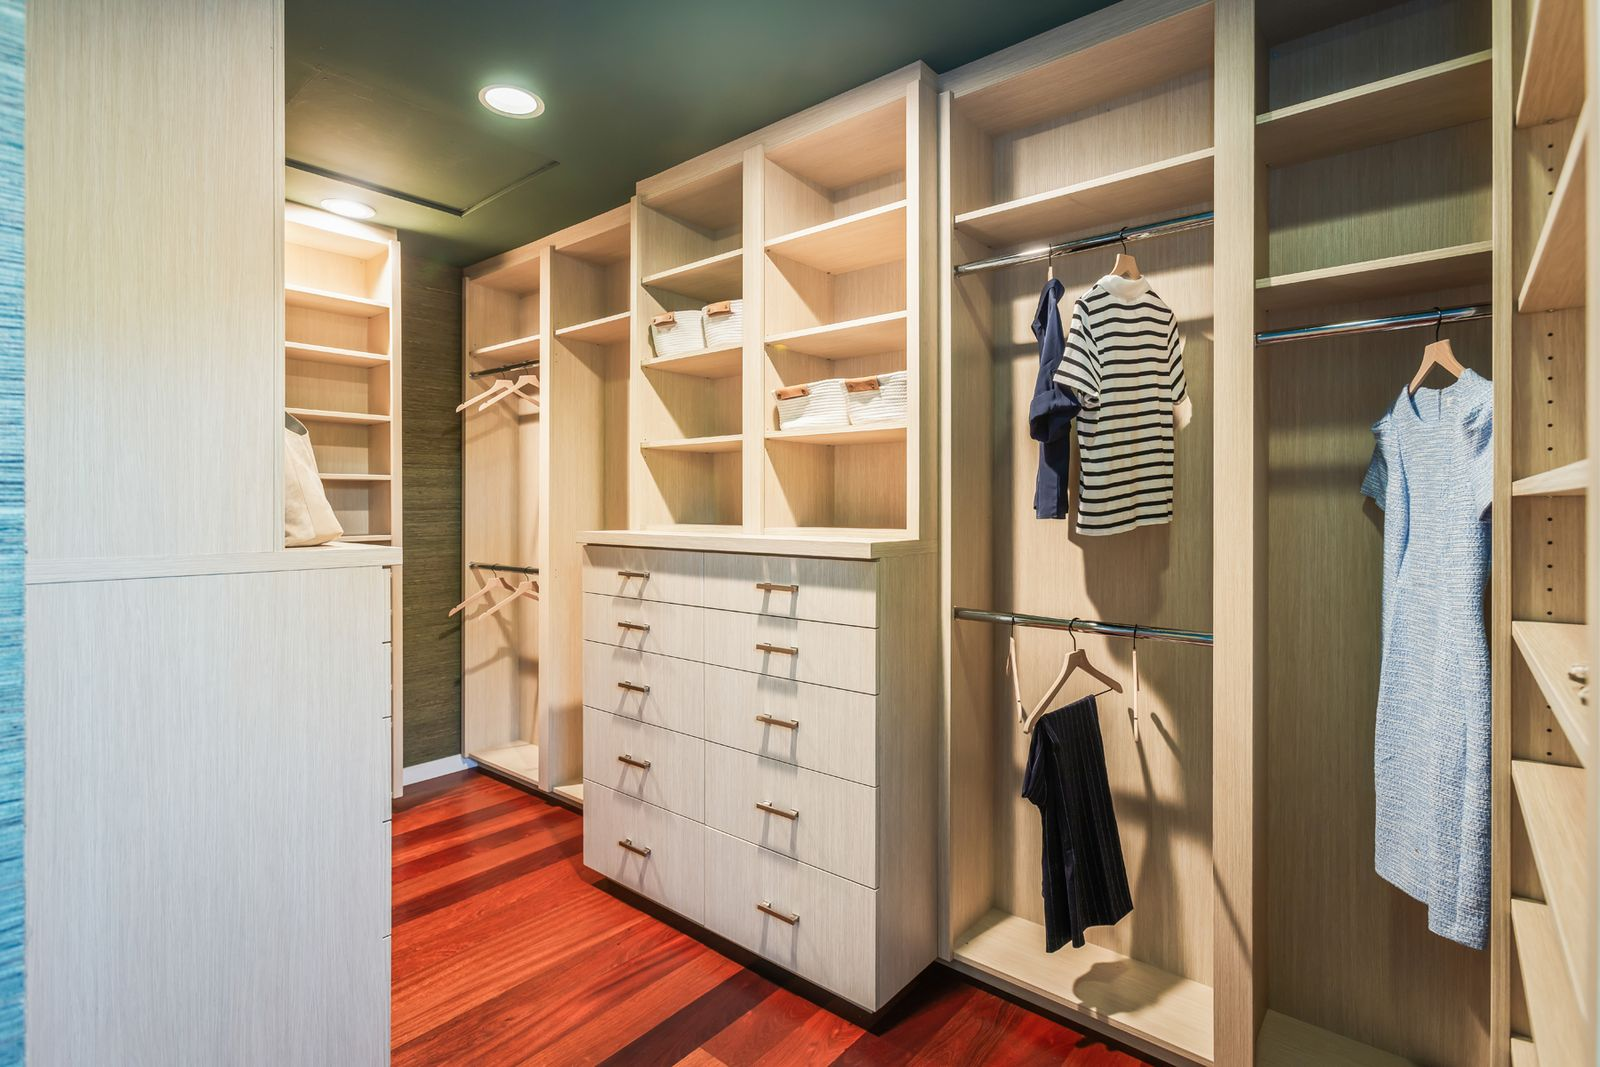
The suite then continues into a remodeled walk-in closet where custom cabinetry lines both sides with a mix of hanging sections, drawers, and open shelving.
Sunroom
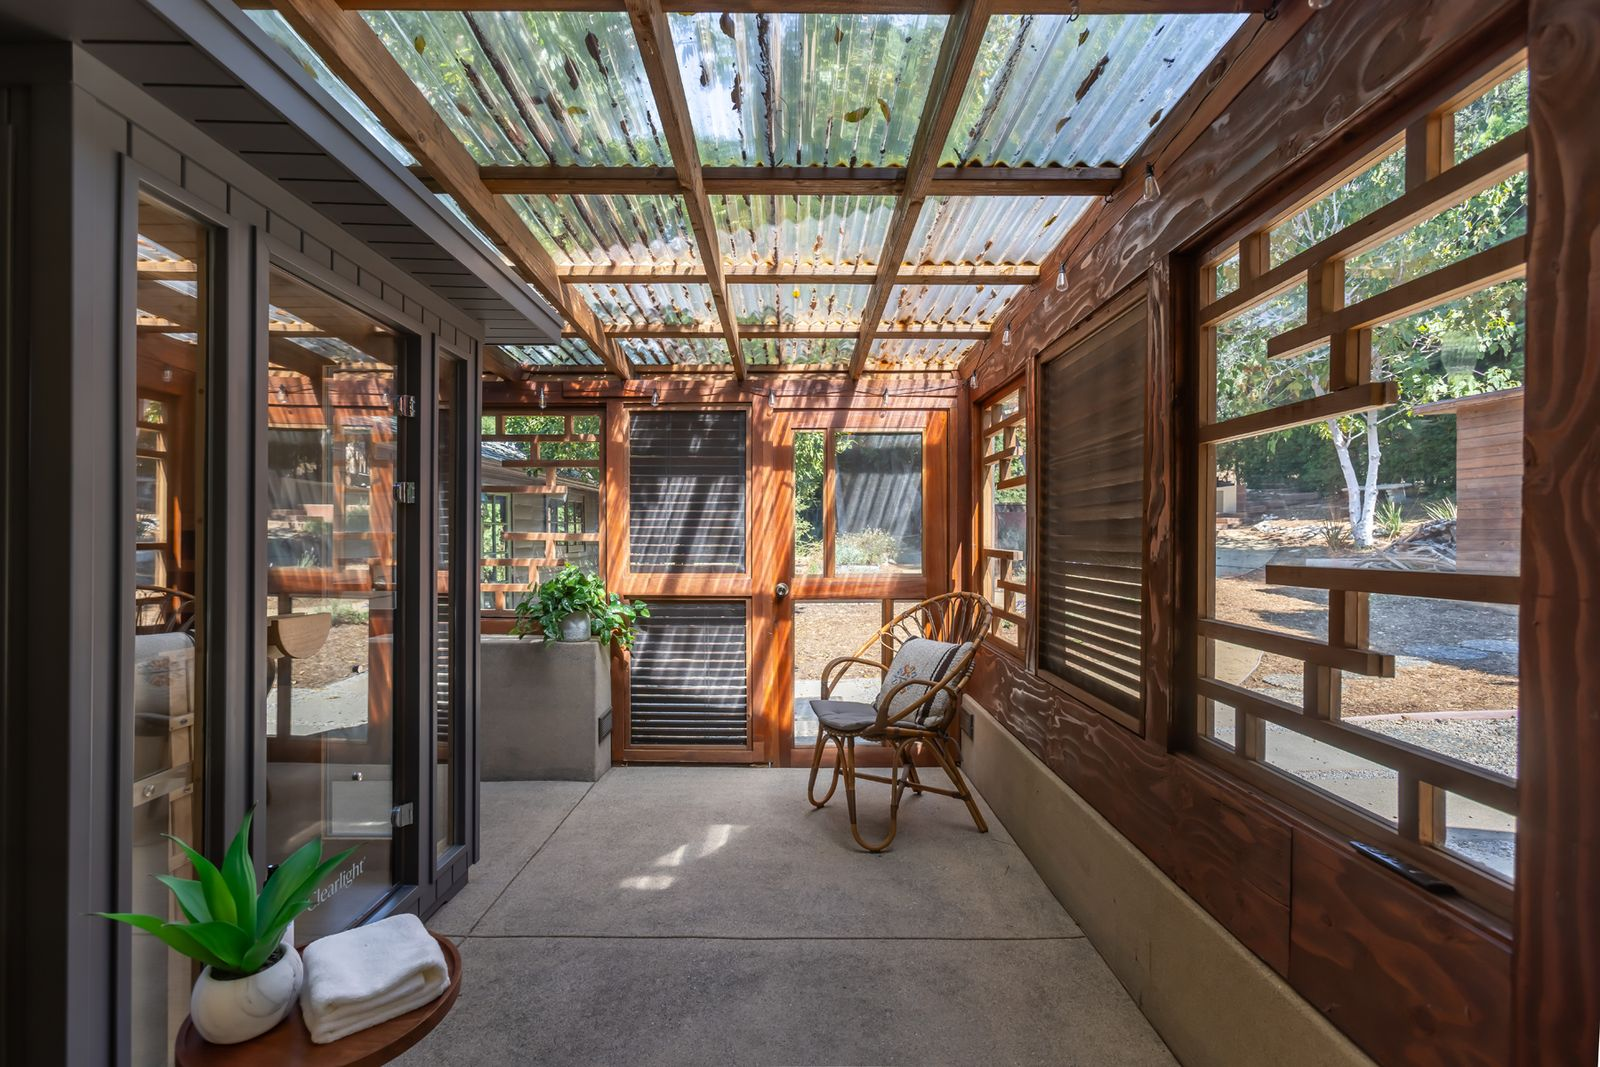
Right off the primary suite, a sunroom runs along the side of the house beneath a translucent roof, allowing filtered light to wash across the space throughout the day.
Wood-framed openings line the exterior walls, while a private sauna is placed off to one side.
Additional Structures
Beyond the main house, two additional detached structures offer flexible space for a home office, creative studio, or wellness amenities.
Detached Studio
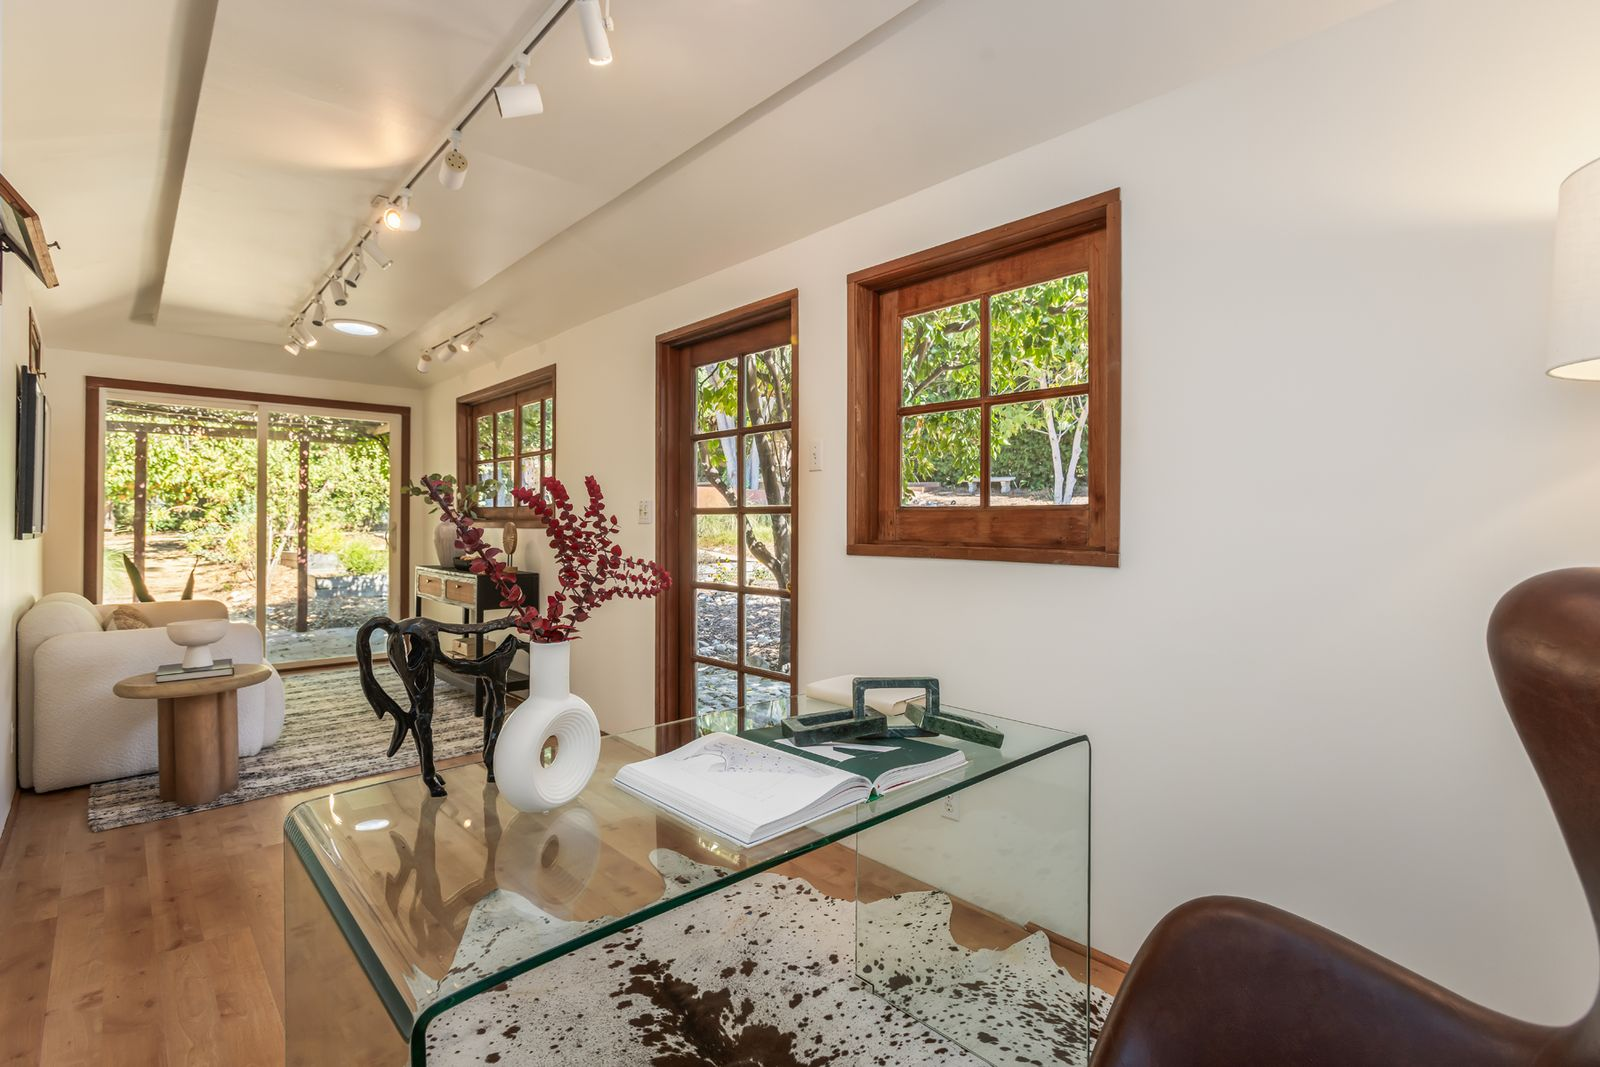
The first structure has a more contemporary design, with white walls, warm wood floors, and a row of wood-trimmed windows running along one side.
Track lighting follows the length of the ceiling, while the open plan leaves room for a desk at one end and a small sitting area near the glass doors.
Wood-Paneled Structure
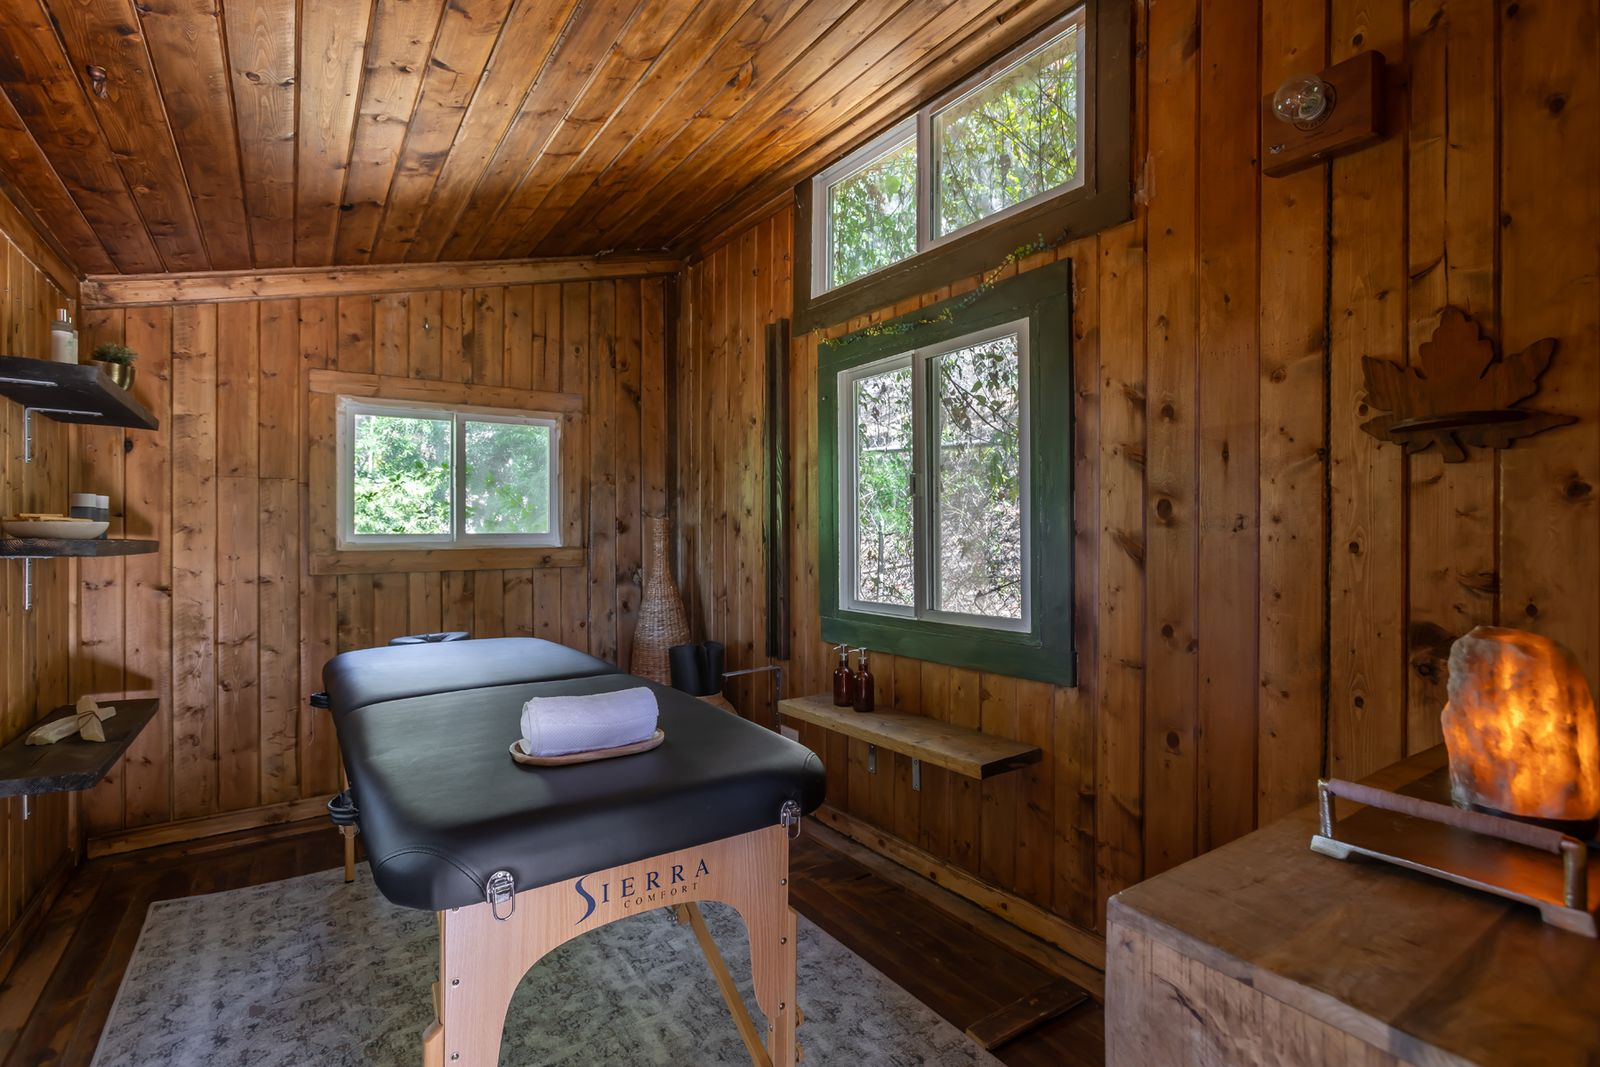
The second structure is much more enclosed and rustic, with wood paneling wrapping the walls and ceiling around smaller windows.
Private Backyard
Outside, the backyard begins directly off the main living spaces with a long lap pool running parallel to the house and a covered terrace alongside it.
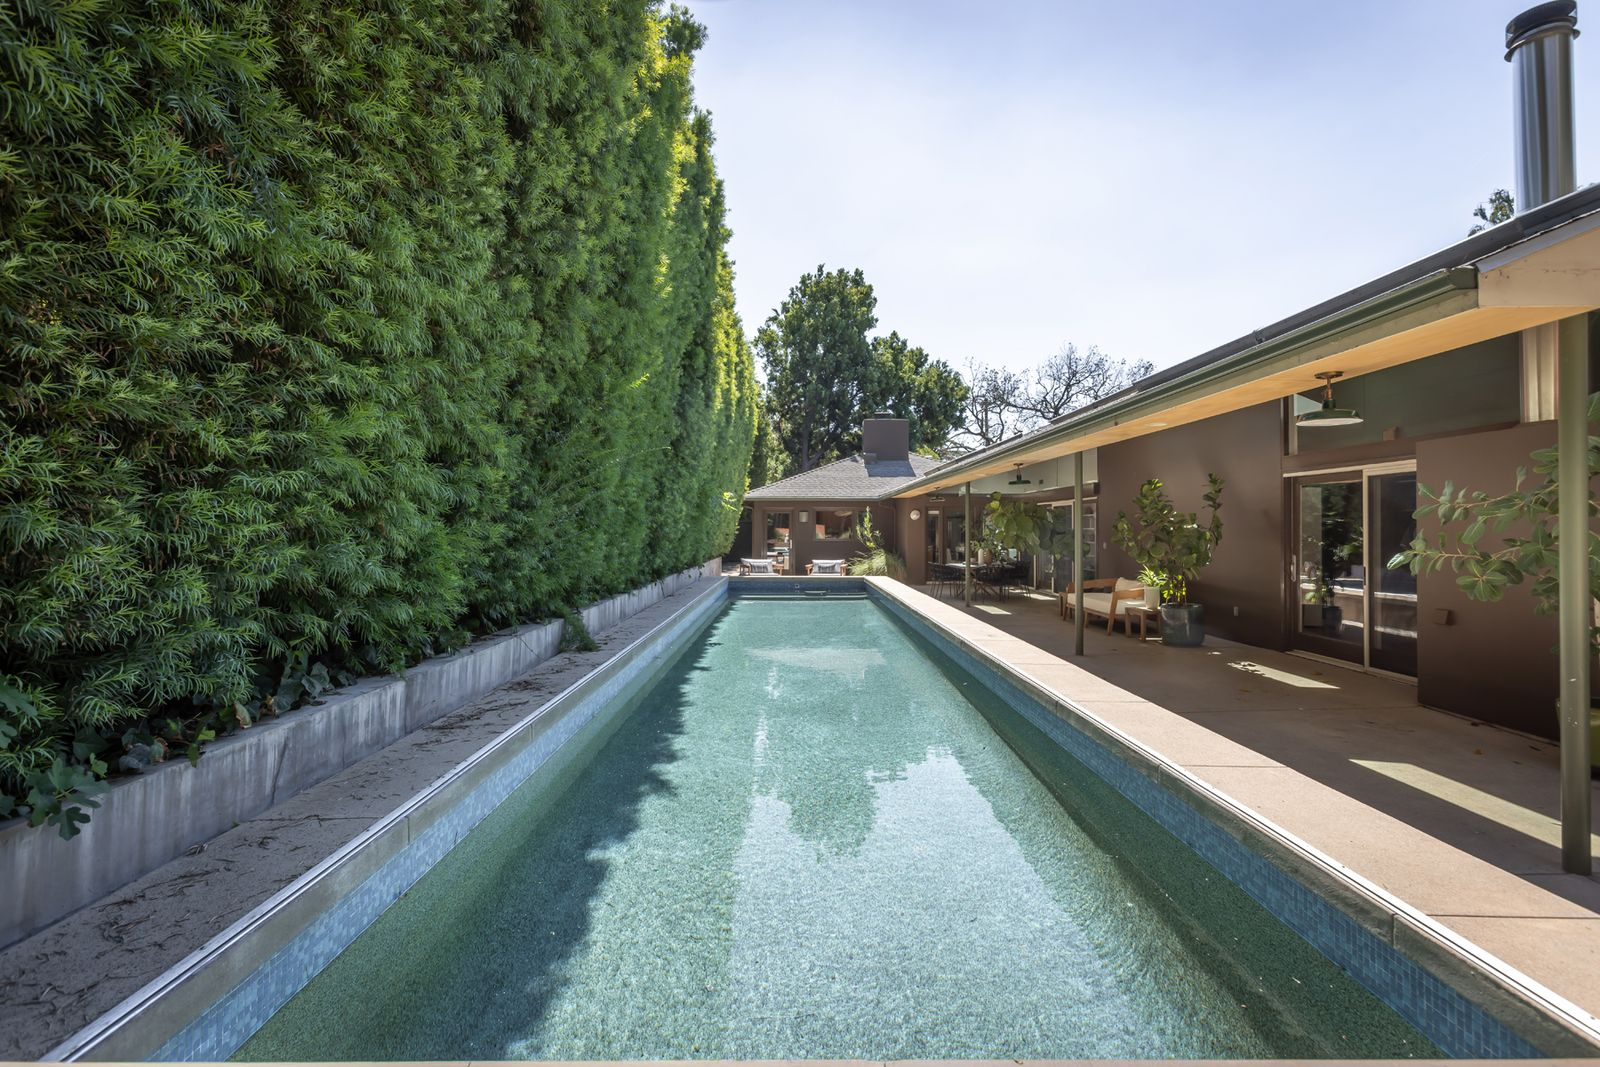
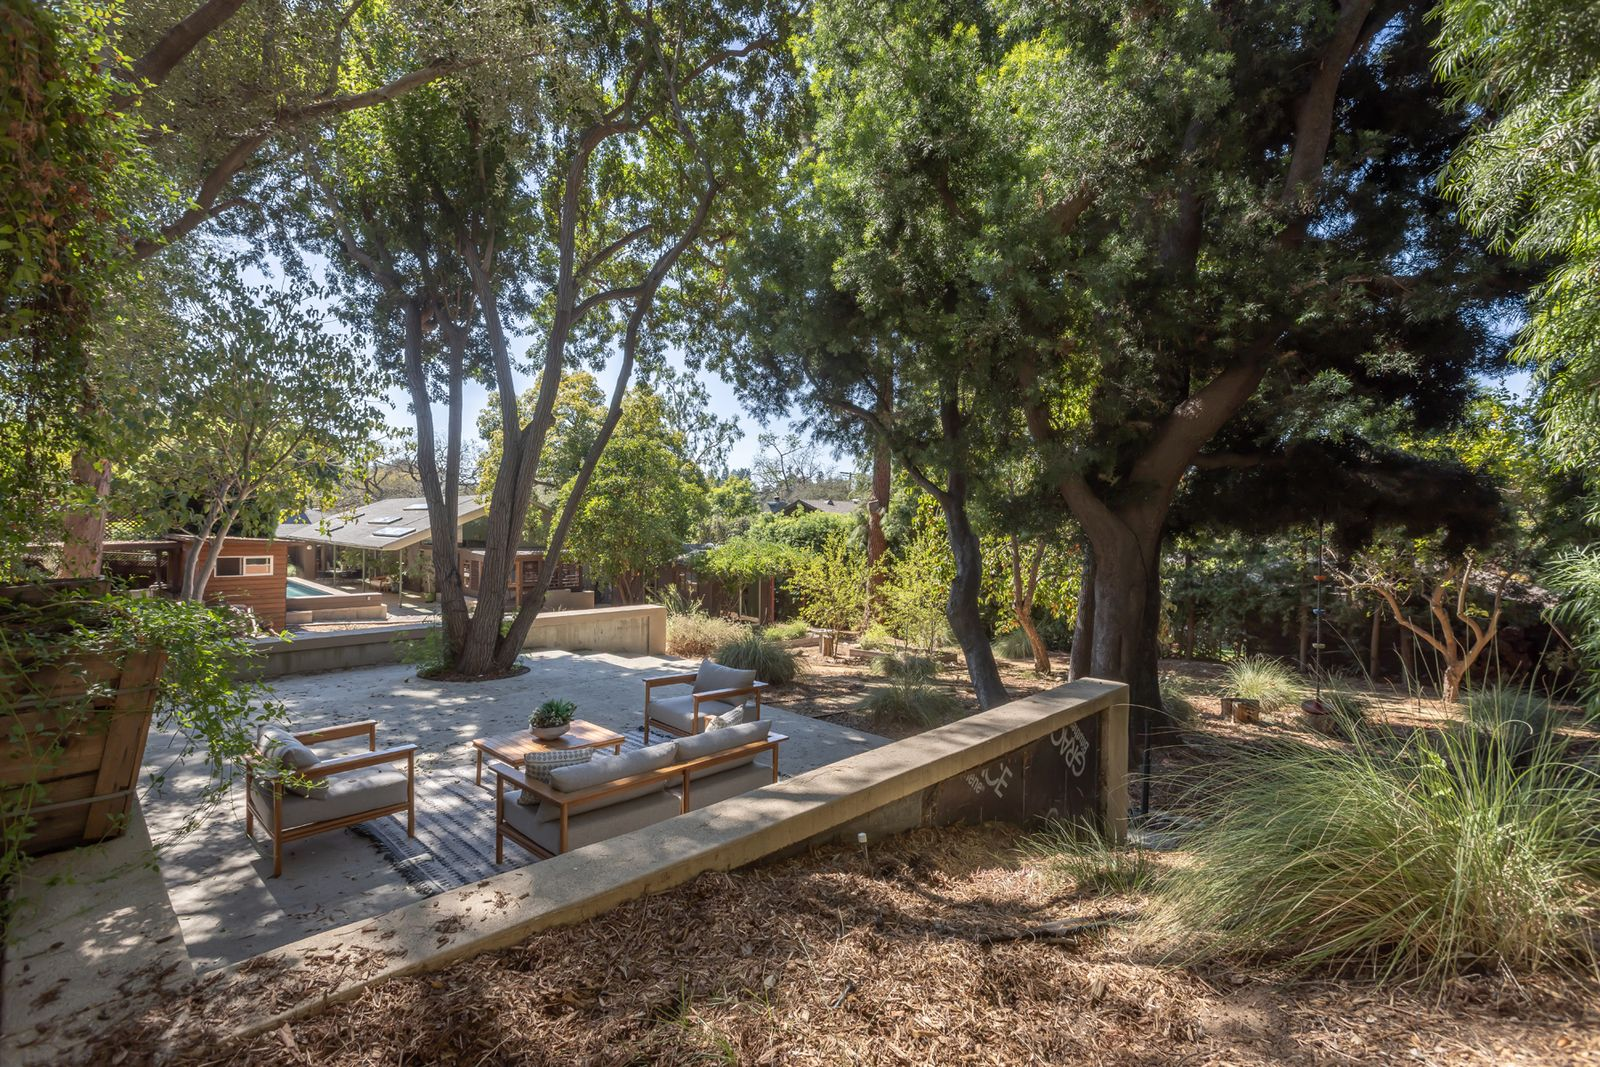
The rest of the property opens into a landscaped yard surrounded by tall trees and dense greenery.
Small pockets of seating and dining are placed throughout the grounds, including a tucked-away lounge beneath the tree canopy.
Final Thoughts
During his ownership, Johnson became known for filling the Pasadena home with an eclectic mix of furniture, artwork, and secondhand finds, often describing his decorating approach as turning other people’s trash into treasure.
With the home now on the market, many of those pieces have already been removed, leaving the architecture and layout to take center stage.
What remains is a property with open living spaces, a renovated kitchen, detached work and wellness spaces, and a deeply landscaped backyard that gives a future owner plenty of room to bring in a style of their own.
