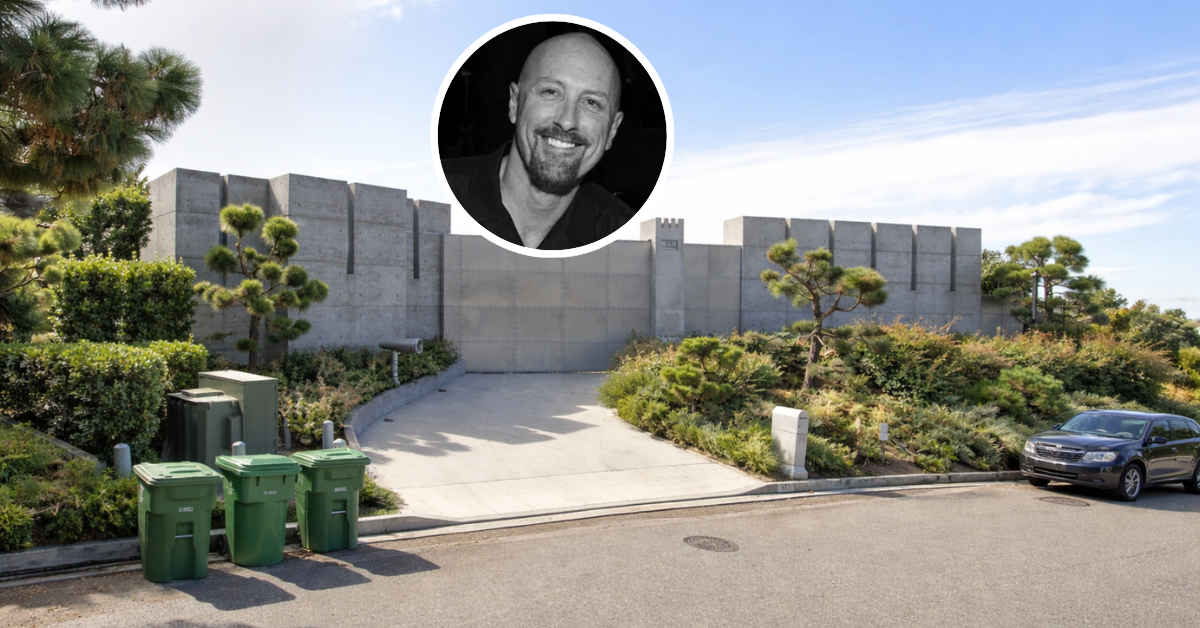
James Jannard Sells Brutalist Beverly Hills Compound For $46.95 Million
James Jannard, the billionaire founder of Oakley, originally listed his Beverly Hills compound for $65 million, amongst one of the most architecturally bold properties in Trousdale Estates.
The property has now sold for $46.95 million.
Designed as a monumental contemporary masterpiece, the 18,000-square-foot estate is built almost entirely from poured-in-place concrete, creating an industrial yet futuristic aesthetic that sets it apart from traditional luxury homes.
Property Highlights
- Price: $46.95 million
- Location: Trousdale Estates, Beverly Hills, CA
- Size: 18,000 square feet
- Bedrooms: 5
- Bathrooms: 10
- Notable Features: Two-acre promontory lot, motor court, retractable glass wall in the living room, state-of-the-art theater, bar, gourmet kitchen, chef’s kitchen, gym, wine cellar, guest apartment, infinity pool
A Closer Look At The Brutalist Architecture
The entrance to the Jannard compound is a striking display of brutalist design, featuring massive concrete walls that frame a fortress-like doorway.
A pair of imposing metal doors open to reveal a seamless transition between indoor and outdoor living, leading directly to a dramatic open-air foyer.
From here, the home’s industrial aesthetic unfolds with raw concrete pillars, a sculptural motorcycle centerpiece, and an uninterrupted view of the city skyline, all set against the backdrop of a glass ceiling that enhances the interplay of light and structure.
Brutalist Living Room
The living room of the Jannard compound is a masterclass in brutalist luxury, where monolithic concrete walls frame an uninterrupted view of the city skyline.
At the center of the space, a conversation pit-style seating area surrounds a sunken fire table, blending raw industrial elements with high-end minimalism.
The showstopping fireplace, an immense metallic structure resembling an engine turbine, reinforces the home’s futuristic aesthetic while acting as both a sculptural statement and a functional hearth.
Industrial Kitchen
The industrial-grade kitchen in the Jannard compound is a sleek, stainless steel marvel, designed for both functionality and high-end culinary performance.
With dual Wolf ranges, commercial-grade refrigeration, and stacked ovens, the space is built to accommodate professional chefs and large-scale entertaining.
A central butcher-block island softens the space, providing a workspace that contrasts the metallic finishes, while industrial lighting and glass-fronted cabinetry add to the kitchen’s futuristic, almost laboratory-like aesthetic.
Primary Suite
The primary suite of the Jannard compound channels a cinematic, futuristic ambiance that could easily fit into the dystopian universe of Dune.
A curving concrete hallway leads to a minimalist bedroom where floor-to-ceiling windows frame sweeping city views, creating a stark contrast of raw industrialism against the glimmering city below.
Metal accents, ranging from riveted bed frames to brushed-steel fixtures, further the sci-fi aesthetic, while a grand piano provides an unexpected note of luxury.
En-Suite Bathroom
The ensuite bath, with its cylindrical tub set beneath a skylight, feels like a surreal relic from an otherworldly empire.
The entire room from the canity to the walk-in shower is an architectural statement piece so commanding, it’s easy to imagine Baron Harkonnen himself emerging from its depths.
The Lower Level
The lower level of the estate houses a great room, gym, wine cellar, and additional guest quarters, all wrapped in curved concrete hallways that echo the modernist and industrial style of a villain’s lair.
Home Office
The home office continues the industrial aesthetic with riveted metal and raw concrete surfaces juxtaposed against warm wood tones.
Floor-to-ceiling shelves line one wall, while a large steel-framed desk commands the space.
Movie Theater
The private theater is a high-tech sanctuary with plush leather seating, floor-to-ceiling acoustic panels, and a massive screen.
The room’s dim lighting and industrial accents create a moody, cinematic atmosphere, perfect for screening the latest blockbuster or a private film collection.
Hallway Bar
The bar area is a design statement in itself, looking more like the control panel of a high-tech spacecraft than a typical home bar.
Custom metallic cabinetry, exposed rivets, and futuristic light fixtures contribute to the home’s unmistakable sci-fi/industrial aesthetic.
Production Facility
The basement-level production facility reflects Jannard’s legacy in industrial design and innovation, serving as a high-tech workspace for product development.
Constructed with the same raw concrete and riveted metal elements found throughout the home, the space is illuminated by rows of industrial lighting and lined with custom workstations.
In July 2023, Jannard returned to the eyewear industry with M-Experiment, a sunglasses brand launched in collaboration with his son, Jamin Jannard.
This facility, which appears tailor-made for prototyping and manufacturing, signifies Jannard’s enduring influence on product design after selling Oakley to Luxottica in 2007.
Skyline Infinity Pool
The infinity pool at Jim Jannard’s Beverly Hills compound is an extension of the home’s brutalist aesthetic, blending into the edge of the hillside.
Positioned to maximize the panoramic views, the water appears to spill into the city skyline, stretching from Downtown Los Angeles to the Pacific.
Final Thoughts
With its striking architecture, ultra-modern features, and unbeatable location, James Jannard’s one-of-a-kind Beverly Hills compound is a rare piece of real estate that may never be replicated again.
Originally purchased in 2009 for just $19.9 million, Jannard is set to make a hefty profit, and still owns a Malibu estate valued at over $200 million where he’ll have the opportunity to spend more time on the coast and away from the bustling city life.
