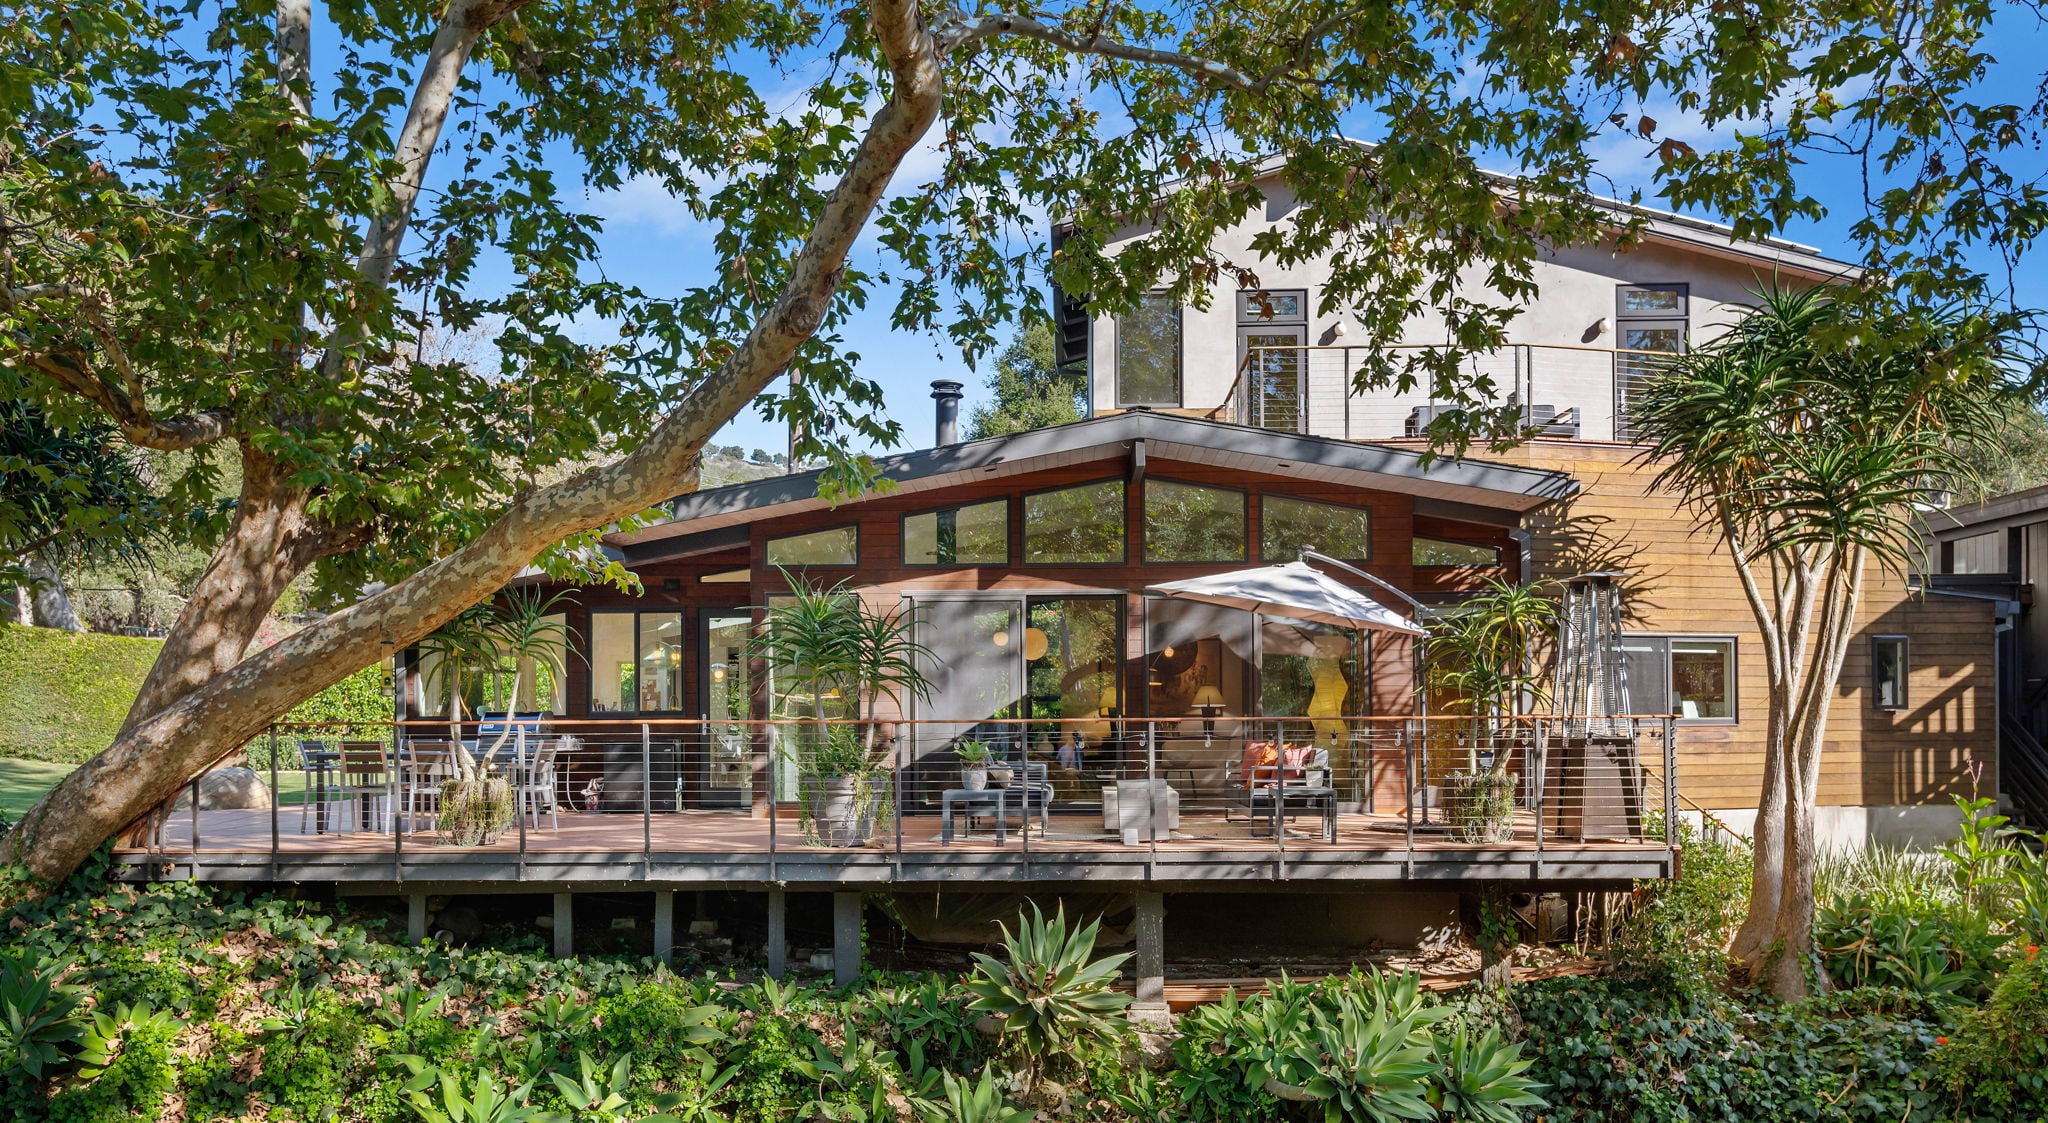
Jane Russell’s Former Montecito Estate Listed For $8.25 Million
Jane Russell’s former 1.36-acre Montecito home has returned to the market for $8.25 million.
The legendary actress purchased the property in 1985 with her third husband, contractor John Peoples, and lived there for nearly 15 years.
During their ownership, the couple dramatically expanded the original one-bedroom residence, adding a substantial second floor that became the primary suite, enlarging the kitchen, and constructing a studio above the garage, much of it built by Peoples himself.
Russell remained in the home until 1999, selling it shortly after Peoples’ death.
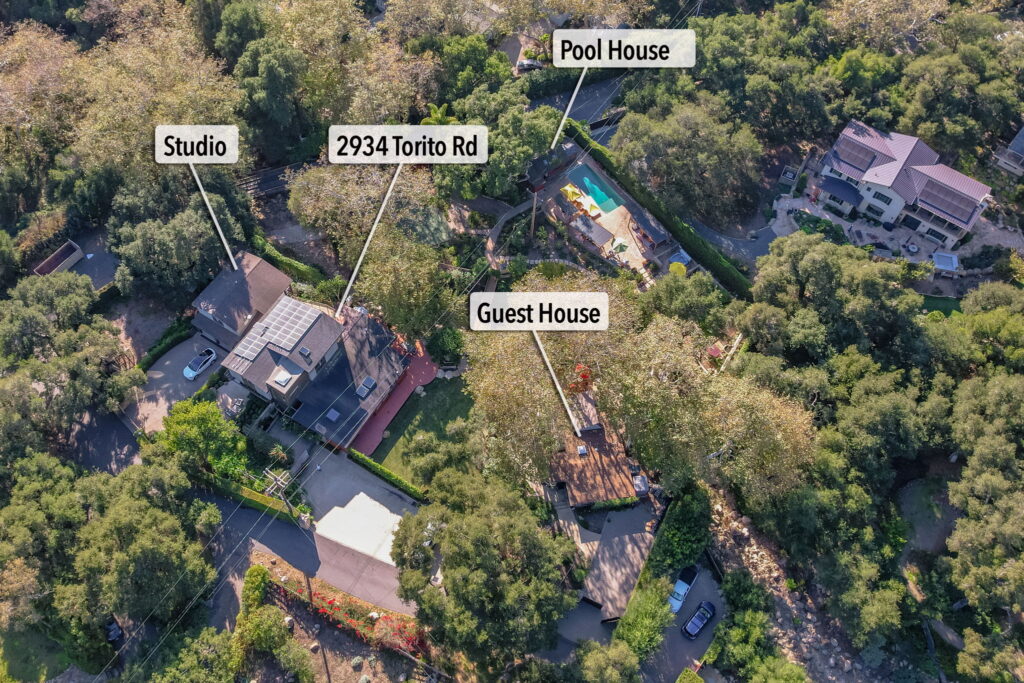
Property Highlights
Price: $8.25 million
Location: Montecito, California
Size: 3,678 square feet
Lot: 1.36 acres
Bedrooms: 6
Bathrooms: 7
Notable Features: Midcentury main residence, separate one-bedroom guest house, studio apartment above garage, pool and spa, outdoor sports court, pool house, seasonal creek, fruit orchards, canyon views
For more information about this listing, reach out to Kate Blackwood at kate.blackwood@compass.com or Santa van der Laarse at santa.vanderlaarse@compass.com.
Stepping Inside The Midcentury Main House
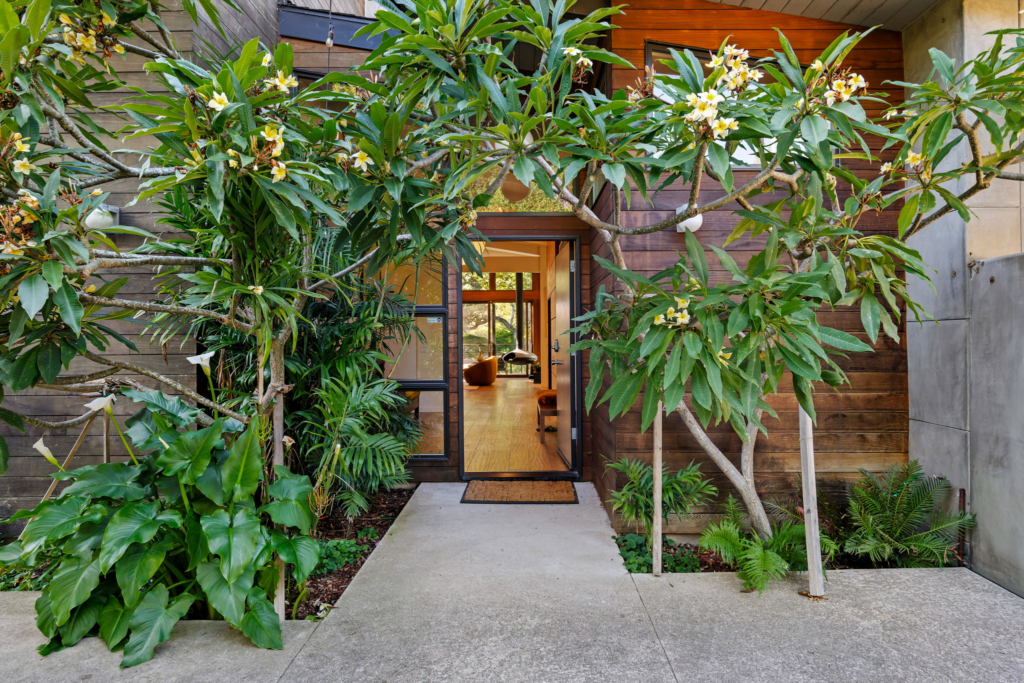
Stepping into the main house of Jane Russell’s former Monetico Estate, the entryway is lined with greenery guiding you toward a wood exterior that hints at the midcentury character inside.
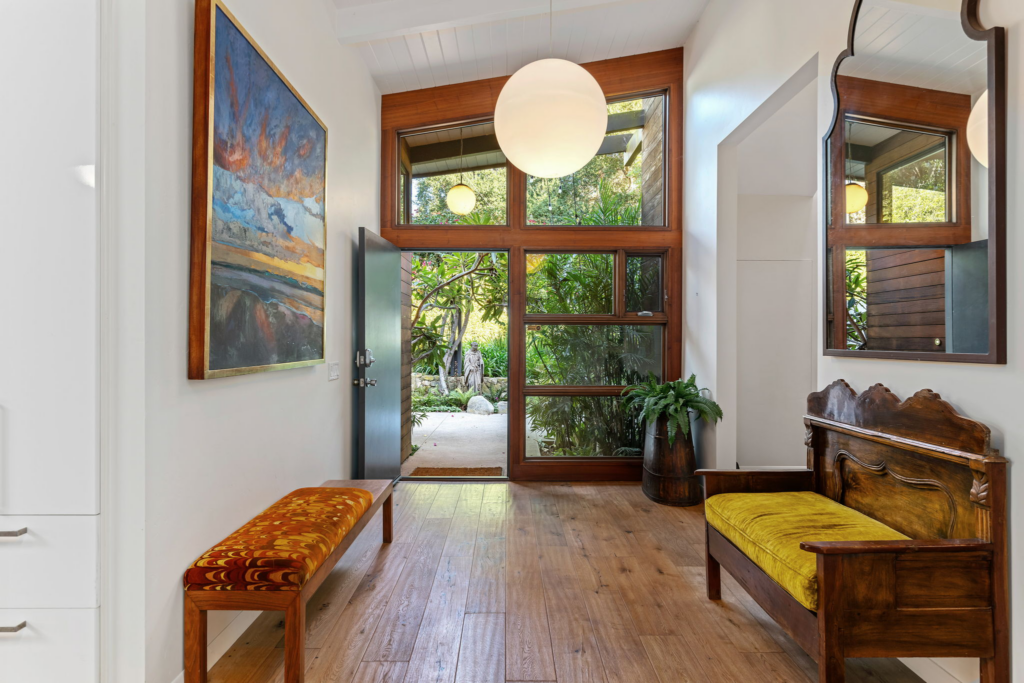
Once through the door, the foyer opens up with wood-framed floor-to-ceiling windows that draw in the leafy views from the front patio.
Wide-plank flooring lines the walkway, letting the balance between original midcentury hallmarks and a cleaner, modern refresh come to life.
Dining Area
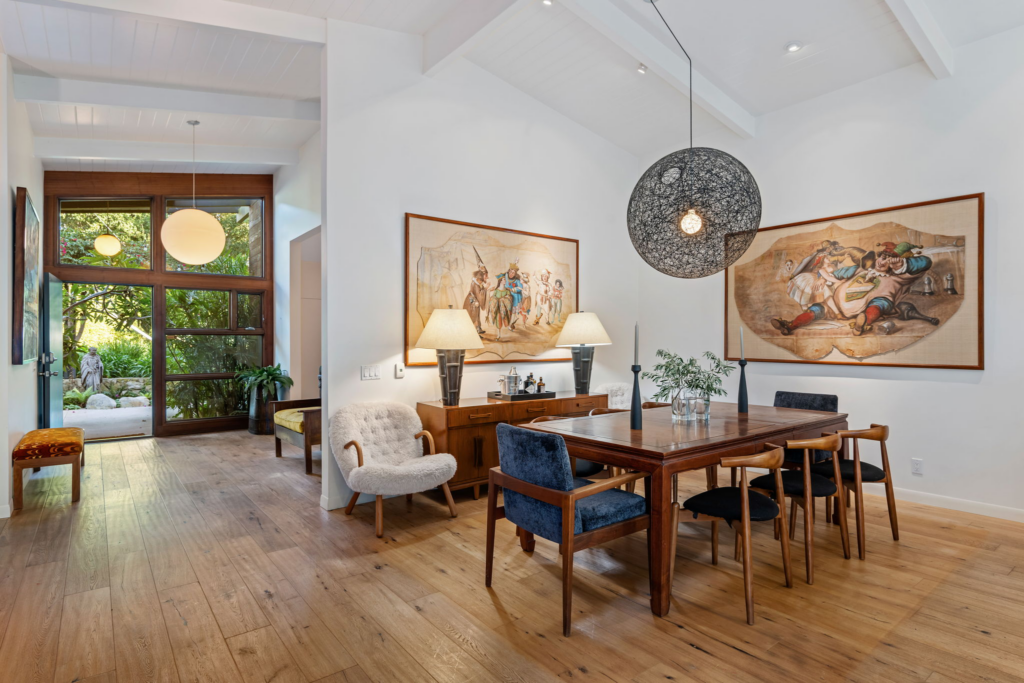
Just beyond the foyer, the dining area continues the home’s midcentury design with a solid wood dining table paired with sculptural chairs.
Overhead, the statement pendant adds contrast and texture, bringing a softer, contemporary edge to the space.
Living Room
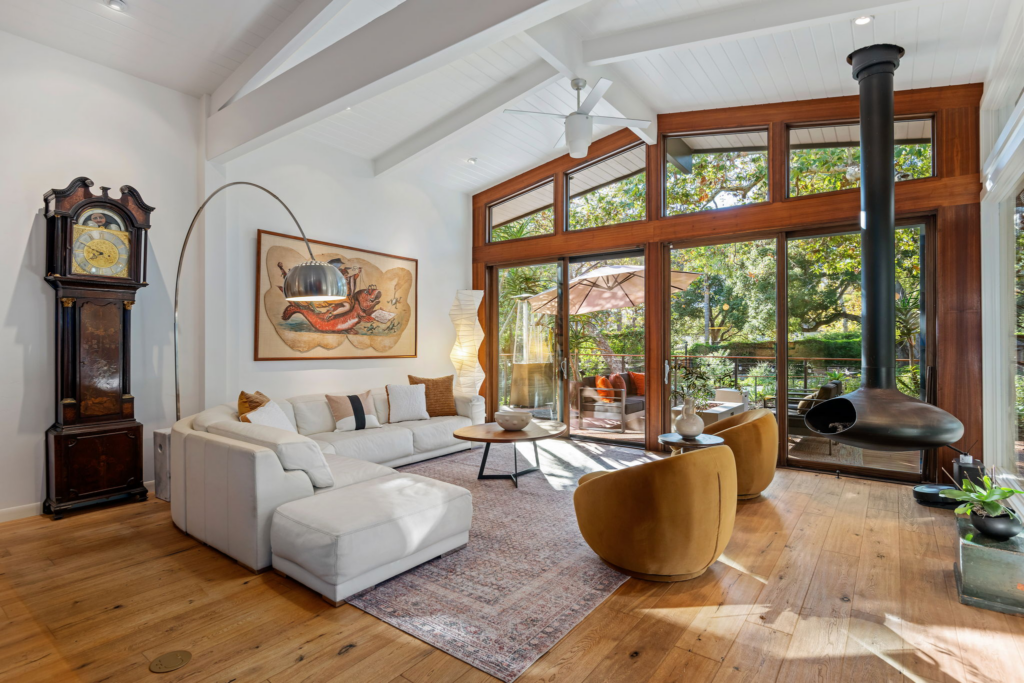
The open floor plan flows naturally into the living room, where large wood-framed windows frame views of the surrounding greenery and bring in steady natural light.
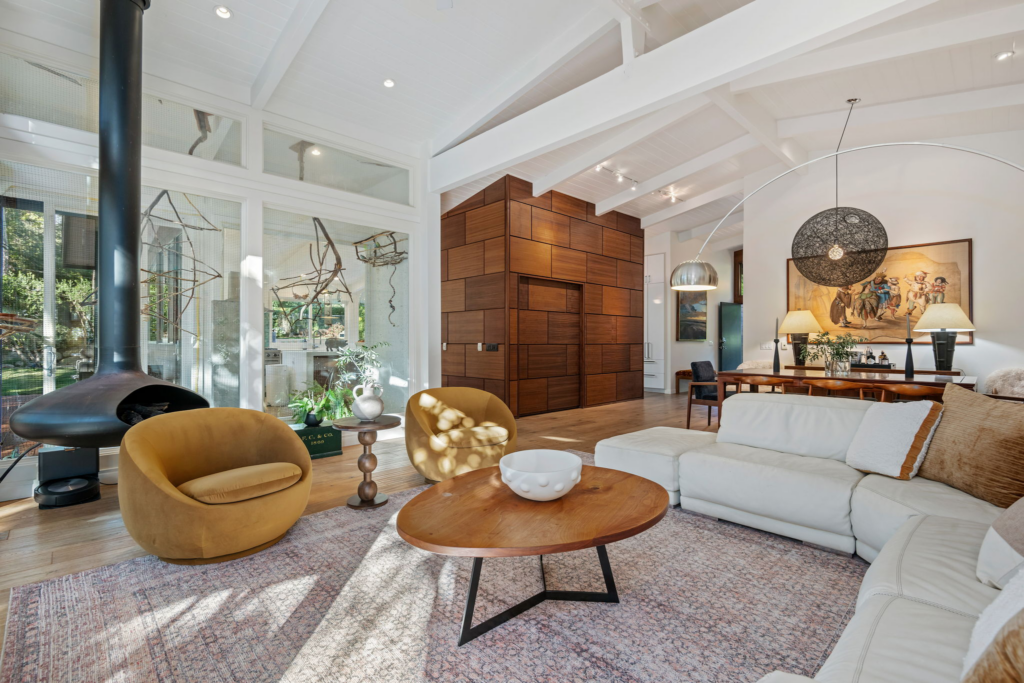
The space is filled with warm wood finishes, sculptural seating, and a suspended fireplace that subtly references the home’s midcentury roots without overpowering the room.
Sliding glass doors open directly to the deck, allowing the living area to extend outdoors and reinforcing the home’s connection between interior spaces and the landscape beyond.
Kitchen
Just around the corner, the kitchen opens into a bright, highly functional space where wide-plank floors continue from the main living areas. Expansive windows also wrap the room in greenery, bringing in natural light from nearly every angle.
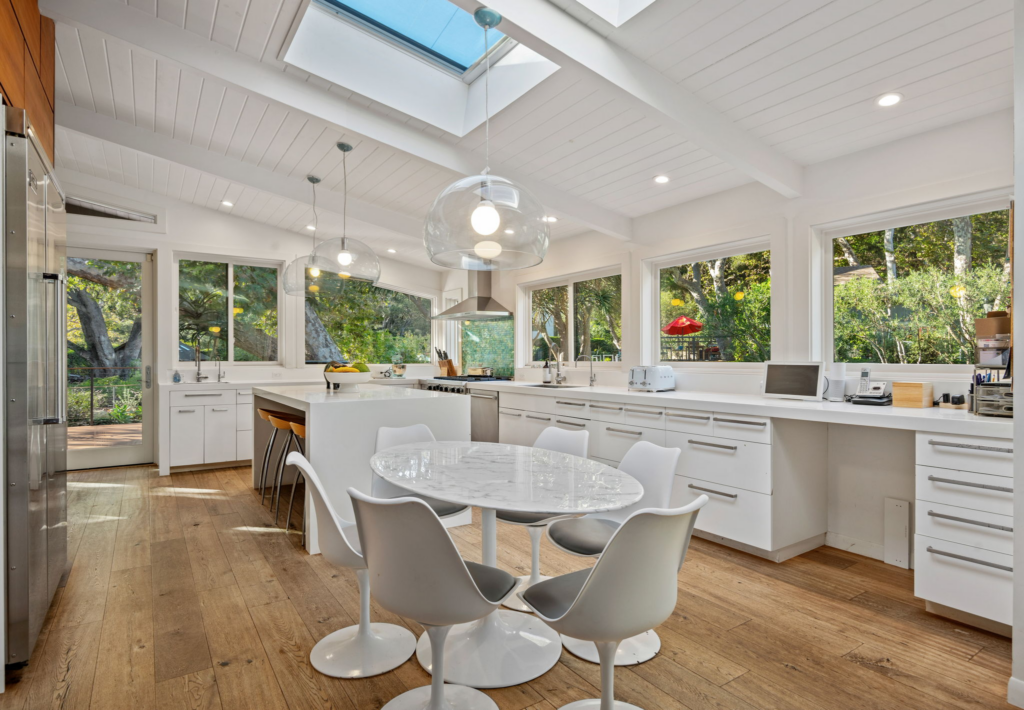
A central island serves as the room’s focal point, combining crisp stone surfaces with warm wood detailing, complemented by sculptural glass pendants and skylights overhead.
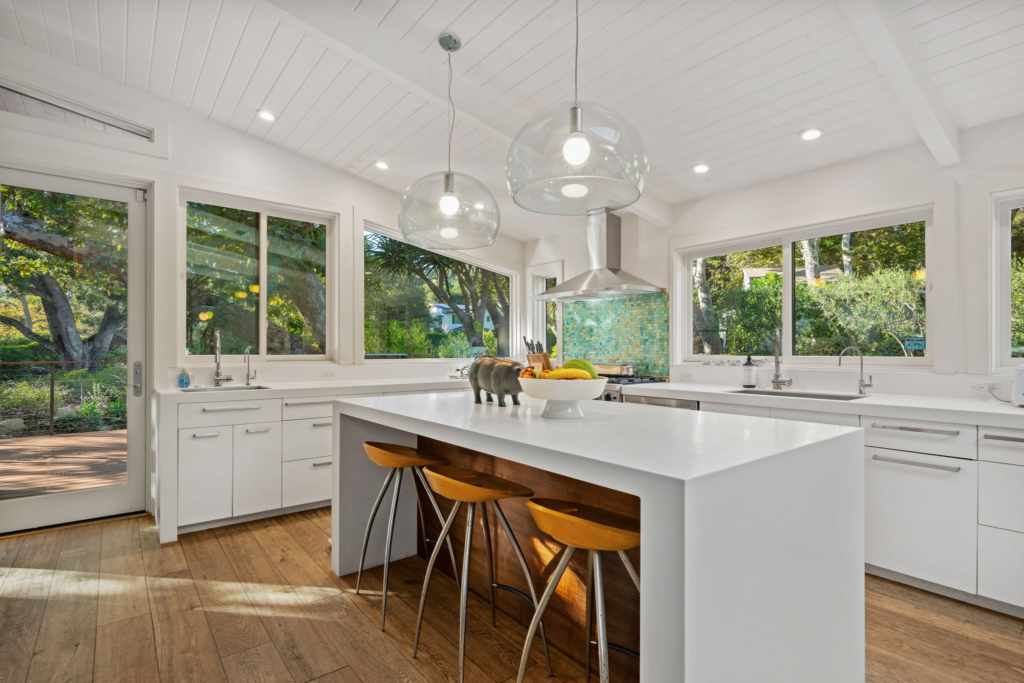
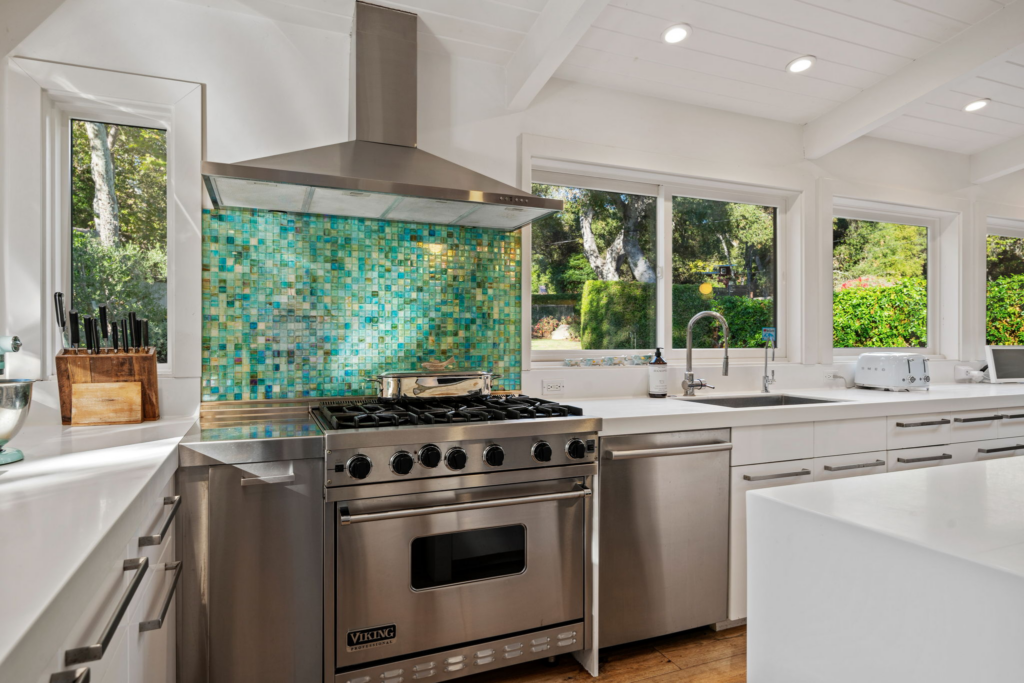
Along the perimeter, sleek cabinetry keeps the look streamlined, while a stainless steel range framed by a vibrant tile backsplash adds a pop of color without disrupting the room’s calm look.
Den
Tucked away from the main living areas, the den feels more intimate and collected, designed as a space to unwind rather than impress.
Built-in wood bookcases frame the fireplace, grounding the room with warmth and providing a natural place for books, art, and personal objects to live without feeling staged.
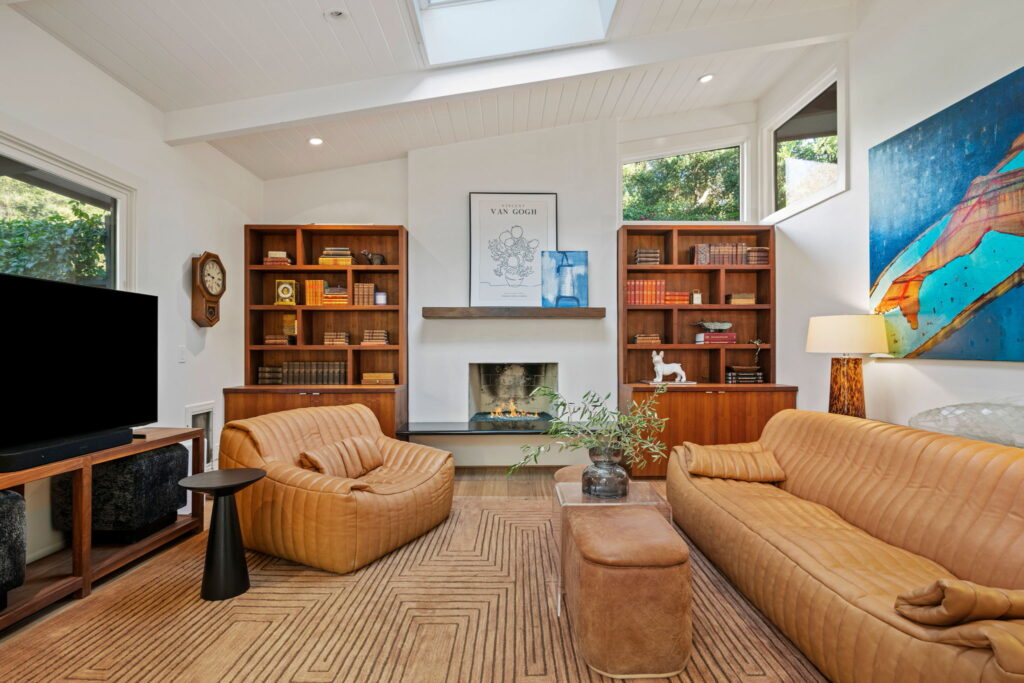
Low-slung leather seating and a patterned area rug soften the space, while the skylight and clerestory windows pull in daylight from above.
Primary Suite
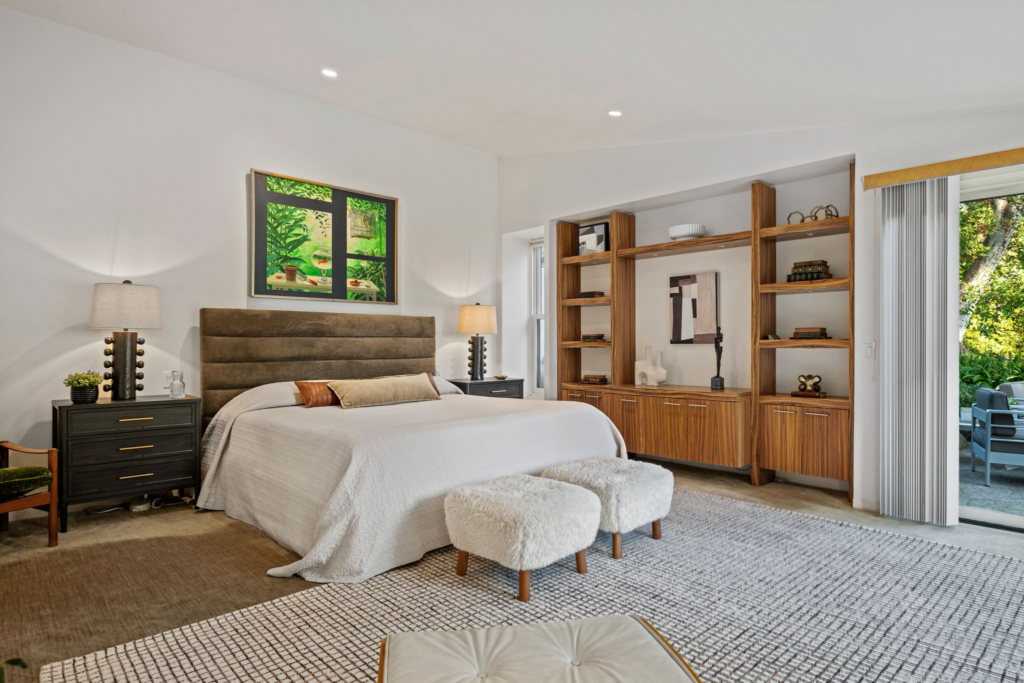
The primary suite opens with a bedroom anchored by a low-profile upholstered bed, complemented by warm wood shelving and textured rugs that soften the space, while sliding glass doors draw in natural light from the patio.
Patio
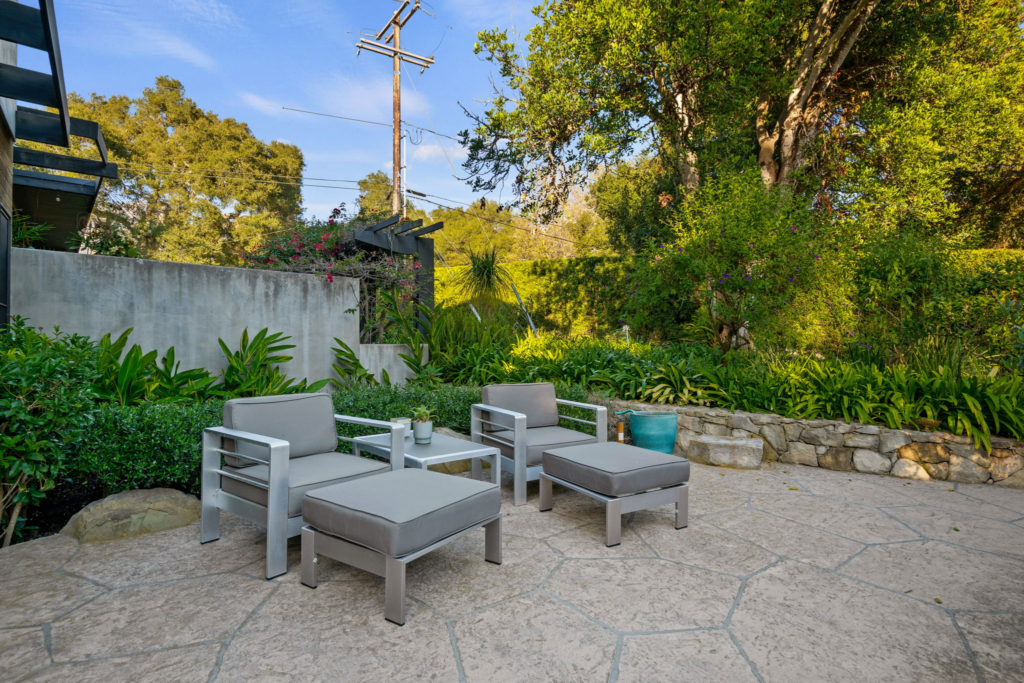
Step outside, and the patio is framed by stone and dense greenery, offering a secluded spot for morning coffee or evening wind-downs, with the house receding just enough to let the garden wrap the space.
En-Suite Bathroom
Inside again, the en-suite bathroom balances clean white surfaces with rich wood cabinetry and a striking mosaic tile that acts as a divider for the two sides of the room.
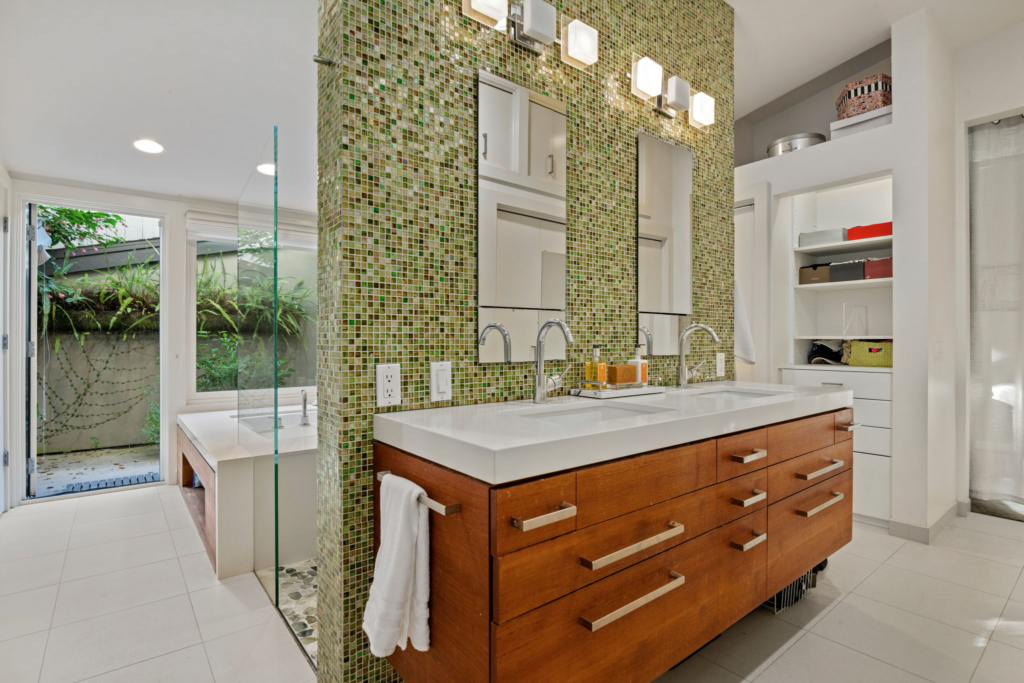
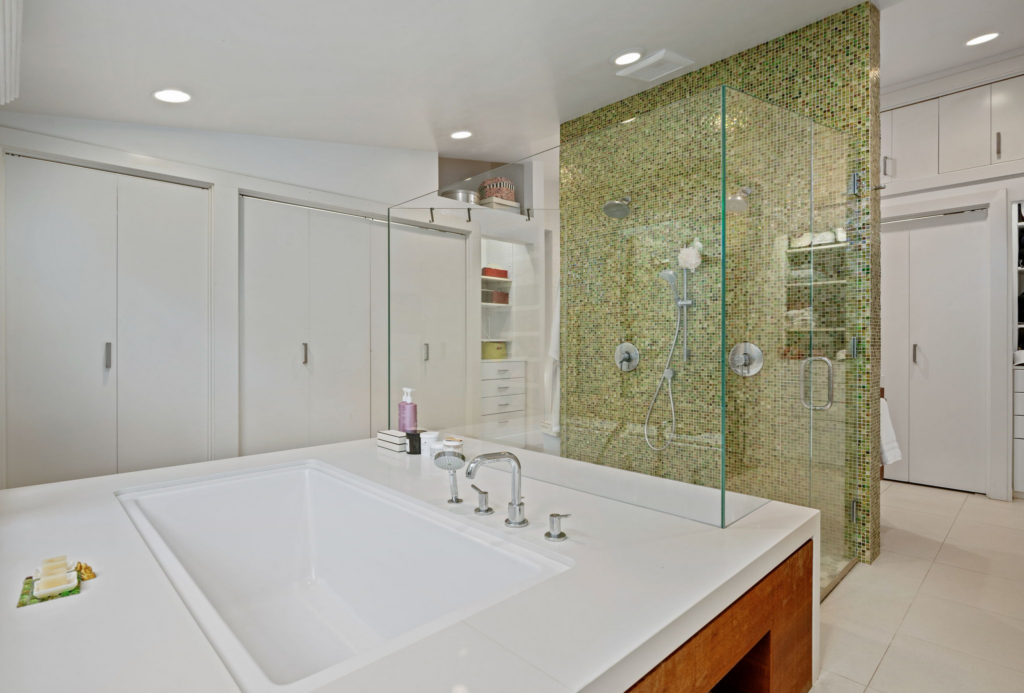
One side of the mosaic wall is a dual vanity, while the other side features a soaking tub and a glass-enclosed shower. Storage is discreetly built in, lining the sides of the room to keep the space open while still being practical.
Outdoor Shower
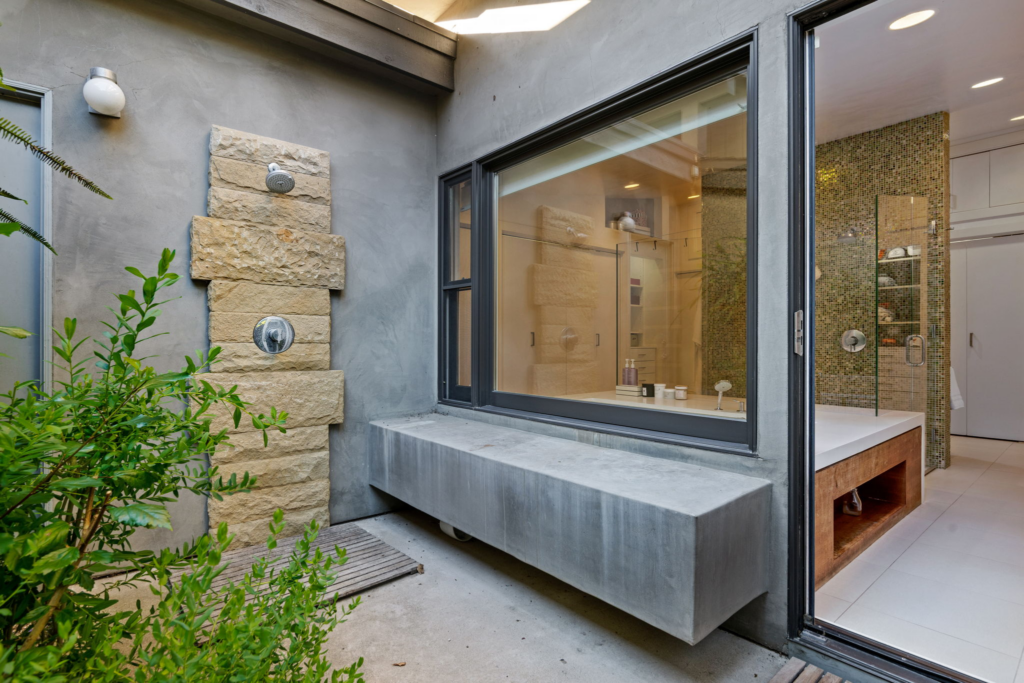
Just beyond the bathroom, the outdoor shower completes the suite, set against concrete and stone with open sky overhead.
Studio Apartment
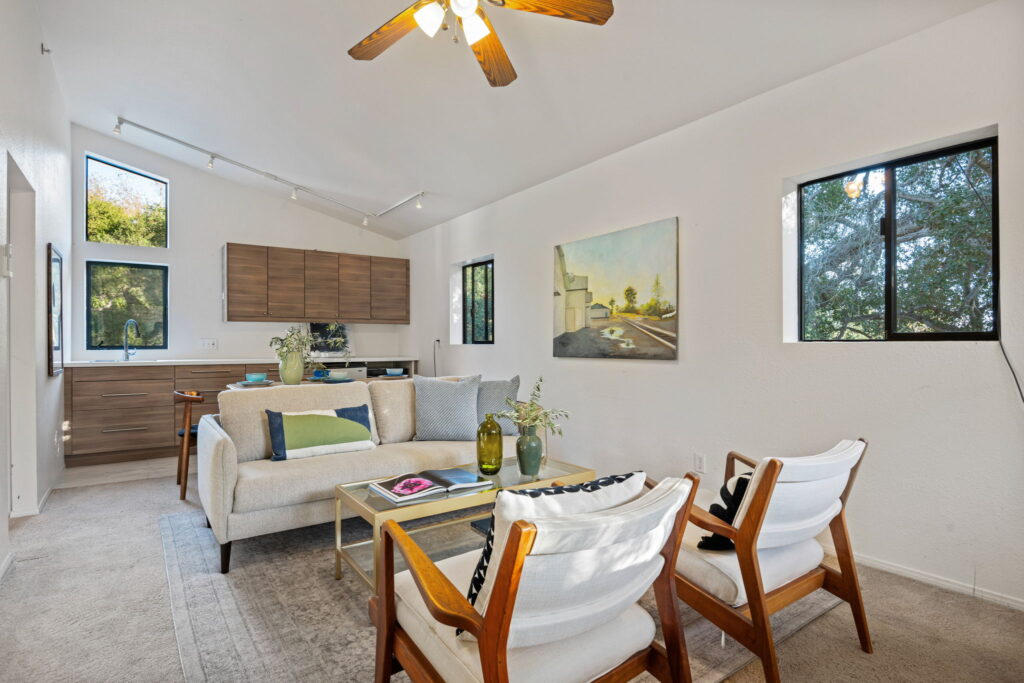
One of the property’s standout features is a separate studio apartment positioned above the two-car garage, offering a fully self-contained living setup.
Inside, it includes its own bedroom, full bathroom, kitchen, and a comfortable living area that opens to a private balcony, making it ideal for guests, extended family, or a creative space.
Guest House
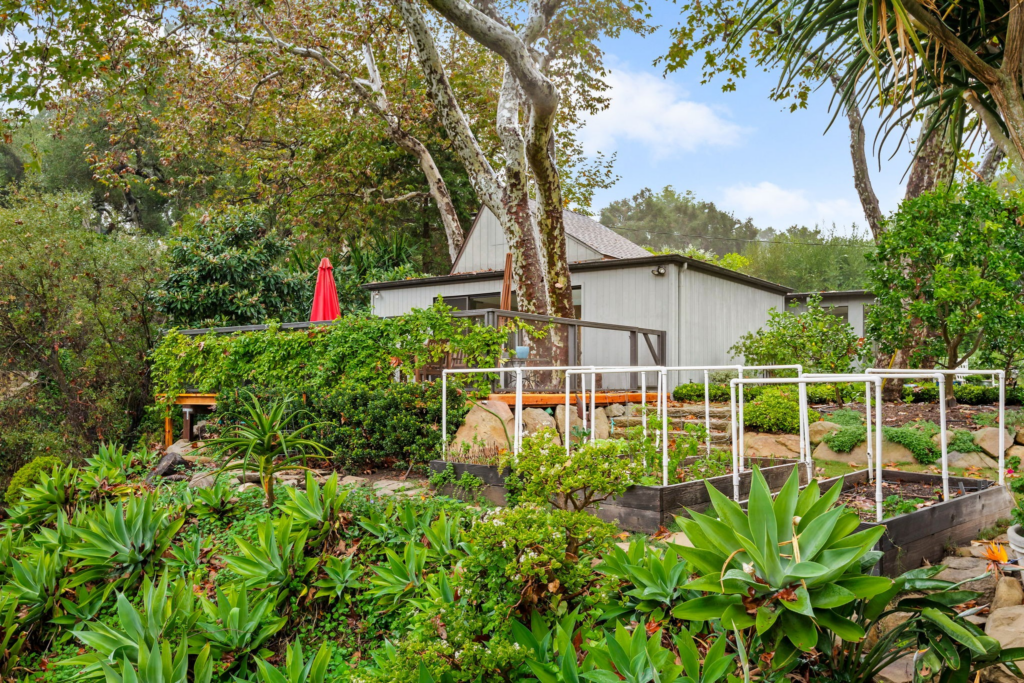
Tucked onto its own side of the property, the roughly 1,000-square-foot one-bedroom guest house is intentionally separate from the main residence, offering privacy and independence.
Surrounded by layered gardens, mature trees, and winding stone paths, the structure is framed by greenery on all sides, with outdoor seating areas woven naturally into the landscape.
Outdoor Spaces
The outdoor amenities are laid out like a private resort, with each space flowing naturally into the next across the landscaped grounds.
Pool Area
The pool area comprises a series of interconnected outdoor spaces, with the rectangular pool set into stone paving and framed by cushioned loungers positioned to catch the sun throughout the day.
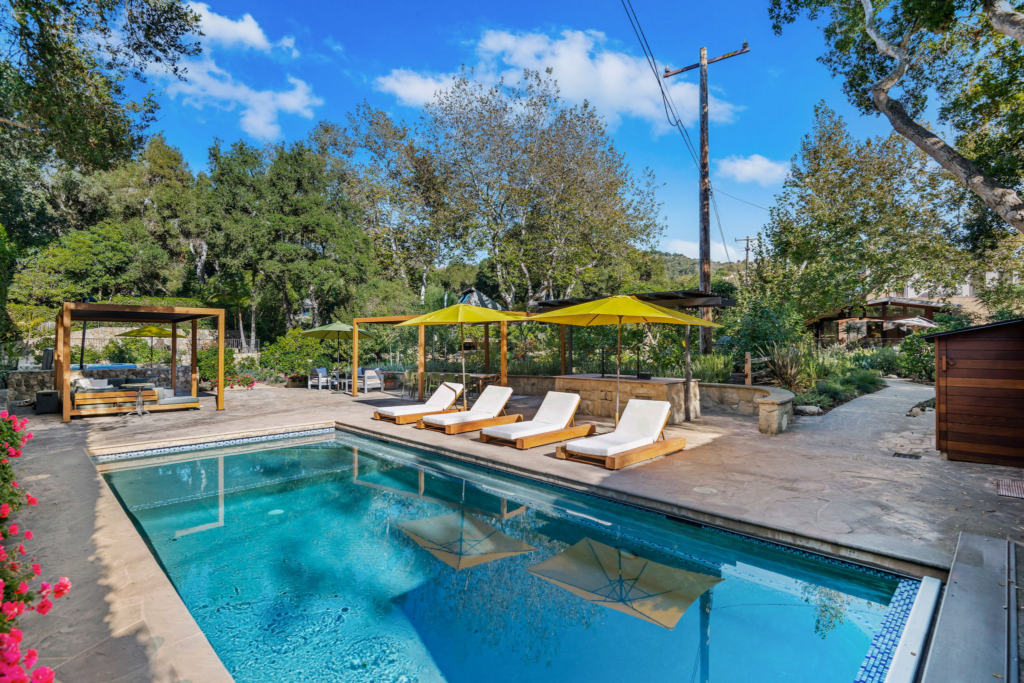
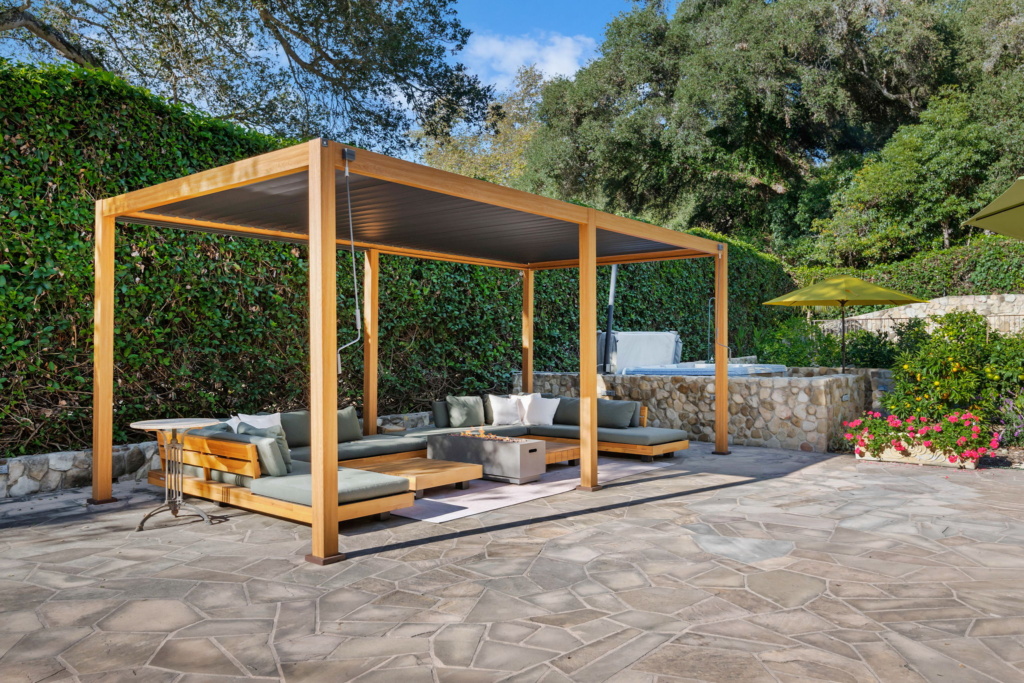
Nearby, the pool house sits within easy reach for towels and refreshments, while several covered verandas create shaded gathering spots, including a lounge setup beside the hot tub.
Sports Court
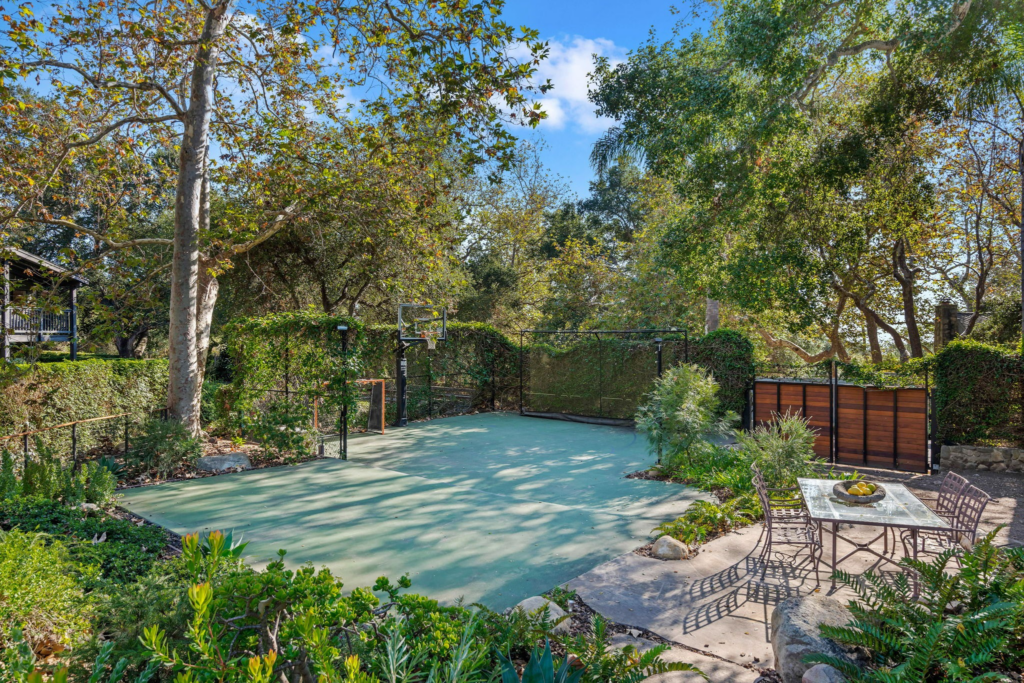
Beyond the relaxation areas, the sports court is set slightly apart, bordered by trees and greenery with small dining patios to sit at in between games.
Final Thoughts on Russell’s Former Home
While there have been modern updates integrated into the house since Jane Russell lived here, it was ultimately her design choices and renovations that set the foundation for what we see today.
Those updates have re-emphasized the home’s original intent, opening sightlines, strengthening the connection to the outdoors, and allowing the midcentury design to stand out.
Today, the Monetico Estate stands as both a beautifully resolved midcentury home and a tangible piece of Hollywood history, offering its next owner the opportunity to own a property that reflects Jane Russell’s enduring legacy.

This was formerly the home of Artist Julian Ritter, and Laurie Kokx. Where some of Julian’s greatest paintings were created. Julian bought the home in 1971 I believe, after he and Laurie had been rescued from a new death ordeal, Lost at Sea. There is quite a story , and a book to come out. I’d love to see the property , for old times sake. Greg Autry / San Jose, CA