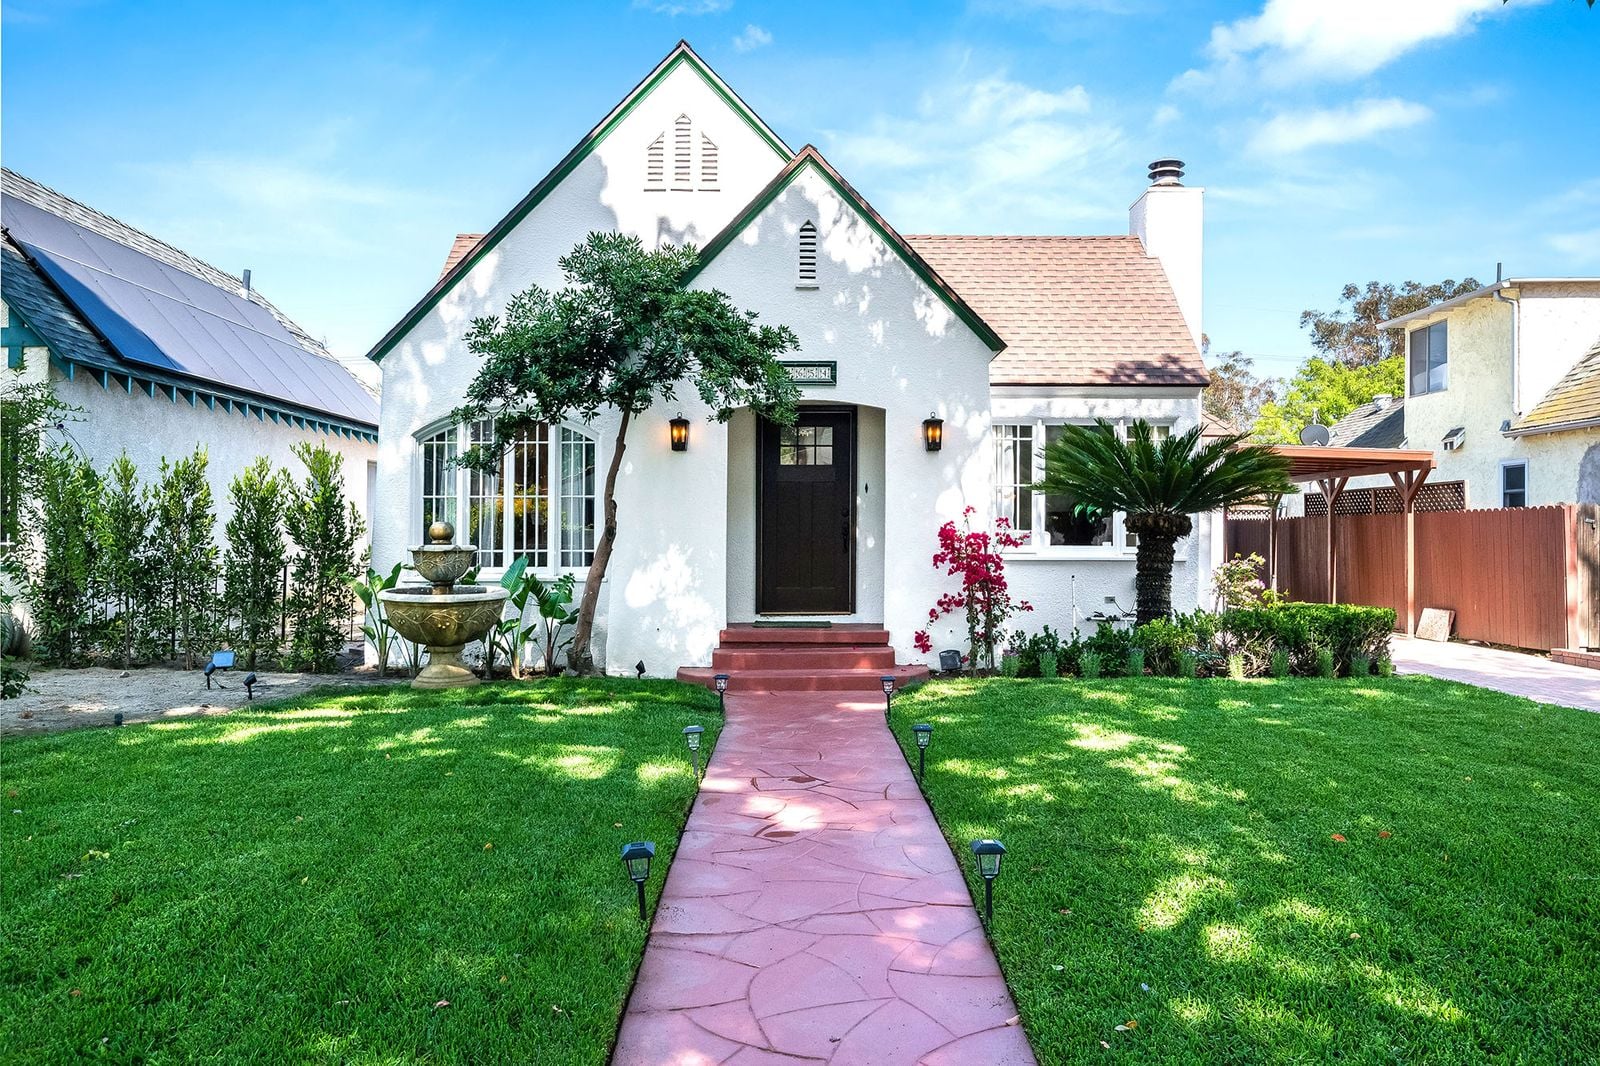
Jason Schwartzman’s Toluca Lake Cottage Sells For $1.675 Million
Jason Schwartzman initially listed his Tudor-style cottage in Toluca Lake for $1.8 million before a slight price cut led to its $1.675 million sale.
The actor, best known for HBO’s “Mountainhead” and Wes Anderson films like “Rushmore” and “The Darjeeling Limited”, purchased the property for $1.75 million in October 2024, less than a year before placing it back on the market.
The home, originally built in 1926, blends historic charm with modern updates in one of Los Angeles’ most established neighborhoods.
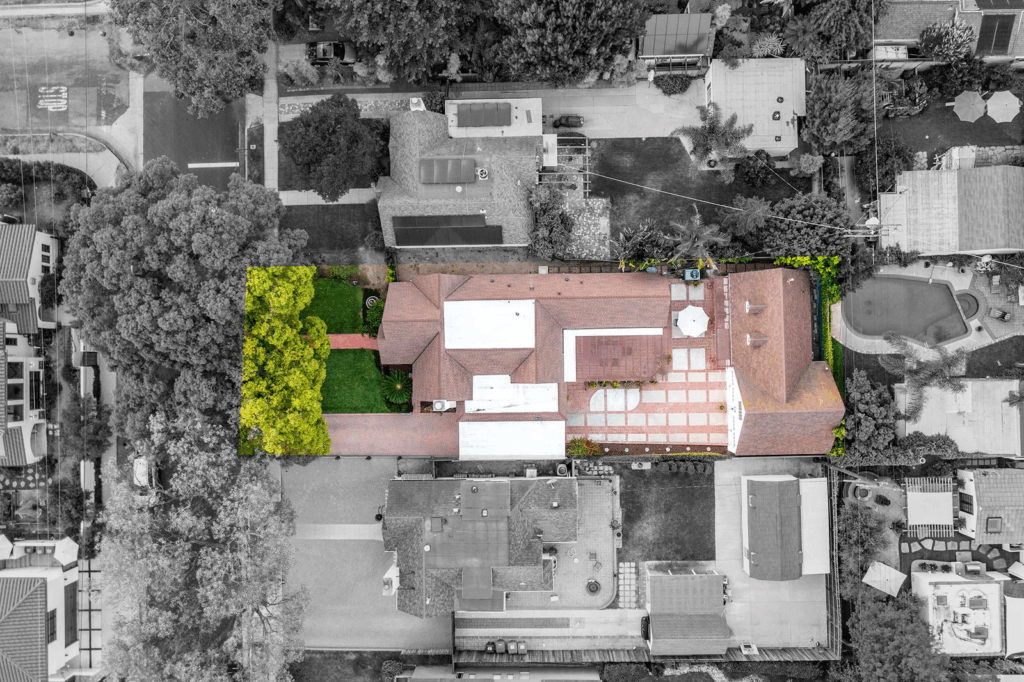
Property Highlights
Price: $1.675 million
Location: Toluca Lake, California
Size: 2,323 square feet
Bedrooms: 4
Bathrooms: 3
Year Built: 1926
Notable Features: Original Red Oak floors, arched entryways, latch-style windows, updated kitchen with quartz countertops and vintage stove, primary suite with walk-in closet and upgraded bath, 634-square-foot guesthouse with full kitchen and living area, covered brick patio, and carport
For more information on the sale, contact Danny Emmer from Douglas Elliman at 424-203-1800.
A Quaint Entrance
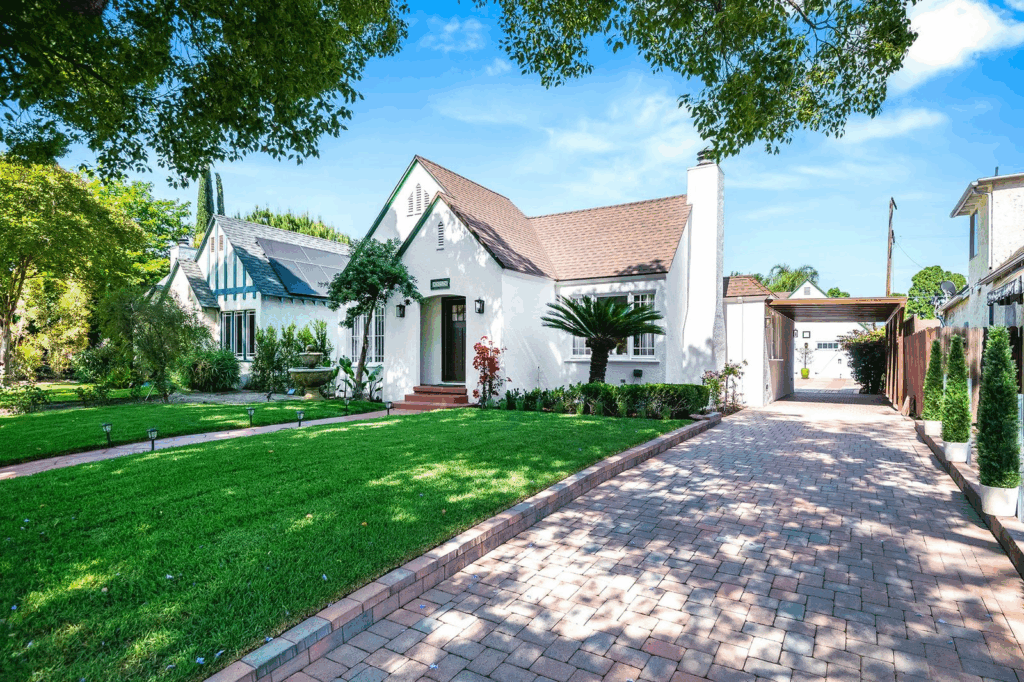
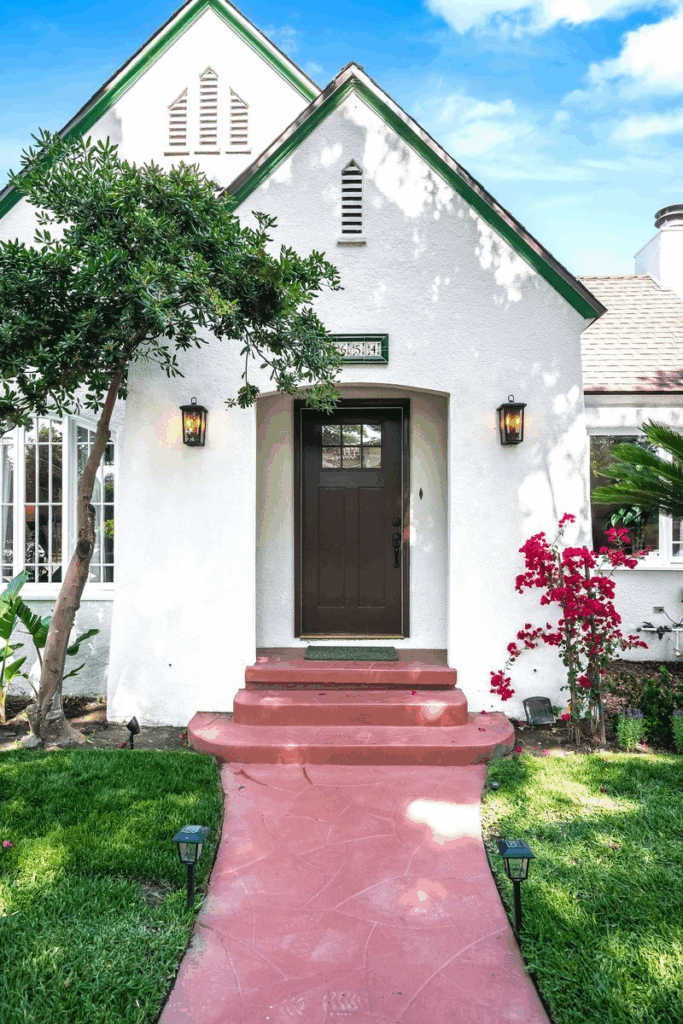
Jason Schwartzman’s Toluca Lake cottage begins with a long brick-paved driveway, which draws your eye past the lawn and toward the gabled roofline of the 1926 Tudor.
The exterior is bright and inviting, with white stucco walls trimmed in green and framed by tall trees that provide both shade and character.
Stepping closer, a tiered fountain bubbles softly beside the front windows, adding a sense of old-world charm to the garden.
Surrounding it, tropical greenery and bursts of bougainvillea climb against the walls, introducing color and texture before you even reach the door.
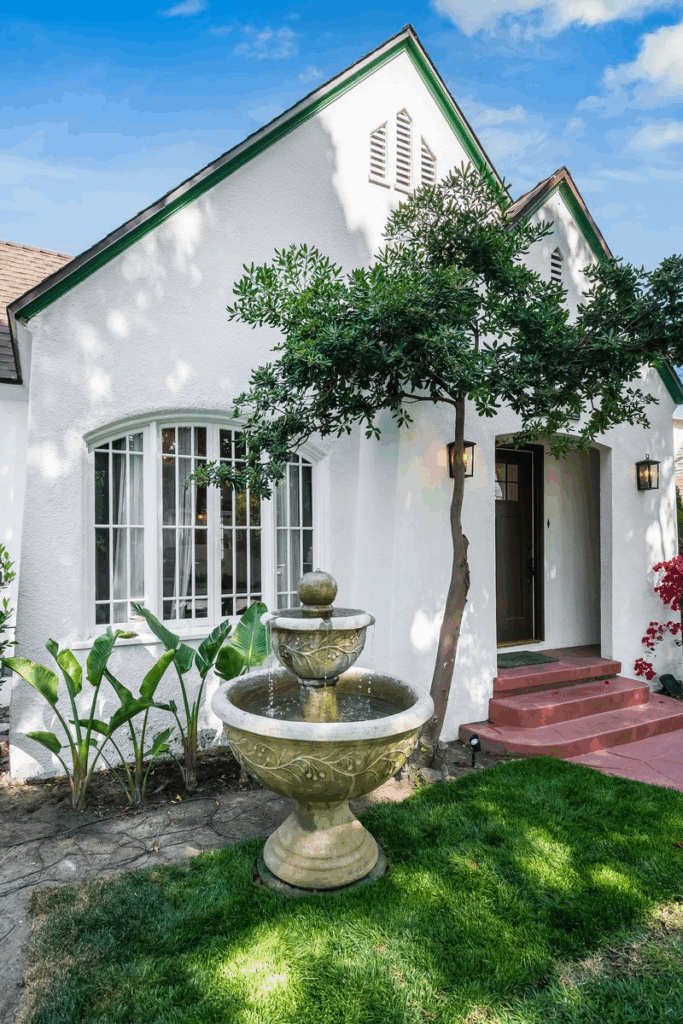
At the entry, a simple set of red concrete steps leads you up to the arched front doorway. Lantern-style sconces frame the dark wood door, casting warm light against the white exterior.
Inside The Open Living Room
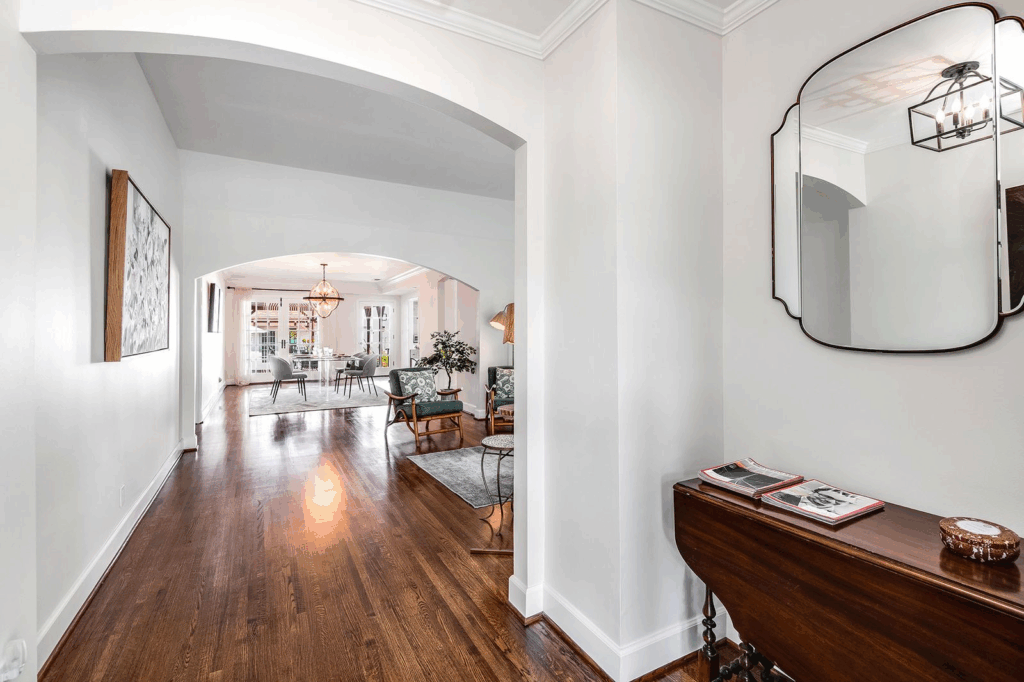
Stepping inside the cottage, you’re welcomed by a long hallway lined with original Red Oak flooring and framed with an arched entryway.
To the right, a console table topped with books and a vintage mirror sets the tone, offering a glimpse of the home’s blend of charm and elegance.
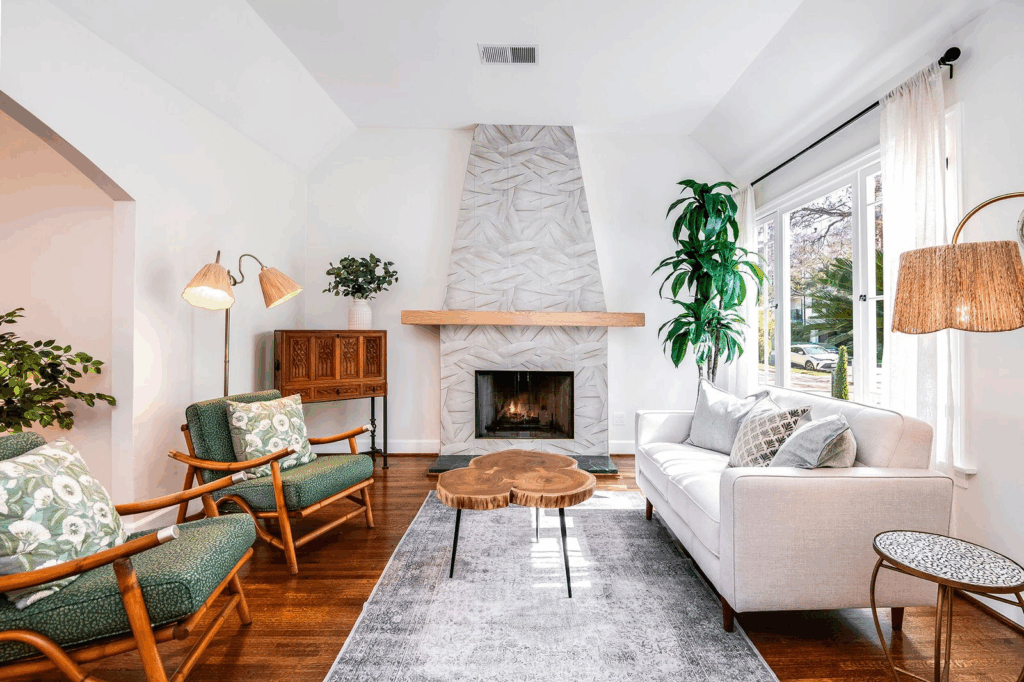
Moving forward, you arrive in the living room where a statement fireplace with geometric tilework grounds the space.
Natural light pours in through wide vintage latch windows, brightening the seating area arranged with a sofa, midcentury-inspired chairs, and warm wood accents.
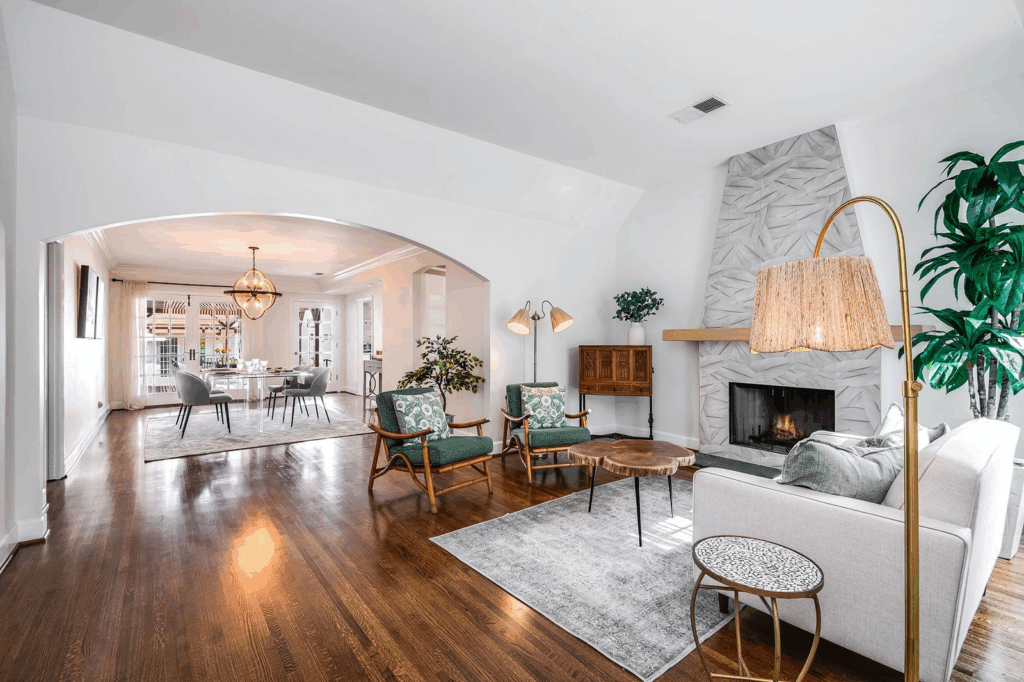
Though cozy in scale, the room feels open and connected, leading directly into the formal dining room beyond.
Light-Filled Dining Room
The dining room carries forward the home’s inviting flow, sitting just beyond the living area and framed by wide arched entryways.
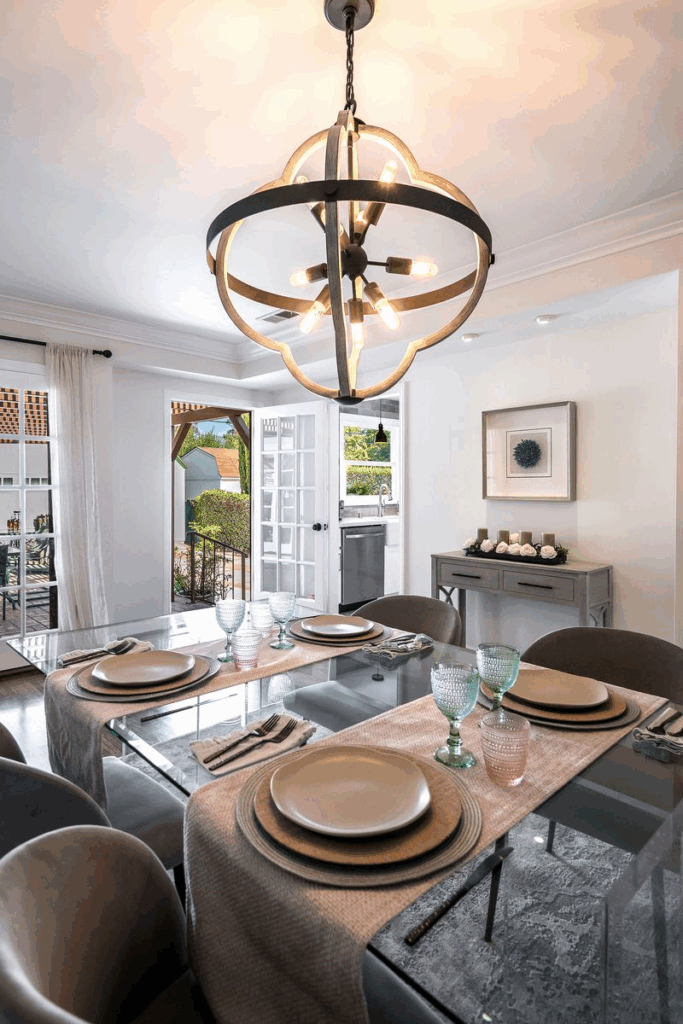
A modern chandelier hangs above a glass-top table, paired with soft upholstered chairs set over a textured rug.
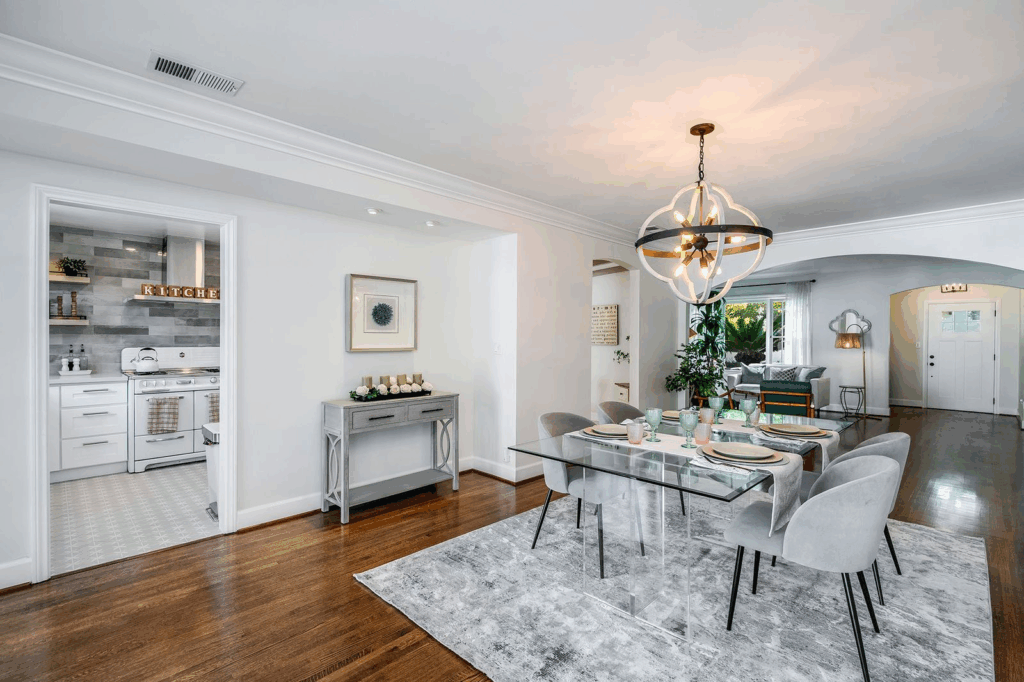
To one side, the room connects to the kitchen, while French doors open out to the backyard, letting in light and offering a glimpse of the outdoor entertaining space.
Updated Kitchen
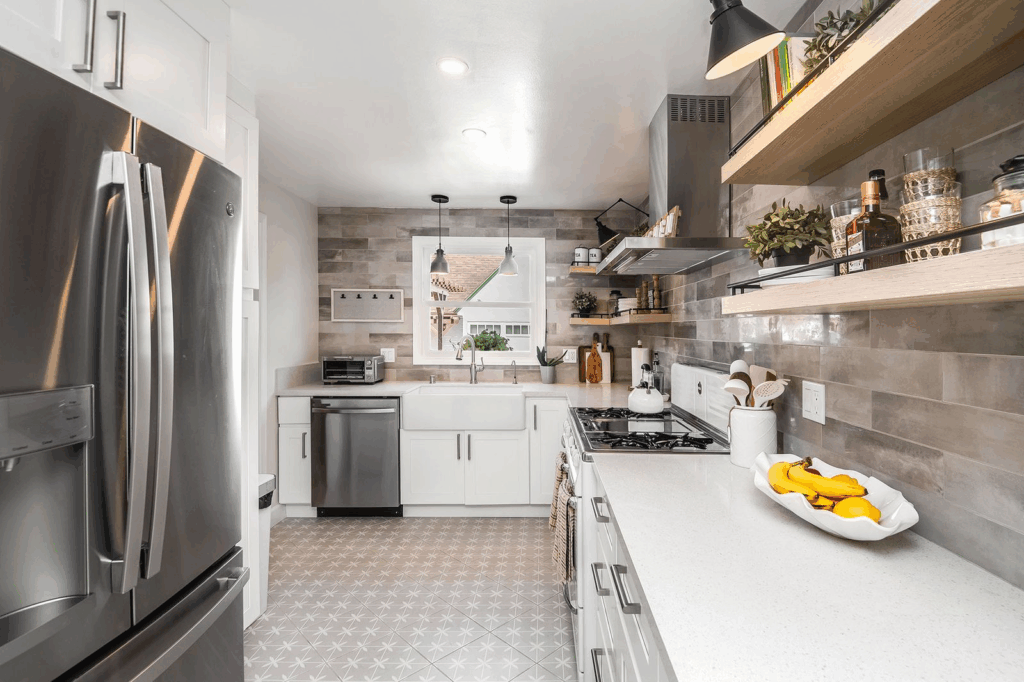
In the next room, the kitchen continues the home’s thoughtful blend of historic character and modern upgrades.
White cabinetry and quartz counters provide a crisp backdrop, while open wood shelving, accented with matte black sconces, brings a casual, lived-in charm.
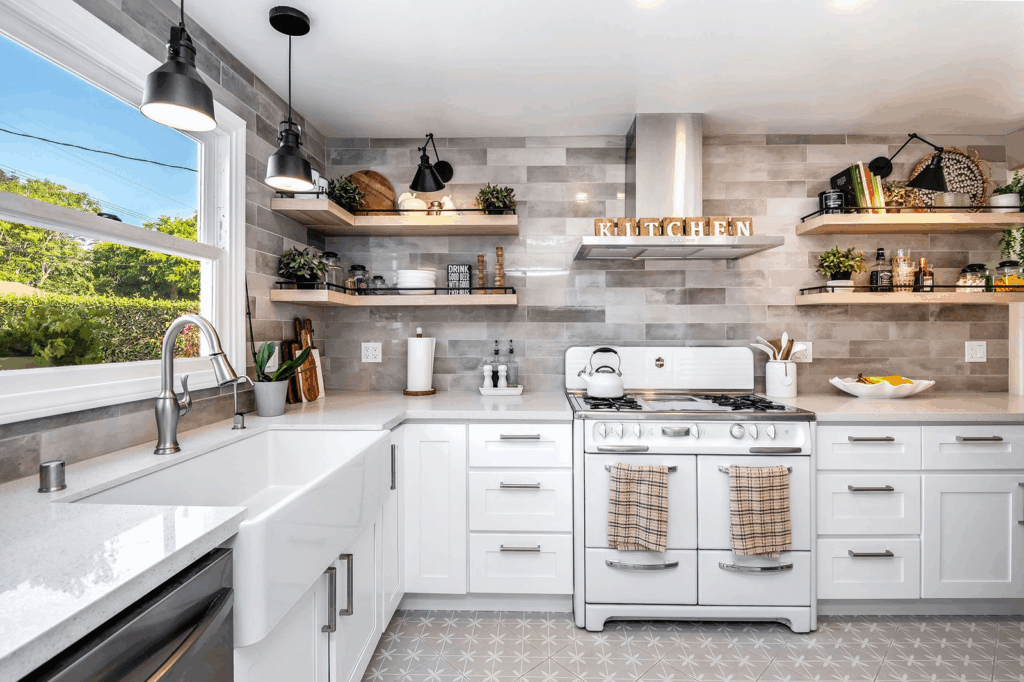
A vintage stove serves as the centerpiece, complemented by stainless steel appliances and patterned tile floors that add subtle visual interest.
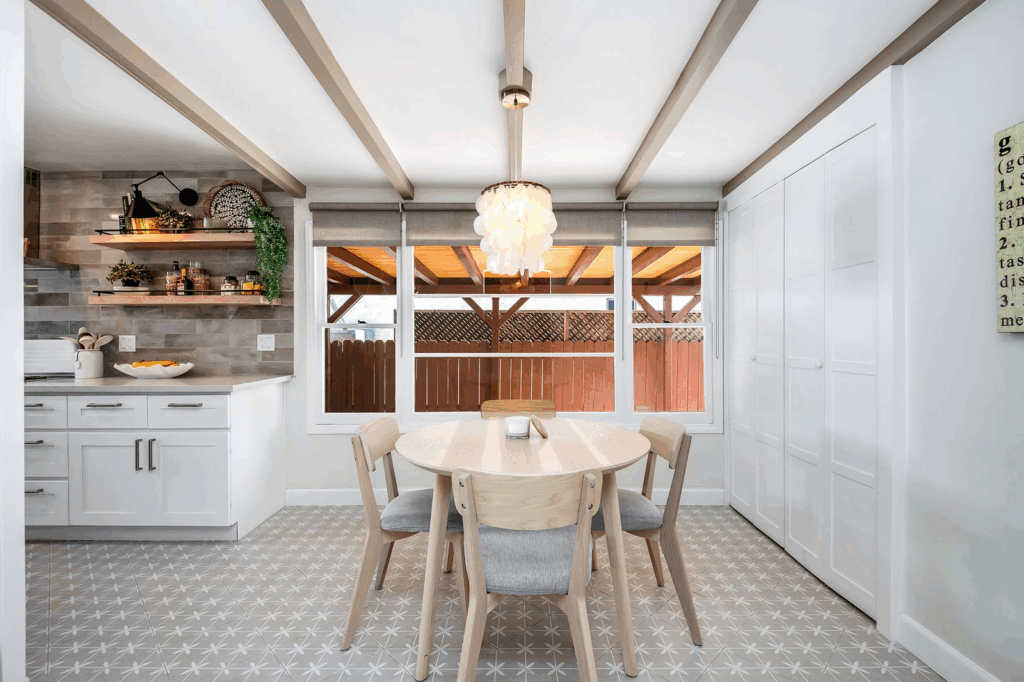
At the end of the kitchen, the breakfast nook offers a more relaxed place for meals, tucked against a wall of windows that pull in natural light.
Exposed ceiling beams and an eclectic pendant fixture frame the simple round dining table, making it a cozy spot for morning coffee or casual meals.
Bedroom Suite
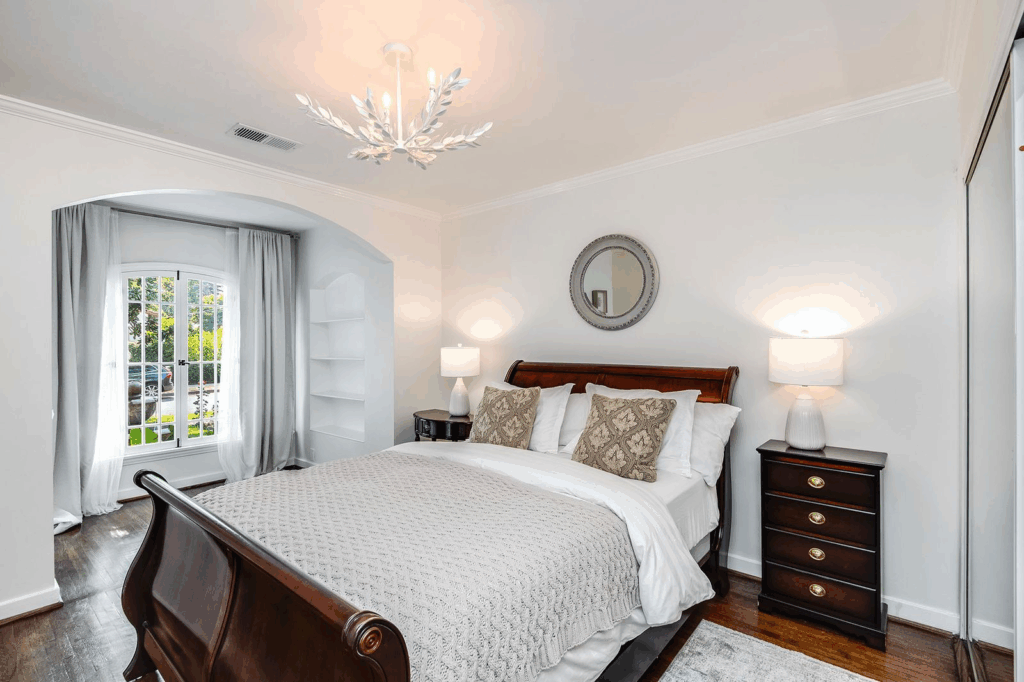
On the other side of the main house, one of the home’s suites captures the timeless character of the property while embracing a sense of simple luxury, starting with the bedroom, which pairs rich hardwood floors with a sculptural light fixture.
To the left, an arched alcove with a built-in bookshelf frames a window that opens to reveal the front garden and stone fountain.
En-Suite Bathroom
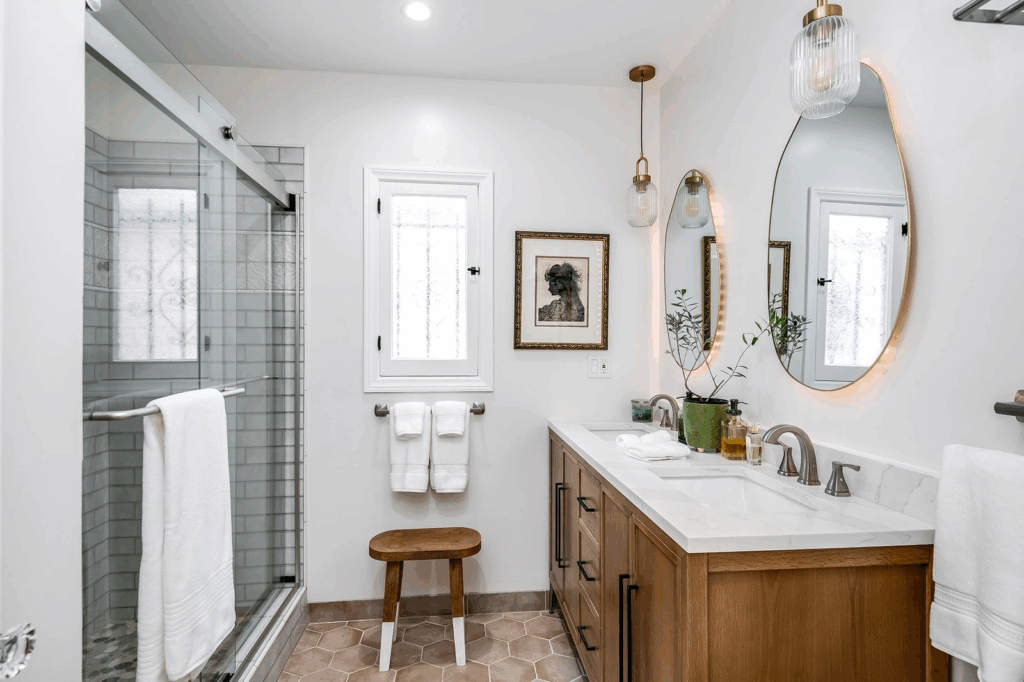
The en suite bath is styled with warm wood cabinetry, marble countertops, and dual mirrors framed by softly glowing sconces, while a walk-in shower finished with subway tile offers a crisp, modern touch.
Outdoor Spaces
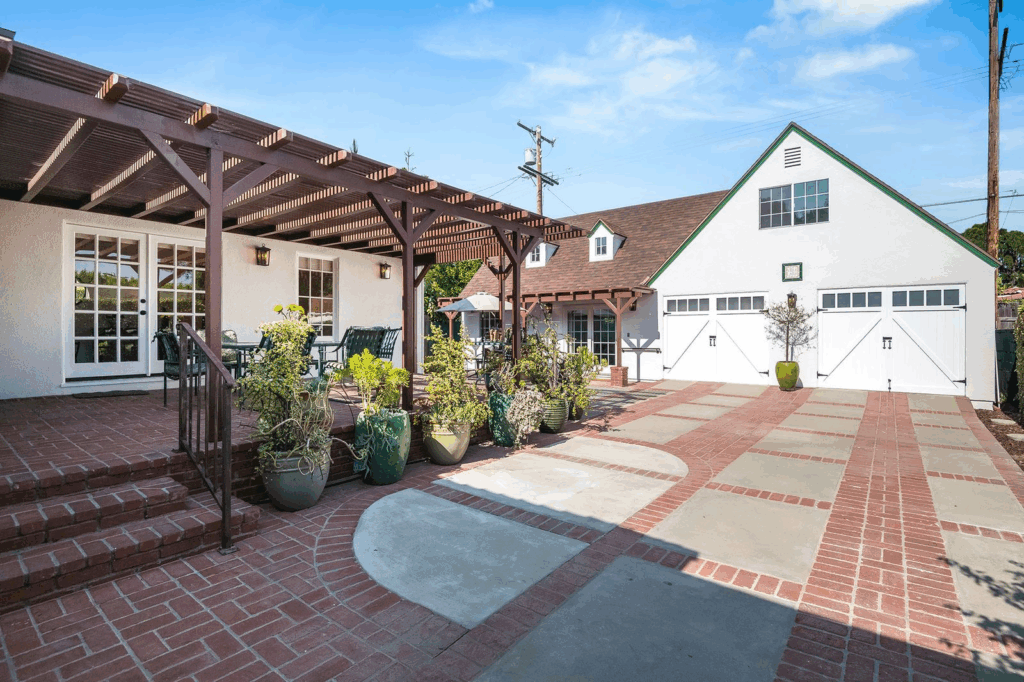
Stepping through the French doors from the dining room, you arrive at a covered brick patio framed by a wooden pergola, where a dining table is set for gatherings shaded from the sun.
Potted greenery lines the edges, softening the structure and adding color against the red brick.
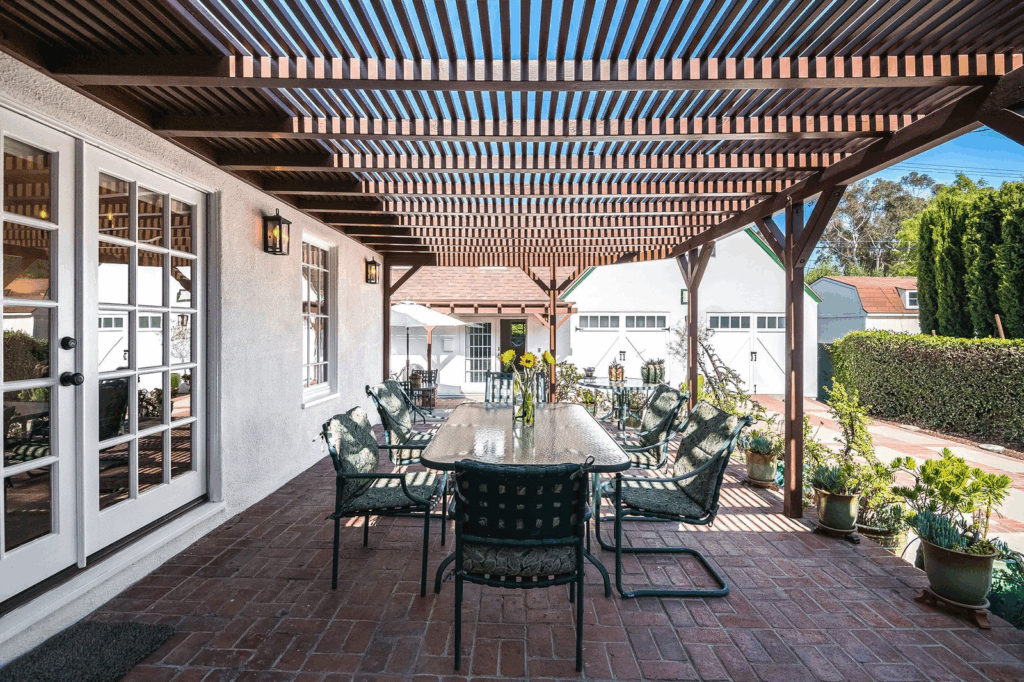
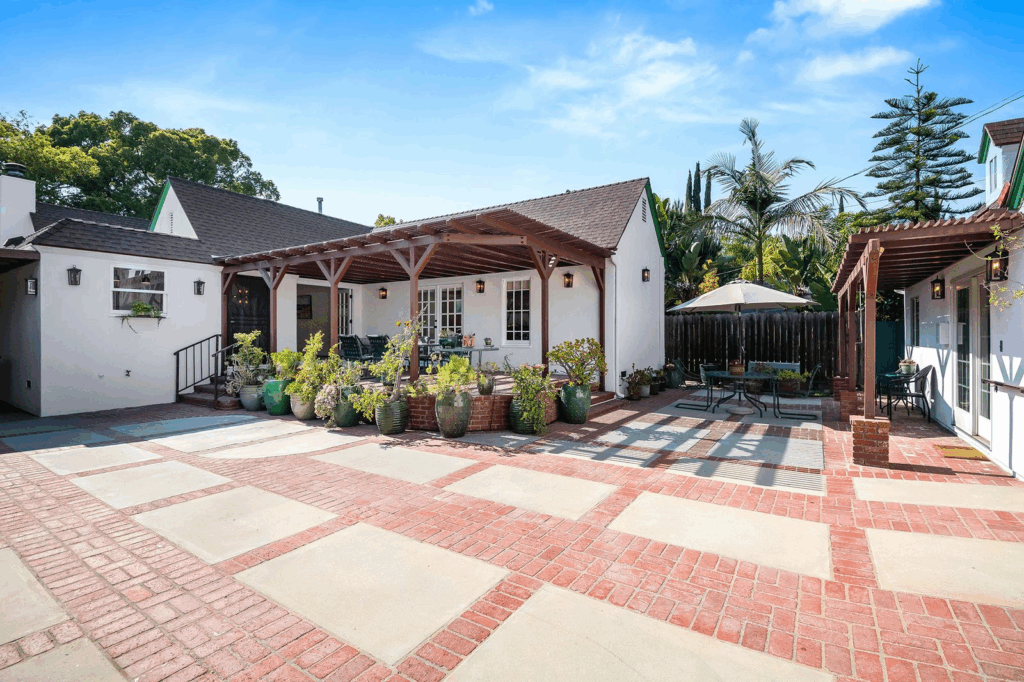
From there, the patio flows into the expansive courtyard, paved in a combination of red brick and concrete for a striking geometric pattern.
This open area offers room for additional seating or entertaining, and its scale creates a natural transition toward the detached garage and guest house at the end of the property.
Around the side, another pergola-topped section extends from the guest house and provides a more intimate outdoor dining space between the houses.
Guest House
The 634-square-foot guest house provides its own self-sustaining living space, making it ideal for visitors, extended family, or even as a private studio.
Main Living Area
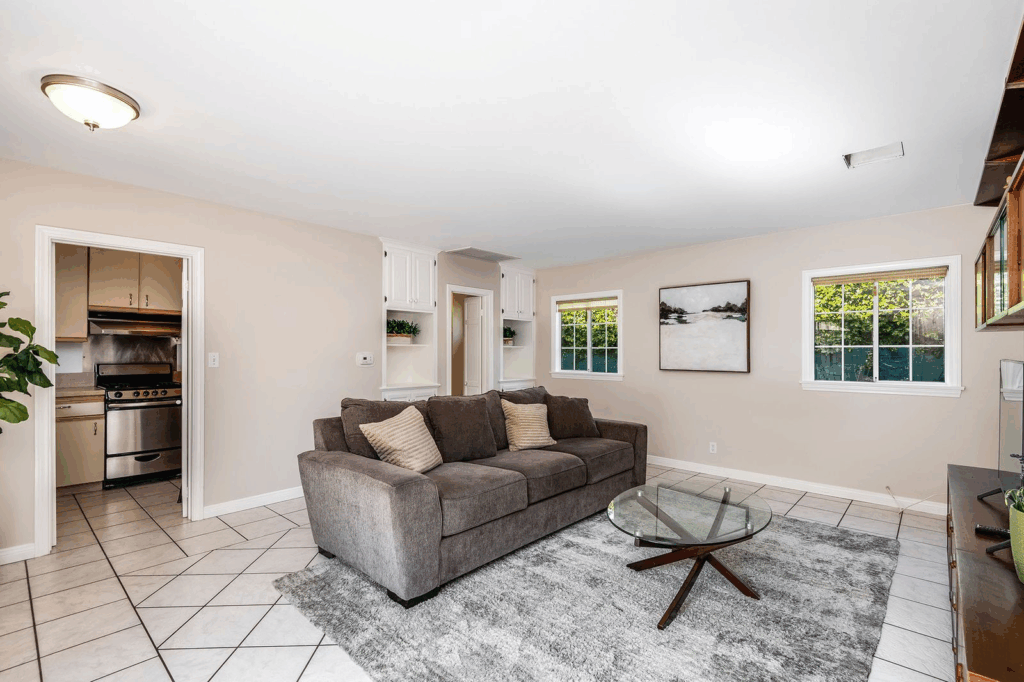
The guest house opens with a sunlit living area, where tiled floors and a generous sectional anchor the space, while French doors connect the interior to the pergola-covered patio.
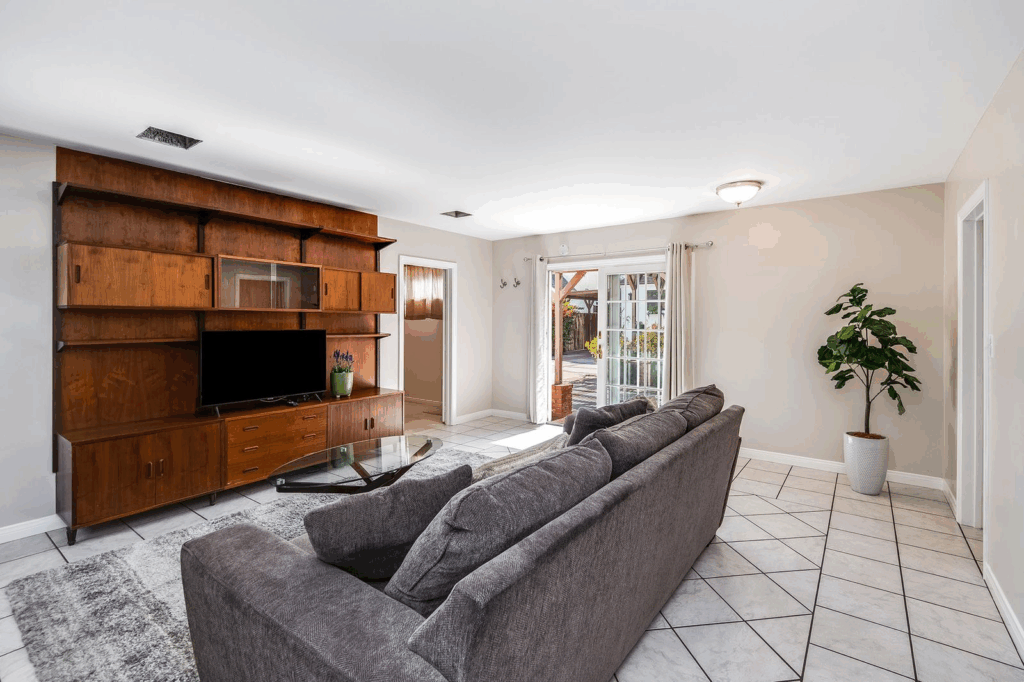
A custom-built wall unit and thoughtful shelving elevate both the function and design of the space, making it more suited for entertainment and lounging.
Kitchen
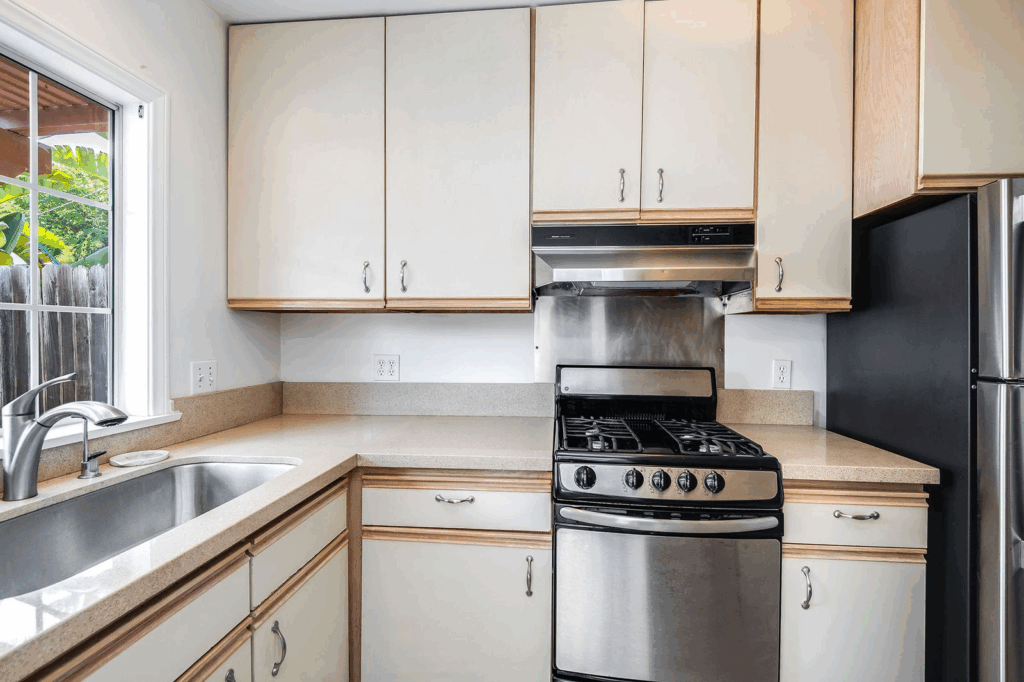
Behind the living area, the kitchen is compact yet efficient and includes stainless steel appliances, ample counter space, and cabinetry, making it fully capable of handling everyday cooking.
Full Bath
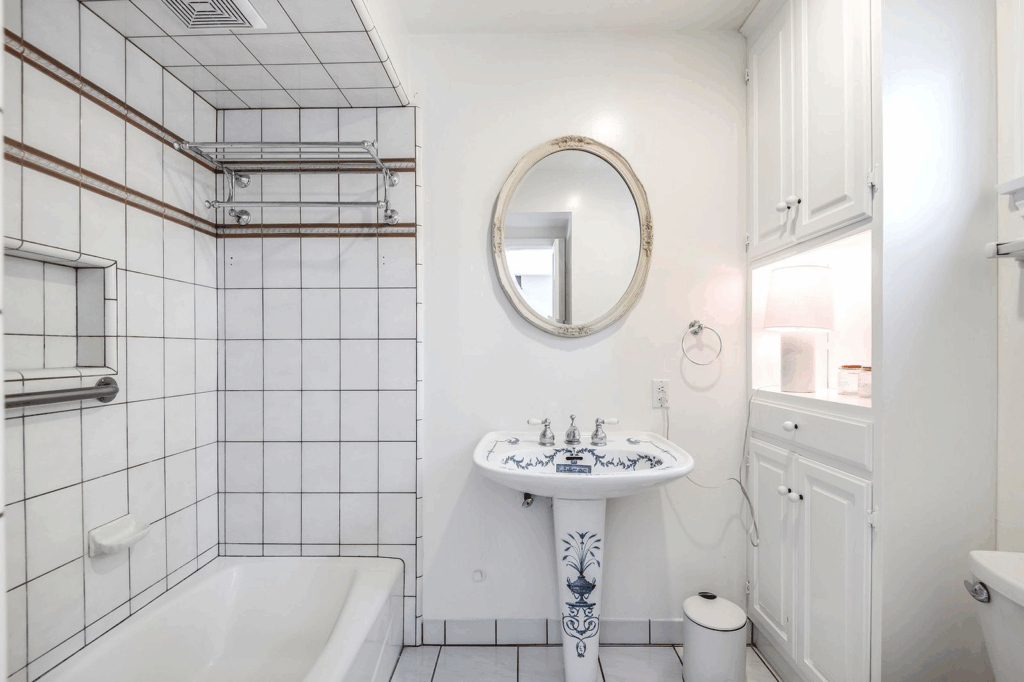
This guesthouse also comes with its own full bathroom featuring tiled walls, a tub-shower combination, and a charming pedestal sink with built-in cabinetry for extra storage.
Bedroom
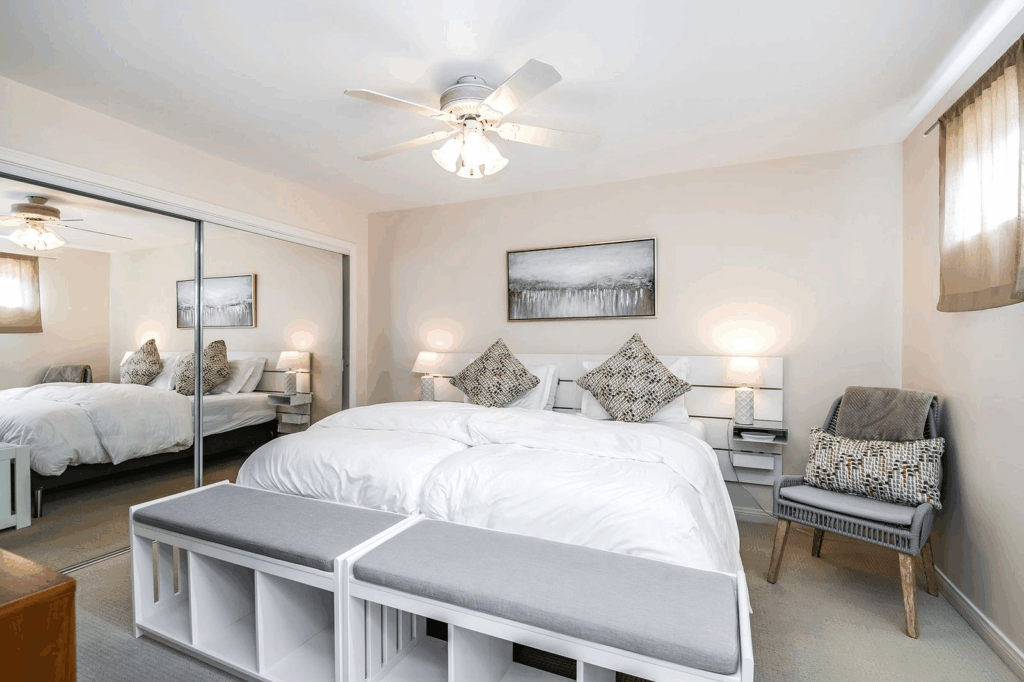
Lastly, the bedroom is peaceful and simple, with mirrored closets reflecting light to expand the space, while soft carpeting and layered textures create a warm and inviting atmosphere.
Final Thoughts
Nestled into the storybook streets of Toluca Lake, this home captures a rare blend of history and modern livability.
Though Jason Schwartzman’s time here has been brief, his restoration choices reveal a genuine appreciation for the home’s 1920s Tudor character.
Now, as it moves into the hands of a new owner, the property carries both its historic charm and the imprint of an owner known for his thoughtful eye.
