Jeff Franklin Lists Beverly Hills Mansion For $49.95 Million
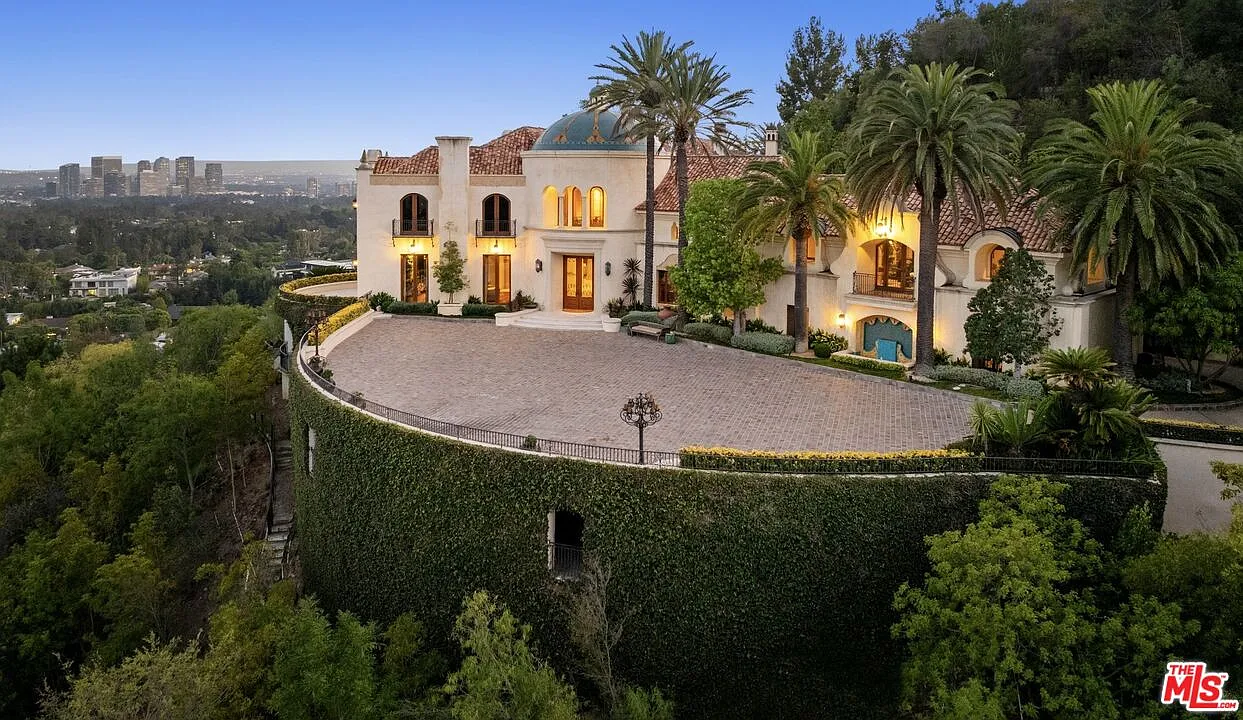
Television producer Jeff Franklin, best known for creating ‘Full House’, has listed his Beverly Hills mansion for $49.95 million after previously looking to rent the property for nearly $250,000 per month.
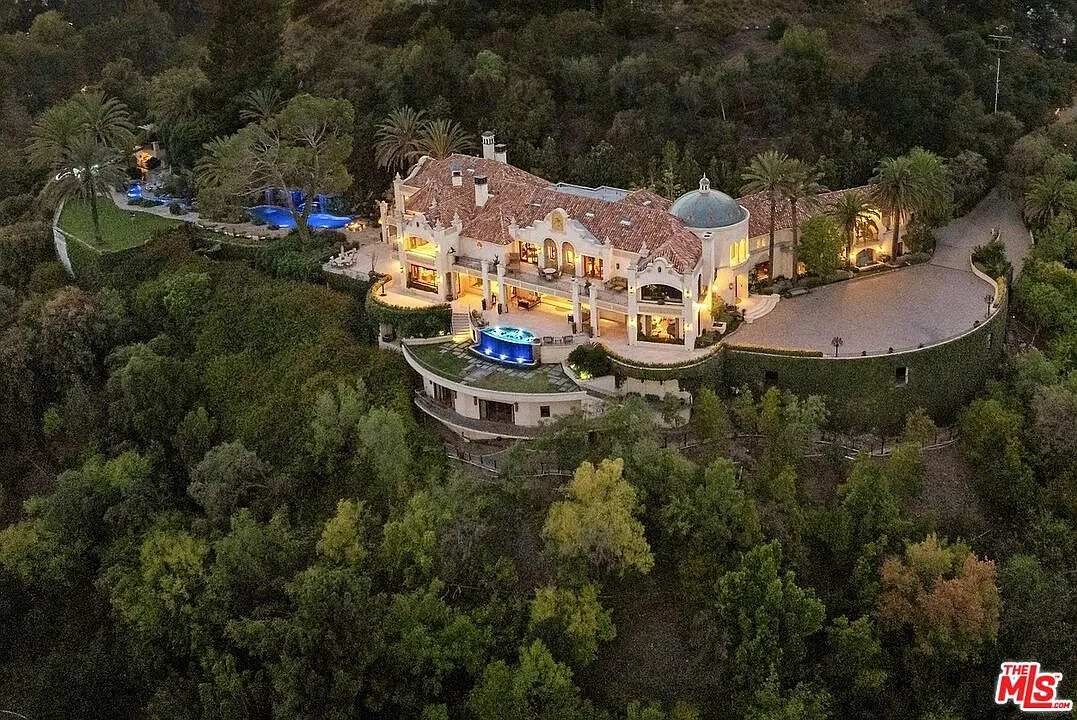
The expansive compound, known as Villa del Cielo, has an Andalusian-style palace design and overlooks all of Beverly Hills with breathtaking jetliner views that stretch to downtown Los Angeles and the Pacific Ocean.
Covering 3.6 acres, the estate is a large-scale architectural build designed for both private living and high-capacity entertaining.
Property Highlights
Price: $49.95 million
Location: Beverly Hills, California
Size: 21,000 square feet
Lot Size: 3.6 acres
Bedrooms: 9
Bathrooms: 18
Notable Features: 100-foot gallery hall, domed foyer, 75-yard resort-style pool with waterslide and lazy river, private theater with Art Deco bar, spa and salon, wine cellar, guest residence, underground garage for 16 cars, panoramic city-to-ocean views
For more information about this listing, reach out to agents David Kramer david@davidkramer.com at and Andrew Buss at andrew.buss@compass.com.
Driving up to Franklin’s Mansion
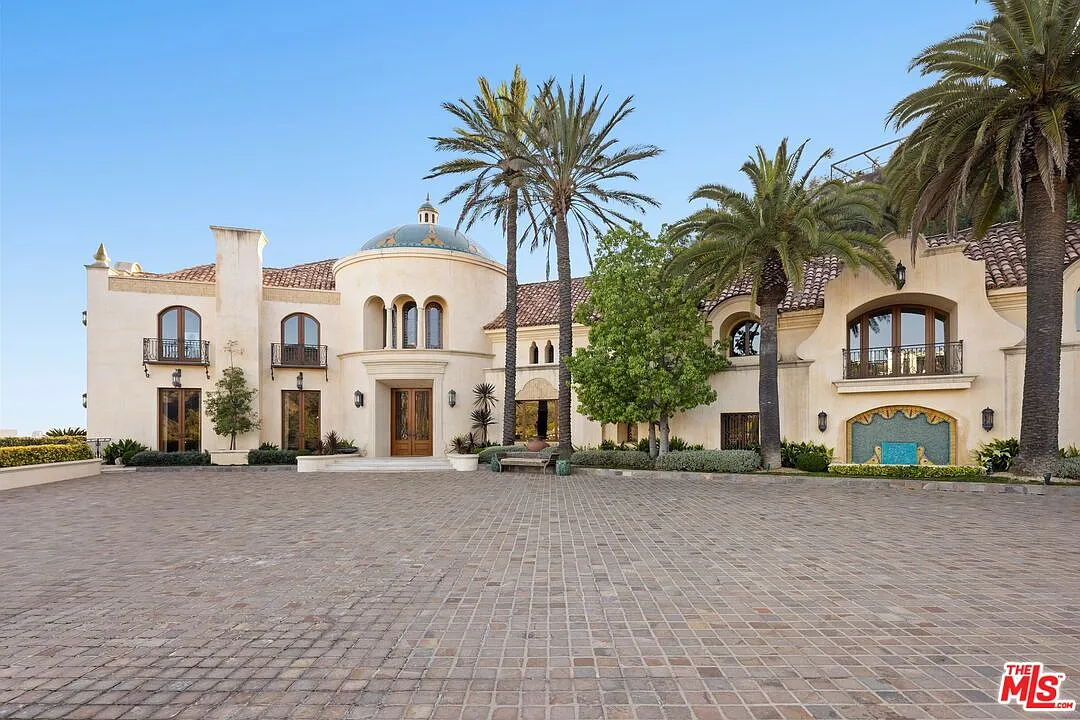
Driving up to Jeff Franklin’s Beverly Hills mansion begins with secure gates that open to a broad motor court across the front of the house.
With parking for up to 35 vehicles, including a 16-car underground garage, the property is built to handle both privacy and scale.
Stepping Inside The Foyer
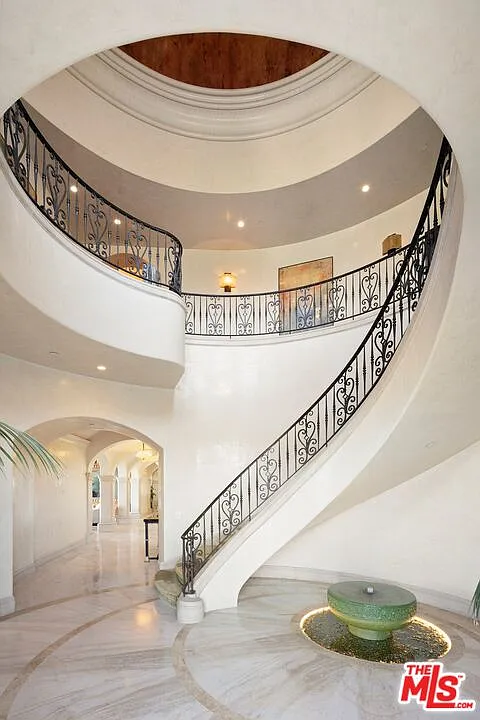
Designed by architect Richard Landry, the mansion opens with a domed foyer where a sweeping staircase curves beneath the circular ceiling and a stone fountain is set into the floor.
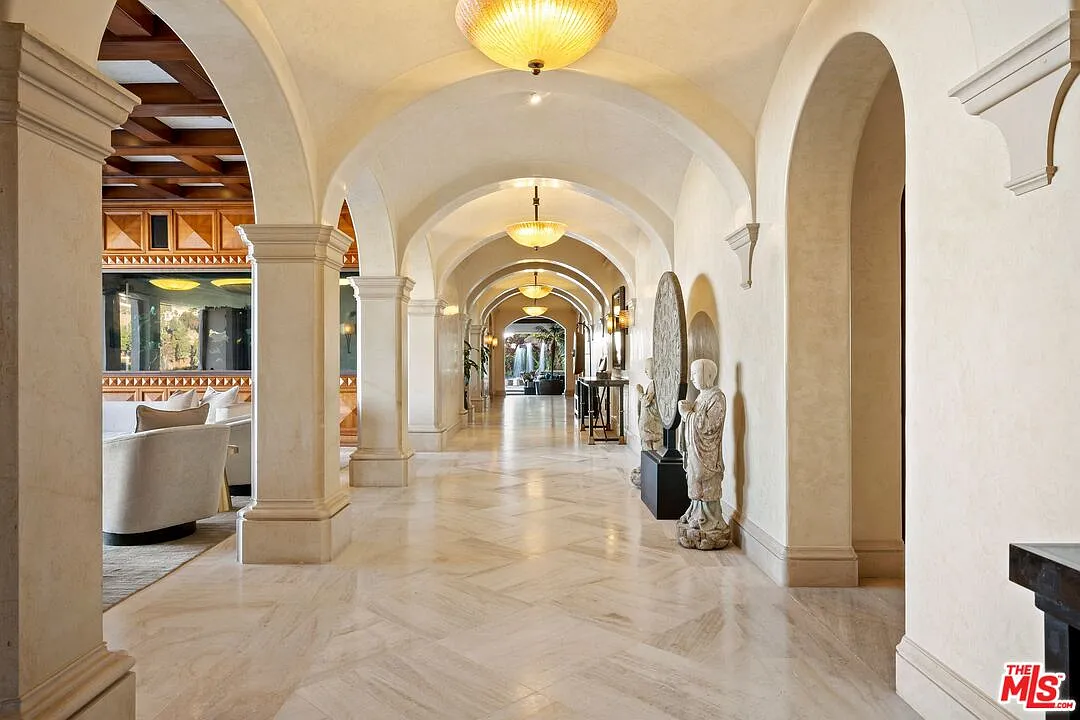
From there, the layout extends into a 100-foot gallery hall where repeating arches, columns, and polished stone floors guide you into the home’s main living spaces.
Living Room
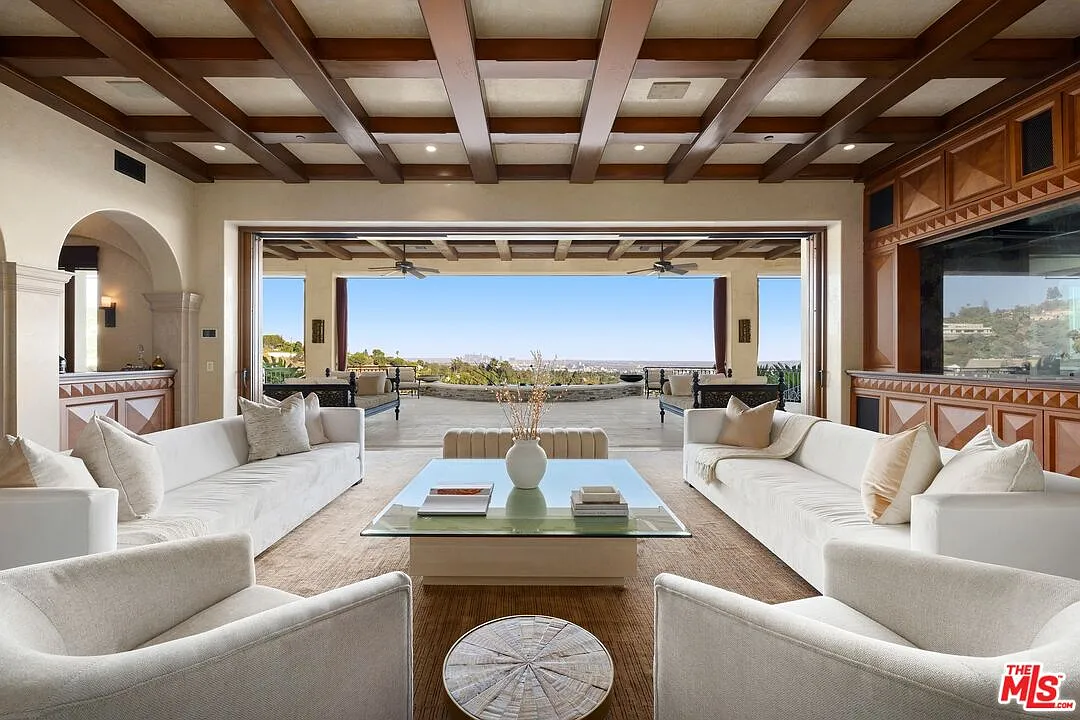
One of the first rooms off the hallway opens as a formal living room. A dark coffered ceiling gives the room weight overhead, while a series of arches along the back wall frame a bar lounge, adding versatility behind the main seating area.
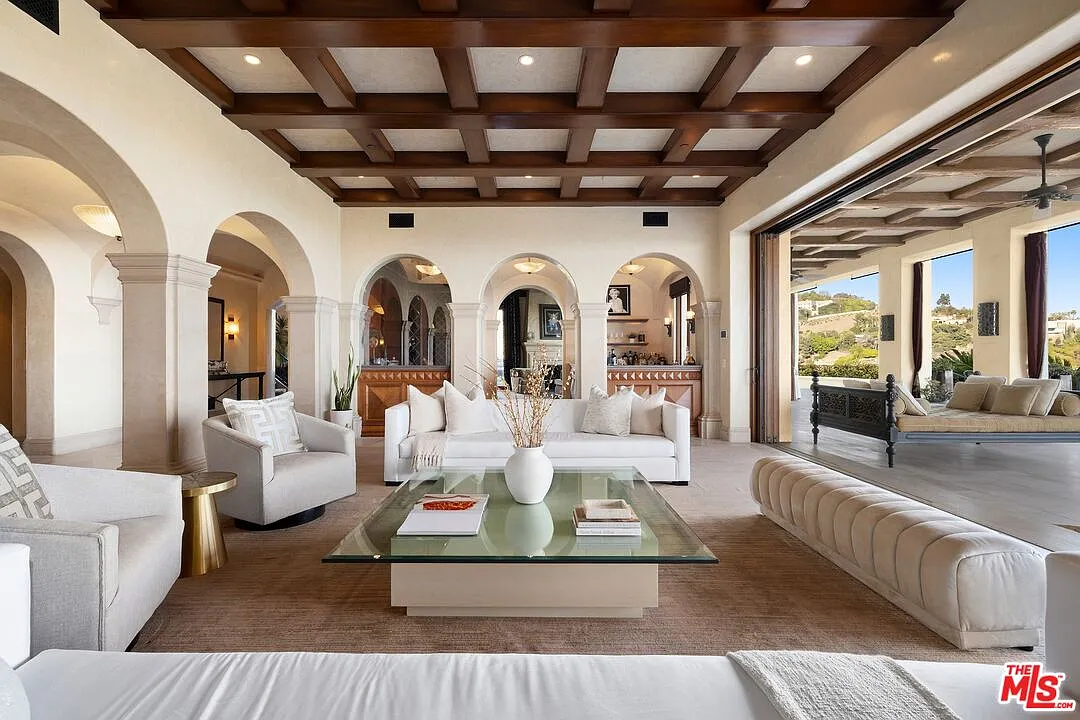
At the center, the layout is arranged around a large glass coffee table with matching neutral sofas and lounge chairs.
Along one side, the wall fully opens to a covered terrace, turning the living room into an indoor-outdoor space with direct access to the outdoor lounge and city views.
Dining Room
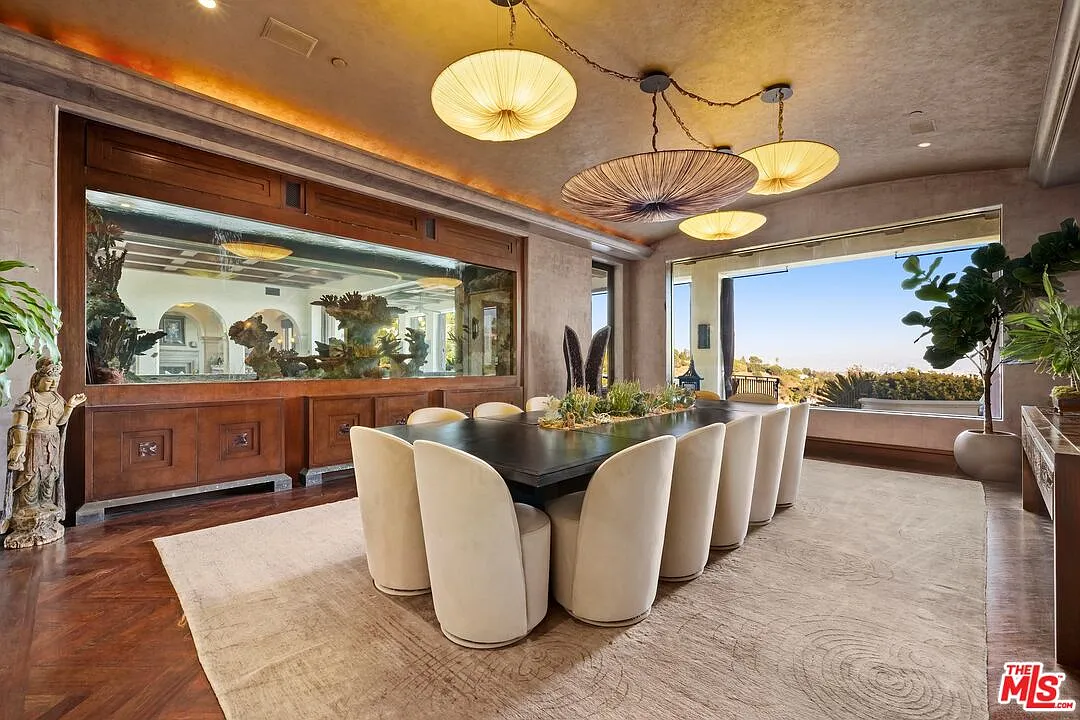
On the other side of the living room, the dining room is made up of a long black table and upholstered chairs beneath a group of sculptural pendant lights.
What makes the room stand out most is the oversized aquarium built into the wall, which acts as a divider between the dining area and the living room.
Kitchen
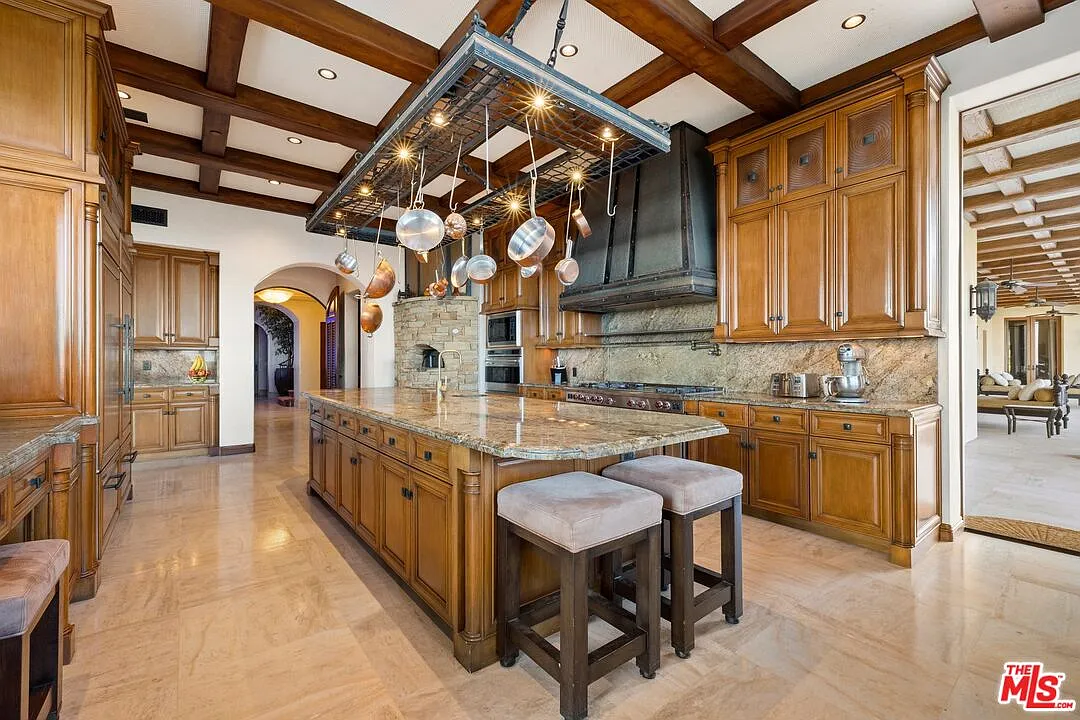
Around the corner, the kitchen features a large island extending across the center of the room. Two stools are tucked along one side, while a suspended rack above holds hanging pots and cookware, drawing the eye upward to the coffered ceiling.
Cabinetry lines the walls on both sides, with a range and oversized hood built into one wall and additional prep space and storage continuing along the other.
Primary Suite
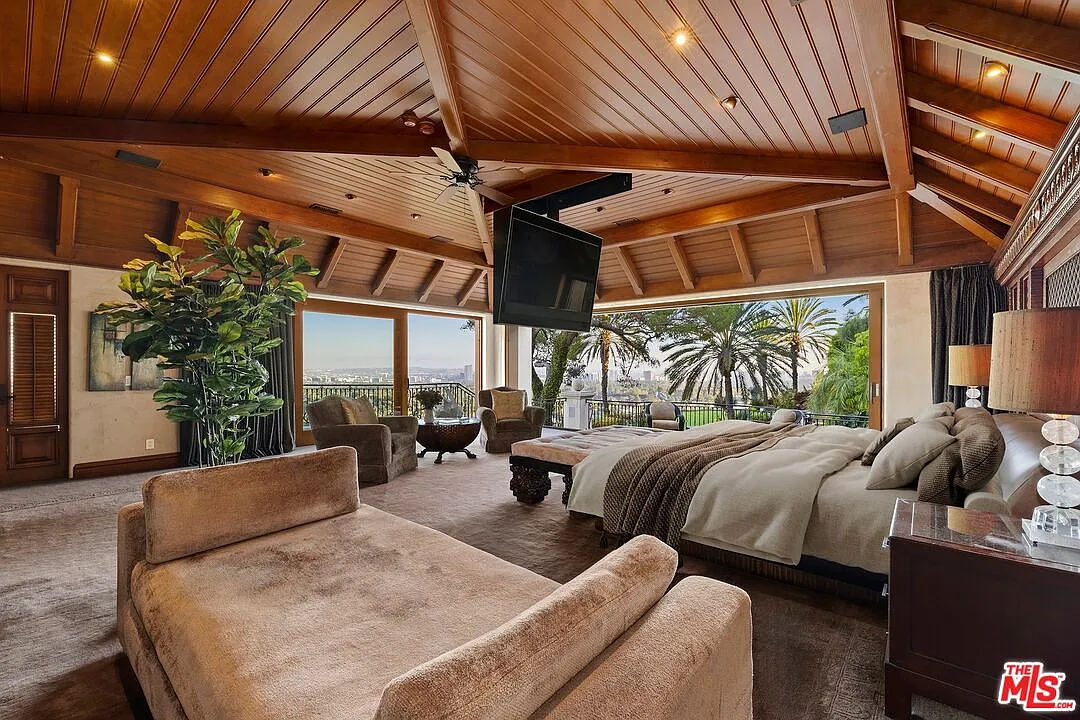
Upstairs, the primary suite is designed to frame the mansion’s views at every angle. Starting with the bedroom, which features warm wood-beamed ceilings and full-wall glass doors that open to a private balcony, positioned just outside the bed and indoor lounge area.
En-Suite Bathroom
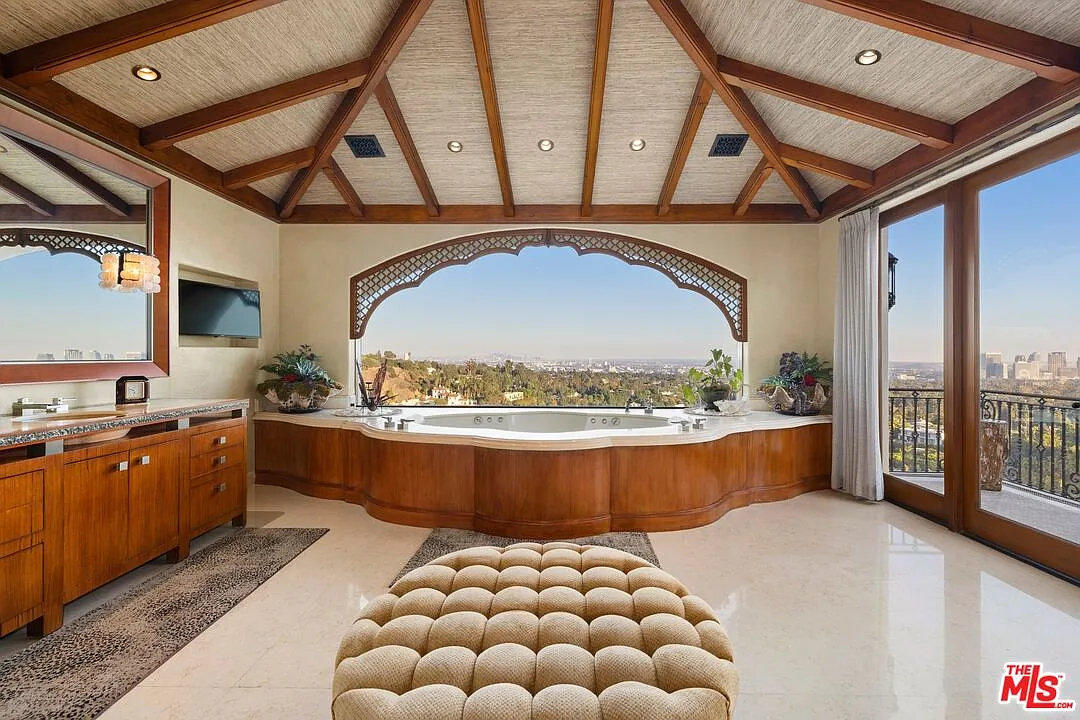
In the suite’s bathroom, the exposed wood beams and intricate detailing add a sense of rustic sophistication above the large jacuzzi tub that sits in front of a large window framing the city.
Private Movie Theater
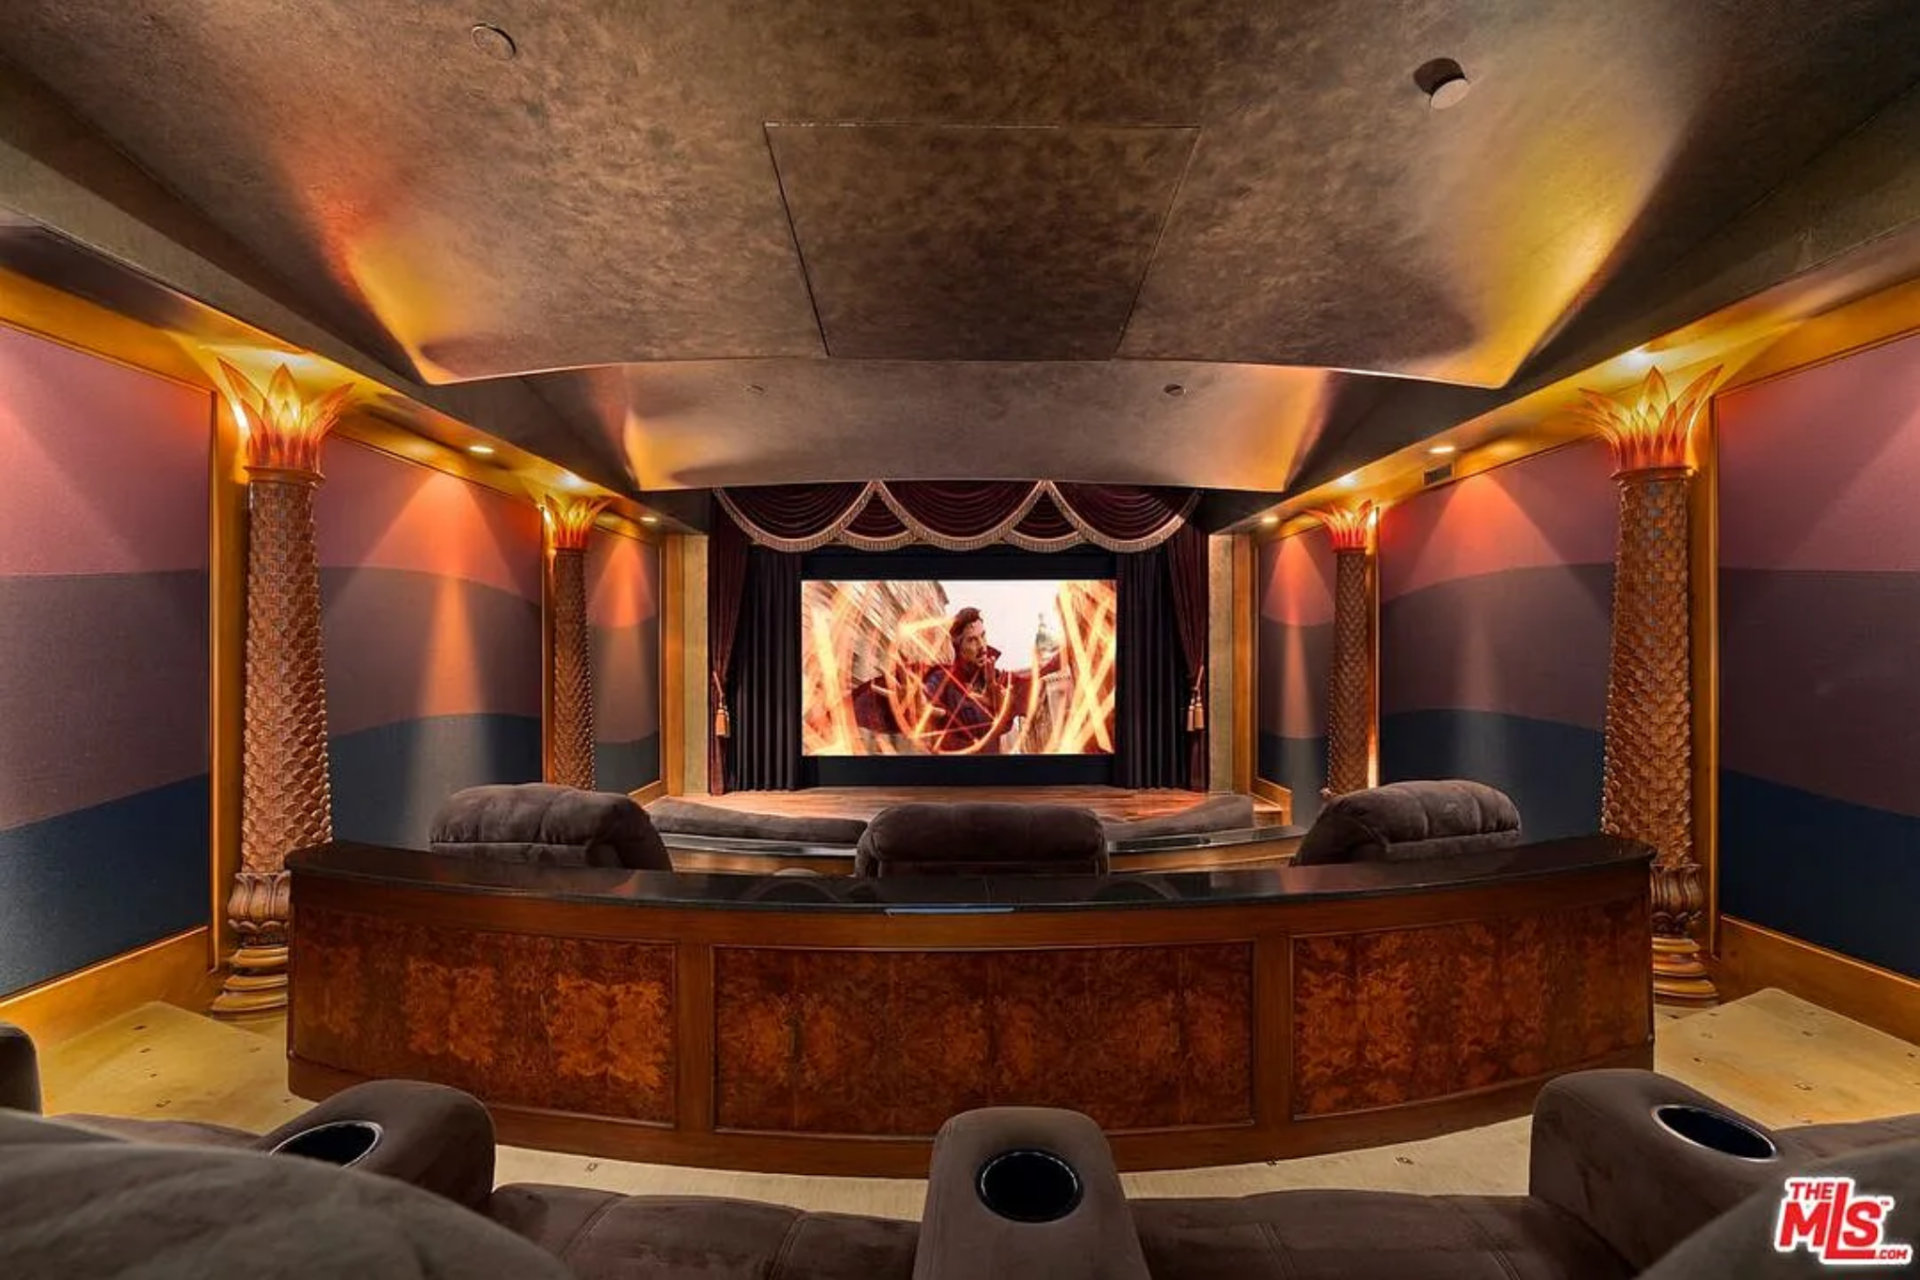
One of the home’s interior amenities, the private theater is designed like a classic screening room, with the screen framed by dark drapery and a raised platform below.
Multiple rows of curved oversized recliners face the screen, surrounded by walls painted in deep horizontal bands of color, and a series of columns topped with a light that resembles fire.
75-Yard Pool and Grotto
Outside, the pool stretches nearly the entire width of the backyard, acting as the centerpiece of the outdoor space.
At the corner of the pool, a fire pit is framed by a circle of intricately carved stools, before the stone-tiled patio leads to a section of the pool lined with lounge chairs.
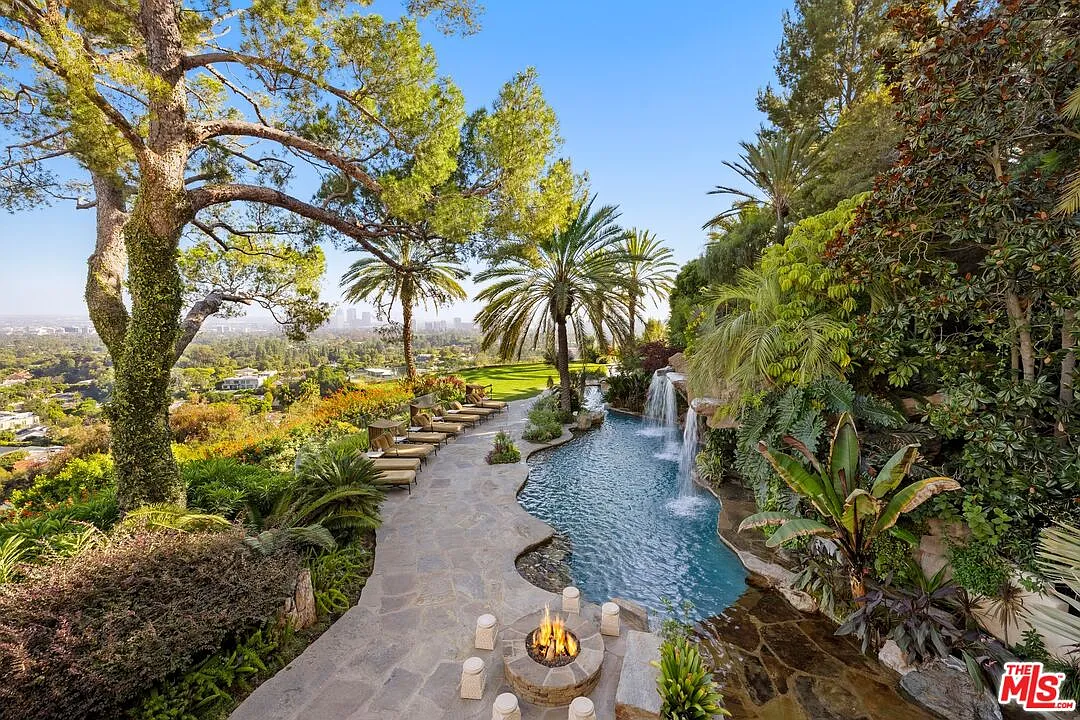
The space feels like a tropical oasis with cascading waterfalls flowing into the lagoon-style pool, surrounded by towering palm trees and vibrant greenery.
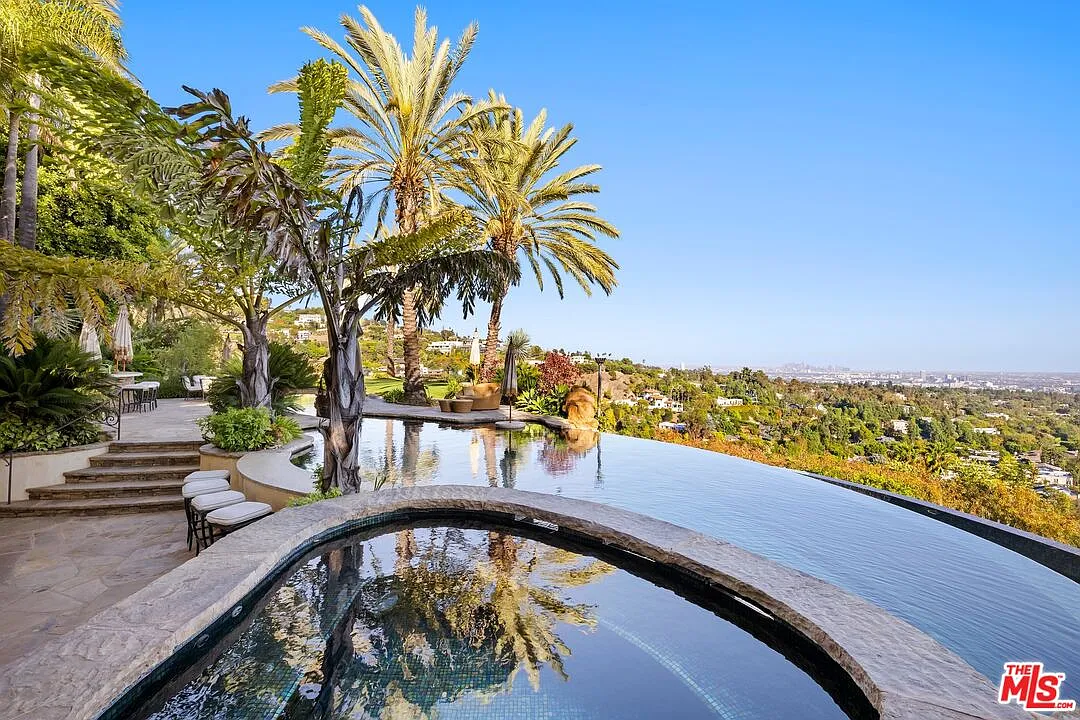
The pool then transitions into a lazy river, which passes a 35-foot waterslide and leads to a swim-up bar, where barstools and small tables are built right into the pool, beside the hot tub.
Why is Franklin Selling?
Franklin is selling as his focus has shifted to Miami, where he has been buying and selling multiple properties on Miami Beach’s Venetian Islands since 2021.
That timeline aligns with when he first began exploring the sale of this Beverly Hills estate, marking a clear transition away from Los Angeles.
For a future buyer, the property offers a level of scale and infrastructure that is rarely matched in the area.
From the gated arrival and expansive motor court to the sequence of formal interiors and dedicated entertainment spaces, the home is built to accommodate both large-scale hosting and private living.
