Jennifer Lopez Lists Beverly Hills Estate For $50 Million
Jennifer Lopez has relisted the Beverly Hills estate she once shared with Ben Affleck for $50 million.
The couple purchased the property in 2023 shortly after getting married, intending to use it as their primary marital residence.
Just over a year later, the estate returned to the market as the pair planned for divorce, with Affleck more recently transferring his share of the property to Lopez.
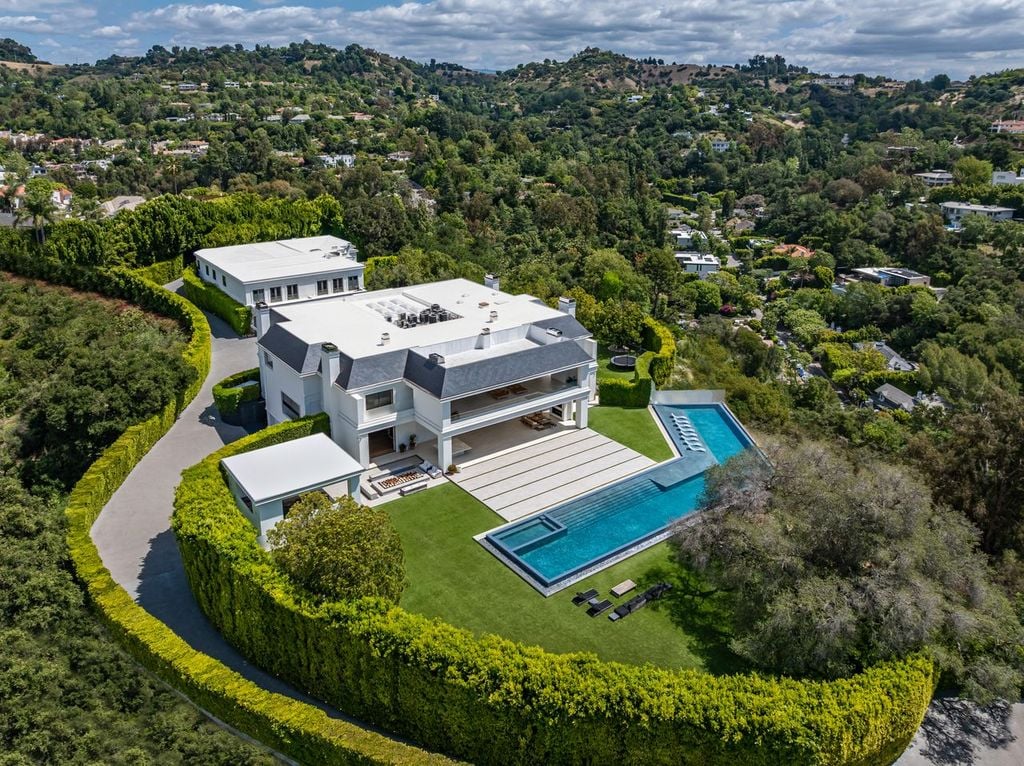
Set within a gated community above Beverly Hills, the compound was designed around privacy, scale, and controlled access.
Property Highlights
Price: $50 Million
Location: Beverly Hills, California
Size: 38,000 square feet
Lot Size: 5 acres
Bedrooms: 12
Bathrooms: 24
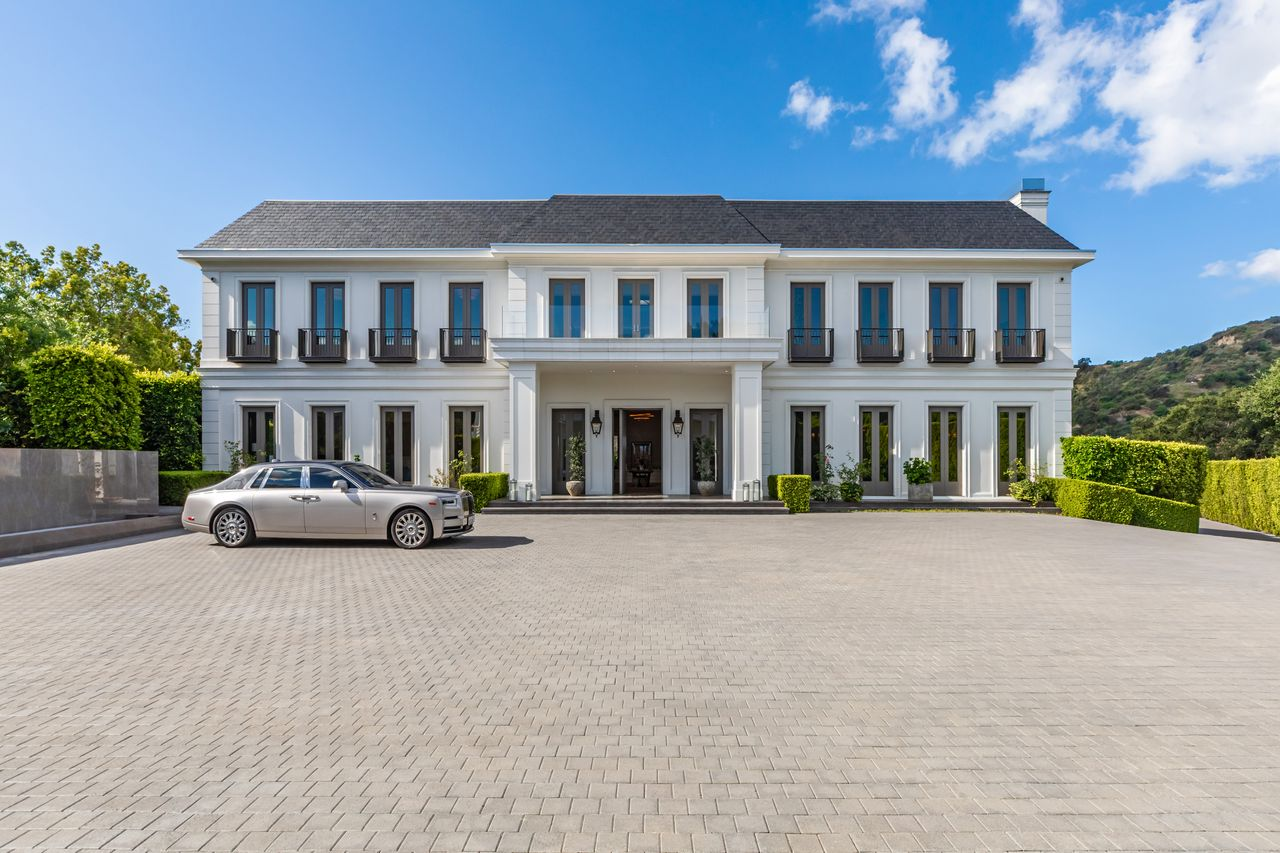
Notable Features: Gated compound, separate guesthouse, caretaker residence, guardhouse, 12-car garage, parking for 80 vehicles, indoor sports complex, basketball and pickleball courts, gym, lounge and bar, zero-edge pool, dual gated entrances
For more information about this listing, reach out to Rayni Williams at rayni@thebeverlyhillsestates.com.
Welcome to JLO’s Estate
Positioned on a promontory above Beverly Hills, JLO’s estate is organized as a fully self-contained compound with multiple structures spread across five acres.
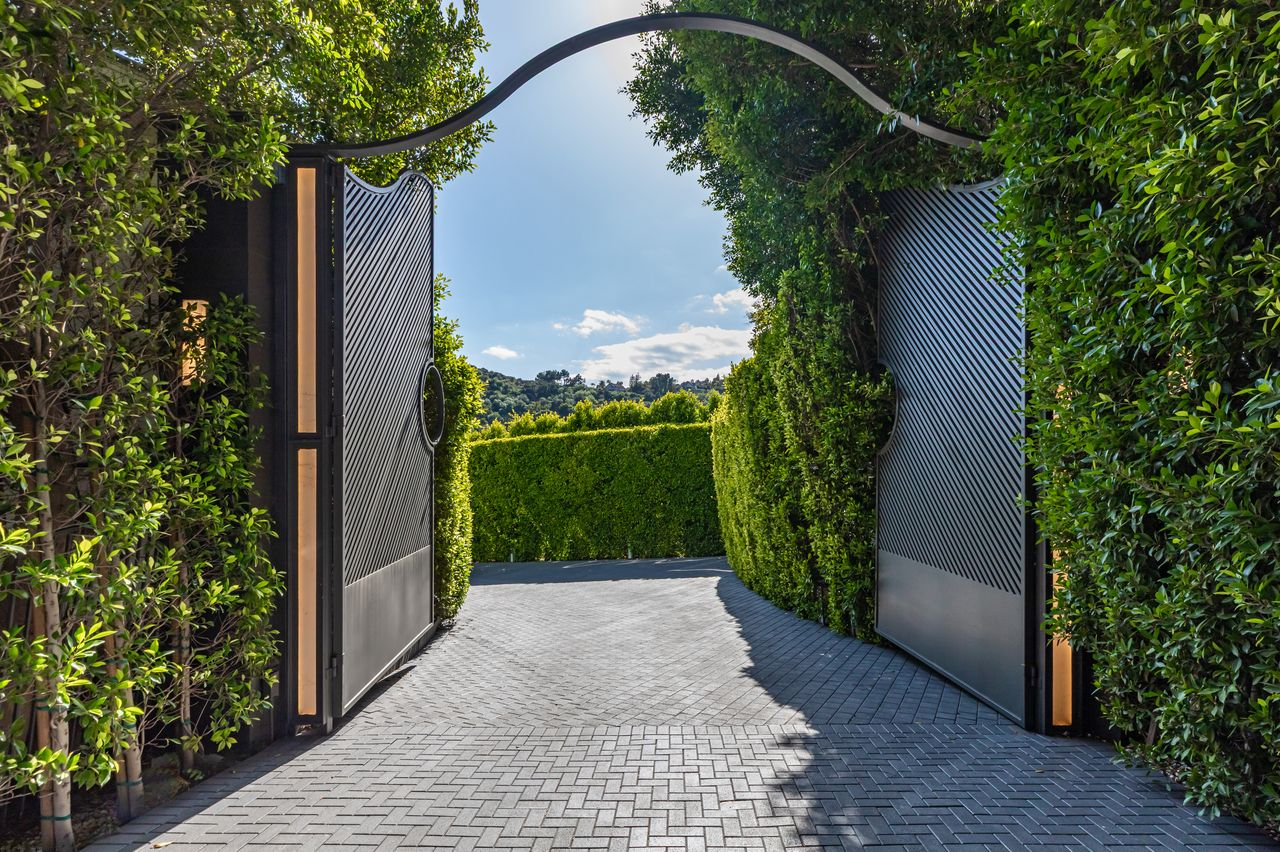
Two separate gated entrances allow for discreet movement throughout the property, reinforcing the home’s emphasis on privacy and security.
Stepping Inside The Home
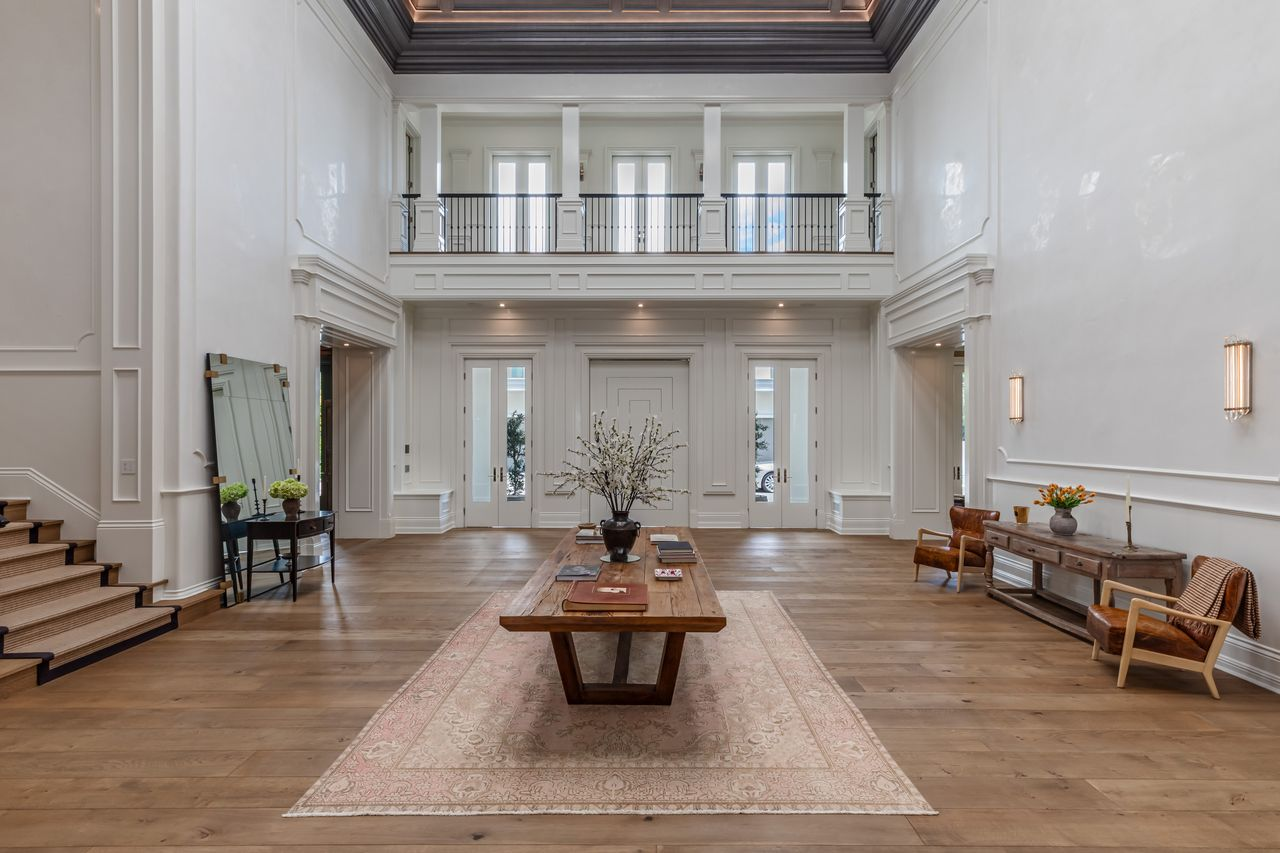
Entering the home, the scale of the foyer immediately sets the tone for the rest of the estate.
Soaring skylit ceilings rise above the two-story space, drawing natural light down across the paneled walls and wide-plank wood floors, while a dark coffered ceiling detail adds contrast overhead.
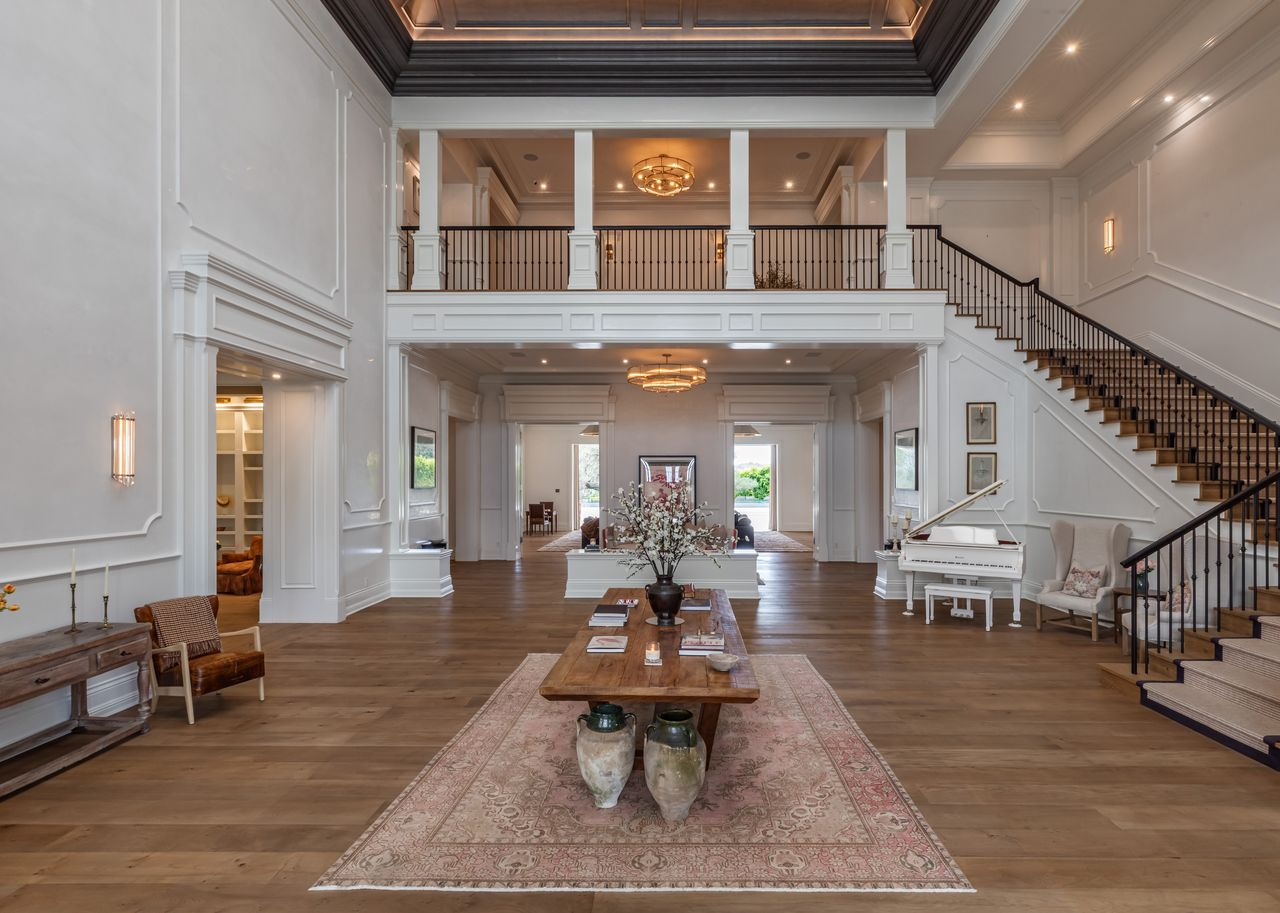
The layout opens up almost instantly from the front doors, with uninterrupted sightlines stretching across the main level toward the formal entertaining spaces and up to the second floor.
Formal Dining Room
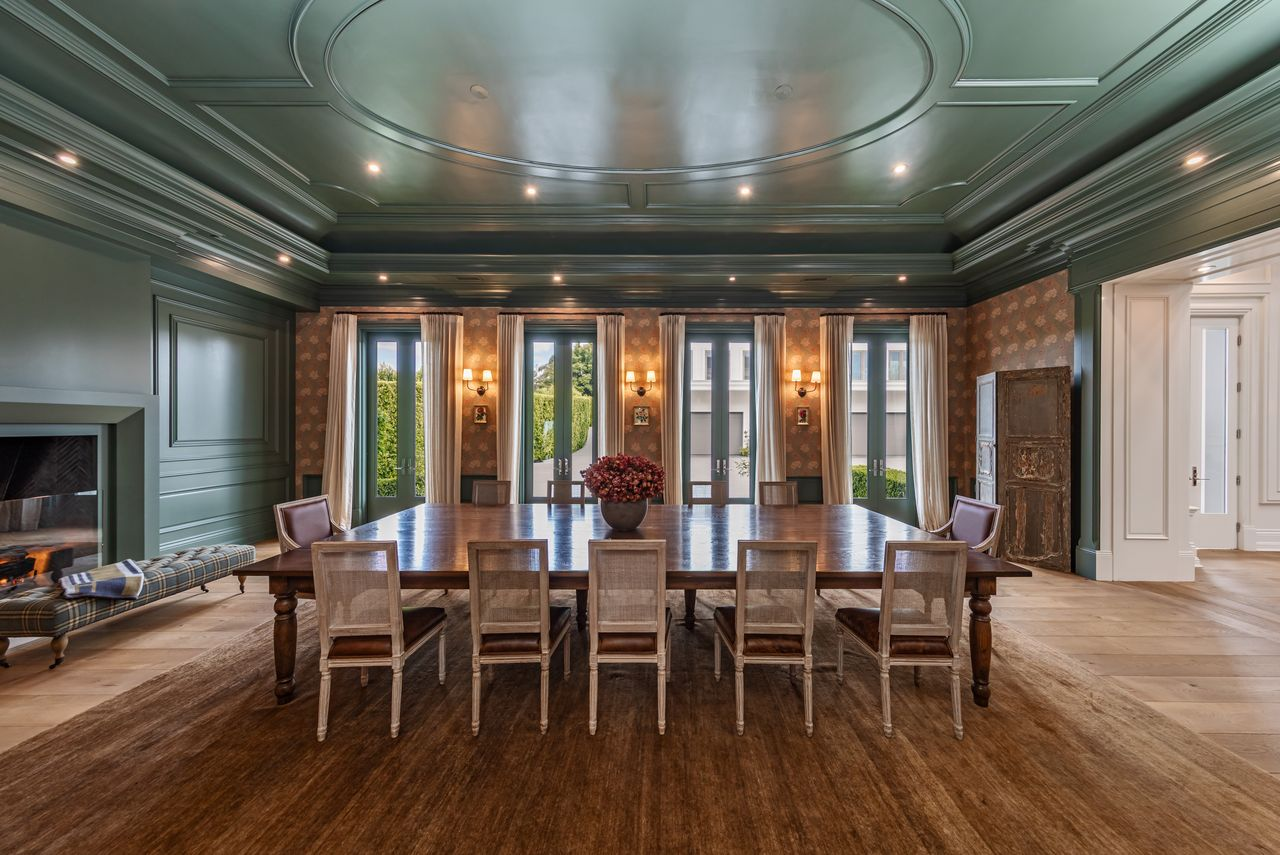
Off one side of the foyer, the formal dining room features deep green millwork that wraps across the walls and ceiling, with detailed paneling and a dramatic oval ceiling treatment.
Floral wallpaper panels soften the darker tones, balancing the heavy architectural detailing with a more traditional layer of texture.
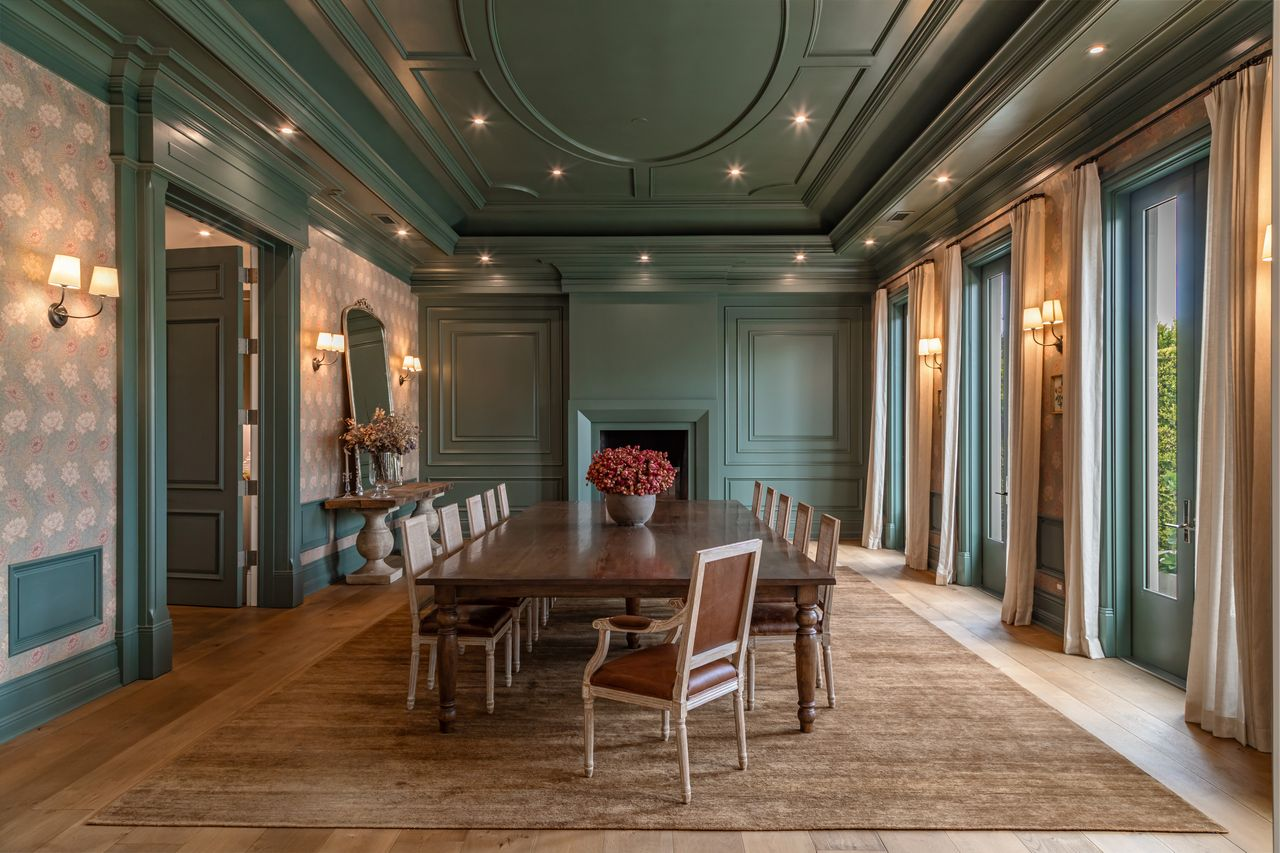
A long wood dining table sits in the center beneath recessed lighting, while tall French doors lined with soft drapery bring in natural light and open the room toward the grounds outside.
At one end of the room, a fireplace adds another focal point, framed by oversized molding that mirrors the symmetry found throughout the estate.
Formal Living Room
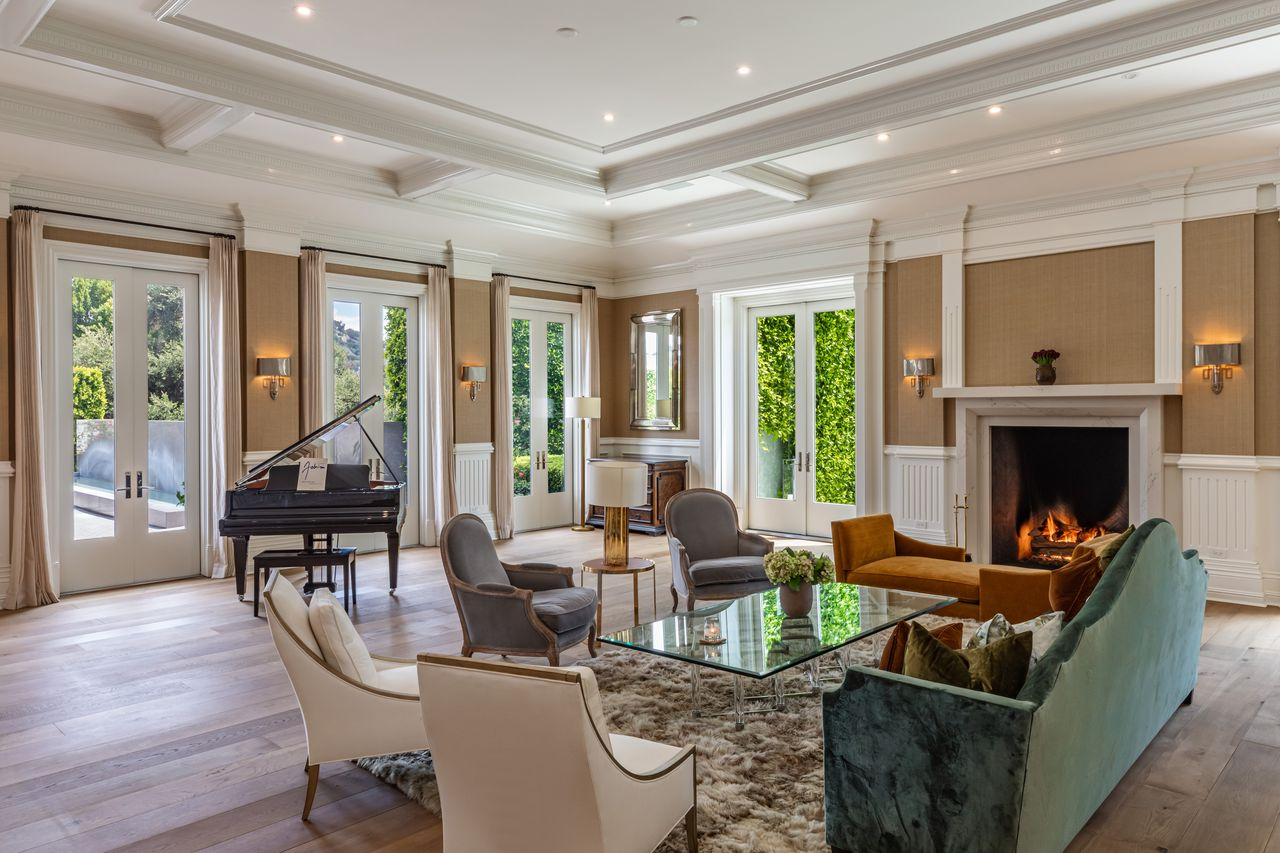
Across the foyer, the formal living room sits beneath coffered ceilings with layers of detailed molding, while a series of French doors line the walls, bringing in natural light.
The seating arrangement centers around a large fireplace framed by crisp white millwork, with velvet sofas, armchairs, and a glass coffee table creating a balanced gathering space in the middle of the room.
Main Living Room
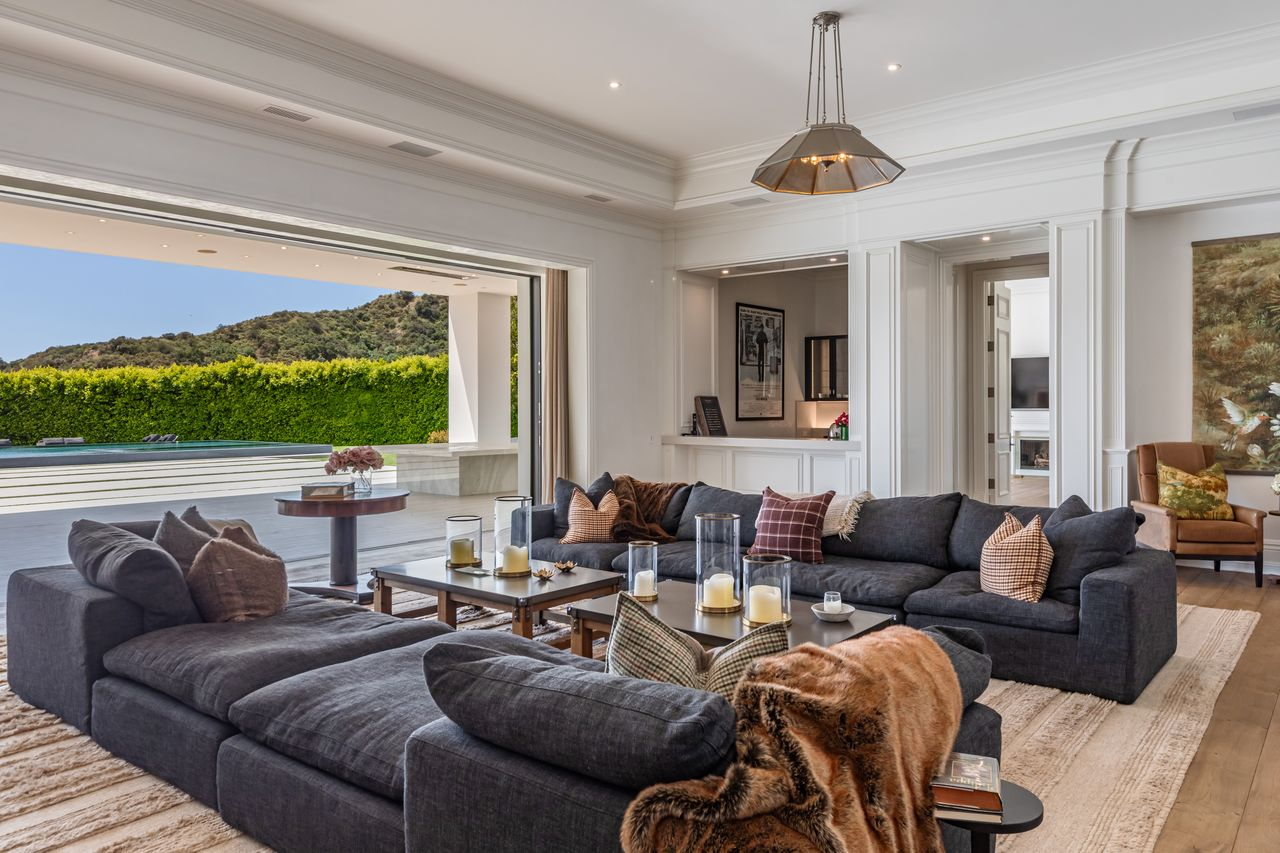
Now heading past the foyer and straight through the house, the living room stretches out in front of a full glass wall that slides open to the backyard.
The spacious layout accommodates two large plush sofas, multiple coffee tables, and an intimate corner bar perfect for entertaining.
Family Kitchen
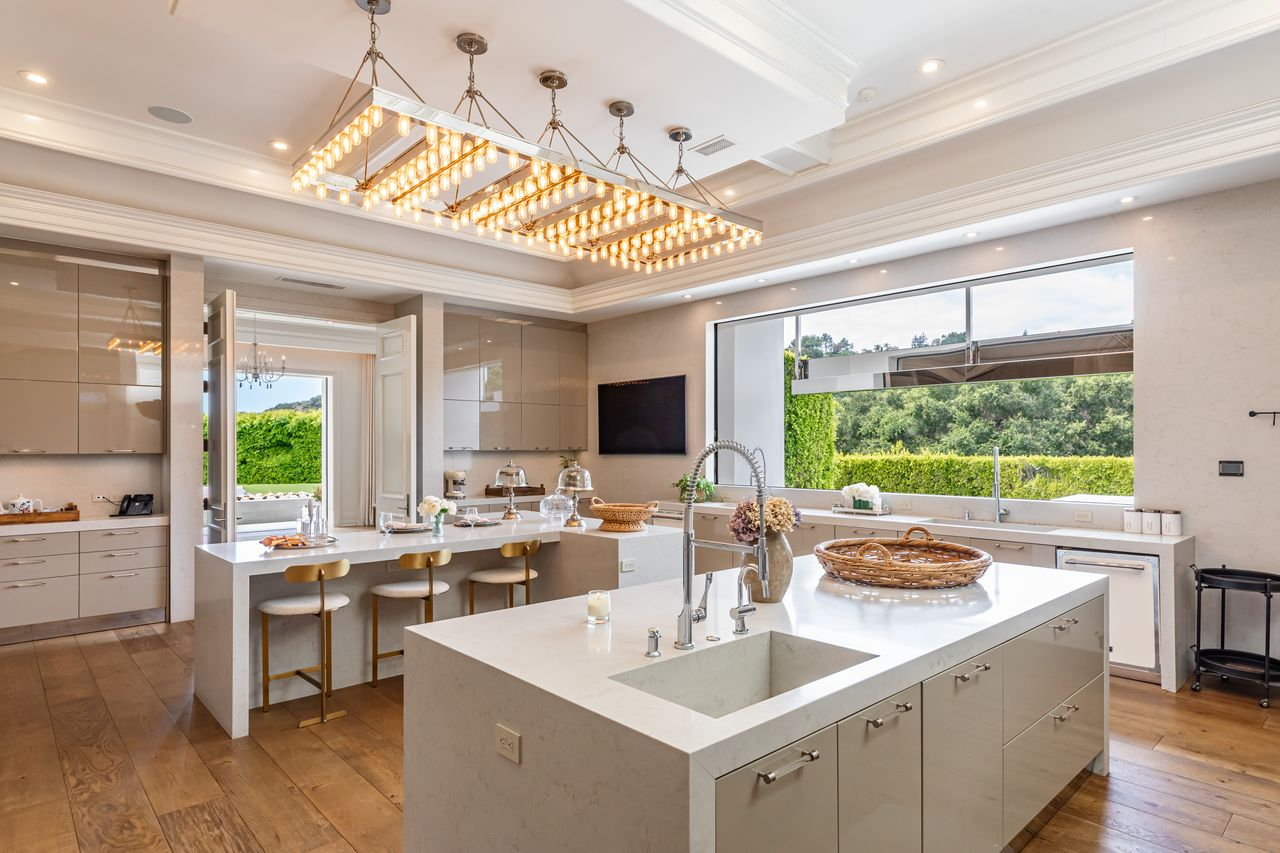
The family kitchen serves as the centerpiece for everyday living and gathering, with two oversized waterfall-edge islands creating dedicated spaces for prep, casual dining, and serving.
Glossy cabinetry stretches wall to wall, while wide windows above the sink bring in views of the greenery outside and pull natural light across the stone surfaces.
Secondary Kitchen
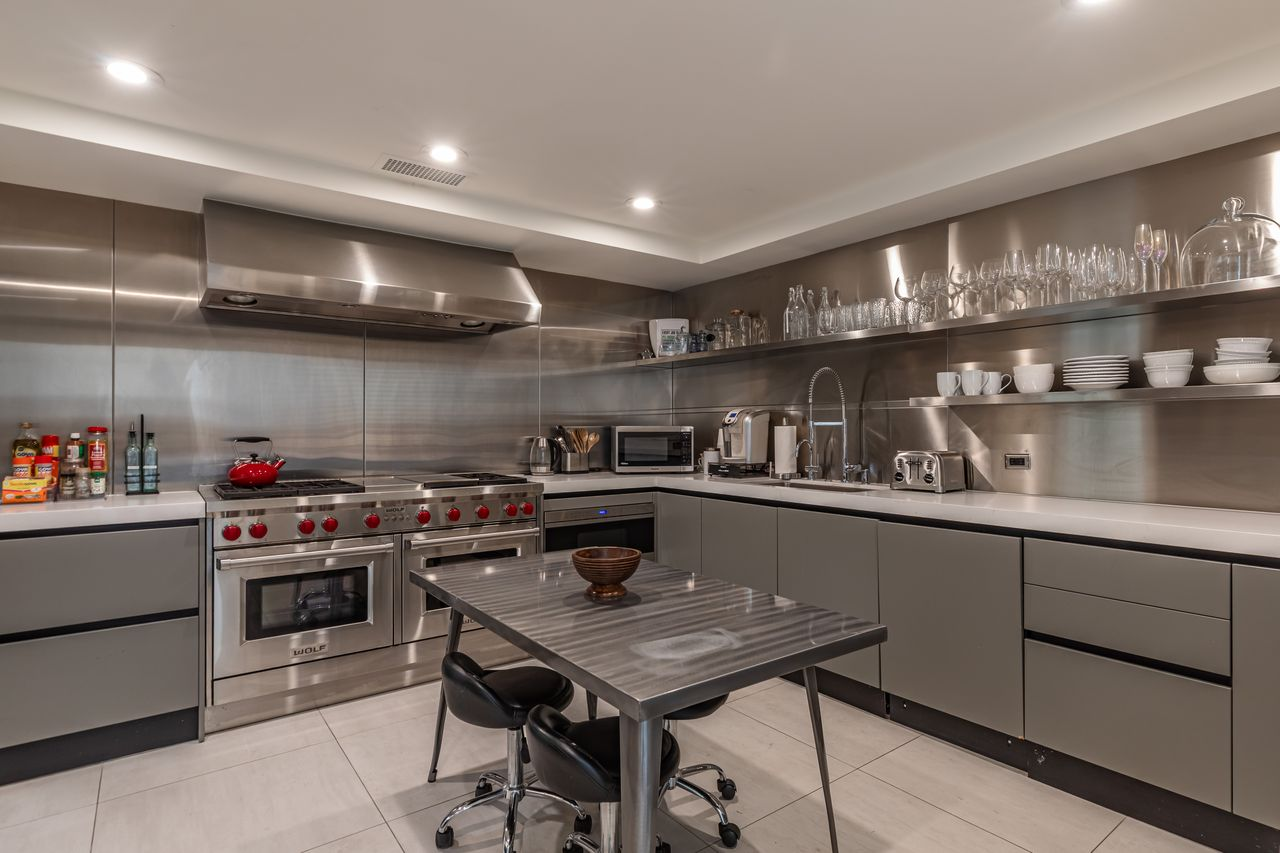
To support larger-scale cooking, the secondary kitchen sits just around the corner with stainless steel walls, open shelving, industrial-grade ventilation, and a Wolf range.
A central prep table sits in the middle of the room, allowing it to operate independently during larger gatherings or events.
Primary Suite
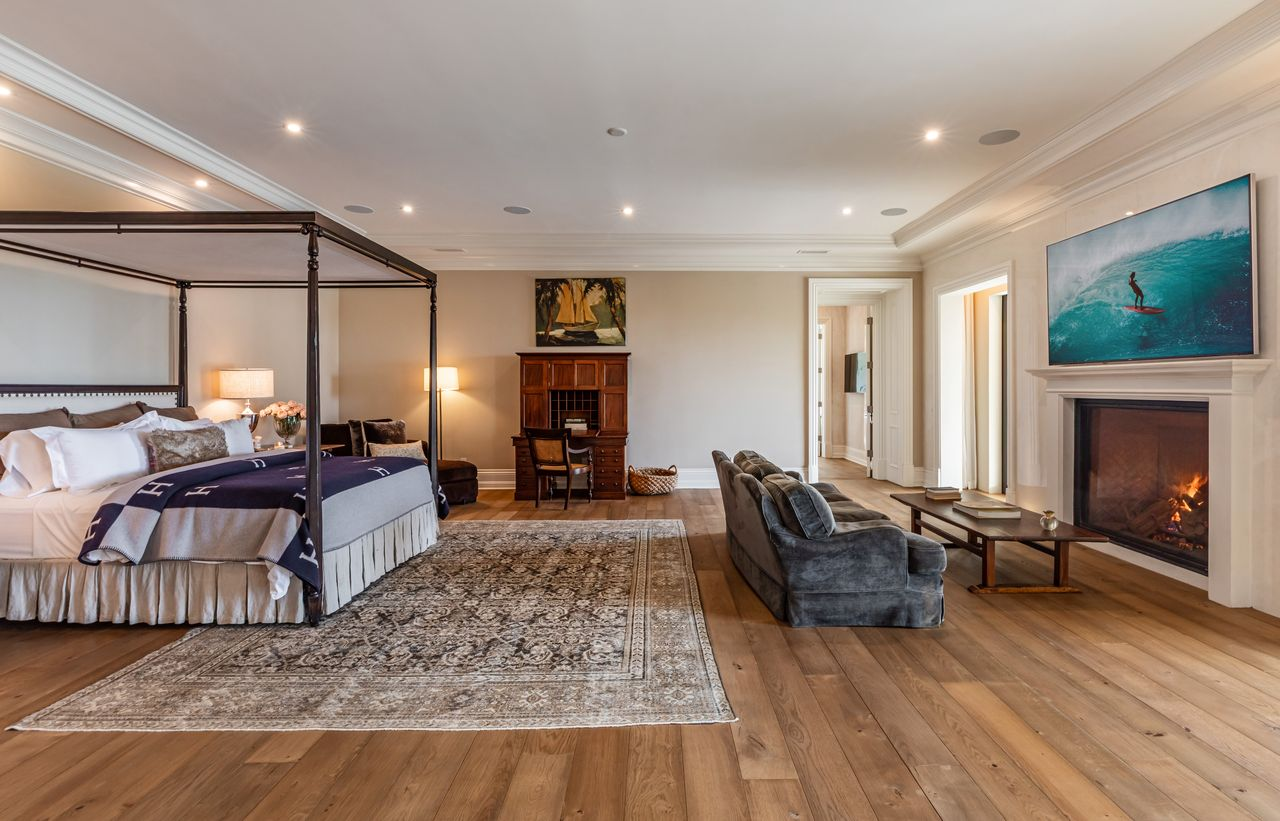
The primary suite begins with a spacious bedroom and lounge before extending outward to a covered terrace and a pair of oversized dressing and bathing spaces.
Bedroom and Lounge
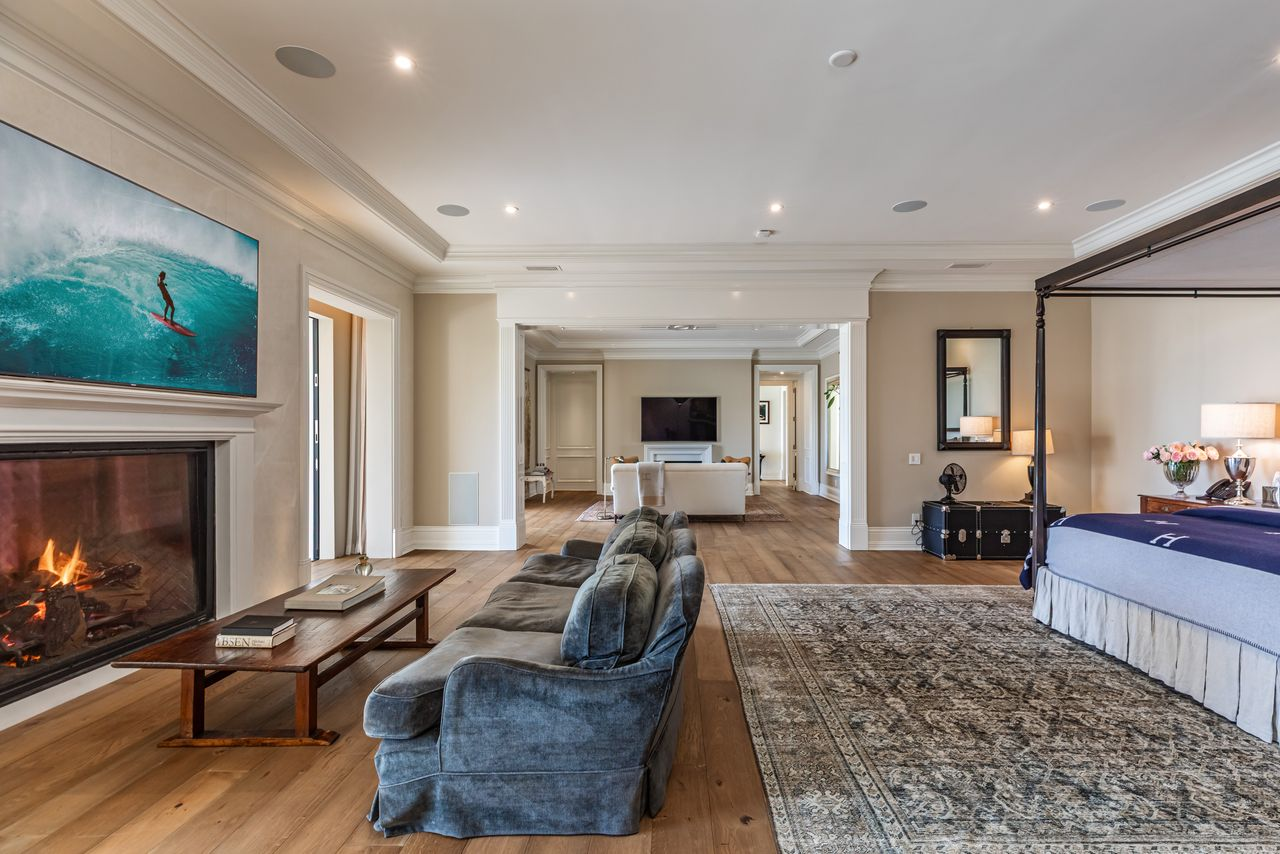
The bedroom centers around a dark metal canopy bed positioned across from a fireplace seating area, creating two distinct zones within the same open space.
Beyond the bedroom, the layout continues into an additional media-style sitting room, extending the function of the space.
Private Terrace
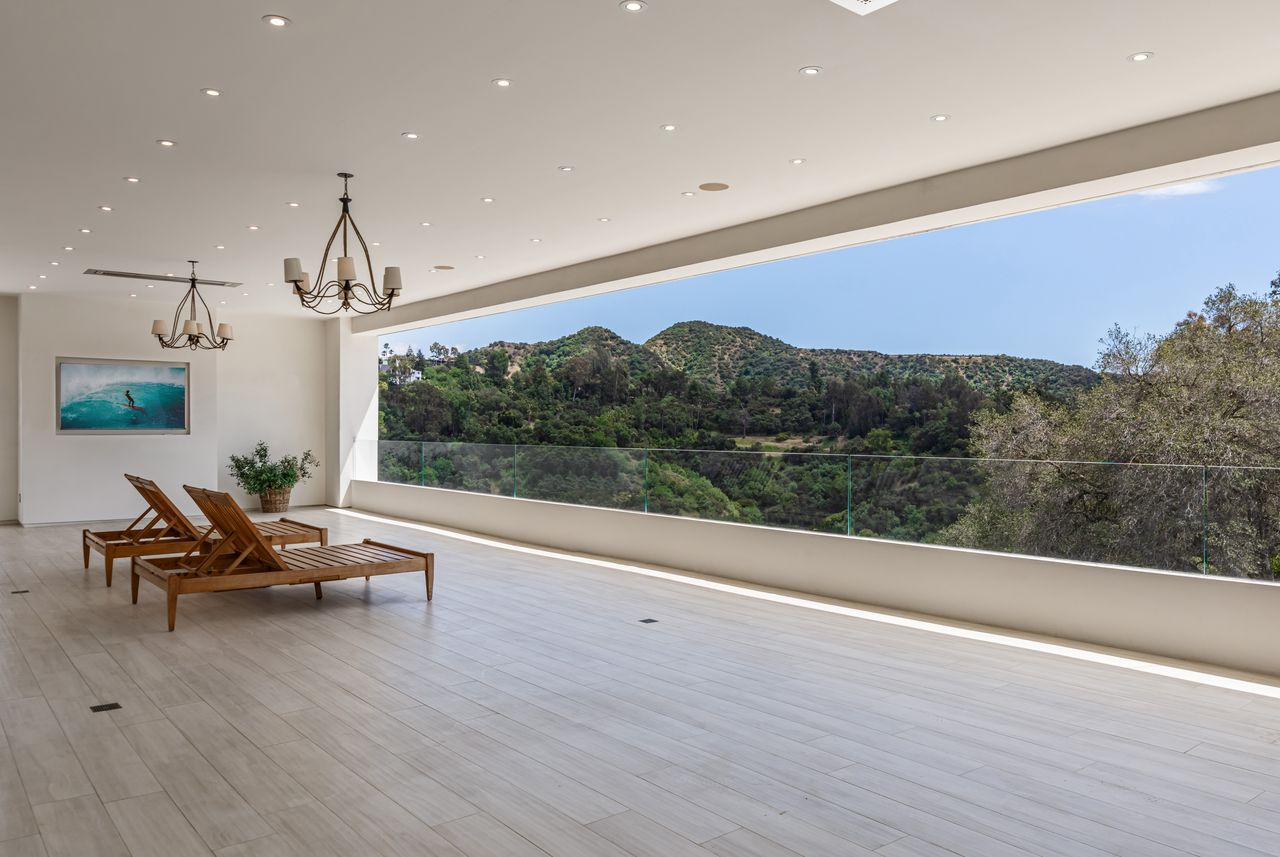
Sliding glass doors open the suite onto a long covered terrace overlooking the surrounding hillsides.
The outdoor space stretches nearly the full width of the suite, with enough room for multiple lounge chairs beneath the covered ceiling.
Primary Bathroom One
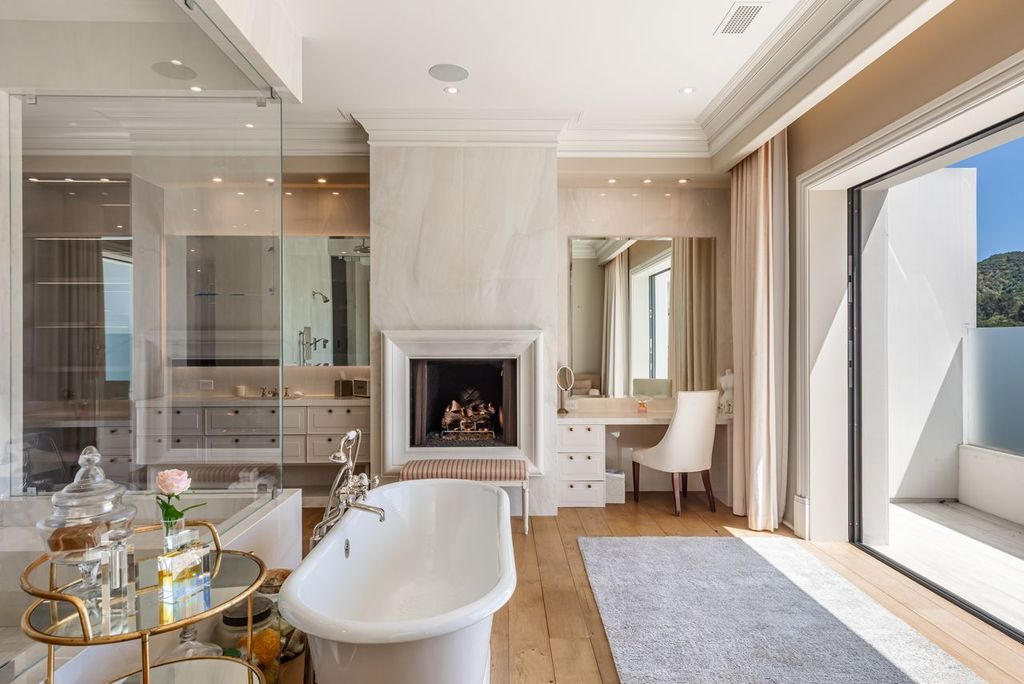
The first bathroom combines large-format stone surfaces with warm wood flooring and soft neutral finishes.
A freestanding soaking tub sits near the center of the room beside a fireplace and built-in vanity area, while floor-to-ceiling glass encloses an oversized walk-in shower with dual rainfall fixtures.
Primary Bathroom Two
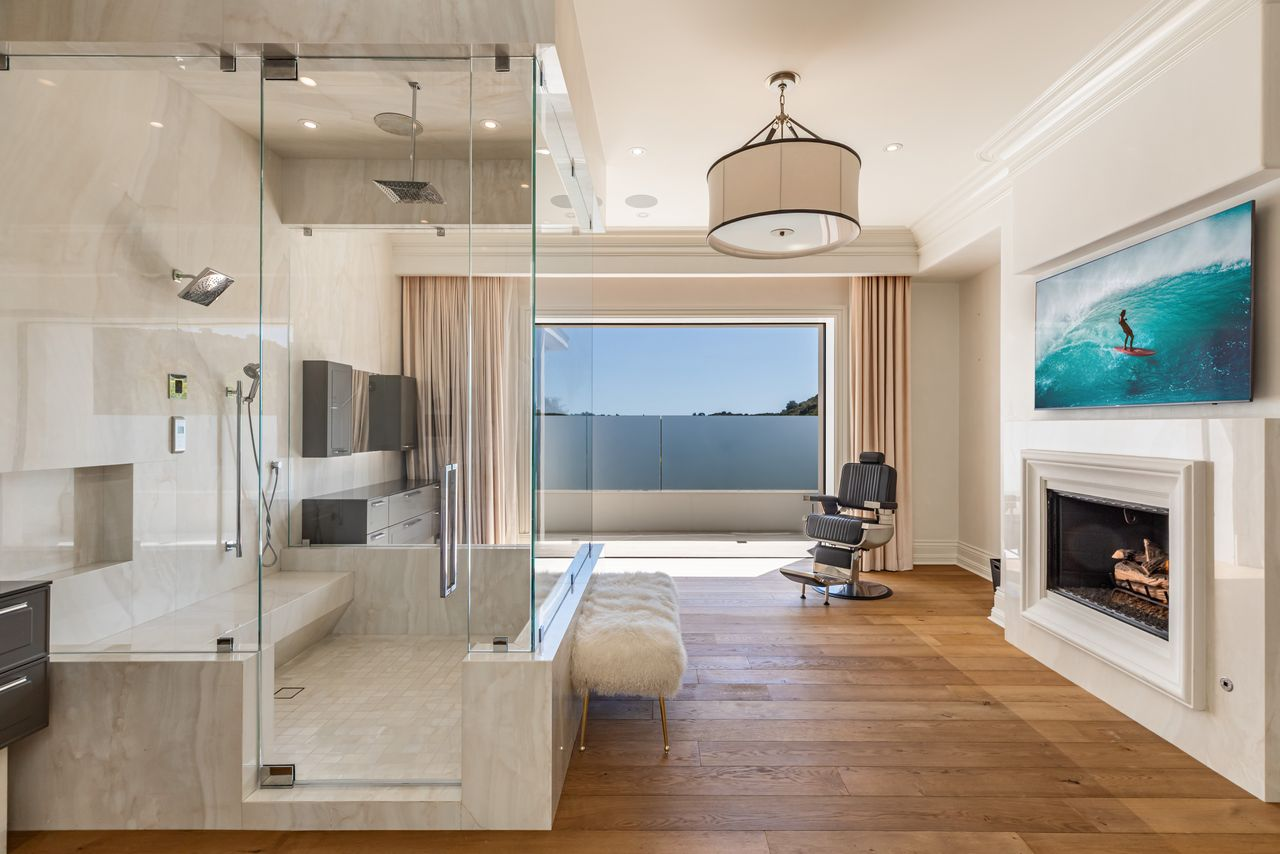
The second bathroom has the same palette but with a more streamlined layout focused around the expansive glass shower.
Full-height windows and terrace access maintain the connection to the outdoors, giving the space the same airy quality as the bedroom and lounge areas.
Dual Walk-In Closets
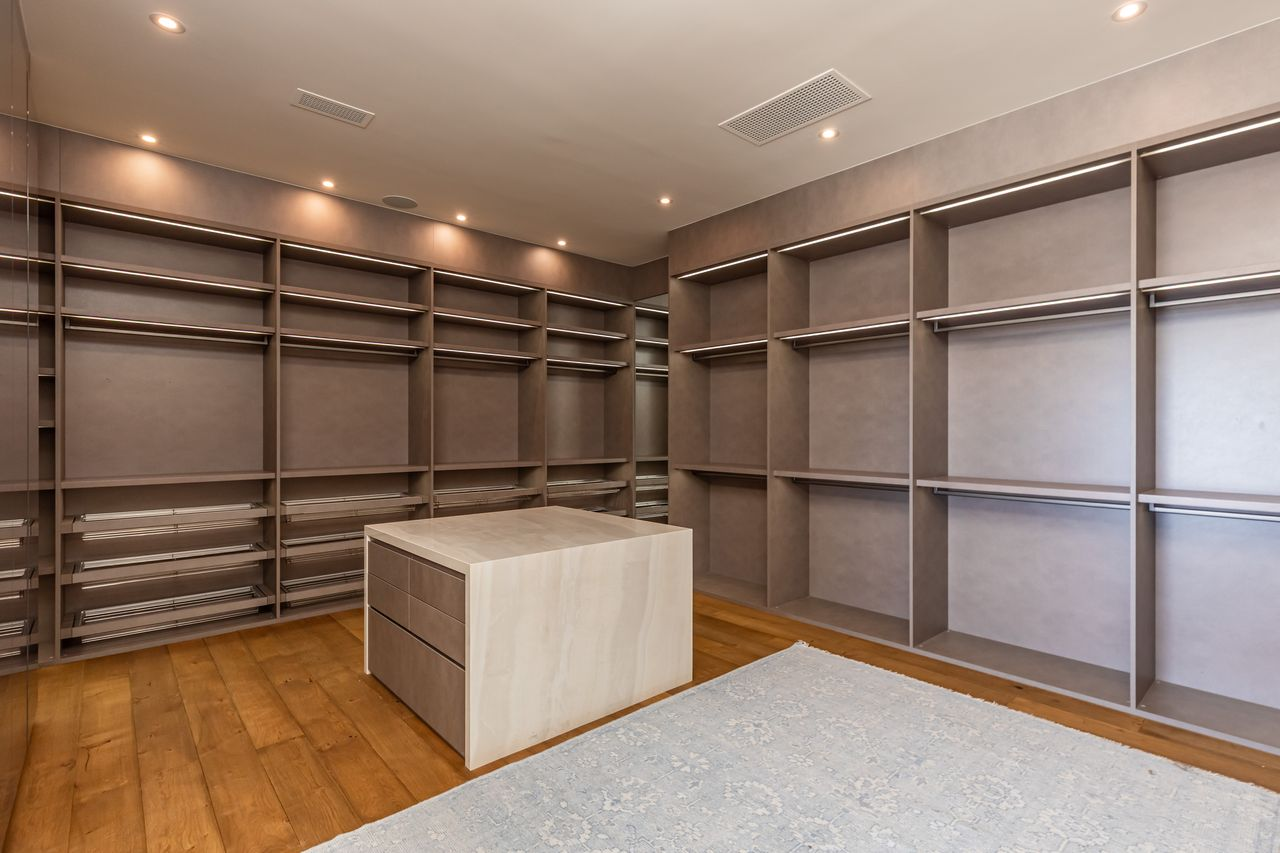
Separate walk-in closets accompany each bathroom, both designed with custom built-ins, illuminated shelving, and central storage islands.
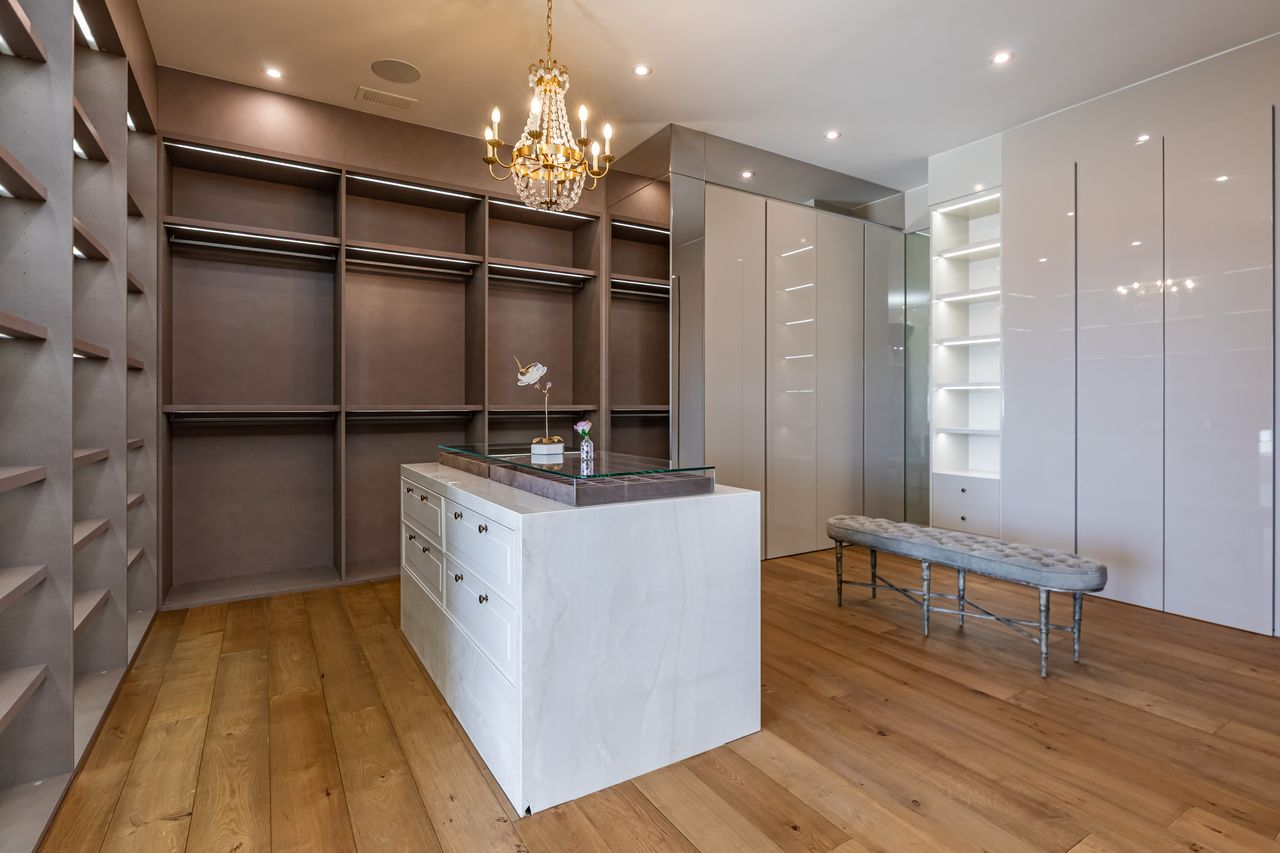
One closet features darker cabinetry with integrated lighting and a chandelier overhead, while the other introduces lighter finishes and a stone-topped island at the center.
Interior Amenities
Beyond the main entertaining spaces, the home expands into a series of private lifestyle amenities that transform the home from an ordinary house to a boutique resort.
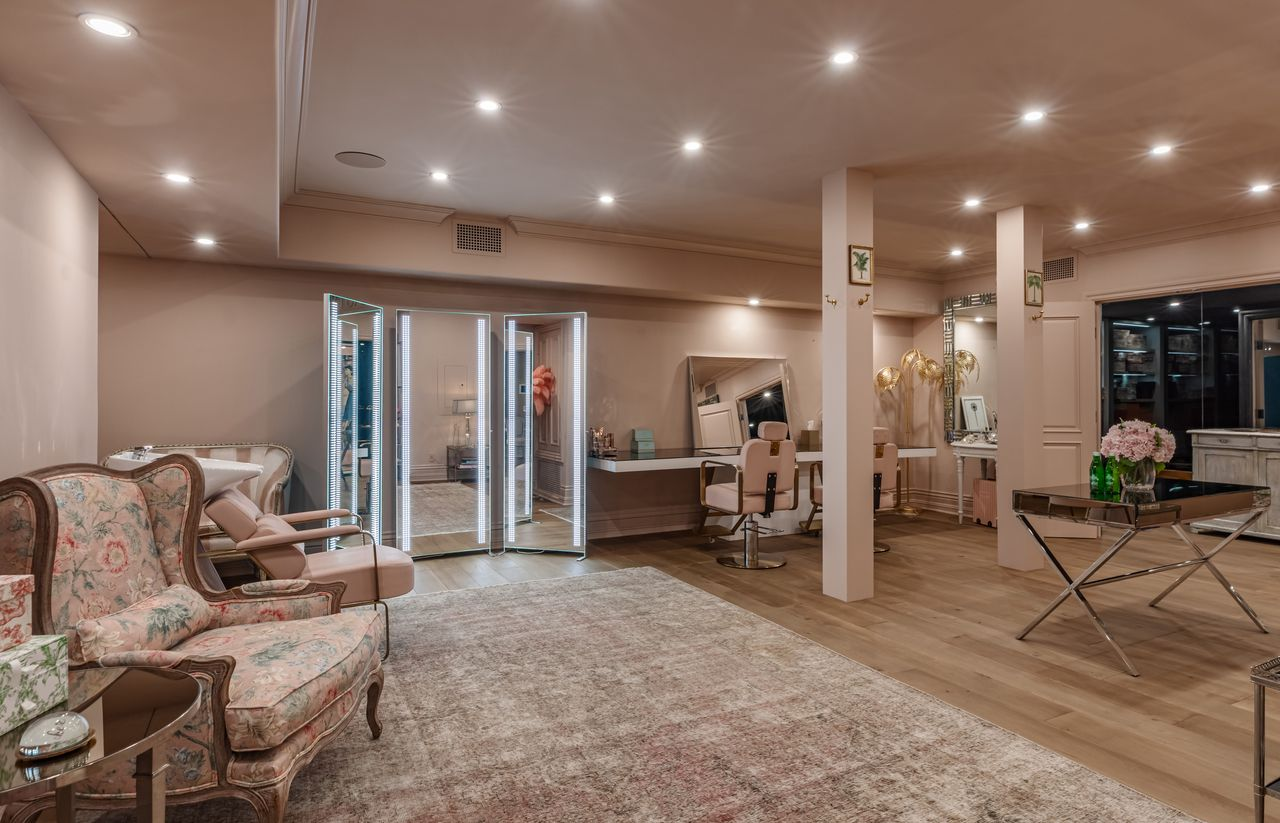
Salon
The salon is designed as a full beauty and prep space with multiple styling stations, mirrored vanities, and dedicated wash areas spread throughout the open layout.
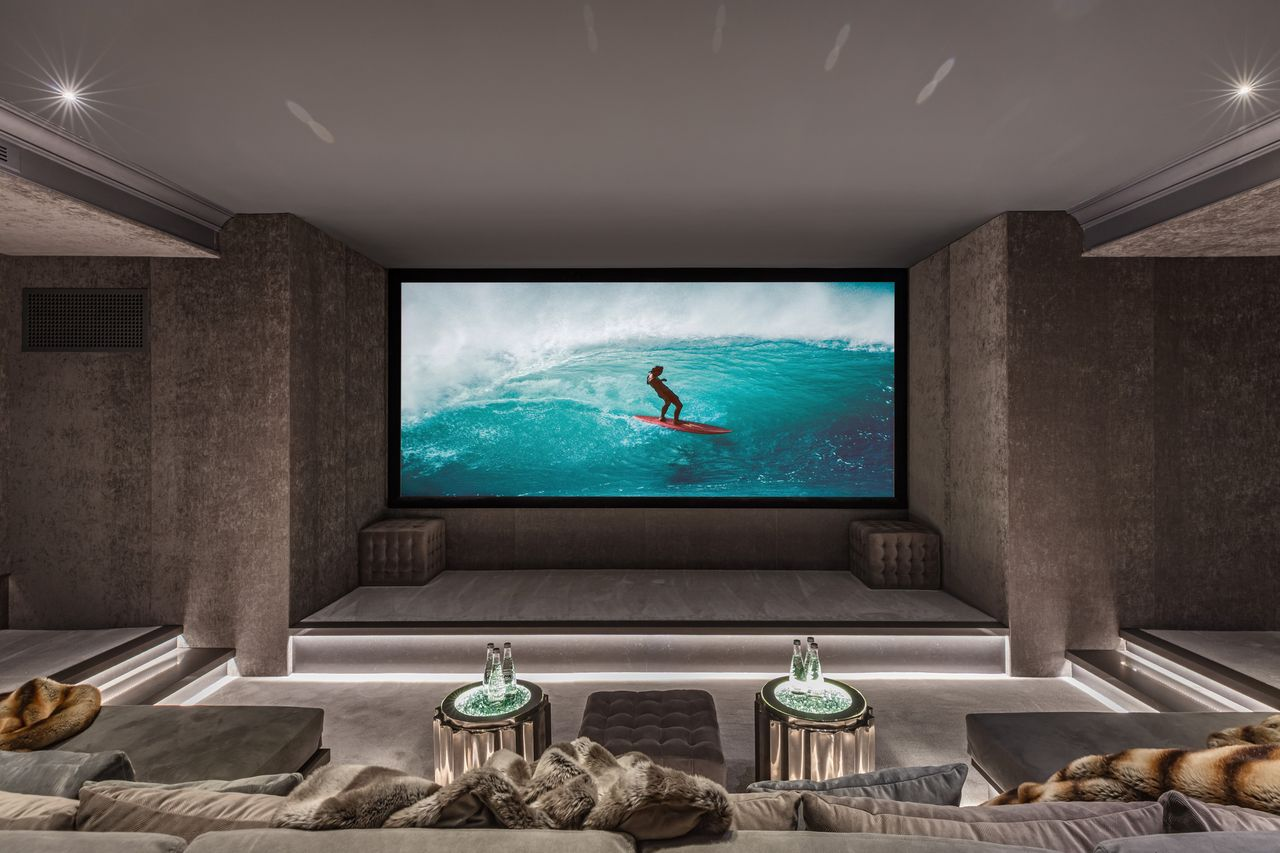
Movie Theater
The theater introduces a dramatically darker palette, wrapped in textured wall coverings and soft integrated lighting that directs attention toward the oversized projection screen.
Tiered seating platforms and oversized loungers create a true cinema-style viewing setup while maintaining the comfort of a private lounge.
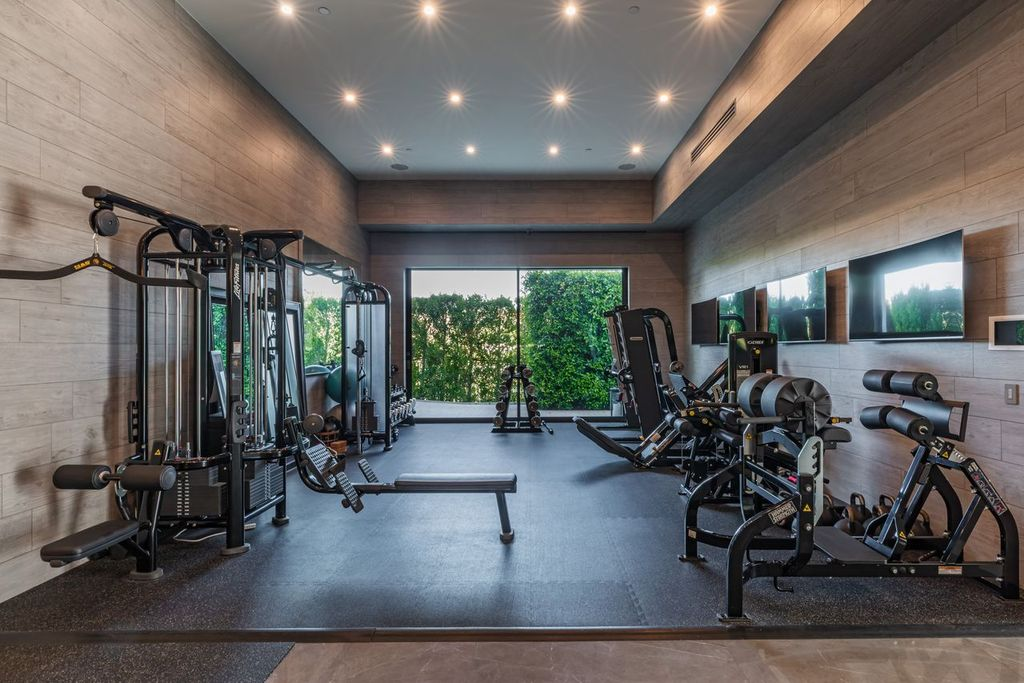
Home Gym
The gym takes on a more contemporary look with wood-paneled walls, rubber flooring, and full-height glass doors opening toward landscaped greenery outside.
Strength-training stations, cable machines, and cardio equipment are spread throughout the elongated room, leaving wide open circulation space between each zone.
Indoor Sports Complex
A major focus of the estate is recreation, with a large indoor sports complex being the center of those spaces.
Switch between basketball and pickleball on this versatile court, spacious enough for a doubles match or a pickup game, all illuminated by overhead LED lighting for day-to-night play.
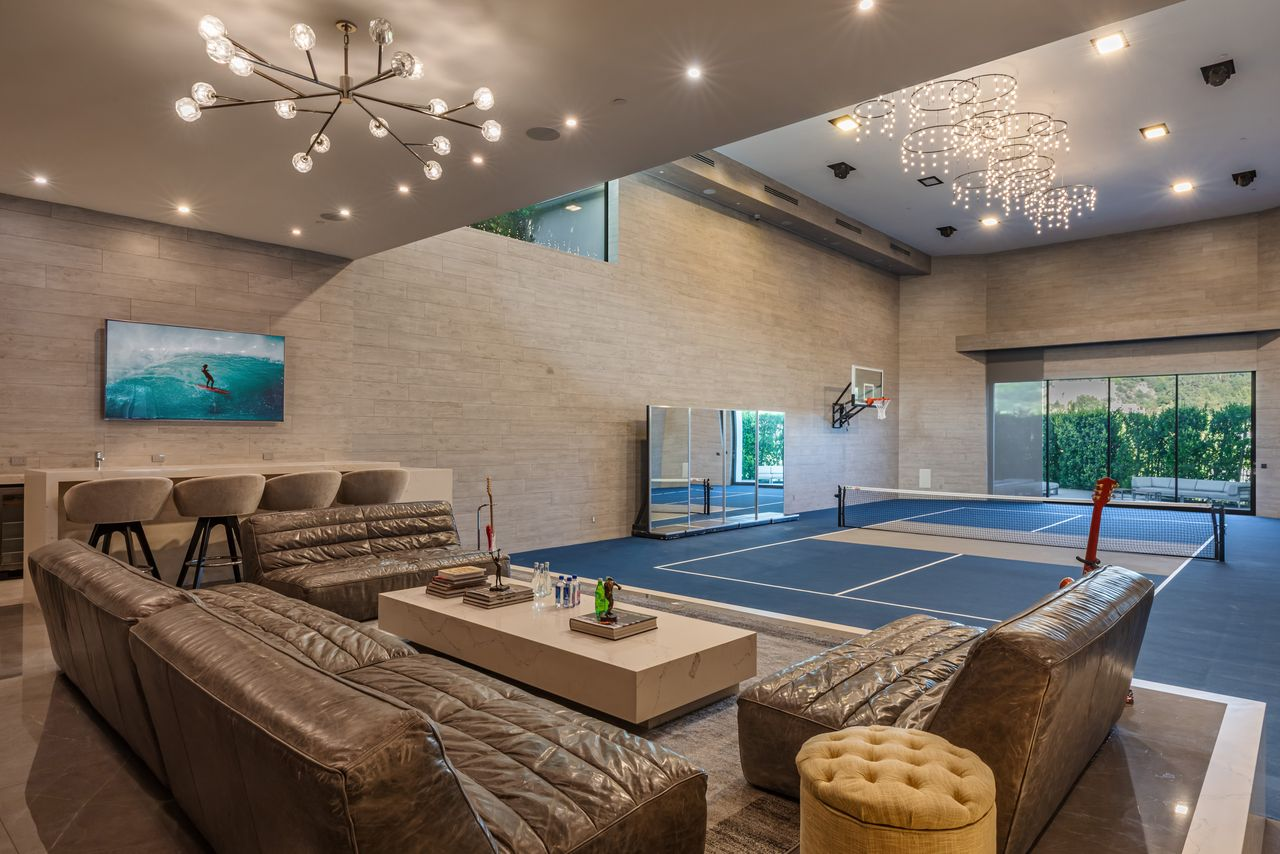
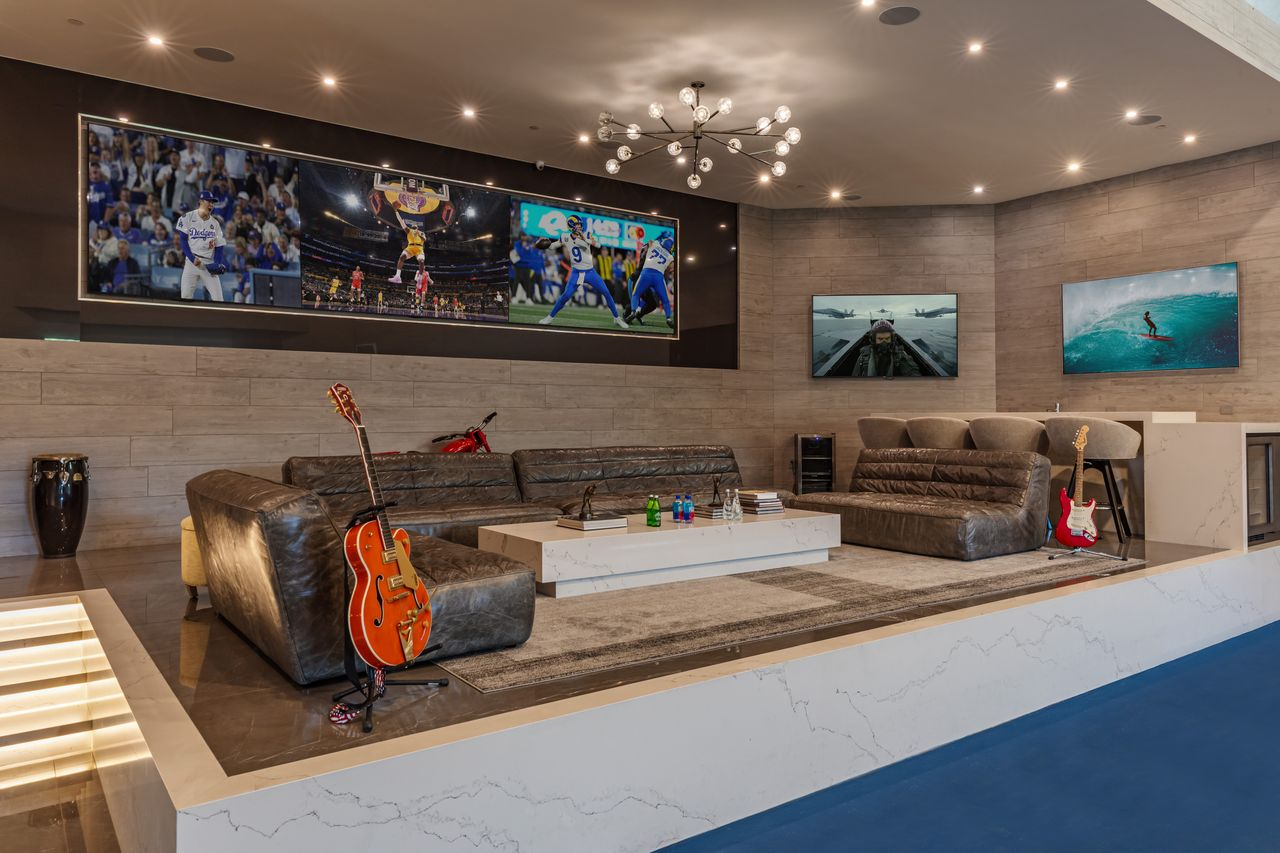
When the matches wind down, head to the sports lounge where plush leather couches and multiple large-screen TVs create the perfect setup to watch a game.
Outdoor Spaces
The outdoor areas are designed as a sequence of gathering spaces that stretch from the covered lounge beside the home to the expansive pool deck and surrounding lawns, all positioned against rolling canyon views.
Fireside Shaded Lounge
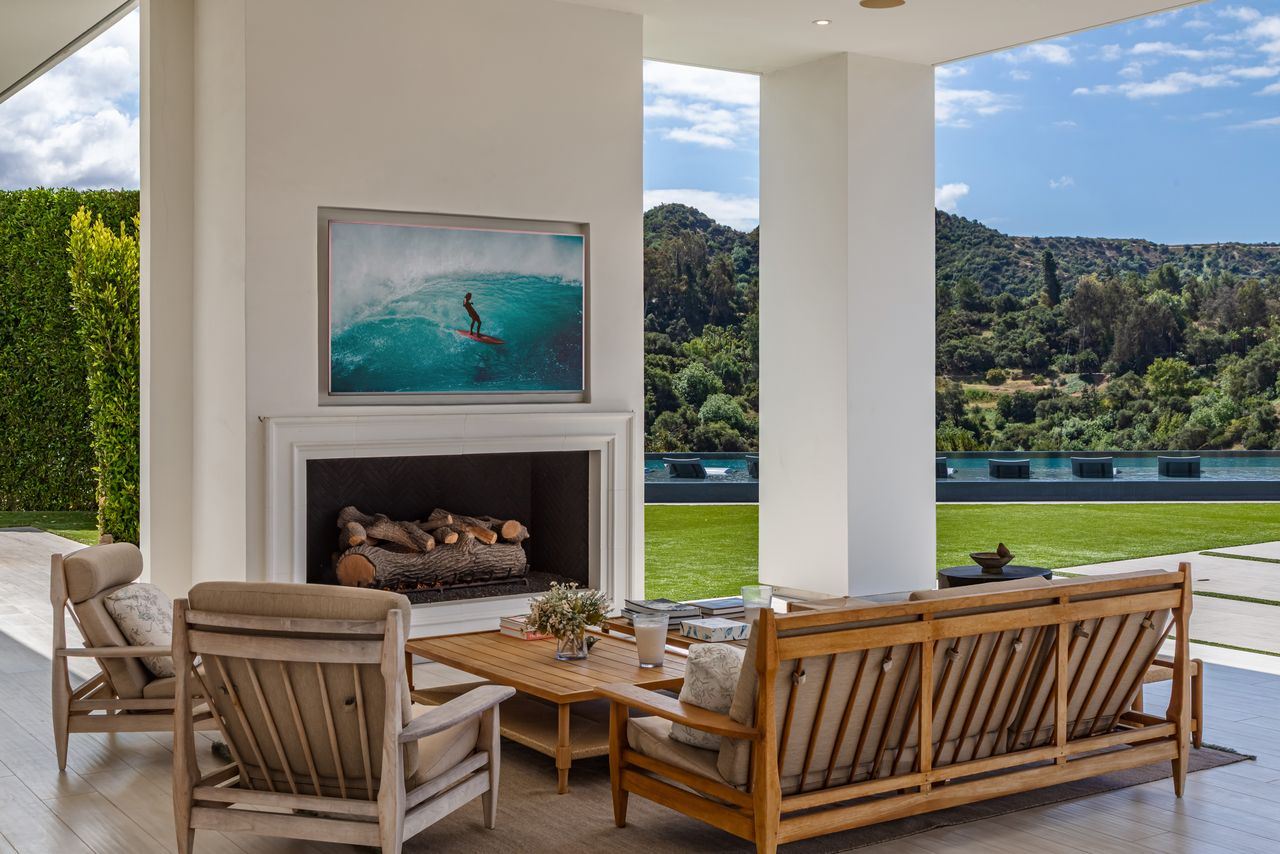
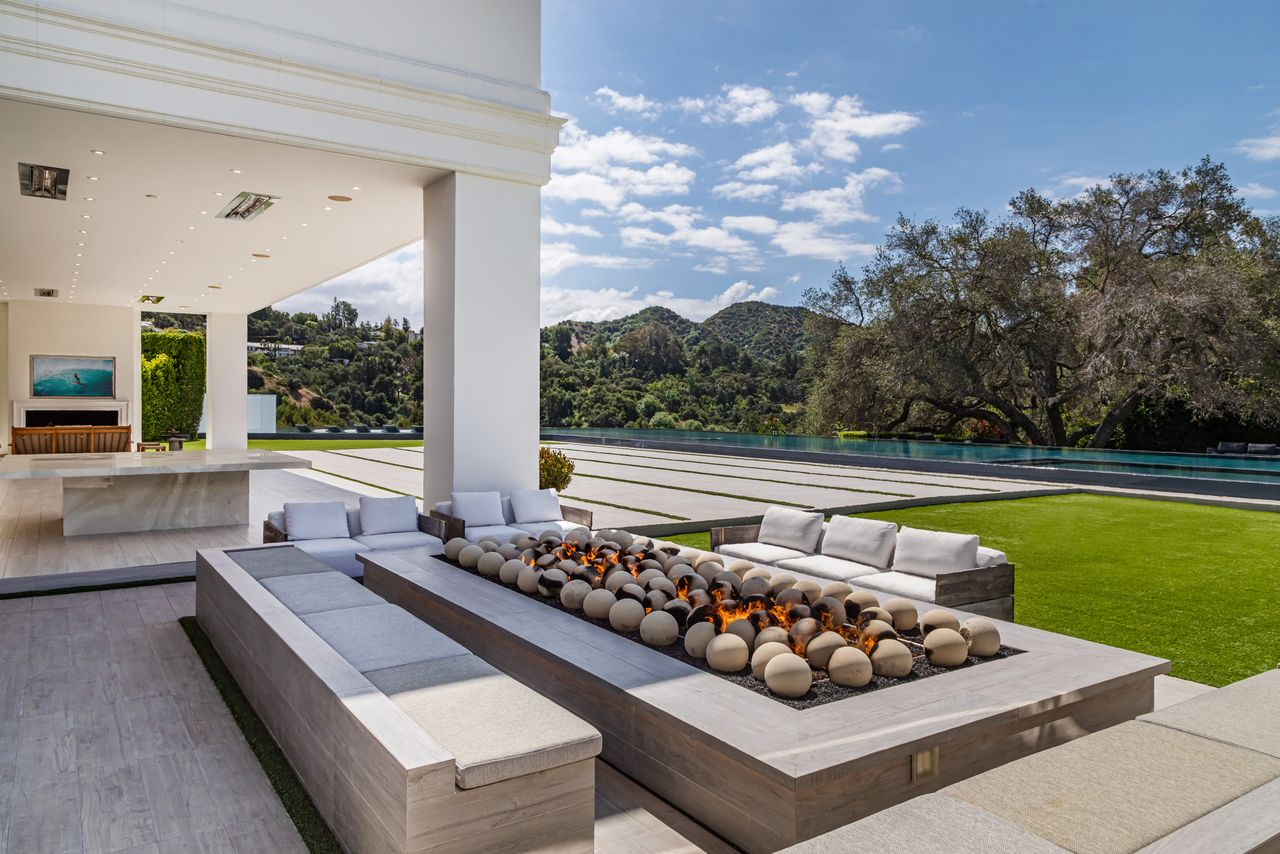
Just outside the main living areas, the covered lounge creates an outdoor extension of the home with oversized seating arranged around a built-in fireplace.
Tall white columns frame the open-air space while the ceiling overhead is lined with recessed lighting, allowing the area to transition easily from daytime lounging to evening entertaining.
Open-Air Firepit
A few steps beyond the covered terrace, the backyard opens into a dedicated firepit lounge anchored by a long linear flame feature filled with smooth decorative stones.
Zero-Edge Pool
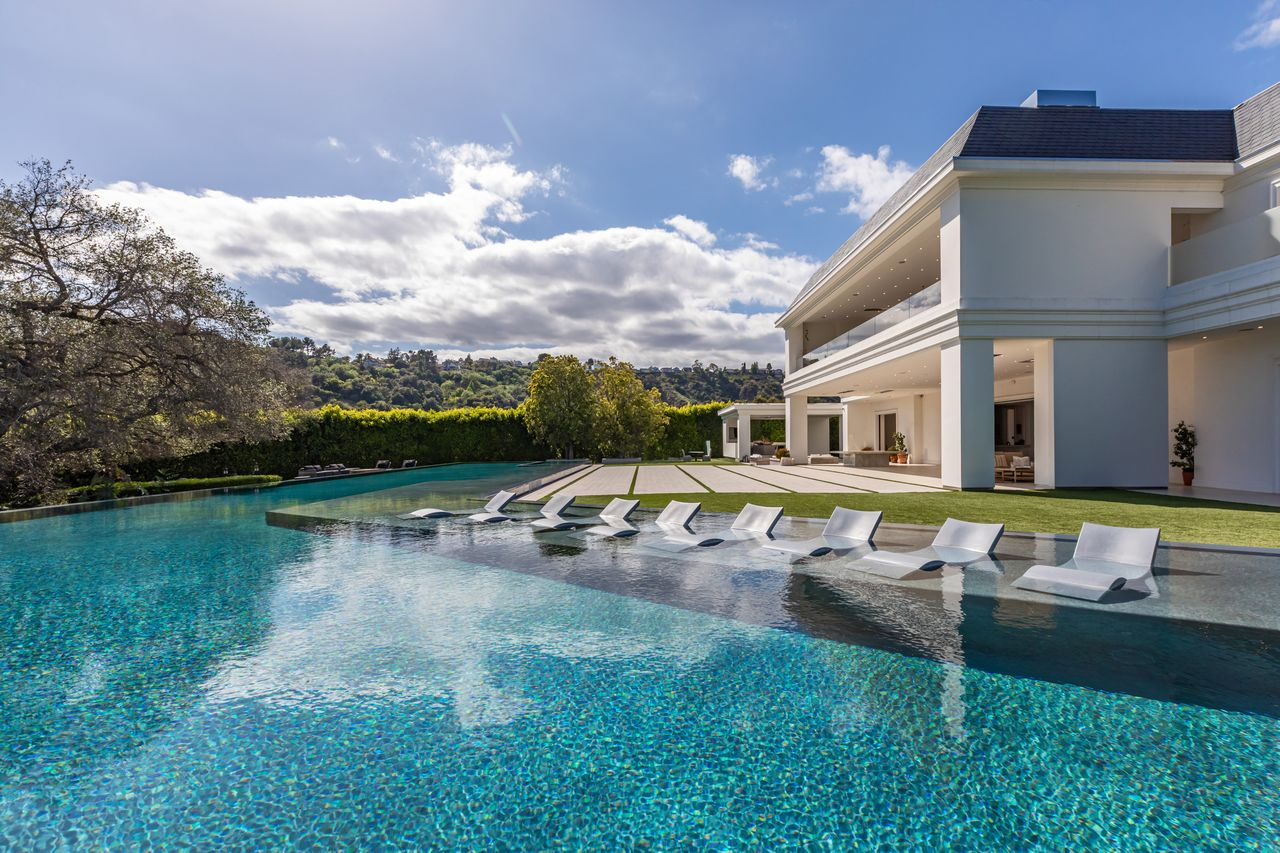
The zero-edge pool stretches across the width of the backyard with a shallow lounging shelf lined with in-water chaise chairs along one side.
The crisp geometry of the pool contrasts with the softer landscape beyond, creating a strong visual centerpiece directly off the rear terrace.
Wide Grassy Lawn
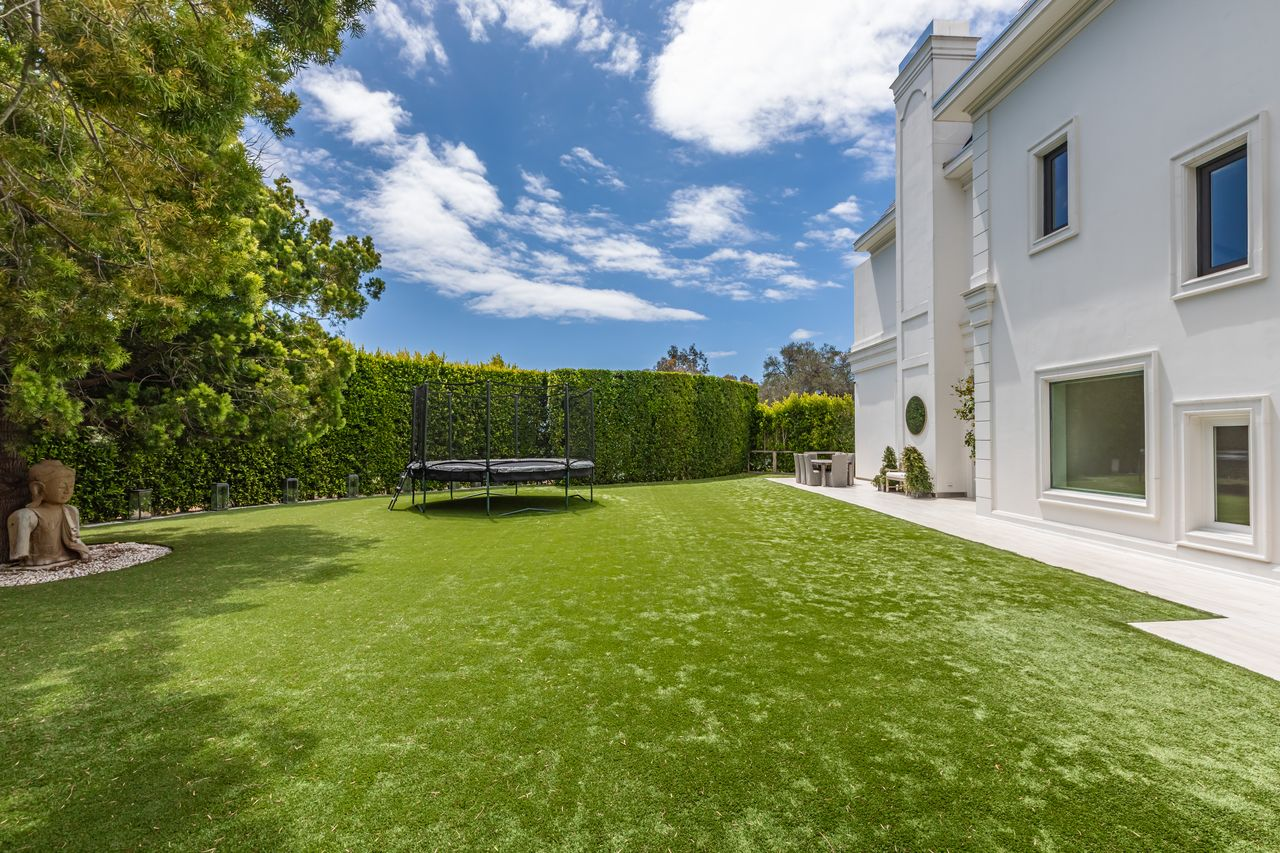
Beyond the pool deck, the property opens into broad grassy lawns bordered by mature hedges and trees that create privacy around the estate.
A separate lawn area includes space for outdoor games and family activities, including a trampoline tucked along the hedge line.
Final Thoughts
Lopez and Affleck purchased the estate at the beginning of their marriage, positioning it as a shared home during a highly public chapter of their relationship.
The relisting now reflects the hope to move forward, following their divorce and recent ownership transfer.
Aside from its A-lister ownership, the home offers a future buyer a large-scale Beverly Hills compound with extensive infrastructure, layered privacy, and amenities designed to support both everyday living and high-level entertaining.
