Late Colts Owner Jim Irsay’s Lakefront Home Sells For $11.85 Million
The beloved lake retreat of late Indianapolis Colts owner Jim Irsay has sold for $19.9 million, offering a rare glimpse into the vacation home that brought his family years of joy.
Irsay, who passed away in May at age 65, used the expansive Lake Maxinkuckee property as a getaway for two decades, a setting where his daughters recall sunrise boat rides, marshmallow roasts, and long summer evenings spent as a family.
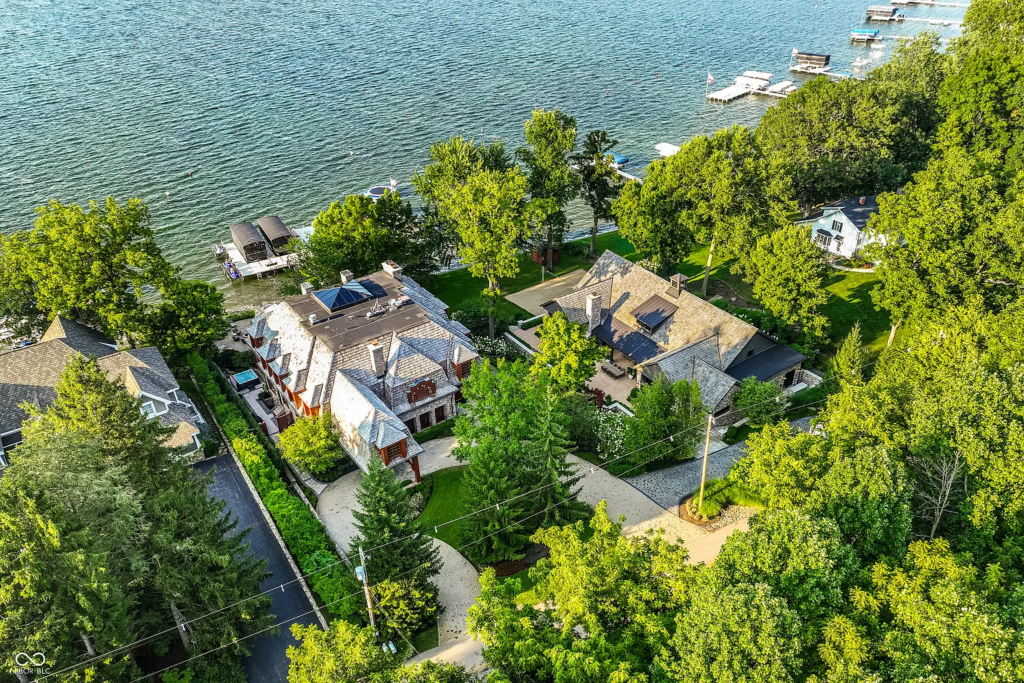
Spread across nearly six acres and designed as a complete lifestyle compound, the estate stands as one of Indiana’s most significant lakefront estates.
Property Highlights
Price: $11.85 million
Location: Lake Maxinkuckee, Indiana
Size: 13,956 square feet on 5.67 acres
Bedrooms: 8
Bathrooms: 12
Notable Features: European-inspired architecture, lakefront views, indoor pool house, steam room, fitness areas, screened sleeping porches, 3-bedroom guest house, 8-car garage, 4,000-square-foot dock, entertainment complex with 4-lane bowling alley, arcade, shooting range, club-style bar, sand volleyball court, and underground tunnel connecting parcels.
For more information on sale, reach out to Andrea Kelly of Encore Sotheby’s International Realty at andrea.kelly@encoresothebysrealty.com
Walking up to Isray’s Lake House
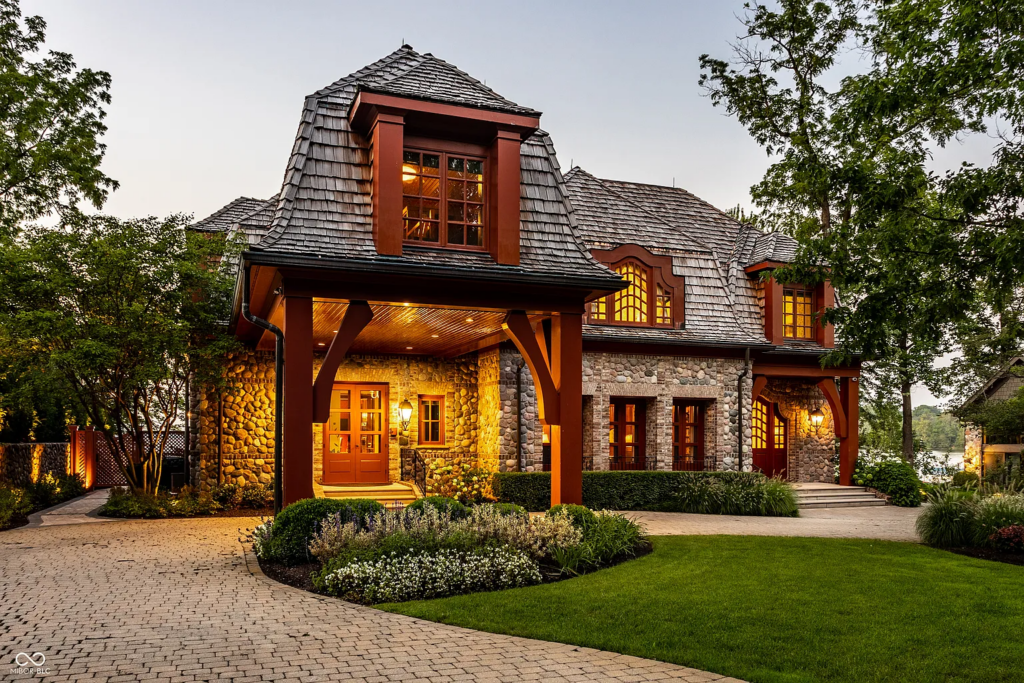
The main house of Jim Irsay’s Lake Maxinkuckee estate is lined with rounded fieldstone and warm wood tones, giving the home a grounded, almost handcrafted look against the waterfront backdrop.
Under the deep, timber-framed portico, soft golden light spills from the windows and entry lanterns, setting a welcoming tone before you even reach the front door.
First Look Inside The Main House
Stepping through the front door, the foyer opens up beneath timber-framed ceilings, while hand-finished walls add warmth and texture to the entry.
The curved staircase rises gently to one side, but it’s the wall of windows straight ahead that pulls your attention towards the uninterrupted sweep of glass capturing Lake Maxinkuckee.
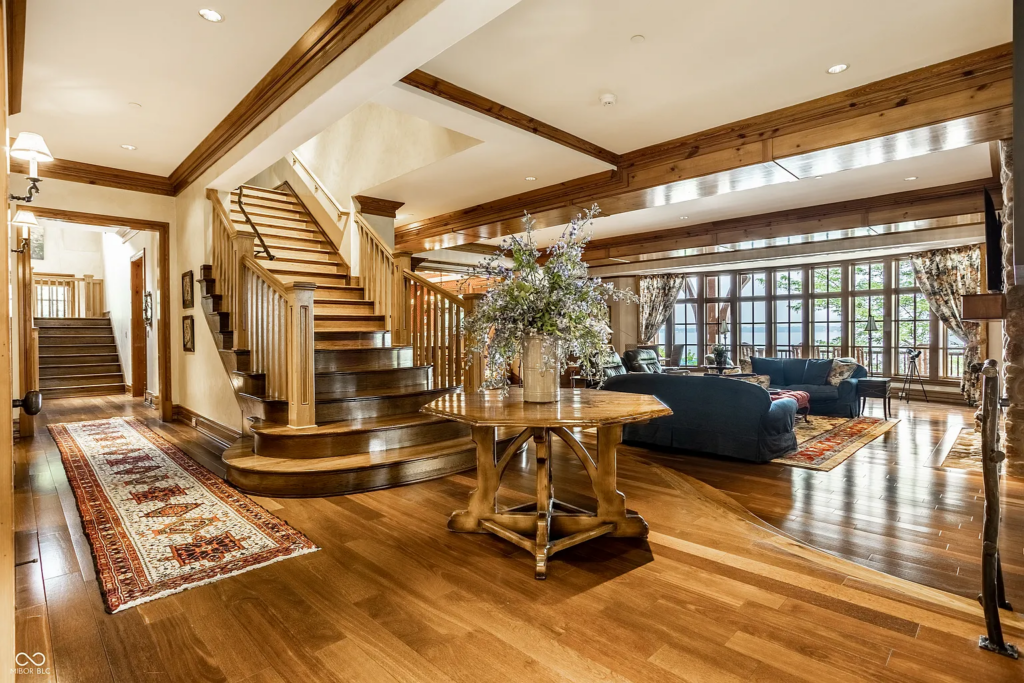
Natural light pours across the hardwood floors and carries into the great room, where the lake becomes the focal point of the entire first floor.
Kitchen
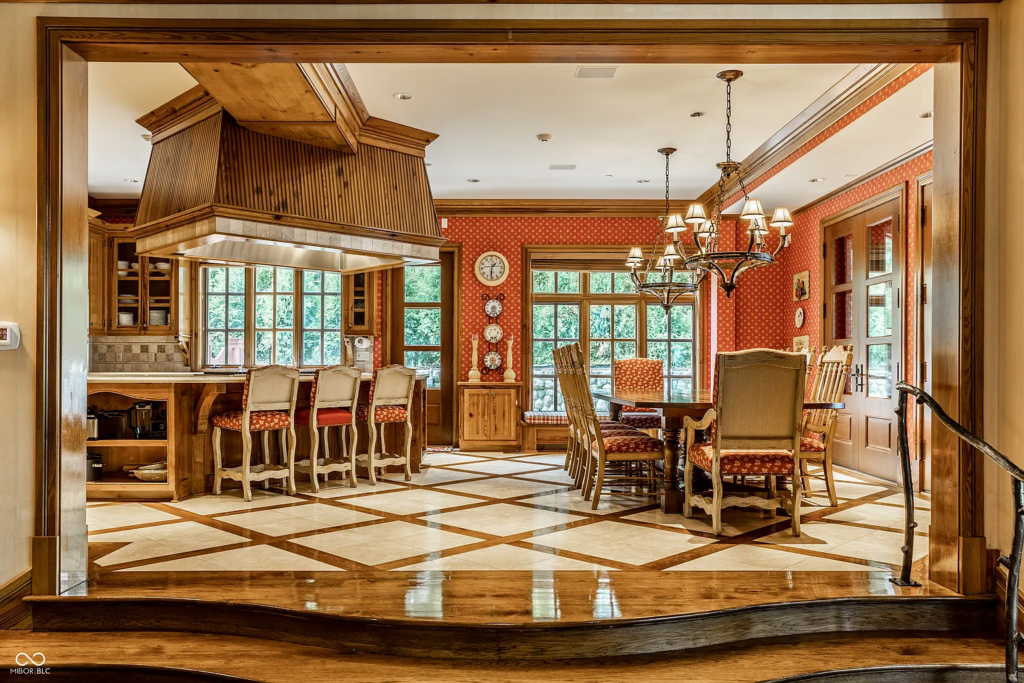
Moving a few steps forward brings you into the kitchen, where the woodwork on the custom range hood, ceiling beams, and cabinetry all stand out.
Underfoot, patterned floors and warm tones build on the rustic theme, while the windows along the back wall frame the property’s greenery, keeping the outdoors present.
Home Office
Just off the main living space, the home office shifts the mood entirely, trading lakefront brightness for a richer, more intimate atmosphere within paneled honey-toned wood walls.
The hand-painted ceiling, rendered in deep midnight blues with celestial detailing, adds unexpected drama overhead, while a wall of French doors brings in filtered natural light without breaking the feel.
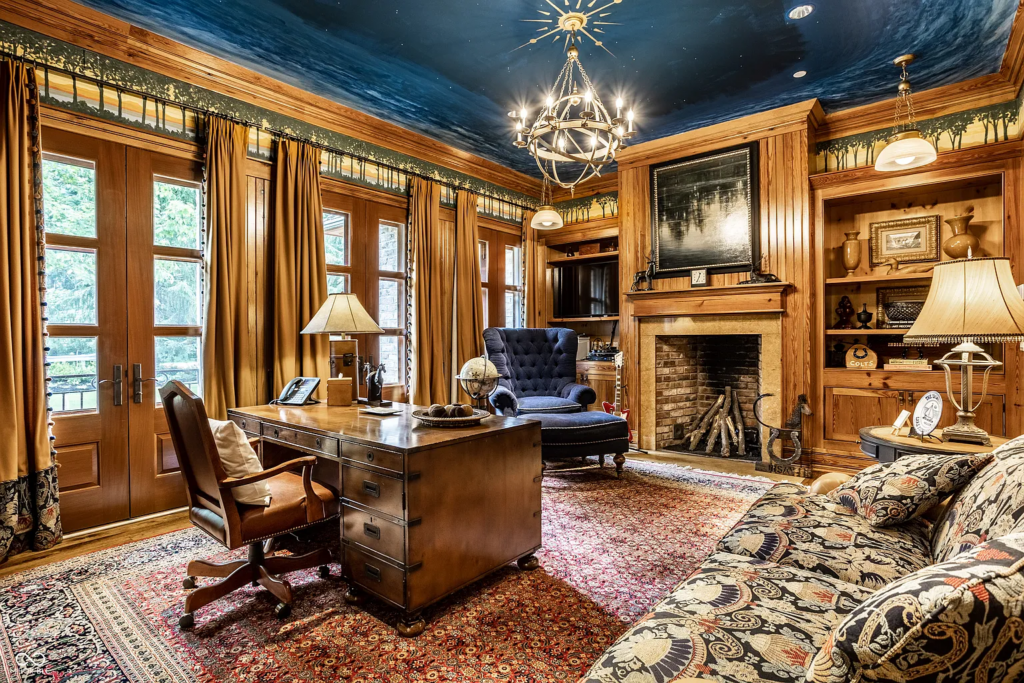
A wood desk sits at the center, paired with classic club seating and built-ins that display personal collections and memorabilia.
Main House Bedrooms
Stepping into the private wing of the estate, the home’s bedrooms reveal a curated blend of character, comfort, and craftsmanship, each designed with its own unique personality.
The Primary Suite
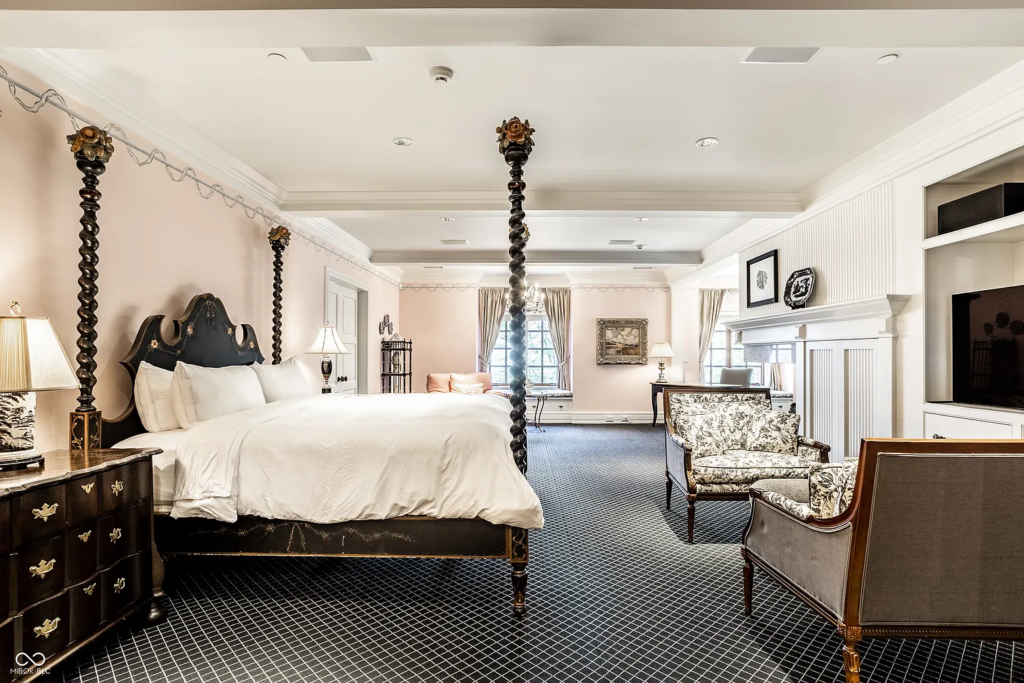
The expansive primary suite centers around a dramatic four-poster bed and a soft, layered palette. A sitting area and fireplace extend the space into a place for lounging and sleeping, framed by custom millwork and tailored furnishings.
The Garden-View Bedroom
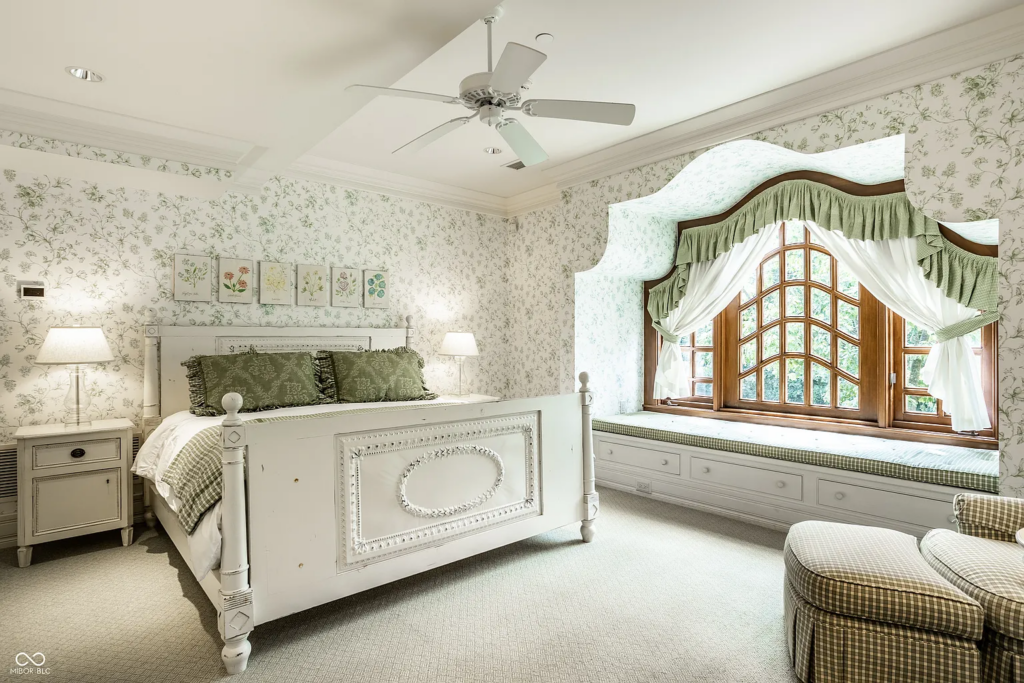
Wrapped in floral wallpaper with a window seat overlooking the grounds, this bedroom has a more cottage-like charm with its soft greens, classic detailing, and arched window design.
The Bunk Room
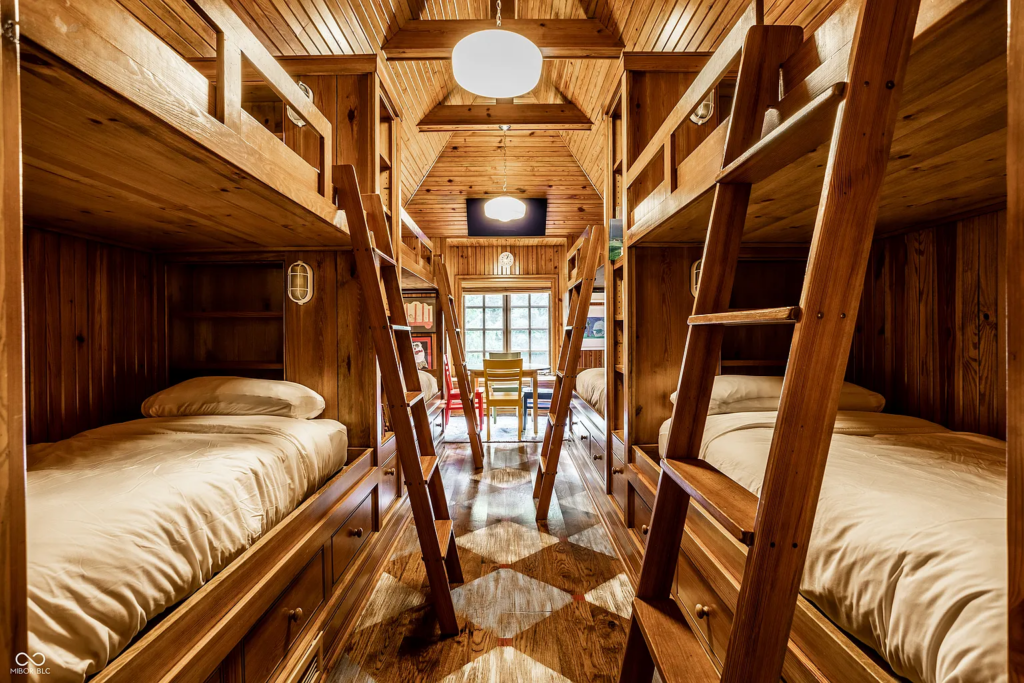
Designed in an Adirondack style, the bunk room features rows of built-in beds framed in warm wood paneling, creating a lodge-like atmosphere.
The layout naturally draws the eye toward a small gathering nook by the window, a cozy spot for games, stories, or winding down after long days on the lake.
Sleeping Porches
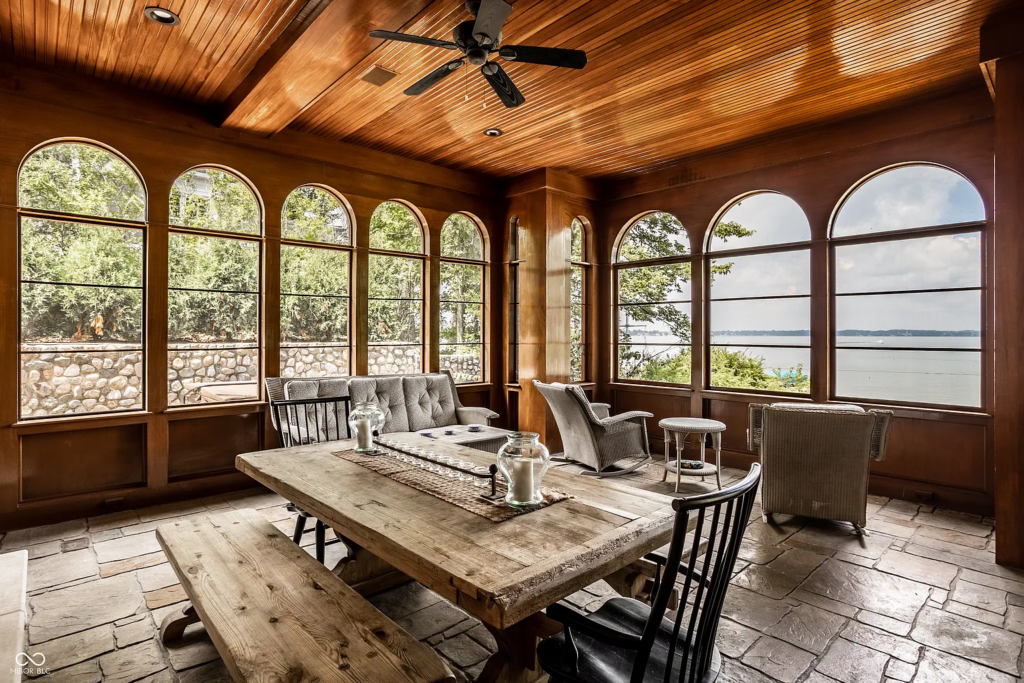
The main house expands into a series of screened-in sleeping porches, each wrapped in honey-toned wood and framed by rows of arched windows.
One porch centers around a rustic dining table and lounge seating, offering an elevated vantage point over Lake Maxinkuckee through uninterrupted lake-facing windows.
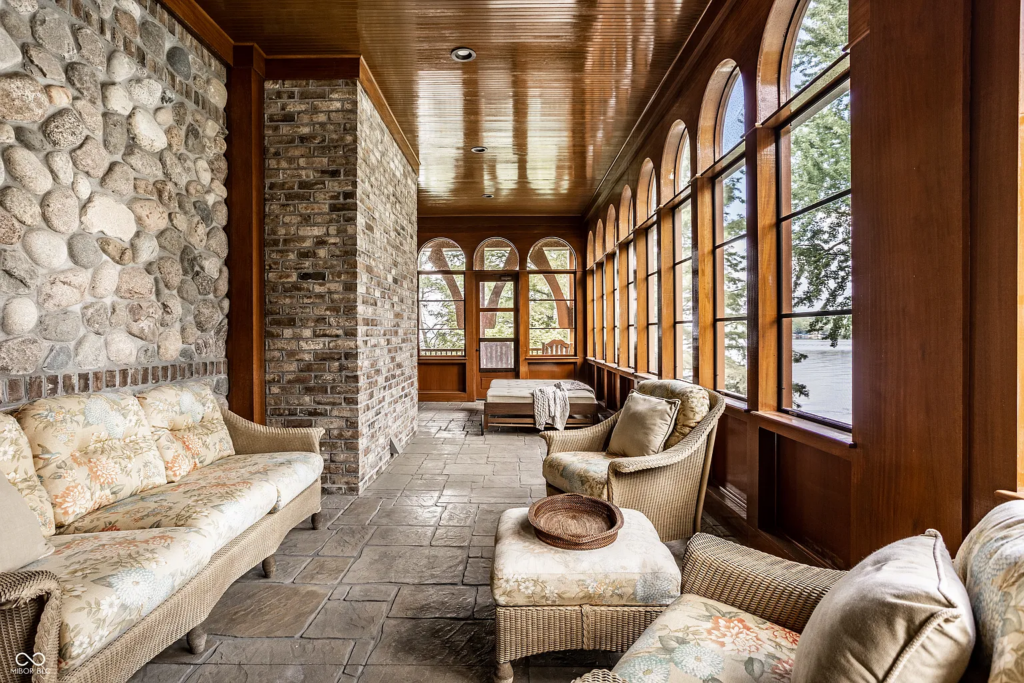
A second porch follows the same architectural style, but leans more toward relaxation, with wicker seating and cushioned daybeds arranged against exposed stone and brick accents.
Here, the repetition of arched windows creates a panoramic gallery of lake views, allowing the space to function as a breezy daytime hangout or a sleeping porch on warmer nights.
The Indoor Pool House & Guest Quarters
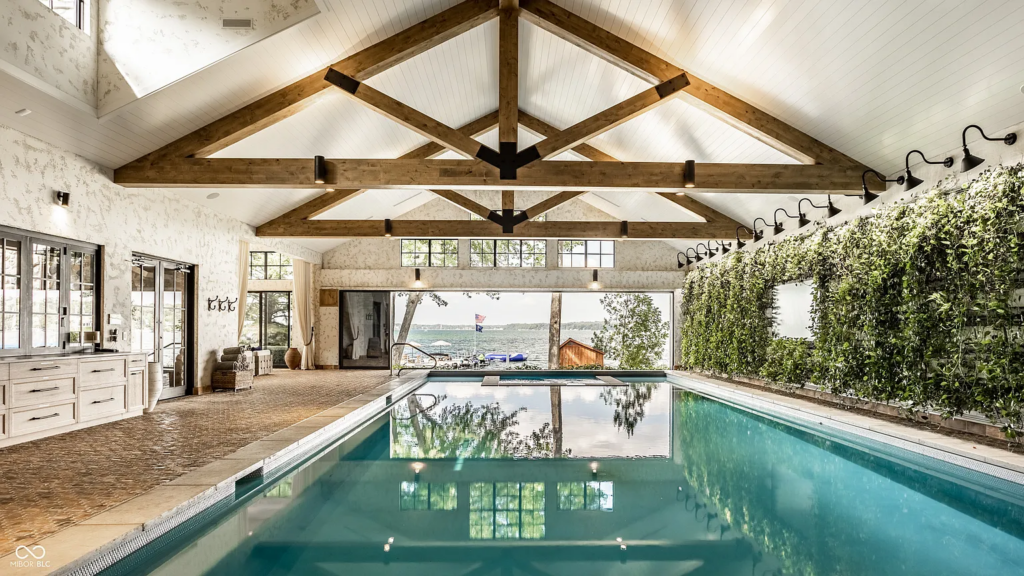
Inside the estate’s dedicated pool house, the centerpiece is the full-size indoor pool, set beneath vaulted truss ceilings and lined with motorized retractable doors that open completely to Lake Maxinkuckee.
Along one wall, a lush live plant installation brings a natural softness to the space, contrasting with the textured paver pool deck kept warm year-round.
A built-in hot tub sits at the far end of the room, positioned for unobstructed lake views, while a lounge area, complete with a stone fireplace and oversized drapery, functions as a four-season relaxation room.
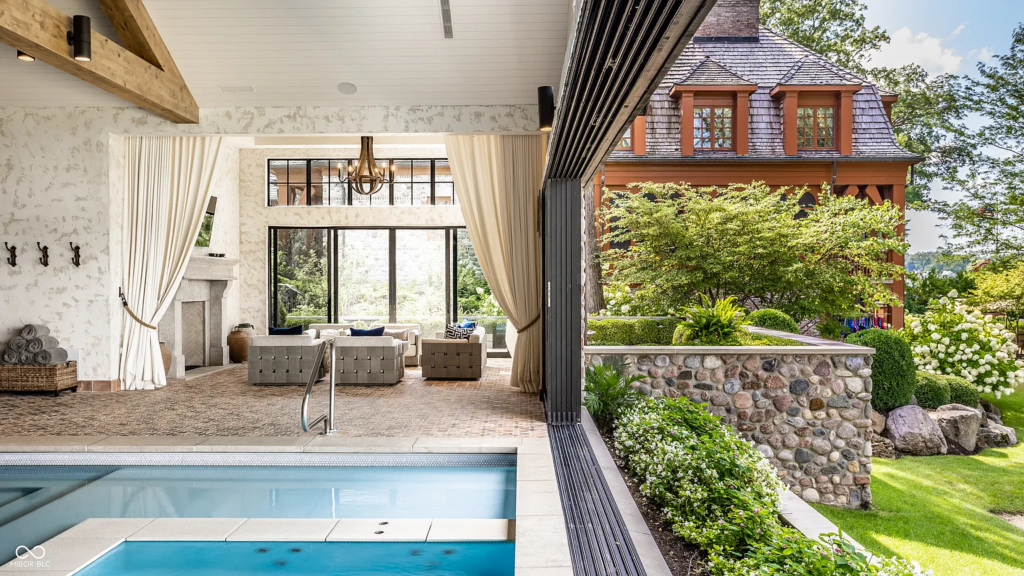
Additional wellness features, including a steam room and dedicated fitness zones, round out the pool house, making it one of the property’s most impressive lifestyle spaces.
Entertainment Complex
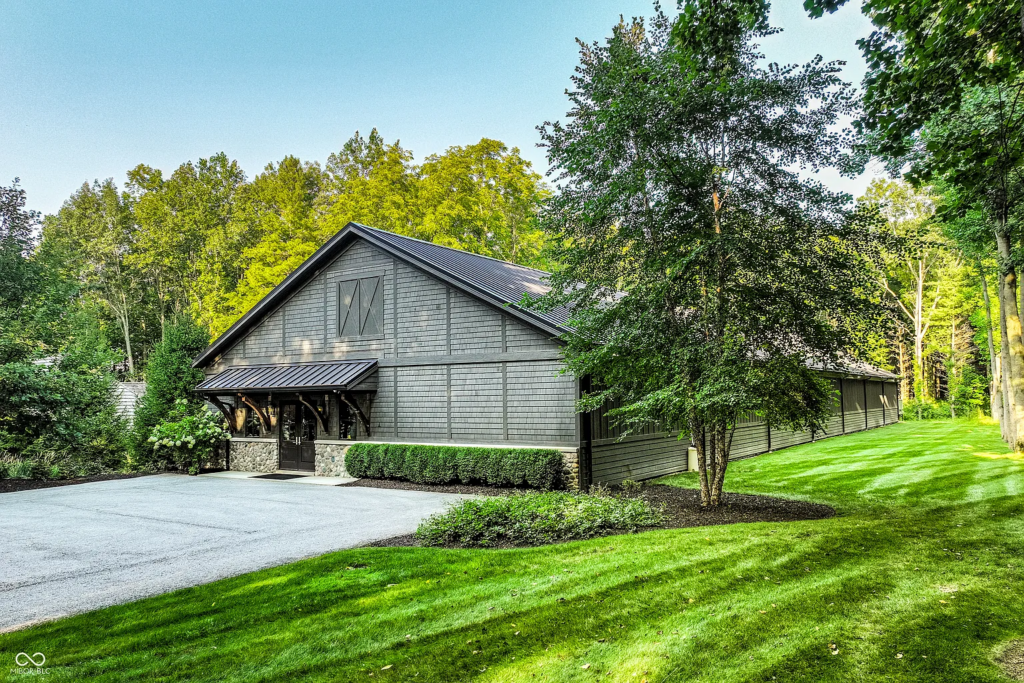
On a separate parcel, the estate’s entertainment complex unfolds like its own private playground, filled with spaces designed for hosting, unwinding, and indulging in every kind of leisure.
Club-Style Bar
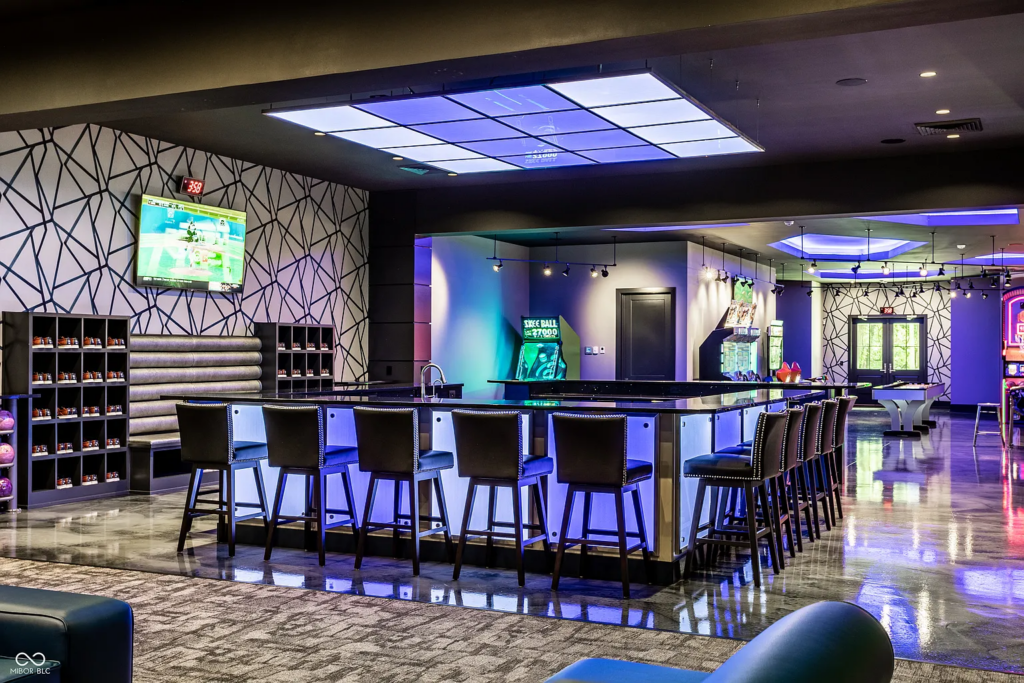
Inside, a club-style bar features backlit cabinetry, wraparound seating, and Crestron-controlled lighting that can easily shift the mood of the room depending on the time of day.
Arcade
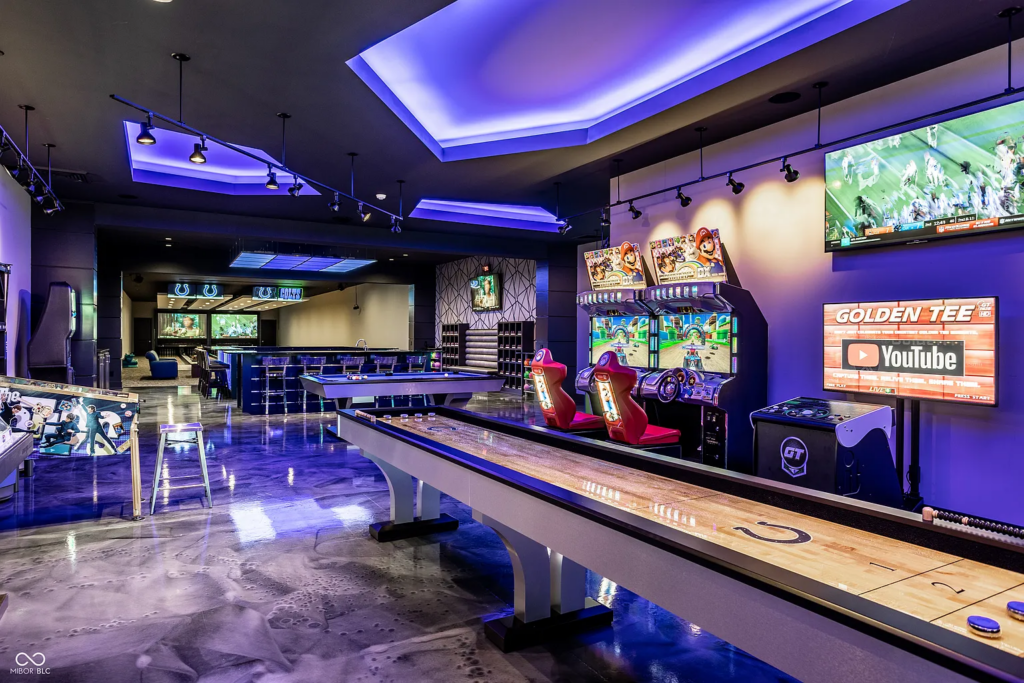
Nearby, a full arcade gallery lines the walls with racing games, pinball machines, and shuffleboard tables, each glowing under custom ceiling panels.
Bowling Alley
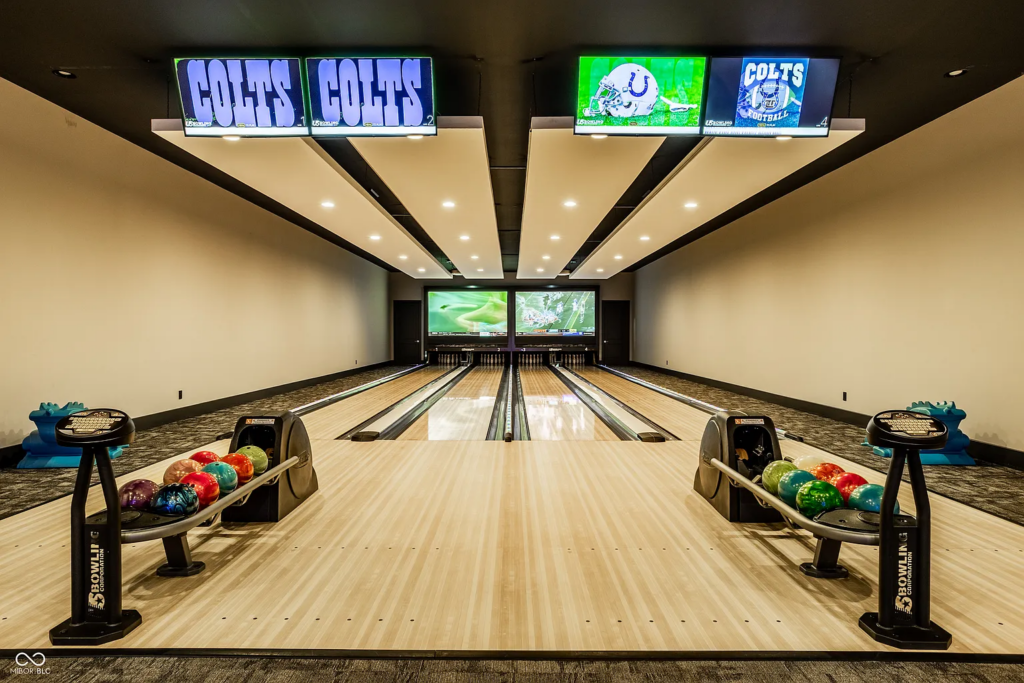
Just beyond that, the four-lane professional bowling alley brings commercial-grade equipment into a private setting, complete with digital scoring, overhead displays, and a cinematic projection wall at the end of the lanes.
Shooting Range
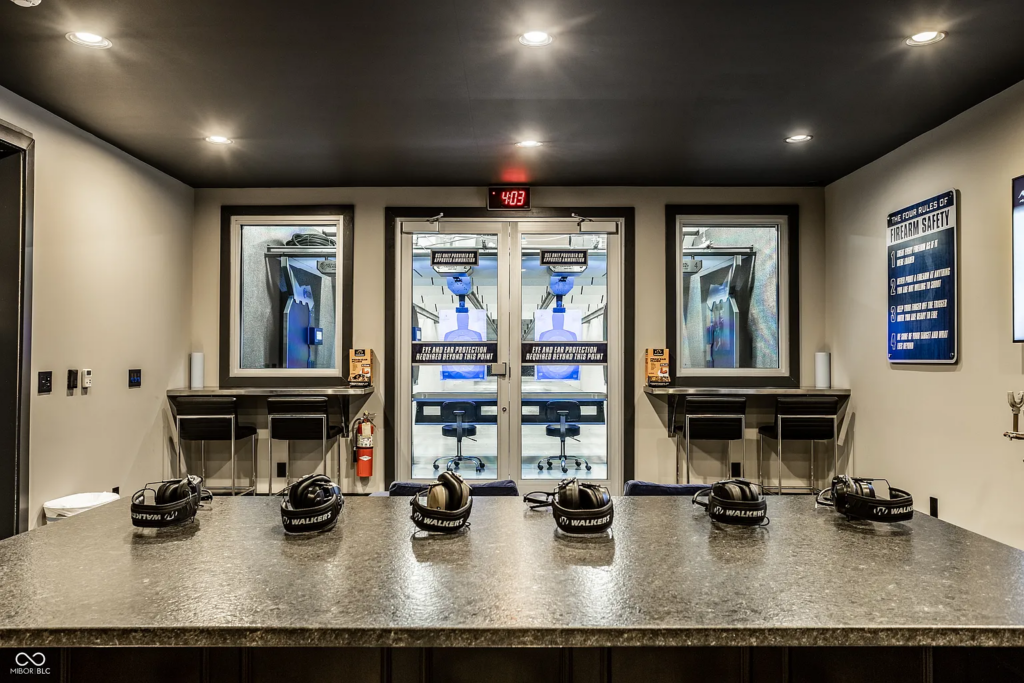
Lastly, the complex even includes a dedicated shooting range, complete with reinforced walls, ventilation systems, and individual shooting stations.
Outdoor Spaces
Outside, the lakefront grounds unfold as an extension of the estate’s lifestyle, offering multiple ways to gather, play, and enjoy the water.
Firepit Terrace
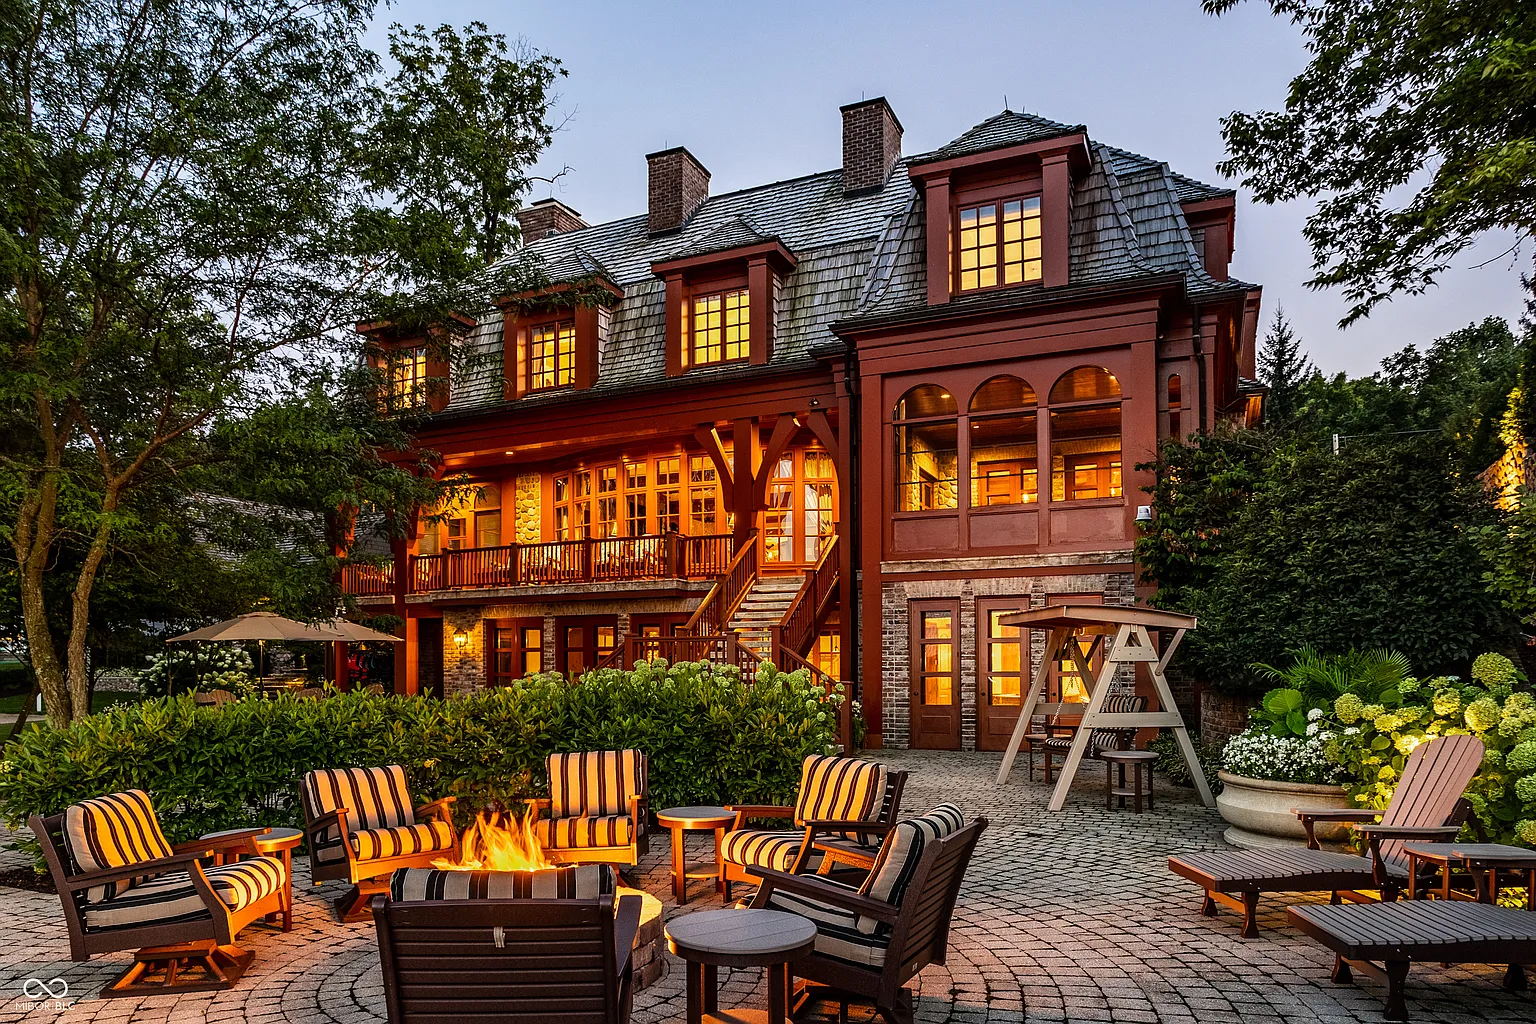
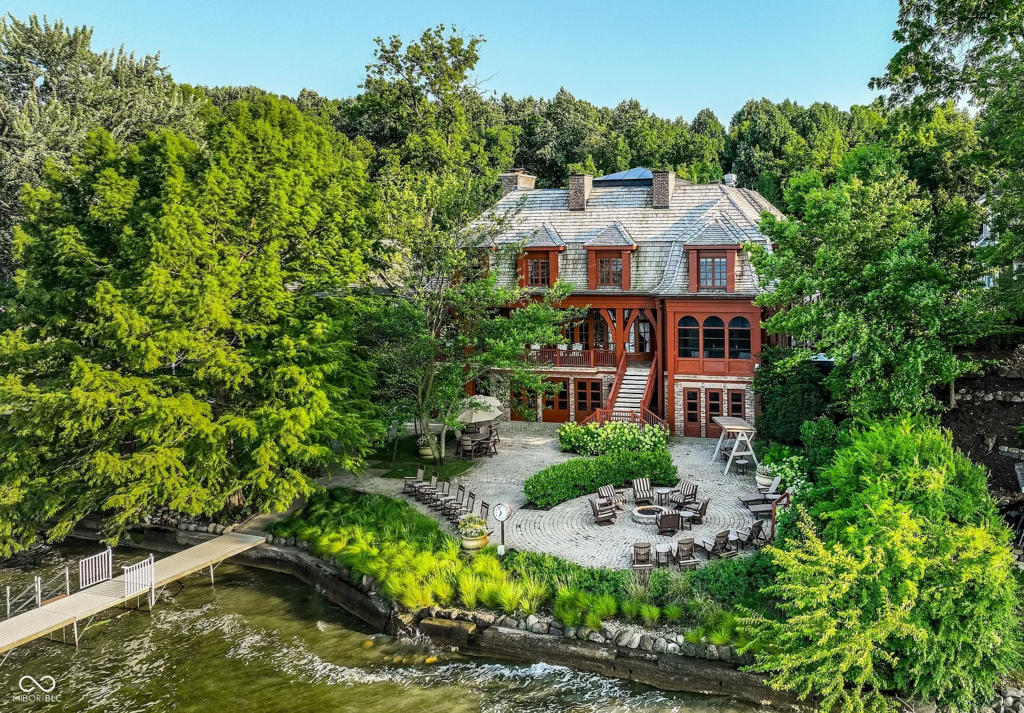
Carved into the shoreline just below the main house, the circular stone firepit terrace is arranged with Adirondack seating and completely hidden by the surrounding trees.
Beach Volleyball Court
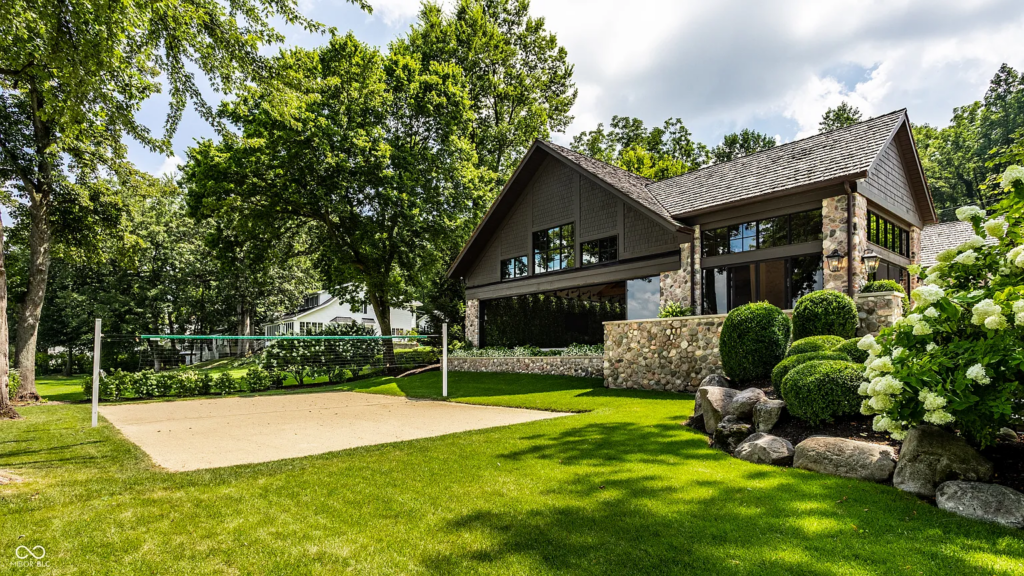
A regulation sand volleyball court sits on a lawn near the pool house, designed for family games without interrupting the flow of the property. It also maintains proximity to the rest of the amenities.
4,000-Square-Foot Private Dock
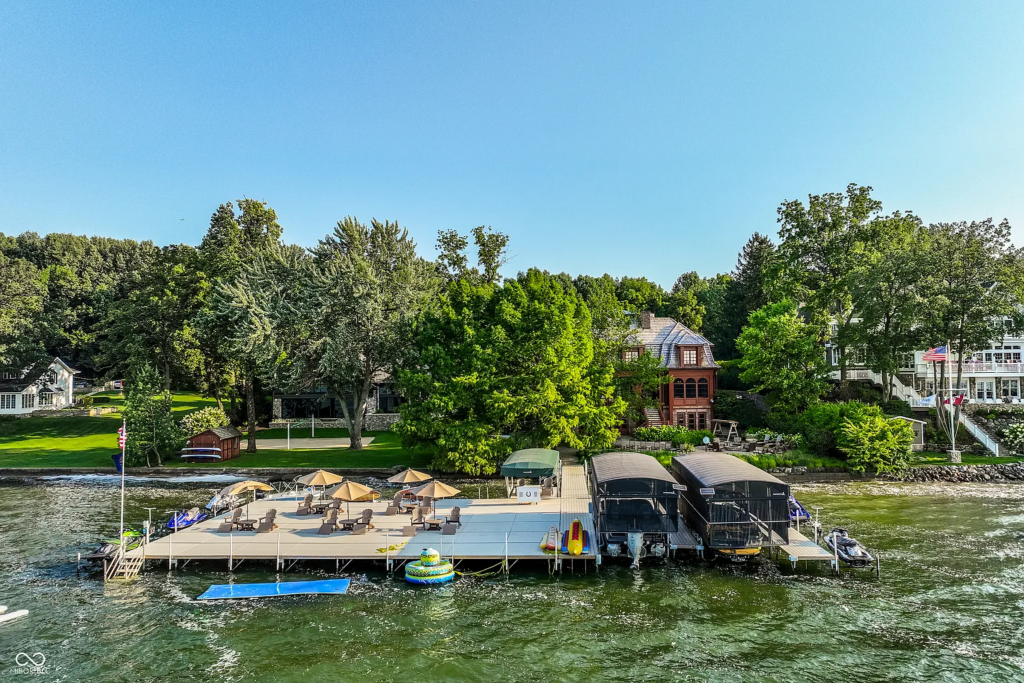
Extending over the water as the largest private dock on Lake Maxinkuckee, the 4,000-square-foot platform includes multiple boat lifts, lounging zones, and space to store water toys.
It acts as a full recreation hub, giving the estate a true lakeside presence.
Final Thoughts
Jim Irsay’s passing leaves behind a legacy written not only in football history but also in the places he chose to call home. His Lake Maxinkuckee estate captures that spirit, a house built for fun, late-night conversations, and a family dedicated to carrying on his legacy with the Colts.
Now ready to move on to new ownership, the home serves as a lasting memory of Jim’s impact on the NFL and the legacy to follow through his daughter Carlie, stepping in as CEO.
