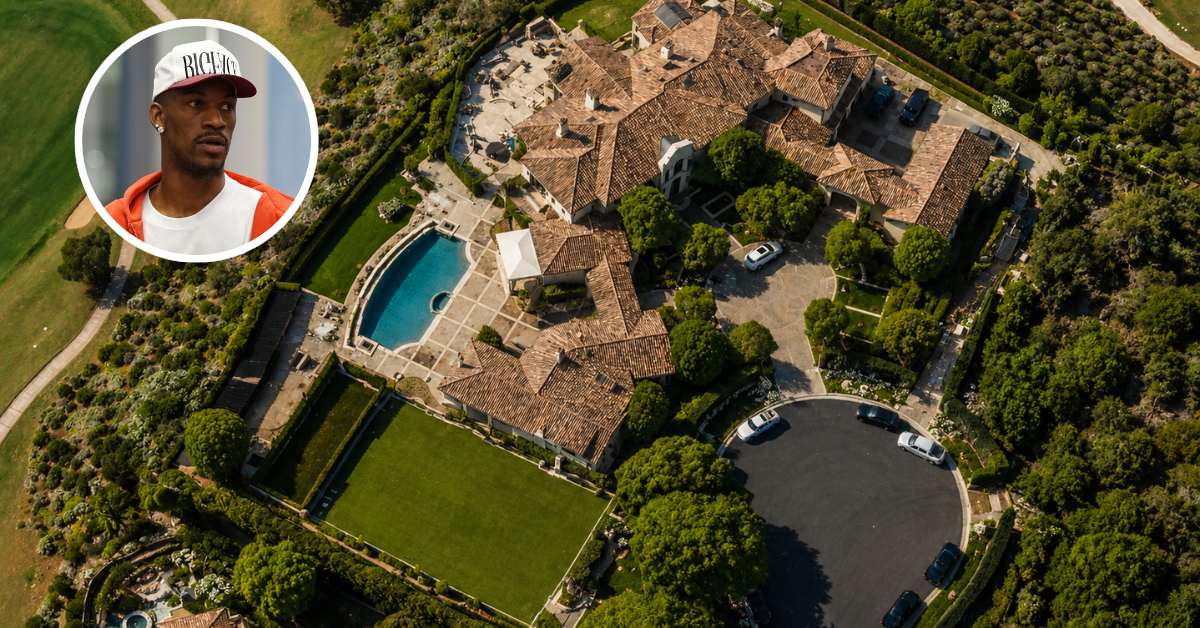
Jimmy Butler’s $4.3 Million Mansion In Poway, CA
NBA star Jimmy Butler’s Southern California home is every bit as bold and multifaceted as the Miami Heat forward himself.
Purchased in 2020 for $4.3 million, a steep discount from the $11 million-plus price tag it once carried under former Los Angeles Dodgers outfielder Matt Kemp, the 15,844-square-foot estate blends luxury, creativity, and leisure.
Complete with its own coffee shop, live music room, and beach volleyball court, the mansion captures Butler’s entrepreneurial and artistic spirit while offering every imaginable amenity for work, play, and relaxation.
Property Highlights
Price: $4.3 million
Location: Poway, California
Size: 15,844 sq ft, 2.56 acres
Bedrooms: 5
Bathrooms: 8
Notable Features: Overlooks Maderas Golf Course, master suite with balcony and dual walk-in closets, gourmet chef’s kitchen with Caesarstone counters and commercial-grade appliances, solarium, 1,200-bottle wine room, state-of-the-art theater with snack bar, home gym, Roman steam spa, game room, sand volleyball court, outdoor kitchen, infinity-edge pool, and Butler’s custom BIGFACE coffee shop.
First Look Inside Butler’s Mansion
Known as “The Trophy Estate at The Heritage,” the mansion was built for grand entertaining yet designed with a personal touch, as seen in the posts from Drip and Tiffany Brooks Interiors.
At the heart of the home, a chef’s kitchen with top-of-the-line stainless steel appliances and custom cabinetry connects to the solarium and formal entertaining areas.
Outside, the views of the Johnny Miller-designed Maderas Golf Course stretch below the two-acre property with a massive infinity-edge pool and multiple lounging terraces.
An outdoor kitchen and cabana make for effortless entertaining, while a sand volleyball court keep the athletic energy alive.
Deeper Dive Into Our Favorite Spots
There are countless corners of Jimmy Butler’s home that reflect his distinctive sense of style, each one offering a glimpse into his personality and lifestyle off the court.
Close-up photos capture the home’s versatility, from its refined, modern finishes to the laid-back touches that make it feel lived in.
Foyer
First up is the foyer, ironically, a space Butler himself has joked feels “useless,” yet it’s one of the most thoughtfully designed areas in the house.
Every detail feels deliberate, from the bold artwork lining the walls to the mix of textures that bring depth and personality to the entry.
Powder Room
Butler’s bathrooms are a masterclass in design, and this powder room is no exception. The bold yet neutral marble sink immediately draws the eye, while the gray, cloud-like wallpaper wraps the space in texture and depth.
Cozy Corner
One of our favorite cozy corners is tucked away beneath exposed wood beams, offering a quiet retreat within the home.
A single plush chair is accompanied by a pair of small side tables, just enough room for a cup of coffee or a good book.
Kitchen
Not far from the cozy corner, the kitchen opens up around a striking marble island lined with leather barstools and illuminated by candle-style chandeliers.
The design leans modern yet warm, with neutral tones and oak floors that tie it to the rest of the home.
The Conservatory
Stepping onto the brick floors, the conservatory opens up in a flood of natural light, surrounded by grid-style windows that frame every wall.
The soft white palette, paired with a casual dining area and sofa, allows the architecture to take center stage.
Dining Room
With some of the home’s most striking architecture, the dining room sits beneath a dramatic triangular arch cutout ceiling that immediately draws the eye upward.
Designed for larger gatherings, the space centers around a white dining table set atop a black-striped rug, with black and white slipcovered chairs adding balance and contrast.
Wine Cellar
Lastly, the wine cellar closes out our list of favorite spaces as one of the most transportive in the home.
The hallway leading in is lined with bottles displayed along dark walls, guiding you into a circular wine lounge where warm LED lighting casts a soft glow across the collection.
The ambiance is intimate and moody, creating the perfect setting for slow, thoughtful tastings and late-night conversations.
Full Video Tour With Jimmy
For a full video tour of the home, with Jimmy Butler himself, watch the feature from Architectural Digest, where he opens up about his design process and the meaningful pieces that make his house more personal.
In the video, Butler takes viewers through some of his favorite spaces, including his live music lounge and his custom BIGFACE coffee bar, a nod to his now-famous coffee brand born during the 2020 NBA bubble.
Final Thoughts
Jimmy Butler’s home stands as one of the most unique athlete homes in Southern California, not because of its size or price, but because of its deeply personal design.
Every room reflects a facet of Butler’s personality, from the art-filled foyer to the moody wine lounge and the now-iconic BIGFACE coffee bar.
It’s a home that mirrors his journey, blending structure and soul, precision and play. Thoughtfully curated and filled with meaning, Butler’s estate captures the rare balance between luxury and authenticity, standing out as a true reflection of his life off the court.
