Joe Jonas’s Former LA Home Lists For $4 Million
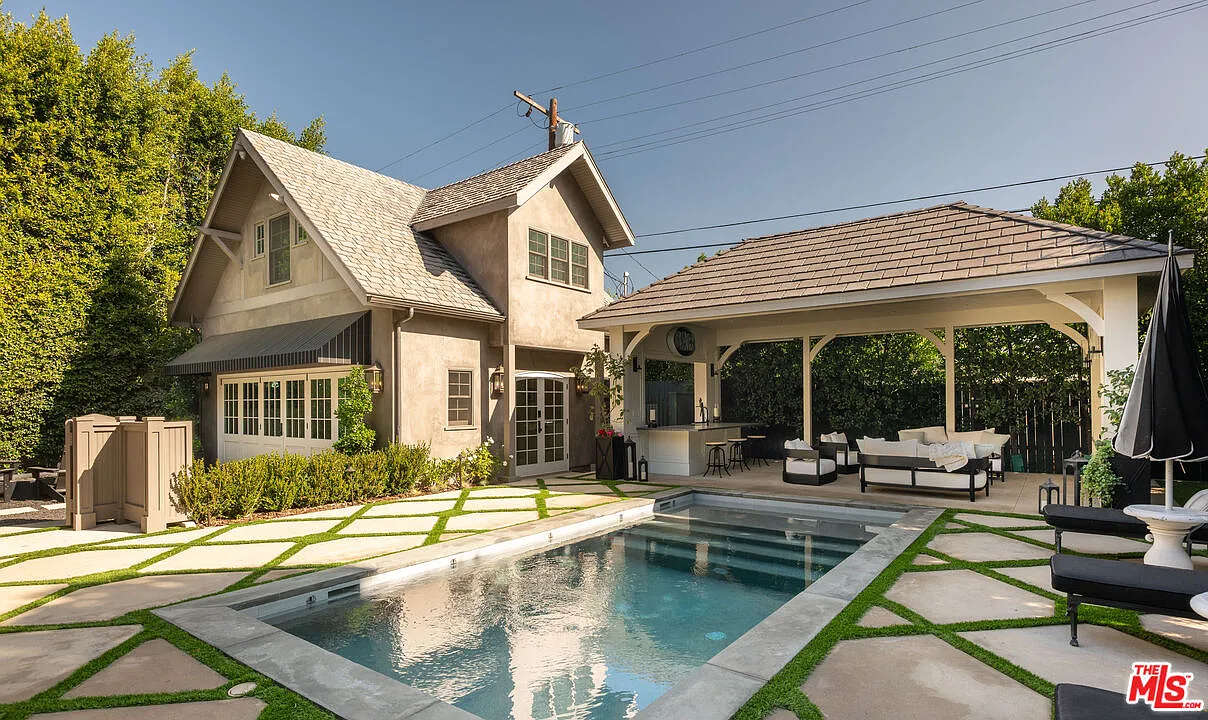
A Los Angeles home once owned by musician and actor Joe Jonas has returned to the market, now listed for $4 million and also available to rent for $19,500/month.
Jonas purchased the Sunset Square property in an off-market deal for nearly $2.6 million before selling it in 2015 for $2.9 million.
After resurfacing at $4.5 million earlier this fall, the price has since been adjusted, offering buyers a polished, magazine-worthy residence in one of Hollywood’s most desirable neighborhoods.
Property Highlights
Price: $4 million
Location: Los Angeles, California
Size: 3,773 square feet
Beds: 4
Baths: 6
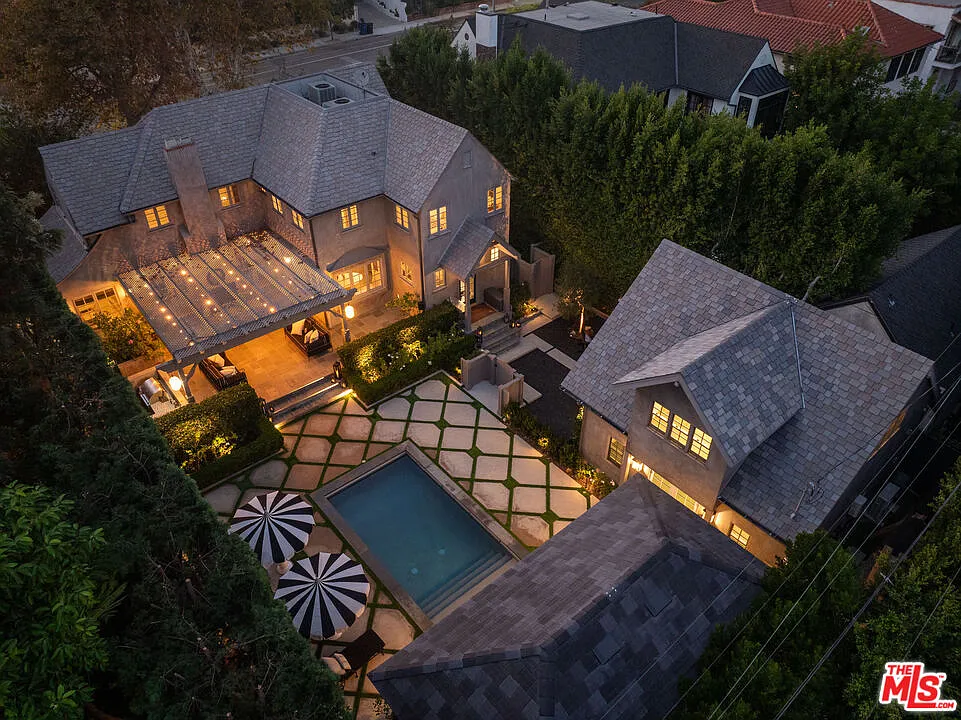
Notable Features: Paul Williams–inspired architecture, vaulted primary suite, chef’s kitchen with butler’s pantry, built-in banquette, den/media room, two-story guesthouse with full kitchen, cabana with full sound system, private hedged backyard, pool with fountains, fire pit, gated entry
For more information about this listing, reach out to Marco Salari at marco@watsonsalari.com or Brent Watson at brent@watsonsalari.com of The Beverly Hills Estates.
Walking up to Joe’s Former LA Home
Walking up to Joe Jonas’s former Los Angeles home feels like stepping up to a hidden Old Hollywood hideaway.
Set behind tall hedges that completely shield it from the street, the entry path leads to a gated courtyard where a dark, arched door peeks out from the greenery.
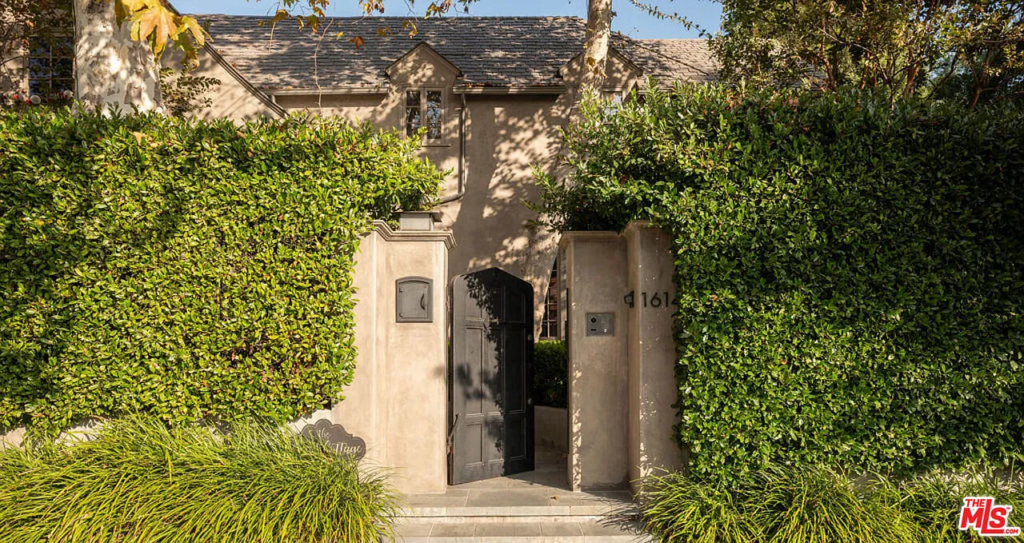
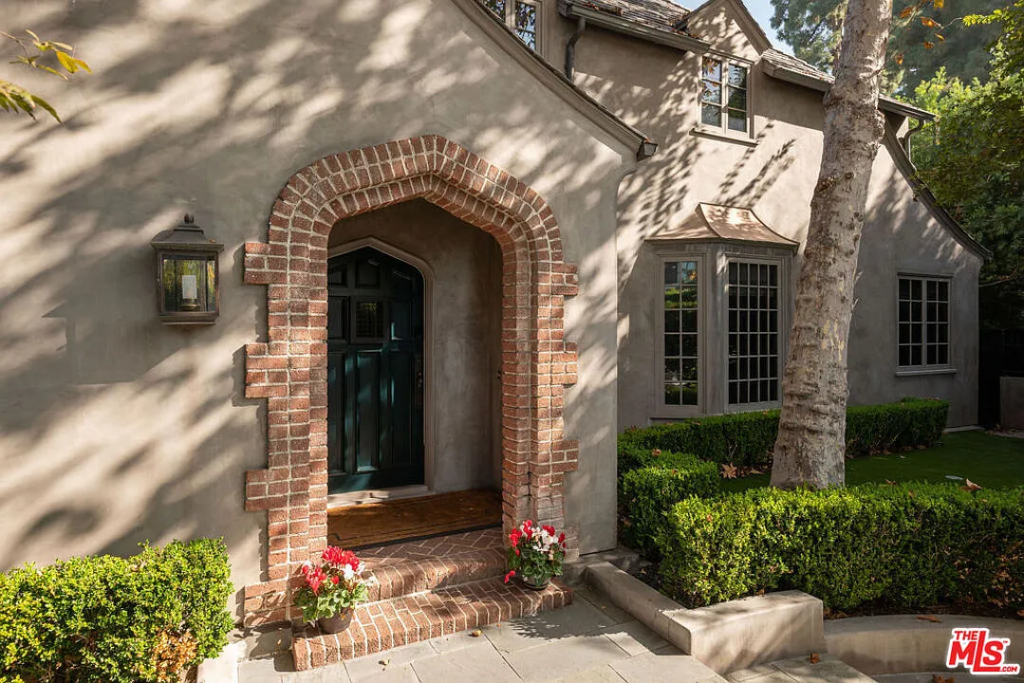
Once inside the gate, the house shows off its textured stucco, classic brick detailing, and a deep-set arched front door that frames the entry to the front door.
Inside The Living Room
Stepping inside, the foyer welcomes you into the main level and guides you right into the living room.
Light filters in from multiple angles, catching the coffered ceiling and the small decorative details that give this house its character.
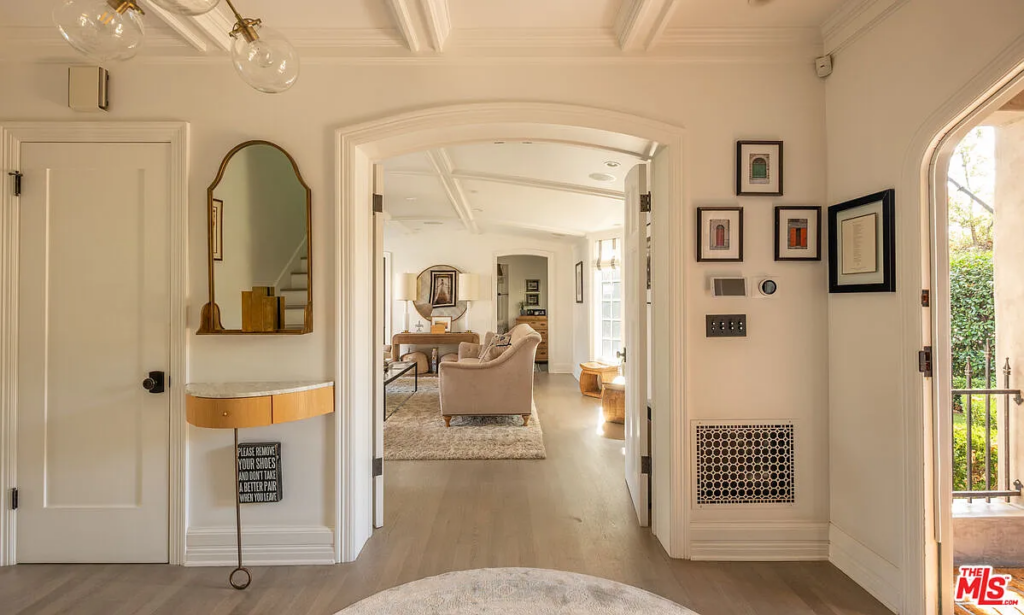
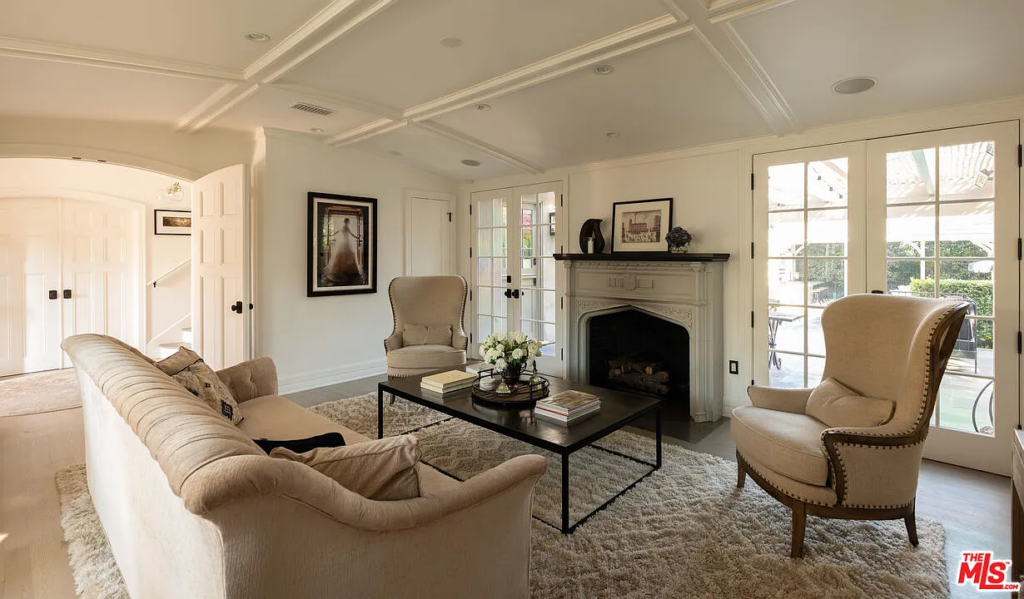
Through the arched opening, the formal living room unfolds as a bright, tailored space centered around a carved fireplace mantel.
Coved ceilings add dimension overhead, while bay windows and French doors bring in natural light and views to the yard.
The room is arranged for conversation rather than clutter, with classic seating, warm textures, and a layout that feels both polished and comfortable.
Den
Steps away, a pair of double doors opens into a smaller, more relaxed den that functions as the home’s media lounge.
Built-in window seating and a deep sofa line the wall, giving the room a low, comfortable profile, while the windows pull in soft, indirect light from the yard outside.
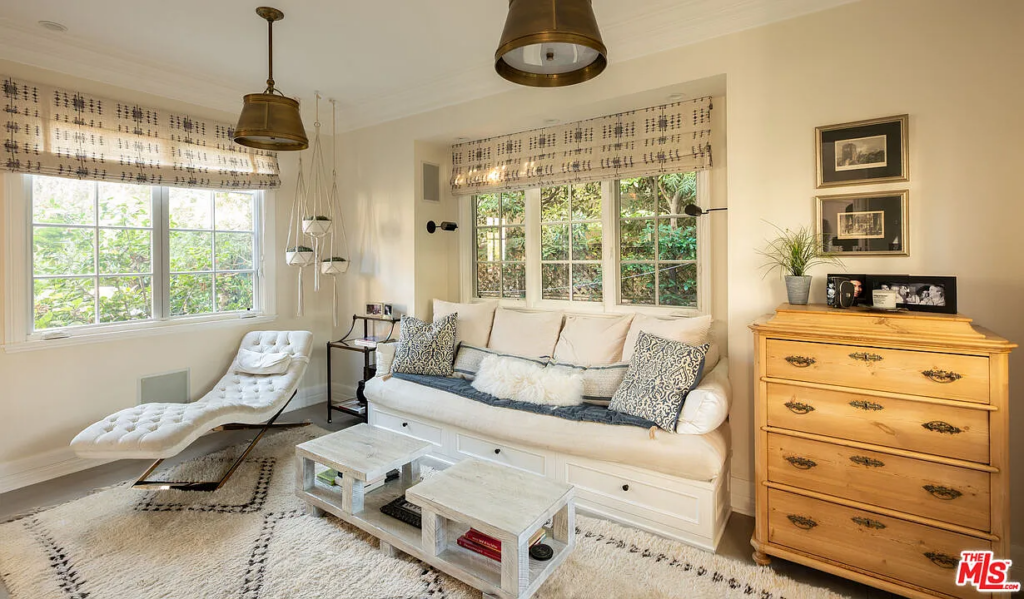
A chaise sits in the corner for reading or scrolling, and the layout centers everything toward the opposite wall, where media equipment can be tucked out of the way.
Dining Room
On the other side of the foyer, the layout brings you directly into the home’s formal dining room, a bright space set below a coffered ceiling and surrounded by three windows.
A long rectangular table sits in the center, paired with classic oval-back chairs that keep the room traditional without feeling heavy.
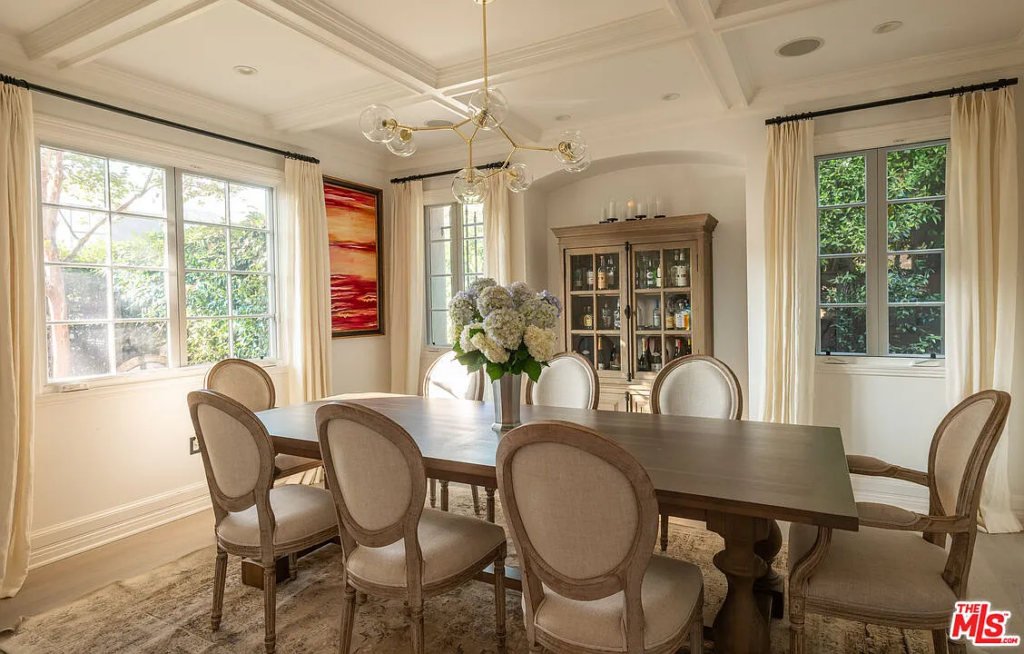
Along the far wall, a built-in niche holds a glass-front cabinet that doubles as storage and a display for barware
Chef’s Kitchen
Stepping out of the formal dining room, you move straight into the home’s chef’s kitchen, a bright, thoughtfully designed workspace that keeps the layout feeling connected and easy to navigate.
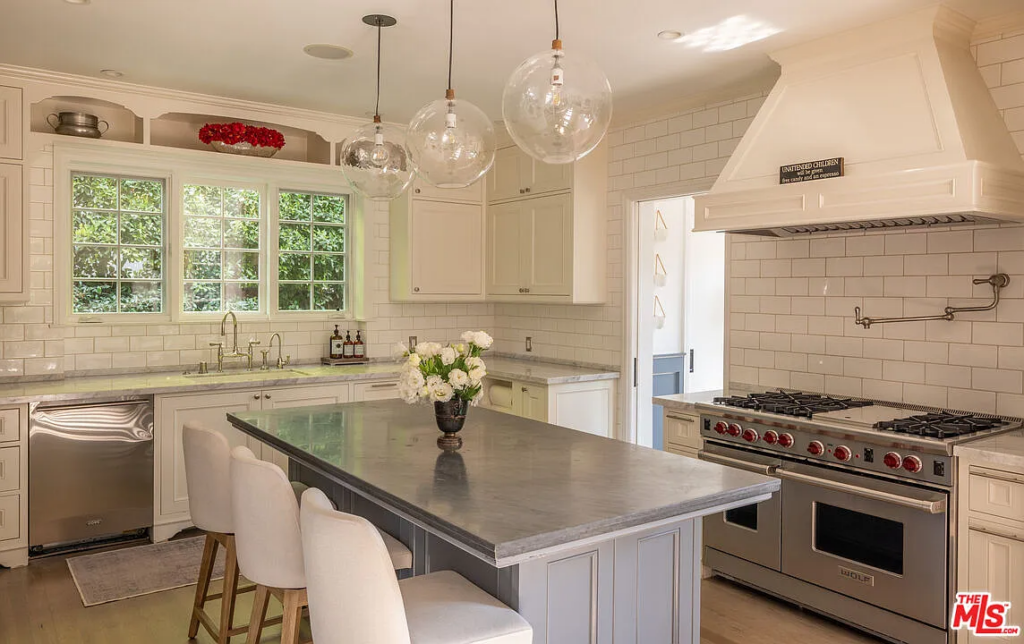
The kitchen runs galley-style along one side, with marble counters, white cabinetry, and a full wall of subway tile that keeps the space clean and streamlined.
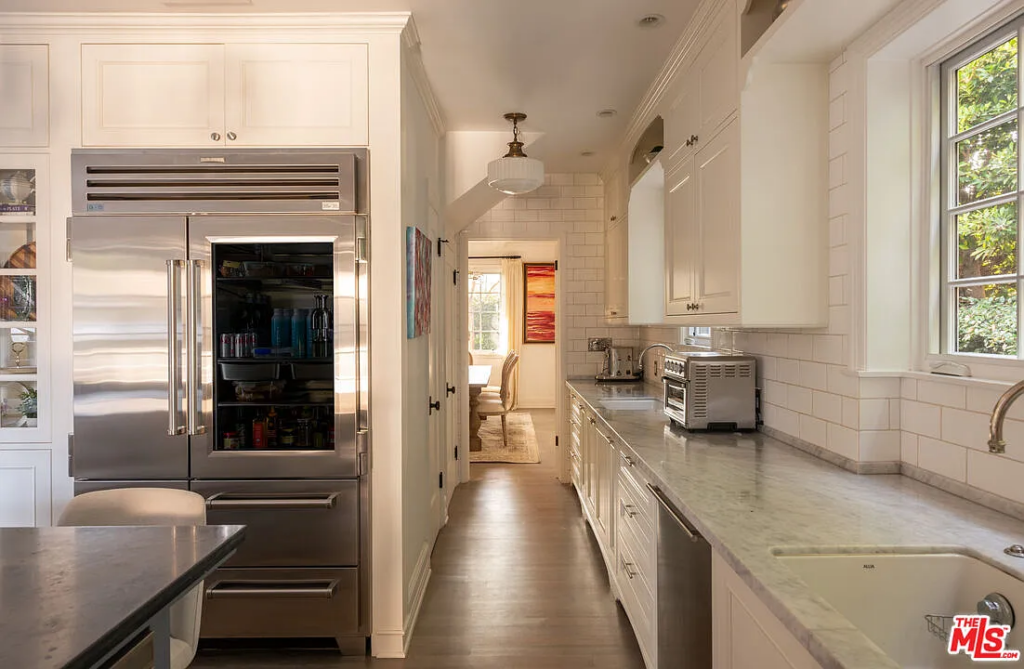
A large Sub-Zero refrigerator is placed on one end, while the other side of the island opens to the main cooking area with a double Wolf range and custom hood.
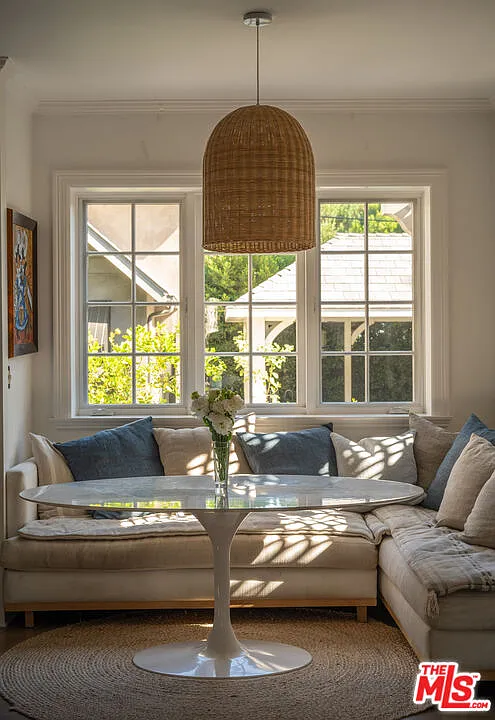
Just beyond the main counters, the kitchen transitions into a built-in dining banquette tucked beneath a set of picture windows.
This corner acts as the home’s casual eating area, giving you a comfortable spot for everyday meals while still being visually tied to the outdoors.
Primary Suite
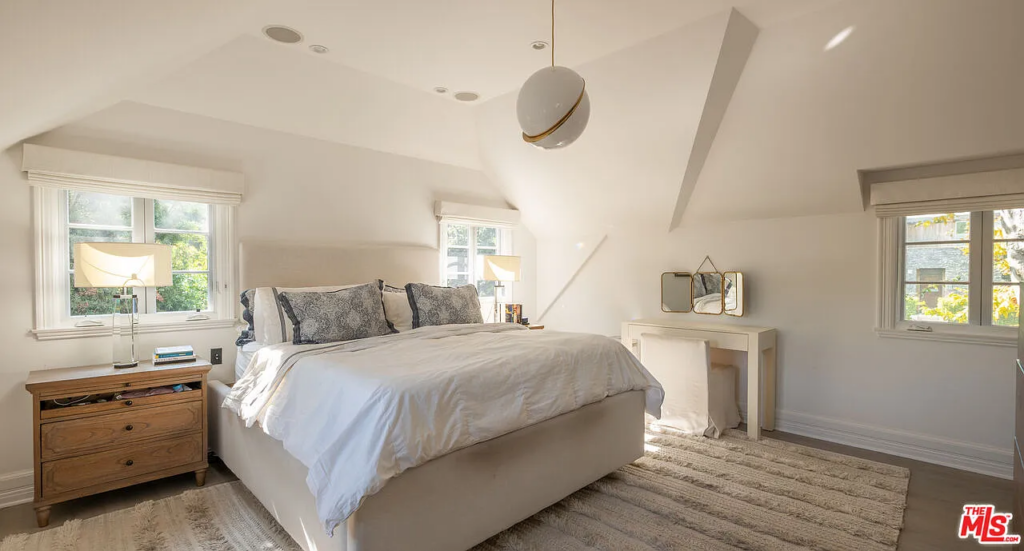
At the top of the stairs, the landing turns into the entrance of the primary suite, set in its own quiet corner of the upper level. The bedroom sits under pitched ceilings with windows on multiple sides, so the space feels bright throughout the day without relying on any artificial lighting.
En-Suite Bathroom
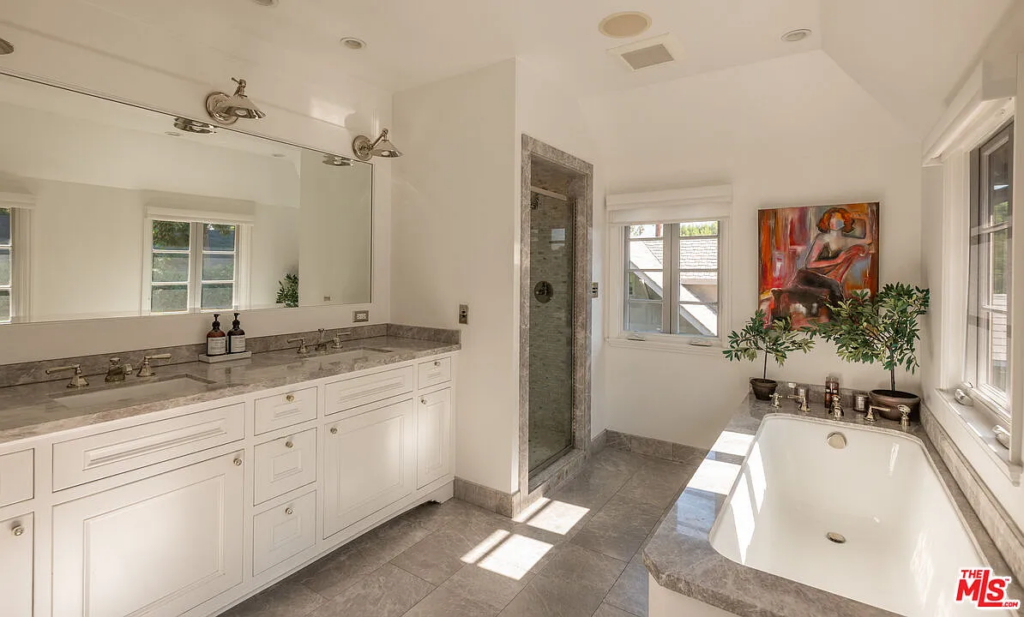
Through a short doorway, the en suite bathroom opens with a long double vanity topped in stone, followed by a glass-enclosed shower framed in matching stone tile.
On the opposite wall, a deep soaking tub sits beneath a window, giving the room both symmetry and natural light.
Two-Story Guesthouse
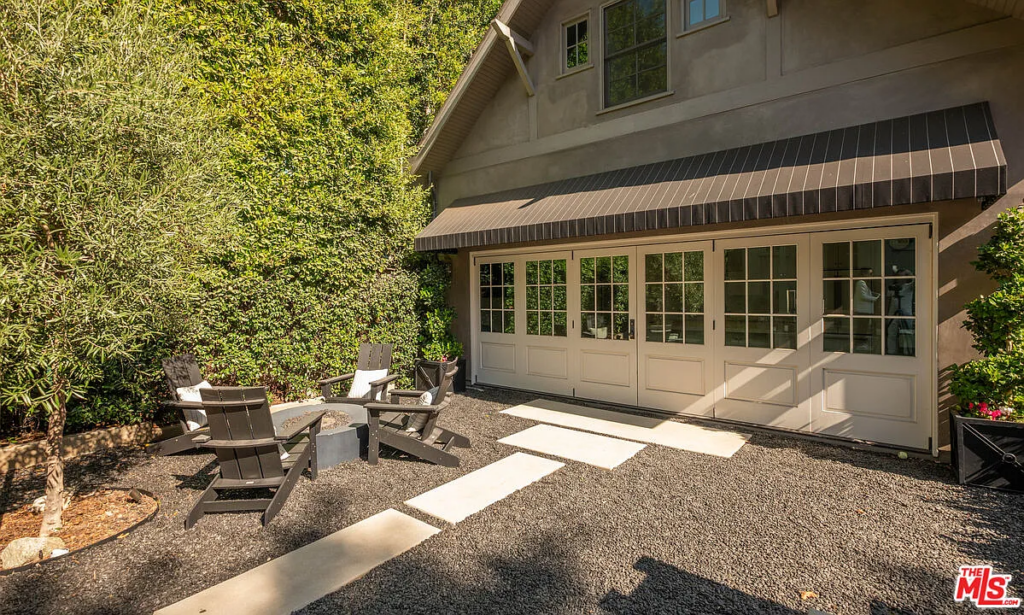
Just beyond the outdoor firepit, the property opens to a two-story guesthouse designed as its own fully independent living space.
Full Kitchen
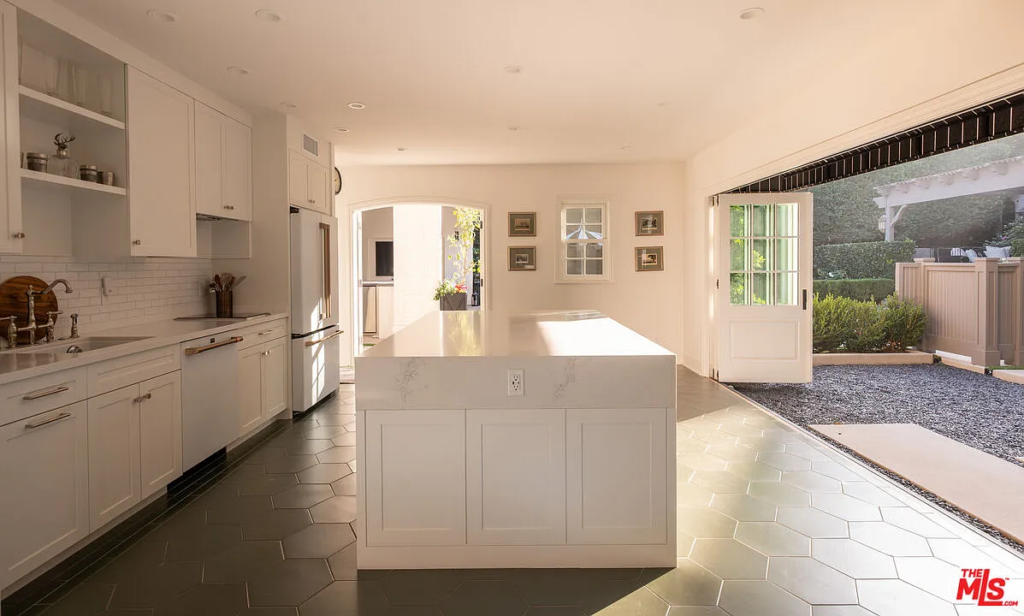
The lower level starts with a full kitchen set around a large center island. It features ample cabinetry, open shelving, a subway tile backsplash, and a full suite of appliances, making it a true working kitchen rather than a simple kitchenette.
Bedroom
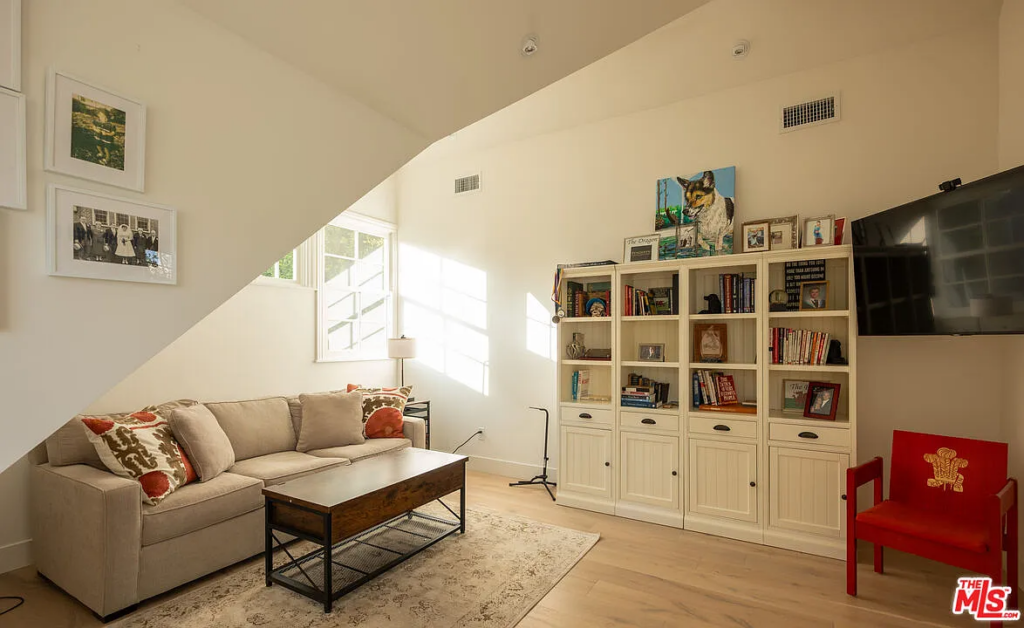
Upstairs, the bedroom is set up as a casual living area designed to feel like a small apartment living room, complete with a bookshelf, a sofa, and a TV.
Full Bathroom
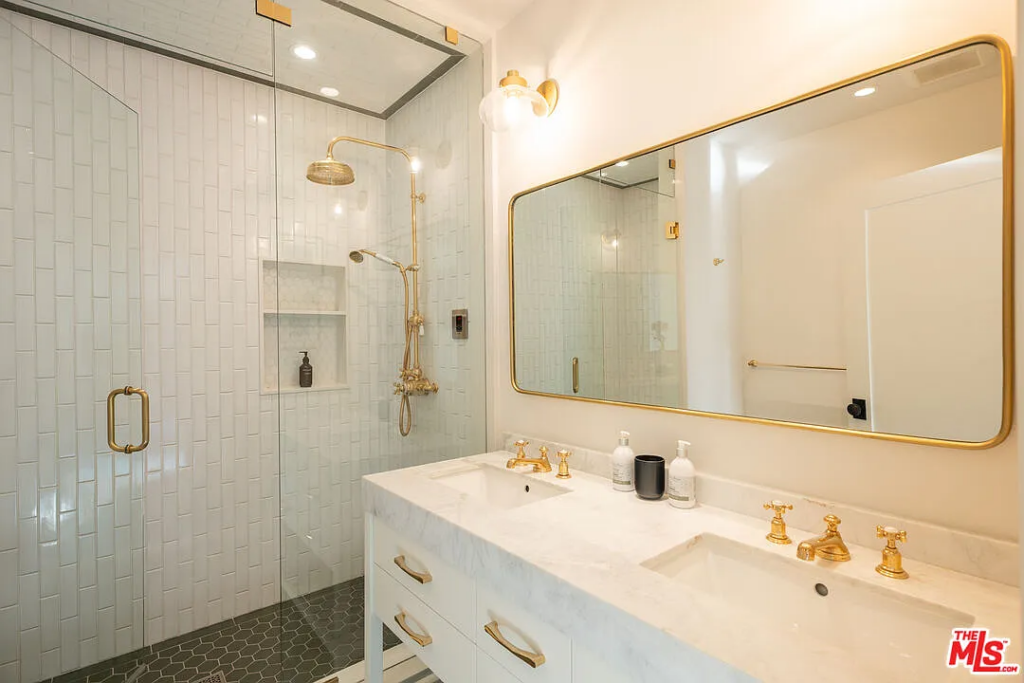
A full bathroom on this floor features a glass-enclosed shower, brass fixtures, a double vanity, and clean modern tilework, offering everything needed to make this a separate house.
The Backyard
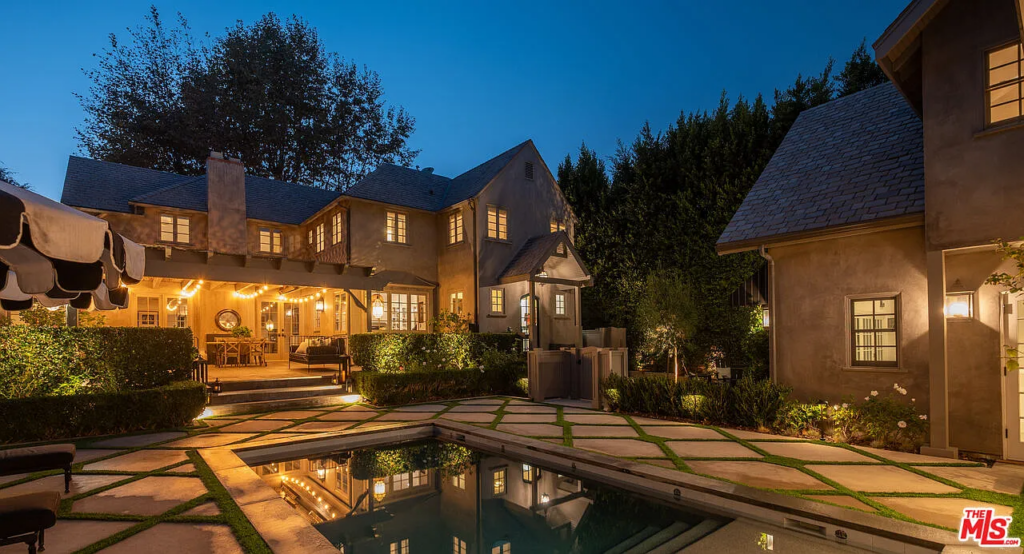
Stepping into the backyard, the layout immediately breaks into three distinct outdoor zones, each tied together by the pool at the center.
Along the back of the main house, the partially covered terrace functions as the primary outdoor living and dining area, with a built-in BBQ and enough space for a full al fresco setup.
Just across from it, near the guesthouse, the cabana serves as a secondary entertaining hub with its own audio/visual system, wet bar, refrigerator, and island, giving the space the feel of an outdoor lounge.
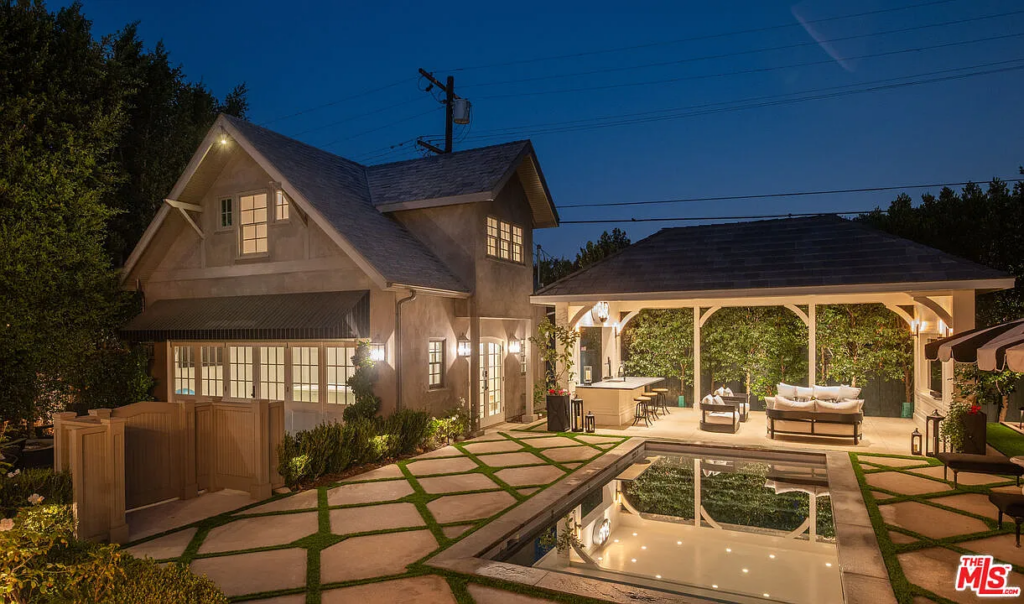
Between these two structures, the pool becomes the midpoint of the yard. The patterned hardscaping frames it cleanly, creating a clear line of sight from the terrace to the cabana, while the surrounding hedges keep the entire space private and enclosed.
Final Thoughts
With its beautiful architecture, polished upgrades, and history of celebrity ownership, Joe Jonas’s former Sunset Square home offers an enviable mix of elegance and location.
Just blocks from the Sunset Strip and West Hollywood’s most celebrated amenities, the property presents a rare chance to own a turnkey home in one of Los Angeles’s most character-rich neighborhoods.
Not long after selling the home, Jonas shifted his base to Miami, where he has reportedly lived ever since, drawn to what he’s described as a more grounding, slower-paced beach lifestyle, far removed from the energy of Hollywood and much more aligned with his values today.
