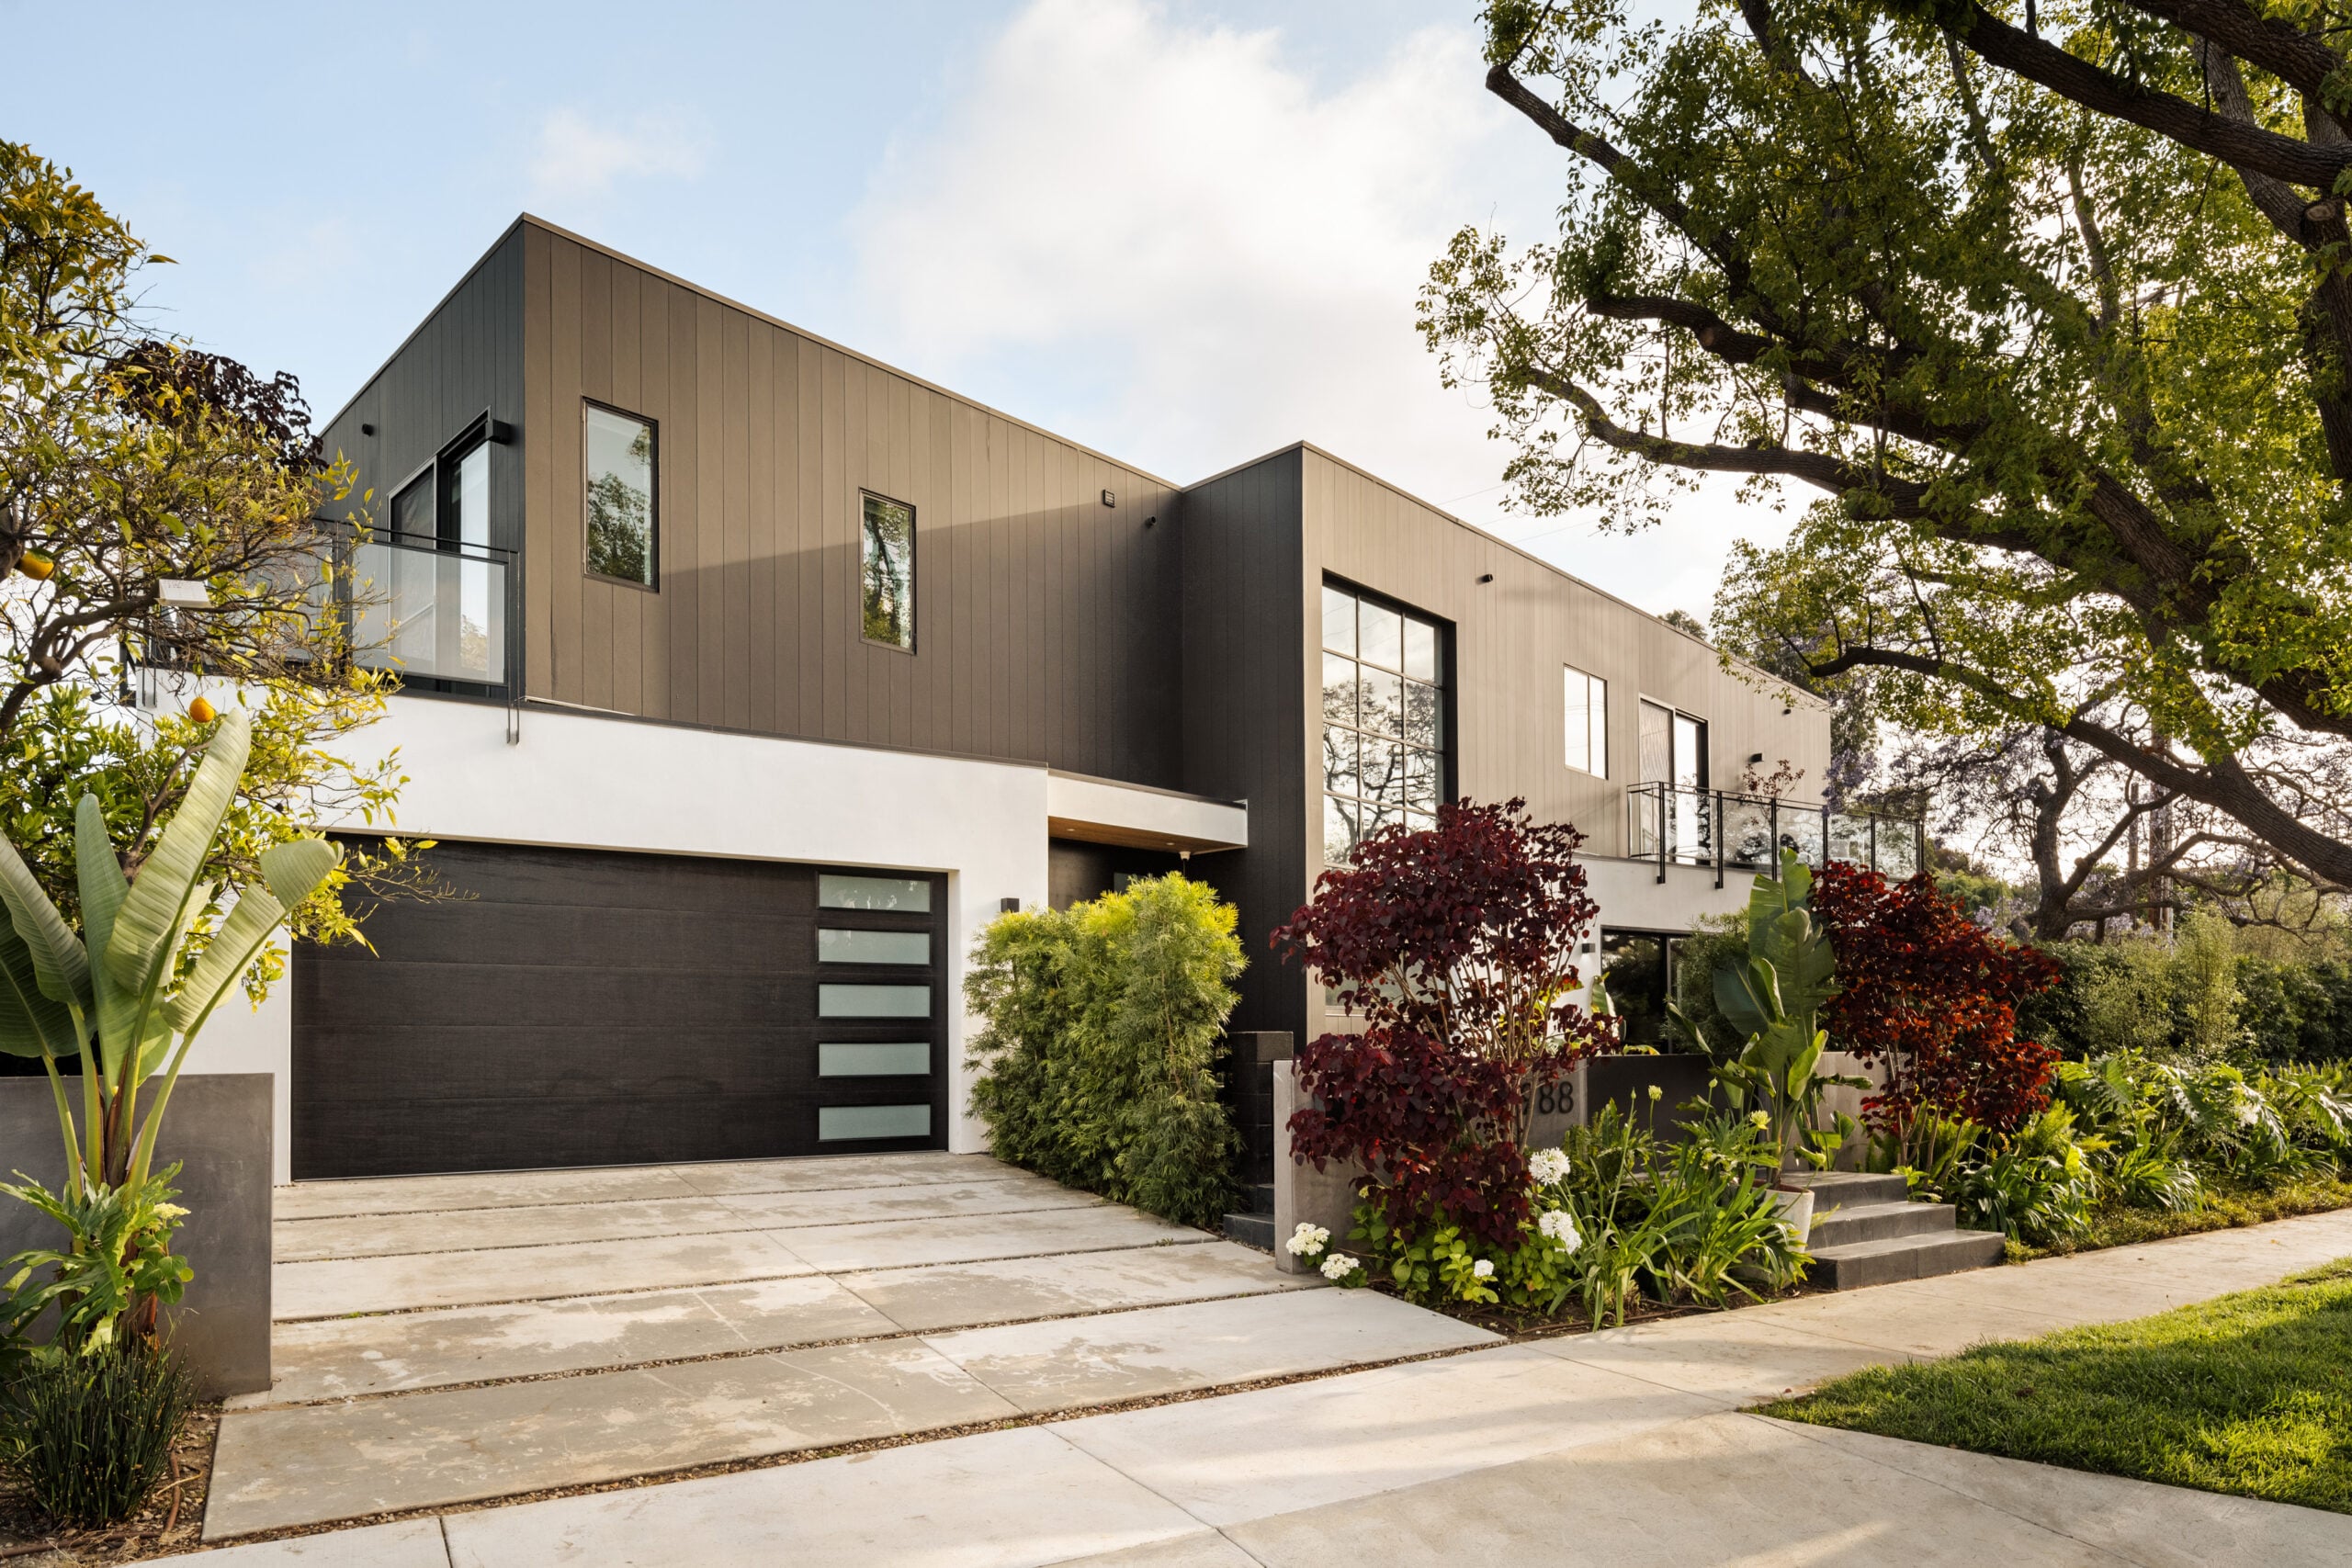
Joey Bosa Relists LA Home For $3.295 Million
NFL defensive end Joey Bosa has relisted his Los Angeles home for $3.295 million.
Bosa originally listed the property after signing a one-year, $12.6 million contract with the Buffalo Bills in early 2025, ending a nine-season run with the Chargers.
Located in the Upper North Westport Heights neighborhood, the custom-built residence combines contemporary interiors with extensive outdoor entertaining spaces and a lower level that Bosa previously used for private training.
Property Highlights
Price: $3.295 million
Size: 4,427 square feet
Bedrooms: 5
Bathrooms: 5
Location: Los Angeles, California
Notable Features: Infinity-edge pool and spa, outdoor kitchen, fire pit, lower-level gym and entertainment space, wine and wet bar, chef’s kitchen, dual terraces, 8kW solar system
For more information about this listing, contact listing agents Stephanie Younger at hello@stephanieyounger.com and Chloé Nash at chloe@stephanieyounger.com.
Stepping Inside Bosa’s LA Home
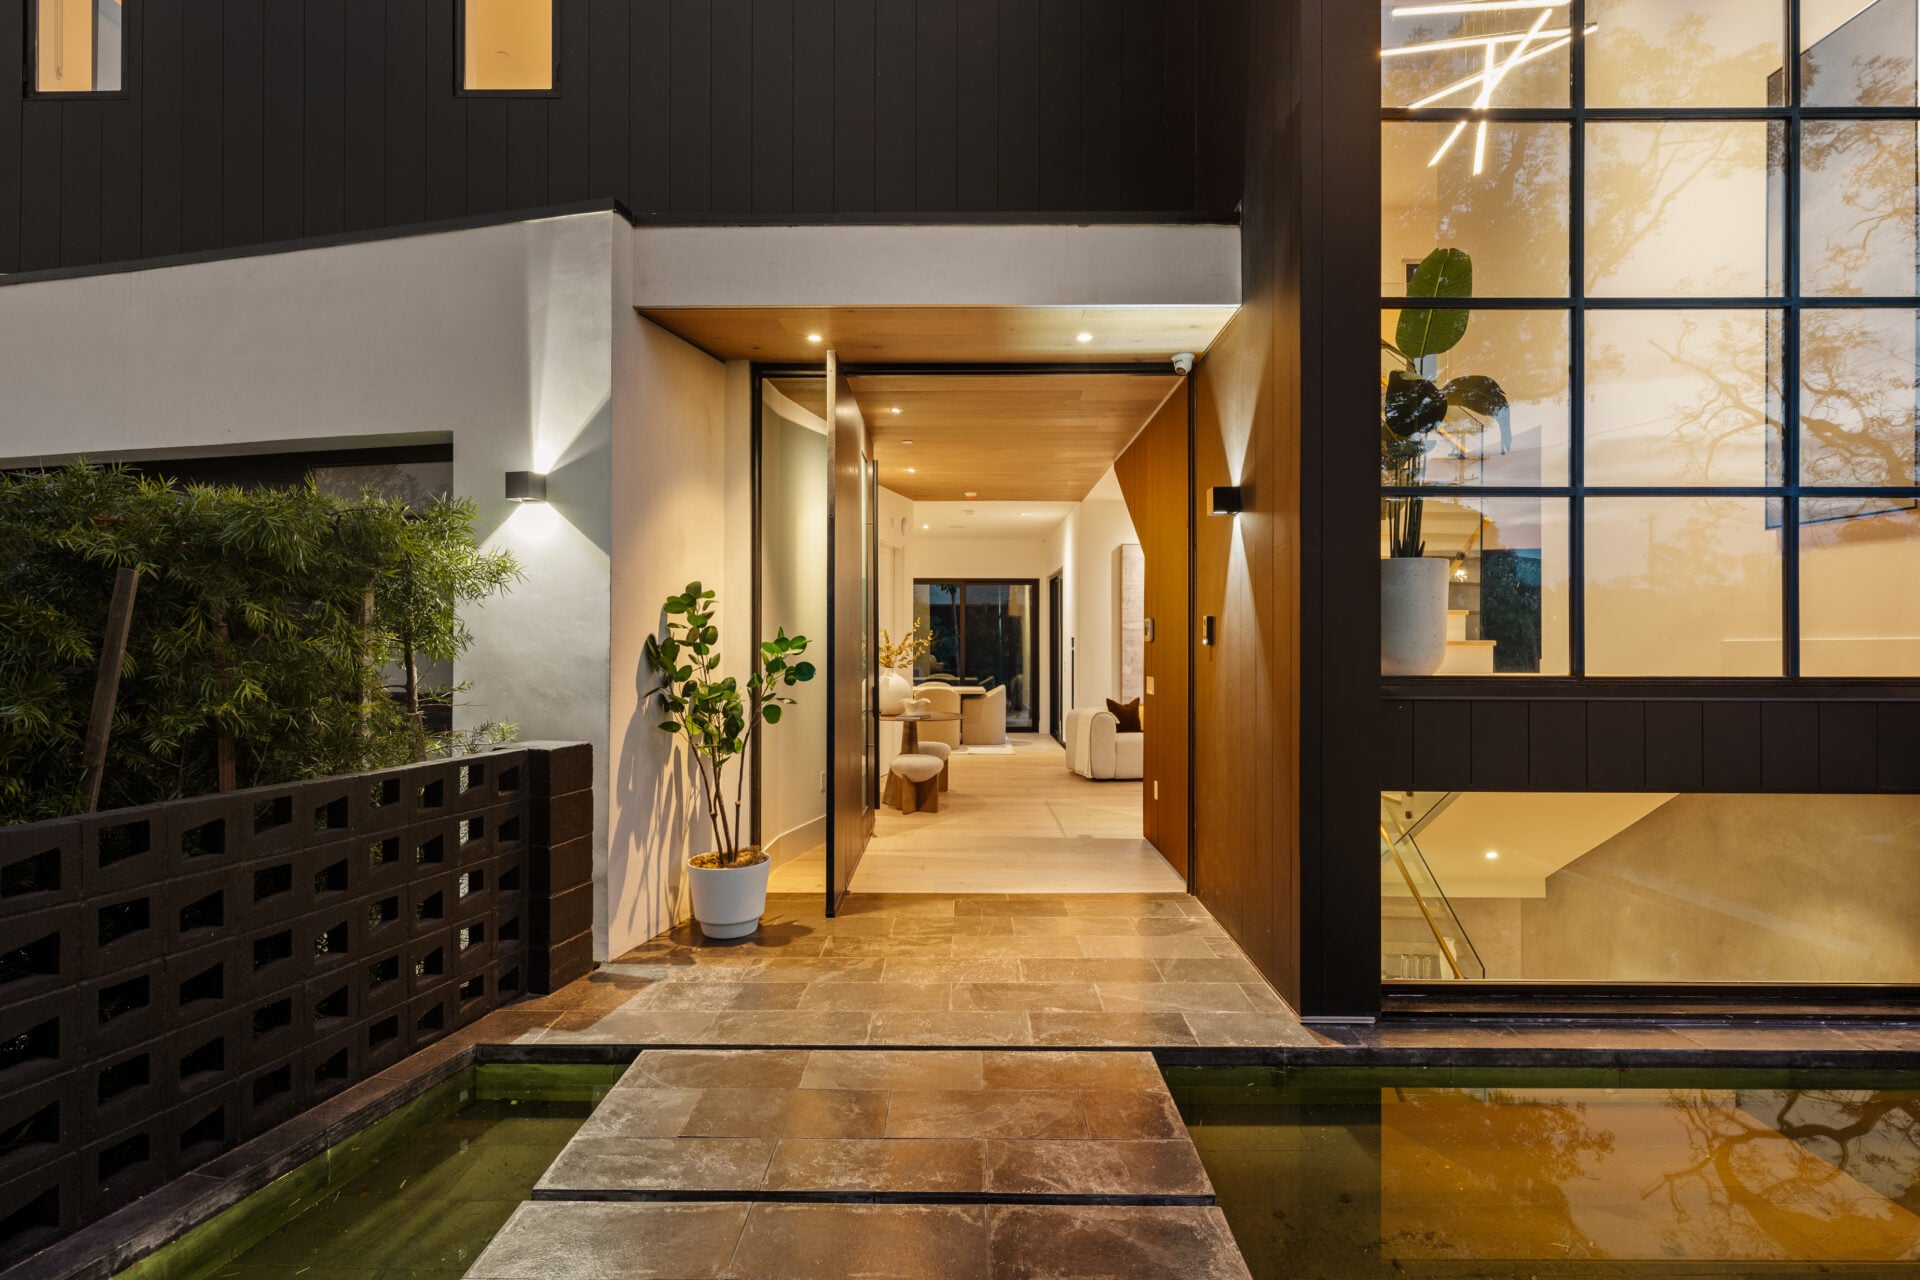
Stepping through the metal front door, Bosa’s home opens to a foyer beneath a wood-inlaid ceiling.
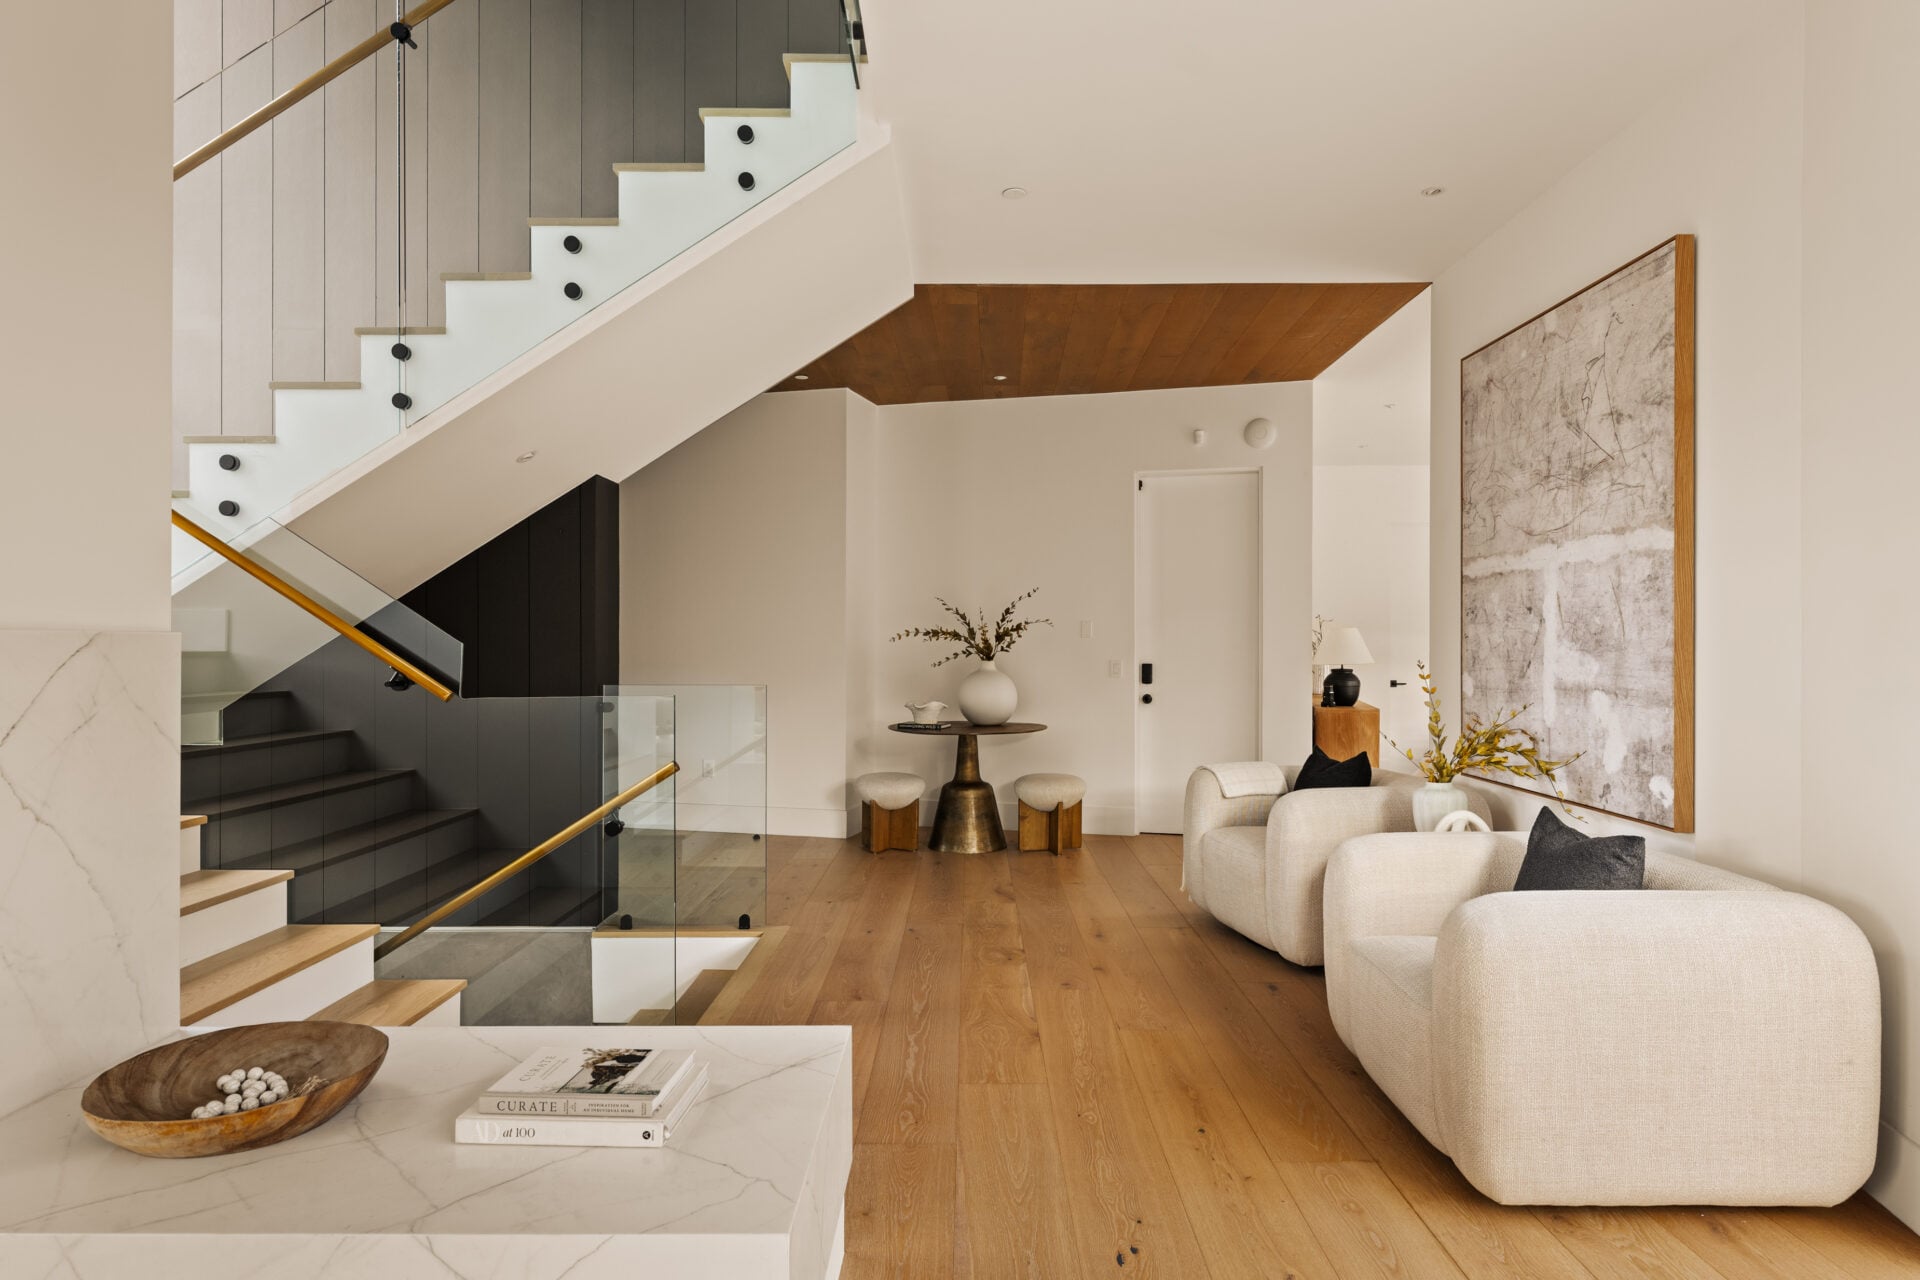
A glass-railed staircase rises along one side directly across from a pair of upholstered chairs that sit beneath oversized artwork.
Great Room
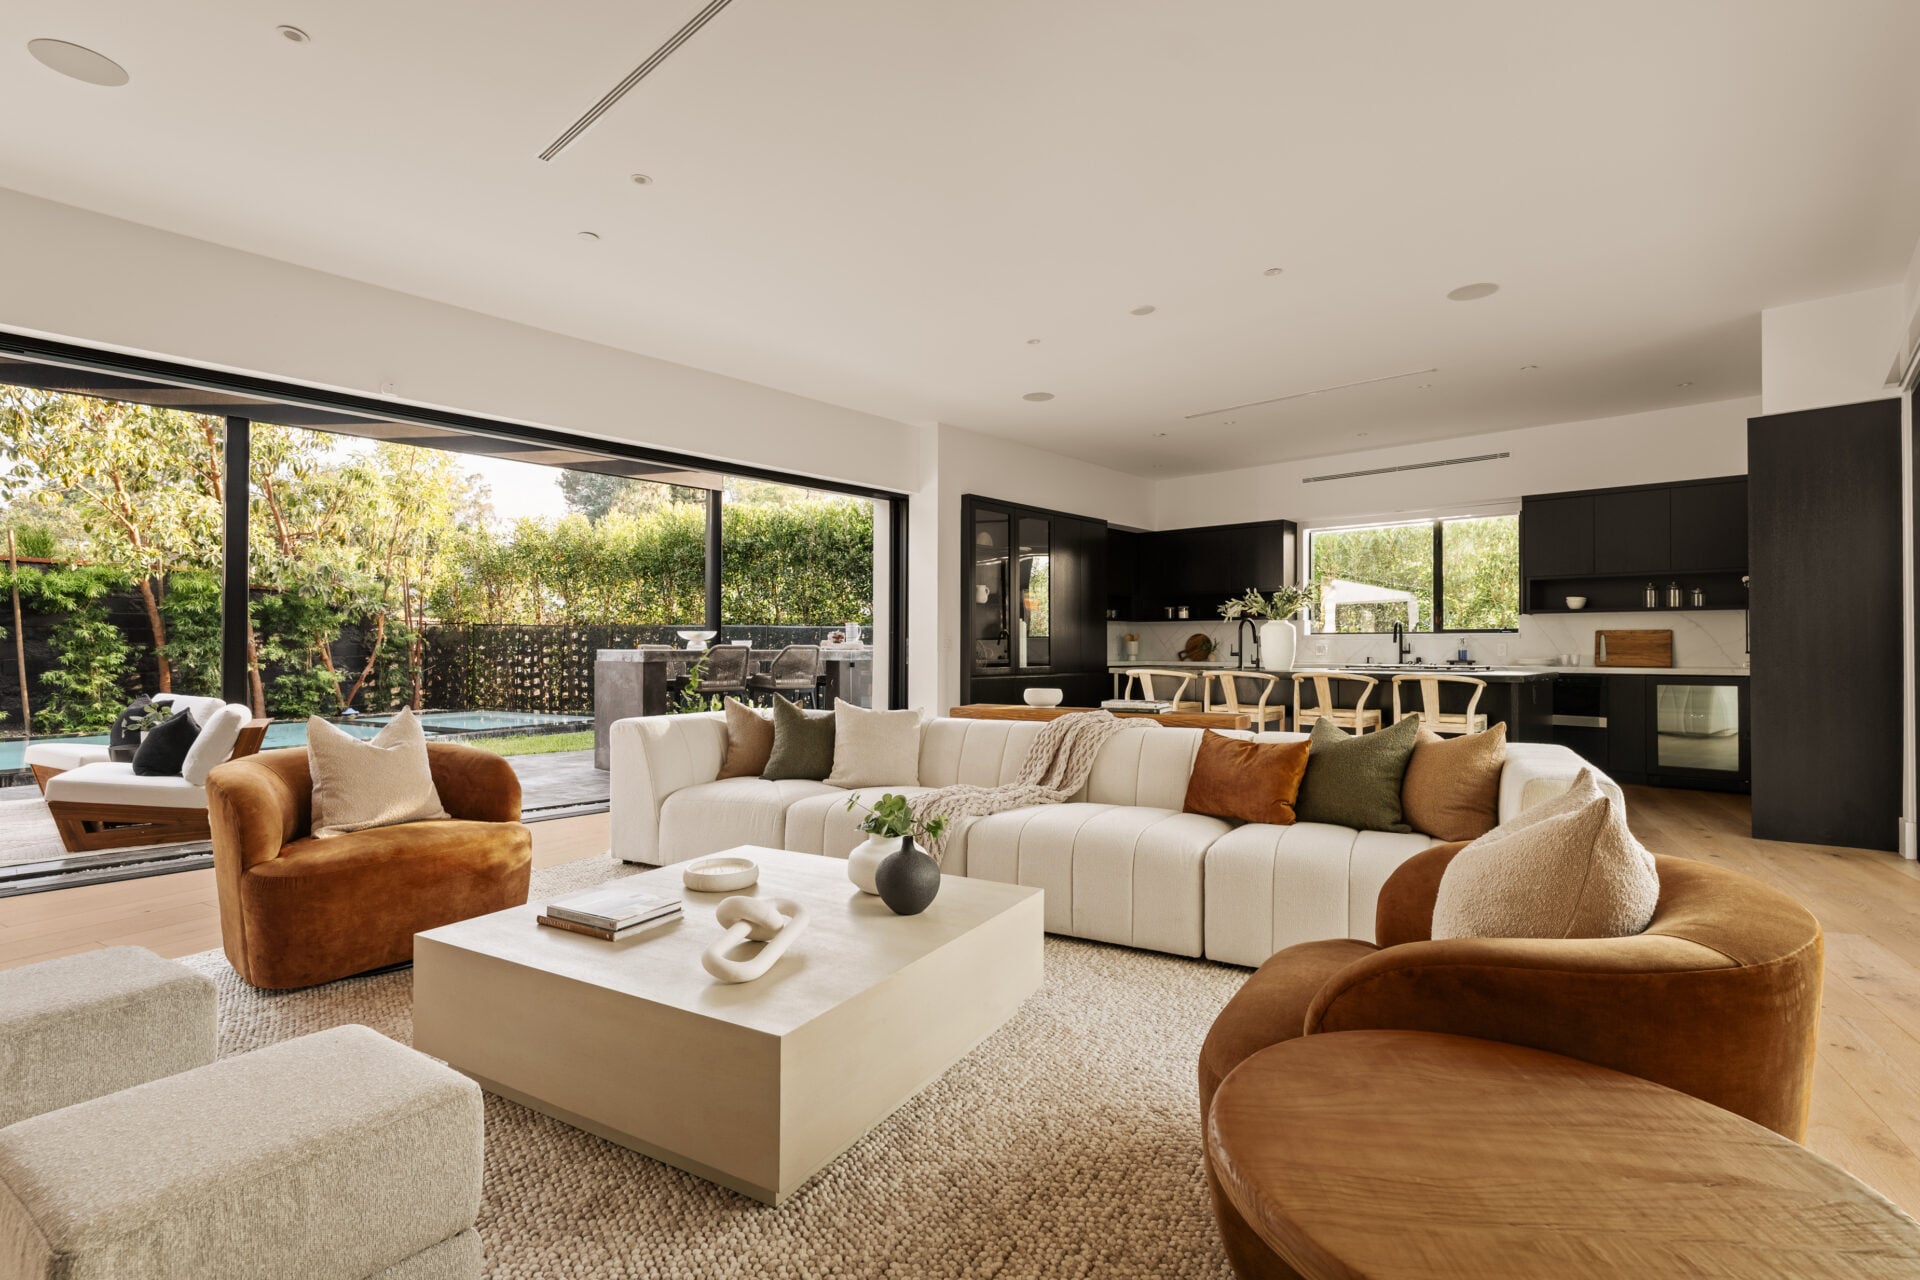
Right past the entrance, the home opens into a great room with a gas fireplace set into a marble wall.
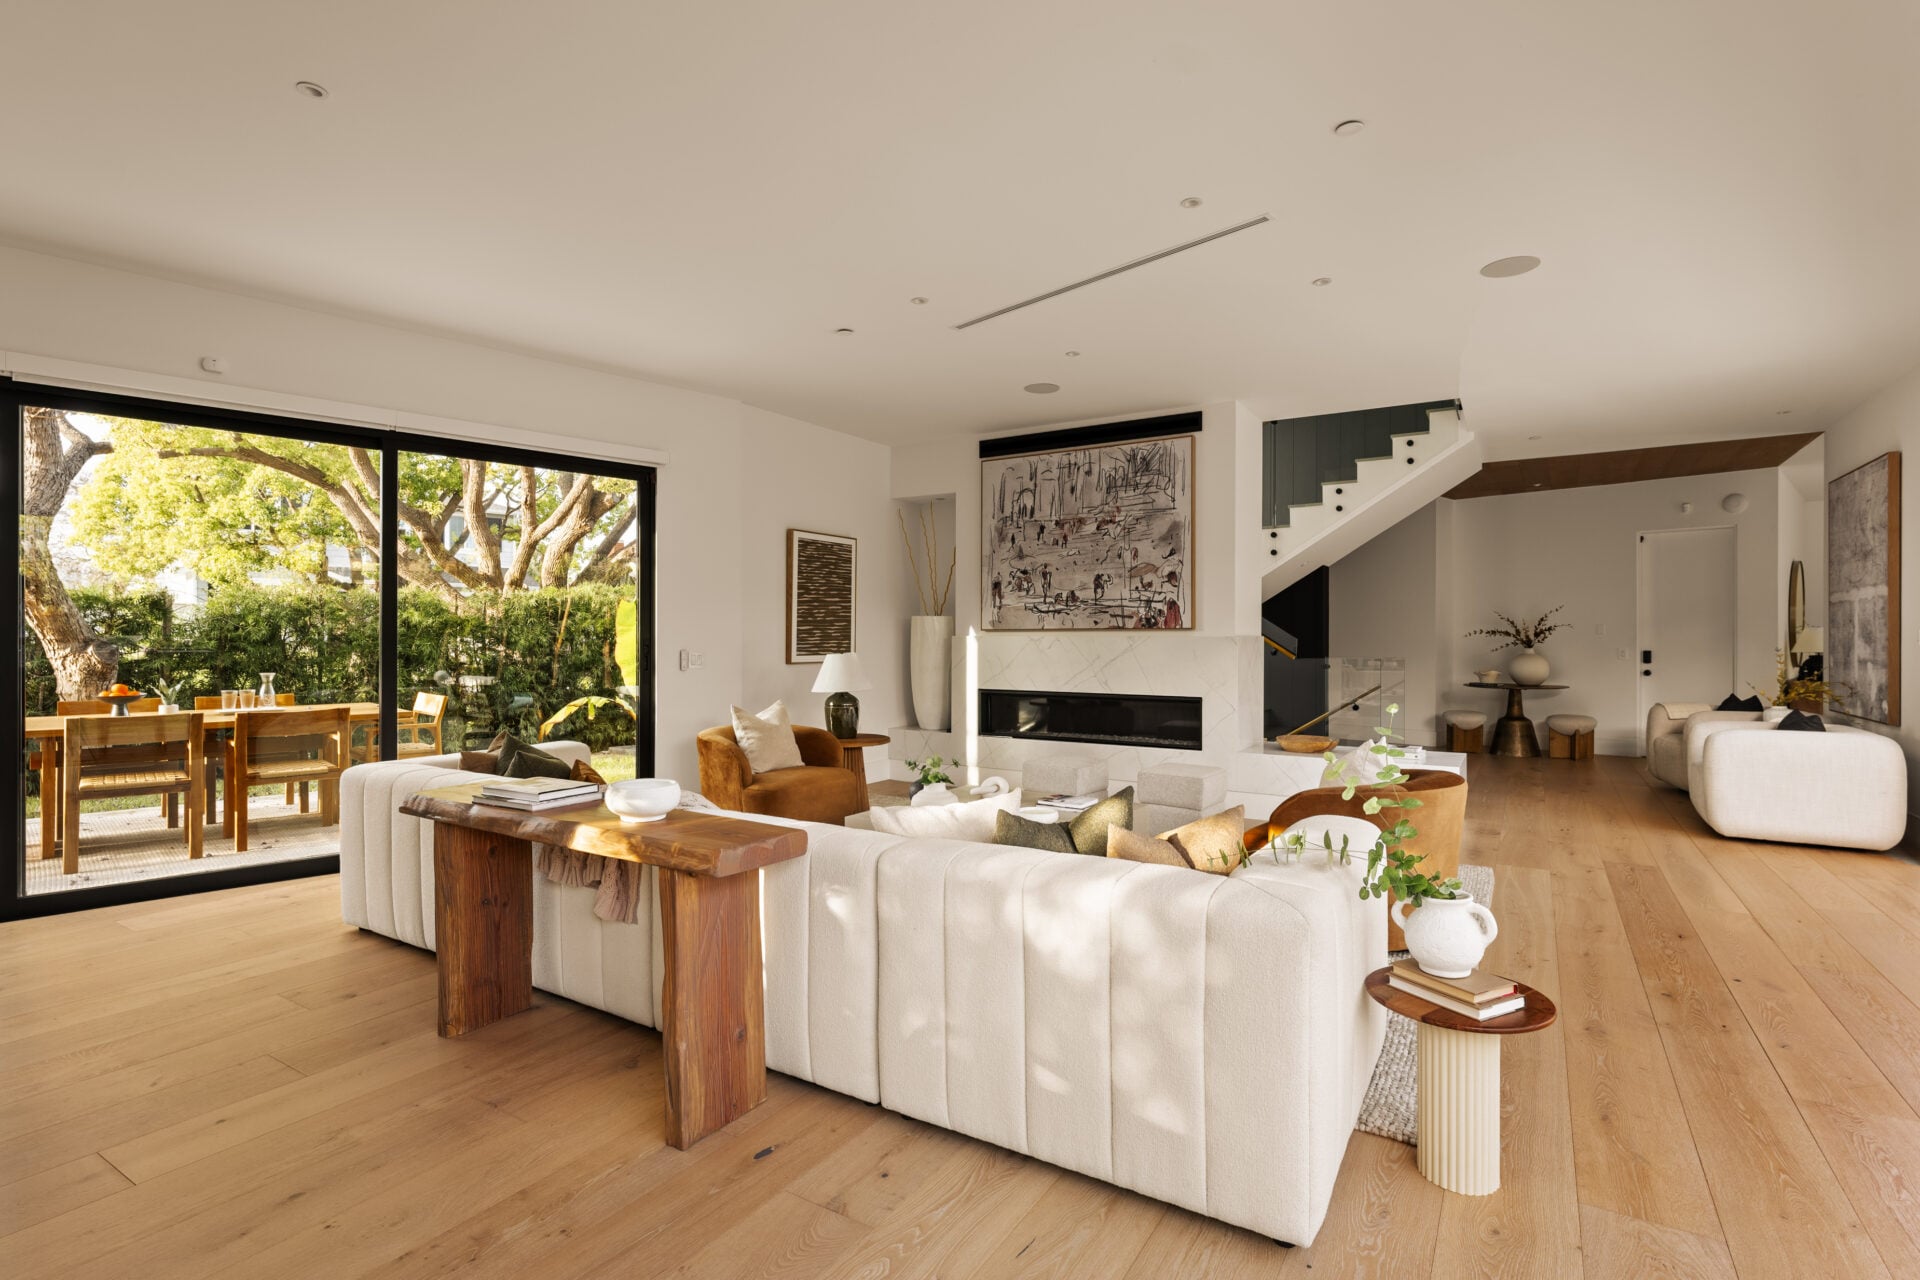
A large couch and rounded velvet chairs create the main sitting area, between sliding glass walls that open along both sides of the room.
One side opens to an outdoor dining patio at the front of the house and the other opens to the pool and backyard.
Kitchen
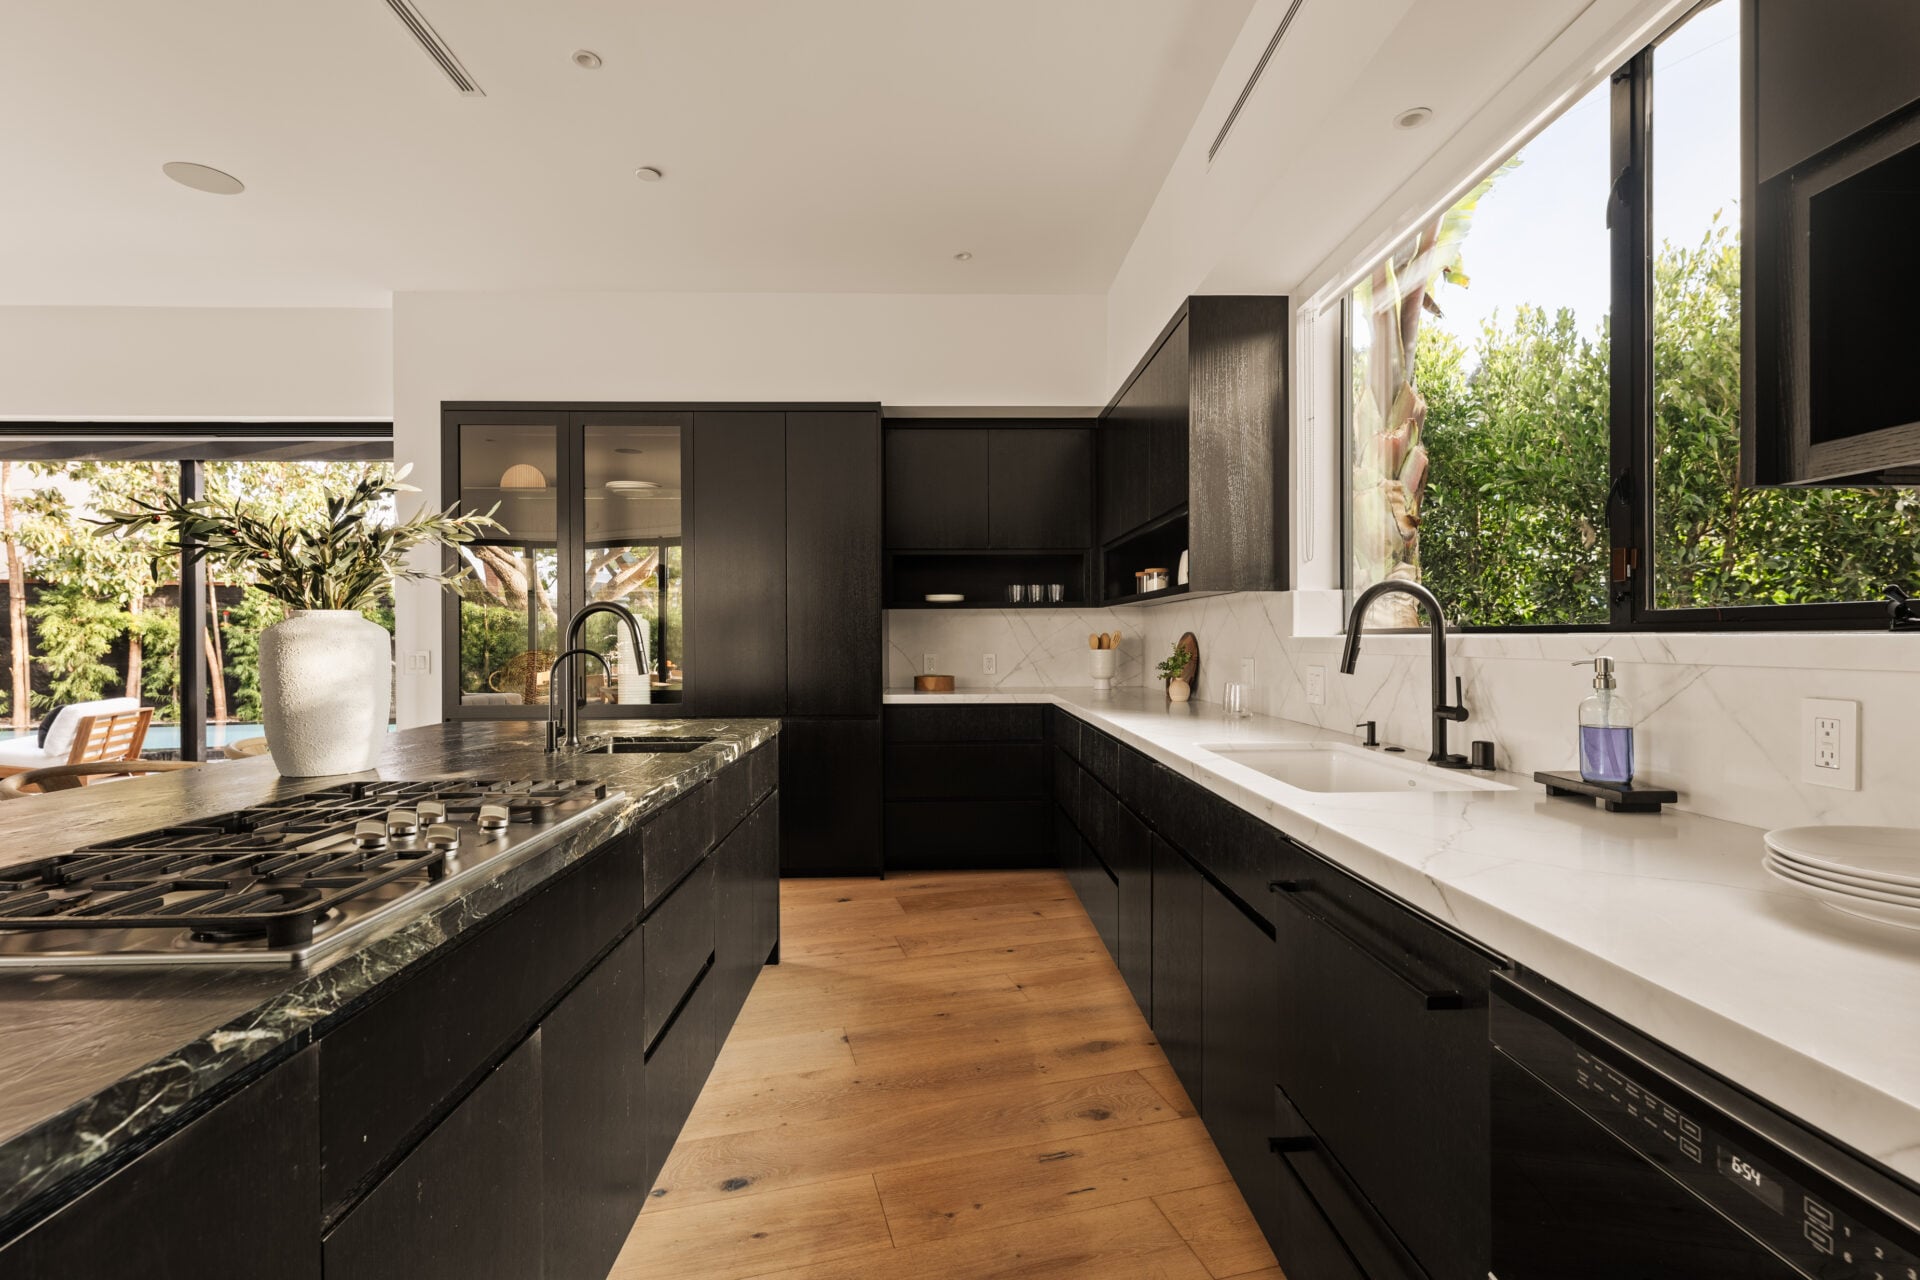
Behind the living area, the kitchen has an oversized natural quartzite island, with seating for four along the outer edge and a stovetop and prep sink built into the inner edge.
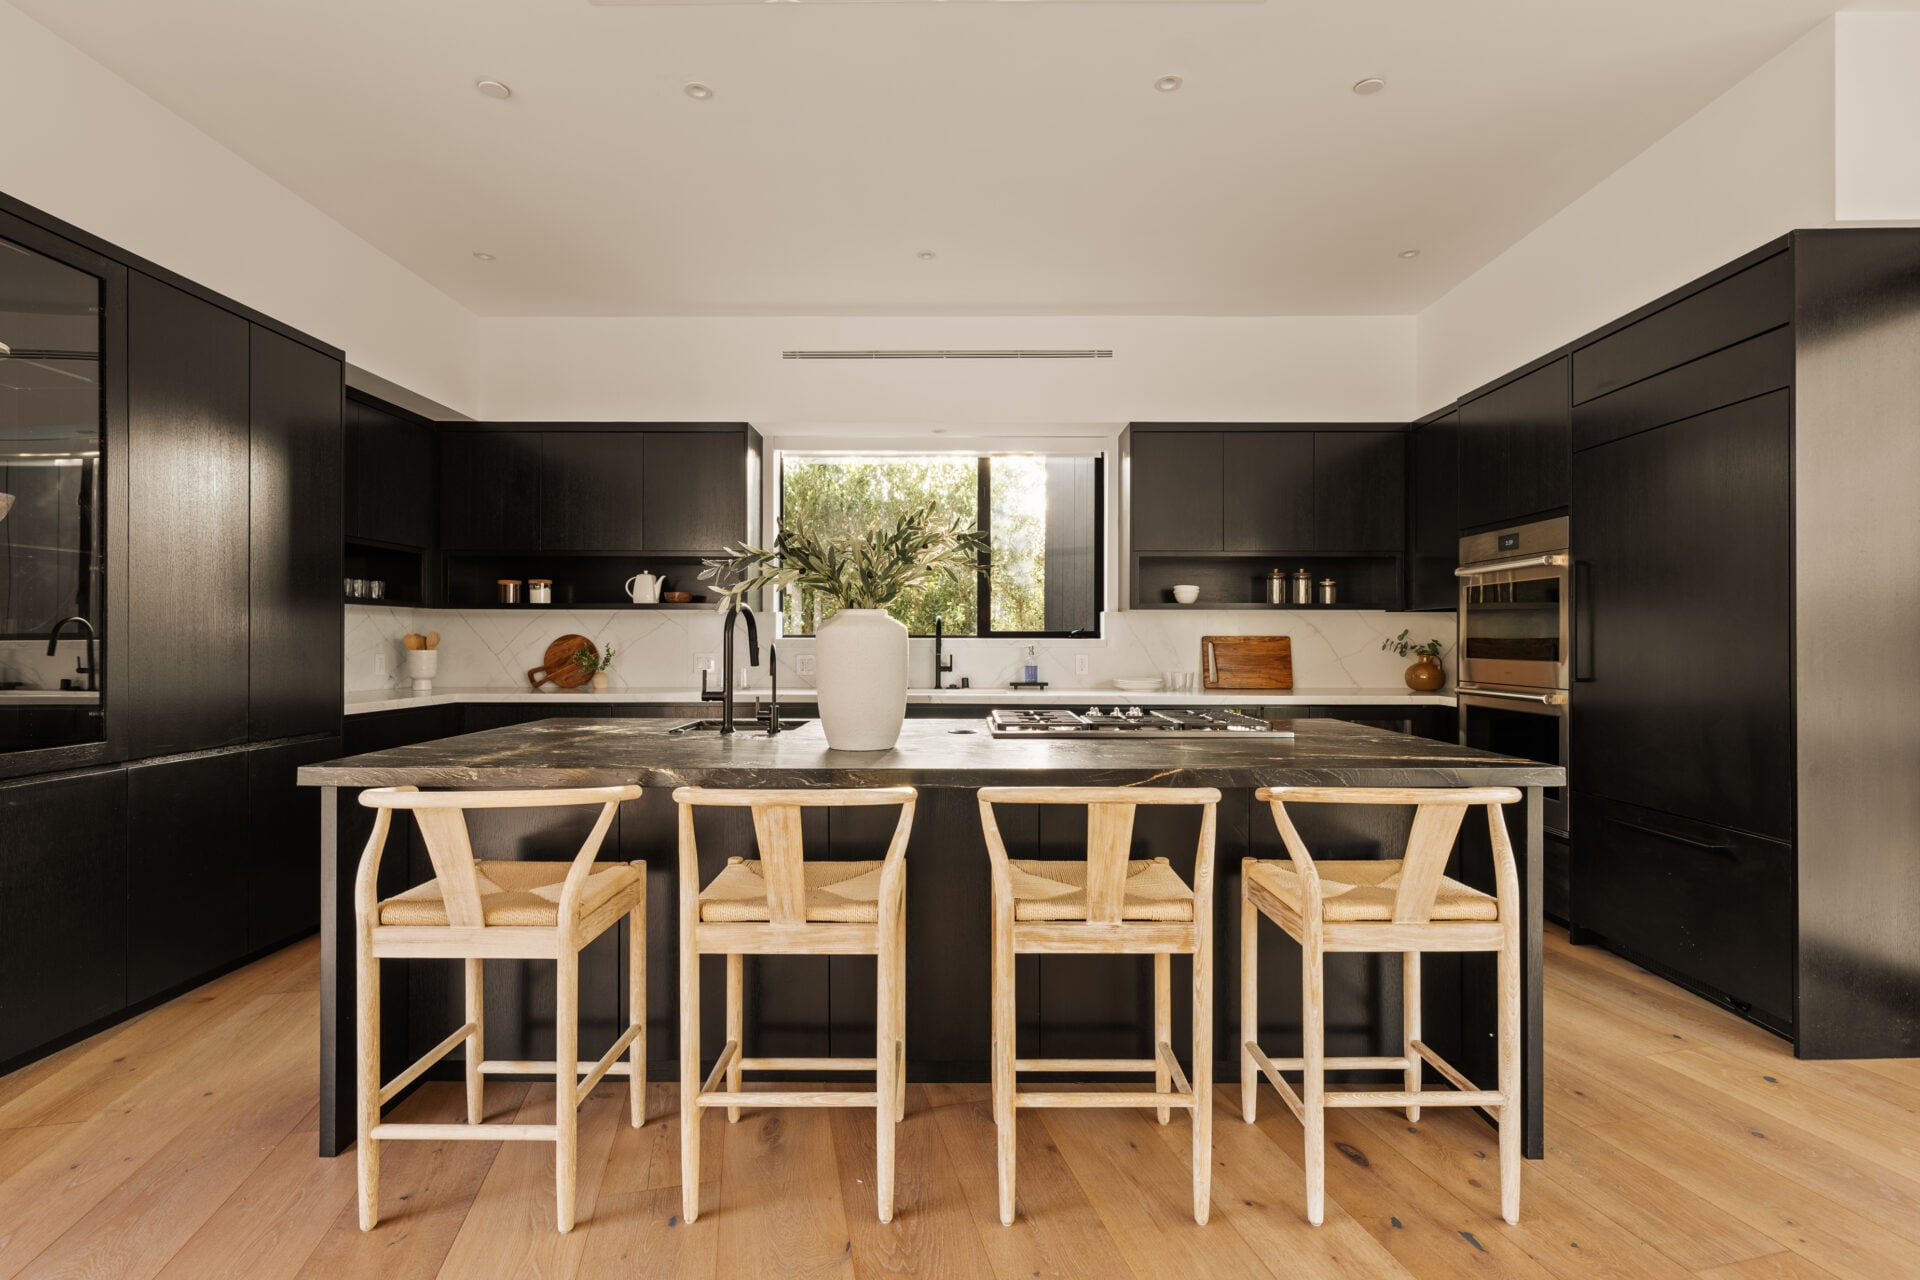
Custom dark cabinetry wraps the surrounding walls, with integrated Miele appliances set into the millwork and white perimeter counters.
Dining Room
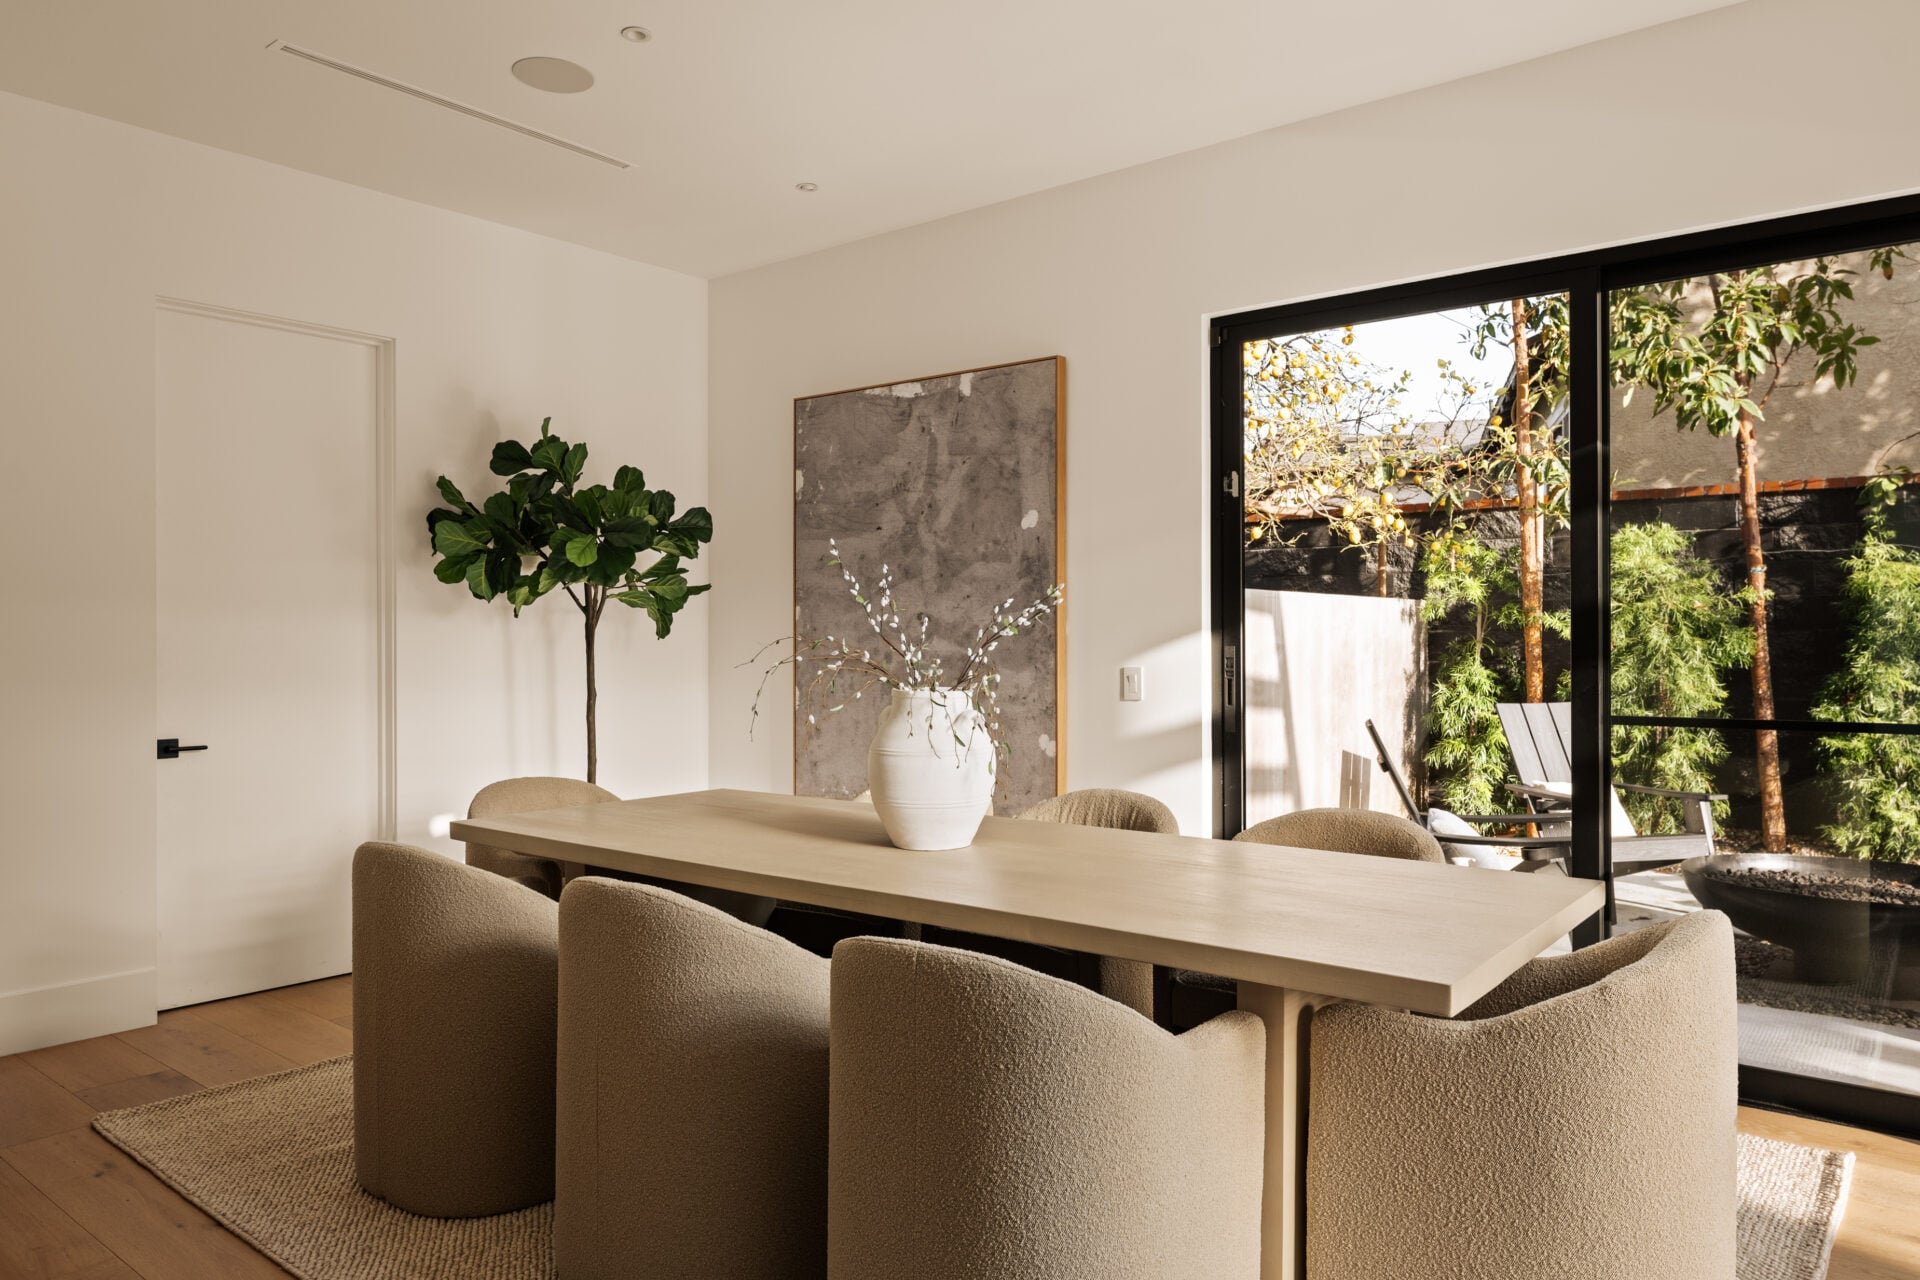
Tucked into a corner of the main level, the dining room sits just off the great room with a long rectangular table surrounded by soft rounded chairs.
Along the far side, a sliding glass door opens to the home’s outdoor fire pit.
Home Office
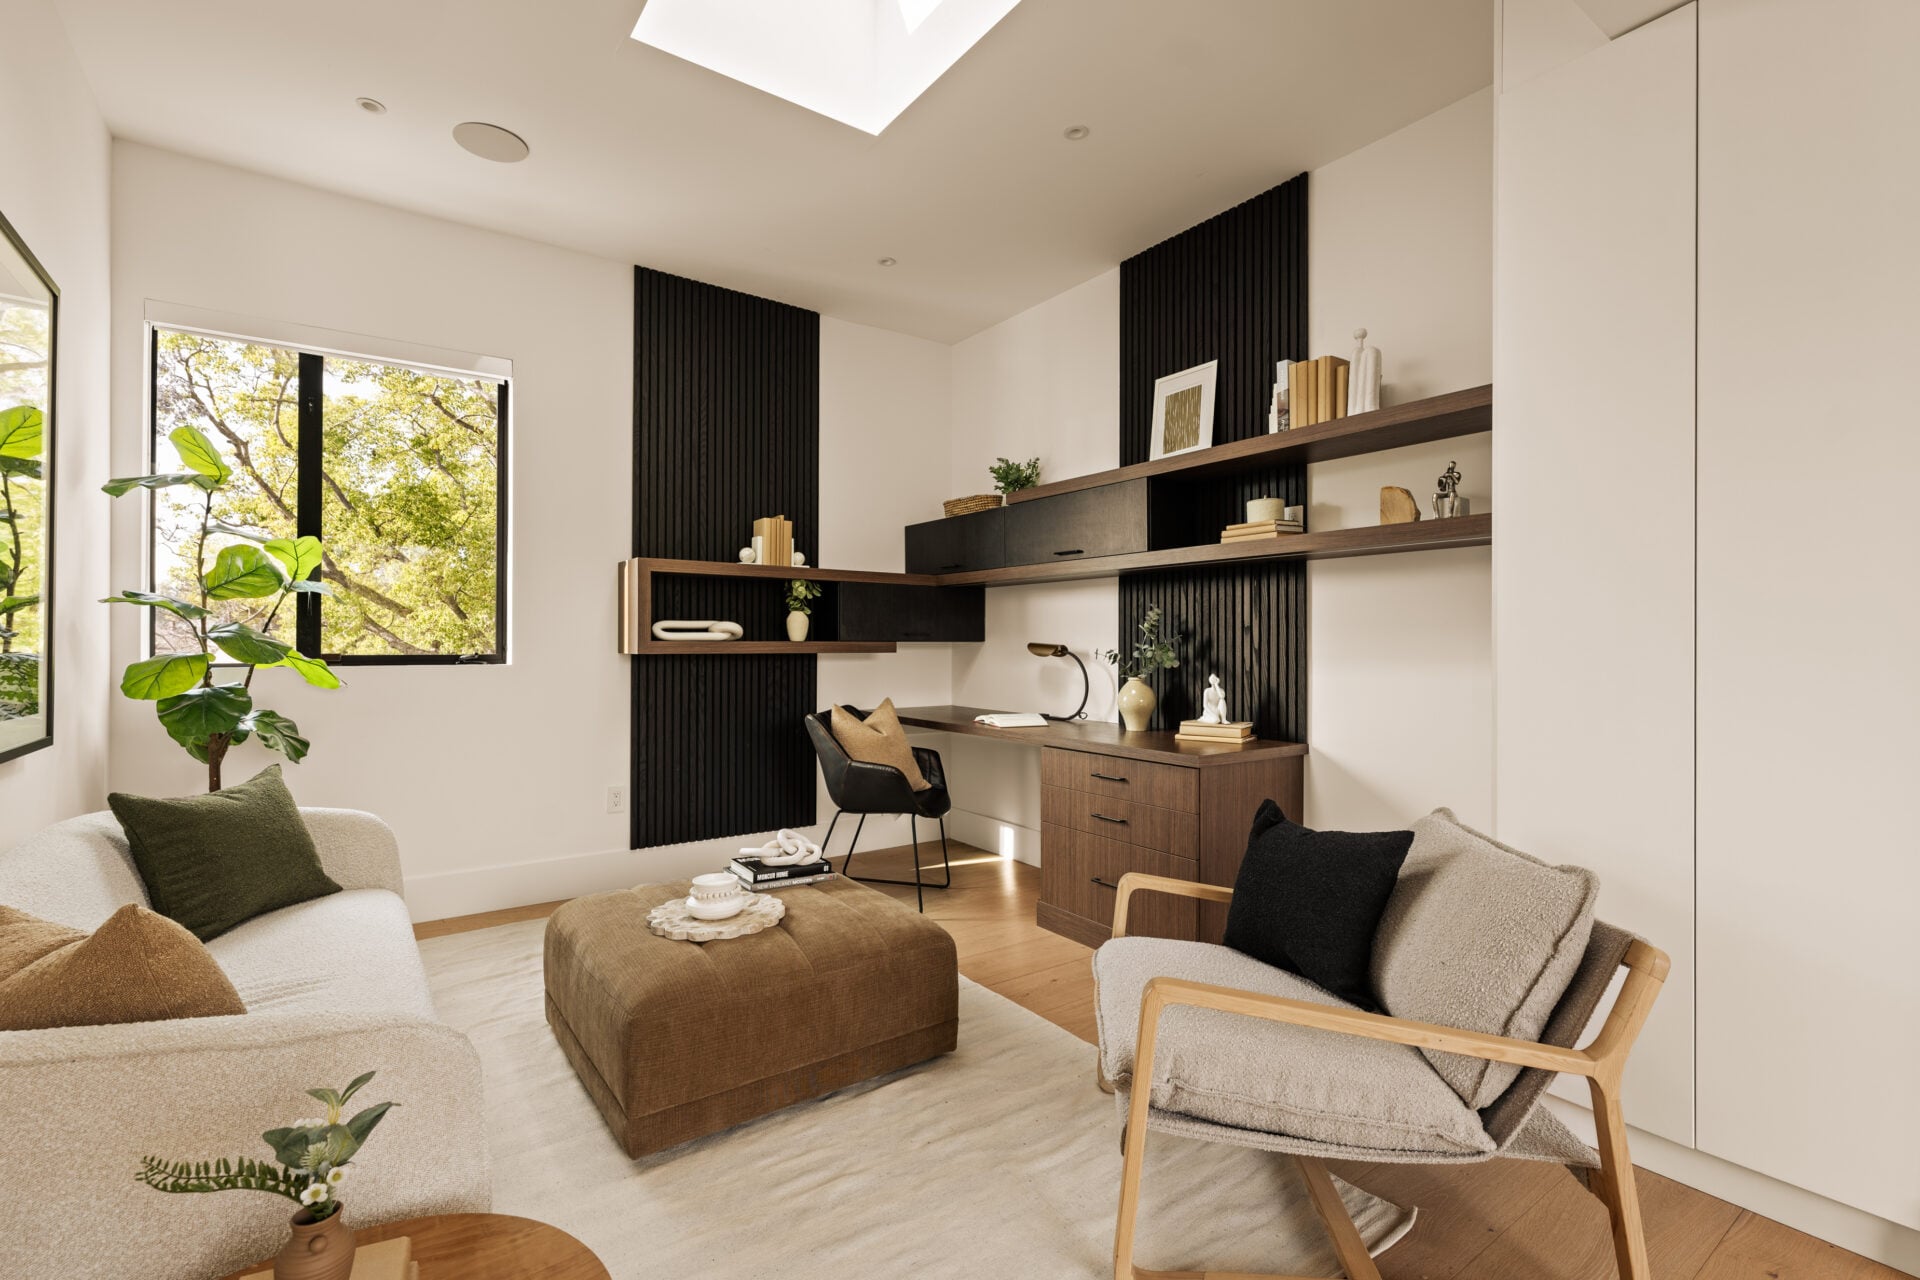
At the top of the stairs, the office is tucked into a bright corner beneath a large skylight, with a black-framed window looking out through the trees.
Built-in cabinetry and floating wood shelves wrap the far wall around the desk, while a small sitting area sits on the other side of the room.
Primary Suite
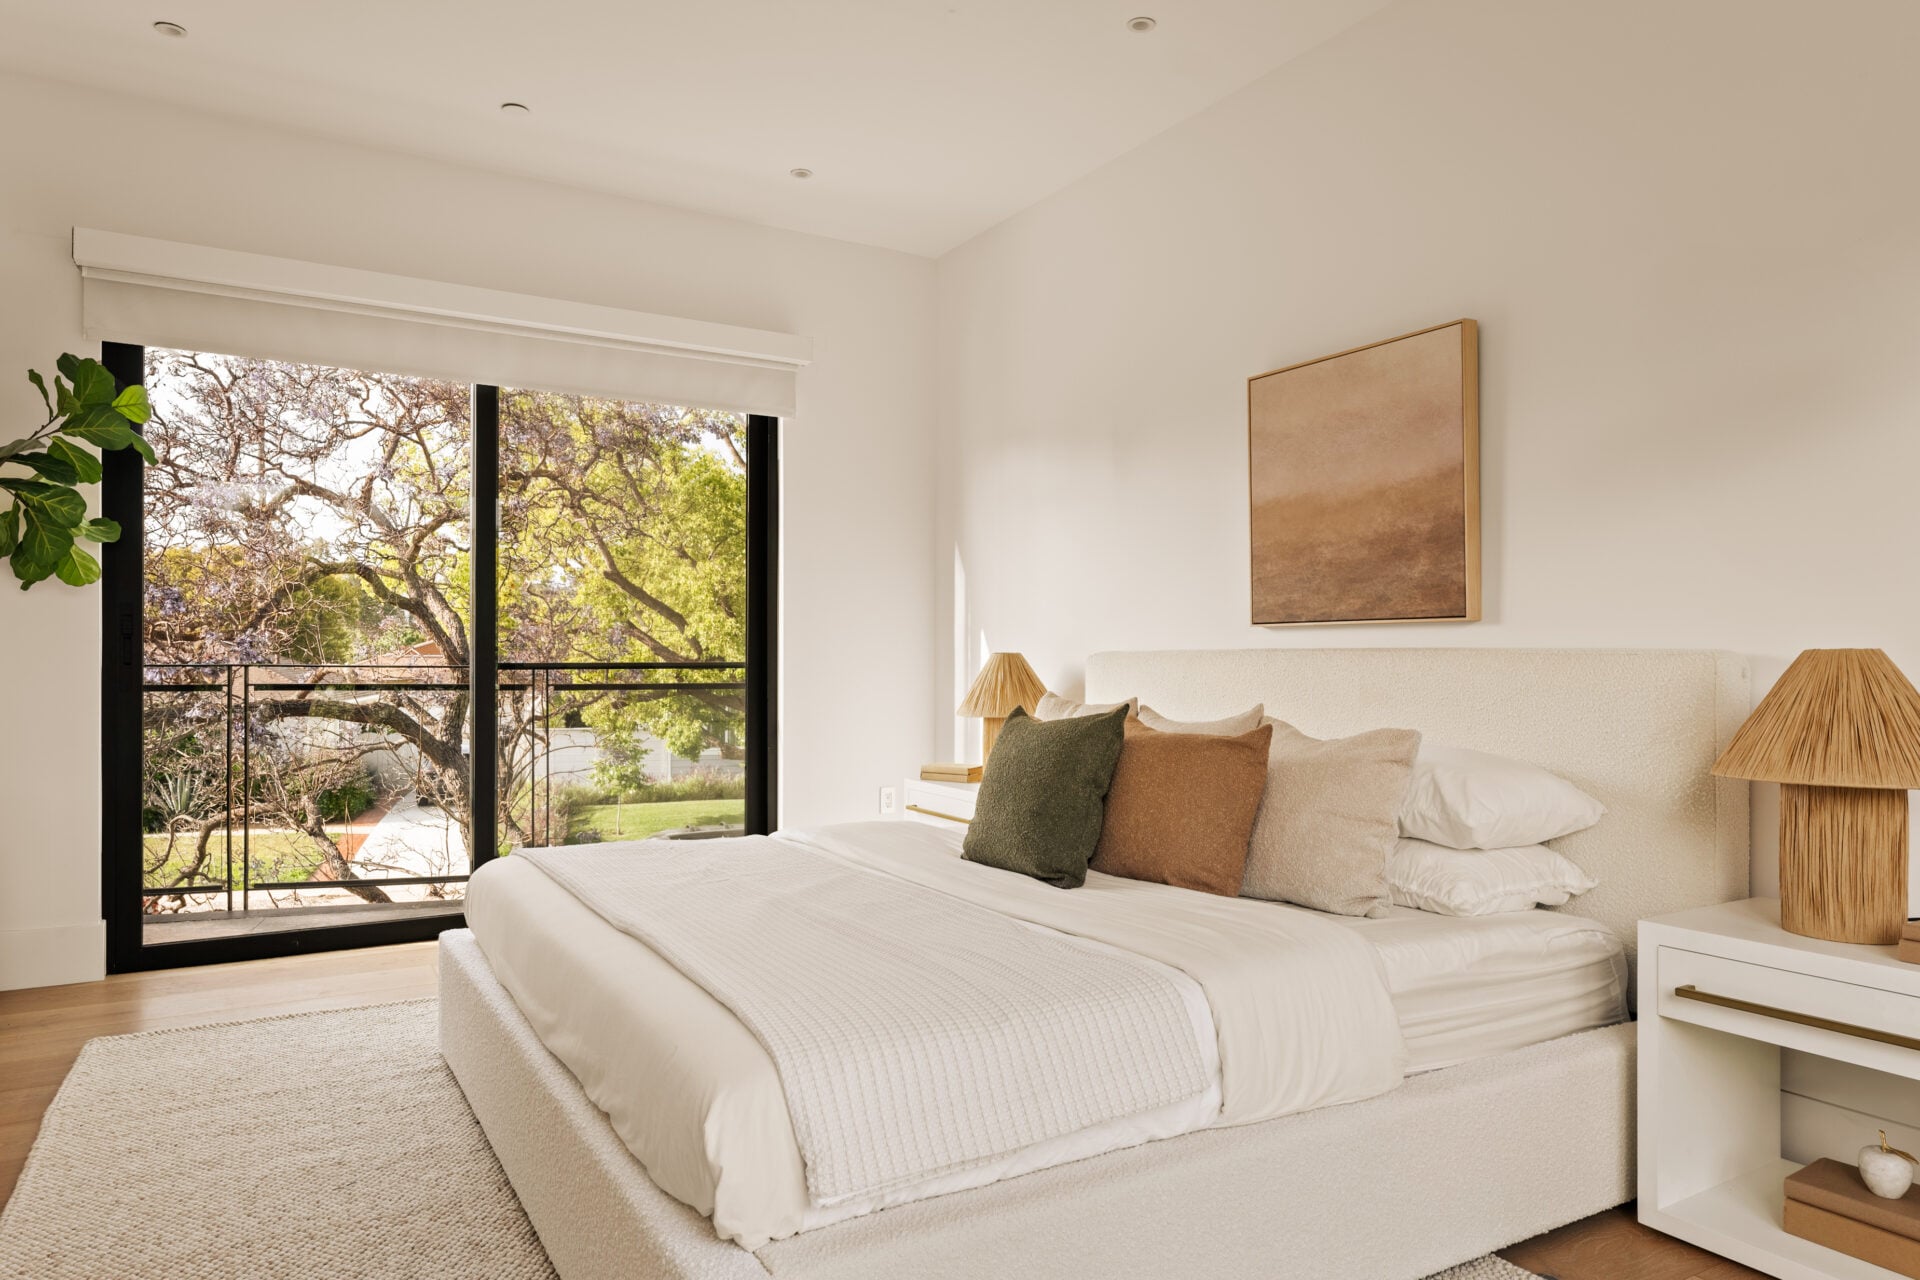
Around the corner, the primary bedroom sits along the front of the house, with the bed set opposite a wall of black-framed glass that opens to a private balcony.
En-Suite Bathroom
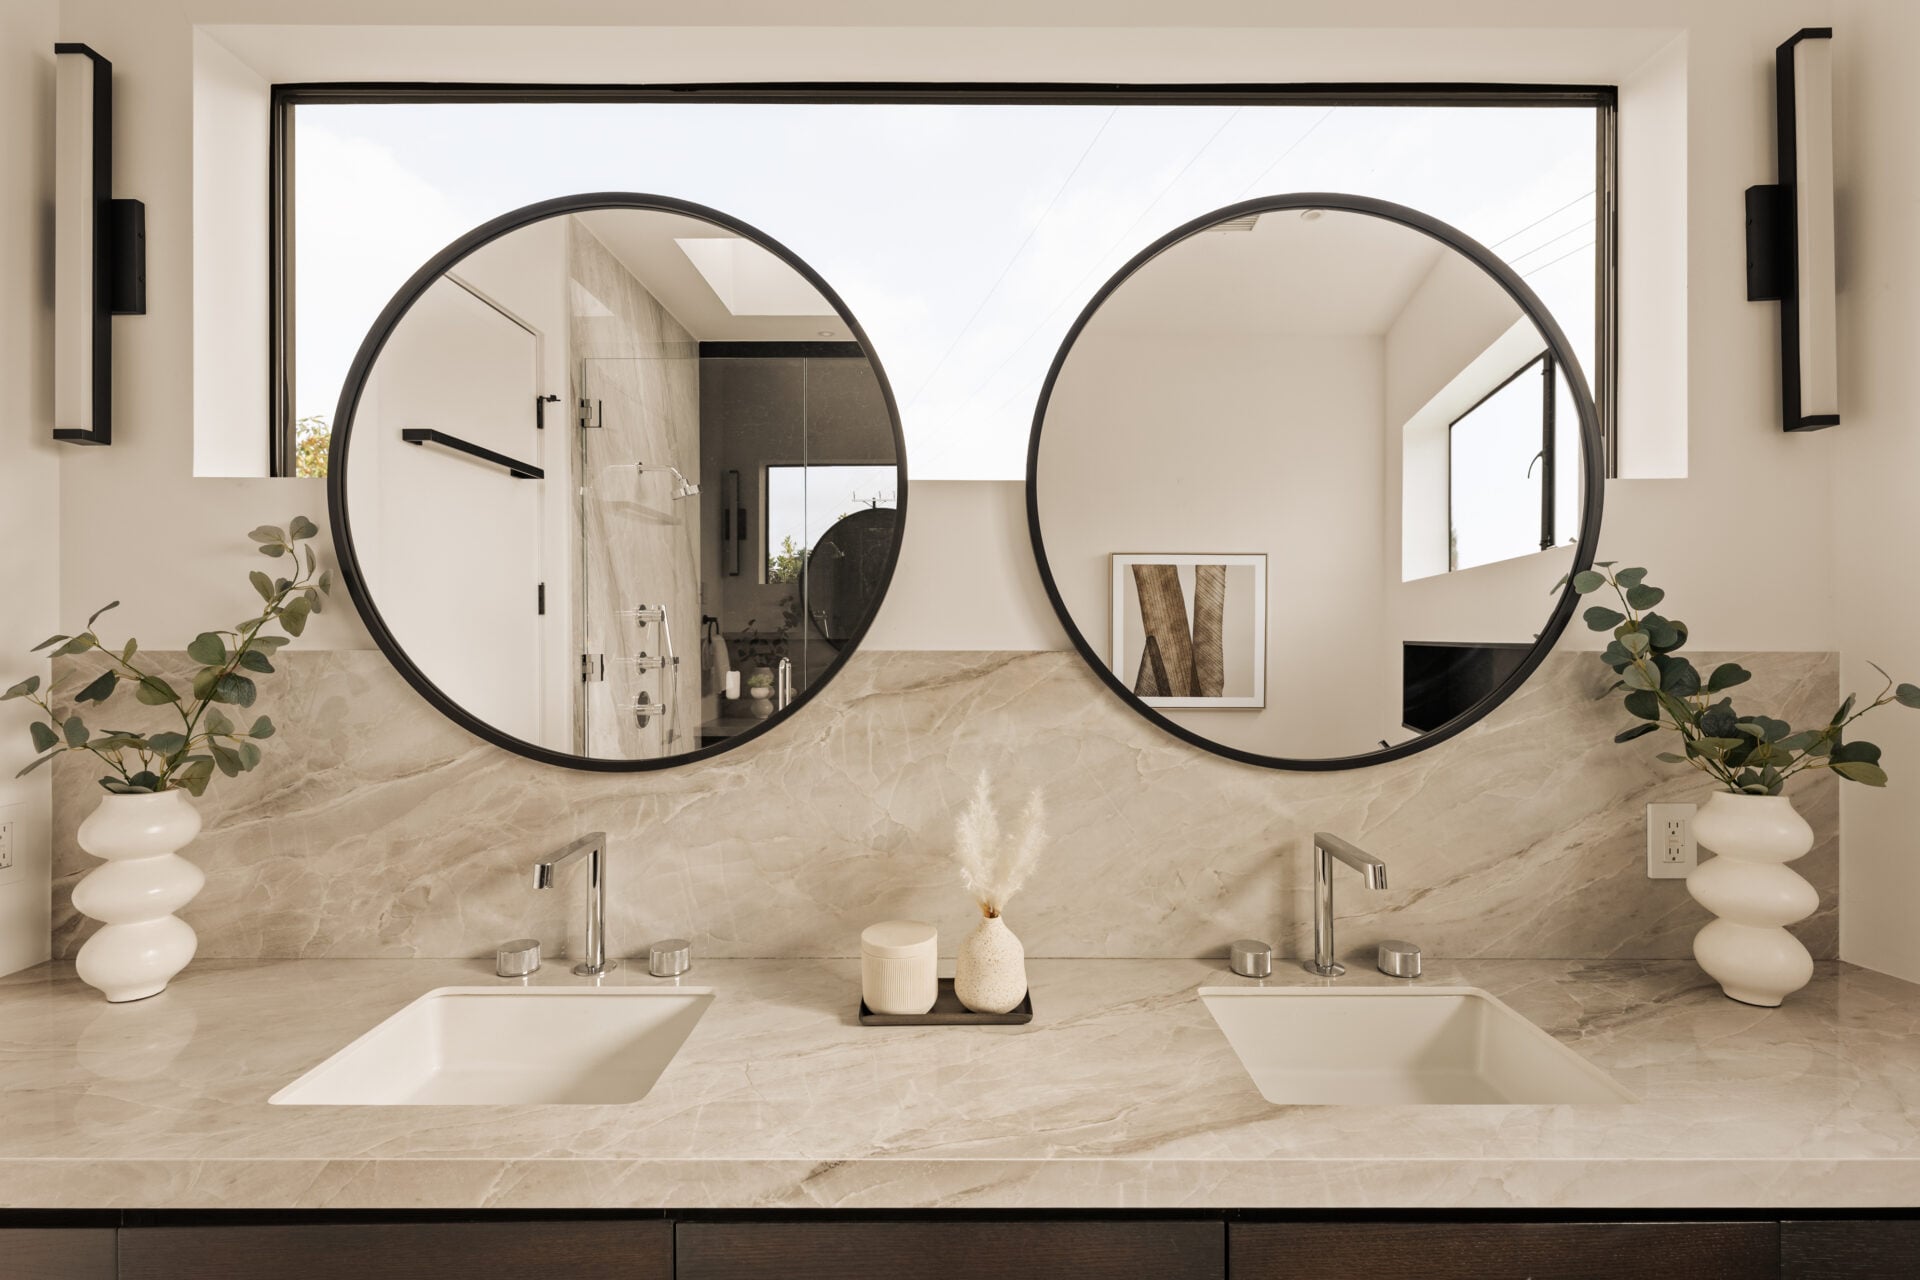
The suite’s bathroom begins at a long double vanity finished in pale stone, with two sinks set beneath oversized round mirrors and a horizontal window.
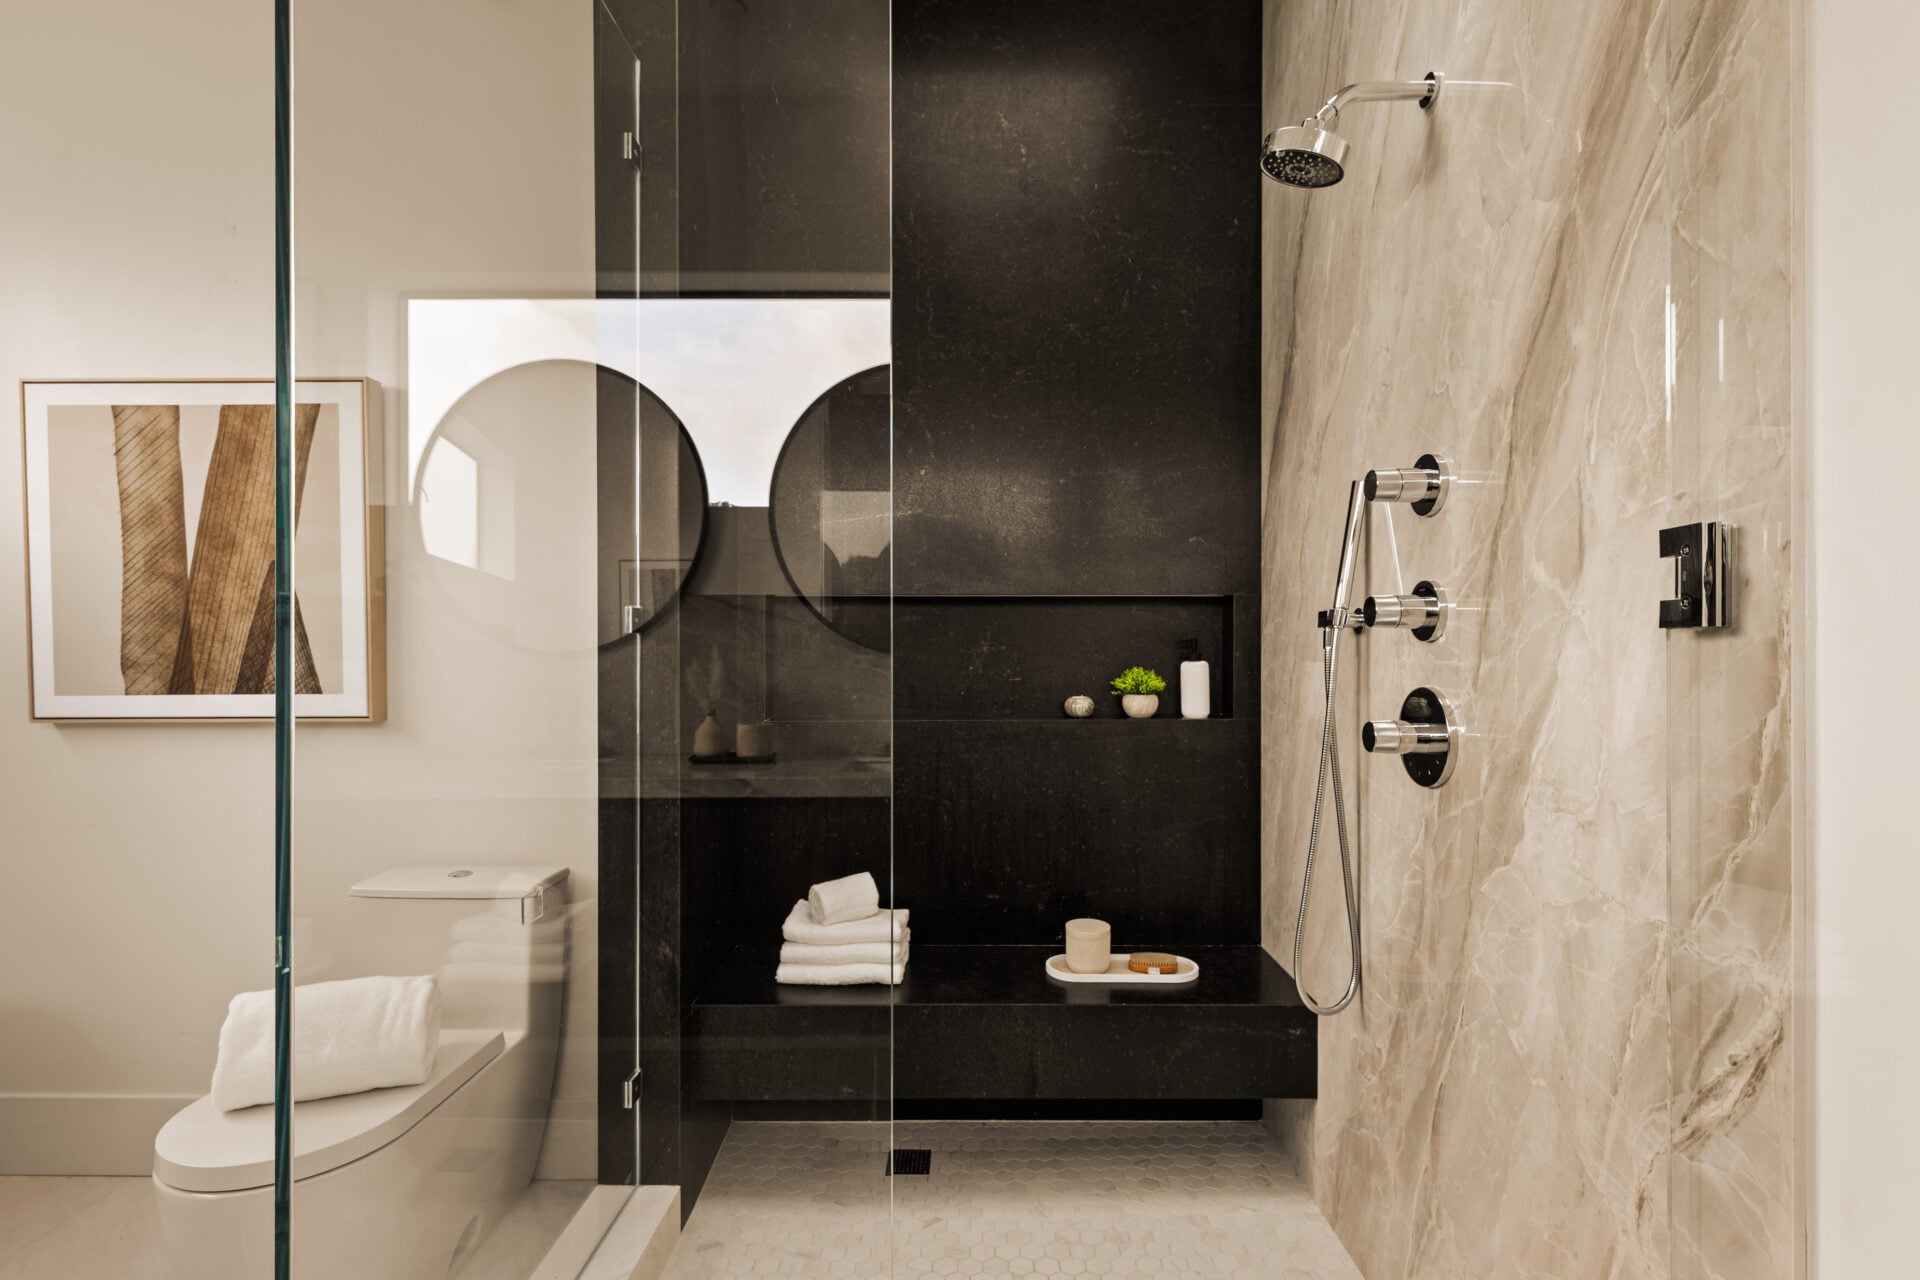
Across from the vanity is a large glass-enclosed shower lined in light stone on one side and dark stone on the other.
Built-in niches and a bench are incorporated into the darker wall, while multiple shower fixtures are arranged across the lighter one.
Lastly, a freestanding soaking tub sits beneath another horizontal window, with a recessed shelf built into the wall above it for storage and display.
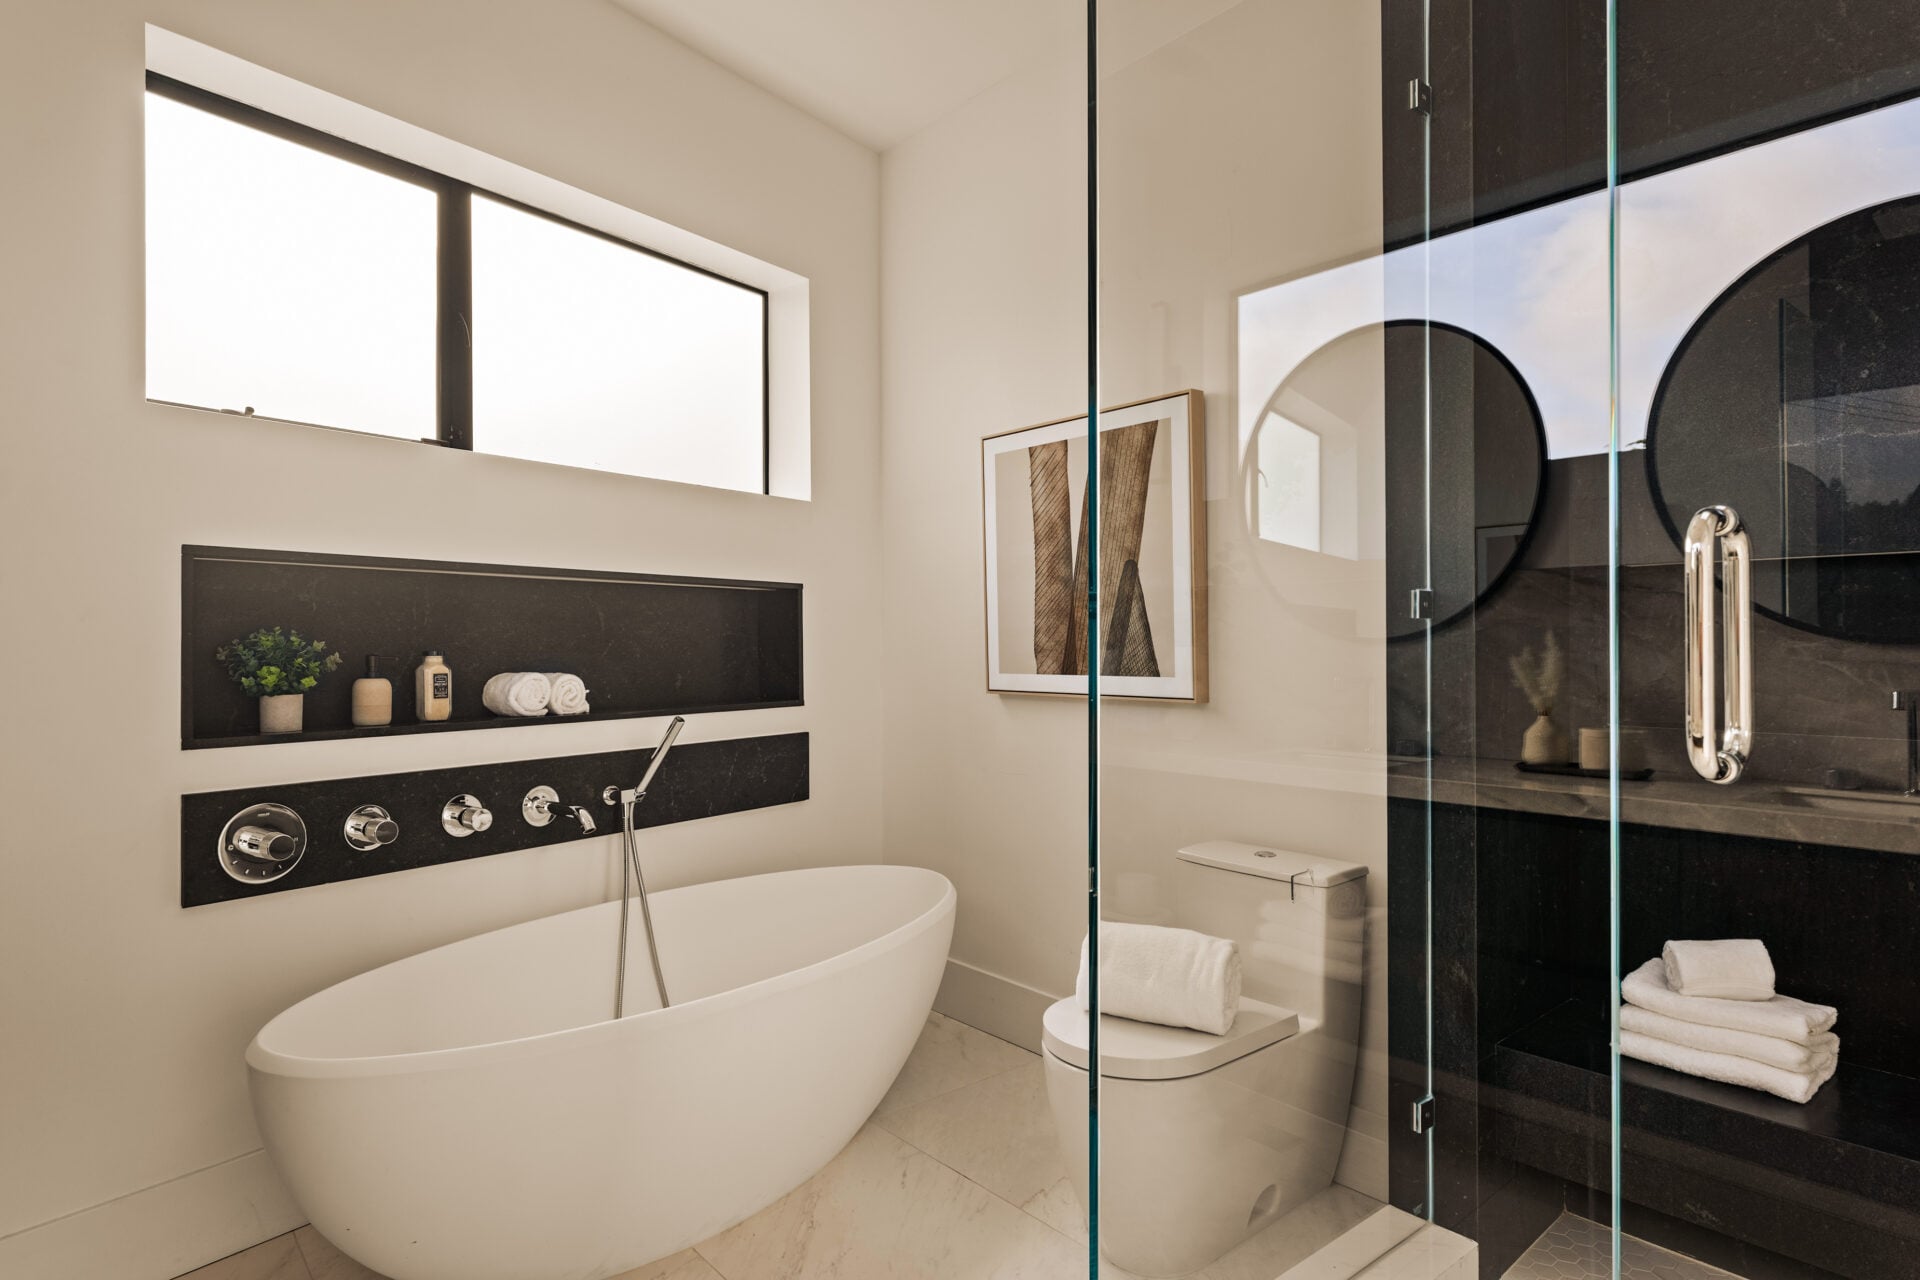
Bosa’s Former Training Space
Heading downstairs, the lower level opens at the base of the staircase with a built-in wine and wet bar running along one wall.
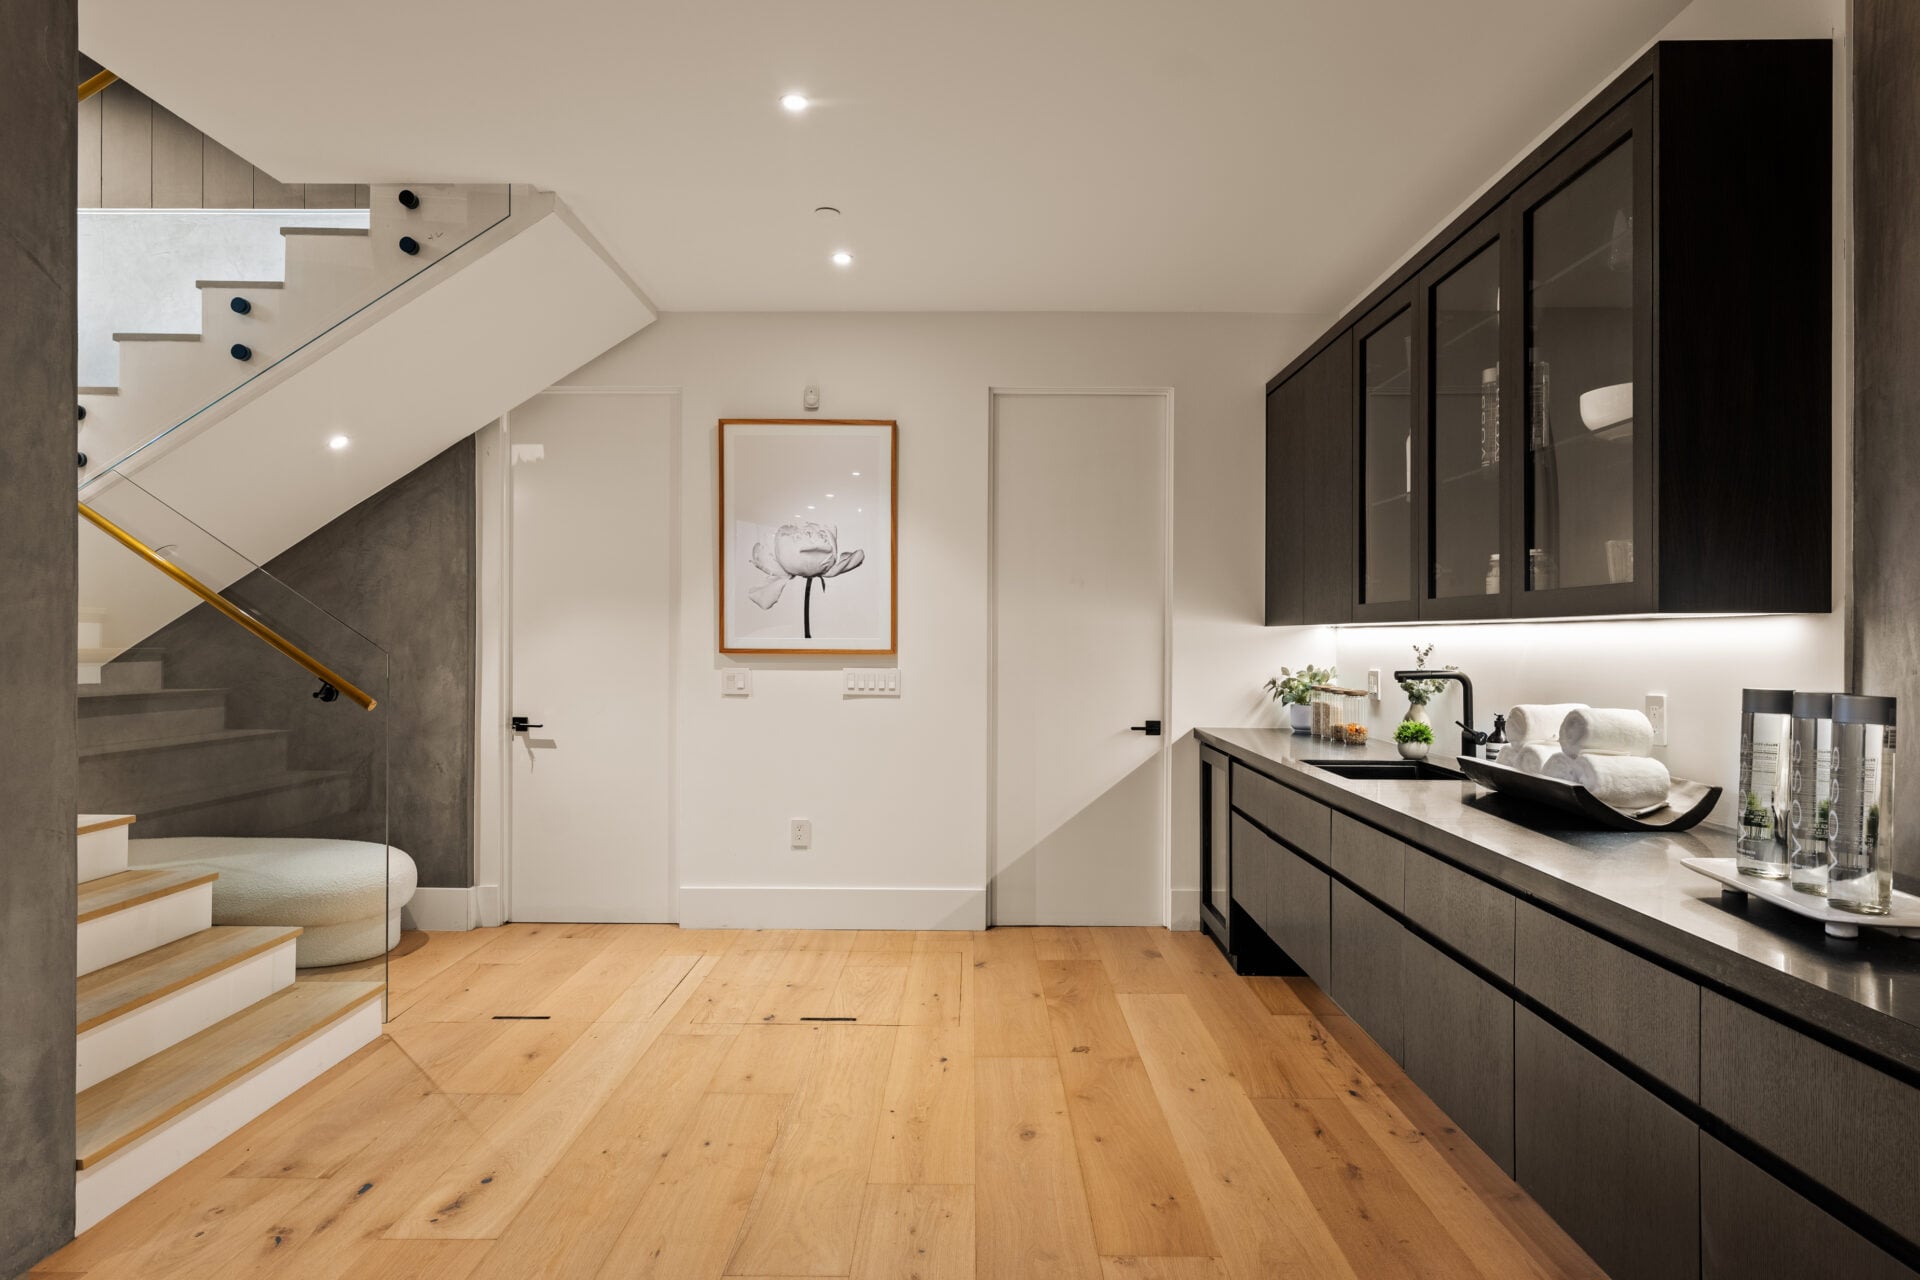
The rest of the level opens into a recreation space that Bosa previously used as a private training area, with weights and strength equipment spread across the room.
Because the space remains largely open, it could also be used as a home theater, additional lounge, or multipurpose entertainment room.
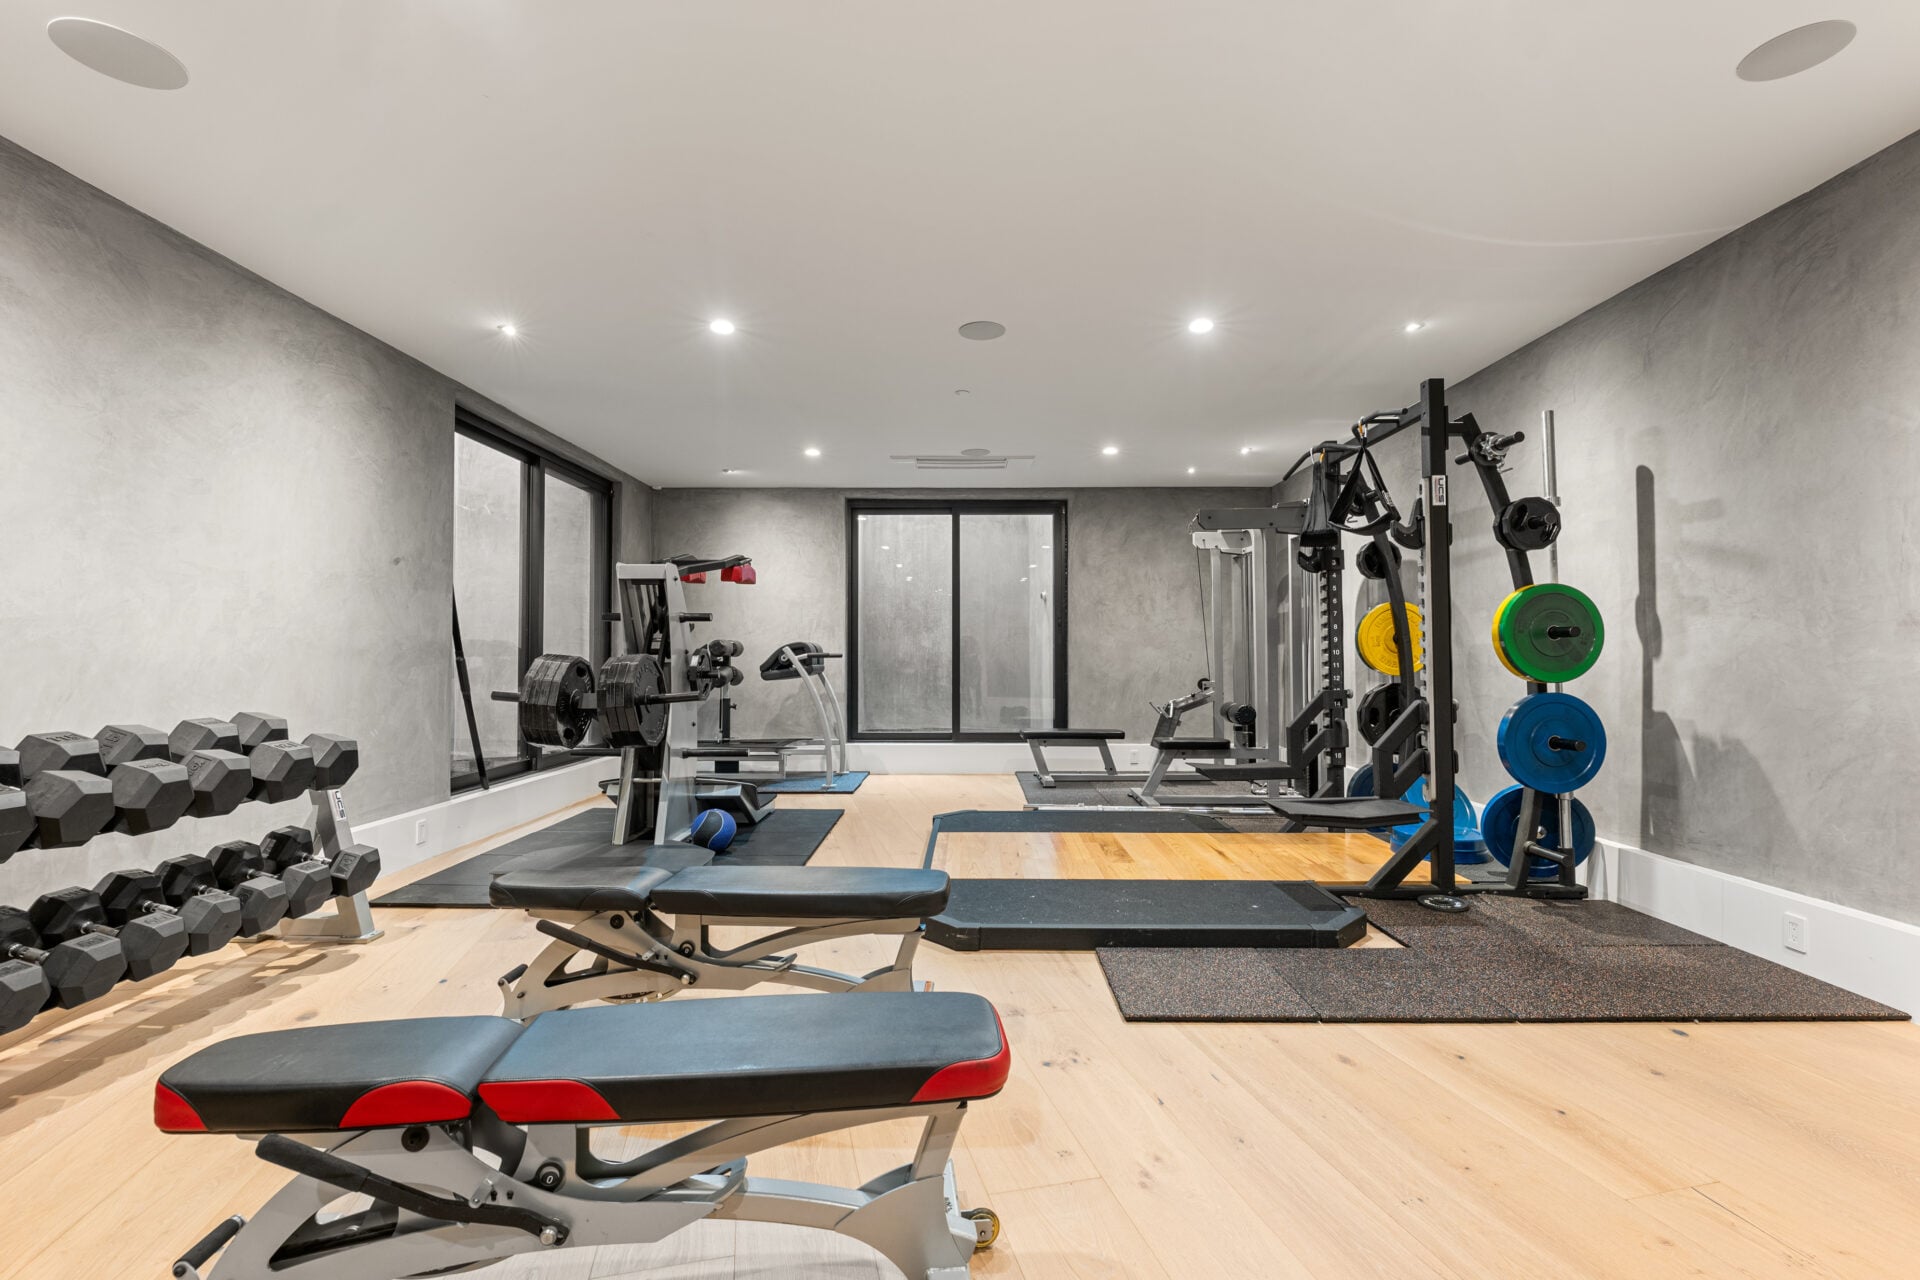
Outdoor Spaces
One of the highlights of Bosa’s home is that there are lots of ways to access its outdoor space. The main entry points are placed along the main living spaces.
Front Patio
The first space is a small patio set beneath the trees, which opens from the living room at the front of the house.
A wood dining table sits directly outside the sliding glass doors, creating an outdoor dining area that remains closely connected to the great room.
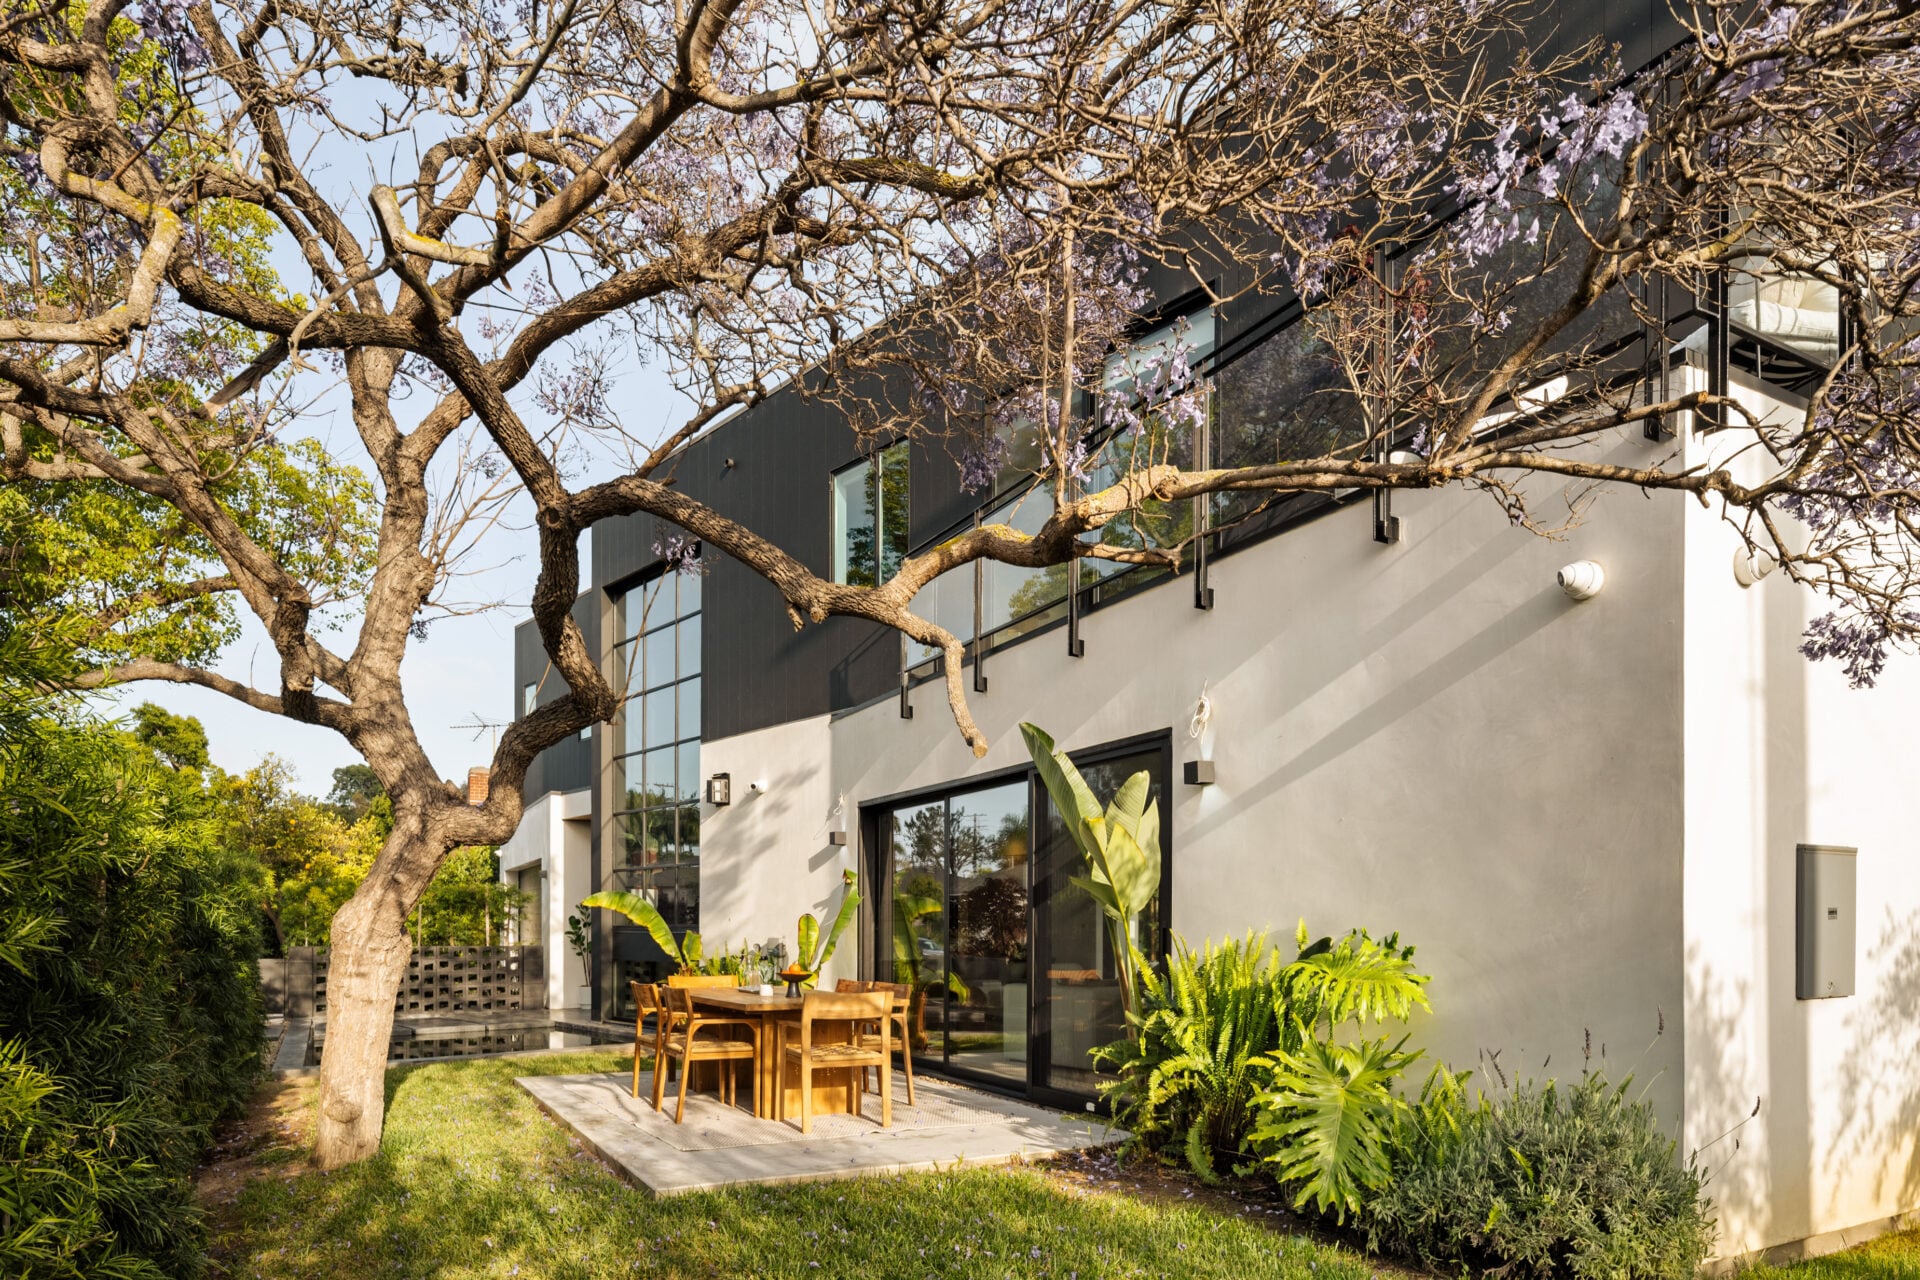
Pool and Outdoor Kitchen
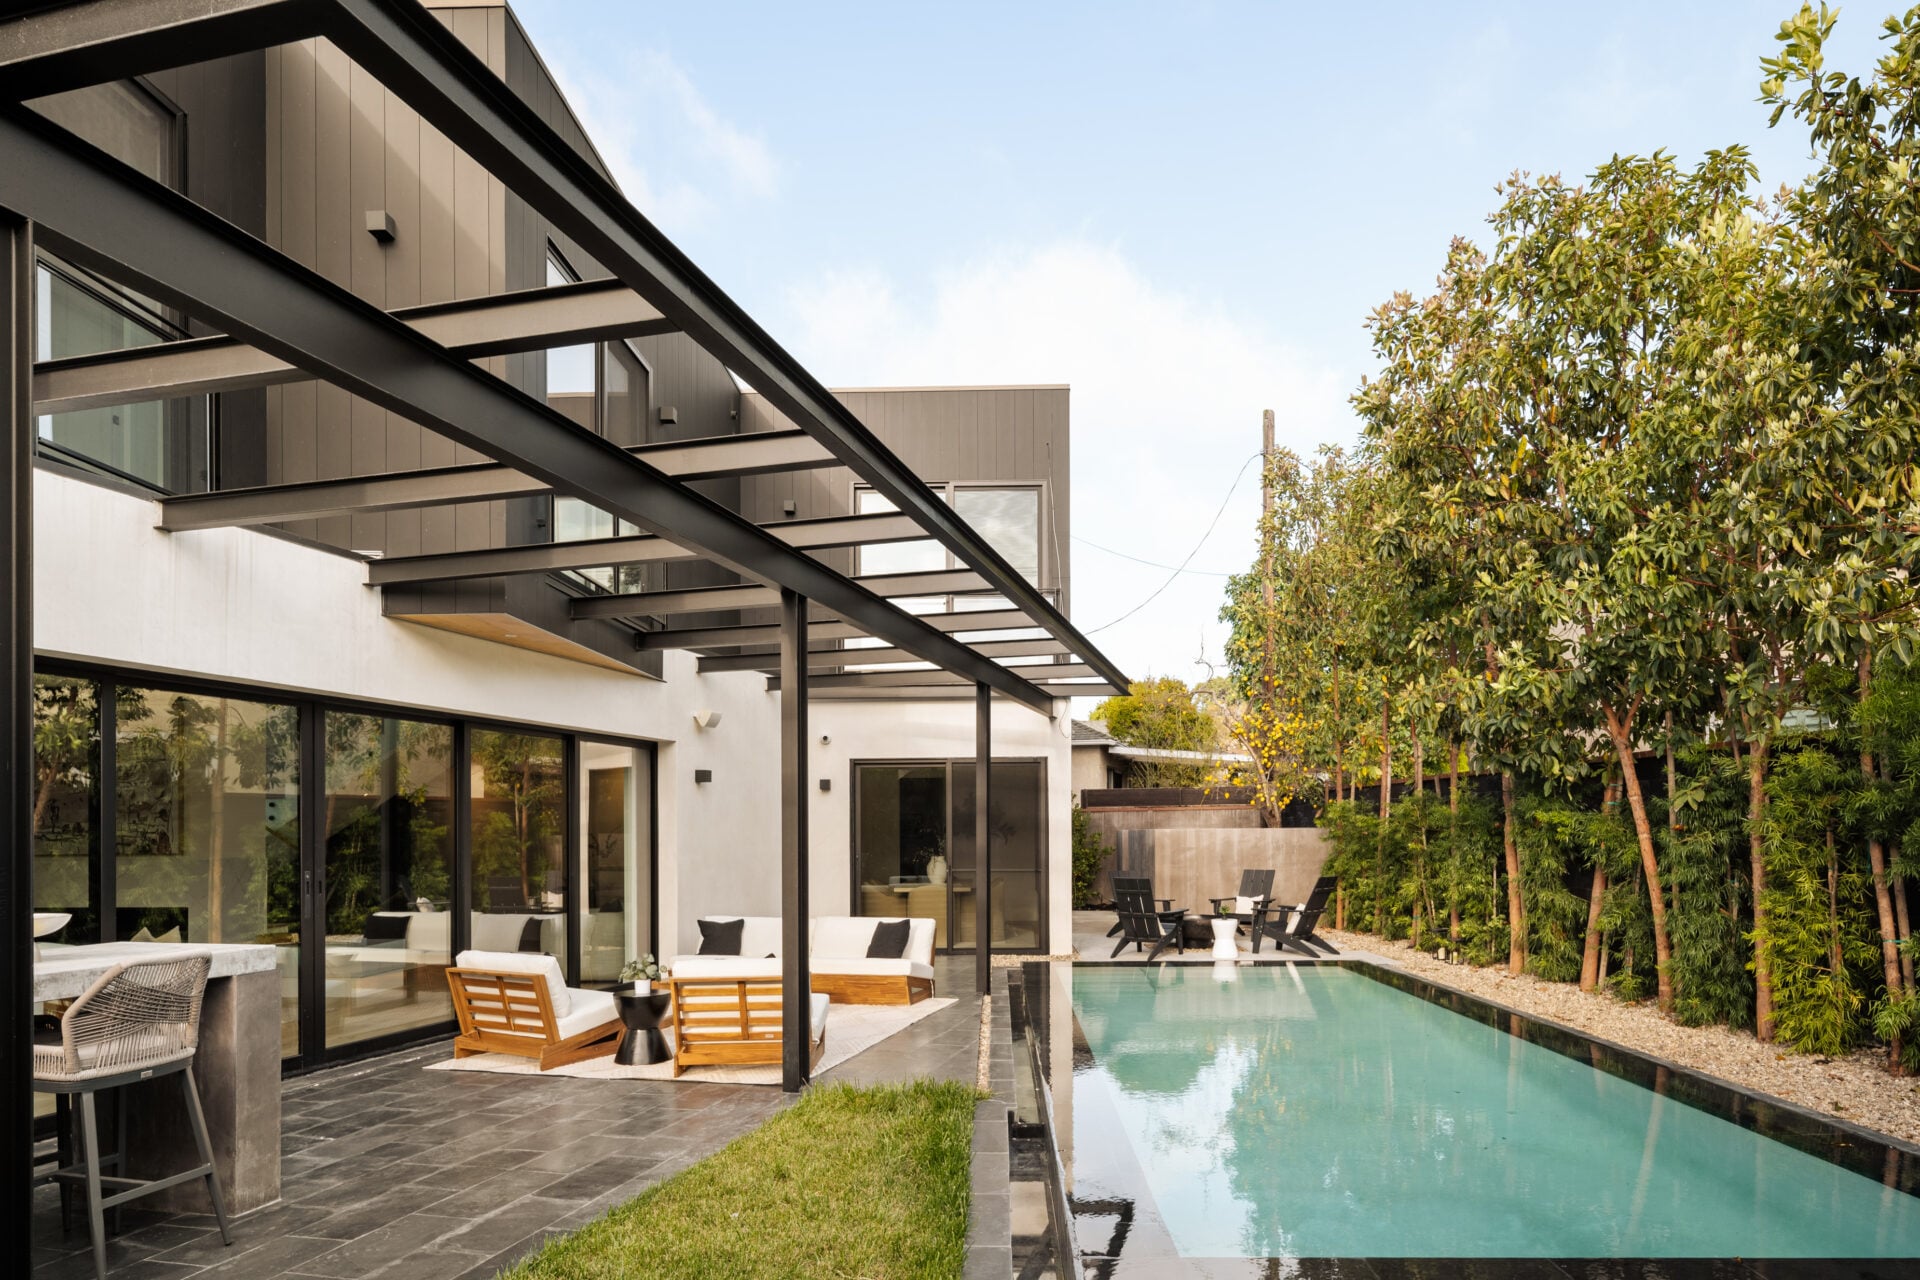
Around back, the yard features an infinity-edge swimming pool with an integrated jetted spa.
A paved terrace runs alongside the water, where lounge seating sits beneath the home’s black metal overhang and an outdoor kitchen built directly against the house.
Fire Pit
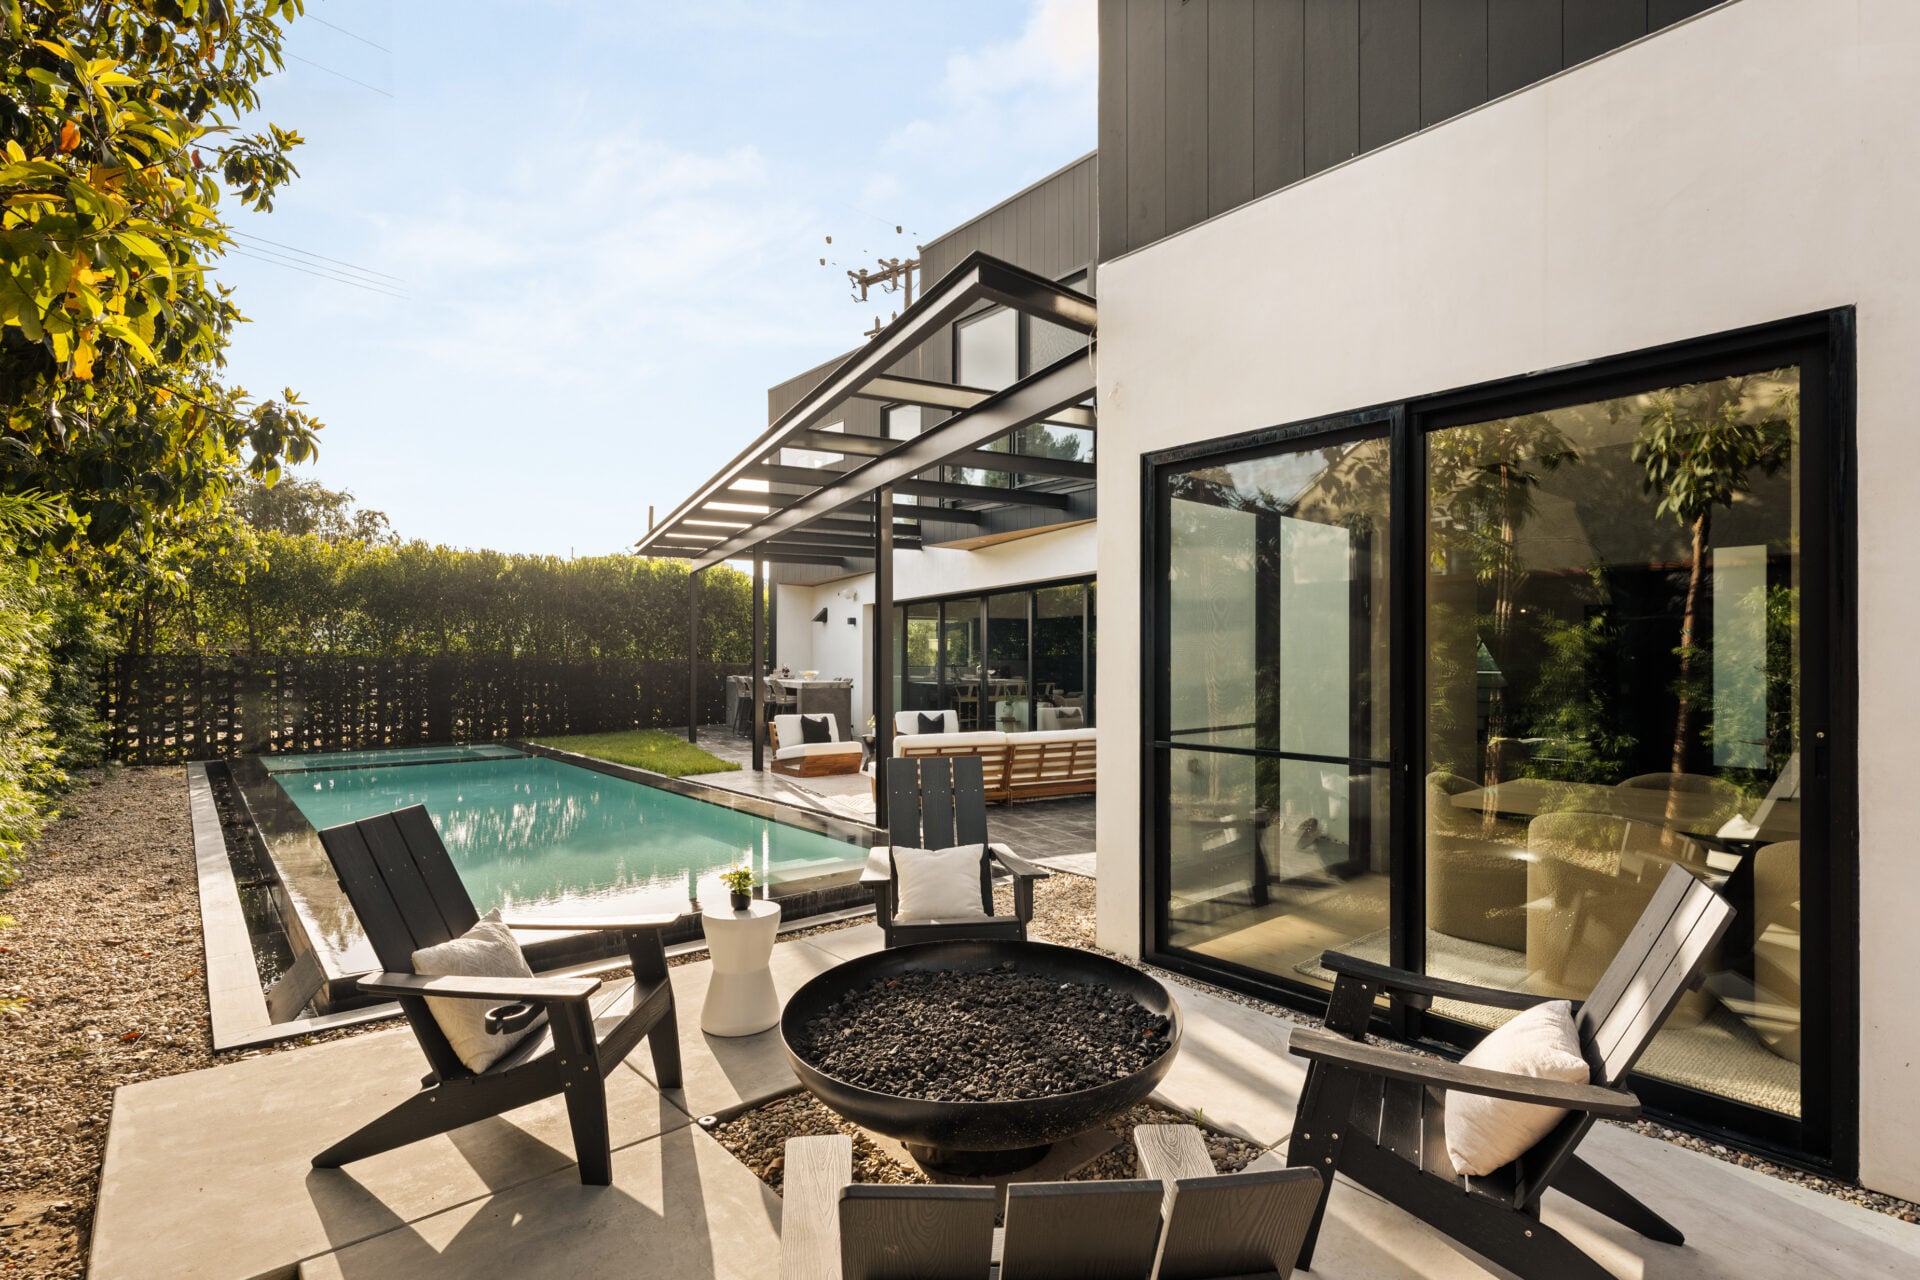
At the far corner of the yard, and right outside the dining room, a separate patio creates another gathering area beside the pool with Adirondack chairs encircling a contemporary fire pit.
What’s Next For Bosa?
Bosa’s relist comes as he weighs what comes next after his time with the Chargers and a one-year stint with the Buffalo Bills.
Now an unrestricted free agent, he has been spending more time working on his golf game while deciding whether to continue his NFL career or retire.
With that next step still being debated, relisting the house gives Bosa another opportunity to move on from his longtime Los Angeles base.
For a new owner, that means the chance to own a property with a modern indoor-outdoor layout, open entertaining spaces, and a flexible lower level.
