John Legend and Chrissy Teigen’s Former NYC Penthouses List for $22.5 Million
Two neighboring Manhattan penthouses formerly owned by singer John Legend and model Chrissy Teigen have hit the market for a combined $22.5 million.
The residences occupy the upper floors of the Brewster Carriage House, a historic Nolita building originally constructed in 1900 for Brewster & Co., one of America’s leading luxury carriage manufacturers.
The couple purchased the apartments separately between 2018 and 2020 for a combined $16.72 million, originally planning to merge them into a single multilevel home before deciding to spend more time in Los Angeles.
They ultimately sold the units in 2022 for $16.75 million to the current owner, who has since kept them separate while commissioning an extensive interior redesign by acclaimed designer Augusta Hoffman.
Property Highlights
Price: $22.5 million
Location: Manhattan, New York
Size: 6,164 square feet combined
Bedrooms: 6
Bathrooms: 6 full, 1 half
Notable Features: 12-foot ceilings, exposed brick walls, Corinthian cast-iron columns, custom steel-framed windows, travertine finishes, media lounge, two private rooftop terraces, doorman service
For more information about this listing, contact listing agent Kane Manera at kane.manera@corcoran.com.
Penthouse South
Penthouse South is approximately 2,600 square feet, with its main entertaining spaces arranged within a bright, open great room with 12-foot ceilings, natural materials, and custom finishes.
Living Area
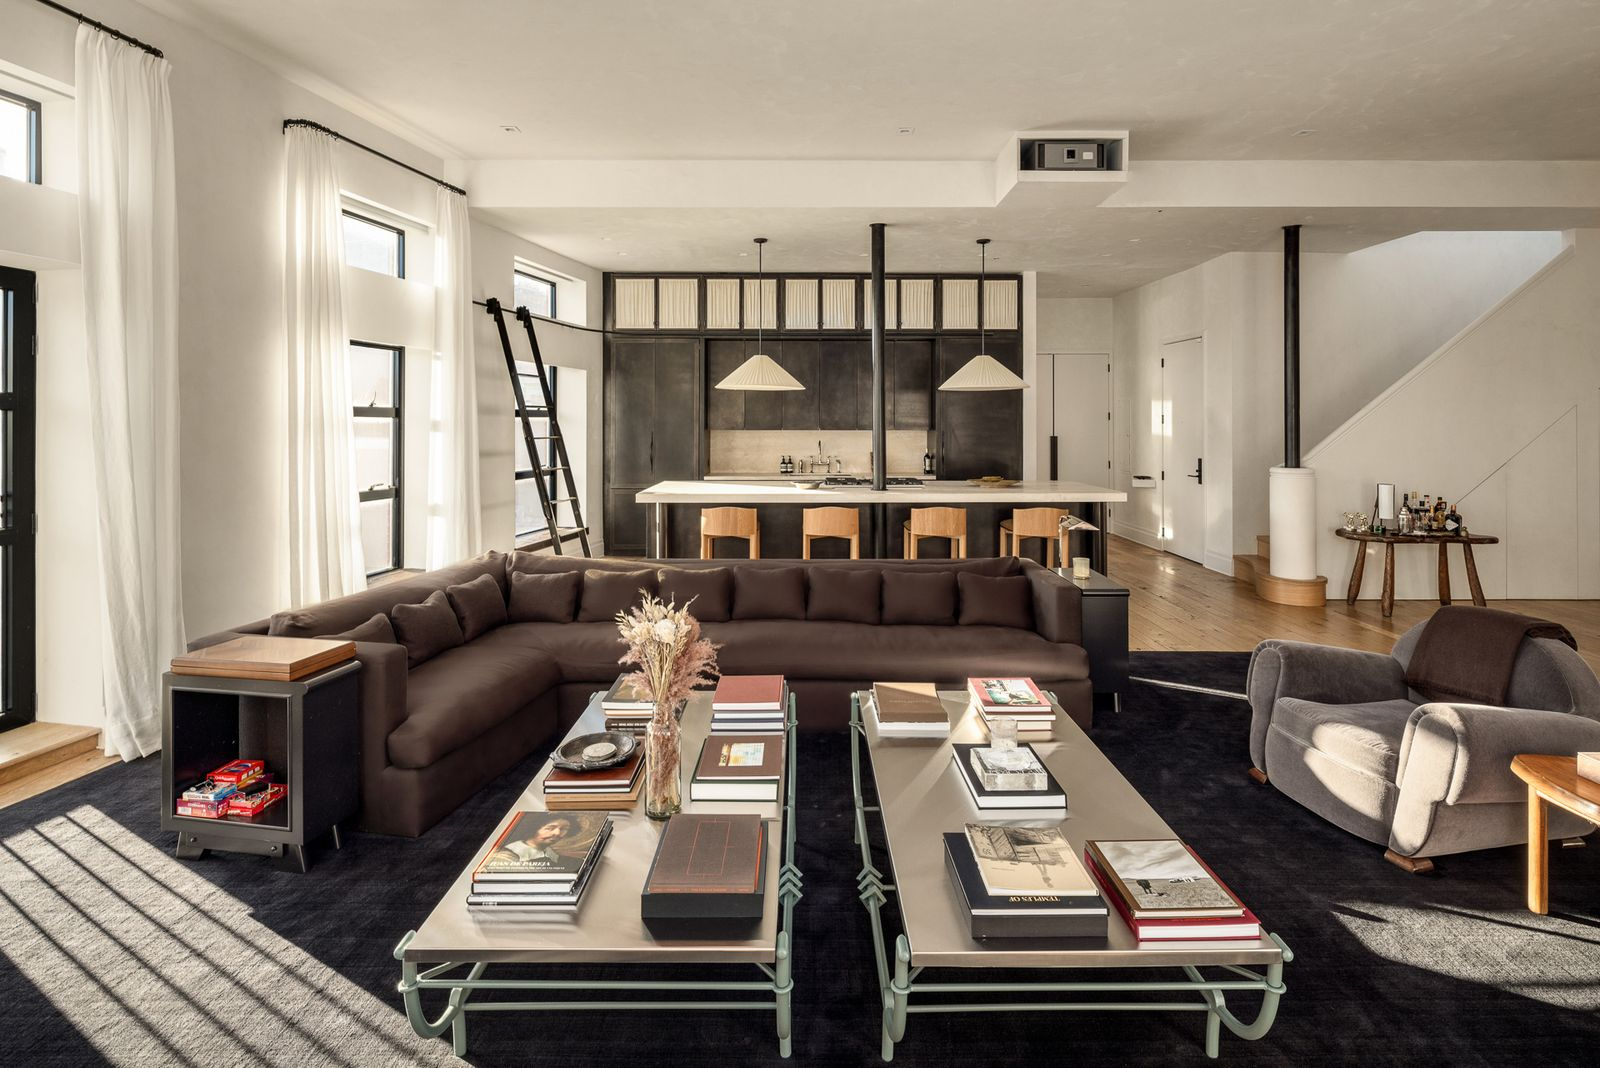
Entering the great room, the living area takes up the front half of the open space, where tall southeastern-facing windows scatter daylight across the wood floors.
A large brown couch creates the main sitting area around two identical coffee tables stacked with books.
Kitchen
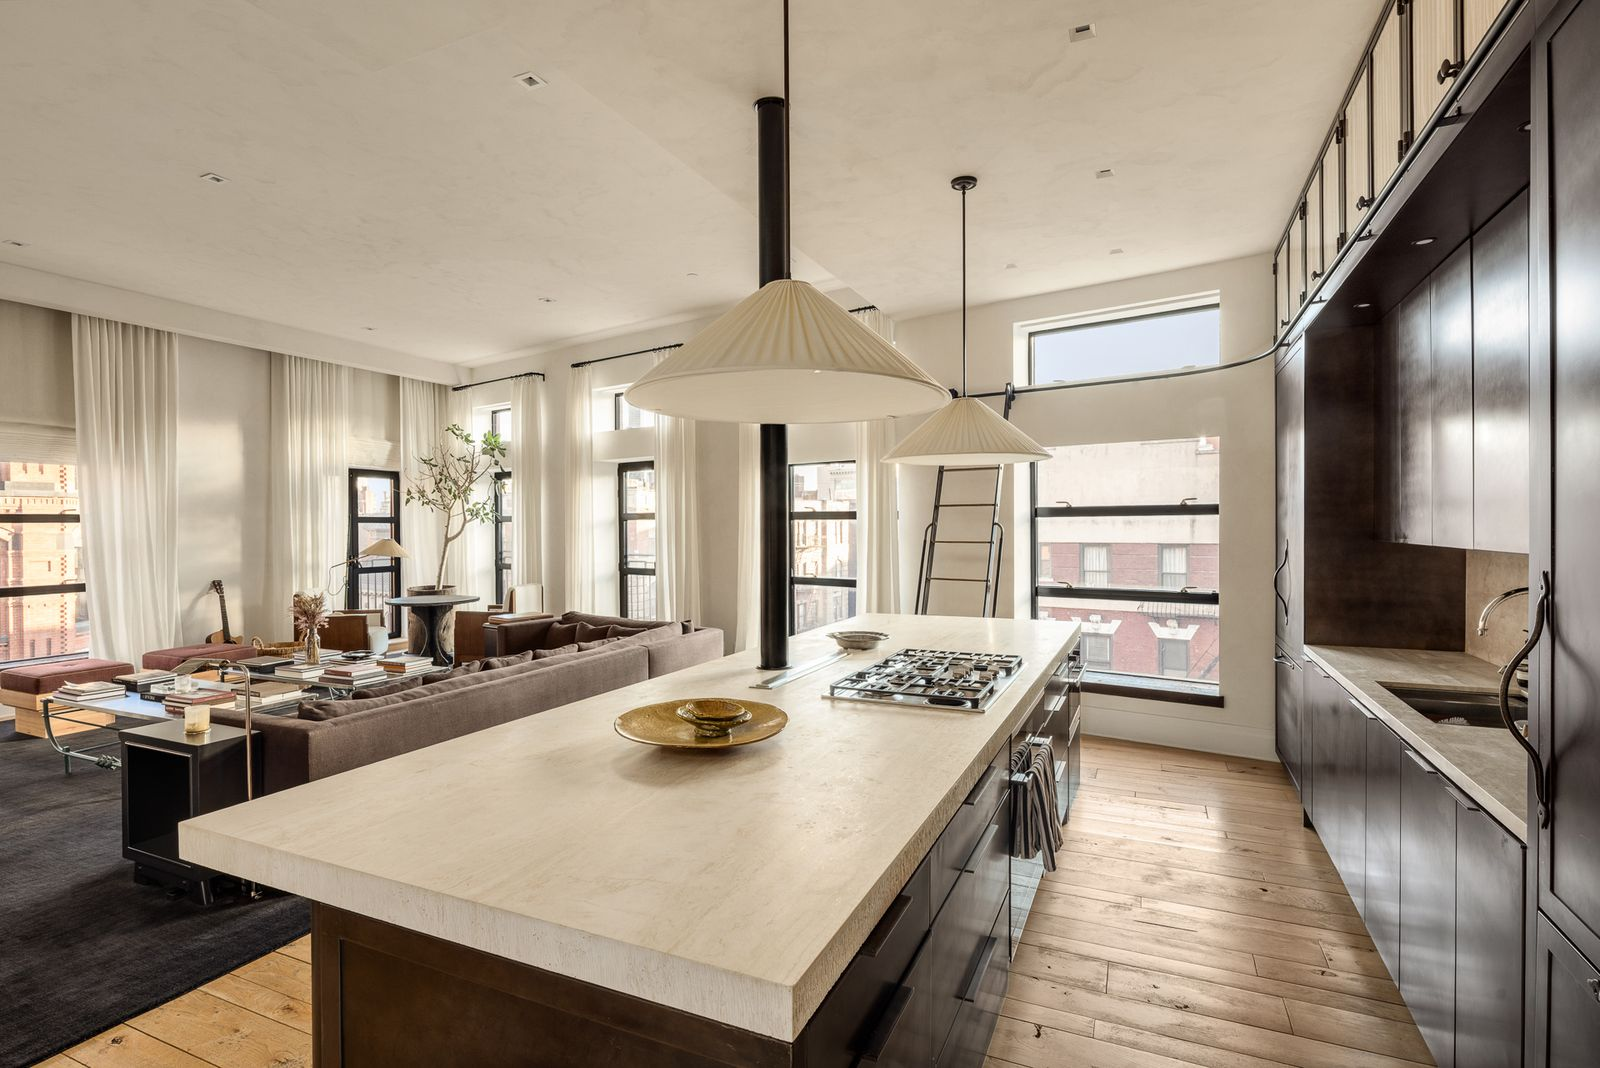
Directly behind the couch, the kitchen opens with an oversized island topped in pale stone. Bespoke dark cabinetry stretches across the back wall, with upper storage reached by a rolling library ladder.
Dining Area
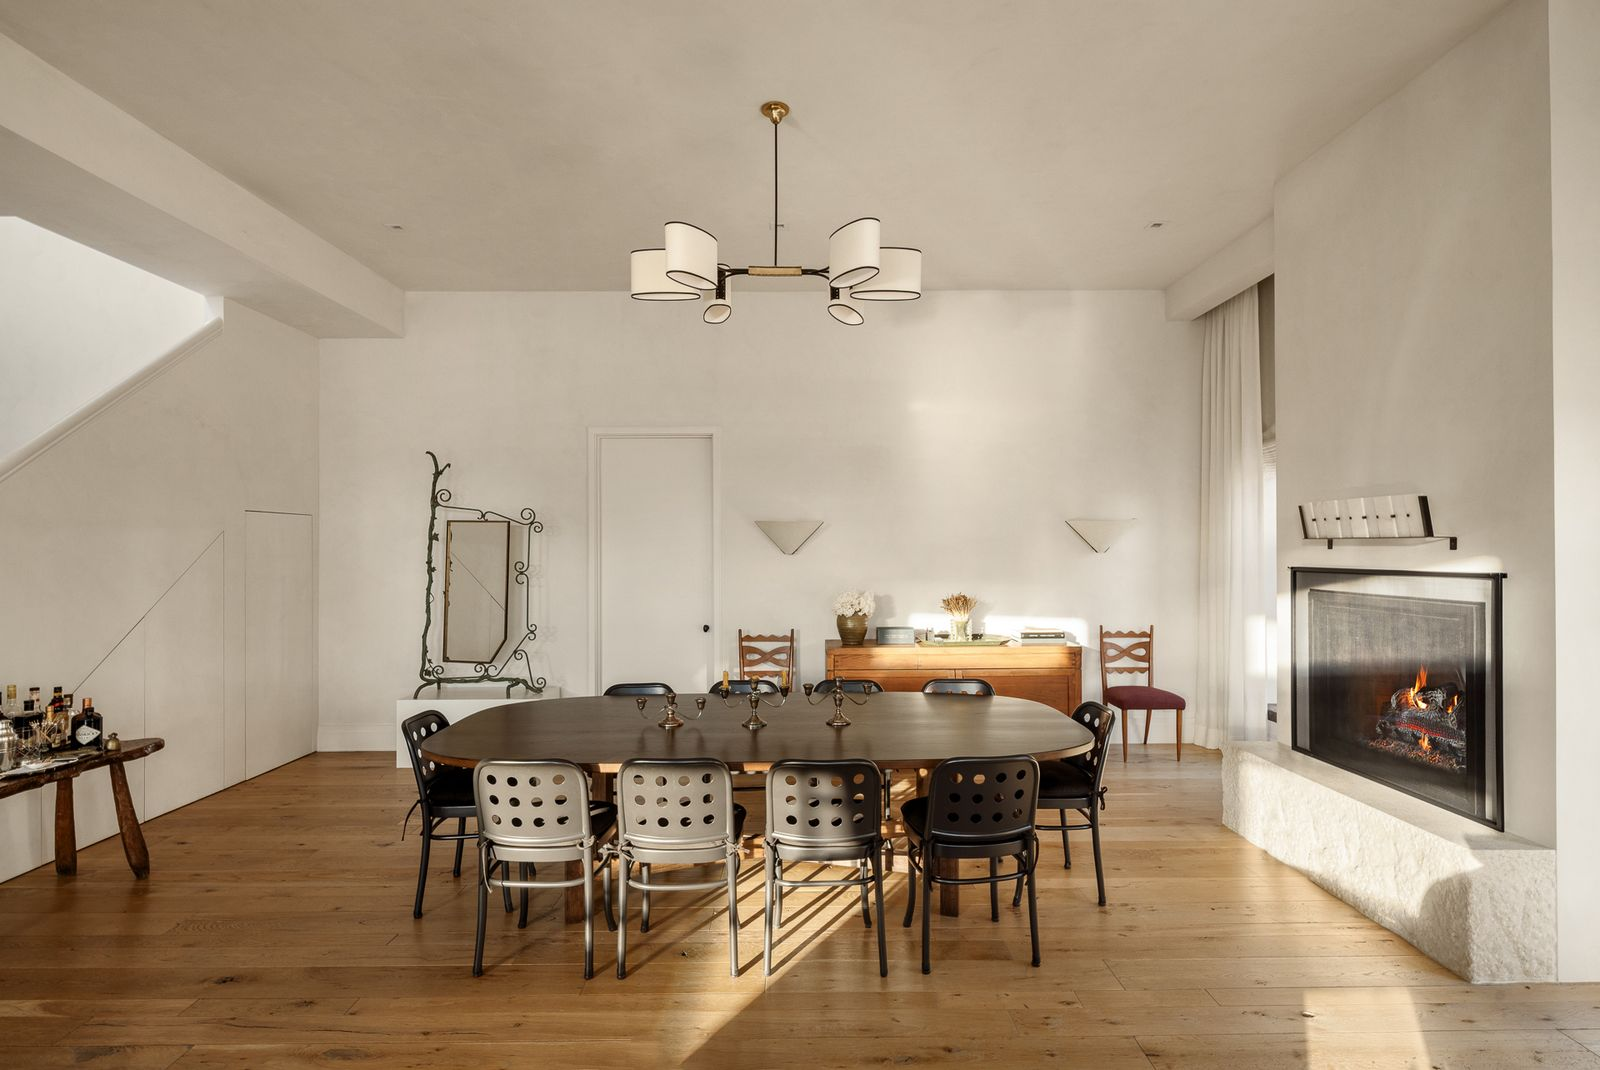
In the corner of the room, the dining area sits beneath a modern chandelier and next to a travertine fireplace.
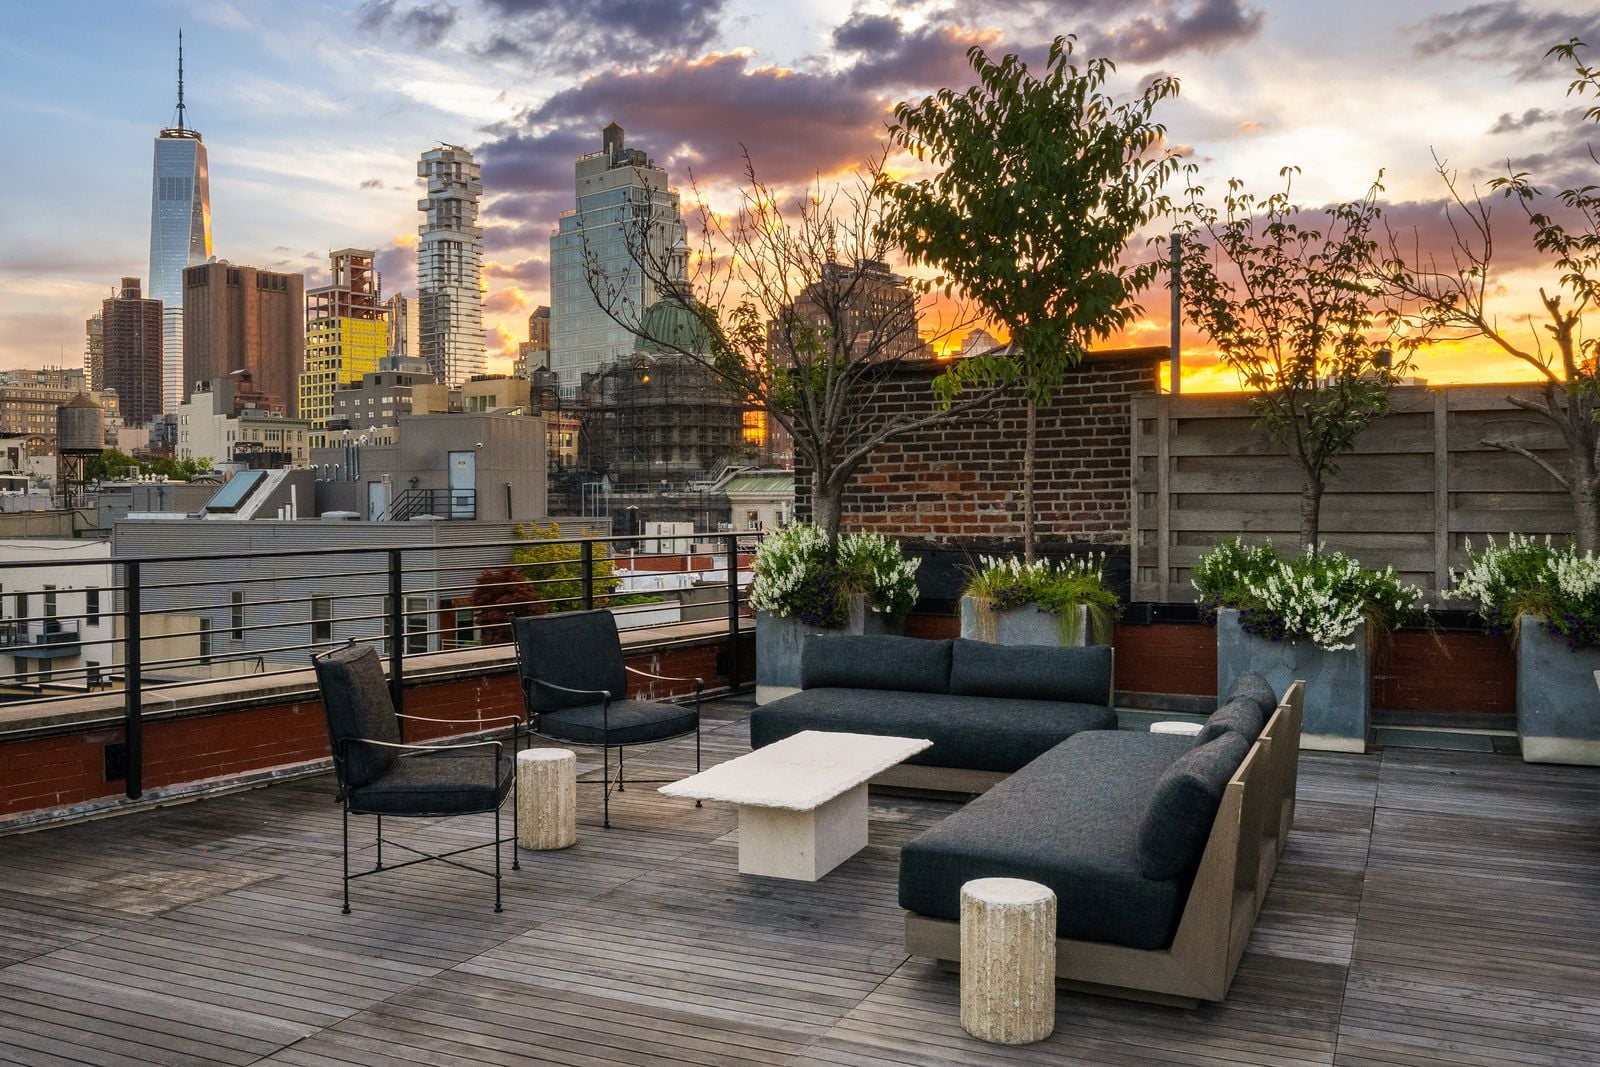
PHS’s Rooftop Terrace
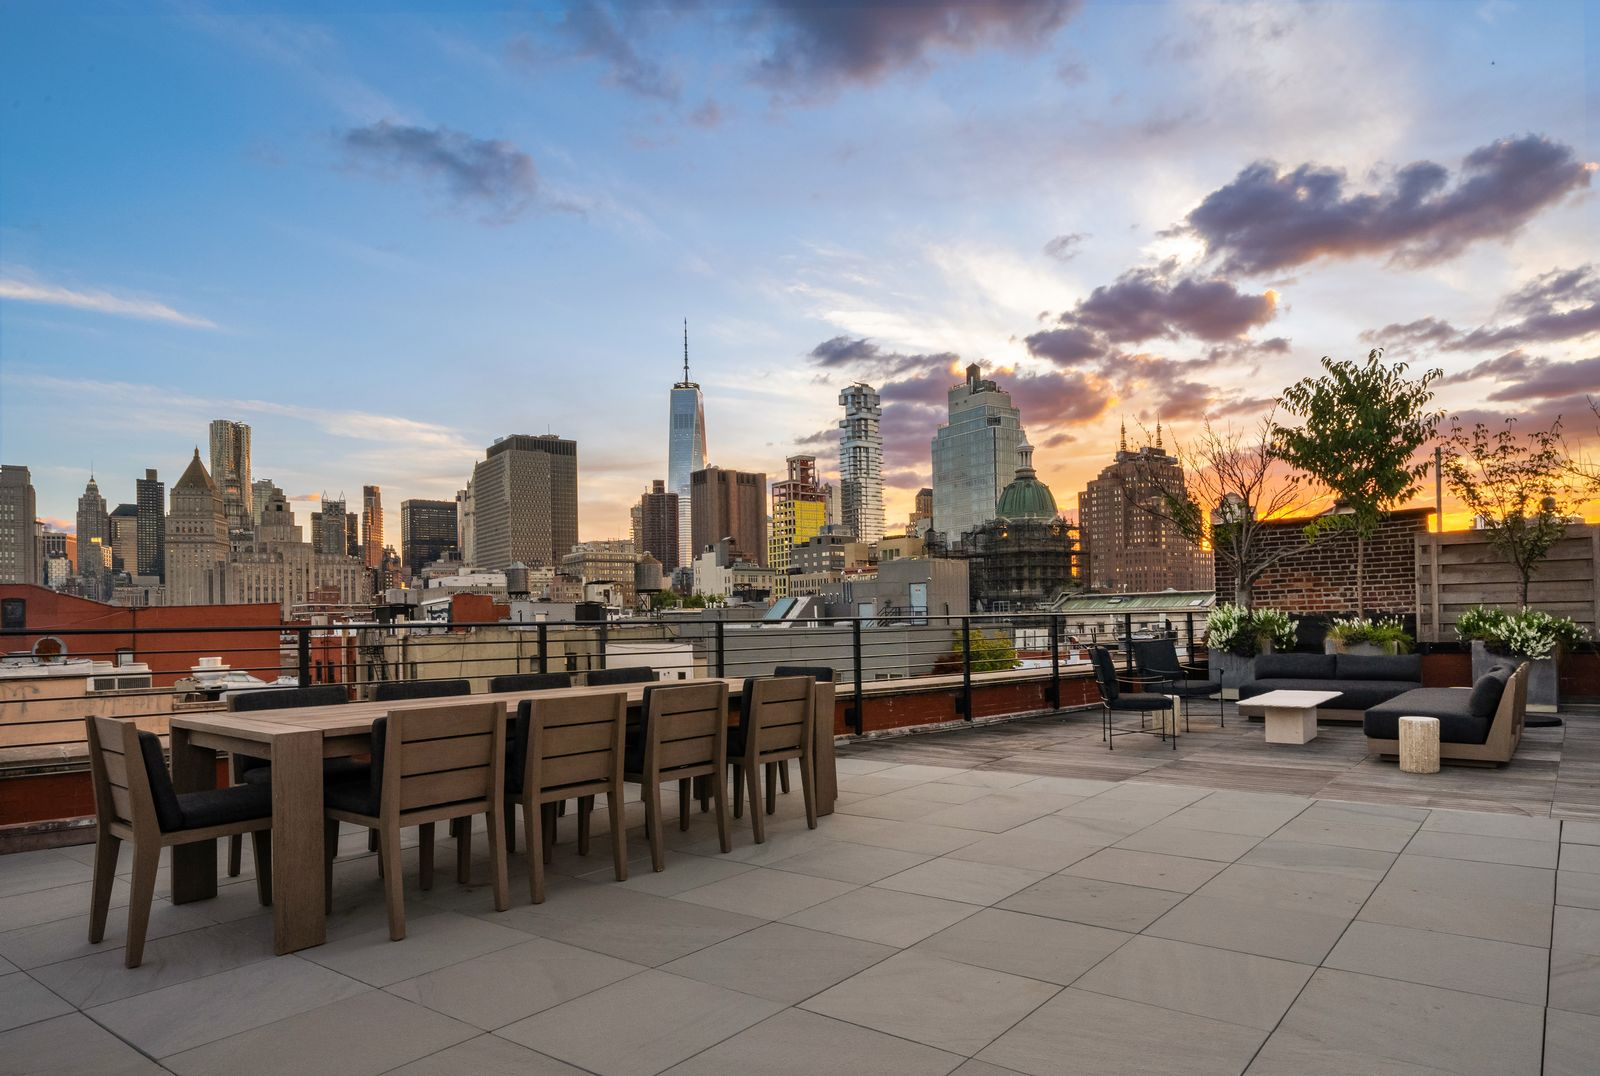
At the back of the great room, a staircase leads up to a 1,800-square-foot private rooftop terrace with open views across Lower Manhattan.
At one end, the terrace has a full outdoor kitchen with built-in cabinetry, a grill, sink, and small refrigerator.
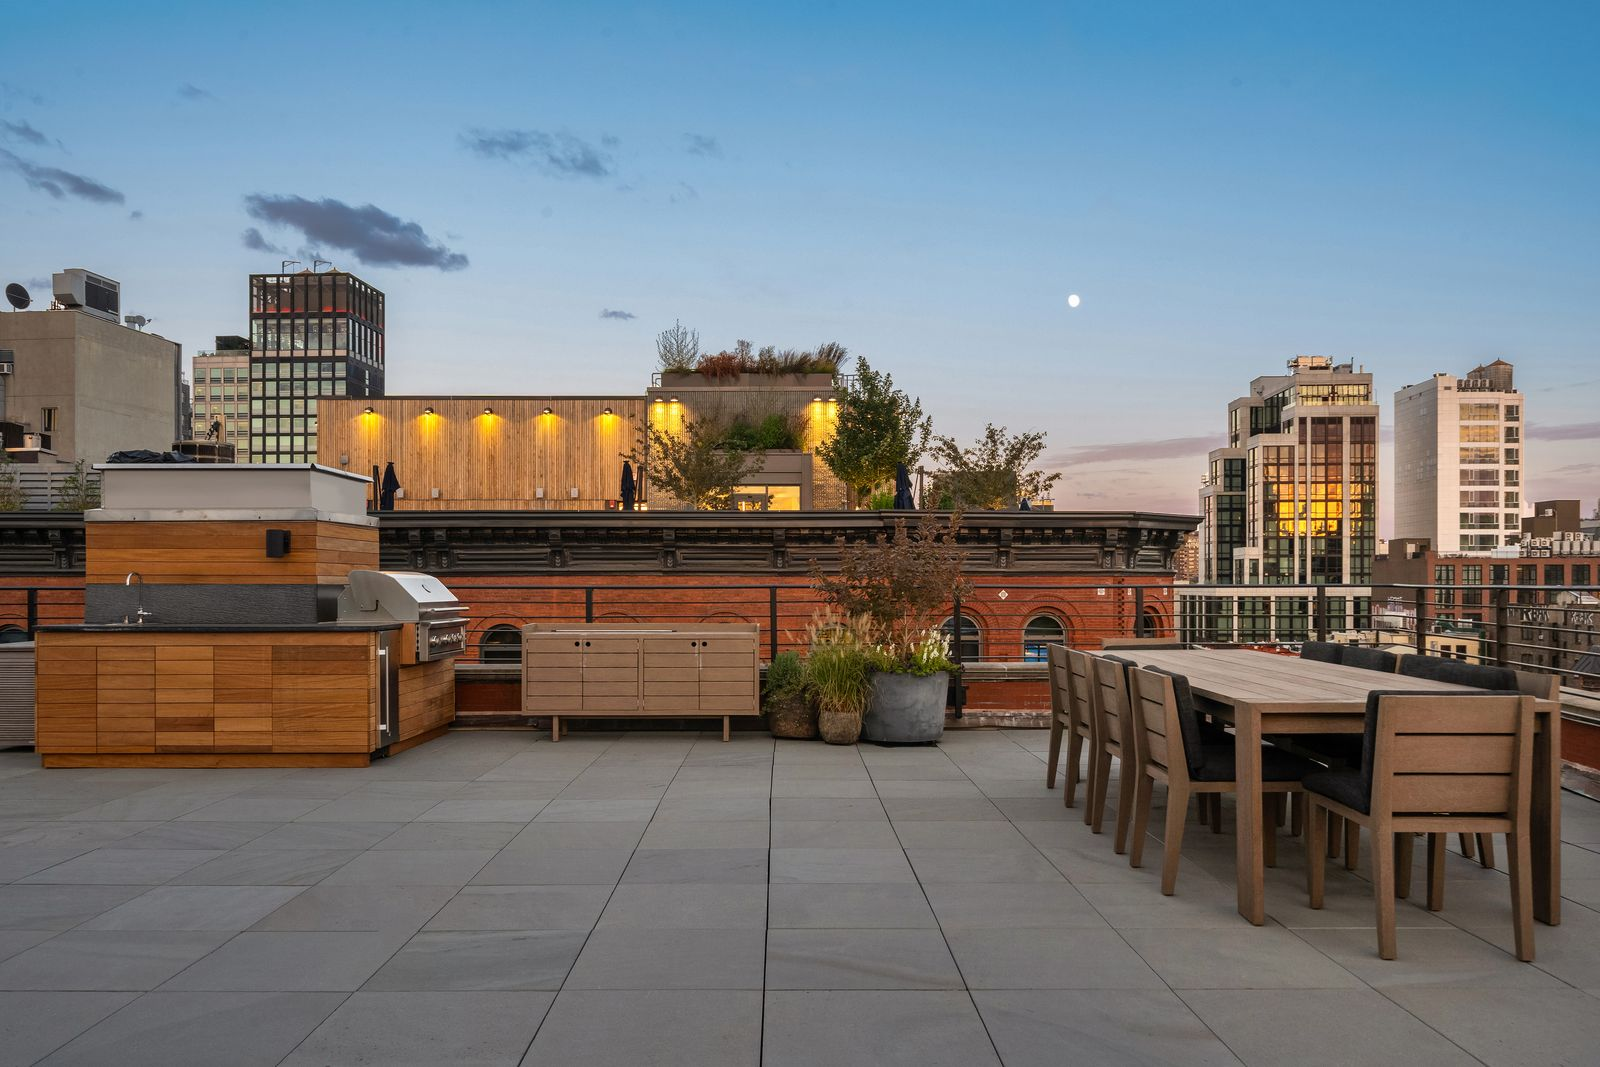
A long dining table sits nearby for larger gatherings, while the opposite end opens to a separate lounge positioned closer to the skyline.
Penthouse North
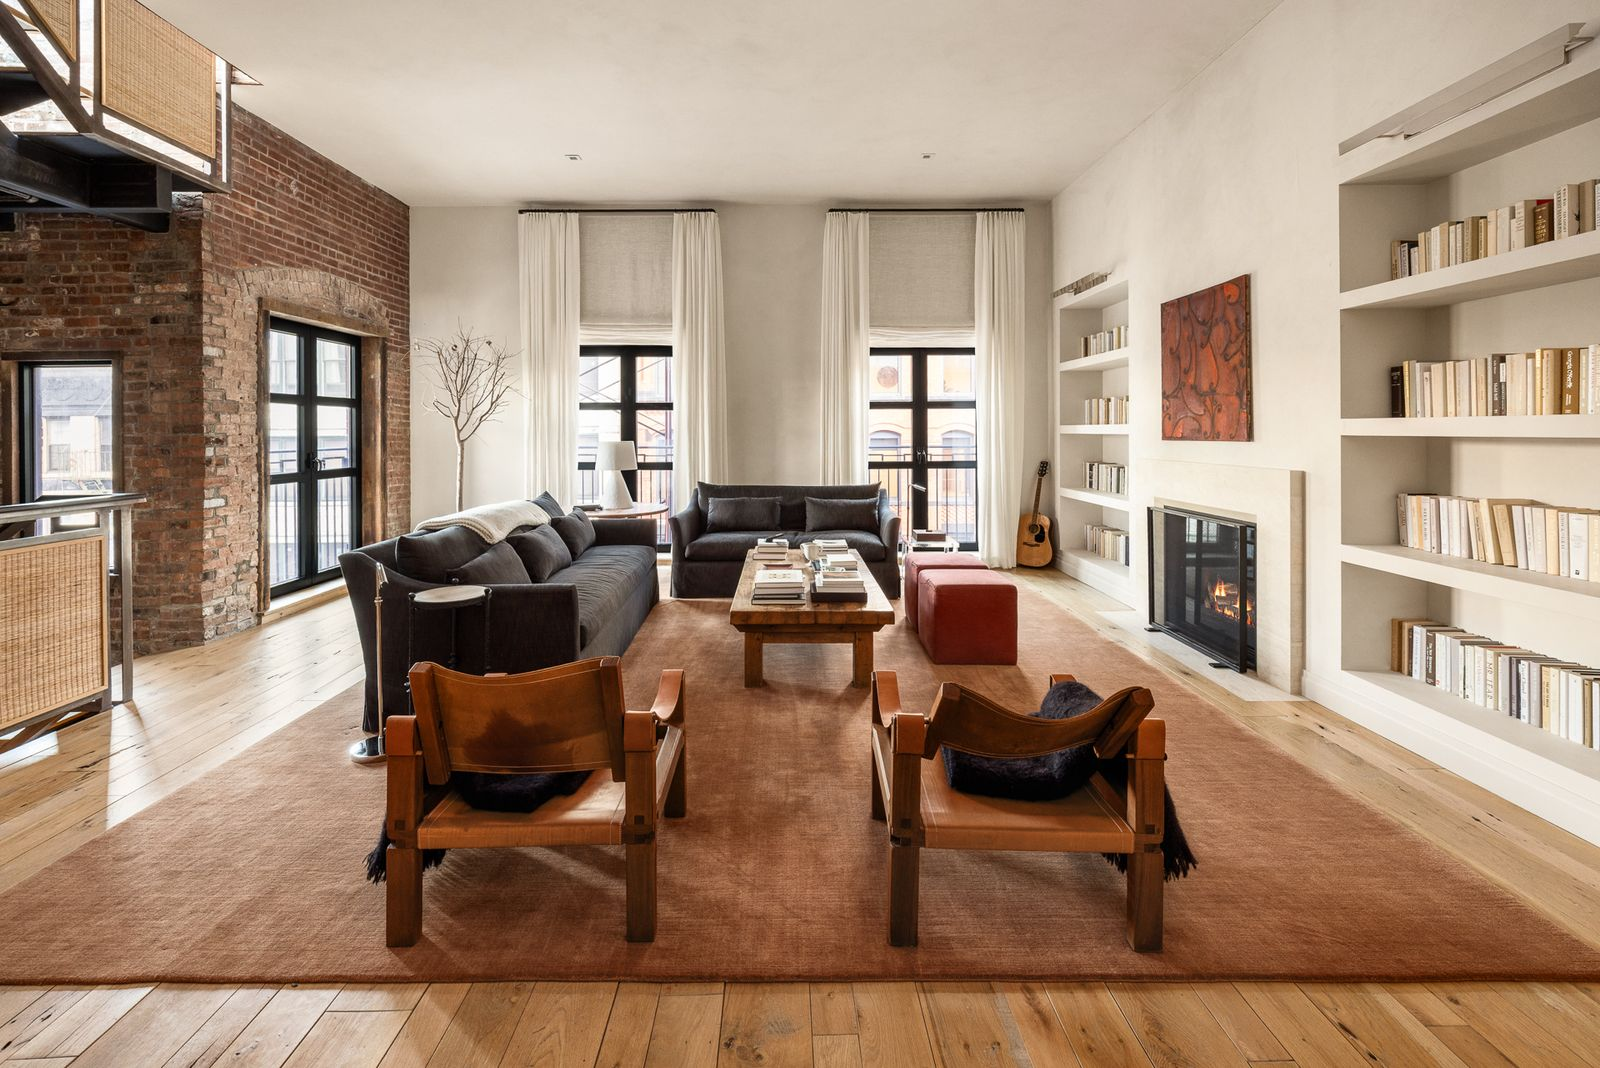
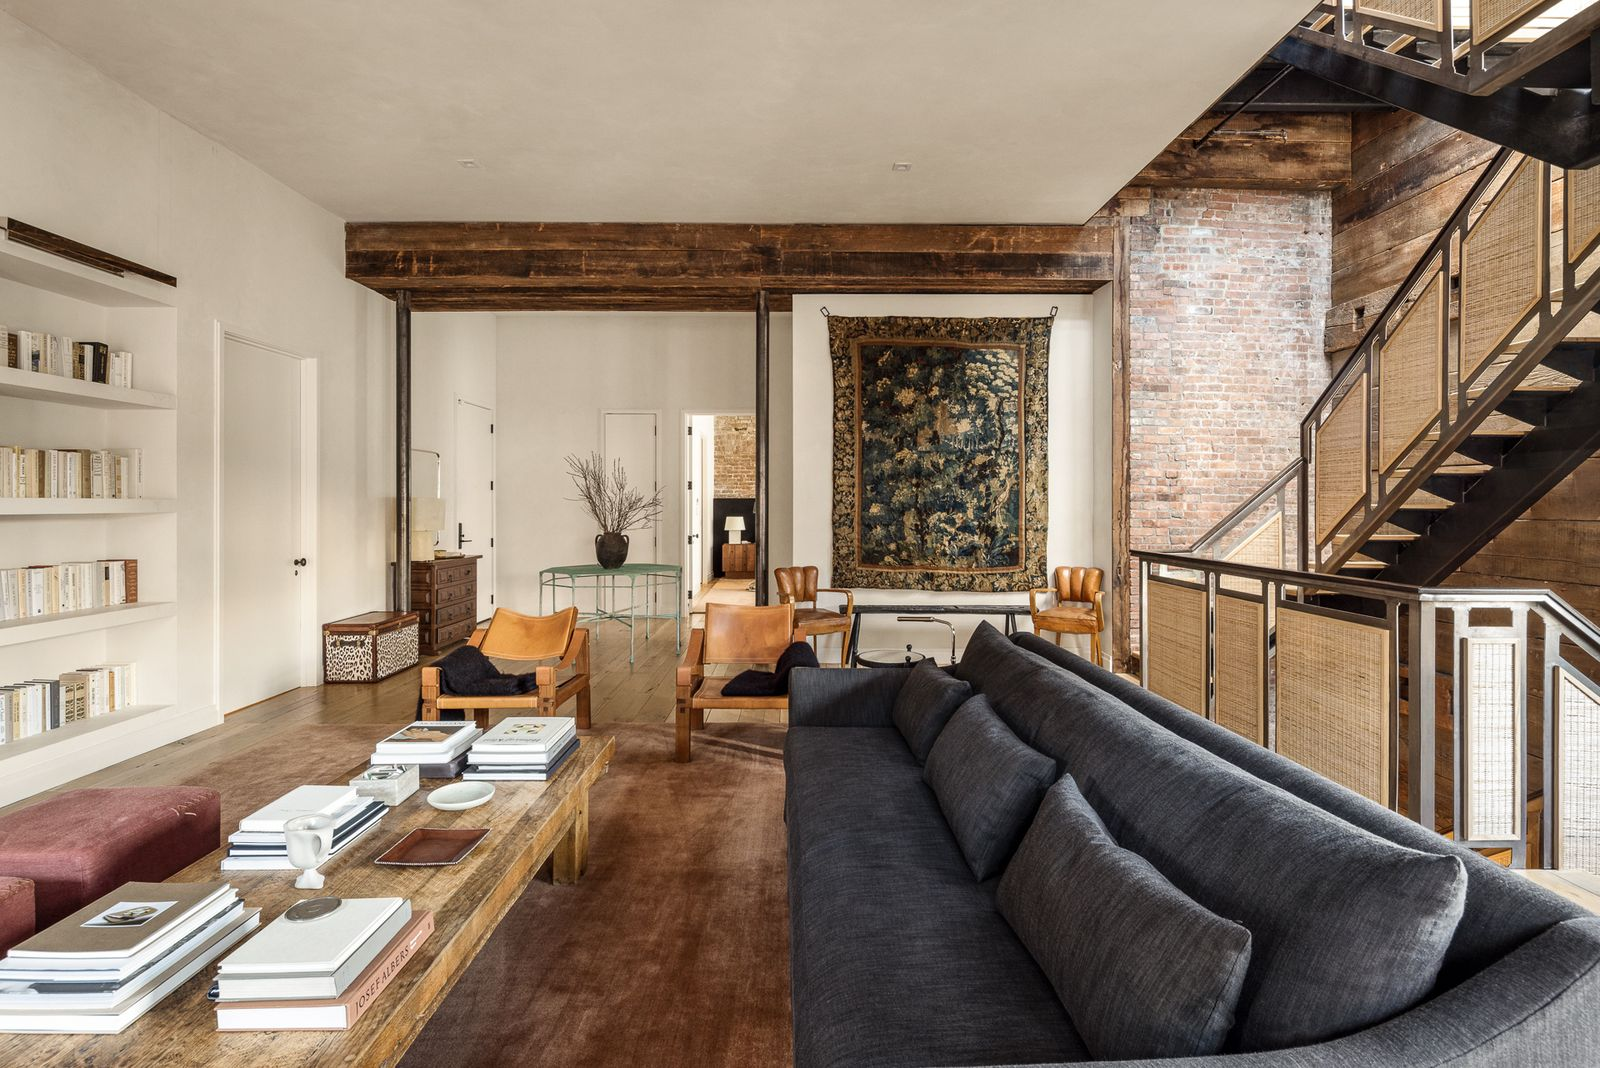
Penthouse North is the larger of the two residences, with about 3,500 square feet across two levels. Much of the building’s original industrial design, such as exposed brick, Corinthian cast-iron columns, and heavy timber beams, can be seen in this penthouse.
Upper-Level Great Room
The upper floor opens to a great room with built-in bookshelves framing a fireplace on one side of the room, and tall windows bringing in light on the exterior wall.
At the back of the room, a split staircase is surrounded by walls of exposed brick and wood planks, with one side descending to the lower level and the other continuing upward toward the rooftop terrace.
Lower-Level Media Lounge and Kitchen
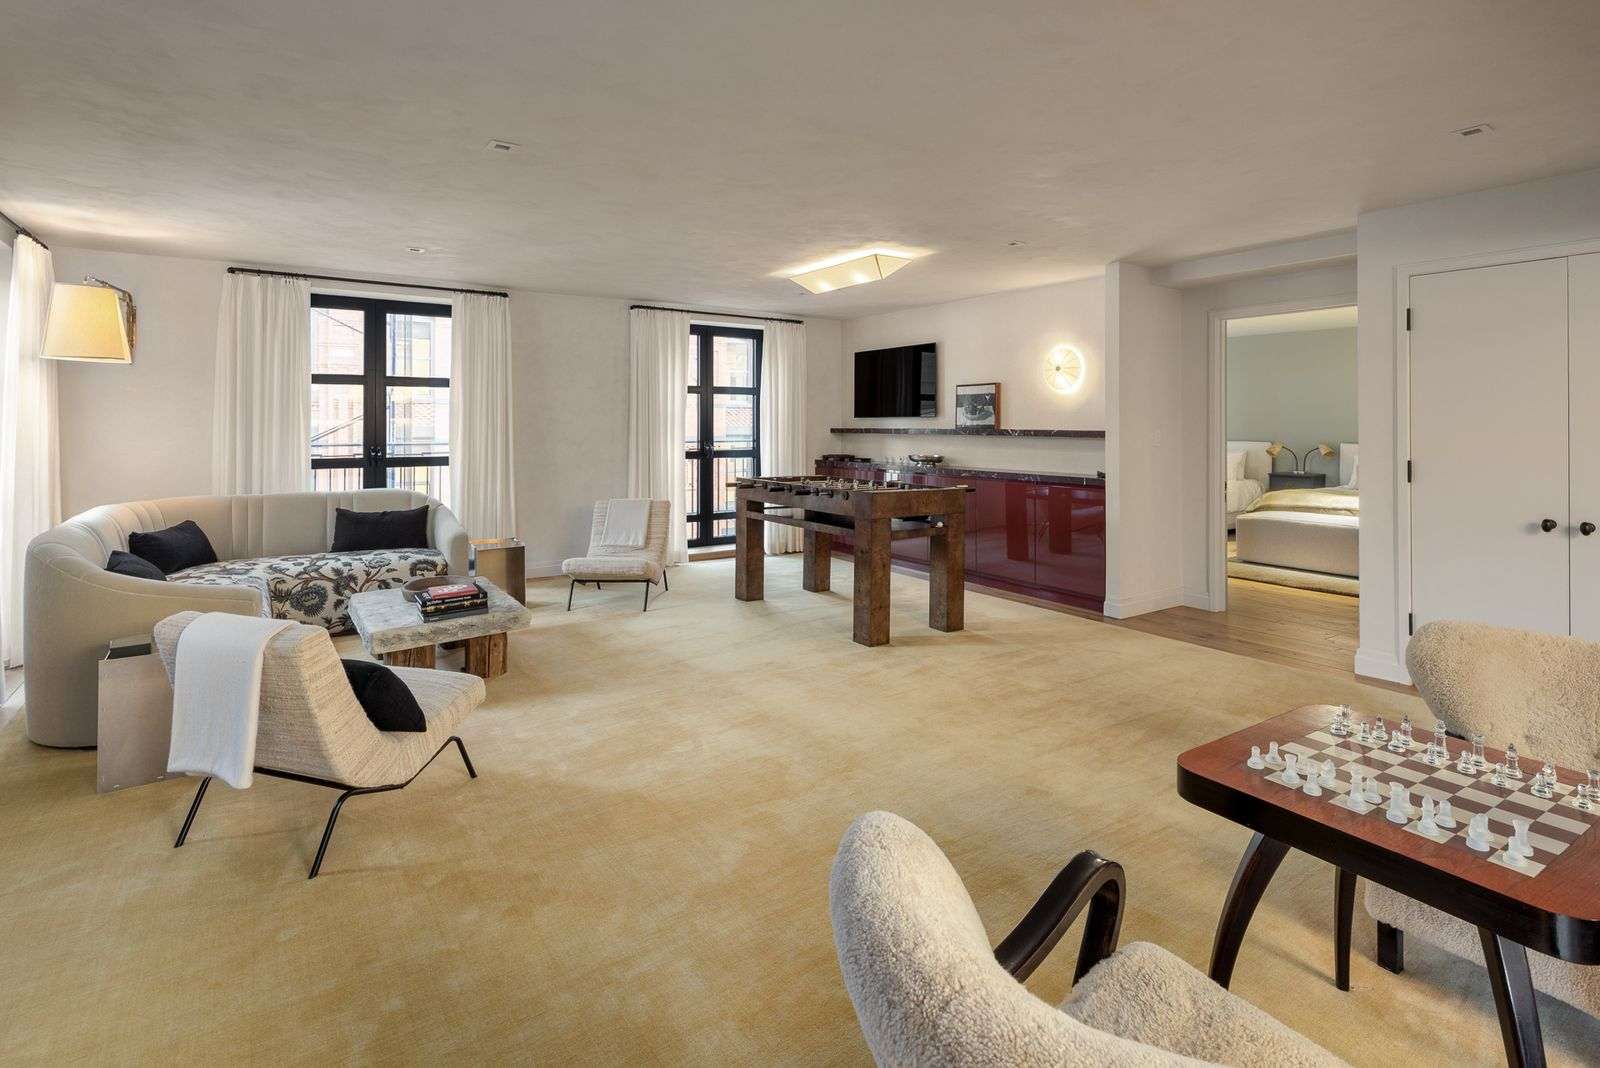
Downstairs, the layout shifts into a more casual entertaining level, beginning with a large media lounge.
Within the lounge, dark red cabinetry forms a bar in the back corner, while the rest of the room is filled with game tables, a couch, and a variety of chairs.
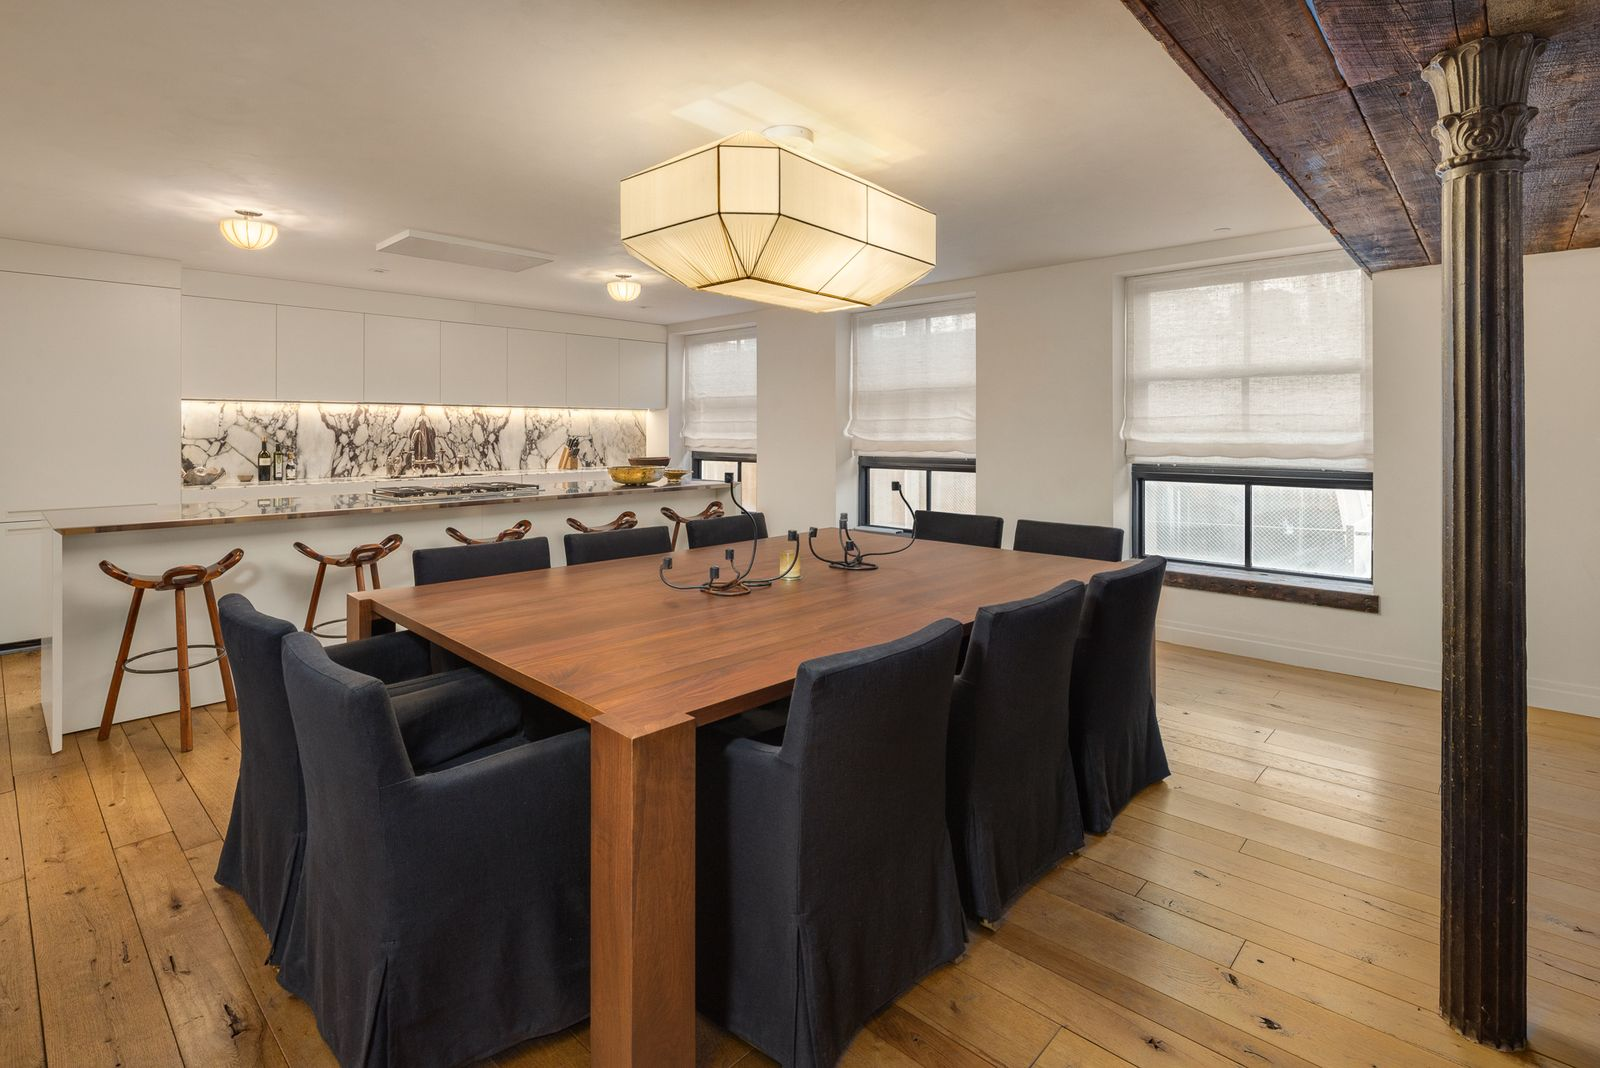
Across the floor, the kitchen and dining area are paired together. White cabinetry and stone surfaces wrap the cooking space, while a large dining table for ten sits on the other side of a long island lined with barstools.
PHN’s Rooftop Terrace
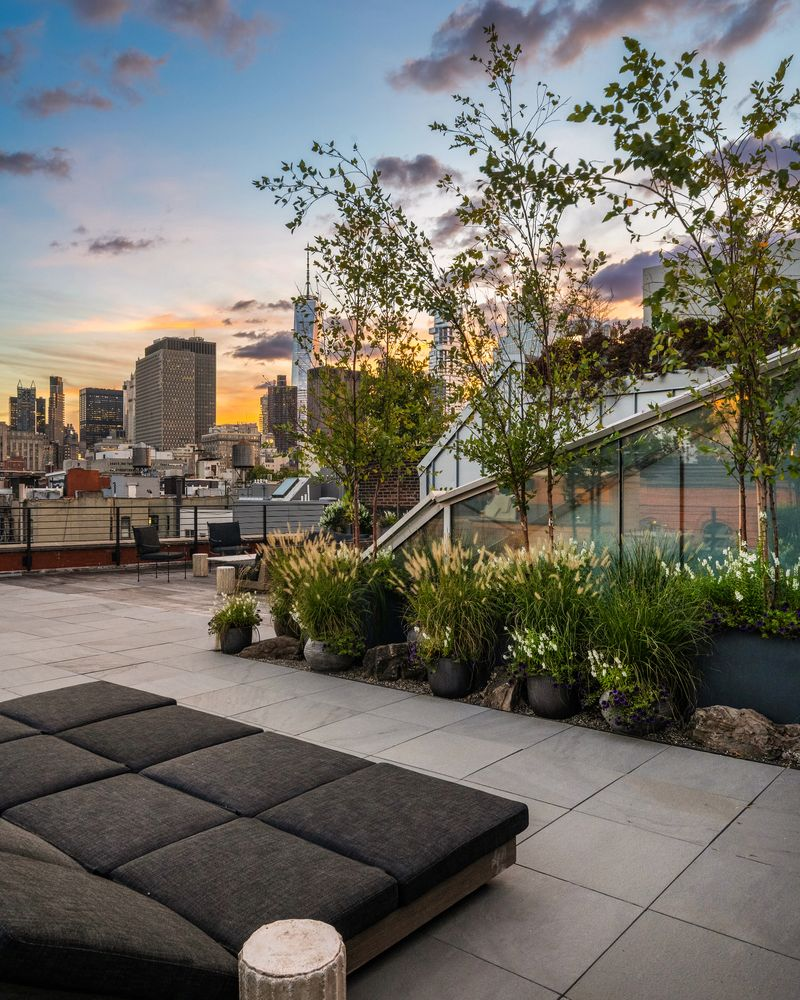
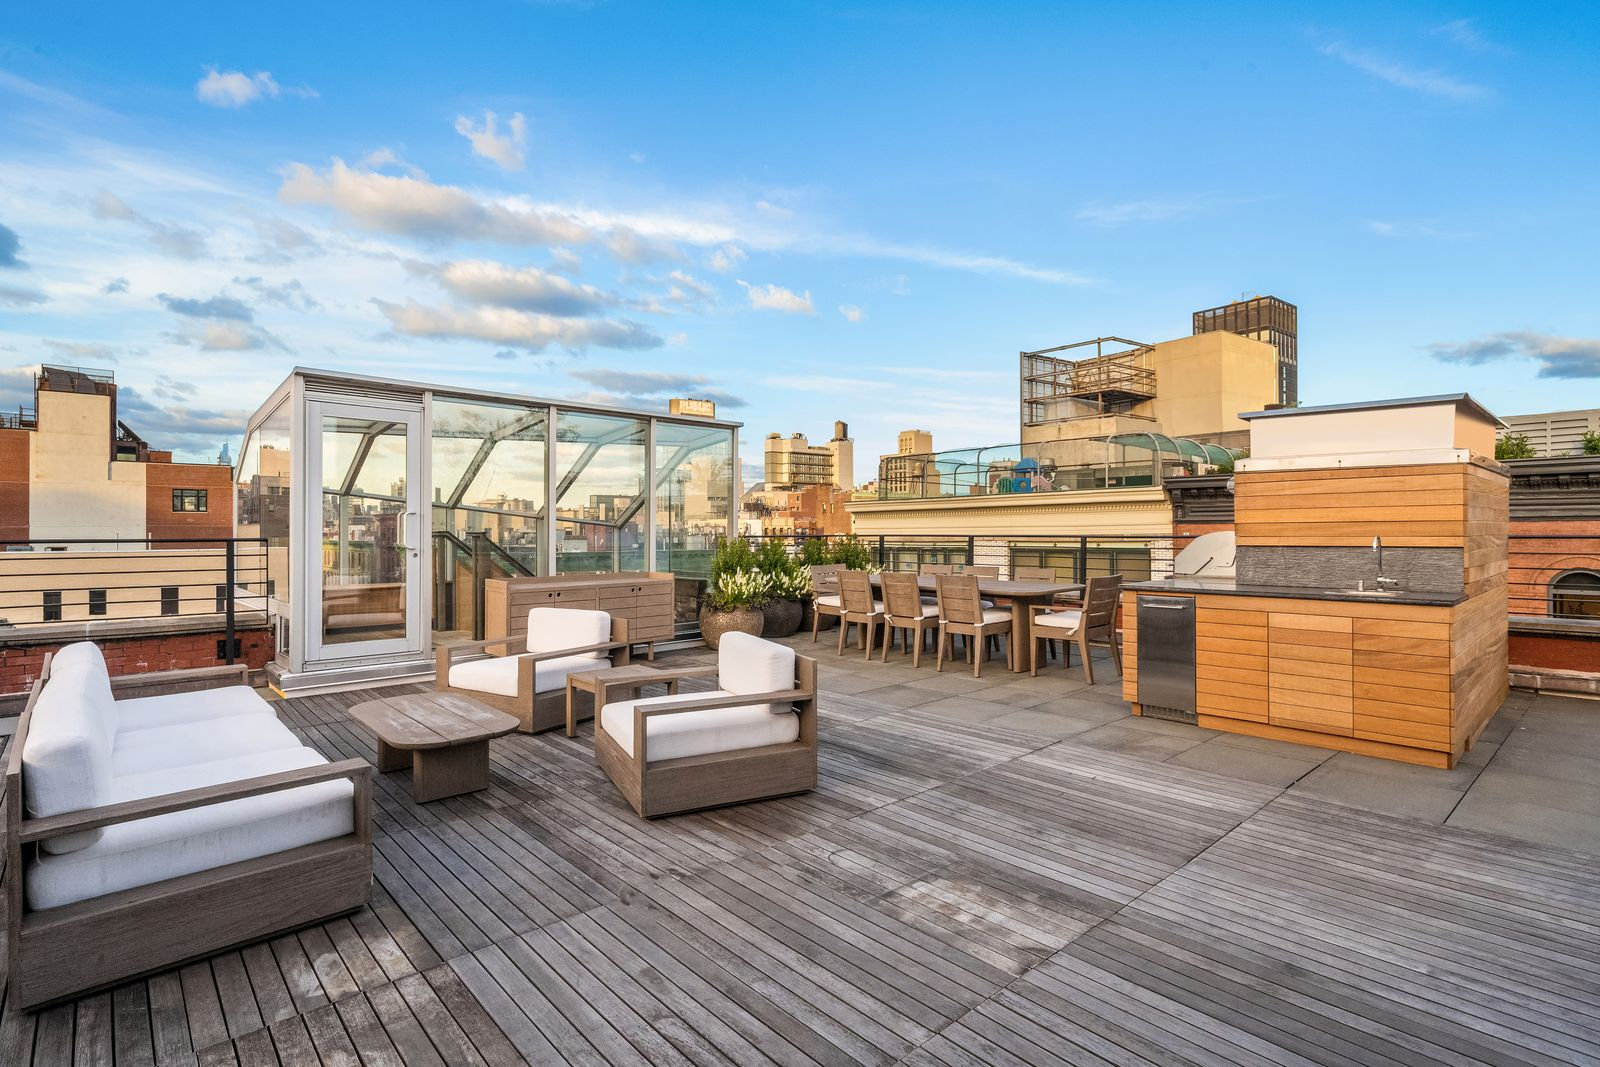
From the upper floor, the staircase opens up to a 1,500-square-foot private rooftop terrace with panoramic views across the surrounding Manhattan skyline.
Wood decking and stone paving divide the roof into lounging, dining, and cooking areas, with a full outdoor kitchen positioned beside the long dining table.
What’s Next For The Penthouses?
Together, the two penthouses offer a rare amount of space in the city, with more than 3,300 square feet of private outdoor space spread between them.
While the current owner has chosen to keep the apartments separate, the larger vision once shared by Legend and Teigen remains possible for a future buyer.
Combining the residences could create a multilevel home with more than 6,100 square feet of interior space, bringing multiple entertaining areas, bedroom suites, and amenities under one roof.
At the same time, leaving them as two independent homes allows the property to accommodate extended family, guests, or separate residential uses without sacrificing privacy.
Whichever direction the next owner chooses, the two penthouses still offer an unusually large and versatile place to call home in the heart of downtown Manhattan.
