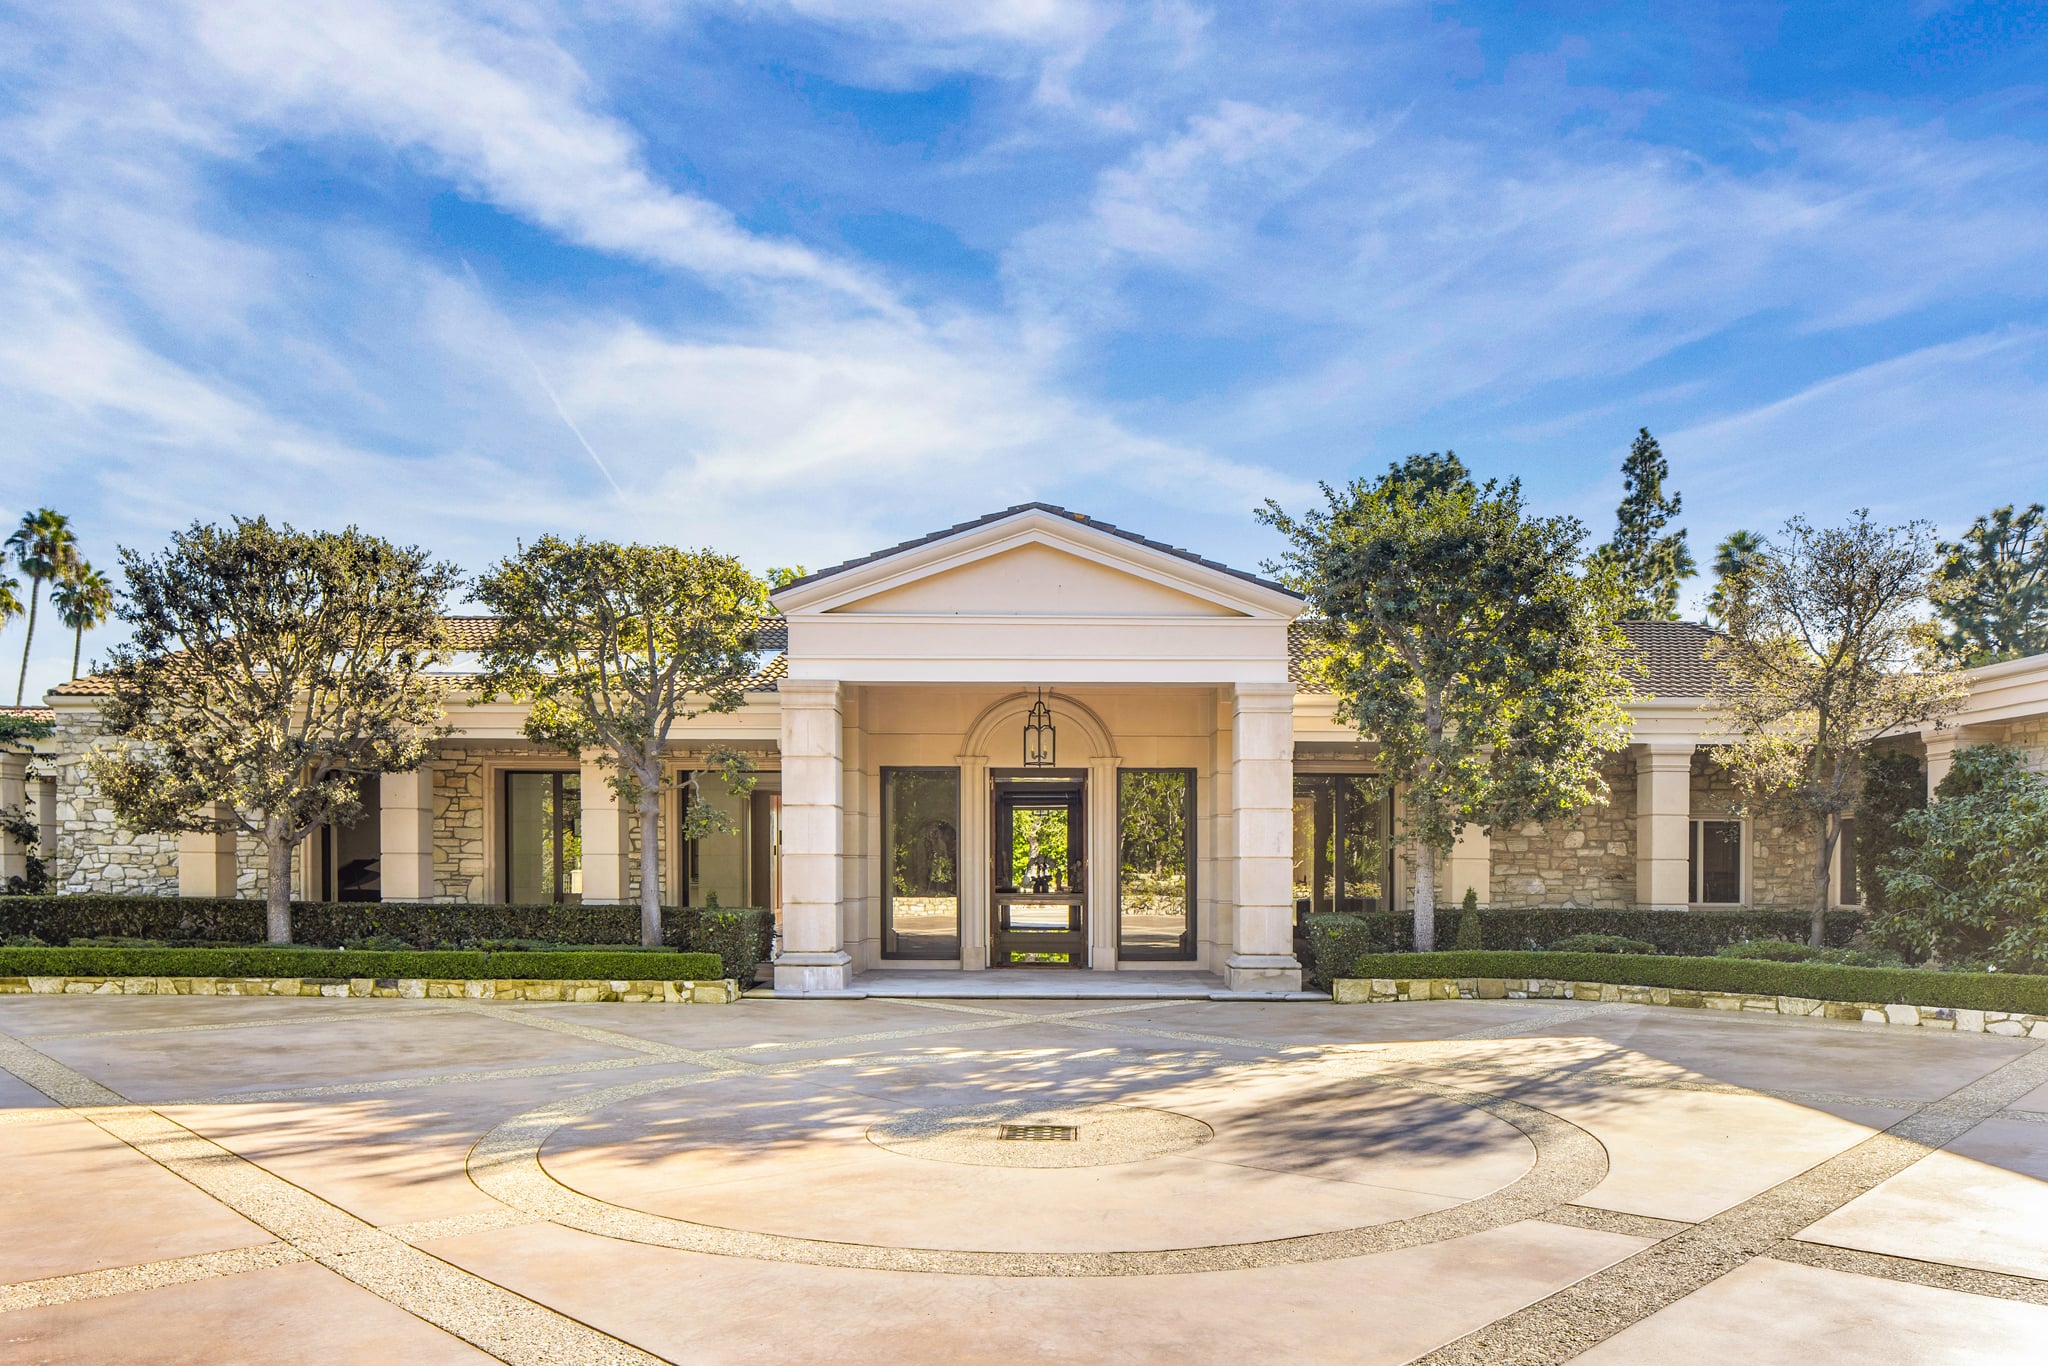
Johnny Carson’s Former Bel Air Mansion Gets Price Reduced to $33 Million
Johnny Carson’s former Bel Air residence first returned to the market for $40 million before being reduced to its current $33 million price.
The mansion served as home to Carson and his third wife, Joanna Carson, during the era when ‘The Tonight Show’ made its landmark move from New York to Burbank in 1972.
Both this purchase and the move happened around the same time the couple got married. However, after their divorce in 1985, Joanna Carson retained ownership, splitting her time between the Bel Air property and New York until her death.
Since then, the home remained closely associated with Carson’s legacy, preserved within one of the city’s most exclusive neighborhoods, East Gate Bel Air.

Property Highlights
Price: $33 million
Location: Los Angeles, CA
Size: 9,052 square feet on 1.5 acres
Bedrooms: 6
Bathrooms: 11
Notable Features: Private security booth, expansive motor court, detached two-story guest house, championship lighted tennis court, resort-style grounds, wine cellar, cabana, loggia with classical pillars
For more information about this listing, reach out to David Kramer at David@DavidKramer.com or Andrew Buss at Andrew.Buss@compass.com
Entering Carson’s Former Estate
Johnny Carson’s former Bel Air mansion begins at a gated entry marked by stone pillars and wrought-iron doors, opening to a road lined with trees.
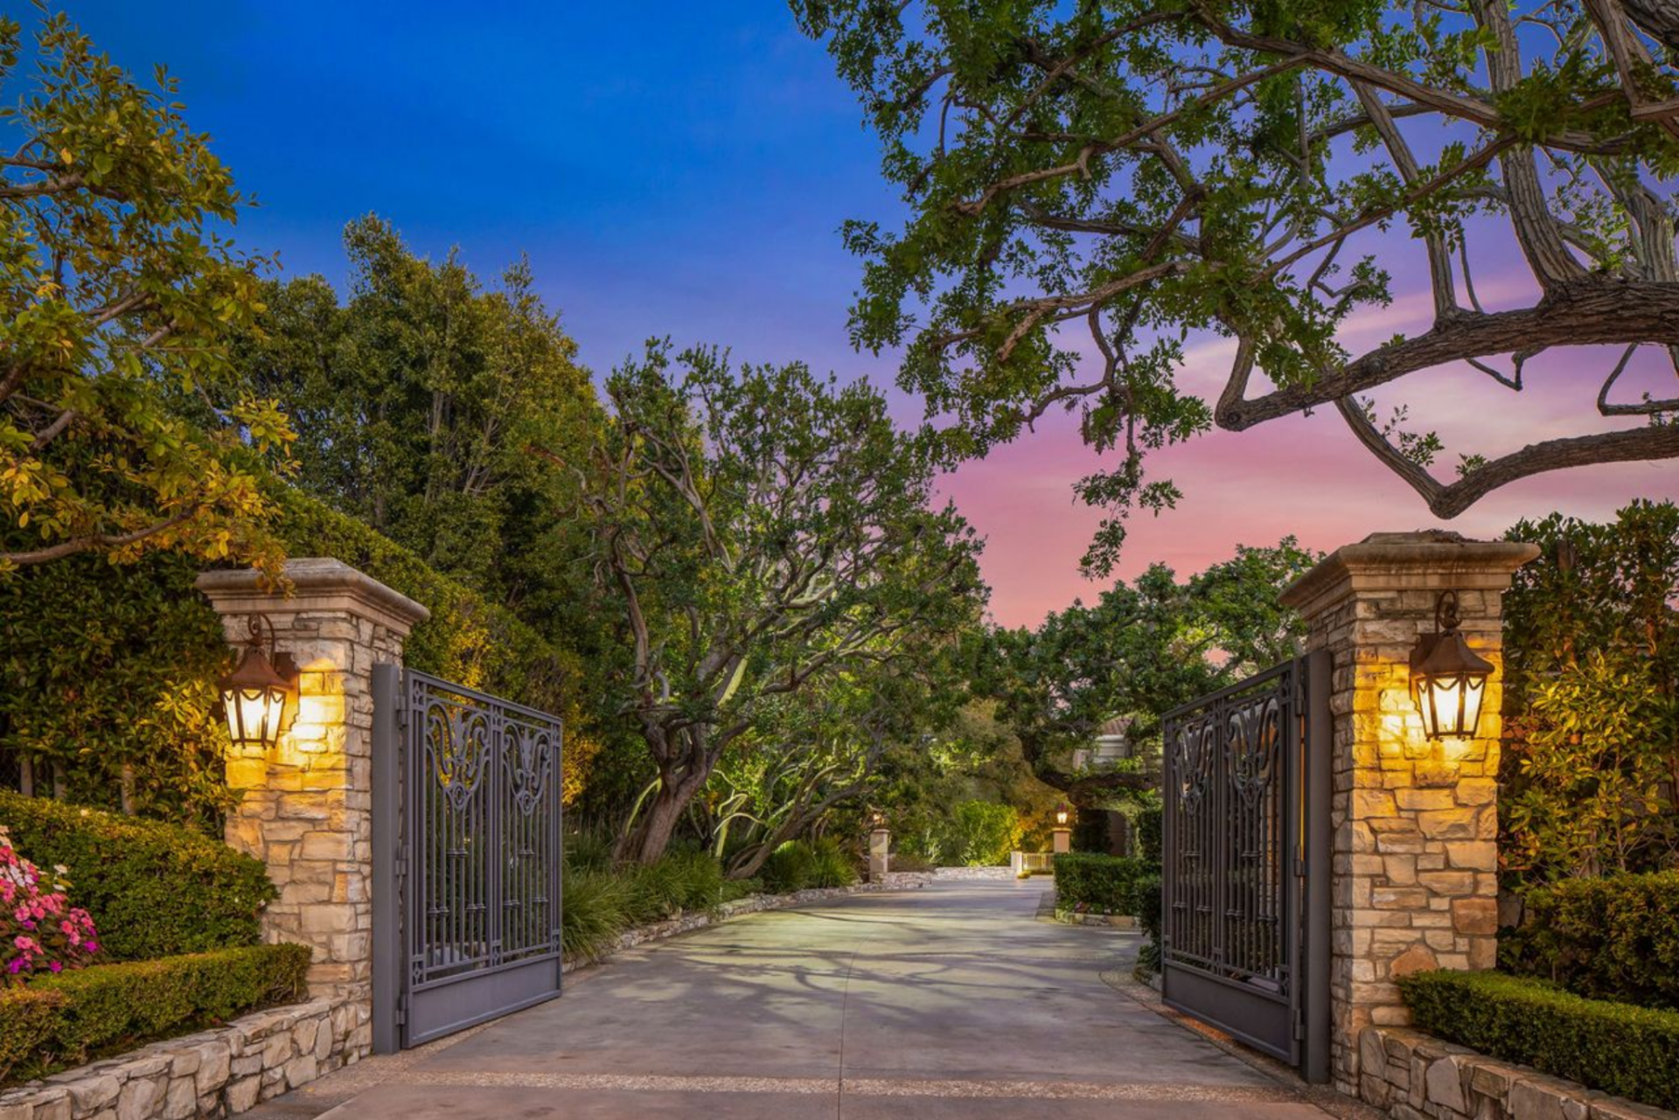
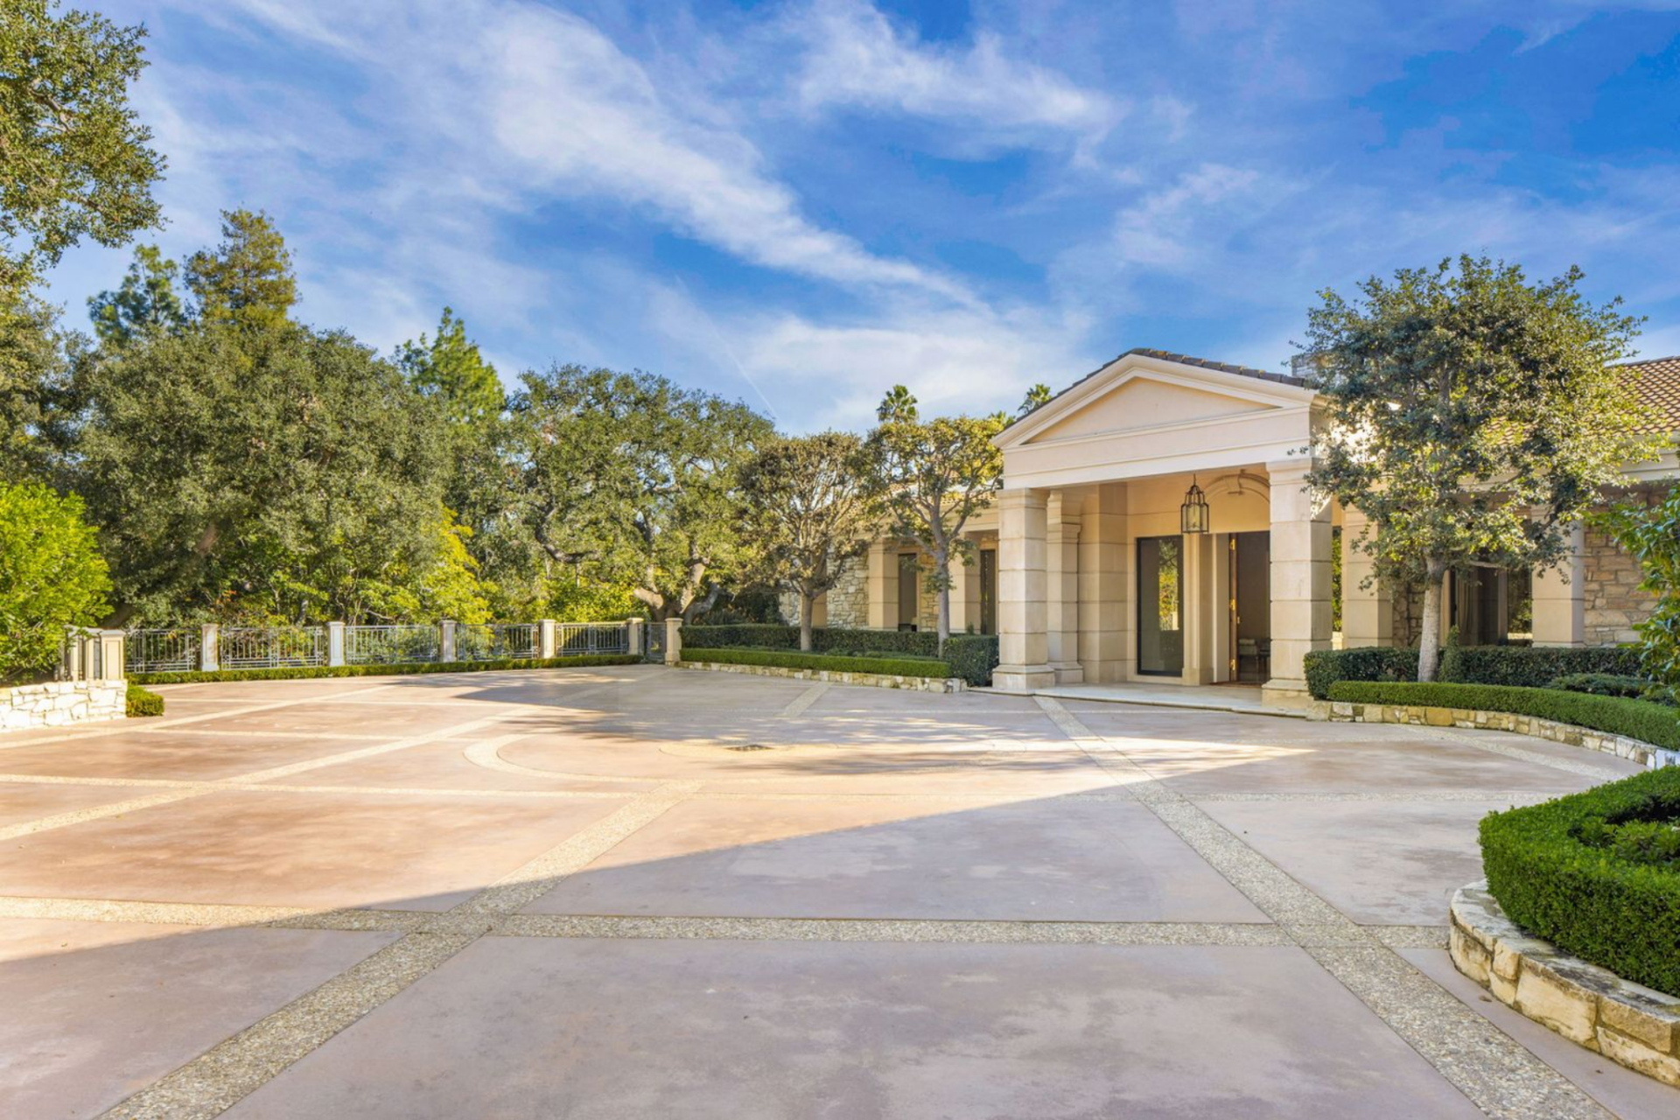
The path leads into a circular motor court, where a portico frames the entry, supported by columns that give the façade a symmetrical, grounded presence.
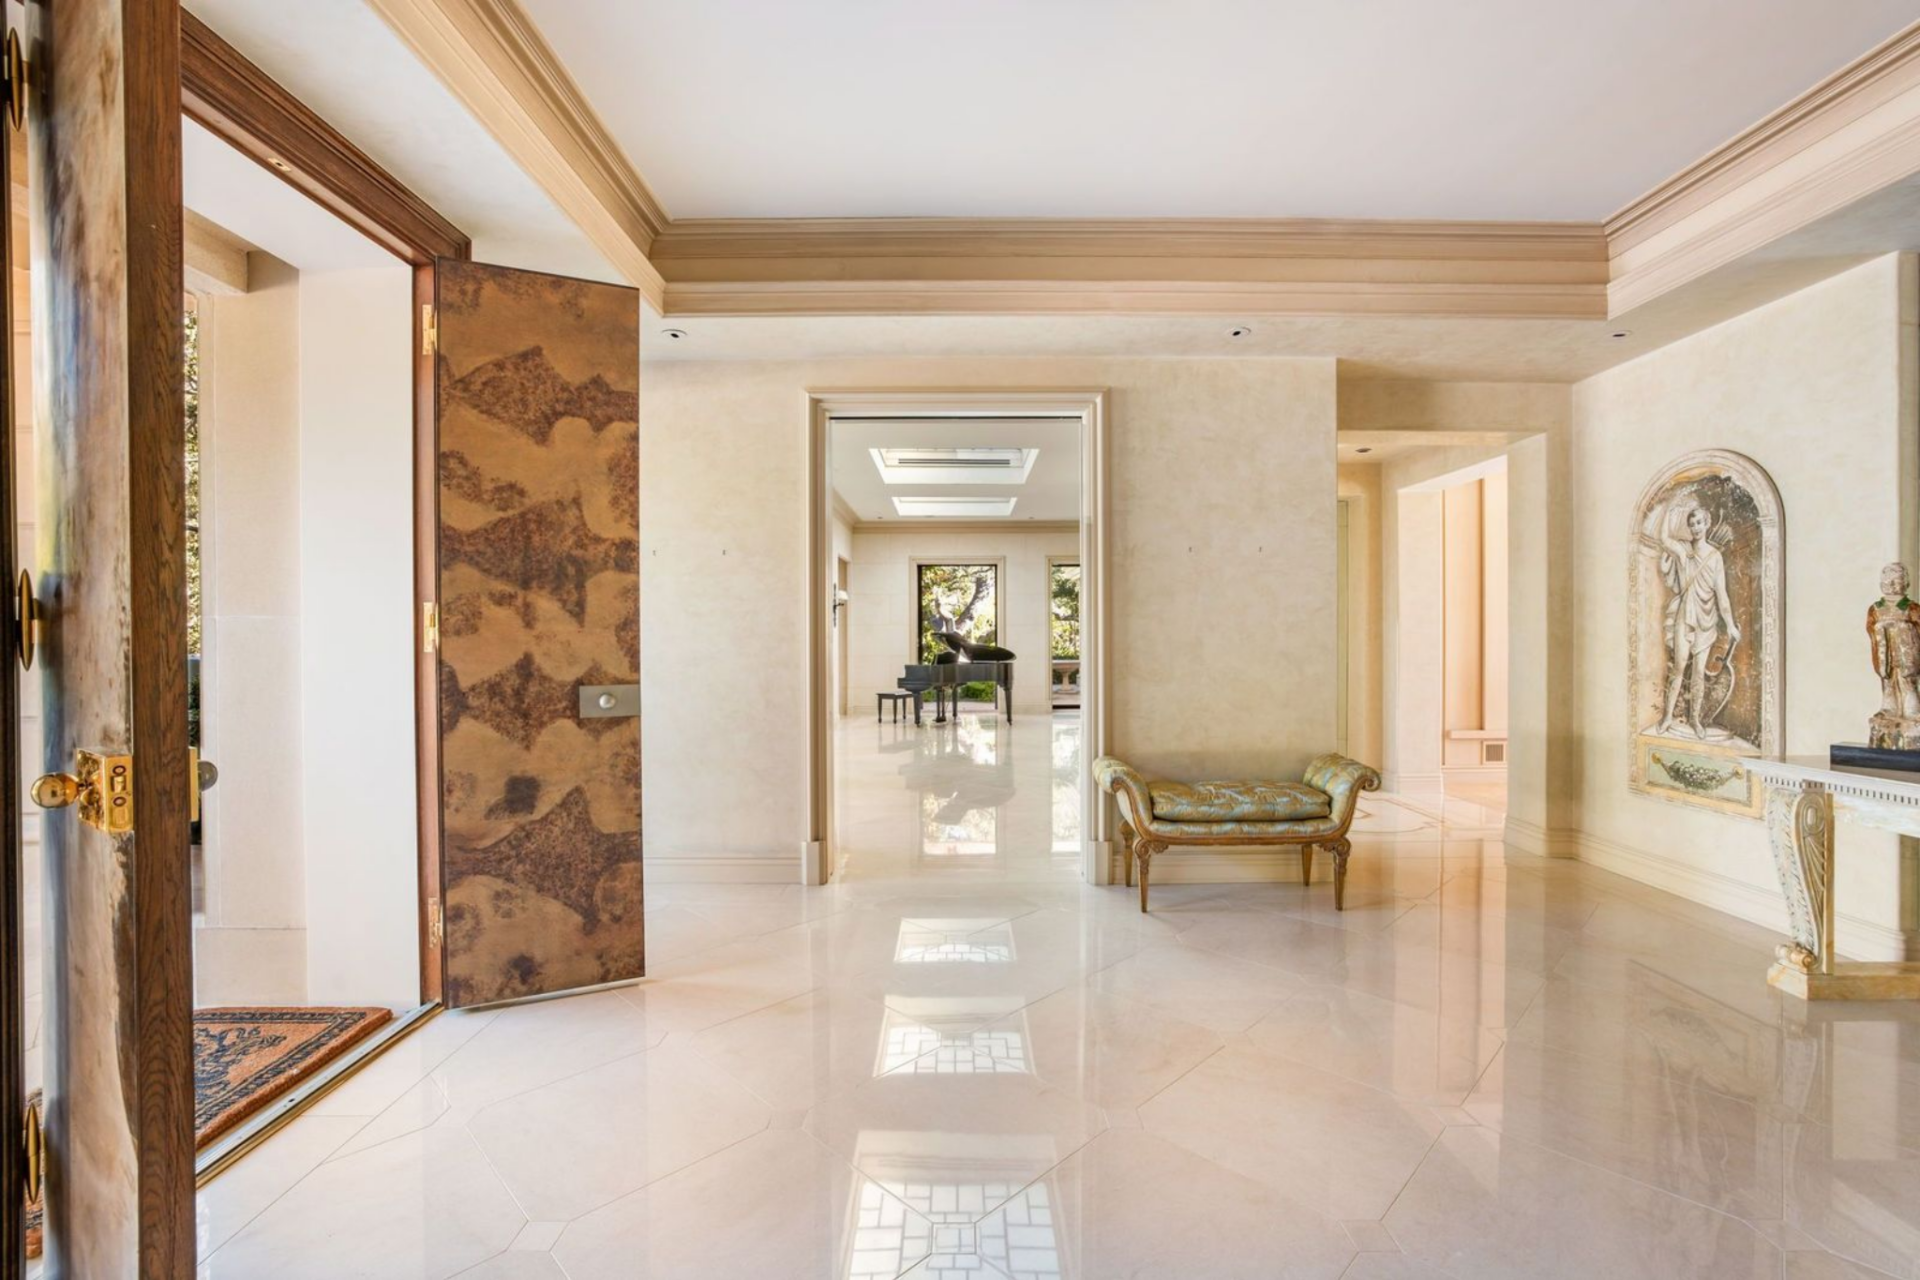
Entering the home, the grand foyer opens across polished stone floors that reflect natural light streaming in from skylights overhead.
Around the foyer, layered crown moldings guide your eye toward a sunlit room at the end of the hall with a grand piano perfectly centered through the doorway.
The Great Room
Down the hall, the great room is organized as a wide, open gathering space that runs directly toward the gardens.
Pale wood floors are laid in a geometric pattern beneath vintage patterned couches and blue armchairs.
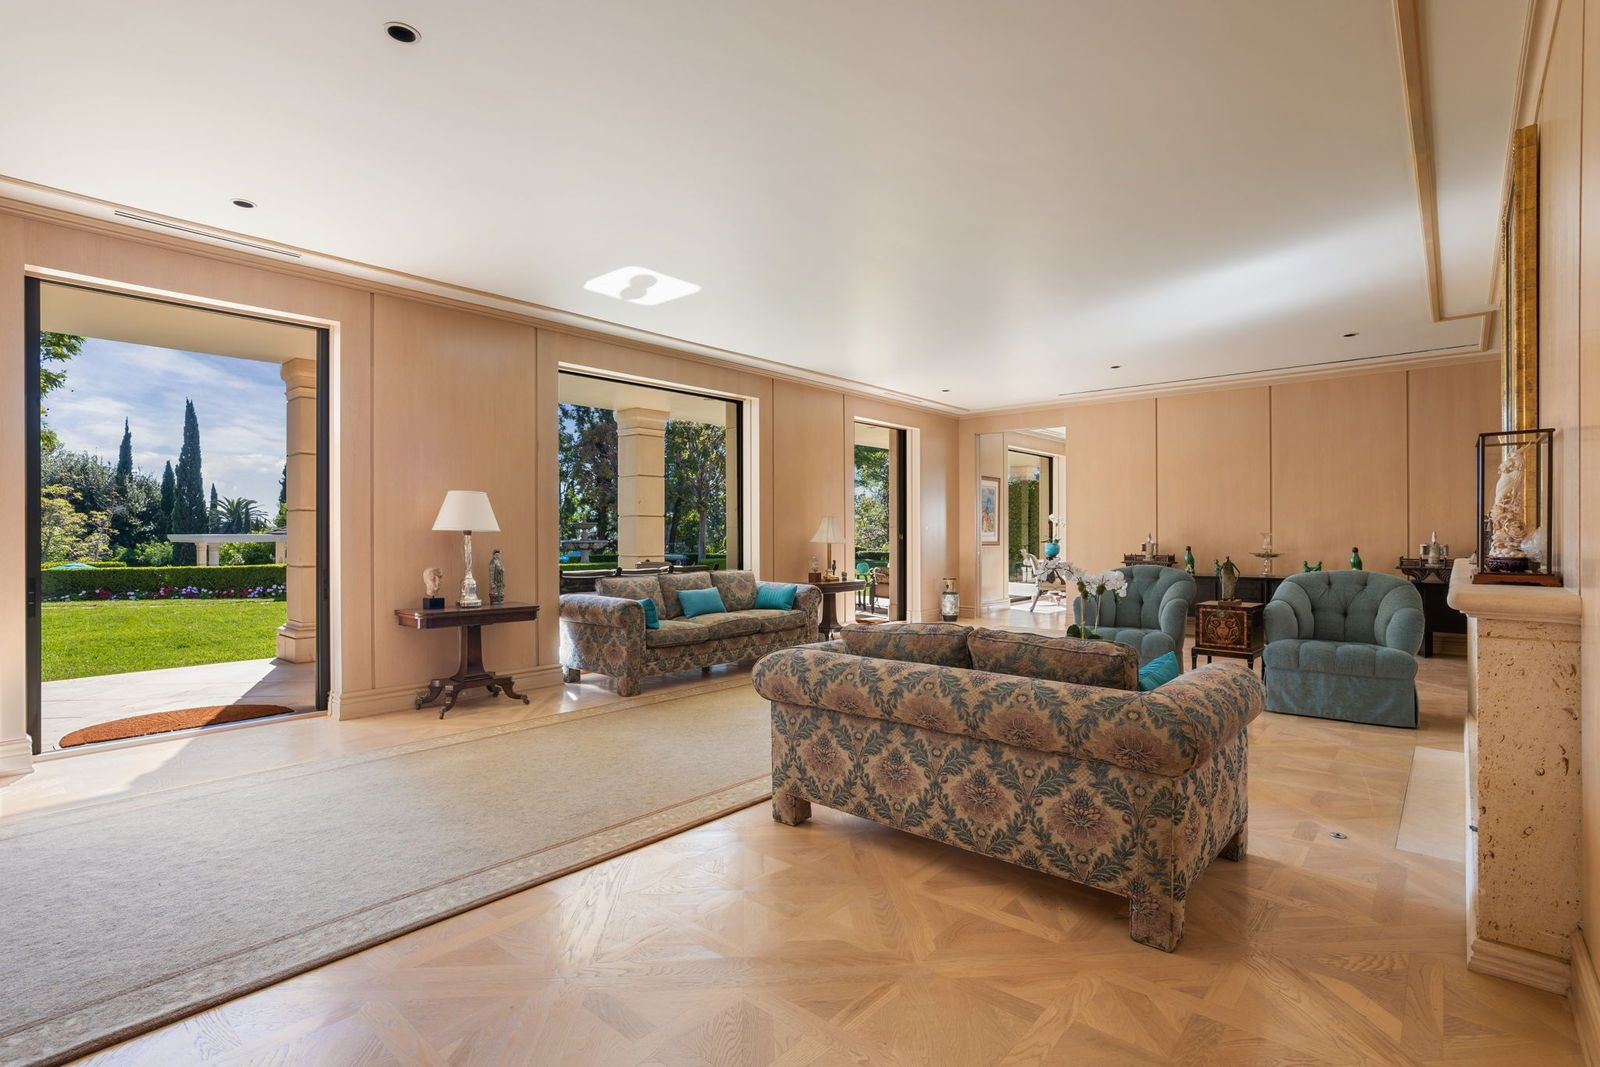
Along the back wall, large pocket doors slide fully open to the loggia, extending the room outward beneath the covered terrace.
Dining Room
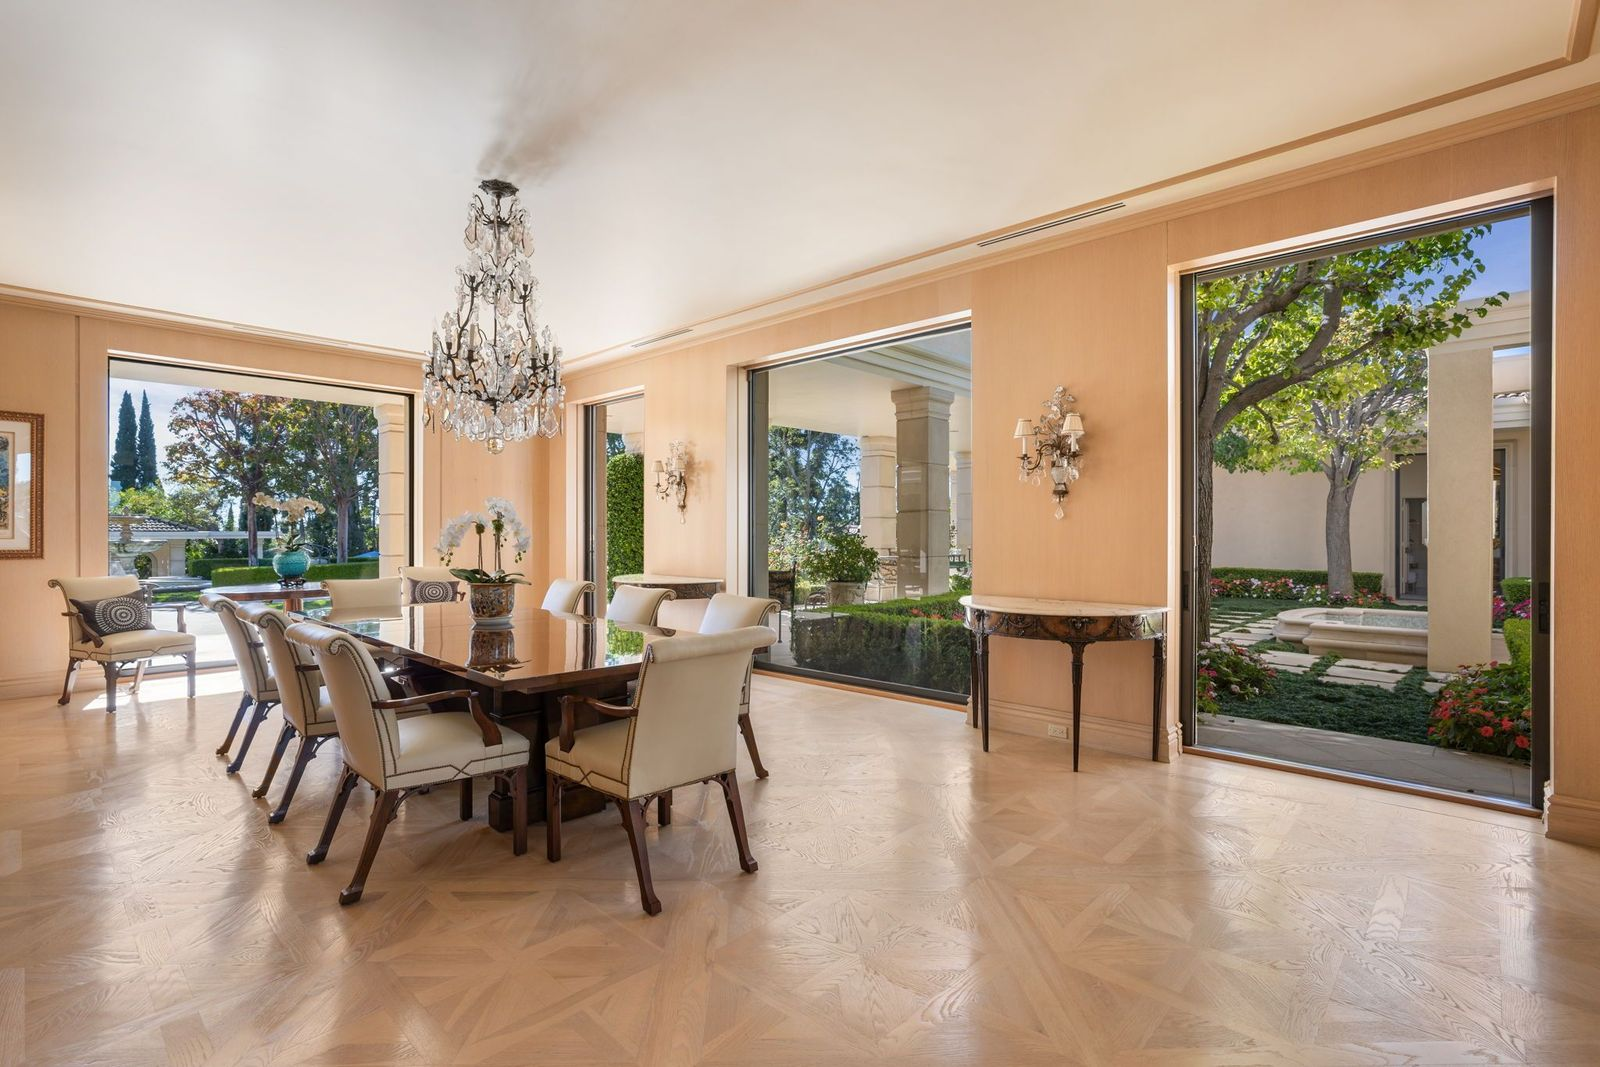
Around the corner, the dining room sits in a corner of the estate. A crystal chandelier hangs centered over a polished dining table, grounding the room while keeping sightlines open in every direction.
Large glass pocket doors line two sides of the room, framing views of the landscaped garden and fountain just outside.
Gourmet Kitchen
In the next room, the kitchen is laid out as a true working space, with granite-topped counters that create clear zones for prep, cooking, and seating.
Custom cream and glass cabinetry wrap the room on all sides, with a breakfast nook positioned beneath recessed lighting right in the center.
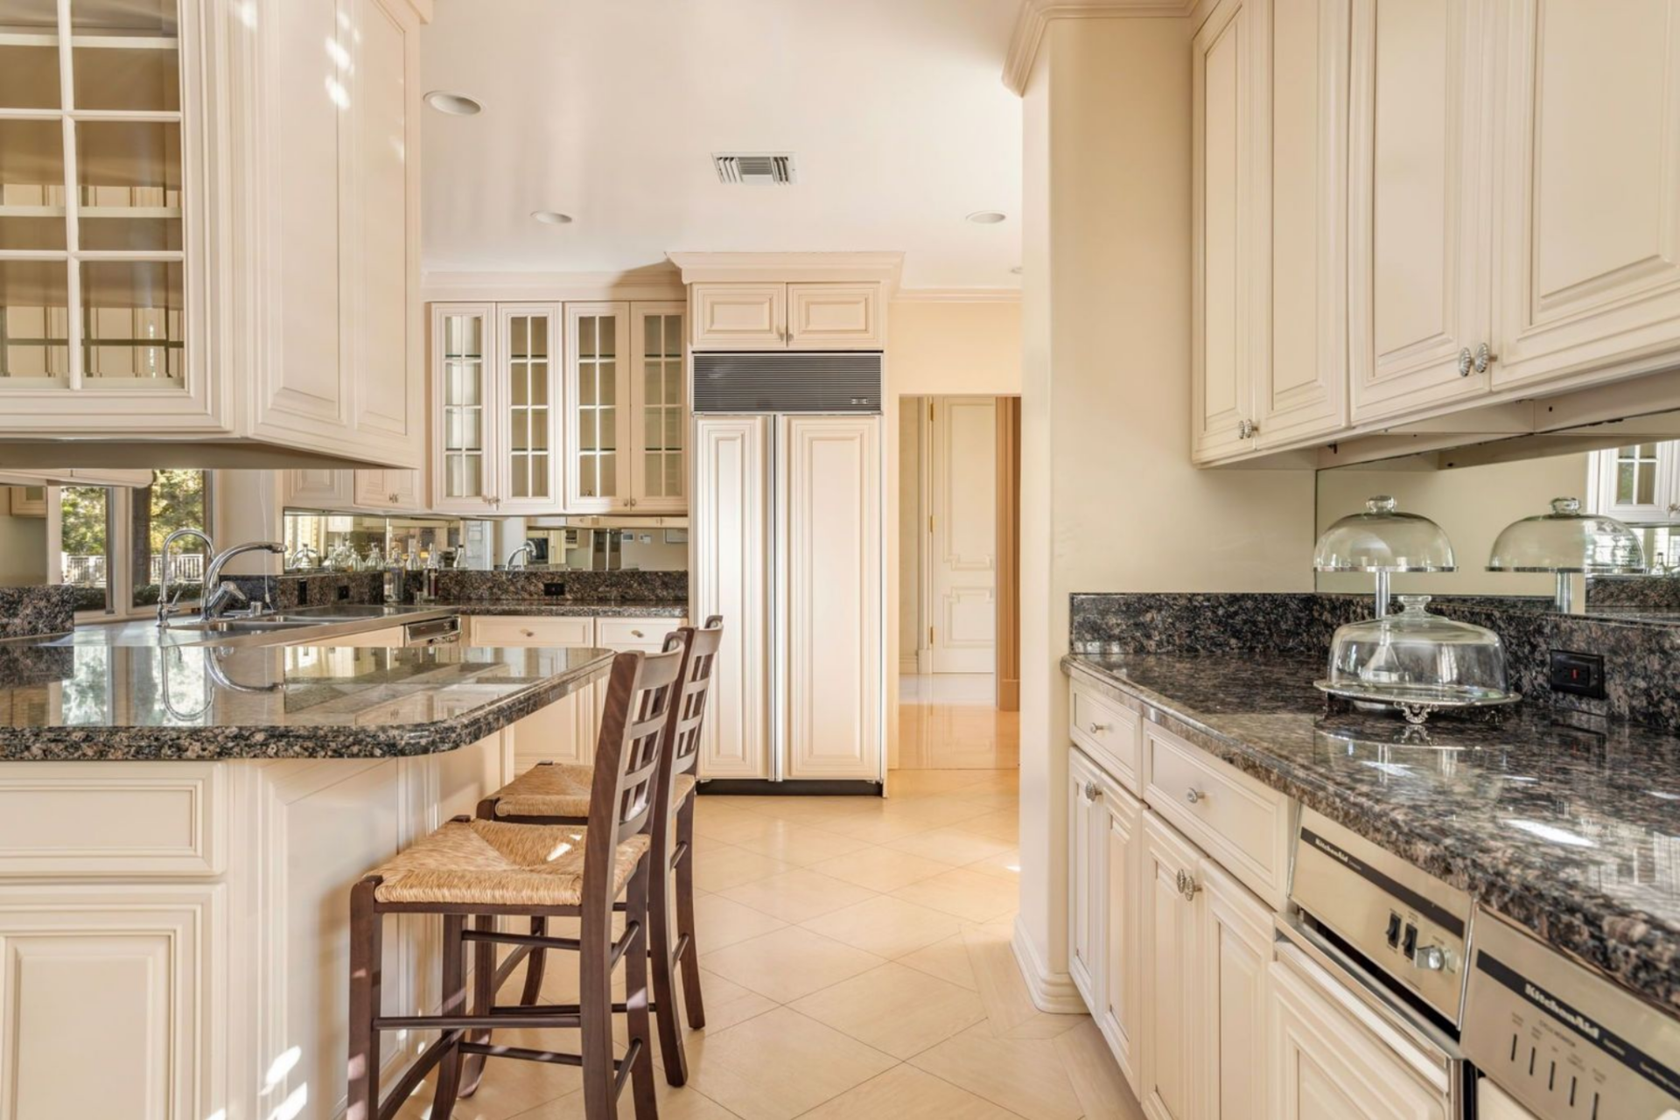
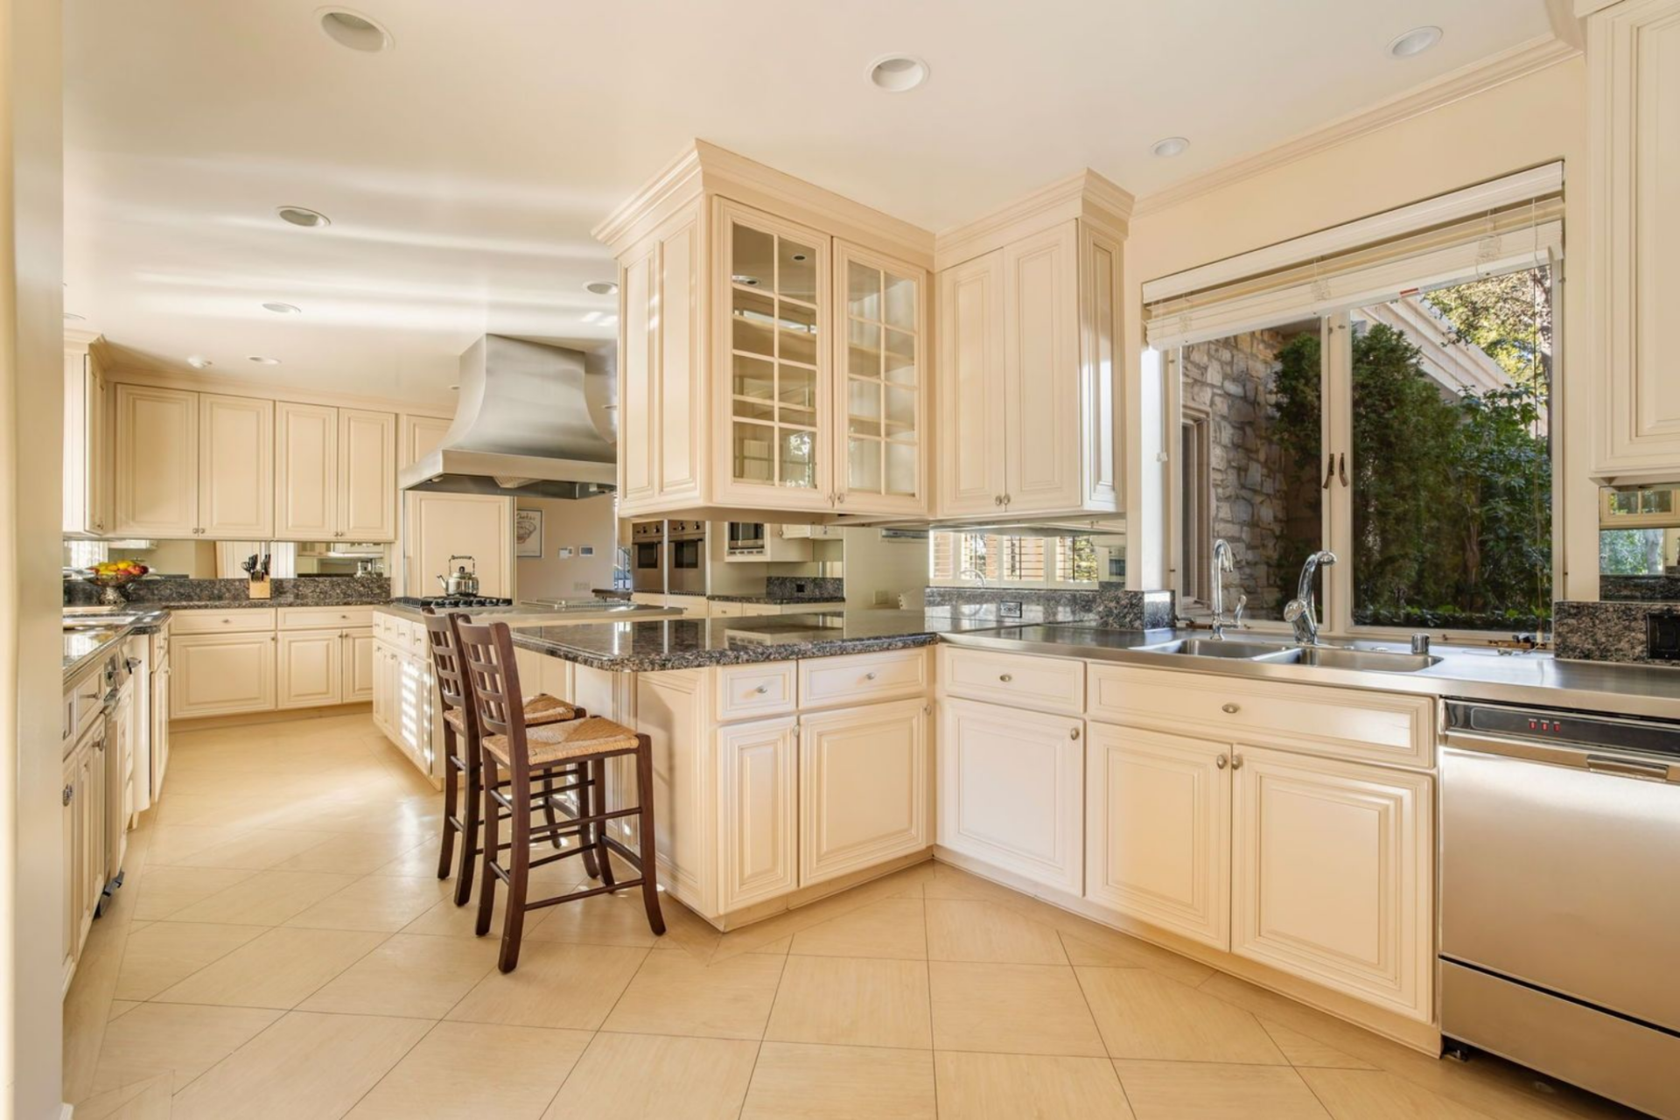
Stainless appliances are integrated cleanly into the cabinetry, including a professional-style range hood above the island on the far side of the room.
The opposite side of the room features a wide window above the sink that brings in garden views and natural light, softening the design.
Den
Wrapped in rich wood paneling, the den includes floor-to-ceiling shelving that frames the room, combining open bookcases with enclosed cabinetry that houses media components and an extensive library.
Seating is arranged tightly around a patterned area rug, with a sofa and armchair positioned to face the built-in media wall.
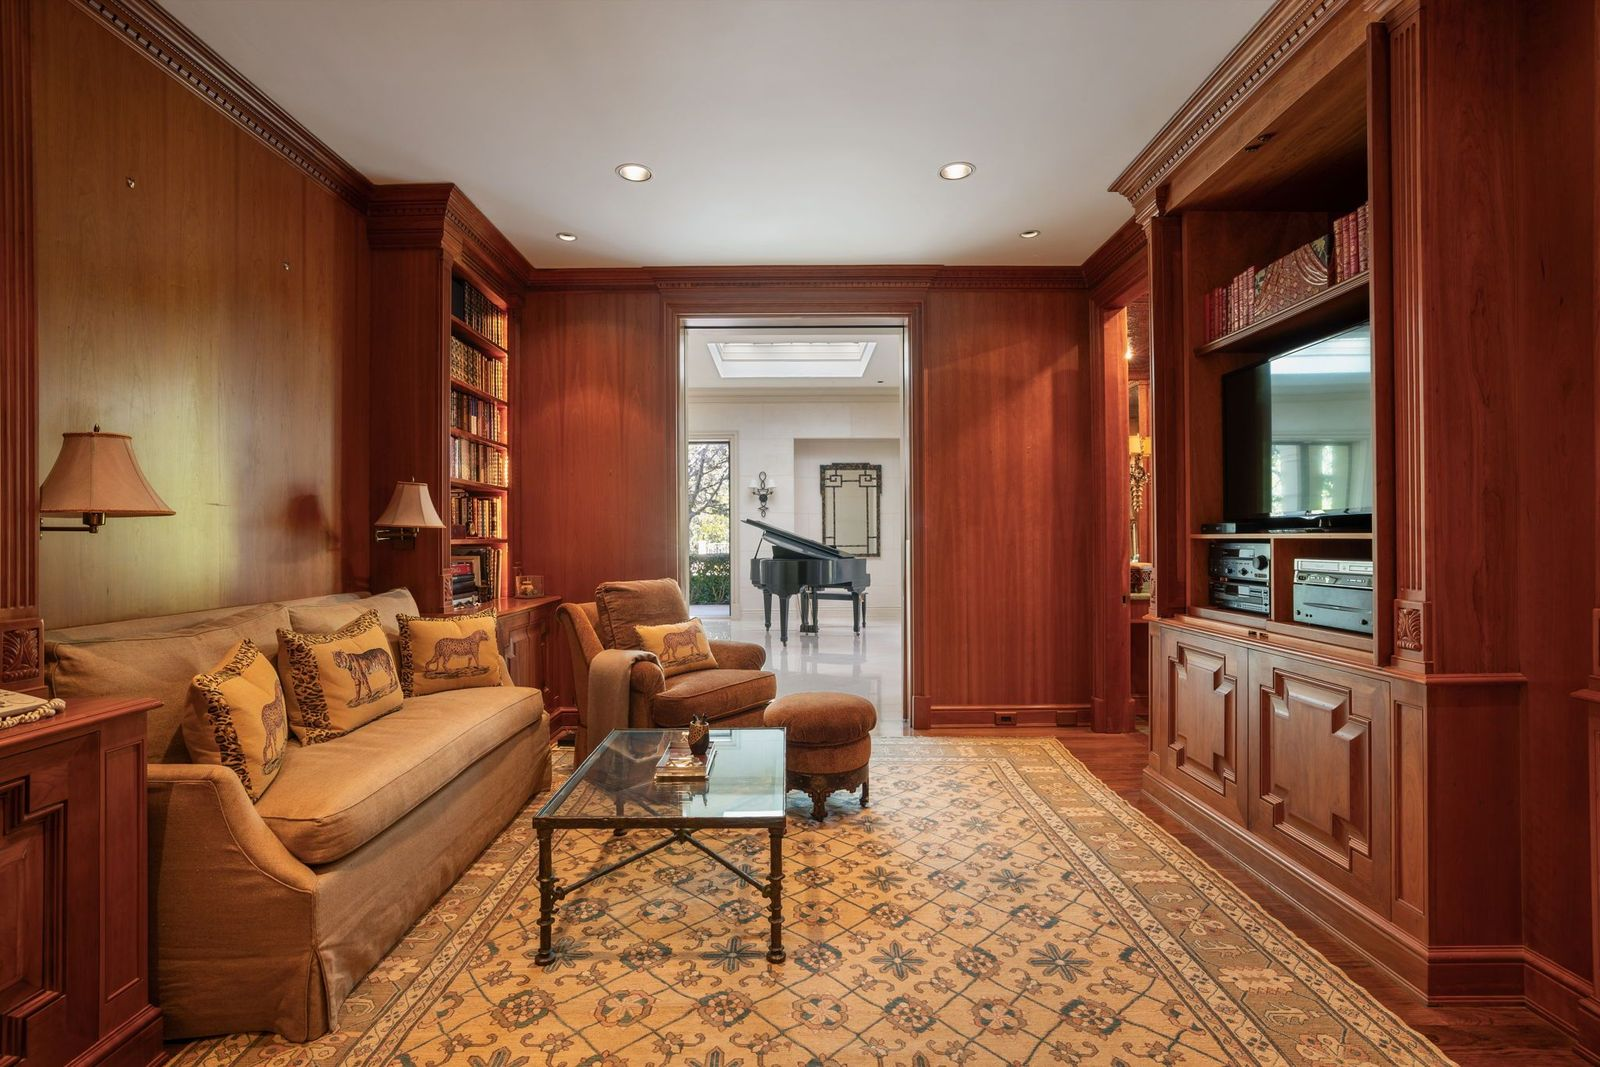
A wide opening at the far end connects the den back to the main hall, offering a clear sightline through to the grand piano while keeping the den separate and private.
Primary Suite
The primary suite is reached through a dramatic rotunda that acts as a subtle transition away from the home’s main living spaces.
Once inside, the bedroom opens wide with polished wood floors, tall windows, and multiple sets of doors that connect directly to the surrounding gardens, allowing the room to extend outward on all sides.
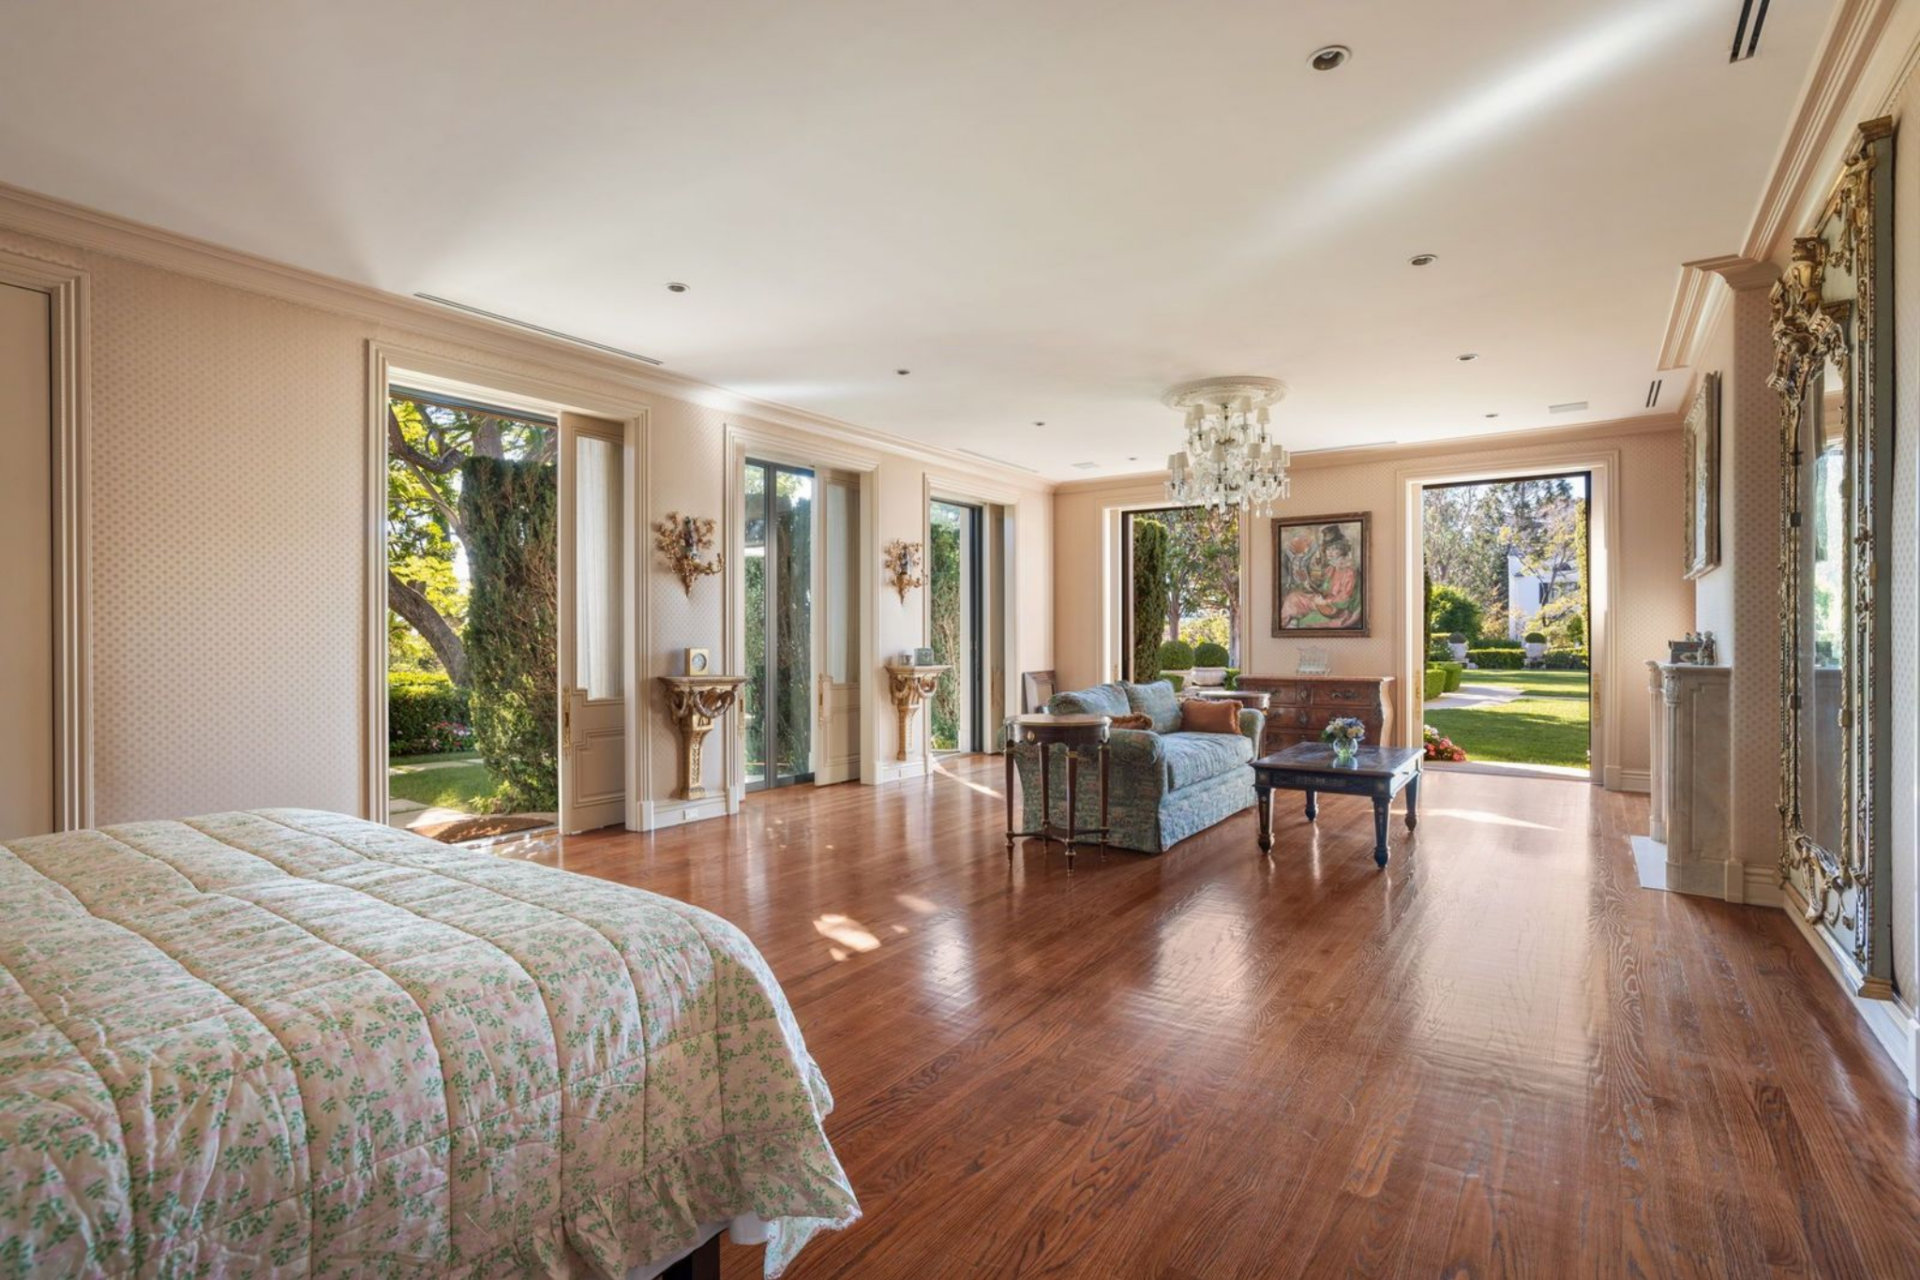
The layout places a seating area opposite the bed, creating a sense of scale without breaking the formality of the room.
En-Suite Bathroom
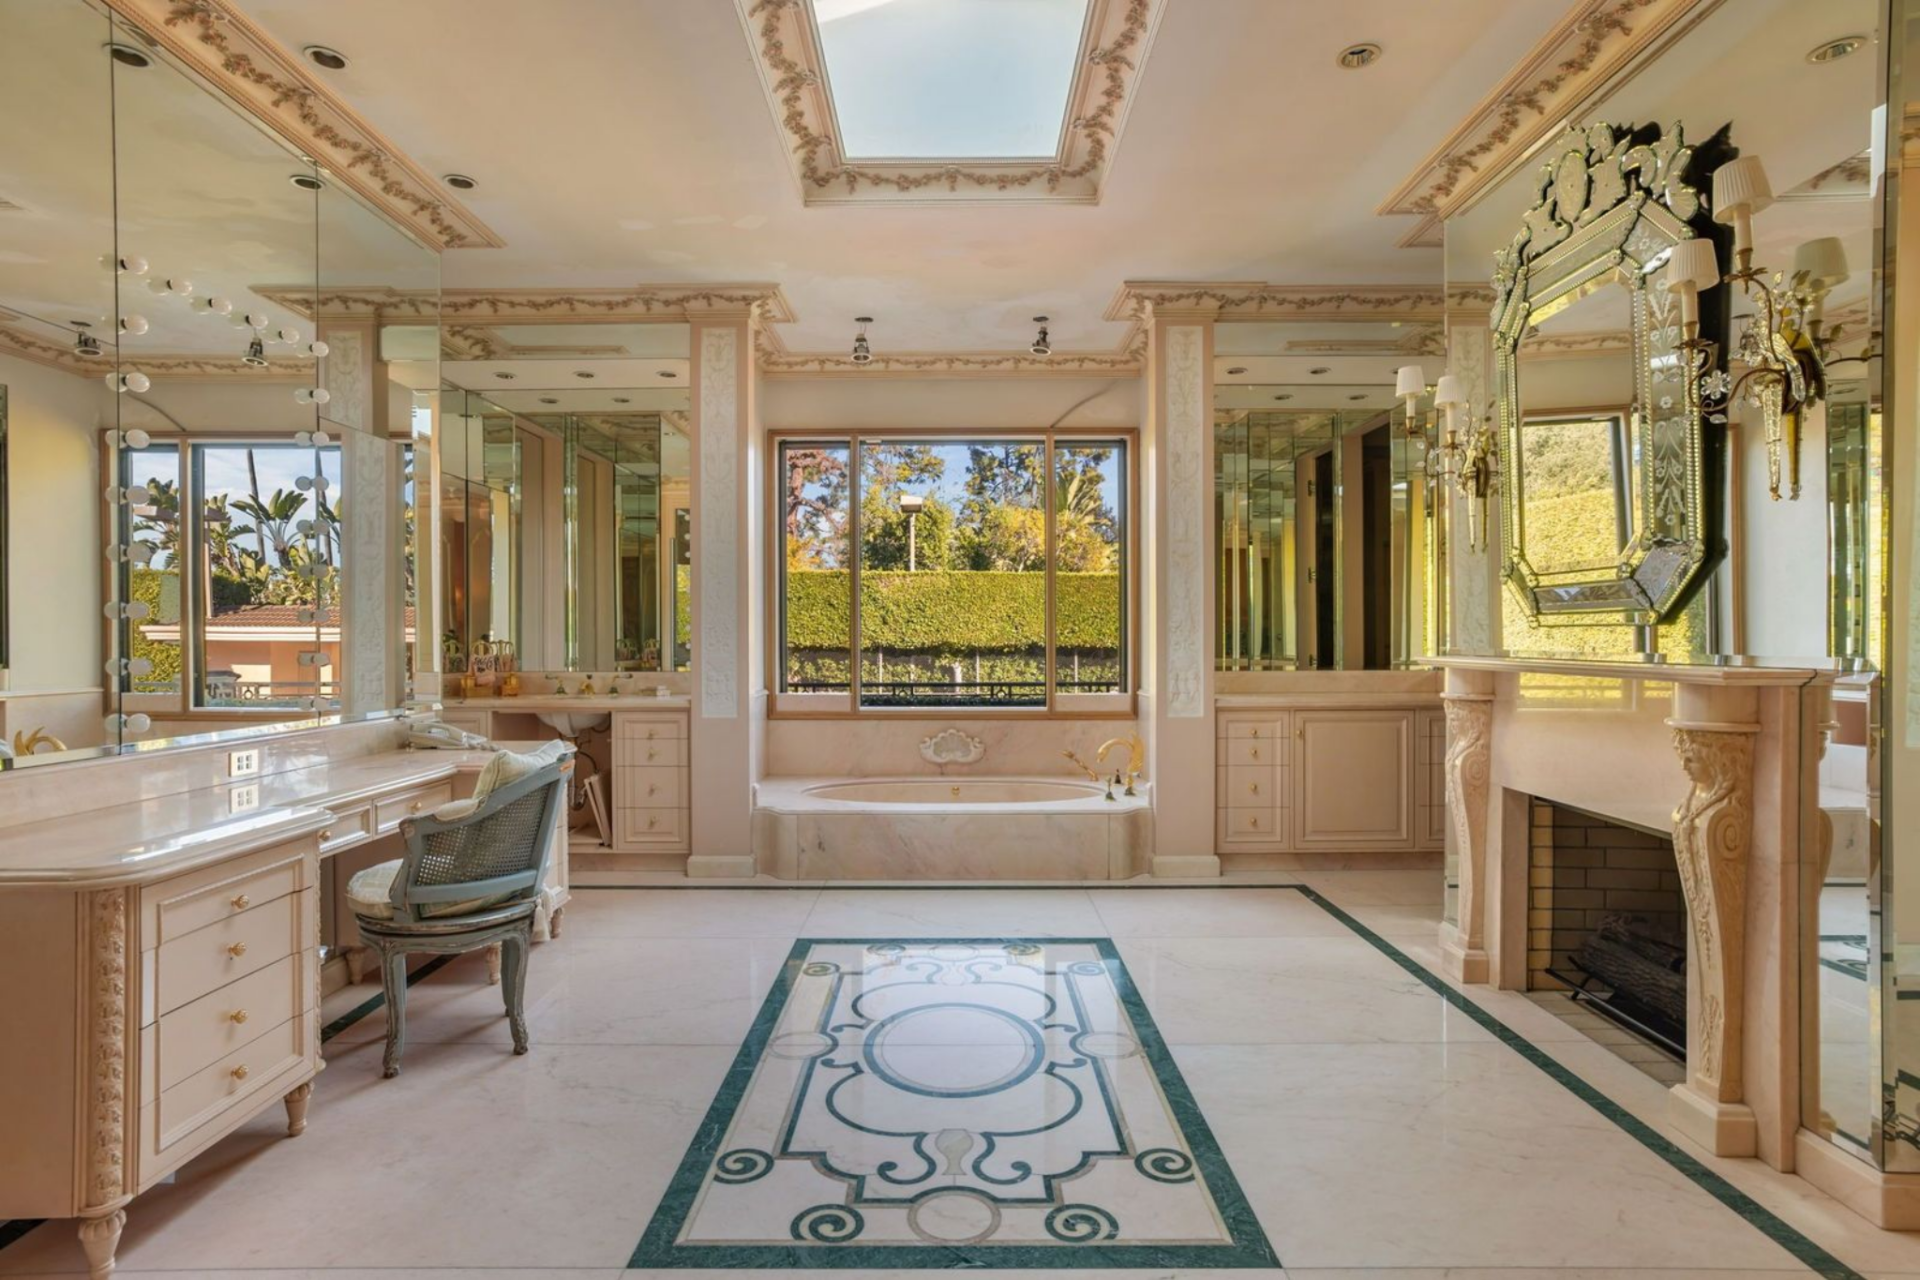
One of the suite’s bathrooms is an absolutely stunning work of art. A large soaking tub is centered beneath a broad window, framed by mirrored walls and detailed molding that reflect both natural light and the garden beyond.
The space is finished with custom vanities, decorative inlays in the marble floor, and a carved fireplace that warms the design.
Outdoor Spaces
Stepping outside, the estate unfolds in multiple sections, each designed to extend the home’s architecture into the landscape while offering spaces for gathering, leisure, and recreation.
Covered Loggias
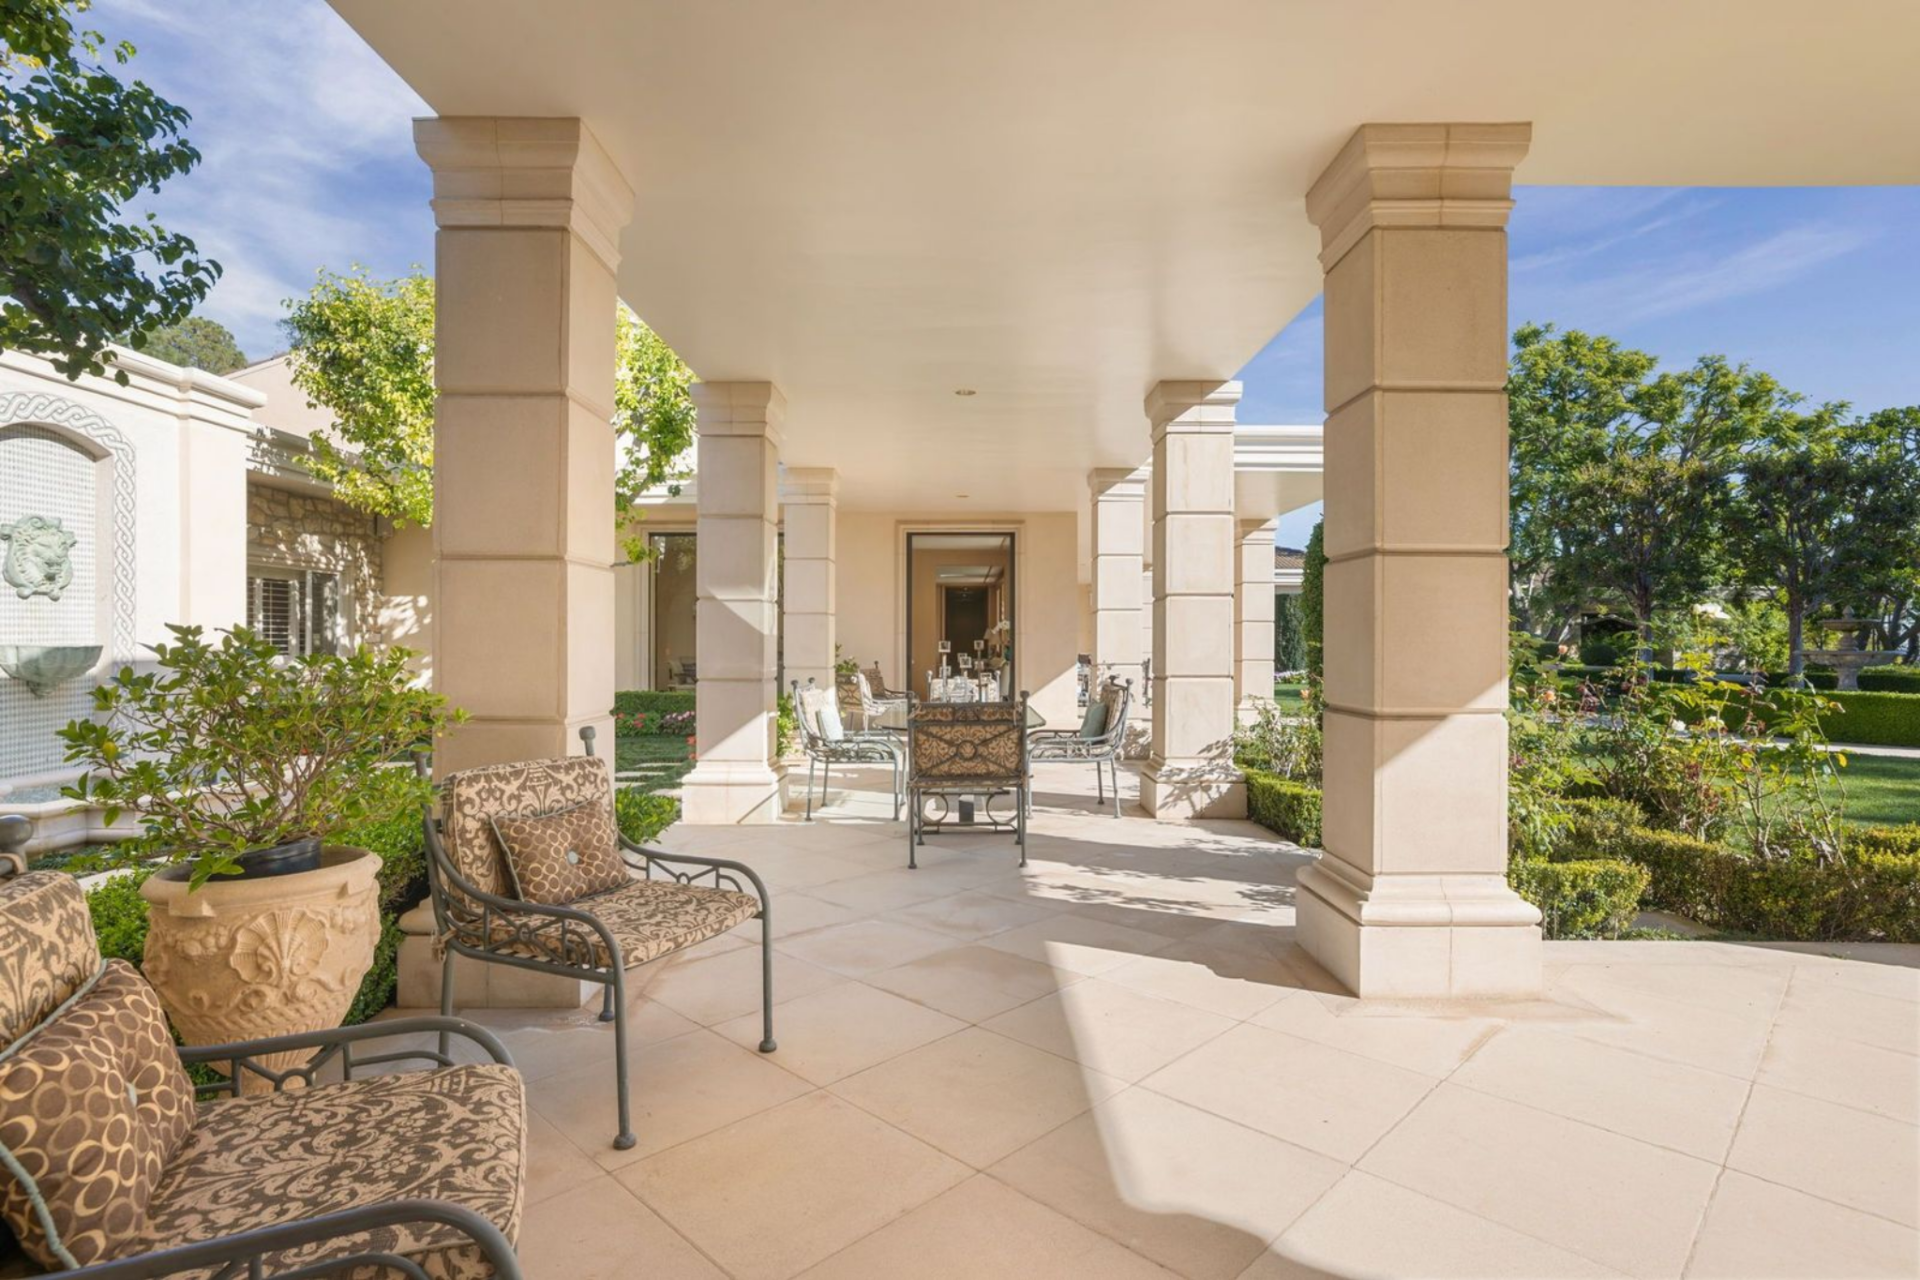
The outdoor spaces begin the moment you step through the pocket doors and onto the loggias, which extend off the main living spaces and run along the rear of the house.
Supported by stone columns and finished in matching limestone flooring, these covered walkways create an easy transition from inside to out, offering shaded seating areas that overlook the grounds.
Fountain Courtyard
From there, the property opens into a large lawn, where a central pathway draws you forward through the landscape. The path leads to a tiered fountain courtyard, framed by clipped hedges and tall trees.
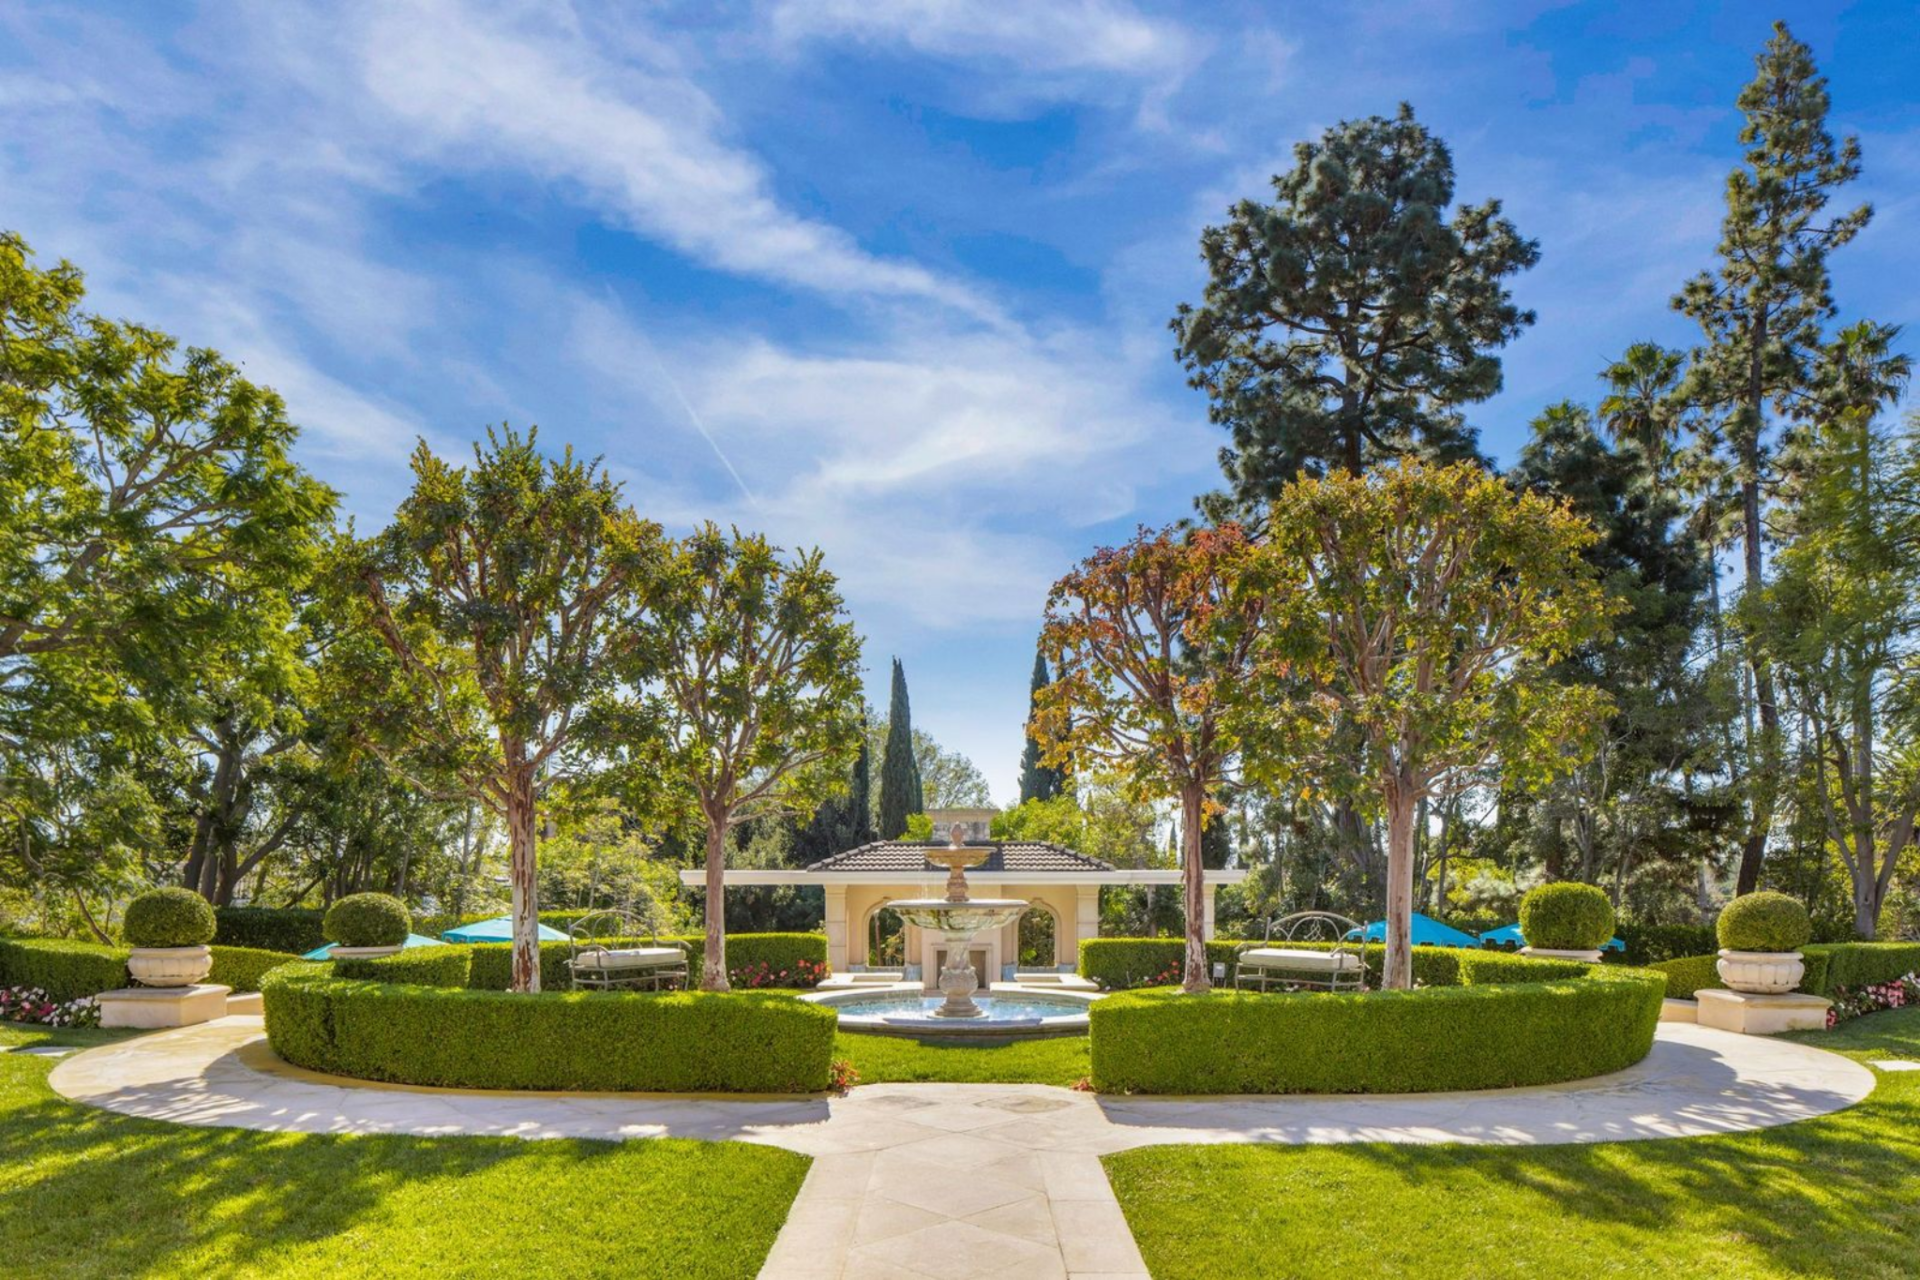
Stone steps cascade down from the courtyard, guiding you toward the next level of the grounds and creating a natural progression through the space.
Pool Area
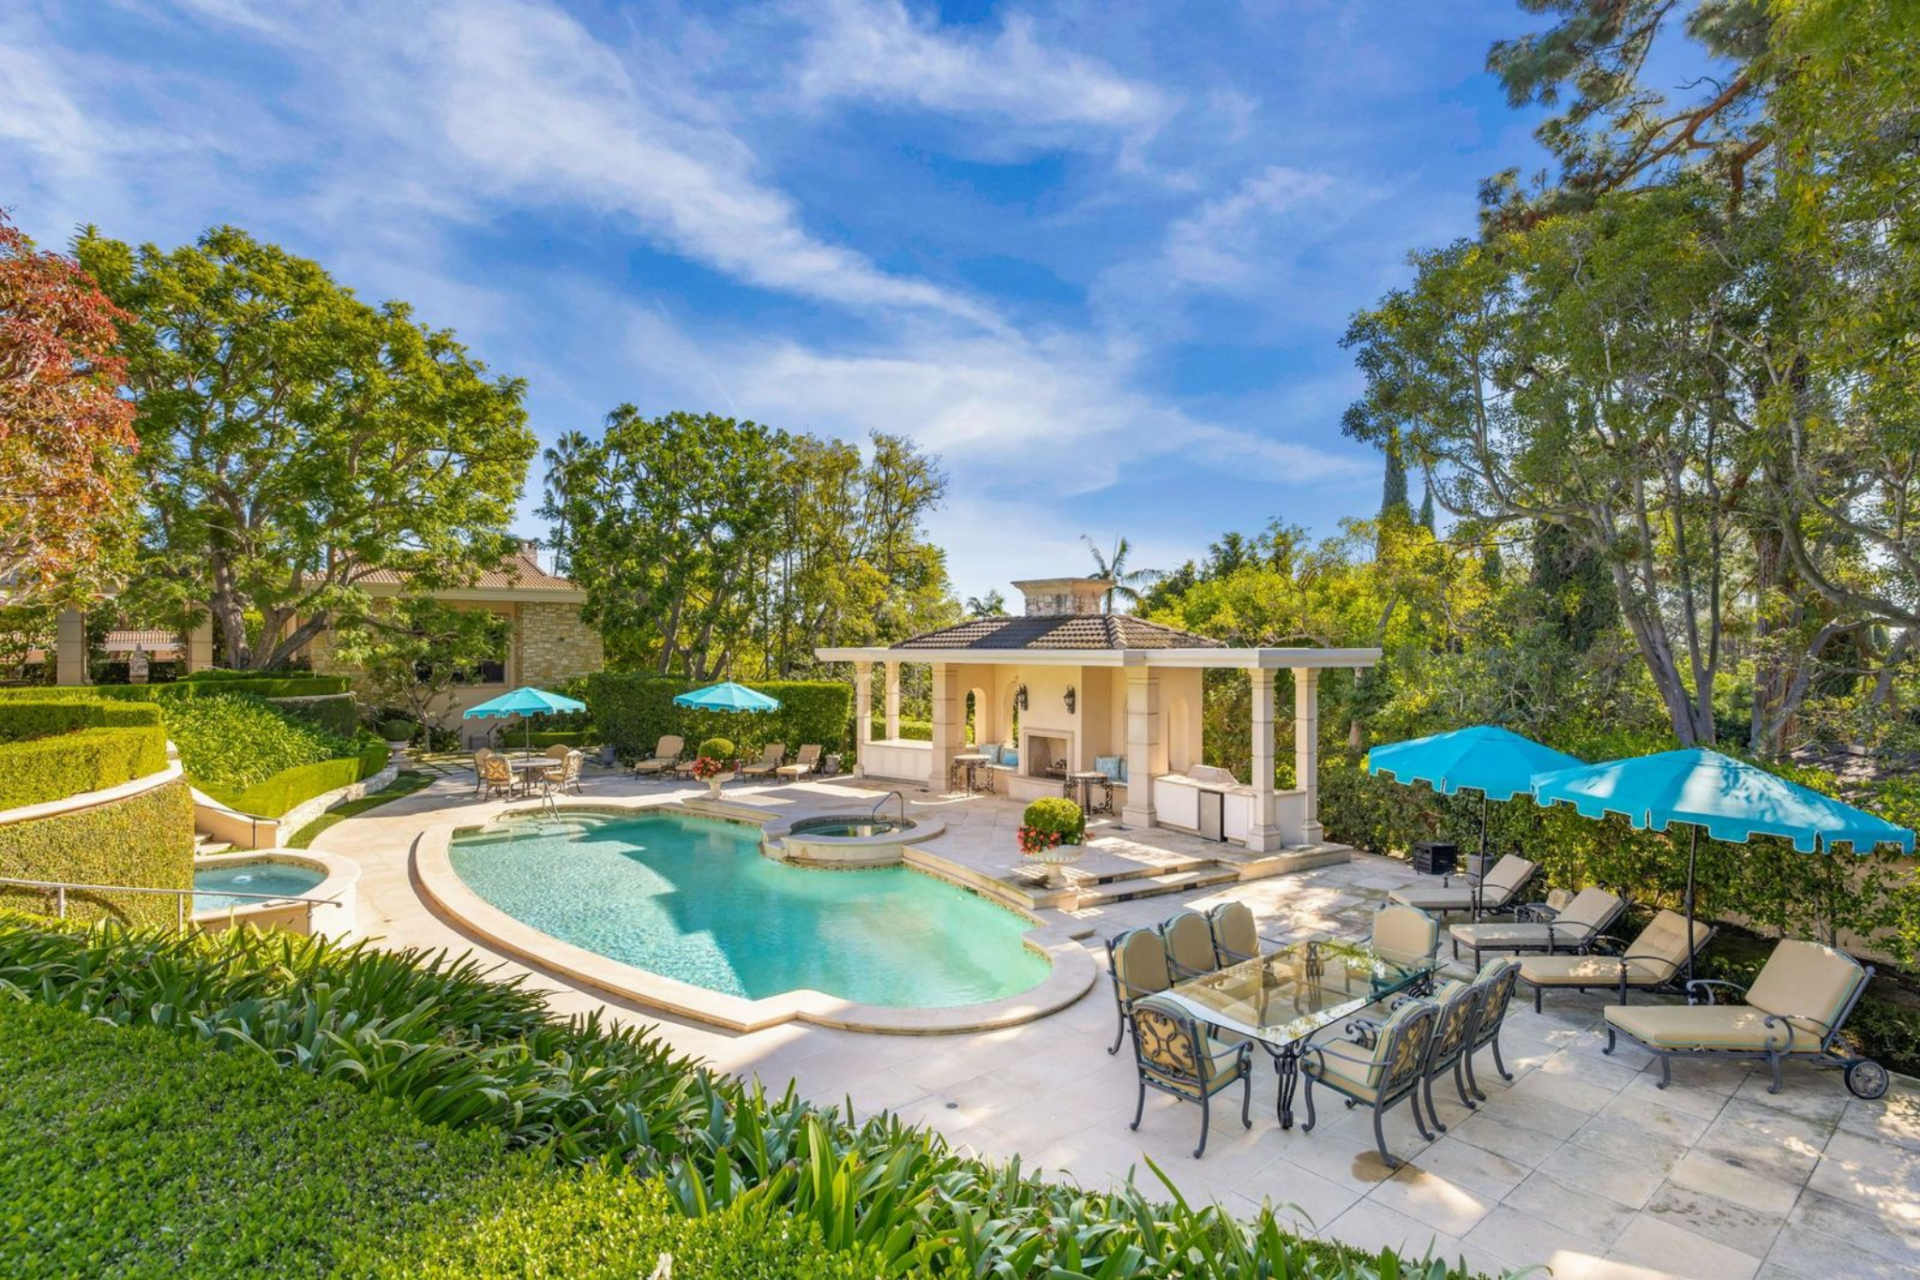
At the base of the steps sits the oval swimming pool, positioned as the visual centerpiece of the backyard.
The pool is paired with a generous sun deck and a cabana area, all set up for lounging and entertaining, with plenty of seating around the water.
Tennis Pavilion
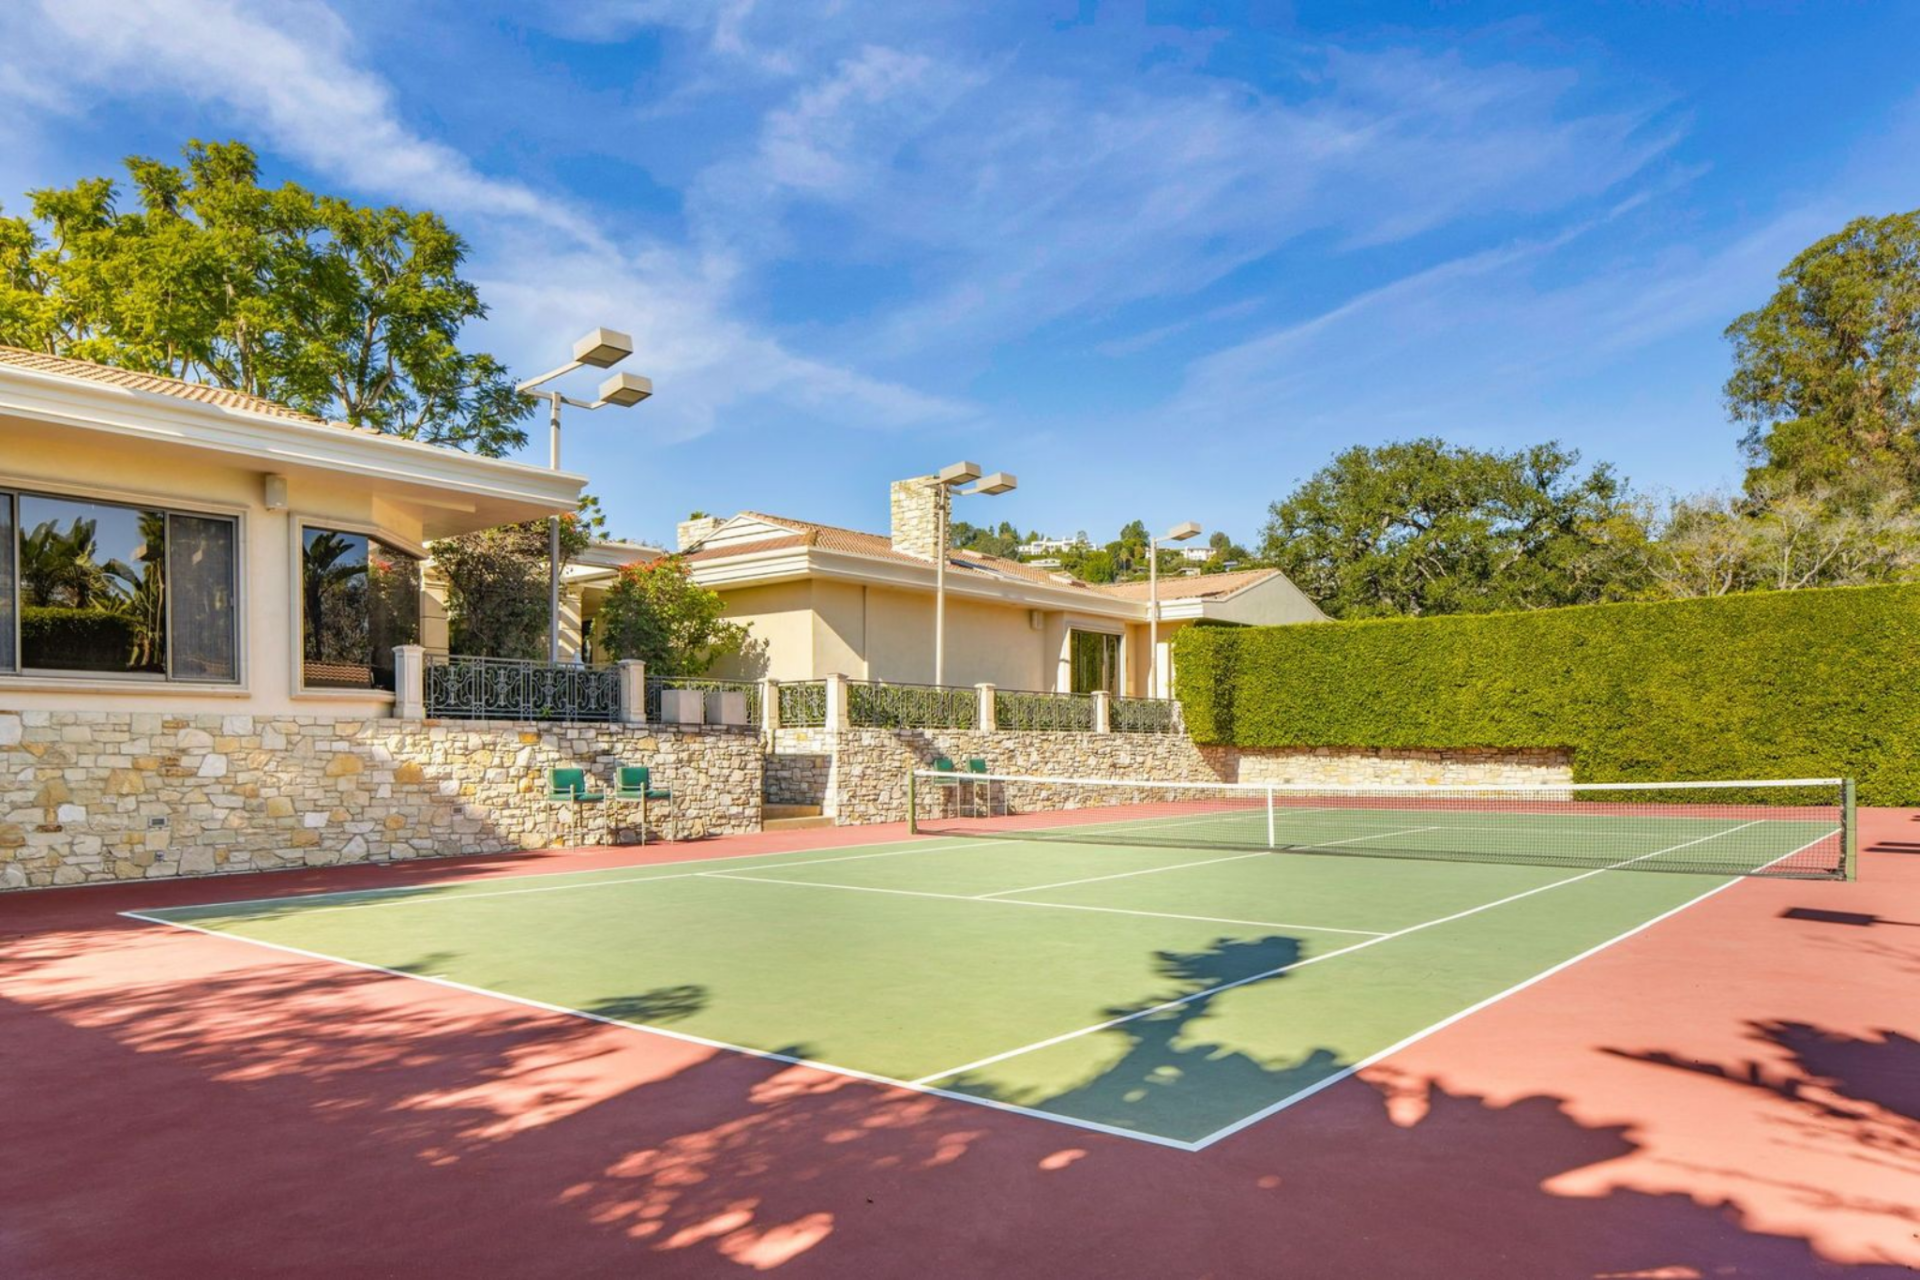
Lastly, the tennis pavilion sits at the far end of the property, complete with a kitchenette and shaded seating area, allowing the court to function as a true extension of the estate rather than a standalone feature.
Final Thoughts
Overall, this estate stands out for more than just its size or setting. As the former home of Johnny and Joanna Carson, it carries a rare piece of Hollywood history, but it also works as a true, livable property.
With its mix of classic architecture, expansive outdoor spaces, and resort-style amenities, the home offers buyers something that’s not always easy to find in Bel Air: a legacy property that still leaves plenty of room for the next owner to make it their own.
