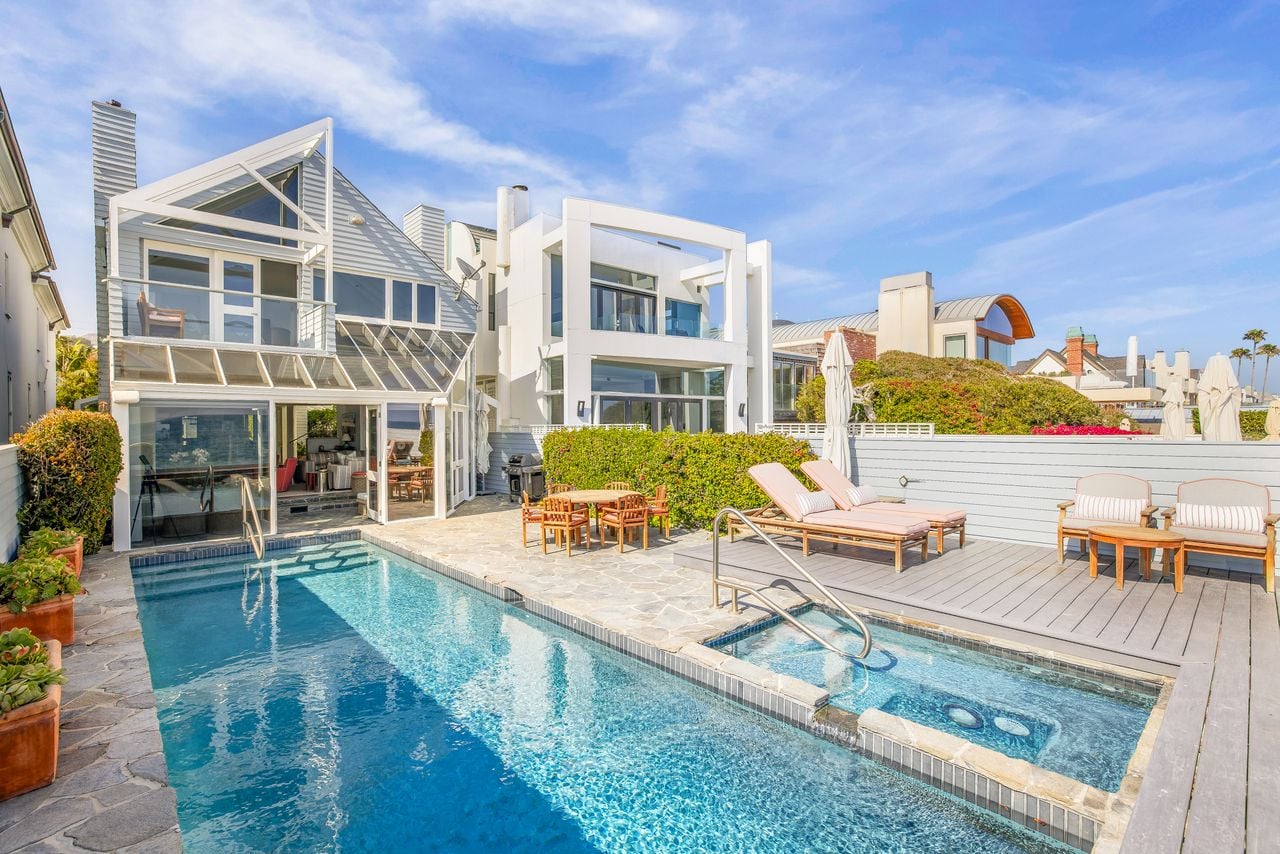
Joni Mitchell’s Former Malibu Beach House Lists For $27 Million
A Malibu beachfront home reportedly commissioned by legendary singer-songwriter Joni Mitchell has hit the market for $27 million.
Mitchell acquired the oceanfront parcel in the early 1980s and hired Southern California architect Ron Goldman to design the residence, creating a contemporary interpretation of a Cape Cod beach house with soaring geometric ceilings.
Located within the Malibu Colony area, just outside the gates, the home offers both privacy and easy access to Malibu’s restaurants, boutiques, and cafés.

Property Highlights
Price: $27 Million
Location: Malibu, California
Size: 4,016 square feet
Bedrooms: 5
Bathrooms: 5
Notable Features: Direct beach access, detached guest house, oceanfront pool and spa, vaulted wood-beamed ceilings, skylights, private courtyard, ocean-view primary suite
For more information about this listing, reach out to Nanette Iggulden at Nanette@joycerey.com and Jody Katz at jody@estatesandtrustsrealty.com.
Fireside Great Room
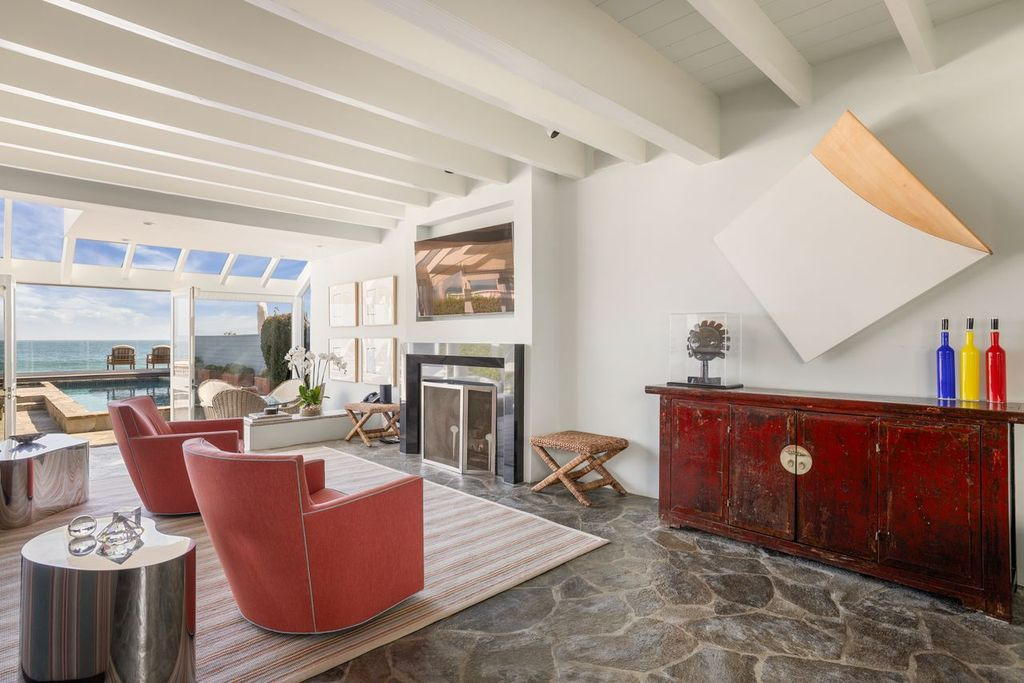
One of the first main living spaces you’ll find when stepping inside Mitchell’s former home is the fireside great room.
The room stretches beneath a white-painted beamed ceiling, with striped sofas and coral-toned lounge chairs arranged to face the fireplace.
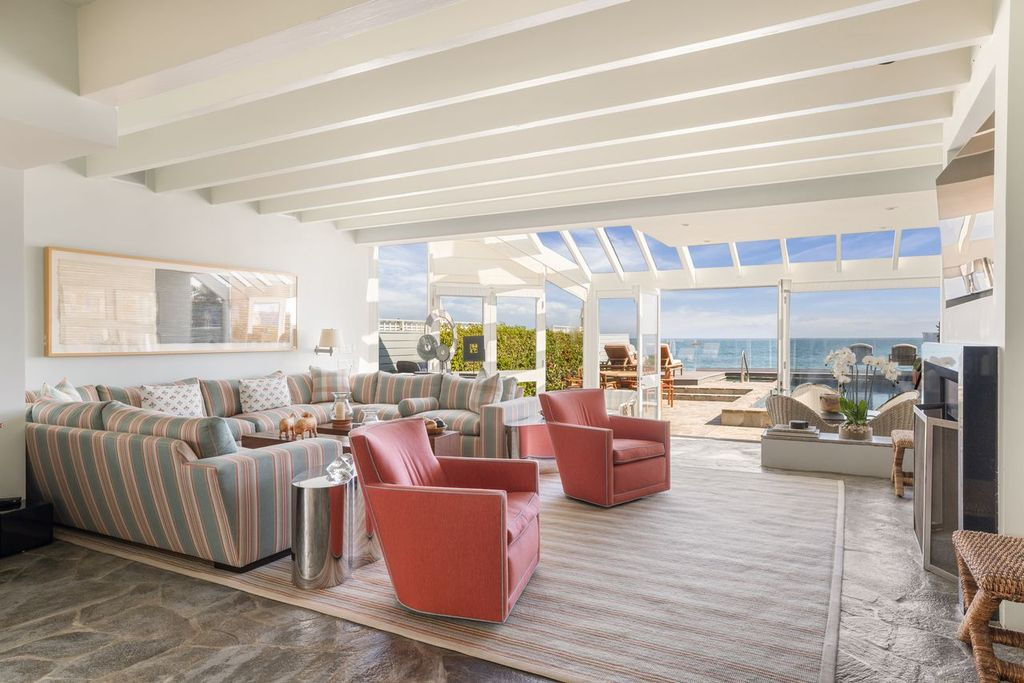
Stone flooring runs through the room toward a wall of glass doors, where the interior opens directly onto the beachfront terrace and pool.
A glass-roofed section near the water draws additional light into the far end of the space, keeping the shoreline visible from nearly every seat.
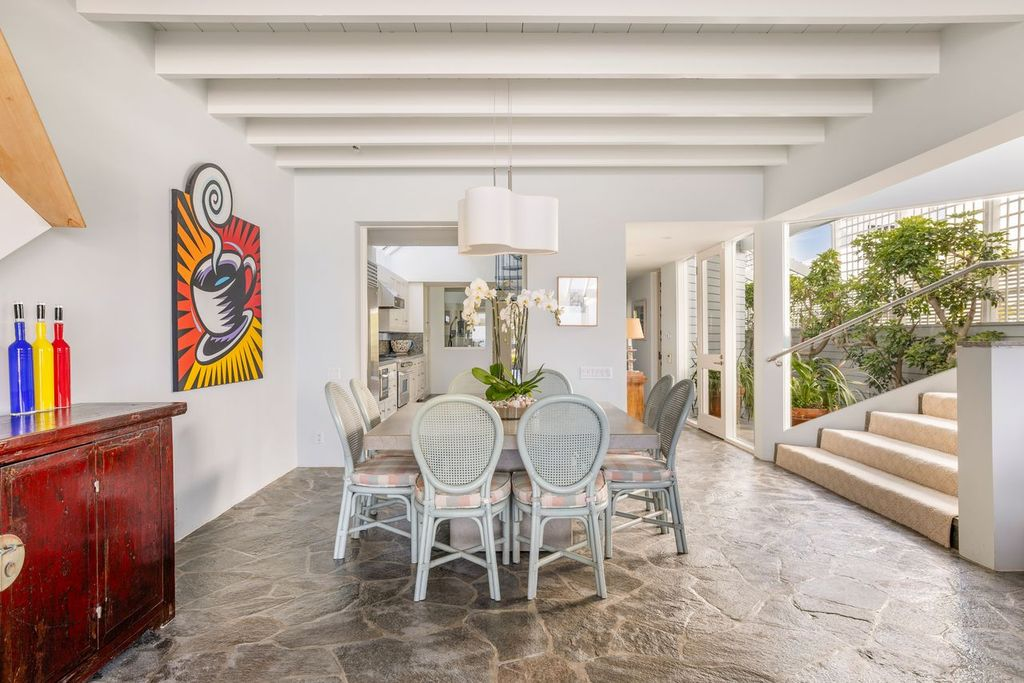
Dining Area
A few steps down from the great room, the dining area continues beneath the same white-painted beams and across the home’s stone flooring.
Within the space, a rectangular table with woven chairs fills the center of the room, while open doorways on either side connect it to the kitchen and a planted courtyard.
Open-Facing Kitchen
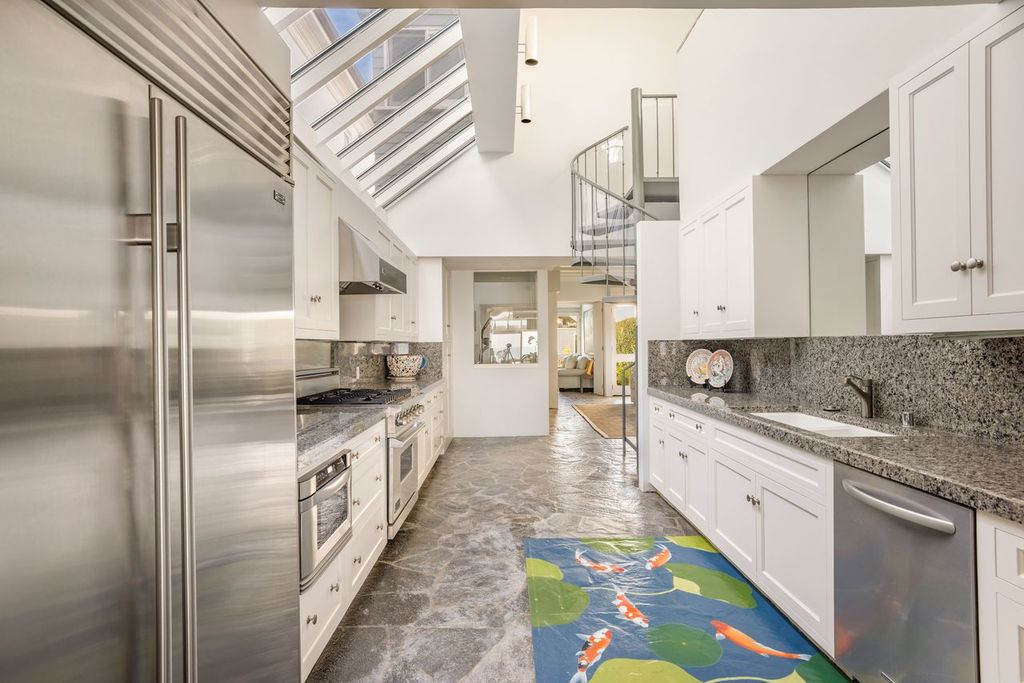
At the center of the main house’s lower level is its kitchen, with white cabinetry and speckled stone counters running along both sides of the narrow space.
A stainless-steel refrigerator and professional-style range line one wall, while a sink and dishwasher sit opposite all beneath a long glass skylight that follows the kitchen’s length.
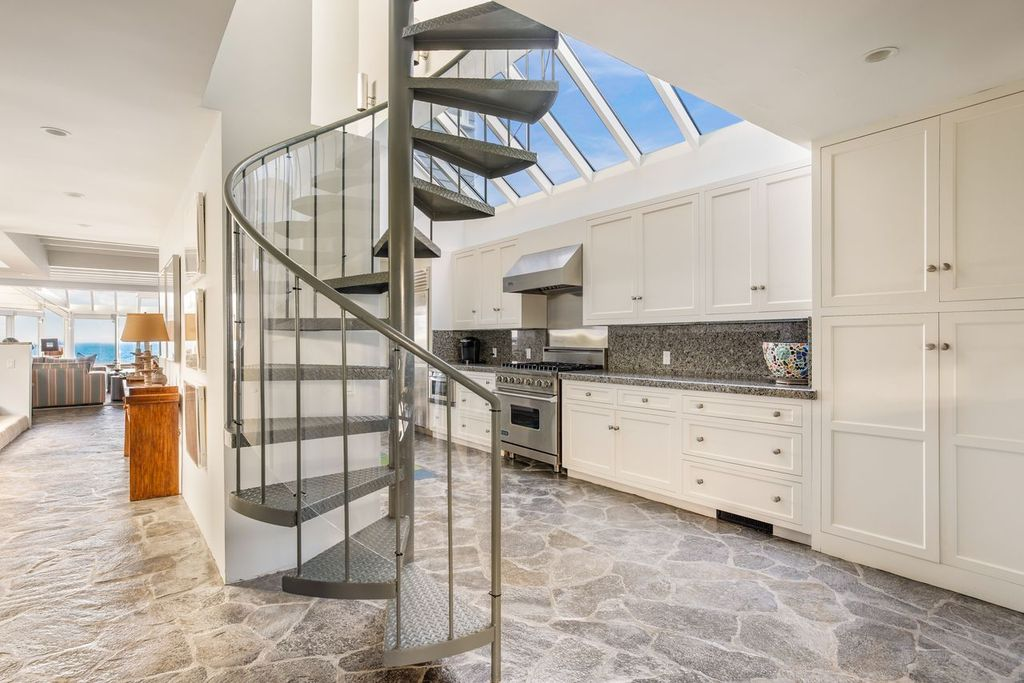
Beside the main work area, a spiral staircase rises through the center of the floor plan to the bedroom level above.
Family Room
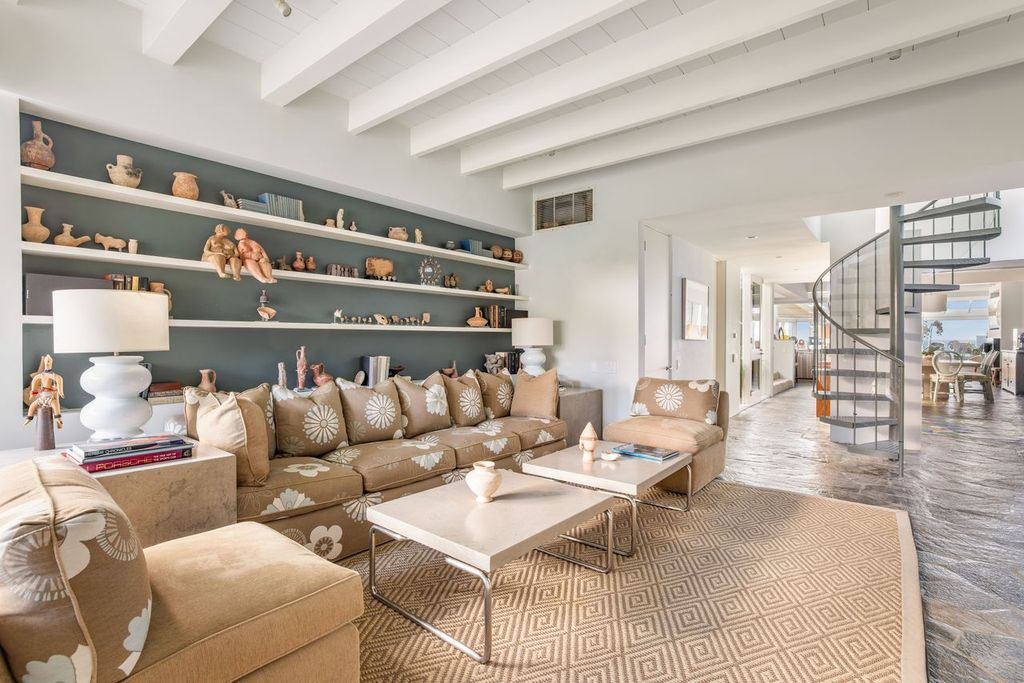
However, before heading upstairs, the lower level continues past the kitchen into a cozy family room.
A floral-patterned sectional and matching armchair gather around a pair of square tables, while long built-in shelves stretch across the back wall to display books, pottery, and sculptural pieces against a muted blue backdrop.
Study
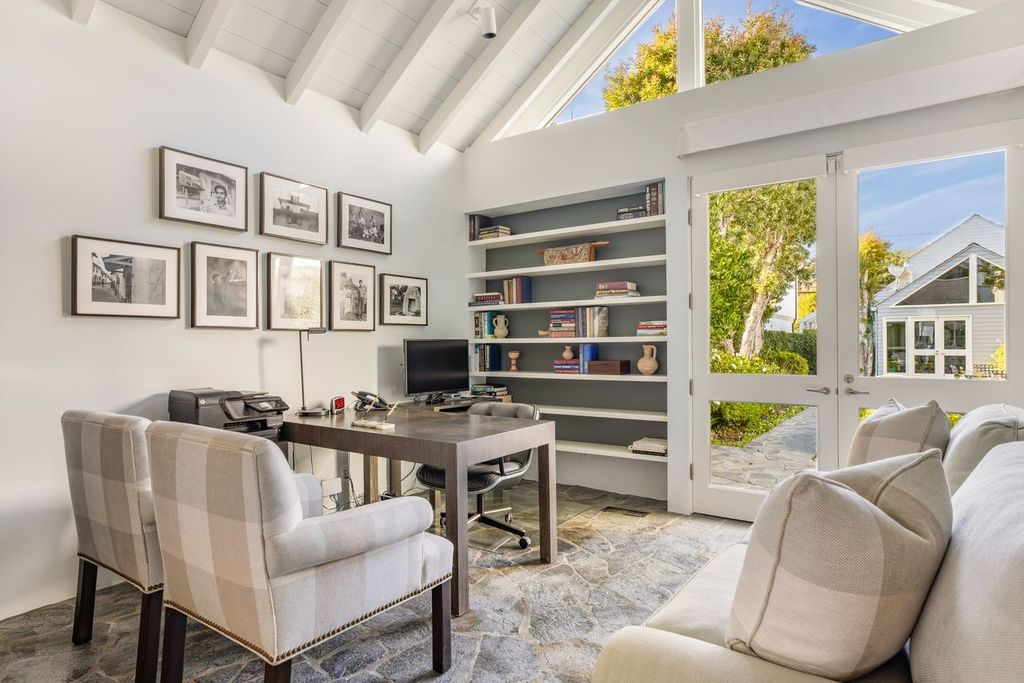
At the edge of the house, the study sits beneath a pitched ceiling with a triangular clerestory window bringing light in from above.
A desk faces a wall of built-in shelving placed next to glass doors that open directly to the property’s central courtyard.
Oceanfront Primary Suite
The oceanfront primary suite sits at the top of the spiral staircase, with a bedroom, private terrace, dressing area, and en-suite bathroom.
Bedroom
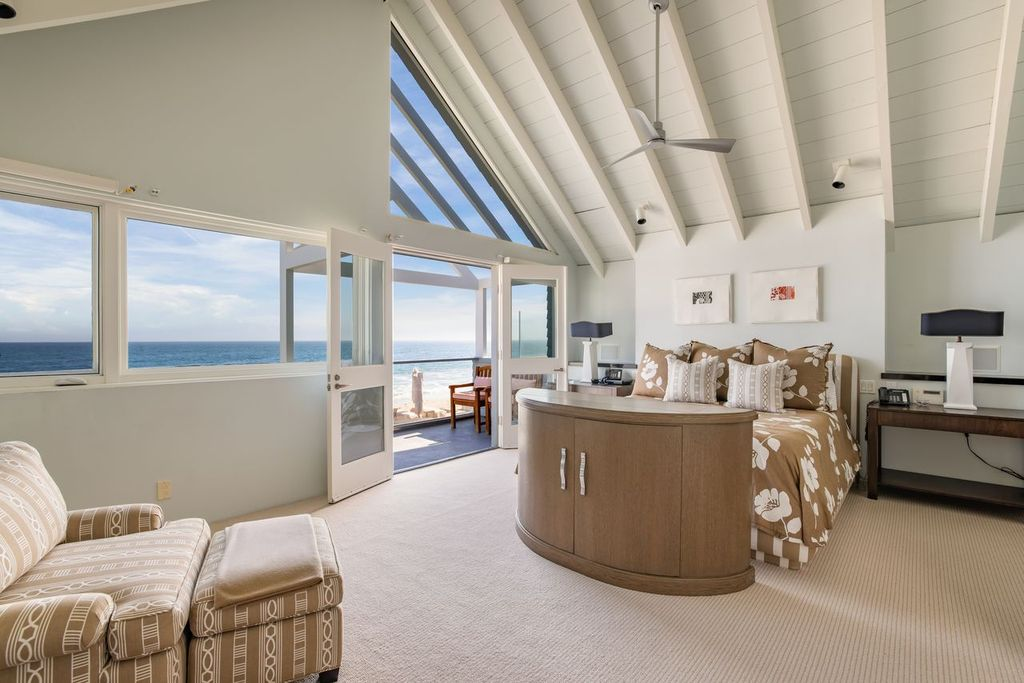
Stepping inside, the bedroom rises beneath a steeply pitched ceiling with a triangular window following the roofline above the ocean-facing wall.
The bed is positioned behind a curved cabinet at the foot, while wide windows and double doors open the room directly toward the water.
Private Terrace
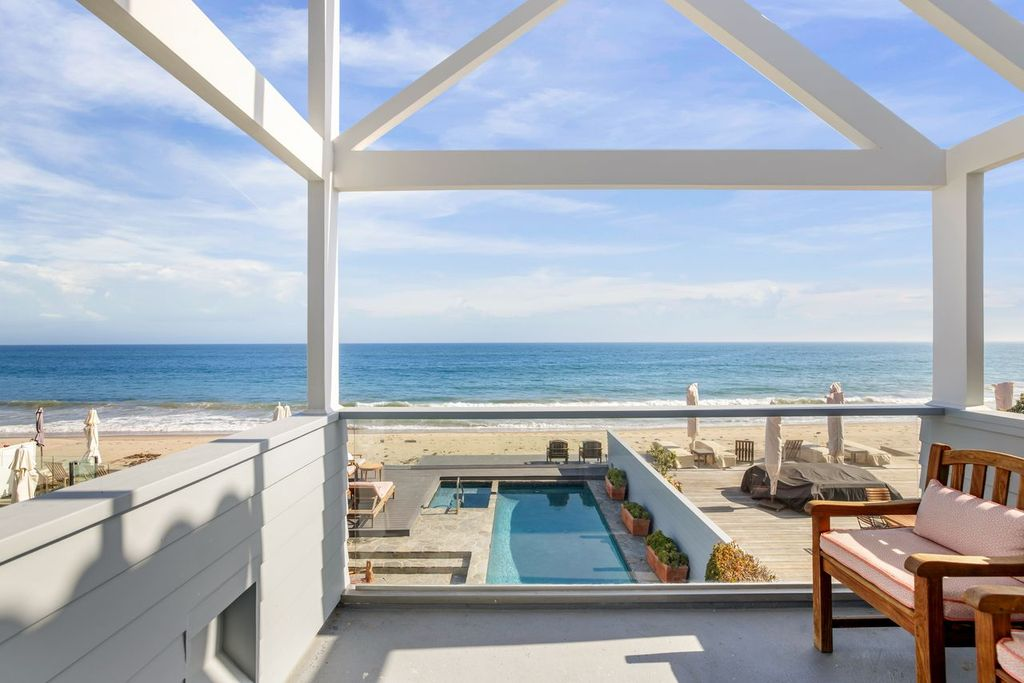
On one side of the bed, the terrace overlooks the pool, beachfront deck, and ocean.
En-Suite Bathroom
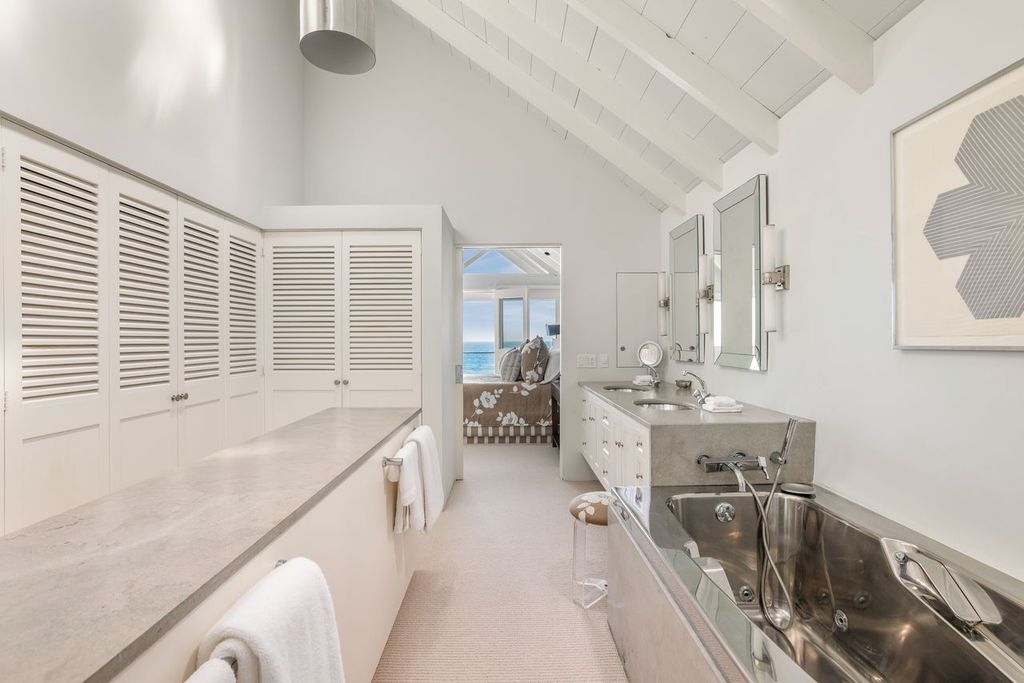
On the other side, the en-suite bathroom opens into a long vertical layout with a double vanity and a stainless-steel jetted soaking tub sitting next to each other against the right wall.
The left wall features louvered doors that create a small dressing area that wraps around an island.
Additional Upper Bedrooms
The additional bedrooms on the upper level continue the home’s light coastal palette.
Sun-Filled Bedroom
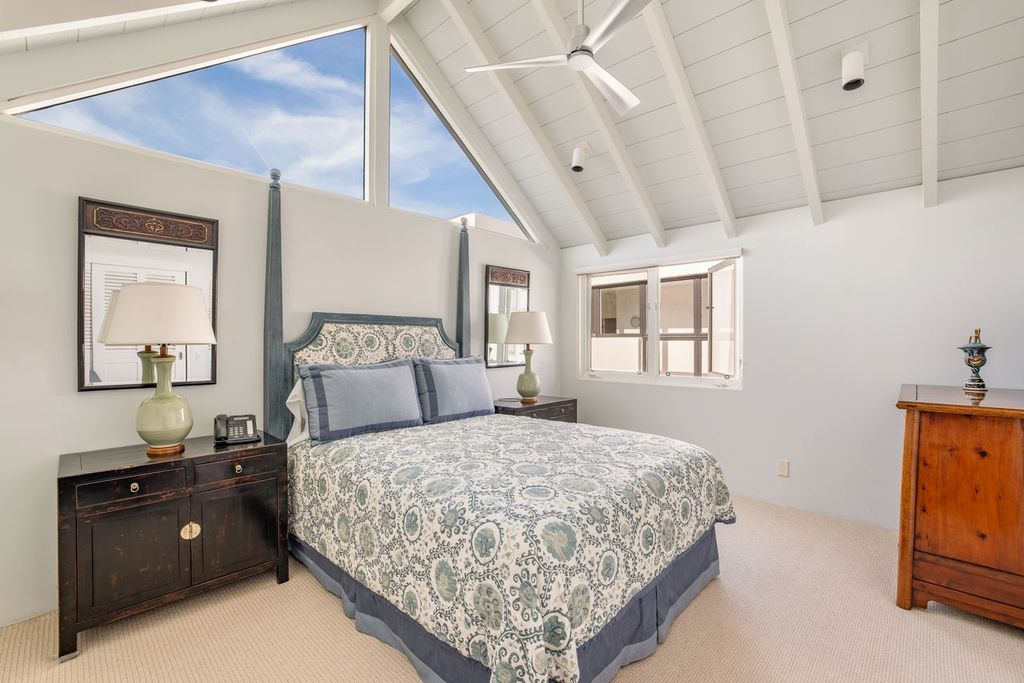
One bedroom sits at the end of the hall beneath another pitched ceiling with a pair of triangular windows lining the roof above the bed.
A carved two-poster frame and patterned bedding bring color to the otherwise neutral room, while matching dark nightstands sit against the white walls.
Corner Bedroom
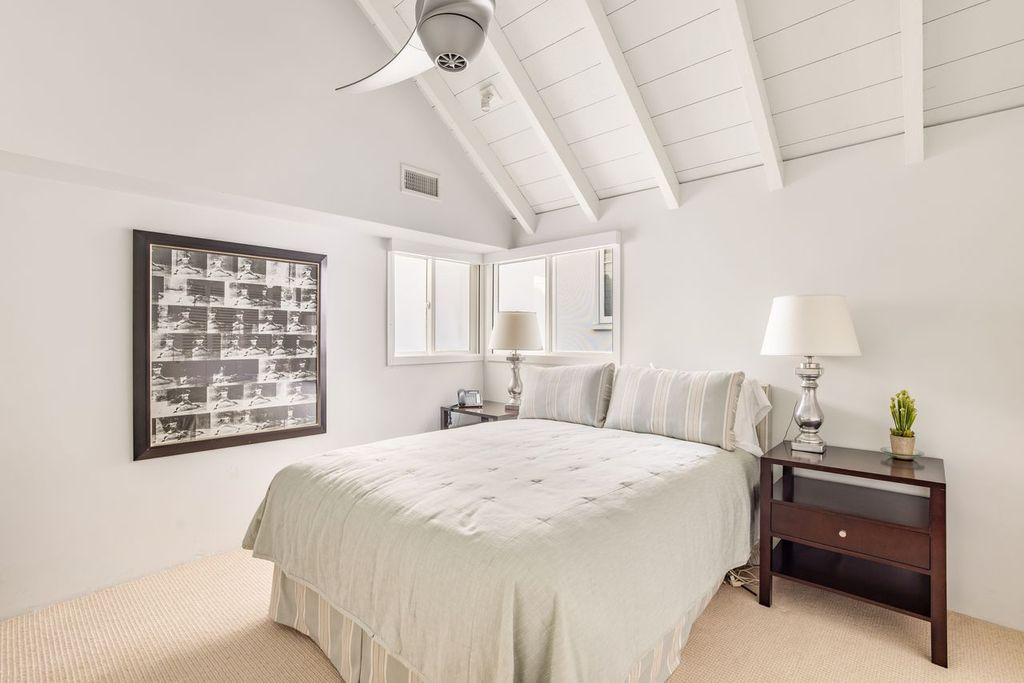
Another bedroom features a bed sitting low against the inner wall between two dark wood nightstands and a framed black-and-white artwork.
Courtyard and Guest House
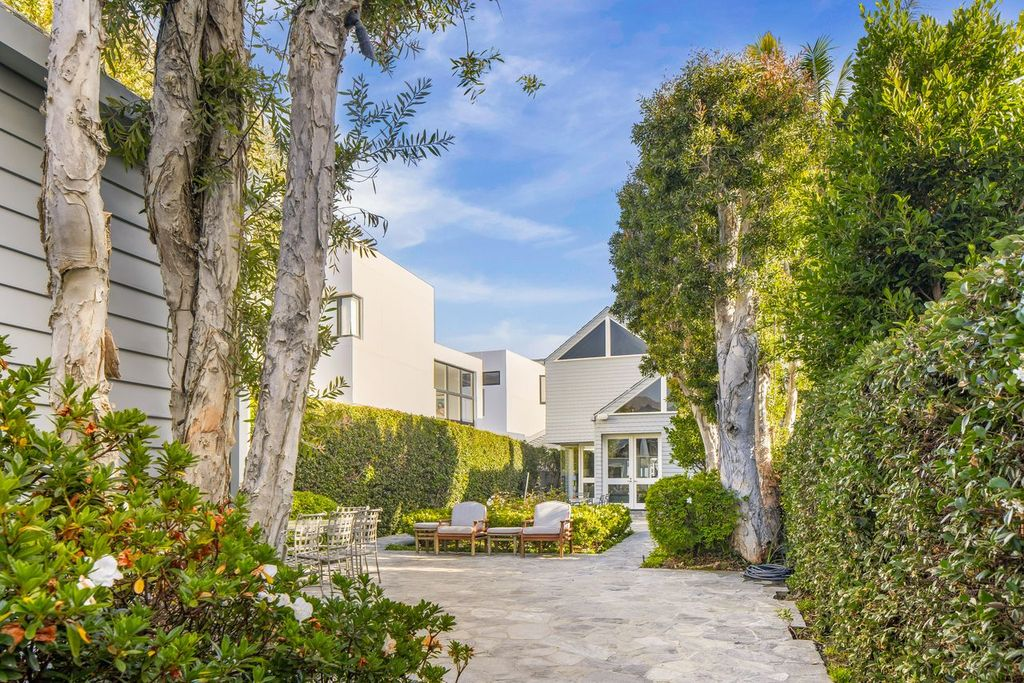
Heading outdoors, one side of the main residence opens into a private stone courtyard that separates the house from the detached guest quarters.
Tall trees, clipped hedges, and built-in planting beds line the walkway, while a small dining and seating area occupies the center between the two buildings.
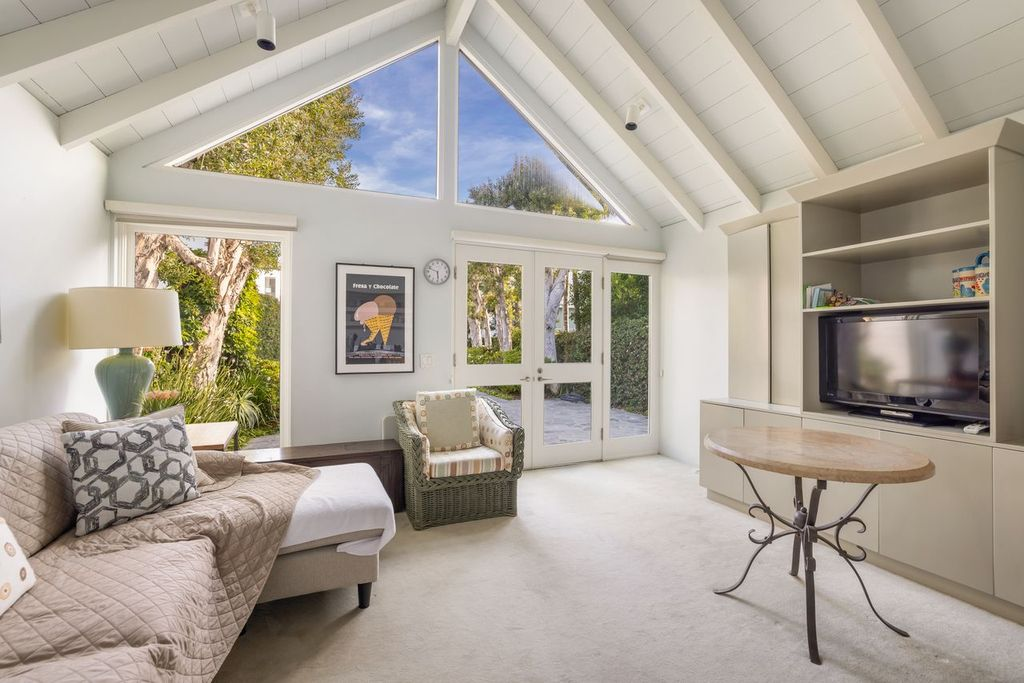
Inside, the guest house opens past French doors, with a daybed, wicker chair, round table, and built-in media cabinetry creating a compact living space for friends and family.
Beachfront Pool
Completing the property is a beachfront terrace that extends directly from the other side of the house to a private swimming pool and raised spa set only steps from the sand.
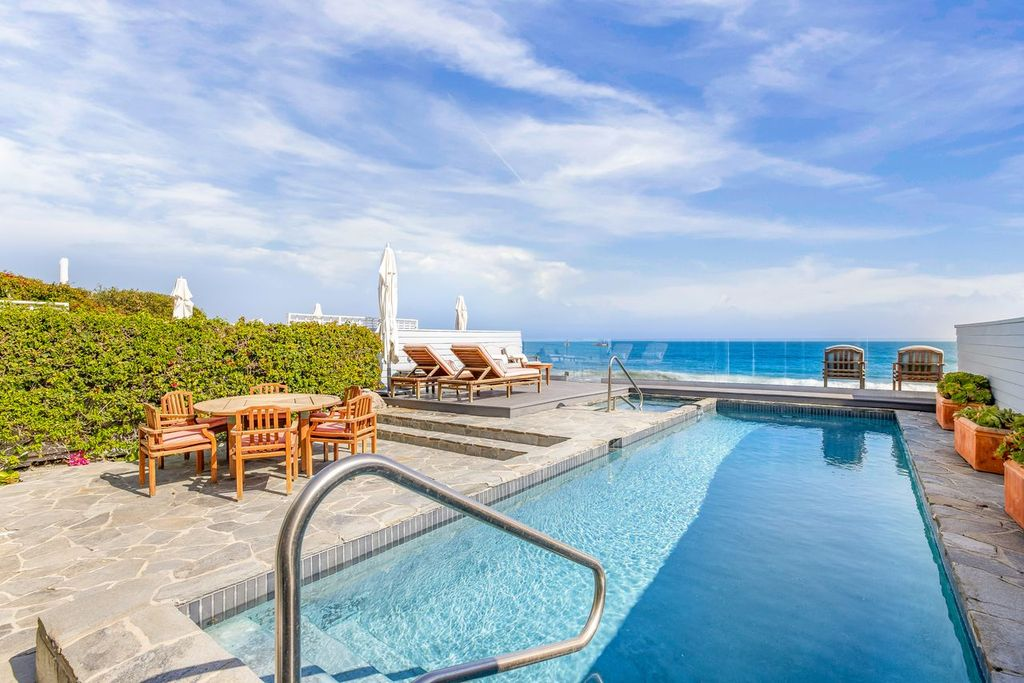
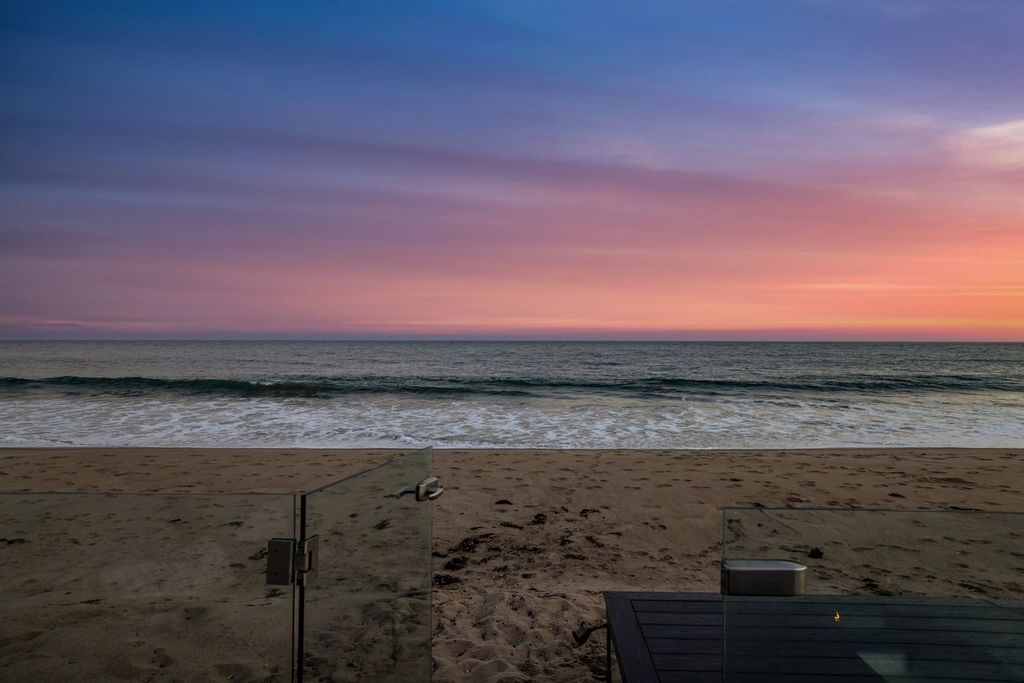
Stone paving wraps the water with space for dining and lounge seating, while a glass railing preserves an uninterrupted view across the beach and ocean.
Because current coastal regulations no longer allow pools to be built this close to the shoreline, the setting has become one of the home’s most valuable and difficult-to-replicate features.
Final Thoughts
Originally created for Joni Mitchell, this Malibu home holds the history of an artist who shaped it around light, privacy, and the shoreline.
Decades later, that original vision remains intact, giving the property a unique look that can’t be fully recreated today.
With direct beach access, a pool set unusually close to the sand, and a design tied to one of music’s most loved figures, the home offers its next owner the chance to take over a true piece of Malibu history.
