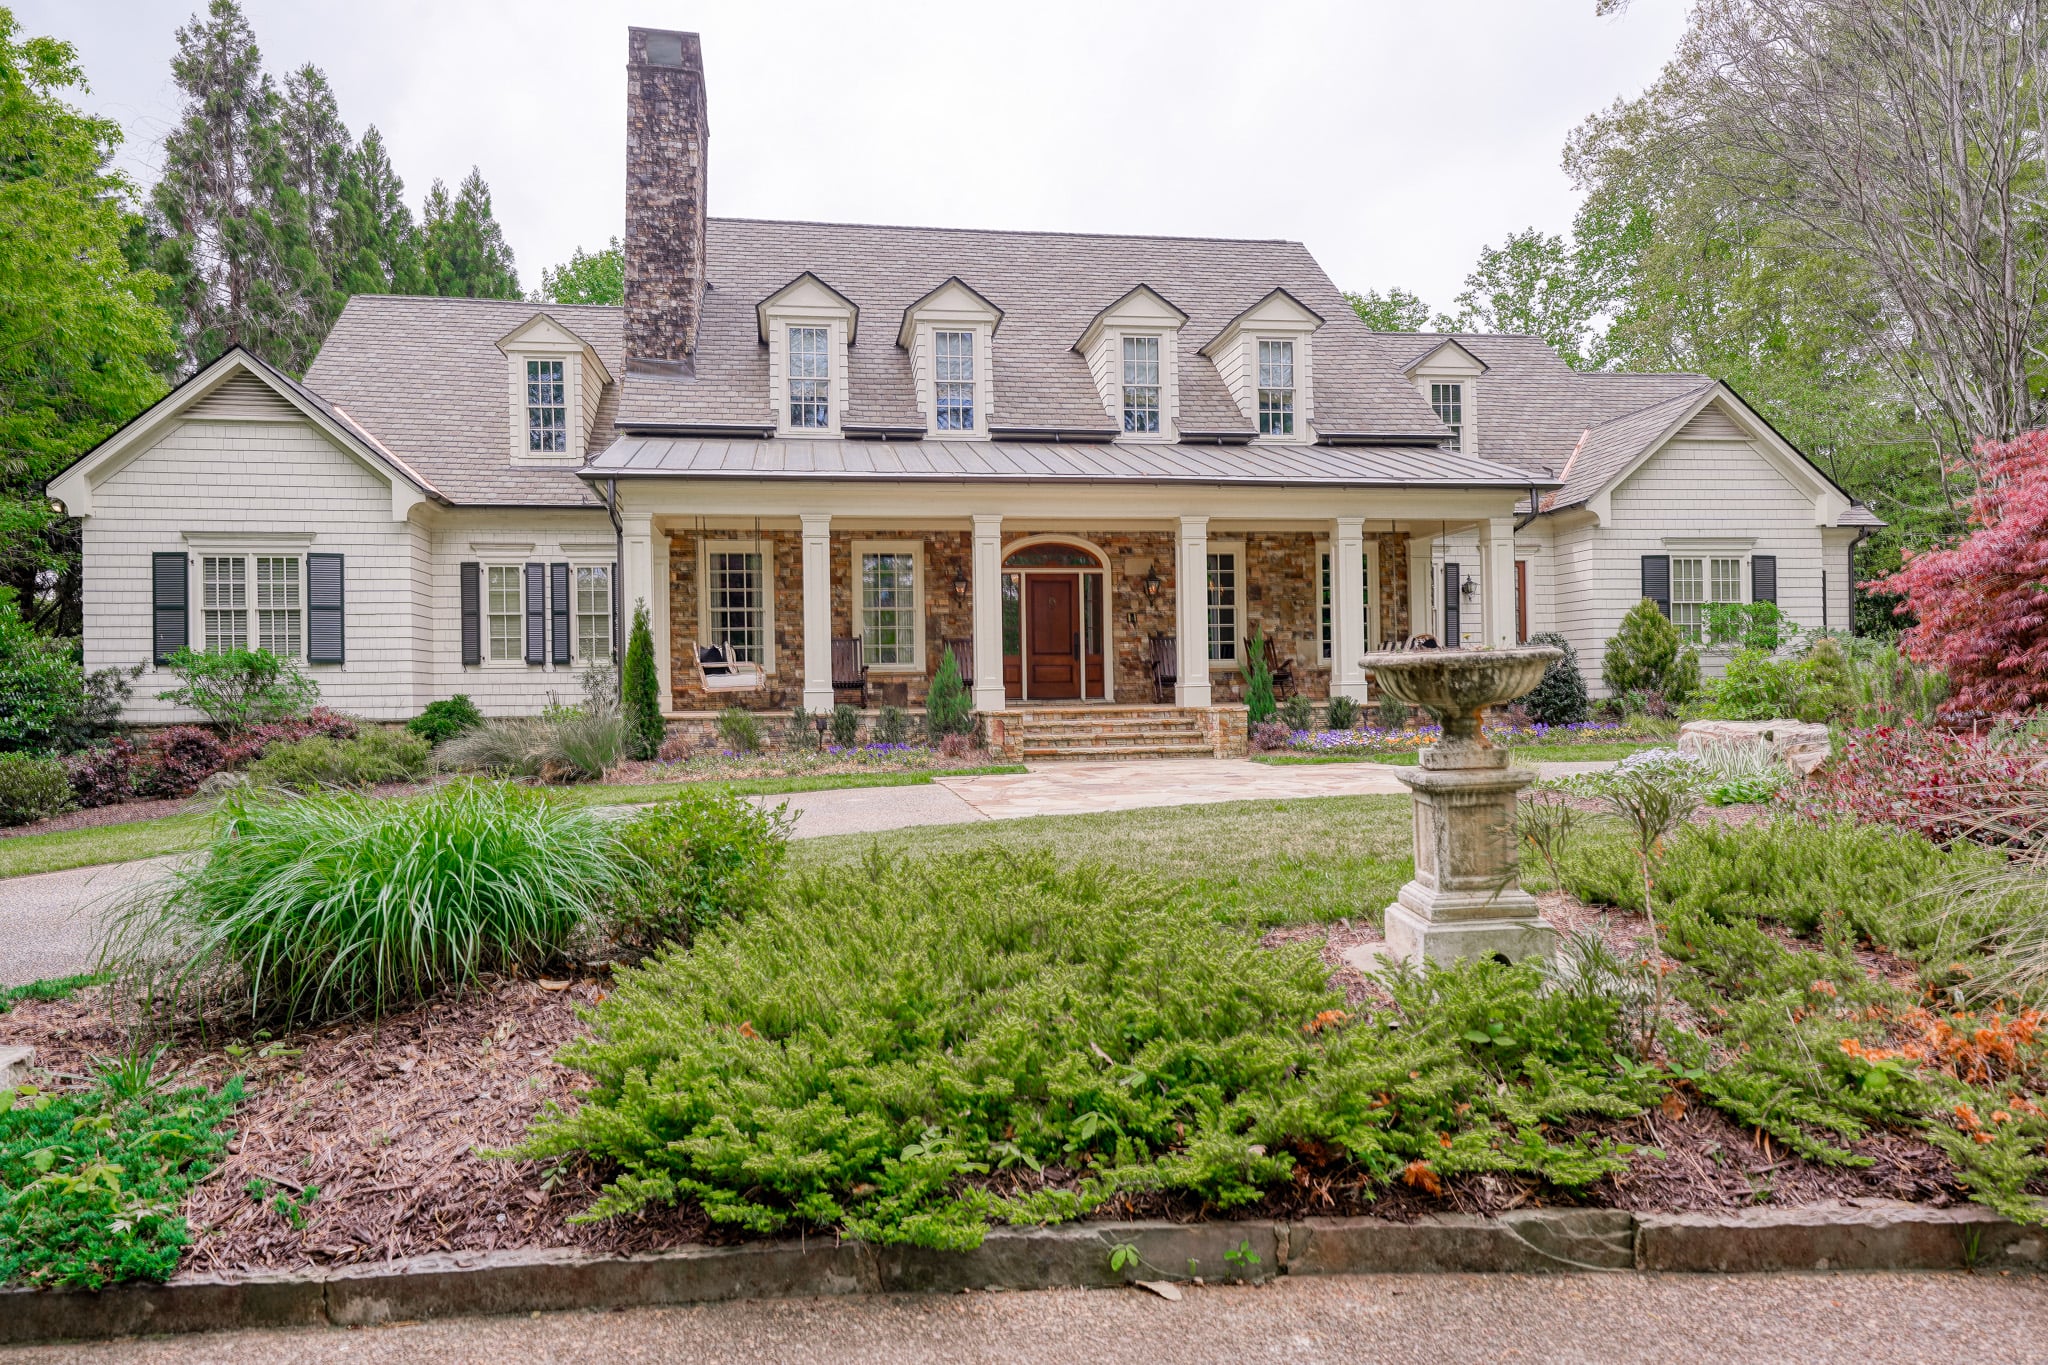
Josh Brolin Sells Georgia Home For $4 Million
Josh Brolin has sold his Georgia estate for $4 million after initially listing it for just under $5 million in April. He purchased the property with his wife, Kathryn, in 2020 for $3.25 million.
The actor, known for roles in “The Goonies” and the “Avengers” franchise, had recently been renting the home for $35,000 per month while using it as a private base during work in the region.
Positioned on 1.5 gated acres, the residence was redesigned by celebrity interior design duo Pierce & Ward, whose work has become closely associated with Hollywood homes.
The property combines large-scale entertaining spaces with resort-style outdoor amenities and separate guest accommodations.
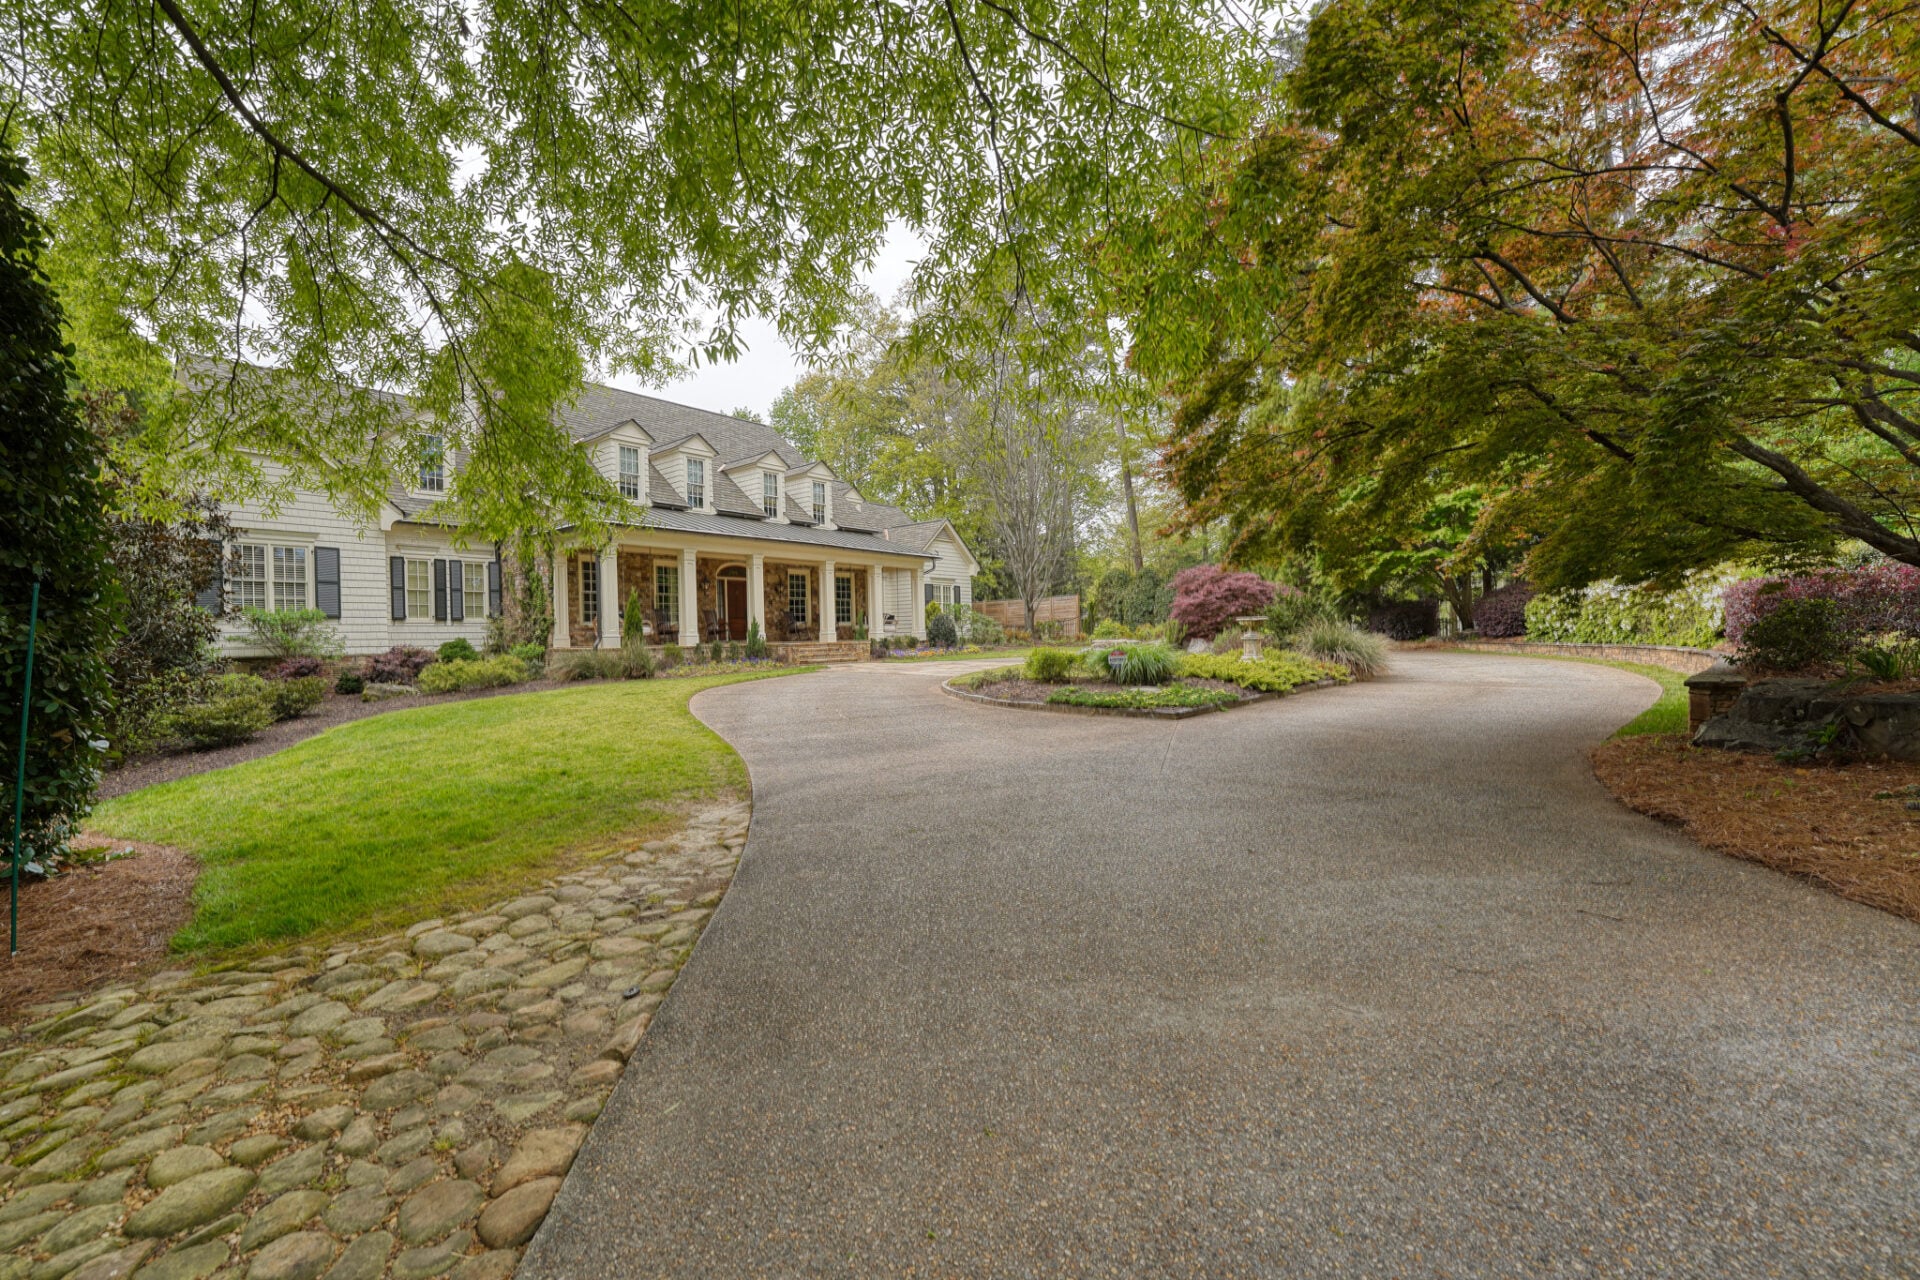
Property Highlights
Price: $4 Million
Location: Sandy Springs, Georgia
Size: 7,700 square feet
Lot Size: 1.5 acres
Bedrooms: 7
Bathrooms: 11
Notable Features: Gated estate, heated gunite pool, guest house with two units, home cinema, gym with sauna and cold plunge, screened rotunda, vaulted living room, three-car garage
For more information about this sale, reach out to Jacob Bean with Studio Housing Atlanta at jacobcurtisbean@gmail.com.
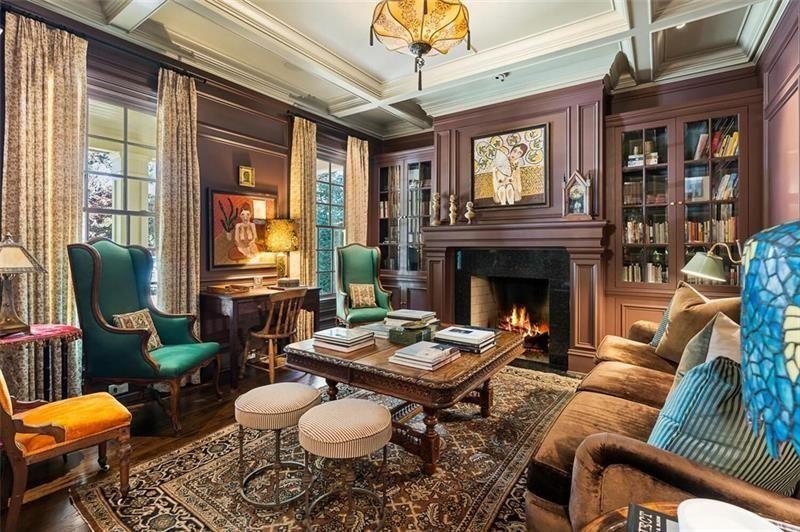
The Den
At the front of Josh Brolin’s house, the den features dark wood paneling that wraps the walls and built-in bookshelves, while a coffered ceiling and black fireplace give the room a more traditional feel.
The seating arrangement centers around a carved wood coffee table layered with books and decor, surrounded by velvet wingback chairs, patterned rugs, and oversized sofas.
Living Room
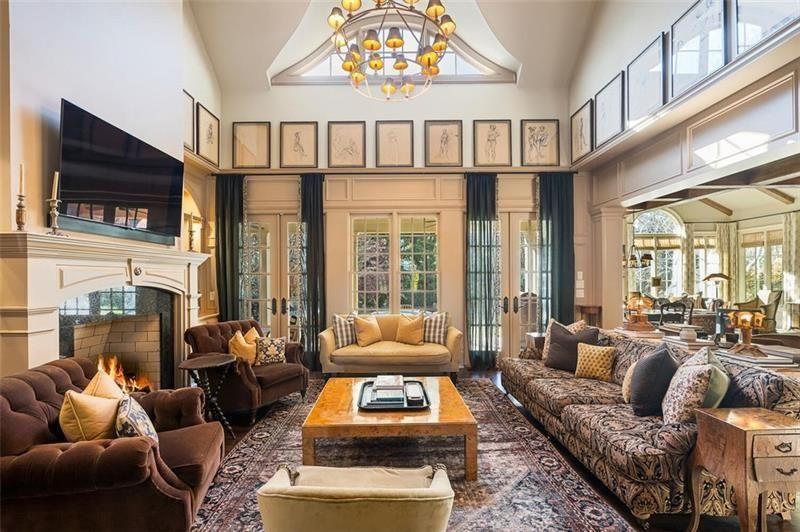
In the next room, the home opens into a dramatic double-height living room centered around a towering fireplace and oversized arched openings.
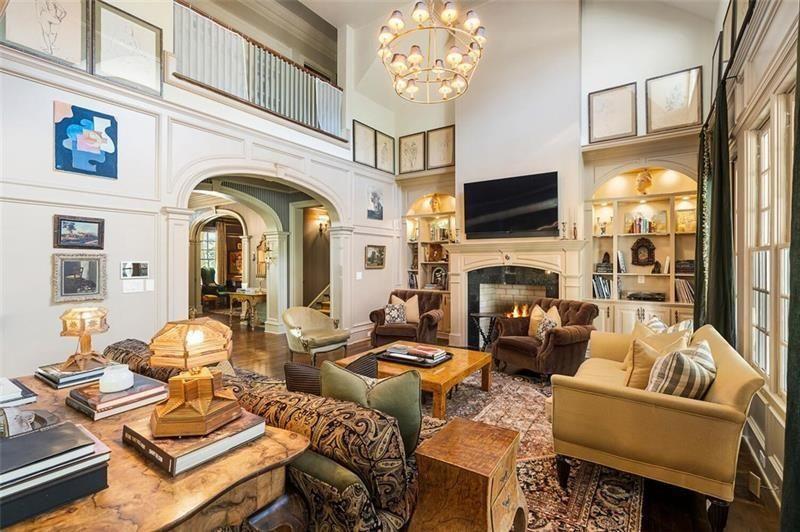
The soaring ceiling immediately changes the scale of the interior, while upper-level gallery railings and tall transom windows bring in additional light from above.
Despite its size, the room is arranged to feel comfortable and conversational, with layered rugs, deep upholstered seating, and antique-style wood tables spread throughout the space.
Casual Dining and Lounge
The living room continues directly into an open gathering space that combines a casual dining area with a sunlit lounge overlooking the property.
Exposed wood beams stretch across the vaulted ceiling, while walls of divided-light windows wrap the space and bring in views of the outdoors from nearly every angle.
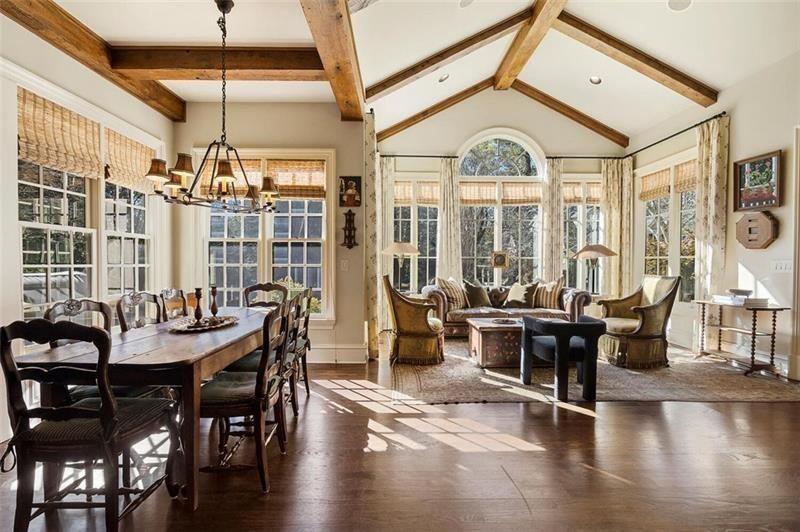
On one side, a long wood dining table sits beneath an iron chandelier and, just beyond it, the lounge area is arranged around a central seating group.
Kitchen
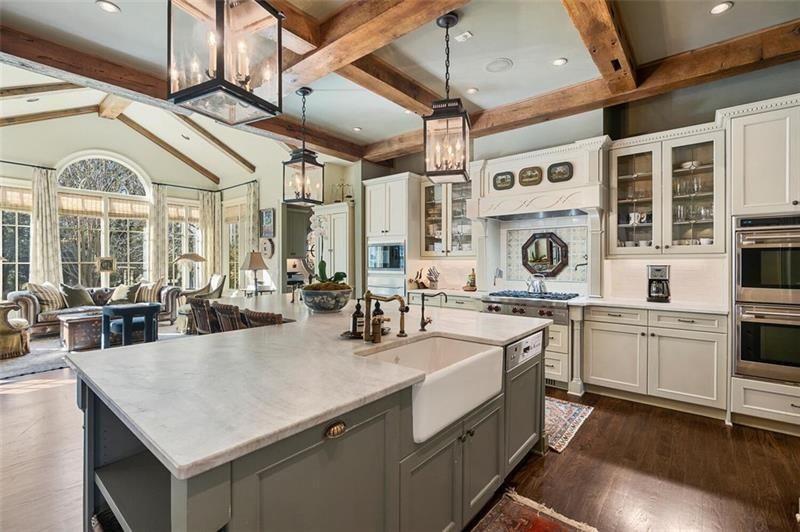
Completing this open living space is the kitchen. Exposed wood ceiling beams continue into the room, while the oversized center island becomes a natural gathering point between cooking, dining, and entertaining.
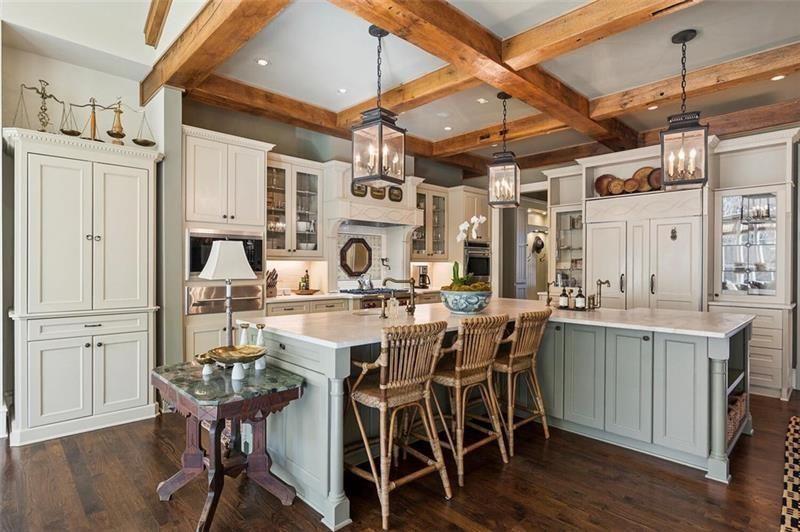
Custom cabinetry wraps nearly every wall of the kitchen, combining cream-colored millwork with muted sage-toned island bases and marble countertops.
Glass-front cabinets, integrated appliances, and open shelving keep the room functional without breaking up the clean design, while the farmhouse sink positioned at the island faces outward.
Formal Dining Room
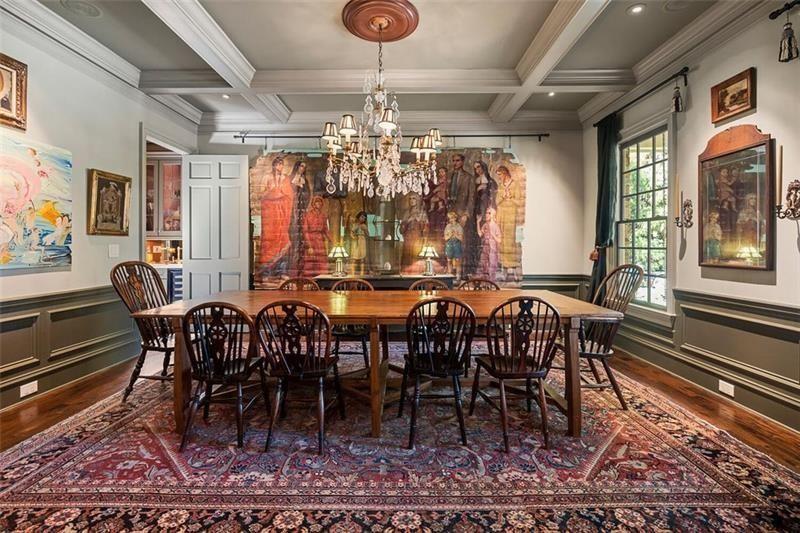
Lastly, the home’s formal dining room brings a more traditional and intimate atmosphere compared to the surrounding open living spaces.
Coffered ceilings, deep wall molding, and darker trim details give the room a heavier look, while a crystal chandelier hangs directly above the long wood dining table at the center of the space.
Primary Suite
Heading upstairs, the primary suite is designed like a private apartment within the home, combining a large bedroom, a separate sitting lounge, an oversized bath, and a custom walk-in closet.
Primary Bedroom
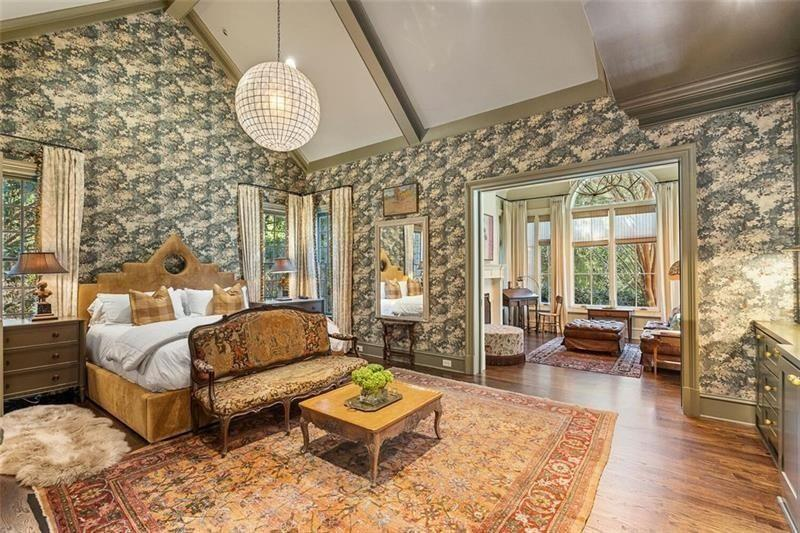
The bedroom opens up with patterned wallpaper, vaulted ceilings, and dark hardwood floors that contrast against the lighter upholstery.
A sitting area positioned at the foot of the bed creates additional room to relax, while tall windows on multiple sides bring natural light into the warm-toned interior.
Private Lounge
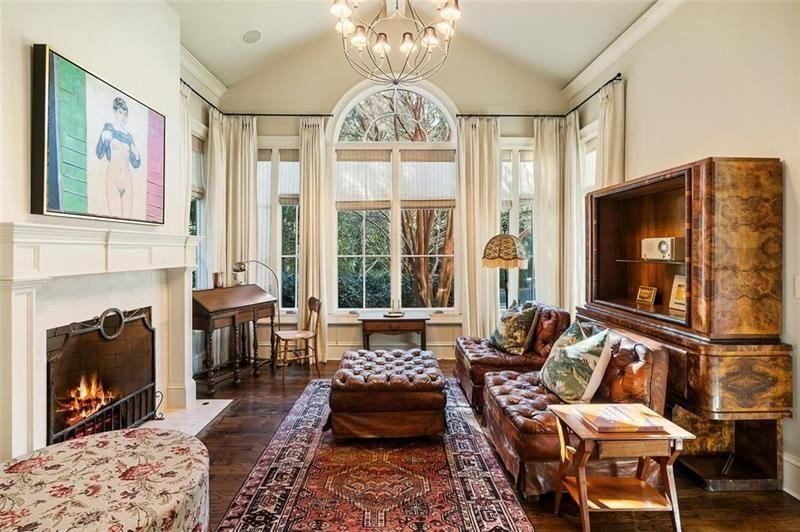
Connected directly to the bedroom is a separate lounge centered around a fireplace and oversized arched window overlooking the trees.
Leather seating and layered rugs make the room feel more relaxed, while the tall ceilings and surrounding windows keep the smaller space feeling open and bright.
En-Suite Bathroom
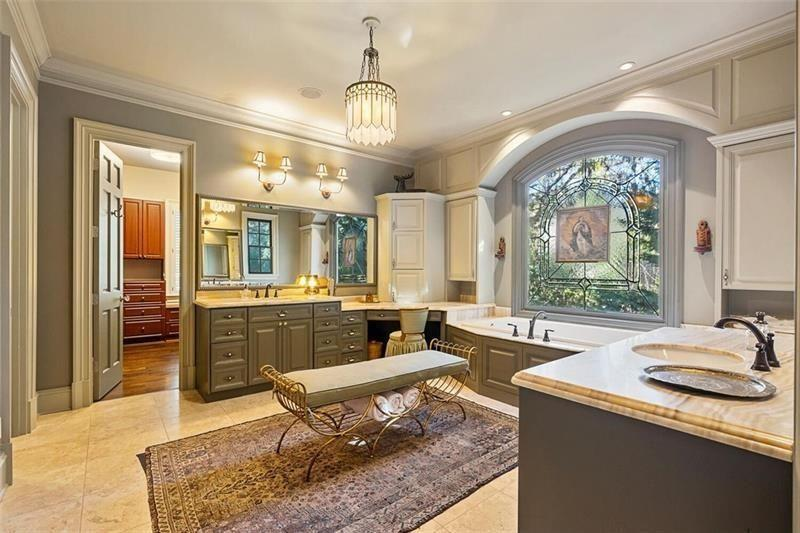
On the other side of the bedroom, the bathroom features dual vanities, custom cabinetry, and a soaking tub positioned beneath a decorative arched window.
Walk-In Closet
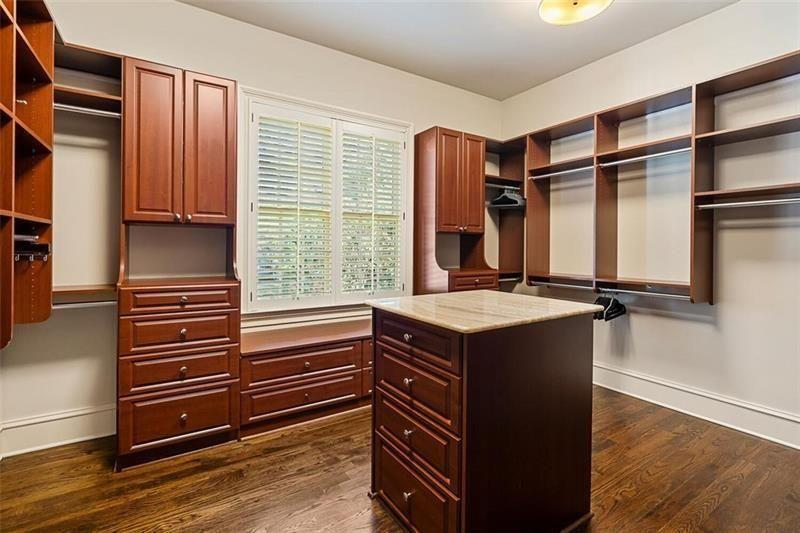
Completing the suite, the walk-in closet is fully built out with custom wood cabinetry, open shelving, hanging storage, and a central island for additional organization.
Additional Bedrooms
Also upstairs are several additional bedrooms that continue the home’s layered and highly personalized design.
Floral Bedroom
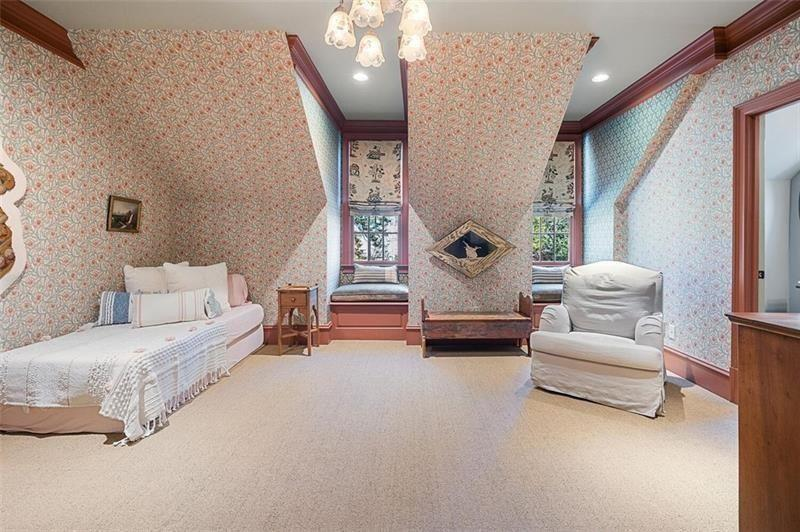
One bedroom is soft and traditional, with floral wallpaper wrapping both the angled ceilings and walls to create a cocoon-like effect beneath the roofline.
Window benches tucked beneath the dormers add small reading nooks on either side of the room, while the open floor leaves enough space for additional seating or play.
Patterned Bedroom
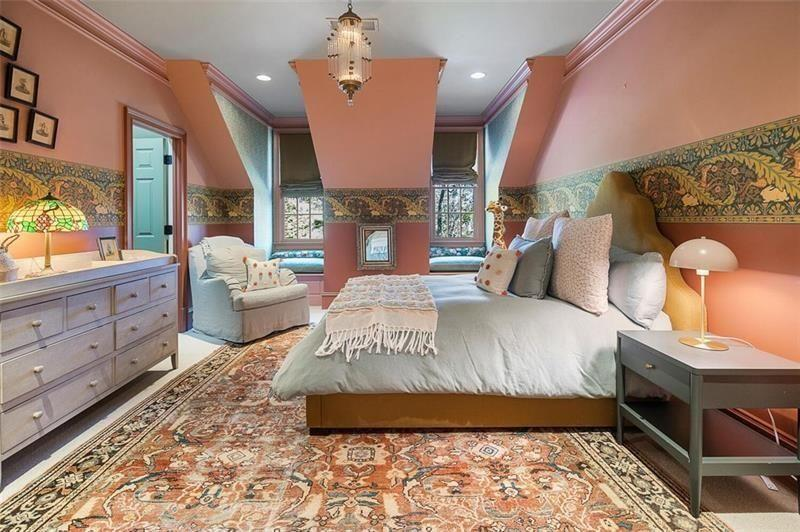
Another upstairs bedroom takes on a slightly bolder palette with muted pink walls, decorative wallpaper borders, and a patterned rug.
Sloped ceilings and recessed dormer windows can also be found here, while upholstered furnishings, softer lighting, and mixed textiles make the room feel more relaxed.
Lower Level Amenities
The lower level of the home shifts into a more modern entertainment and wellness-focused setup designed for everyday use away from the home’s main-floor interiors.
Entertaining Space
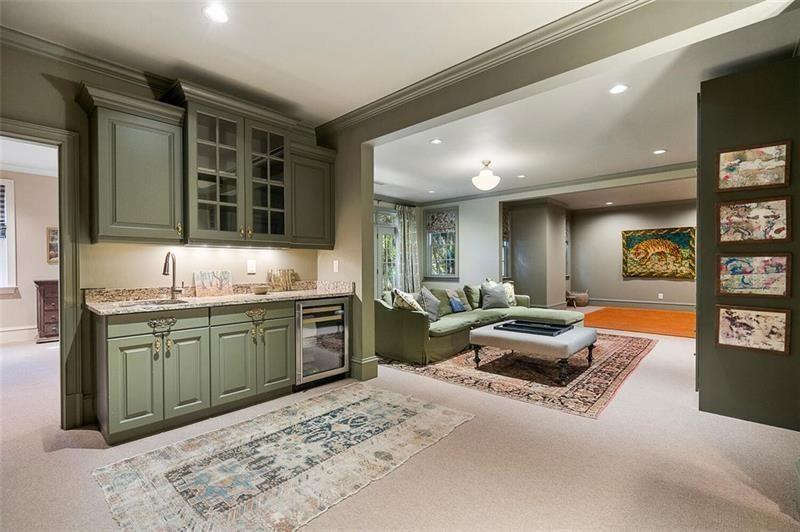
The main lower-level gathering area centers around a casual lounge with built-in cabinetry, a large sectional seating area, and a wet bar tucked just off the side.
Movie Theater
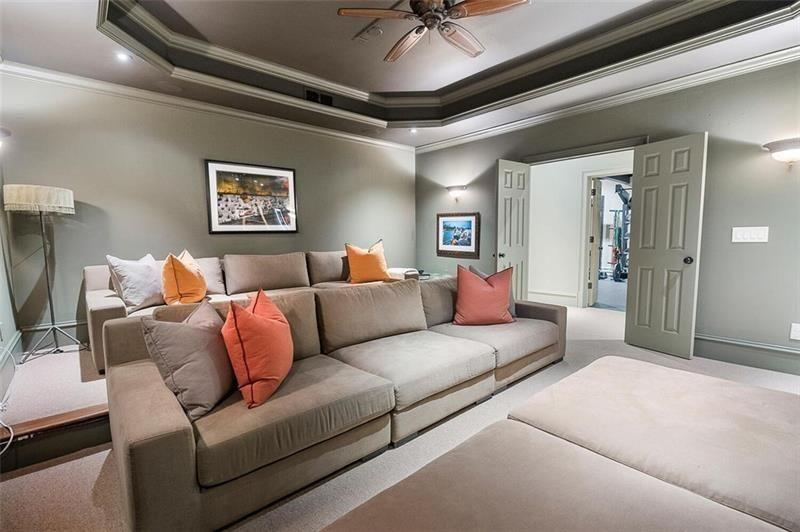
Nearby, the lower level also includes a dedicated movie theater designed with oversized sectional seating arranged directly toward the screen wall.
Gym With Wellness Features
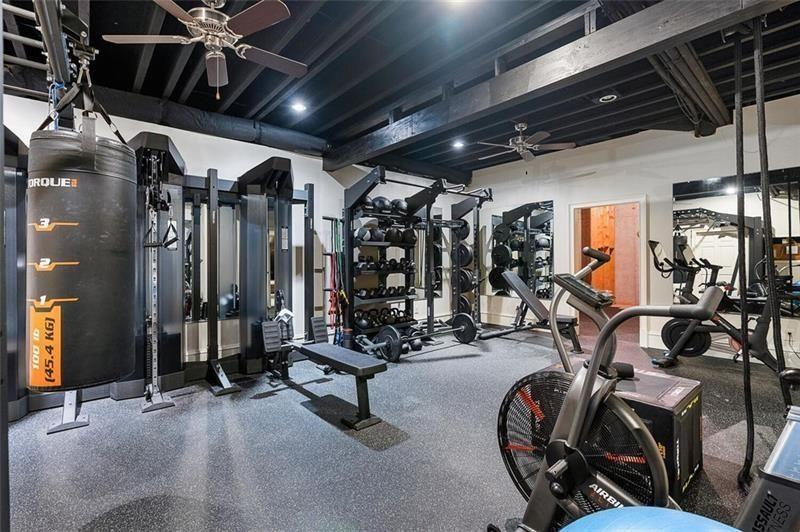
The wellness area is built around a fully equipped gym consisting of strength machines, cardio equipment, free weights, and rubberized flooring beneath exposed dark ceiling beams.
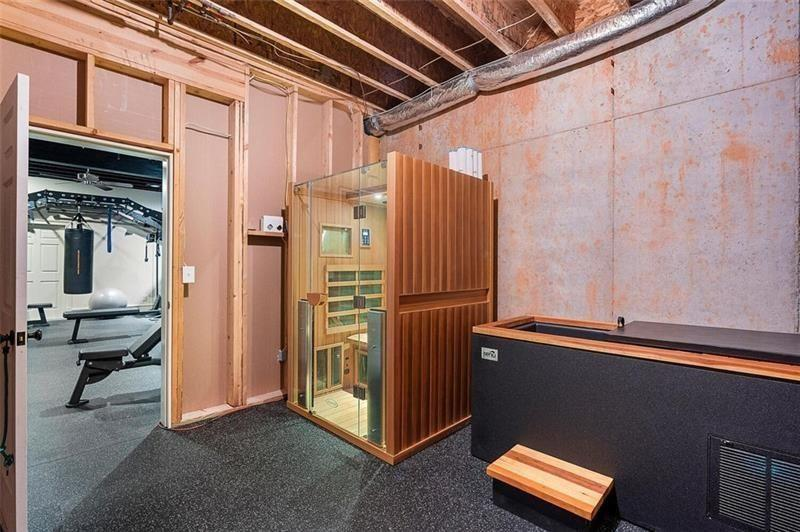
Attached to the workout space is a recovery area featuring a sauna and cold plunge, turning the lower level into a complete fitness zone.
Screened Rotunda
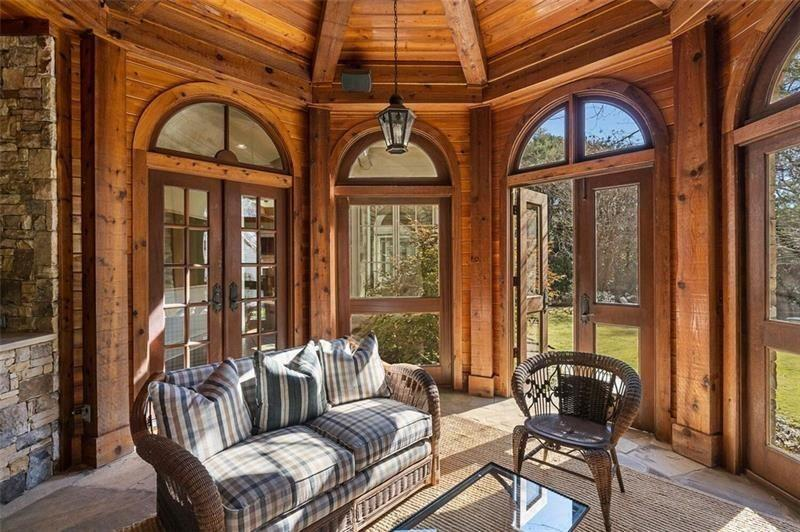
Finishing off the main house’s interior spaces is a screened rotunda that functions as a hybrid indoor-outdoor lounge tucked just off the back of the house.
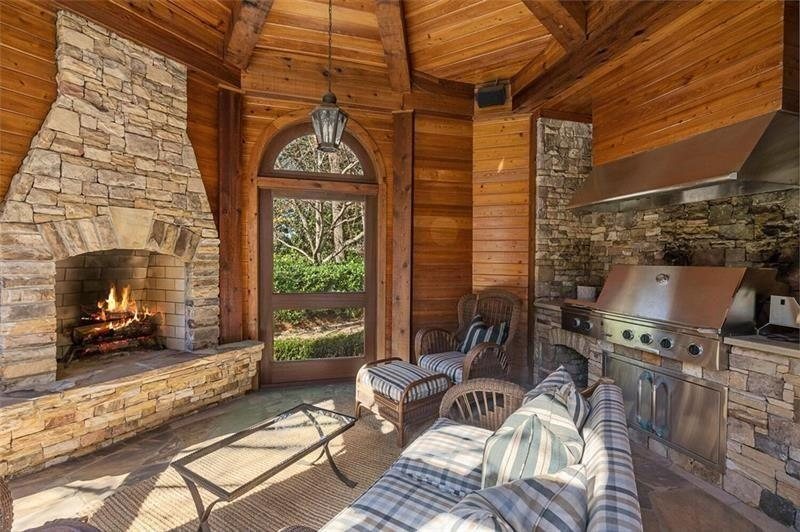
Wrapped almost entirely in arched windows and glass doors, the circular space features a large stone fireplace and a built-in grilling station.
Wicker seating arranged beneath the exposed timber ceiling creates a casual lounge positioned between the fire and the garden.
Pool
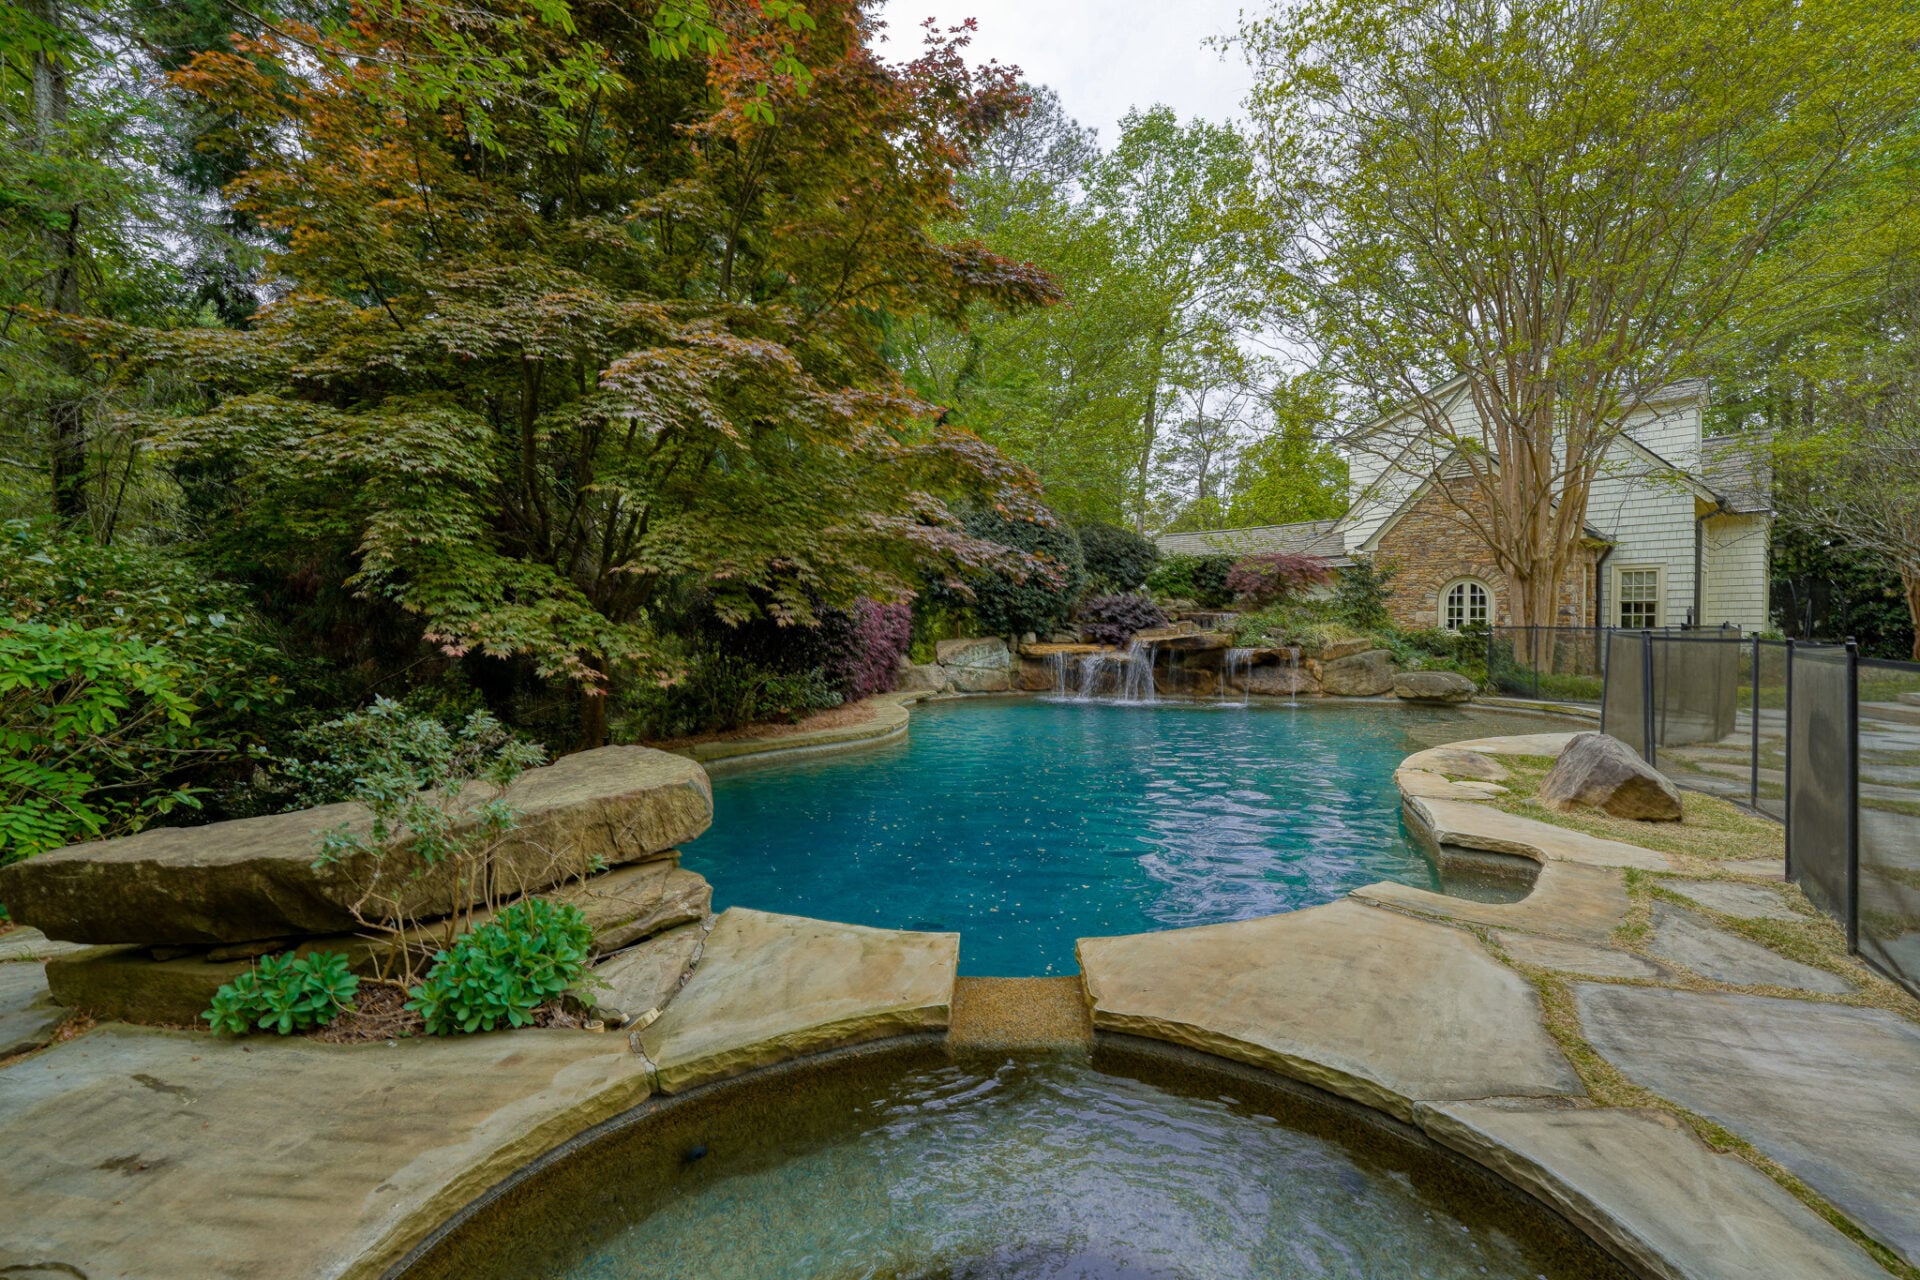
Outside, the backyard is centered around a heated resort-style pool and spa framed by natural stone terraces.
Waterfalls spill from stacked stone at the far end of the pool, while curved edges and integrated rock detailing soften the layout and connect it to the surrounding nature.
Guest House
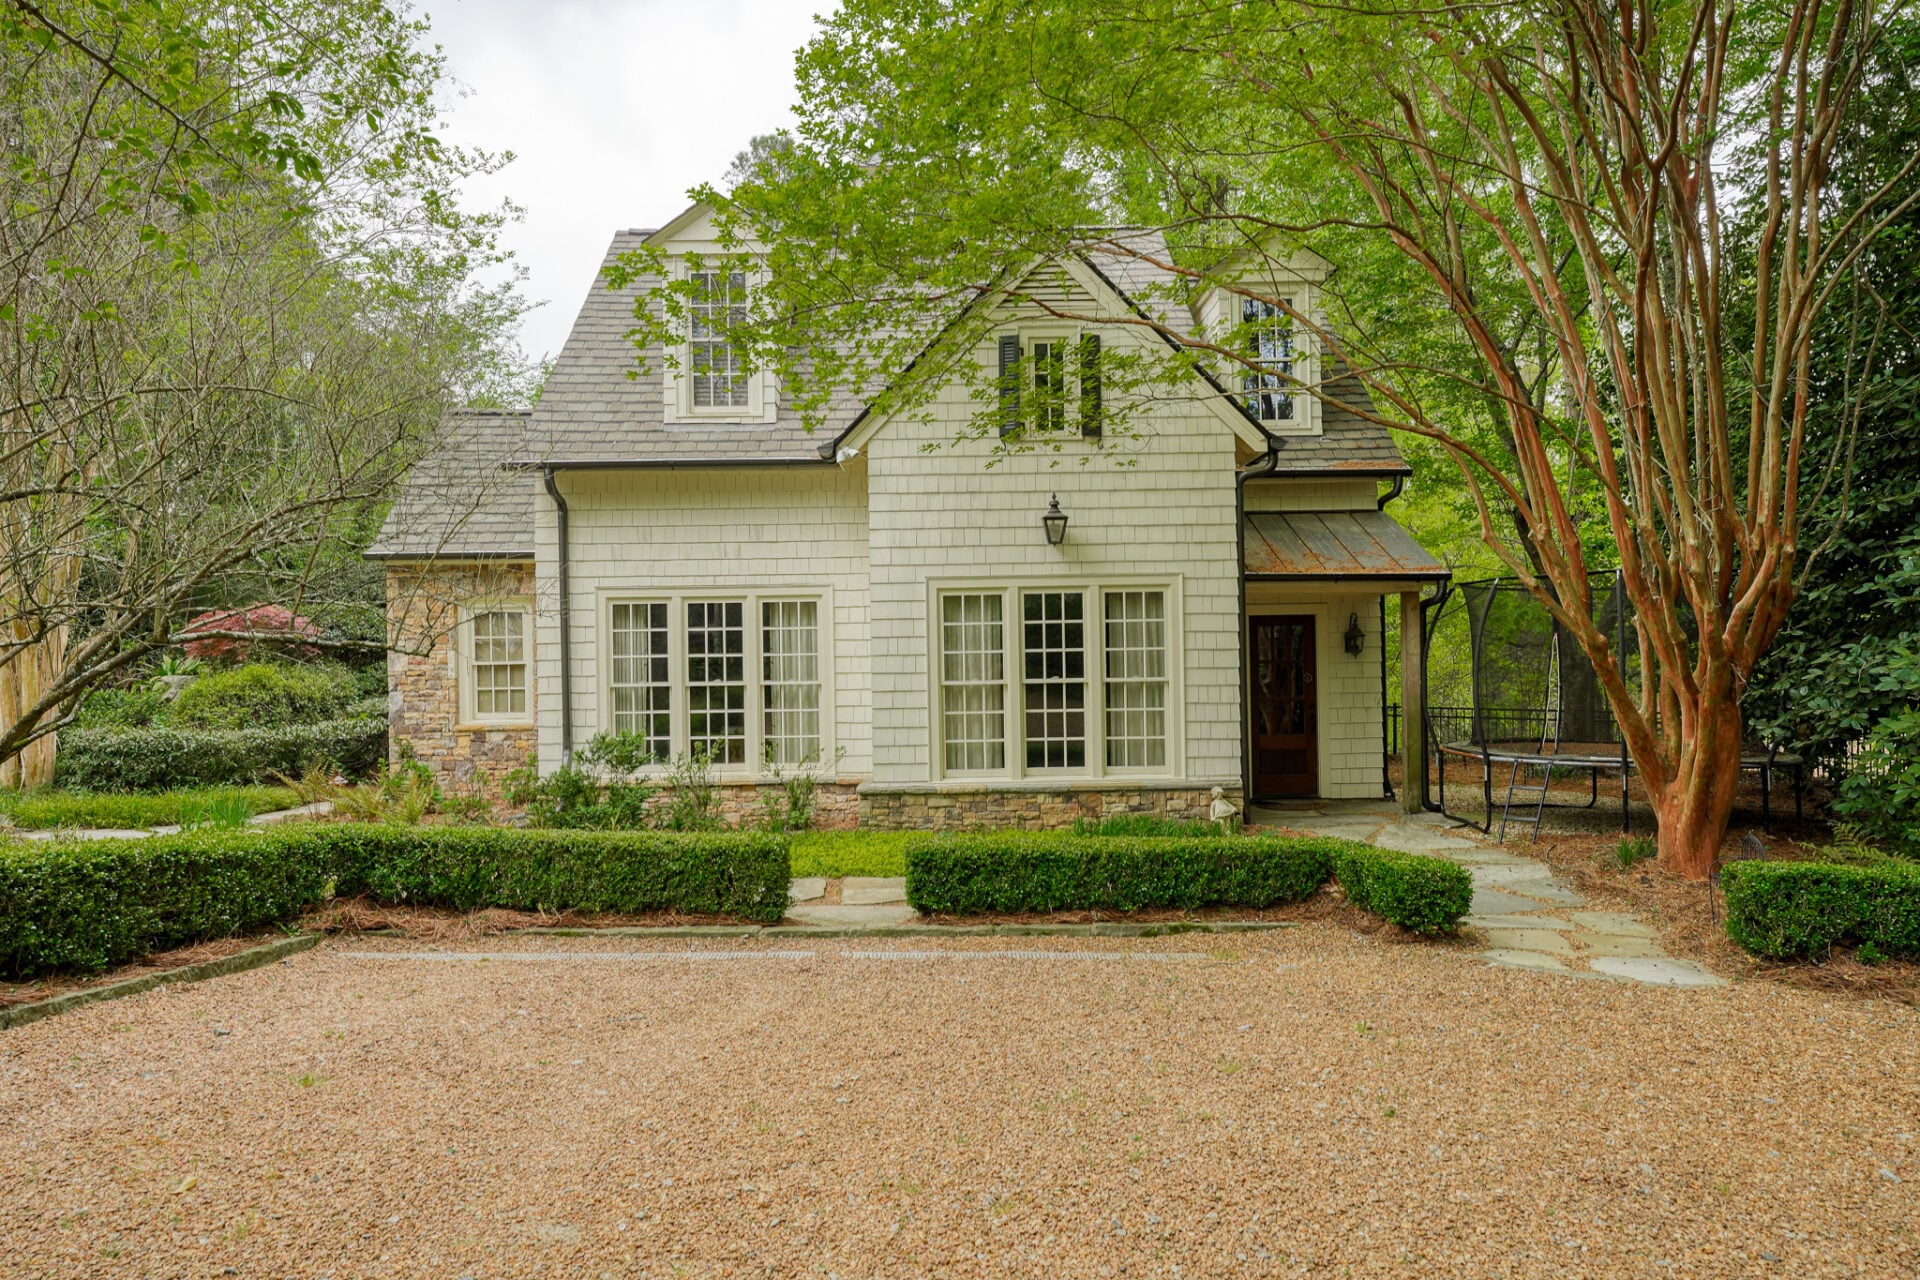
Completing the property is a detached guest house positioned near the pool. Inside are two separate living units with kitchens and independent entrances, allowing the structure to function separately from the main residence.
Why Did Brolin Sell?
After years of using the estate as a home base while working in Georgia, Josh Brolin ultimately sold the home because more of his recent acting projects had him move back to California.
However, despite life taking him in a different direction, Brolin still clearly loved the property, as he first chose to rent it out rather than sell right away.
Now, with a new owner moving in, the redesigned Georgia compound will provide resort-style amenities and interiors shaped by one of Hollywood’s most recognizable design teams.
