Josh Flagg Looks to Sell Miami Beach House For $10 Million
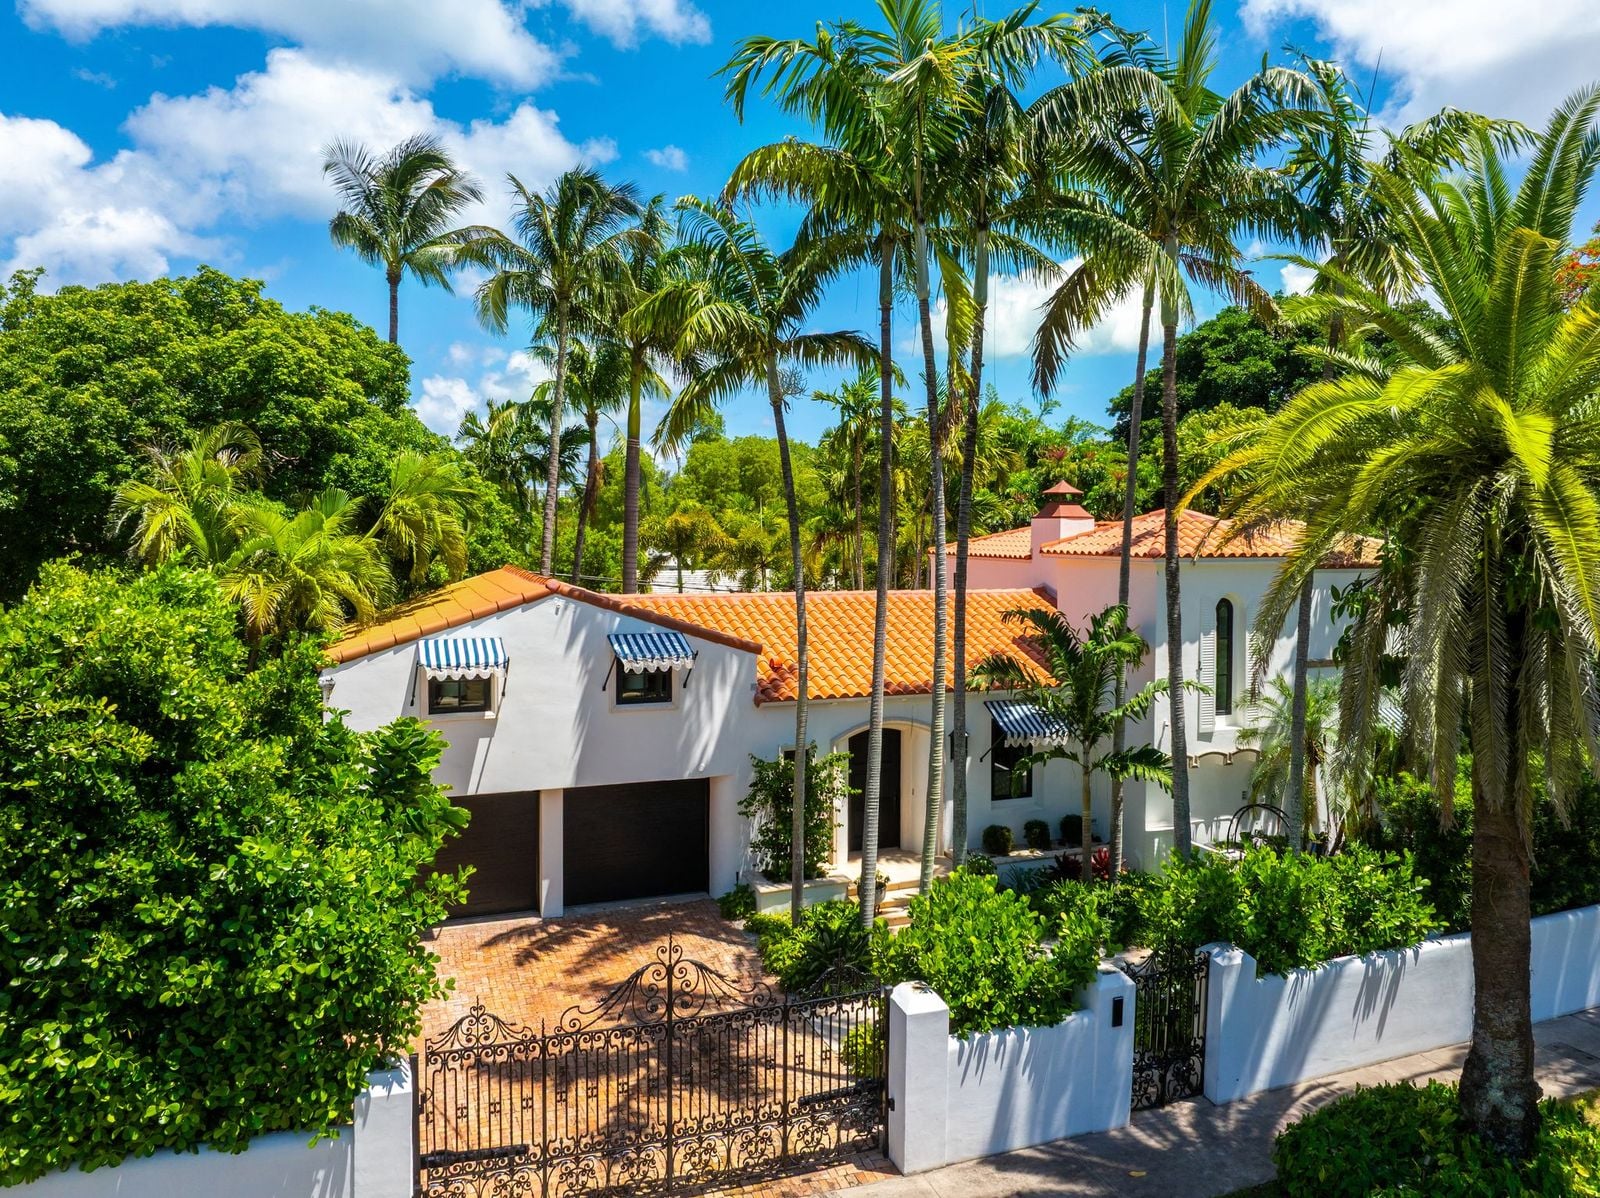
Josh Flagg has listed one of his latest real estate investments, a newly renovated Miami Beach home, for $10 million.
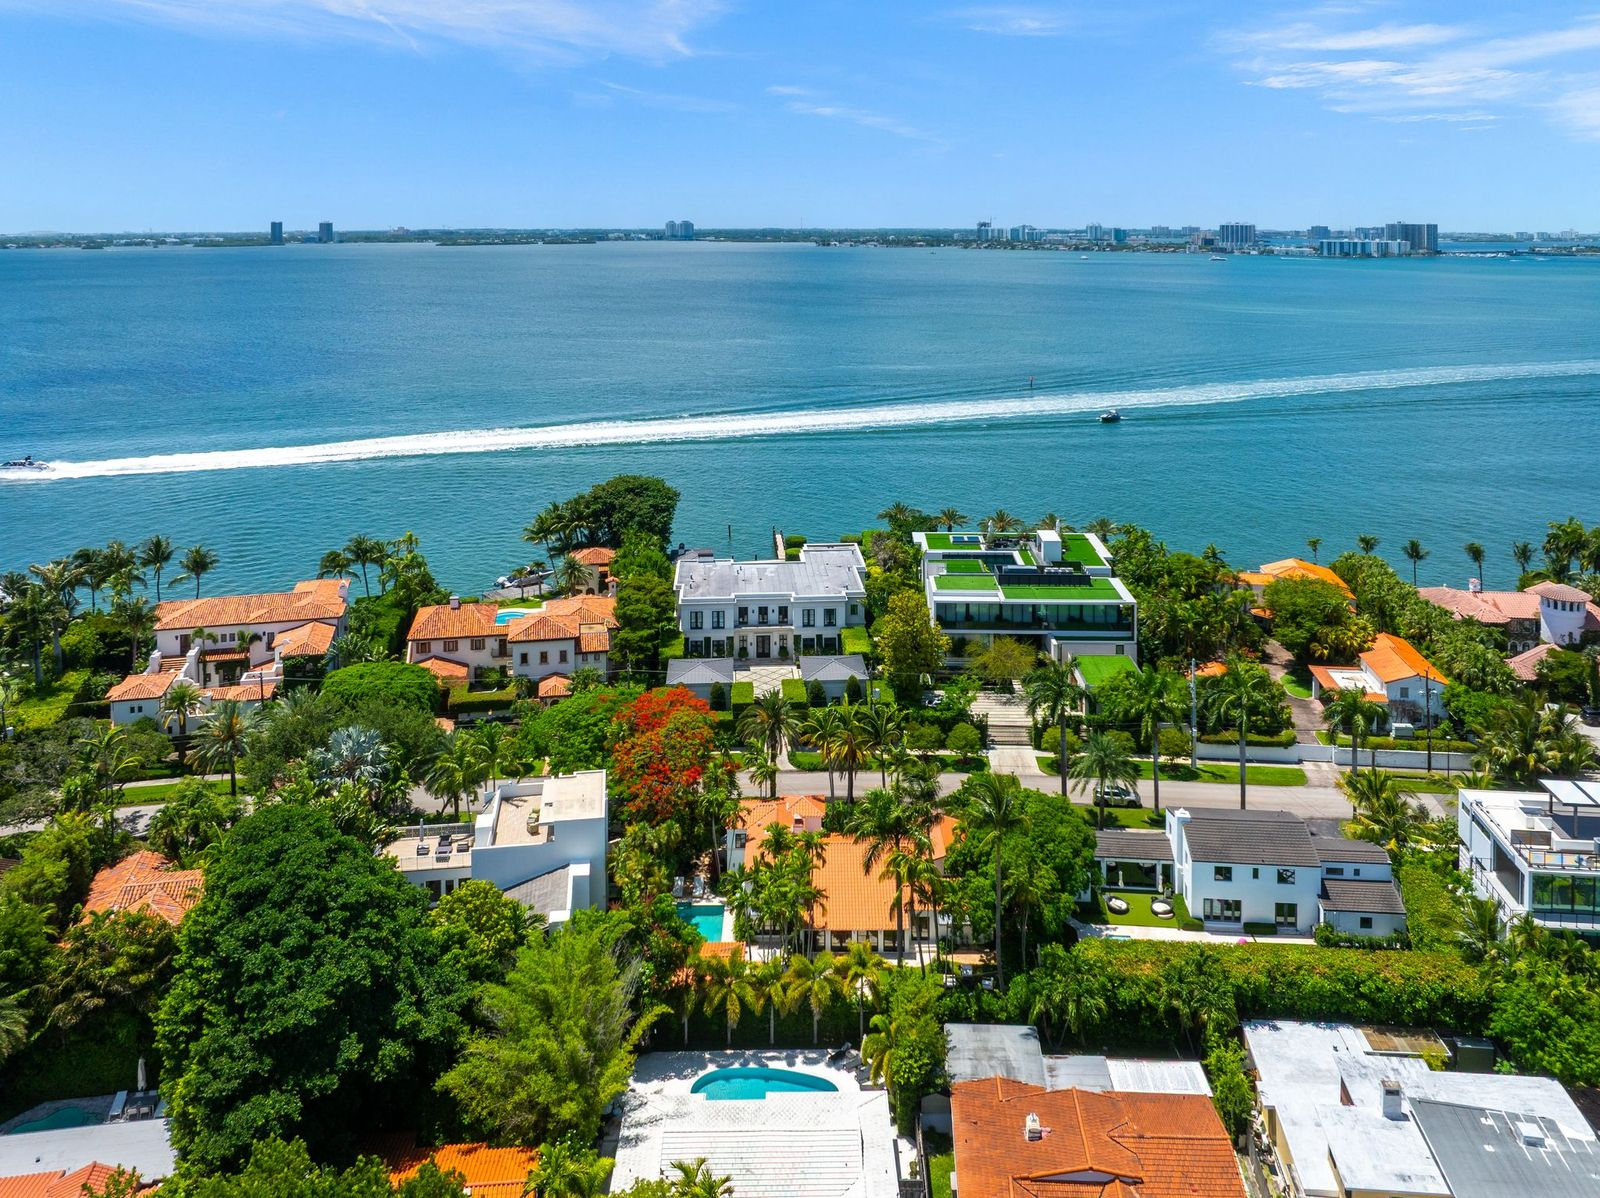
Located on Miami Beach’s prestigious North Bay Road, the gated residence was comprehensively redesigned by “Million Dollar Listing Los Angeles” star Josh Flagg of Flagg Family Capital alongside Adam Rubin and Andrew Shanfeld of Carolwood.
With the help of BuiltIN Studio and Gary Eisner, their extensive renovation preserves the home’s Mediterranean architecture while introducing clean contemporary finishes throughout.
Property Highlights
Price: $10 Million
Location: Miami Beach, Florida
Size: 4,062 square feet
Lot Size: ~10,000 square feet
Bedrooms: 4
Bathrooms: 5
Notable Features: Detached pool pavilion, sauna, cold plunge, outdoor shower, pool, vaulted ceilings, limestone fireplace, white oak kitchen, custom windows and doors
For more information about this listing, reach out to the listing agent, Jordan Karp, at jkarp@kobikarp.com or Josh Flagg at josh@joshflagg.com.
Inside The Main Living Room
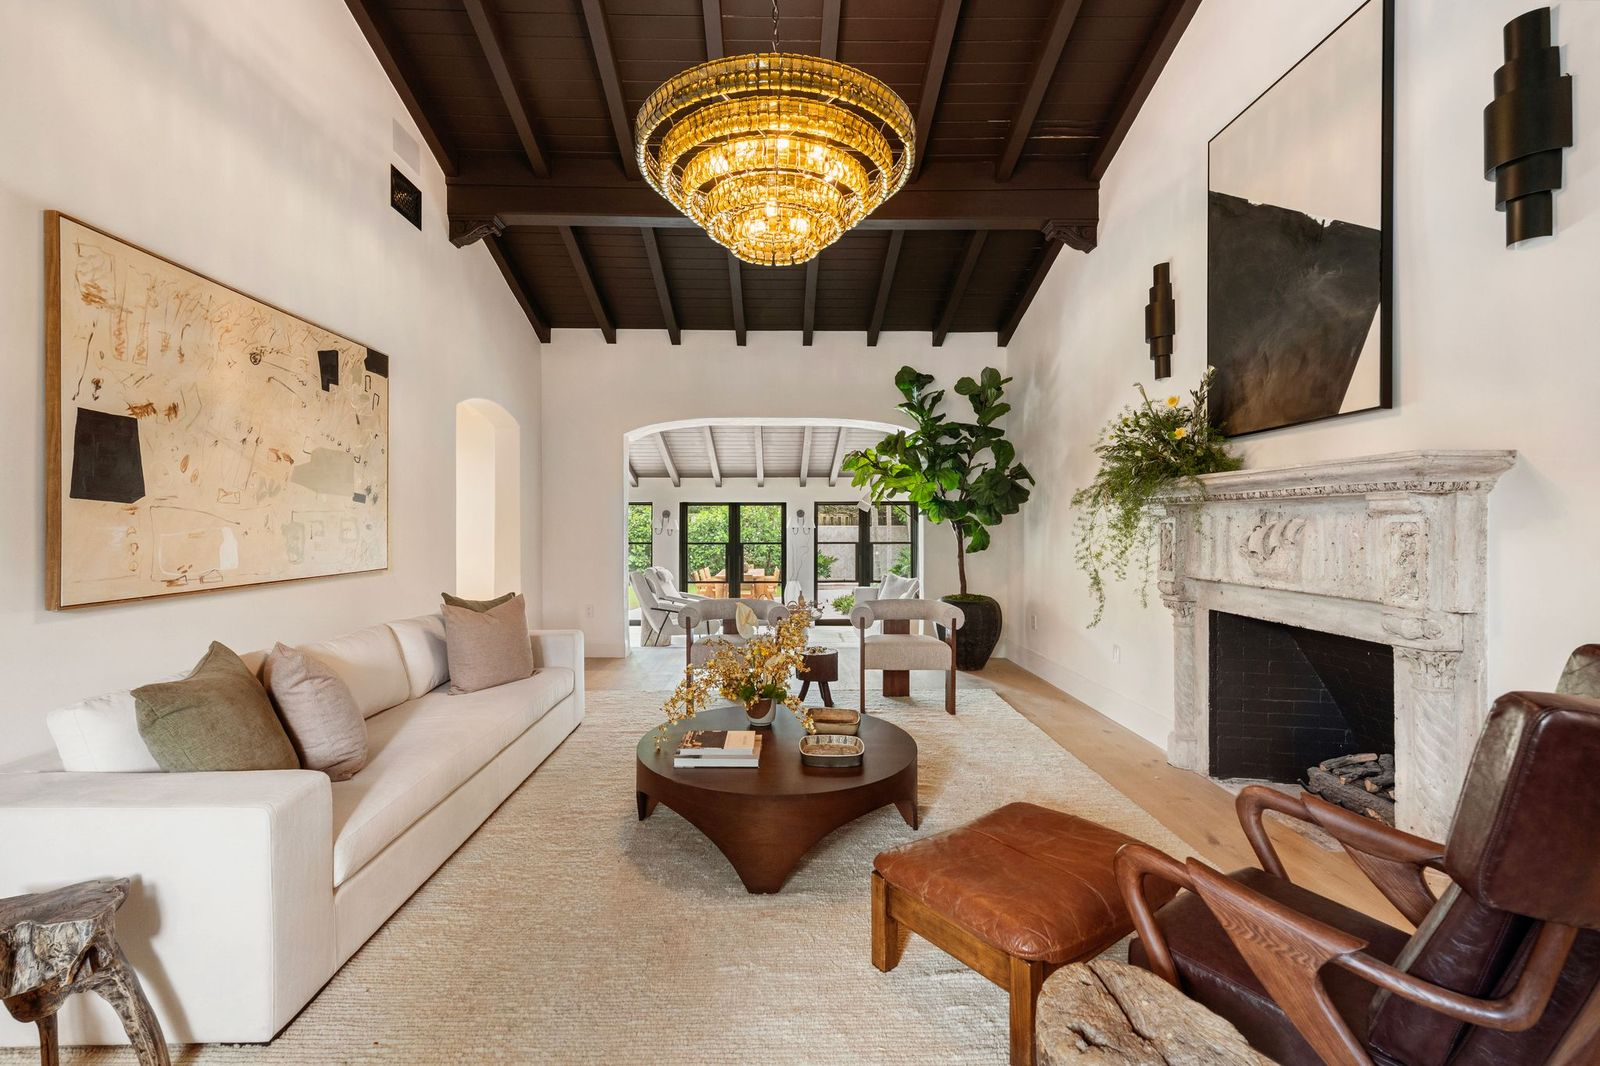
Stepping through the front entry, you’re welcomed into the home’s main living room, where a large crystal chandelier hangs from a dark wood-beamed vaulted ceiling.
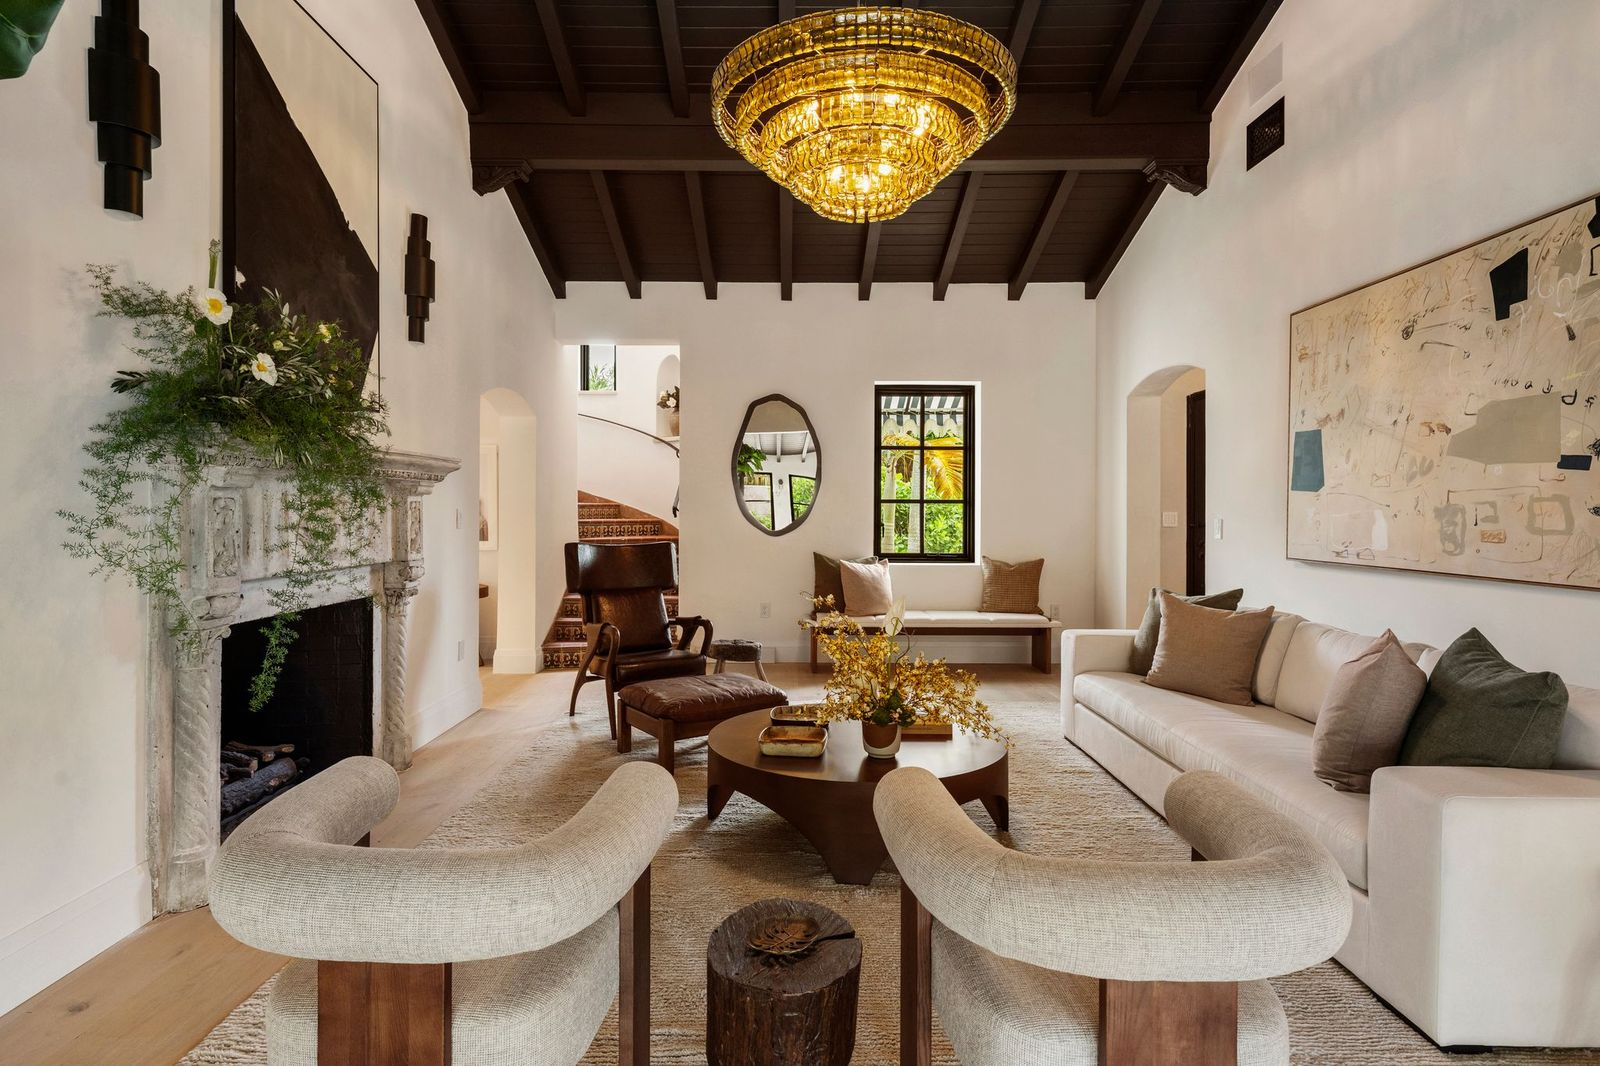
Wide-plank wood flooring runs throughout the space, beneath a seating arrangement of sofas, lounge chairs, and a round wood coffee table all positioned to face an original carved limestone fireplace.
Formal Dining Room
Beyond the living room, an arched opening leads into the formal dining room, which continues the home’s light palette while introducing warmer wood tones.
A large oval dining table sits at the center of the room with eight woven chairs arranged around it, all positioned beneath a sculptural brass chandelier.
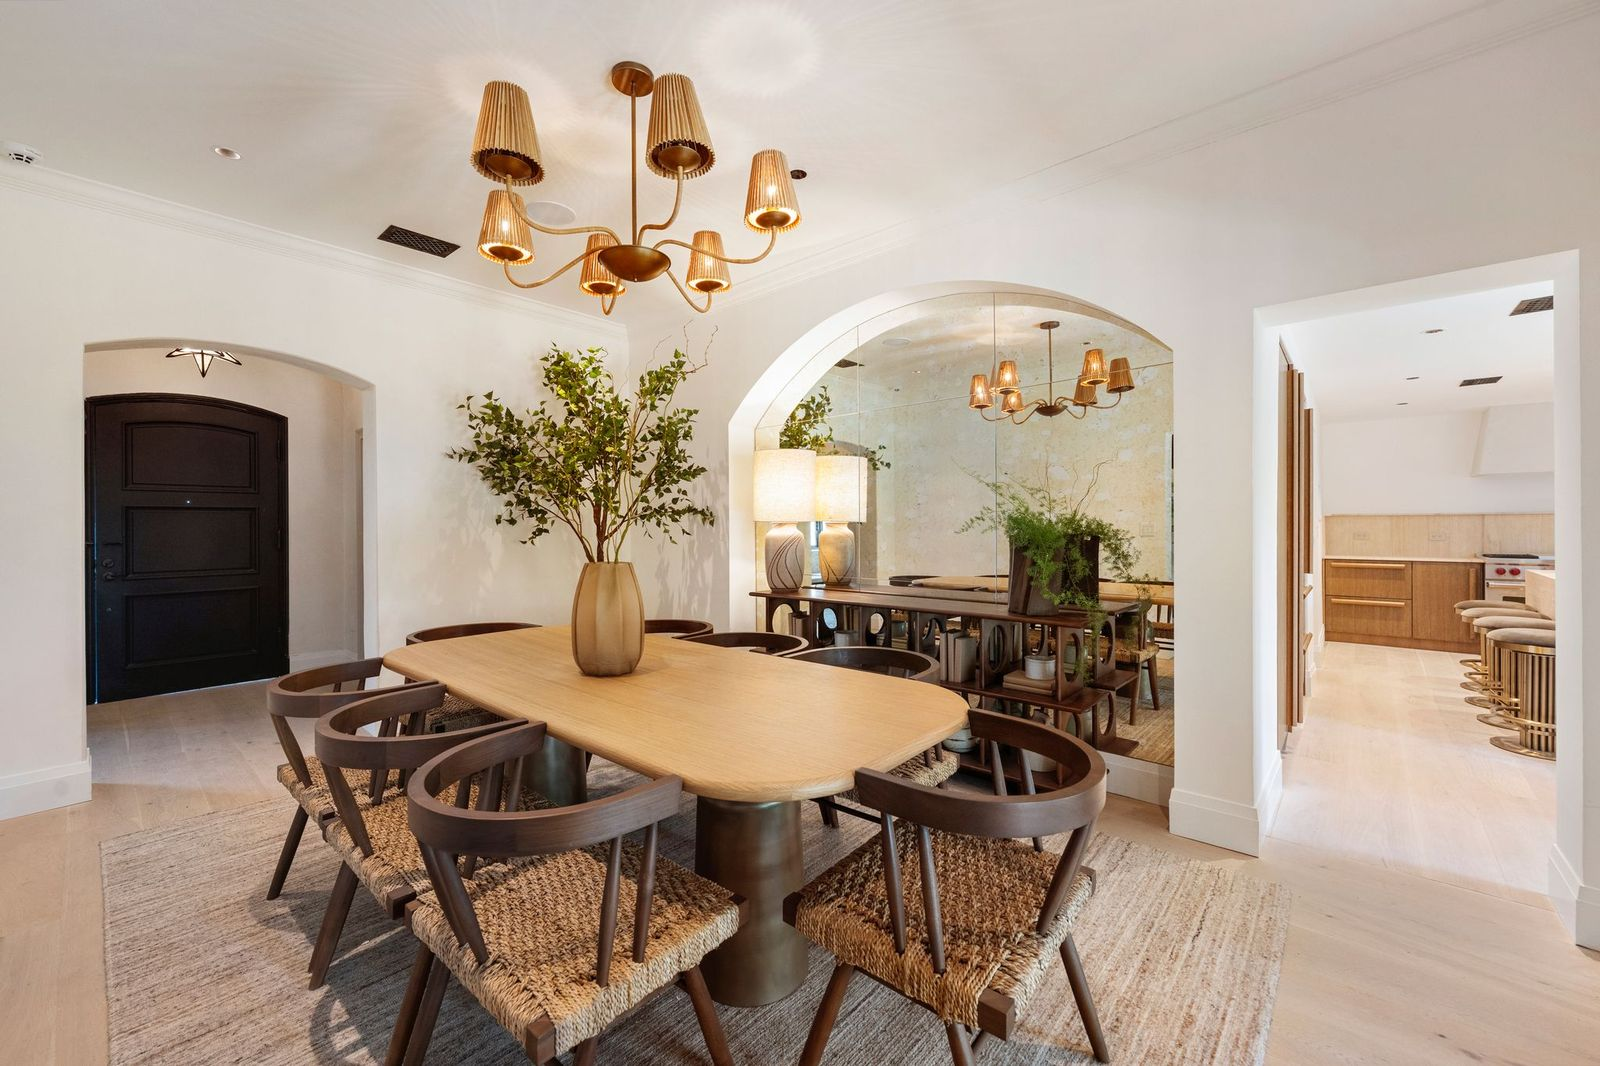
One wall is framed by a full-height arched mirror that reflects the dining space and adds depth, while a wood sideboard below provides space for serving and display.
White Oak Kitchen
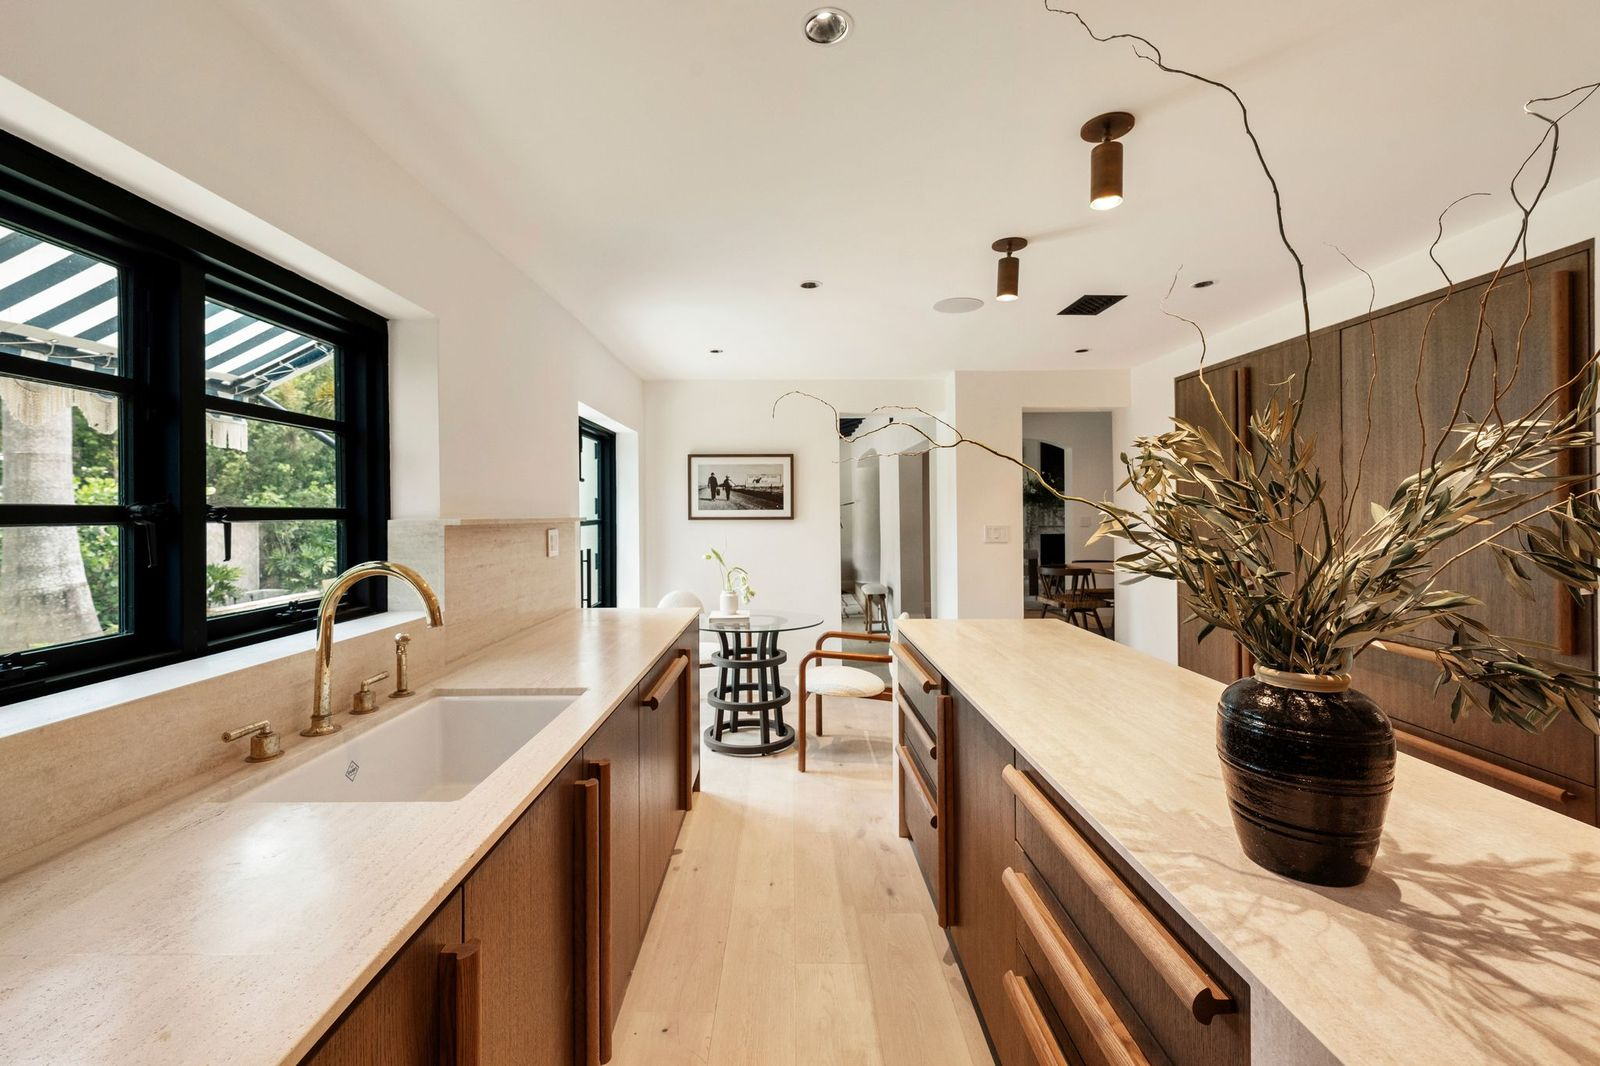
At the center of the home, the kitchen pairs white oak finishes with light stone surfaces and streamlined detailing.
The layout is centered around a large waterfall-edge island that serves as both a preparation space and casual gathering spot, with seating for four along one side.
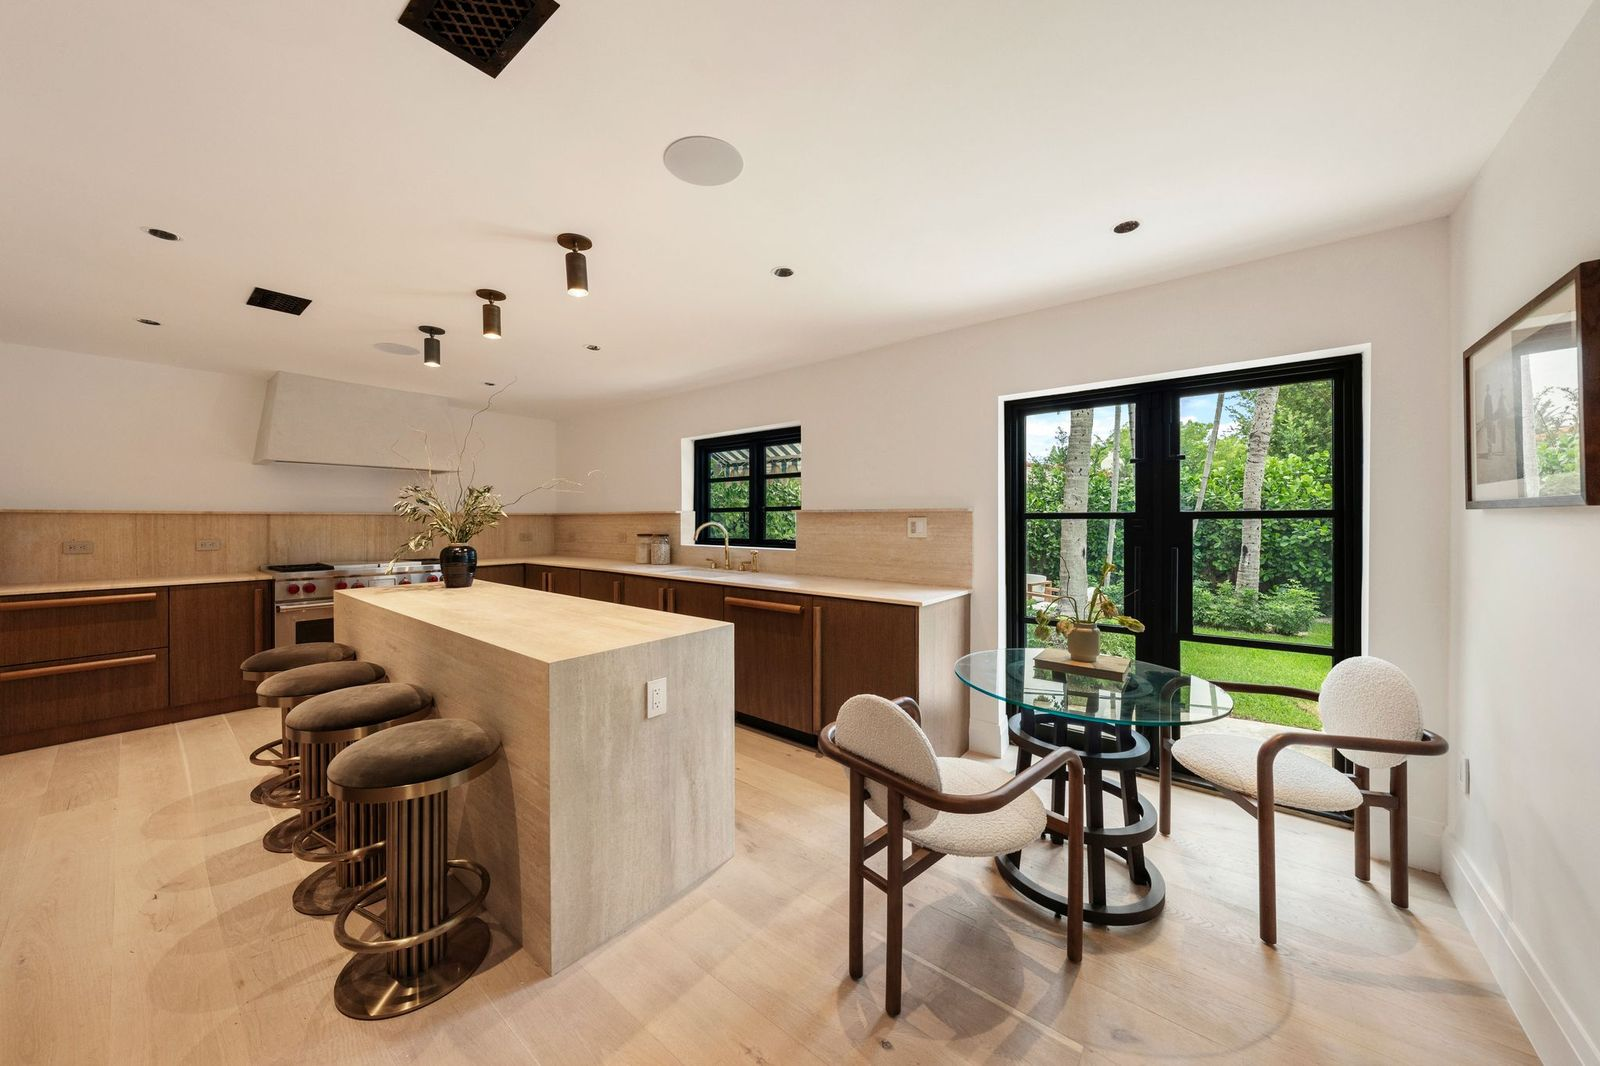
Bespoke white oak cabinetry wraps the perimeter, complemented by matching integrated panels and a neutral stone backsplash that extends beneath the windows.
A full suite of Sub-Zero appliances is incorporated into the cabinetry, while Waterworks fixtures, including a polished brass faucet at the farmhouse sink, add subtle contrast against the lighter finishes.
Bar Lounge
Connecting the home’s main living room, dining room, and family room is a dedicated bar lounge that serves as the central link between each of the primary entertaining spaces.
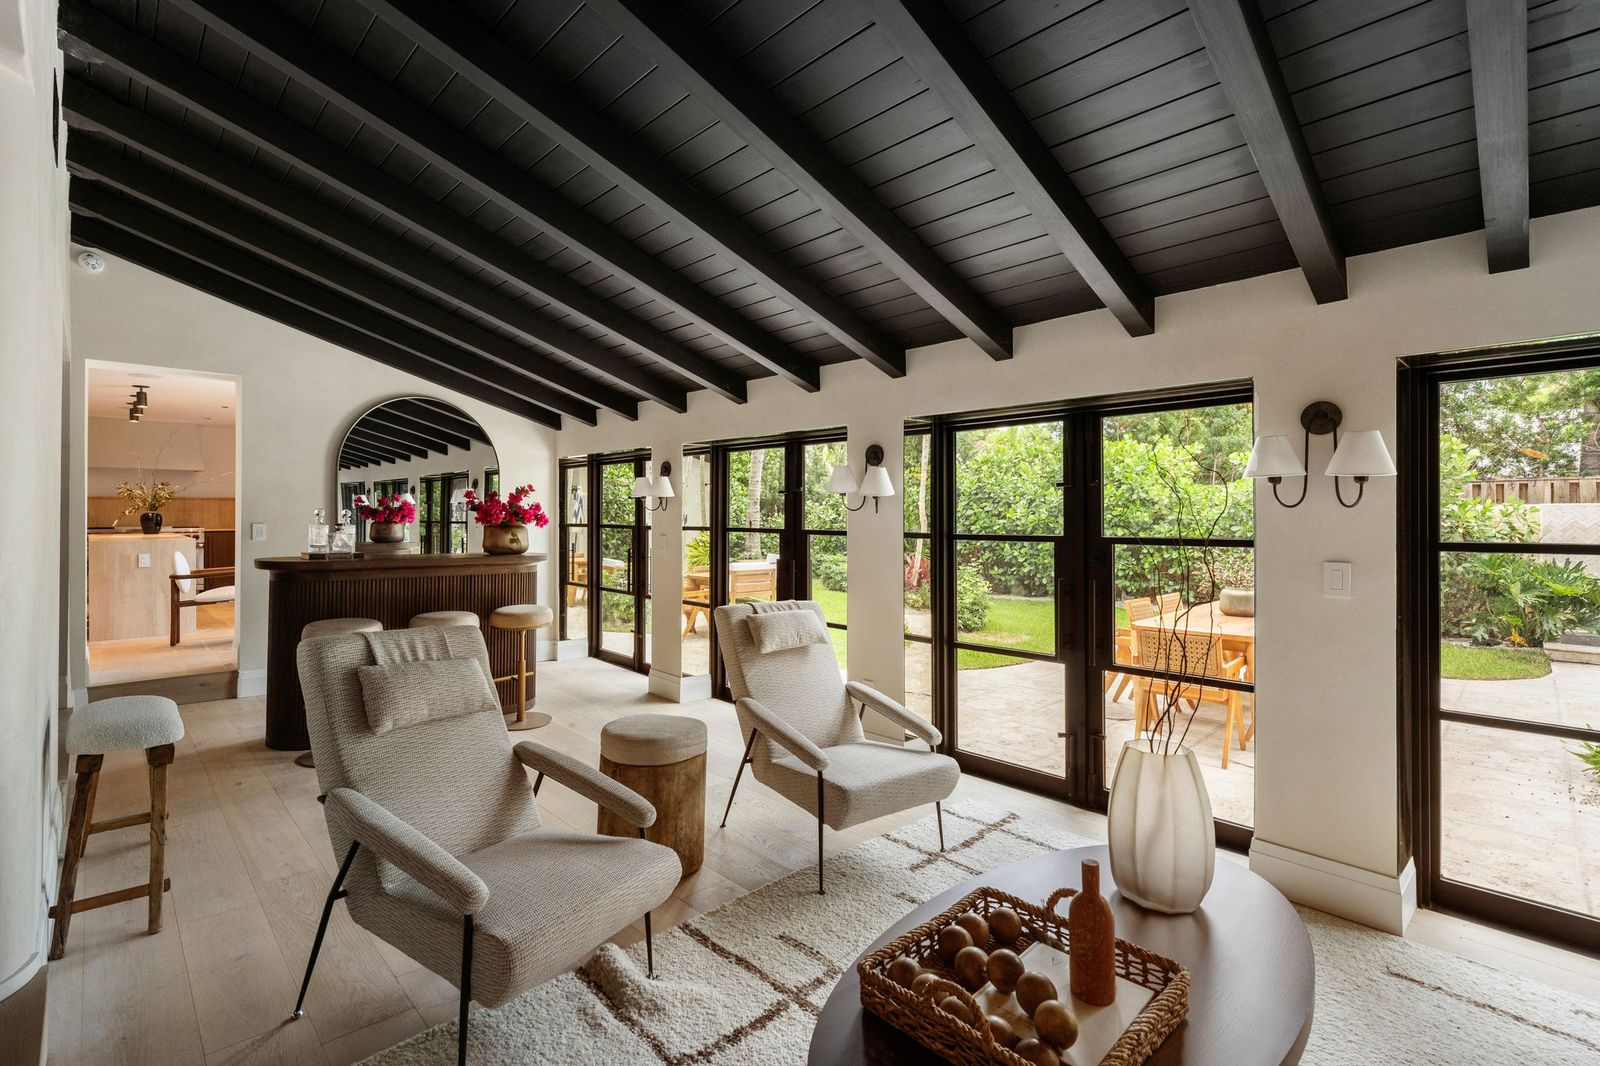
Dark exposed ceiling beams line the ceiling, tying the lounge into the adjacent living room, while oversized custom black-framed windows and French doors line the exterior wall.
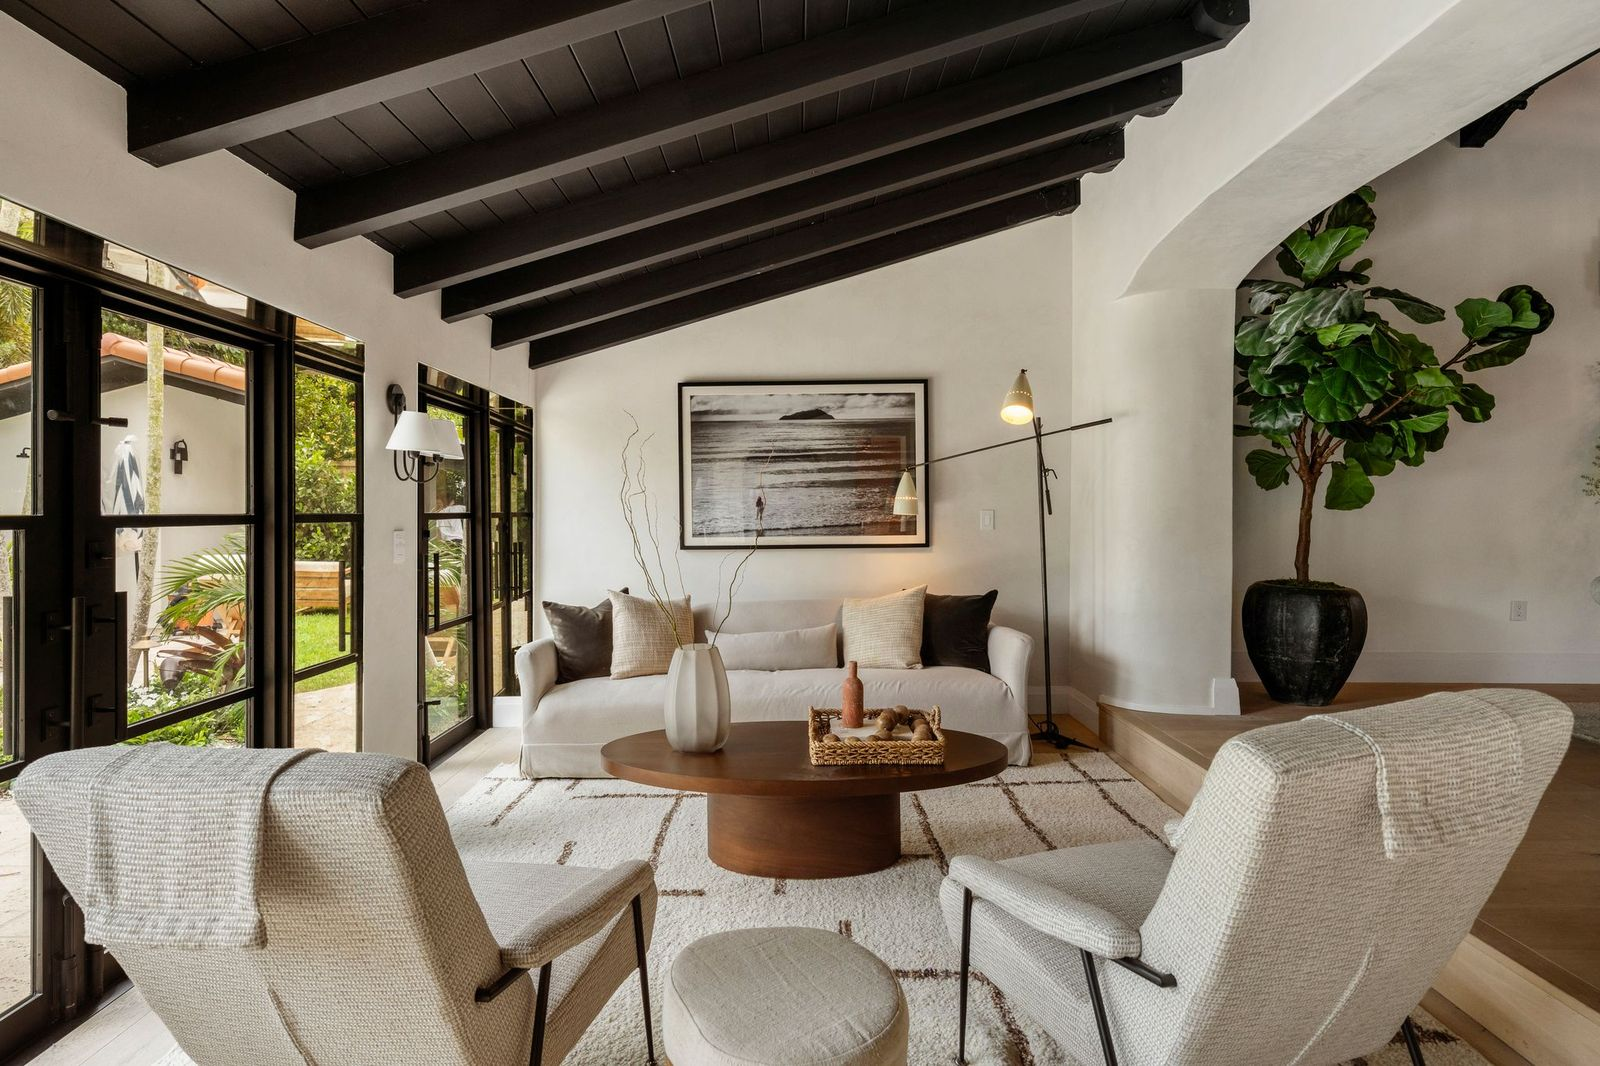
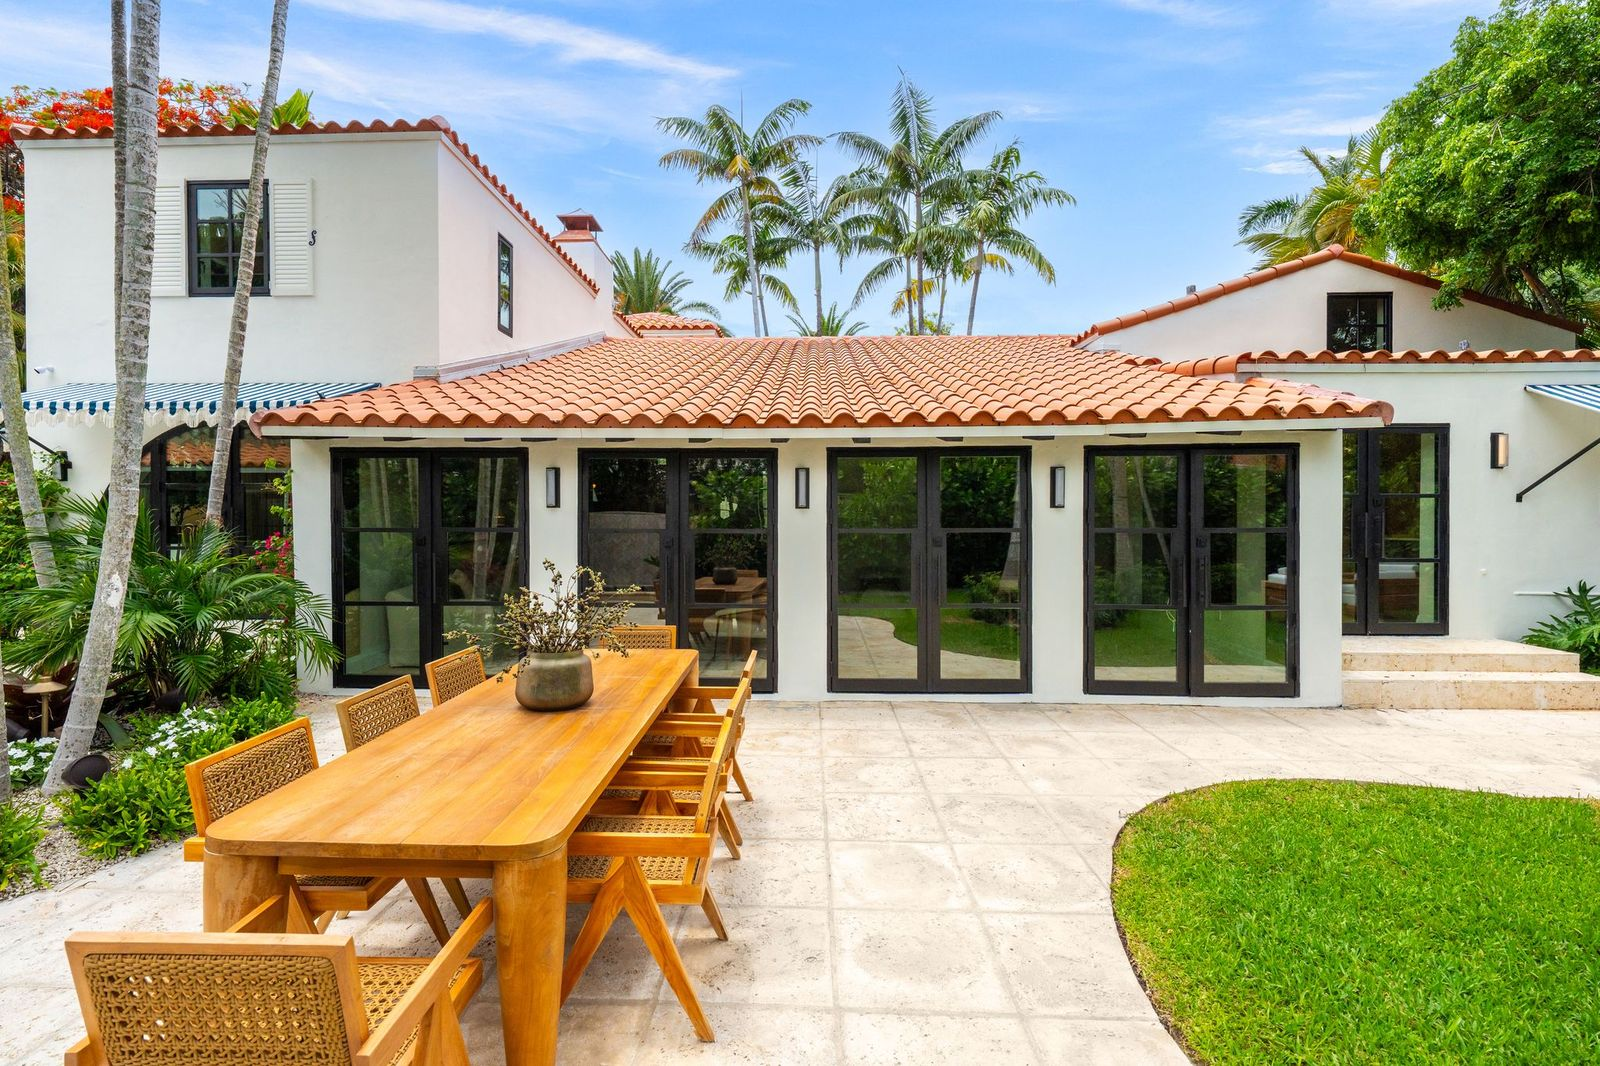
These openings flood the space with natural light and provide direct access to the outdoor dining terrace, allowing the indoor gathering areas to extend into the backyard.
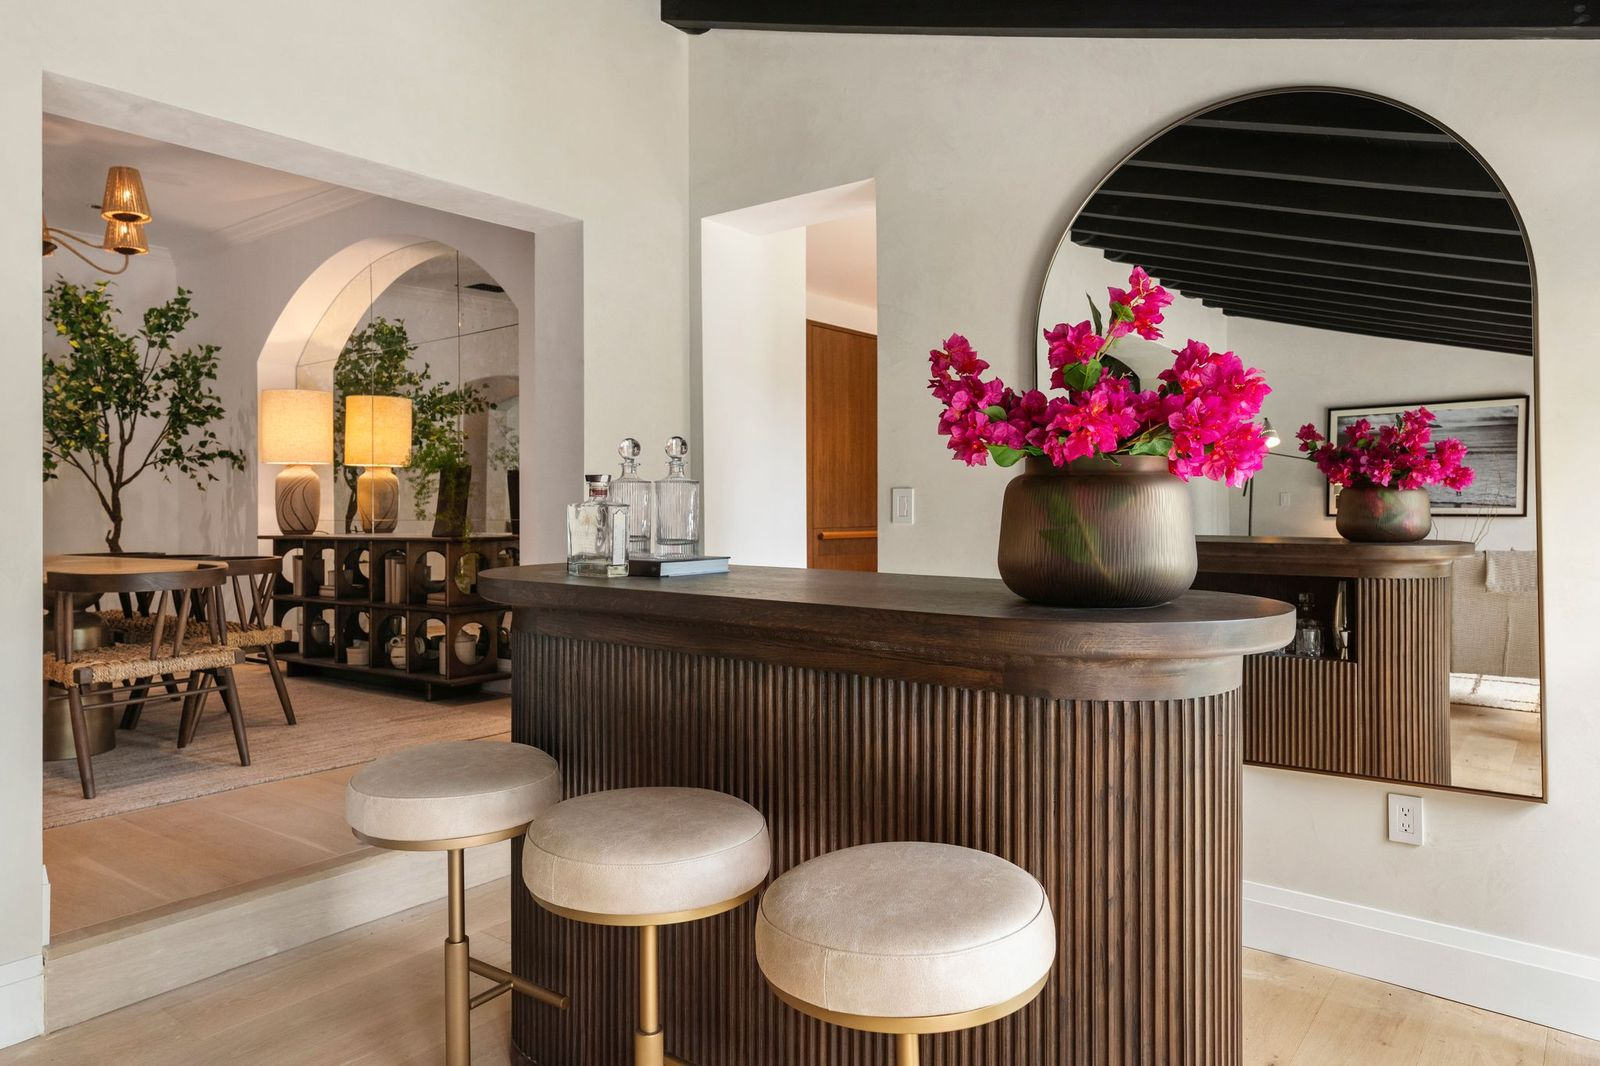
At one end of the lounge, a custom fluted wood bar with rounded edges provides seating for three, while a large circular mirror behind it reflects the surrounding rooms and reinforces the open layout.
Primary Suite
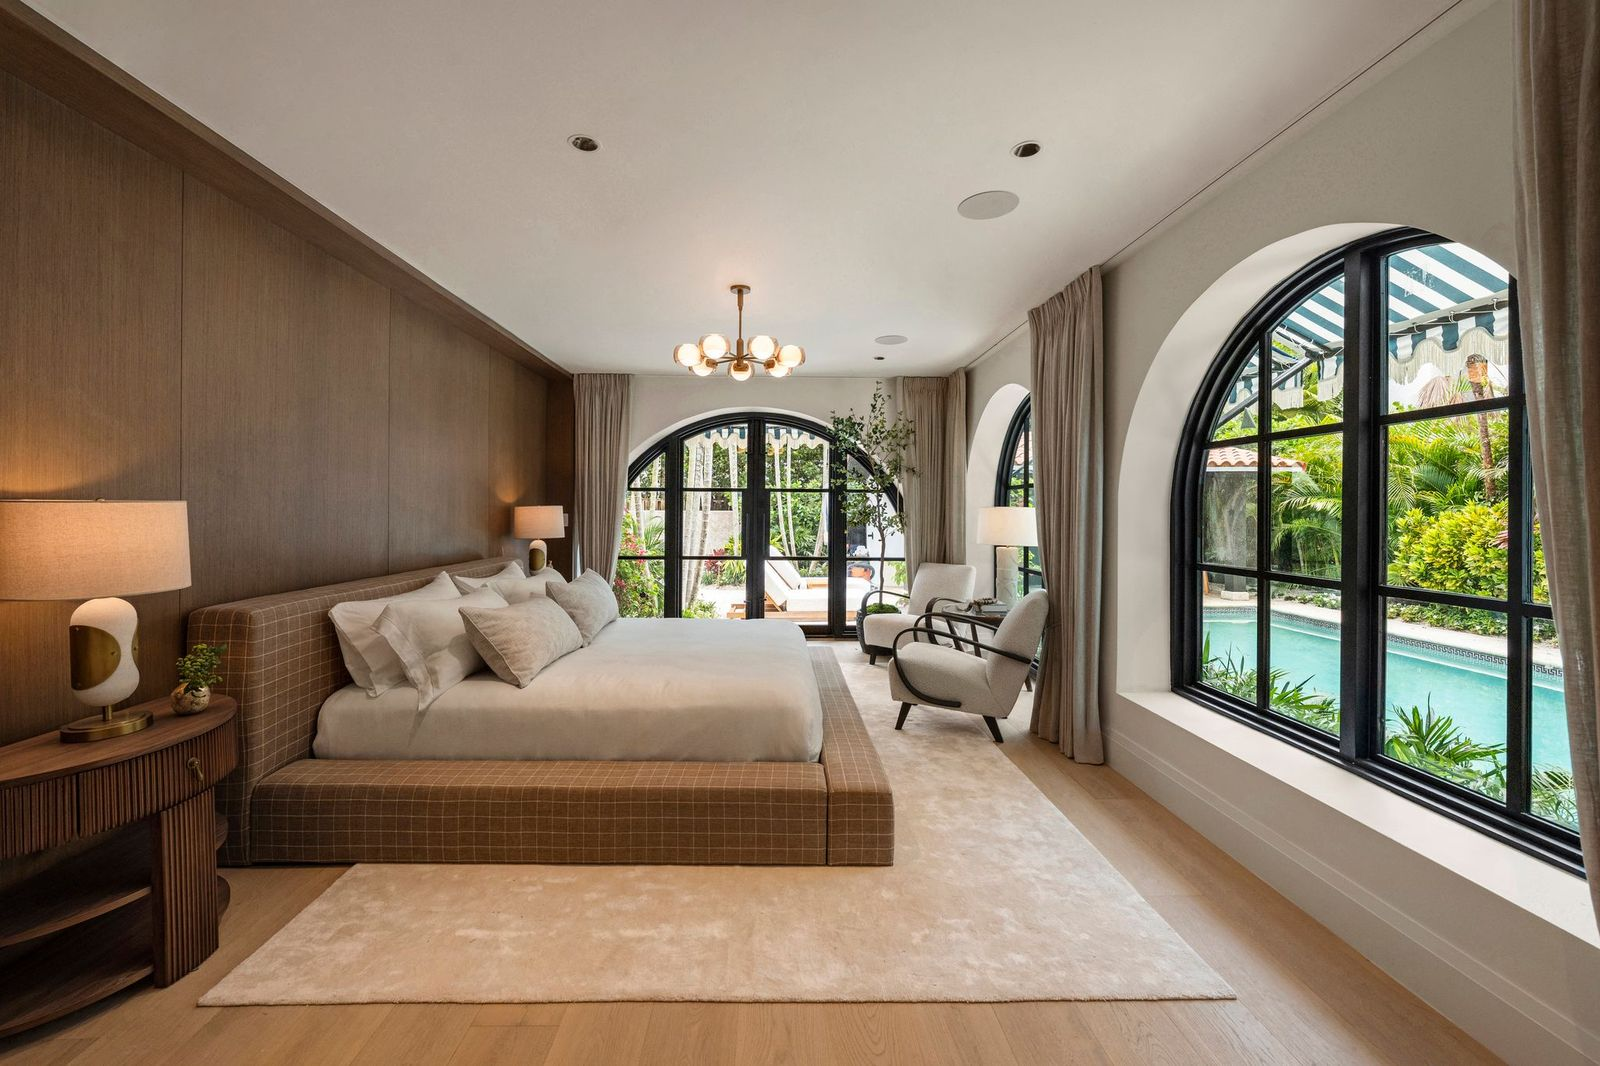
The main-level primary suite occupies its own wing of the home, opening through a set of black-framed French doors that lead directly to the pool terrace.
Bedroom
A full wall of warm wood paneling serves as the backdrop for the upholstered bed, while matching arched windows and doors frame views of the landscaped backyard from both the sleeping area and the sitting nook at the far end of the room.
En-Suite Bathroom
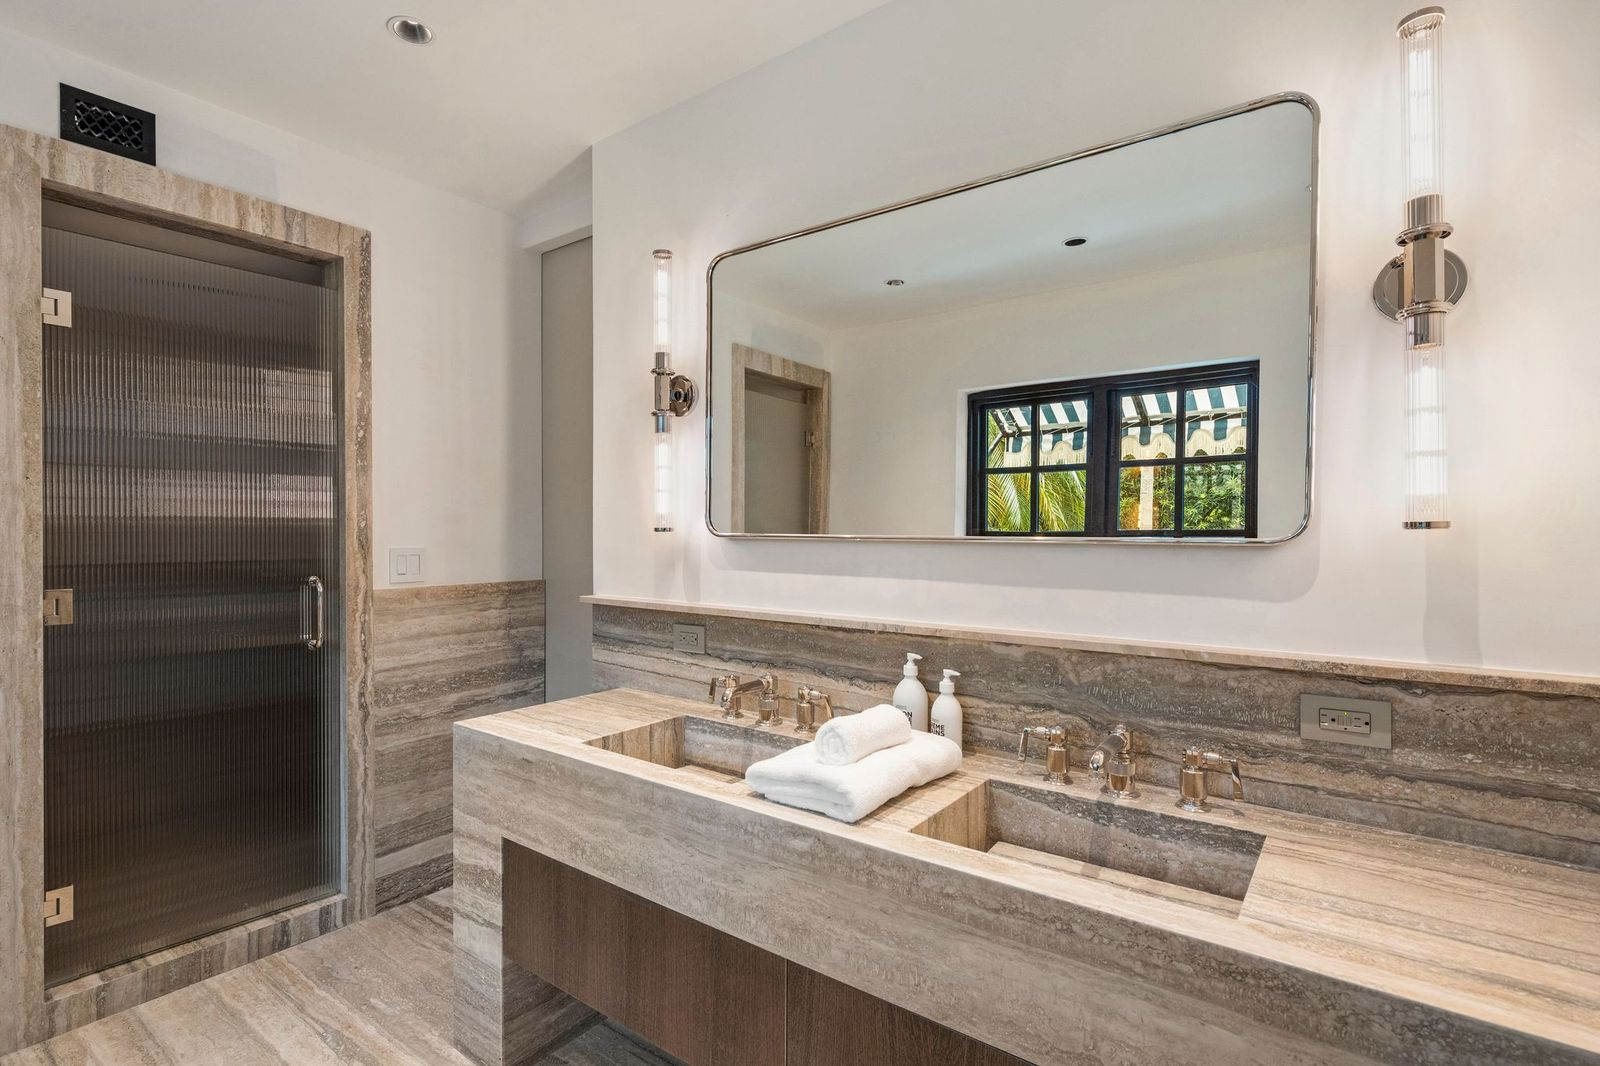
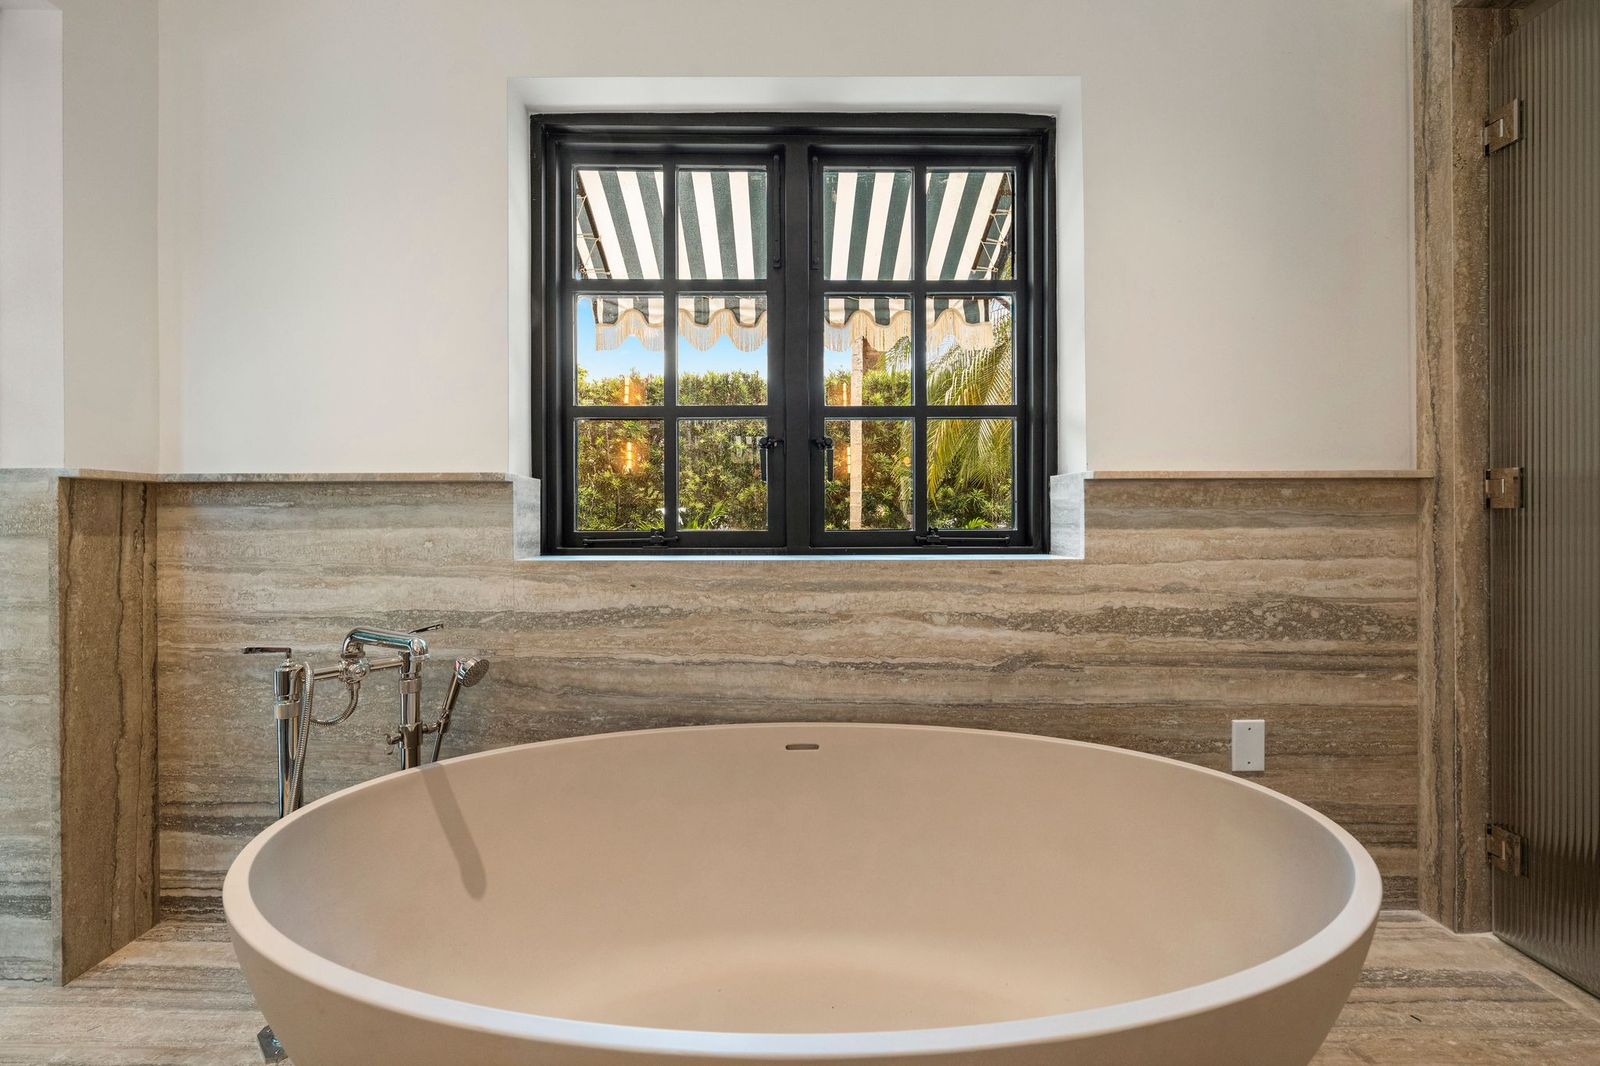
The connected bathroom has its walls, countertops, and flooring wrapped in vein-cut natural stone, including a long floating dual-sink vanity that sits across from a glass-enclosed walk-in shower.
Placed below a large window overlooking the gardens is a freestanding soaking tub which completes the suite.
Additional Bedrooms
A couple of additional guest bedrooms are found throughout the house, each finished with similar design elements but different layouts.
Bright Guest Bedroom
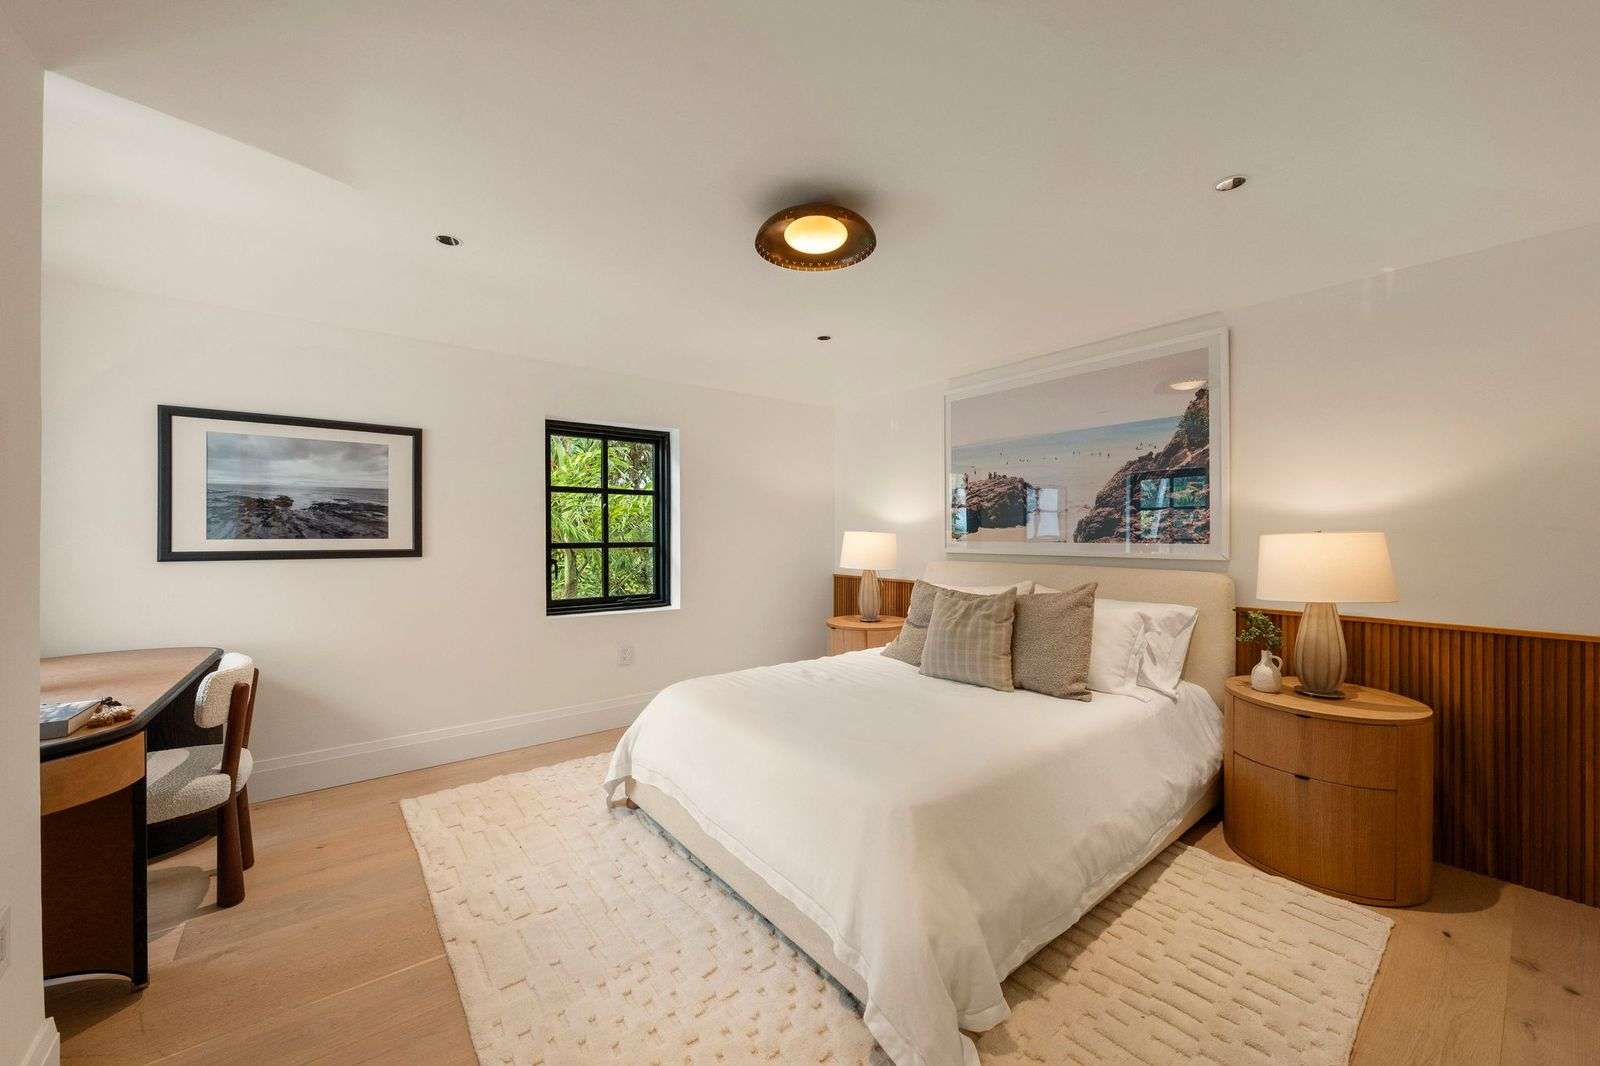
The first bedroom features wide-plank wood flooring, crisp white walls, and a bed framed by fluted wood wainscoting that continues behind matching nightstands.
A built-in desk occupies one corner beneath a framed coastal photograph, while a black-trimmed window brings in natural light.
Vaulted Loft-Style Bedroom
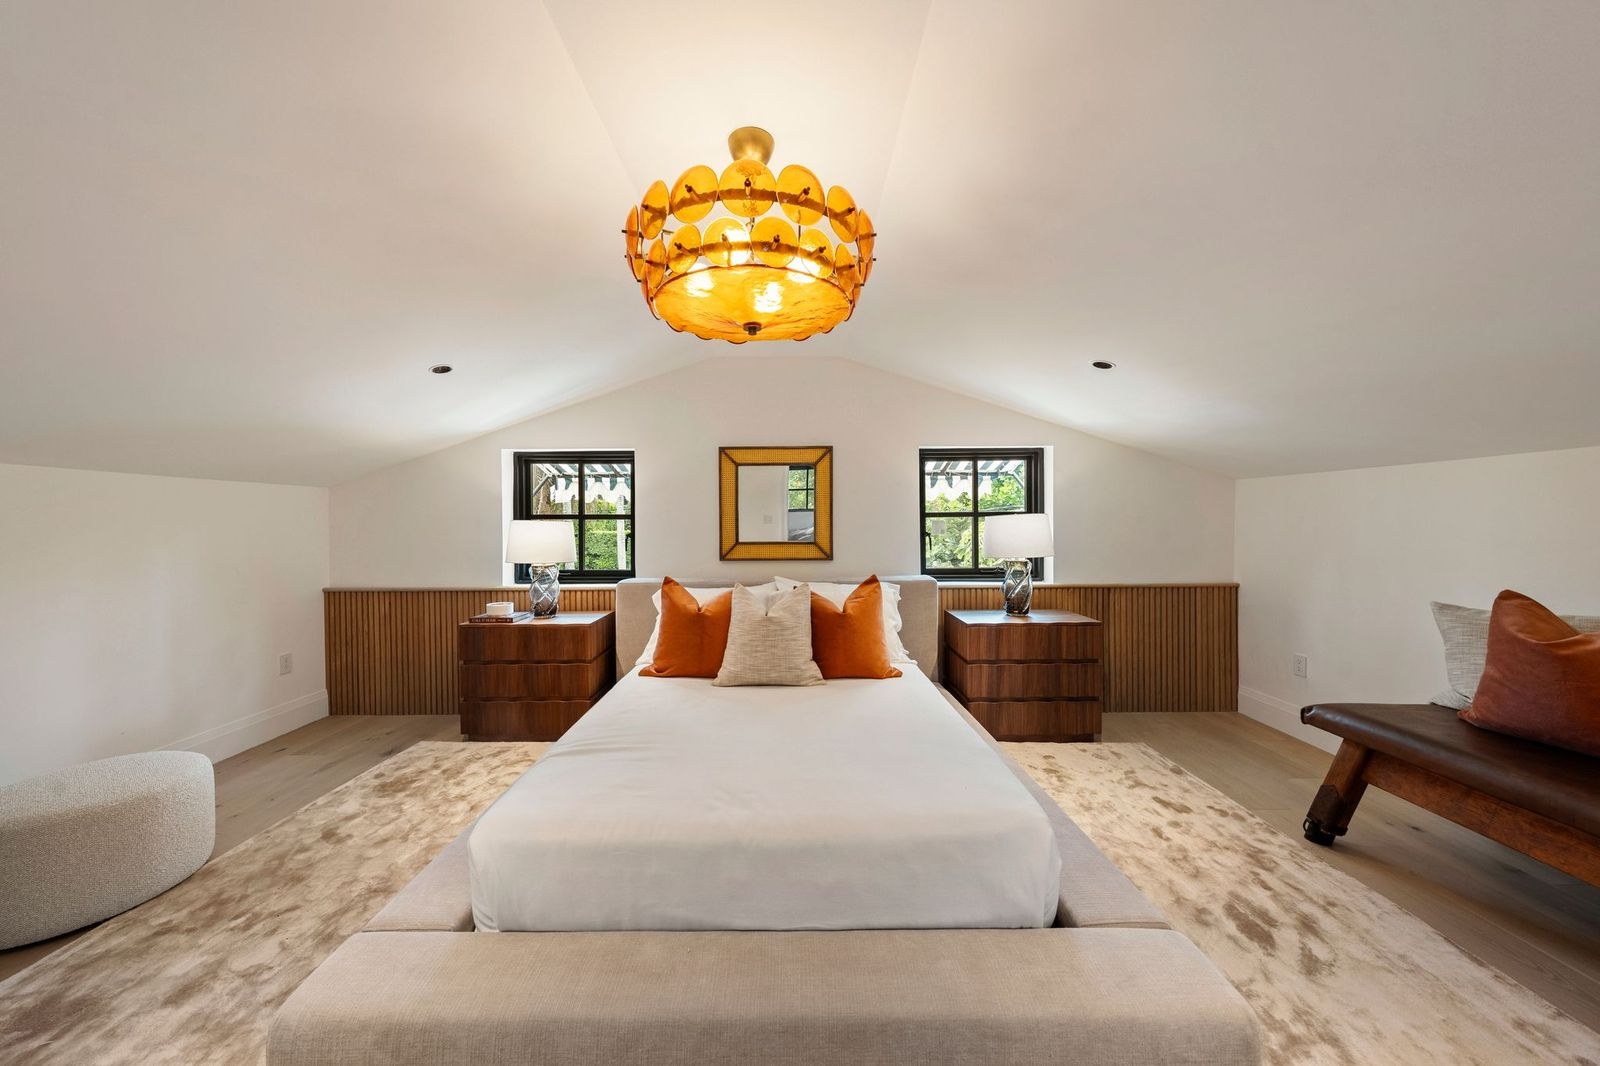
A second guest room is positioned beneath a vaulted ceiling that follows the roofline and a bright orange chandelier that hangs from the center.
Matching black-trimmed windows sit on either side of the bed, while continuous wood paneling wraps the lower walls behind the headboard and nightstands.
Outdoor Spaces
Out back, the grounds are arranged as a series of outdoor living areas that extend directly from the home, with tall palm trees and tropical landscaping surrounding each space.
Dining Terrace
Just outside the bar lounge, a large stone patio has a long teak dining table with seating for eight placed atop it for outdoor dining.
Fire Pit Lounge
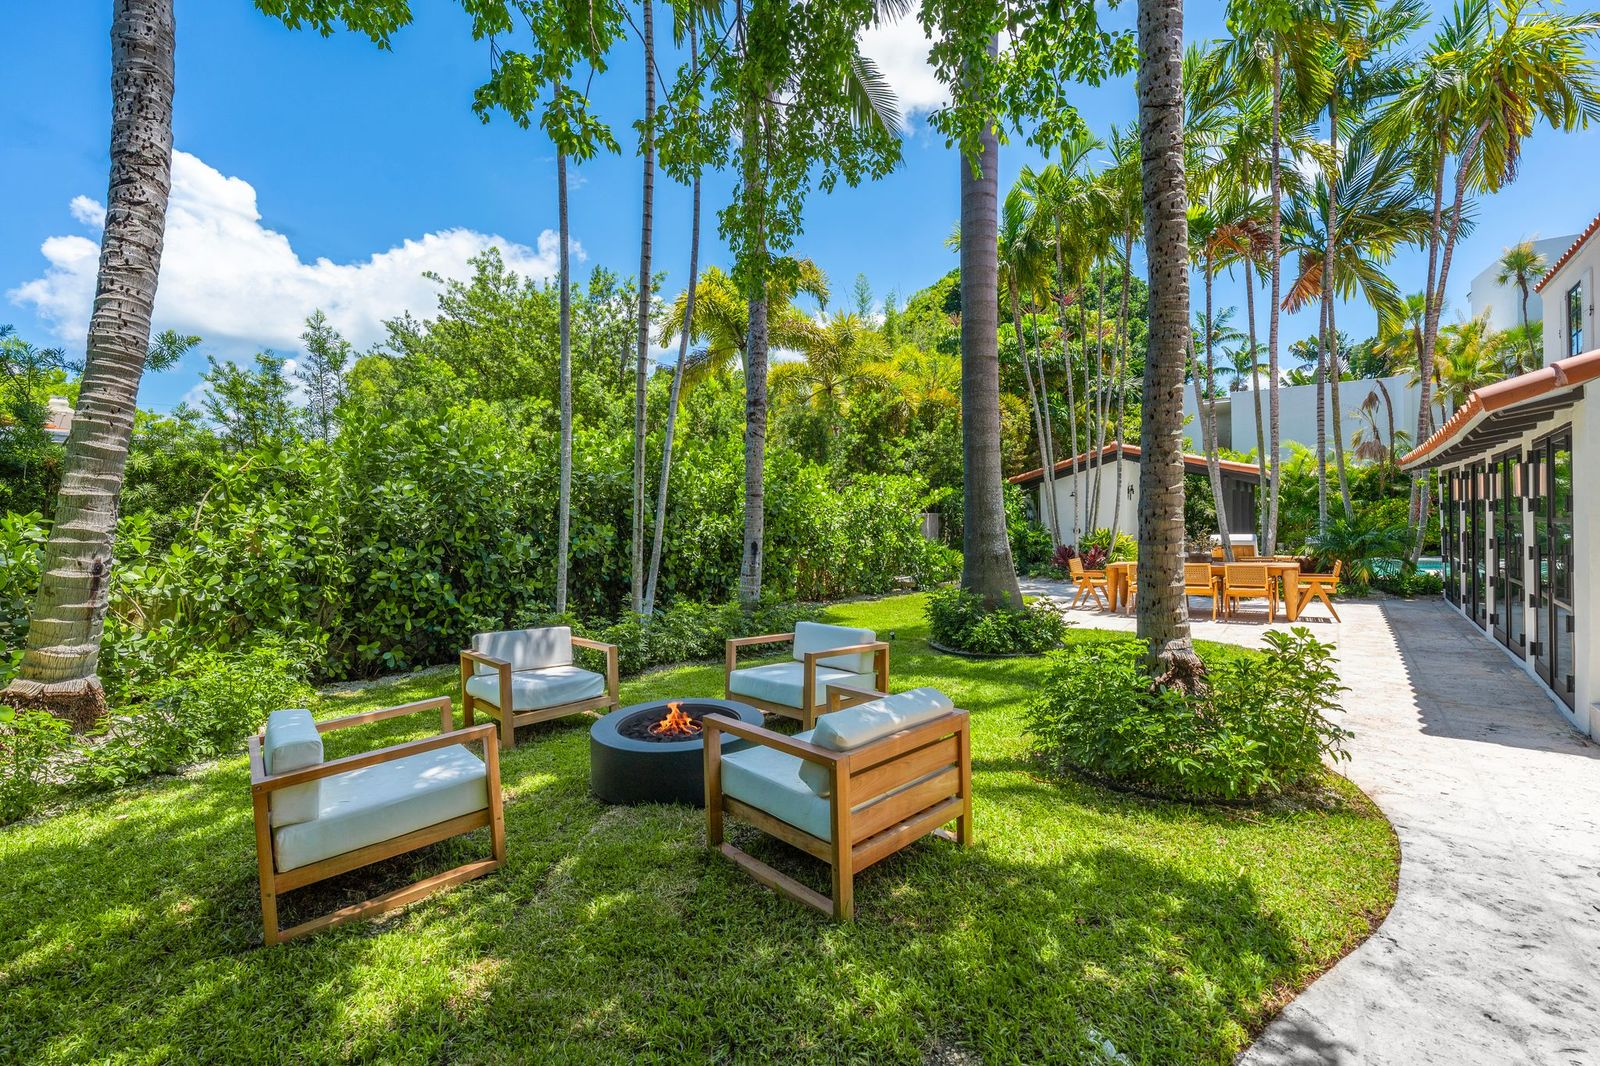
Beyond the terrace, a curved stone path winds through the lawn to a circular fire pit lounge tucked beneath a canopy of palm trees.
Four cushioned lounge chairs surround the fire feature, while dense tropical plants create a private garden setting separate from the pool area.
Pool & Spa
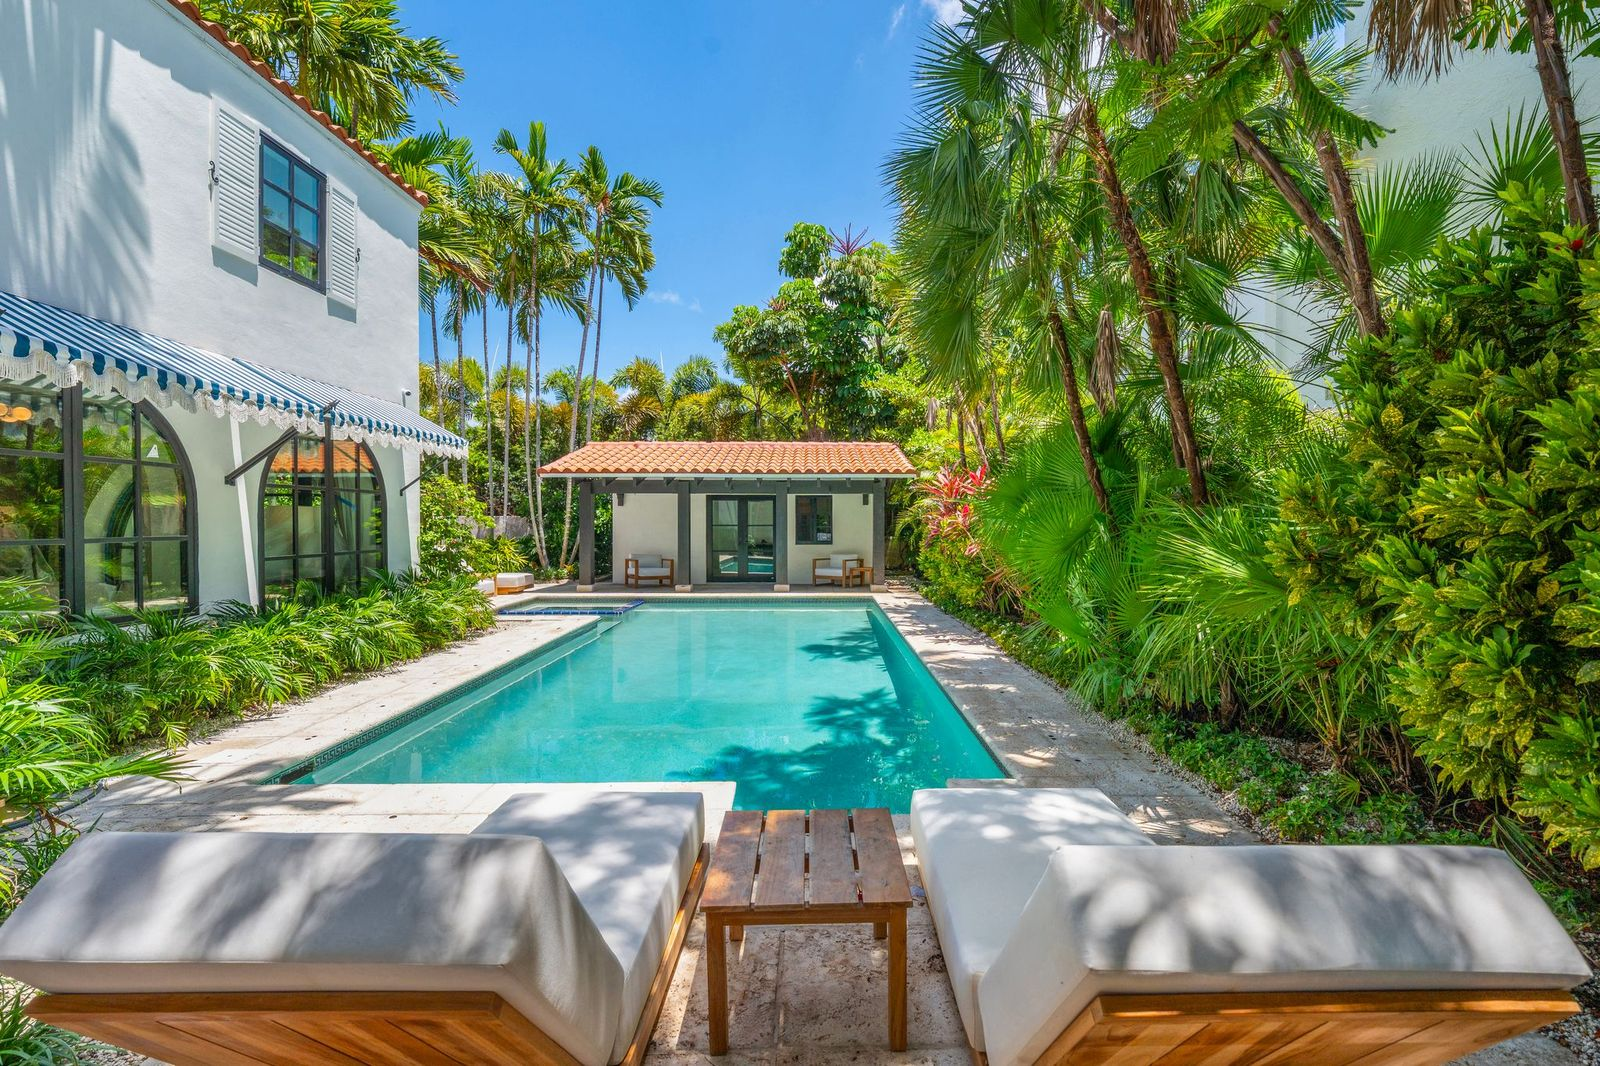
At the center of the backyard, a rectangular swimming pool is paired with an elevated spa finished with blue tile detailing.
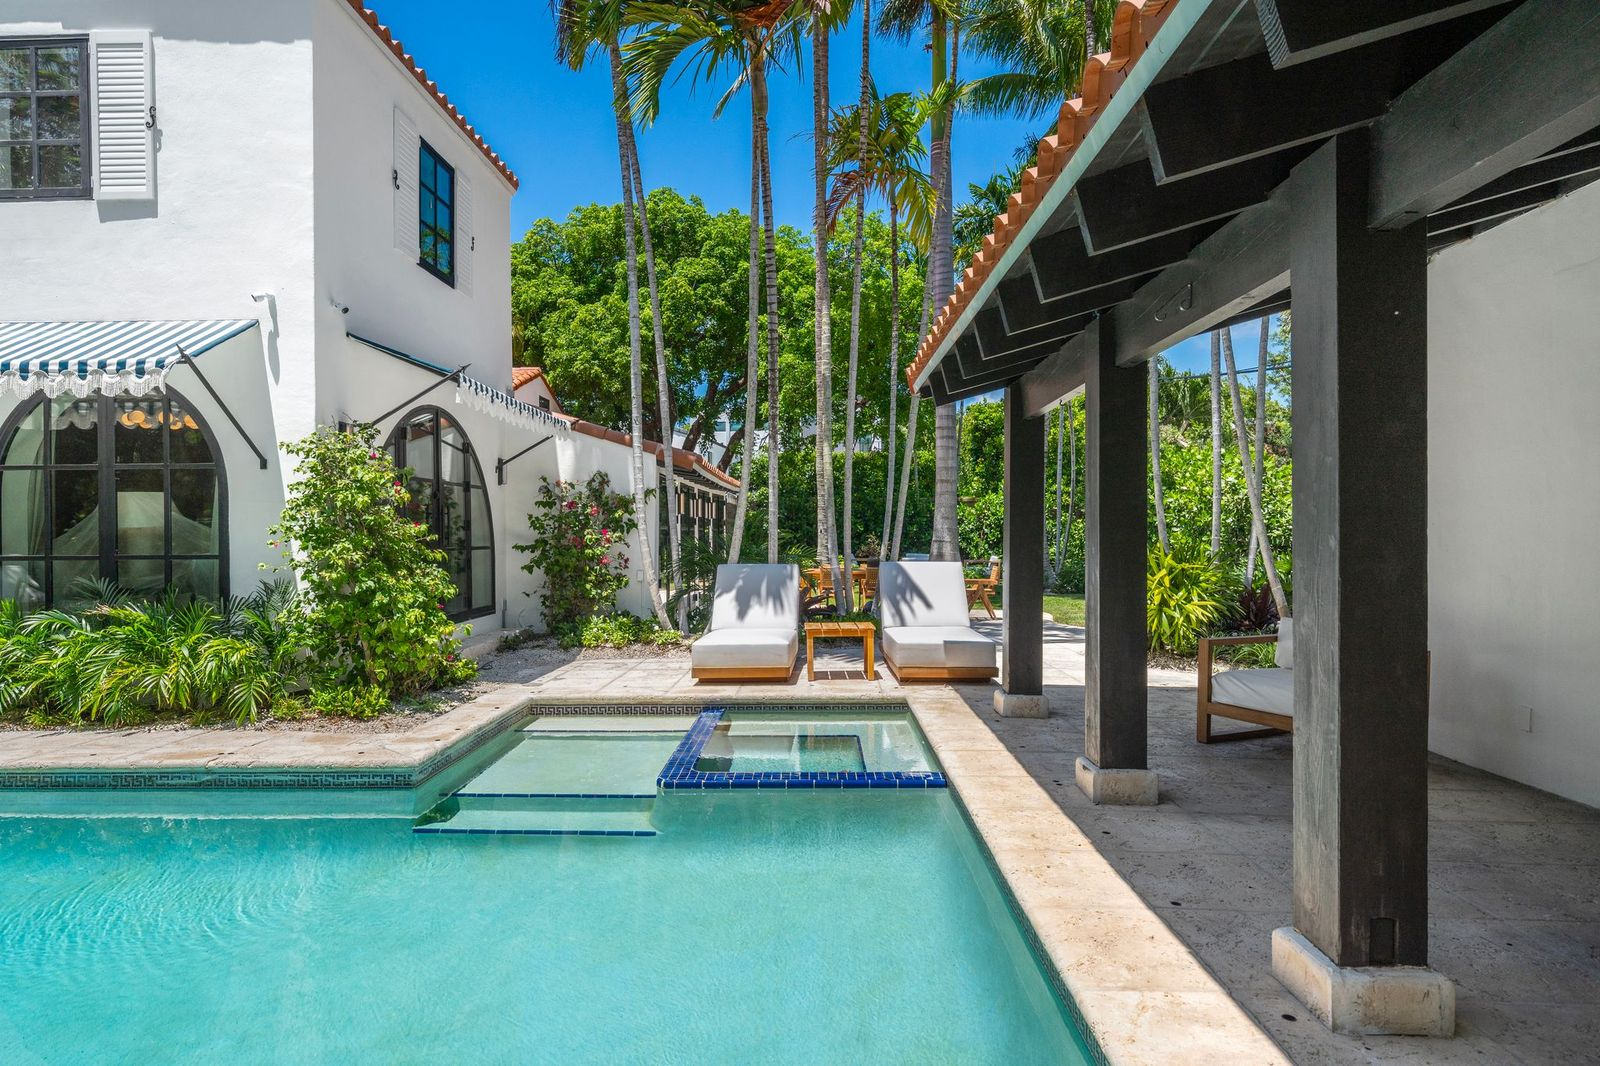
Stone decking wraps around the water with space for loungers along each end, while a covered seating area beneath the pavilion overlooks the length of the pool.
Pavilion with Cold Plunge & Sauna
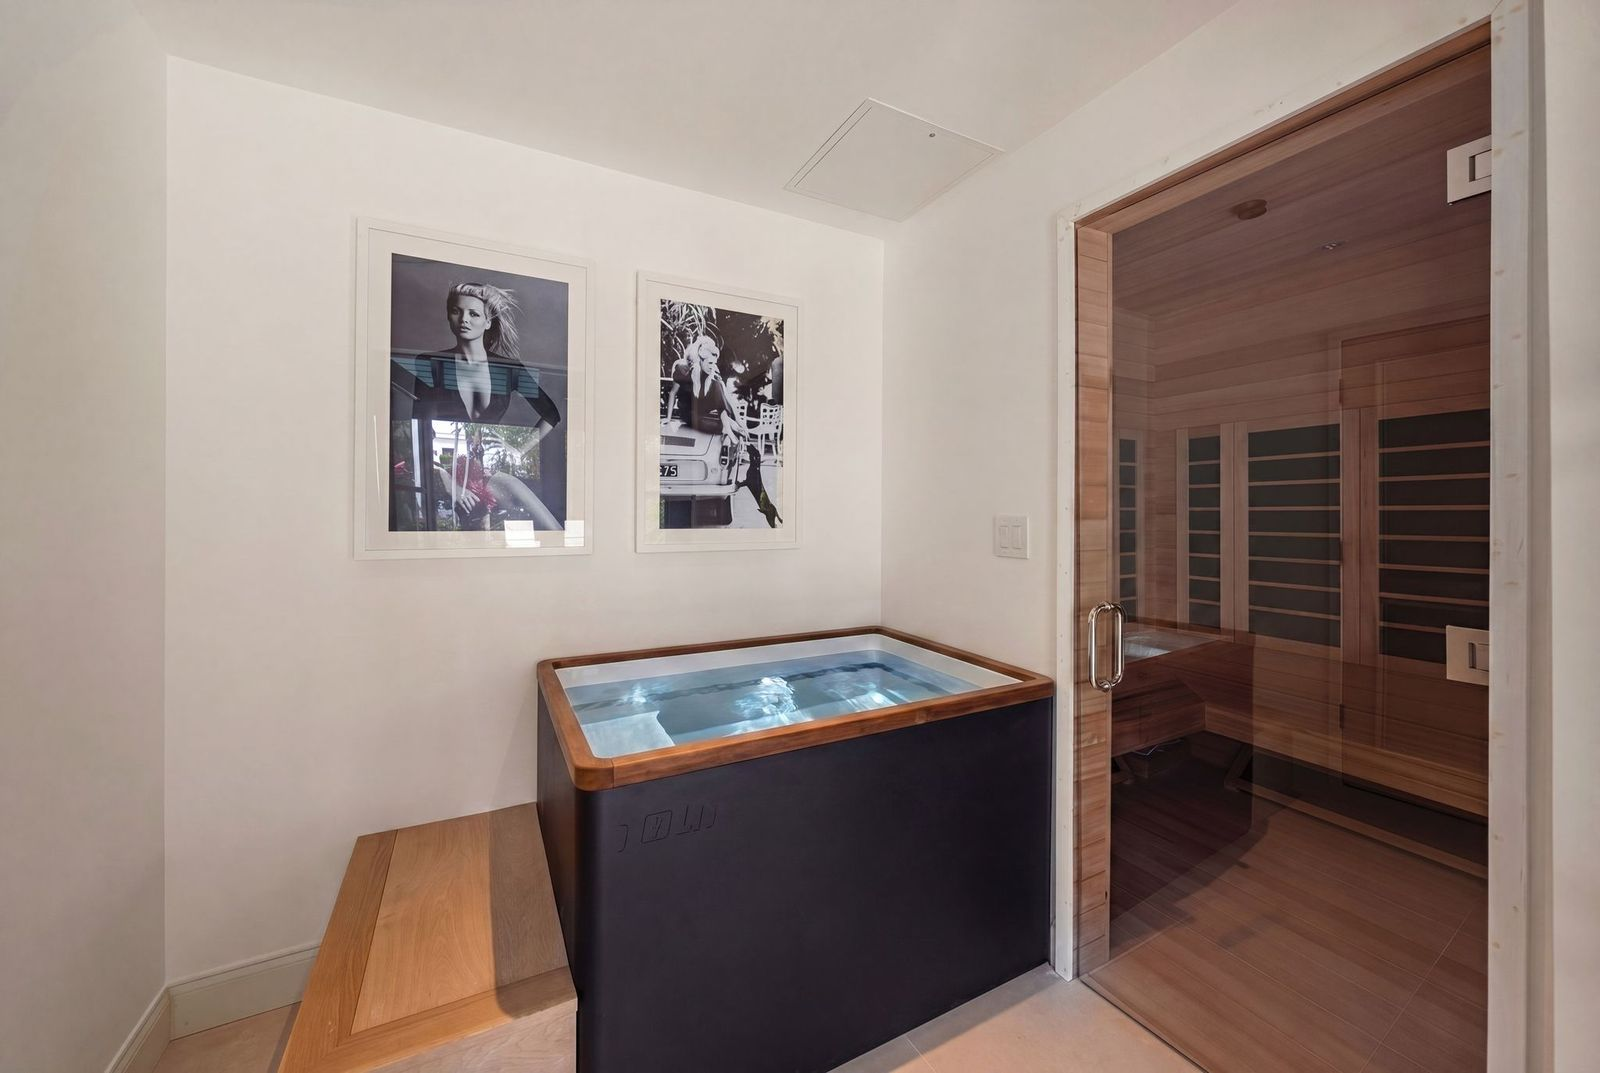
Positioned at the far end of the pool, a detached pavilion provides an additional wellness retreat within the backyard with its own cold plunge and sauna.
Final Thoughts
For Josh Flagg, this listing represents the latest project in a career built on recognizing a property’s potential and transforming it into something exceptional.
Working alongside Adam Rubin and Andrew Shanfeld of Carolwood, he completely reimagined the residence over the past few years, sparing no expense to create one of the neighborhood’s most polished Mediterranean-style estates.
From the redesigned interiors to the upgraded outdoor amenities, nearly every space reflects the scale of the renovation.
Therefore, buyers now have the opportunity to own one of Flagg’s signature luxury transformations, a home crafted by one of real estate’s most recognizable names, whose high-end renovations have become as well-known as his record-setting sales.
