Joshua Harris Pays $28 Million For Washington D.C. Historic Mansion
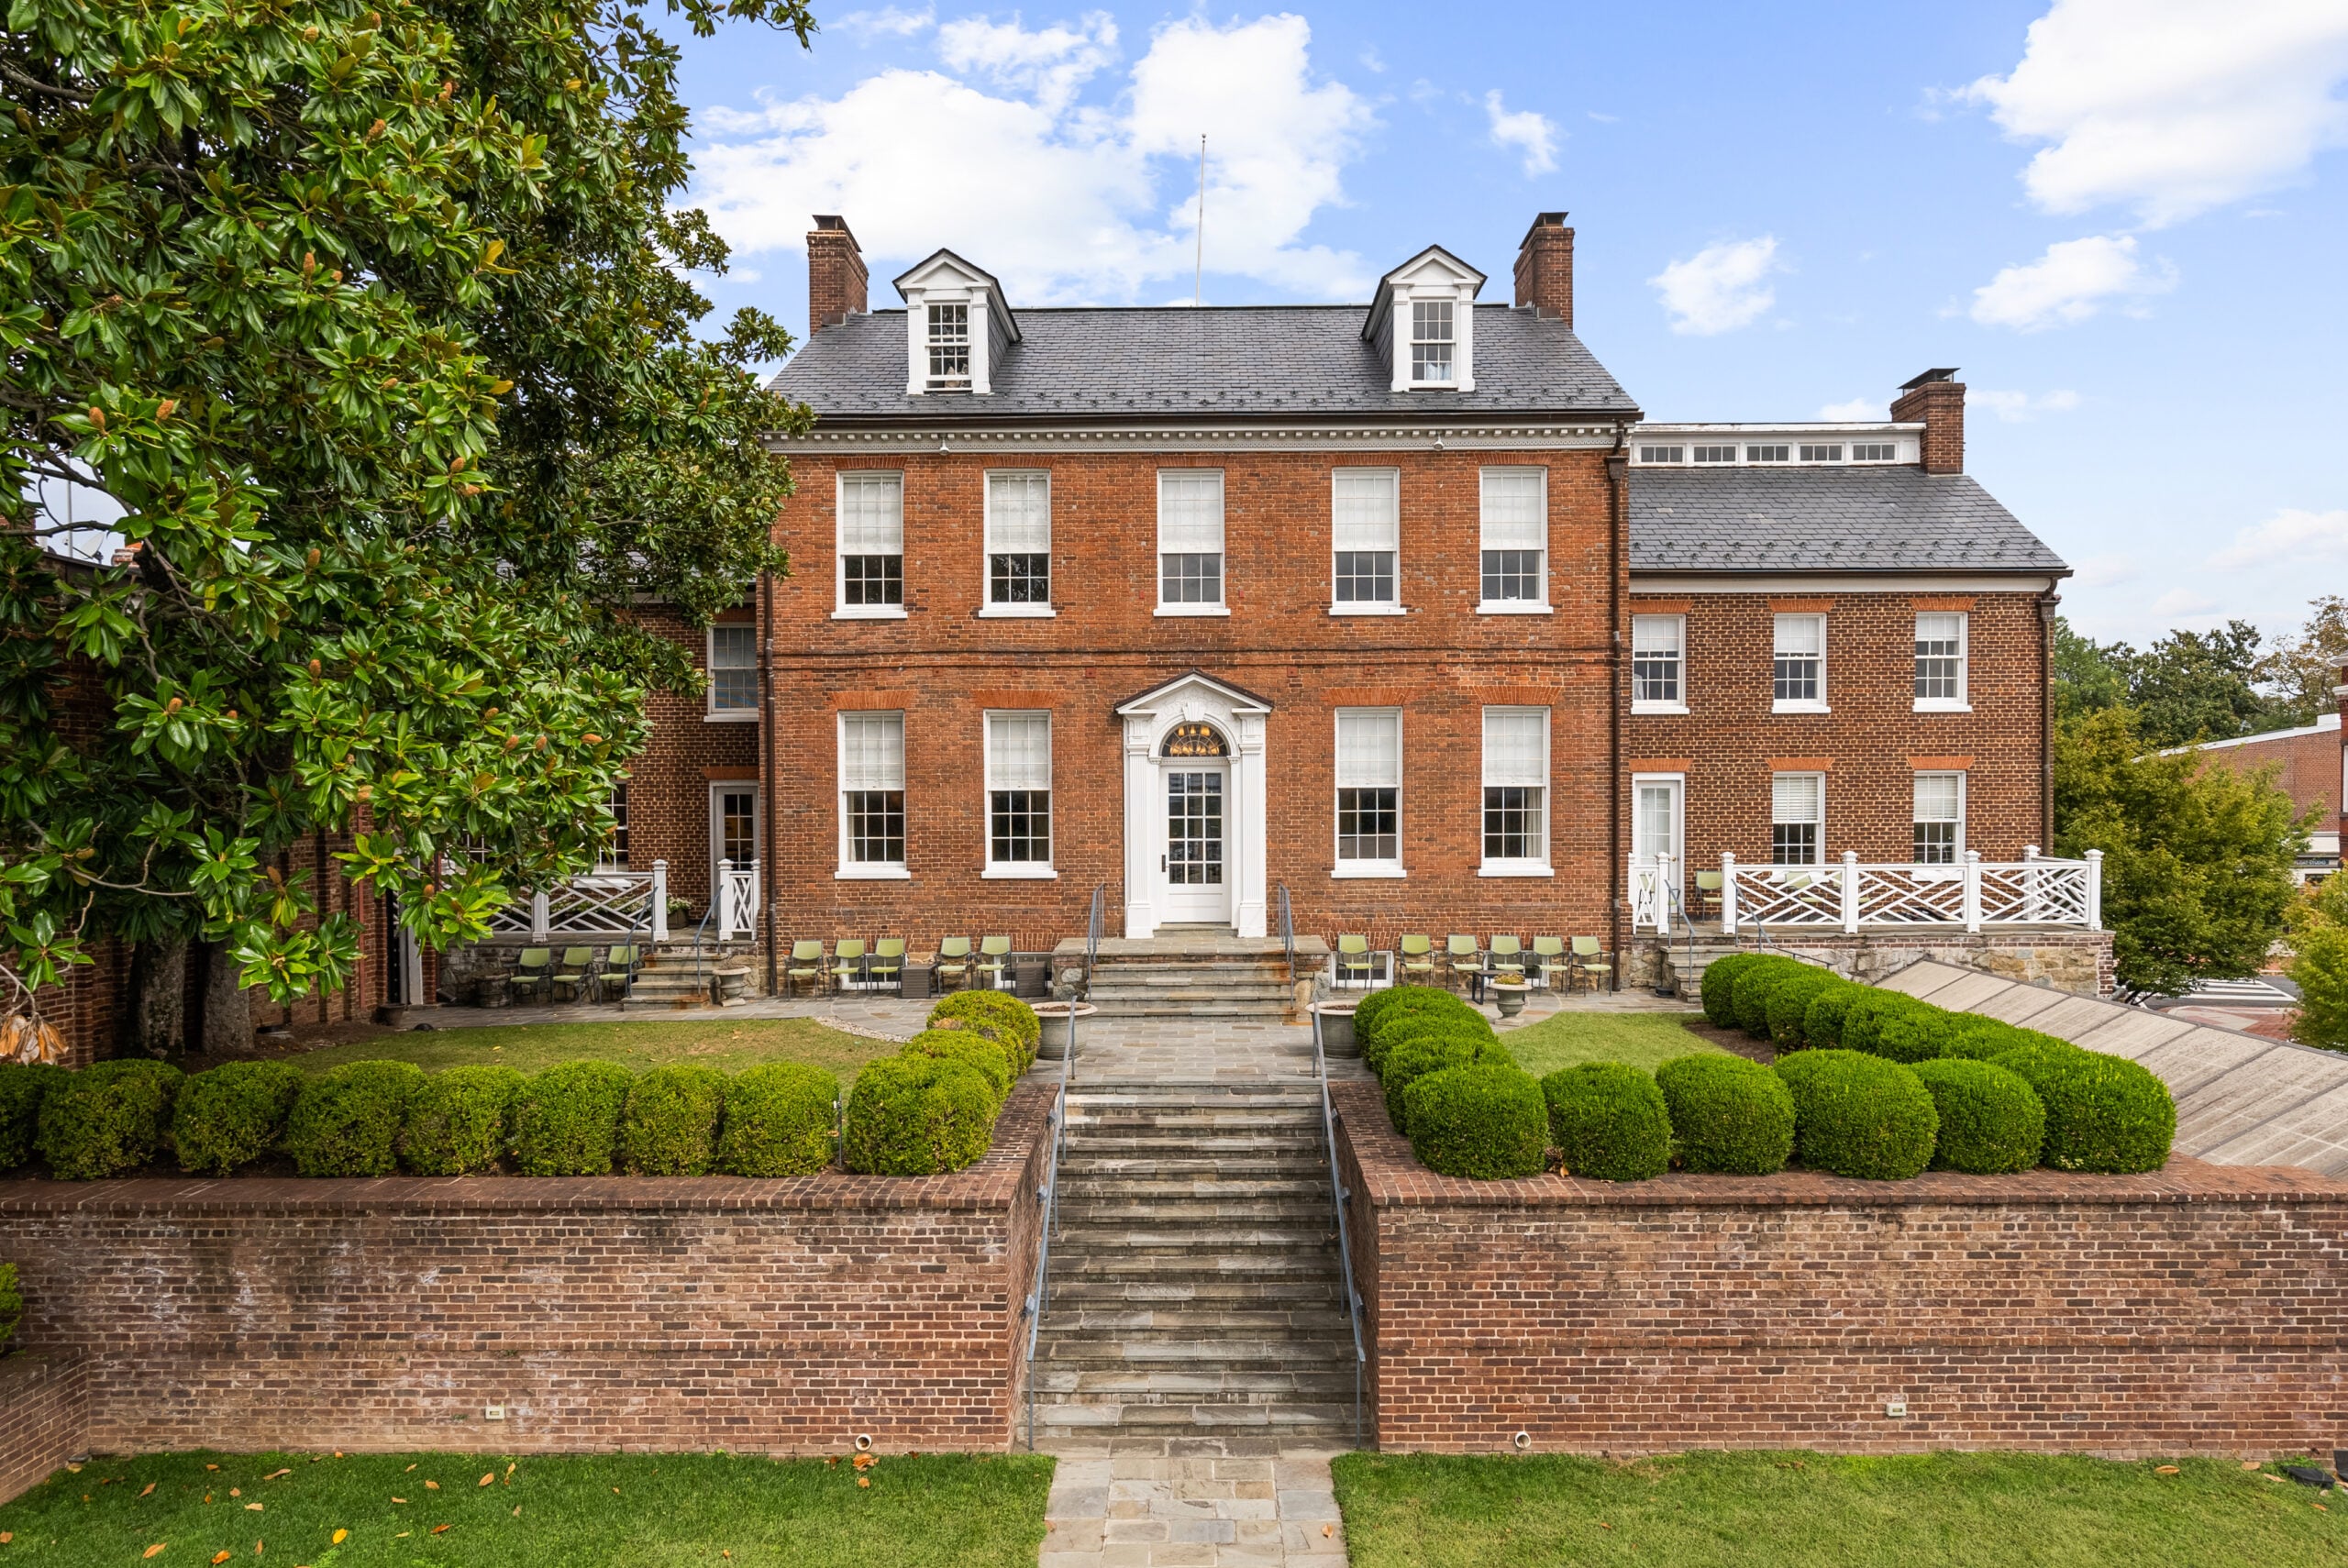
Washington Commanders owner Joshua Harris and his wife, Marjorie Harris, have purchased the historic Halcyon House in Washington, D.C., for $28 million in an off-market deal.
The acquisition marks a major personal investment for one of Georgetown’s most historically significant structures, as Harris deepens his ties to the city, a few years after becoming the principal owner of the Commanders.
The sellers were scientist Sachiko Kuno and her former husband, Dr. Ryuji Ueno, who bought the property for $11 million in 2011 and used it as the headquarters for her nonprofit organization.
Property Highlights
Price: $28 million
Location: Washington, D.C.
Size: ~30,000 square feet
Lot Size: 0.51 acres
Bedrooms: 12
Bathrooms: 22
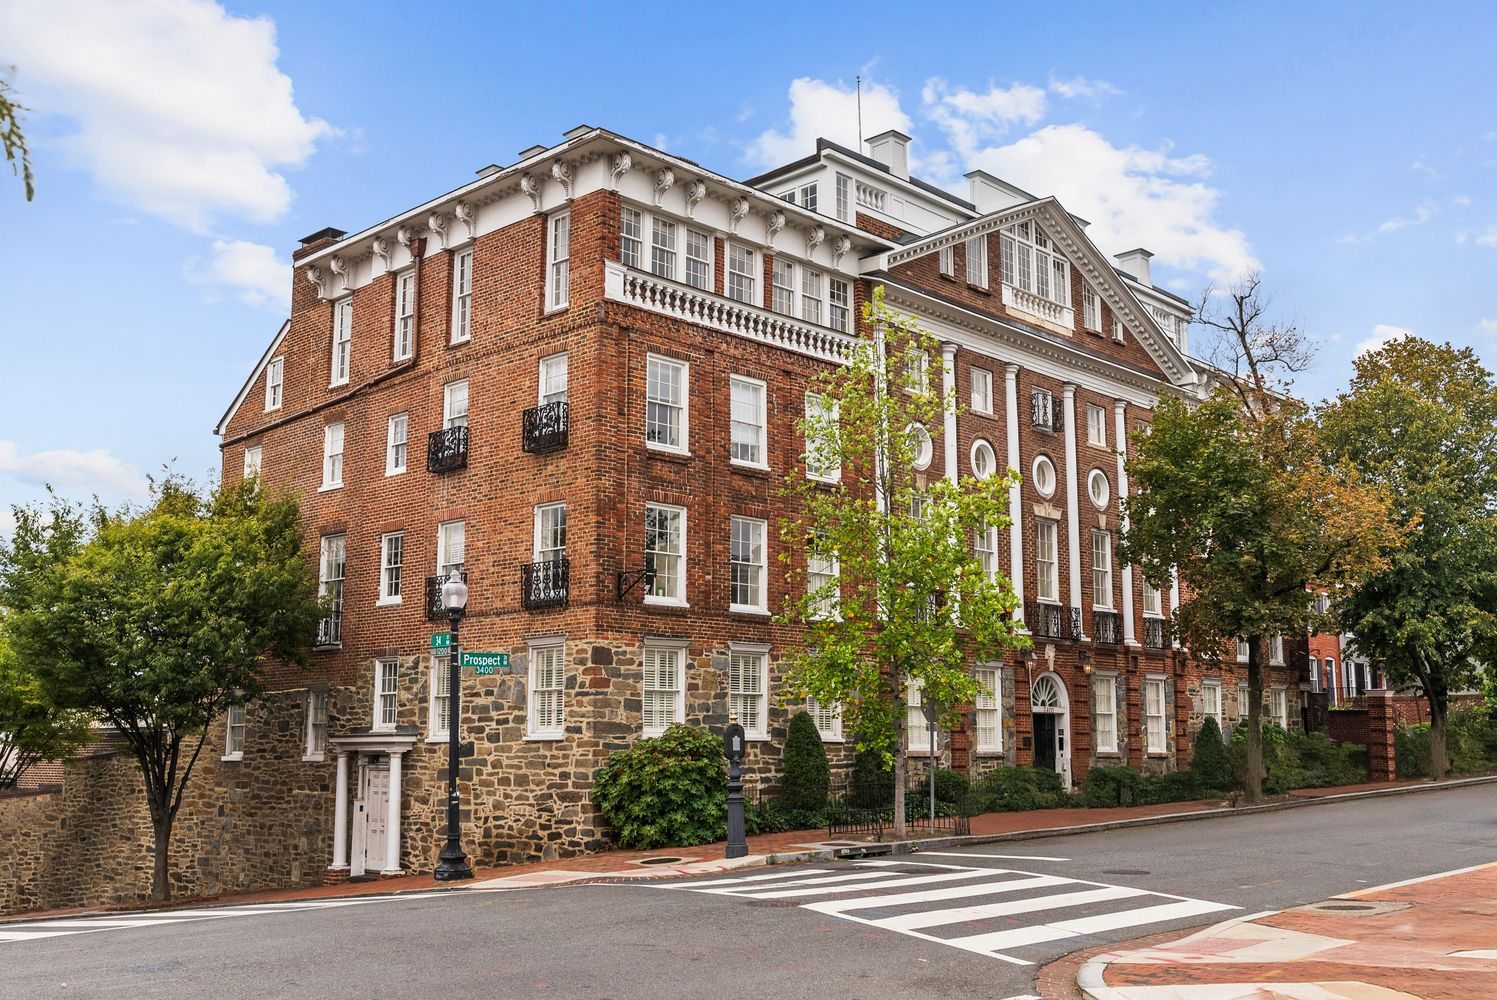
Notable Features: Late-1700s construction, Potomac River views, landmark Georgetown estate, extensive historic provenance, planned single-family restoration
For more information about this sale, reach out to the listing agents Mark McFadden at mark.mcfadden@compass.com and Hunter McFadden at hunter.mcfadden@compass.com.
The History of Halcyon House
Known as Halcyon House, the mansion dates back to the late 18th century and overlooks the Potomac River, making it one of the oldest and most prominent residential properties in the neighborhood.
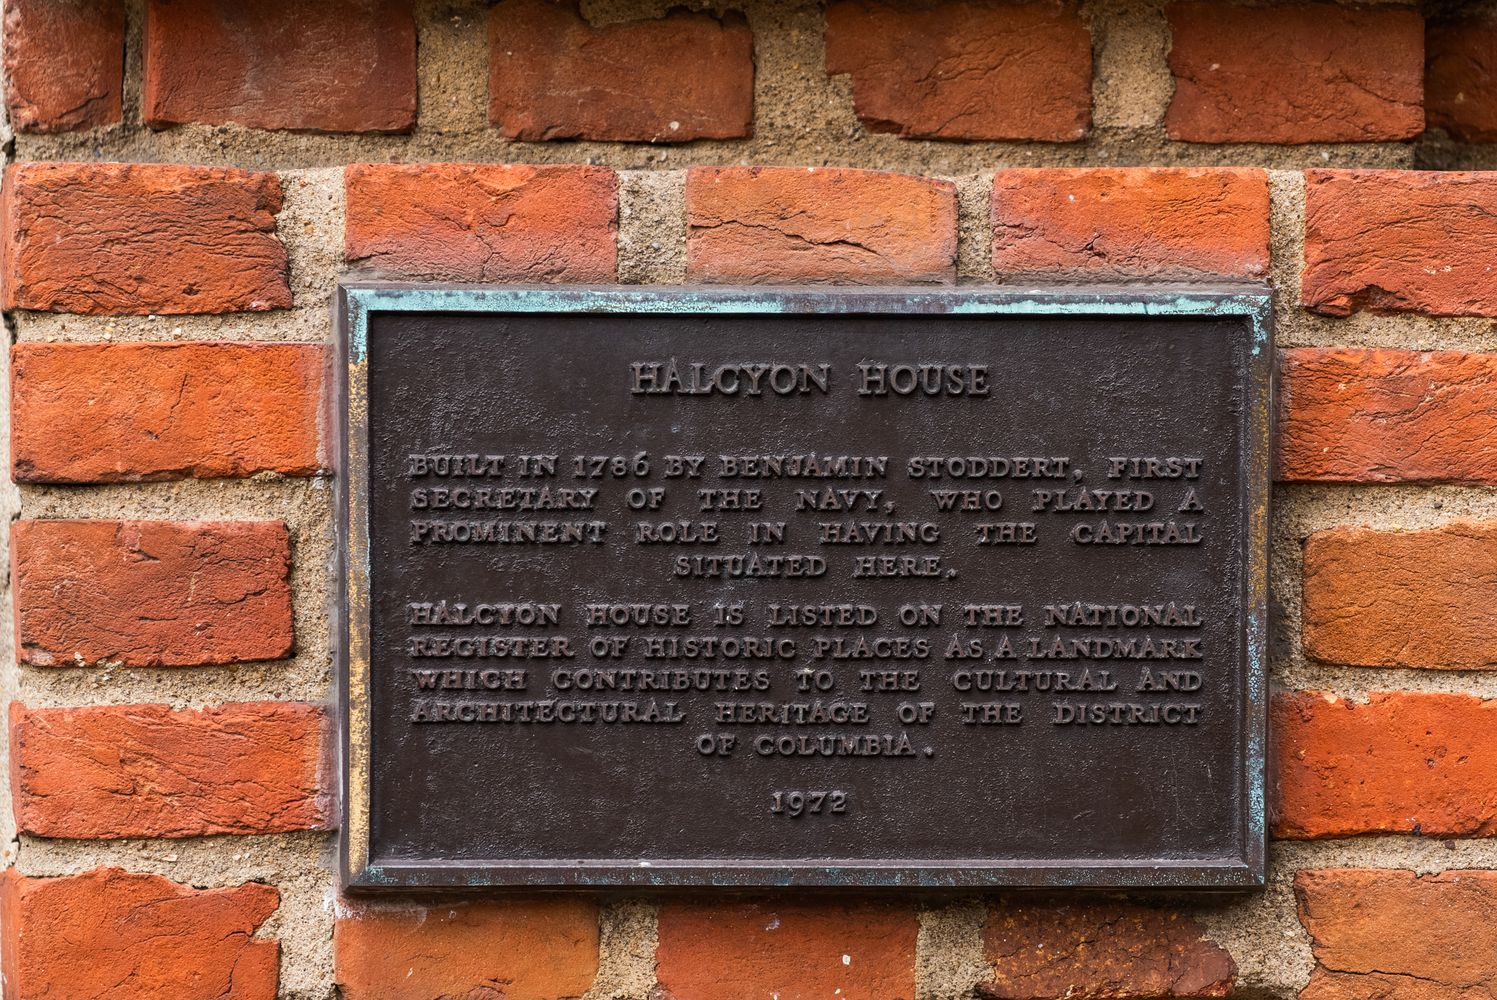
Over the centuries, the home has passed through a remarkable lineage of owners, including a nephew of Mark Twain, and even served as a Georgetown University dormitory in the early 1960s before returning to private hands.
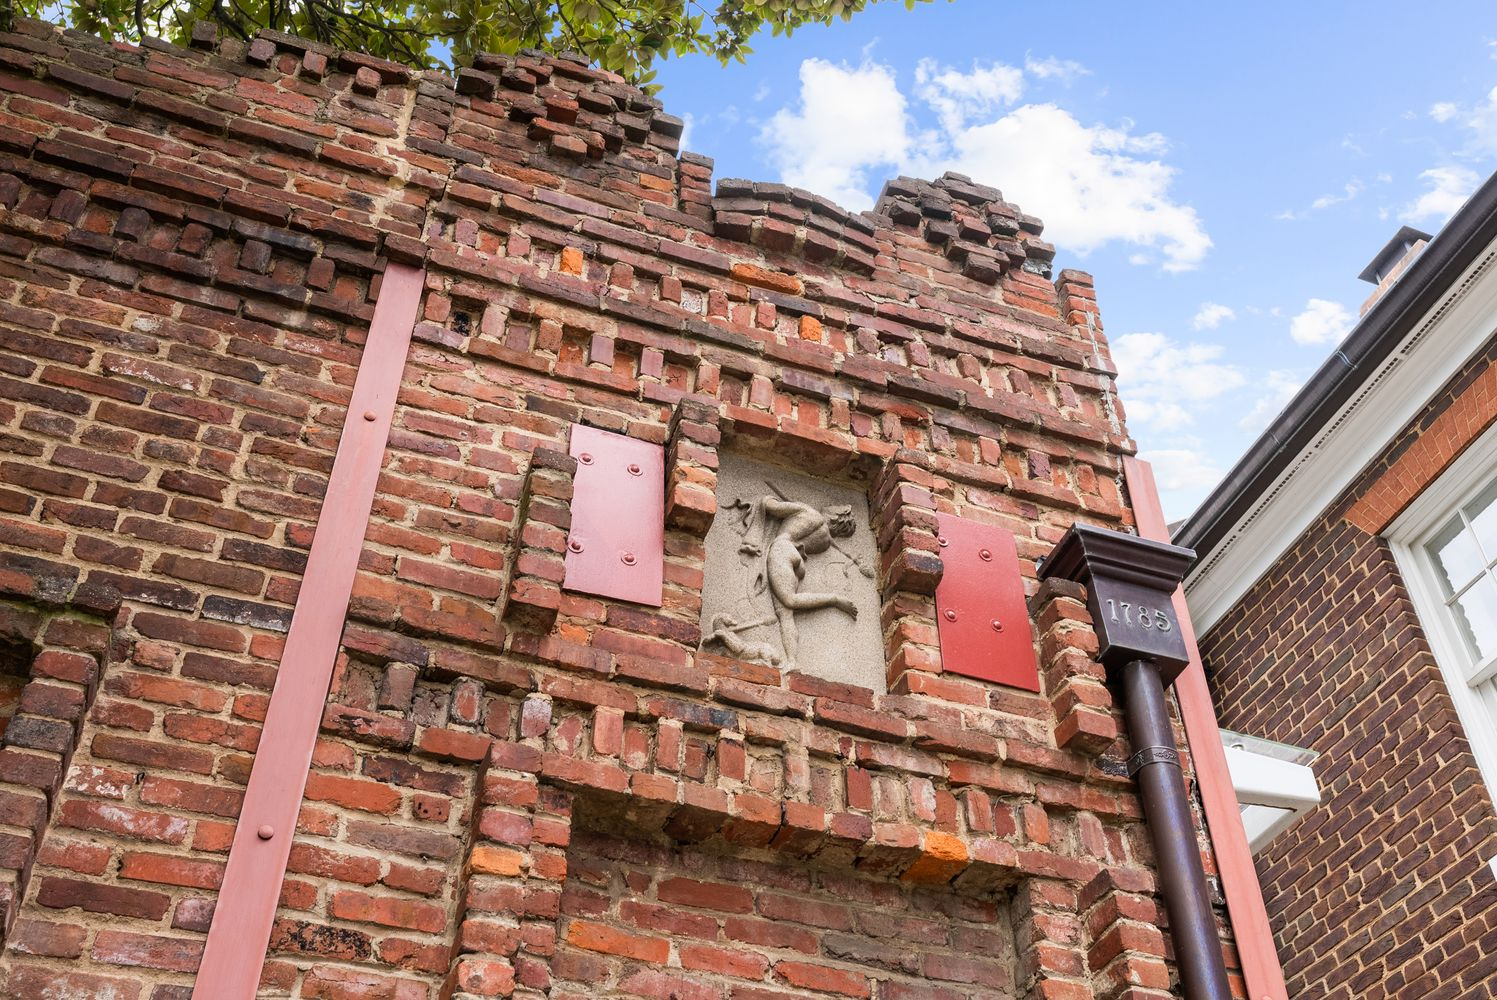
In 1966, the property was sold to Edmund Dreyfuss and Blake Construction, remaining under the Dreyfuss family’s ownership for nearly 46 years.
During that time, the family put the house through an extensive reconstruction to restore the gardens and historic architecture.
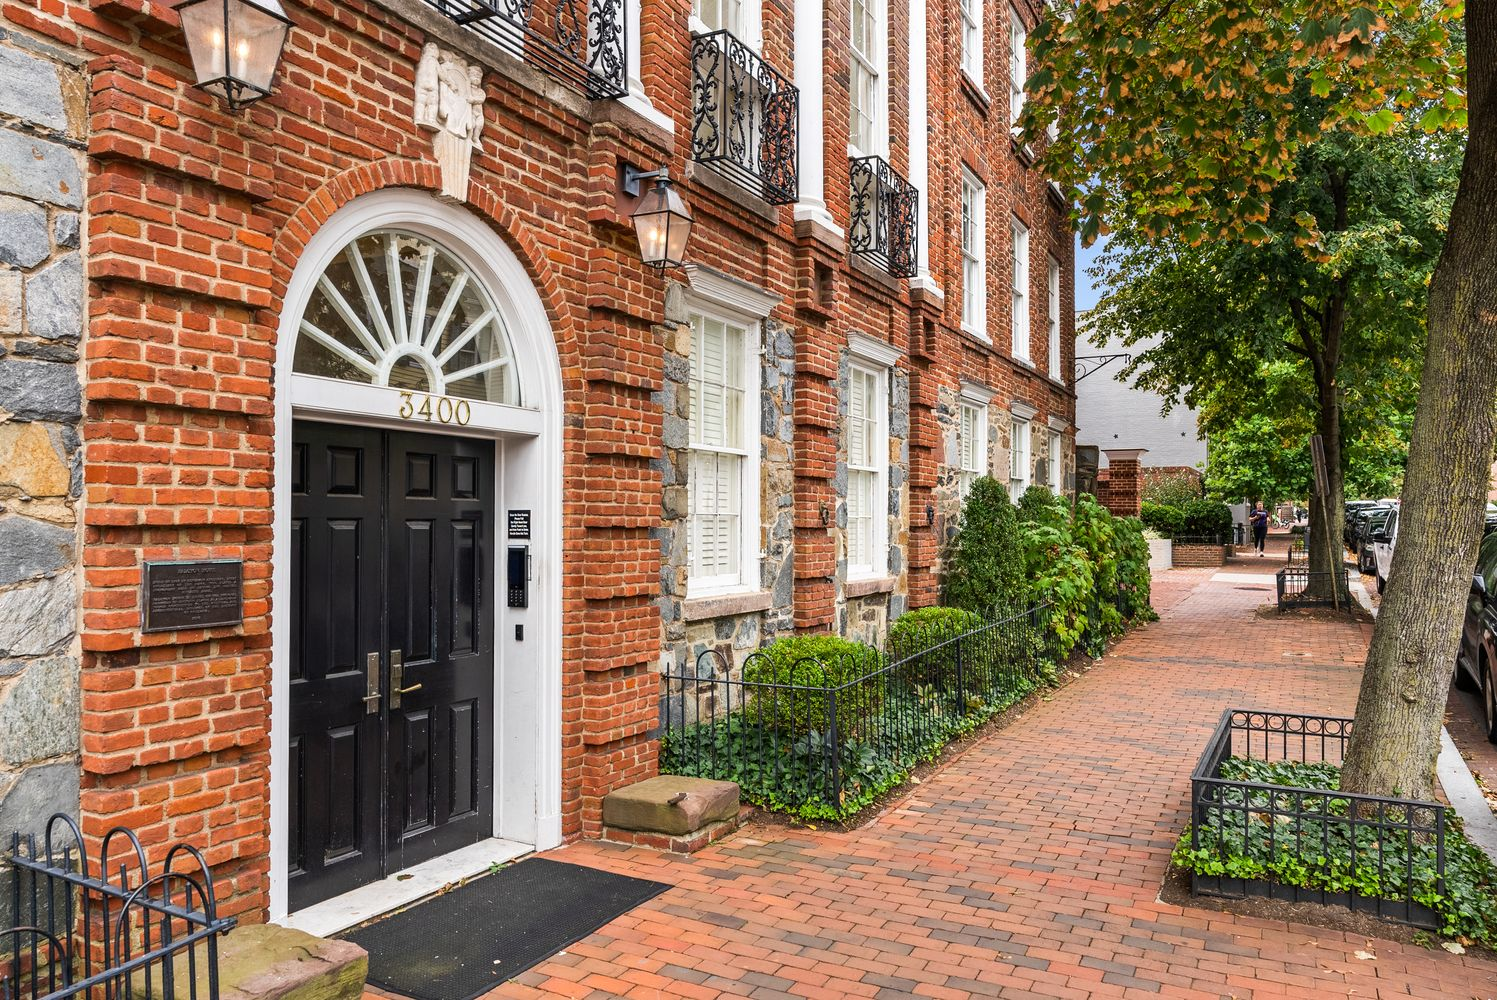
First Look Inside The House Today
Currently configured as the headquarters for Kuno’s nonprofit, the interiors reflect a functional, contemporary setup layered carefully over the home’s original architecture.
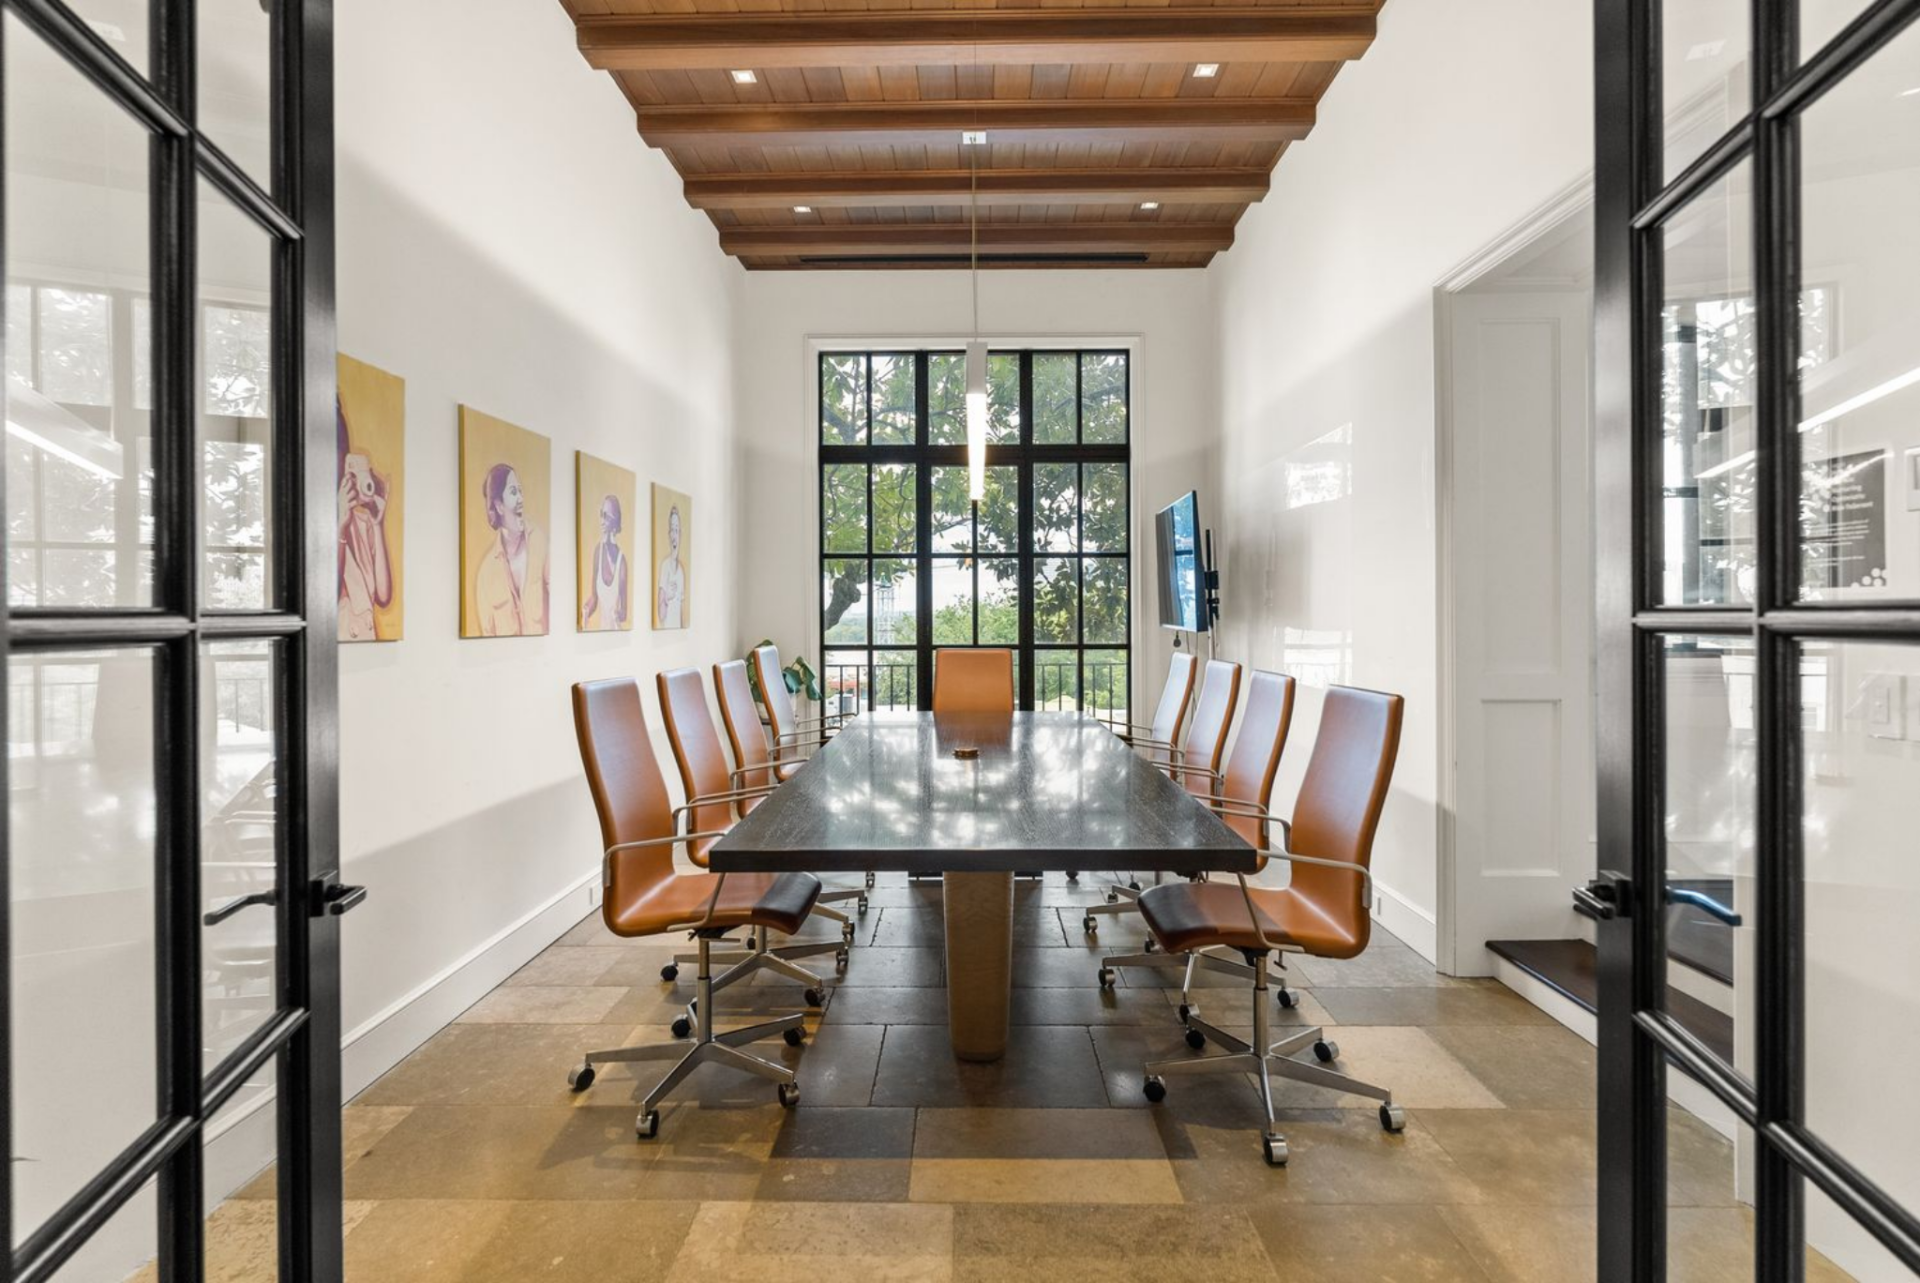
Formal Meeting Room
At first glance, the long conference room has a very corporate design with its rectangular table and rolling leather chairs arranged beneath a beamed wood ceiling.
Stone flooring and tall steel-framed windows ground the space in its early construction, while portrait-style artwork and modern lighting introduce the nonprofit’s present-day use.
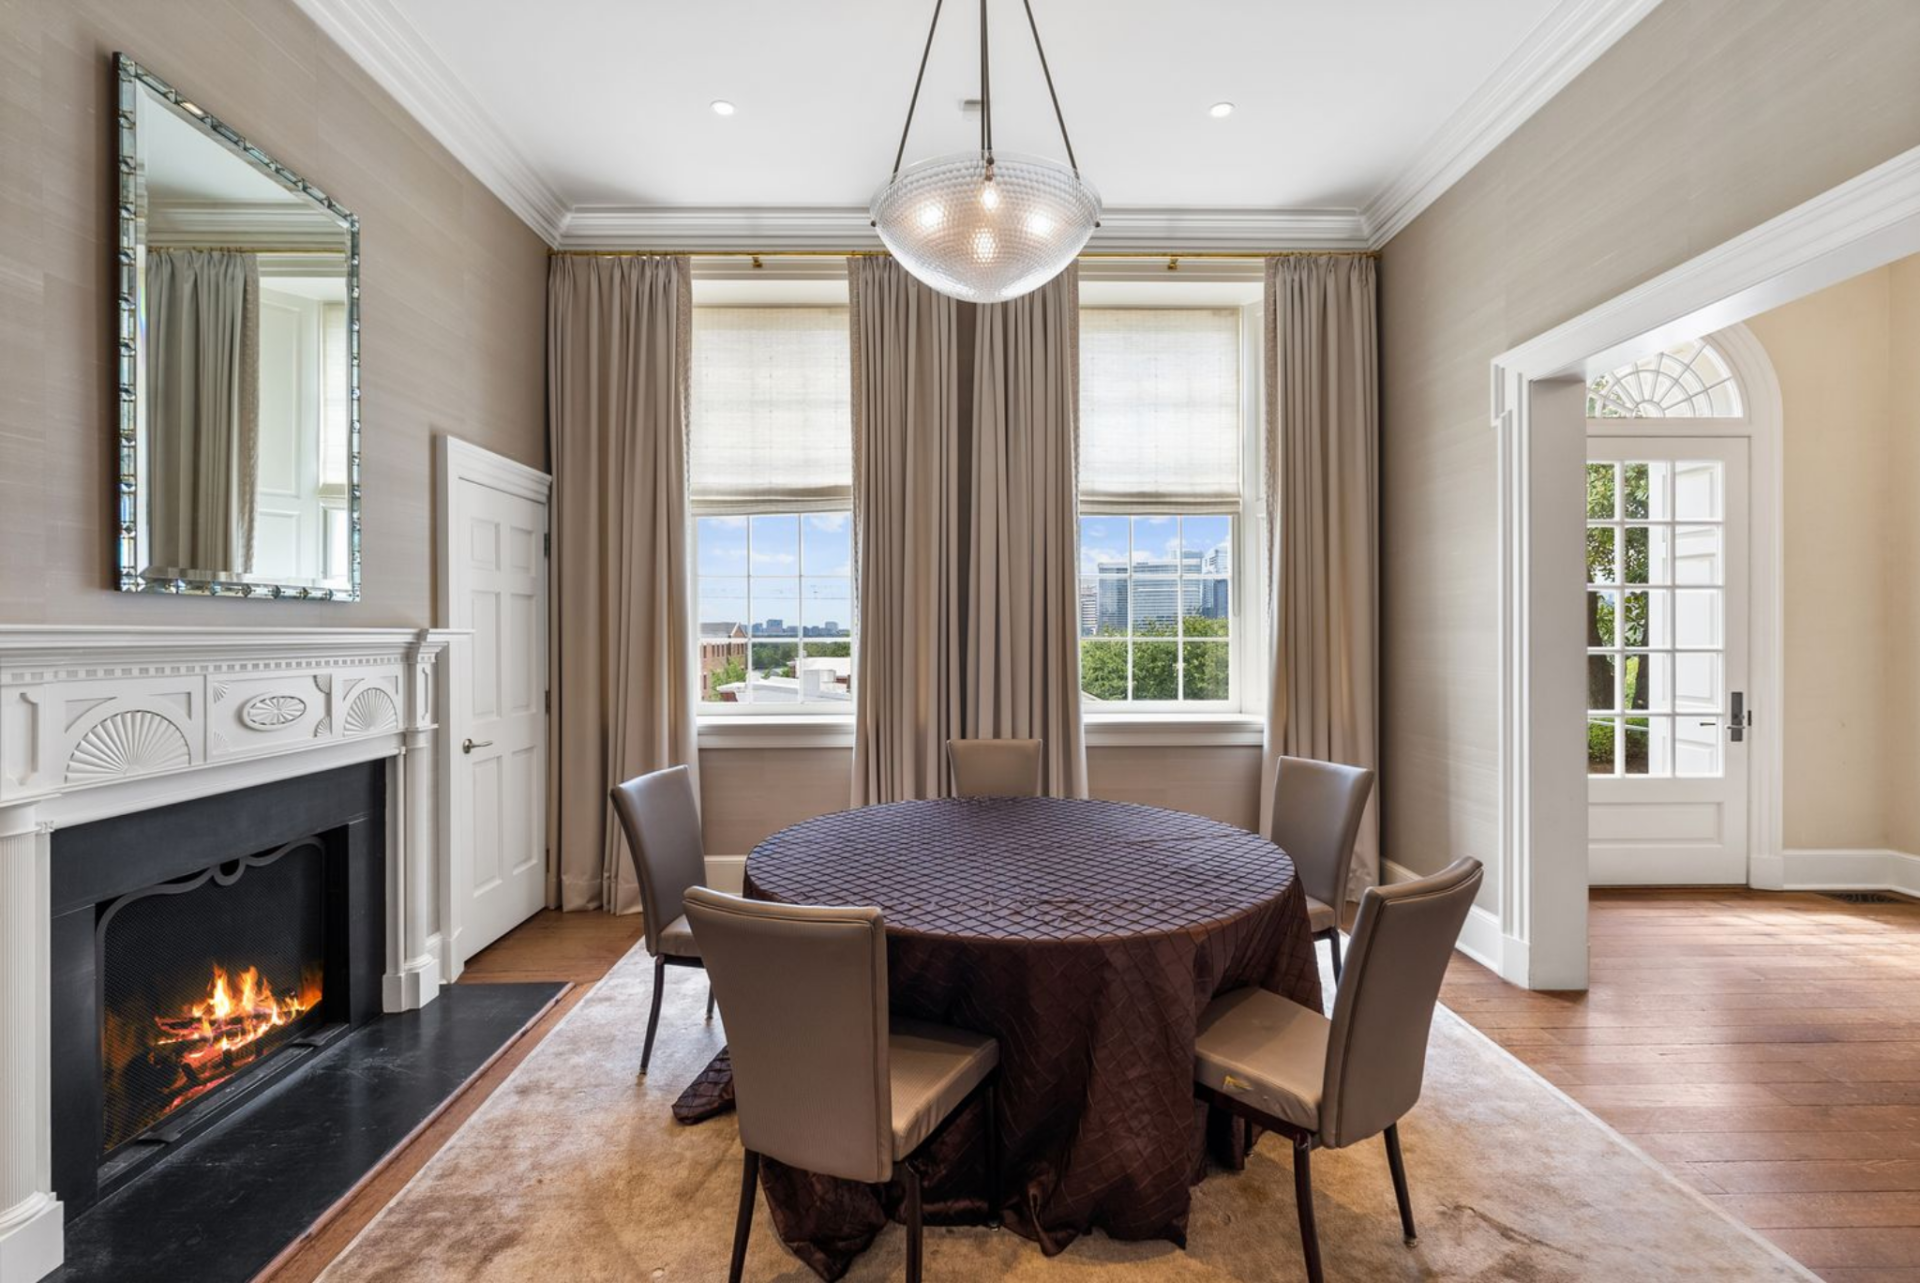
Circular Meeting Room
With a much less corporate setup, details like the carved white fireplace with classical detailing and tall windows dressed in full-length drapery stand out more in this room.
Within the space, a round table and contemporary chandelier highlight how modern furniture can create a balance between history and modernity.
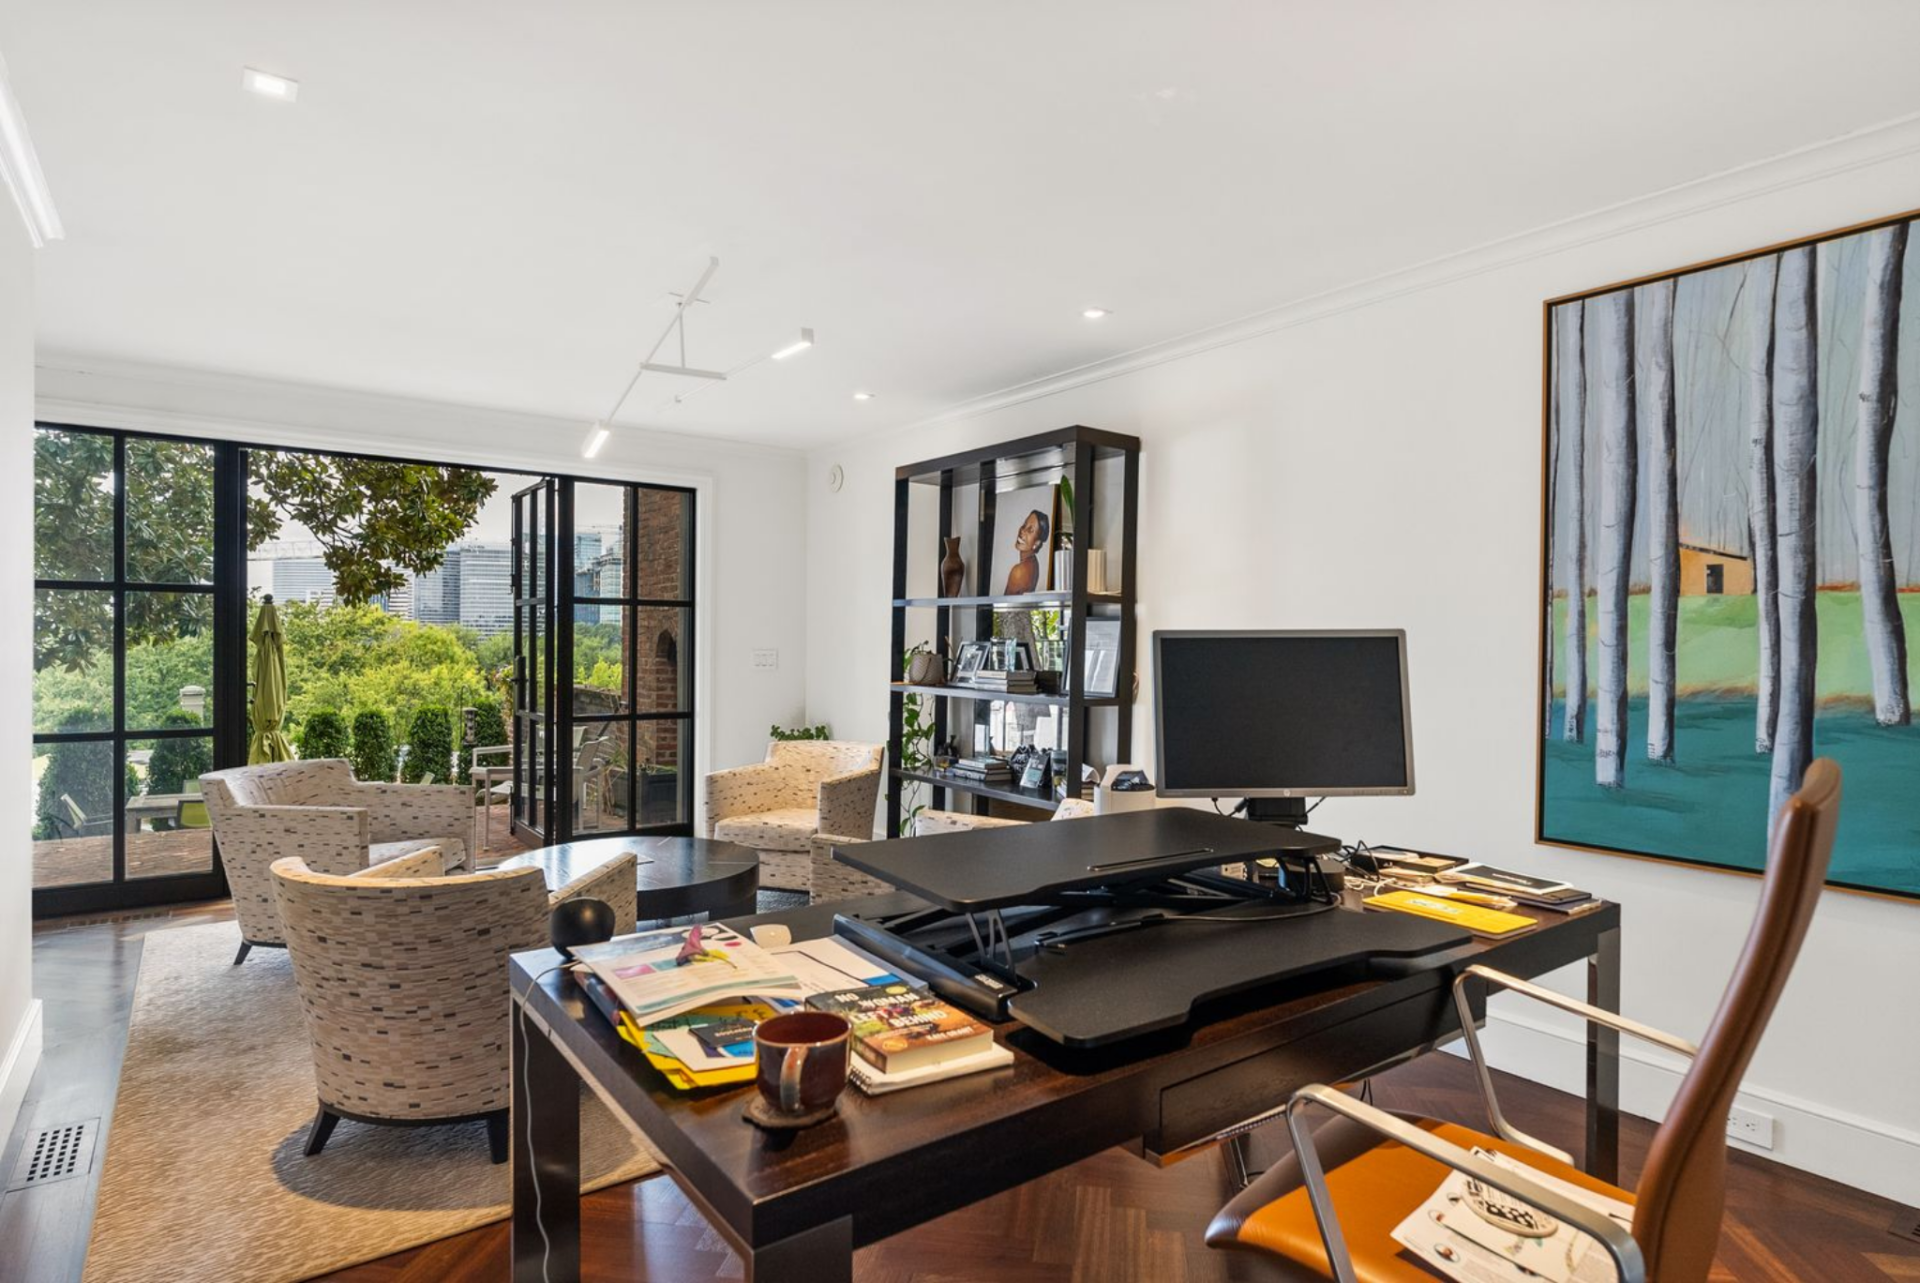
Office and Garden-Facing Workspace
Another room has been transformed into a private office that opens directly to the garden through black-framed glass doors.
Clean-lined shelving, a modern desk, and curated seating occupy the center of the room, while original moldings, wide-plank floors, and a tall ceiling reinforce the home’s age.
Lower Hall
One of the most notable interior spaces to highlight is the lower hall, which unfolds through the heart of the Dreyfuss reconstruction, beginning with a pair of glass-paneled doors that frame the hall below.
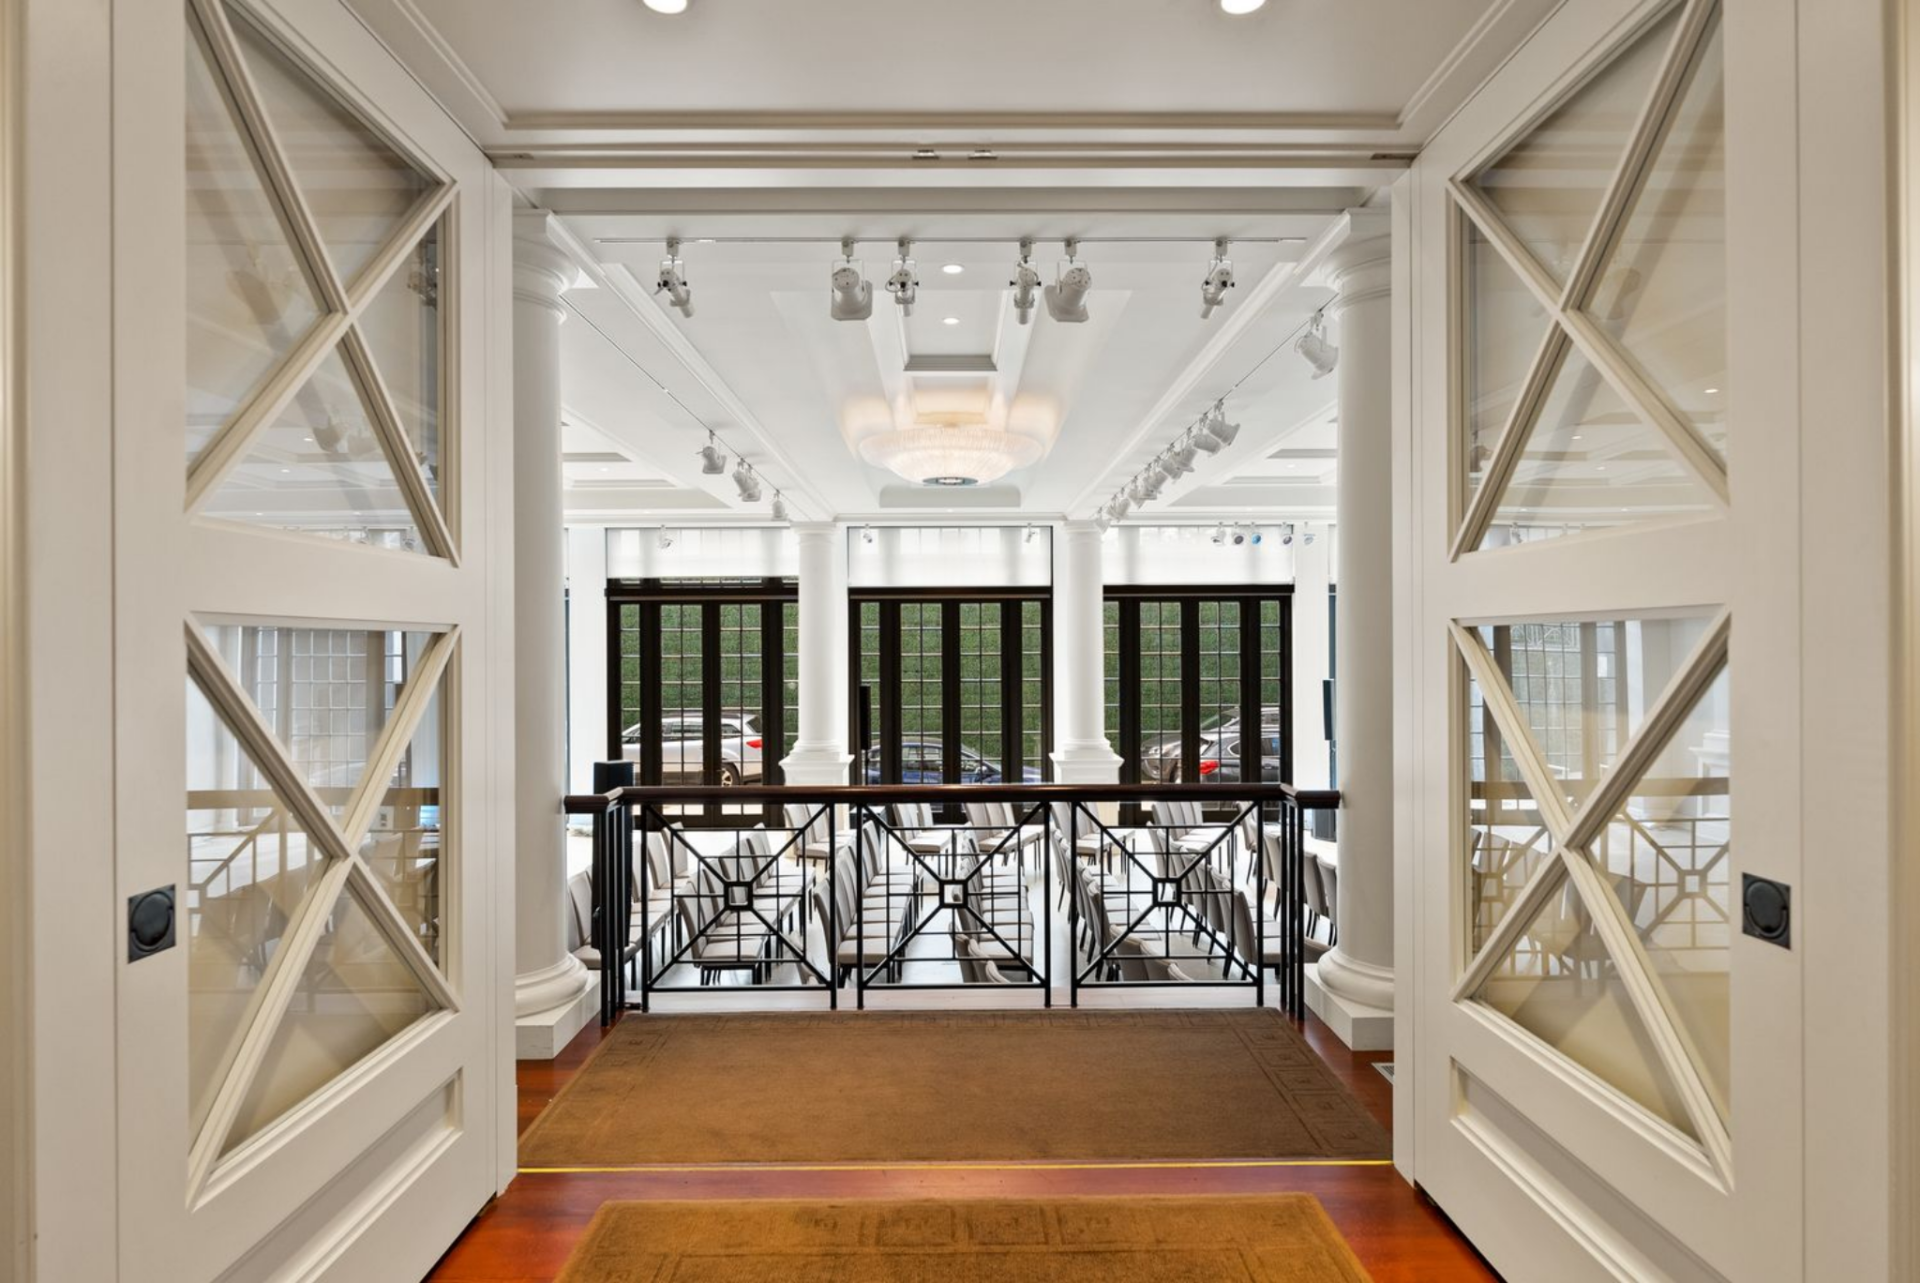
Beyond them, a grand assembly room opens up with rows of seating arranged beneath a coffered ceiling, classical columns, discreet track lighting, and a central chandelier.
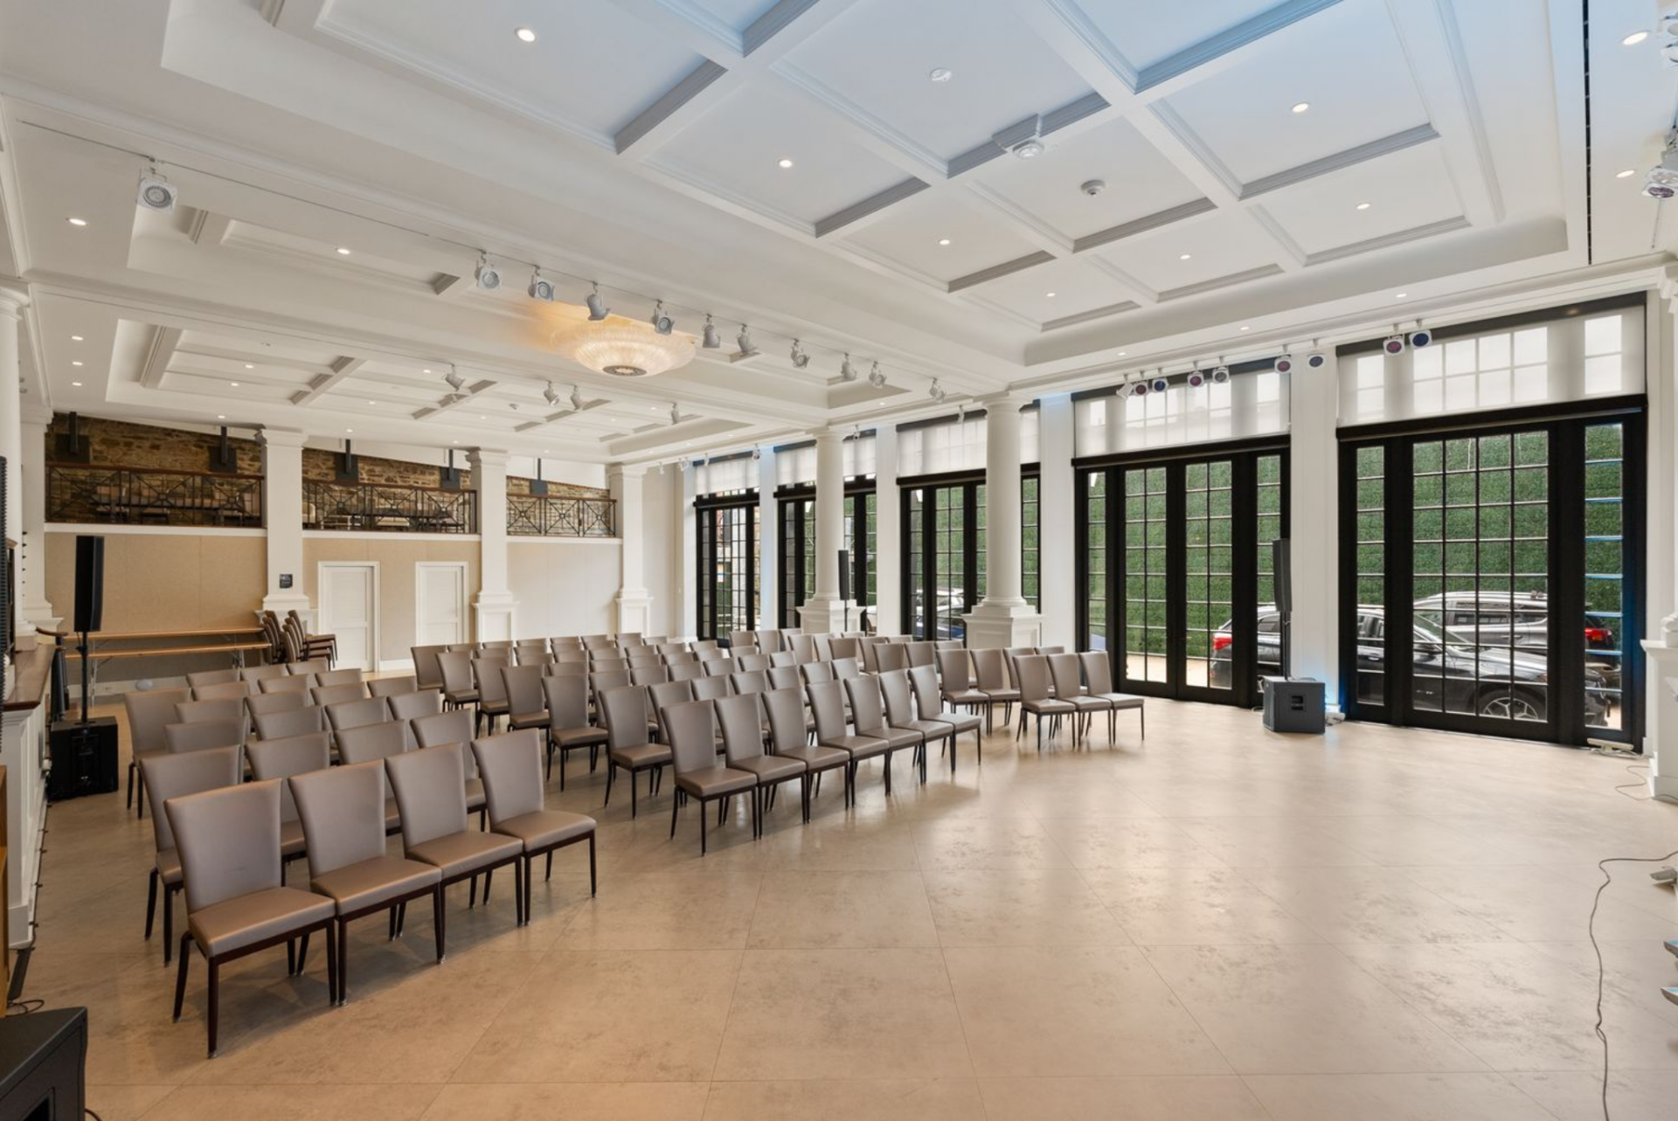
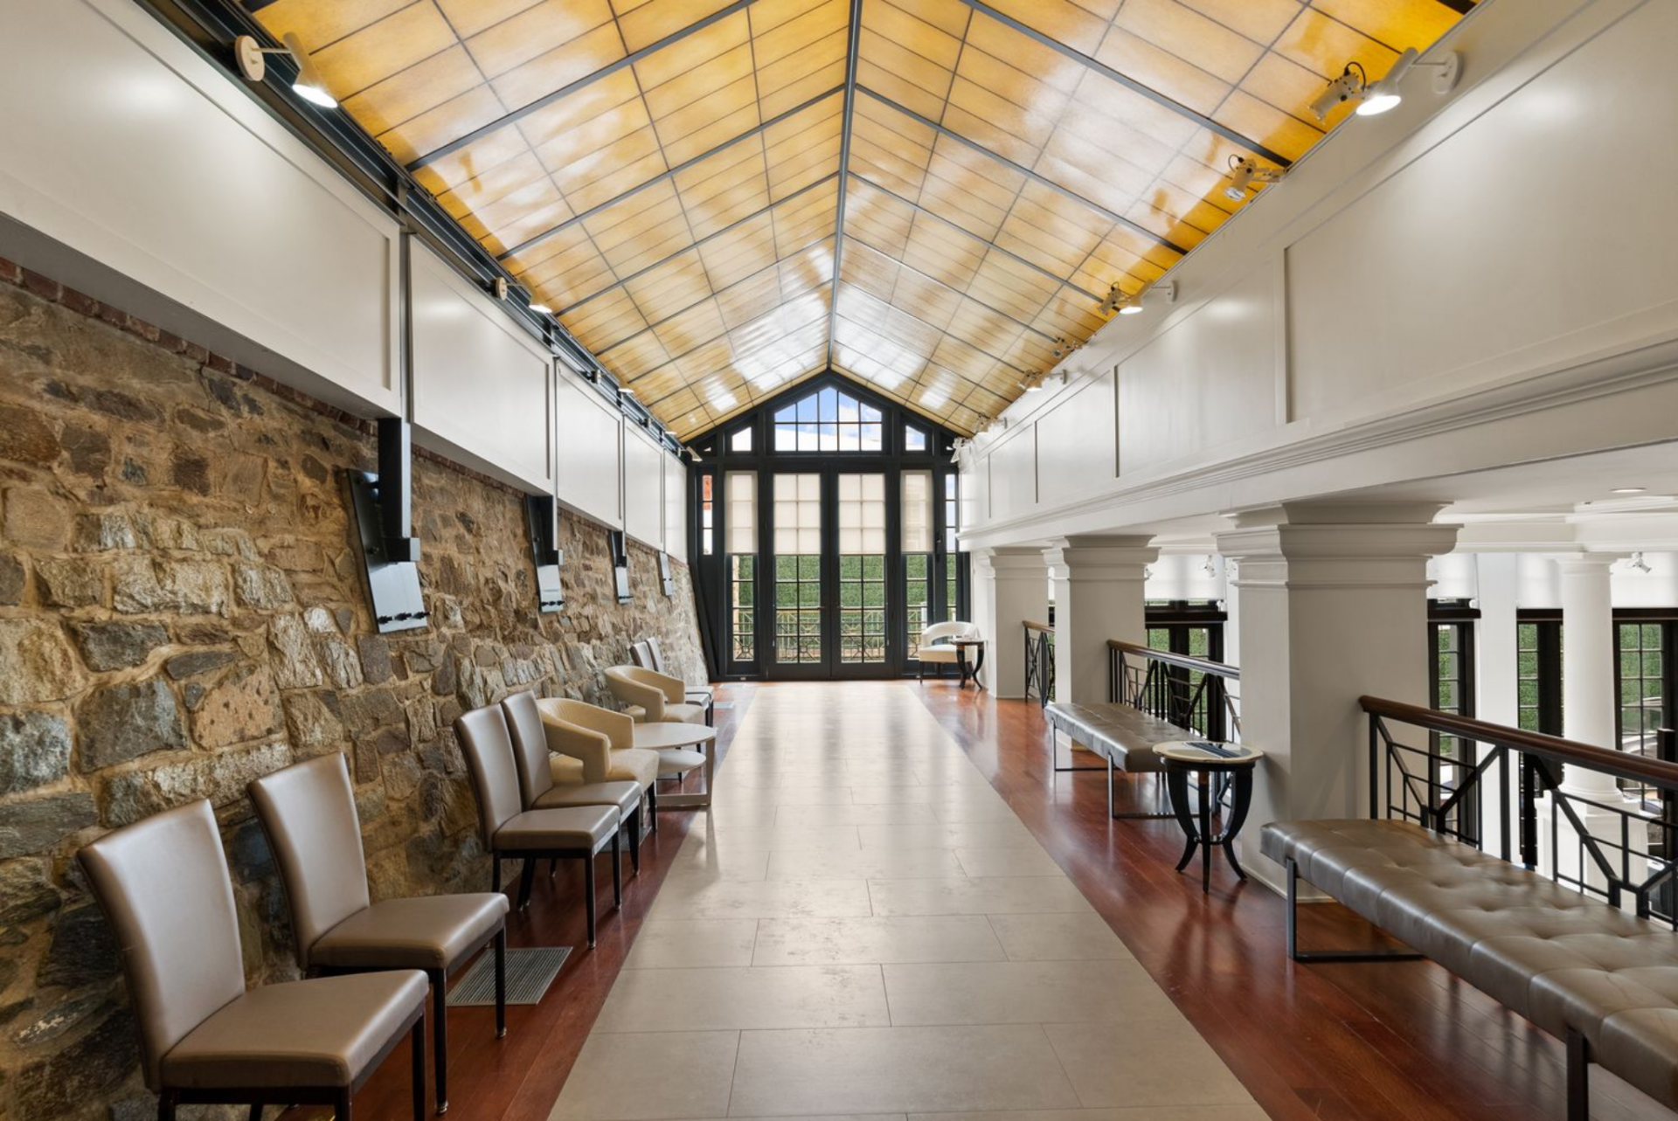
At the back of the room, a balcony overlooks the hall, lined with exposed stone walls on one side and the hall’s white columns on the other.
The pitched, translucent ceiling filters daylight down the length of the hall, while black steel railings and columned balustrades introduce a contrast between historic masonry and contemporary structural elements.
Coworking Space
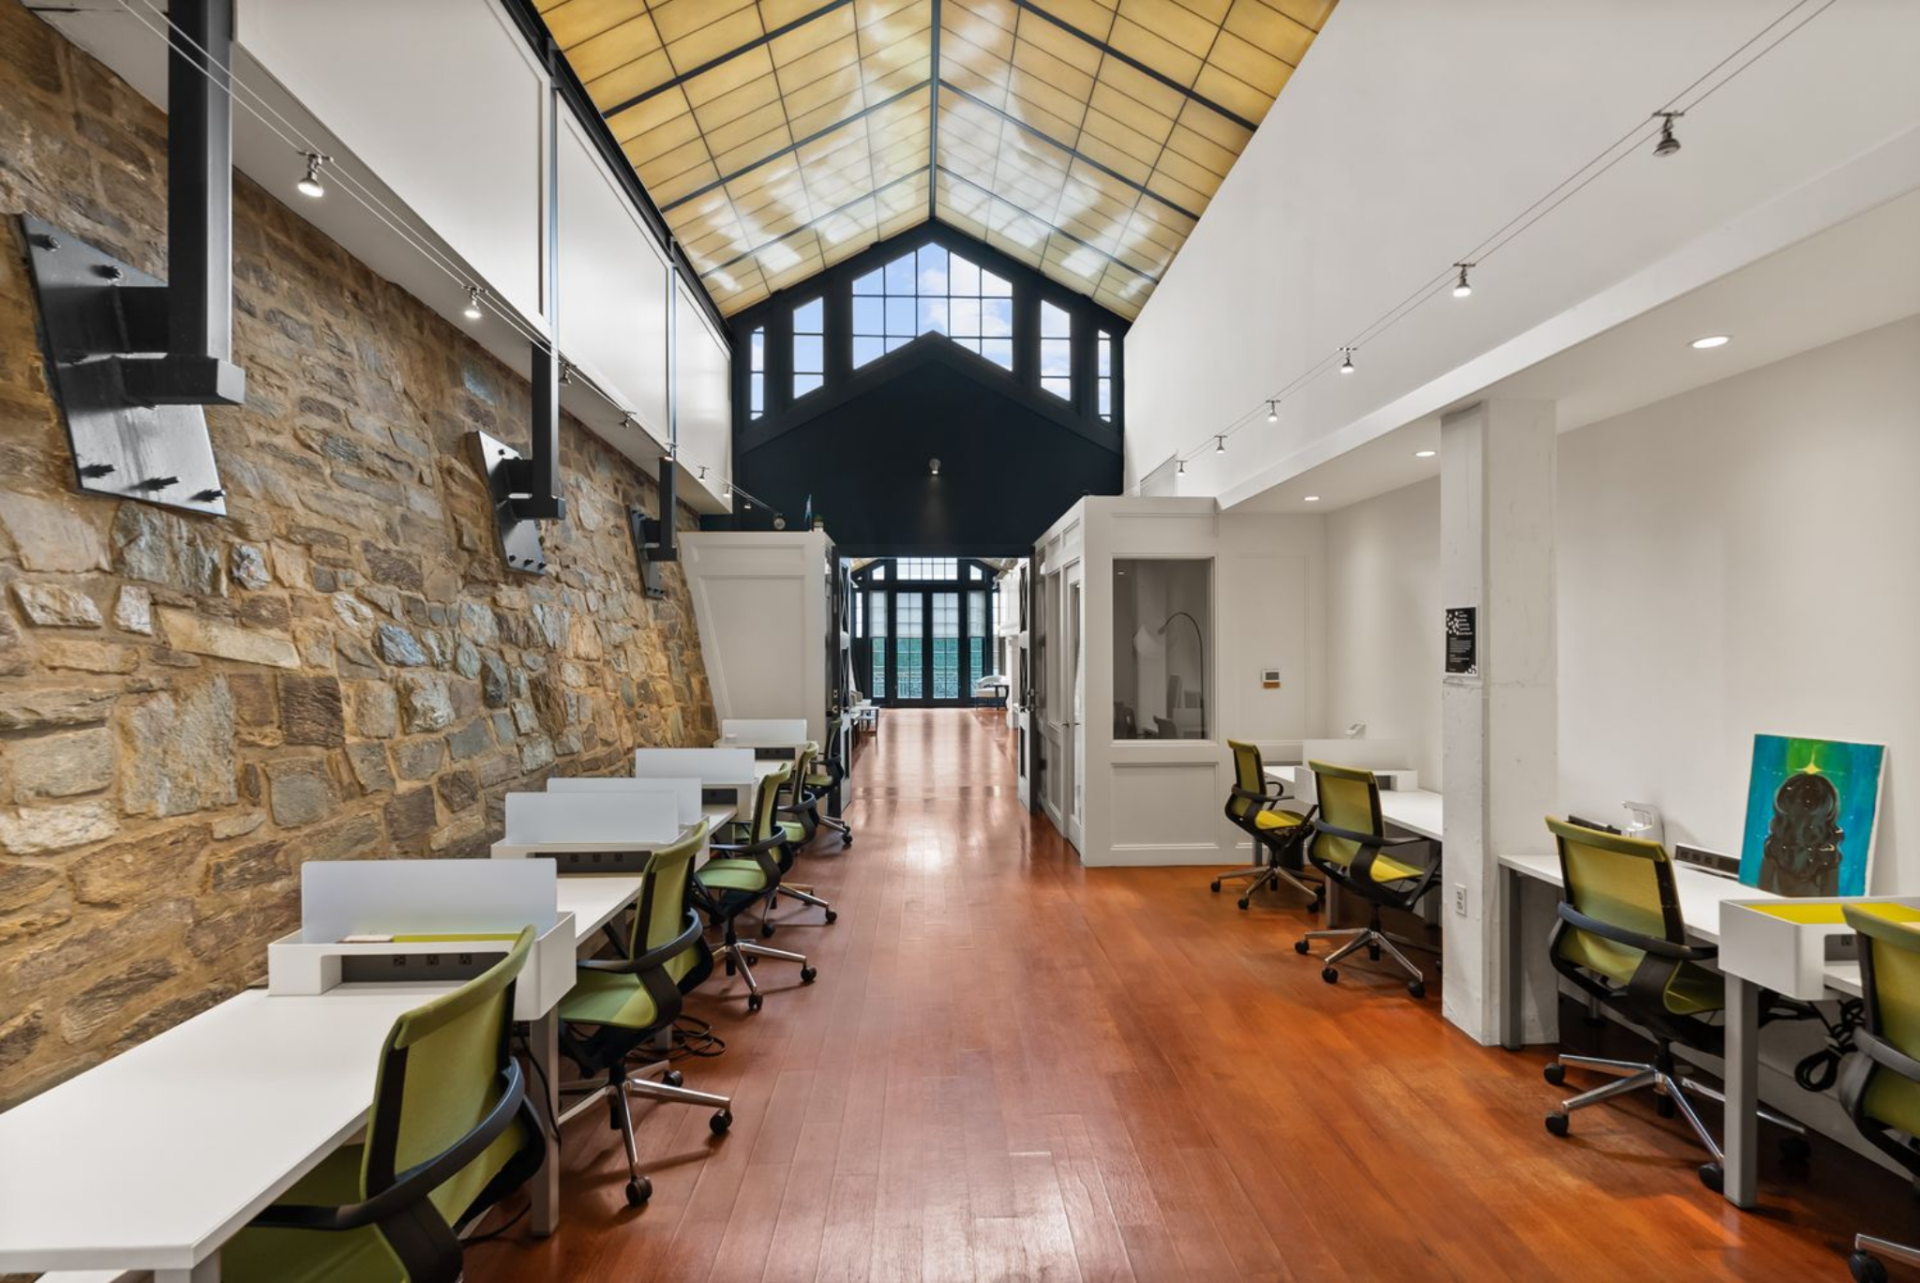
On the other side of the upper balcony, the architecture opens into a coworking space. Long rows of workstations are arranged parallel to the preserved stone wall, with warm wood floors running beneath exposed beams and a vaulted ceiling overhead.
Open desks and streamlined task lighting make the space a functional workplace, while the historic textures remain fully visible.
Library
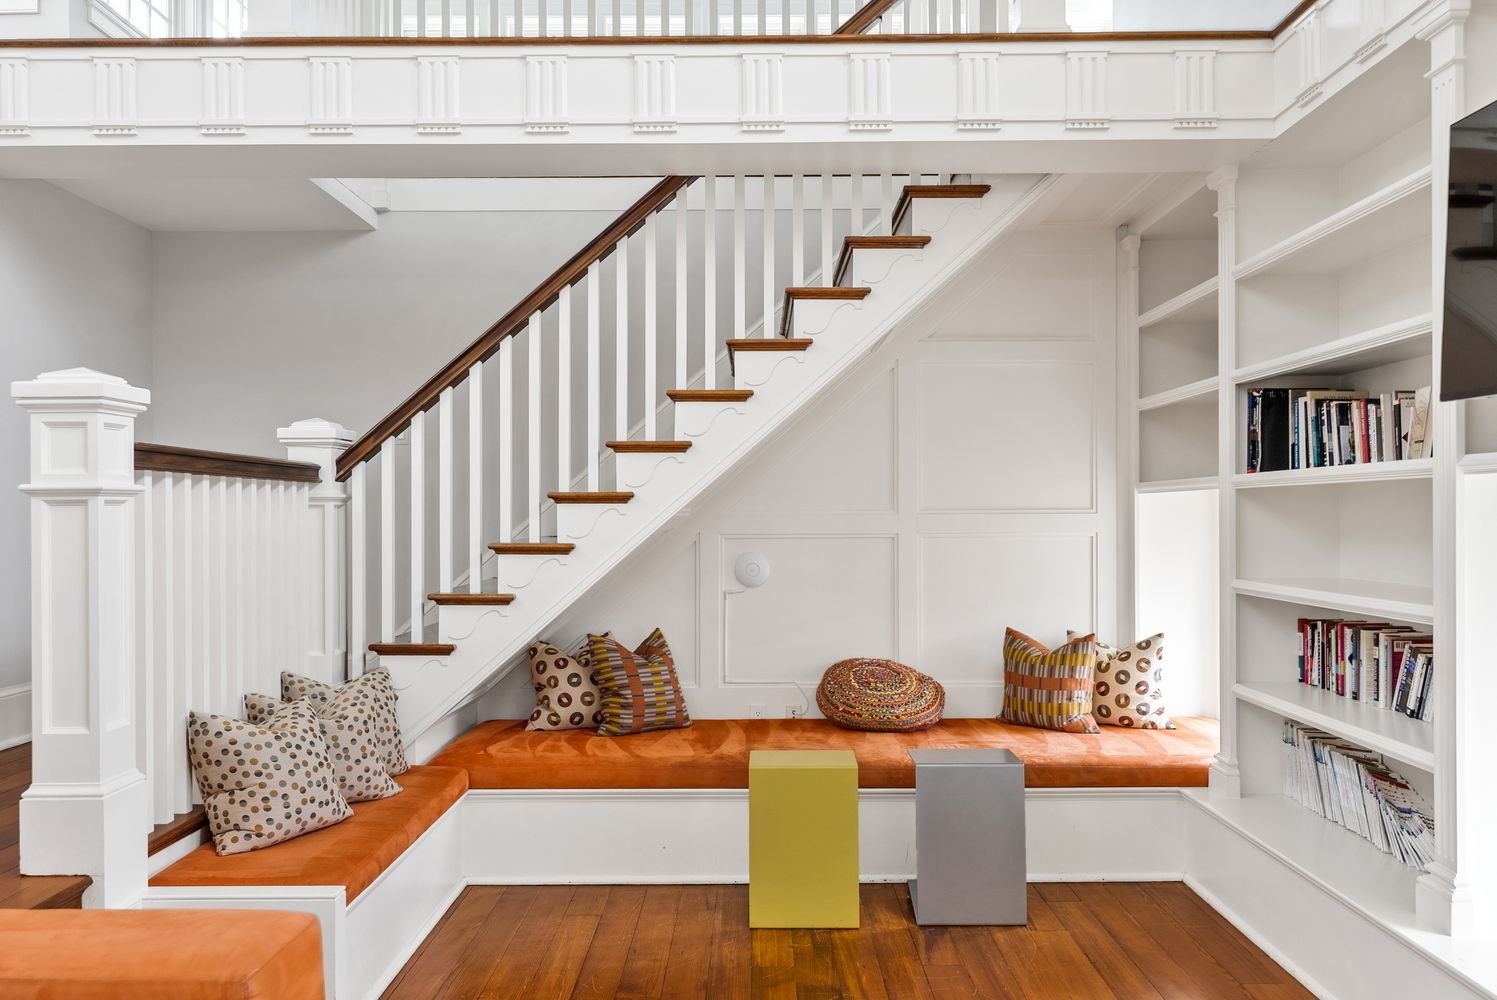
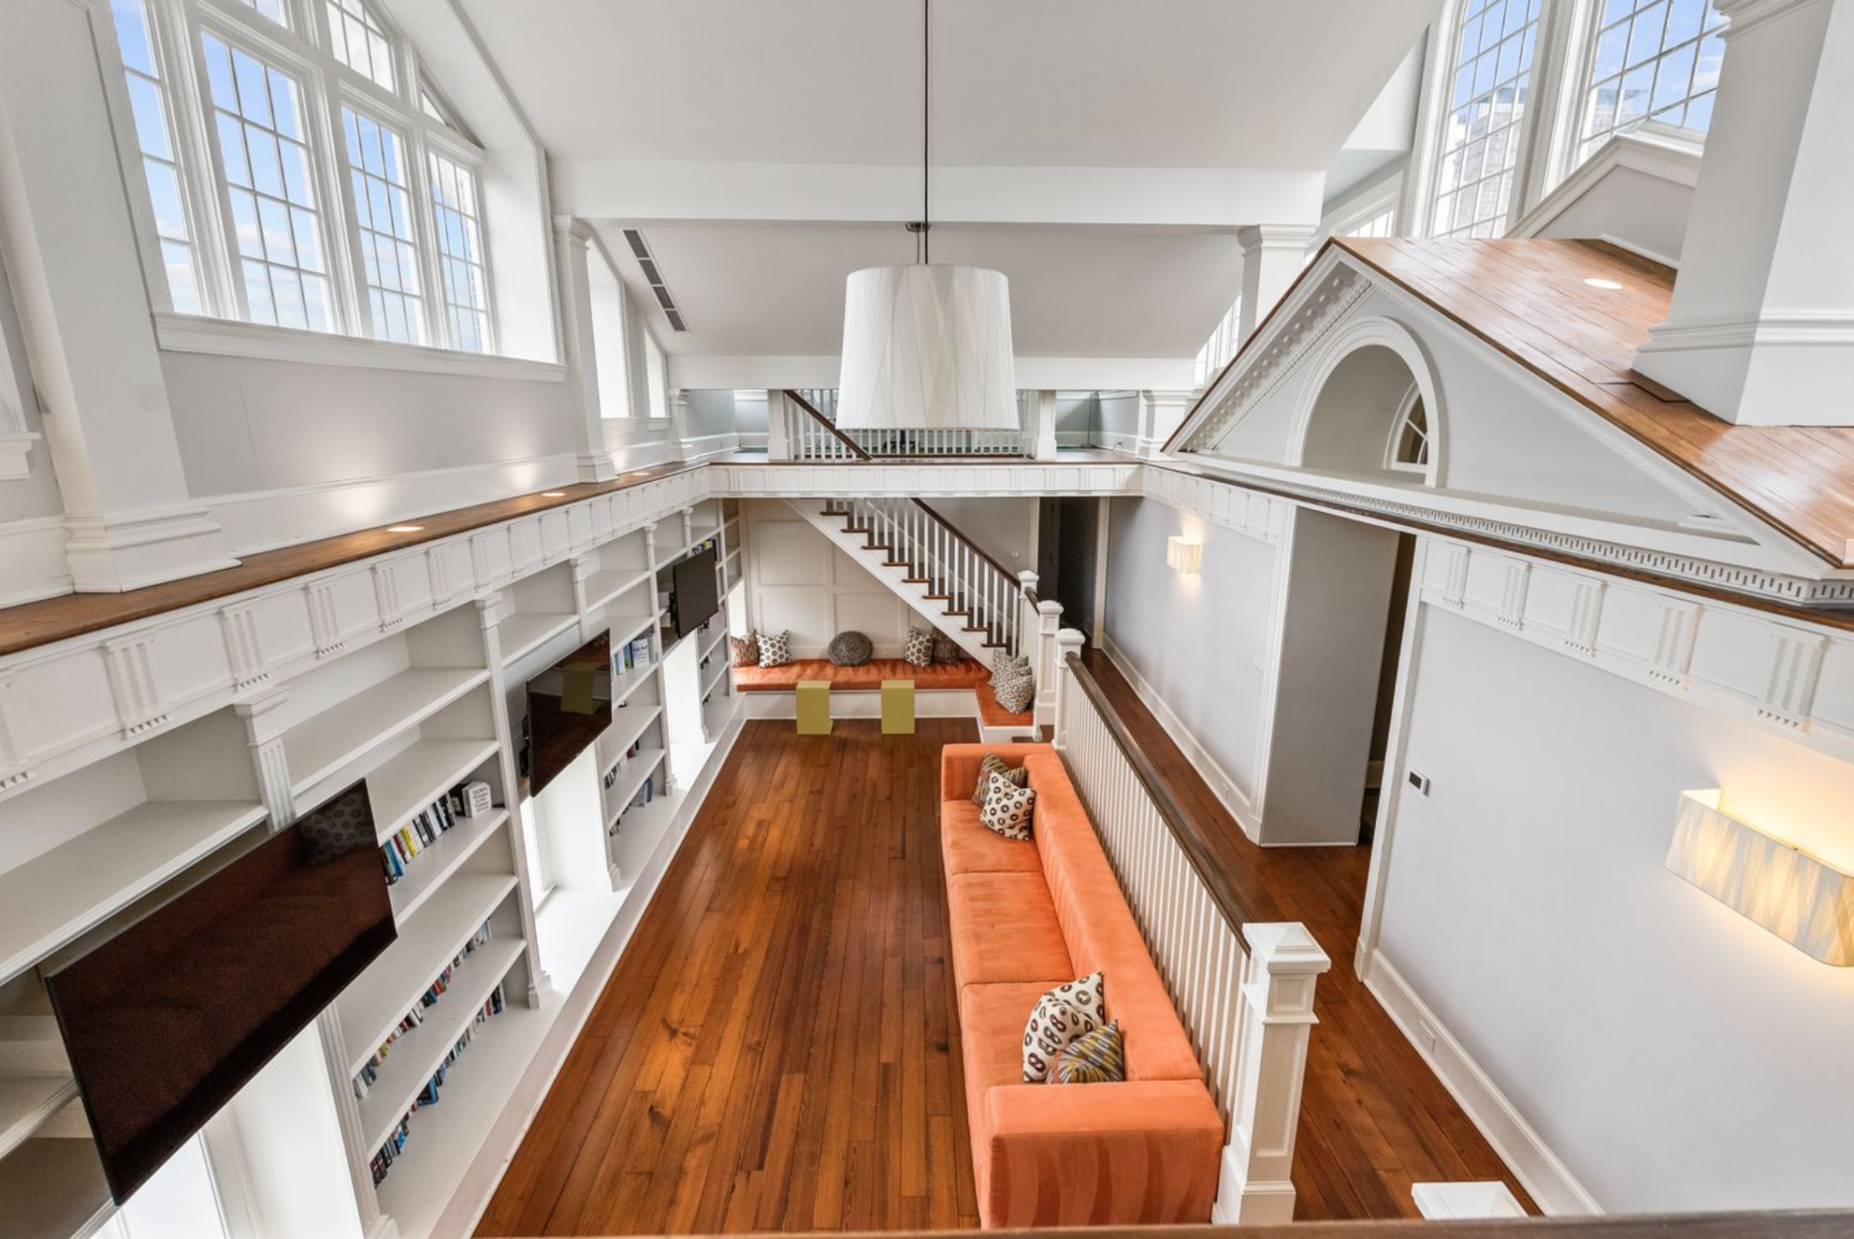
Not too far away, the library is defined by its double-height ceiling and finely detailed architecture.
A continuous run of custom millwork wraps the room, with built-in shelving rising from floor to ceiling and interrupted by inset windows and mounted TVs.
Clerestory windows line the upper walls, pulling daylight deep into the space and emphasizing the room’s vertical space.
A perimeter gallery overlooks the main floor below, where wood floors contrast with crisp white paneling, trim, and classical column details that add to the home’s historic bones.
Outdoor Spaces
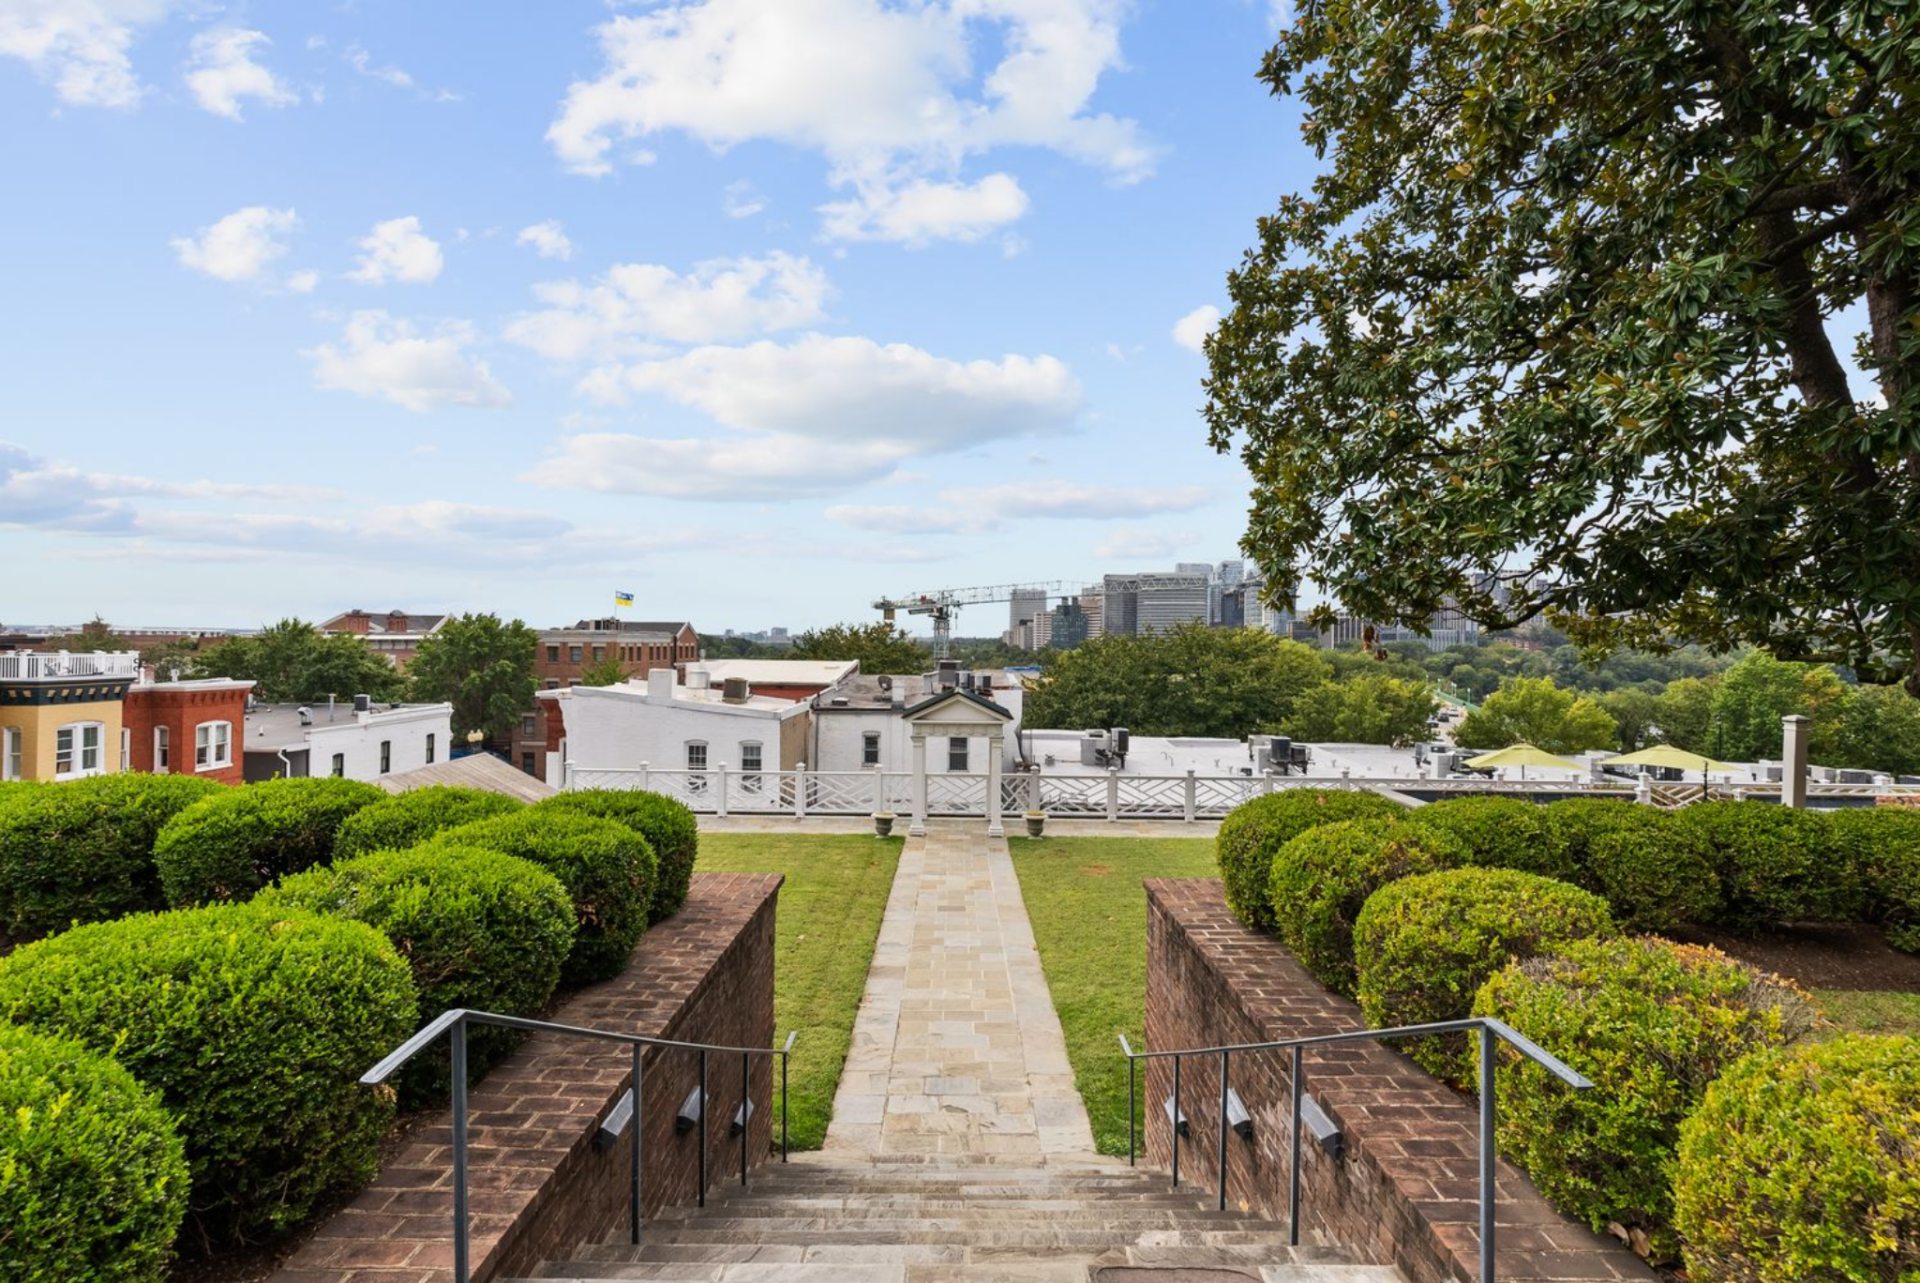
Stepping outside, the garden unfolds along a central stone path that leads away from the house, framed by trimmed hedges and brick walls.
From this vantage point, open views stretch over the surrounding rooftops and treetops, giving the outdoor areas a sense of separation from the street below.
Off to the side, a brick-paved terrace is arranged for outdoor dining, with a long table positioned beneath mature trees and next to the home’s brick exterior.
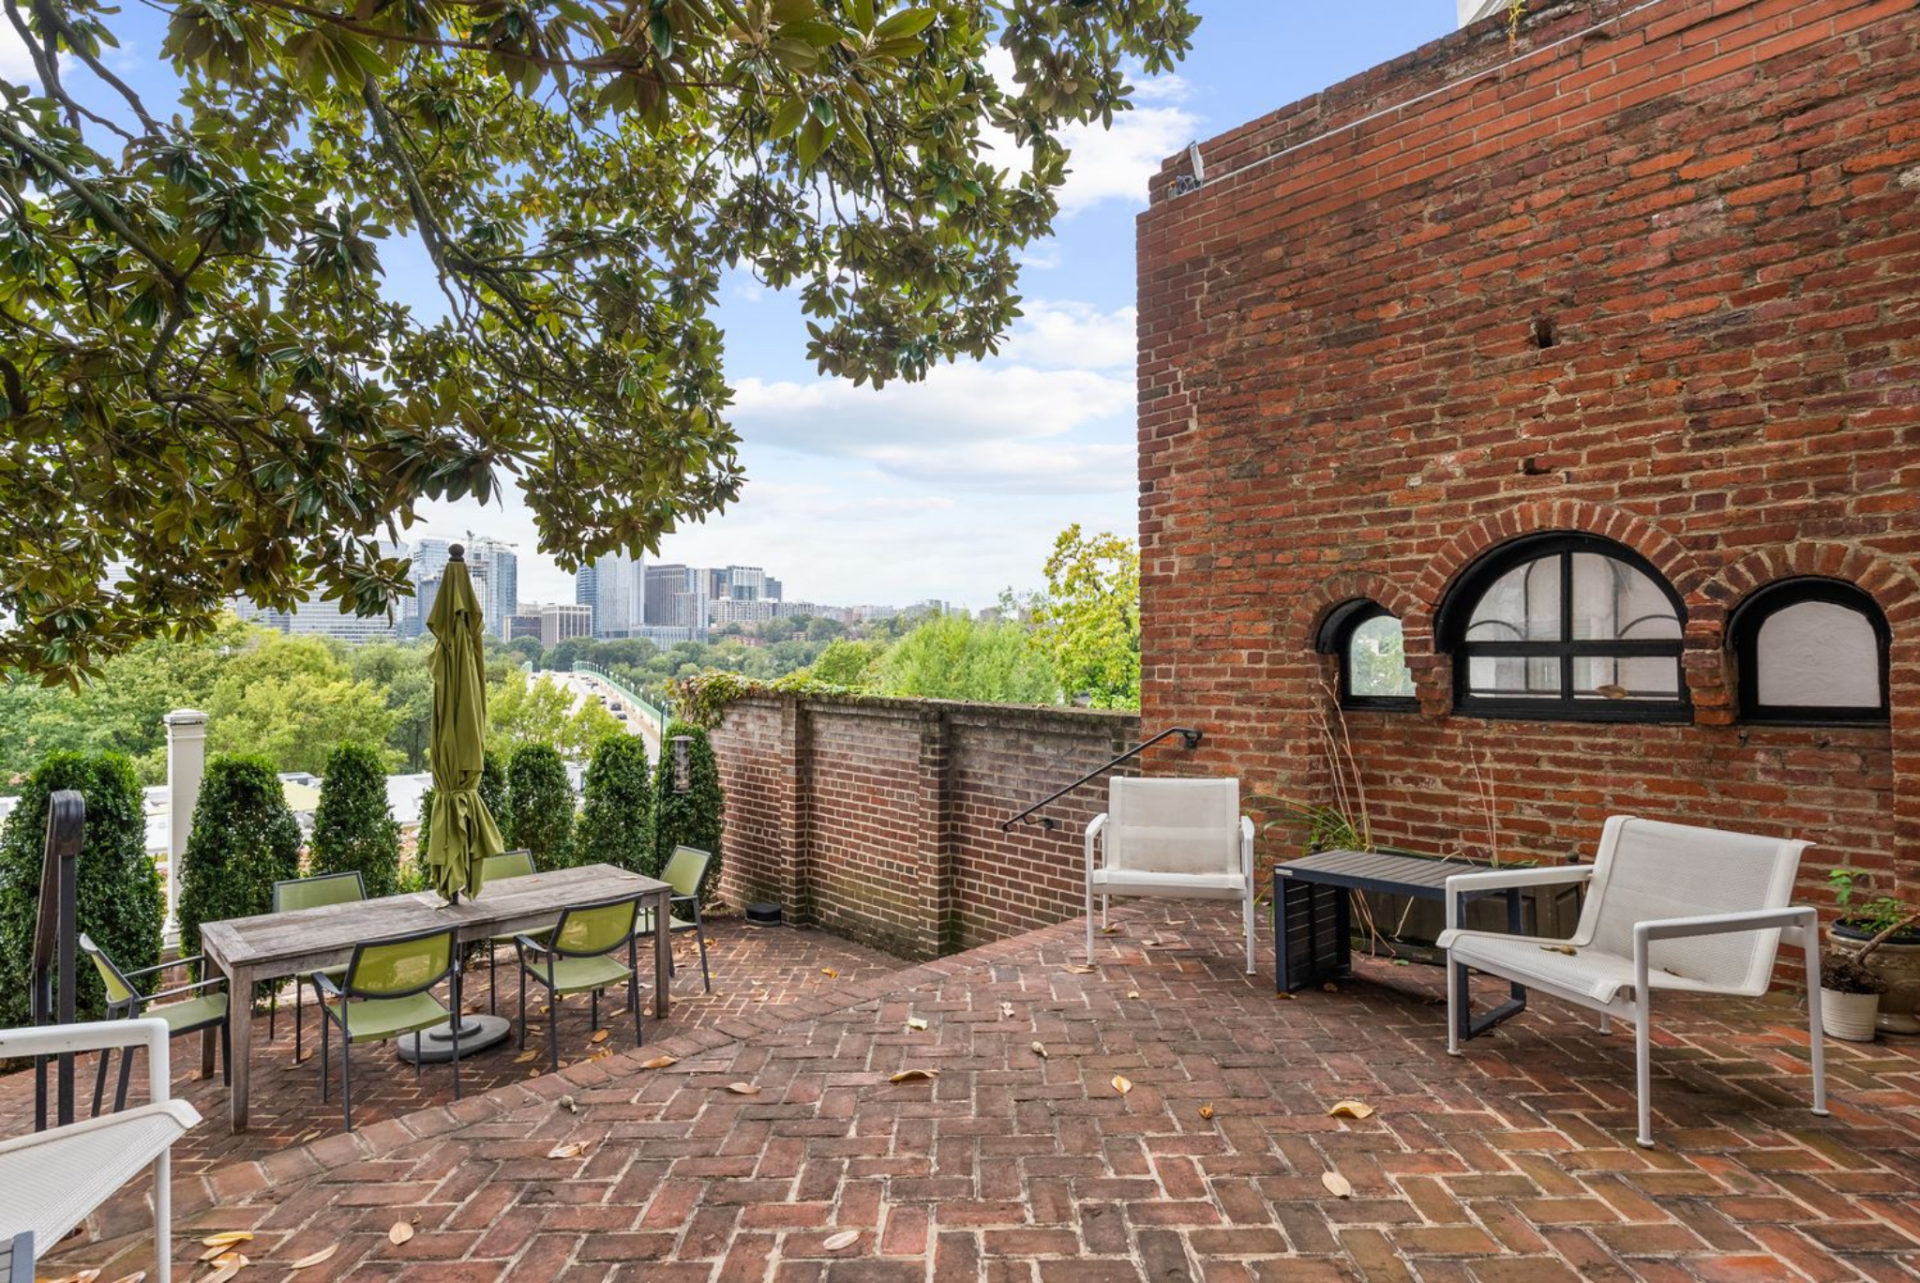
Nearby, a more relaxed seating area offers space for casual lounging, set against garden walls and greenery that create privacy from the rest of the house.
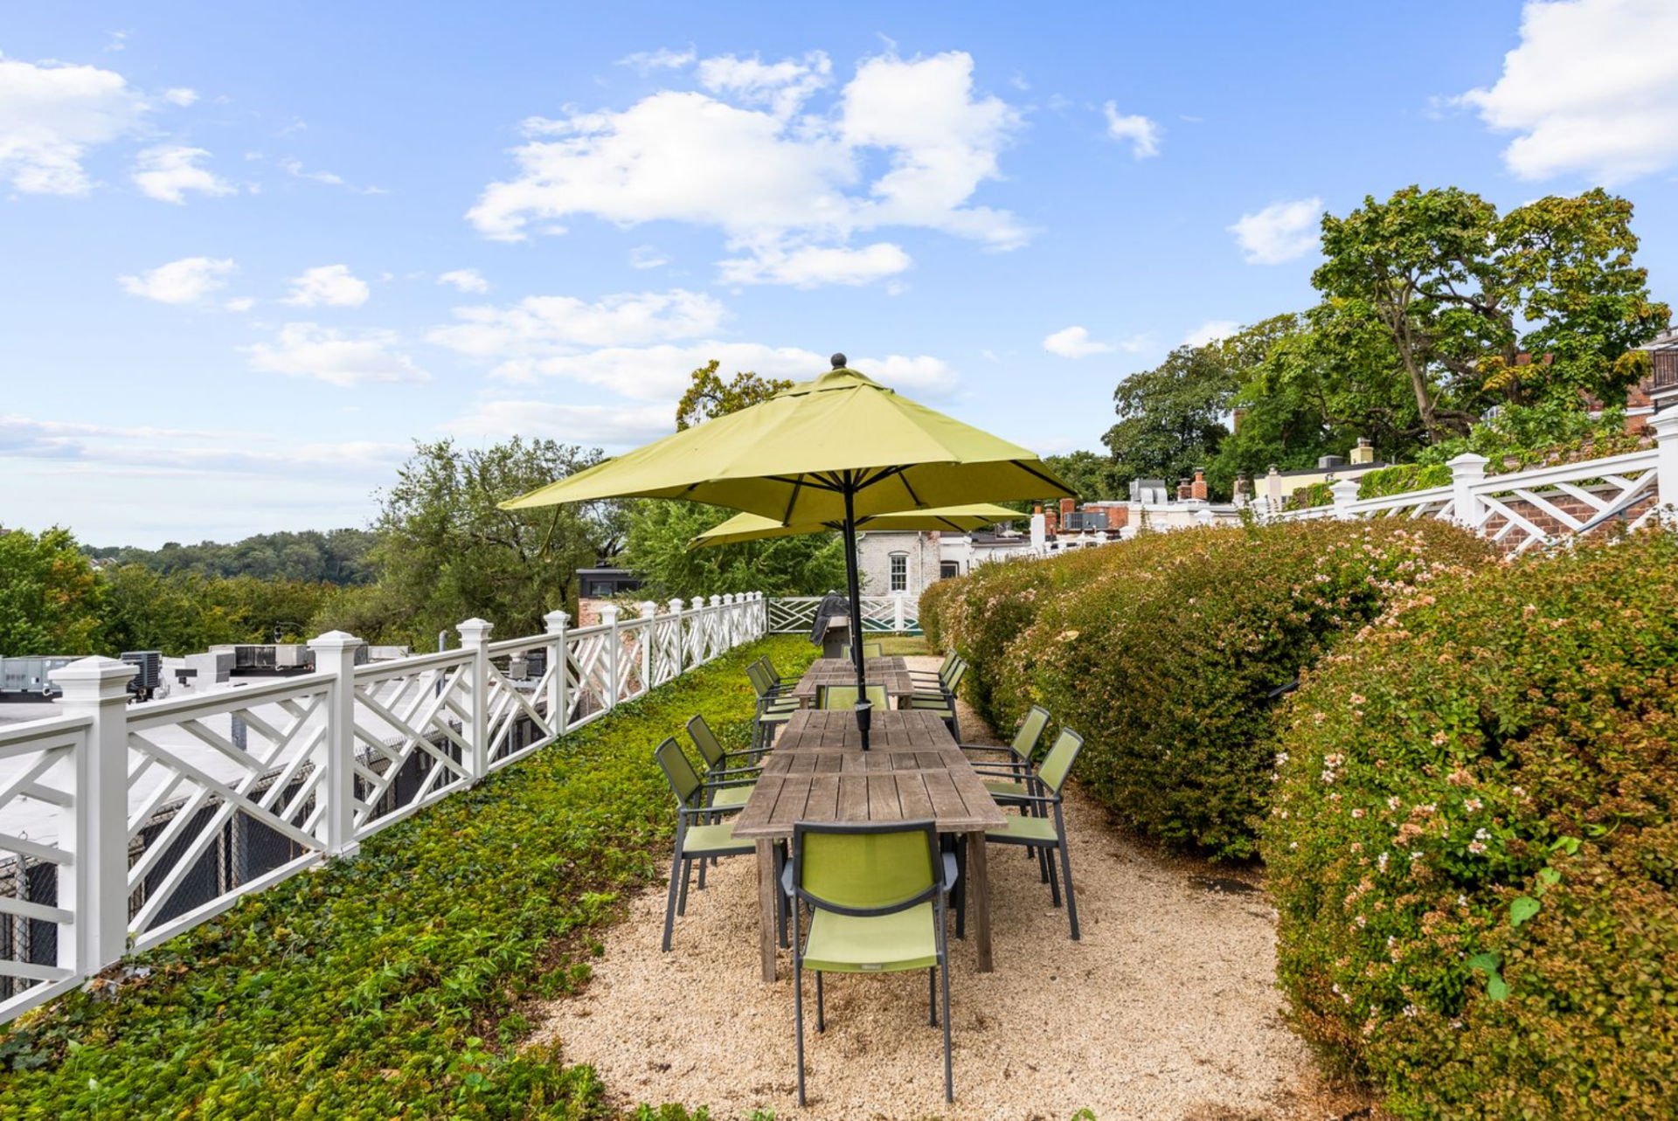
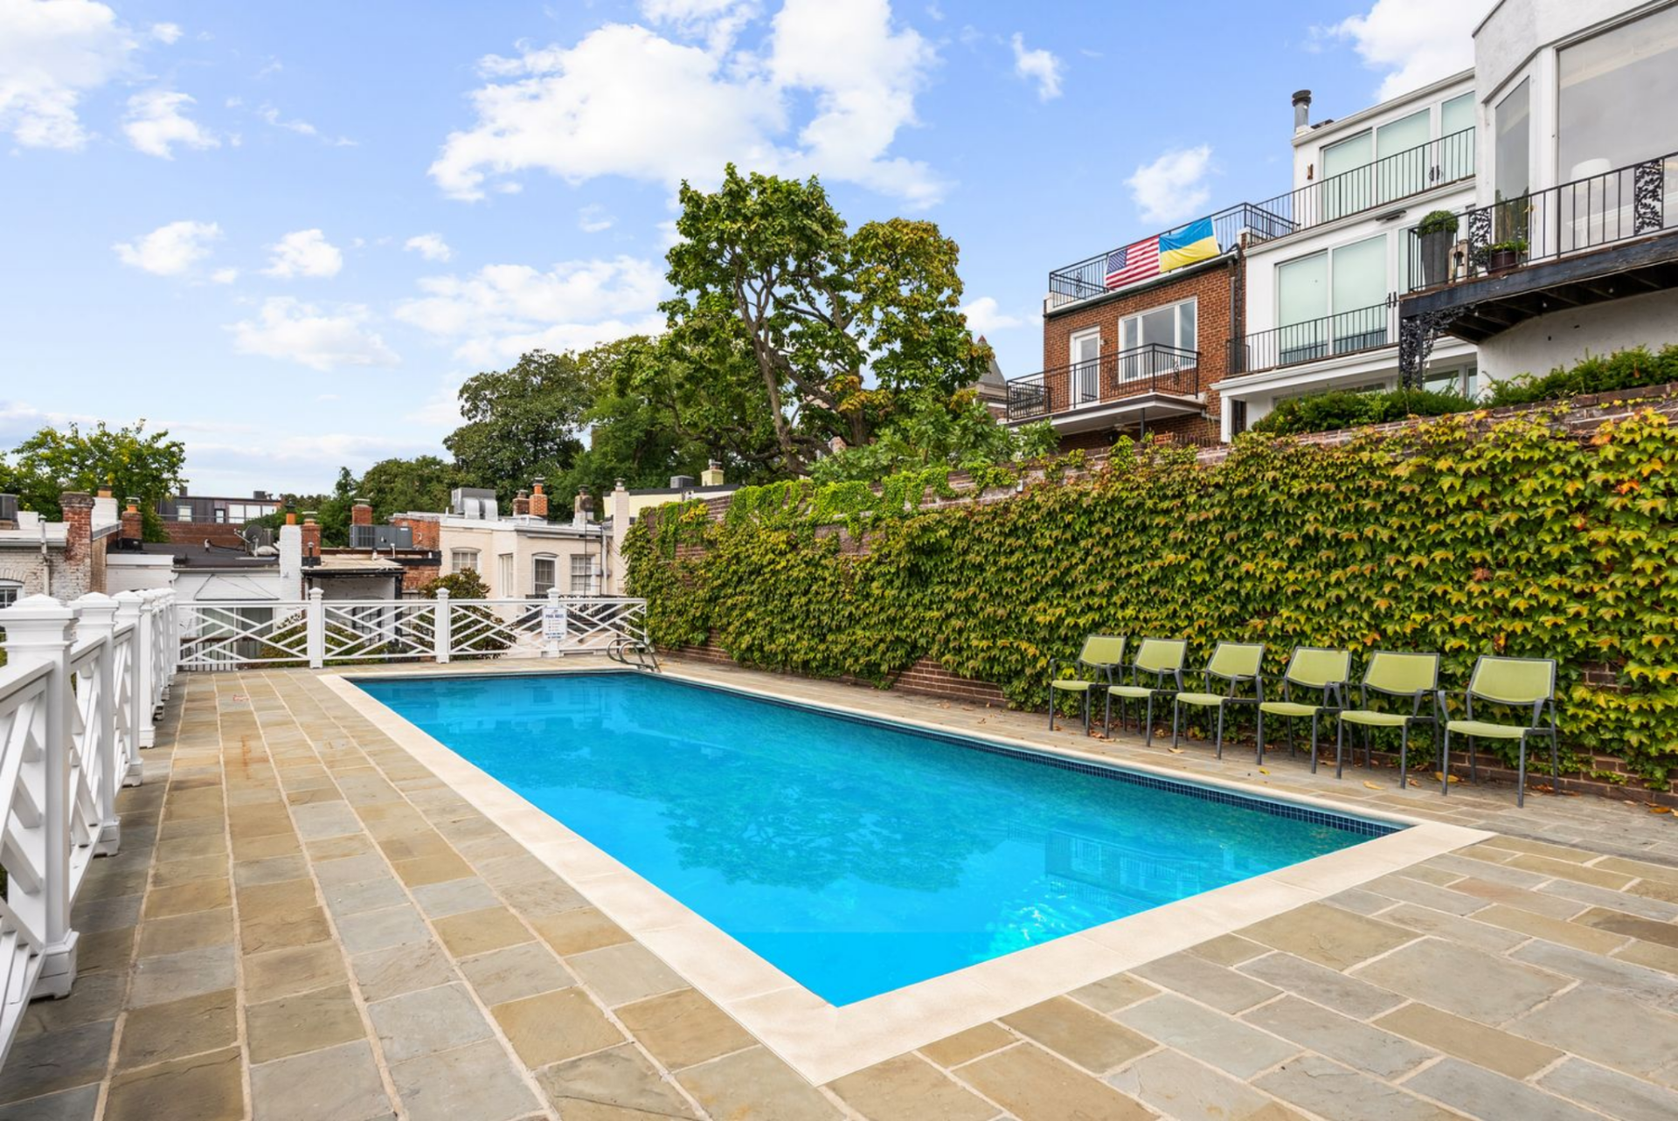
Farther along, the grounds open to a rectangular swimming pool bordered by stone pavers and ivy-covered walls, with a row of chairs lining the edge, creating a clean, structured finish to the garden.
Harris’ Plans For The Halcyon House
With Harris’ purchase of Halcyon House, the plan is to return the property to its original purpose as a single-family residence while carefully preserving the architectural details and historical significance that have developed over the years.
Though the Harrises will continue to live primarily in Miami for the time being, the restoration creates a long-term commitment to safeguarding one of Washington’s most historic private residences.
With that restoration, the mansion will take on another evolution in its lifespan, likely honoring its past while remaining relevant within Washington’s modern luxury landscape.
