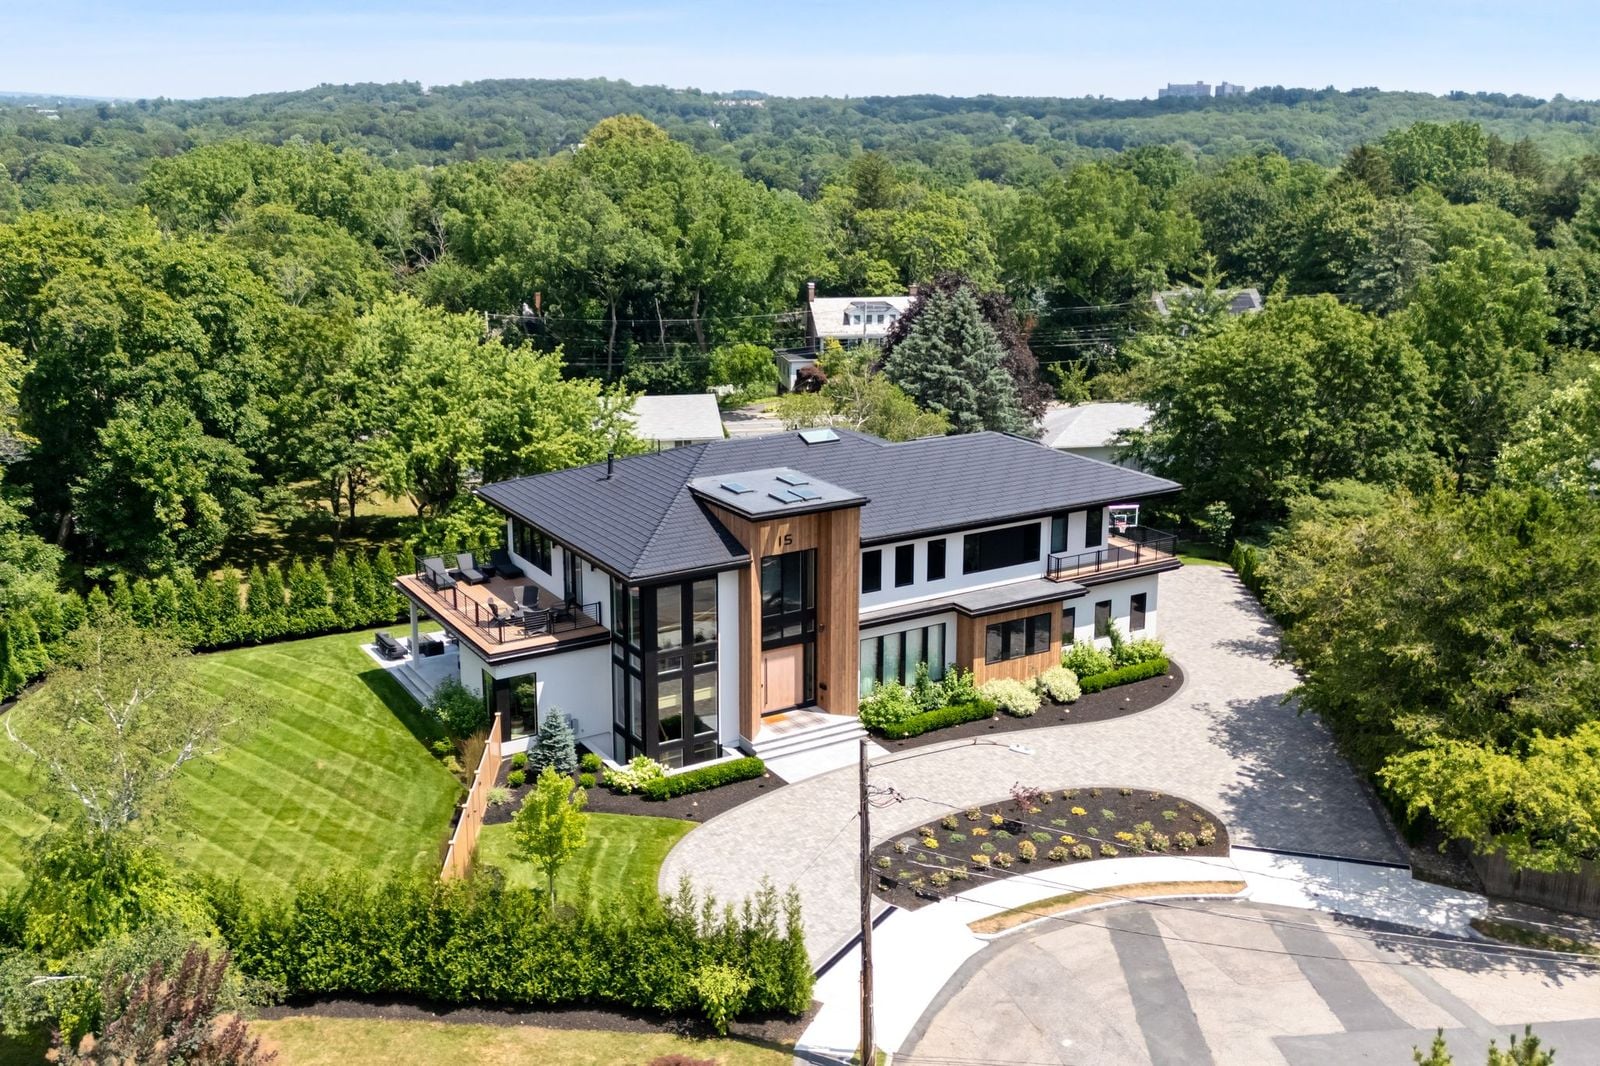
Jrue Holiday Sells $6.69 Million Massachusetts Mansion After Trade to Portland Trail Blazers
Amidst NBA star Jrue Holiday’s trade from the Boston Celtics to the Portland Trail Blazers, he listed his Massachusetts mansion for $6.9 million, selling it for slightly less at $6.69 million.
Just weeks after the listing went live, the 35-year-old guard has already gone under contract with a buyer.
Holiday purchased the home in May 2024 for $6.5 million, moving in shortly after its completion. That means his buyer will be only the second person ever to live in the brand-new residence, one that combines modern design, premium finishes, and a layout built for luxury living.
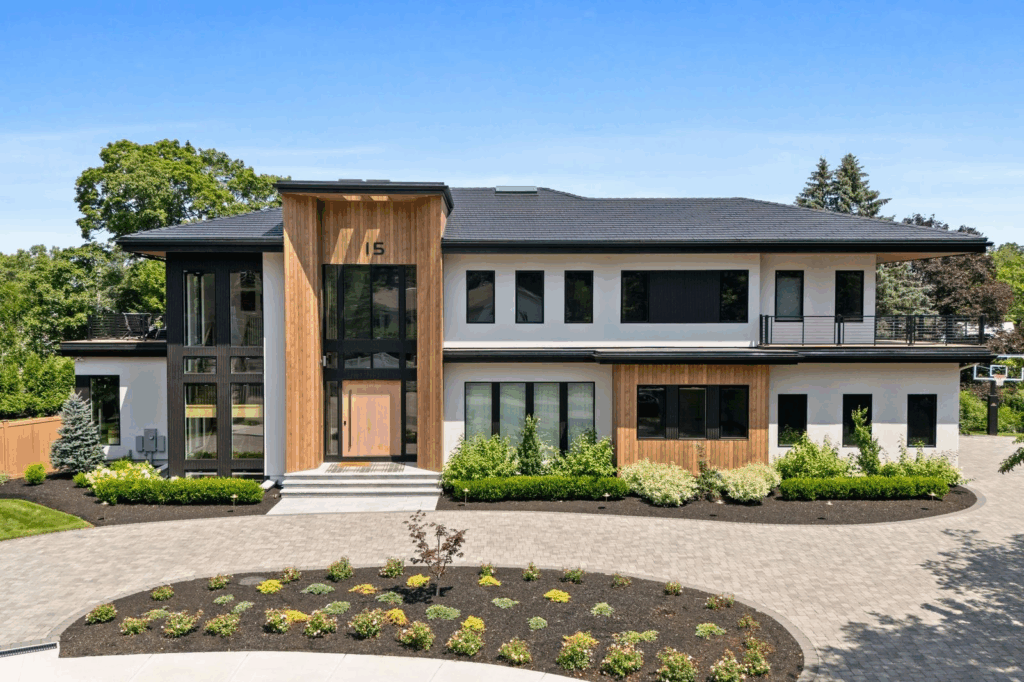
Property Highlights
Price: $6.69 million
Location: Newton, Massachusetts
Size: 8,850 sq ft
Bedrooms: 6
Bathrooms: 9
Notable Features: Brand-new construction with high-end finishes, gourmet kitchen with Sub-Zero and Wolf appliances, oversized island with quartz countertops, custom closets, skylights, home theater, temperature-controlled wine room, private gym with sauna, fenced backyard with custom outdoor kitchen and patio, and a three-car garage.
For more info on this sale, reach out to George Sarkis of The Sarkis Team at Douglas Elliman at thesarkisteam@elliman.com. George Sarkis declined to comment on the listing.
Yi Song of Space Realty represented the buyer.
Stepping Inside Holiday’s Mansion
Step through the front door of Jrue Holiday’s Massachusetts mansion, and you’re immediately greeted by an airy two-story foyer bathed in natural light.
Floor-to-ceiling windows frame views of the surrounding greenery, while sleek, light oak floors guide your eye toward the heart of the home.
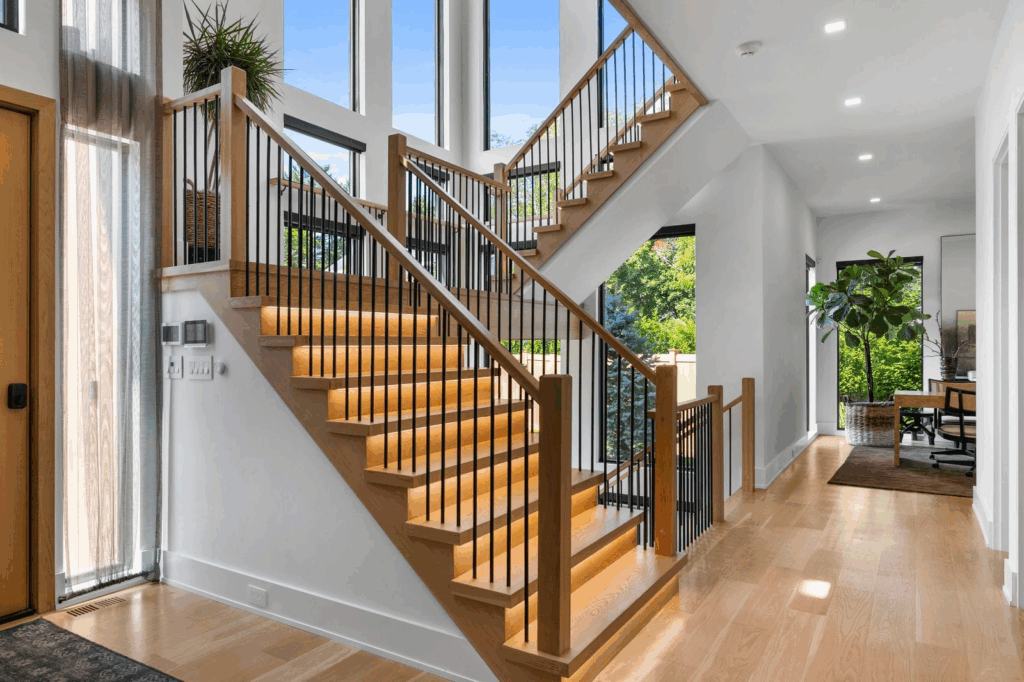
The floating staircase, accented with black iron railings and warm under-step lighting, becomes a sculptural centerpiece introducing the home’s modern yet inviting design.
Open Living Room
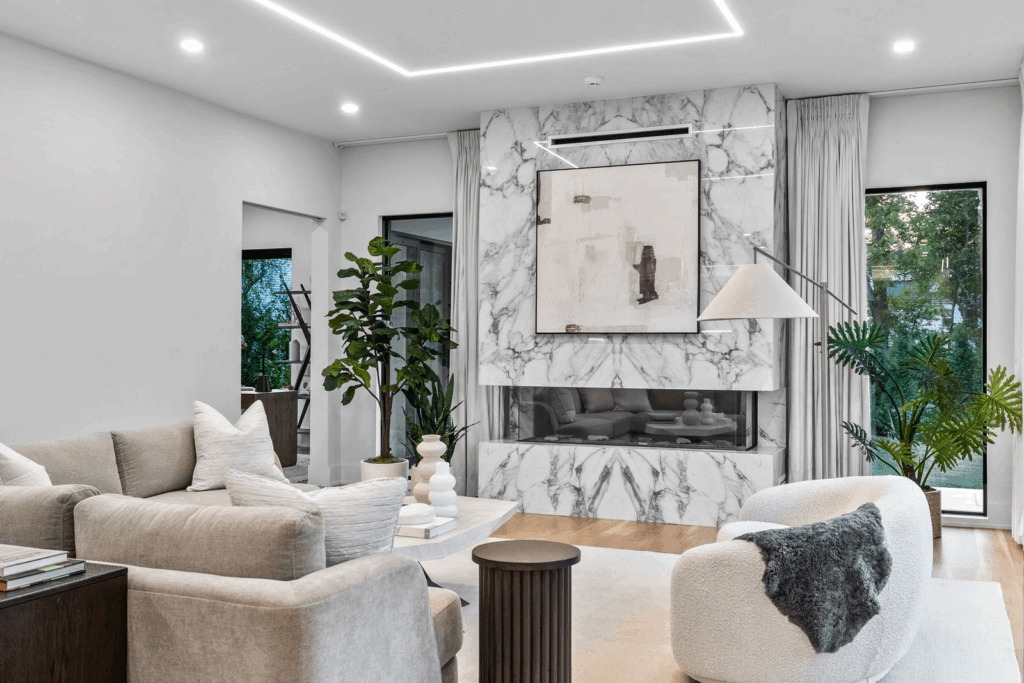
As you make your way down the hallway, the home opens into a bright, expansive living area where floor-to-ceiling windows frame views of the lush backyard.
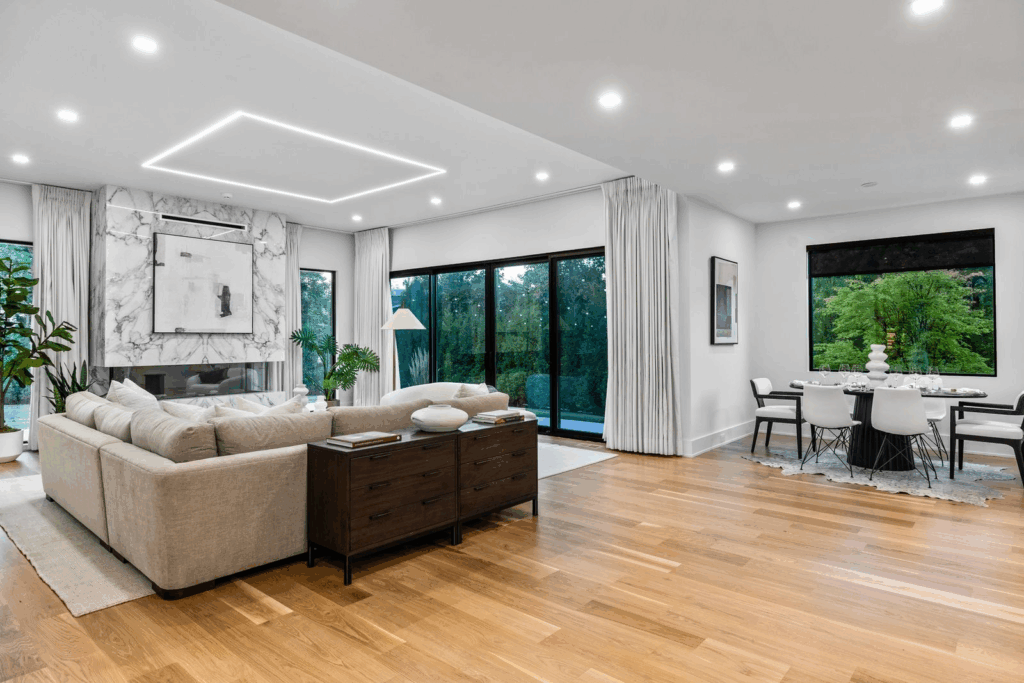
The space is centered around a marble-wrapped fireplace wall that instantly draws the eye, complemented by sleek recessed lighting and warm oak floors underfoot.
Casual Dining Area
The open floor plan flows naturally into the casual dining area, where modern furnishings and clean lines create a contemporary setting framed by large picture windows that draw in views of the surrounding greenery.
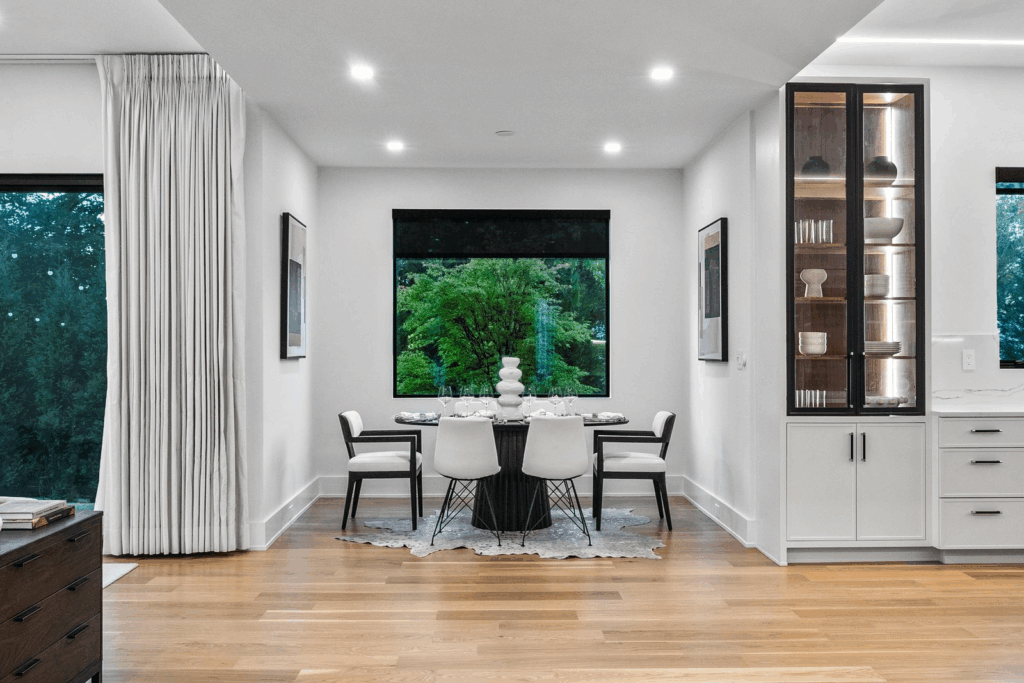
The space itself is simple with a sleek black dining table set with curated tableware surrounded by white upholstered chairs.
Gourmet Kitchen
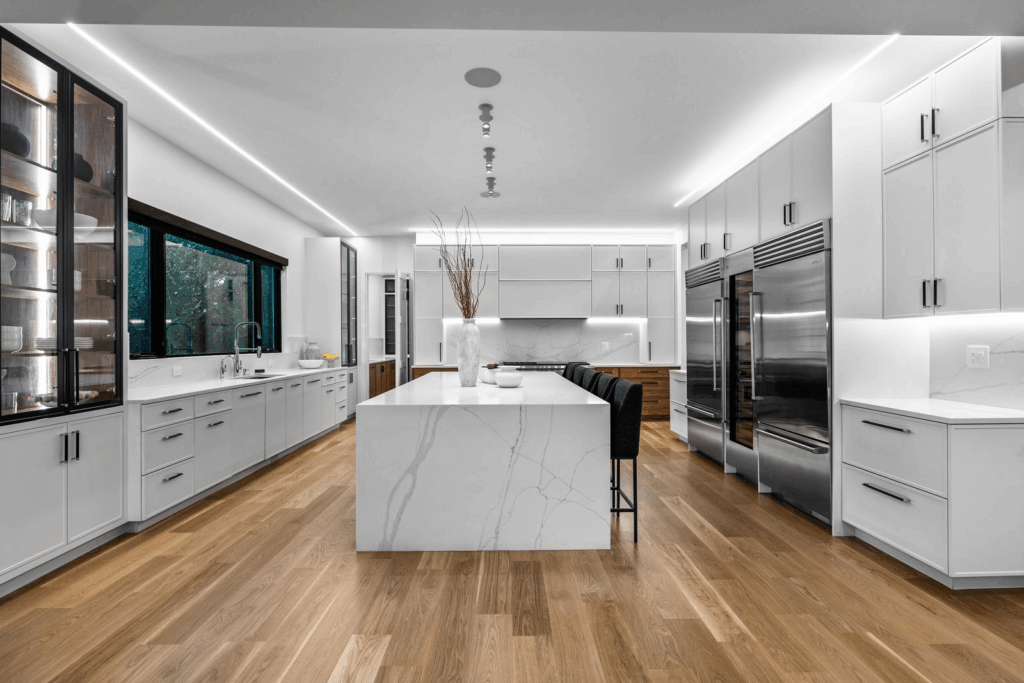
Completing the open floor plan is the gourmet kitchen where sleek quartz countertops stretch across the space, complemented by an oversized island with seating for four.
Custom cabinetry in a mix of white and warm wood tones adds dimension, while under-cabinet lighting and integrated LED strips create a soft, modern glow.
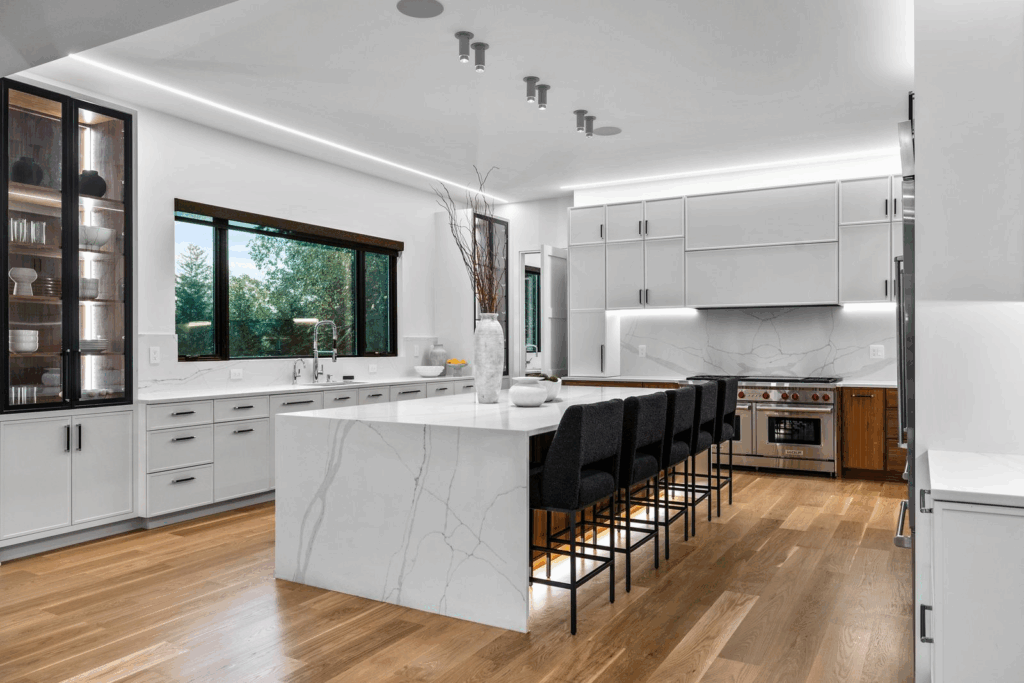
Top-of-the-line Sub-Zero and Wolf appliances fill the space, offering a chef-worthy setup, while expansive windows above the sink flood the room with natural light.
Formal Dining Room
Around the corner, the formal dining room offers a striking contrast to the home’s airy open spaces. Floor-to-ceiling windows line one wall, framing the greenery outside and flooding the room with soft natural light.
The moody wallpaper, depicting a delicate tree motif, adds a sense of depth and sophistication, while recessed lighting and a subtle tray ceiling add to the formality of the room.
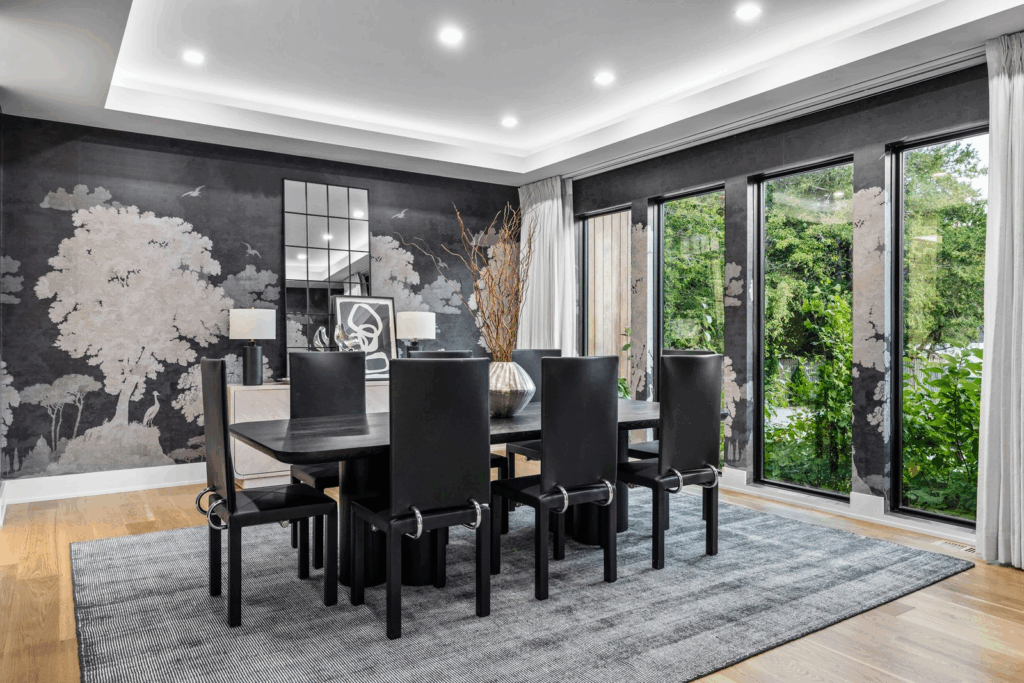
A sleek black dining table sits in the center surrounded by high-back chairs with chrome detailing that add a sculptural edge.
Primary Suite
As you enter the primary suite, the bedroom centers around a sleek, black-framed bed backed by a dramatic slatted wood accent wall, where warm tones and geometric lines add a modern texture.
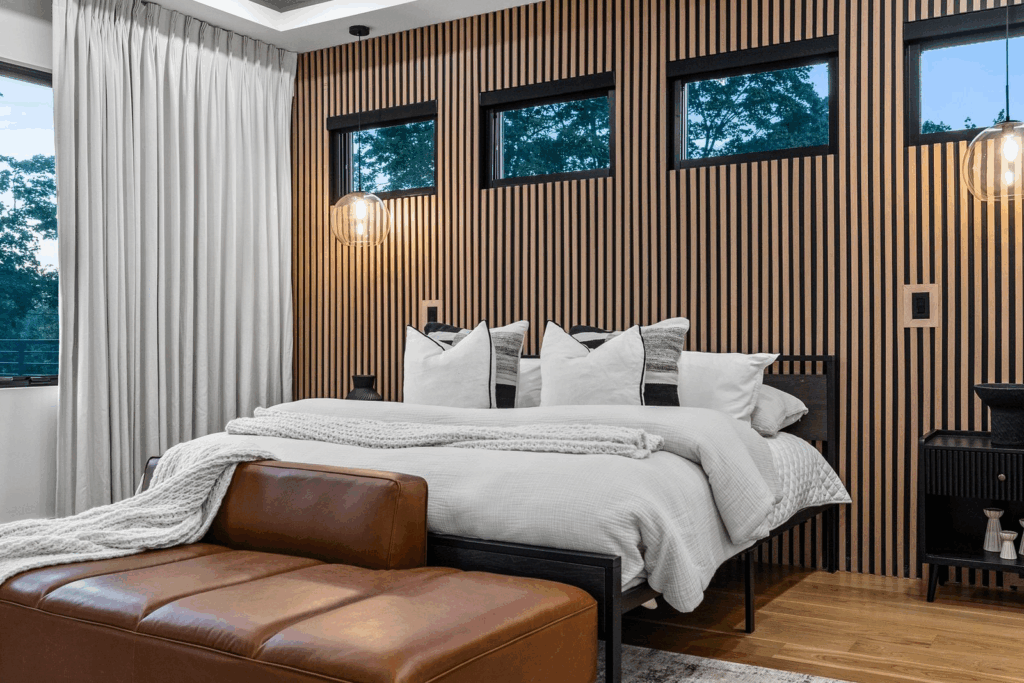
Overhead, soft recessed lighting and globe pendant sconces create a calming glow, while a rich leather bench at the foot of the bed completes the space.
Fireplace Lounge
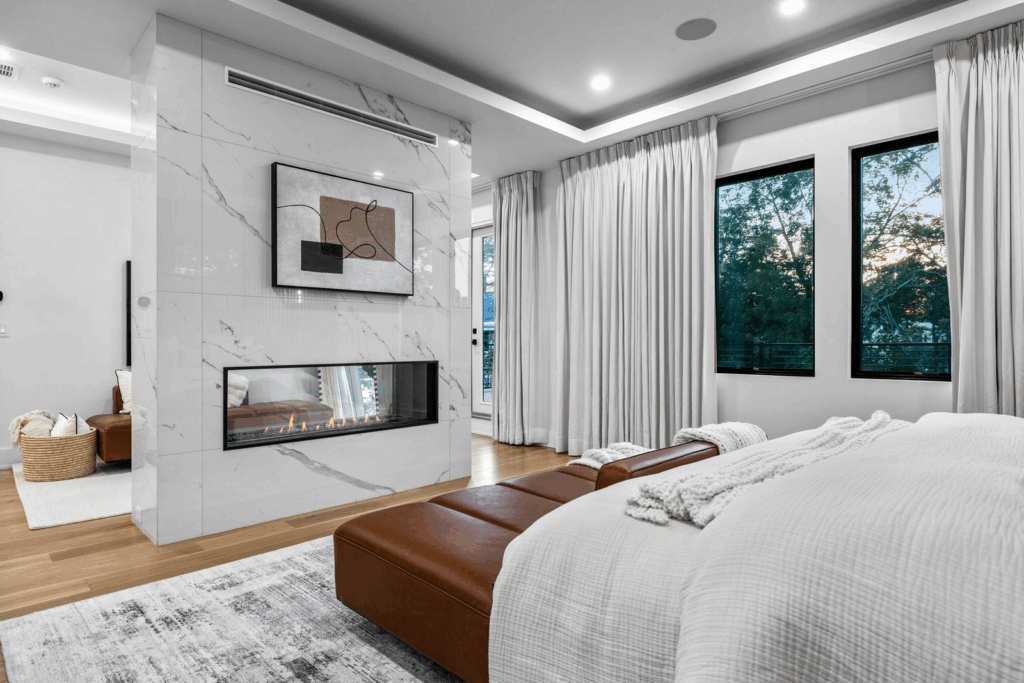
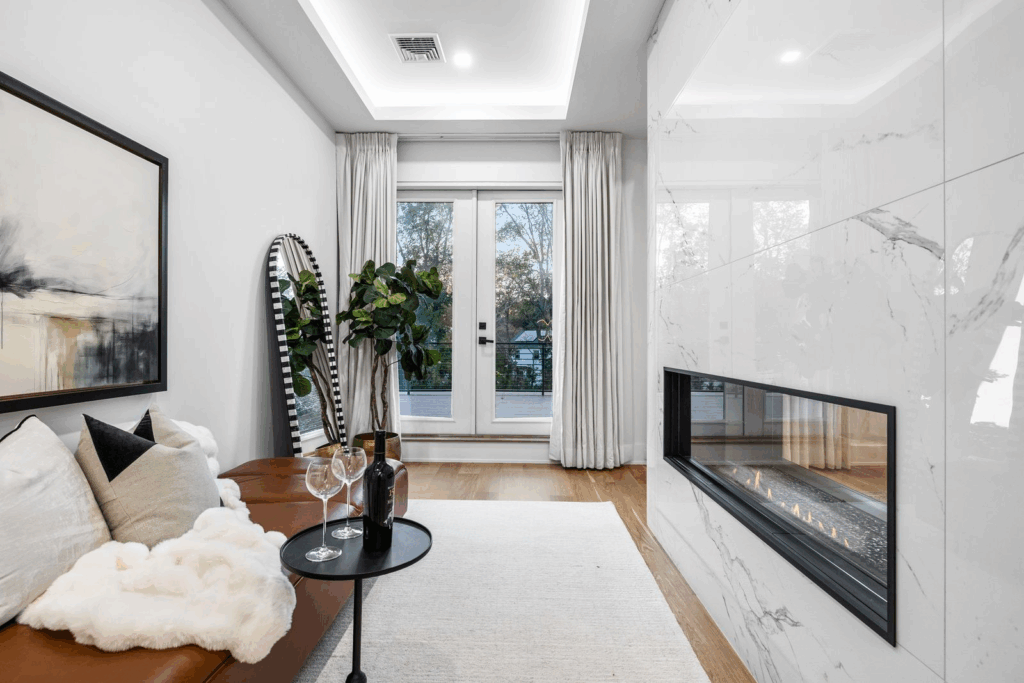
Just beyond, a marble-wrapped double-sided fireplace separates the sleeping area from a private lounge, a cozy space with a leather settee, plush throw, and French doors that open to the terrace.
Walk-in Closet
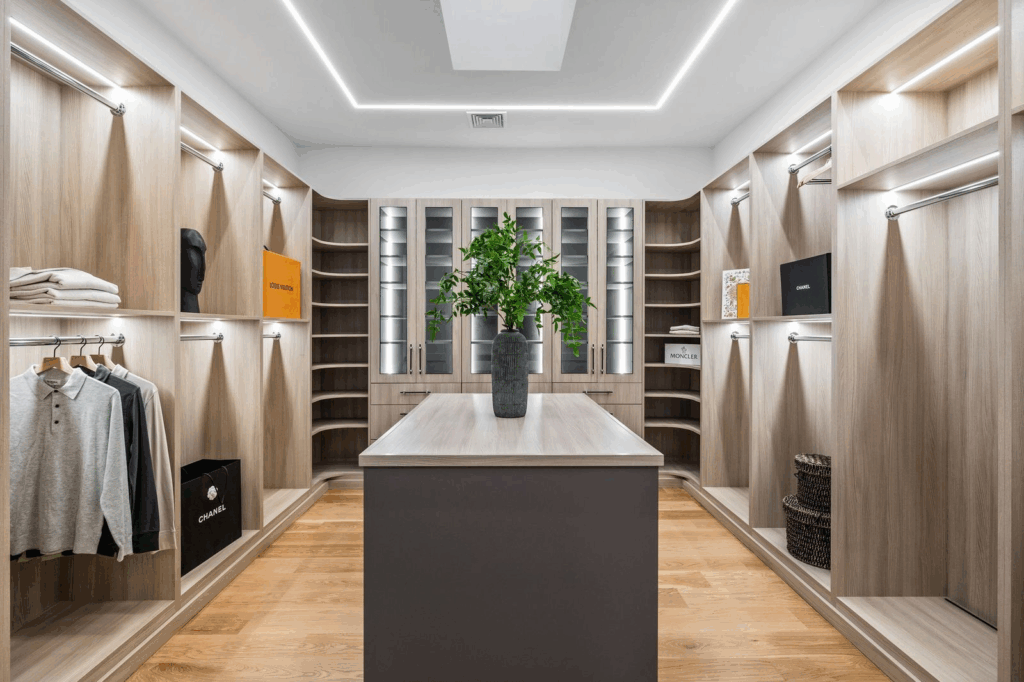
From there, the suite flows into a custom dressing room and closet lined with open shelving and a built-in coffee bar, leading to an expansive walk-in closet that feels more like a boutique showroom.
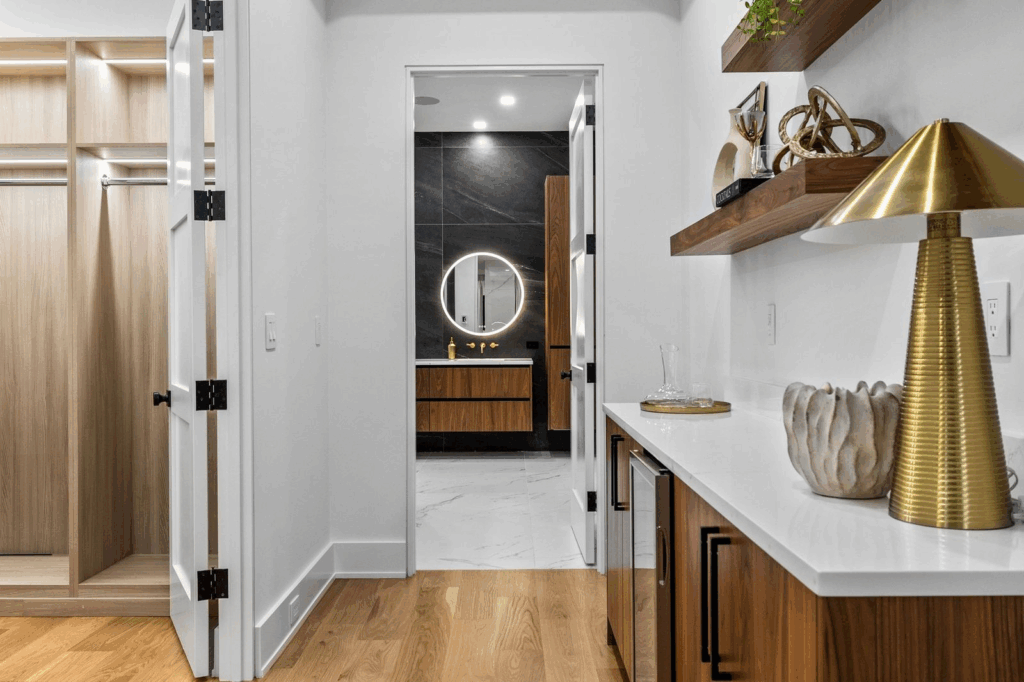
Light wood cabinetry, LED-lit displays, and a central island give the space it’s function without having to sacrifice high-end design.
En-Suite Bathroom
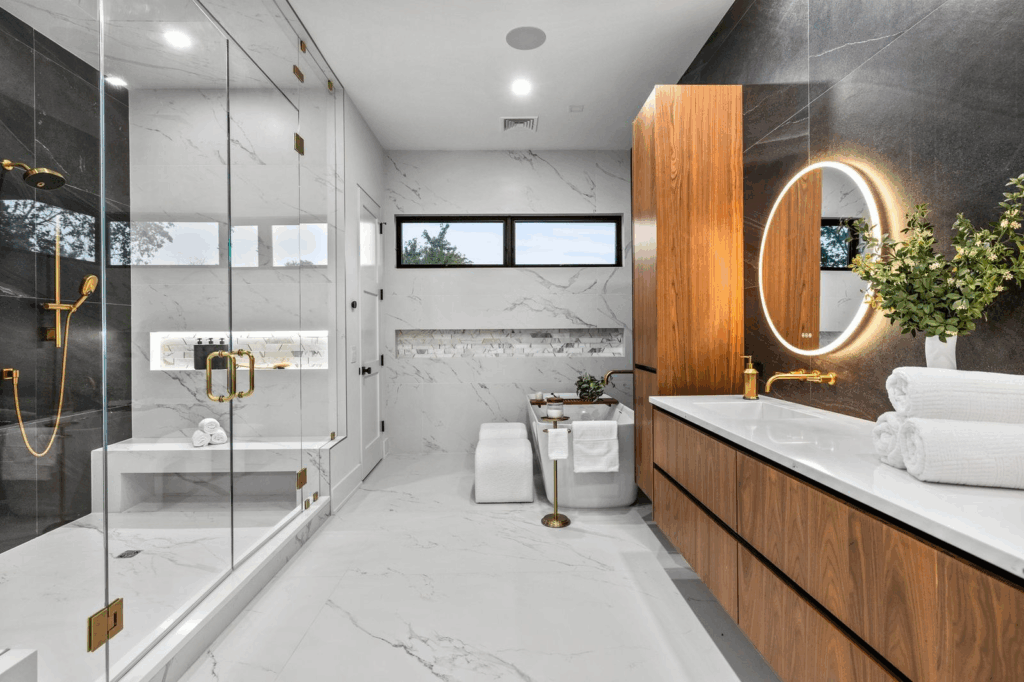
Finishing off the suite is the en-suite bathroom. Wrapped in black and white marble, it features a soaking tub, dual vanities with illuminated mirrors, and a glass-enclosed shower fitted with gold fixtures and dual rainfall heads.
Lower Level Amenities
Walking down to the lower level reveals a suite of amenities designed for both relaxation and entertainment.
Entertainment Lounge
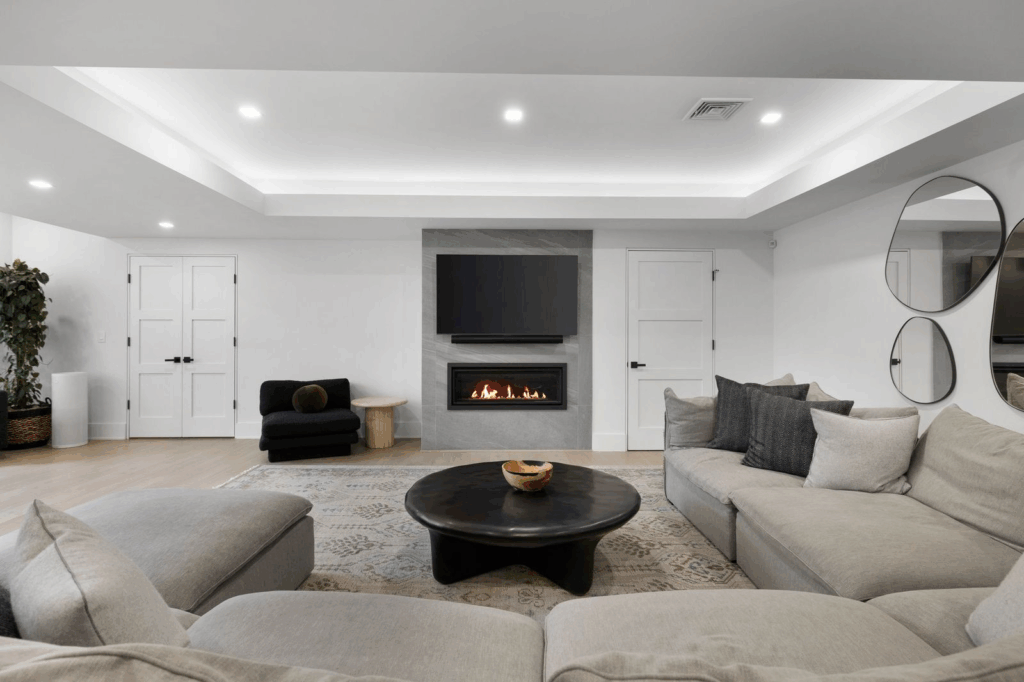
The entertainment lounge sets the tone with a fireplace framed in stone beneath a mounted TV, surrounded by a plush sectional that makes the room ideal for casual movie nights or hosting game days.
Wine Room
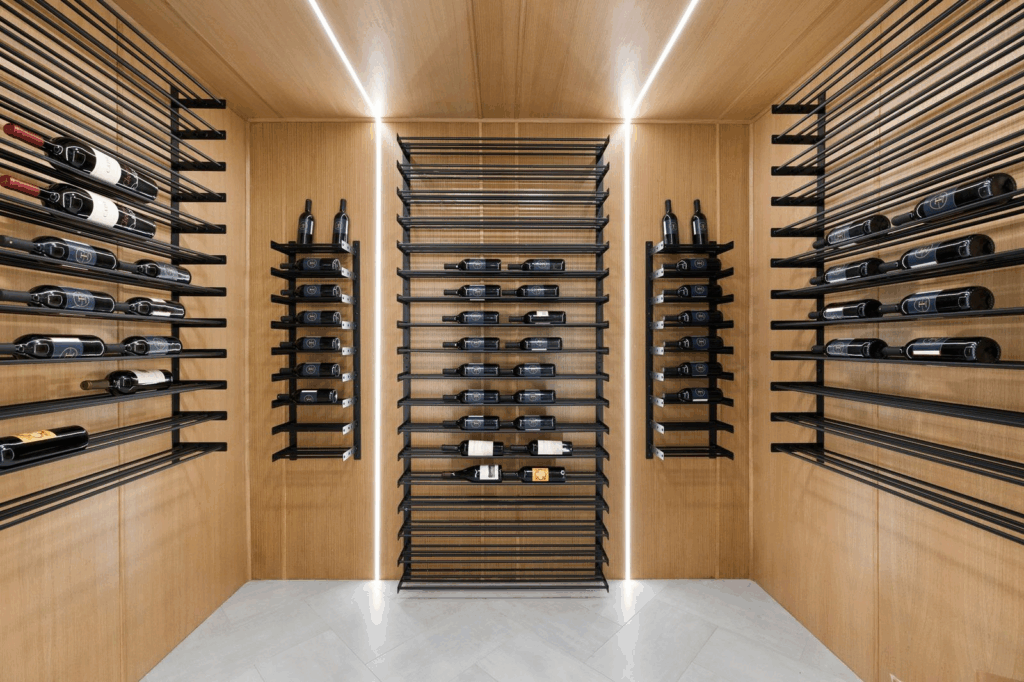
Nearby, the custom wine room features minimalist oak paneling, black metal racks, and integrated lighting that gives it a gallery-like feel, perfect for showcasing an impressive collection.
Home Theater
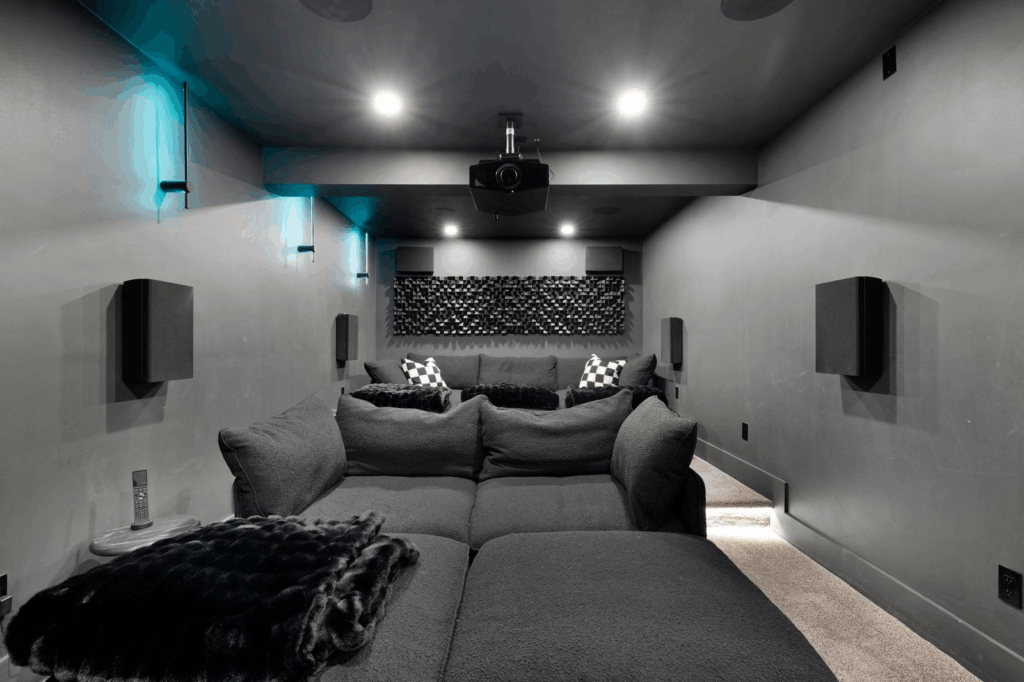
For a more cinematic experience, the home theater takes things up a notch with tiered seating, acoustic wall panels, and a full projection setup that rivals a professional screening room.
Sauna
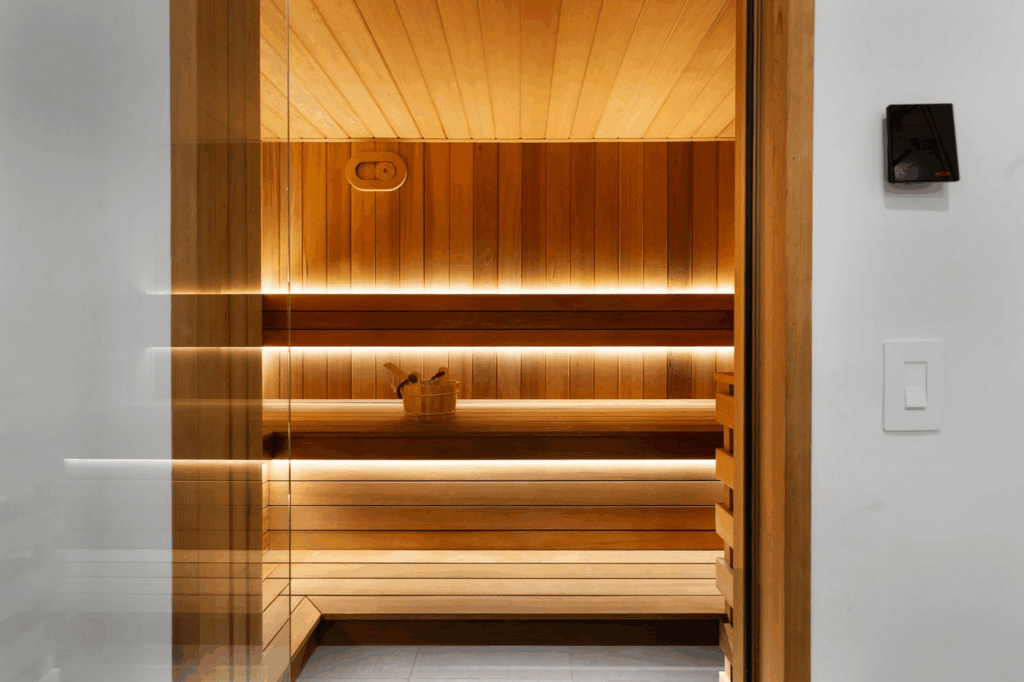
Lastly, just just steps away, the gym area houses a built-in cedar sauna, its warm wood tones and soft lighting providing the perfect spot to recover after a workout.
Entertaining in The Backyard
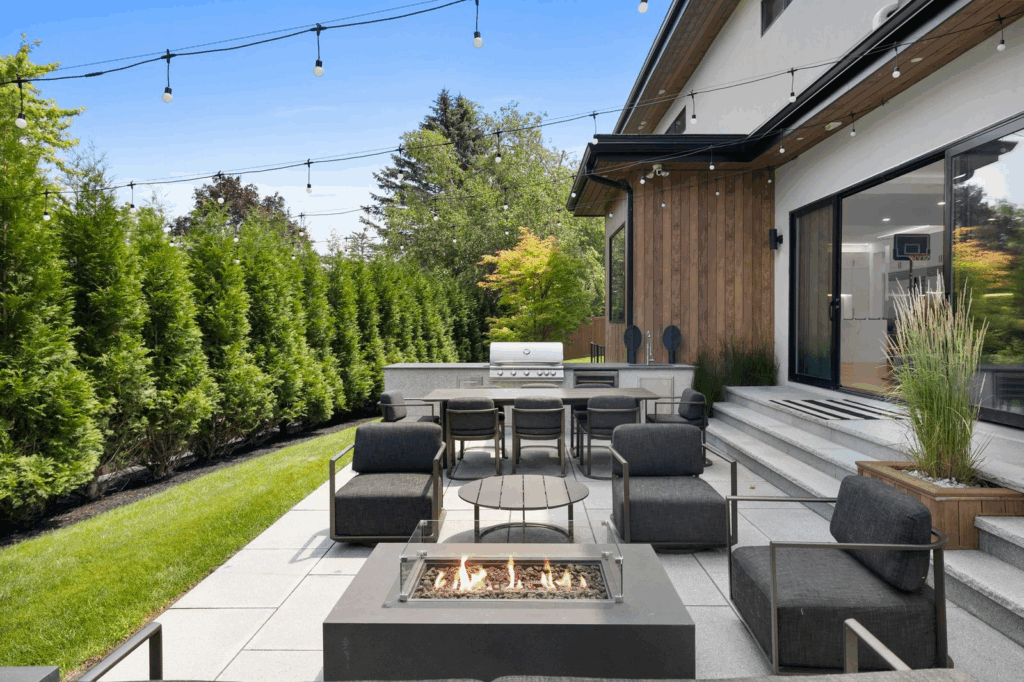
Stepping outside, the fenced backyard unfolds as an extension of the home’s refined yet relaxed style.
A custom outdoor kitchen sits on one side with built-in appliances, sleek countertops, and a spacious dining patio ideal for summer gatherings.
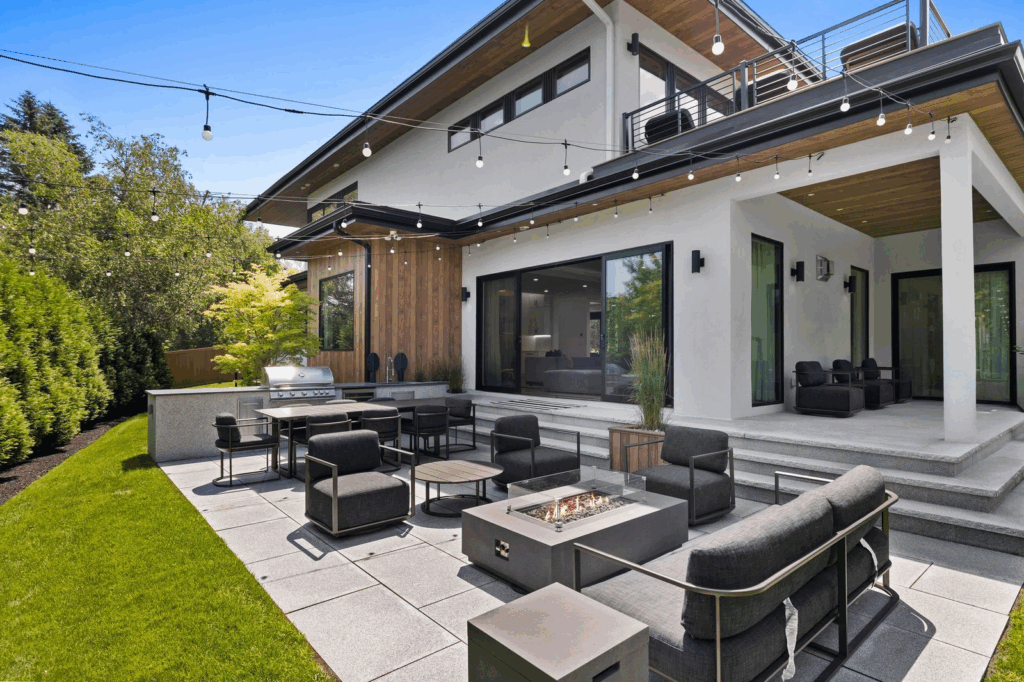
String lights stretch overhead, creating a warm evening ambiance, while tall hedges frame the perimeter for privacy.
At the center, a contemporary fire pit is surrounded by low-slung lounge chairs, offering a cozy spot to unwind under the stars.
Final Thoughts
Though his time in Massachusetts was brief, Jrue Holiday’s former home reflects his refined taste and luxury lifestyle off the court that is bound to continue in Portland.
Every inch of the newly built home was obviously designed with intention, from the open-concept living areas to the private wellness amenities.
Now sold for slightly under the original listing price at $6.69 million, the property offers its next owner a rare opportunity to step into a move-in-ready home that merges modern architecture with a warm, welcoming feel.
