Julia Child’s Former Cambridge Home Lists For $6.475 Million
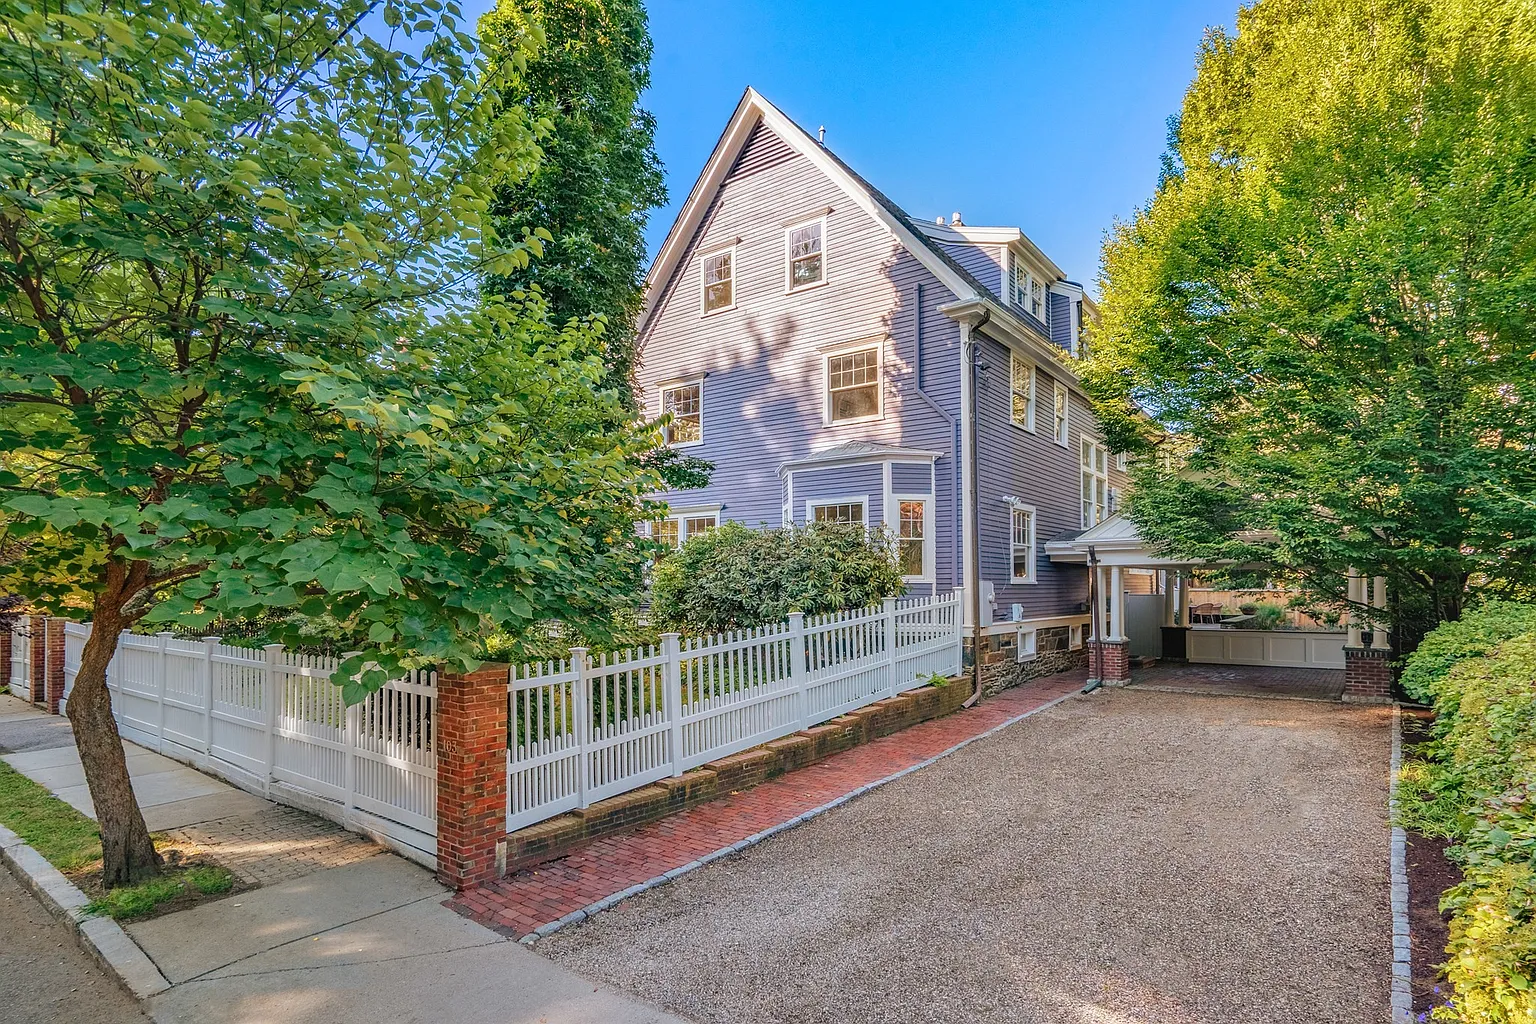
Julia Child’s Cambridge home of nearly 40 years has hit the market for $6.475 million.
Child and her husband, Paul, bought the 1889 residence in 1956 and moved there full-time in 1961 after Paul retired from the U.S. Foreign Service.
A few years after Paul died in 1994, Julia gifted the home to her alma mater, Smith College, while the Smithsonian now preserves her famous kitchen and more than 1,200 objects from it.
Since Child’s ownership, the six-bedroom home has been renovated for modern living while keeping its 19th-century architecture.
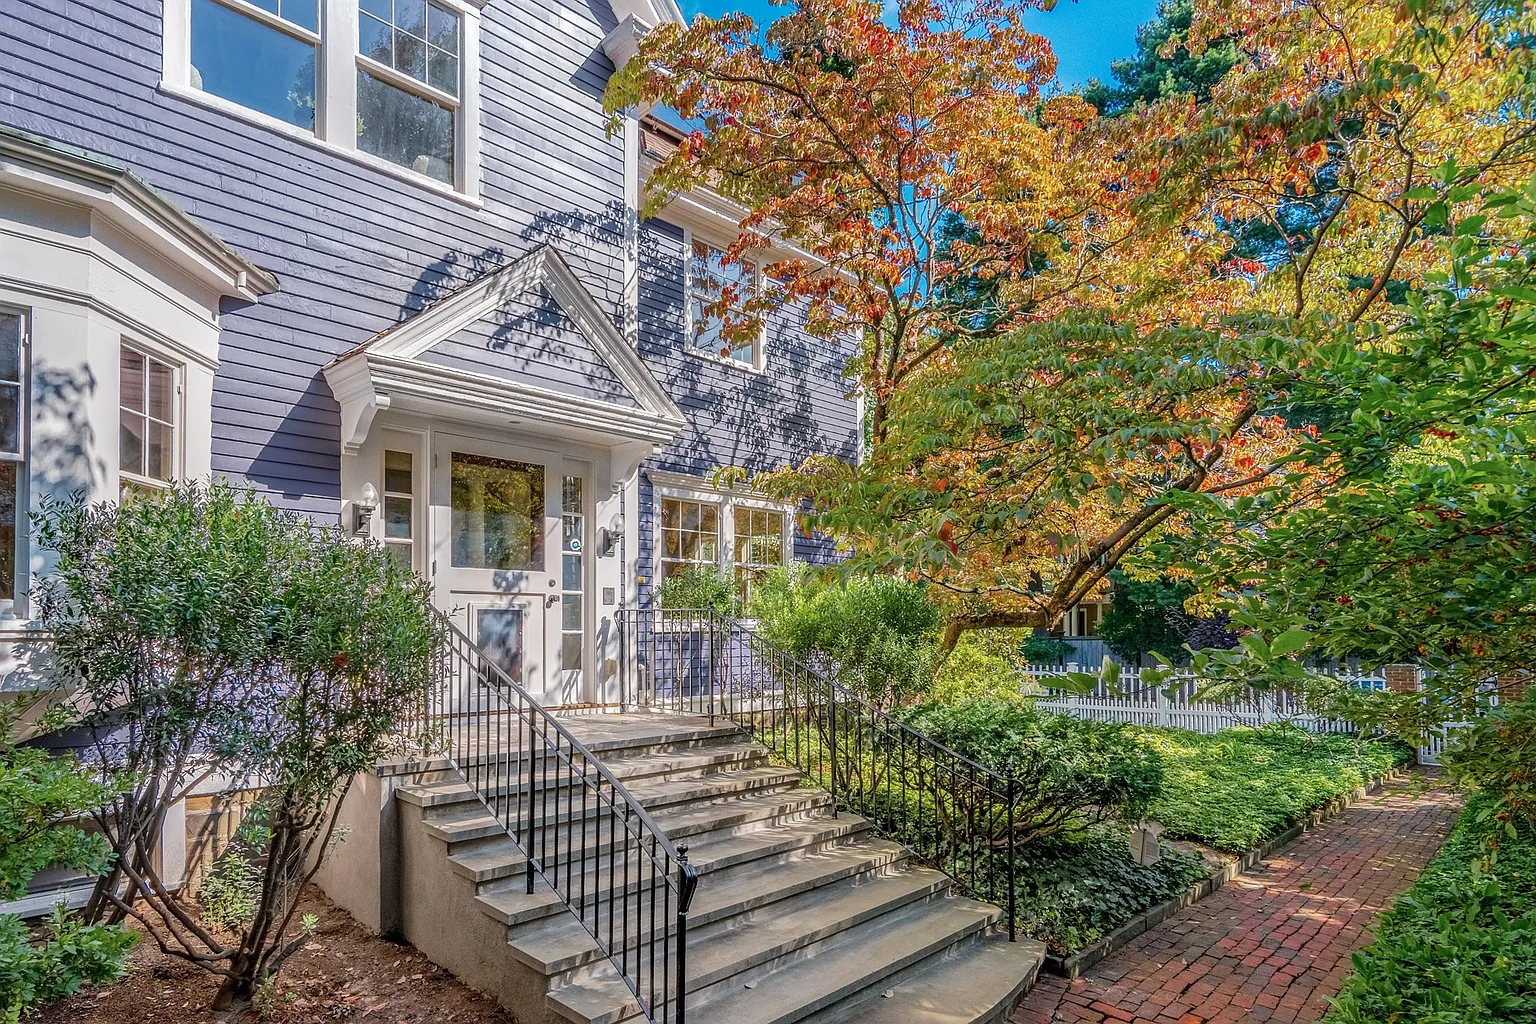
Property Highlights
Price: $6.475 million
Location: Cambridge, Massachusetts
Size: 6,321 square feet
Bedrooms: 6
Bathrooms: 4 full, 2 half
Notable Features: Historic 1889 construction, butler’s pantry and catering kitchen, gas fireplaces, wine room, solar panels, landscaped gardens, brick patio, porte cochère, historical plaque honoring Julia Child
For more information about this listing, contact Gail Roberts, Ed Feijo & Team at 617-780-4354.
Stepping Inside Child’s Former Home
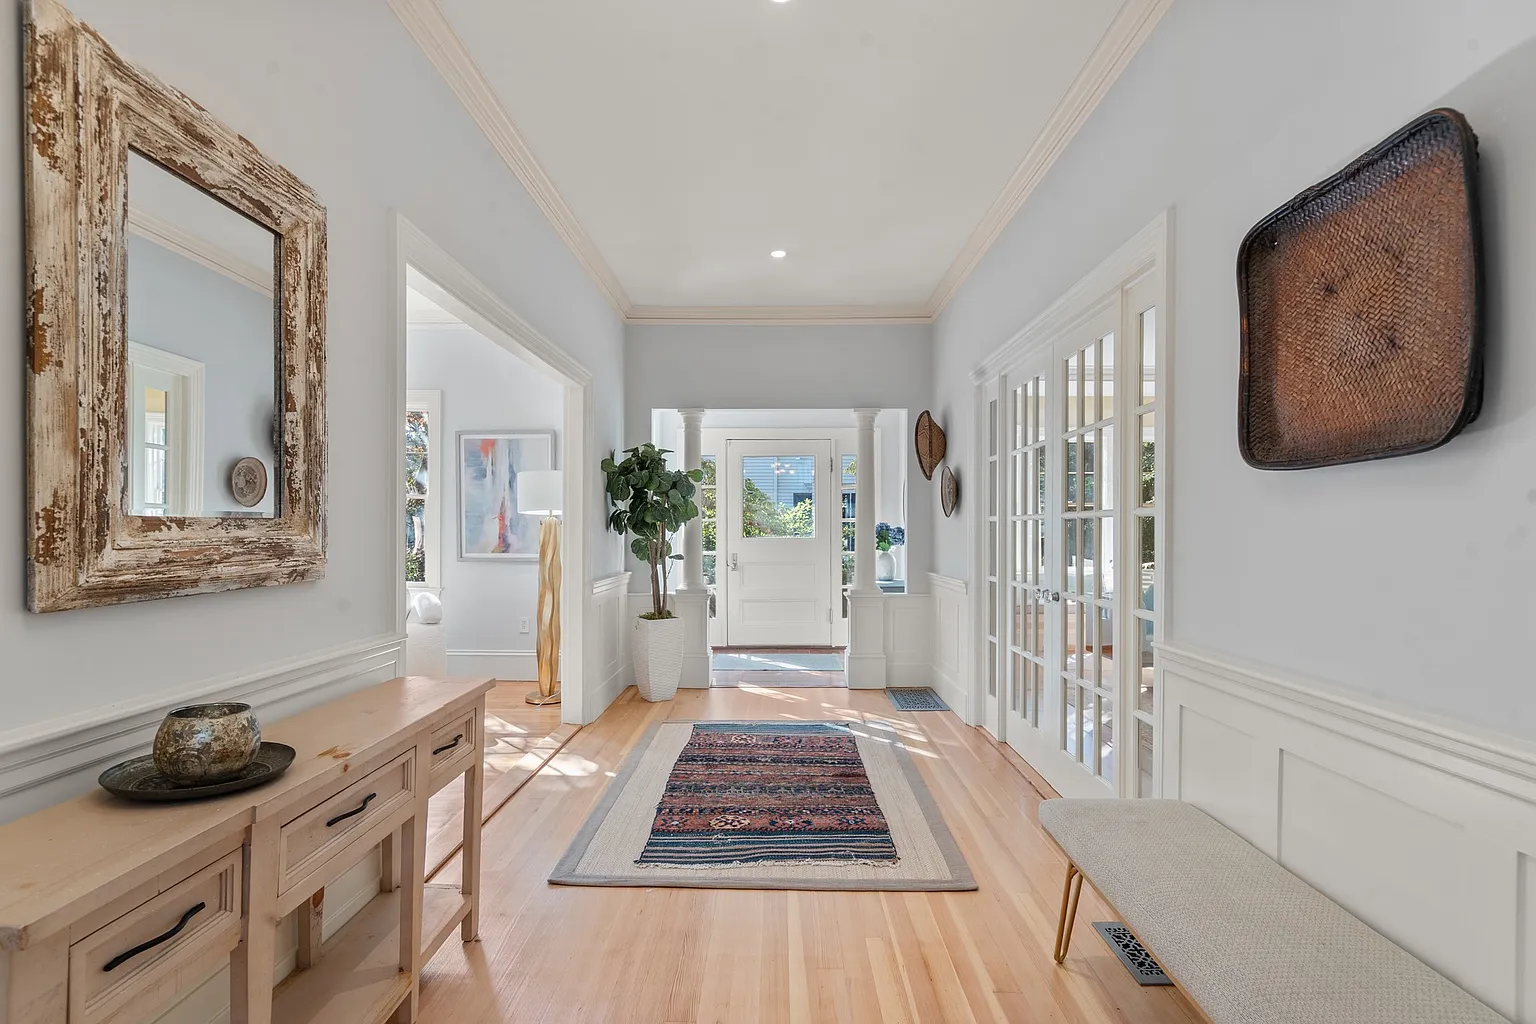
Walking into Julia Child’s former Cambridge home, the front door opens into a long central hall with pale blue walls above white paneled wainscoting.
Light wood floors run straight through the space into wide openings and glass-paneled doors that connect the surrounding formal and informal rooms.
Formal Living and Dining Room
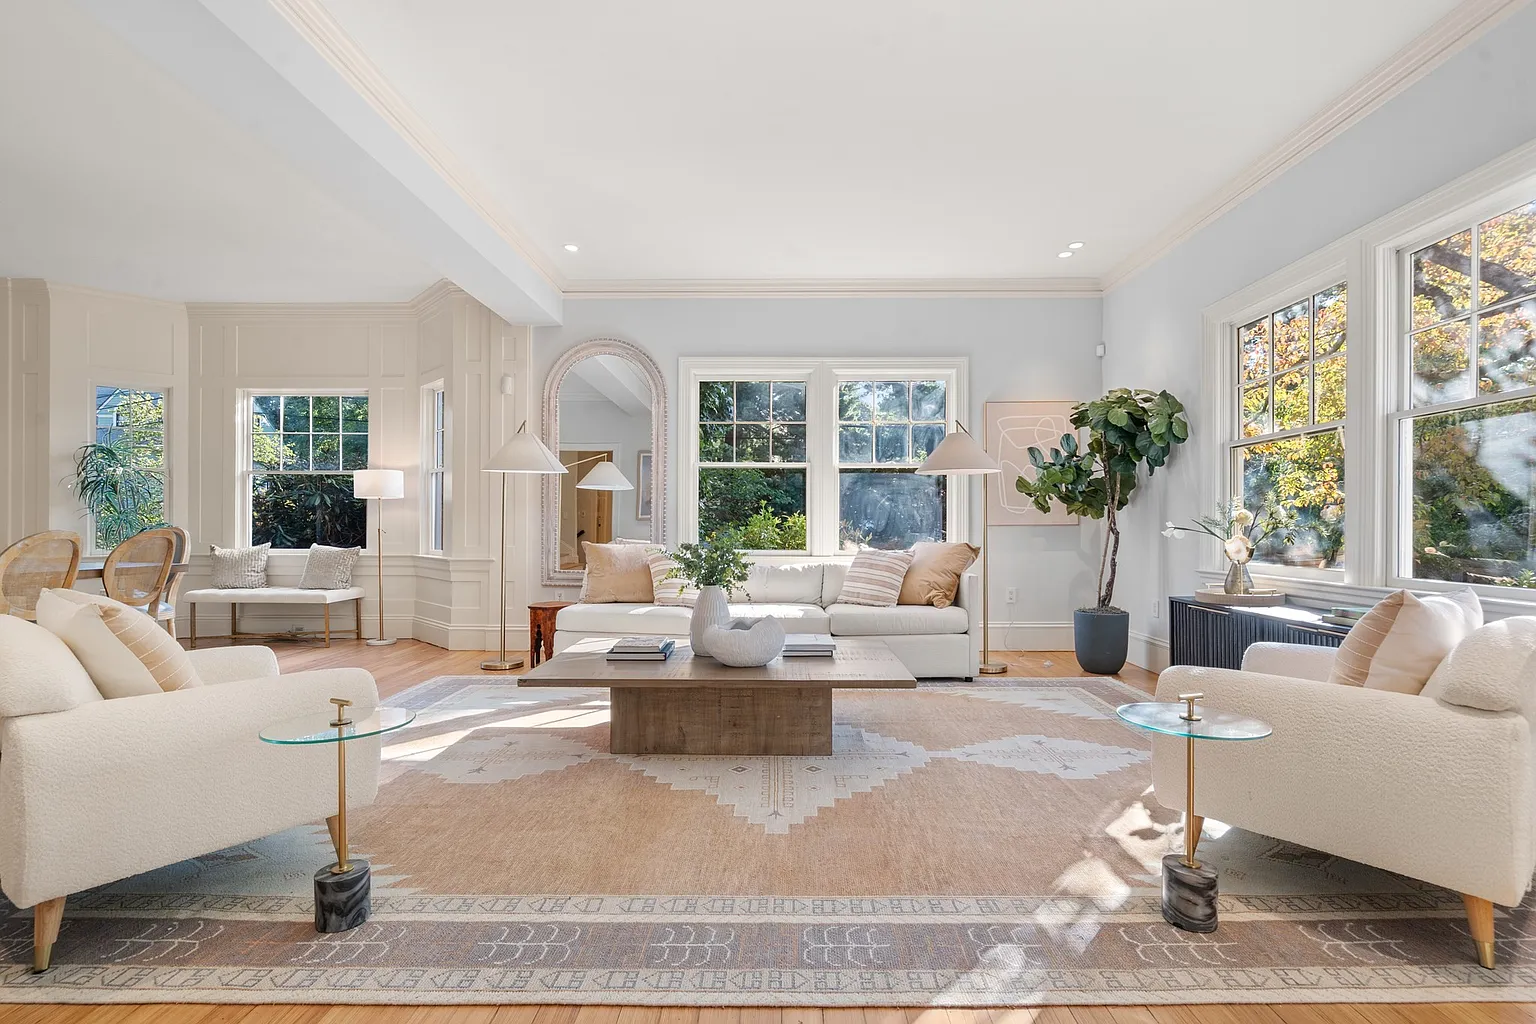
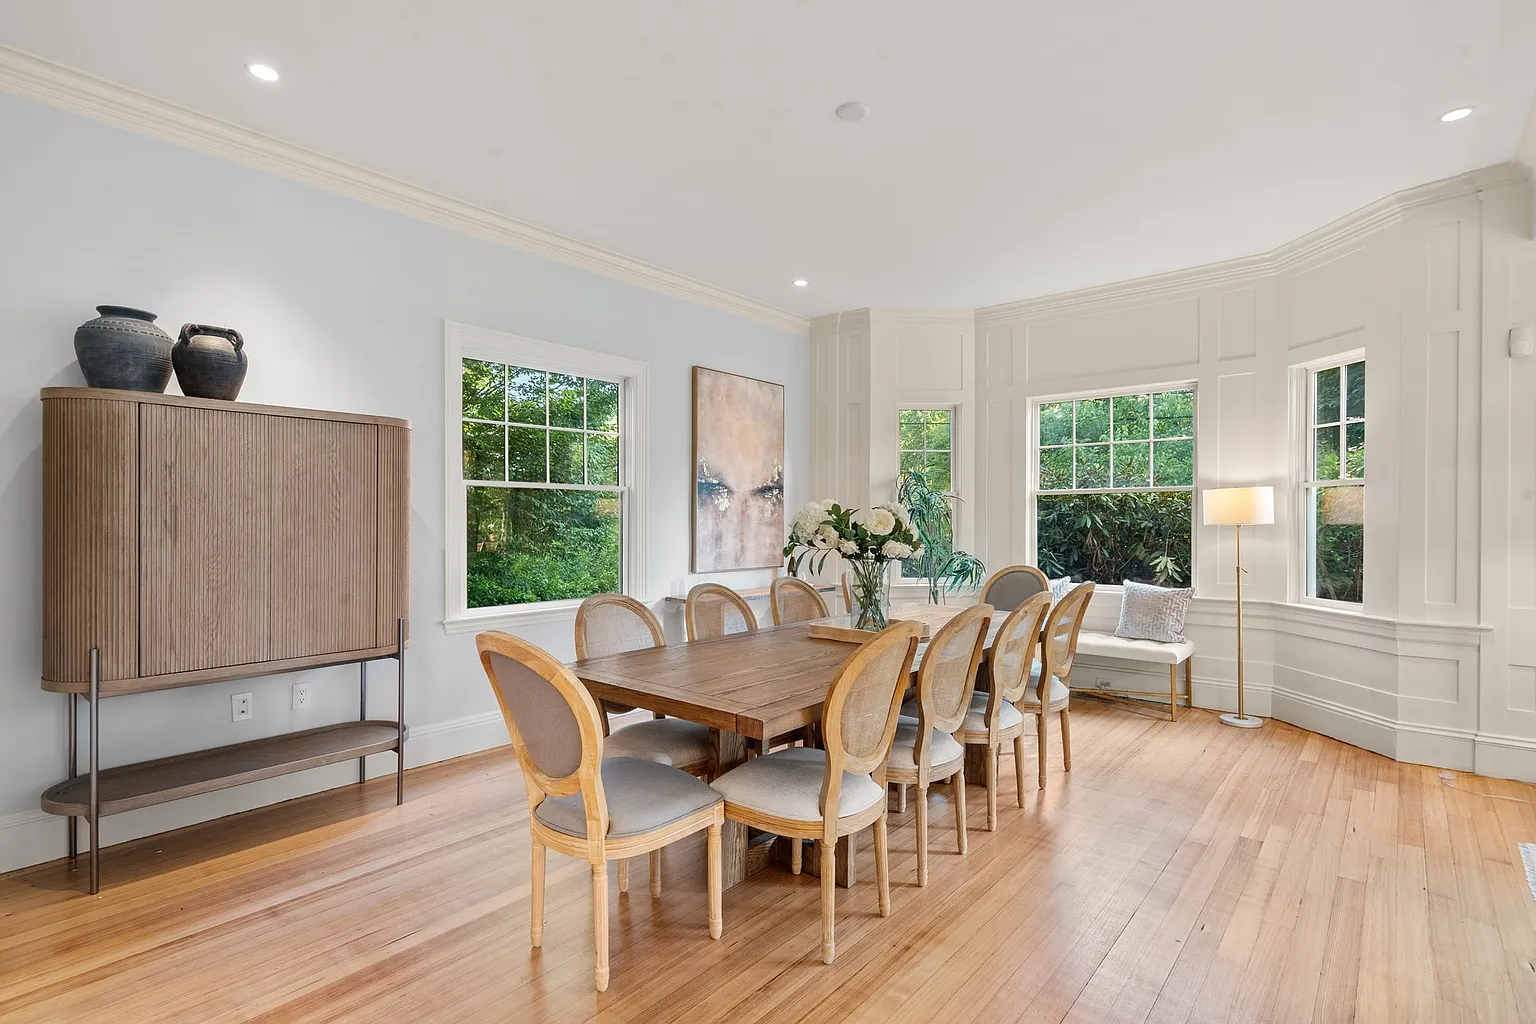
Through the open doorway on the left is the formal living and dining room.
At the front of the room, sofas and armchairs are arranged around a low central table, while windows on two sides bring in views of the front and side of the house.
The dining area sits at the back of the room with a long table centered between multiple windows and paneled walls.
Fireside Sitting Room
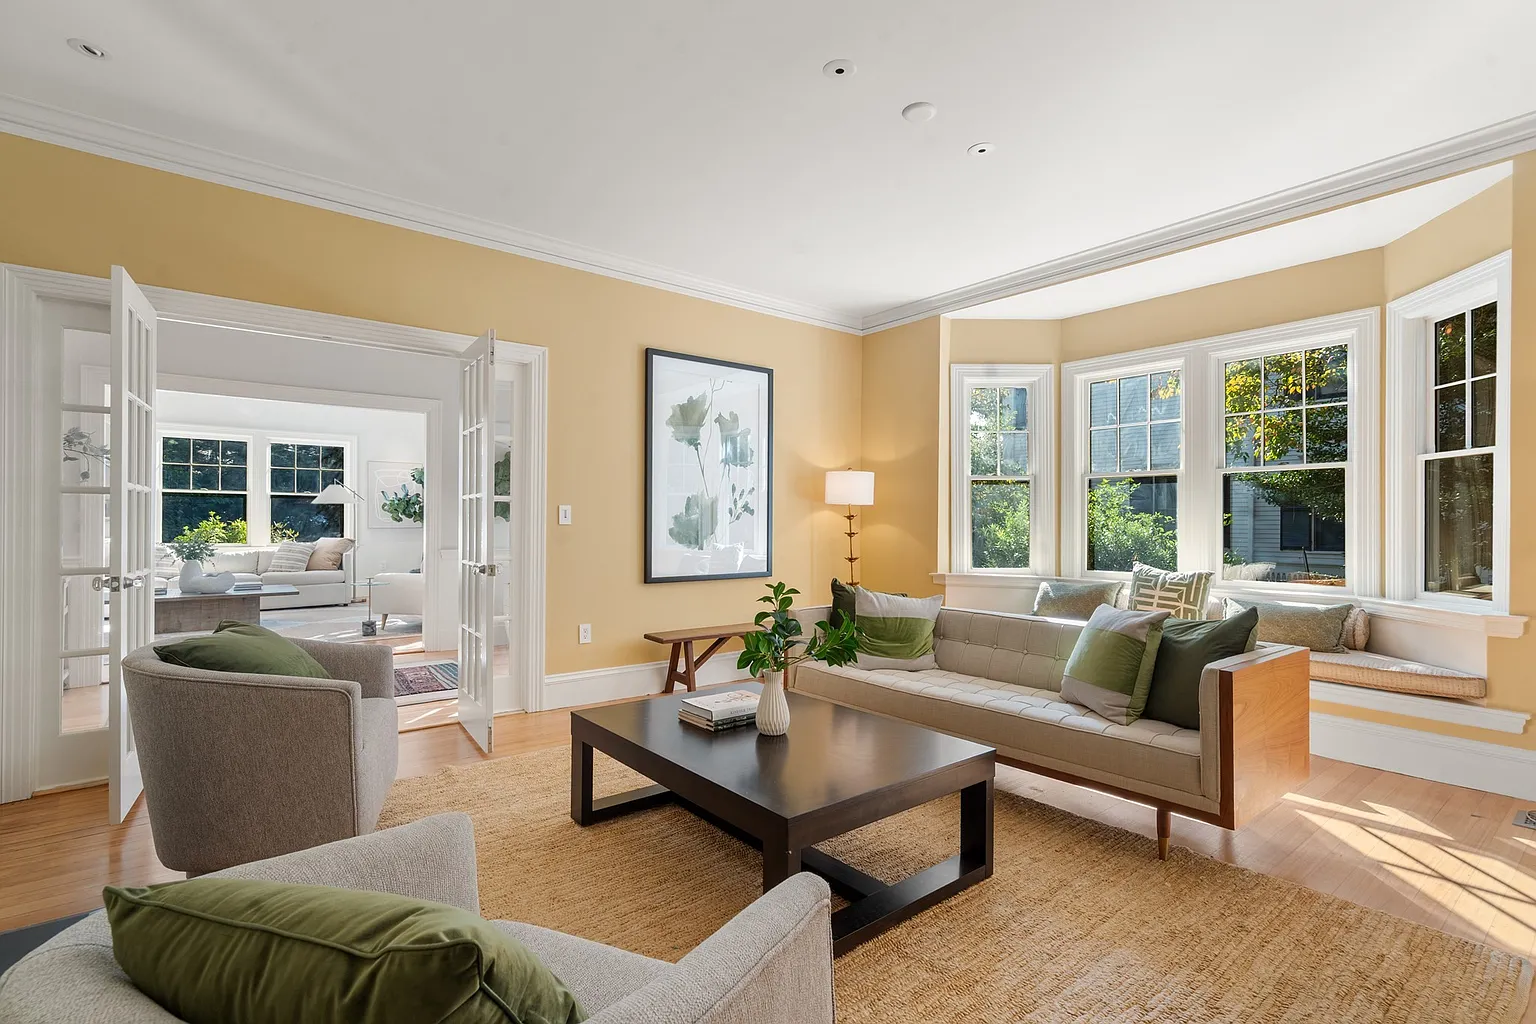
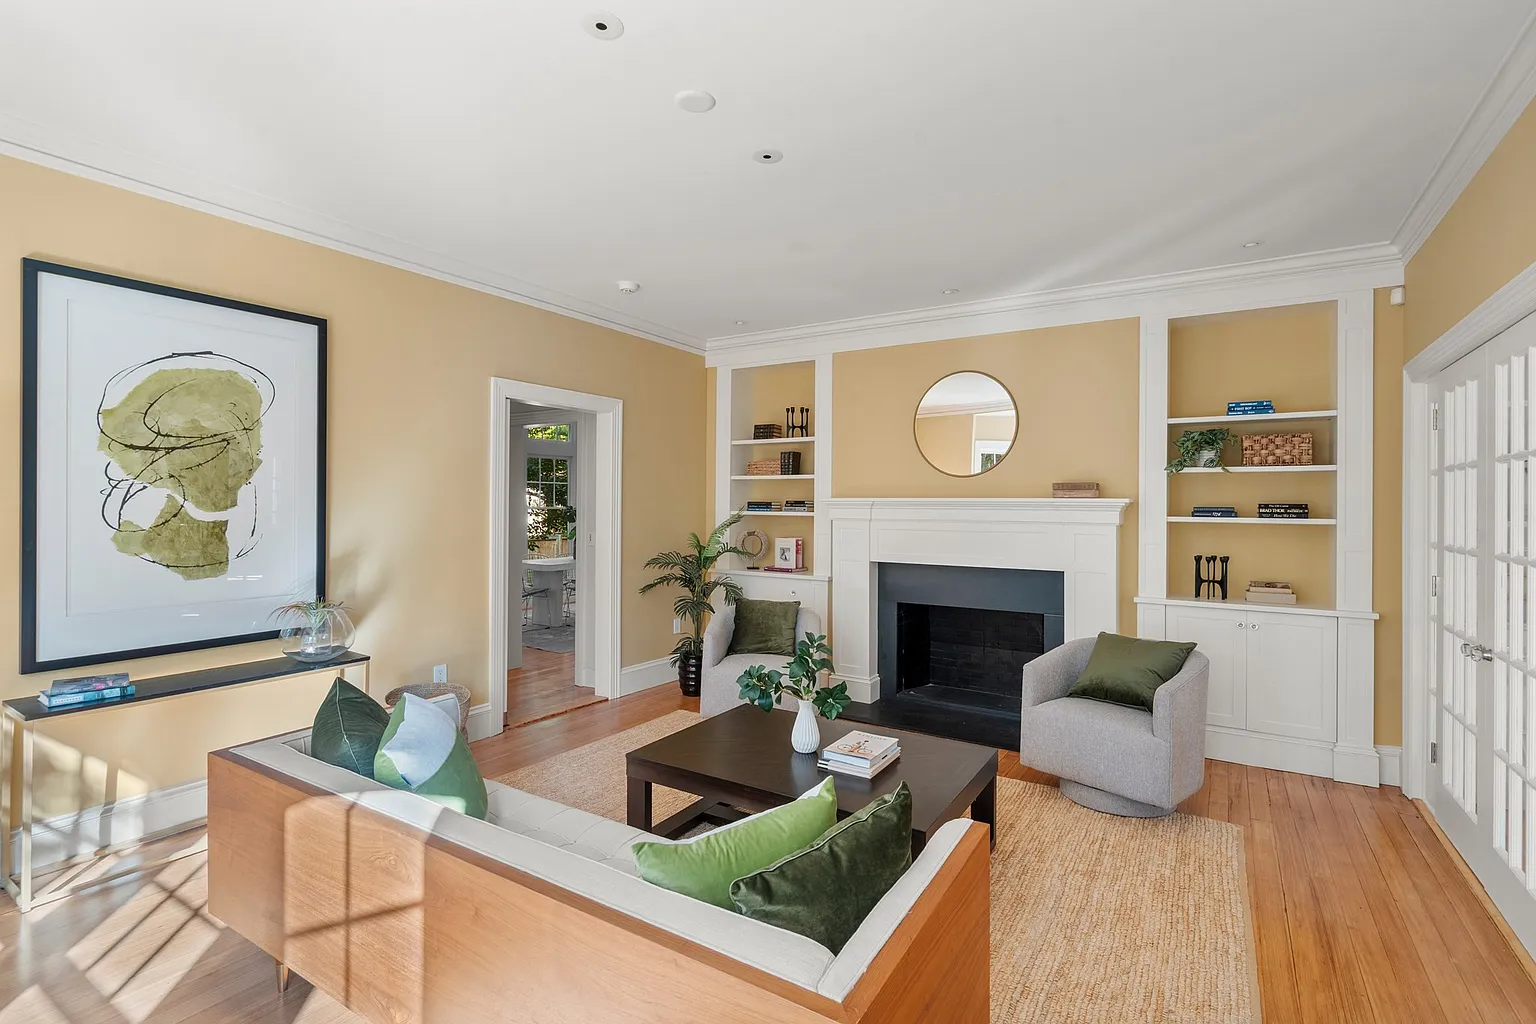
On the opposite side of the entrance hall, glass-paneled doors open into a fireside sitting room with yellow-painted walls.
On one side, a window seat runs beneath the bay of windows, creating a sunlit place to relax.
Across the room, a gas fireplace is centered between built-in shelving, with the sofa and lounge chairs gathered around the fire.
Chef’s Kitchen
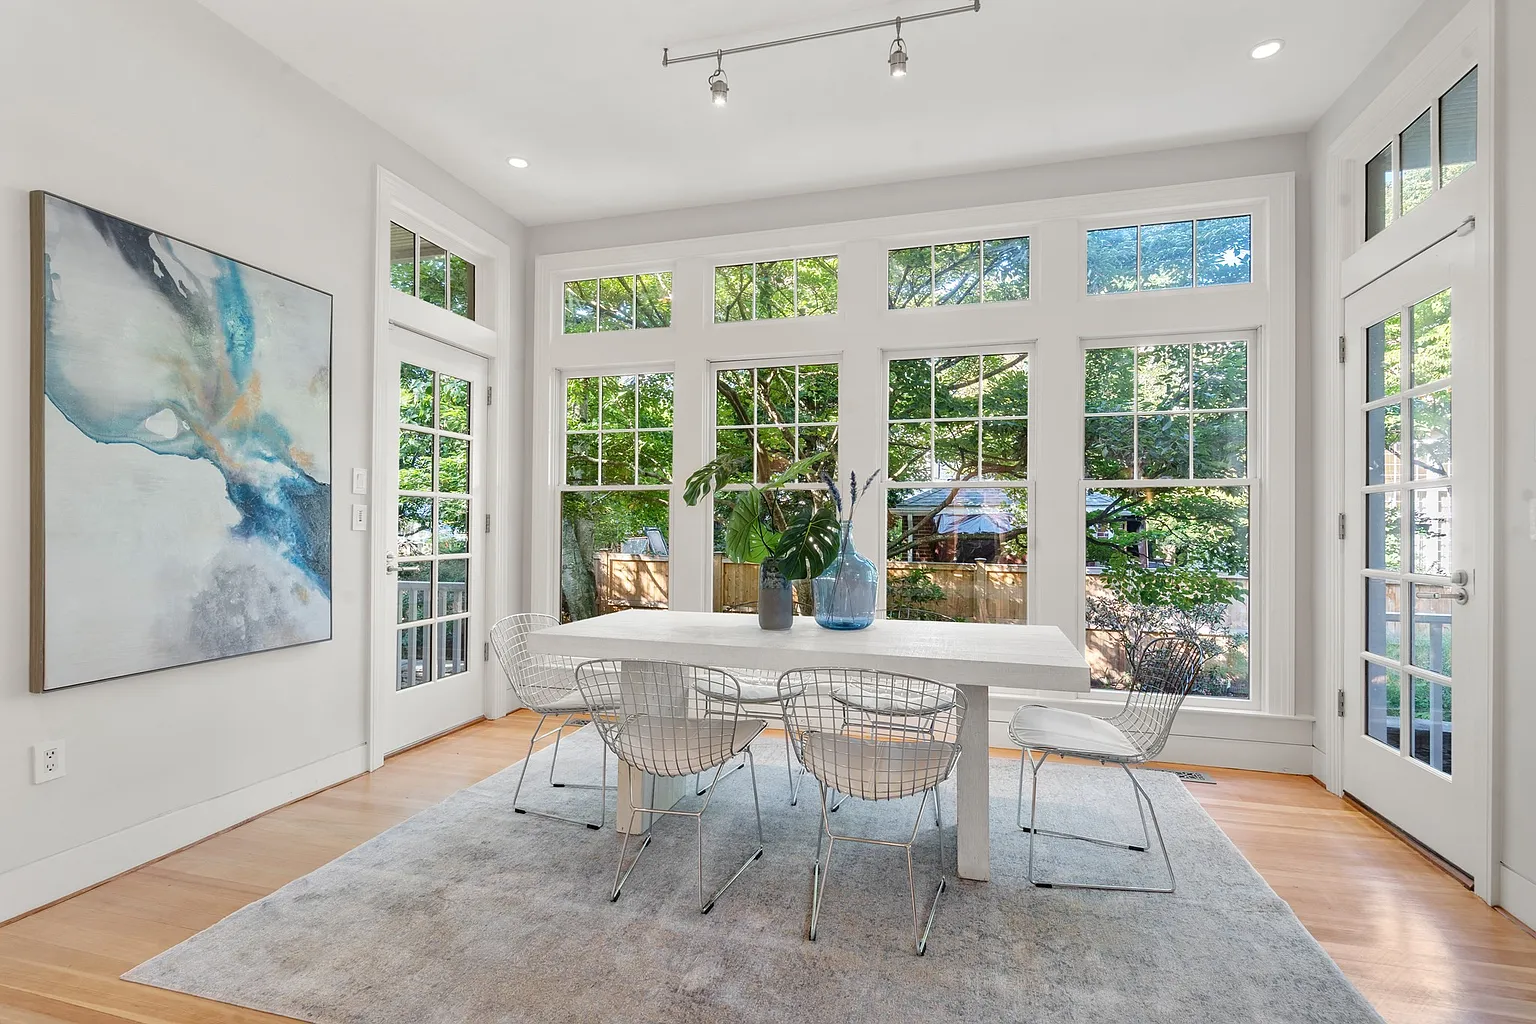
Around the corner, the kitchen reflects one of the home’s biggest changes since Child lived there.
After her original kitchen was donated to the Smithsonian, the space was modernized with Poggenpohl cabinetry, pale stone counters, and contemporary appliances.
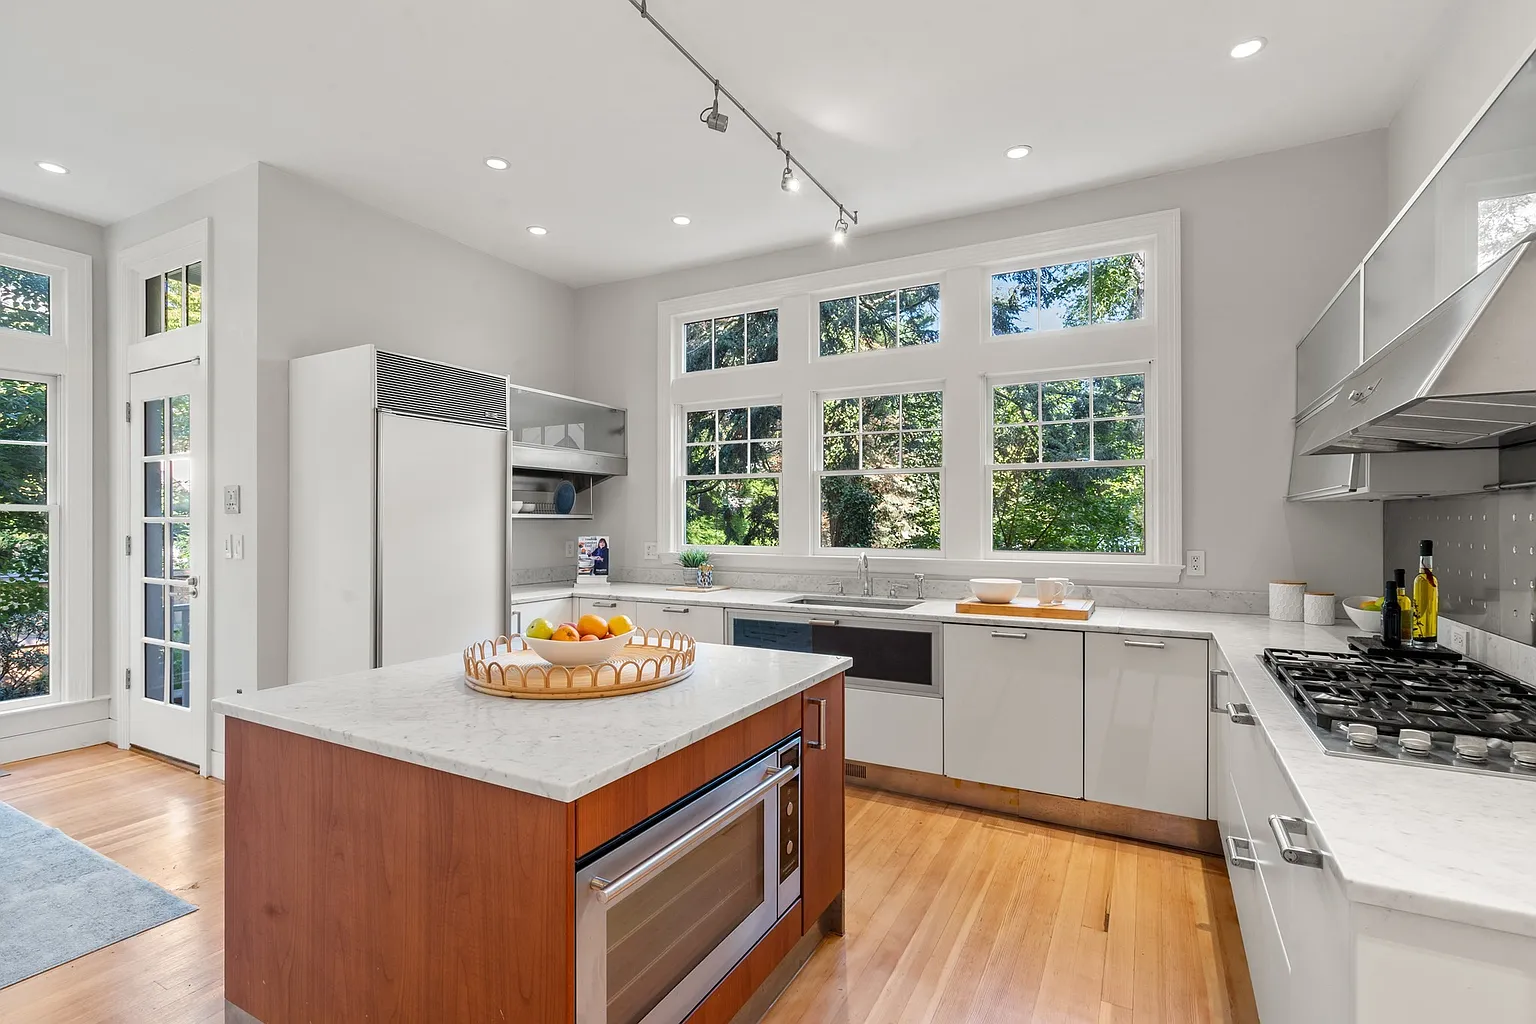
On the opposite side, the room opens into a casual dining area surrounded by tall windows and glass doors.
Butler’s Pantry
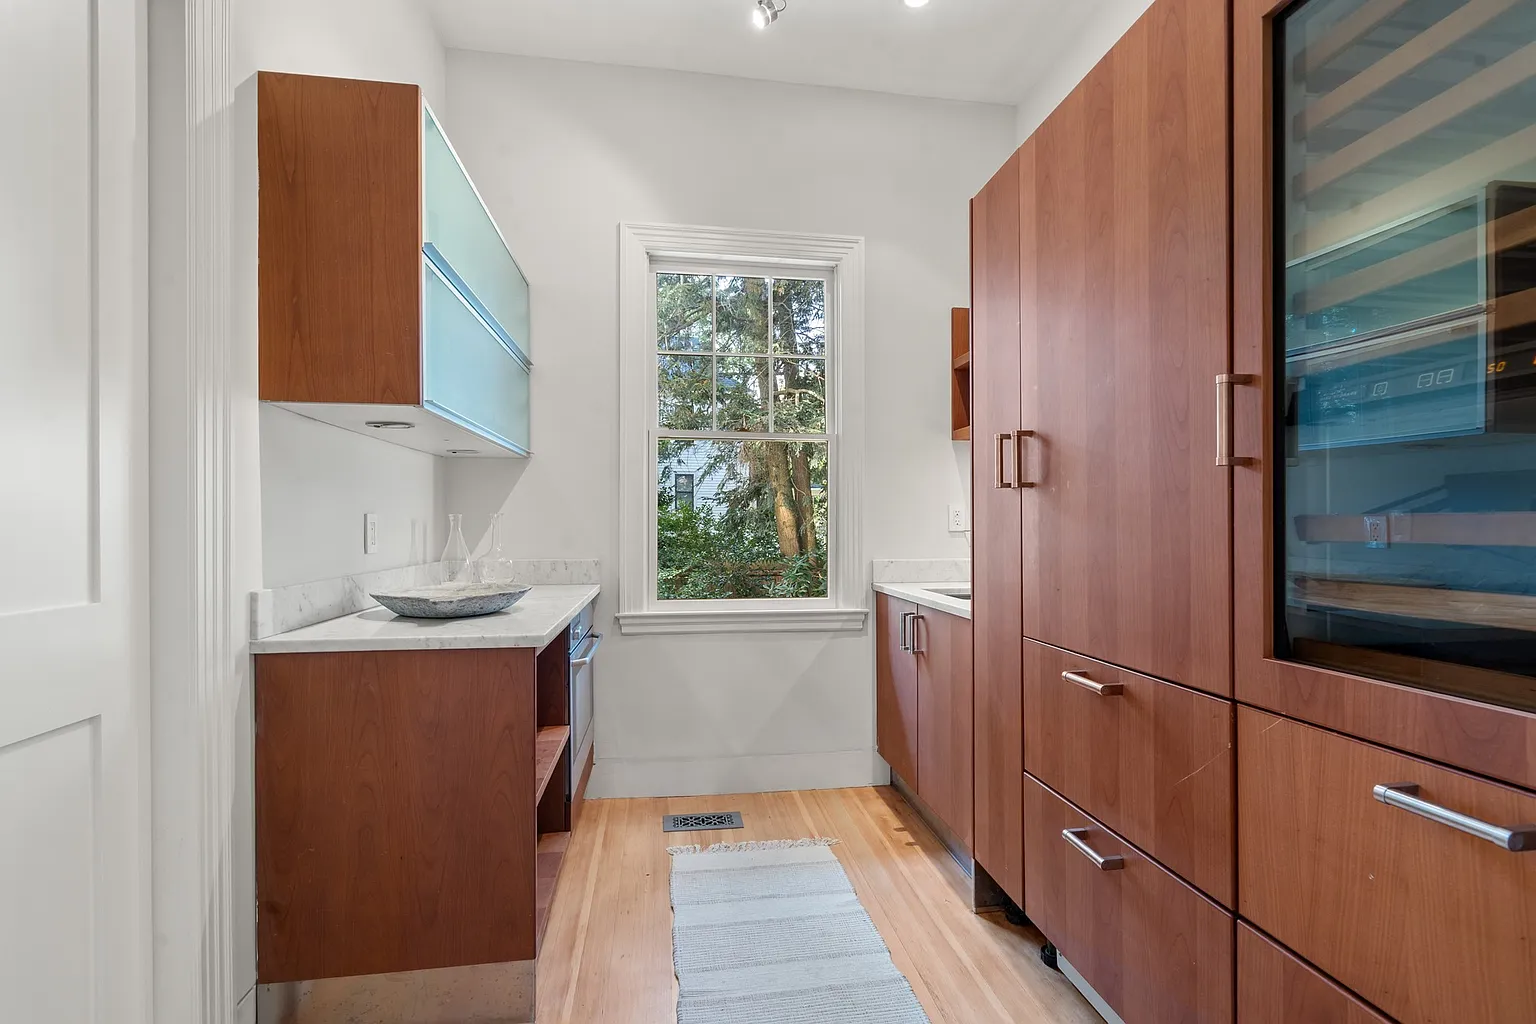
Connected directly to the kitchen, the butler’s pantry is where Child’s husband, Paul, mixed evening martinis before dinner.
Today, the room has been adapted into a secondary catering kitchen, with additional prep space, storage, and built-in wine refrigeration allowing it to support the main kitchen during larger gatherings.
Primary Suite
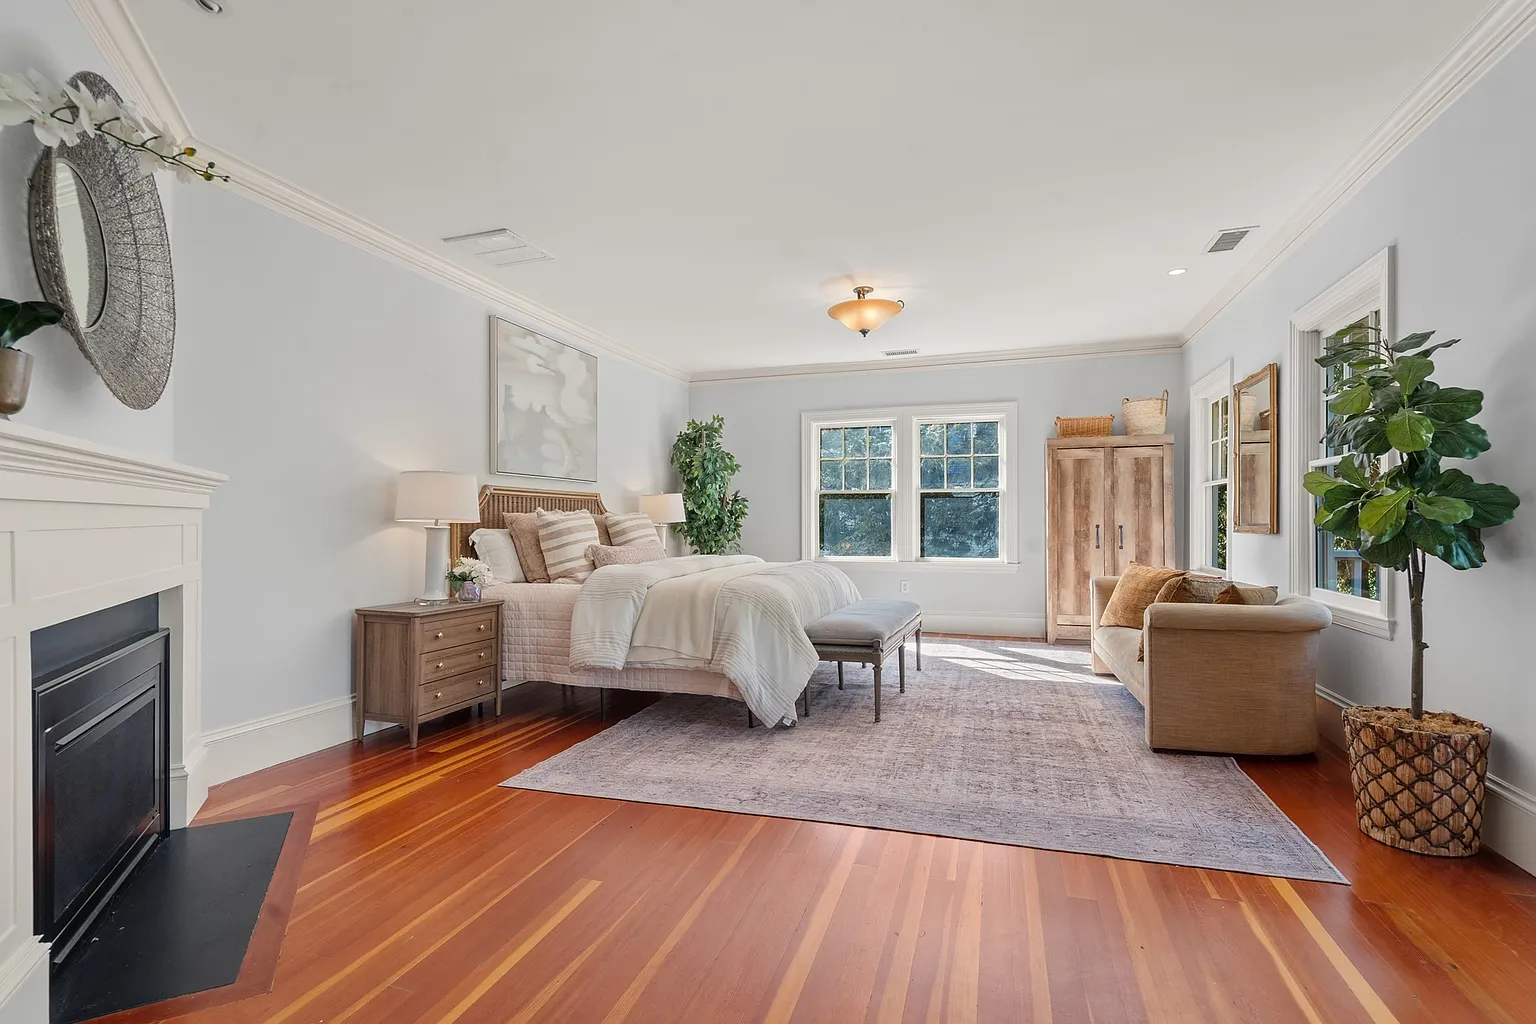
Up on the second level, the primary suite opens into a spacious bedroom with a gas fireplace and windows bringing in light from multiple sides.
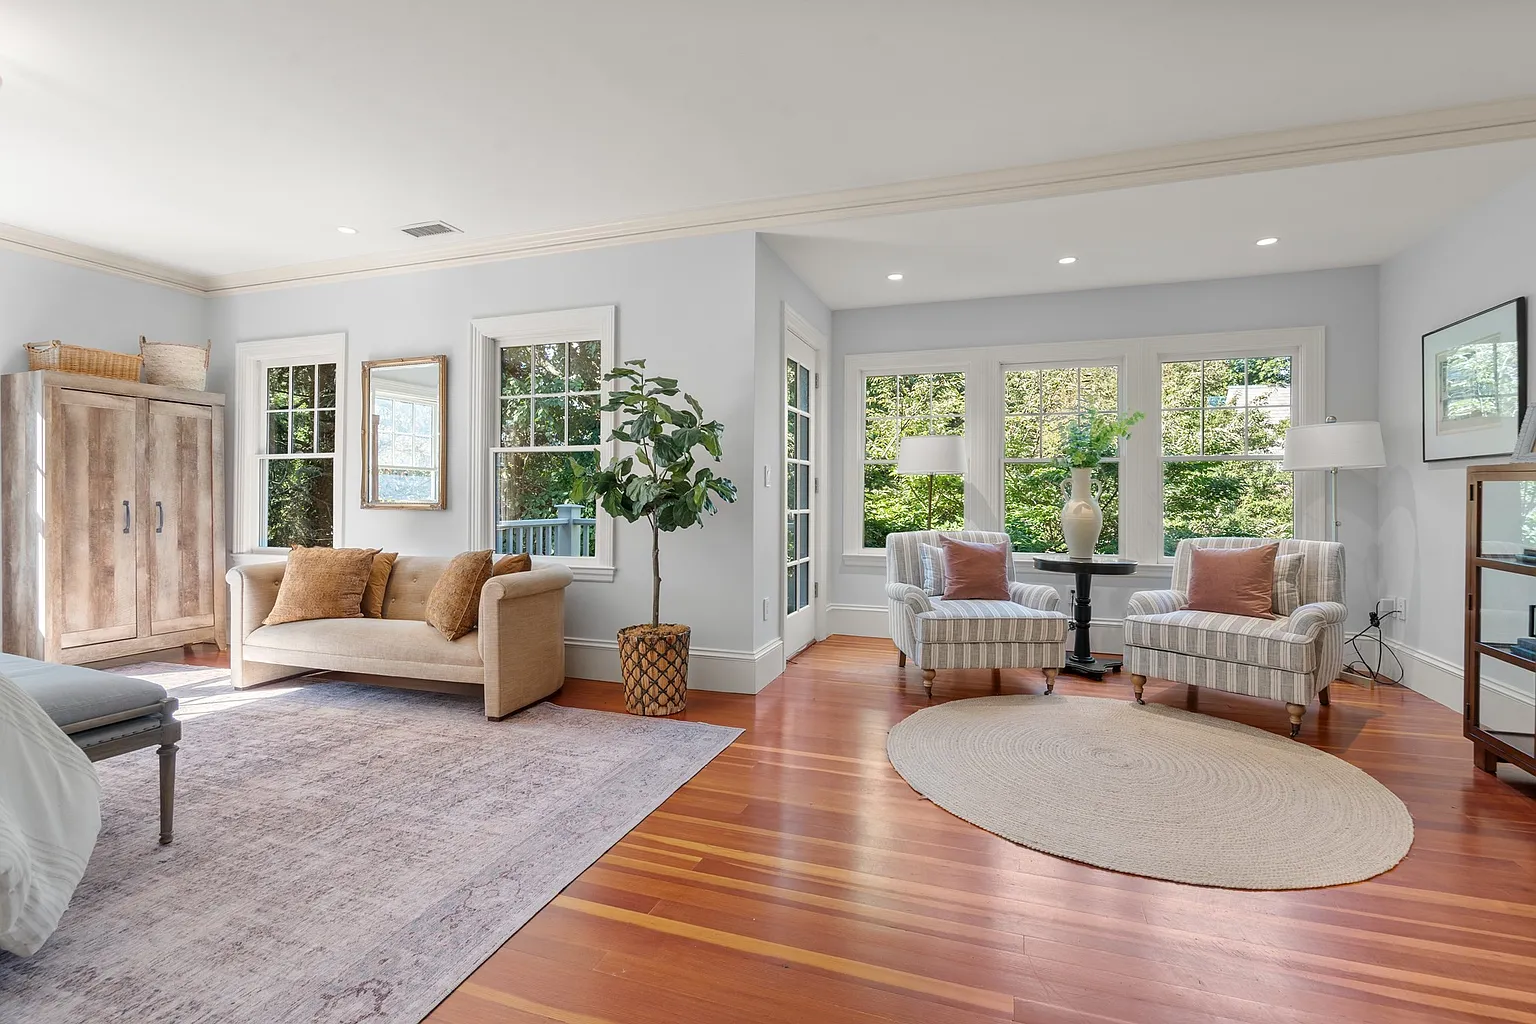
The bedroom also has enough space for its own sitting area before stepping out to the suite’s private balcony.
En-Suite Bathroom
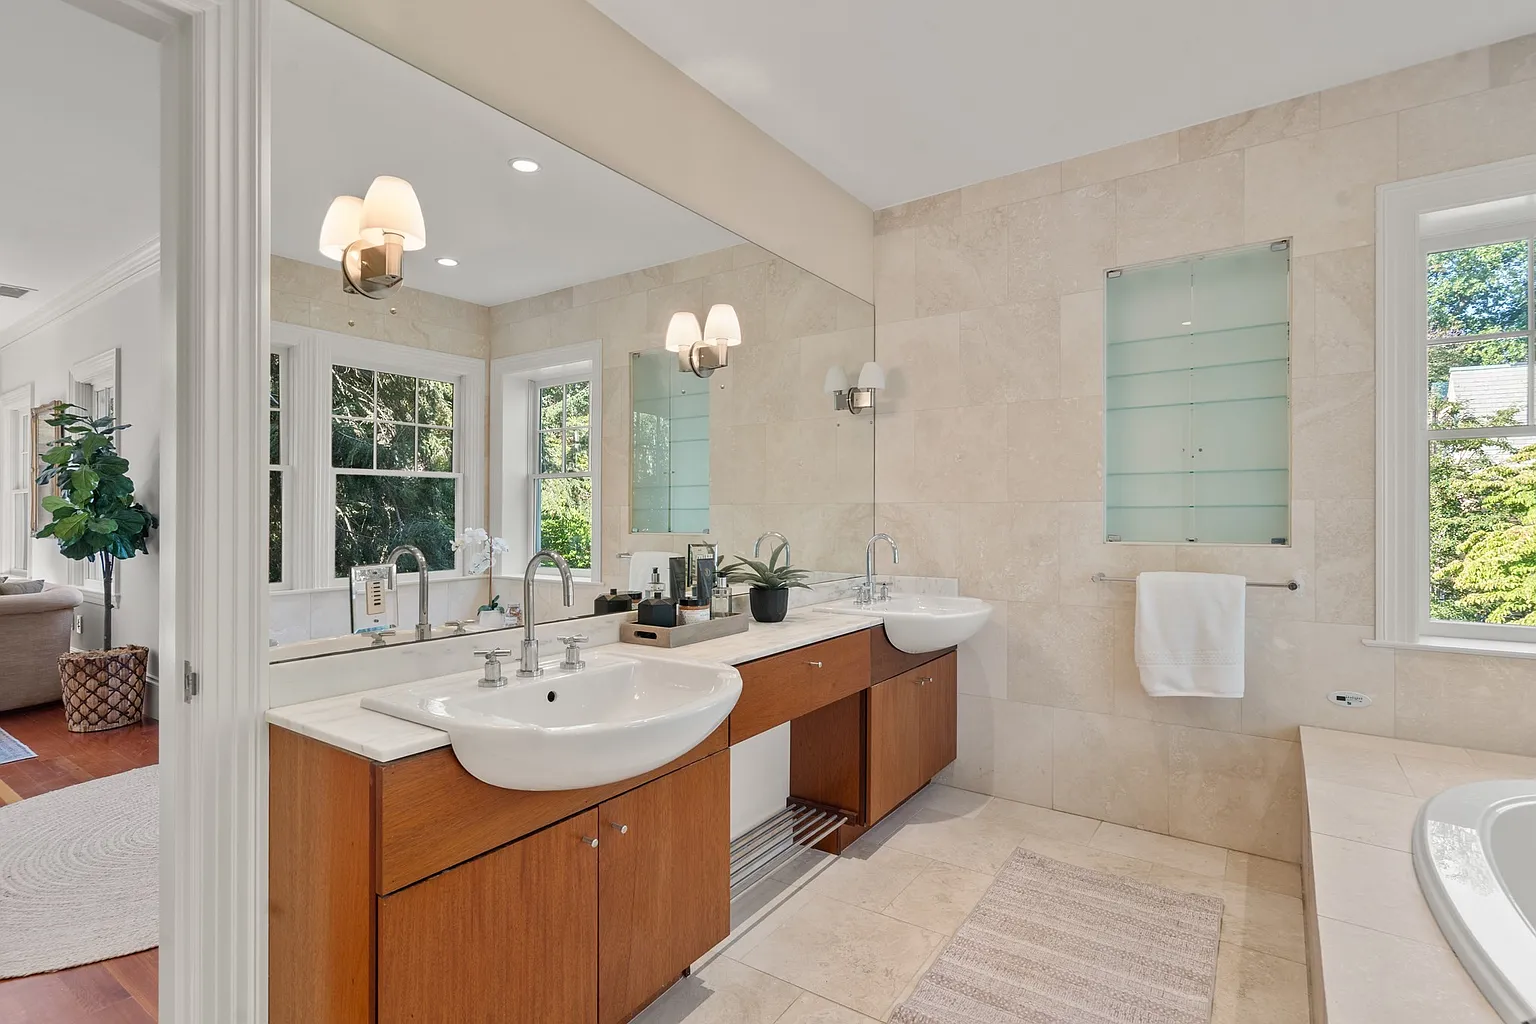
In the primary bathroom, a long double vanity with wood cabinetry and round sinks sits beneath a full-width mirror.
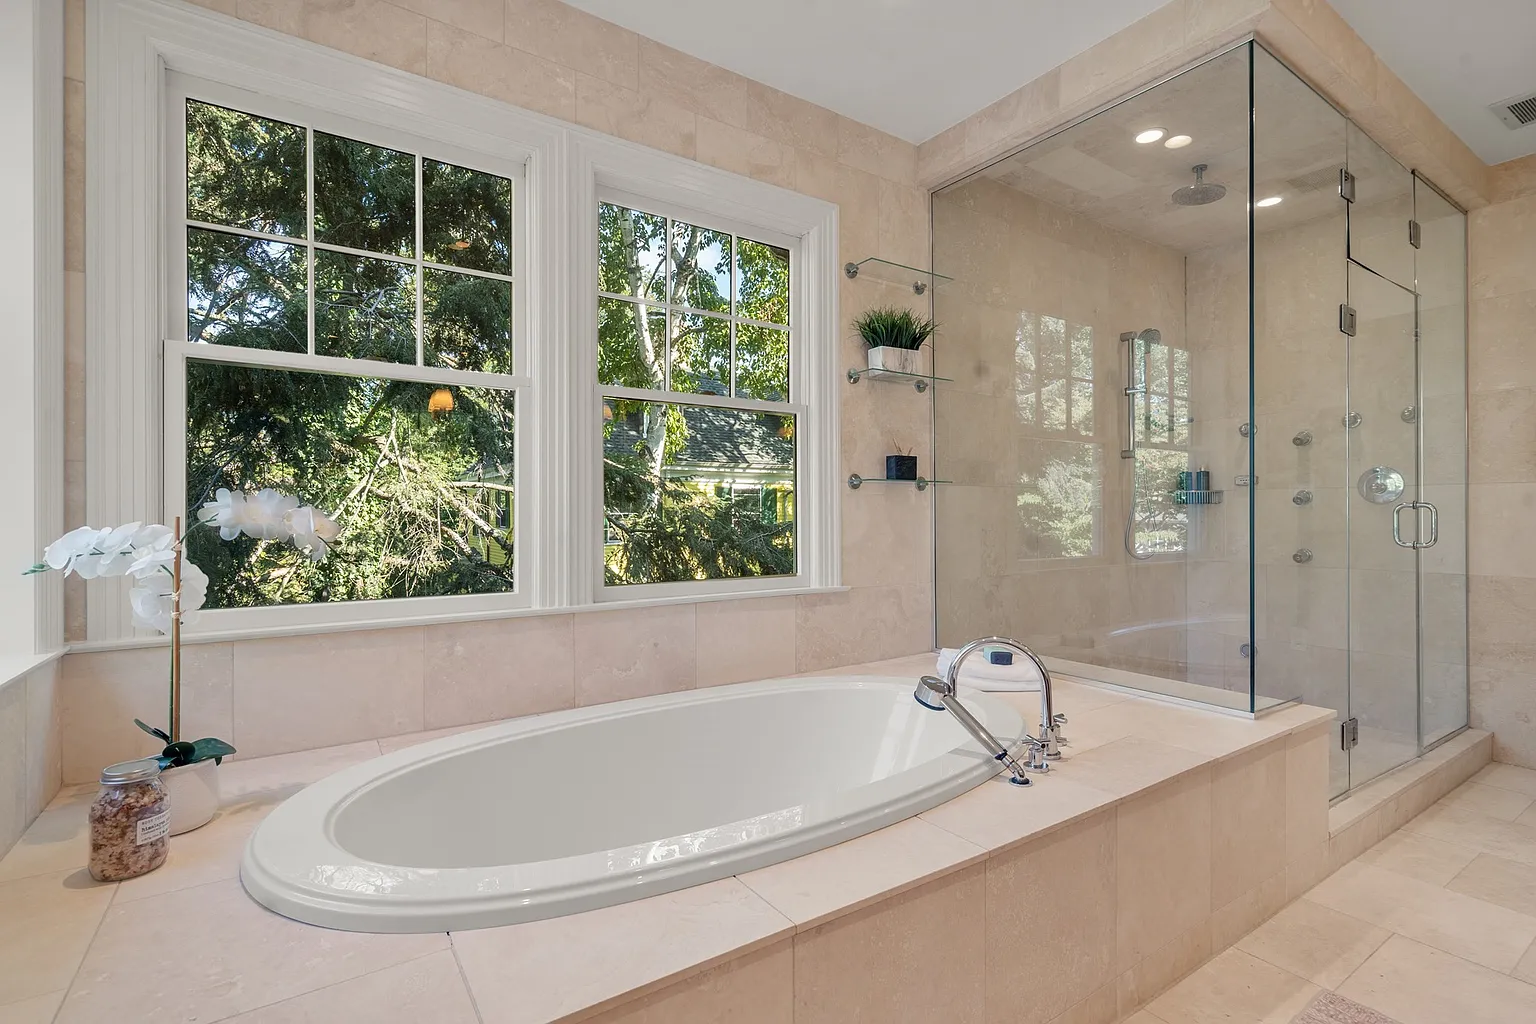
Across the room, a deep soaking tub sits beneath the windows, while a large glass-enclosed shower is placed right next to it.
Secondary Suite
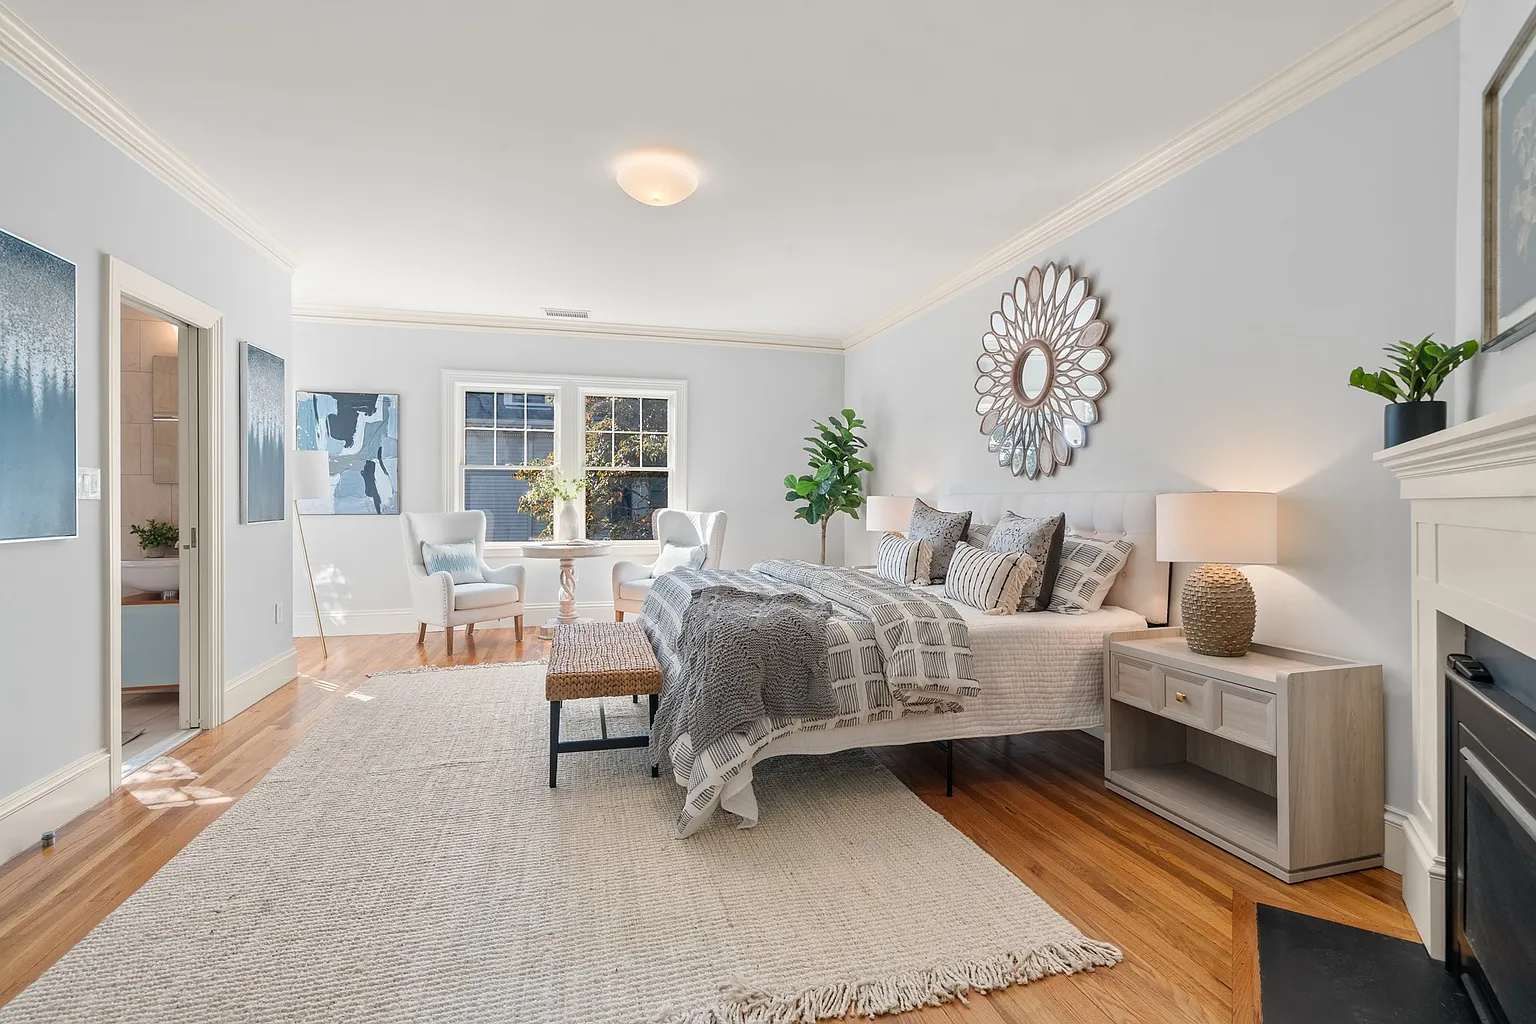
Down the hall, a secondary suite has a similar layout but on a smaller scale, with the bed placed between a gas fireplace and a small sitting area near the windows.
En-Suite Bathroom
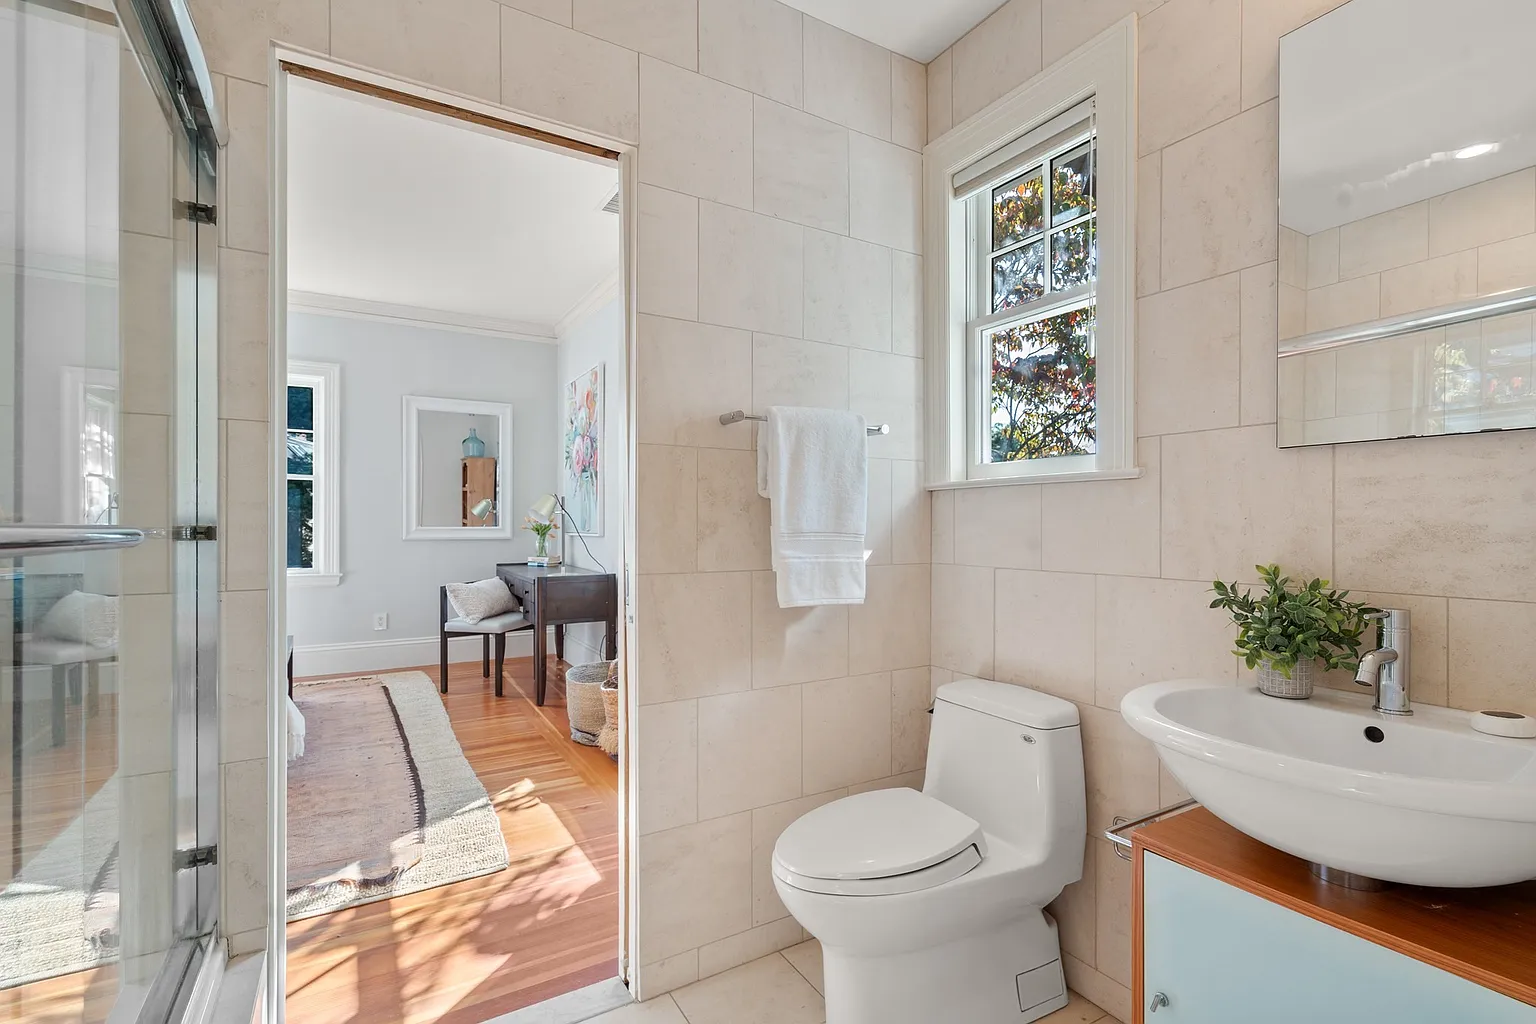
This suite’s bathroom is finished in pale stone tile, with a glass-enclosed shower across from a compact single vanity.
Third-Level Lounge
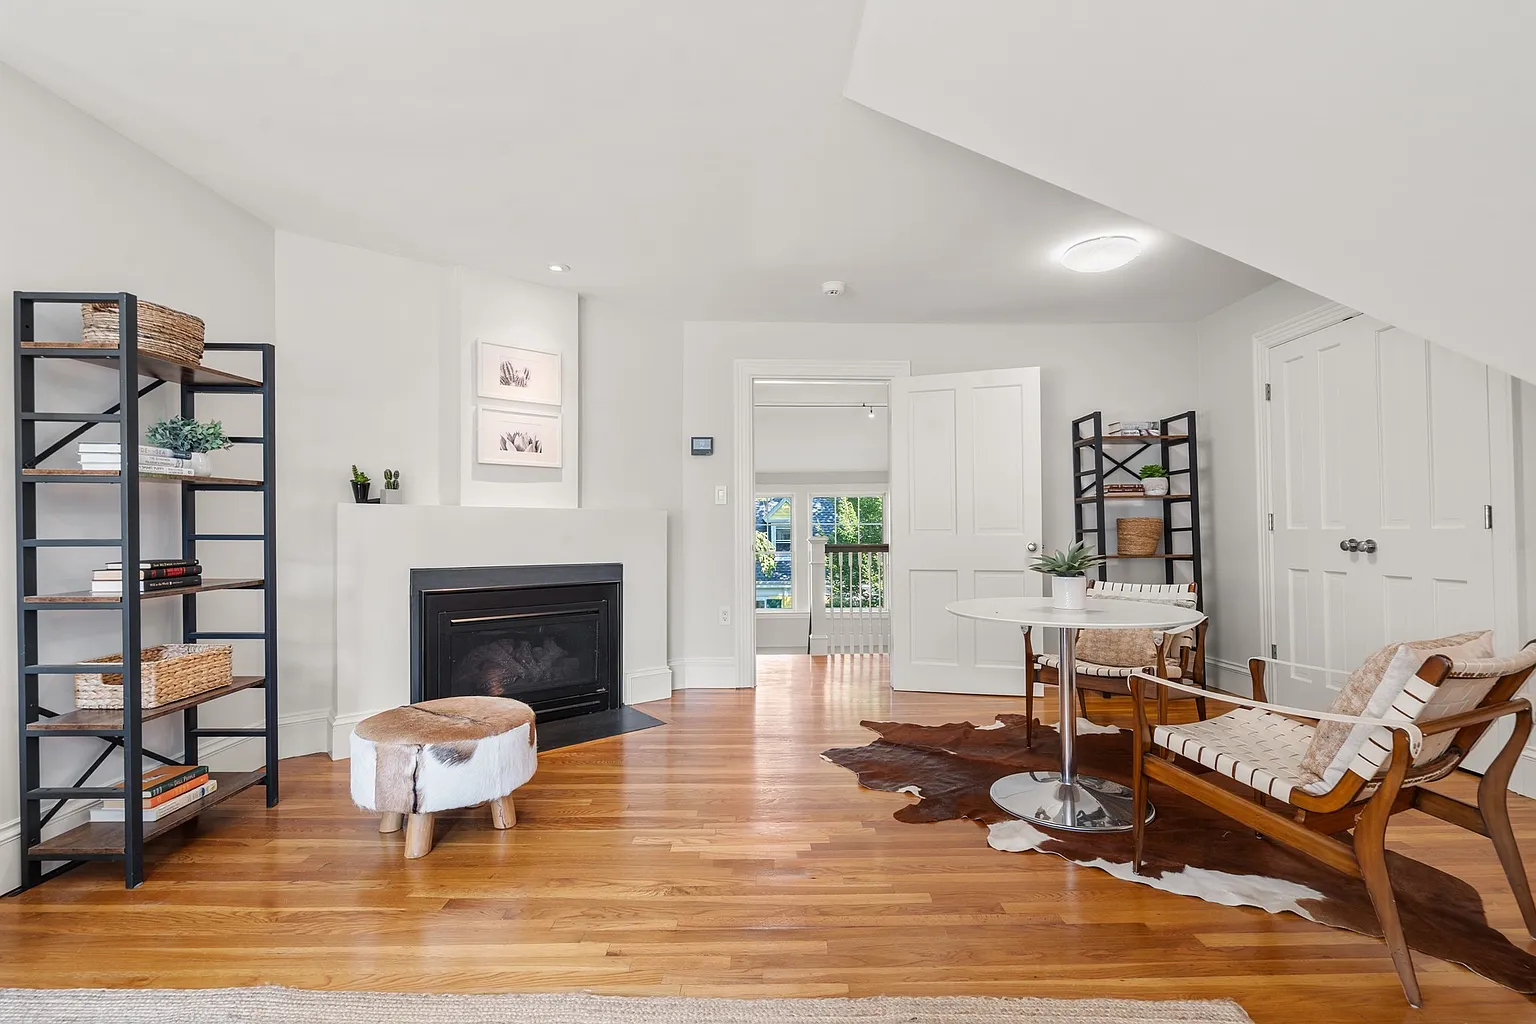
Heading up to the third and final level, the stairs arrive directly across from a large upper lounge tucked beneath the home’s sloping roofline.
The room opens wide from the landing, with wood floors running through a sitting area gathered around an L-shaped couch at the far end.
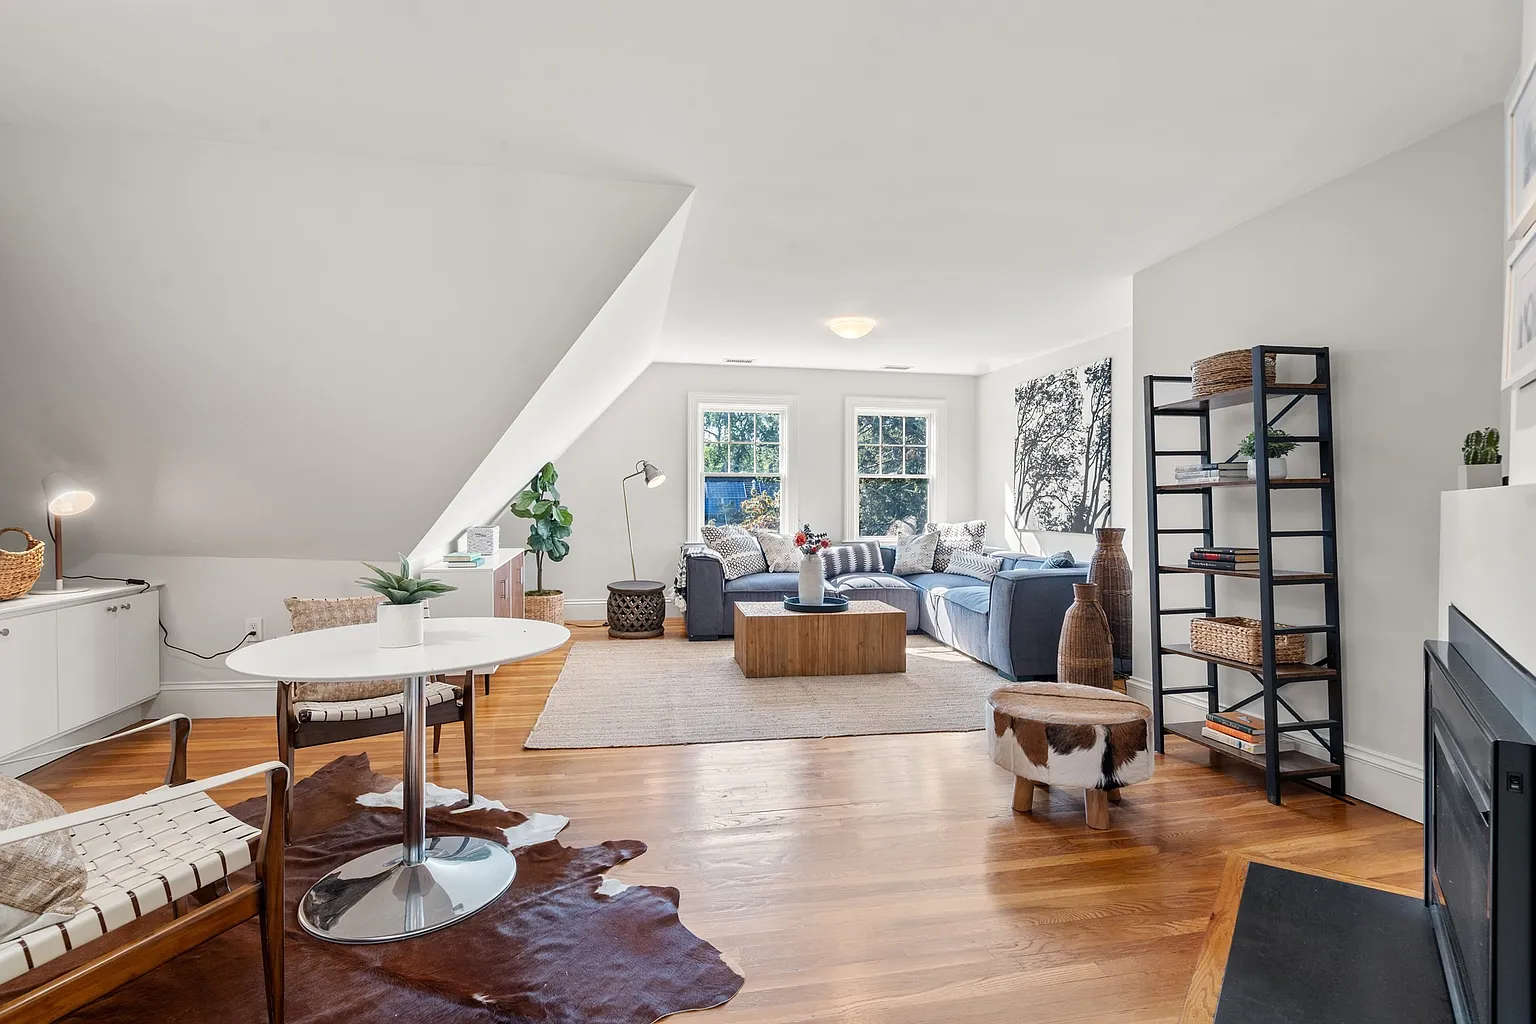
Closer to the stairs, a smaller table sits across from a fireplace, creating a second spot for reading or working.
Yoga Room
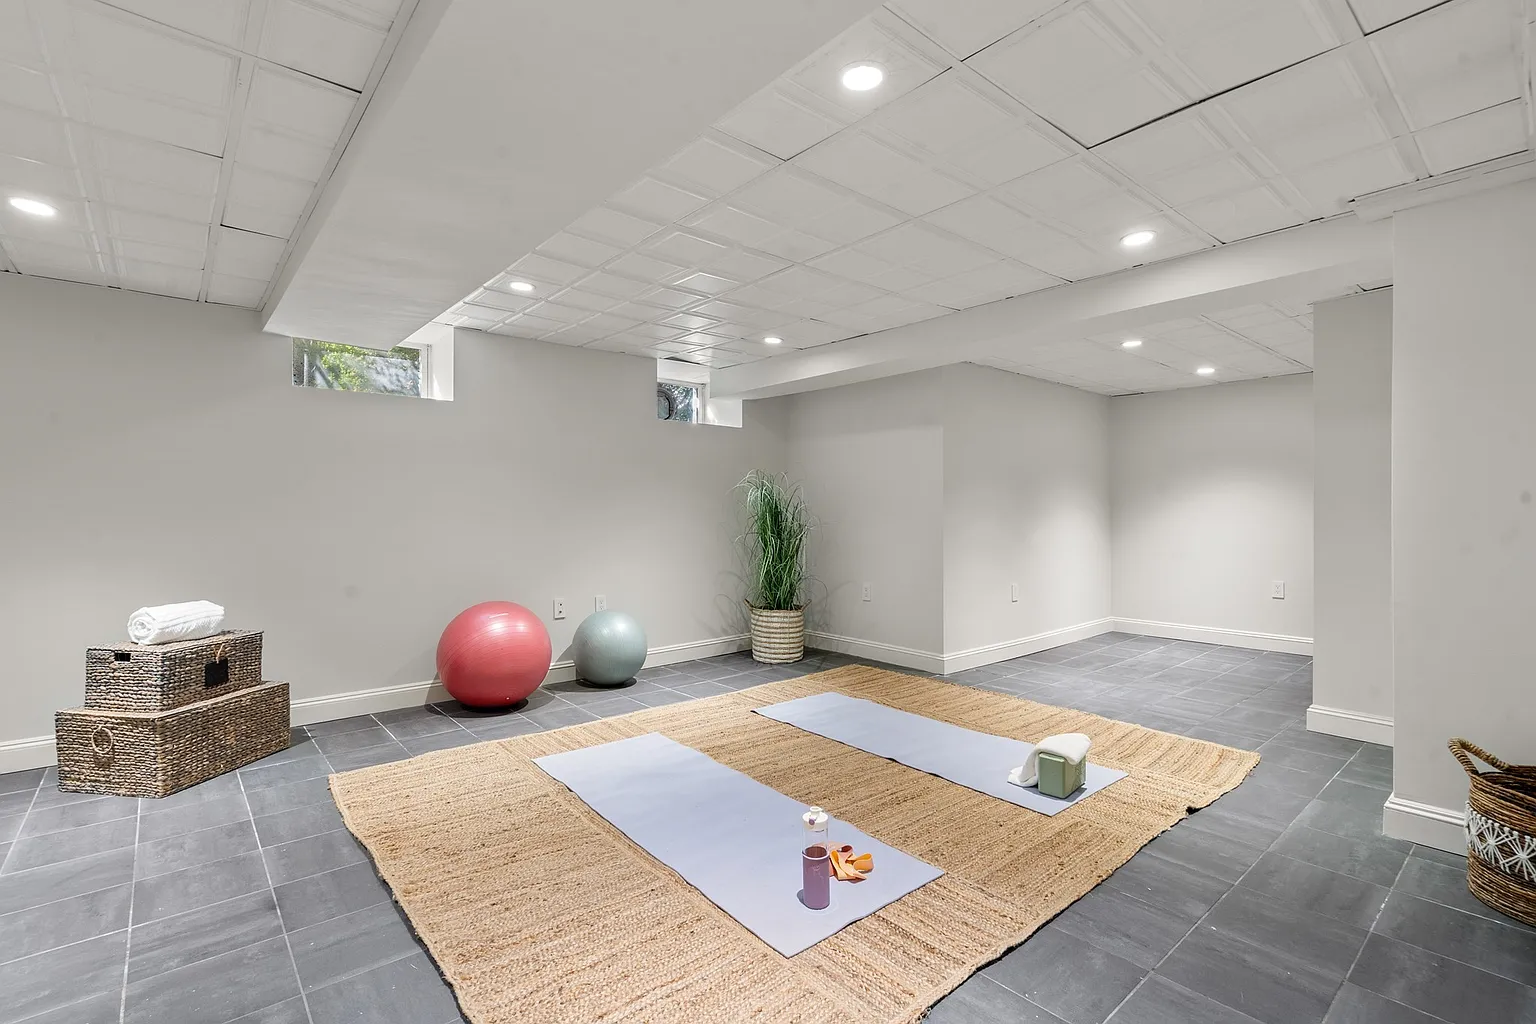
Finishing out the interiors is the yoga and fitness room with tiled floors, recessed lighting, and small upper wall windows.
Outdoor Patio and Gardens
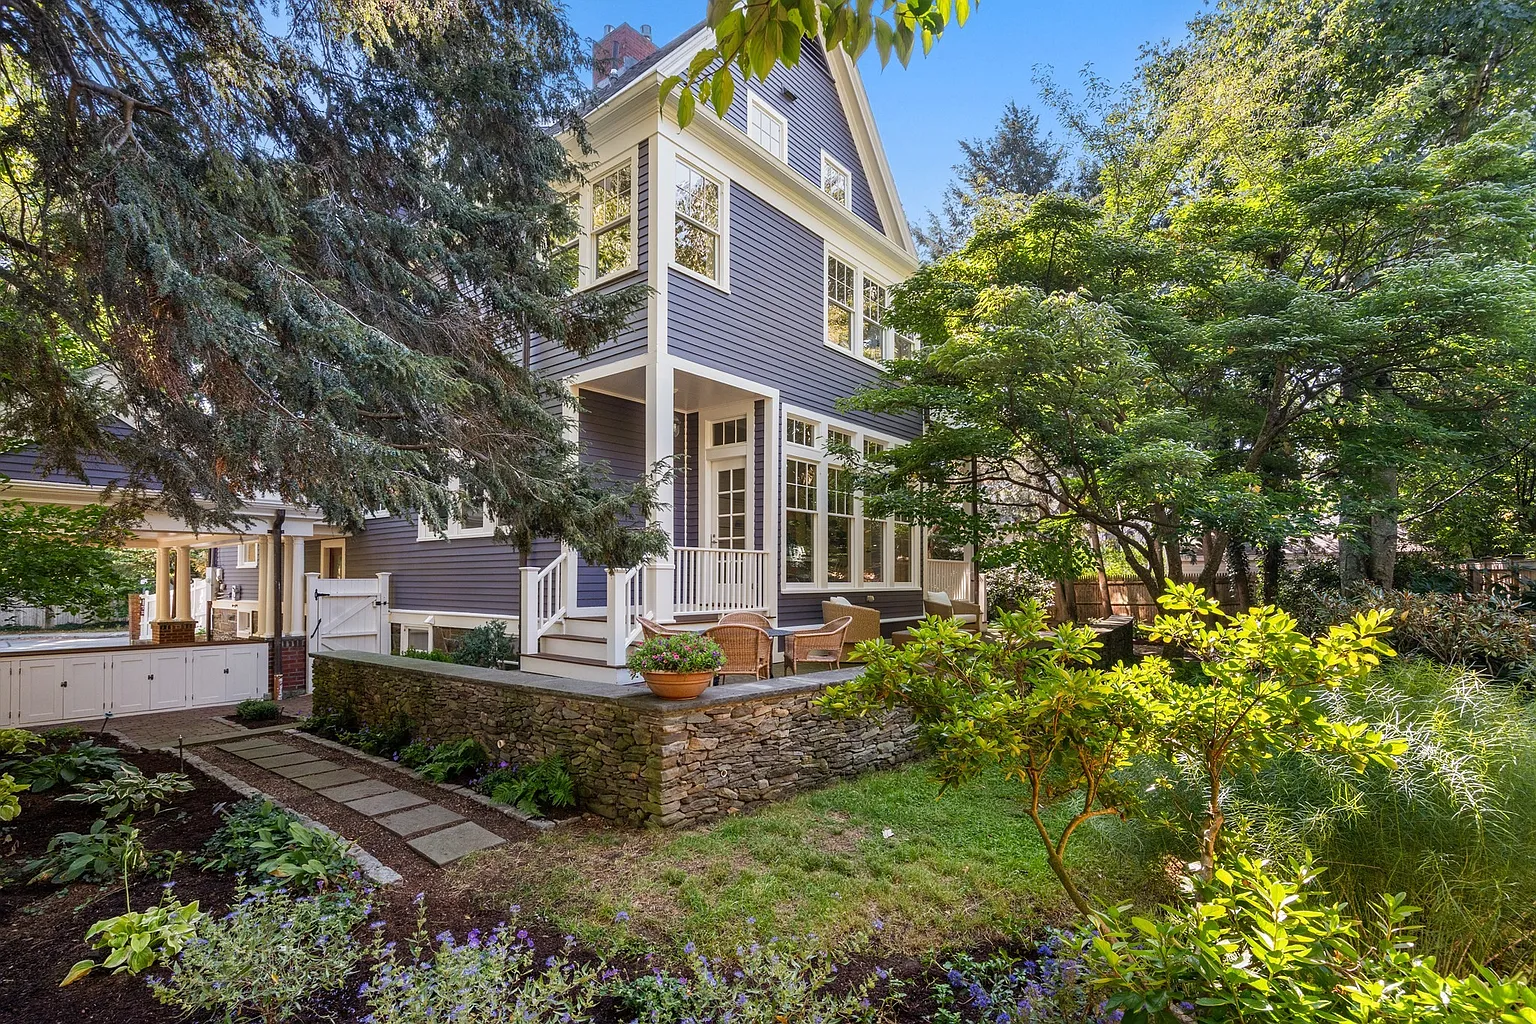
Outside, an expansive brick patio sits against the back of the house, raised above the surrounding gardens by low stone retaining walls.
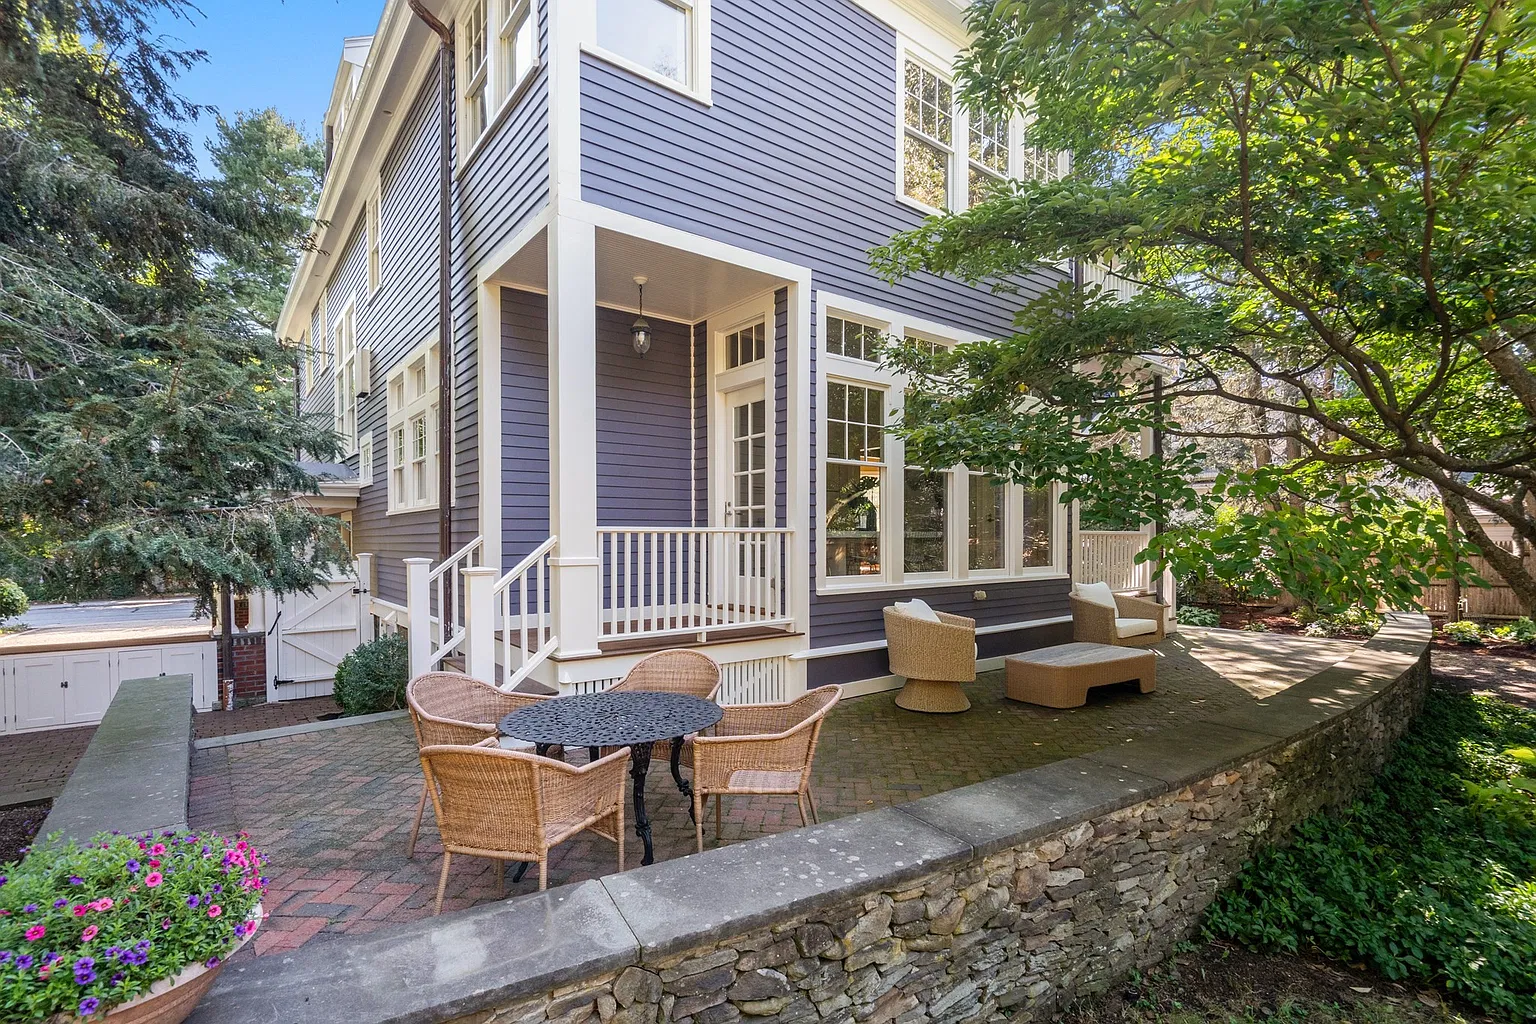
The patio creates space for outdoor dining and lounging before steps lead into the more densely planted portions of the yard.
Much of the property is wrapped in trees, shrubs, and garden beds, some of which trace back to the gardens Julia and Paul planted during their years in the home.
Final Thoughts
Much of Julia Child’s legacy still lives on in this Cambridge home, from the gardens she and Paul helped shape to the history surrounding the kitchen where so much of her culinary career took place.
That connection was recently made even more permanent when the city installed an official historical plaque on the property honoring Child and her years in the house.
For the next owner, that history comes with a home that has already been thoughtfully updated for modern living.
Overall offering the comfort of a contemporary residence while preserving the legacy of one of the most important figures in American food culture.
