Justin and Hailey Bieber Buy West Village Penthouse For $12 Million
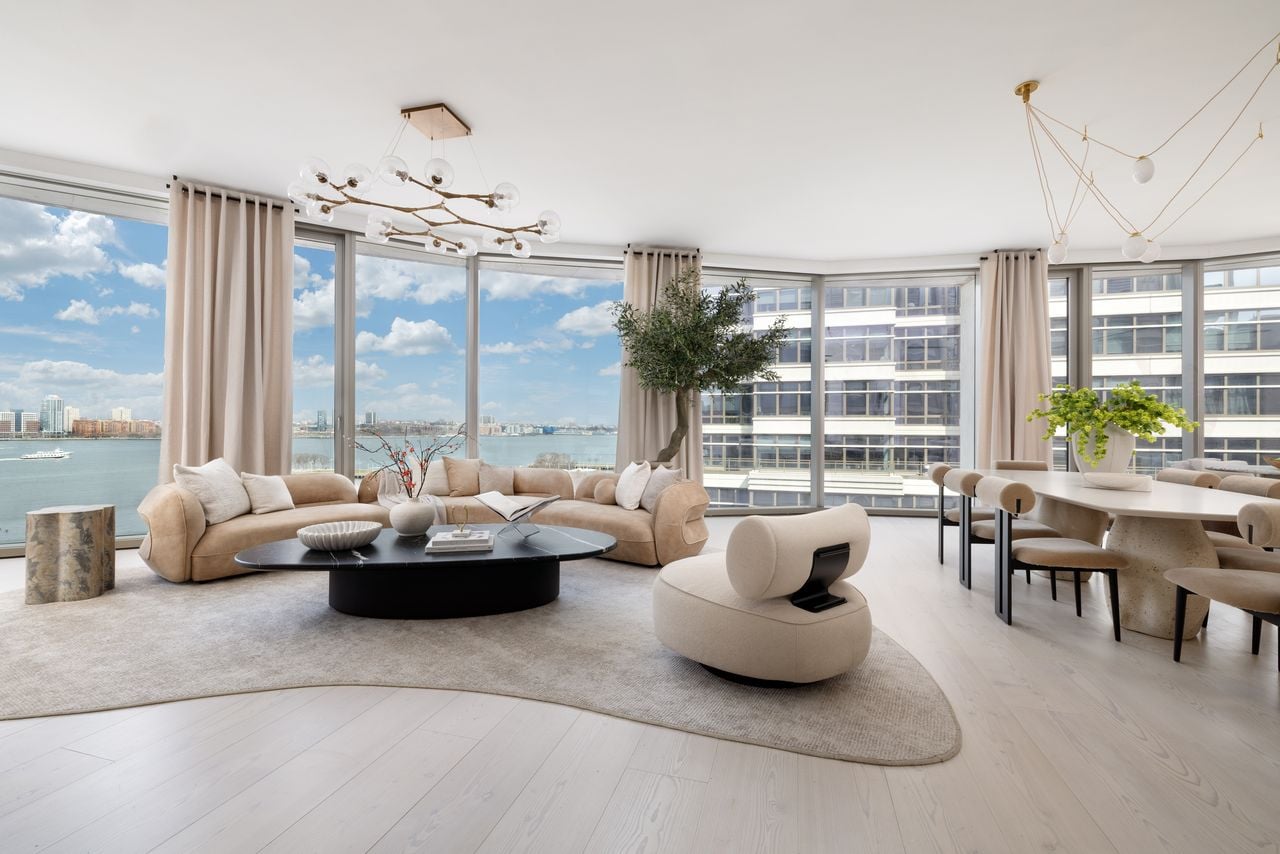
Justin and Hailey Bieber have expanded their real estate portfolio with the purchase of a $12 million penthouse in Manhattan’s West Village, marking the couple’s first known home in New York City.
Property records show they acquired the four-bedroom residence from real estate developer Steven Brauser, chairman and CEO of Parkland Group, who purchased the apartment for $10.5 million in 2018.
Set within one of downtown Manhattan’s most popular waterfront buildings, the home pairs Hudson River views with architecture by Pritzker Prize-winning firm Herzog & de Meuron.

Property Highlights
Price: $12 Million
Location: West Village, New York City, New York
Size: 2,792 square feet
Bedrooms: 4
Bathrooms: 4 full, 1 half
Notable Features: Hudson River views, Bulthaup kitchen, separate chef’s kitchen, marble primary bath, private storage, 70-foot indoor pool, wellness center
For more information about this sale, reach out to the seller’s agent, Adam Heller of the Heller Organization at adam@hellerorg.com.
The Bieber’s Great Room
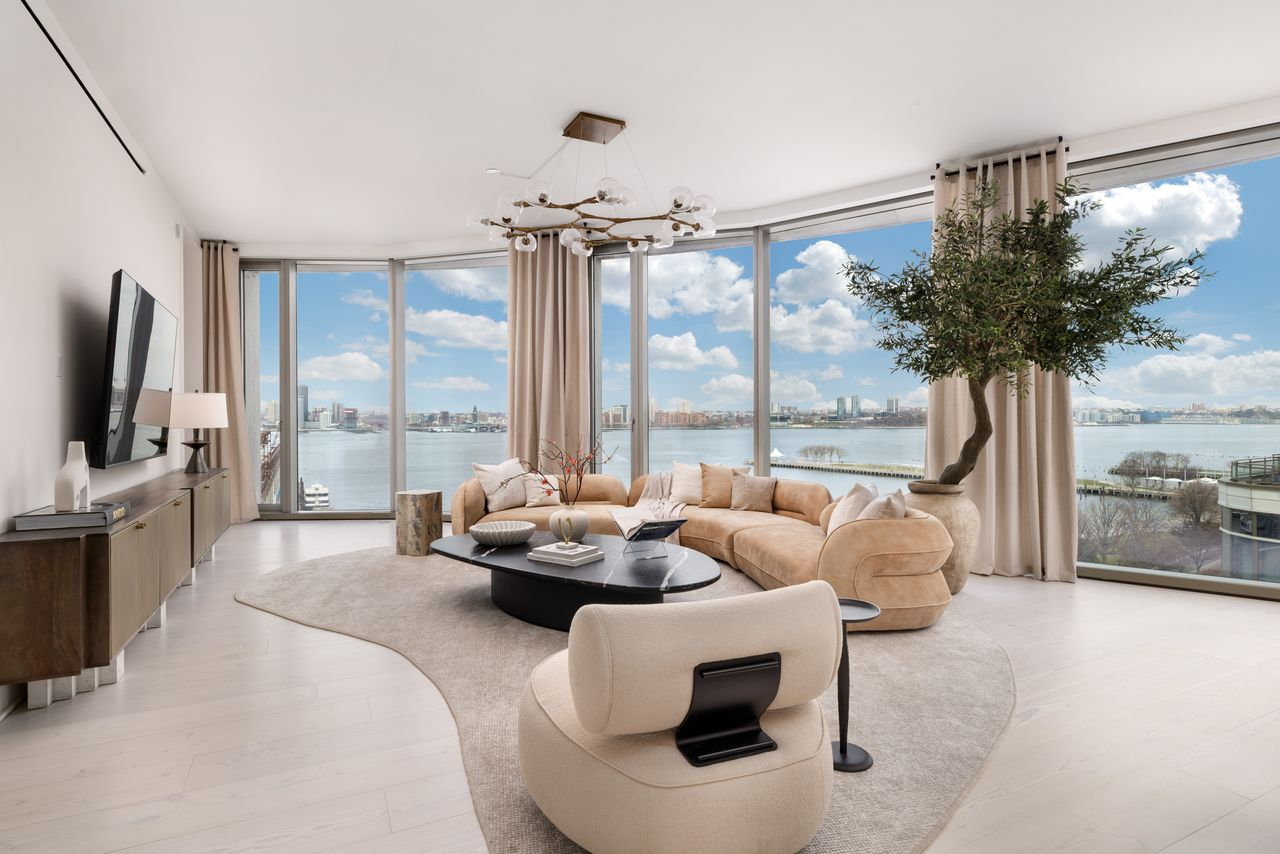
The open-concept great room serves as the central point of the Biebers’ new penthouse, where floor-to-ceiling glass walls look out to panoramic western views.
From nearly every seat, the outlook stretches across the Hudson River toward the Statue of Liberty, creating a breathtaking backdrop.
Dining Area and Kitchen
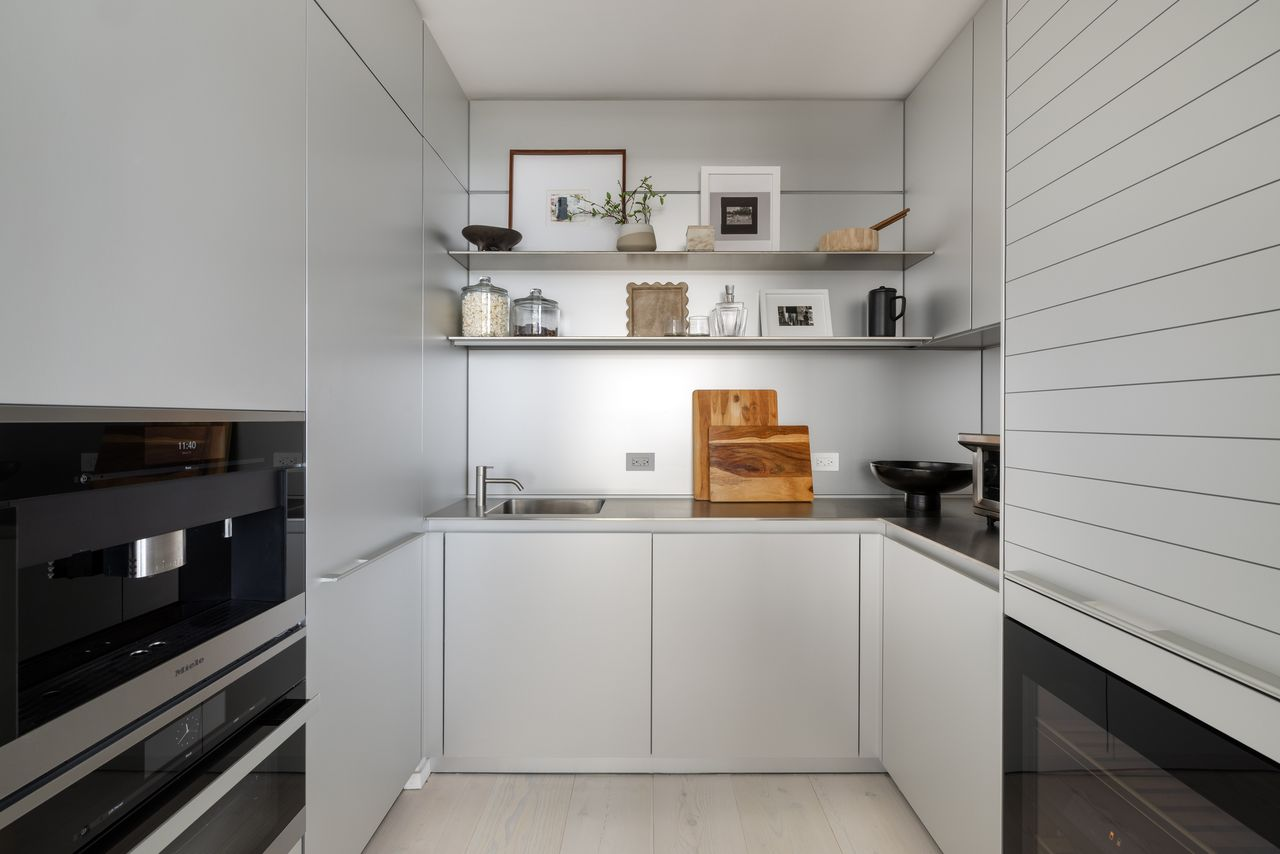
On the opposite side of the great room, the dining area flows into a sleek Bulthaup kitchen designed with Scandinavian larch cabinetry, Sivec marble countertops, and a large waterfall island.
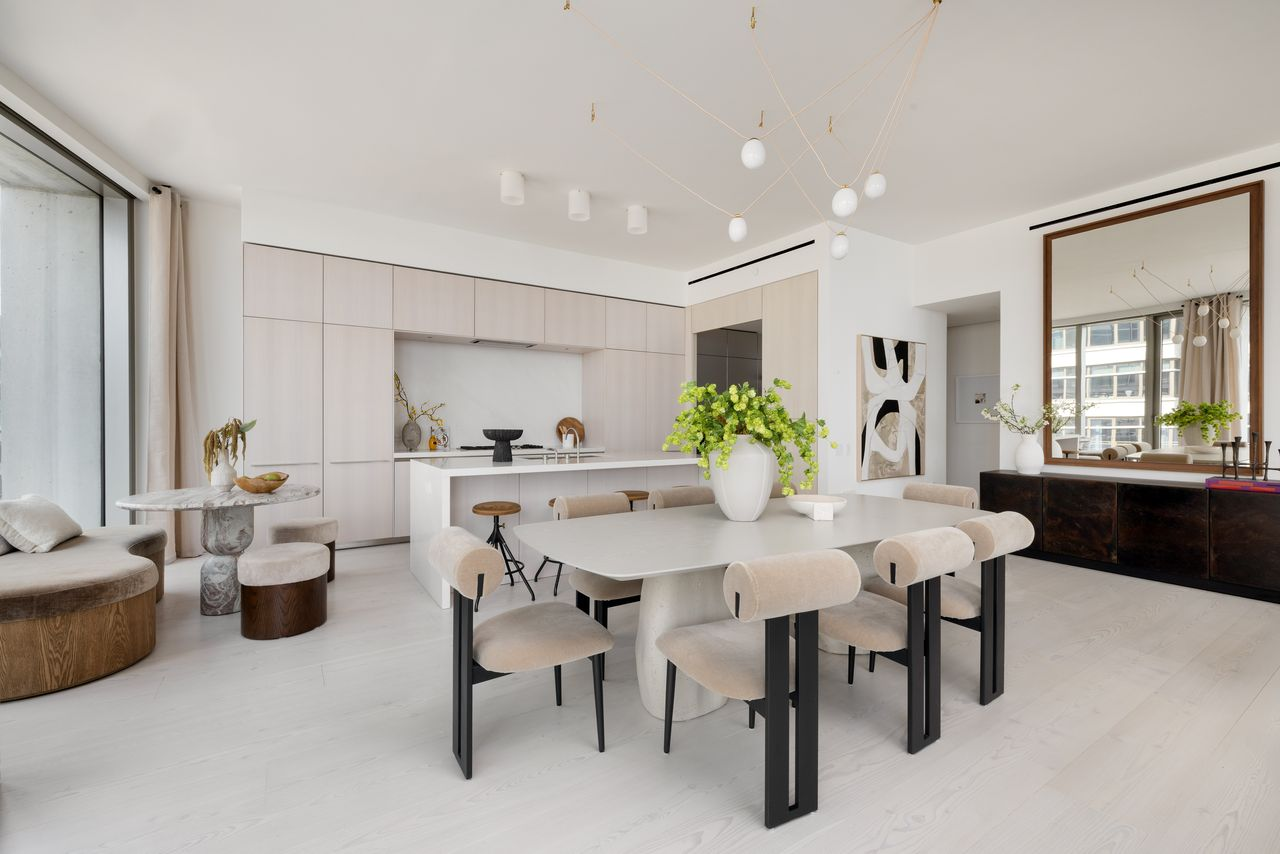
Fully integrated appliances from Sub-Zero, Wolf, Gaggenau, and Miele are concealed within the minimalist cabinetry, maintaining the clean aesthetic.
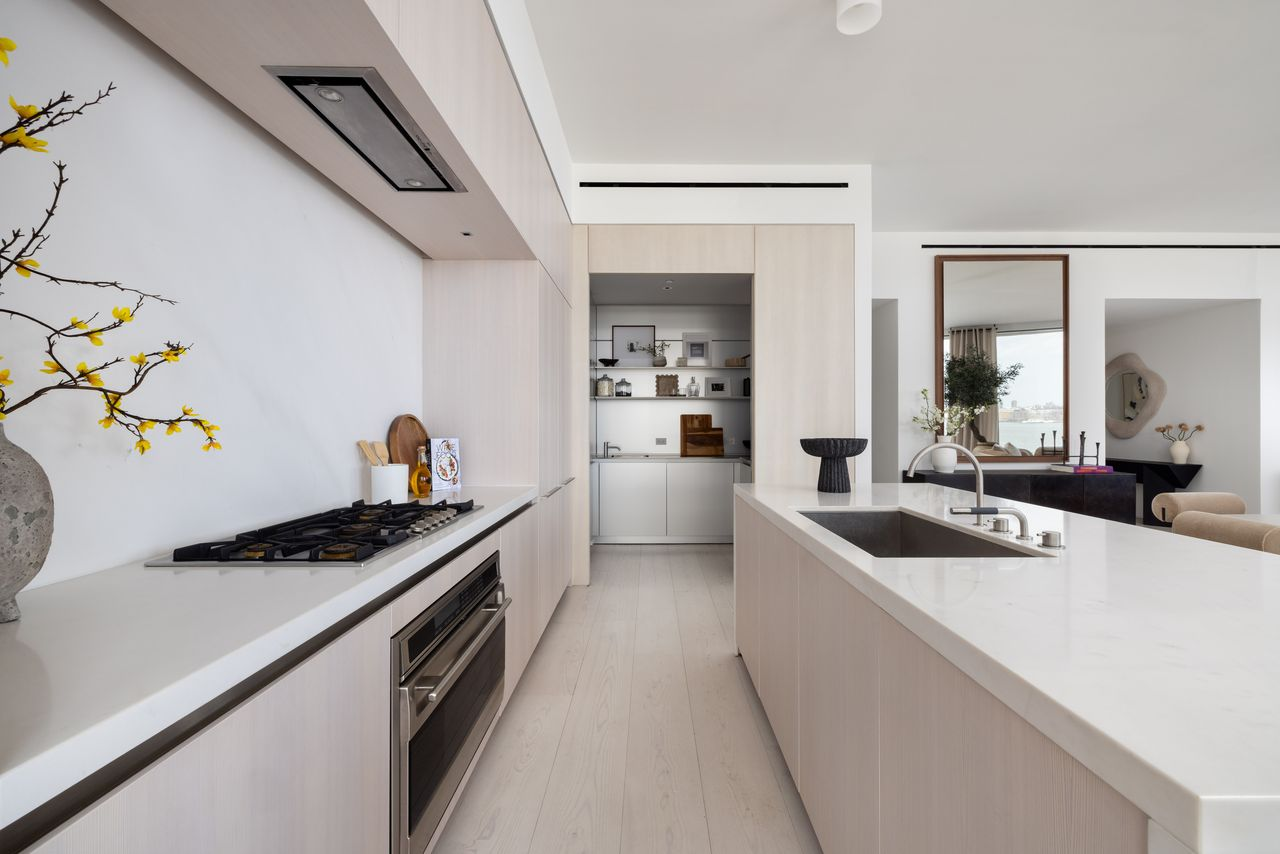
Tucked just beyond the main kitchen, a separate enclosed chef’s kitchen provides additional prep space with its own freezer, wine refrigerator, steam oven, and secondary sink.
Office Space
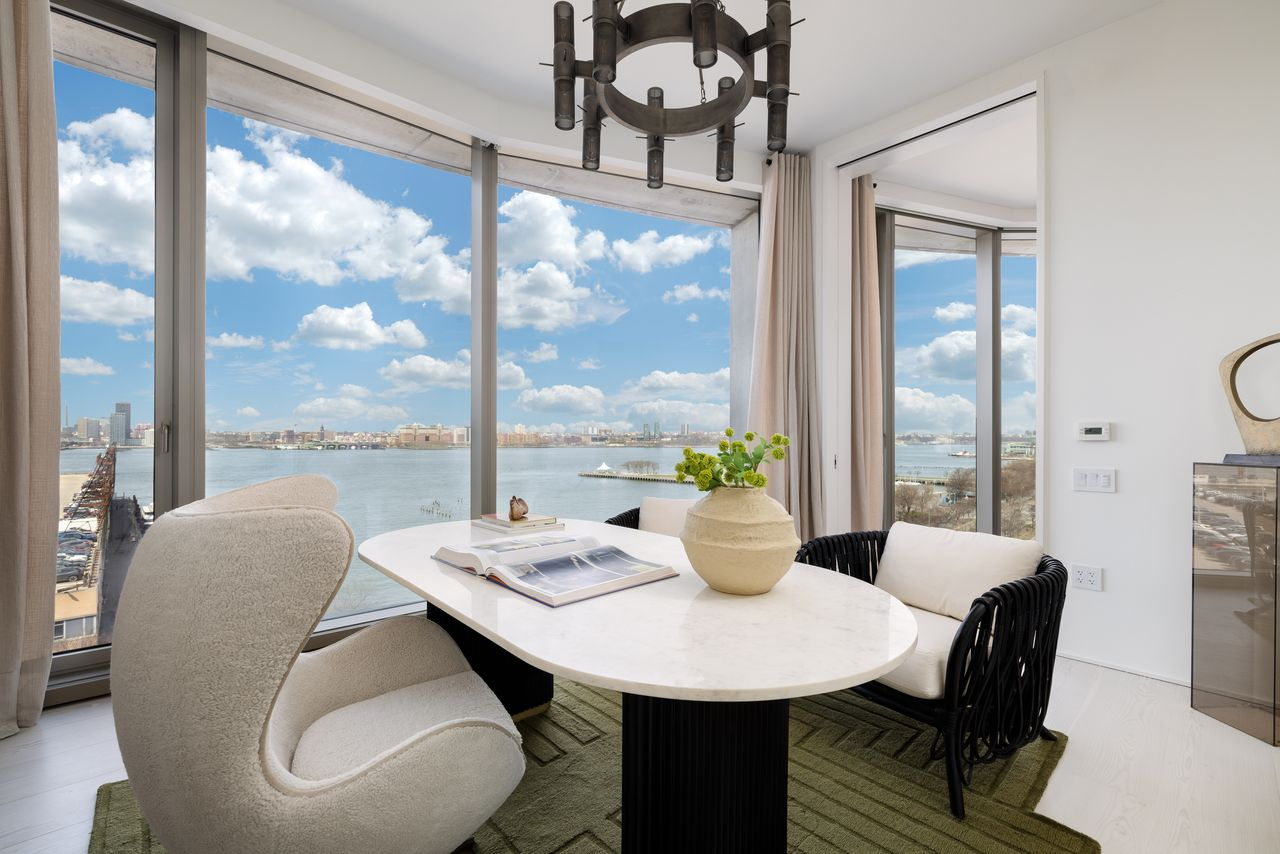
A bedroom off the great room is currently arranged as a bright home office, taking full advantage of the penthouse’s views.
However, since the space retains the proportions of a full bedroom behind its pocket doors, it could easily be reconfigured as a guest suite, nursery, fitness room, or private den, giving the Biebers flexibility as their needs evolve.
Primary Suite
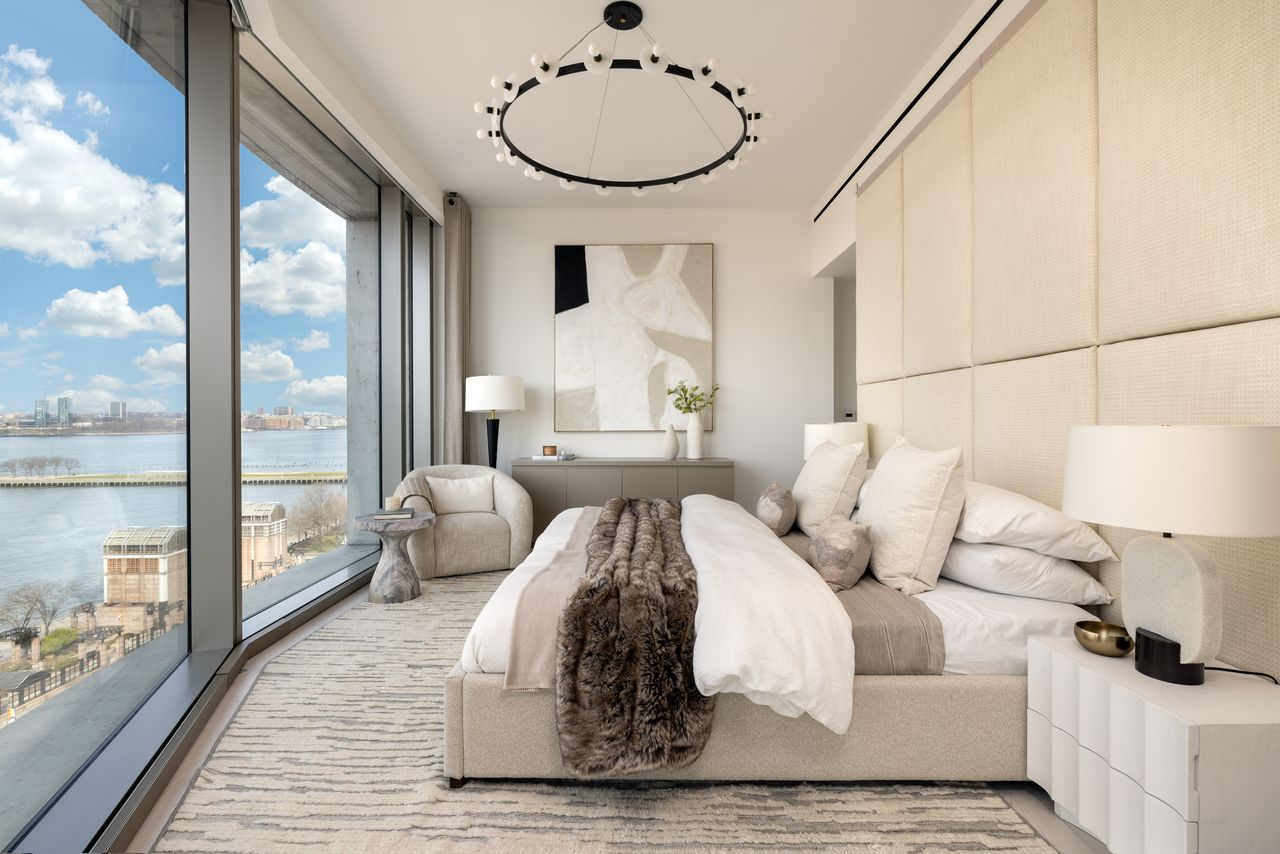
Down the hall, the celebrity couple’s primary suite bedroom is set against a fully upholstered headboard wall facing floor-to-ceiling windows.
Soft neutral bedding and a sitting area beside the glass add to the calming space while keeping the waterfront as the focal point.
En-Suite Bathroom
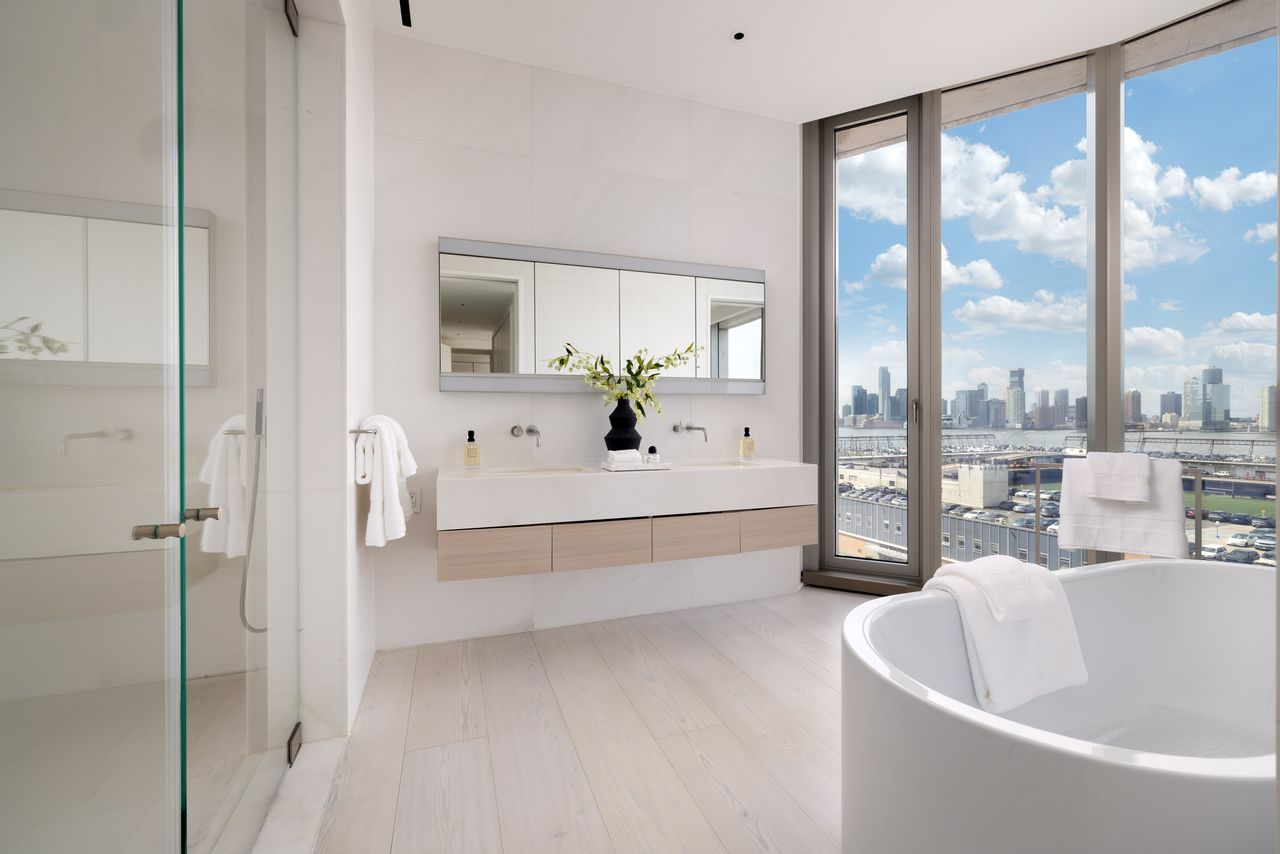
The en-suite bathroom follows the same simple design wrapped in marble atop radiant heated floors.
The room features a floating double vanity and a freestanding soaking tub positioned beside the windows, while a glass-enclosed shower sits across from them.
Walk-in Closet
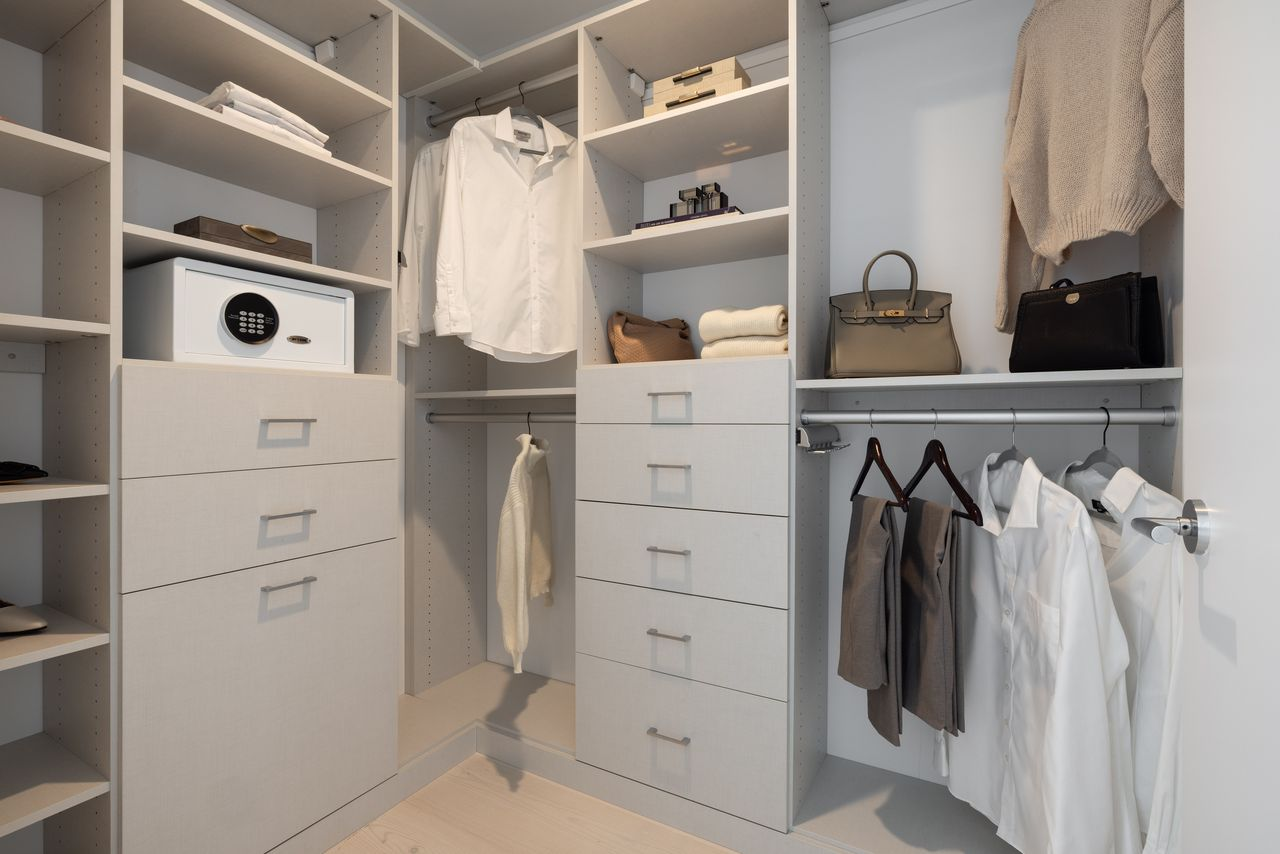
Completing the suite is a custom walk-in closet with built-in shelving, drawers, and hanging storage designed to maximize organization without sacrificing the home’s streamlined look.
Additional Bedrooms
The penthouse’s remaining bedrooms offer great flexibility for additional family and guests.
Children’s Bedroom
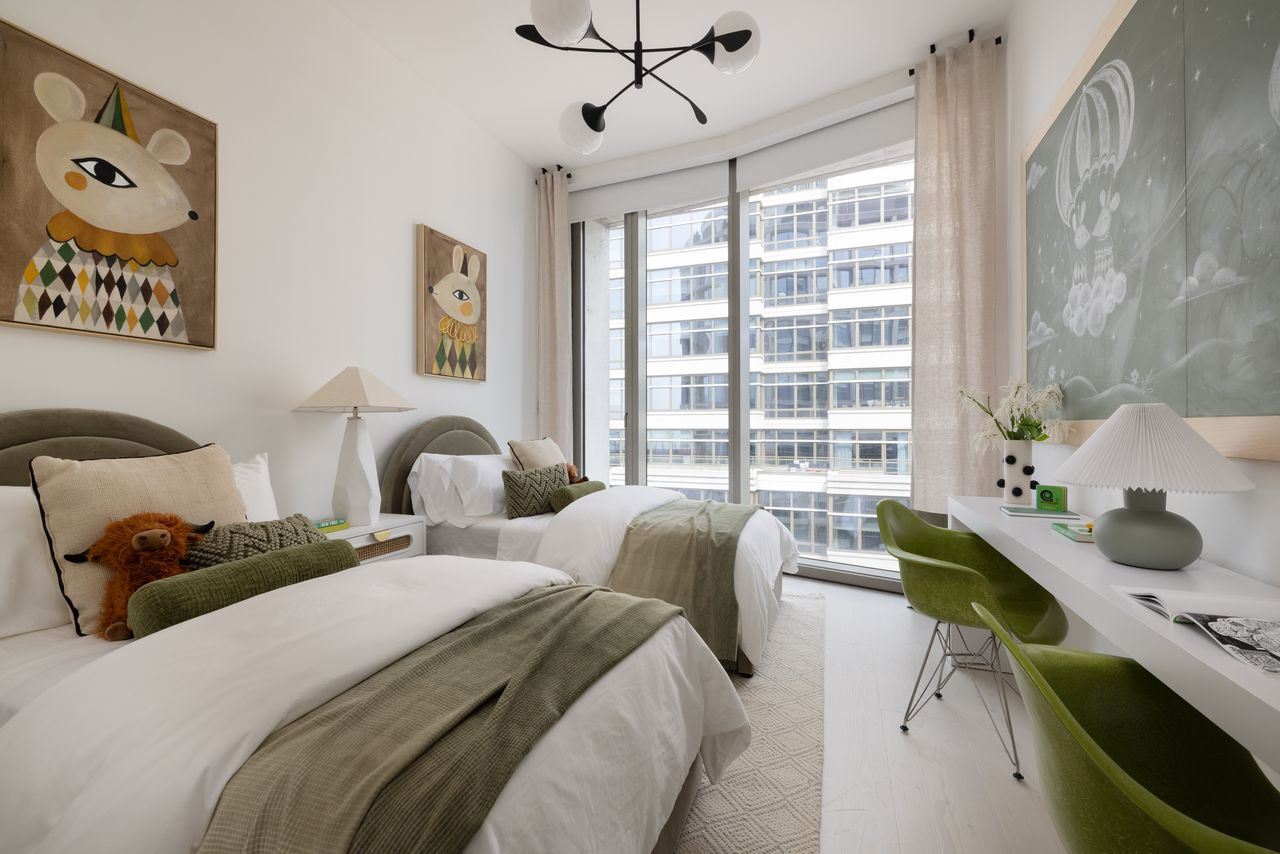
One of the bedrooms has been staged as a children’s room, complete with two twin beds, playful artwork, built-in desks, and a custom chalkboard wall.
According to reports, the Biebers plan to keep the chalkboard feature for their son, Jack Blues.
Guest Bedroom
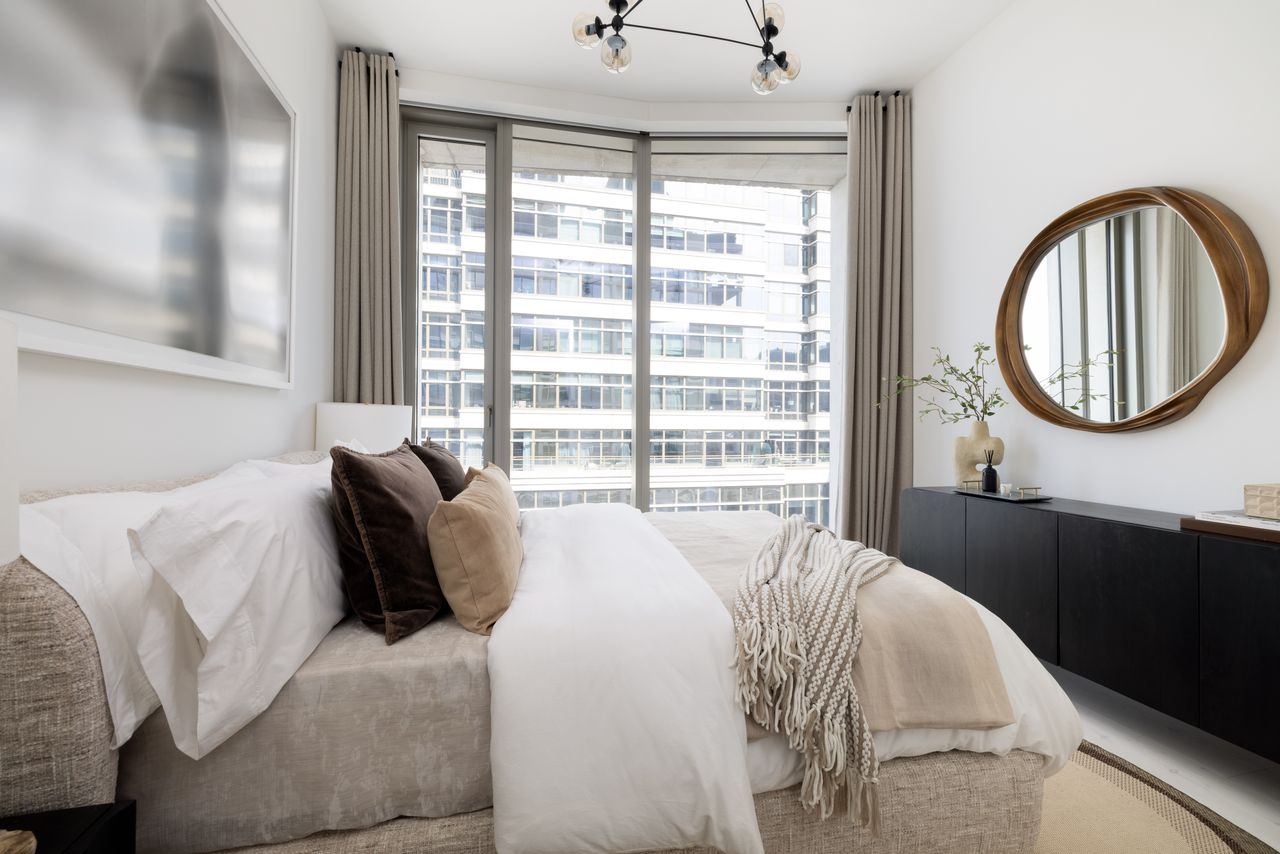
The guest bedroom follows the same neutral palette as the rest of the home, brightened by tall windows with light reflecting in the room from a round mirror.
Building Amenities
Designed by Herzog & de Meuron and developed by hospitality visionary Ian Schrager, the waterfront condominium is recognized for its sculptural architecture and extensive resident amenities.
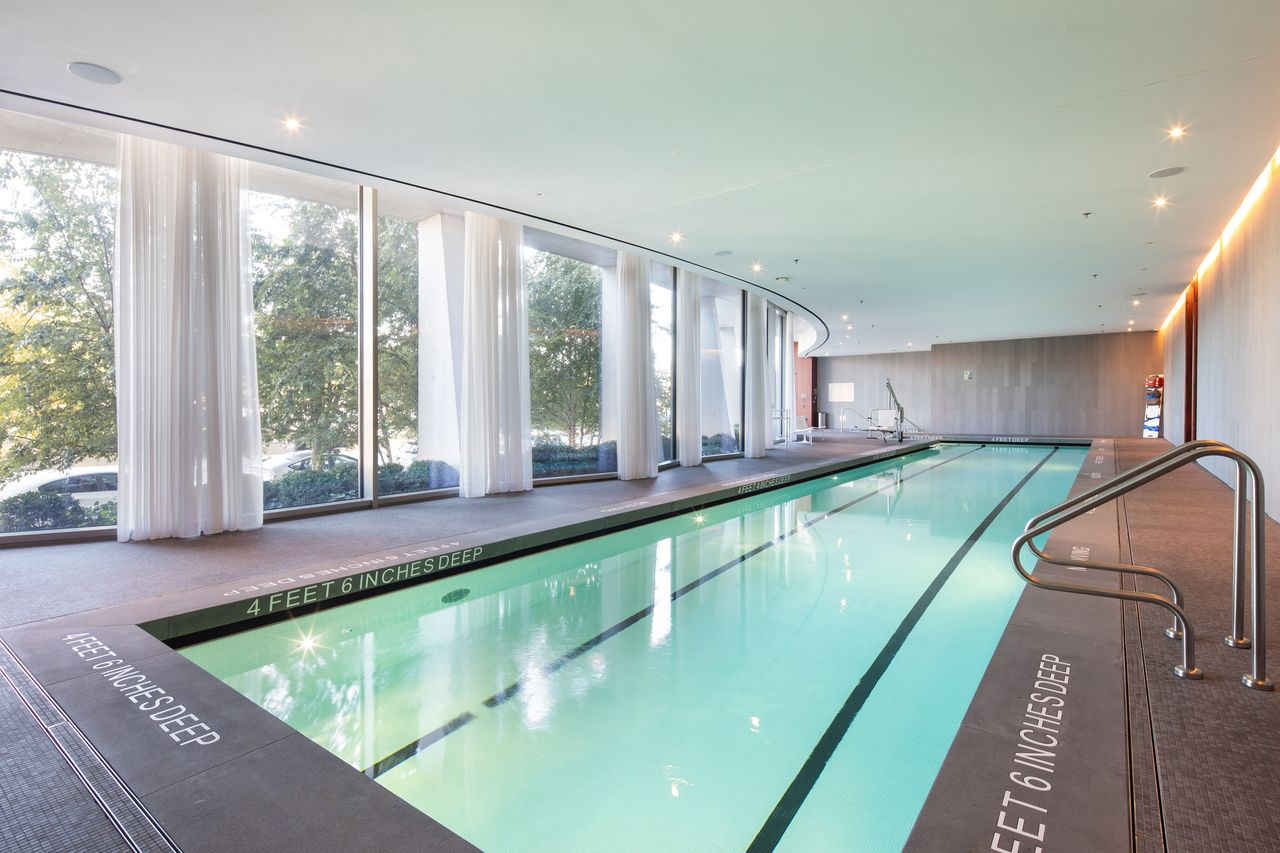
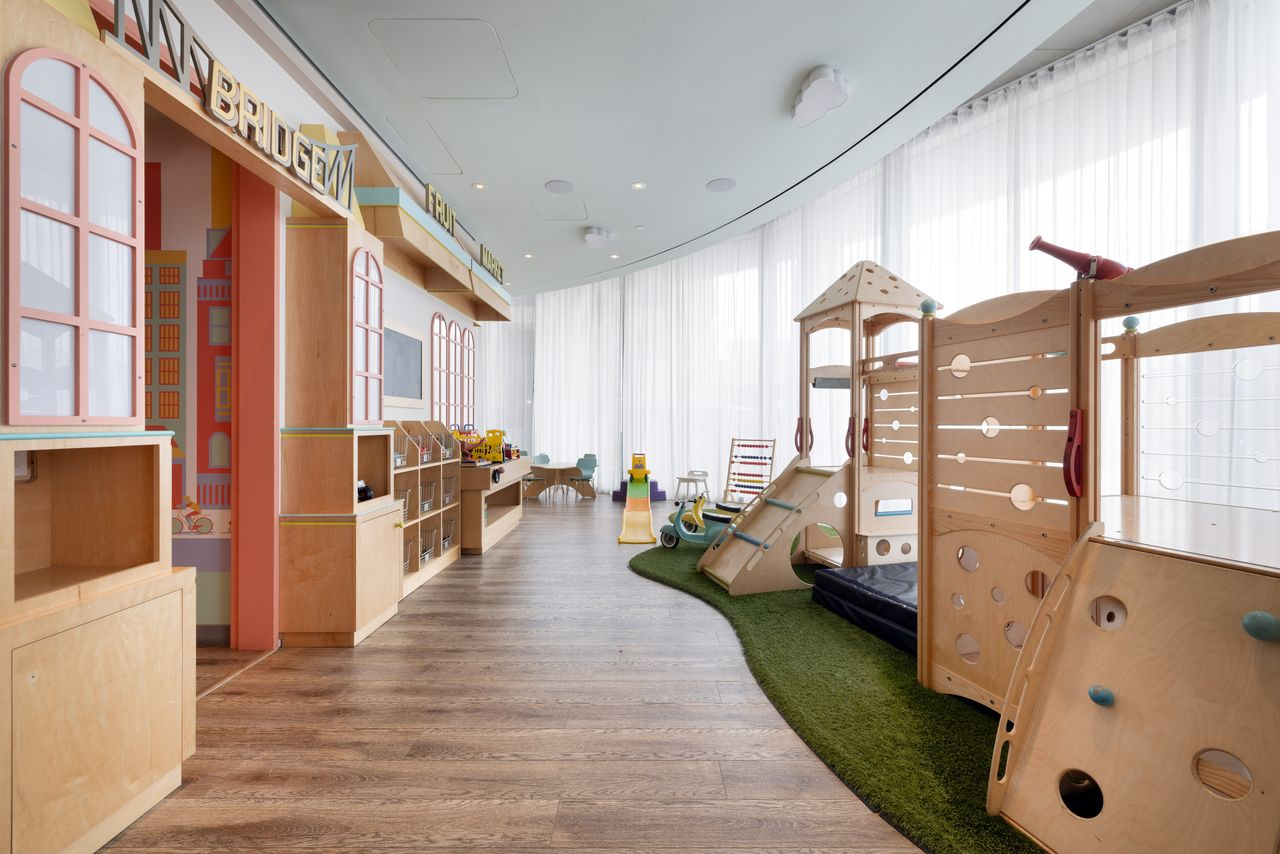
Owners have access to a 70-foot indoor pool, whirlpool spa, fitness center, yoga and Pilates studios, steam room, sauna, massage room, private event lounge, children’s clubhouse, concierge service, valet parking, and a landscaped courtyard.
Final Thoughts on The Biebers’ New Home
This purchase gives the Biebers a private New York City home base in one of Manhattan’s most sought-after residential buildings.
Known for attracting high-profile owners who value discretion, their new West Village address offers the privacy and security that make it well suited to raising a young family while remaining close to the city’s fashion, entertainment, and business hubs.
With work likely often bringing them to New York, the penthouse provides a practical additional home that should make balancing their careers and family life considerably easier when moving coast to coast.
