Kaia Gerber Sells SOHO Loft For $5.5 Million
Kaia Gerber, model, actress, and daughter of Cindy Crawford and Rande Gerber, has sold her Mercer Street loft for $5.5 million, shortly after relocating full-time to Los Angeles.
Gerber purchased the apartment in 2018 for $3.95 million and recently completed a full renovation, transforming the space into a refined, high-floor SoHo retreat that blends modern design with classic loft proportions.
Property Highlights
Price: $5.5 million
Location: SoHo, New York City
Size: 2,133 square feet
Beds: 2
Baths: 2.5
Notable Features: Private elevator entry, 11+ foot ceilings, gas fireplace, Bulthaup kitchen, Carrara marble baths, east and west-facing light, private balcony, full-service condominium.
For more information about this sale, reach out to Georgia McDonald of The Power Team at Corcoran at georgia.mcdonald@corcoran.com
Stepping Inside the Living Room
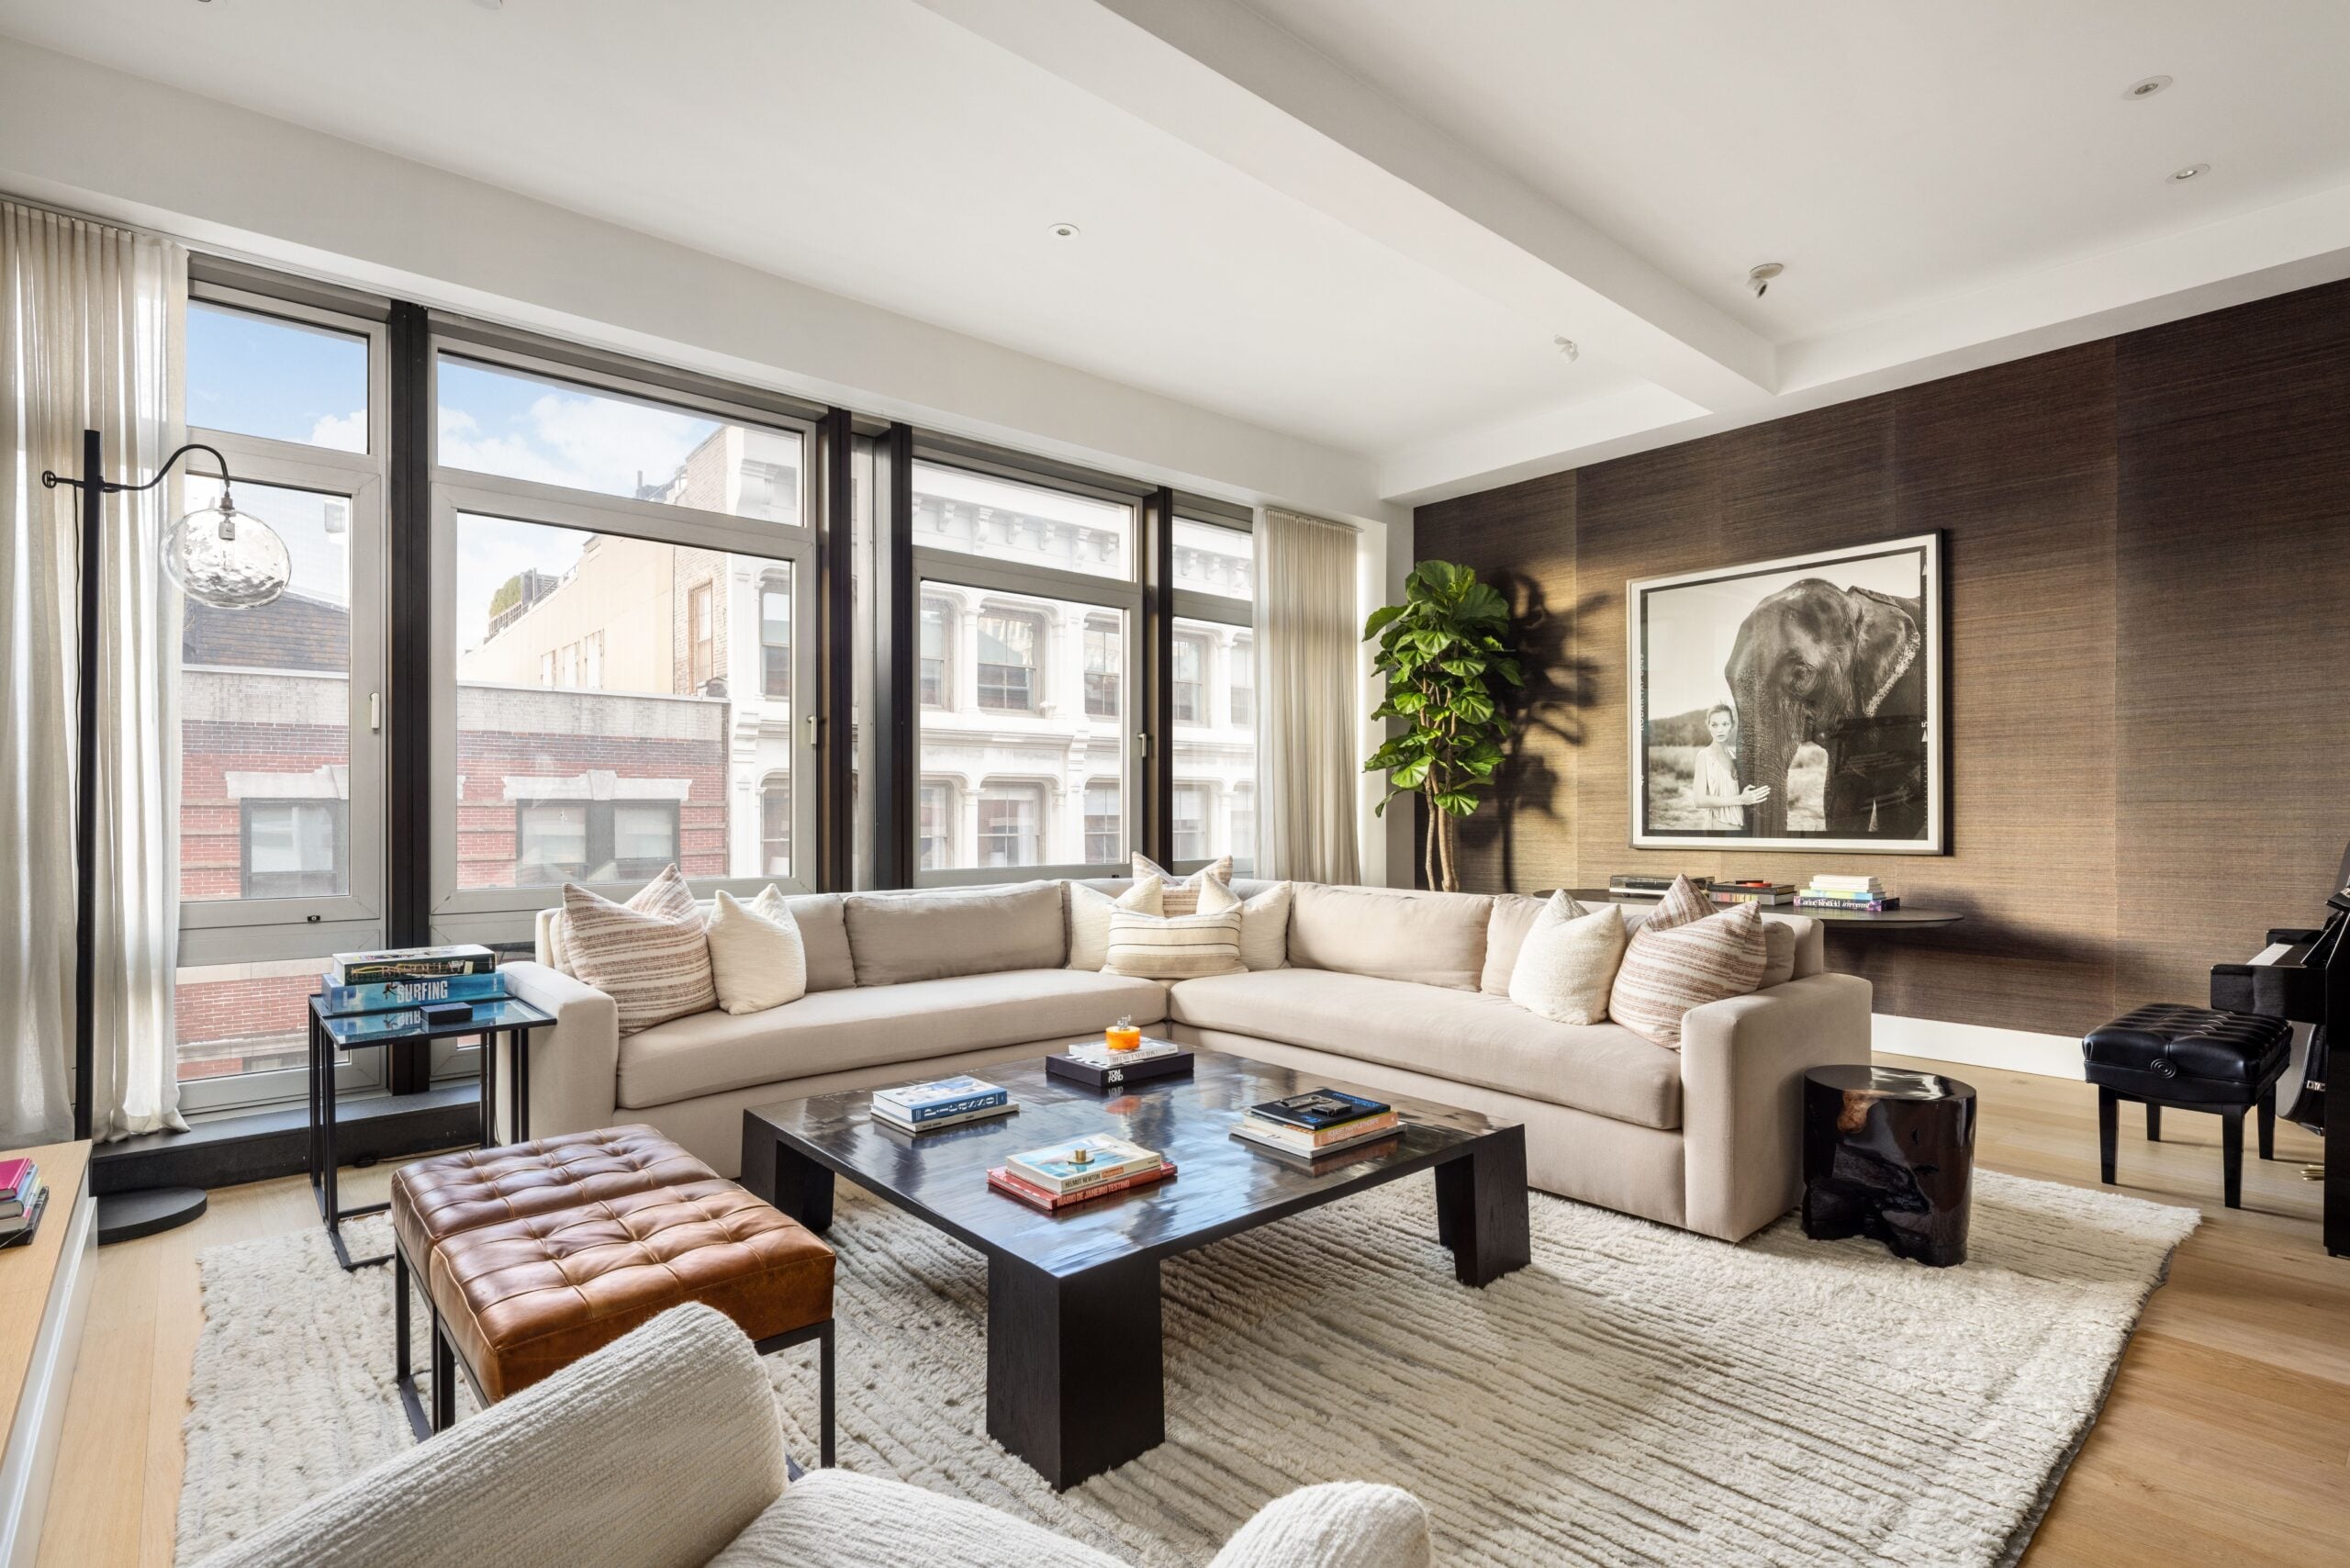
Kaia Gerber’s loft is accessed via a private elevator that opens directly into the Great Room, immediately revealing a wide, loft-scale living room with clean architectural lines and an open, symmetrical layout.
Floor-to-ceiling windows stretch across the exterior wall, framing Mercer Street below and pulling daylight deep into the room from both eastern and western exposures.
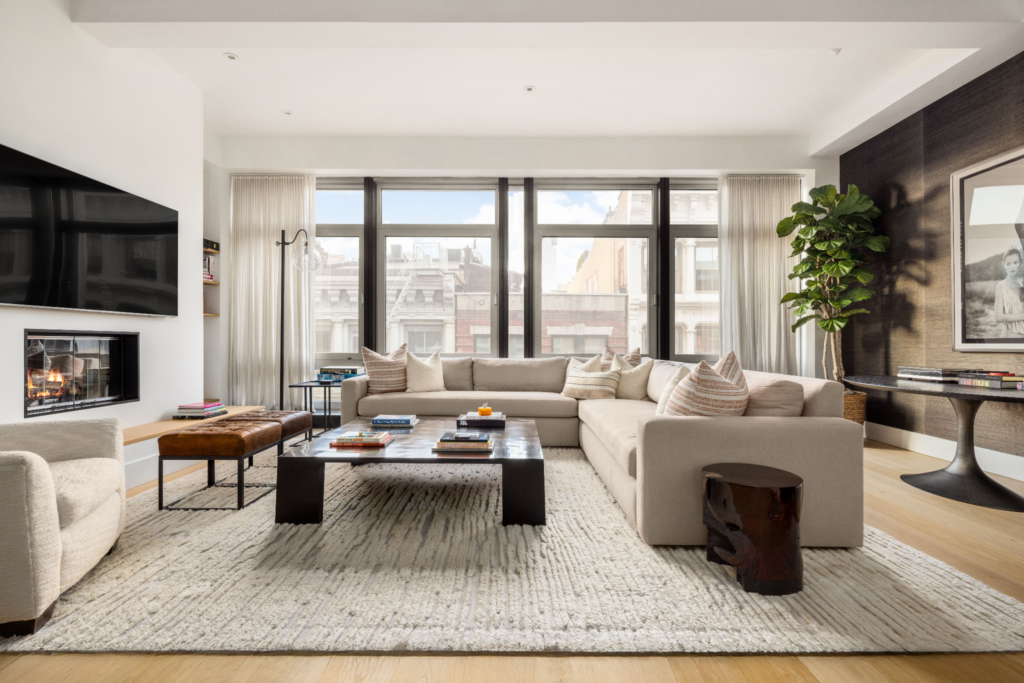
At the center, a gas fireplace is set into a crisp white wall, framed by built-in shelving that keeps the focus on the room’s scale.
A large sectional is arranged around a low, square coffee table, grounding the space beneath the height of the ceilings while maintaining clear sightlines to the windows.
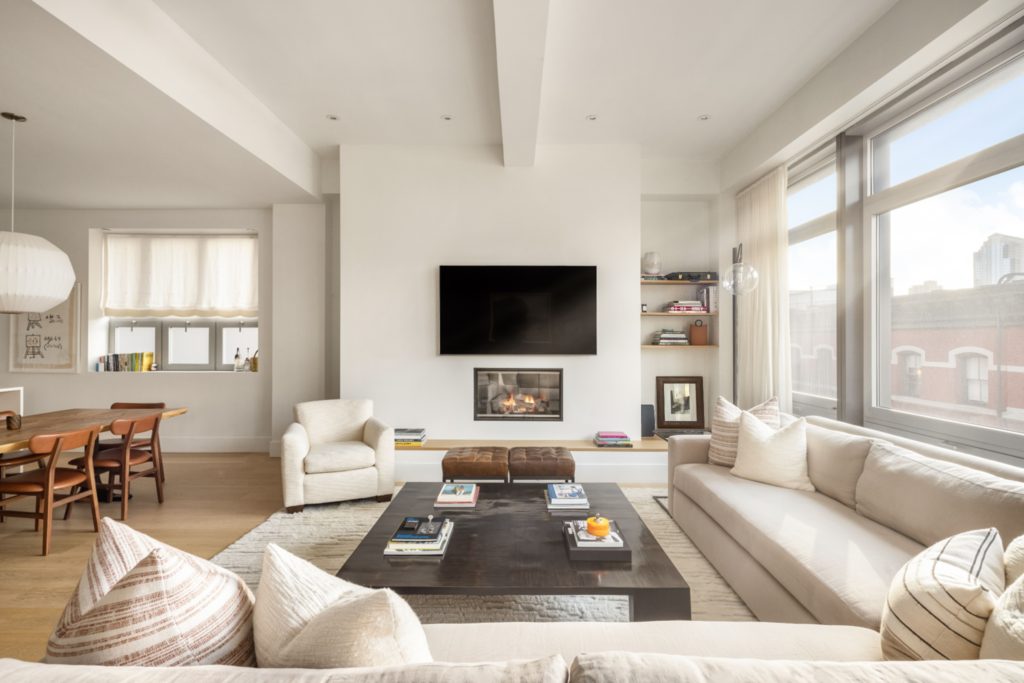
Soft textures and pale wood floors balance the room’s volume, creating a sense of calm, while recessed lighting and subtle ceiling details keep the architecture clean and unobtrusive.
Music Corner
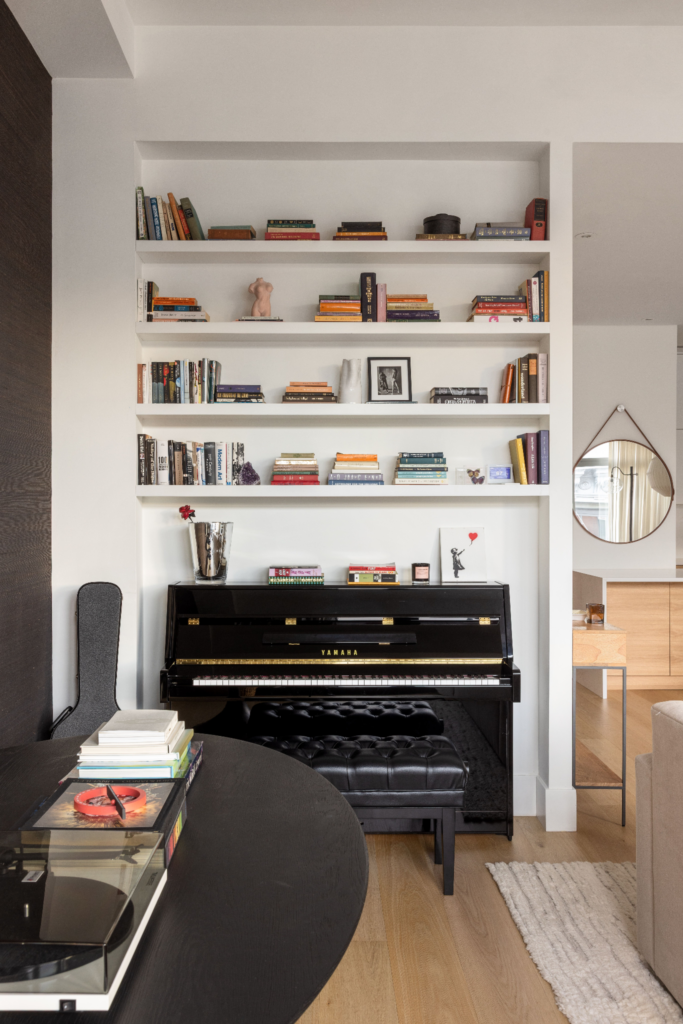
Tucked behind the main seating area, the music corner feels like a natural extension of the living room with a black upright piano anchoring the space beneath a full wall of built-in shelving, where books, art objects, and personal pieces are layered casually.
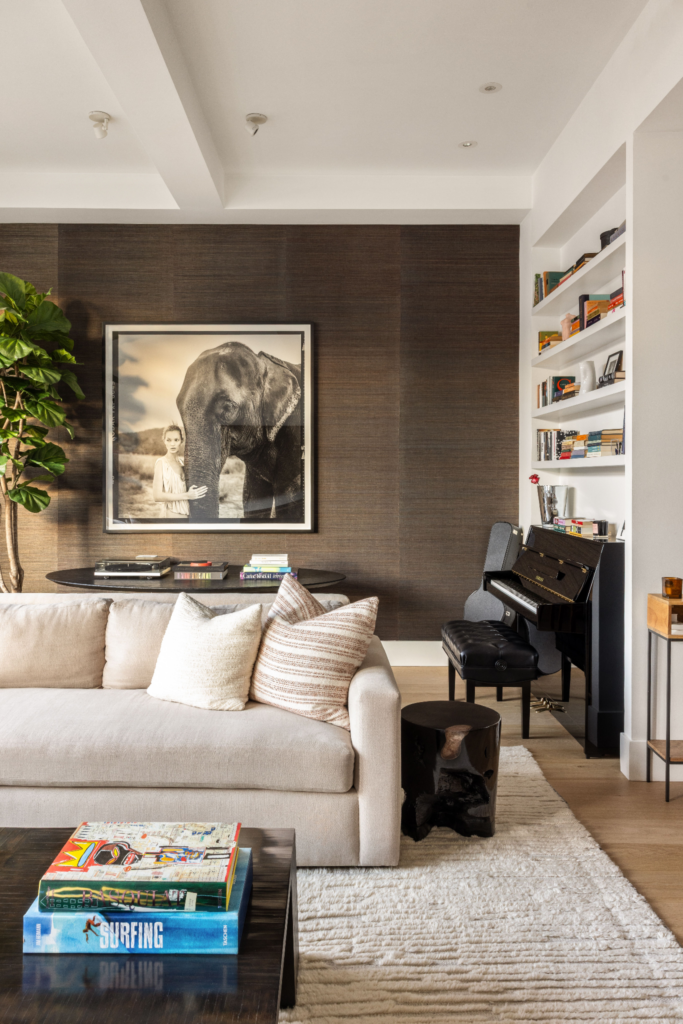
The shelving frames the piano without closing it off, allowing the corner to stay visually connected to the Great Room while still feeling like its own space.
With a small bench and nearby table to display more books or sheet music, it becomes a spot meant for creativity, whether that’s playing, writing, or simply stepping out of the main flow of the room.
Dining Area
Positioned between the Bulthaup kitchen and living room, the dining space consists of a long, solid wood table big enough for six.
Slim leather dining chairs line either side, keeping the profile clean and allowing the table’s grain and natural edges to stand out.
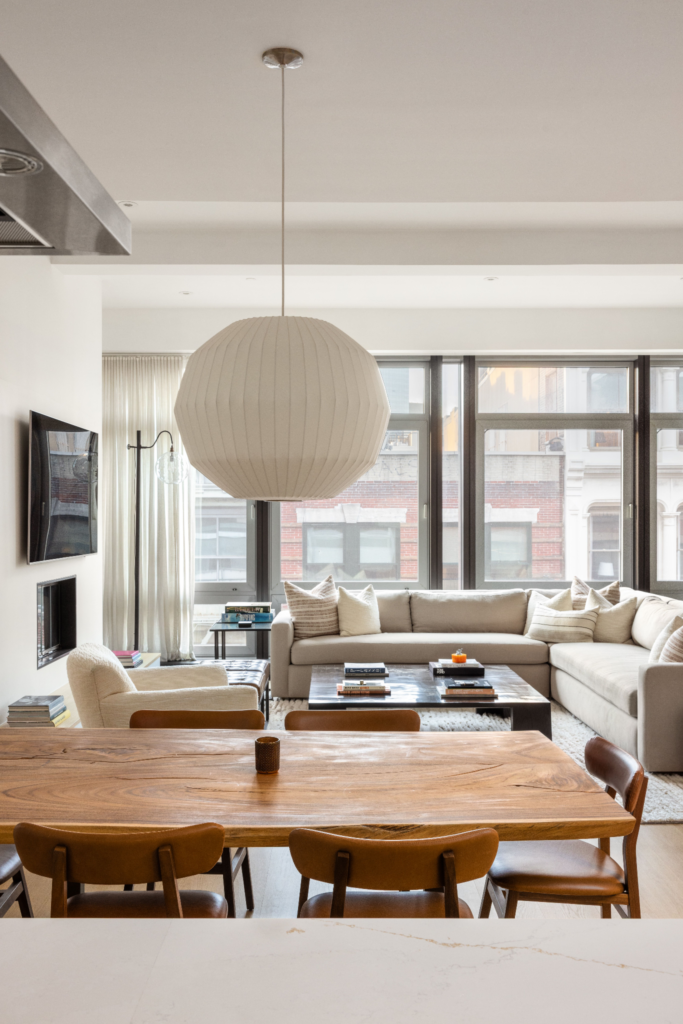
Overhead, a large pendant drops low enough to define the zone without closing it off, while the wall of windows beyond the living room keeps the entire area washed in daylight.
Primary Suite Bathroom
From the great room, a gallery-style hallway leads into the primary suite, its clean lines and soft lighting creating a sense of separation from the main living spaces.
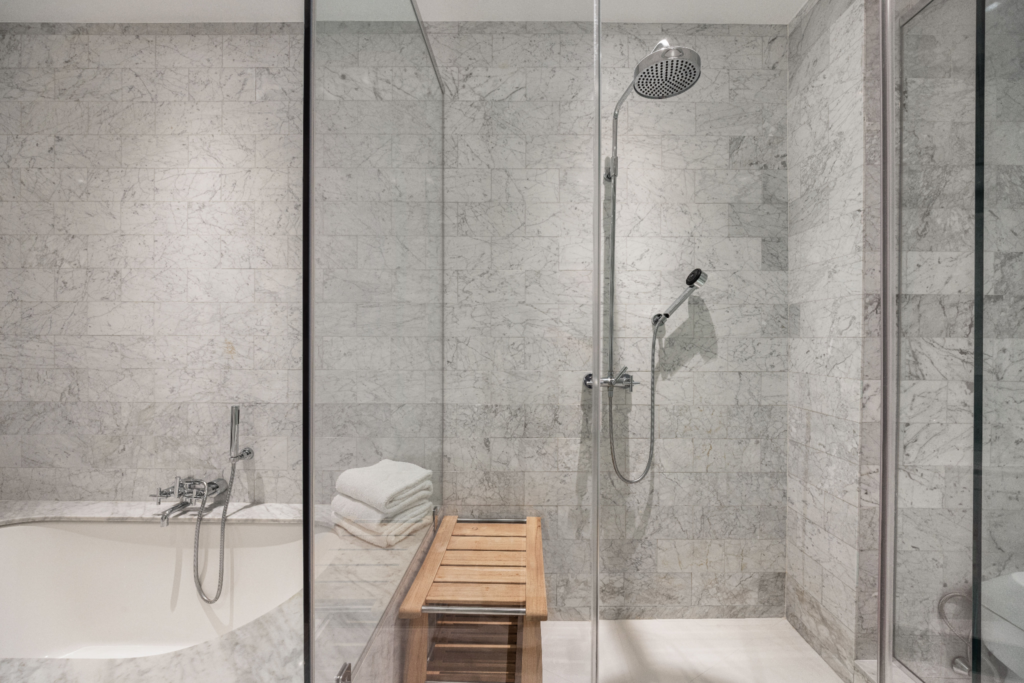
Inside the suite’s bathroom, Carrara marble wraps the room from floor to ceiling, with a long double vanity stretching beneath sleek wall-mounted mirrors and integrated lighting.
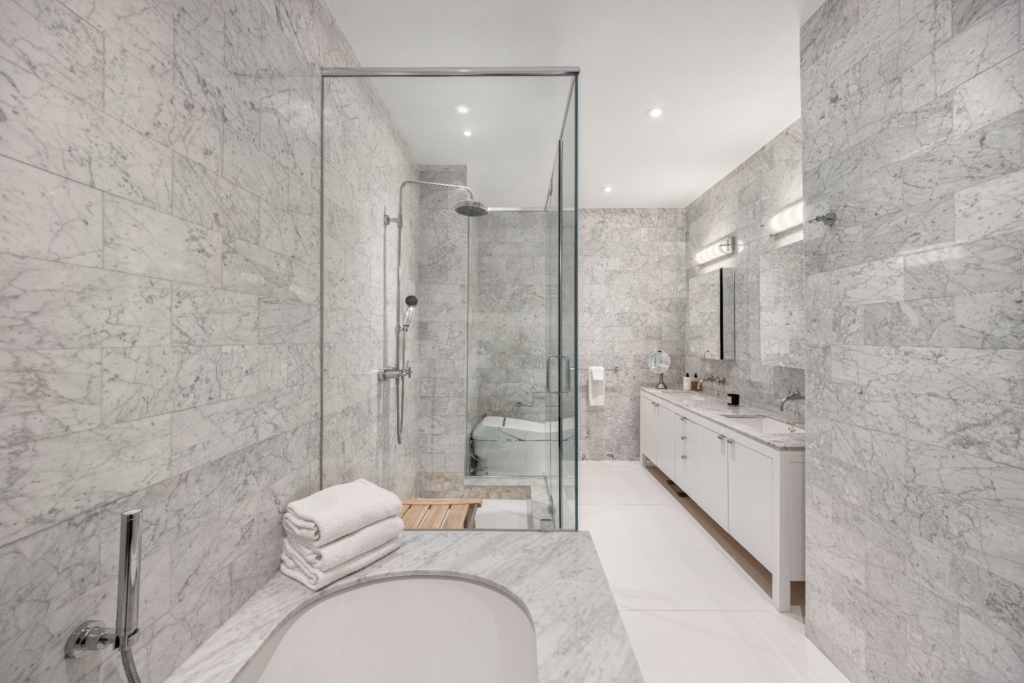
A deep soaking tub is tucked alongside the glass shower enclosure, its curved edge softened by neatly stacked towels and warm wood accents.
Guest Suite Bathroom
The guest en-suite bath continues the home’s clean, tailored feel, wrapped in Carrara marble that runs halfway up the walls and across the floor for a slightly different look than the primary suite bath.
A compact vanity with an integrated sink sits beneath a simple mirrored cabinet, paired with Dornbracht fixtures that add a precise, architectural edge.
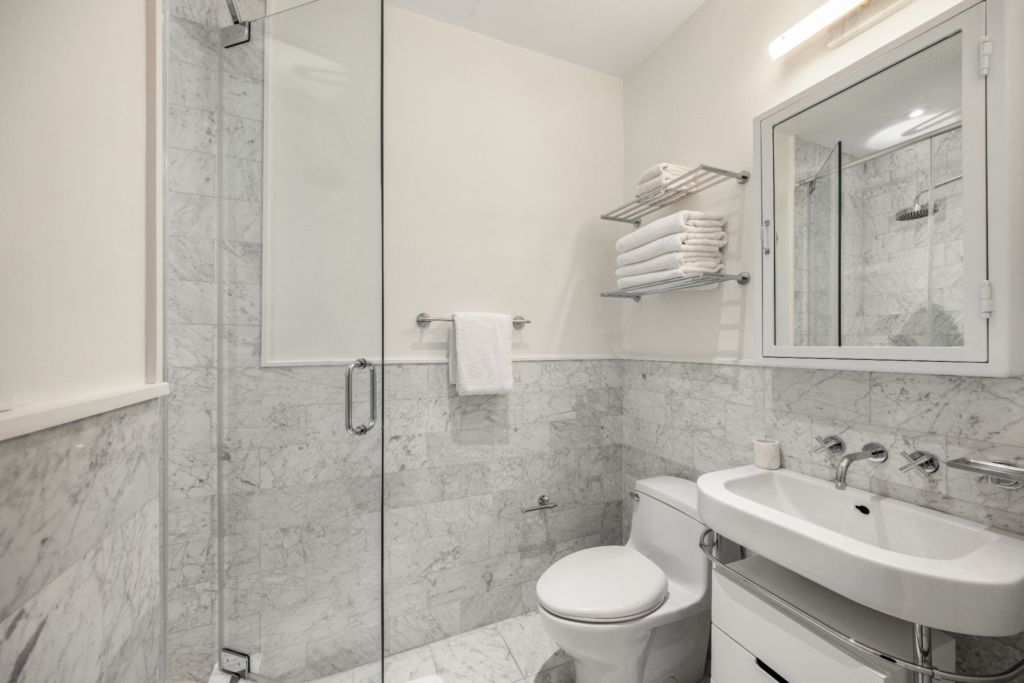
The glass-enclosed shower is kept minimal and bright, letting the veining of the stone and the polished hardware continue to stand out.
Why Did Gerber Sell?
With Kaia Gerber preparing to relocate to Los Angeles for filming on Ryan Murphy’s upcoming series “The Shards”, the loft has sold at the perfect time.
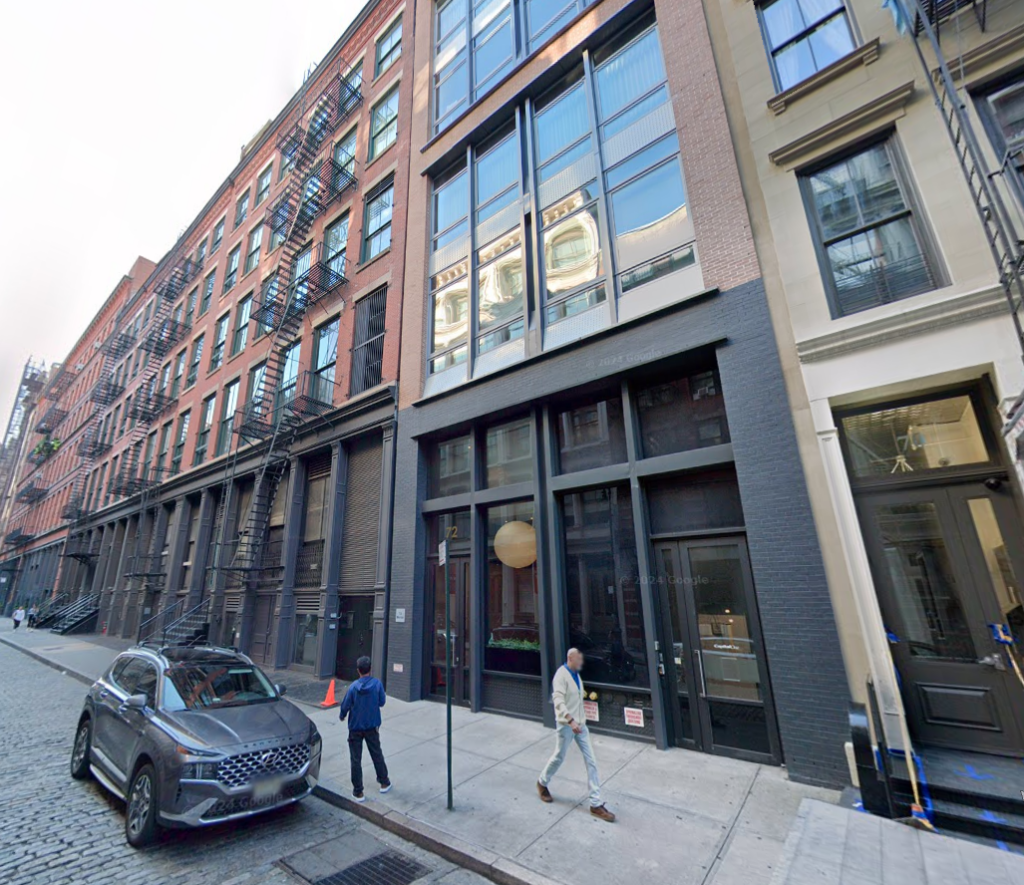
Set along one of Soho’s cobblestone-lined streets, the home pairs privacy and volume with immediate access to the neighborhood’s best shopping, dining, and transit connections.
For its new owner, it offers a turnkey opportunity to step into a fully updated downtown residence, one that balances beautiful design with the ease and flexibility of true loft living in the heart of Manhattan.
