Katherine Heigl Lists 25-Acre Utah Estate For $10.6 Million
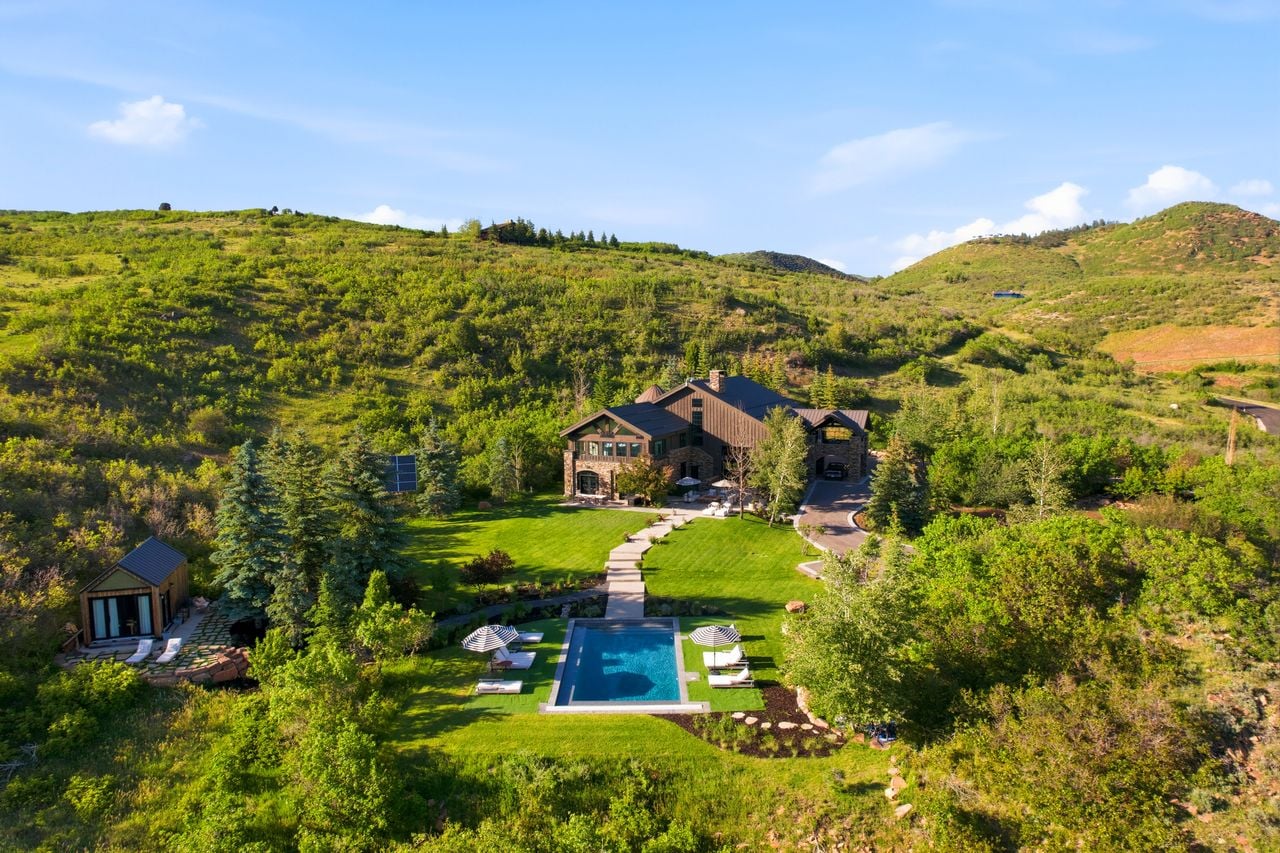
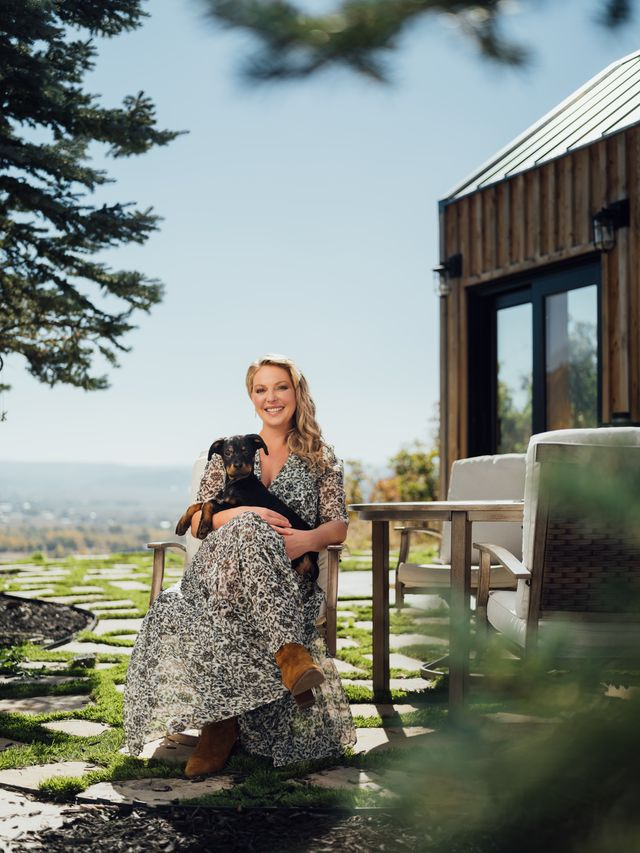
Emmy-winning actress Katherine Heigl has listed her custom Utah estate for $10.6 million, which she and her husband, musician Josh Kelley, have called home for nearly two decades.
The couple purchased a parcel within the gated Maple Ridge Ranches community in 2007, the same year they were married, and then built the mountain retreat in 2008.
Initially used as a vacation getaway, the property became their full-time home in 2012, where they have been raising their three children.
Property Highlights
Price: $10.6 Million
Location: Oakley, Utah
Size: 8,352 square feet
Lot Size: 24.73 acres
Bedrooms: 6
Bathrooms: 7
Notable Features: 30-foot great room fireplace, La Cornue kitchen, movie theater, sauna and steam room, heated pool, detached studio, listening shack, solar power with battery backup
For more information about this listing, reach out to Paul Benson at paul.benson@engelvoelkers.com.
Driving up to Heigl’s Mountain Home
Driving into the Maple Ridge Ranches community, the home emerges at the end of a gently curving driveway, its combination of stone masonry, timber siding, and expansive glass set against the surrounding mountainsides.
A covered porte-cochère framed by massive stone columns creates a dramatic arrival, while manicured lawns, mature trees, and broad patios soften the approach.
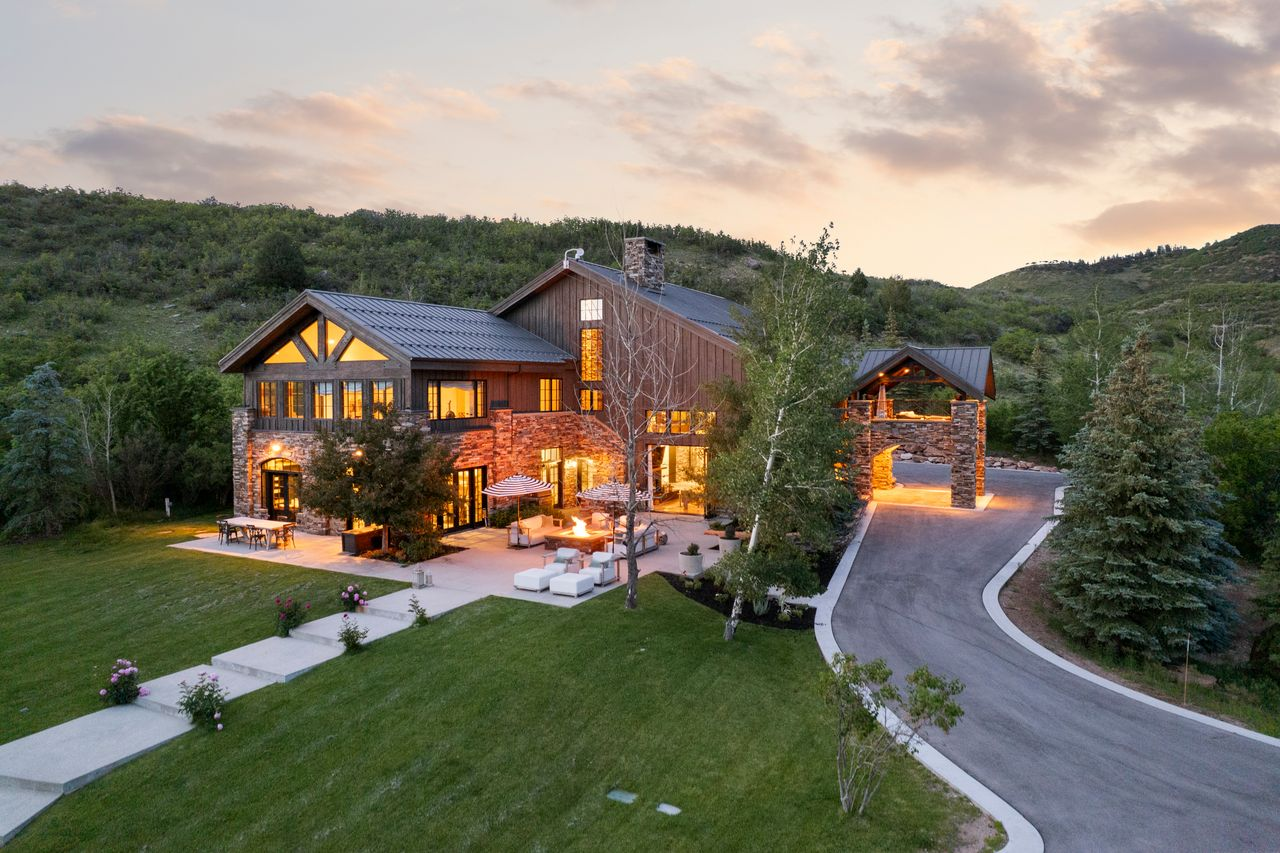
Designed from the ground up, Heigl’s home occupies one of the community’s premier homesites, where nearly 90 percent of the surrounding land has been permanently preserved as open space.
Great Room
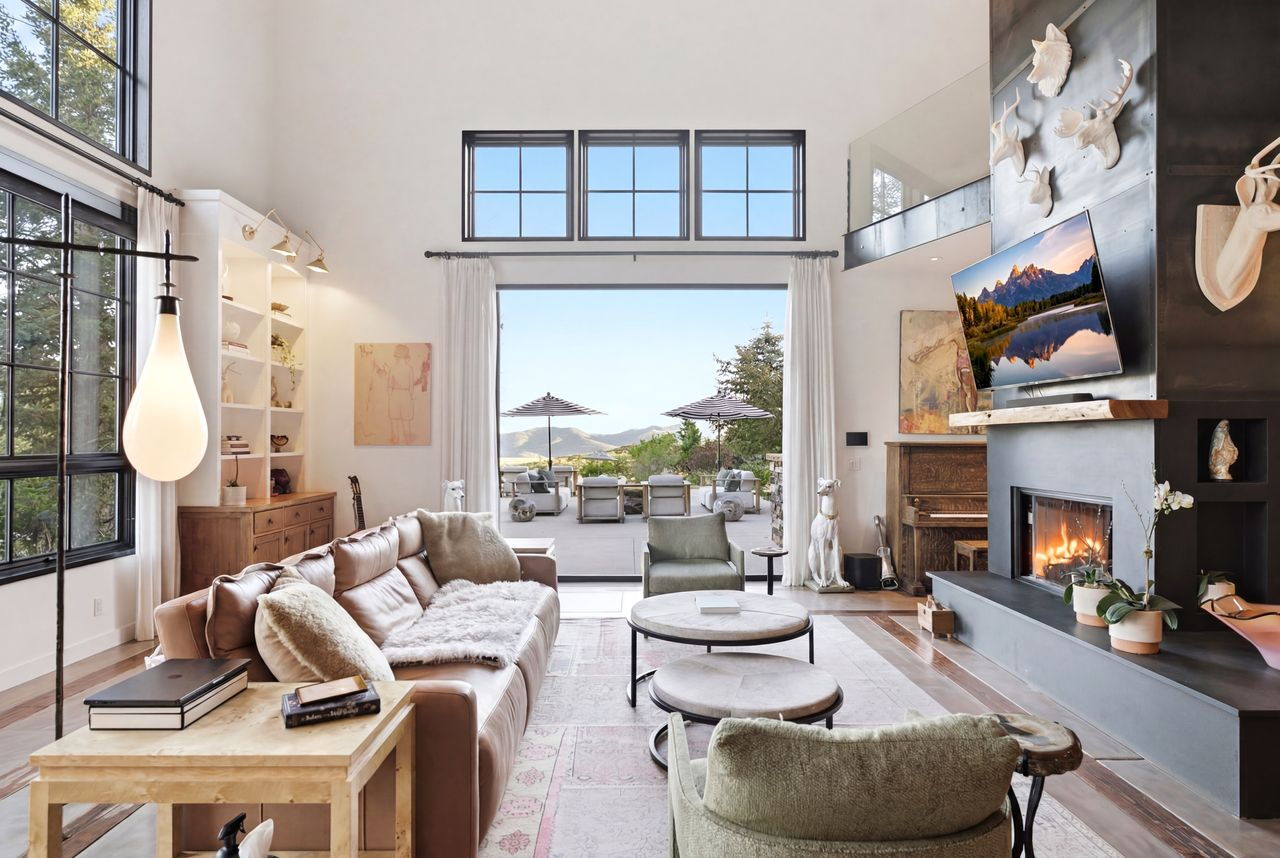
Stepping through the front door, the home opens into a soaring great room with a steel fireplace that rises nearly 30 feet to the exposed timber ceiling.
A mix of stone walls, steel accents, and oversized beams gives the space a modern mountain-lodge feel, while a floating staircase and second-floor gallery overlook the open living area.
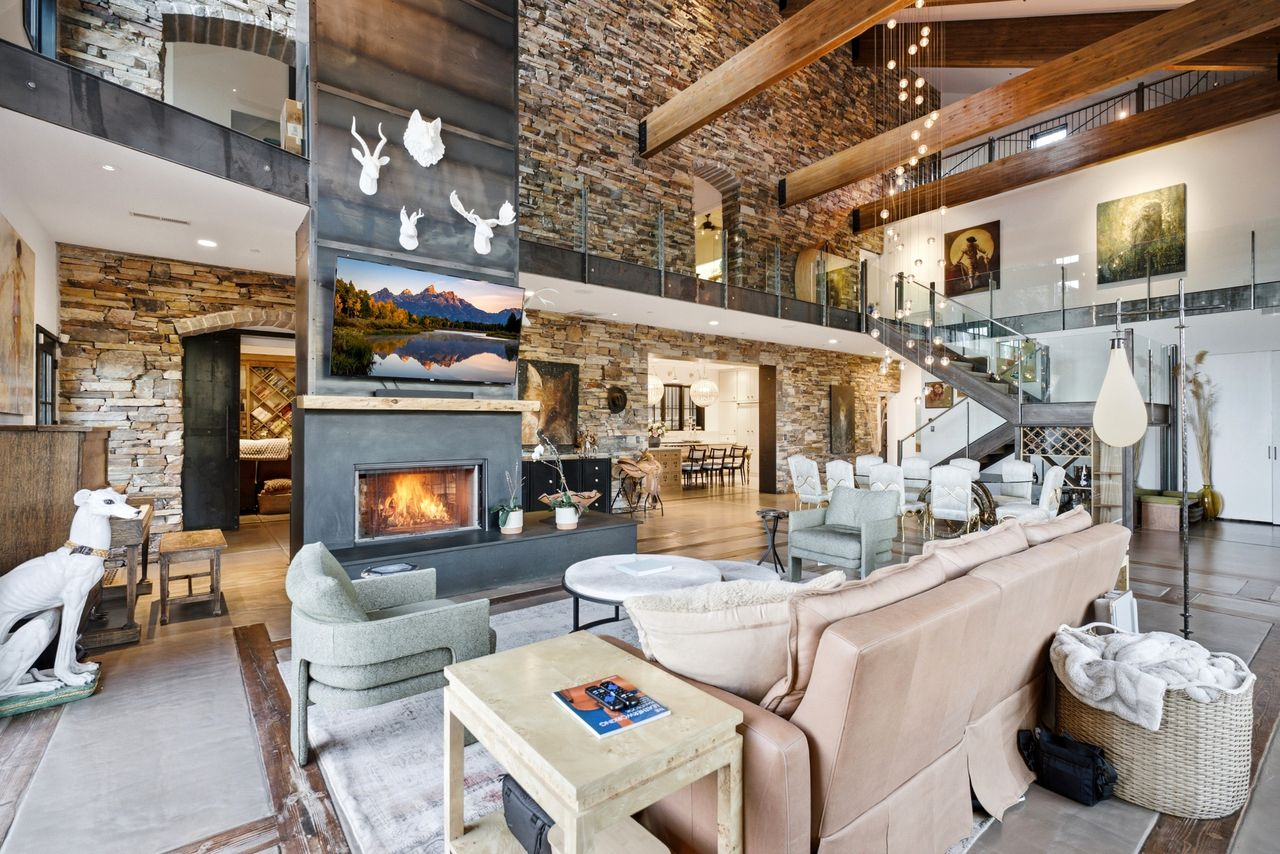
On the opposite side of the room, a wall of floor-to-ceiling windows and retractable glass doors draws your eye straight through to the patio, framing views of the surrounding mountain ranges.
Dining Area
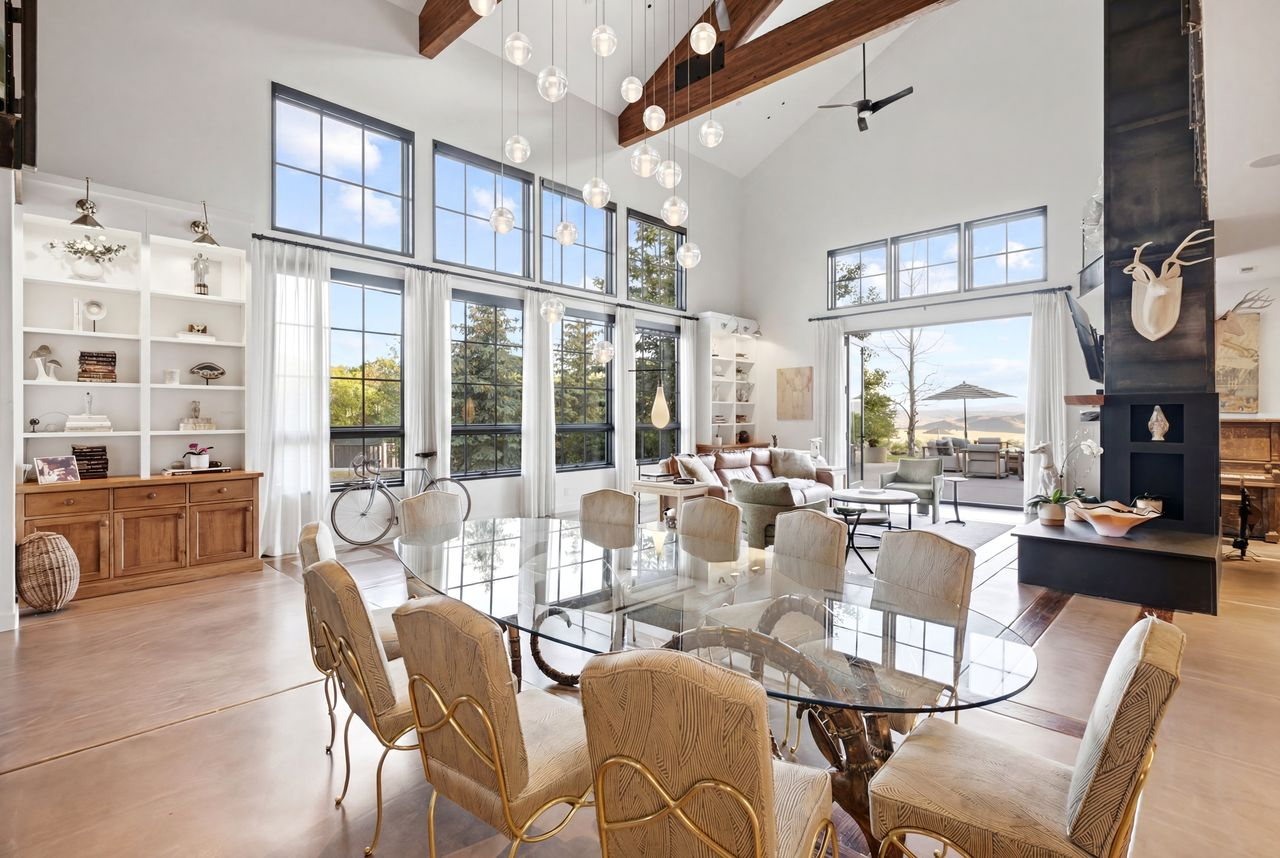
Positioned within the great room, the dining area sits beneath a cascading cluster of glass pendant lights.
A large glass-topped table comfortably seats ten, while its farther back placement within the room offers a better view through the windows.
Kitchen
A few steps away, the recently redesigned kitchen opens into a bright gathering space centered around a custom La Cornue range set beneath black-framed windows overlooking the landscape.
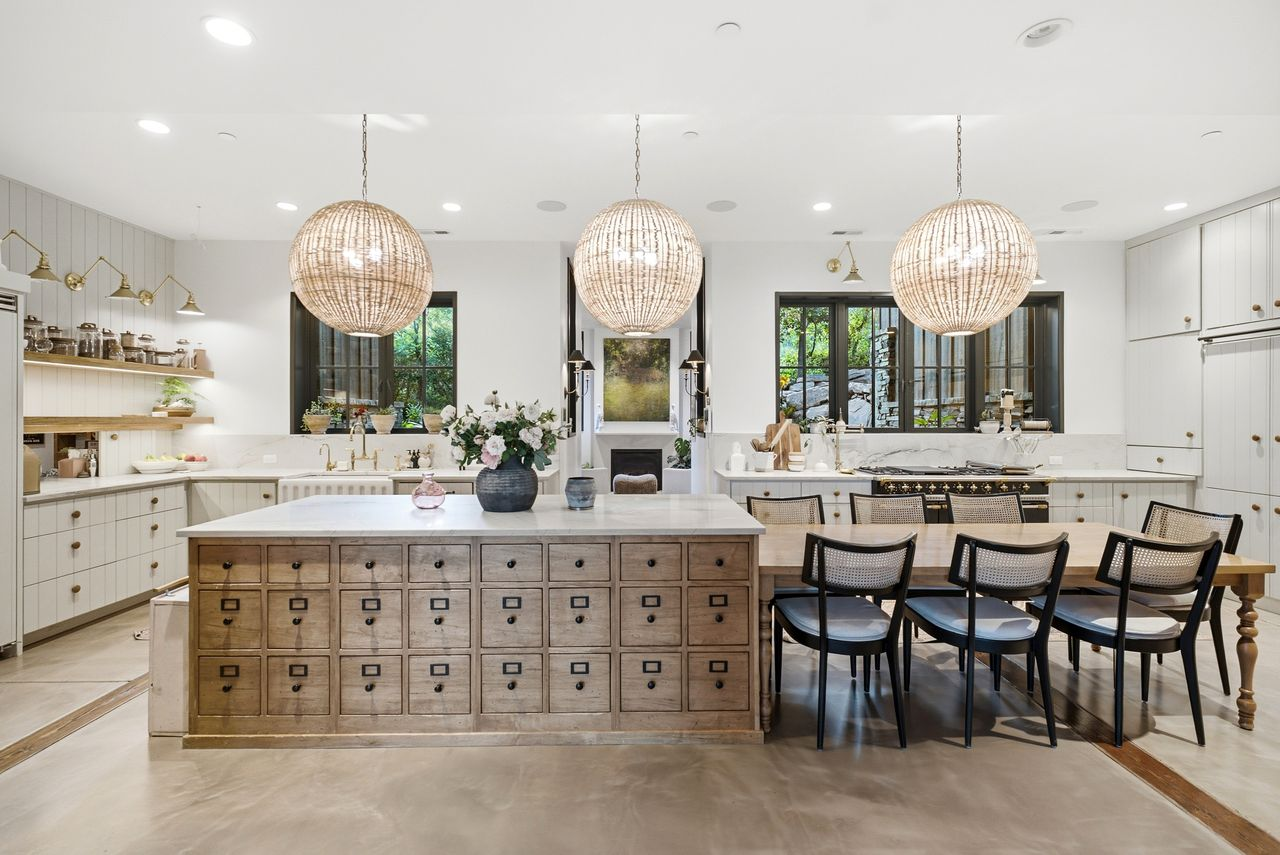
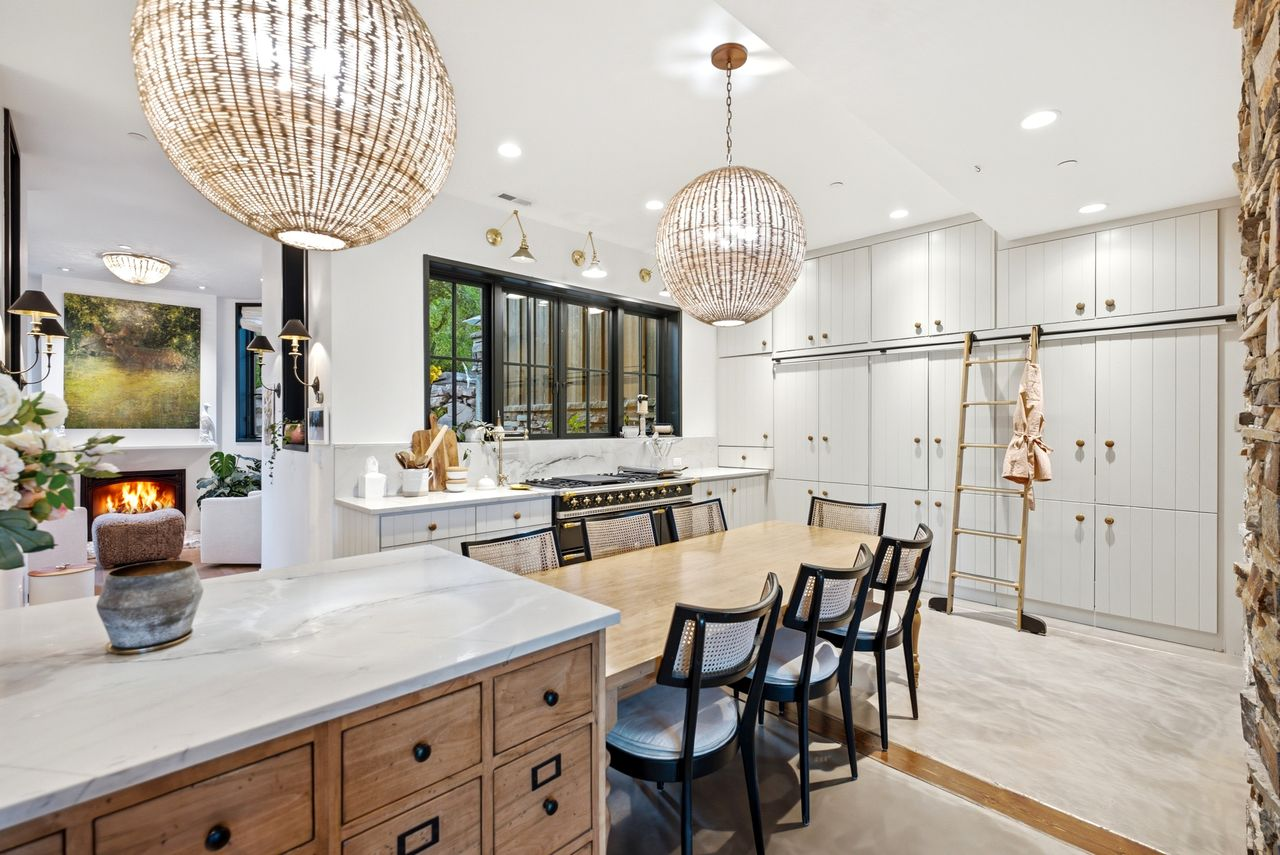
Handcrafted cabinetry wraps the room from floor to ceiling, concealing a hidden pantry behind paneled doors.
In the center is a large marble-topped island that extends into a built-in dining table beneath oversized woven pendant lights.
Fireside Family Room
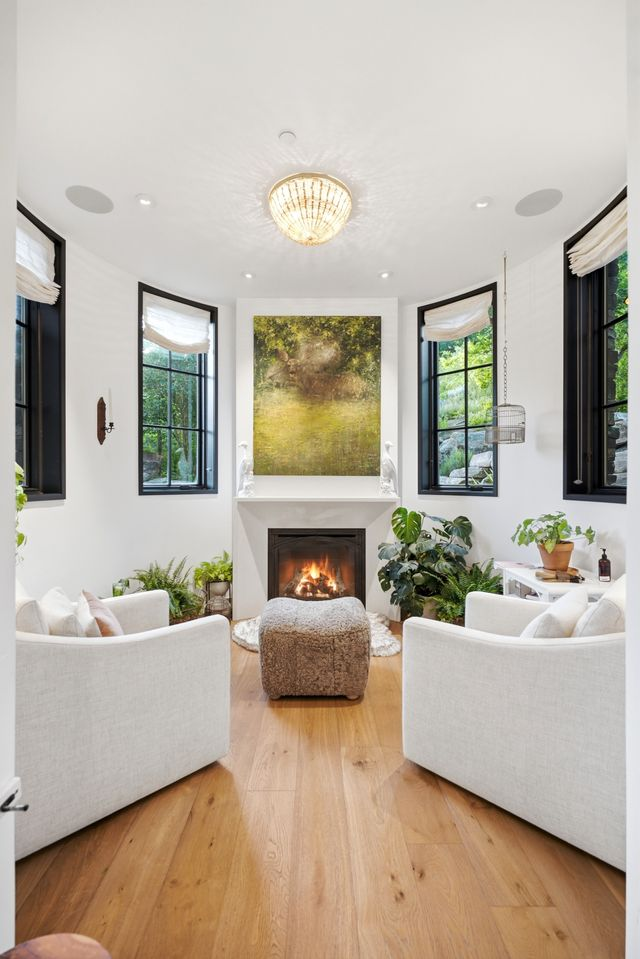
Walking through the kitchen, the home transitions into a more intimate family room centered around a fireplace beneath a large landscape painting.
Curved upholstered chairs are arranged around the hearth, while tall black-framed windows follow the curve of the room to fill the small space with light.
Primary Suite
On the upper level, the primary suite occupies its own private wing, combining a spacious bedroom with a dedicated sitting area, an oversized walk-in closet, and a spa-inspired bathroom.
Bedroom
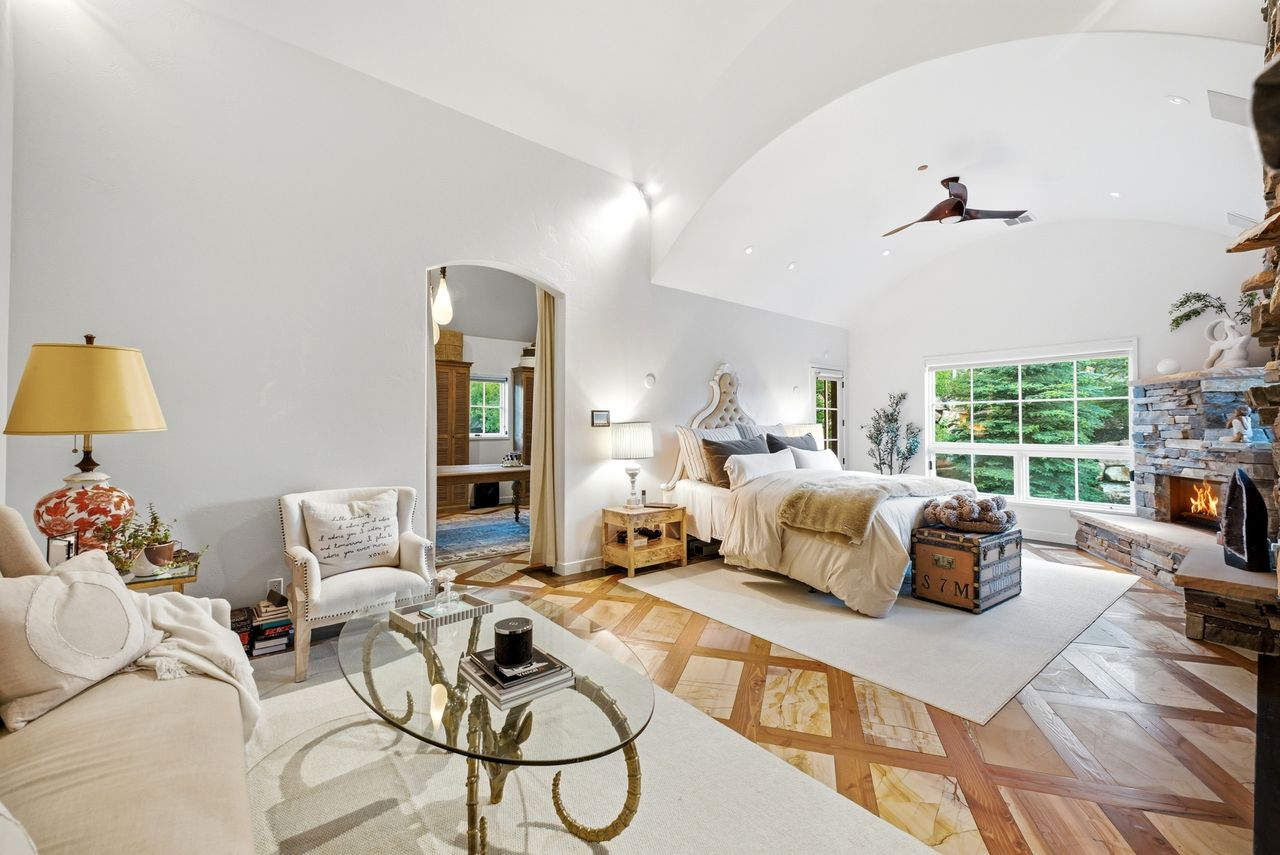
Stepping inside, the bedroom opens with soaring vaulted ceilings and a stone fireplace in the corner of the room.
The sleeping area is paired with its own sitting space, where a sofa and single chair create a comfortable place to relax while large windows frame views of the surrounding trees.
Walk-In Closet
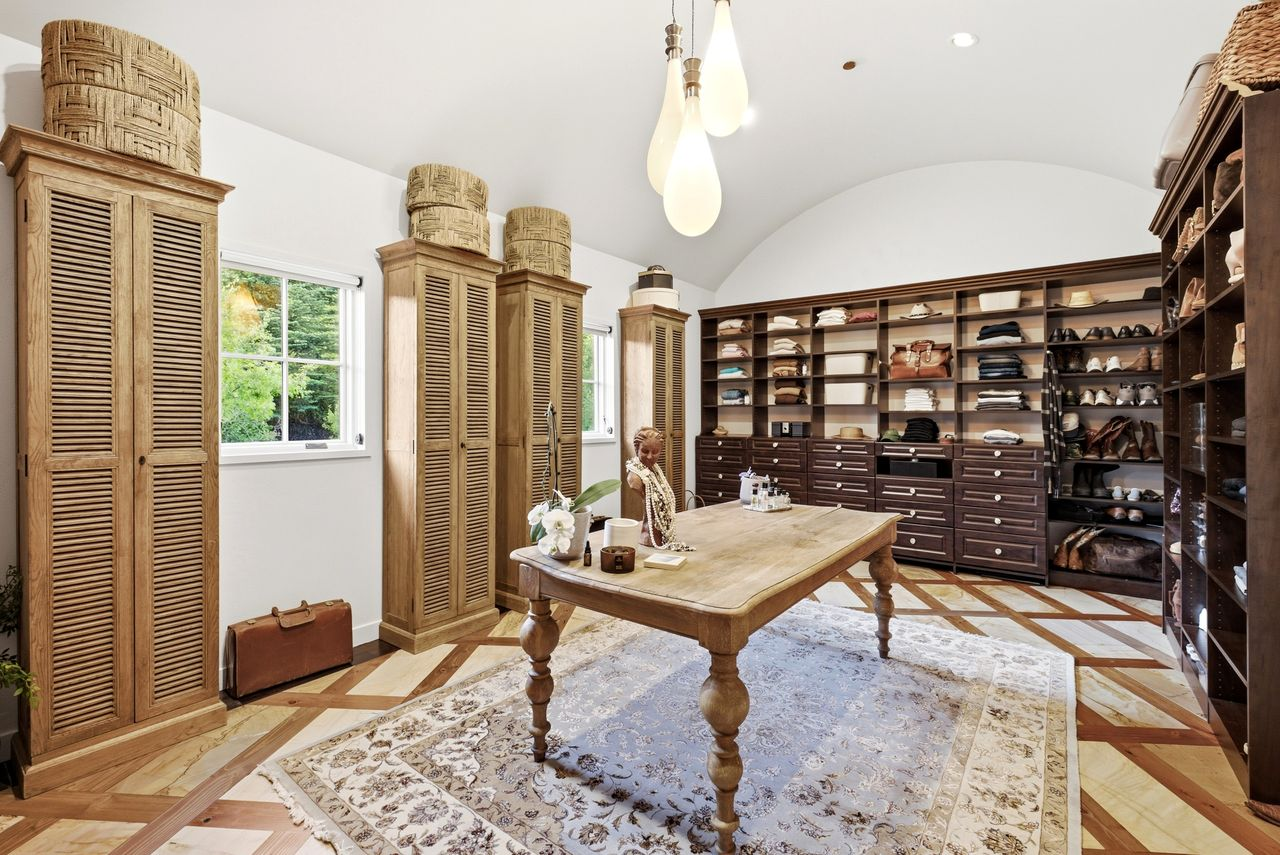
Passing through the bedroom, the oversized walk-in closet is lined with custom built-in shelving, rows of drawers, and floor-to-ceiling storage.
En-Suite Bathroom
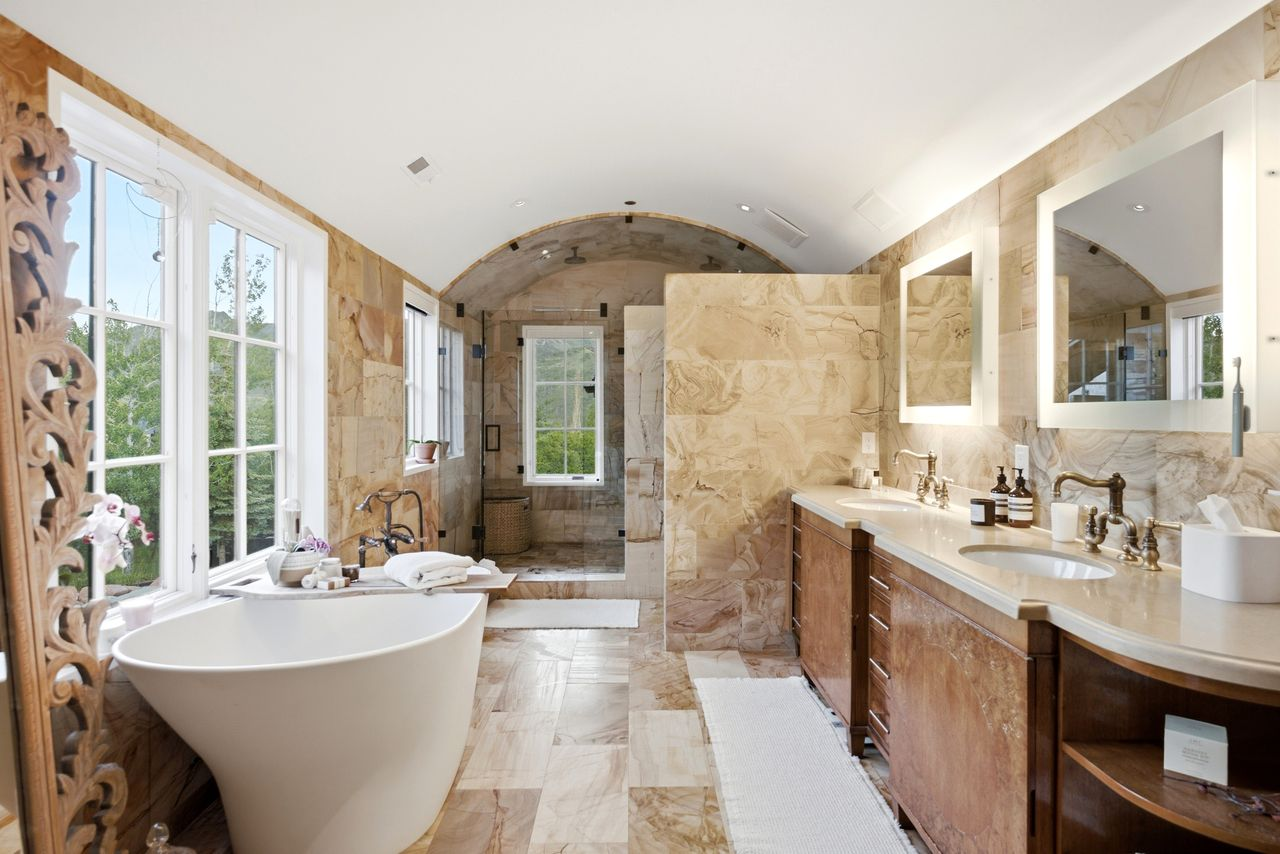
Completing the suite, the bathroom is finished almost entirely in warm-toned stone, with dual vanities stretching along one wall and a freestanding soaking tub positioned beneath oversized windows.
At the far end of the room, a walk-in shower is framed by a dramatic waterfall-style stone feature wall.
Office Space
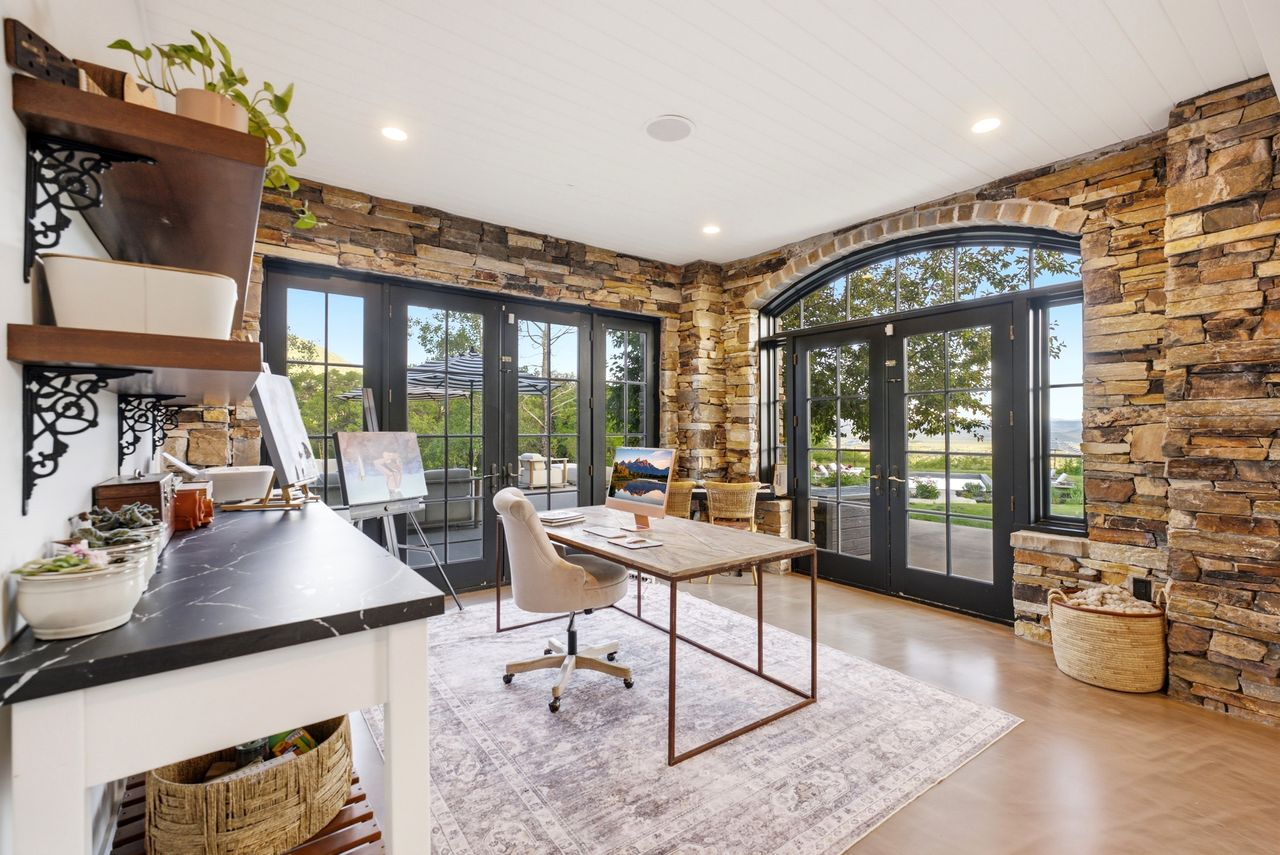
Before stepping outside, you’ll find the home’s private office tucked into the corner of the residence.
Surrounded by stone walls and glass doors, the workspace has a built-in work counter that lines one wall, while the desk is positioned to face the outdoor scenery.
Outdoor Spaces
Outside, the outdoor living spaces are designed to take full advantage of the mountain setting, with multiple gathering areas spread across the landscaped grounds.
Large Terraces
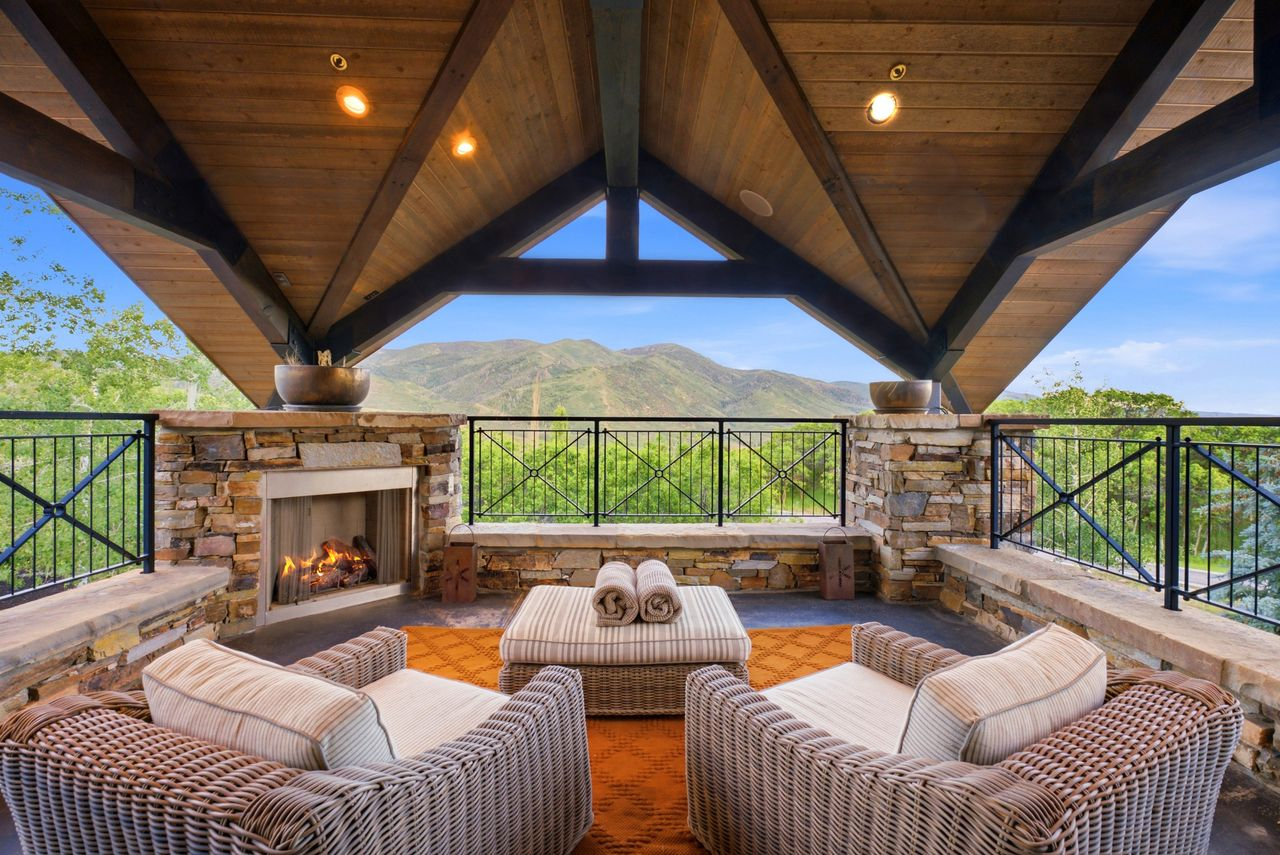
Off one of the upper rooms is an expansive stone terrace that extends from the house to overlook the trees.
This terrace, in particular, is set beneath exposed timber trusses with a stone fireplace to create a cozy lounge.
Firepit Patio
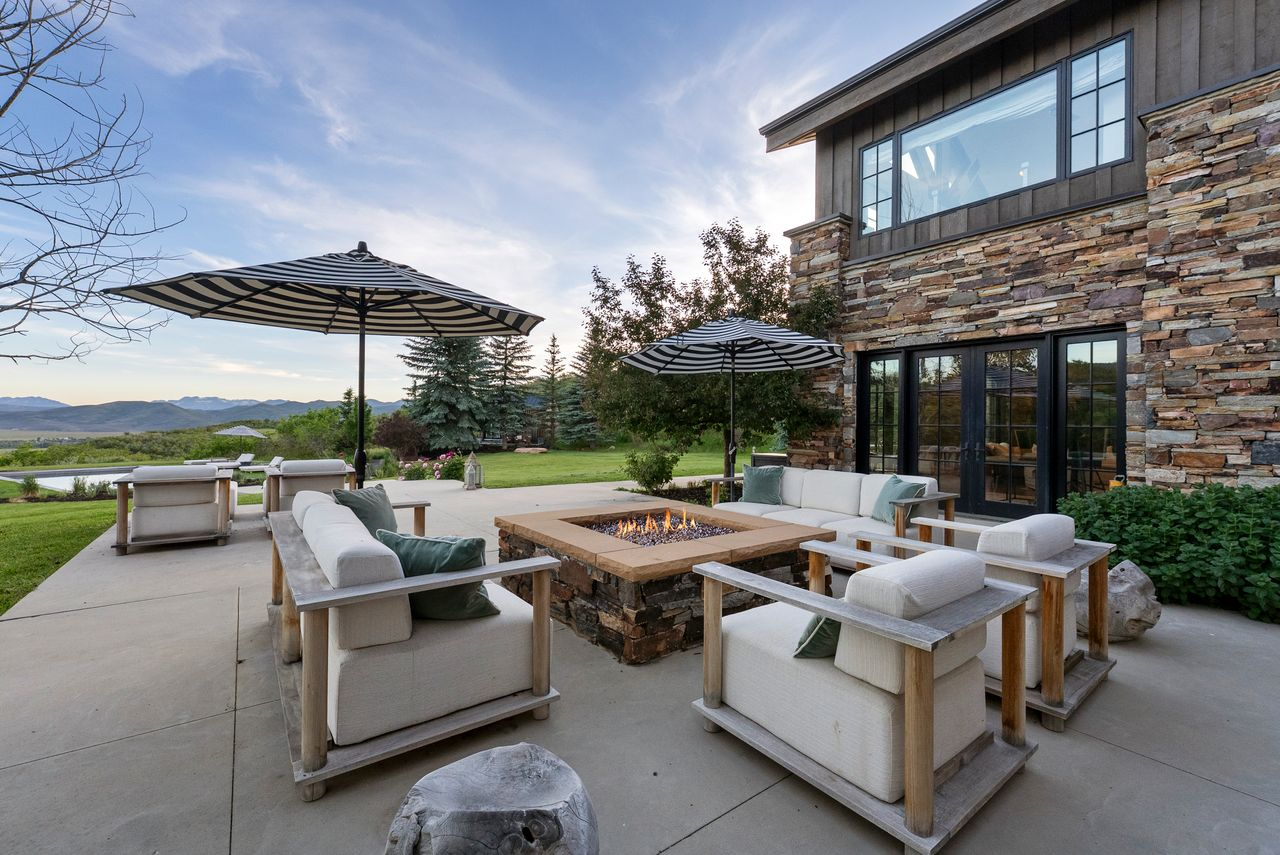
Down below and outside the great room, a firepit lounge is arranged with deep cushioned seating around a square gas fire feature.
Heated Pool
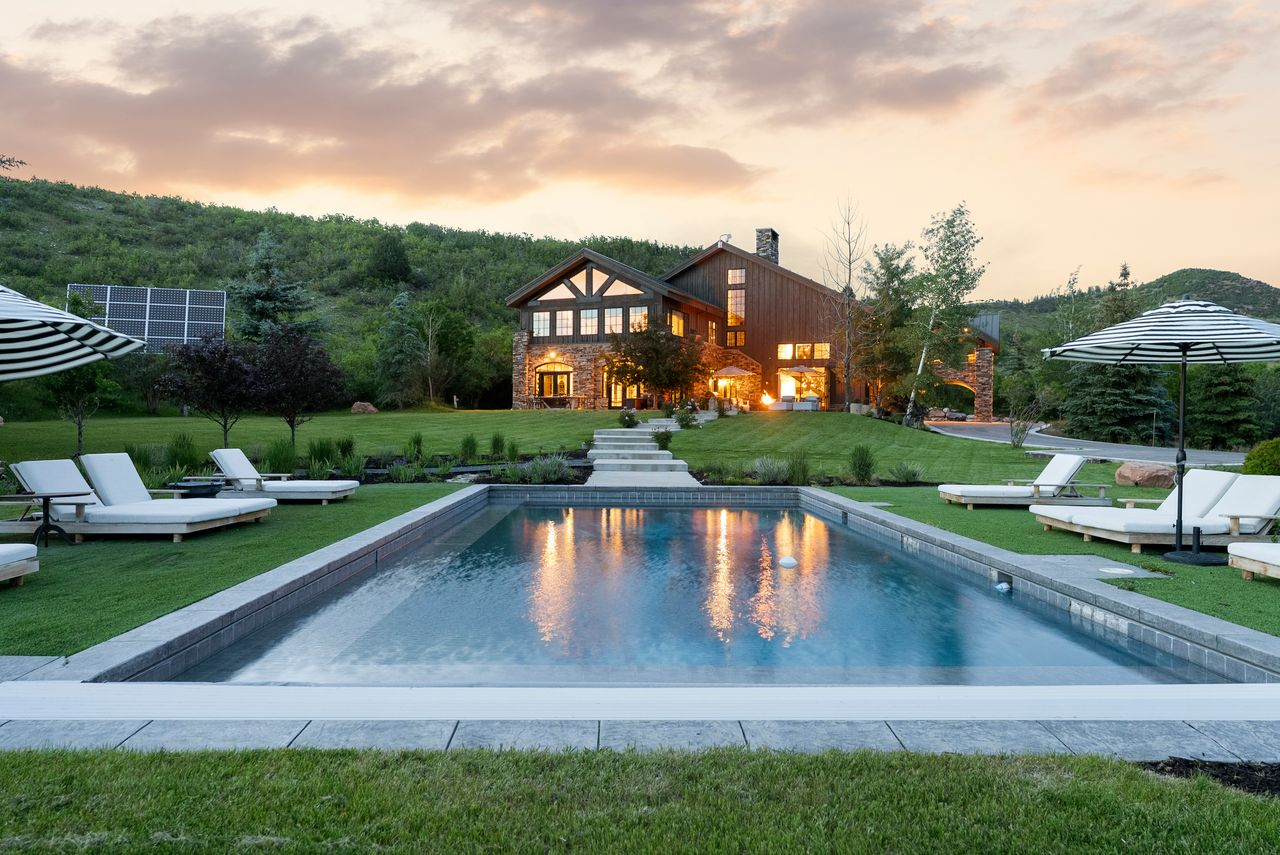
Wide concrete walkways lead from the upper patio through manicured lawns to a heated rectangular pool framed by sun loungers and landscaped plant beds.
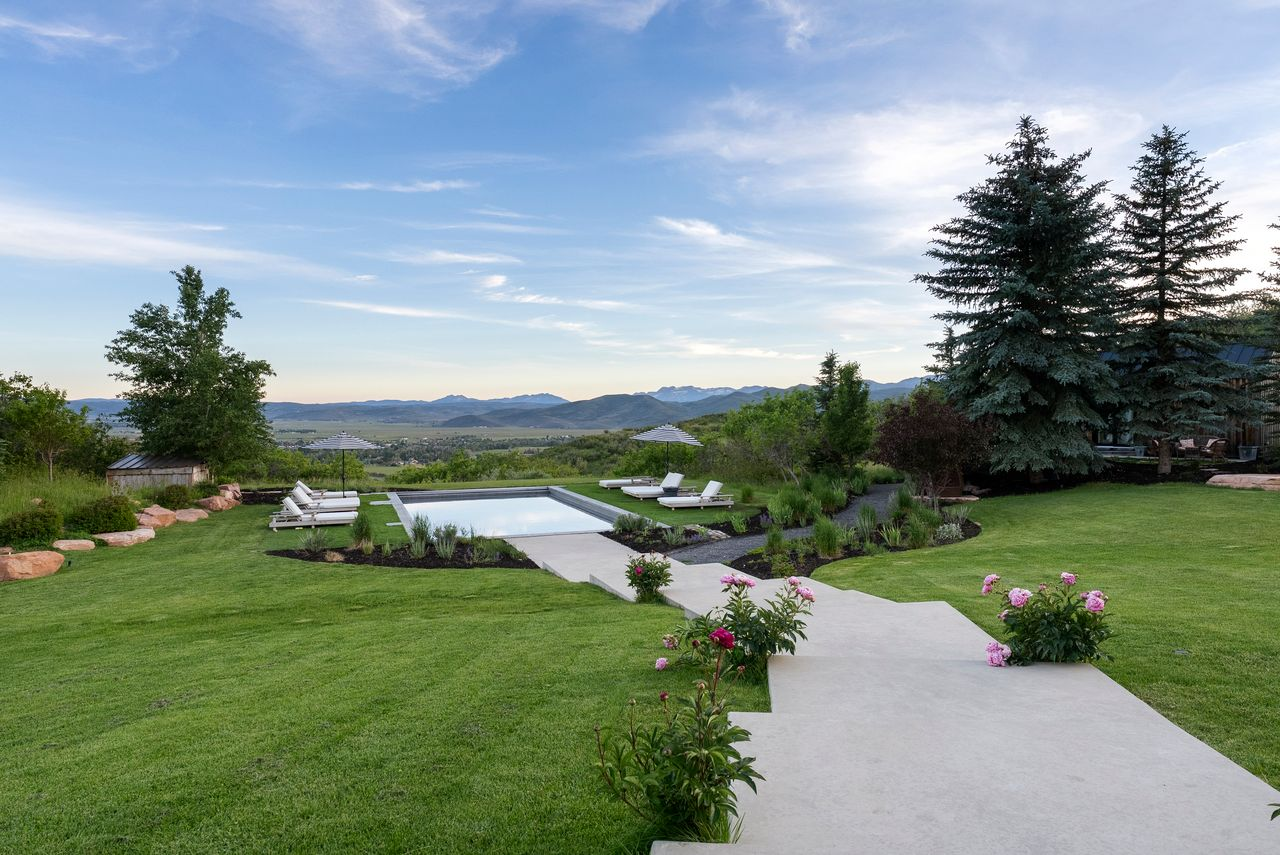
Set away from the house, the pool creates a private resort-like spot while preserving uninterrupted views across the open landscape.
Why is Heigl Selling?
While deciding to part with their longtime family home wasn’t easy, Heigl and Kelley are preparing for their next chapter by moving into a restored Victorian farmhouse nearby, a smaller home they spent the past year renovating.
The move allows them to remain in the community they love while embracing a simpler lifestyle without leaving the valley they’ve long called home.
With that in mind, the estate, carefully designed around the surrounding landscape and updated over the years to reflect their evolving lifestyle, now offers its next owner the opportunity to own one of northern Utah’s most private mountain compounds.
