Kathie Lee Gifford Lists Greenwich Estate For $100 Million
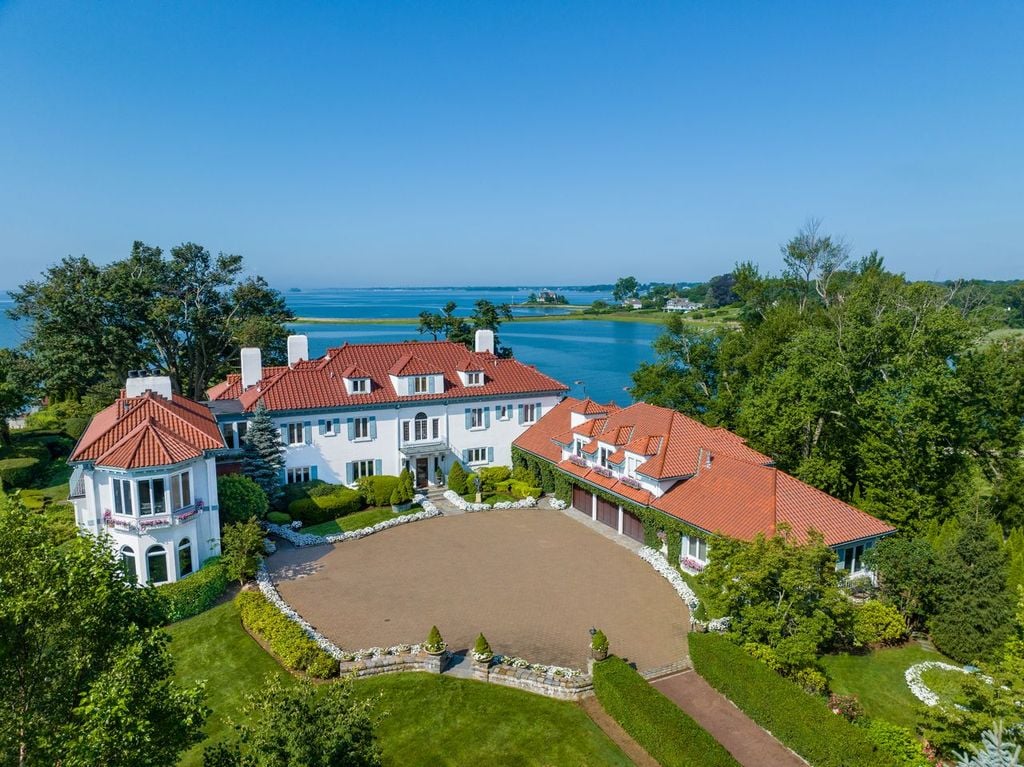
Former “Today” show host Kathie Lee Gifford has listed her Greenwich estate for $100 million, making it the most expensive home currently on the market in Connecticut.
Gifford and her late husband, NFL legend Frank Gifford, purchased the property in 1994 for $7.8 million and spent decades expanding and renovating the estate.
Their updates included a major overhaul of the original residence and the addition of a new wing with a theater, wine cellar, office, and primary suite.
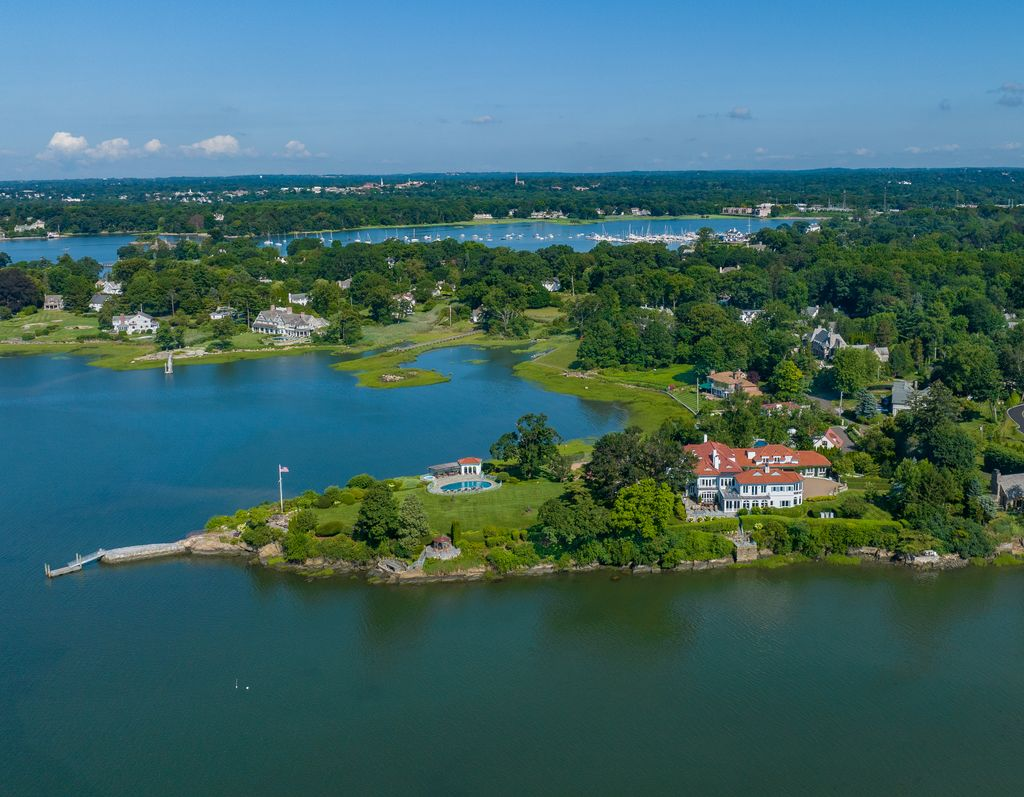
Known as Cedar Cliff, the estate is positioned on nearly three acres with direct waterfront access, overlooking Long Island Sound and the Manhattan skyline.
Property Highlights
Price: $100 Million
Location: Greenwich, Connecticut
Size: 13,163 square feet
Lot Size: 2.91 acres
Bedrooms: 8
Bathrooms: 9 full, 5 half
Notable Features: Mediterranean-style architecture, 1,250 feet of waterfront, private dock and stone pier, theater, wine cellar, recording studio, tennis court, pool and spa, guest cabana
For more information about this listing, reach out to Leslie McElwreath of Sotheby’s International Realty – Greenwich Brokerage at leslie.mcelwreath@sothebys.realty.
Inside The Living Room
The living room inside Kathie Lee Gifford’s Greenwich estate is positioned to take full advantage of the estate’s waterfront setting, with a curved wall of floor-to-ceiling windows framing views across the water.
Dark-stained wood surrounds each pane, giving the room a more intimate atmosphere while drawing attention directly toward the view.
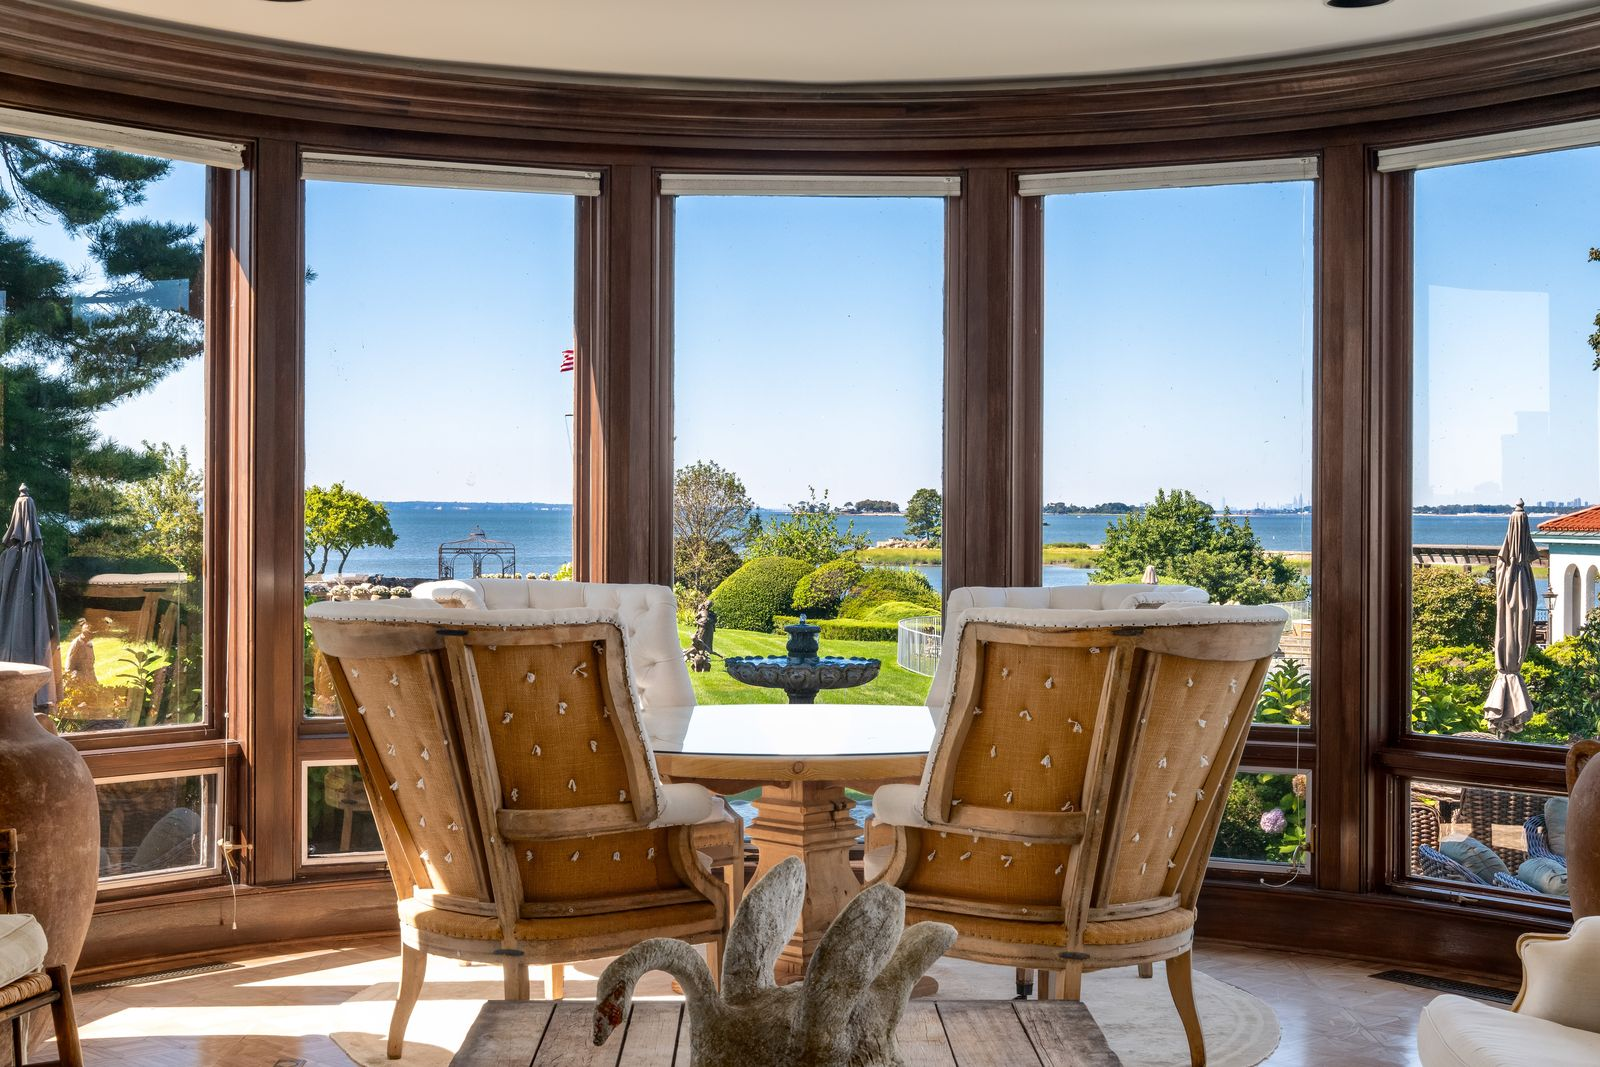
Oversized lounge chairs circling a round table are arranged directly in front of the windows, turning the space into a dedicated sitting area.
Dining Room
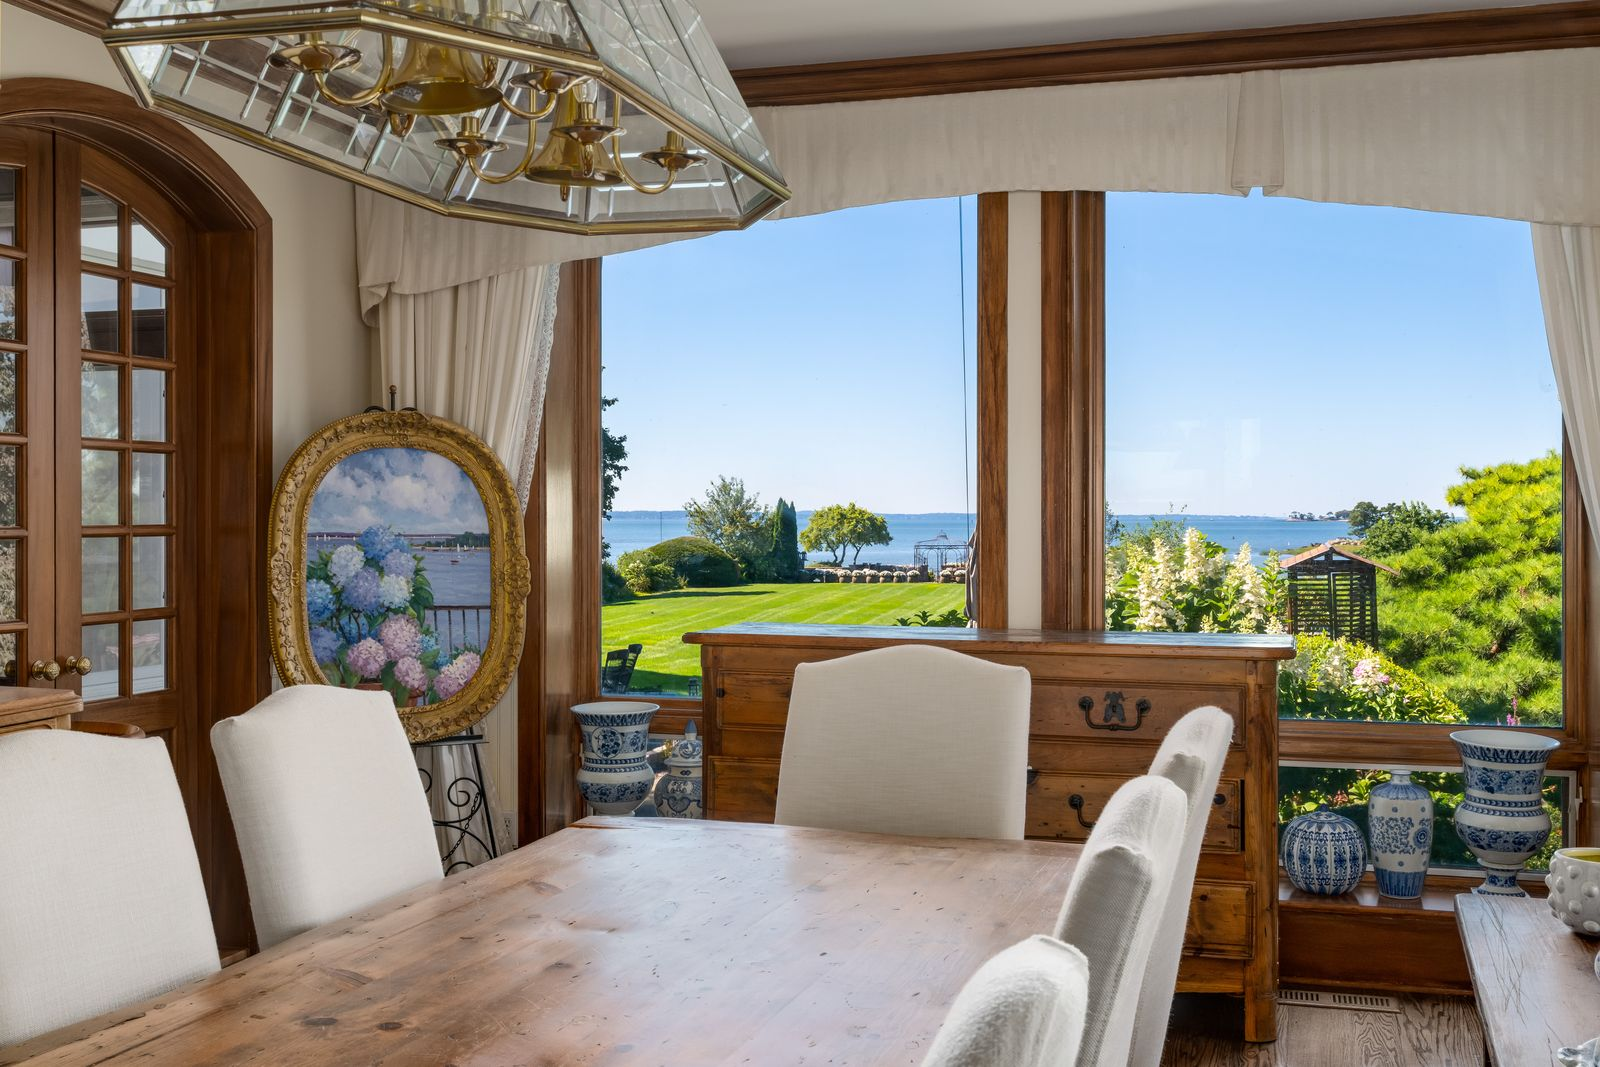
The dining room continues the estate’s emphasis on waterfront living, with oversized picture windows framing sweeping views across the lawn.
A large rustic wood dining table anchors the space beneath a brass and glass chandelier, creating a more relaxed interpretation of a formal entertaining space.
Bar Room
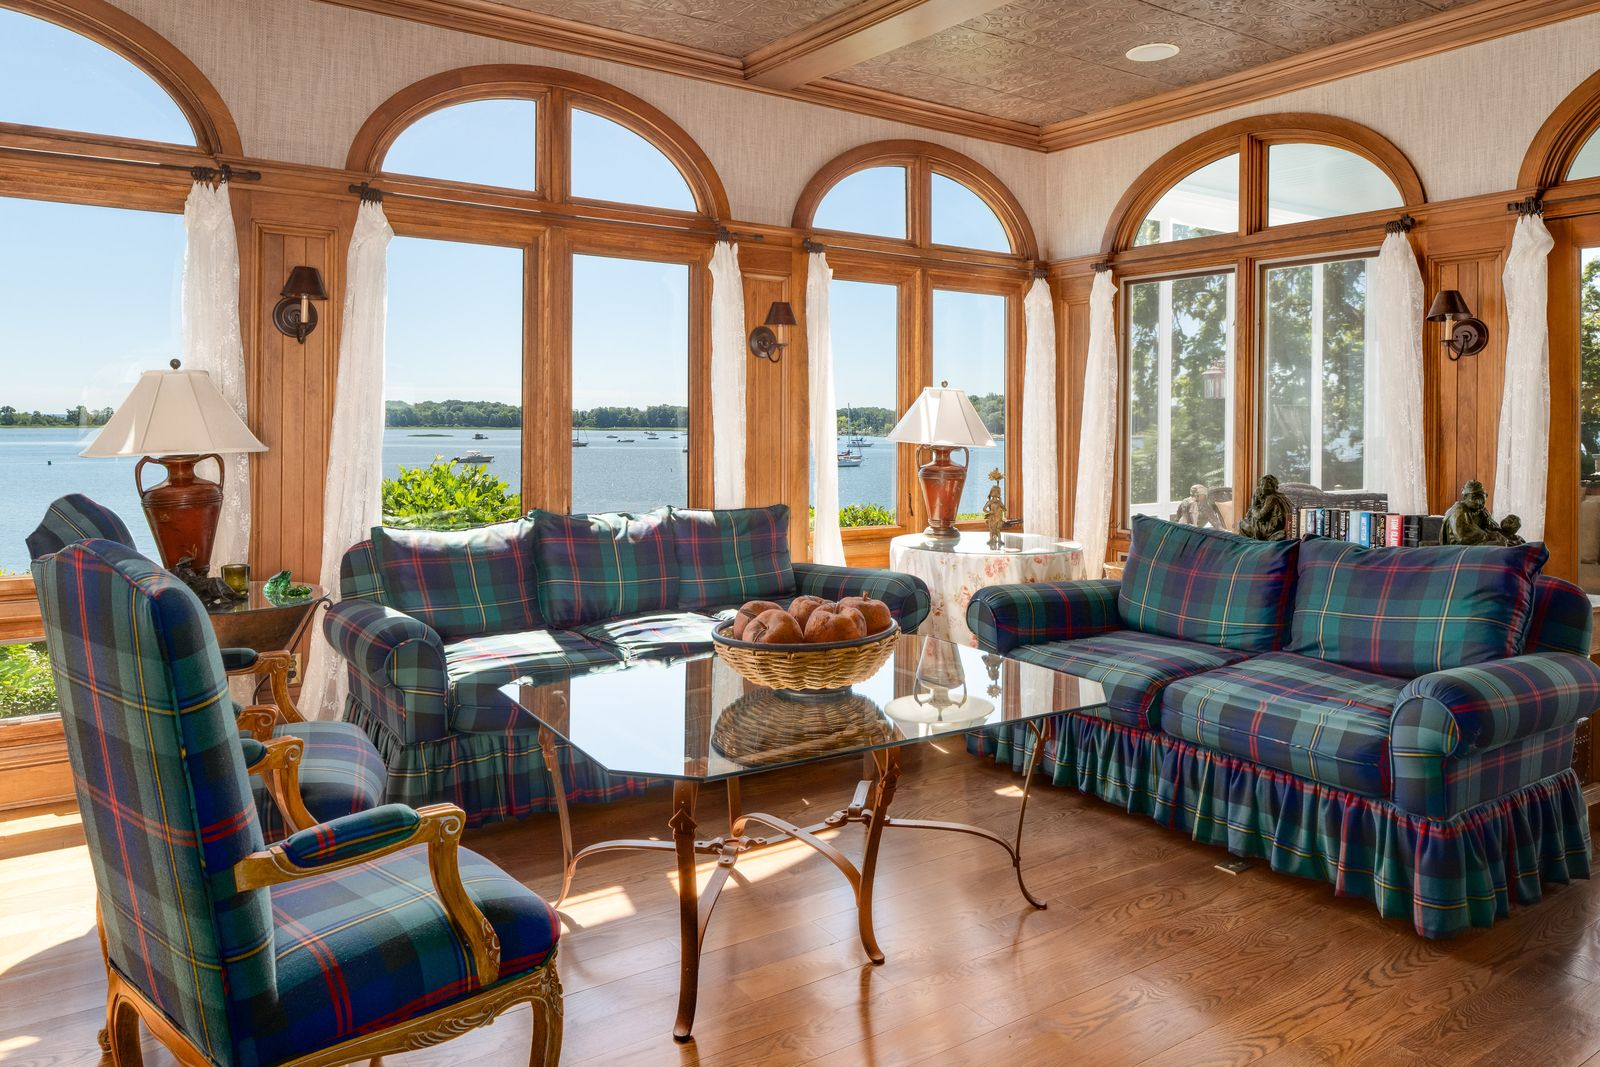
Stepping into the bar room, walls of arched windows bring natural light across the antique wood floors, highlighting detailed millwork and soaring ceilings.
Plaid upholstered seating, decorative ceiling detailing, and custom trim reinforce the home’s classic style.
Library
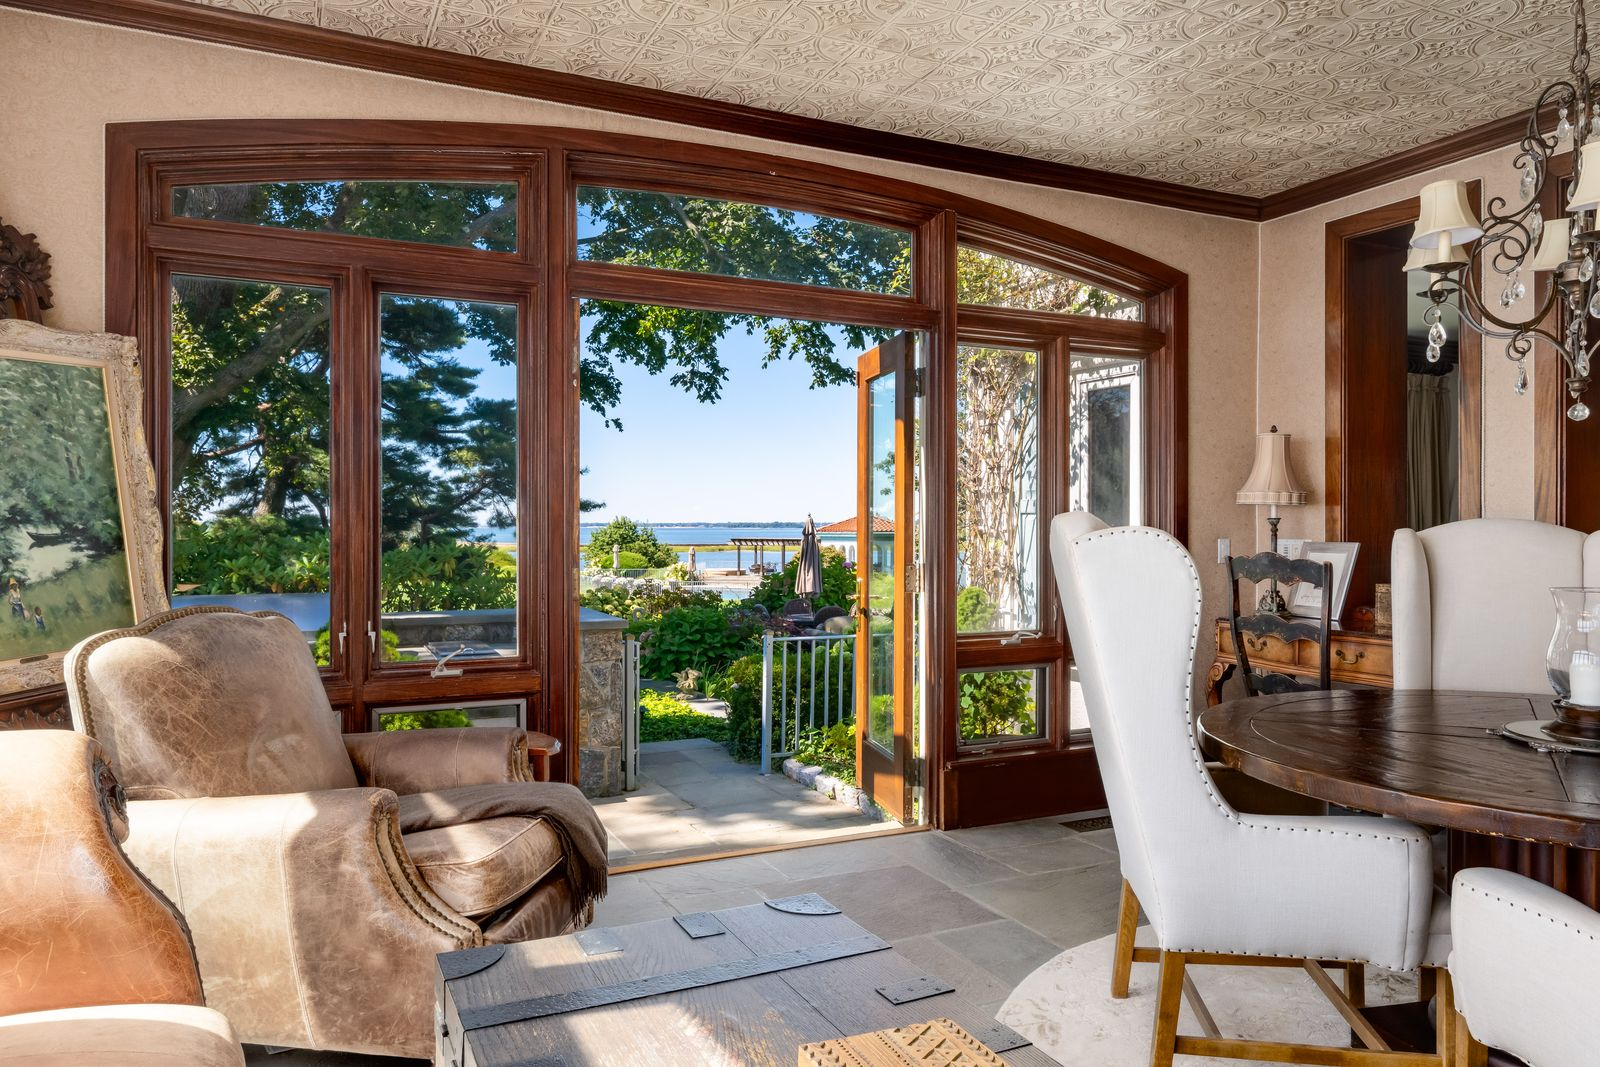
Down the hall, rich millwork wraps the library, from the dark-stained window casings to the detailed ceiling panels.
A mix of leather seating, antique furnishings, and a round wood table creates a setting designed for reading, conversation, or quieter gatherings with direct access to the gardens.
Billiards Lounge
Another unique amenity is the billiards lounge, which is designed to pay tribute to Frank Gifford’s football legacy.
Rich wood paneling, built-in bookshelves, and a detailed patterned ceiling frame the space, while a classic billiards table sits in the center of the room beneath oversized pendant lights.
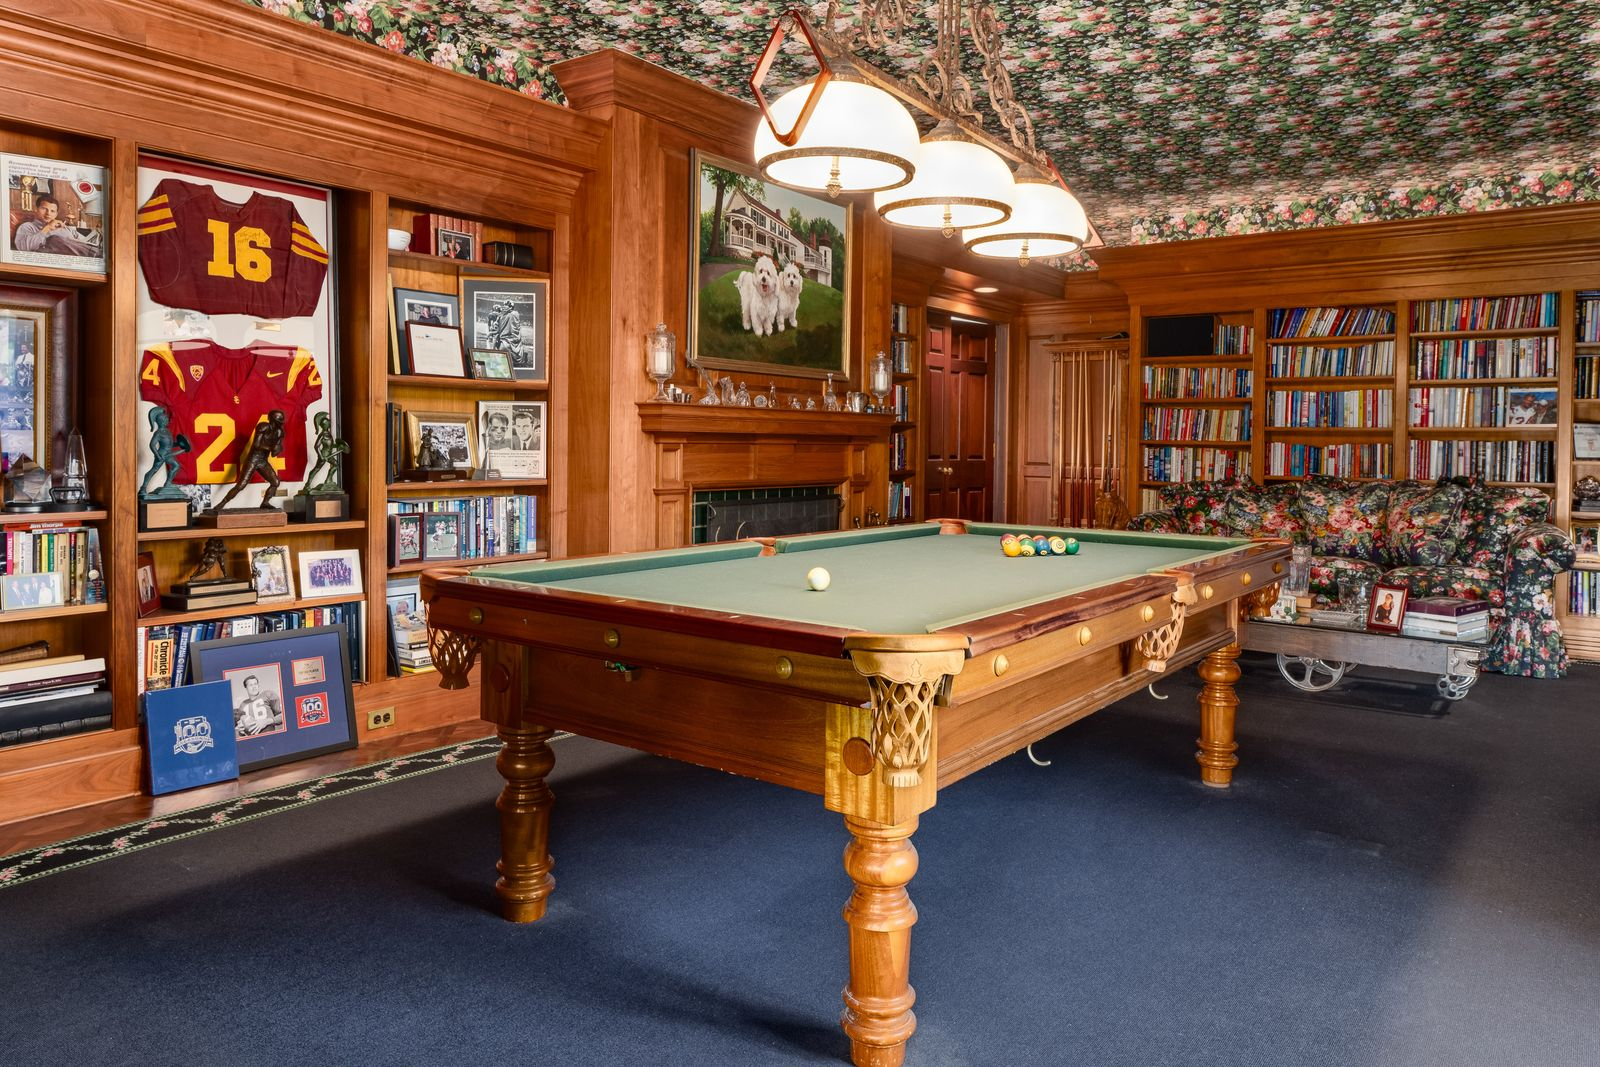
One wall serves as a curated display dedicated to Gifford’s career, featuring framed USC and New York Giants memorabilia, photographs, awards, and personal keepsakes collected throughout his years as both an NFL star and broadcaster.
Screened-in Porch
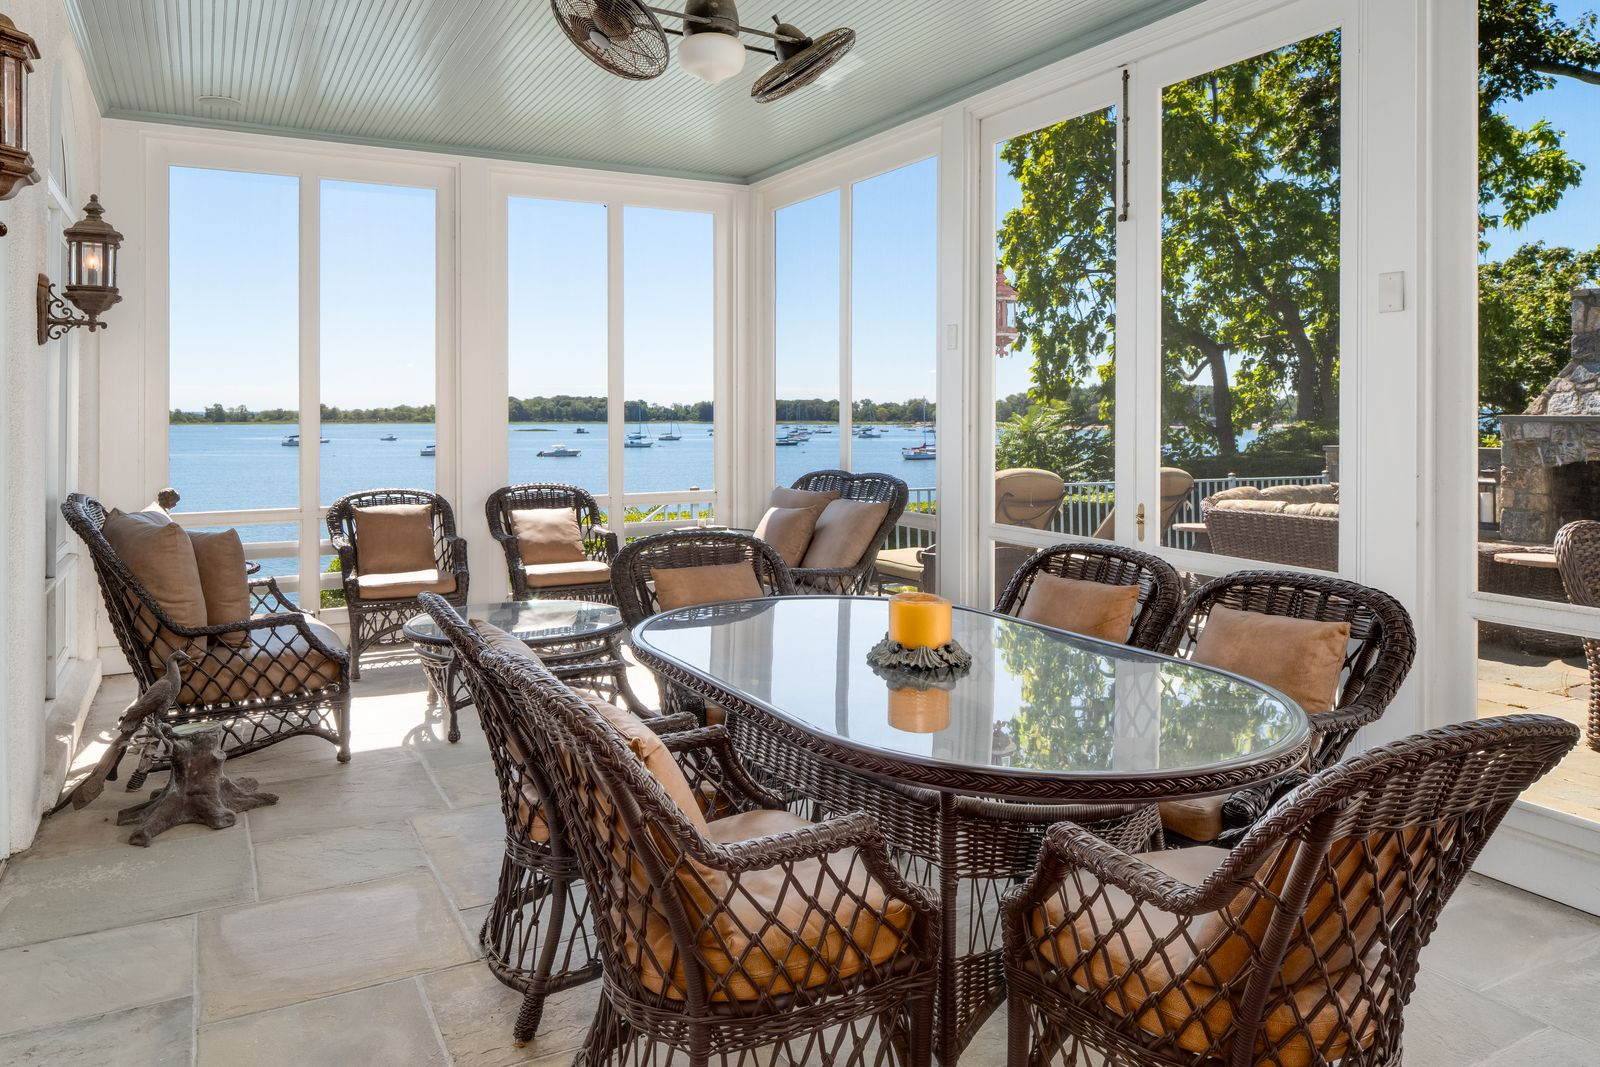
Just before heading outside, the screened-in porch acts as one of the home’s most relaxed gathering spaces, positioned directly along the waterfront.
The beadboard ceiling, stone flooring, and lantern-style lighting continue the home’s traditional coastal aesthetic, while the adjacent terrace extends the entertaining space outdoors.
Primary Suite
The primary suite continues the home’s waterfront focus, combining traditional detailing with elevated views across Long Island Sound.
Bedroom
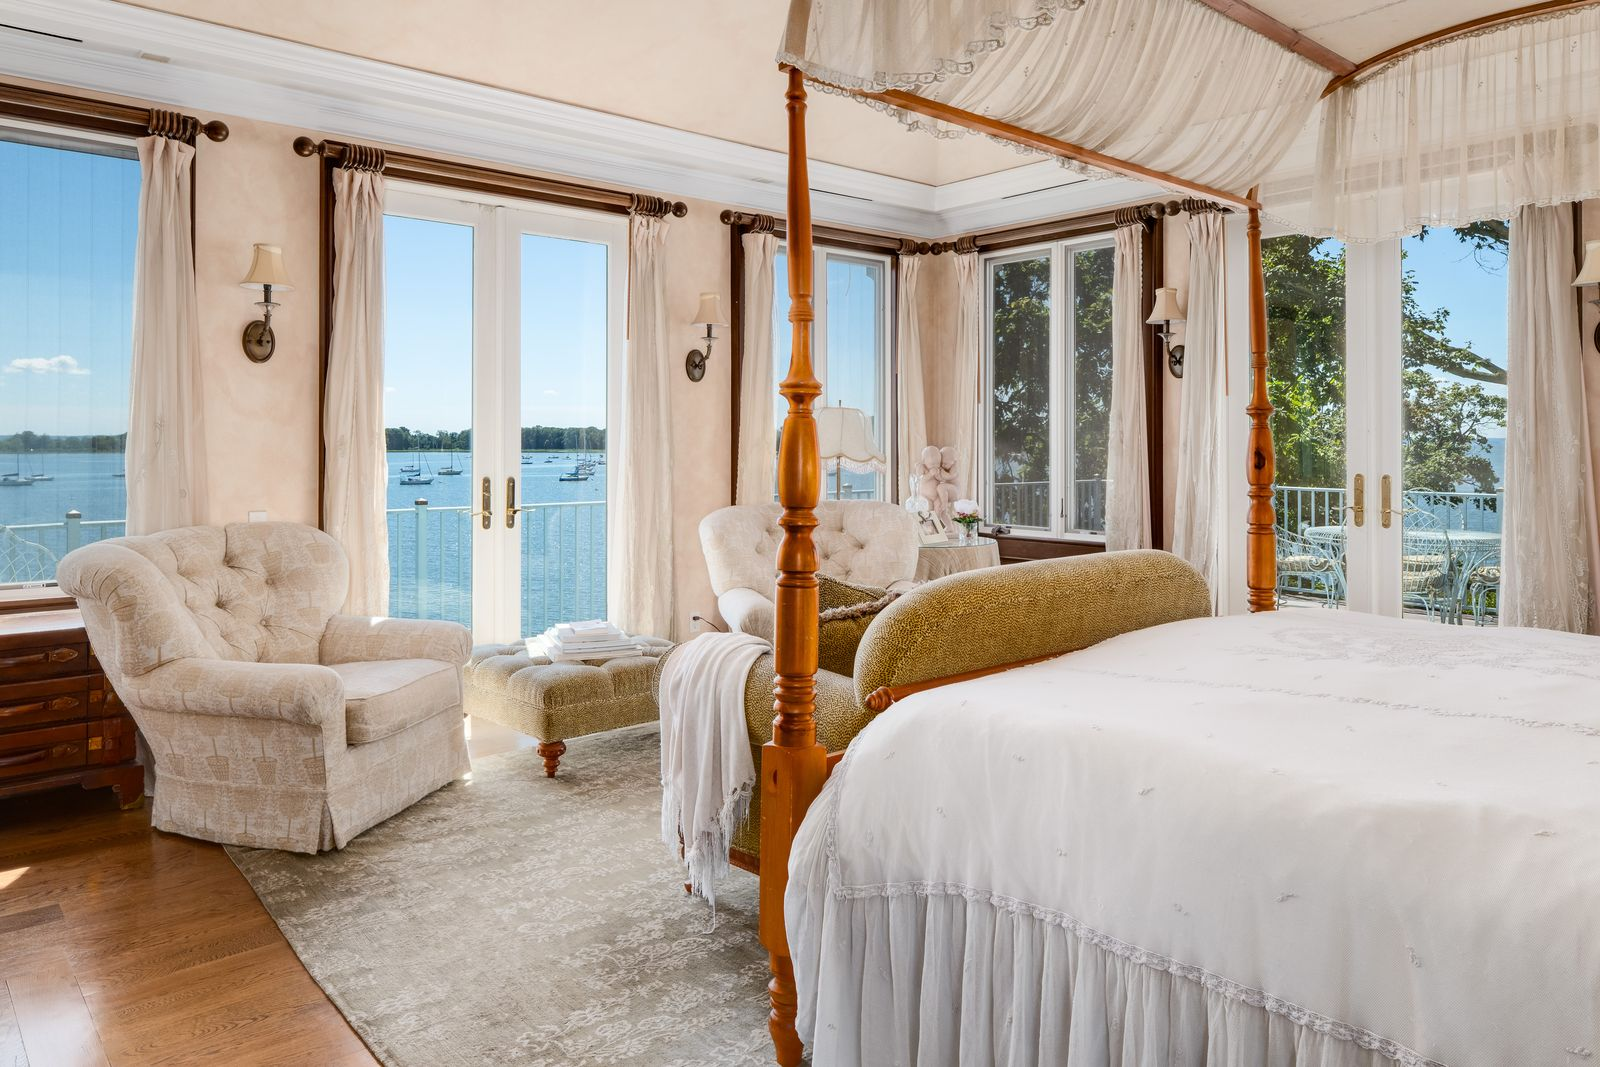
First up is the bedroom, which centers around a four-poster canopy bed framed by floor-to-ceiling windows and French doors that open directly to the private porch.
Soft neutral finishes and layered fabrics keep the space simple, while the surrounding water views remain the focal point from nearly every angle.
Private Porch
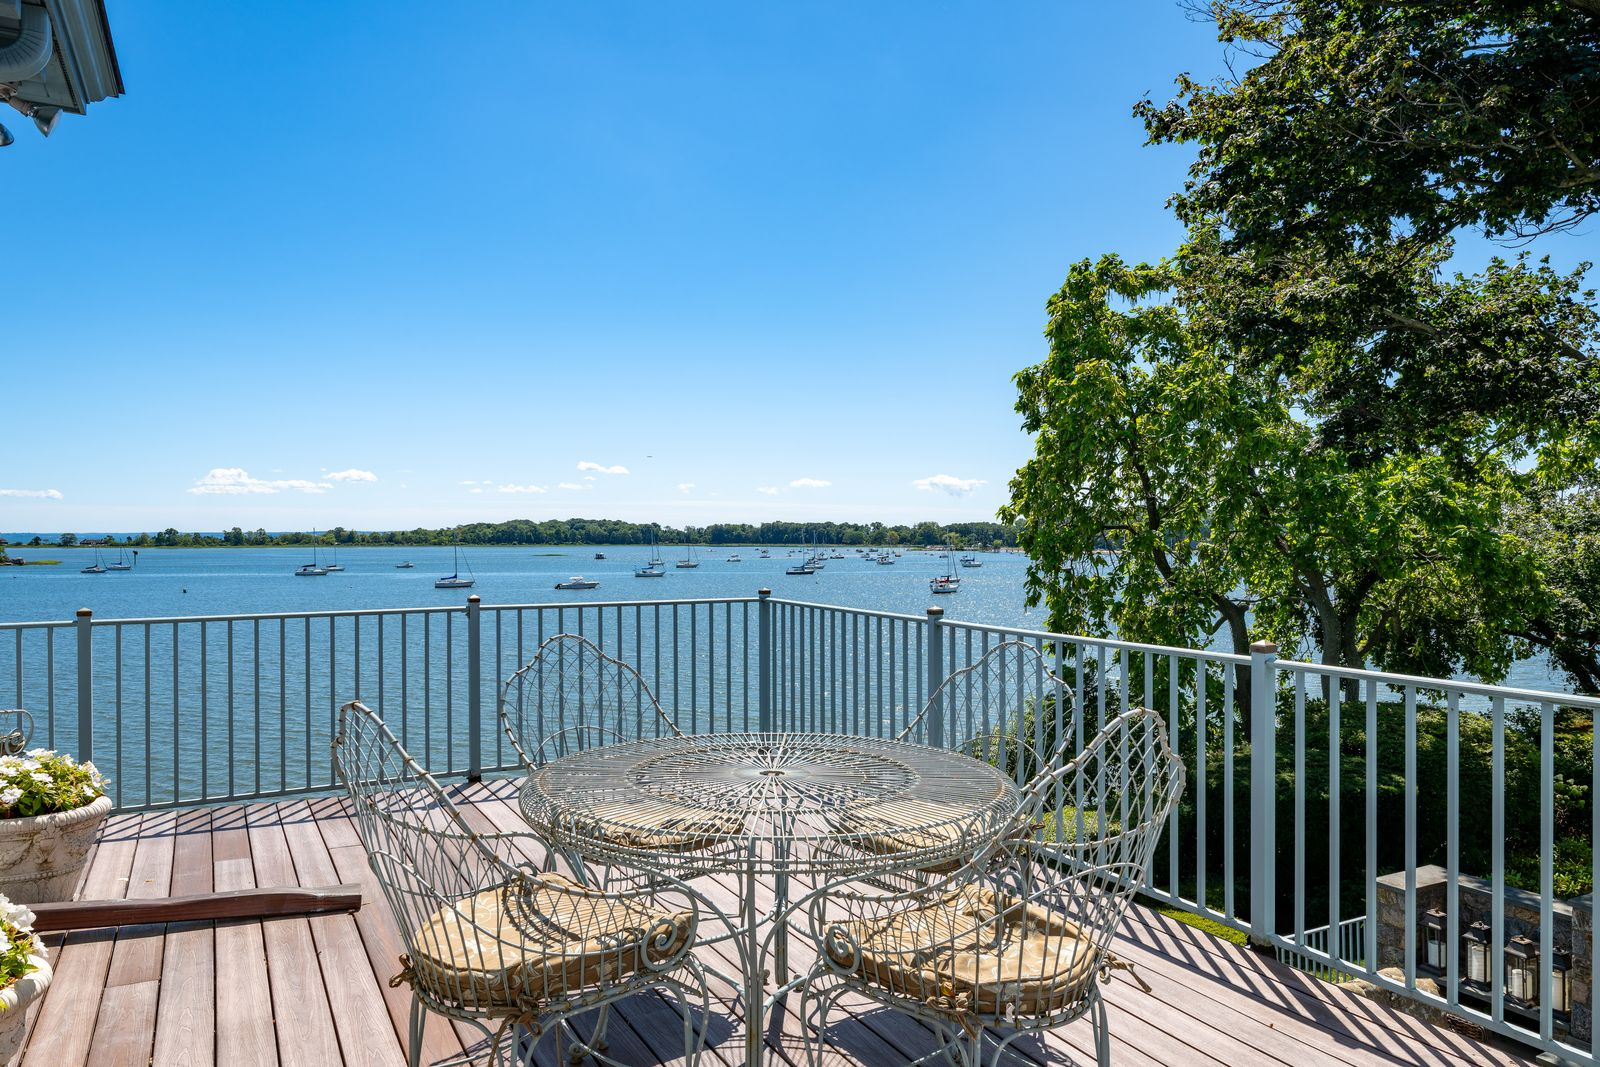
Extending directly off the bedroom, the private porch functions as a secluded outdoor sitting area suspended above the water.
White wrought-iron seating lines the deck, creating space for morning coffee or evening views across the harbor.
Bathroom
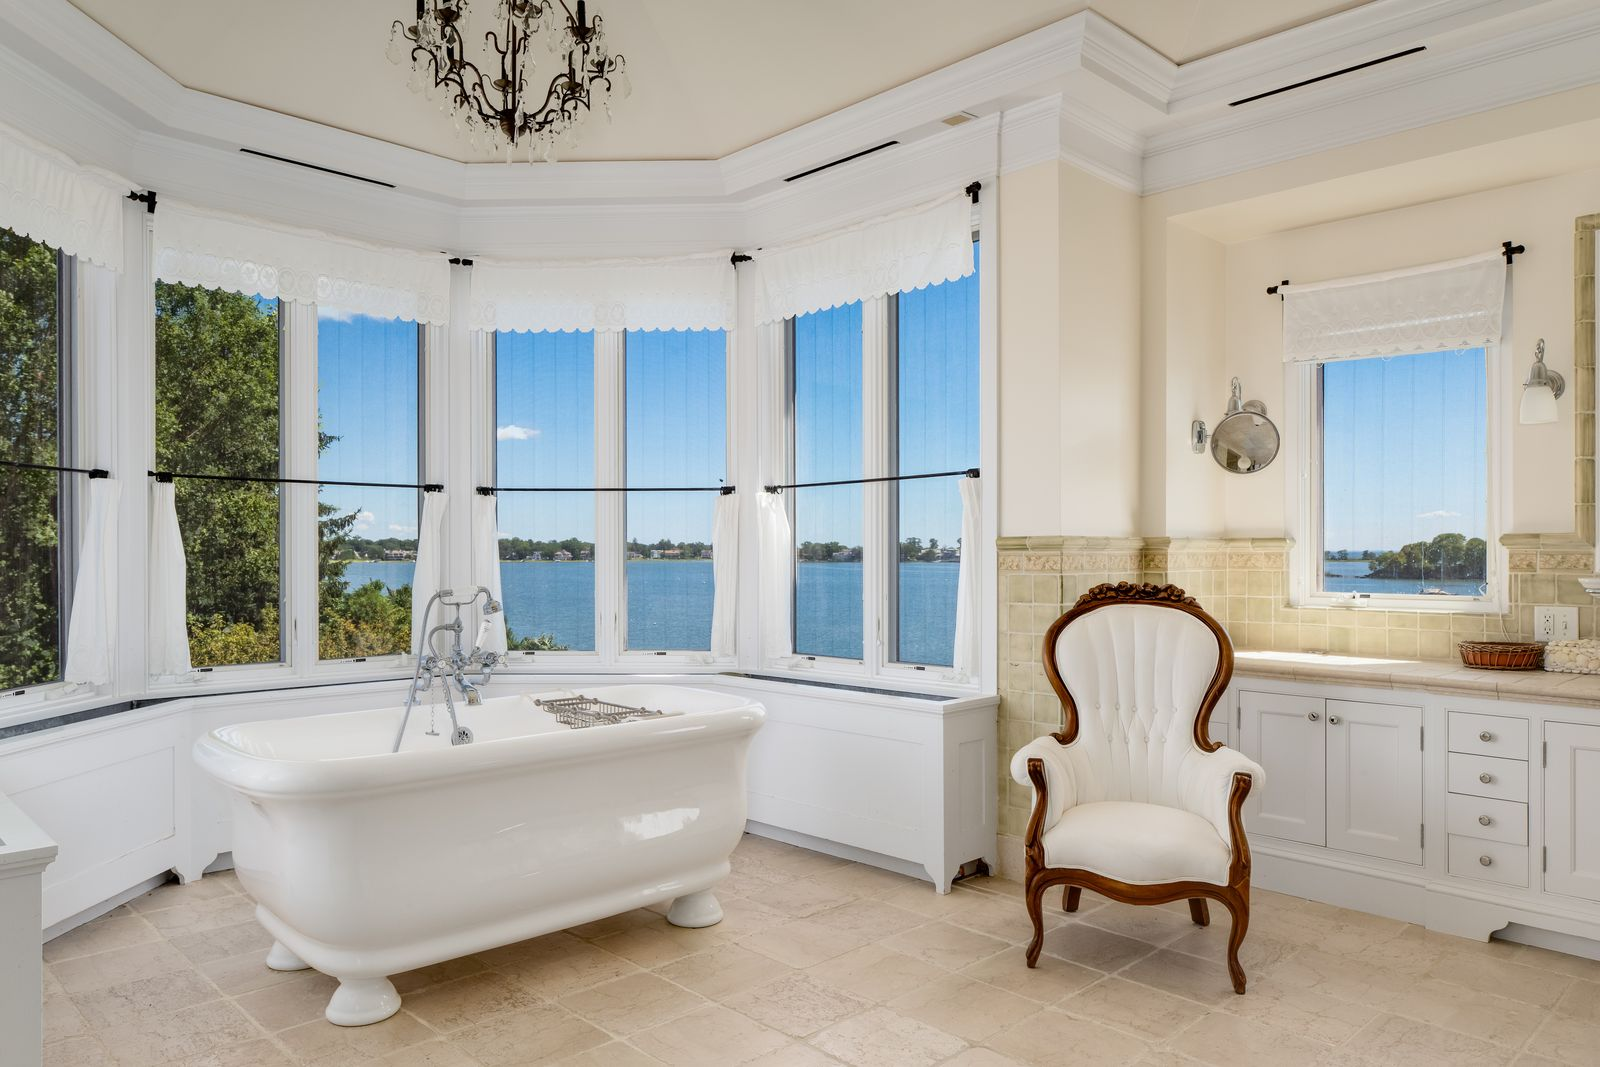
Back inside, the primary bathroom features a freestanding soaking tub positioned in front of a curved wall of windows overlooking the water.
The room pairs classic details like the chandelier and traditional fixtures with lighter finishes, including pale stone floors, white cabinetry, and tiled walls.
Resort-Style Grounds
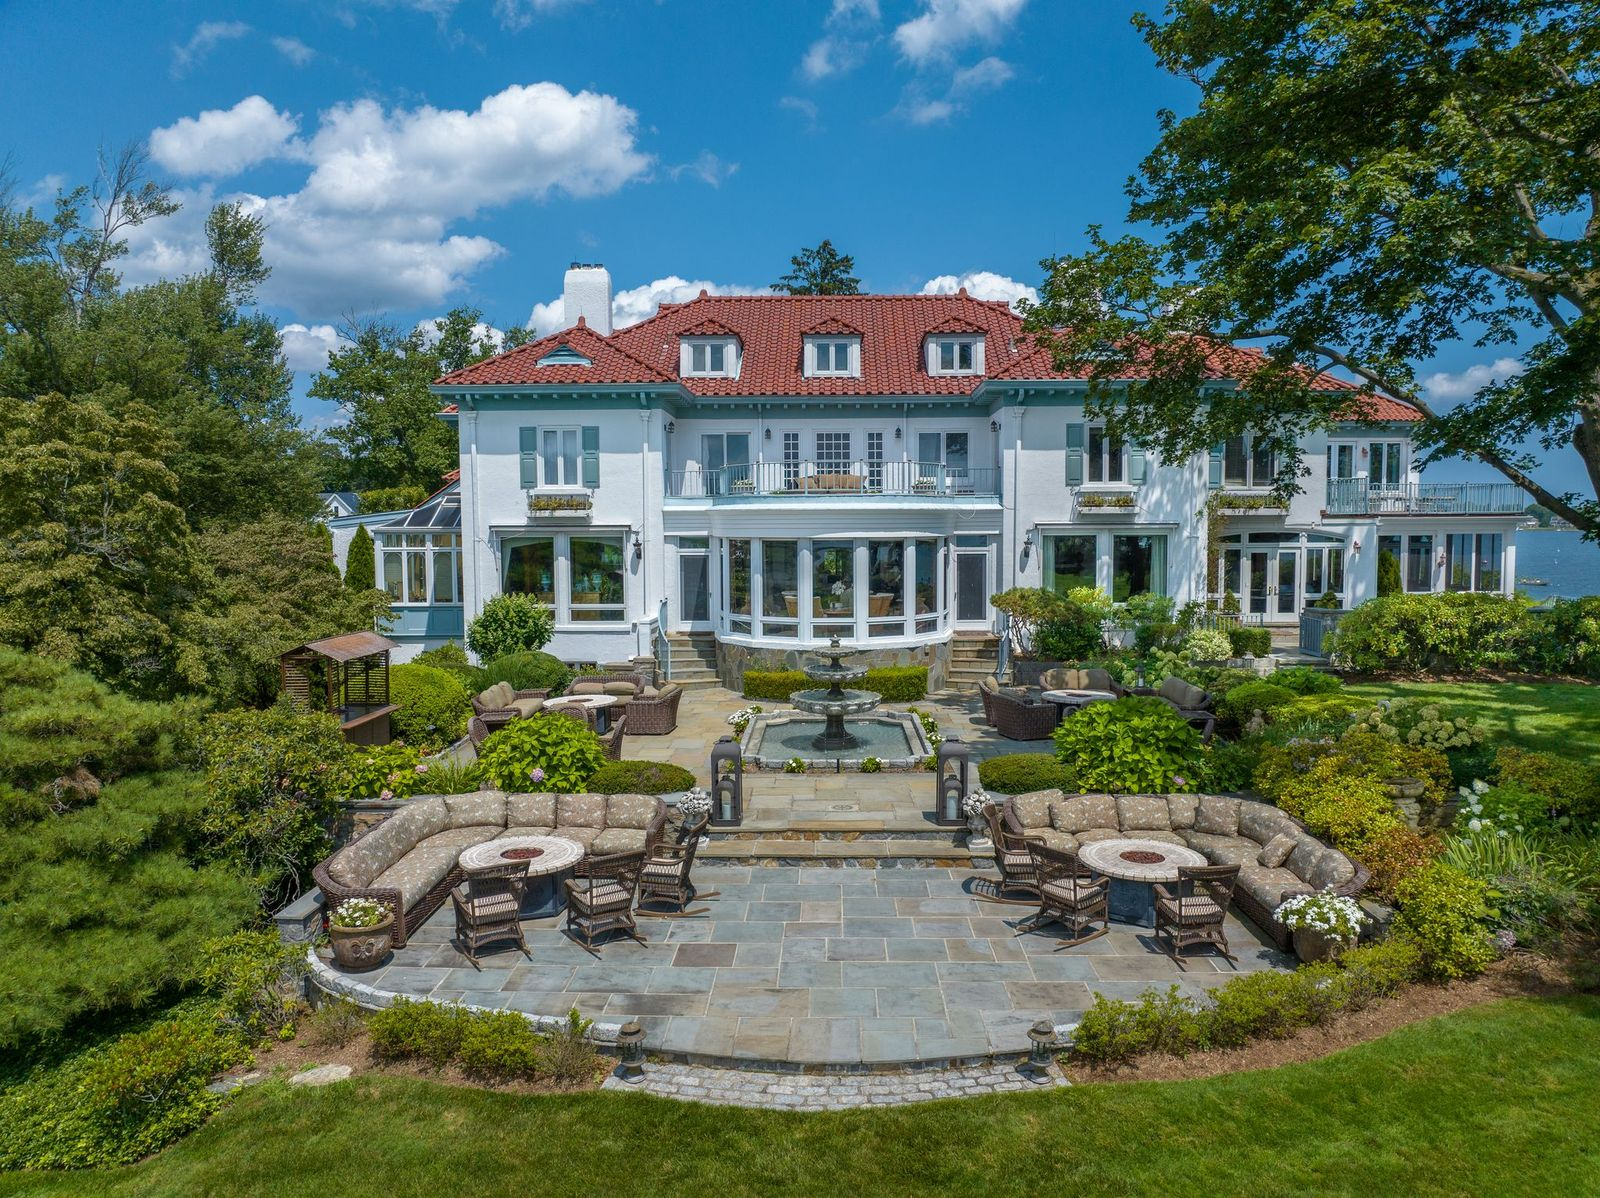
The Mediterranean-style residence is elevated above the shoreline, with landscaped lawns extending toward the water and a series of outdoor spaces arranged across the peninsula.
Backyard Patio
Directly behind the home, a large stone patio begins the grounds with multiple curved seating areas arranged around a tiered fountain.
Hedges and garden beds frame the terrace, while the back of the house rises above with balconies and expansive windows overlooking the seating areas.
Pool and Pool Pavilion
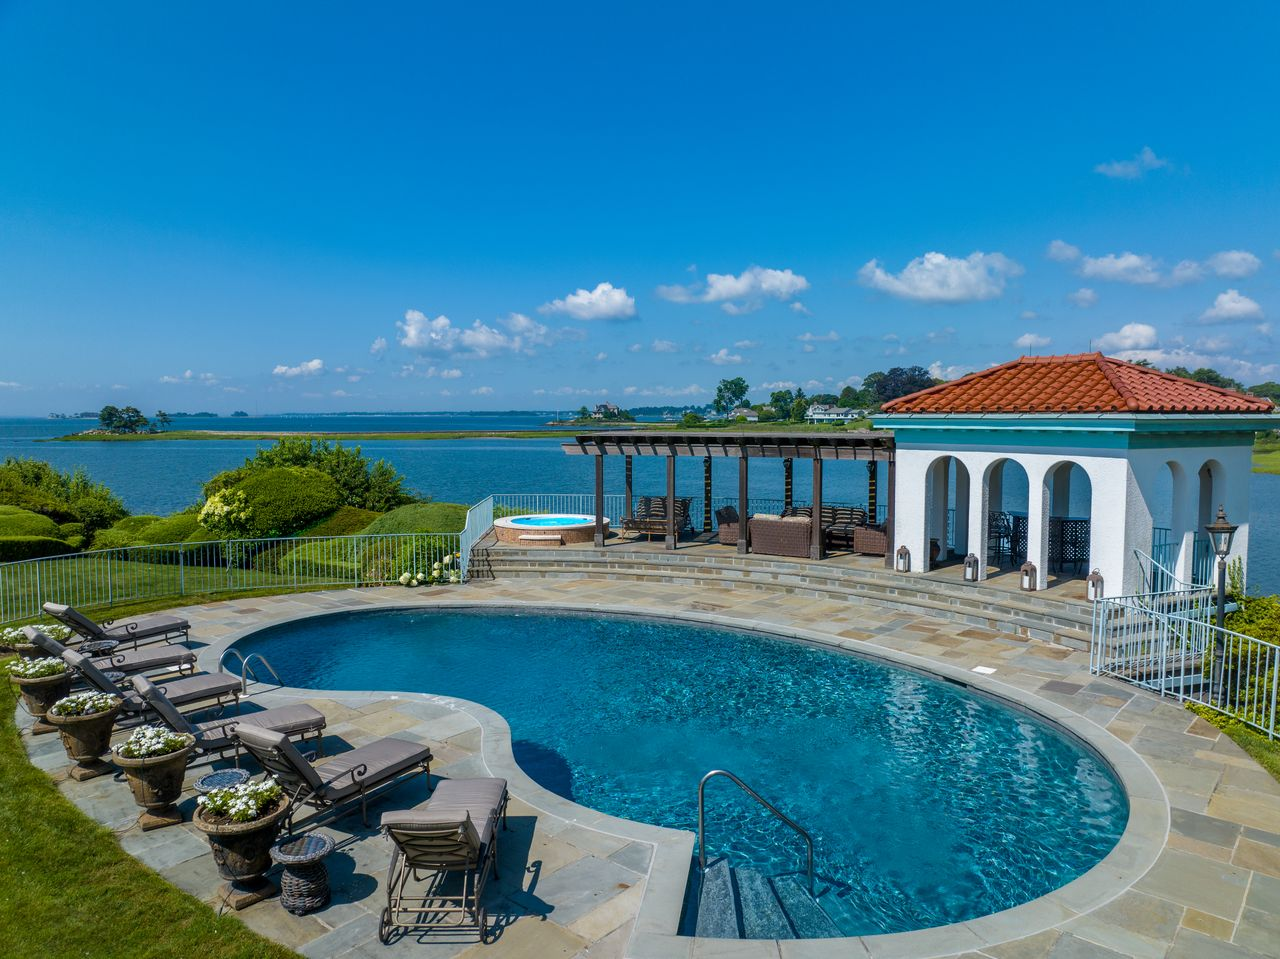
Positioned near the waterfront, the curved swimming pool is bordered by wide stone decking and rows of lounge chairs overlooking the bay.
Next to the pool, a Mediterranean-inspired pavilion with arched openings and a terracotta roof includes shaded seating and an elevated spa beneath a pergola structure.
Waterside Bar
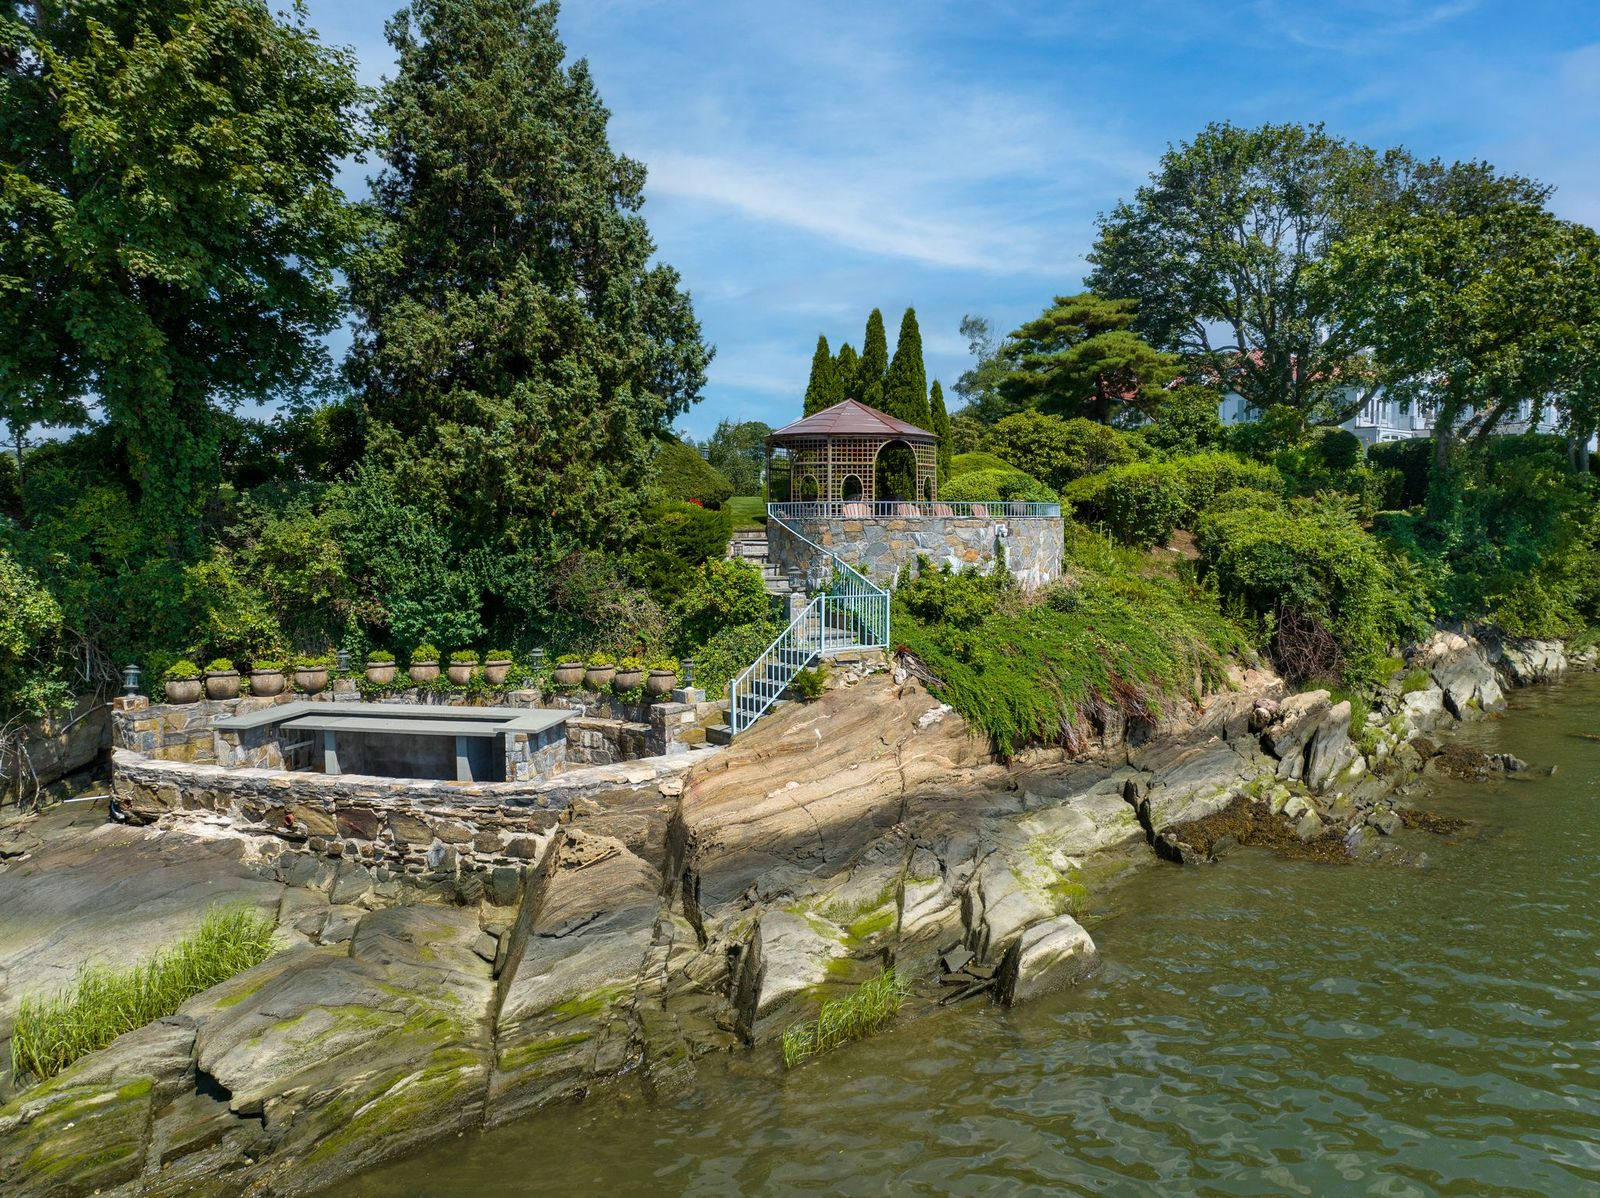
Built directly into the rocky shoreline, the waterside bar introduces another gathering space closer to the edge of the property.
Stone retaining walls and steps connect a raised gazebo perched above the water and a lower bar, creating a tucked-away area for outdoor entertaining.
Tennis Court
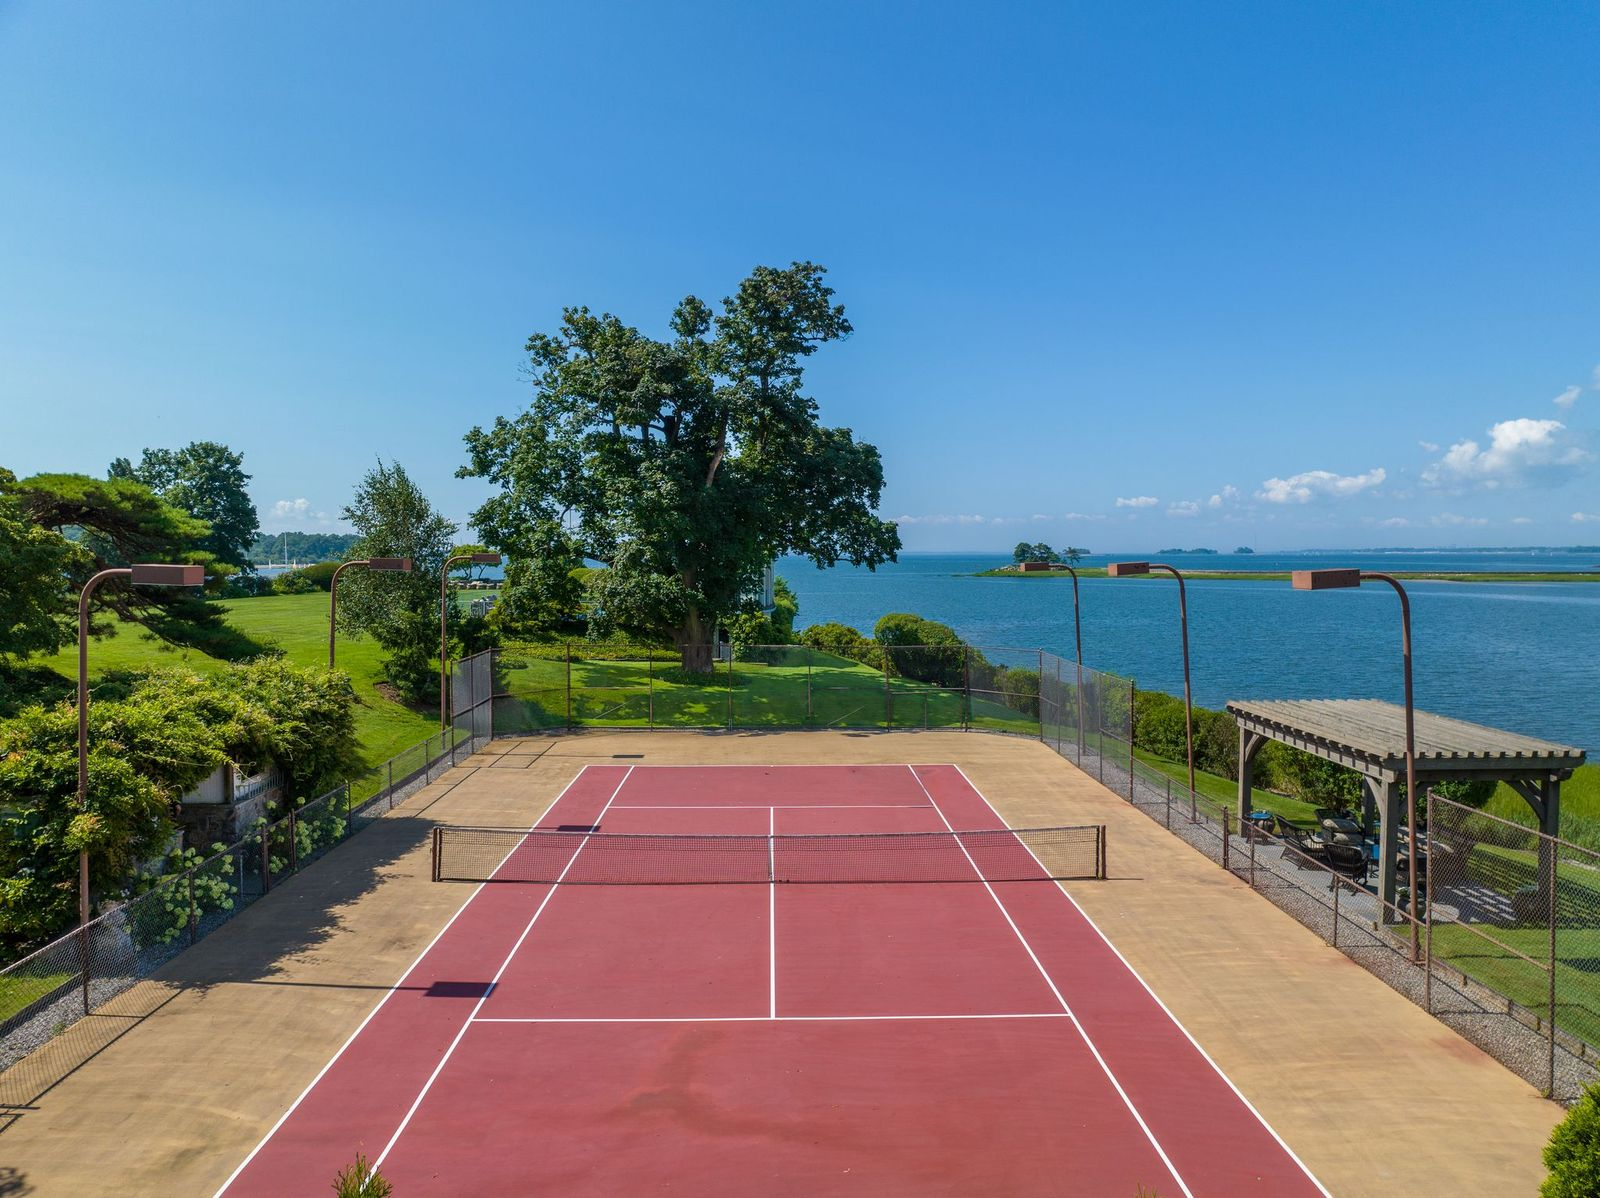
The full-size tennis court sits along the edge of the property with panoramic views extending across the water.
A covered pergola lounge beside the court provides shaded seating for spectators or post-match gatherings, while the elevated positioning keeps the bay visible beyond the fencing.
Deep-Water Dock and Stone Pier
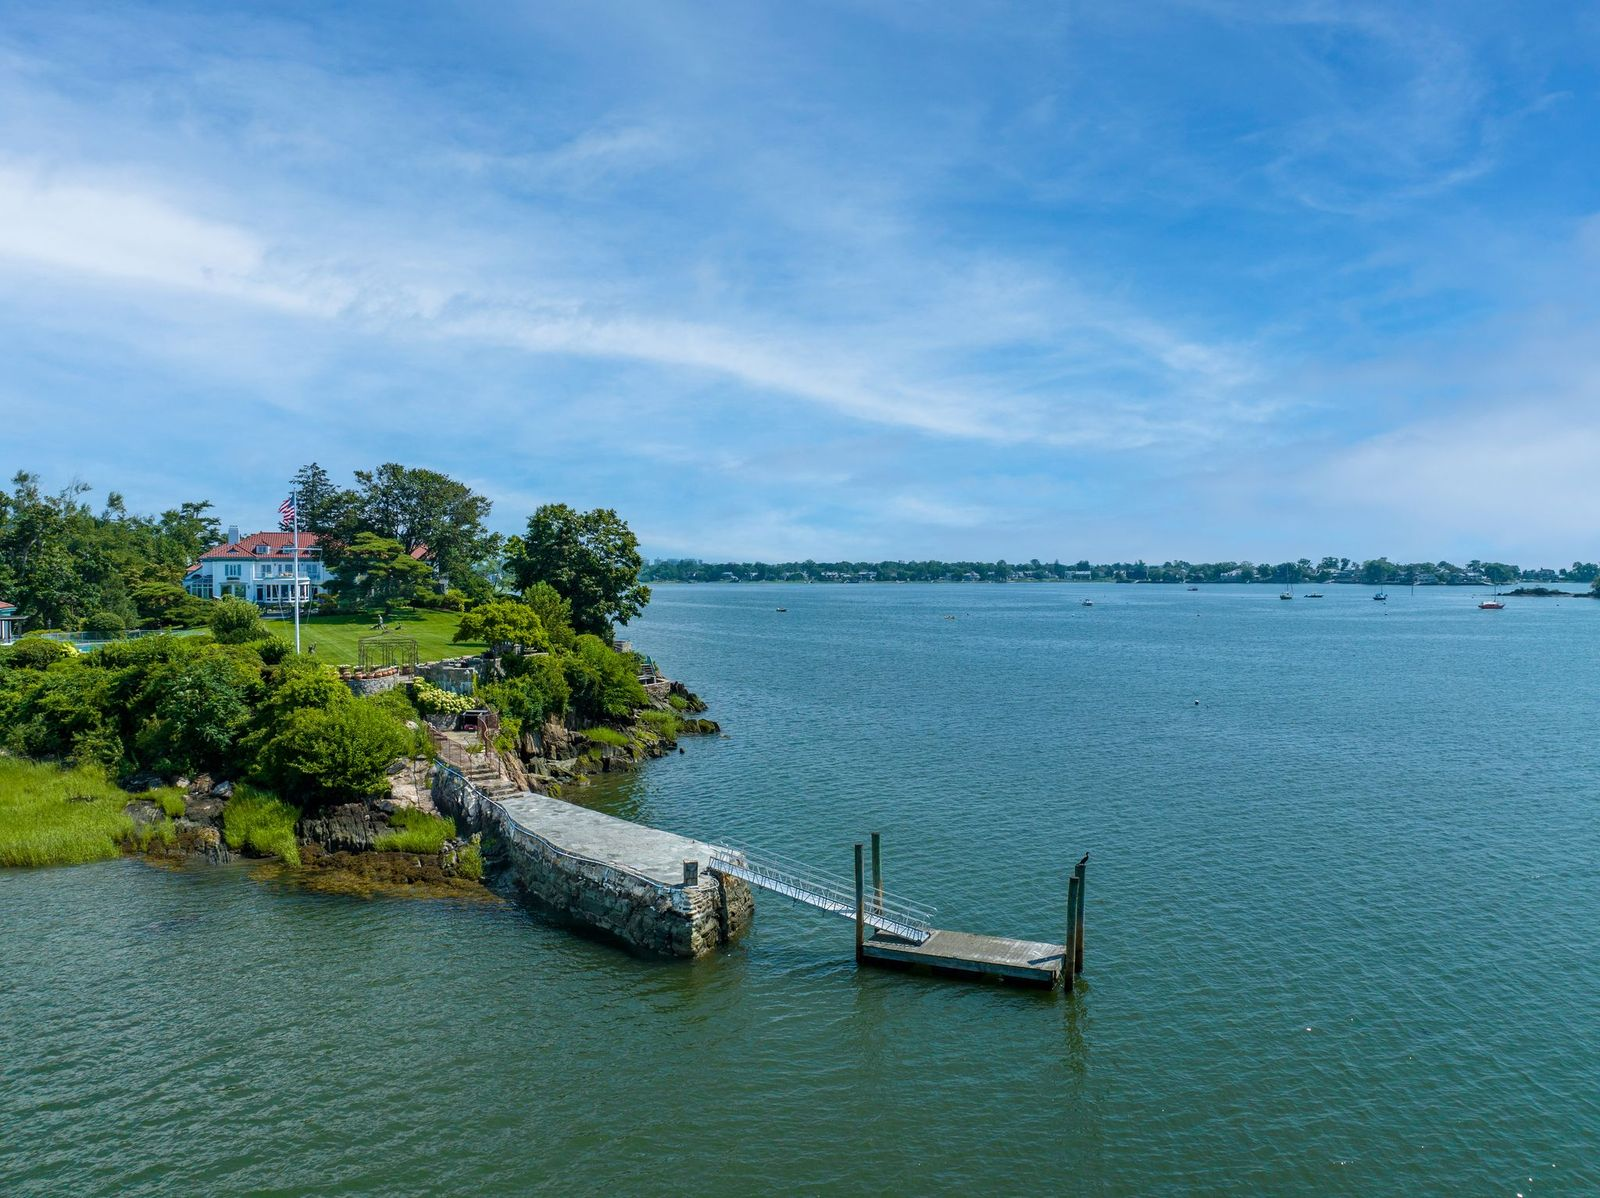
At the shoreline, a substantial stone pier extends outward into the bay, connecting to a private deep-water dock capable of accommodating larger vessels.
The structure follows the rugged contours of the waterfront, reinforcing the estate’s direct connection with the water.
Why is Kathie Selling?
For more than three decades, Kathie Lee Gifford’s Greenwich estate served as the backdrop for countless celebrations, dinner parties, celebrity gatherings, and family milestones.
In recent years, however, Gifford’s life has shifted away from Connecticut. Since leaving the “Today” show in 2019, she has increasingly made Nashville her home.
At the same time, the estate carries the lingering presence of her late husband, Frank, whose personality and legacy remain woven throughout the property, making it feel much quieter today.
In a house filled with so much love and life, the estate offers a future buyer a combined historic pedigree, sweeping Long Island Sound views, deep-water access, resort-style amenities, and a rare level of privacy within one of Greenwich’s most prestigious neighborhoods.
