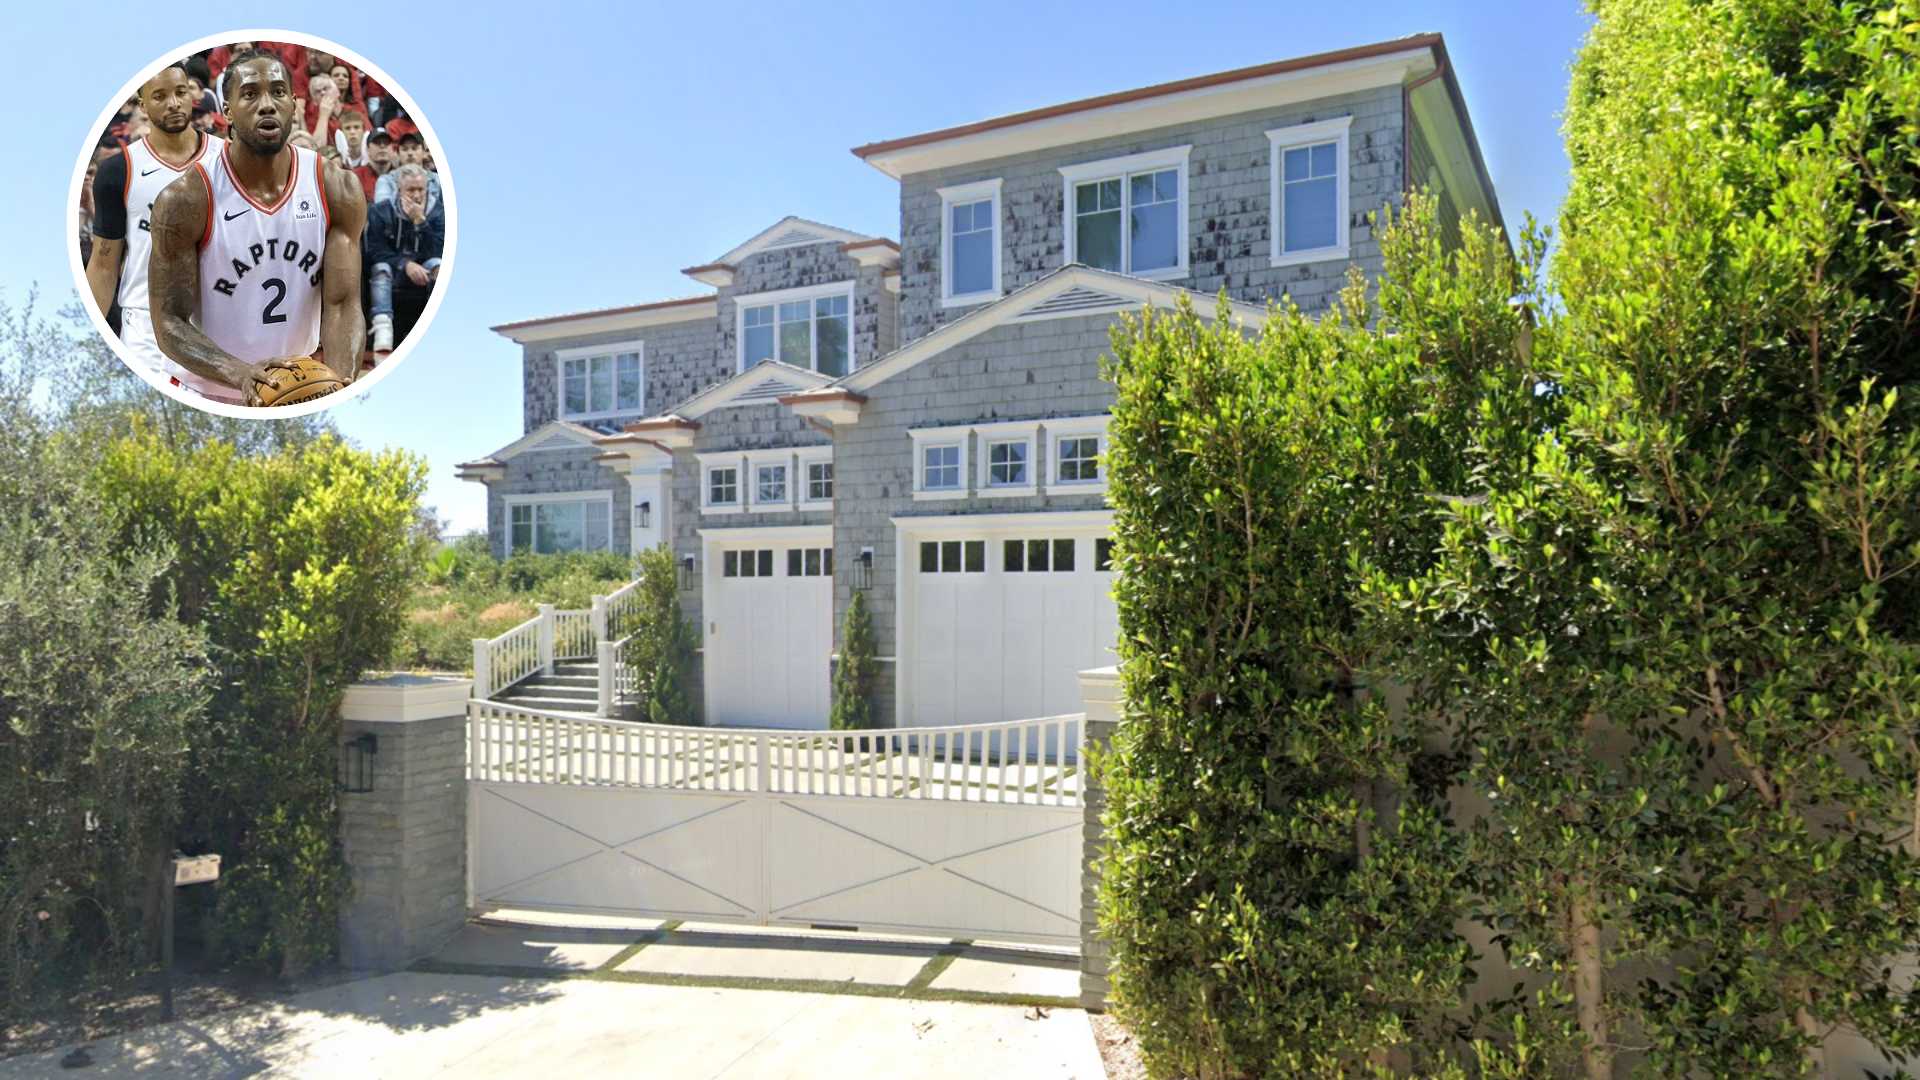
Kawhi Leonard’s $20.5 Million Pacific Palisades Mansion
NBA superstar Kawhi Leonard’s Pacific Palisades mansion miraculously escaped damage from the recent Palisades Fire, standing as a beacon of resilience amidst nearby devastation.
This 11,815-square-foot Hampton-style estate, featuring 7 bedrooms and 12 bathrooms, is perched on a private promontory offering both panoramic ocean views and unparalleled privacy.
Leonard purchased the home in 2021 for $17.1 million, and its value has since climbed to an estimated $20.5 million.
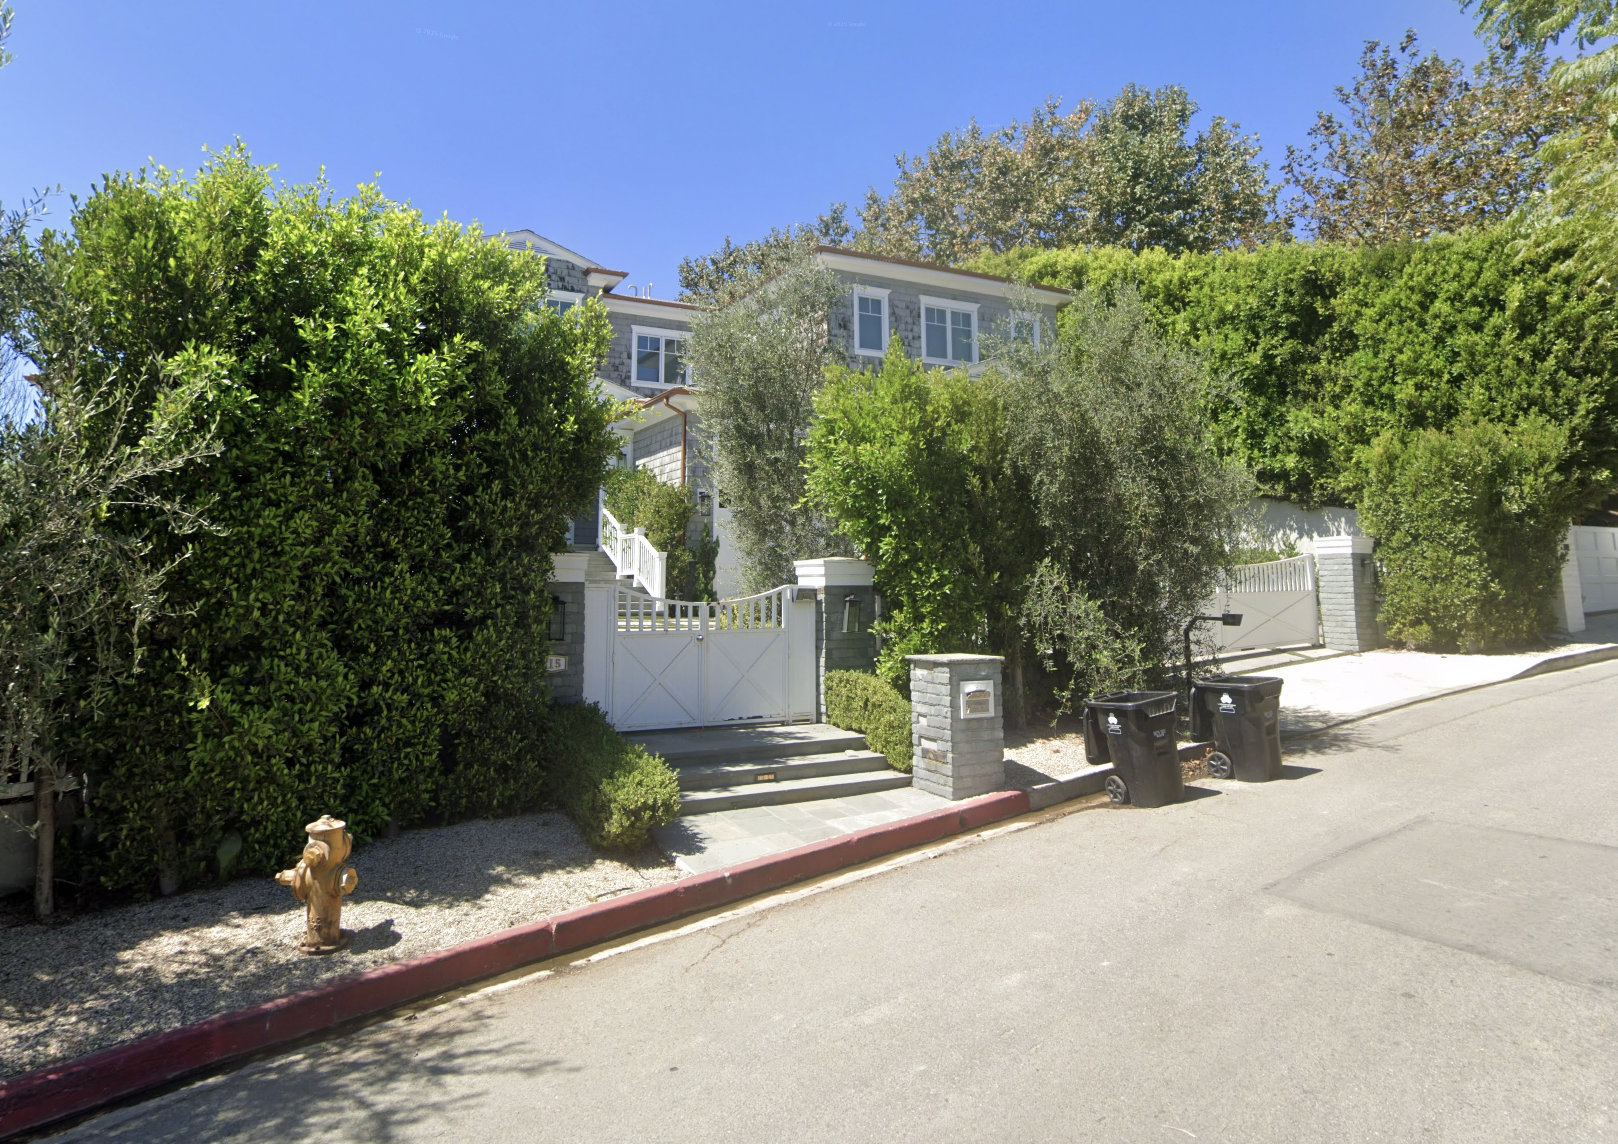
Property Highlights
- Price: $20.5 million
- Location: Pacific Palisades, California
- Size: 11,815 square feet of interior space
- Bedrooms/Bathrooms: 7 bedrooms, 12 bathrooms
- Lot Features: Promontory location with panoramic views of the Pacific Ocean and Santa Monica Conservancy
- Notable Features: Infinity pool, spa, chef’s kitchen, 10-seat movie theater, 960-bottle wine cellar, gym, billiard room, steam shower, and outdoor entertaining deck.
Inside Leonard’s Palisades Home
The estate’s Hamptons-style design strikes a balance between classic elegance and modern ease, beginning with a long concrete-and-grass patterned driveway.
Multiple entrances lead into the home, each one offering a different first impression and highlighting the home’s thoughtful layout and curb appeal.
Open Living Area
The expansive open living area is thoughtfully divided into two distinct spaces by a double-sided fireplace.
On one side, a more formal setting is arranged in a U-shape around a white farmhouse-style coffee table, framed by deep coffered ceilings for a refined touch.
On the other side, floor-to-ceiling glass doors open to reveal breathtaking sunset views over the water, where two additional lounge areas create a more relaxed, coastal vibe.
Chef’s Kitchen
Around the corner, the expansive chef’s kitchen is designed with both form and function in mind, featuring double islands topped with polished marble.
Custom white cabinetry reaches up to the ceiling, providing ample storage, while two farmhouse-style sinks sit across from each other.
High-end appliances, including a professional-grade range and drawer microwave, complement the sleek subway tile backsplash, with pendant lighting above the islands adding a warm ambiance to the room’s white palette.
Primary Suite
Upstairs, the primary suite is an expansive retreat featuring an identical fireplace to the living room and panoramic ocean views seen through French doors that open to a private balcony.
Around the fireplace, a cozy sitting area adds warmth and intimacy, perfect for quiet mornings and a cup of tea.
The en-suite bathroom continues the upscale vibe, complete with a soaking tub positioned to take in the hillside scenery, a glass-enclosed dual shower in the center of the room, and separate vanities.
Completing the suite is a spacious walk-in closet with a central island surrounded by glass-fronted doors for hanging clothes and storing shoes.
Outdoor Spaces
The property’s promontory perch allows for sweeping, unobstructed views of both the Pacific Ocean and the Santa Monica Conservancy. Whether you’re standing by the pool, relaxing in the pool house, or stepping out onto one of the terraces, the scenery stretches out in every direction.
Dining Patio
The outdoor dining patio blends laid-back luxury with functionality, featuring ceiling fans overhead and an extended dining setup perfect for casual meals or entertaining guests.
Positioned between the main living areas and the pool just beyond the lawn, it creates an easy indoor-outdoor flow ideal for coastal living.
Infinity Pool
The infinity pool is a centerpiece of the backyard, stretching out toward breathtaking views of the ocean and surrounding hills.
At one end of the pool sits the pool house, which features a private shower and is completed with seating and amenities, perfect for cleaning up after a swim.
Full Video Tour
For a more complete look at Leonard’s home, check out the YouTube tour from JoAnna Pallante, which walks you through every space as if you’re there in person.
One of the highlights is the amenities-filled basement, where a pool table, wine cellar, movie theater, and home gym all come together to create the ultimate hangout zone.
Home Review
However, don’t just take our word for it. YouTuber Samir dives even deeper into Kawhi’s home with a detailed review that highlights what he loves and what he’s not the biggest fan of.
His breakdown points out small design choices and layout quirks you might have missed, offering a fresh perspective on the space.
Resilience Amidst Disaster
The home’s survival during the Palisades Fire underscores its unique position, shielded by its strategic location and high-quality construction. While the fire claimed many properties in the area, Leonard’s estate remains a testament to both thoughtful design and a stroke of good fortune.
With 7 bedrooms, 12 bathrooms, and a suite of high-end amenities, we’re happy to share that this $20.5 million estate continues to stand, and Kawhi’s family, safe and accounted for.
