Kenneth Cole Looks to Sell New York Estate For $15.9 Million
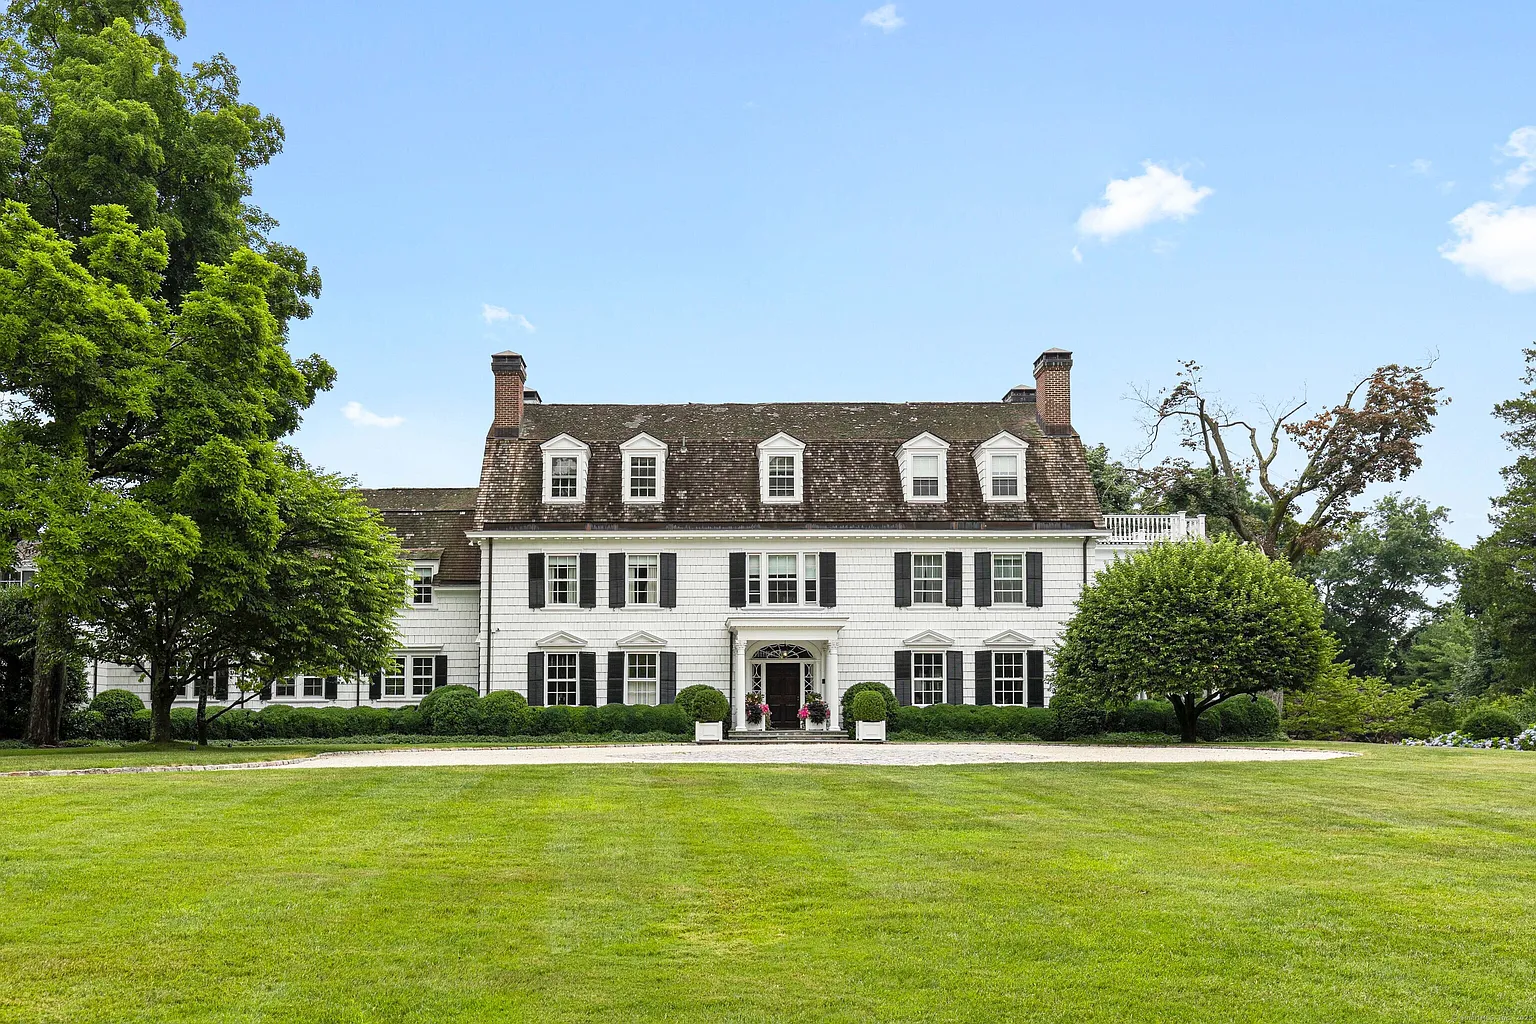
Fashion designer Kenneth Cole is listing his longtime New York estate for $15.9 million after owning the property for more than three decades.
Cole purchased the home in 1991 for $2.8 million, where he lived with his family for years. The estate recently gained renewed attention after being rented by George Clooney during his Broadway run for “Good Night, and Good Luck”.
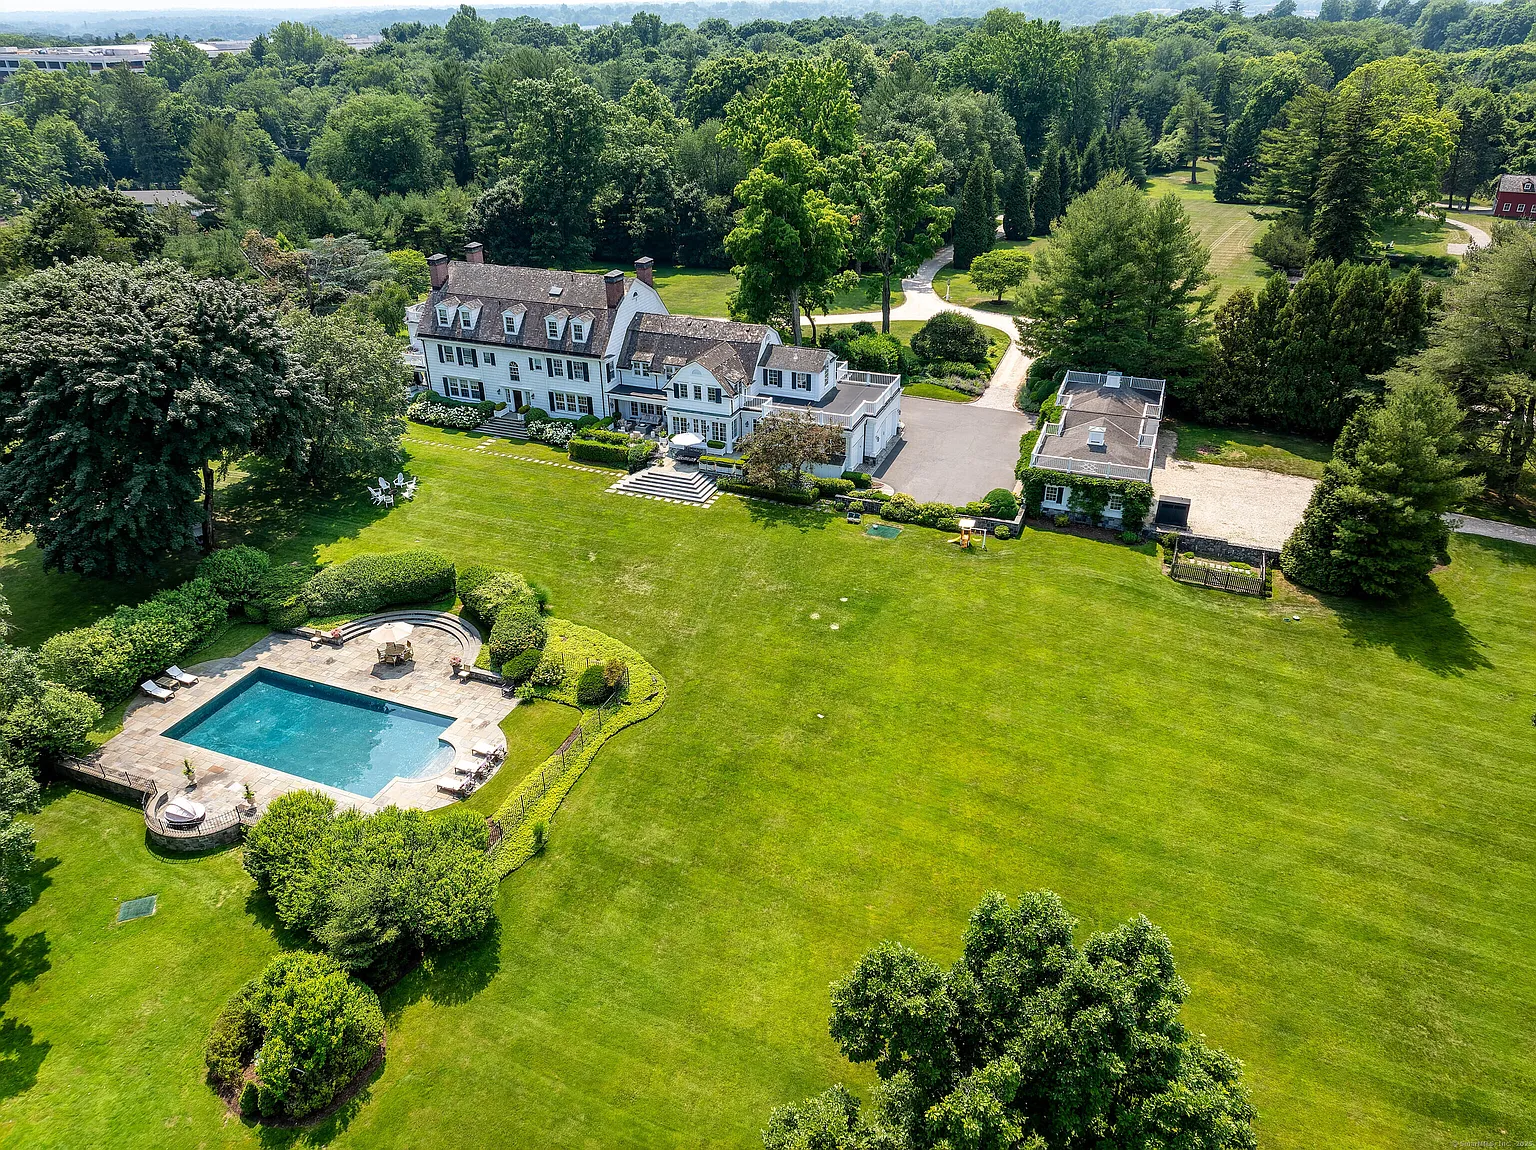
Now with Clooney’s show over, the over 11-acre property in Purchase that combines history, scale, and amenities has found its way on the market.
Property Highlights
Price: $15.9 Million
Location: Purchase, New York
Size: 11,792 square feet
Lot Size: 11.35 acres
Bedrooms: 7
Bathrooms: 6 full, 3 half
Notable Features: Saltwater pool, golf practice green, koi pond, jogging path, meditation garden, dual living rooms, formal dining room for 80, La Cornue kitchen, multiple garages, veranda
For more information about this listing, reach out to Susan McDonnell at susan.mcdonnell@juliabfee.com, Leslie McElwreath at leslie.mcelwreath@sothebys.realty, or Patricia Hirsch at pat.hirsch@Juliabfee.com.
Driving Into Cole’s Estate
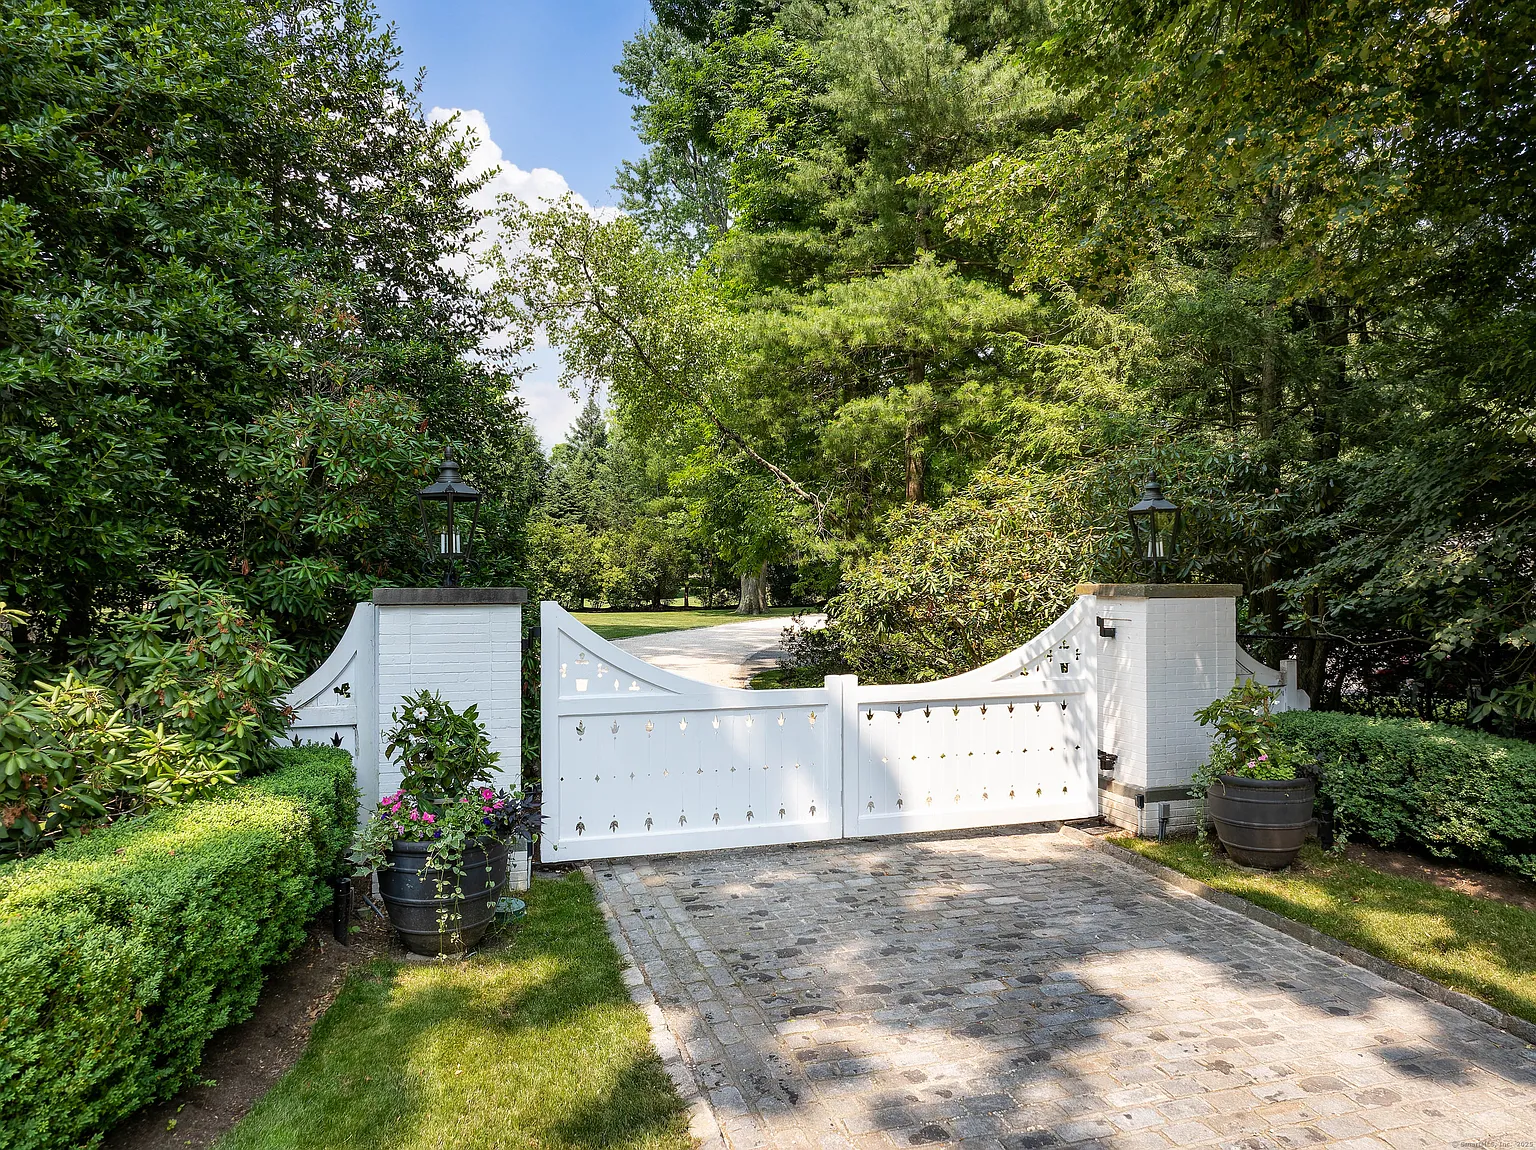
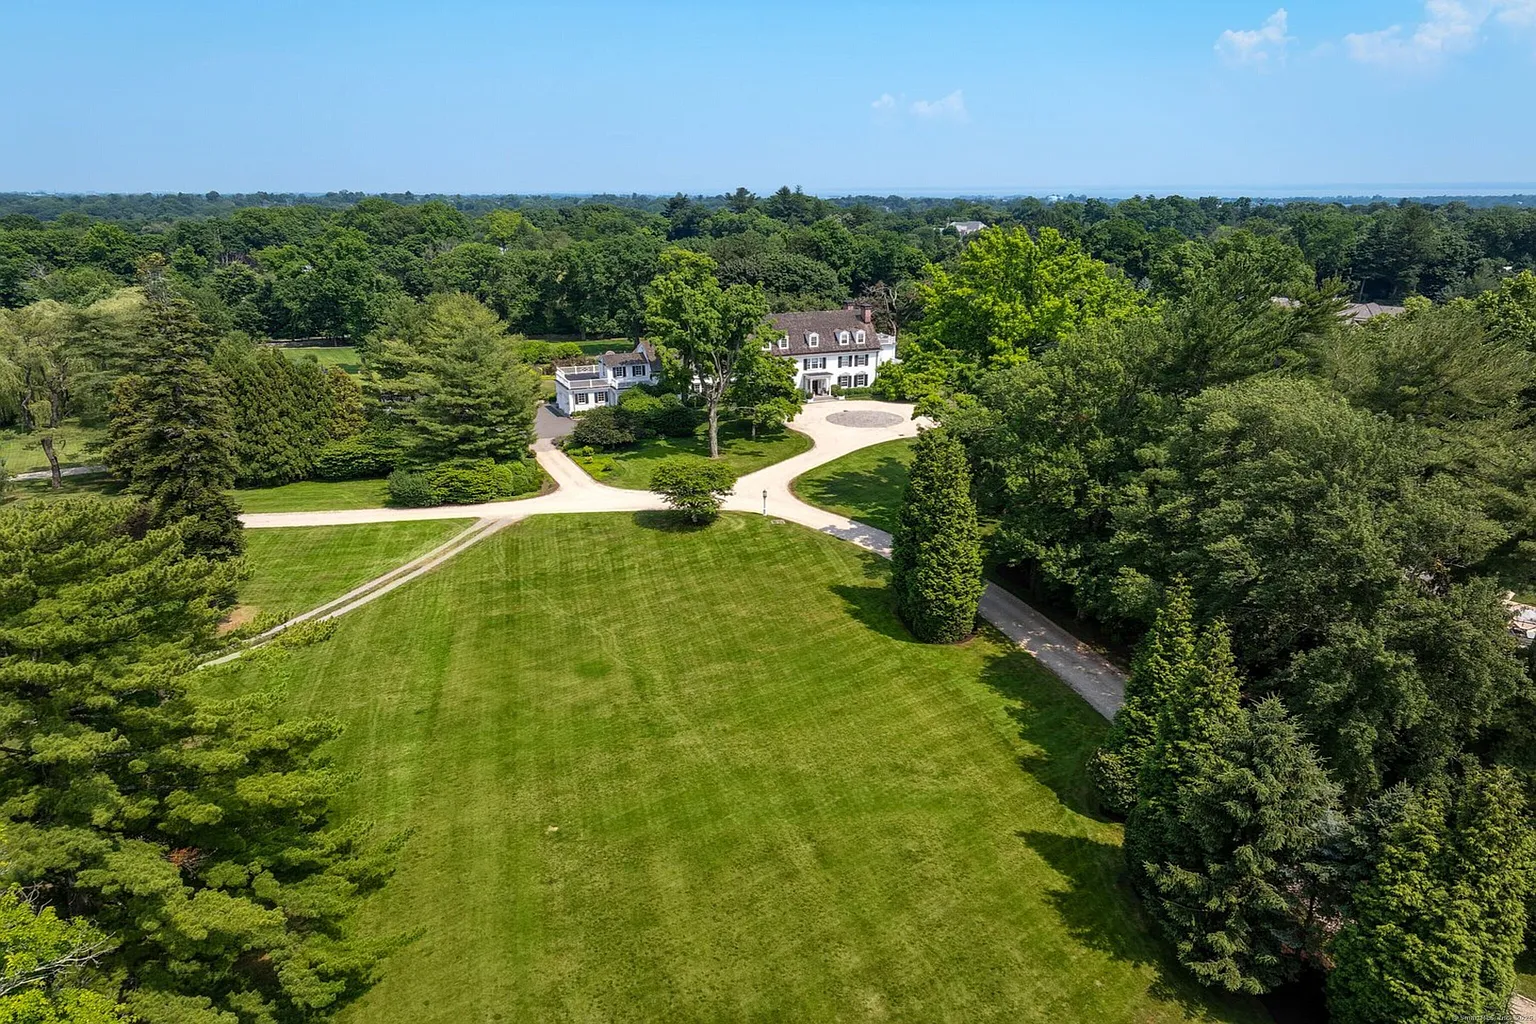
Set behind a white gate and approached by a long driveway, the estate is positioned across more than 11 acres of landscaped grounds.
The property includes rolling lawns, a one-acre pond, and a network of walking paths that move through gardens and wooded areas around the main house.
Stepping Inside The Main House
Stepping inside, a long entrance hall with dark wood floors runs beneath a large neutral rug, while warm beige walls, white wainscoting, and layered crown molding give the space a traditional framework consistent with the home’s turn-of-the-century origins.
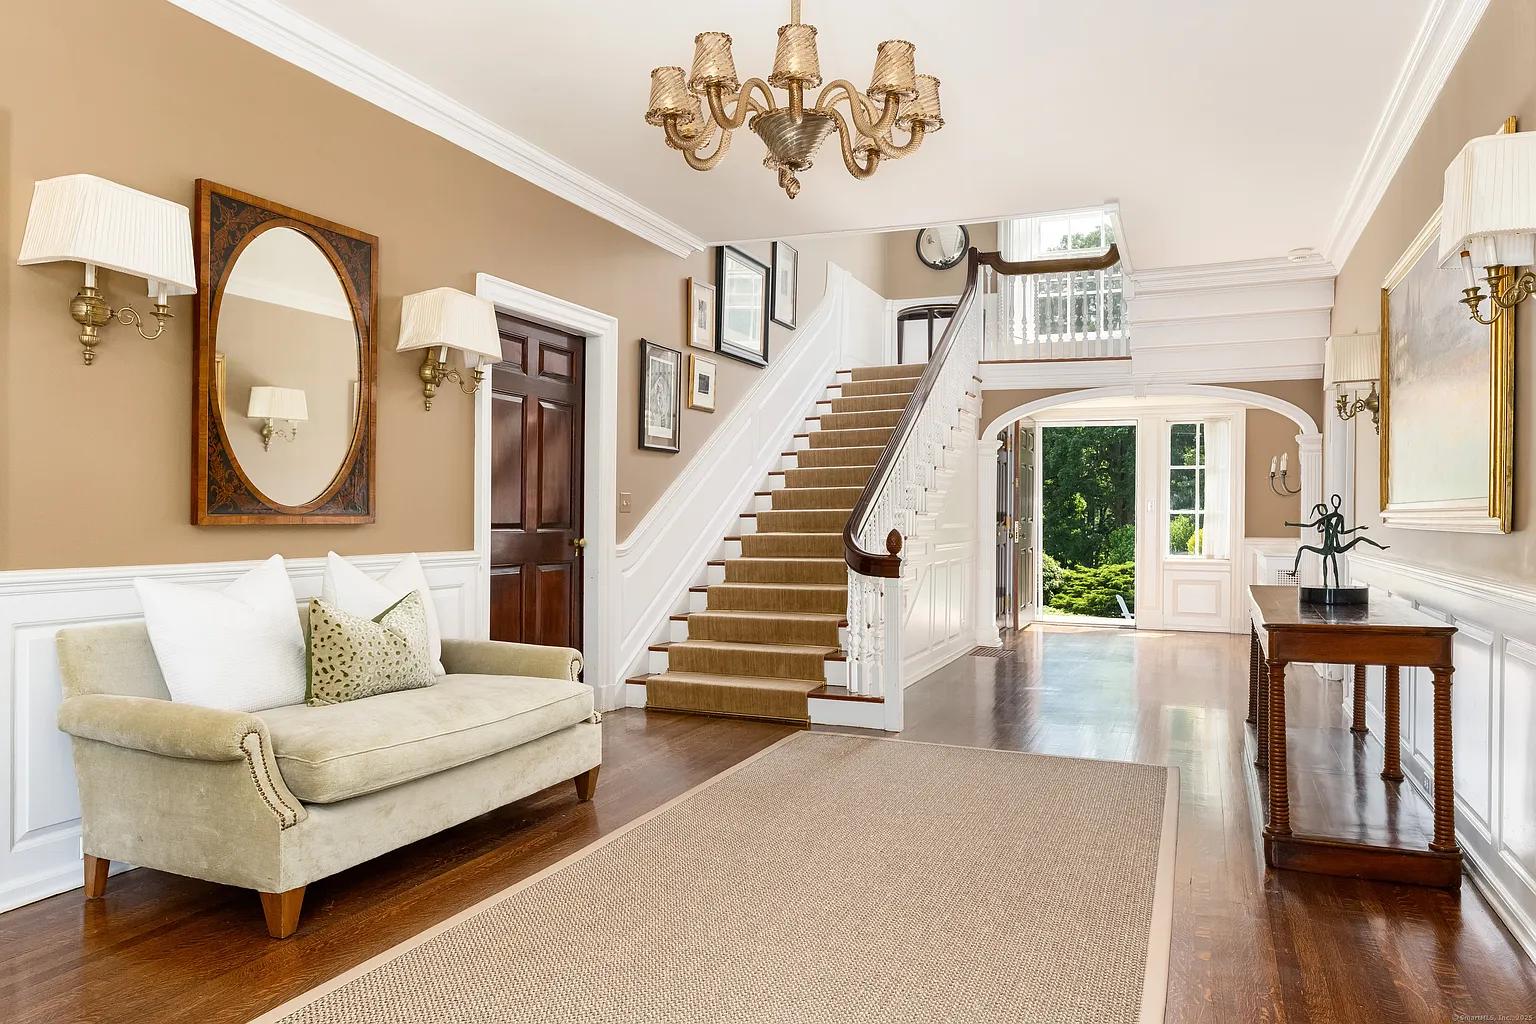
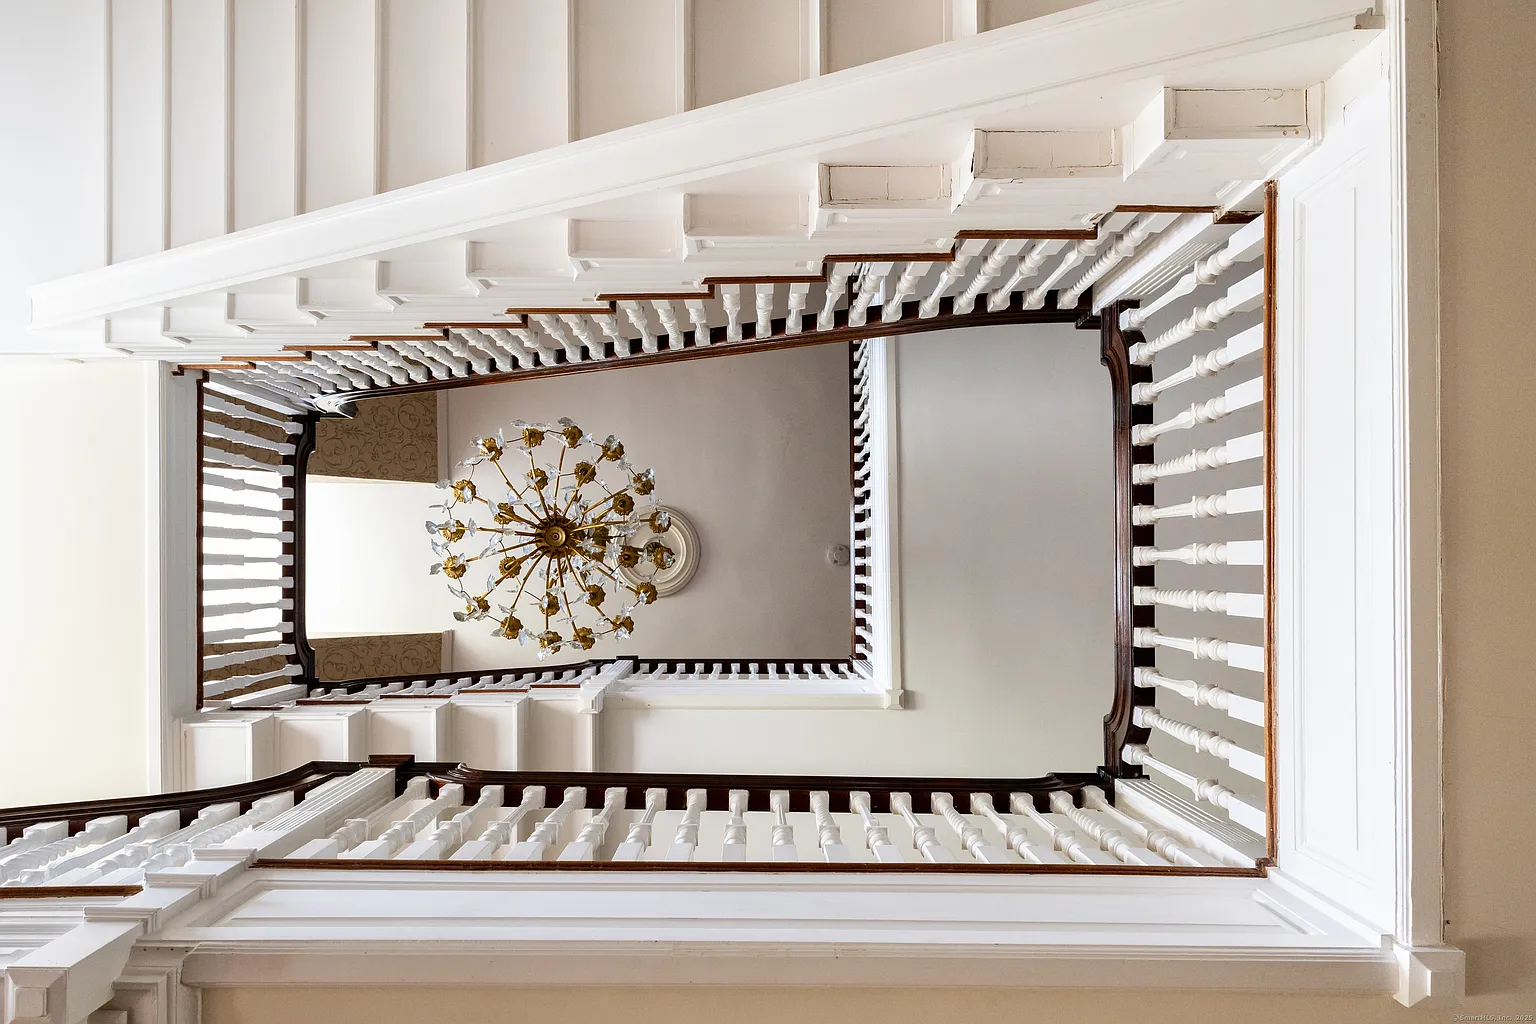
Straight ahead, the staircase rises from the center of the hall and up through all three levels of the home with a white balustrade and paneled stair surround that keeps the detailing crisp.
Traditional Formal Living Room
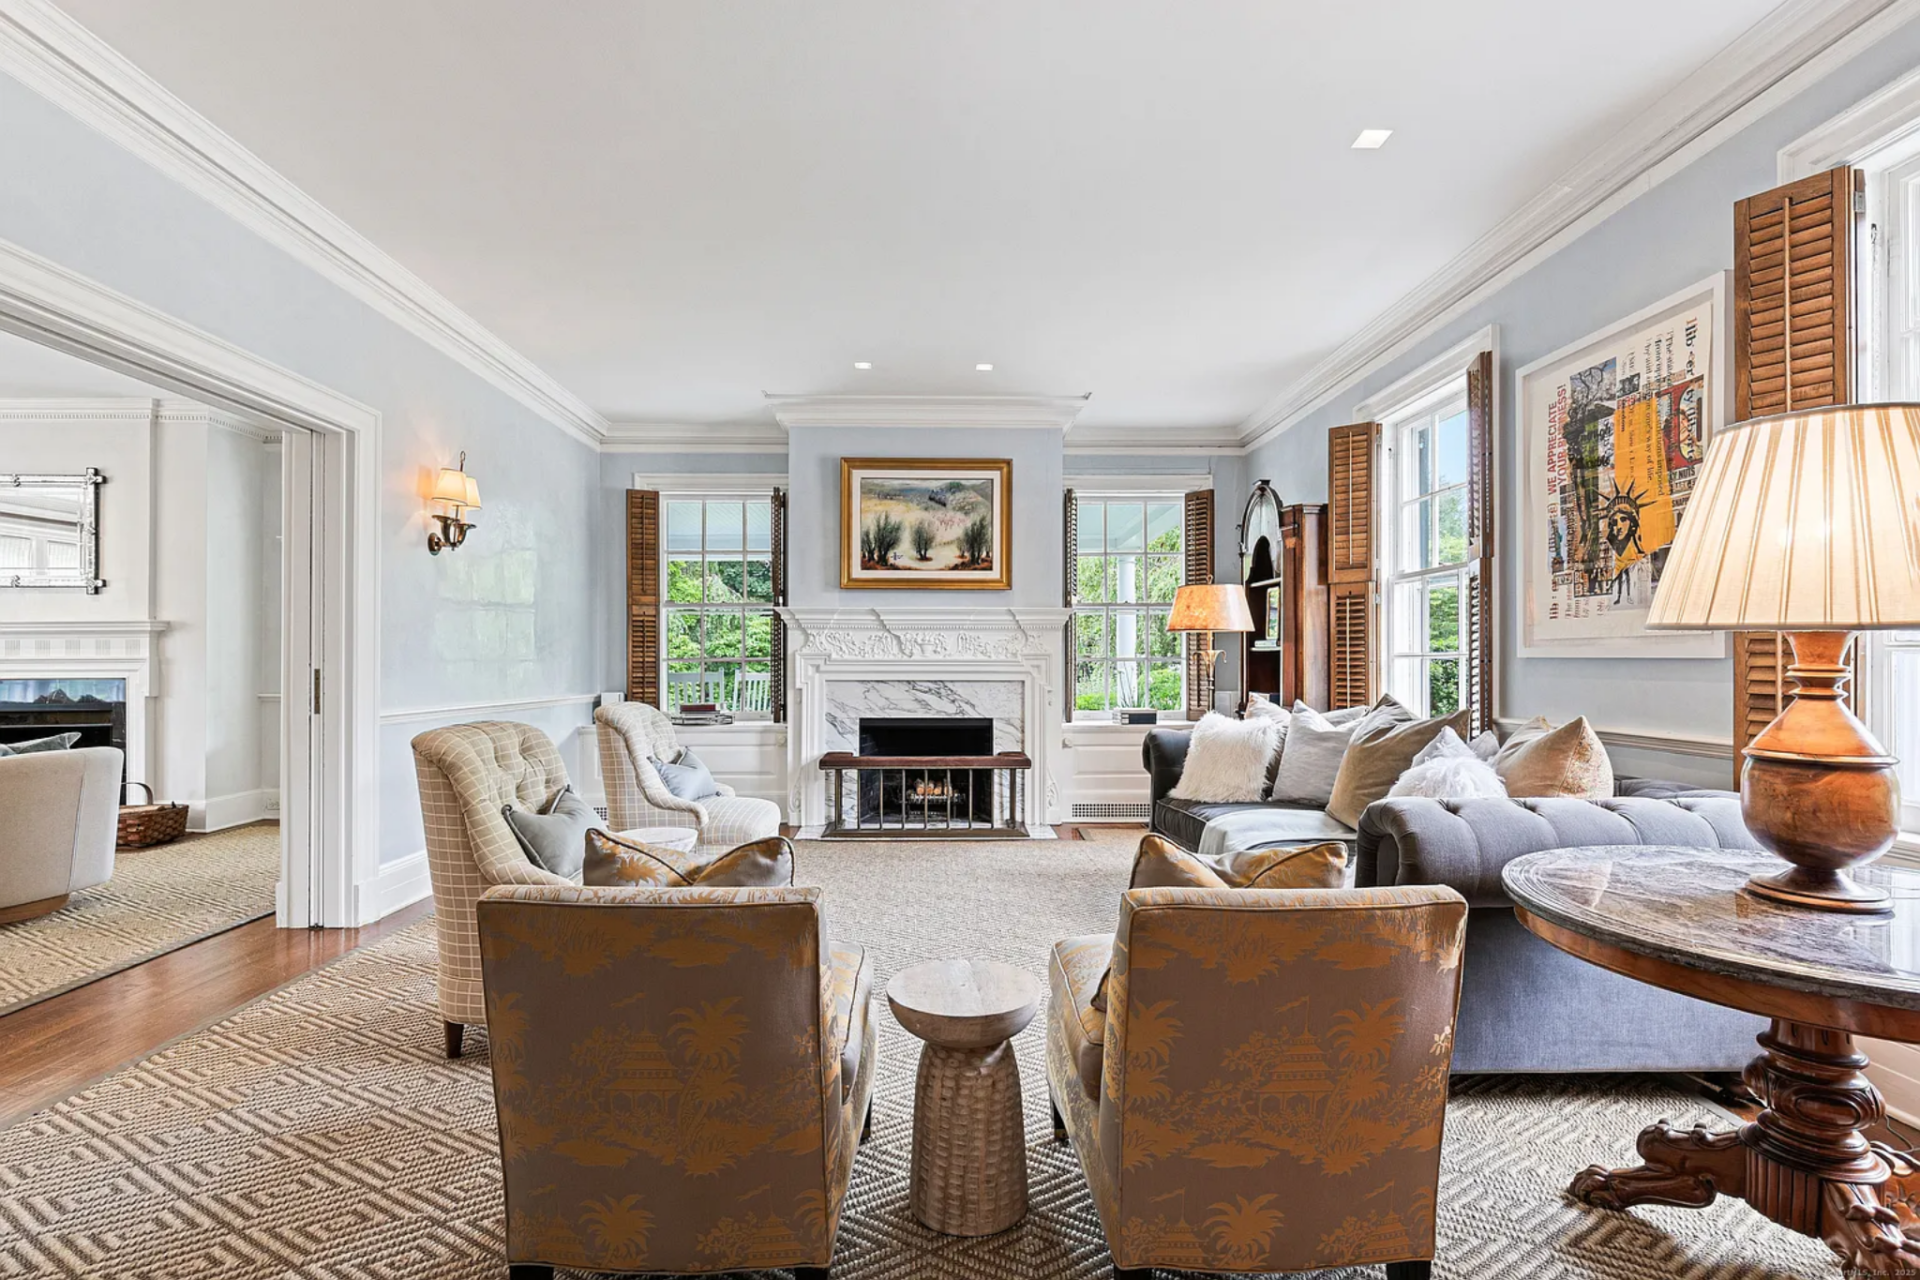
Off the central entrance hall, the first formal living room continues the home’s traditional tone with a carved white mantel with a marble firebox surround, which anchors the far wall between two windows.
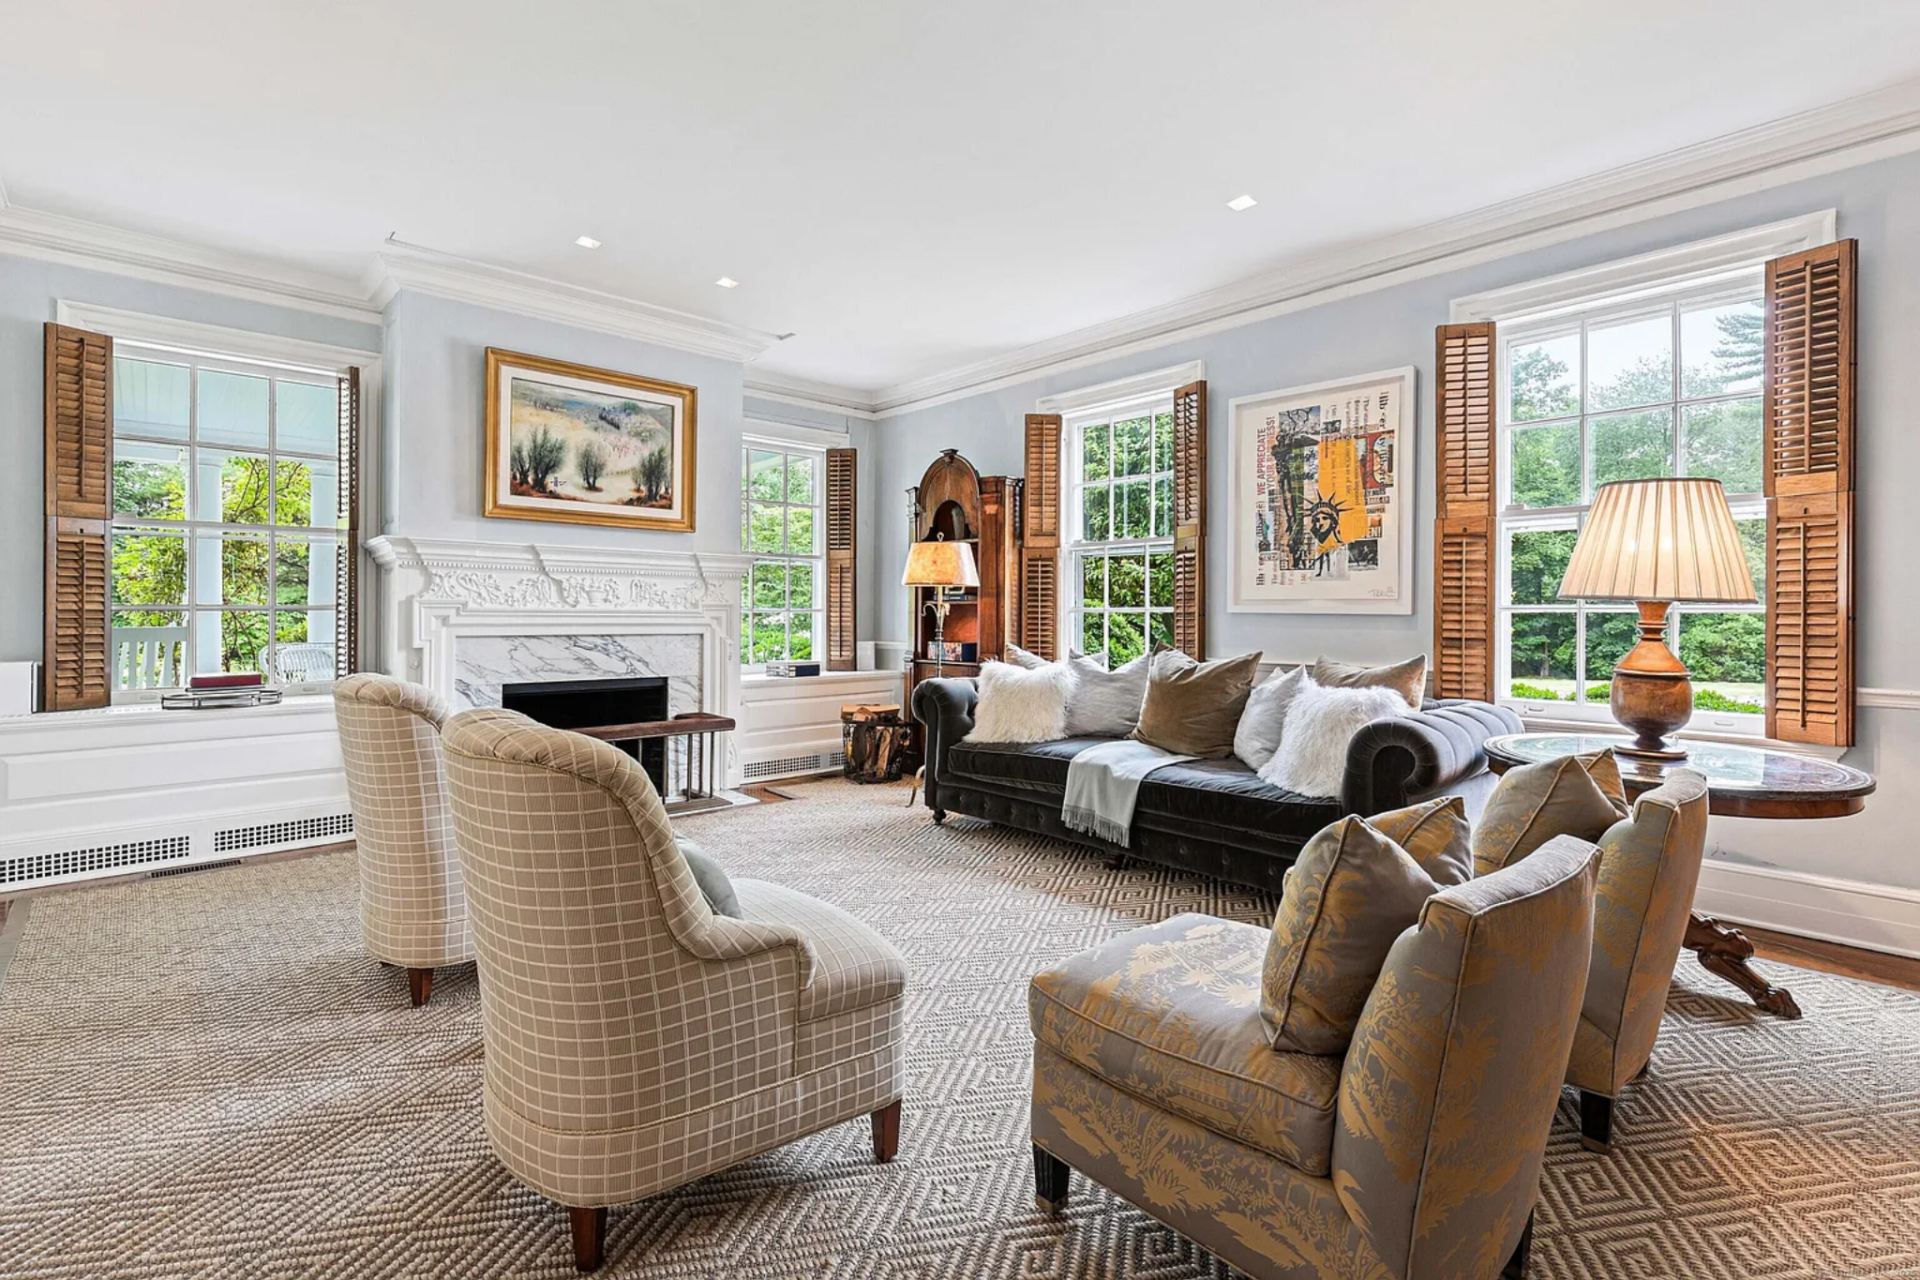
From there, the seating is spread across the room, with a deep tufted sofa along one side, a pair of high-back armchairs facing inward, and two patterned accent chairs.
Natural light comes in from multiple windows fitted with wood shutters, and the pale blue walls keep the room bright without taking attention away from the moldings and fireplace detail.
Modern Formal Living Room
Continuing into the next room, the second formal living area shifts into a lighter, more modern design centered around a fireplace on the right wall, with a cleaner mantel and a more restrained palette than the previous room.
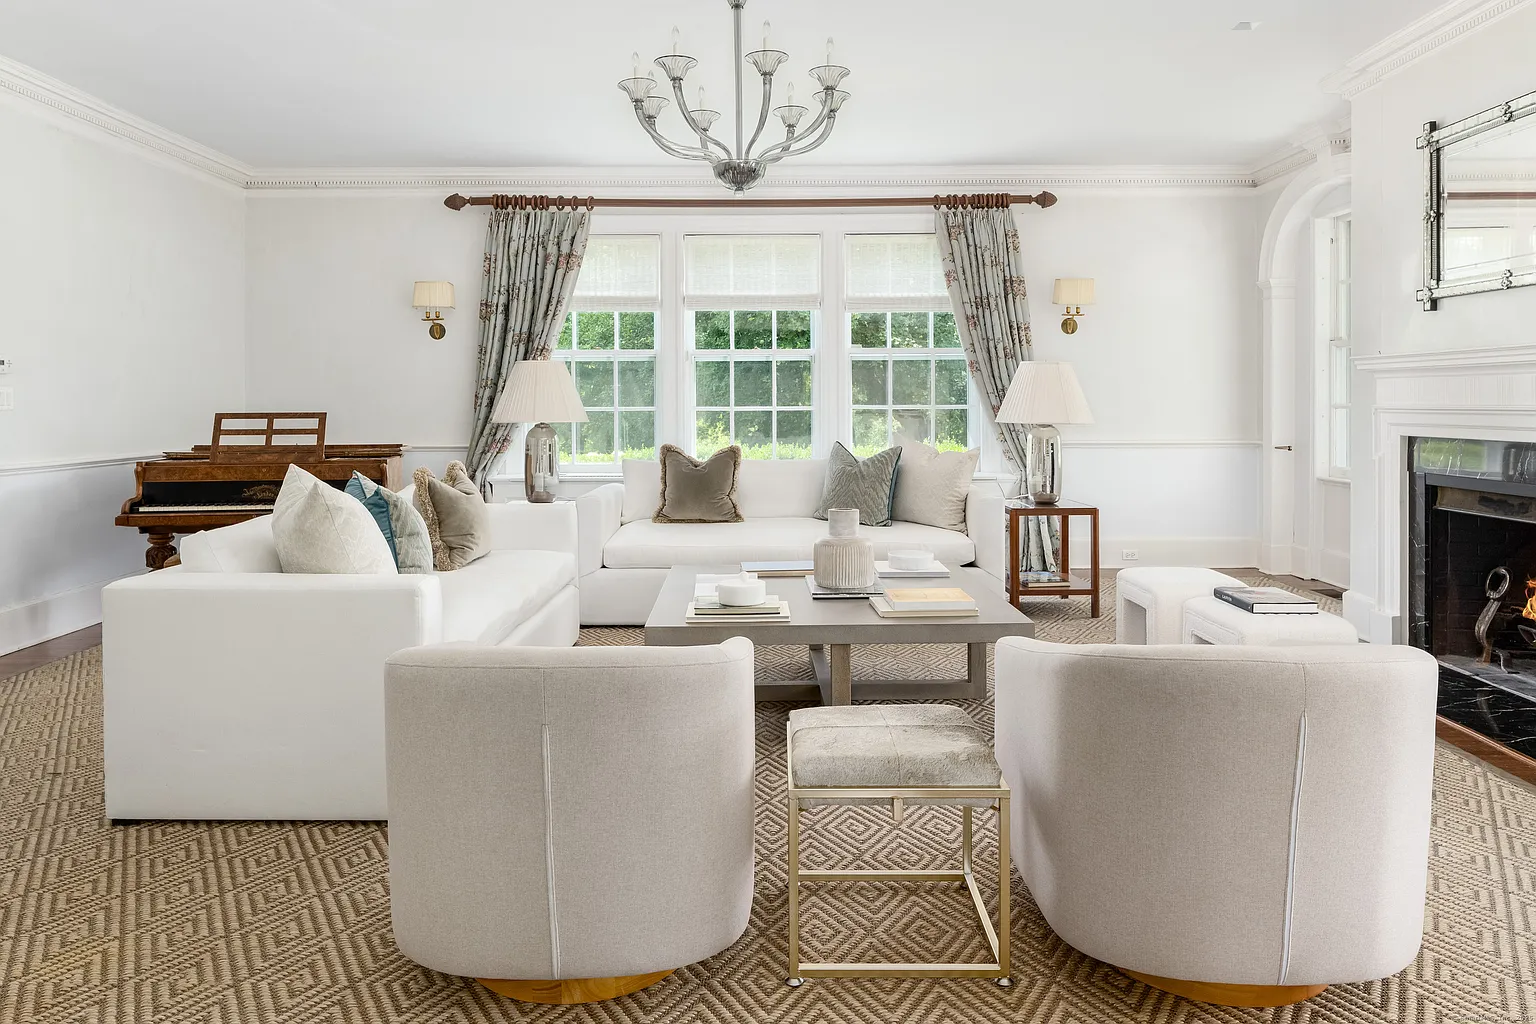
The seating is arranged in a tighter layout, with two white sofas facing each other across a low square coffee table, and a pair of rounded swivel chairs, while a piano is tucked off to the side.
Designer’s Office
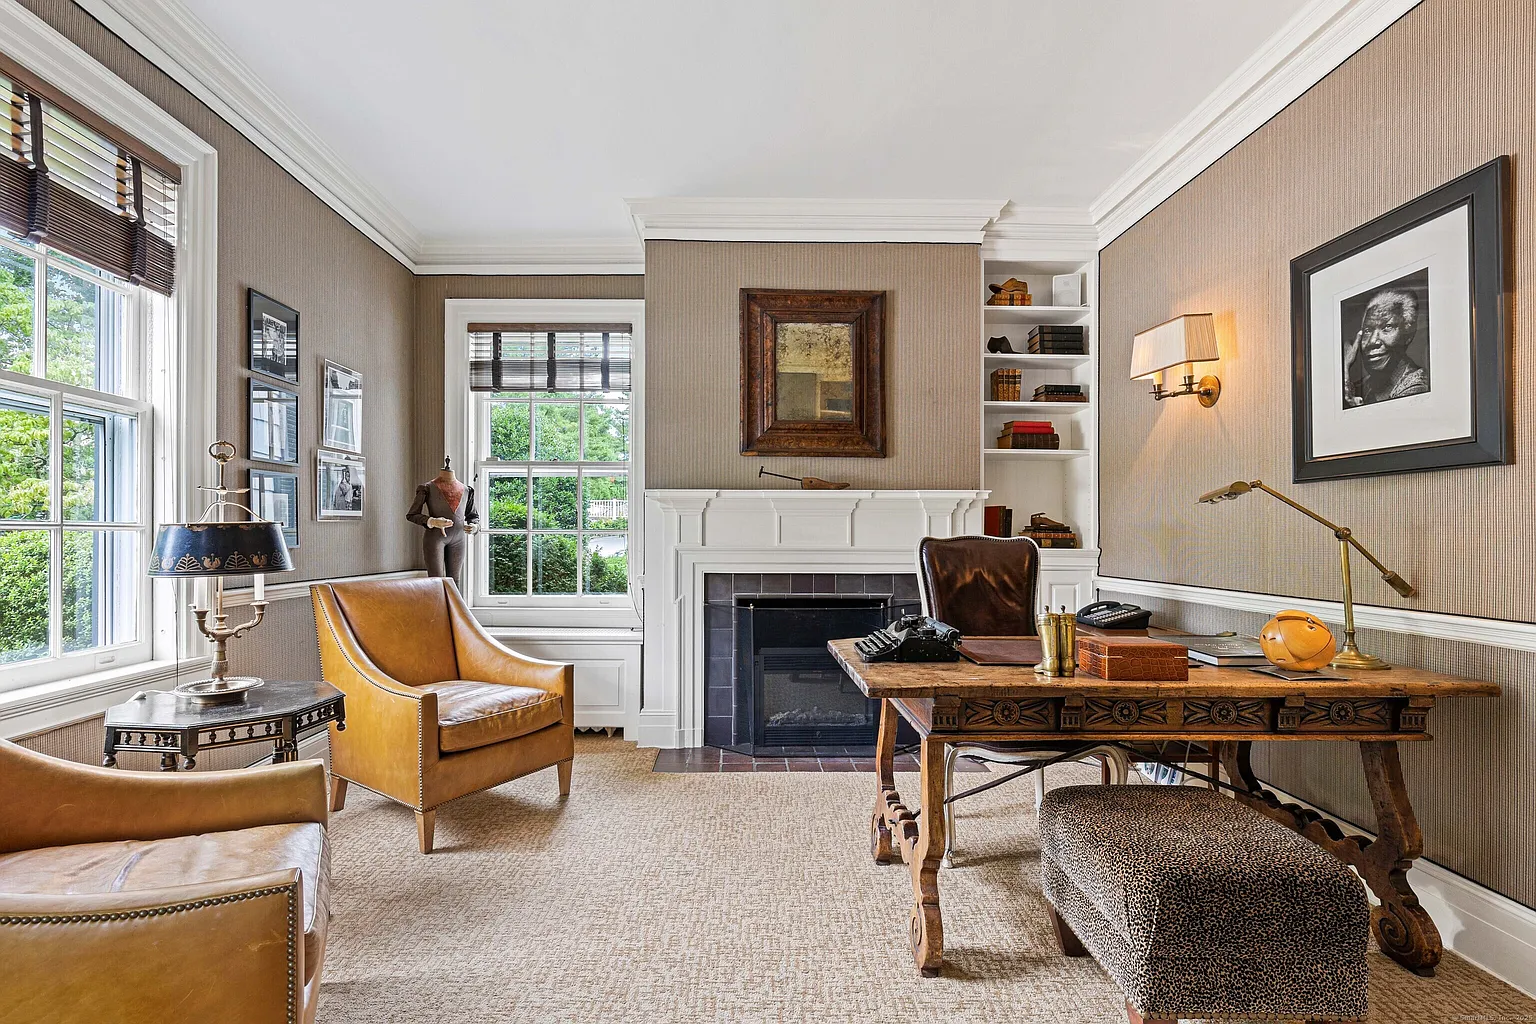
Off the main hall, the designer’s office is centered around a carved wood desk placed in front of the fireplace.
Built-in shelving frames one side of the fireplace, while two large windows along another wall bring in garden views and daylight behind leather club chairs and layered antiques.
Formal Dining Room
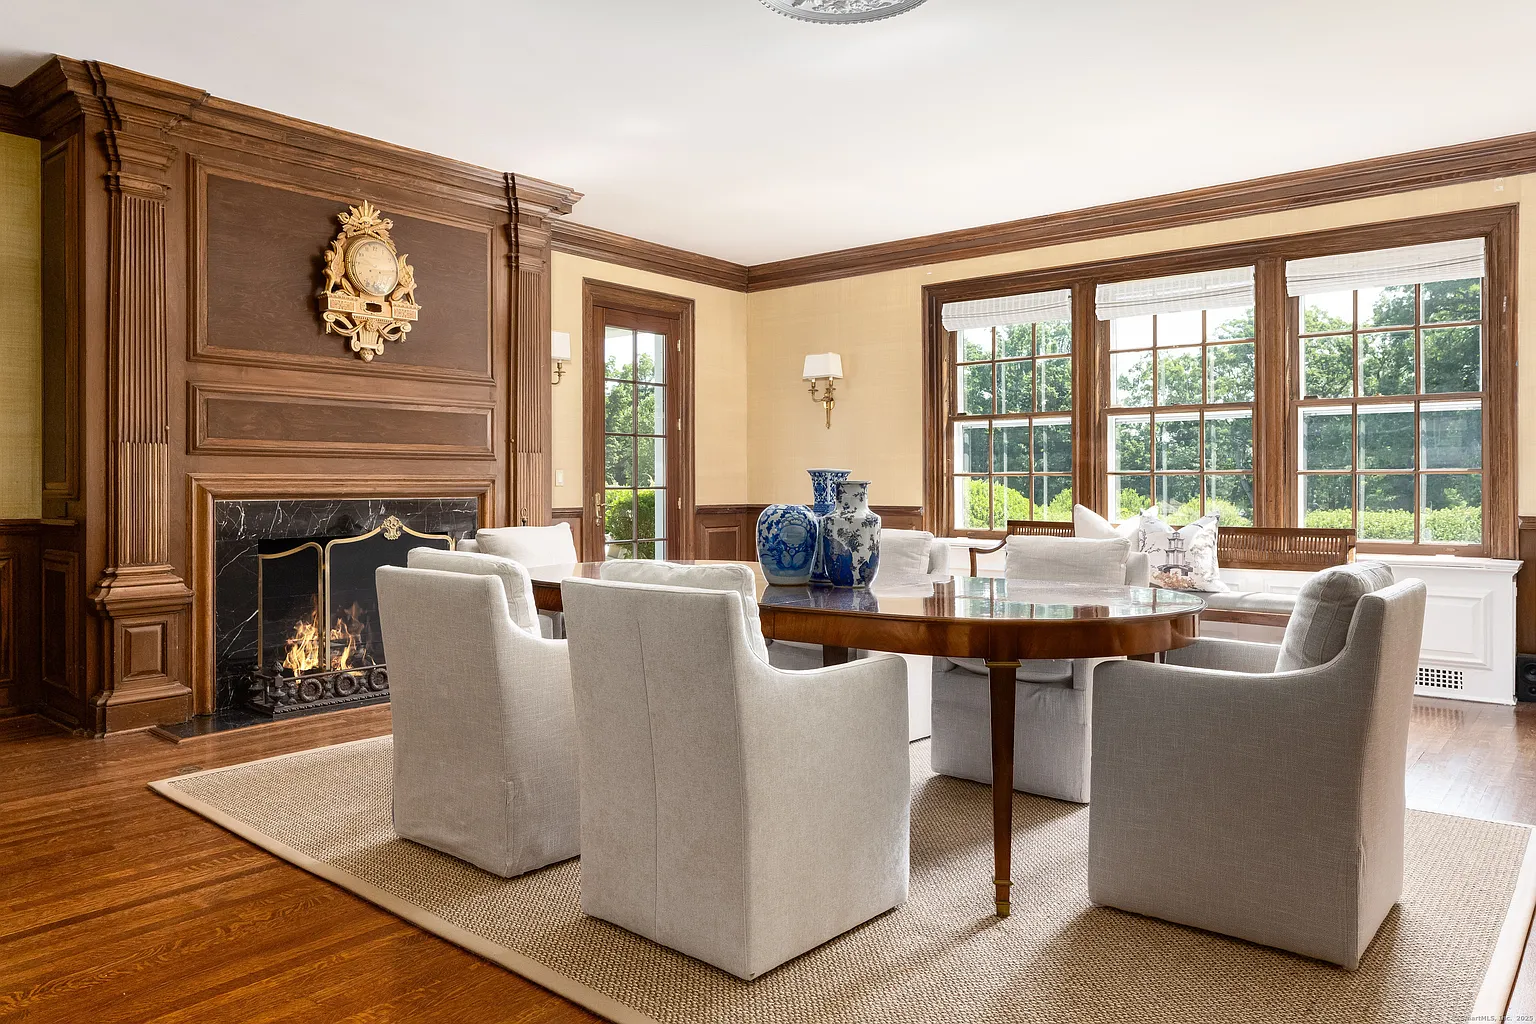
Down the hall, the formal dining room features a curved dining table framed by dark wood paneling and a black marble fireplace wall.
The finishes keep the room rooted in the manor’s older character with warm wood trim, paneled walls, brass sconces, and polished flooring, while the pale upholstered chairs and simple rug soften the formality.
Kitchen
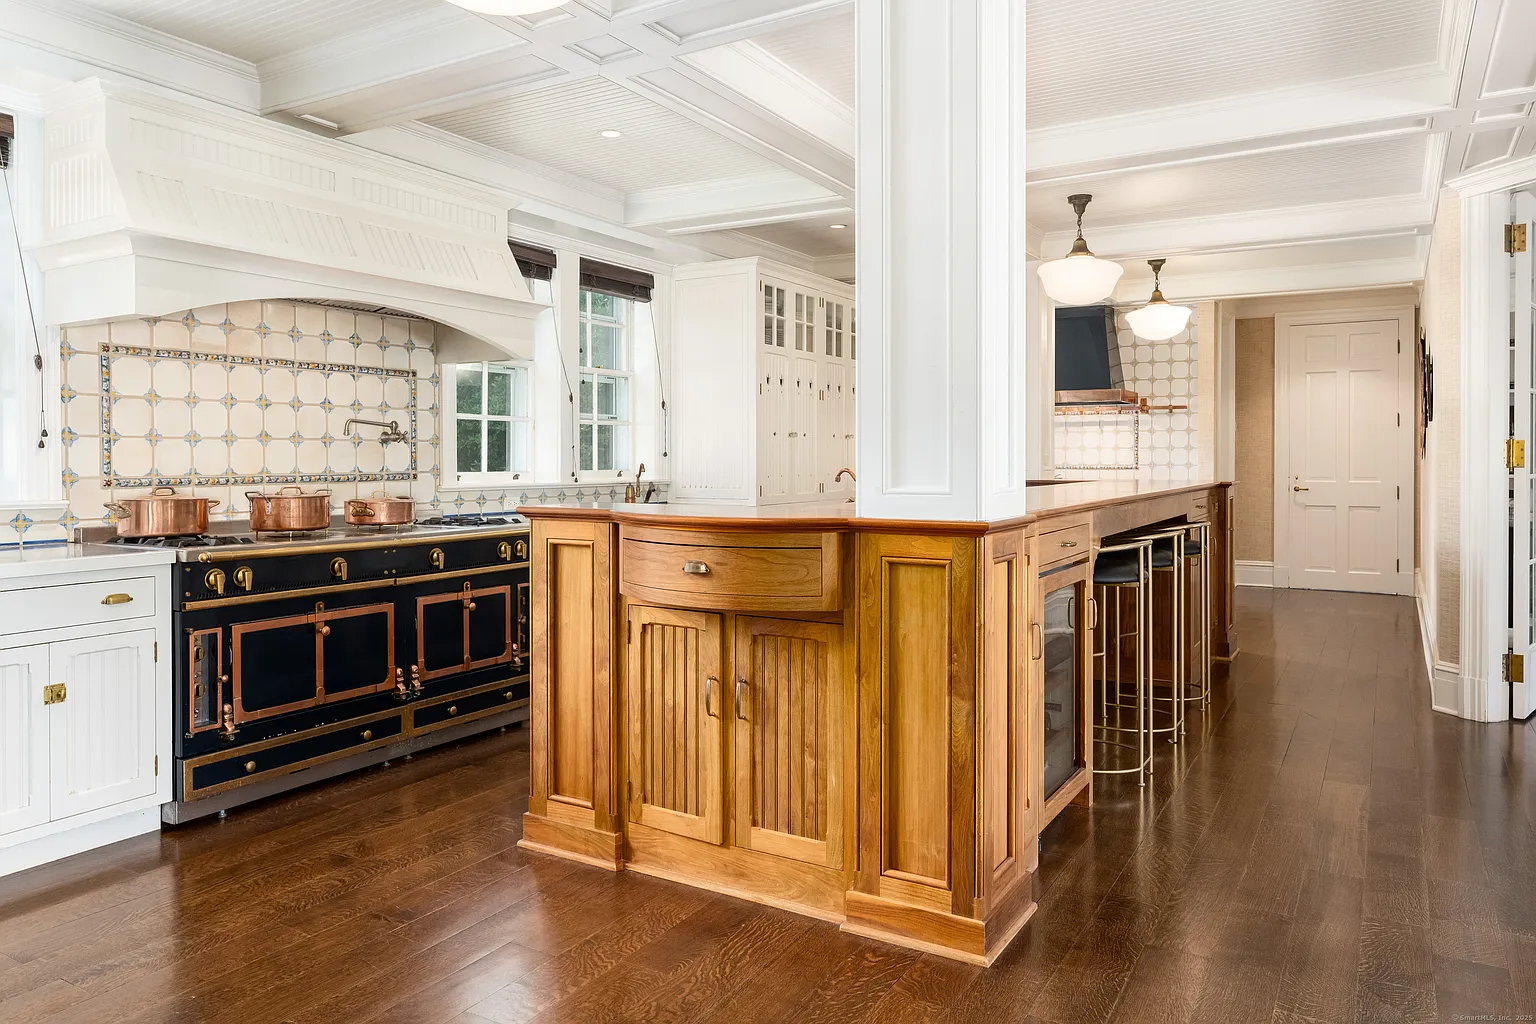
From the formal rooms, the house moves into the kitchen, which opens around a long central island designed as a natural spot for prep, serving, or casual seating.
The space features dual La Cornue ranges. One is beneath a substantial white hood and framed by patterned tilework.
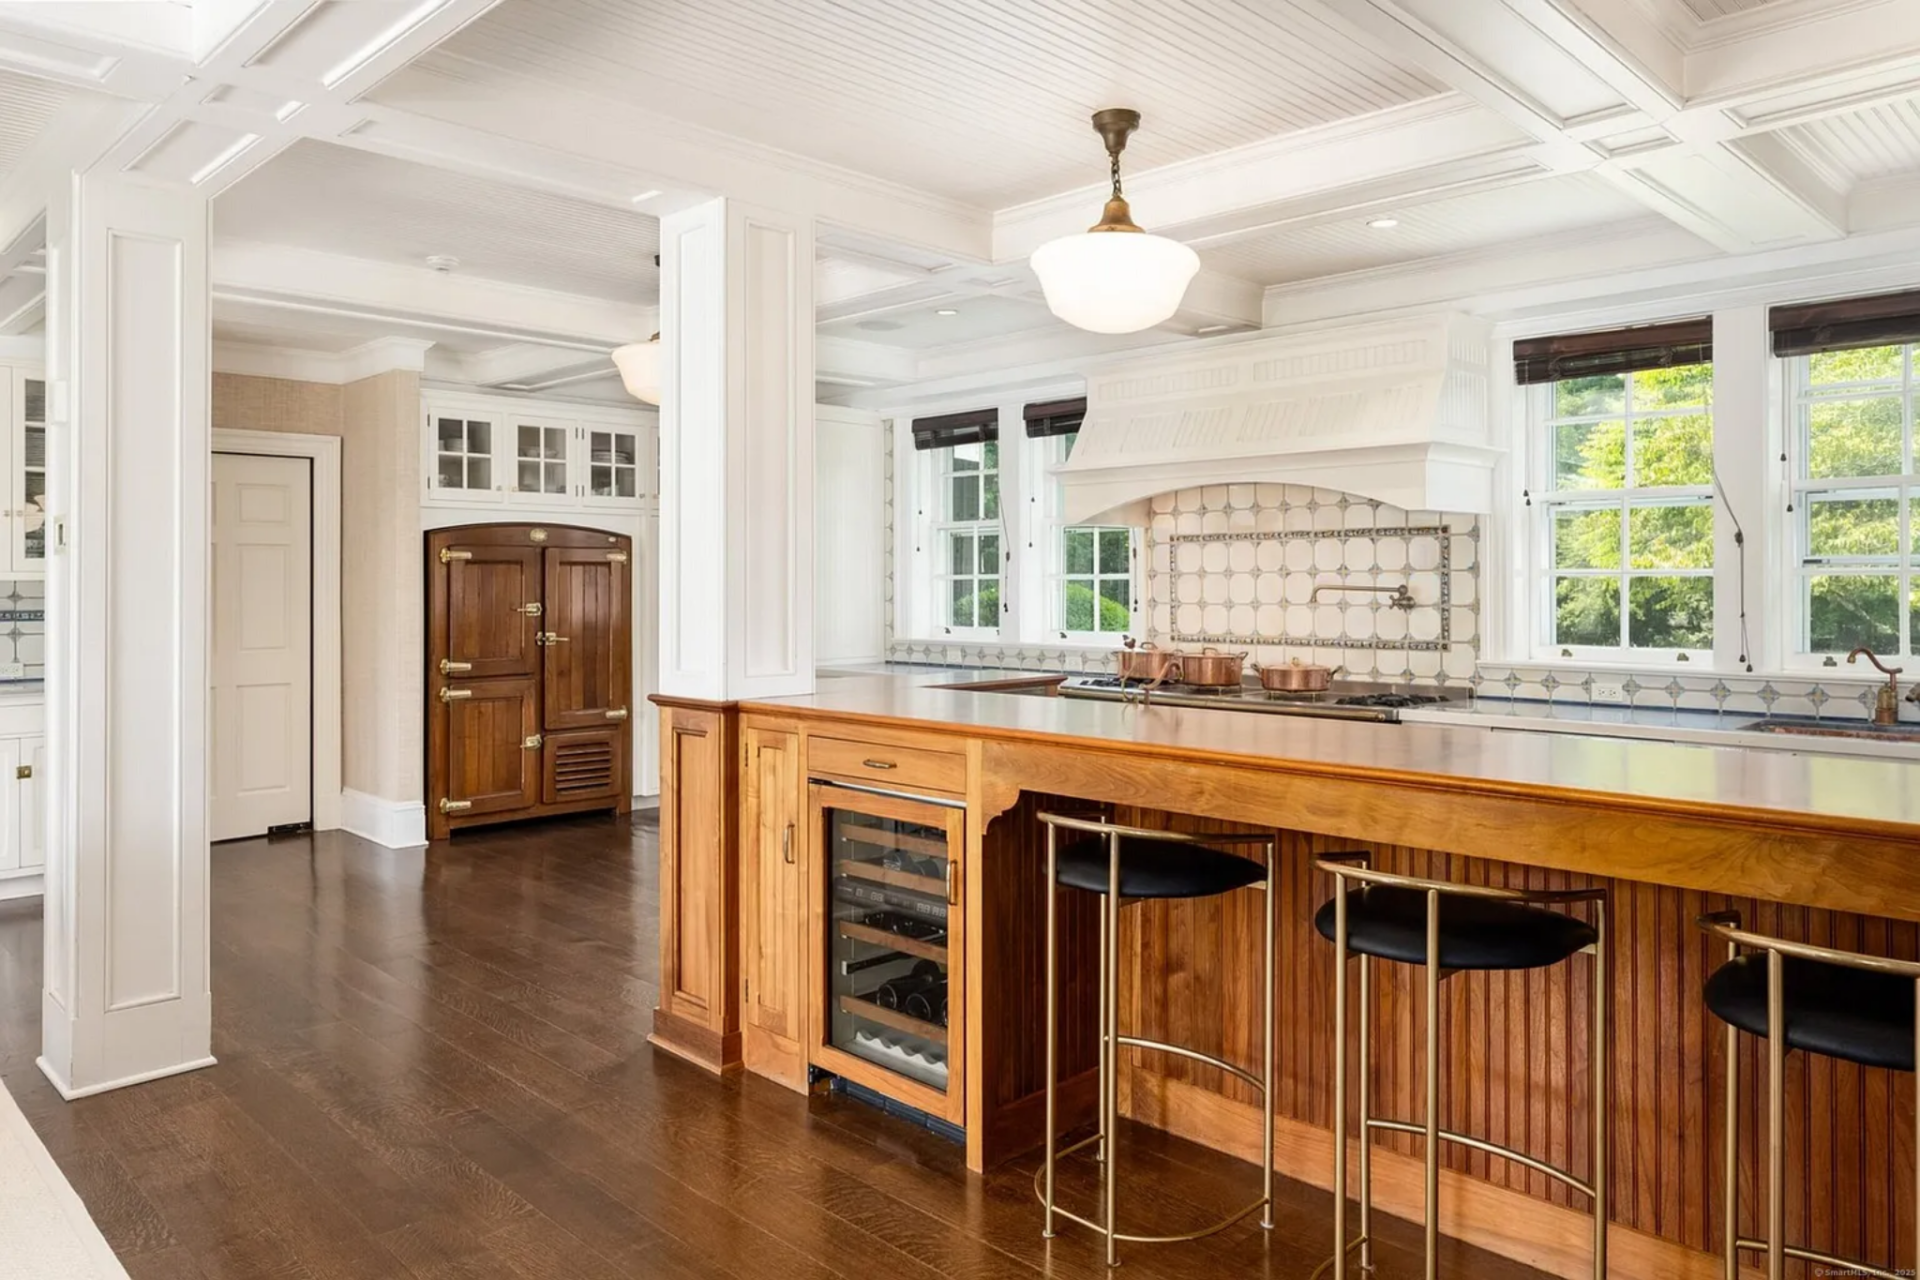
The other is placed around the corner and sits beneath a darker hood with brass edges. Around them both, the cabinetry stays crisp and orderly, while the island adds warmth through its wood finish, integrated wine storage, and bar seating.
Breakfast Area
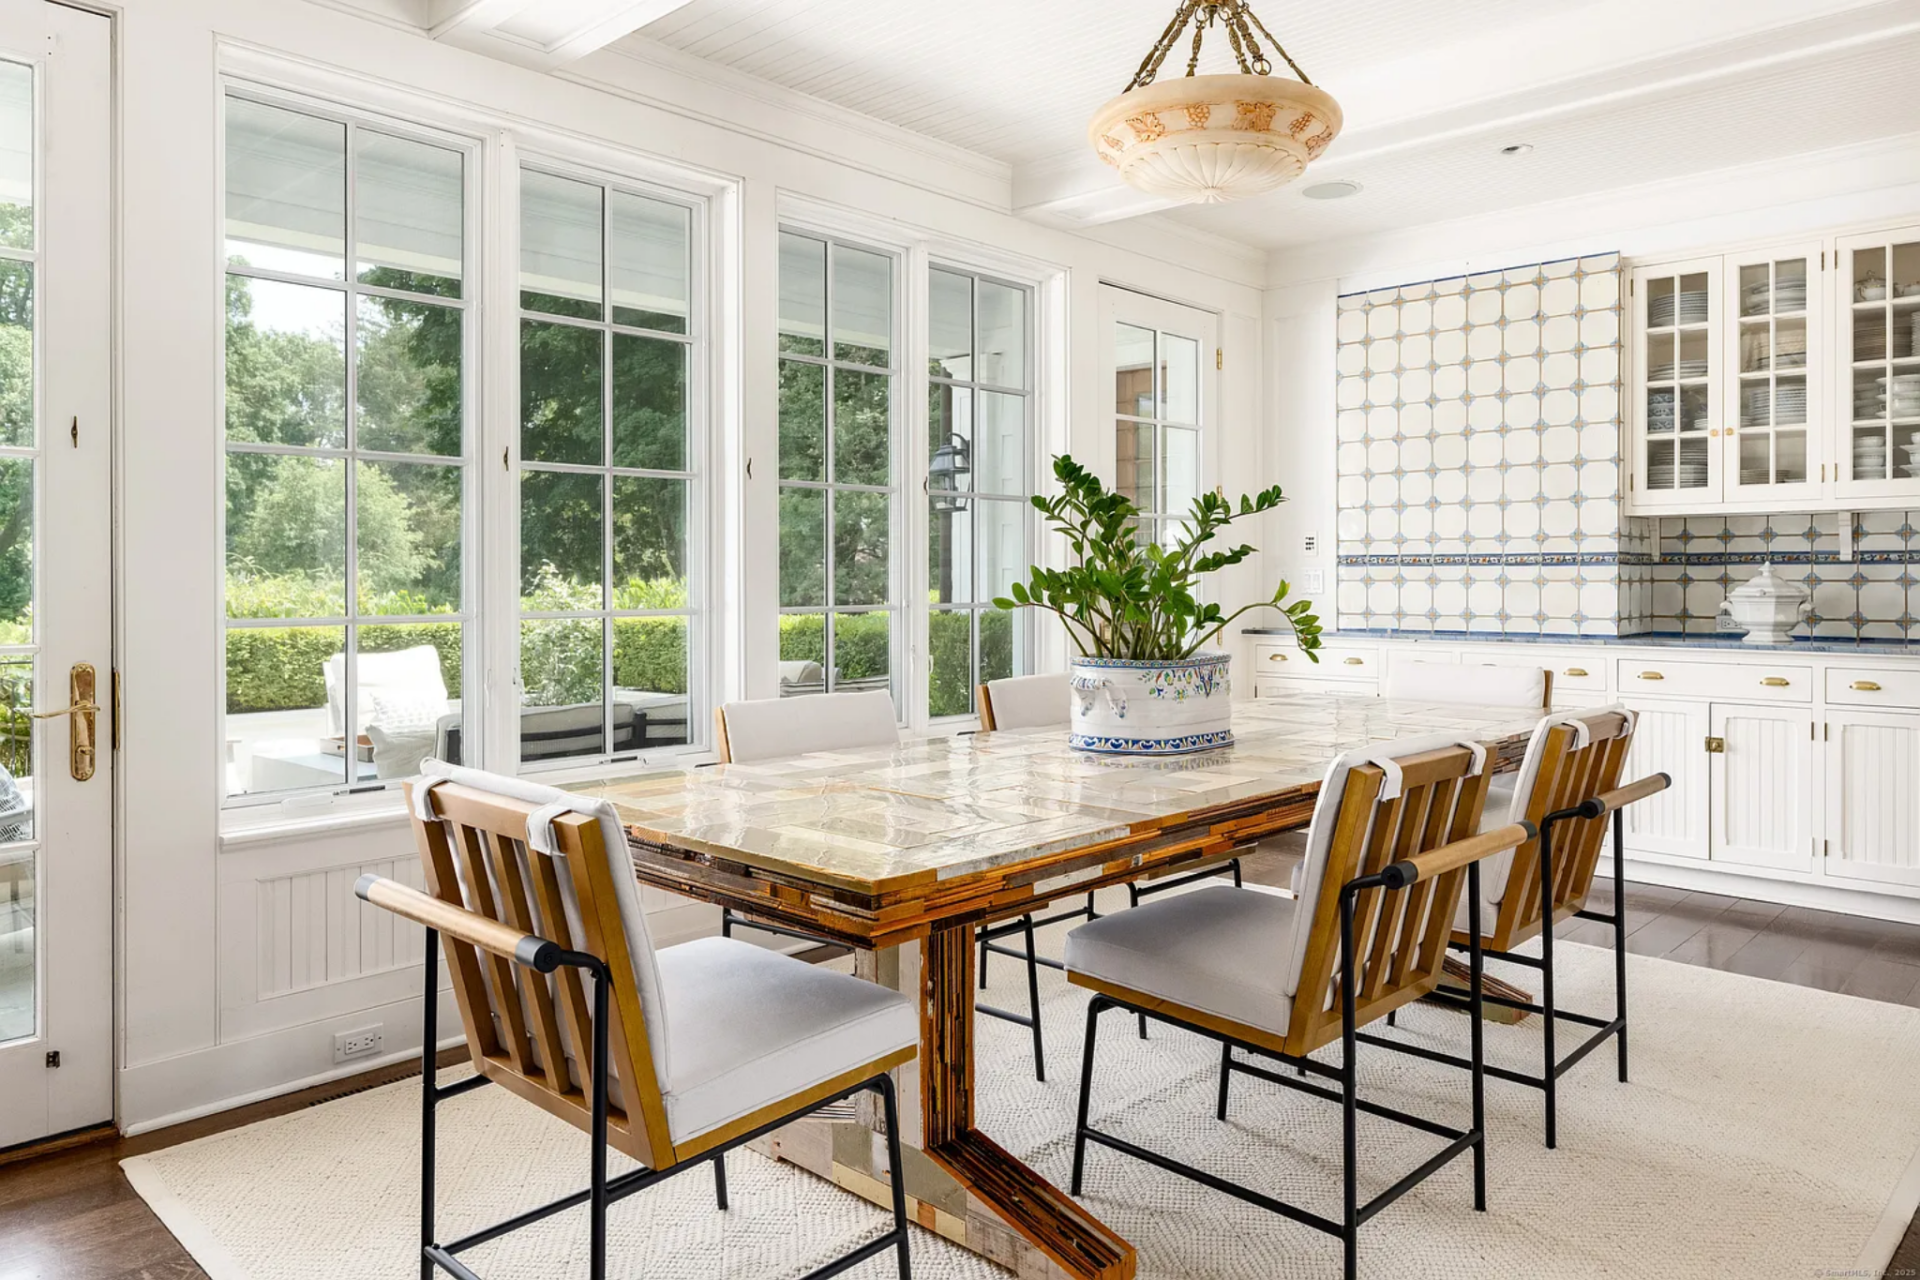
Alongside the second La Cornue range, the breakfast area is a bright space with a large table sitting in front of a wall of windows and a glass door, bringing in garden views and access to the outdoors.
Family Room
Moving out of the kitchen, the layout opens into the family room, where a large sectional sits beneath a coffered ceiling, positioned to face inward around a trunk-style coffee table.
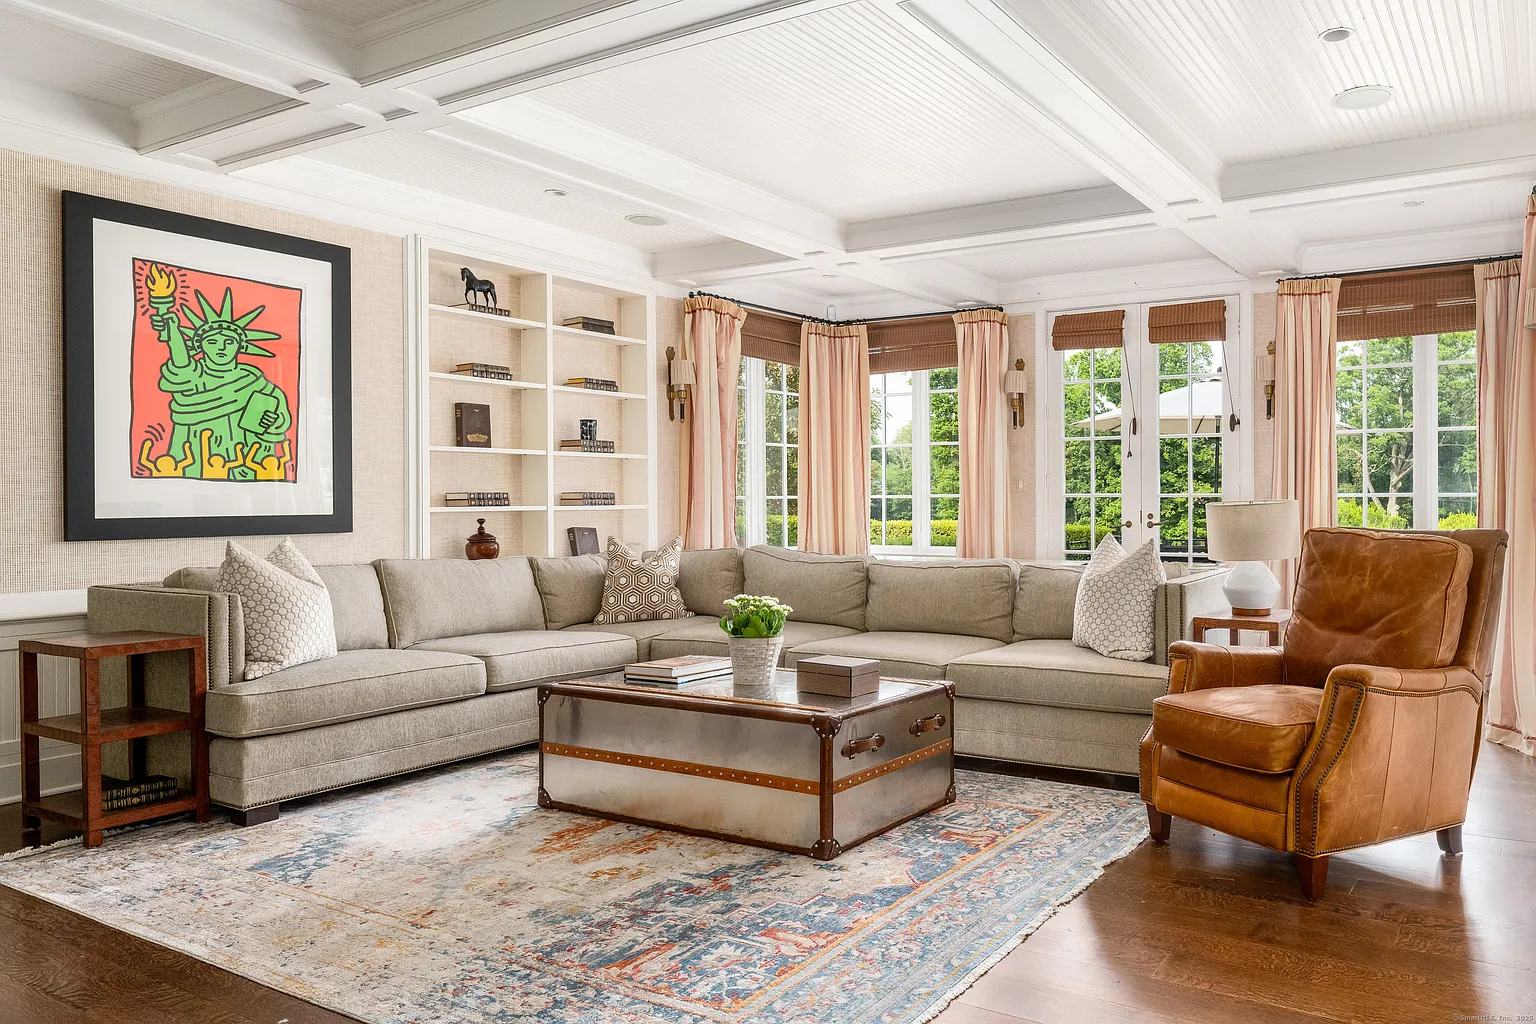
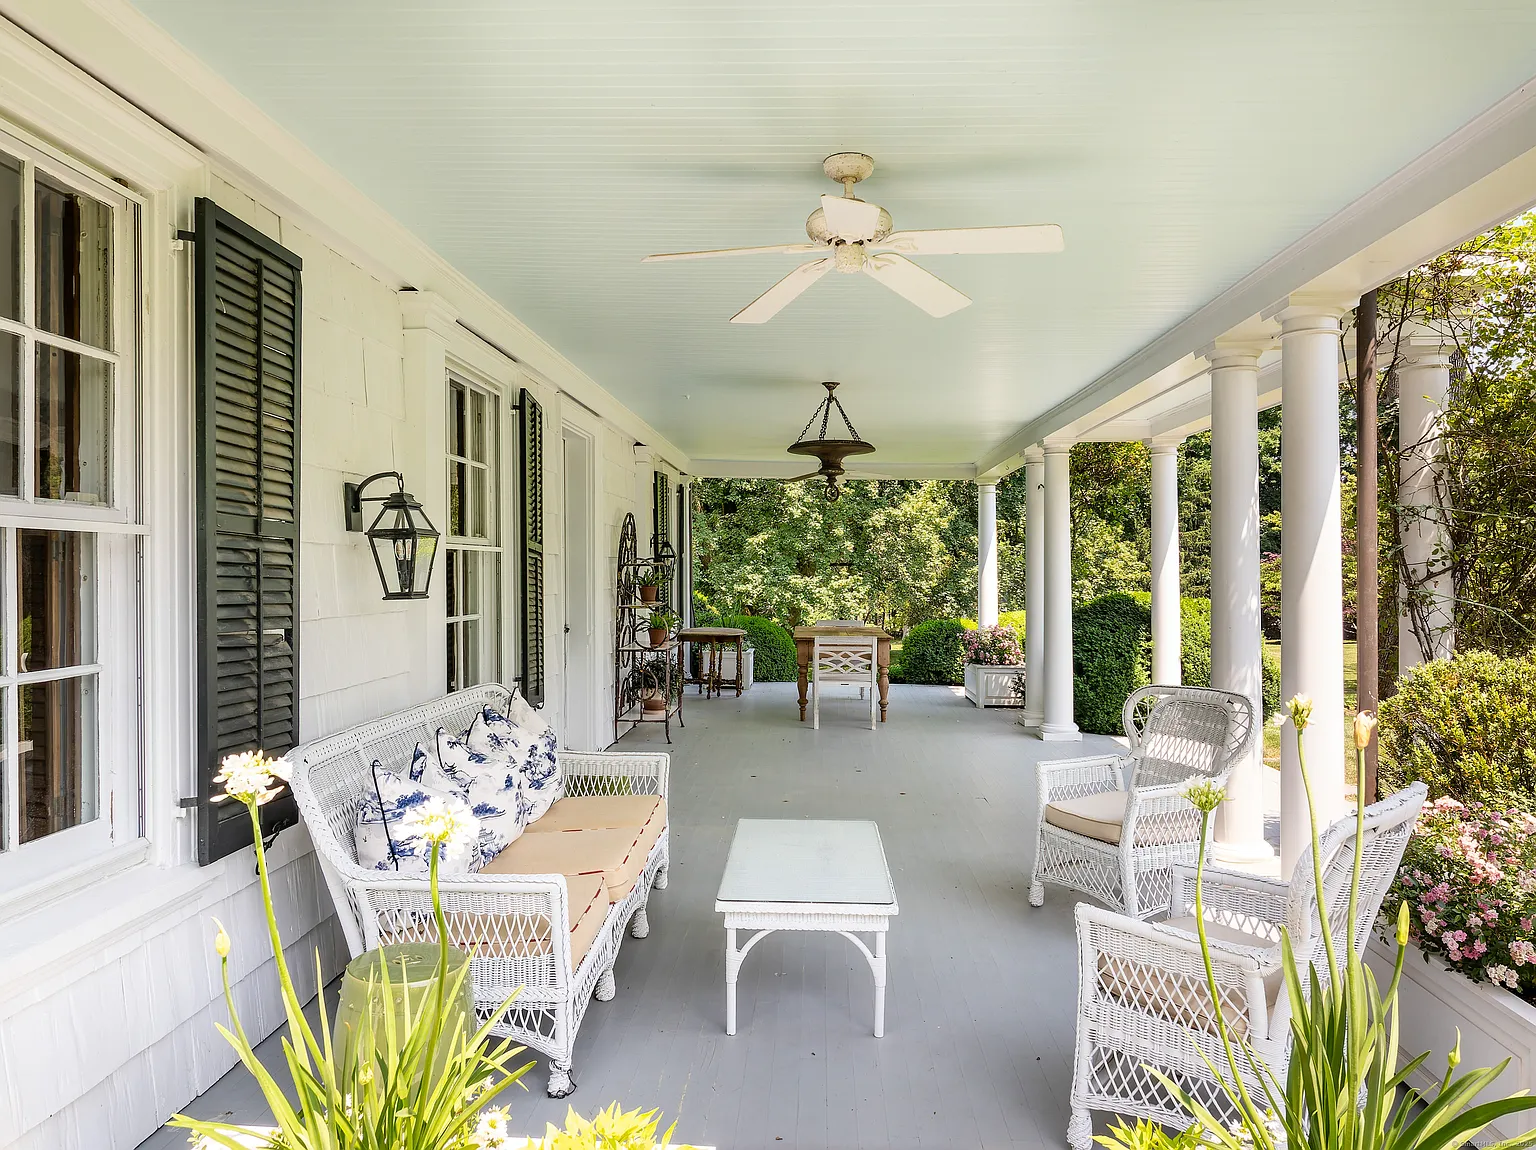
Along the exterior wall, a series of tall windows and French doors run the length of the room, opening directly onto the covered veranda.
Primary Suite
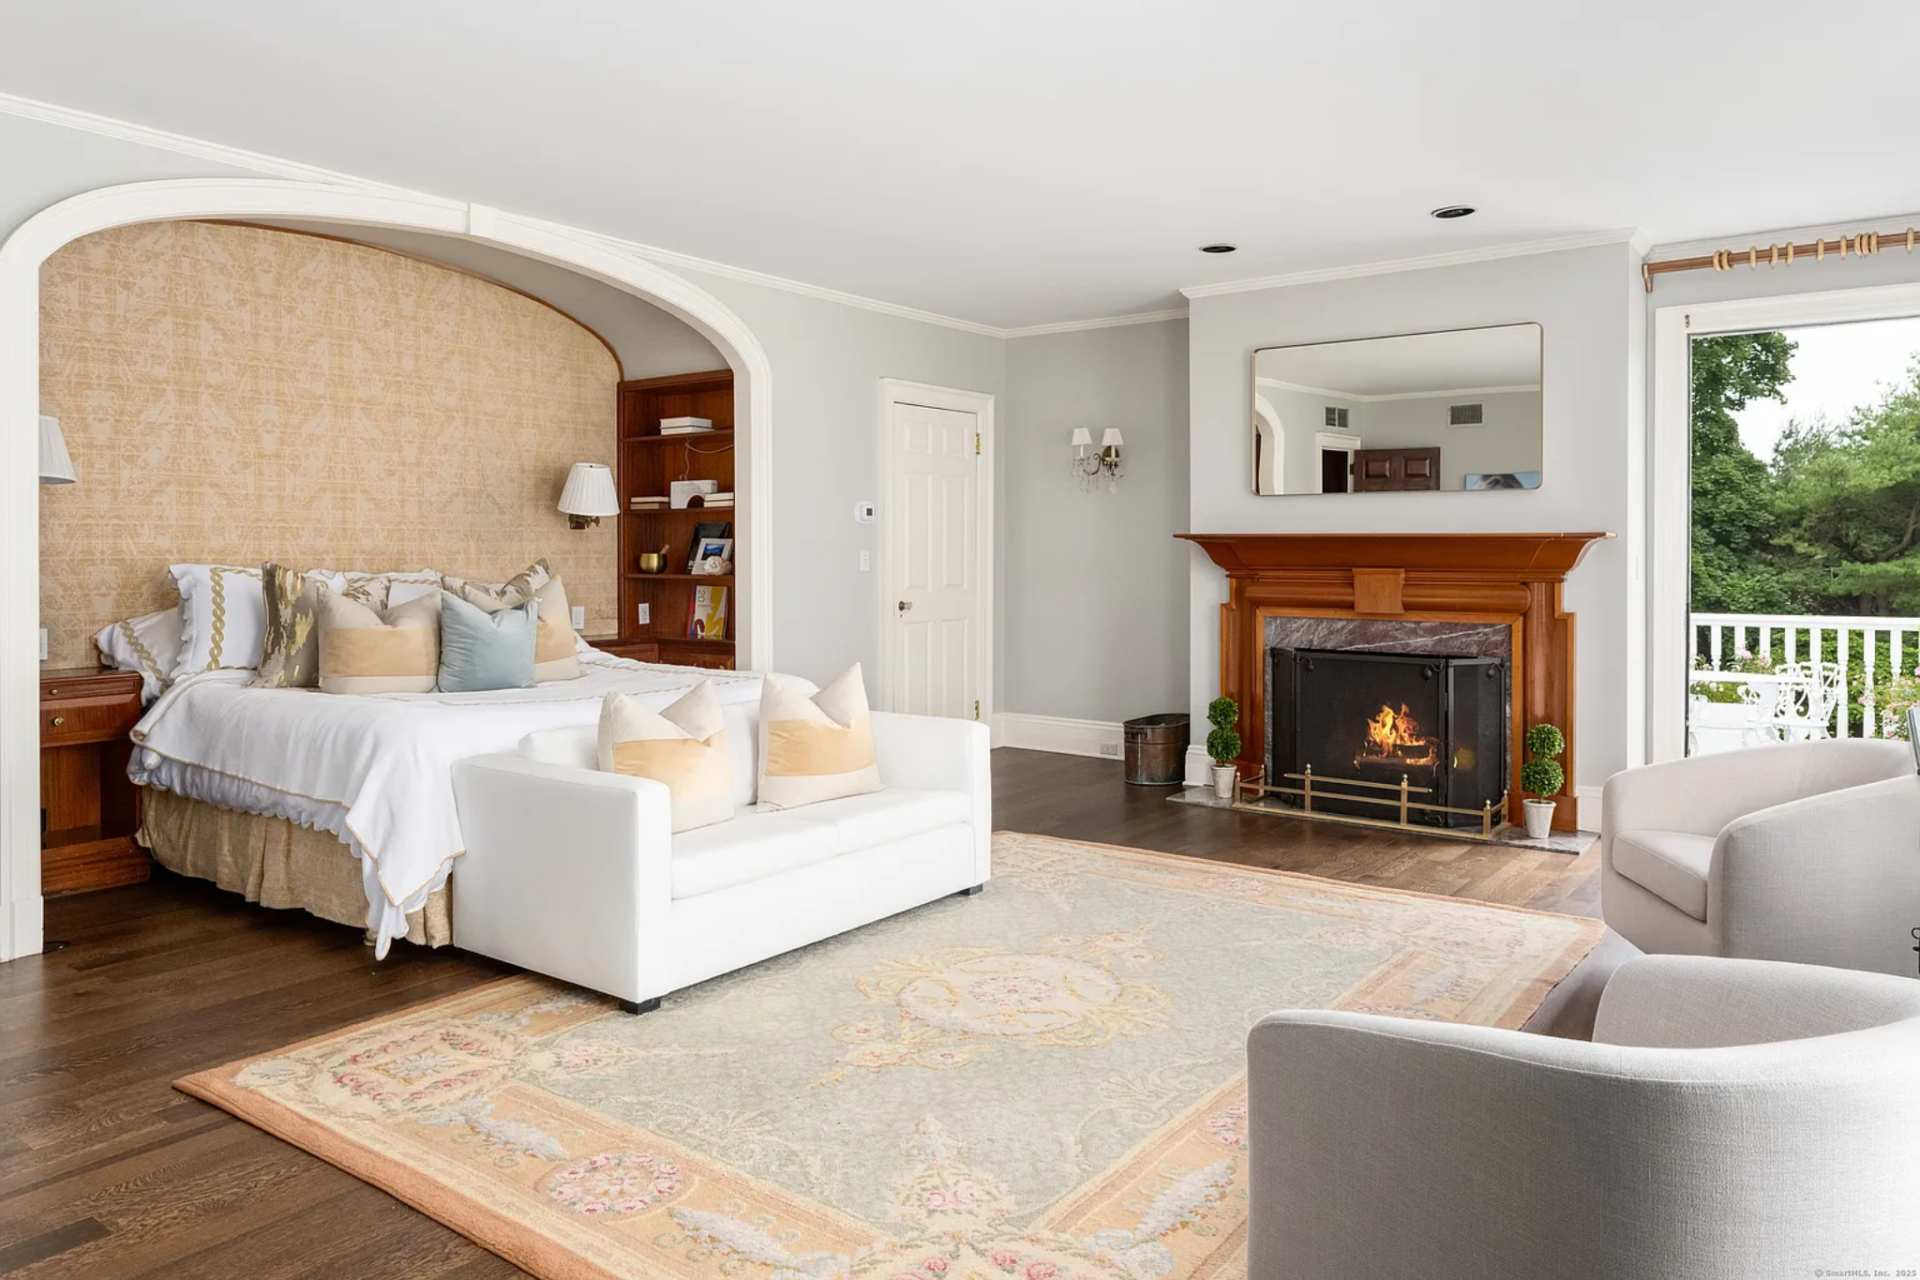
Upstairs, the primary suite is arranged as a large private retreat, with the bedroom opening into a private balcony and then continuing into an oversized en-suite bathroom.
Bedroom
In the bedroom, a wide arched alcove frames the bed with matching wood nightstands and shelving tucked into either side.
In front of the bed, a small seating area sits across from a wood-wrapped fireplace next to the doors that lead to the outdoor balcony.
En-Suite Bathroom
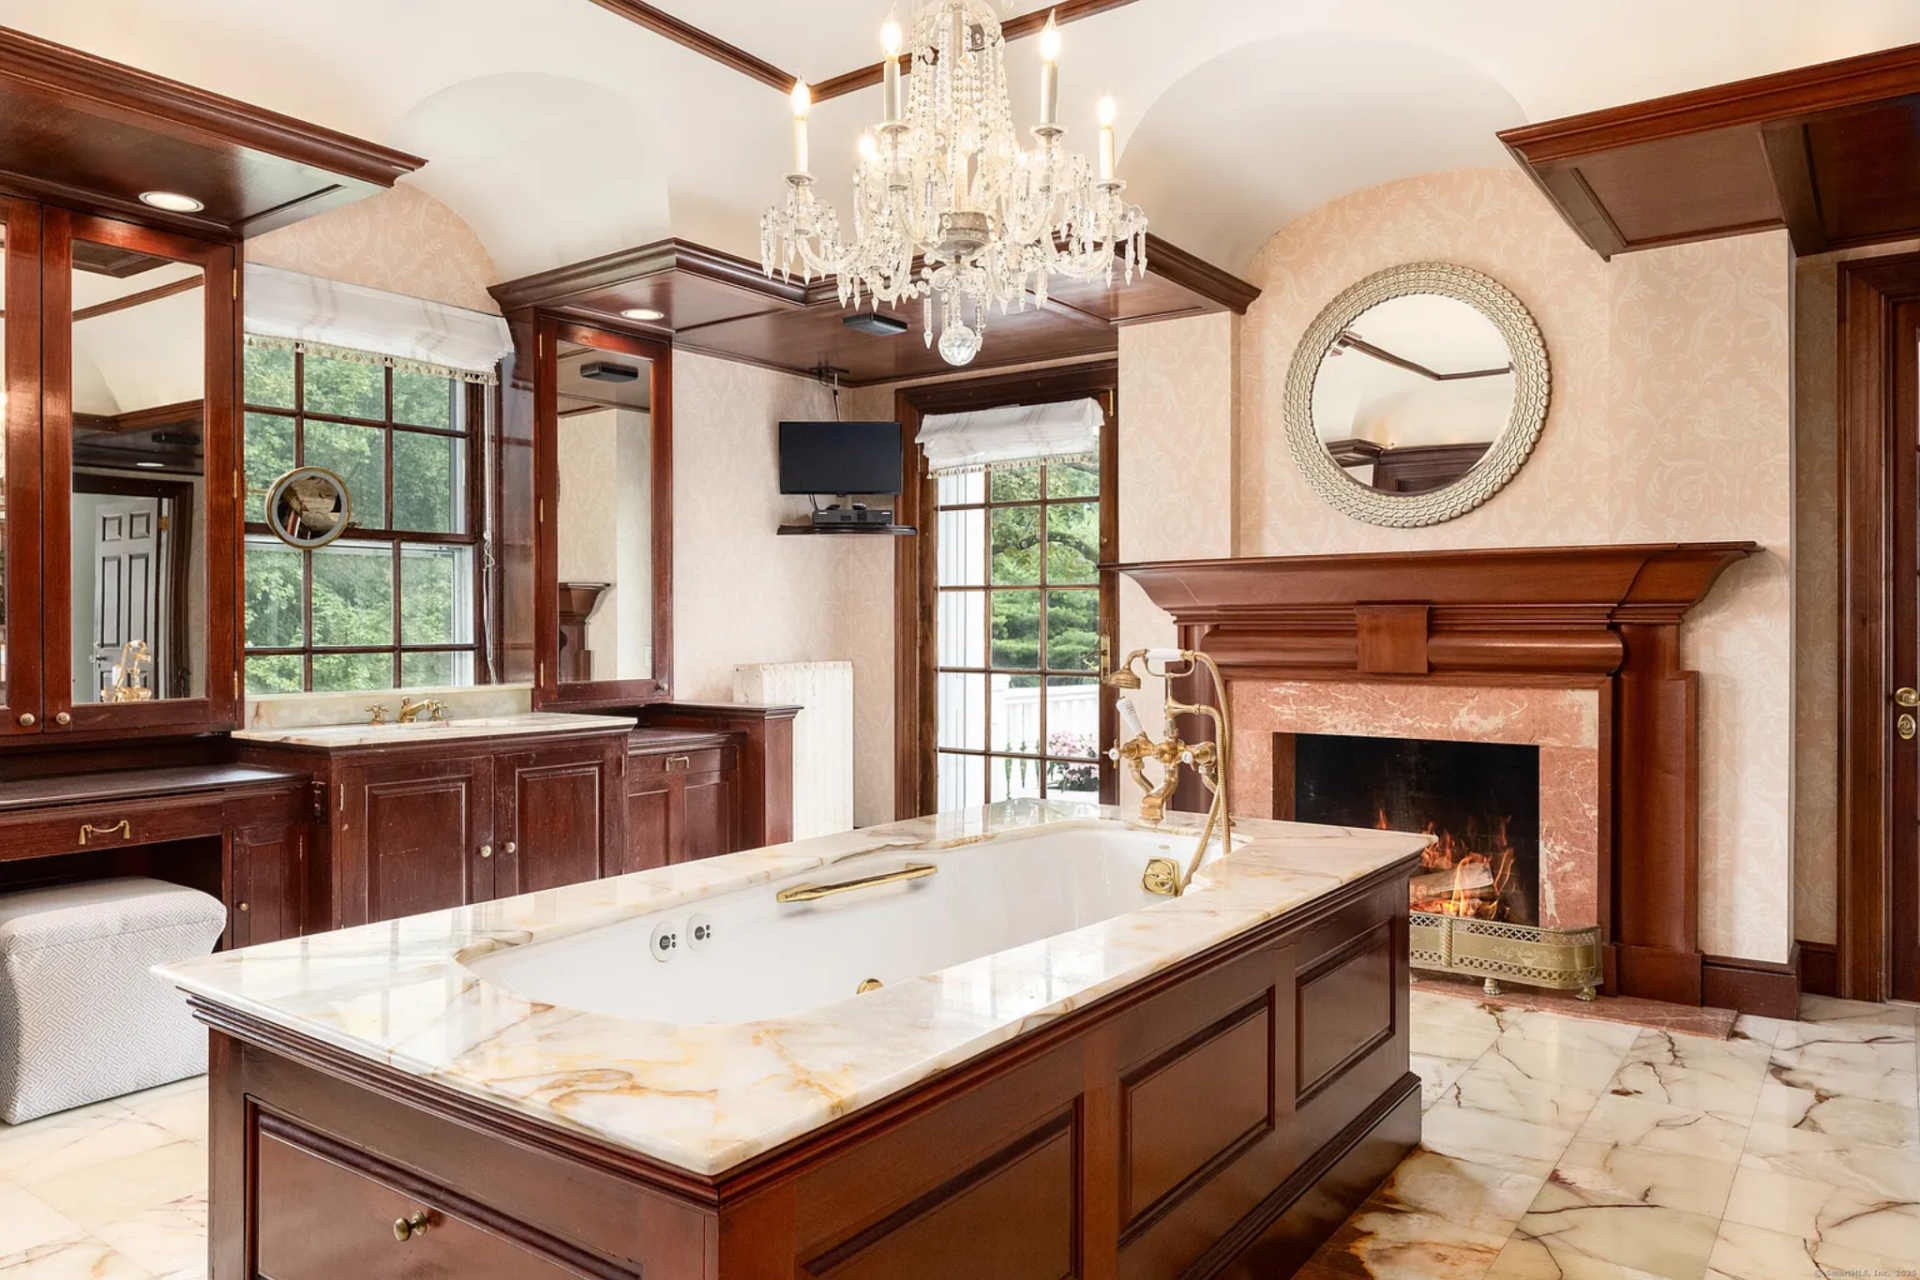
The suite’s bathroom continues the more traditional detailing with dark wood cabinetry, marble flooring, and a crystal chandelier suspended over a large soaking tub set into the center of the room.
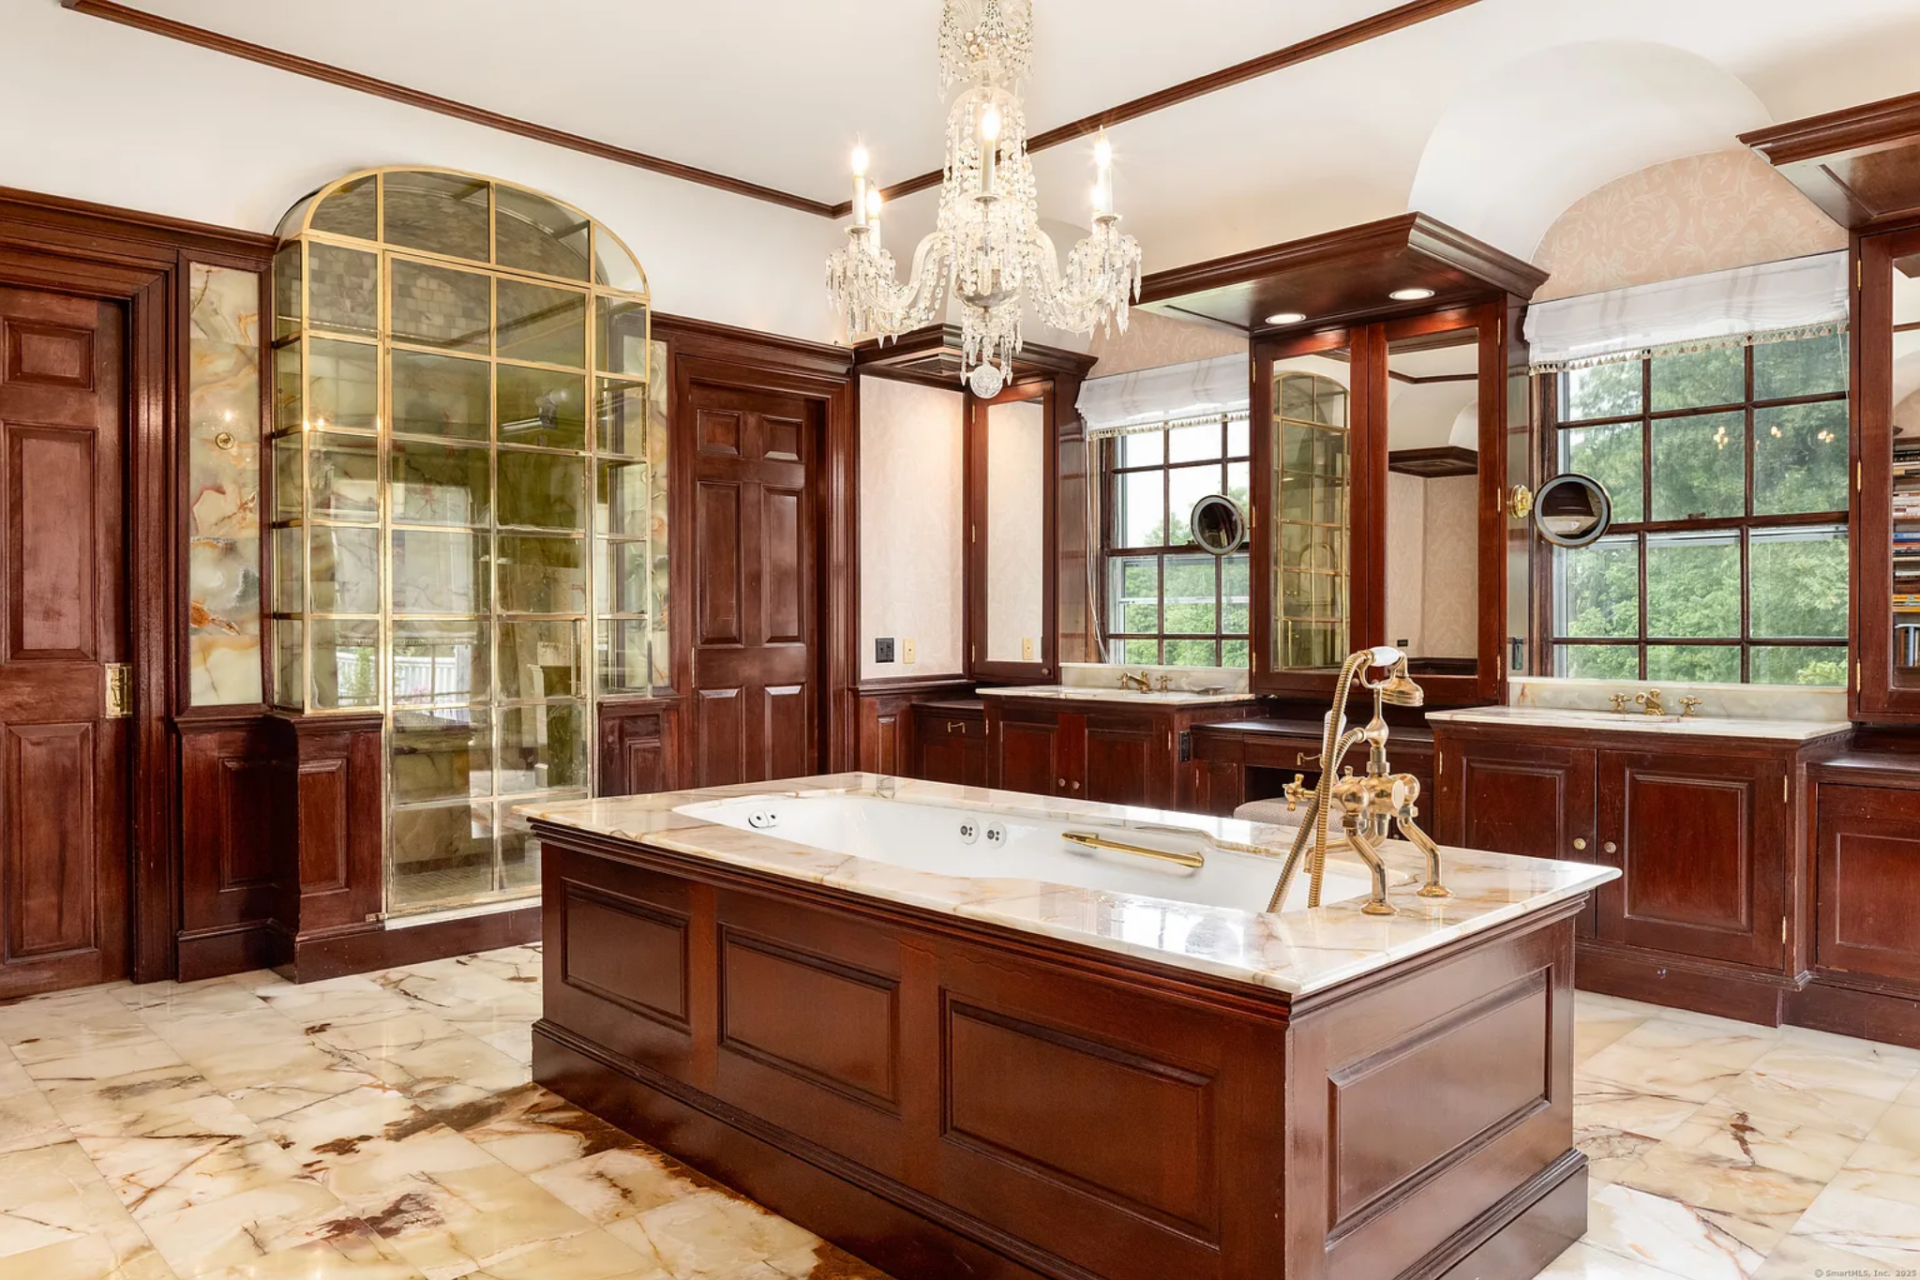
On one end of the tub sits a curved glass-block shower, while a fireplace sits at the other and dual vanities line the perimeter.
Additional Rooms
Three additional rooms are dispersed across the upper levels, creating extra bedrooms and lounge areas separate from the main living spaces.
Ballerina Bedroom
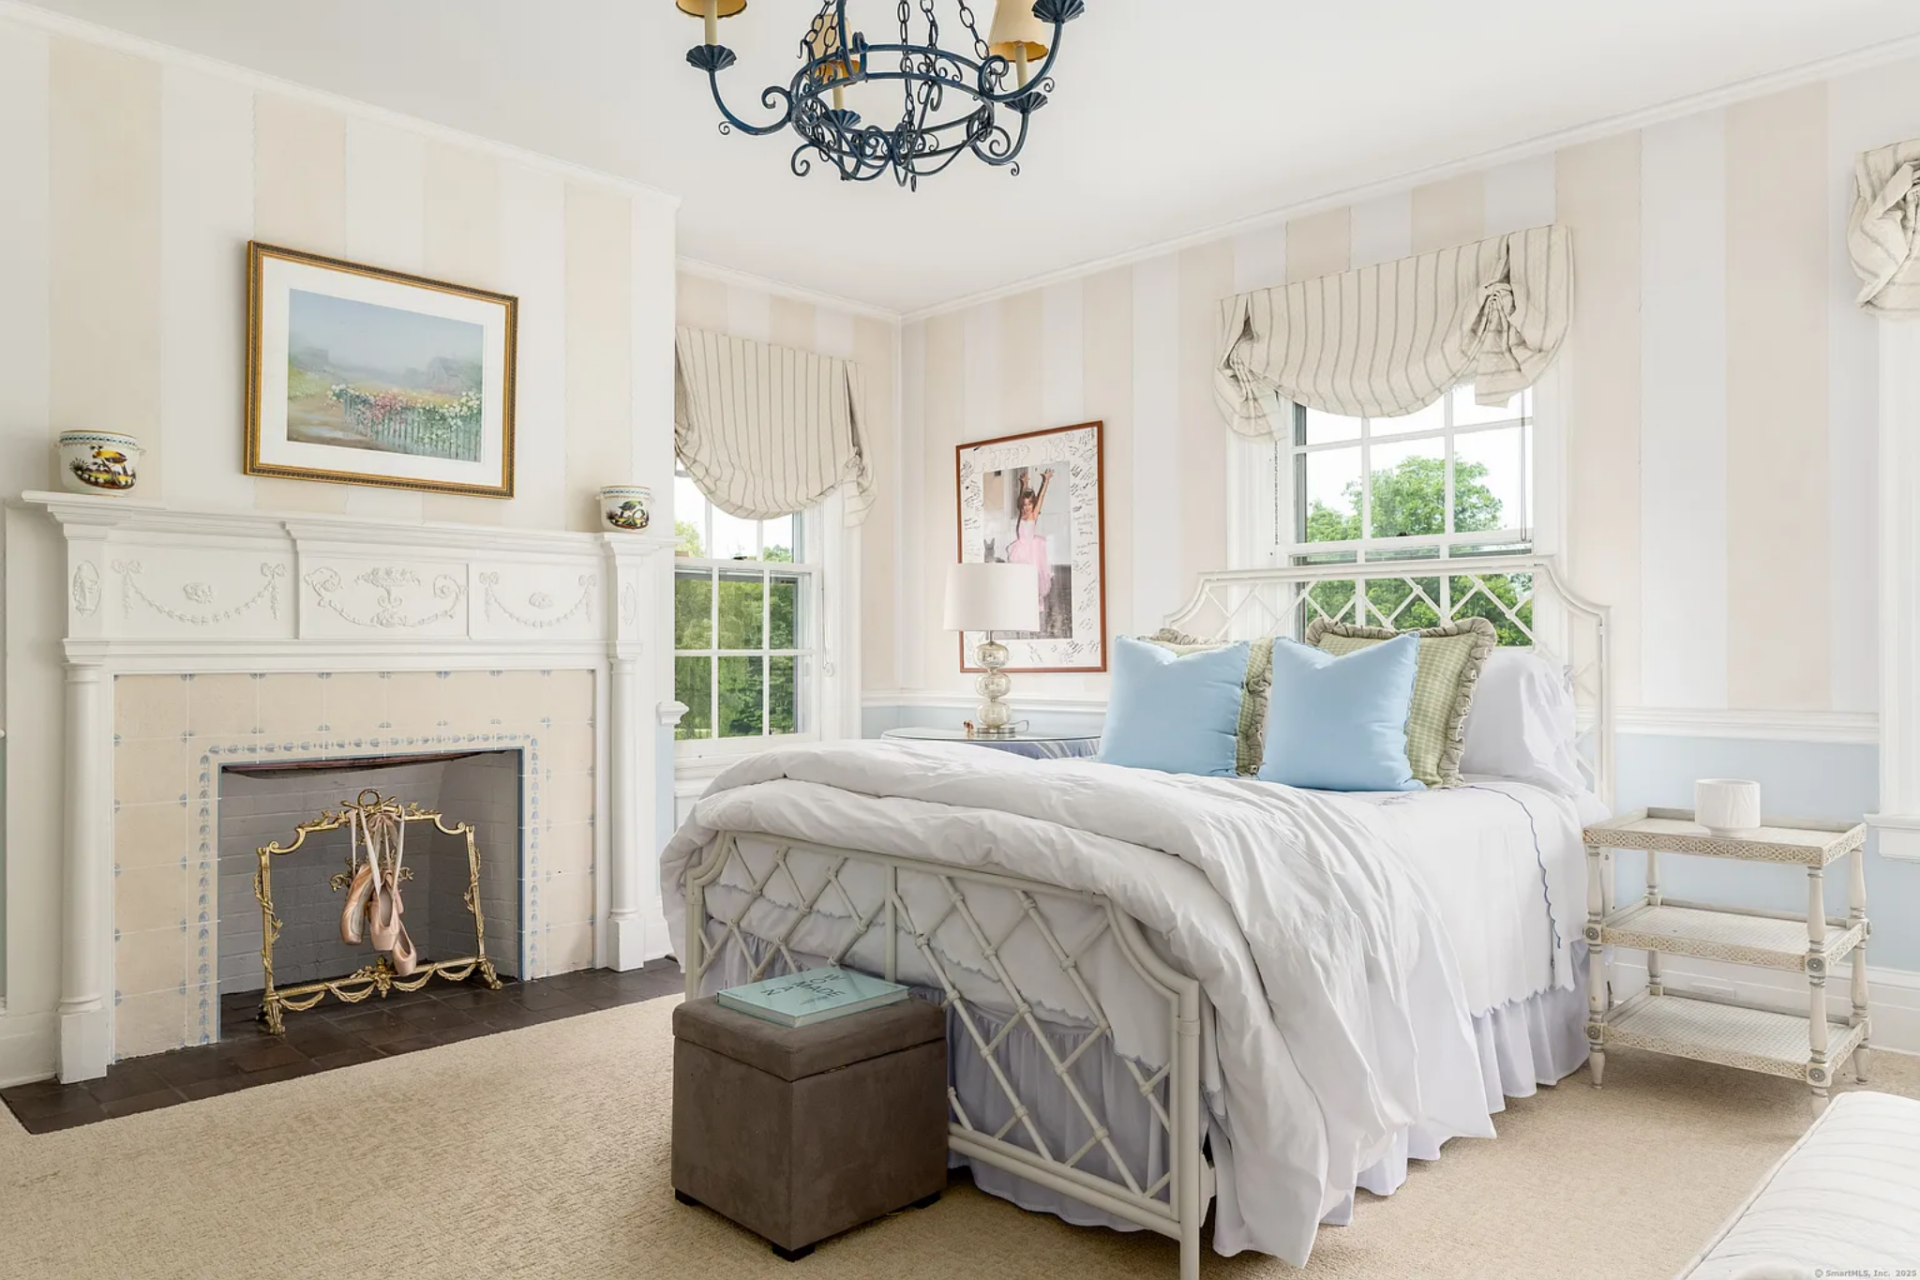
This bedroom is arranged with a white lattice-style bed positioned between windows and a fireplace with ballet slippers hanging off the screen.
Soft striped walls, pale blue lower paneling, and gathered Roman shades give the room a lighter, more traditional look, while the chandelier and framed artwork add to the dressed-up feel.
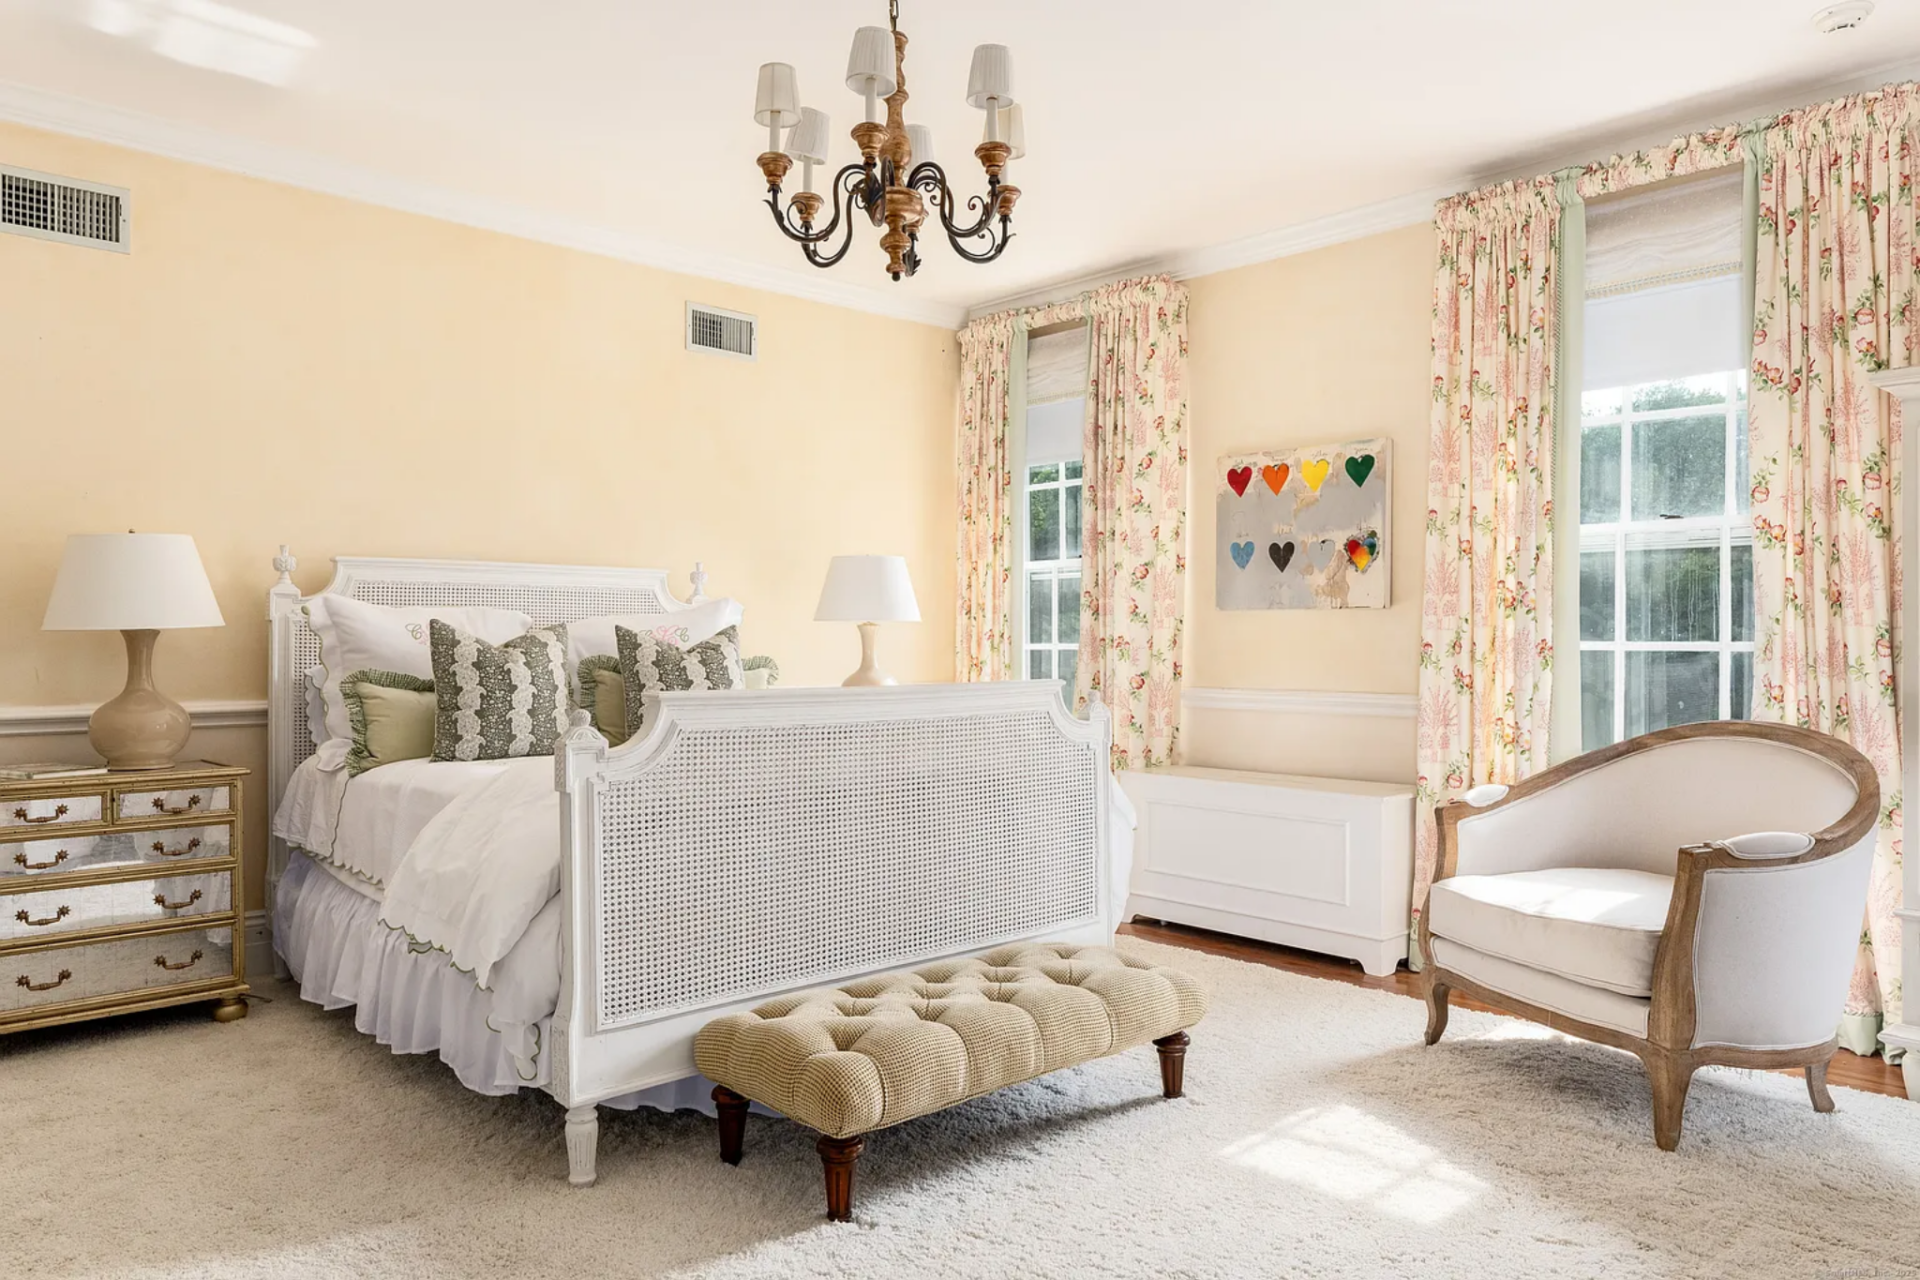
Floral Guest Bedroom
The next room has a warmer palette, with pale yellow walls, floral drapery, and a white cane-style bed set against the back wall.
A tufted bench at the foot of the bed, mirrored nightstands, and an upholstered accent chair fill out the room without crowding it, while the pair of tall windows brings in steady natural light.
Sitting Room or Playroom
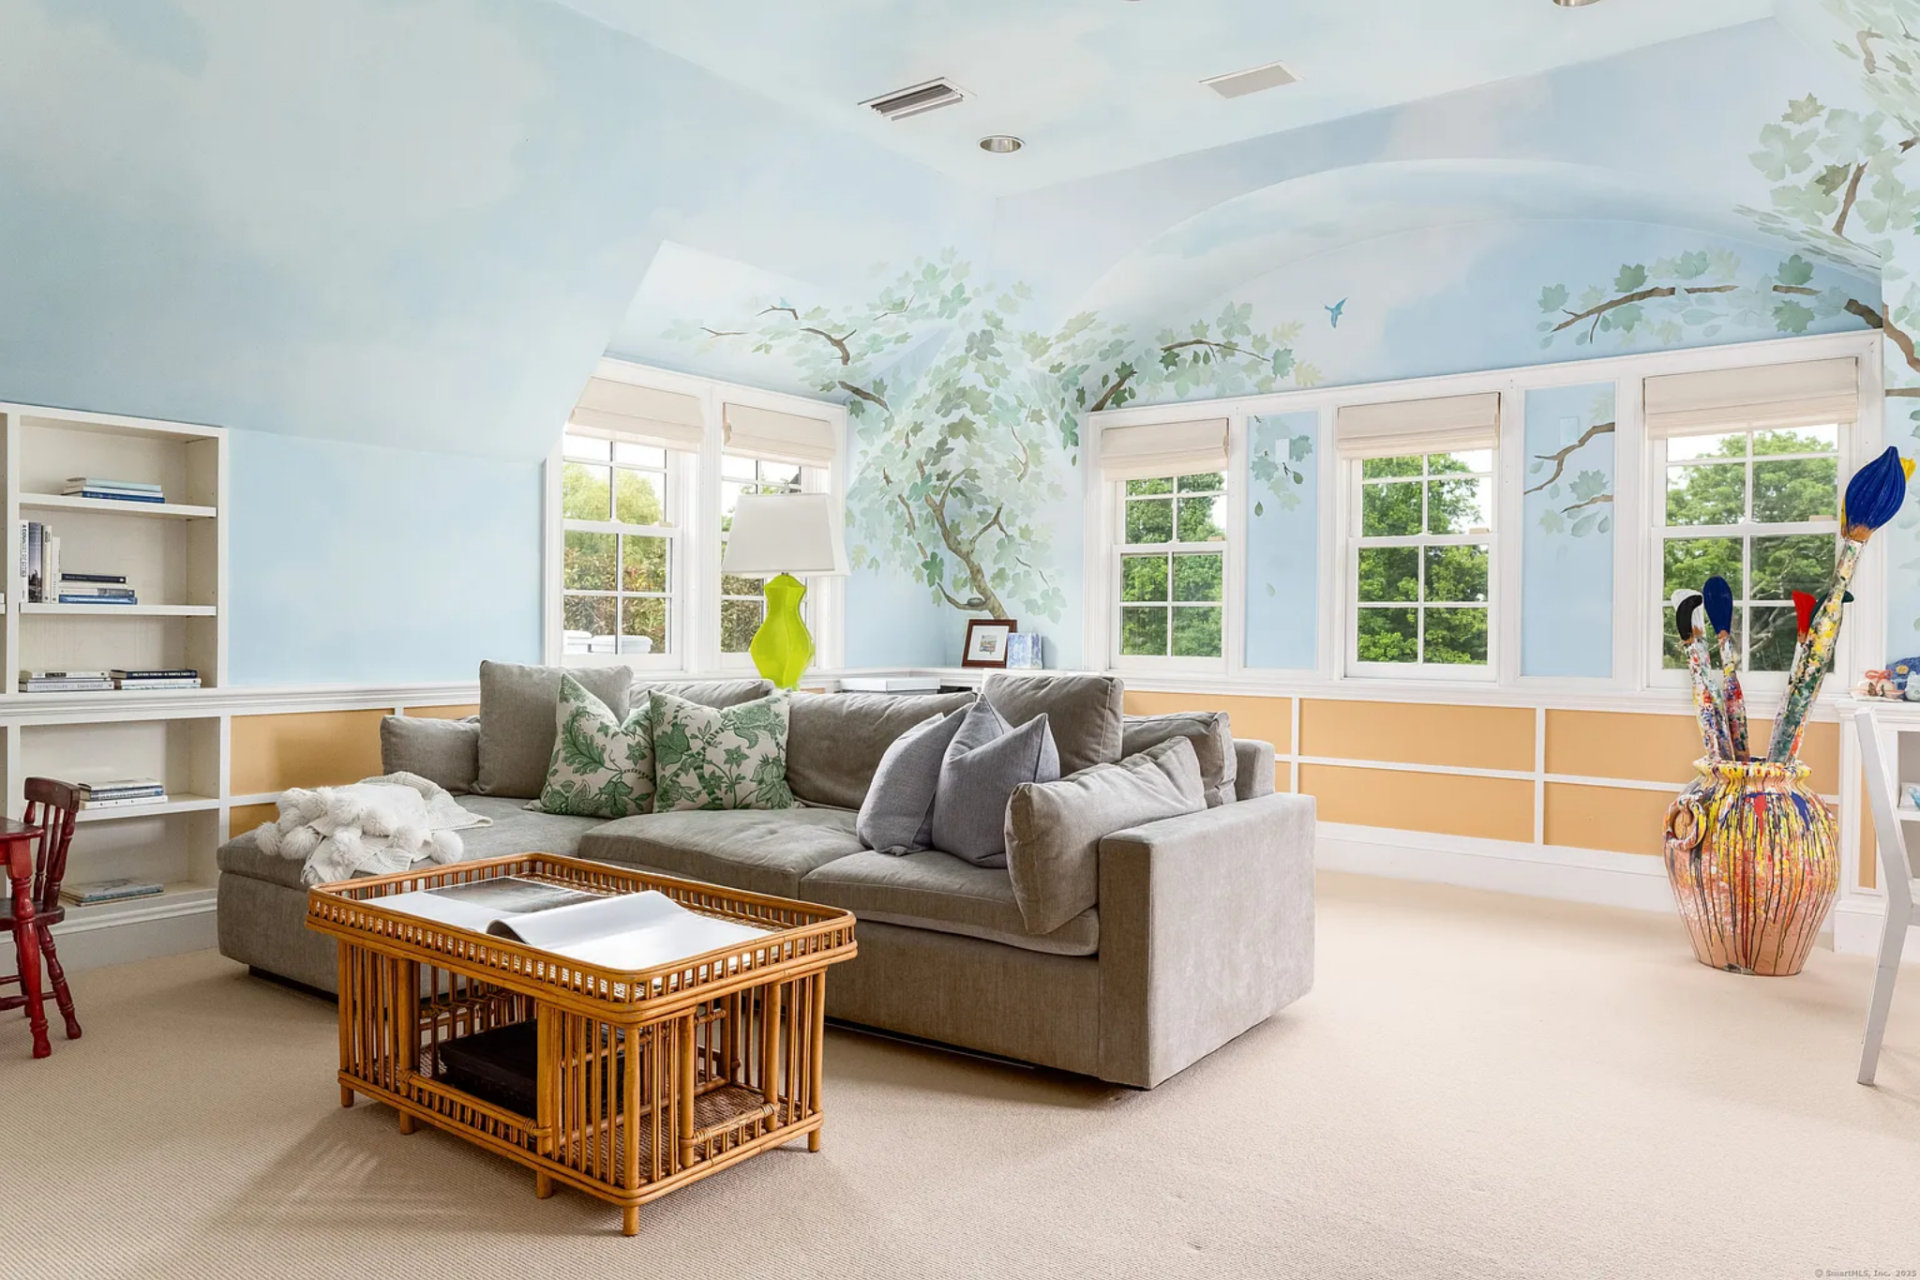
The third room opens up as a much larger, more flexible space, with a low sectional sofa at the center and built-in shelving tucked along one side.
Its defining feature is the hand-painted wall and ceiling mural, where tree branches stretch across the pale blue surface and wrap the room in a more whimsical setting.
Amenities Across the Property
Beyond the main house, the grounds open up into a series of outdoor amenities thoughtfully placed within the larger landscape.
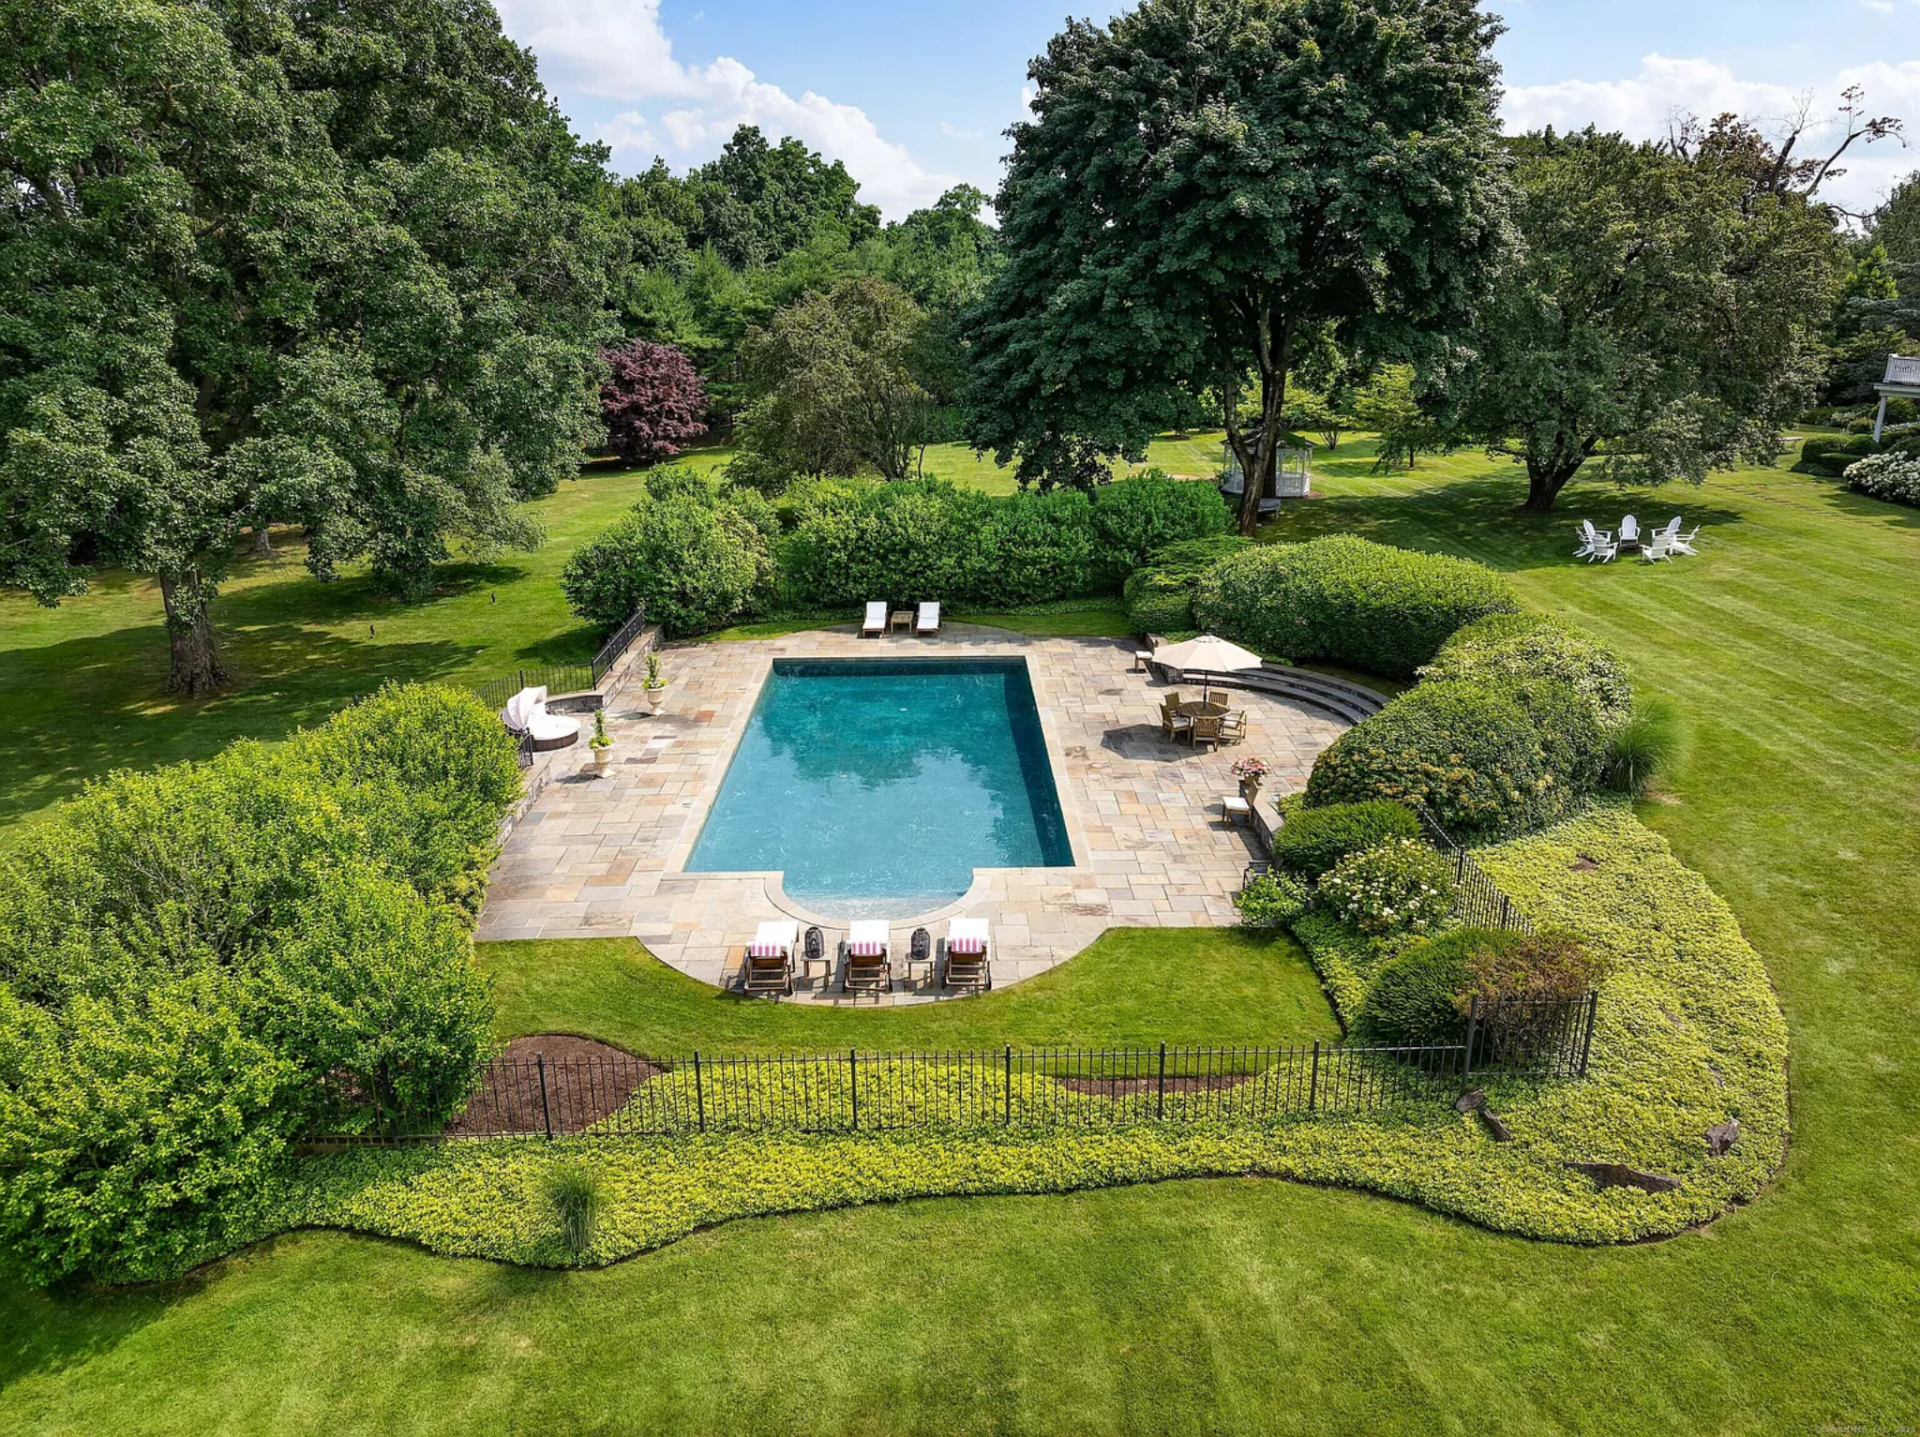
Saltwater Pool
The saltwater pool sits in its own hedged enclosure, framed by a broad stone surround with space for loungers, umbrella seating, and curved steps built into one side.
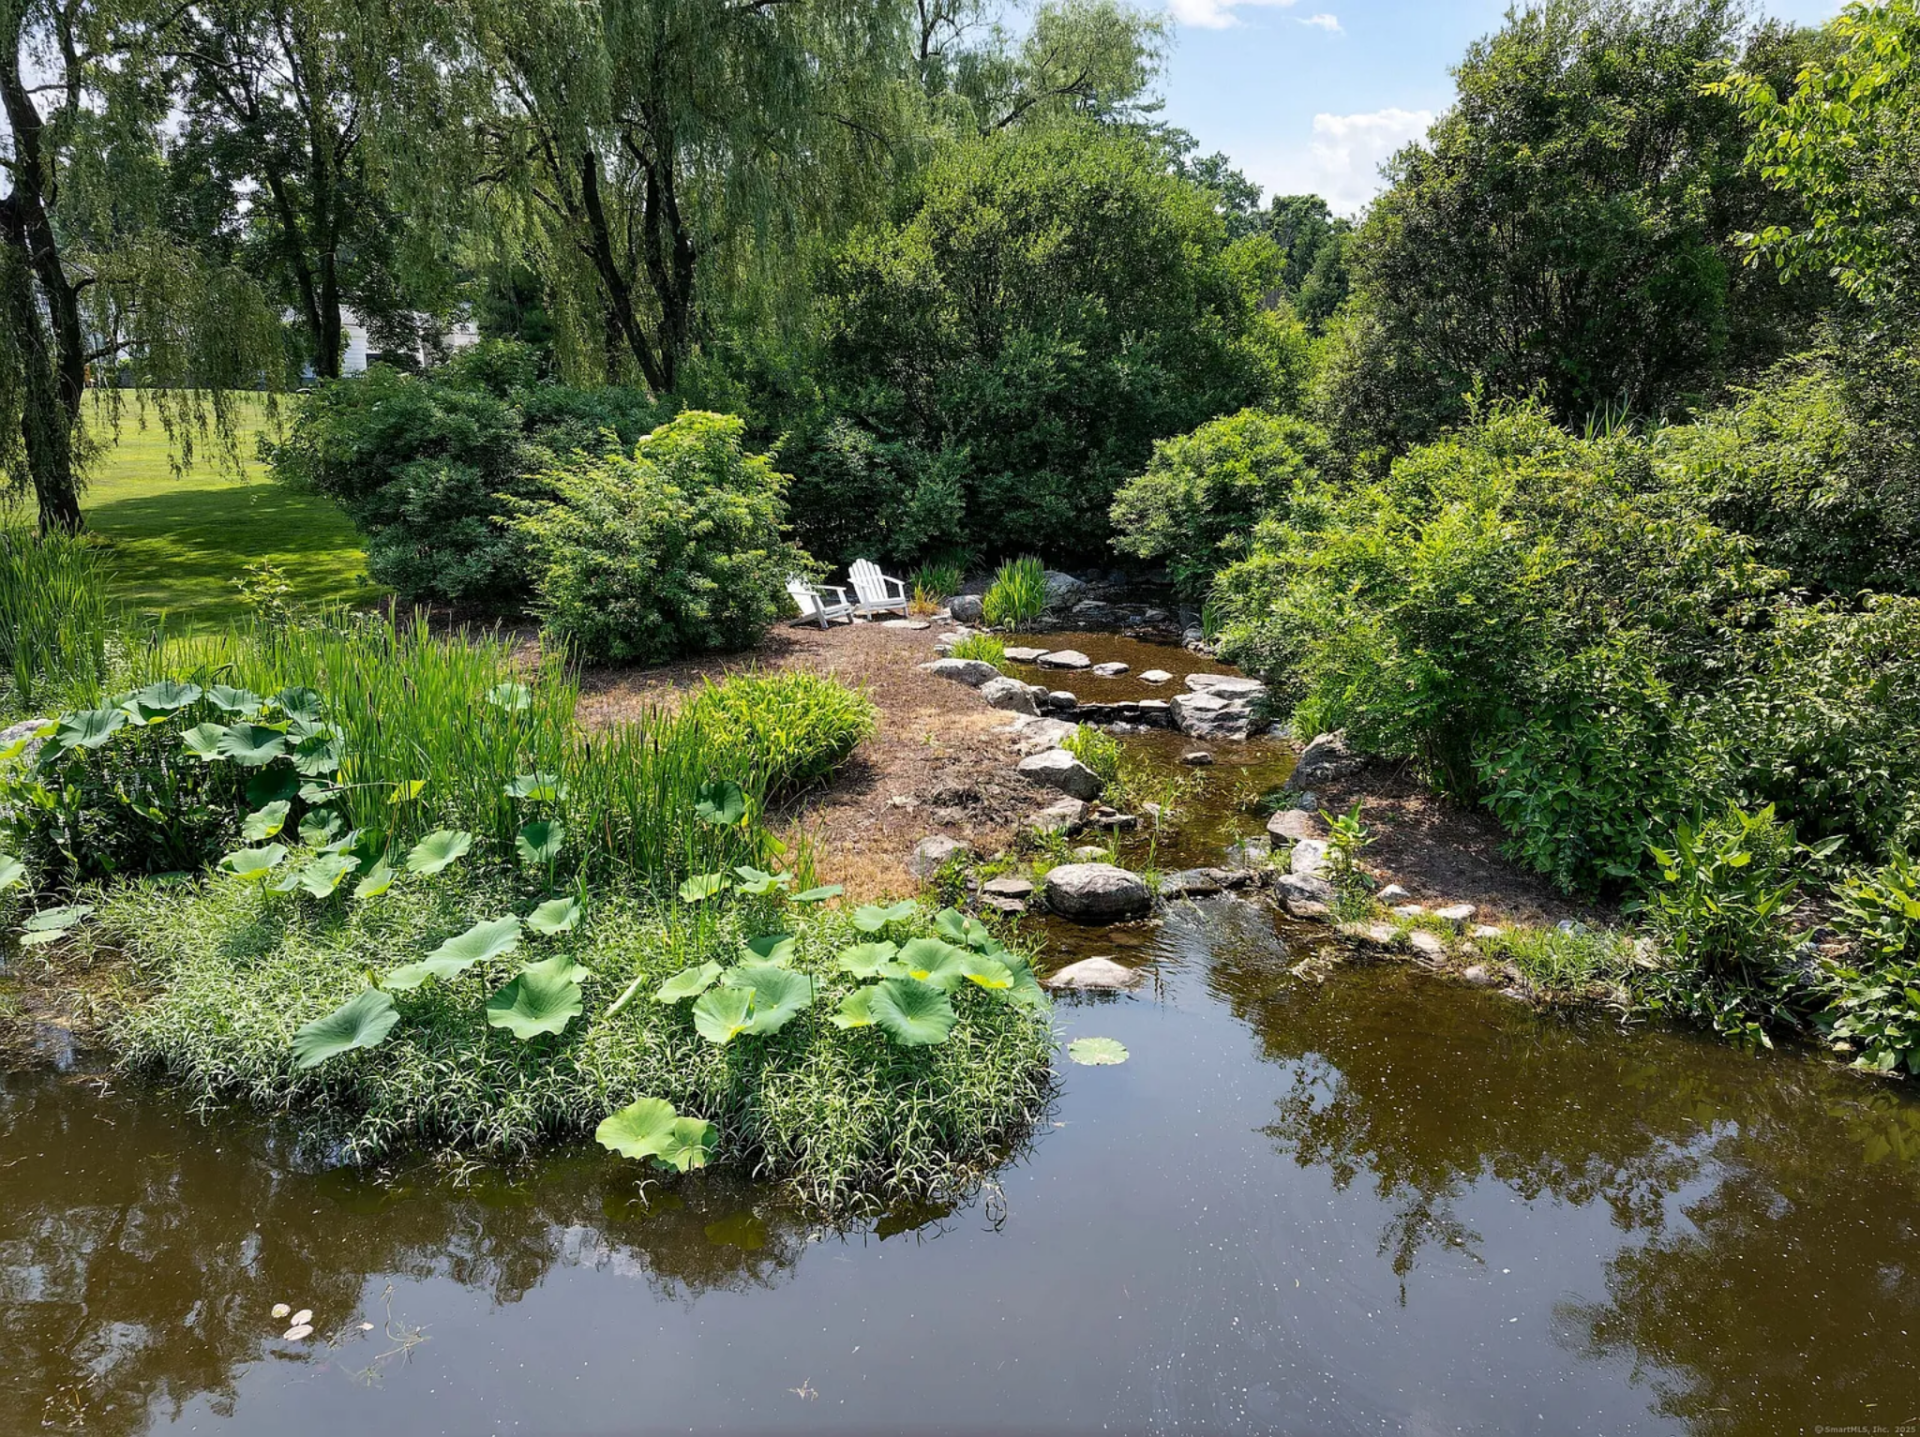
Koi Pond
Elsewhere on the property, the koi pond adds a more natural element, with water moving around planted edges, stones, and a small seating area tucked into the greenery.
Putting Green
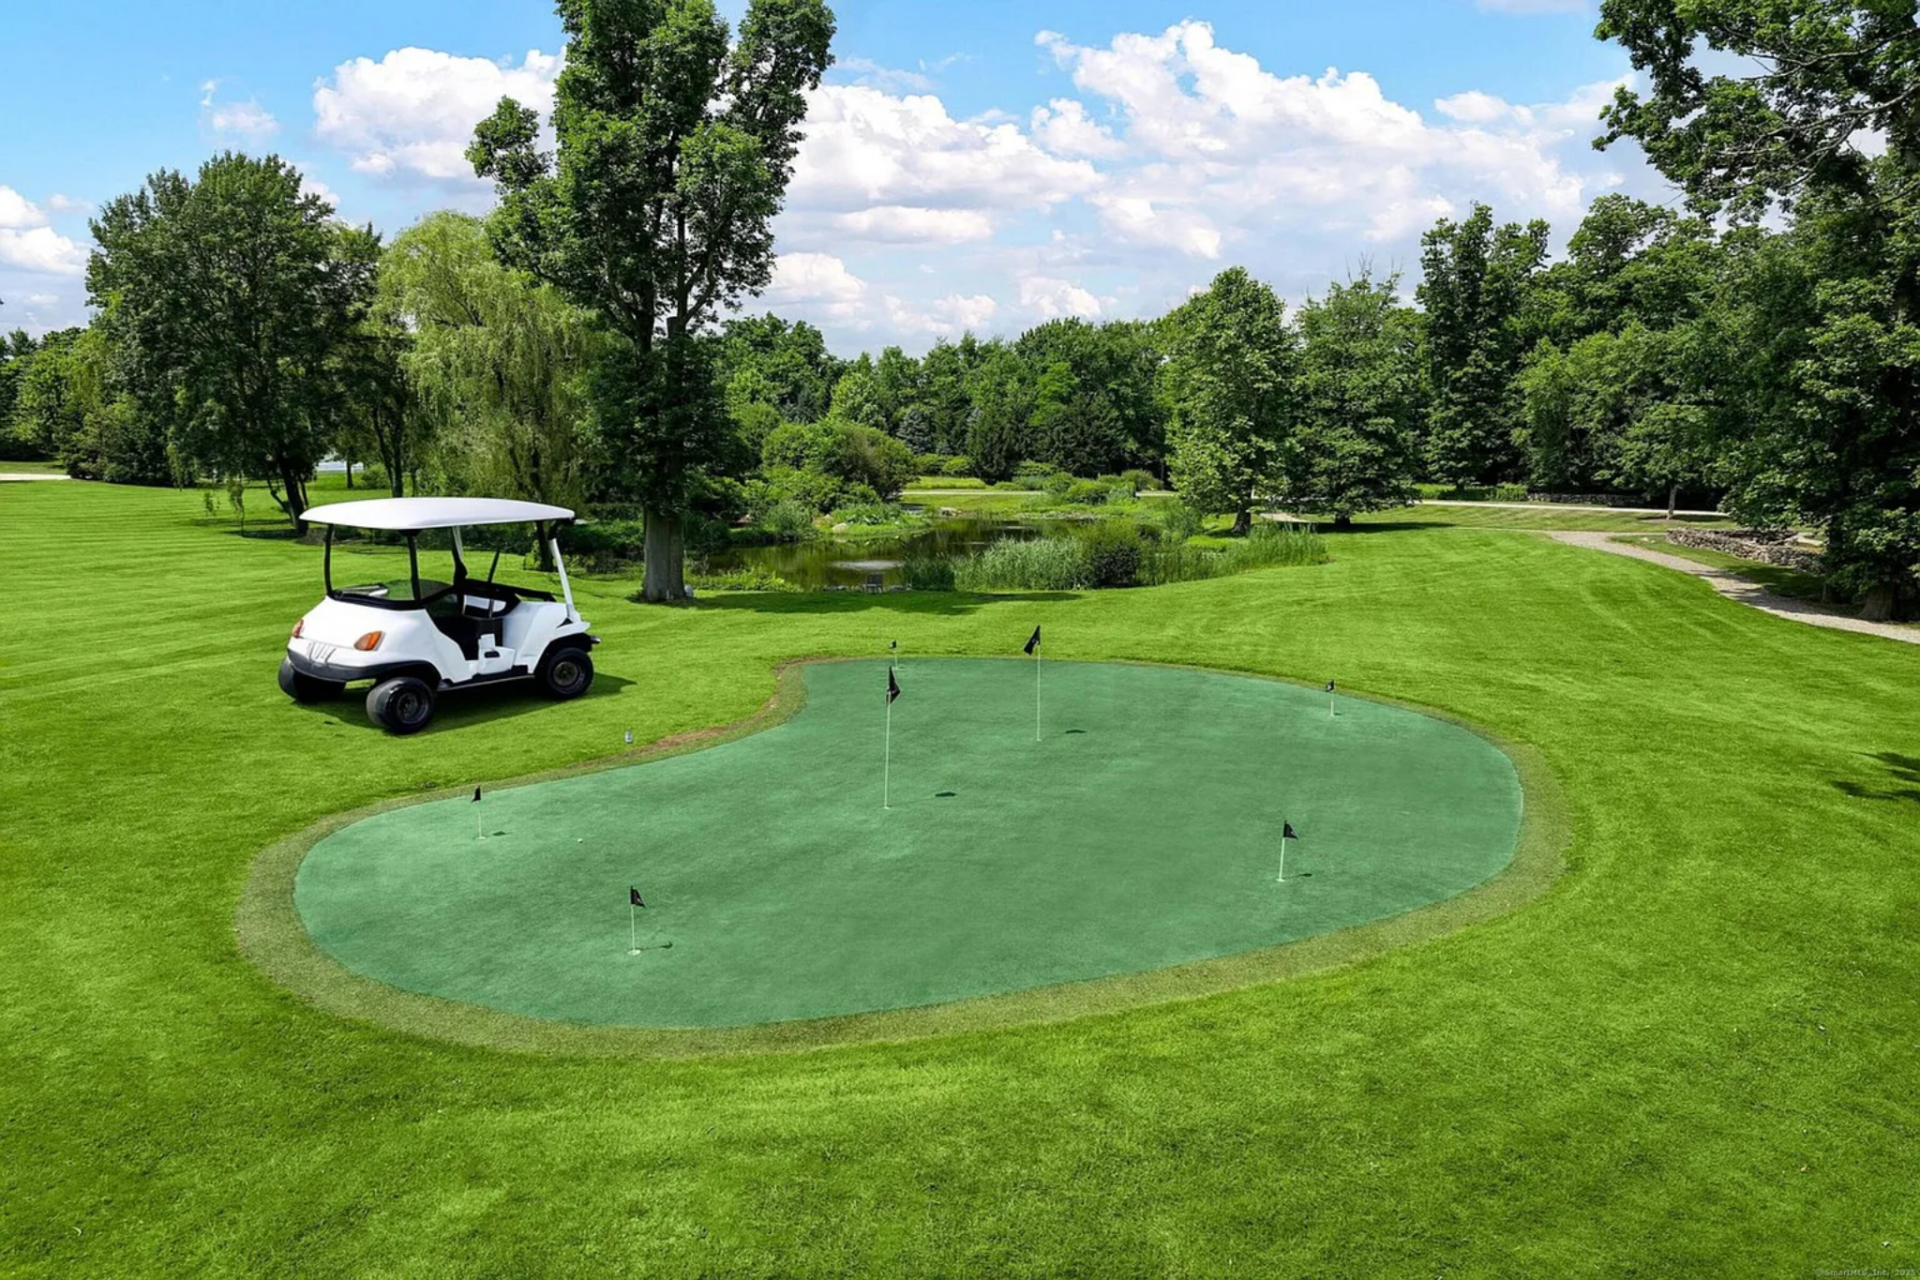
There is also a multi-hole practice golf green set out on the lawn, positioned with long views back toward the pond and surrounding trees.
Why is Cole Selling?
Kenneth Cole first listed this estate in 2024, at a point when owning a property this big no longer made sense, with his children now grown.
That plan was paused when George Clooney leased the estate, extending its timeline for a period before returning it to its current availability. With that chapter now closed, the property has come back to market as Cole looks to part with it once again.
For a buyer, the structured sequence of formal rooms, more relaxed living areas, and the landscaped acreage creates a fully realized estate designed to accommodate both daily living and large-scale entertaining.
