Kevin James Buys Boca Raton Mansion For $17 Million
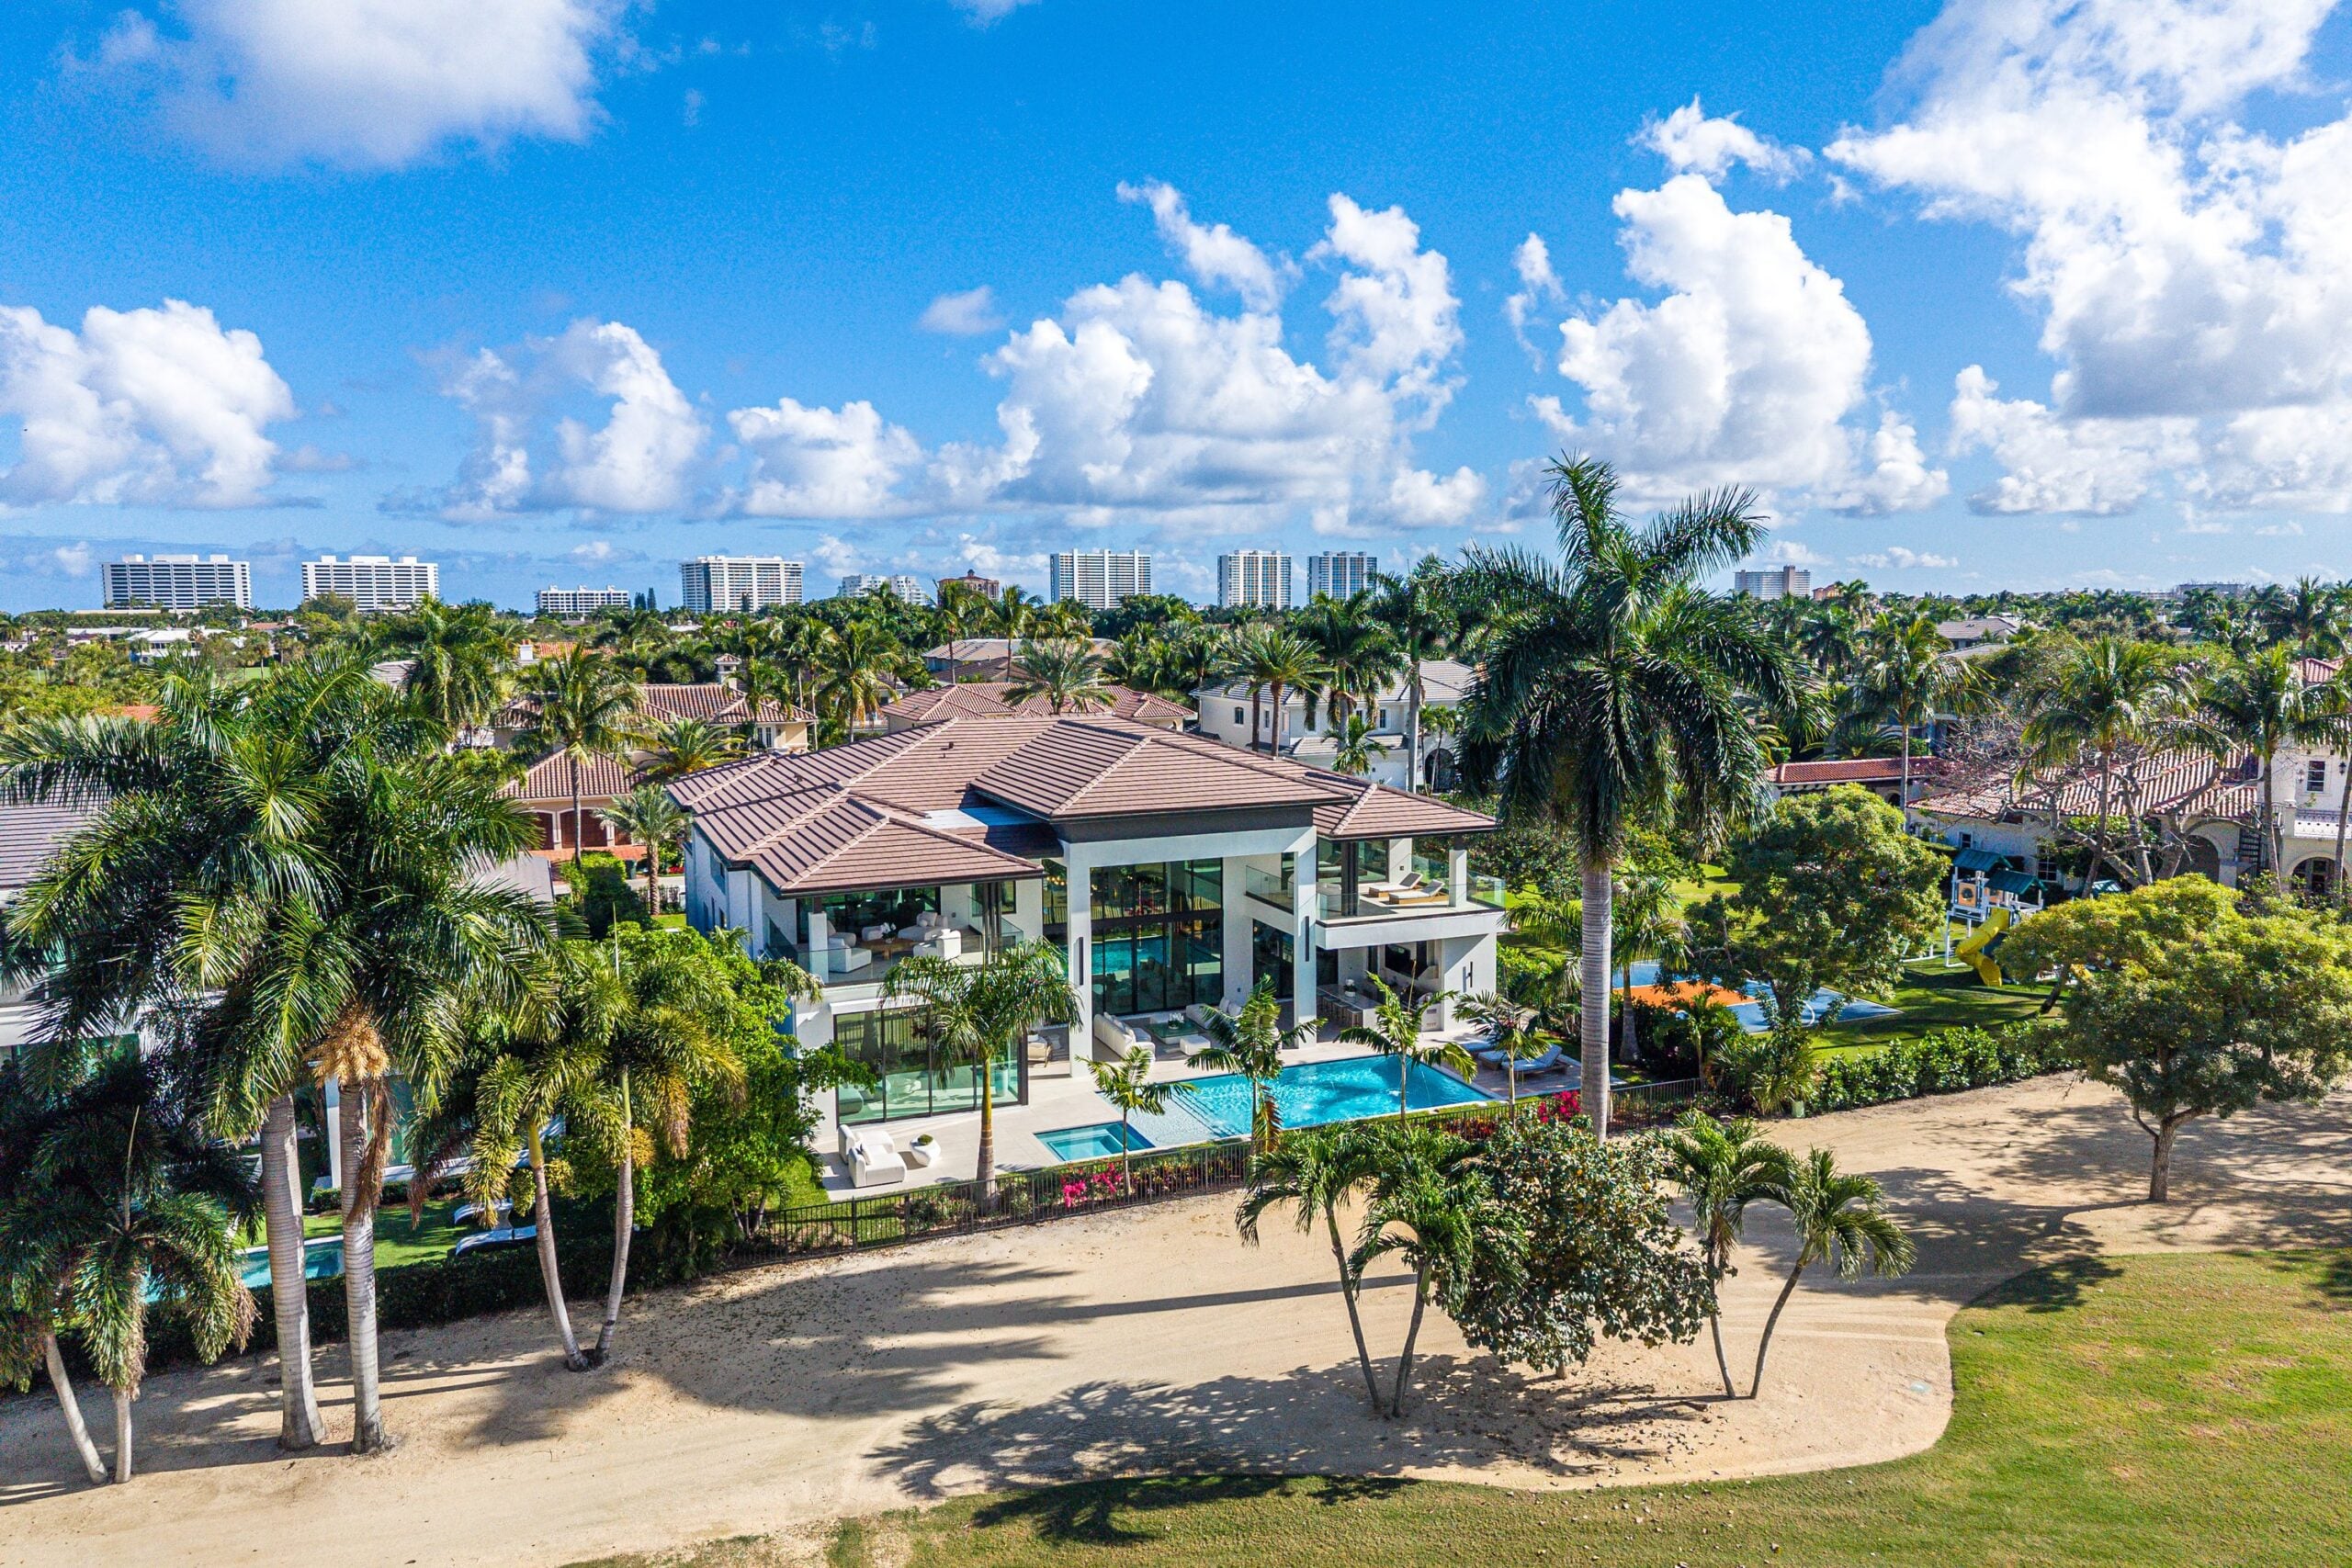
Actor and comedian Kevin James has purchased a newly built Boca Raton mansion for $17 million within one of South Florida’s most exclusive golf course communities.
The acquisition adds a custom-designed residence with resort-style amenities and expansive indoor-outdoor living to his real estate portfolio.
Stretching over 8,600 square feet, the home has a modern design with a layout built for entertaining, set against uninterrupted fairway views.
Property Highlights
Price: $17 million
Location: Boca Raton, Florida
Size: 8,685 square feet
Bedrooms: 6
Bathrooms: 8
Notable Features: Golf course frontage, oversized motor court, dual-island chef’s kitchen with catering kitchen, climate-controlled wine room, designer bar, multiple balconies, private gym with infrared sauna, Control4 smart home system, four-car garage with golf cart bay
Walking up to James’s New Mansion
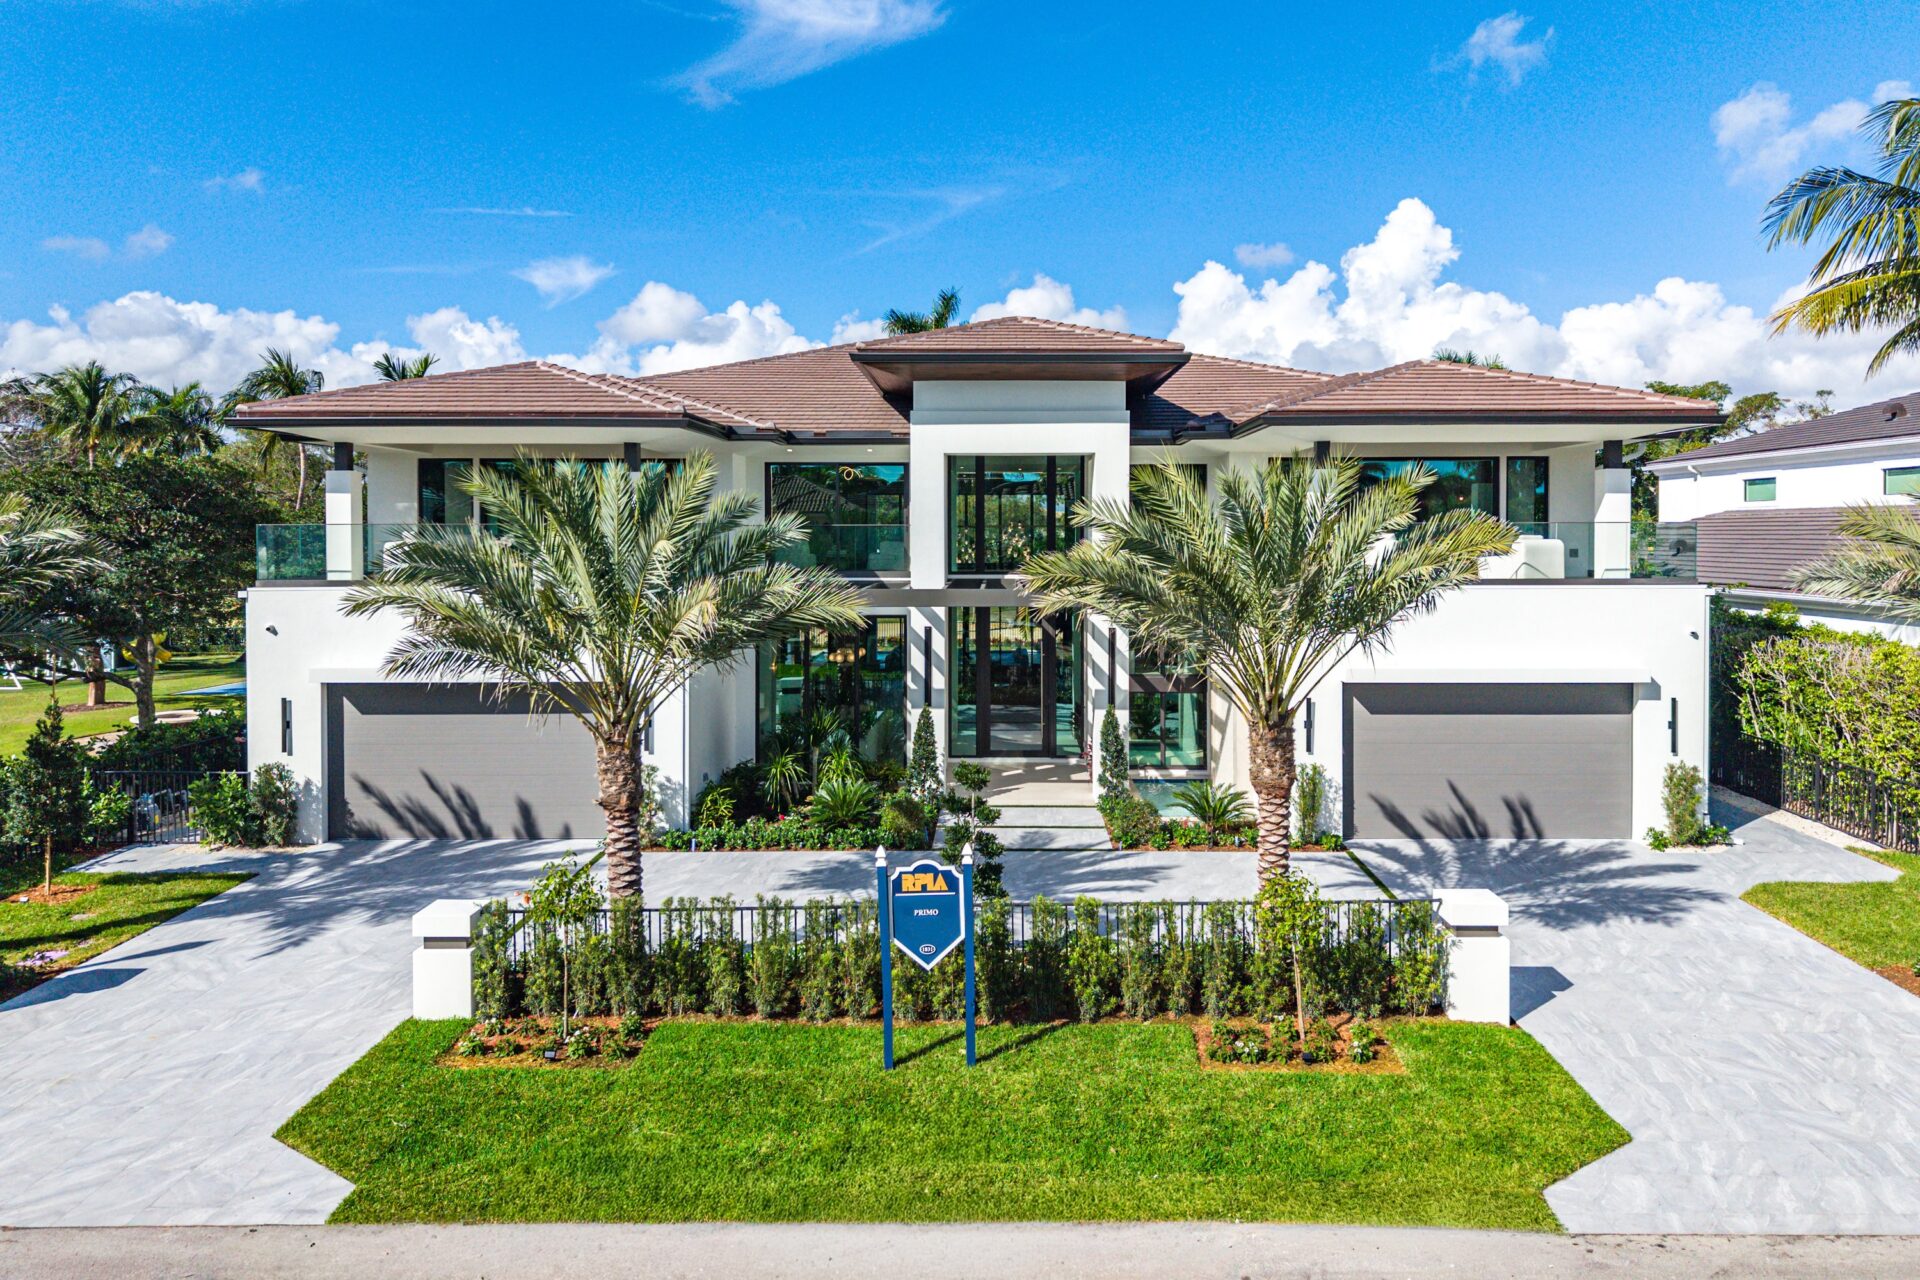
Walking up to Kevin James’s new Boca Raton mansion, the entry is framed by white stucco walls, black trim, and warm wood accents that keep the palette clean, while glass railings along the upper level sharpen the home’s modern look.
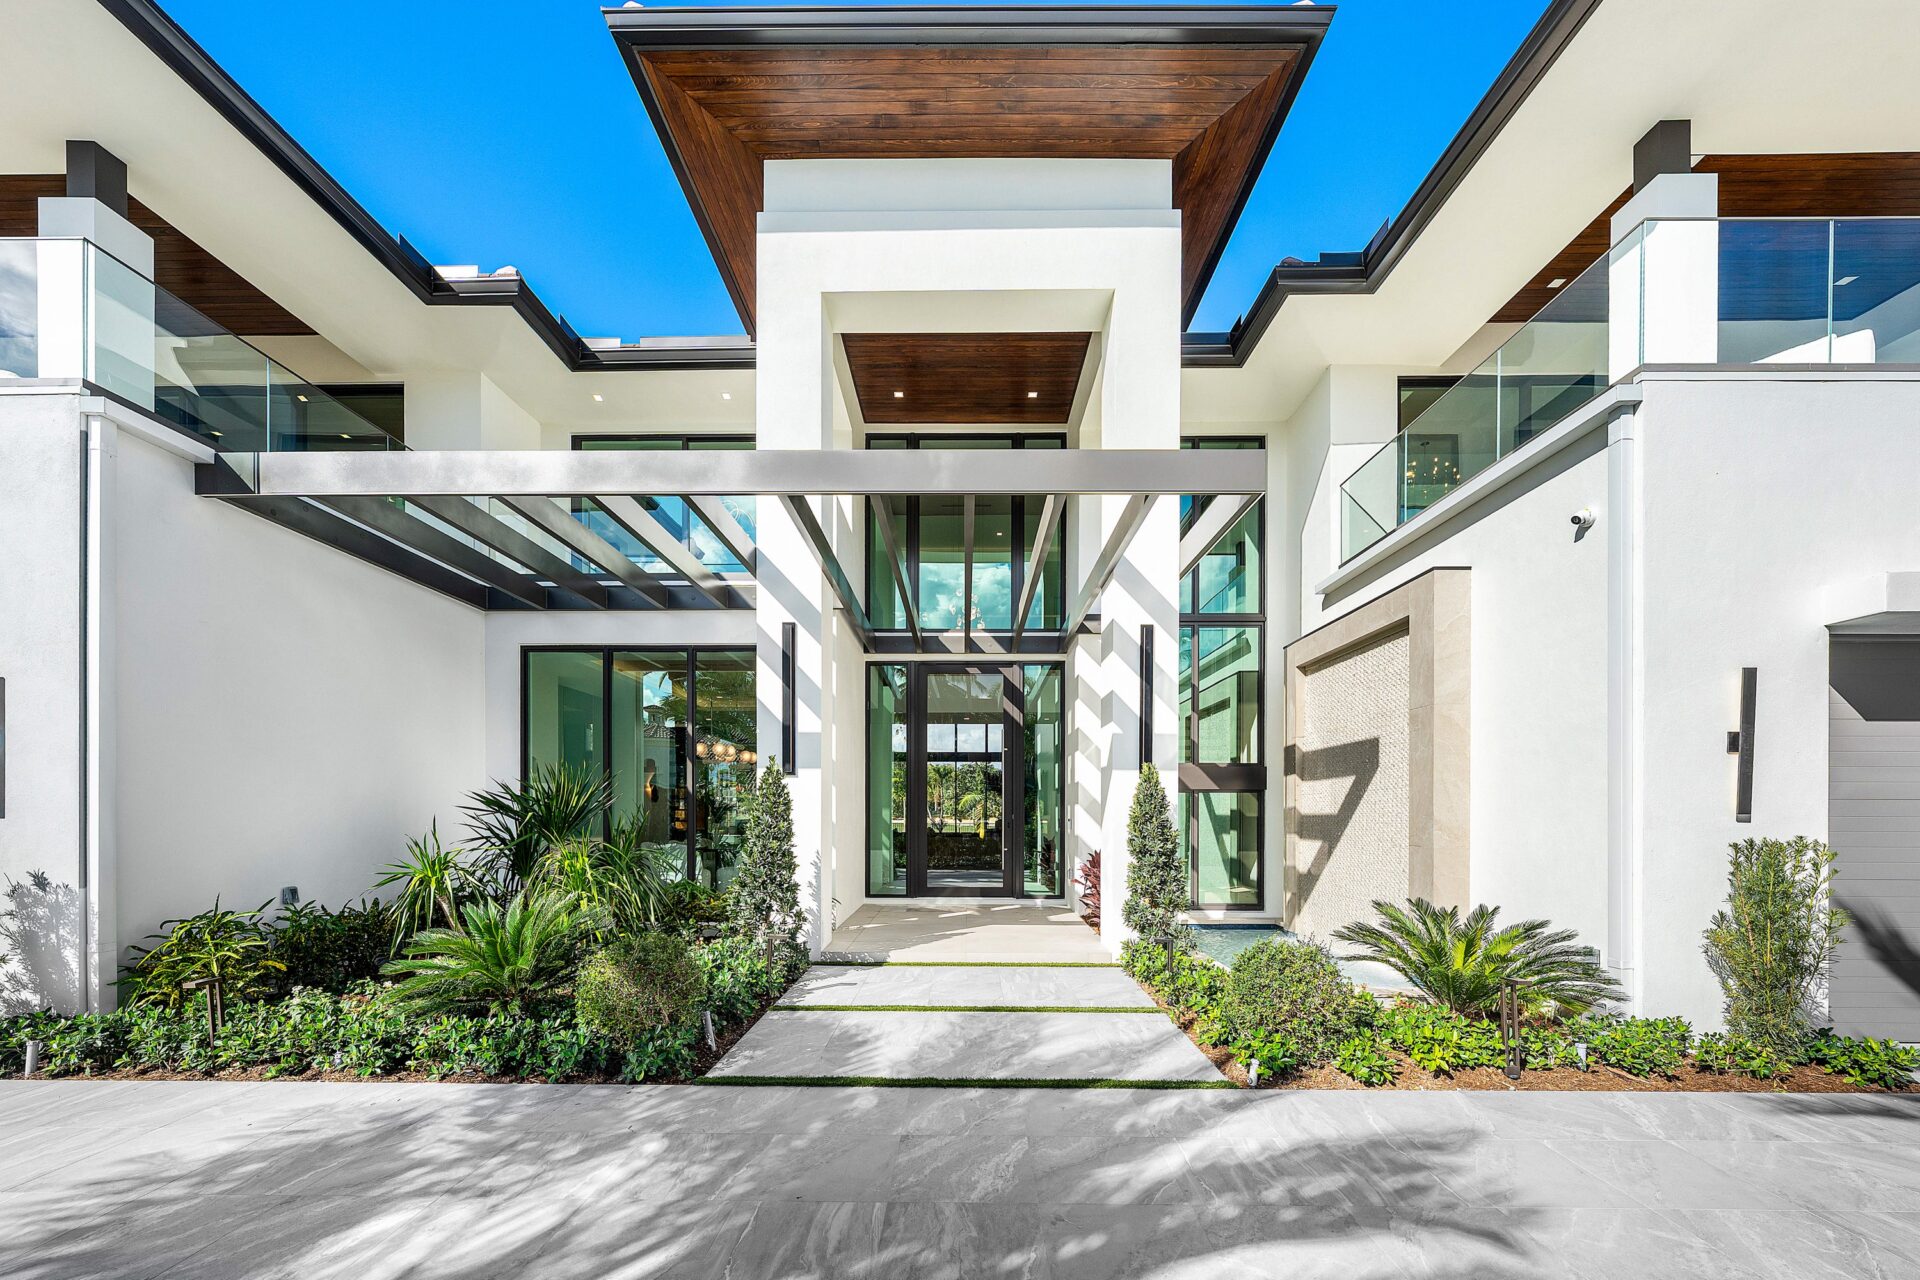
Large stone pavers lead through low tropical plant beds to a glass front door set beneath a steel trellis, which casts a grid of shadows across the entry.
The Great Room
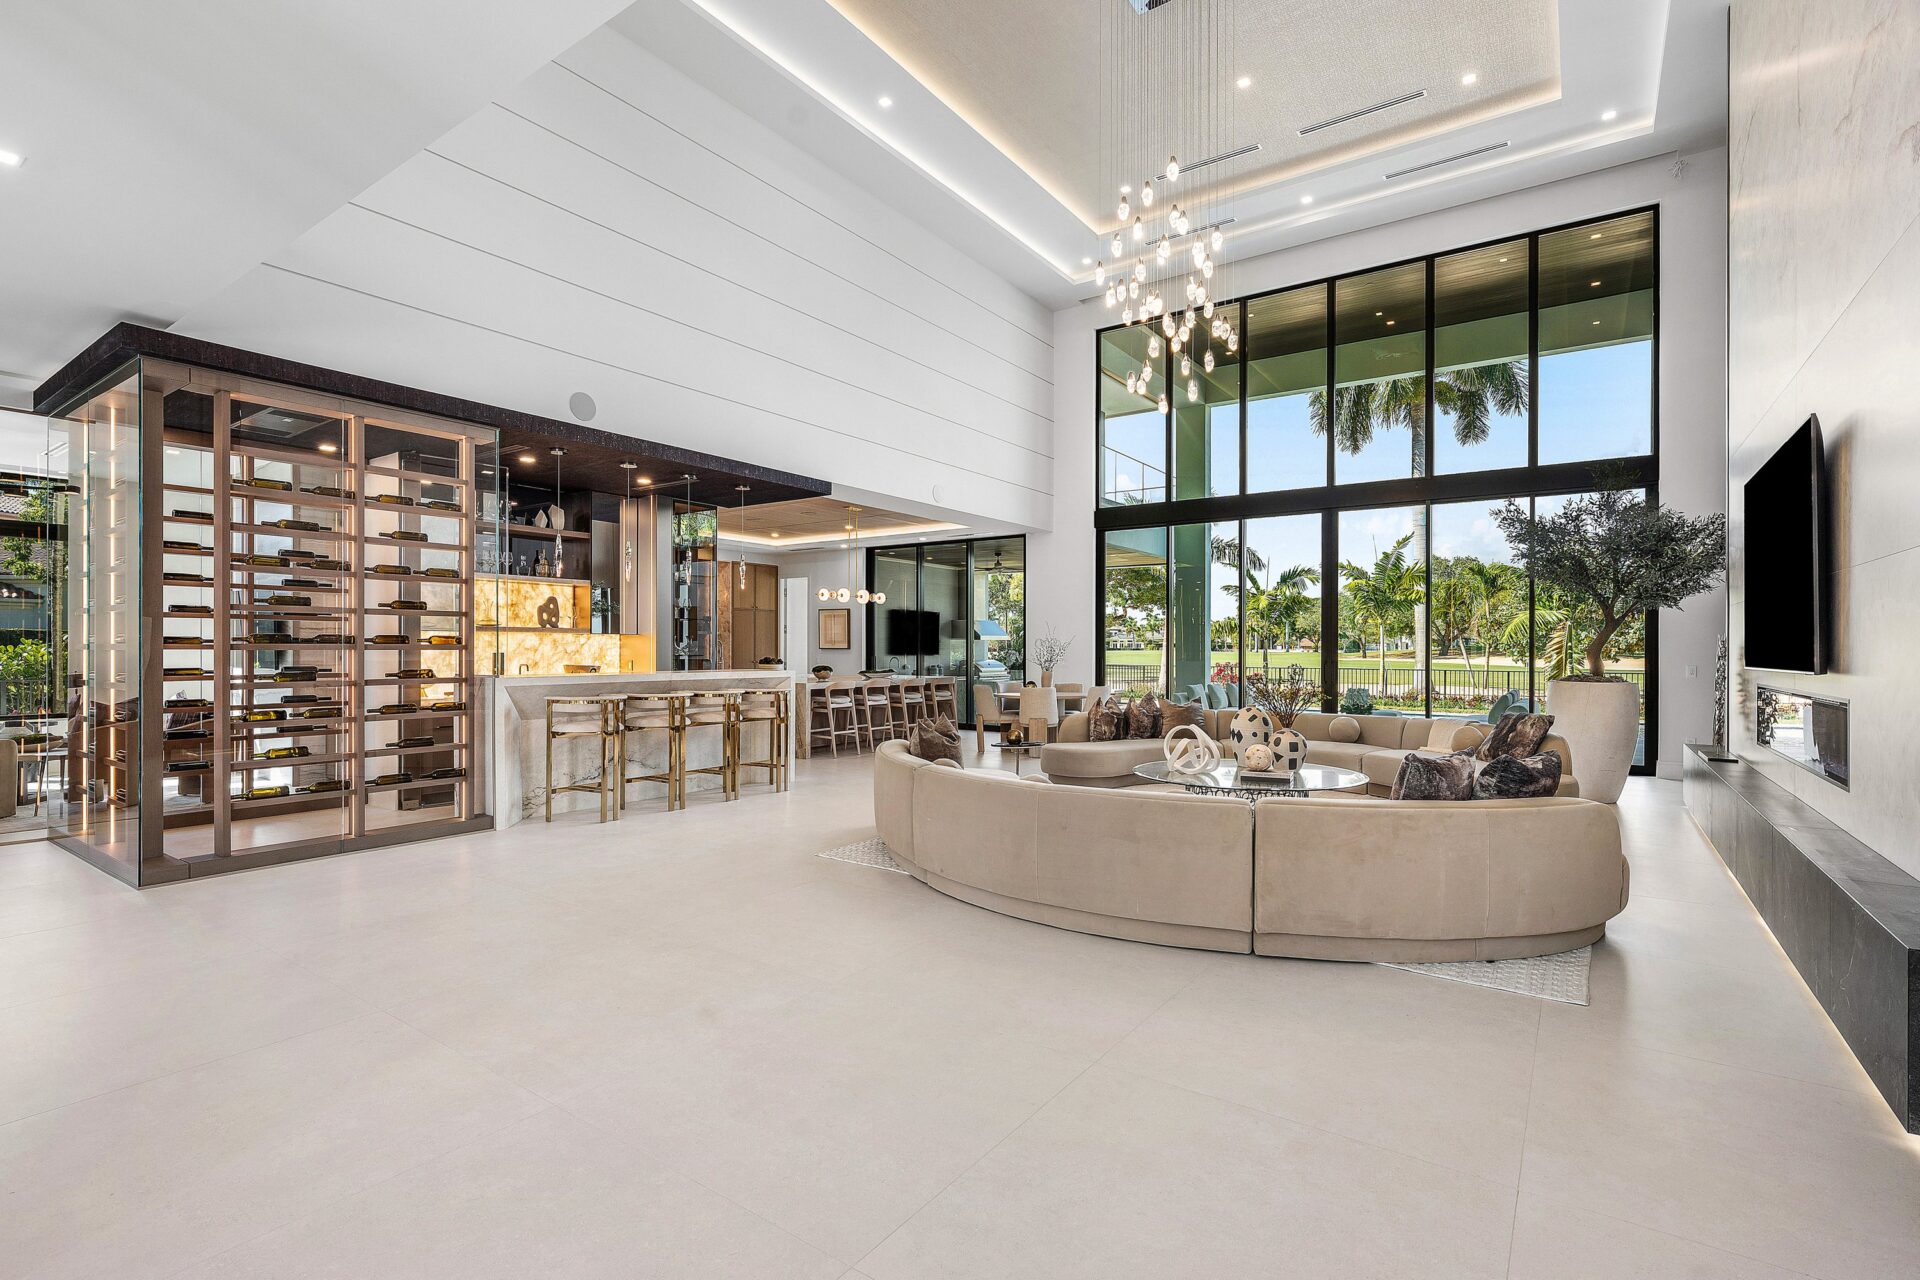
Inside, the layout opens into a double-height great room where the living area, bar, and wine display all sit within one space.
Curved sofas center the living room beneath a hanging light fixture, while a tall stone fireplace and media wall anchor one side of the room.
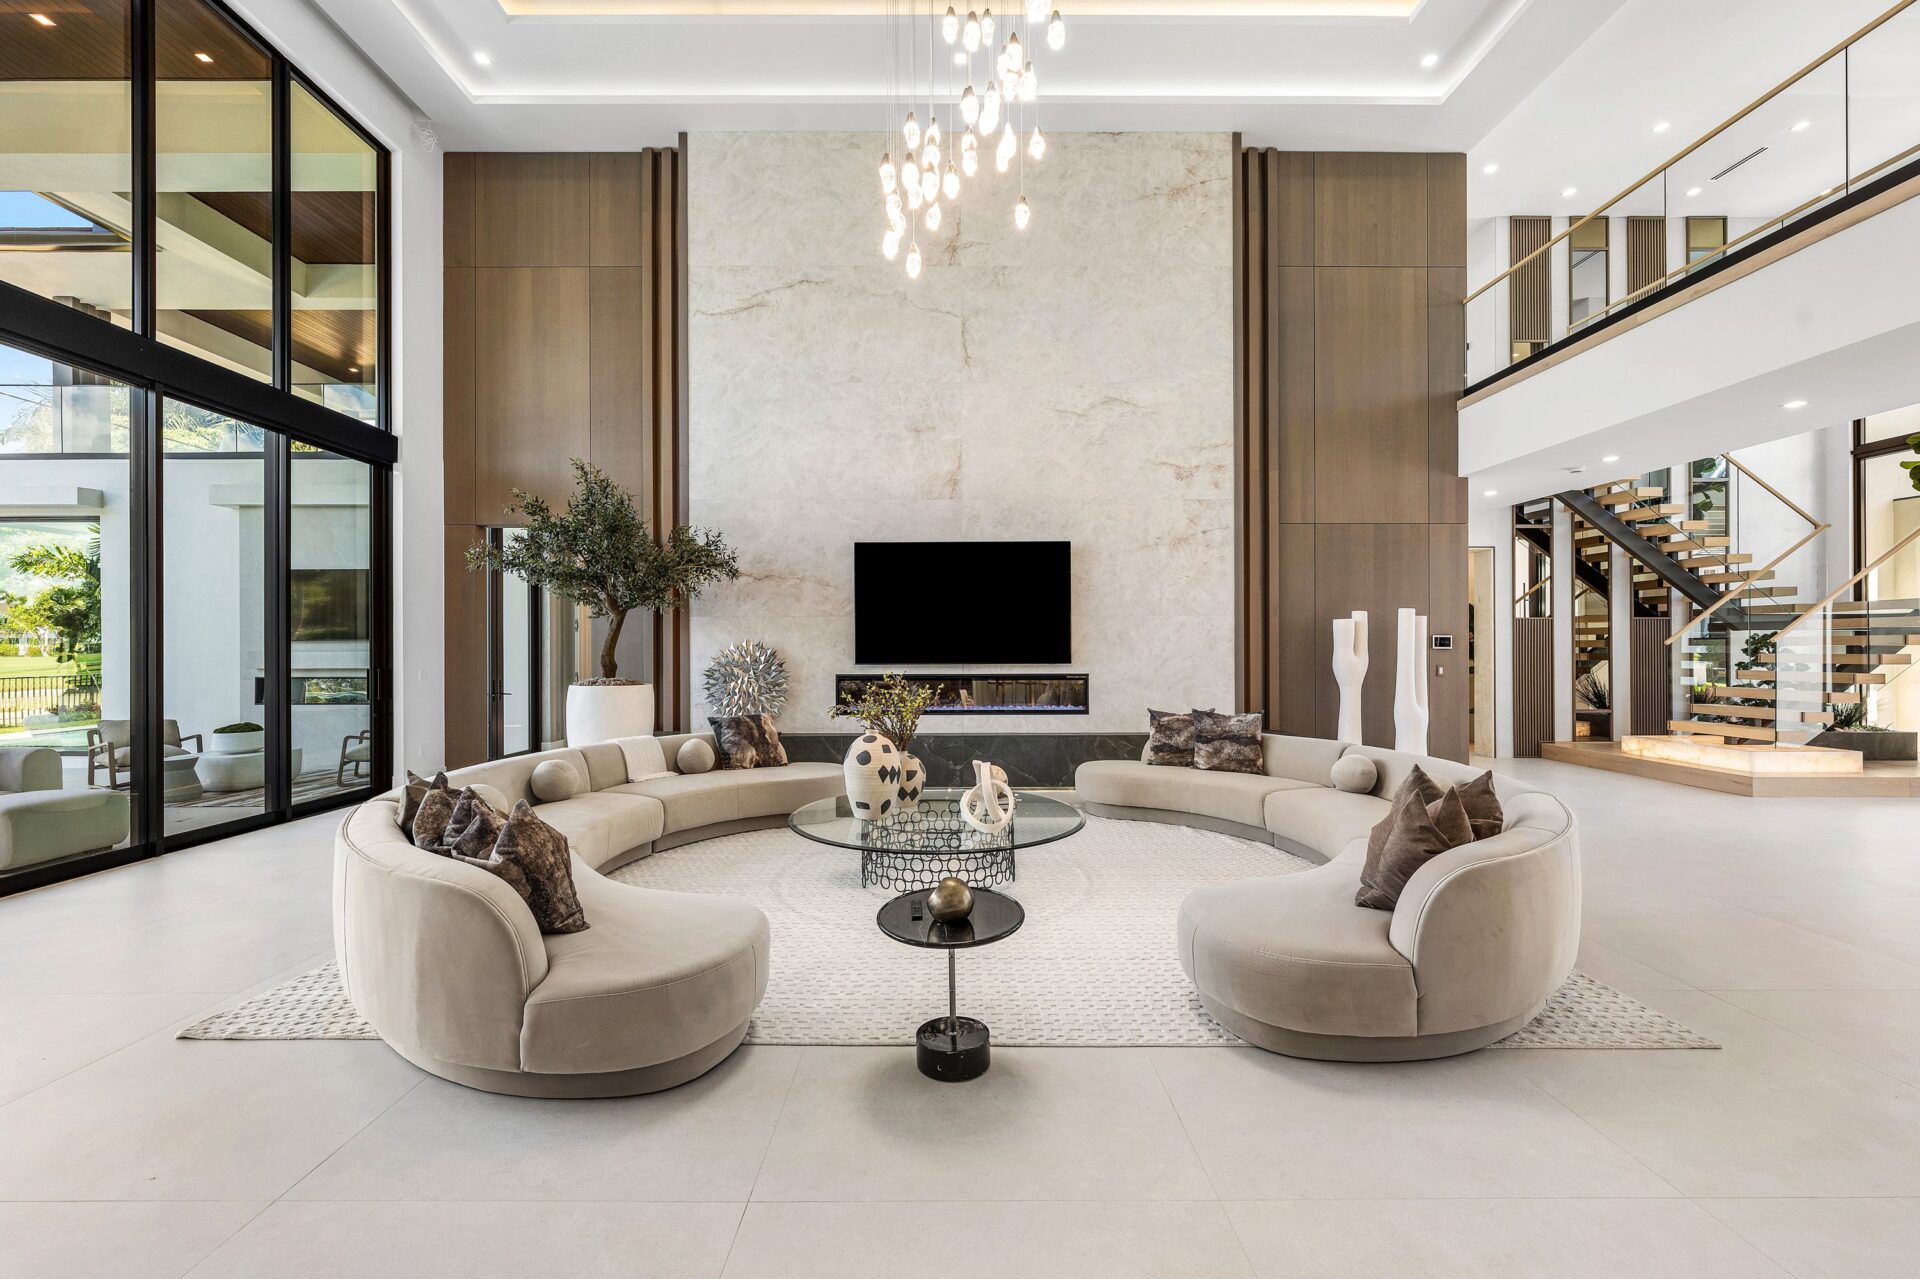
On the other side, a climate-controlled glass wine room and built-in bar are worked directly into the open plan.
That placement keeps the entertaining features close to the main living area and the outdoors, which can be accessed through sliding glass doors that run along the back wall.
Wine Tasting Lounge
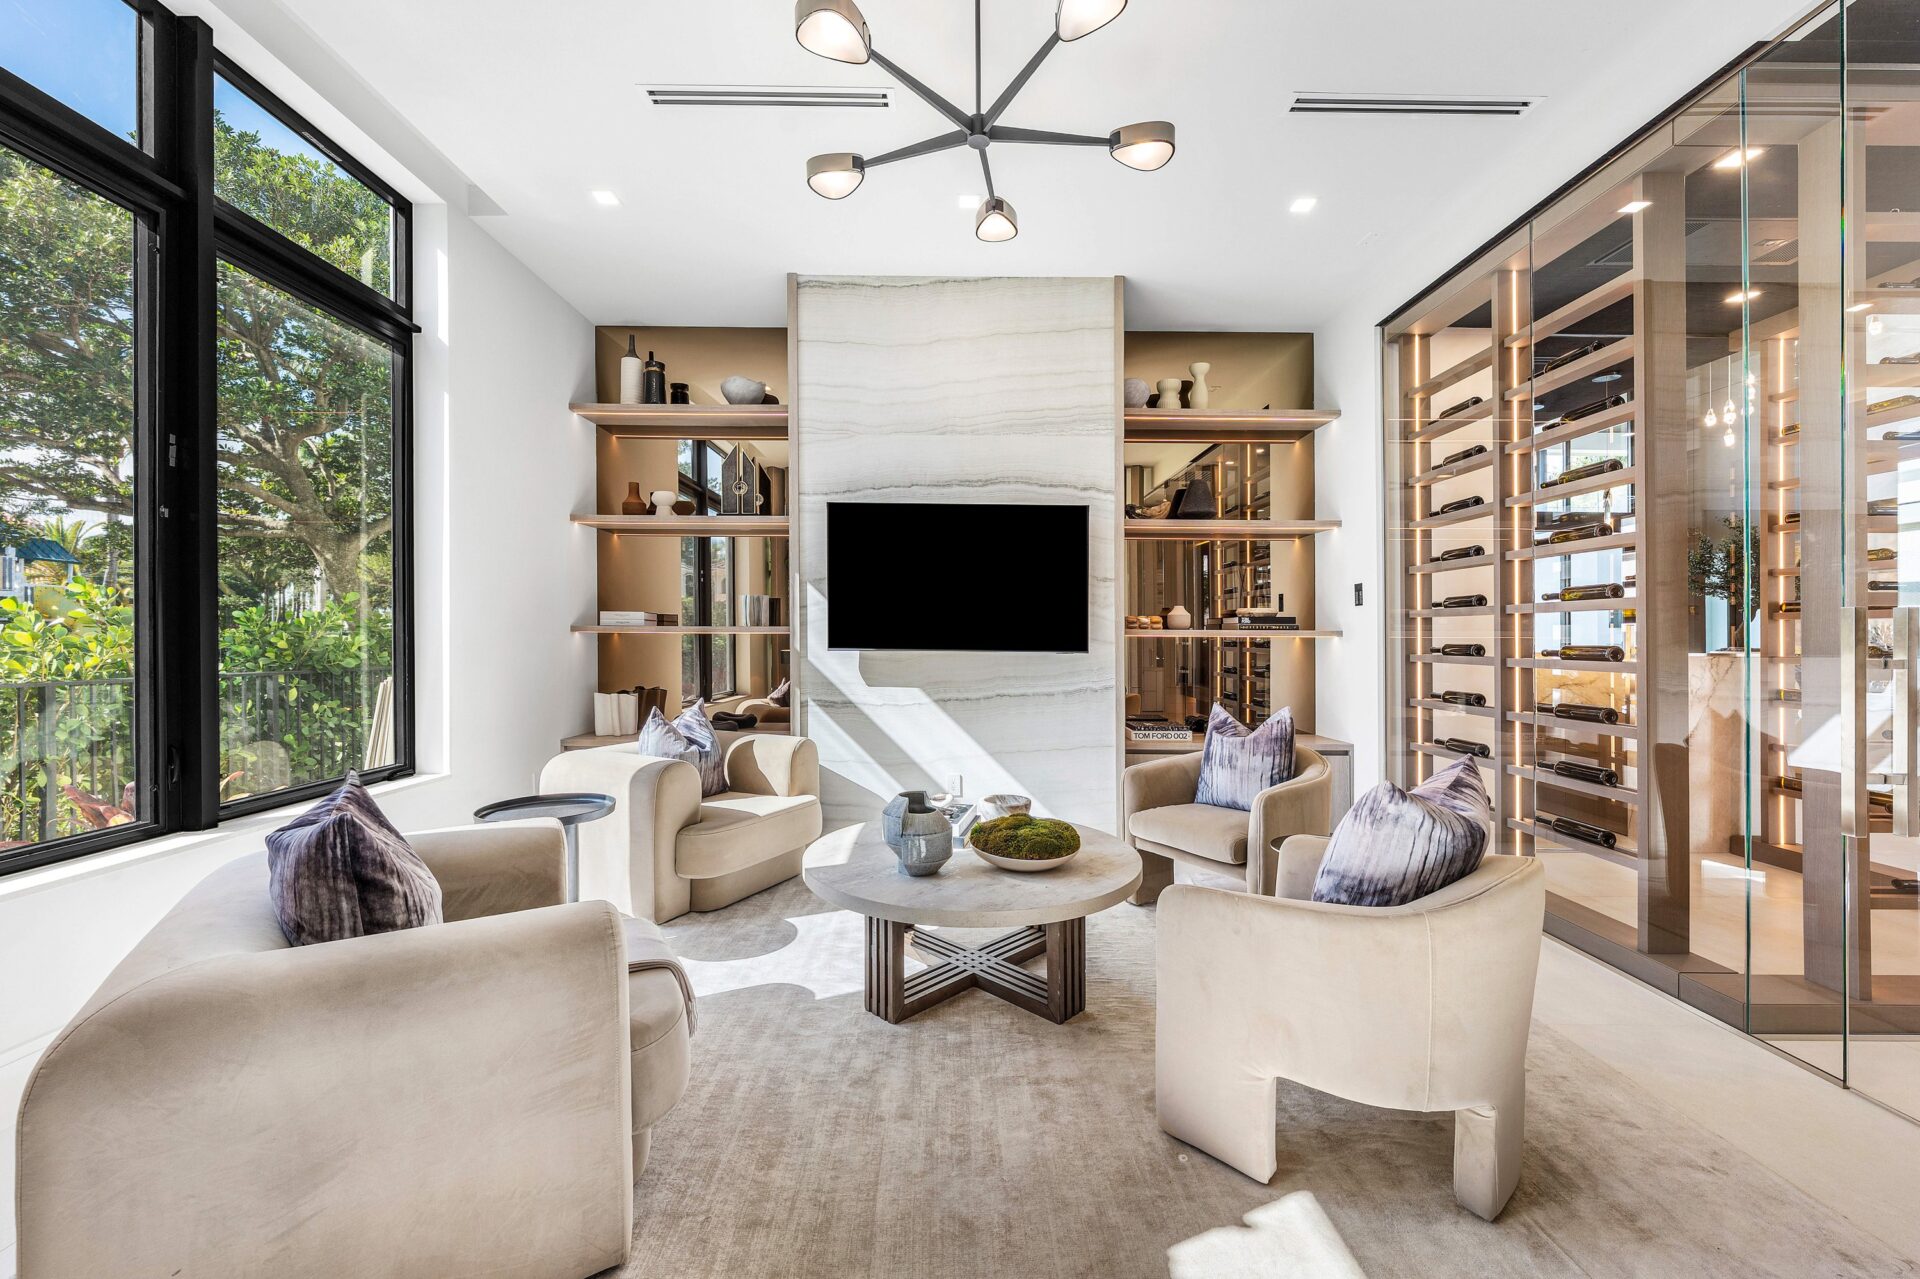
Next to the glass wine room, the wine tasting lounge is set up as a smaller, more intimate seating area.
Four lounge chairs are arranged around a round table, creating a clear conversation circle centered on the built-in media wall framed by mirrored built-in shelving.
Formal Dining Area
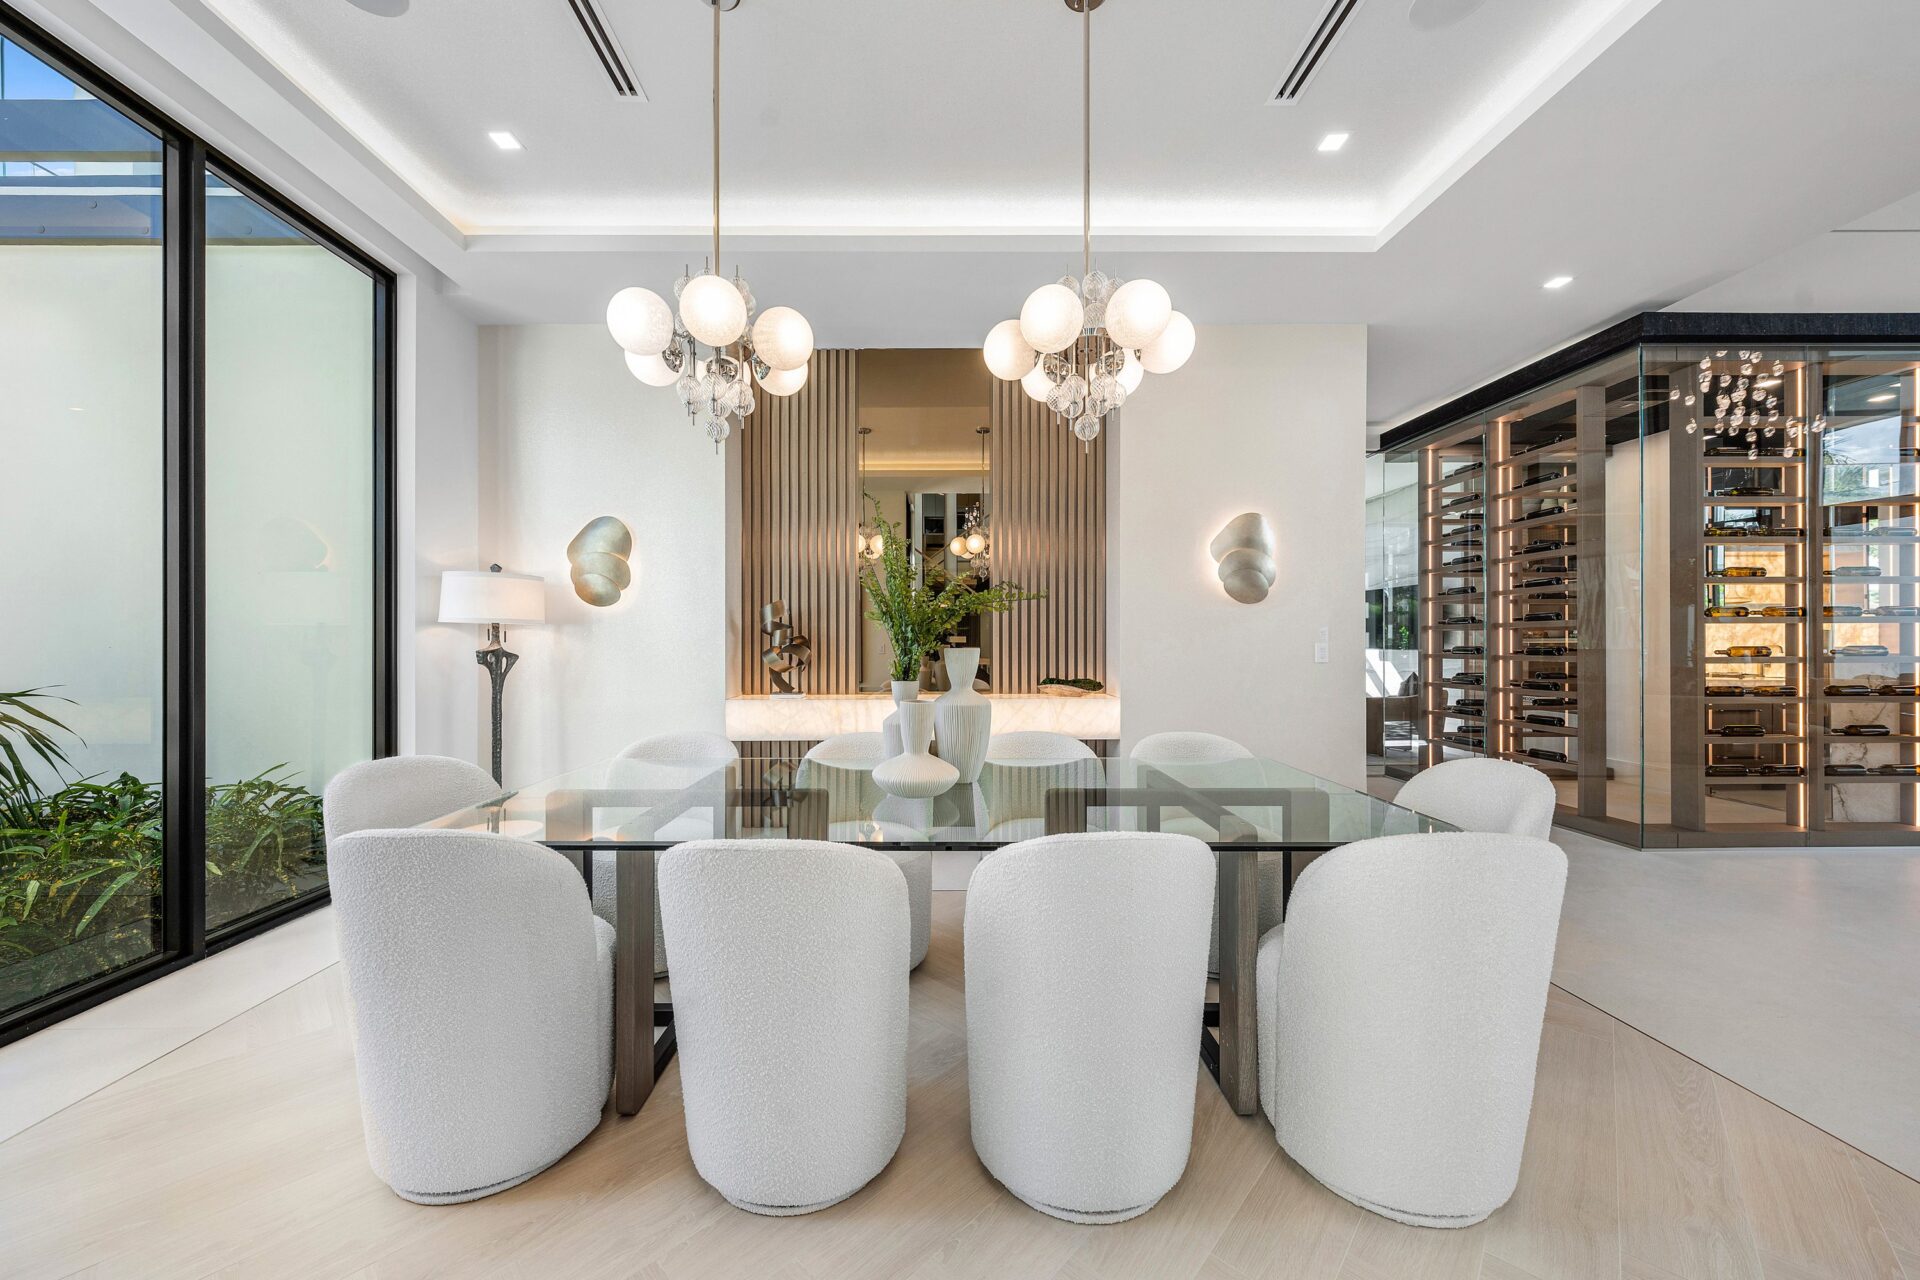
A few steps from the wine room, the formal dining area features a long glass-top table surrounded by rounded upholstered chairs, all beneath a pair of hanging sculptural pendant lights.
The palette remains soft and restrained, using pale flooring, textured wall panels, and warm metallic accents.
Chef’s Kitchen
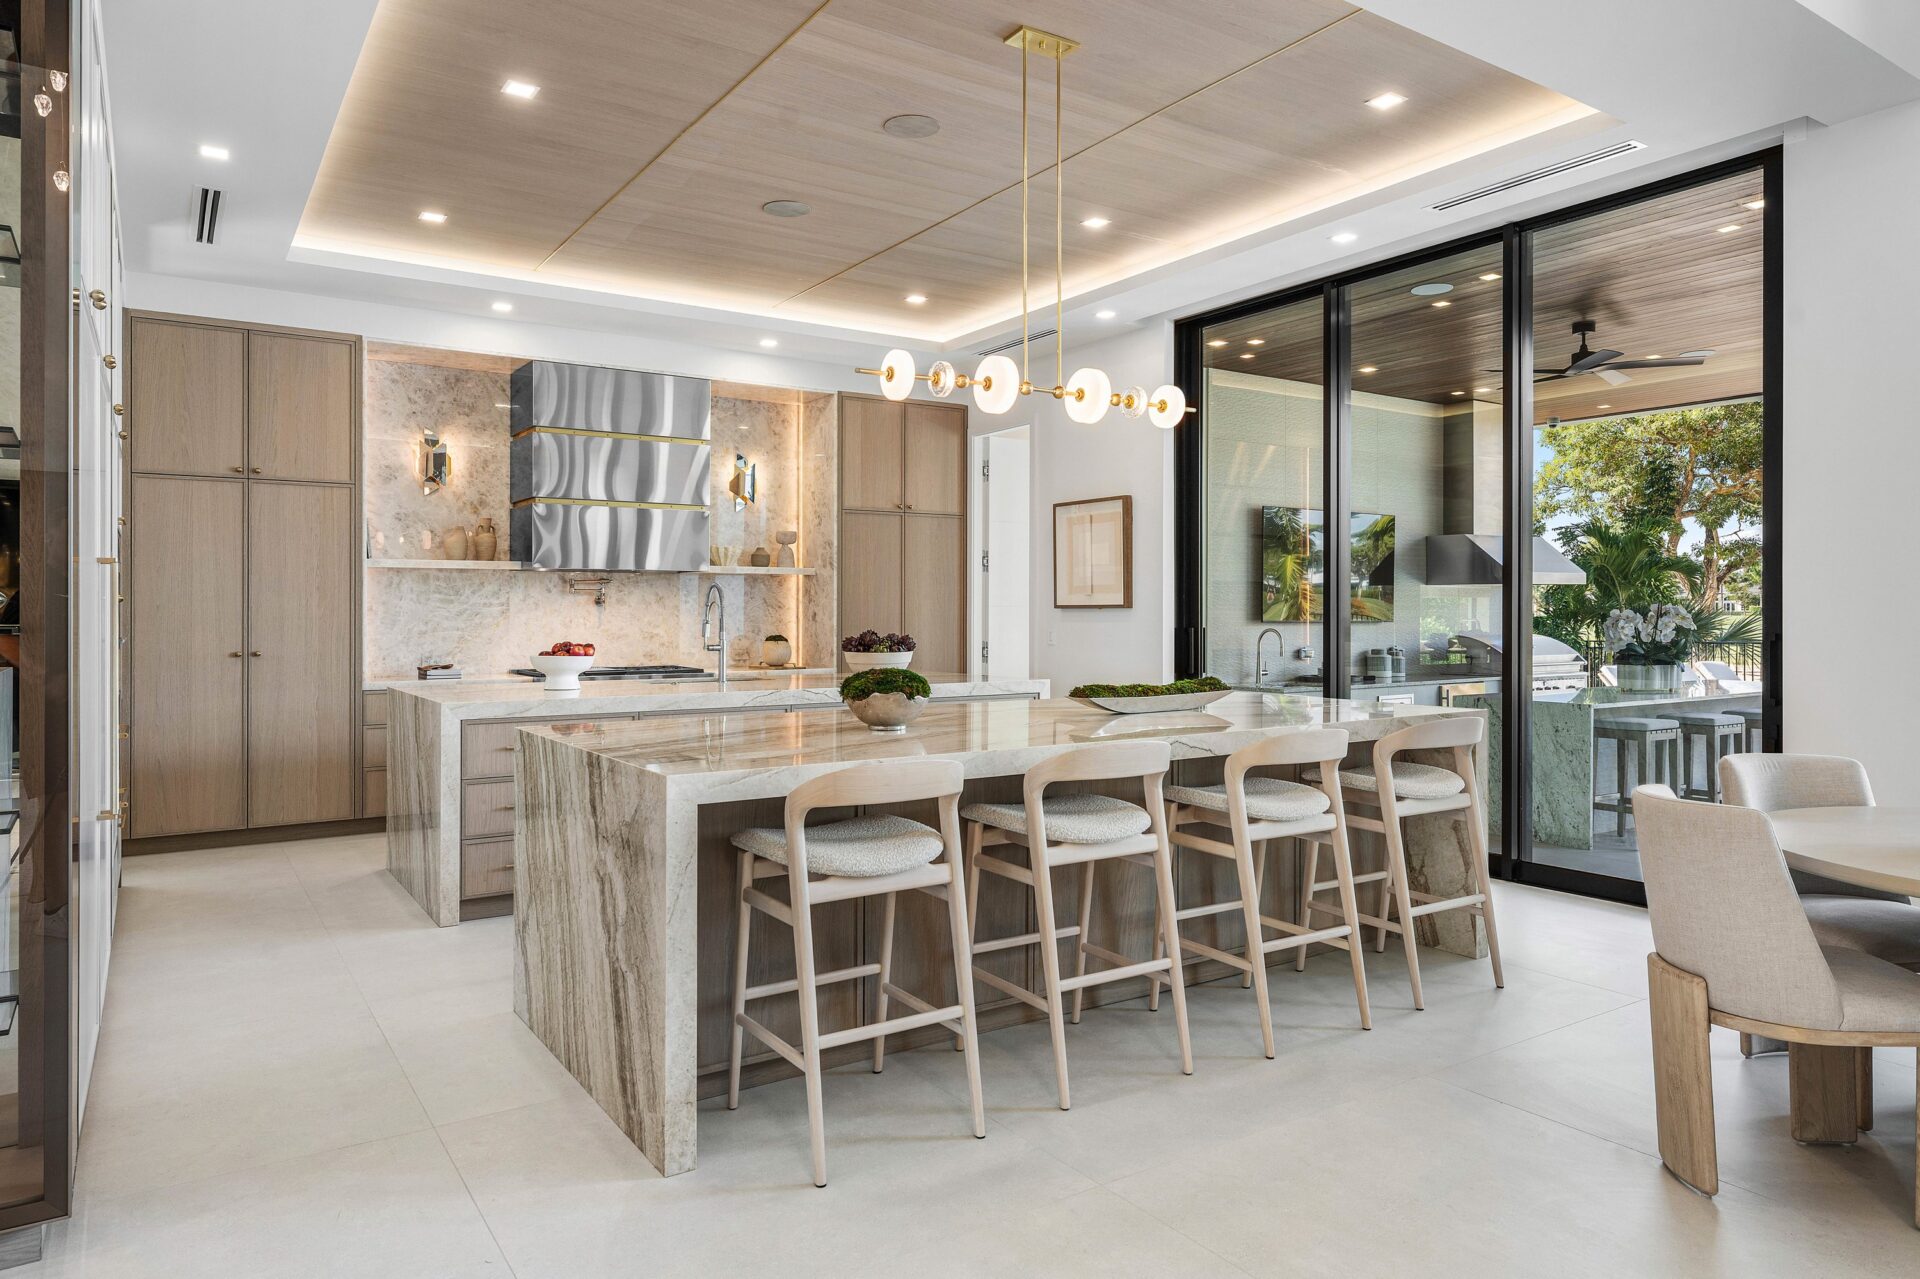
Behind the living area, the chef’s kitchen opens as a bright, oversized workspace centered around two large stone islands. The island closest to the living room includes bar seating for casual meals, while the other adds more counter space and storage.
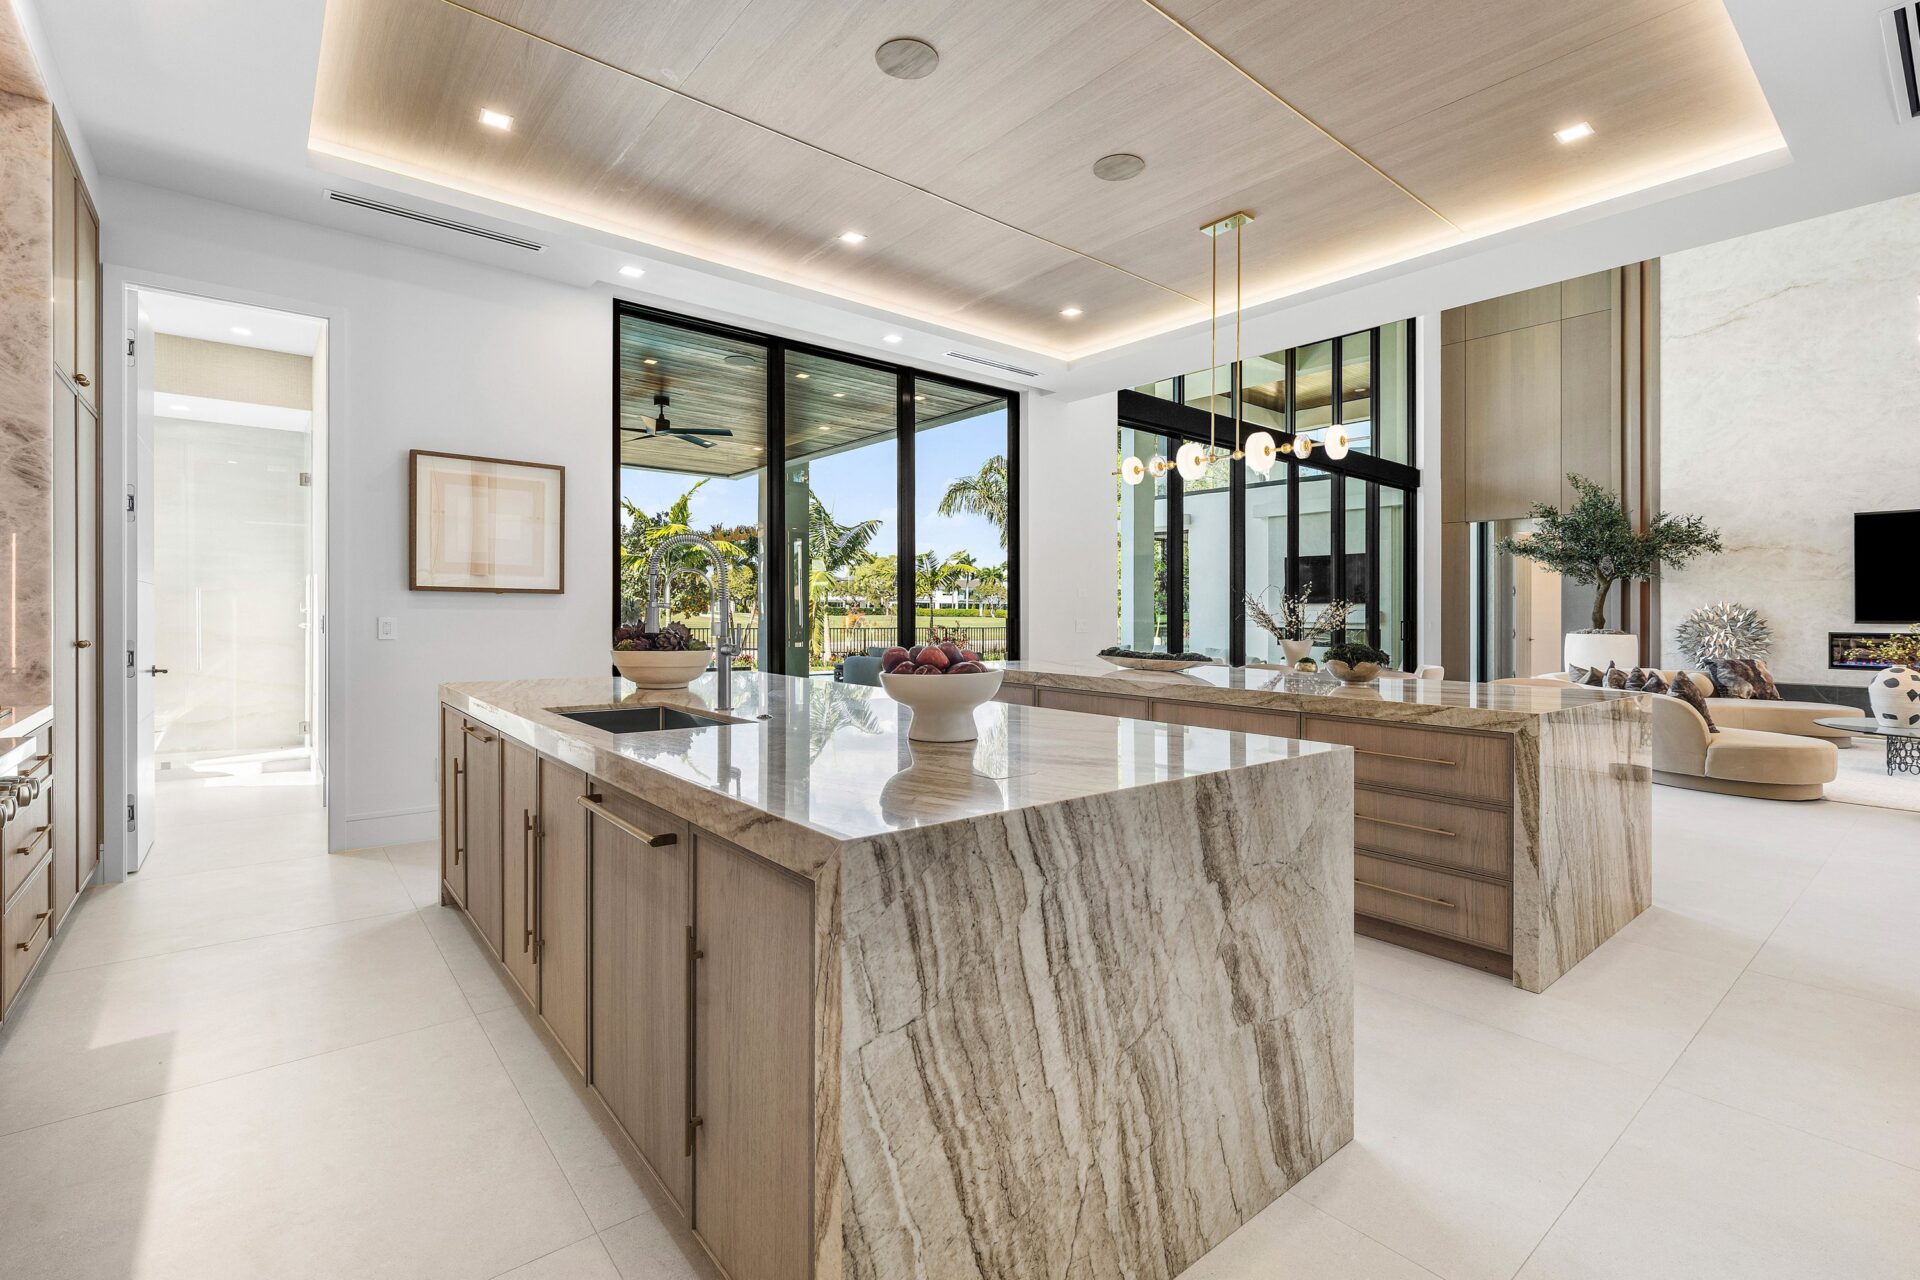
Custom cabinetry runs wall to wall in a soft wood finish, while the stone surfaces and integrated appliances keep the palette clean and consistent with the rest of the house.
Large glass sliders connect the kitchen directly to the covered outdoor area, and the separate catering kitchen off to the side adds another layer of support for larger gatherings.
Primary Suite
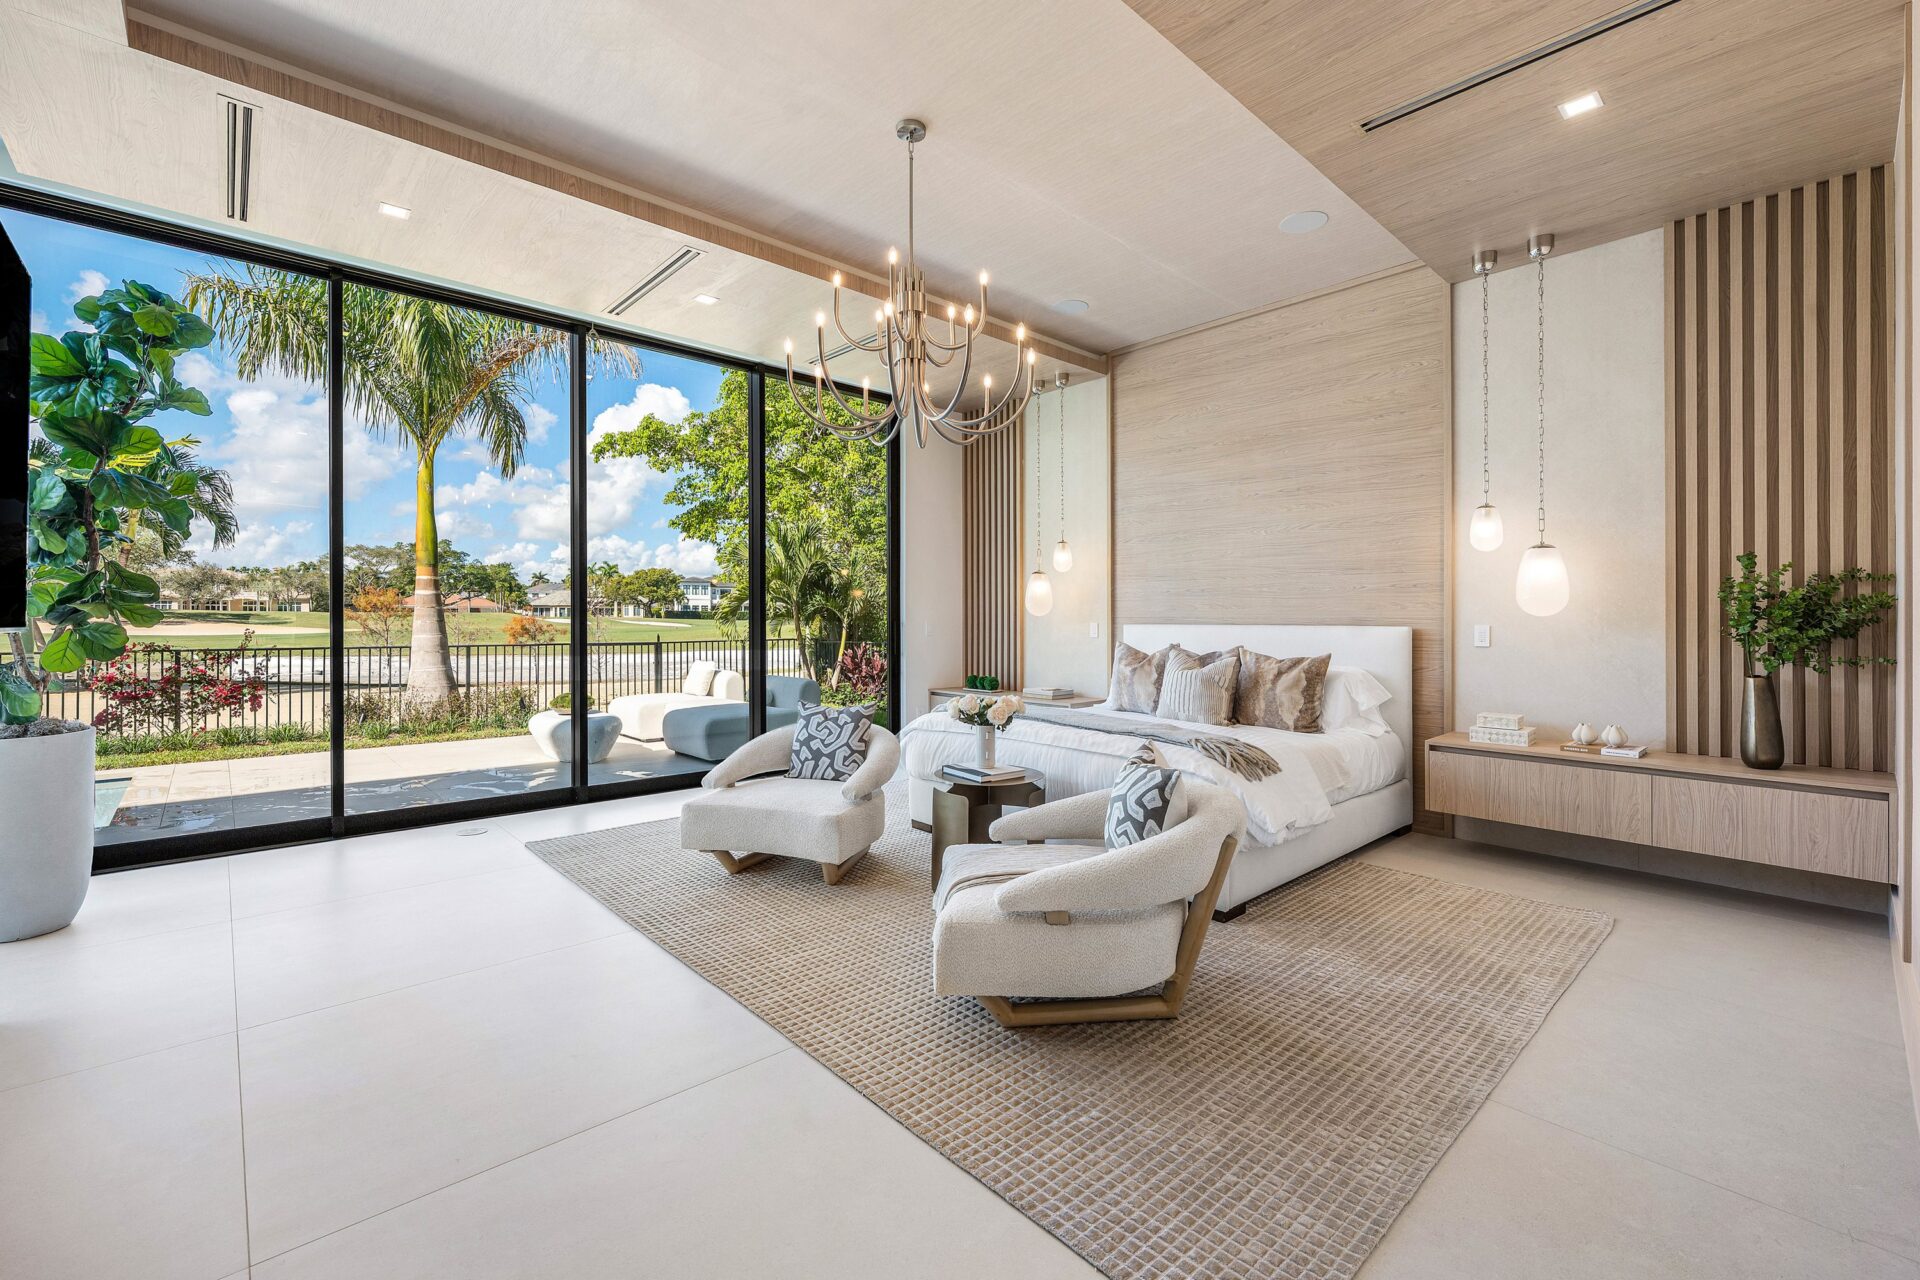
Also on the main level, the primary suite opens with a bed set against a pale wood feature wall and two lounge chairs placed at its foot.
Sliding doors run nearly the full width of the room, giving the suite direct outdoor access, while pendant lights, floating nightstands, and a soft neutral palette keep the space clean.
Dual En-Suite Bathrooms
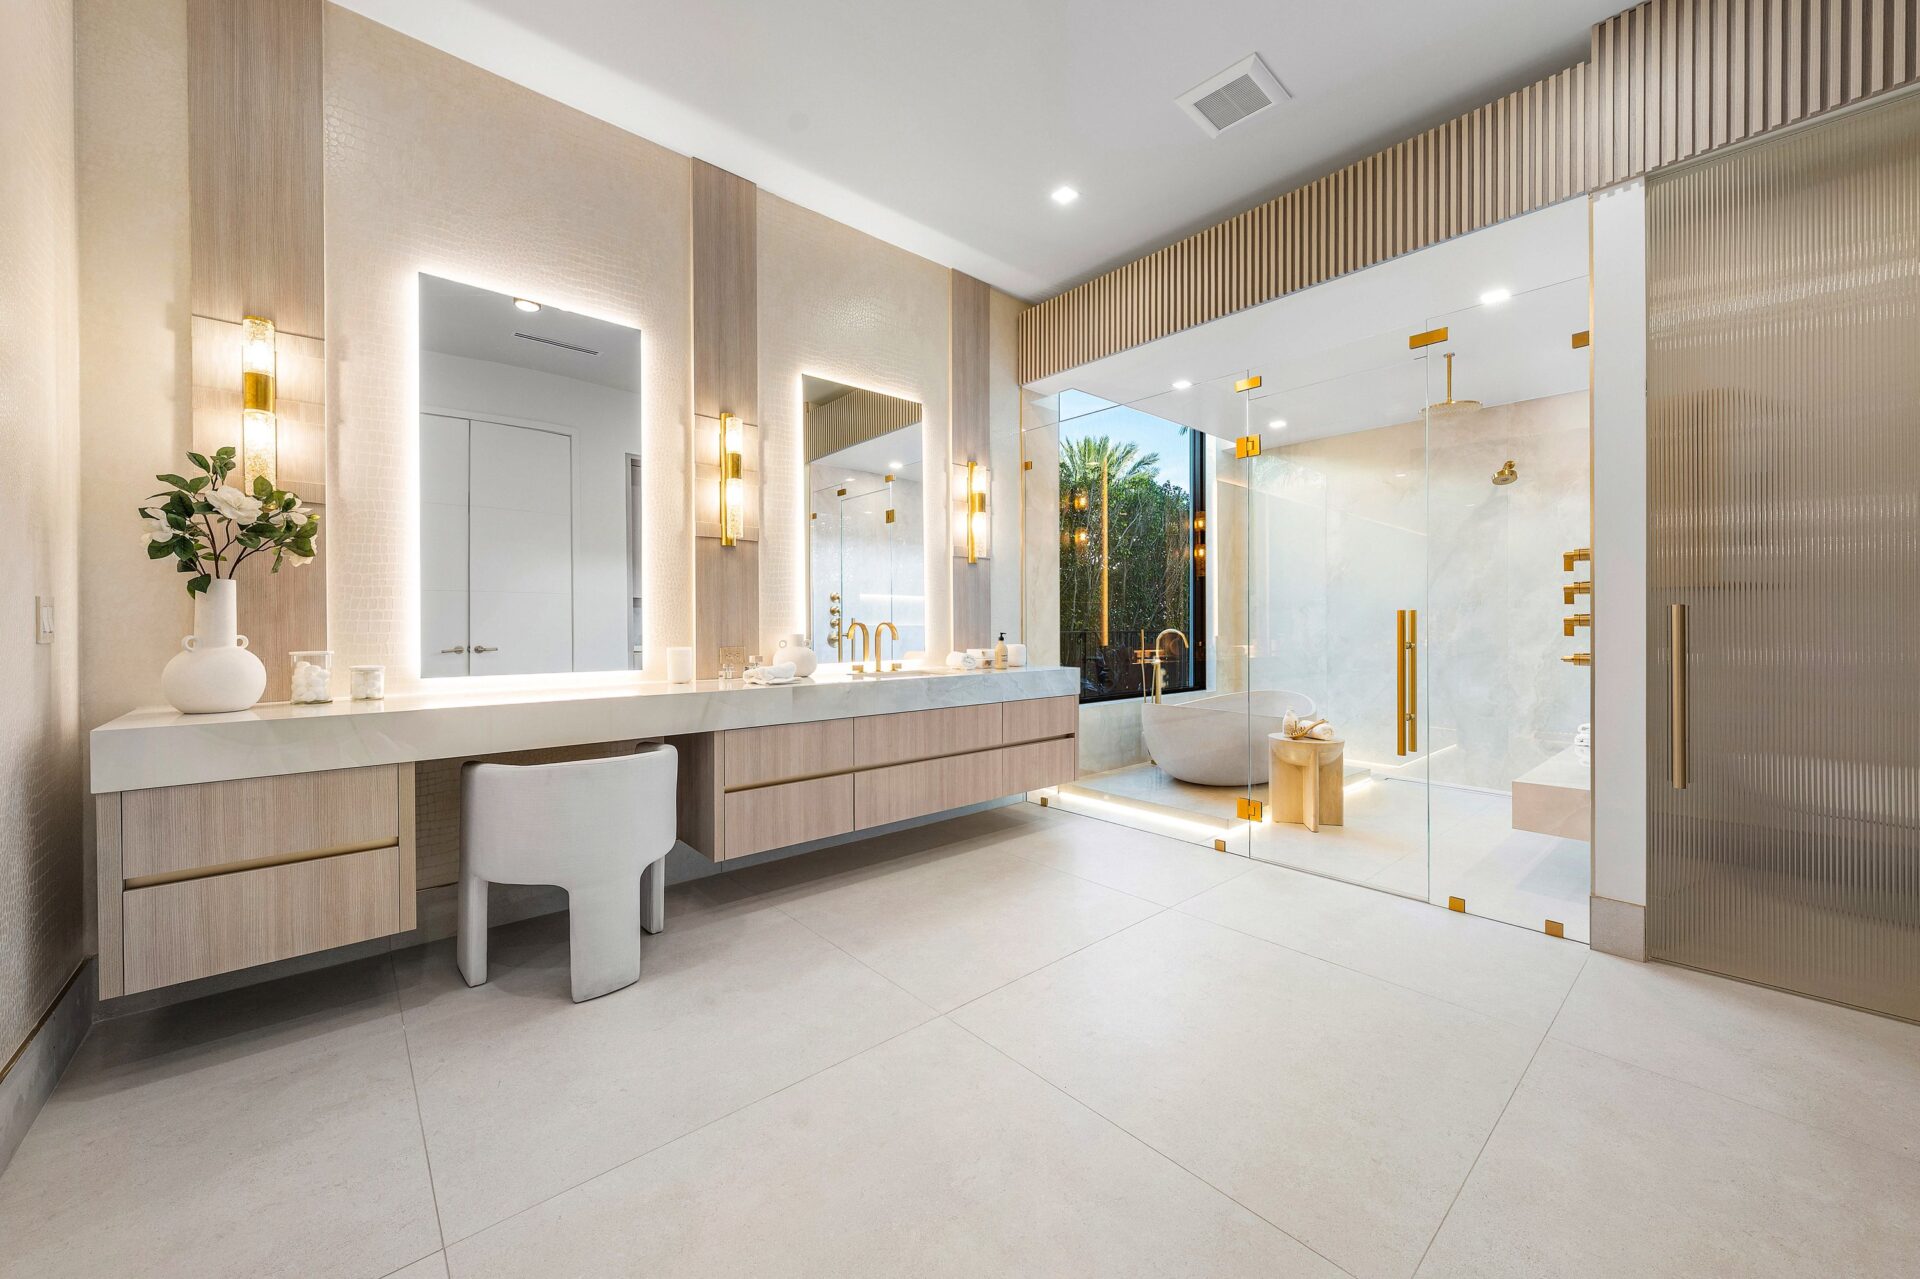
From there, the suite continues into one of the en-suite baths, where a long floating vanity runs wall to wall beneath illuminated mirrors and vertical sconces.
Next to it, the layout opens to a freestanding tub placed in front of a window, all within a large walk-in shower.
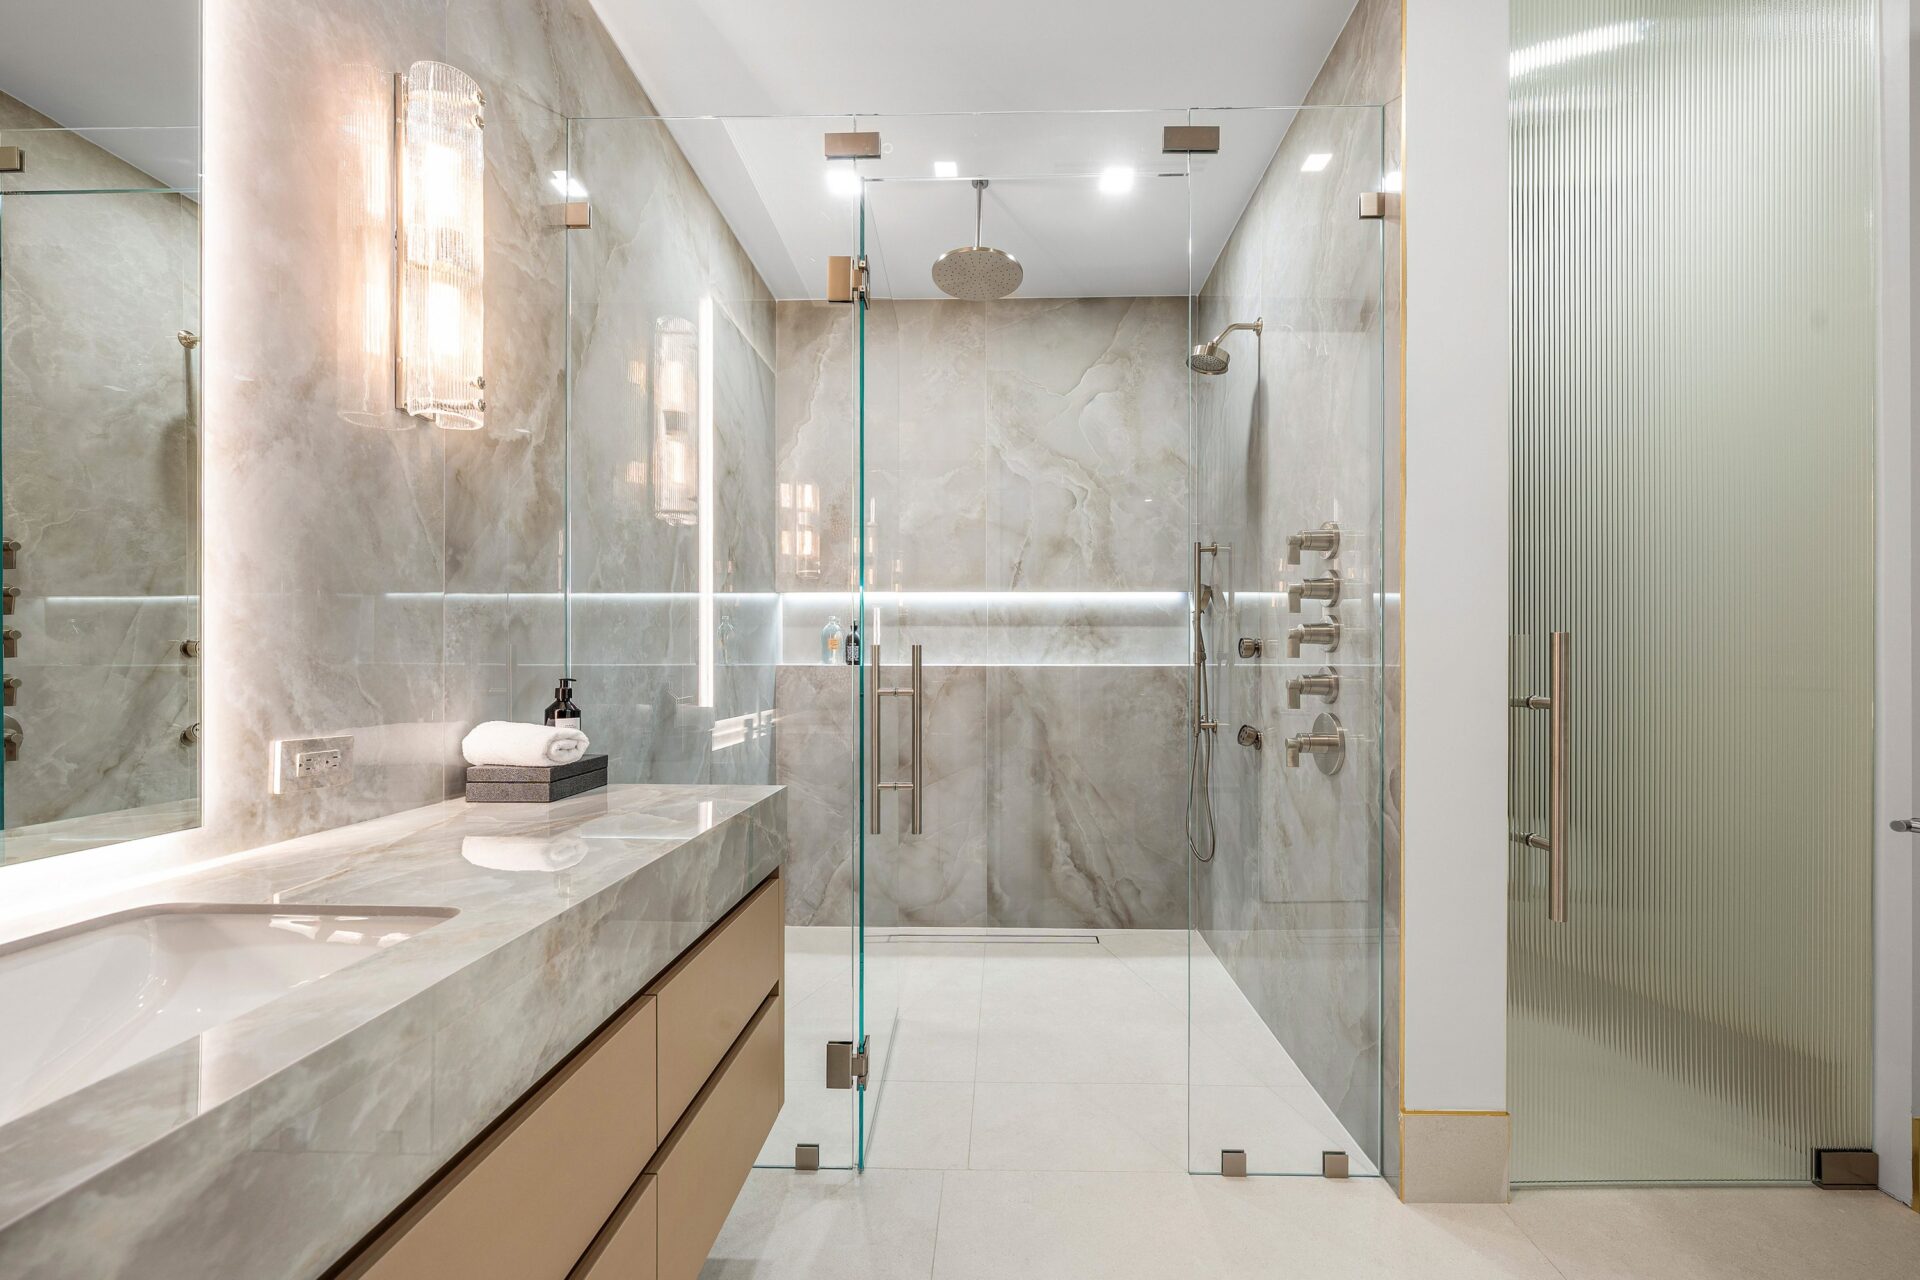
In the second bathroom, the shower becomes the main focal point, enclosed in glass and wrapped in full-height stone, with multiple controls and fixtures built into one wall.
A matching vanity runs alongside it, and the materials stay consistent, using soft veining, pale cabinetry, and subtle lighting.
Outdoor Spaces
Outside, the backyard is set up as one continuous entertaining area, with covered lounges, outdoor dining options, and poolside zones all with views of the golf course.
Covered Lounge
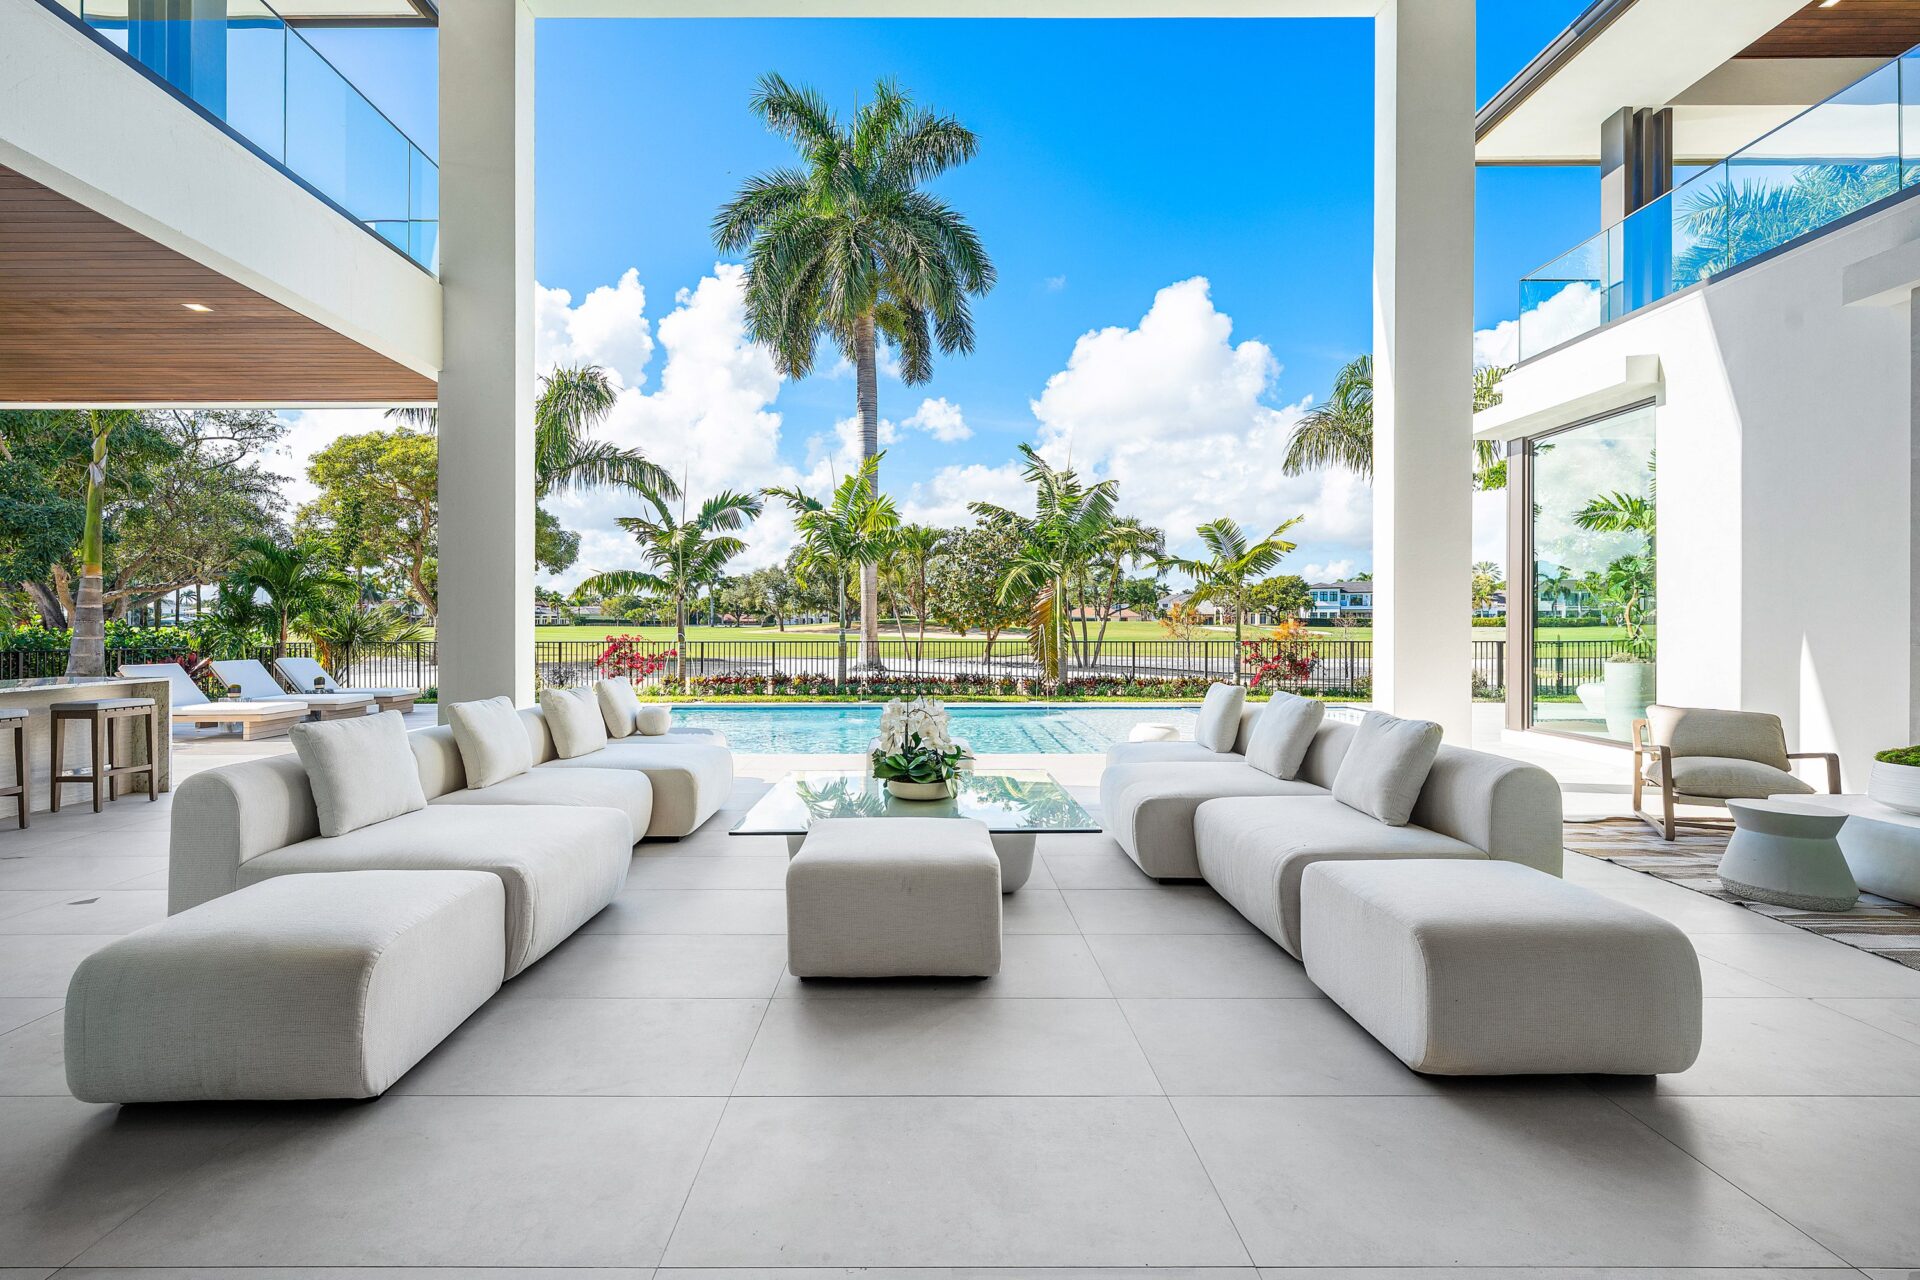
First up, the back of the house opens into a covered lounge. Large sectional seating sits beneath the double-height overhang, framed by the pool straight ahead and glass-lined balconies extending from the second level of the house.
Outdoor Kitchen
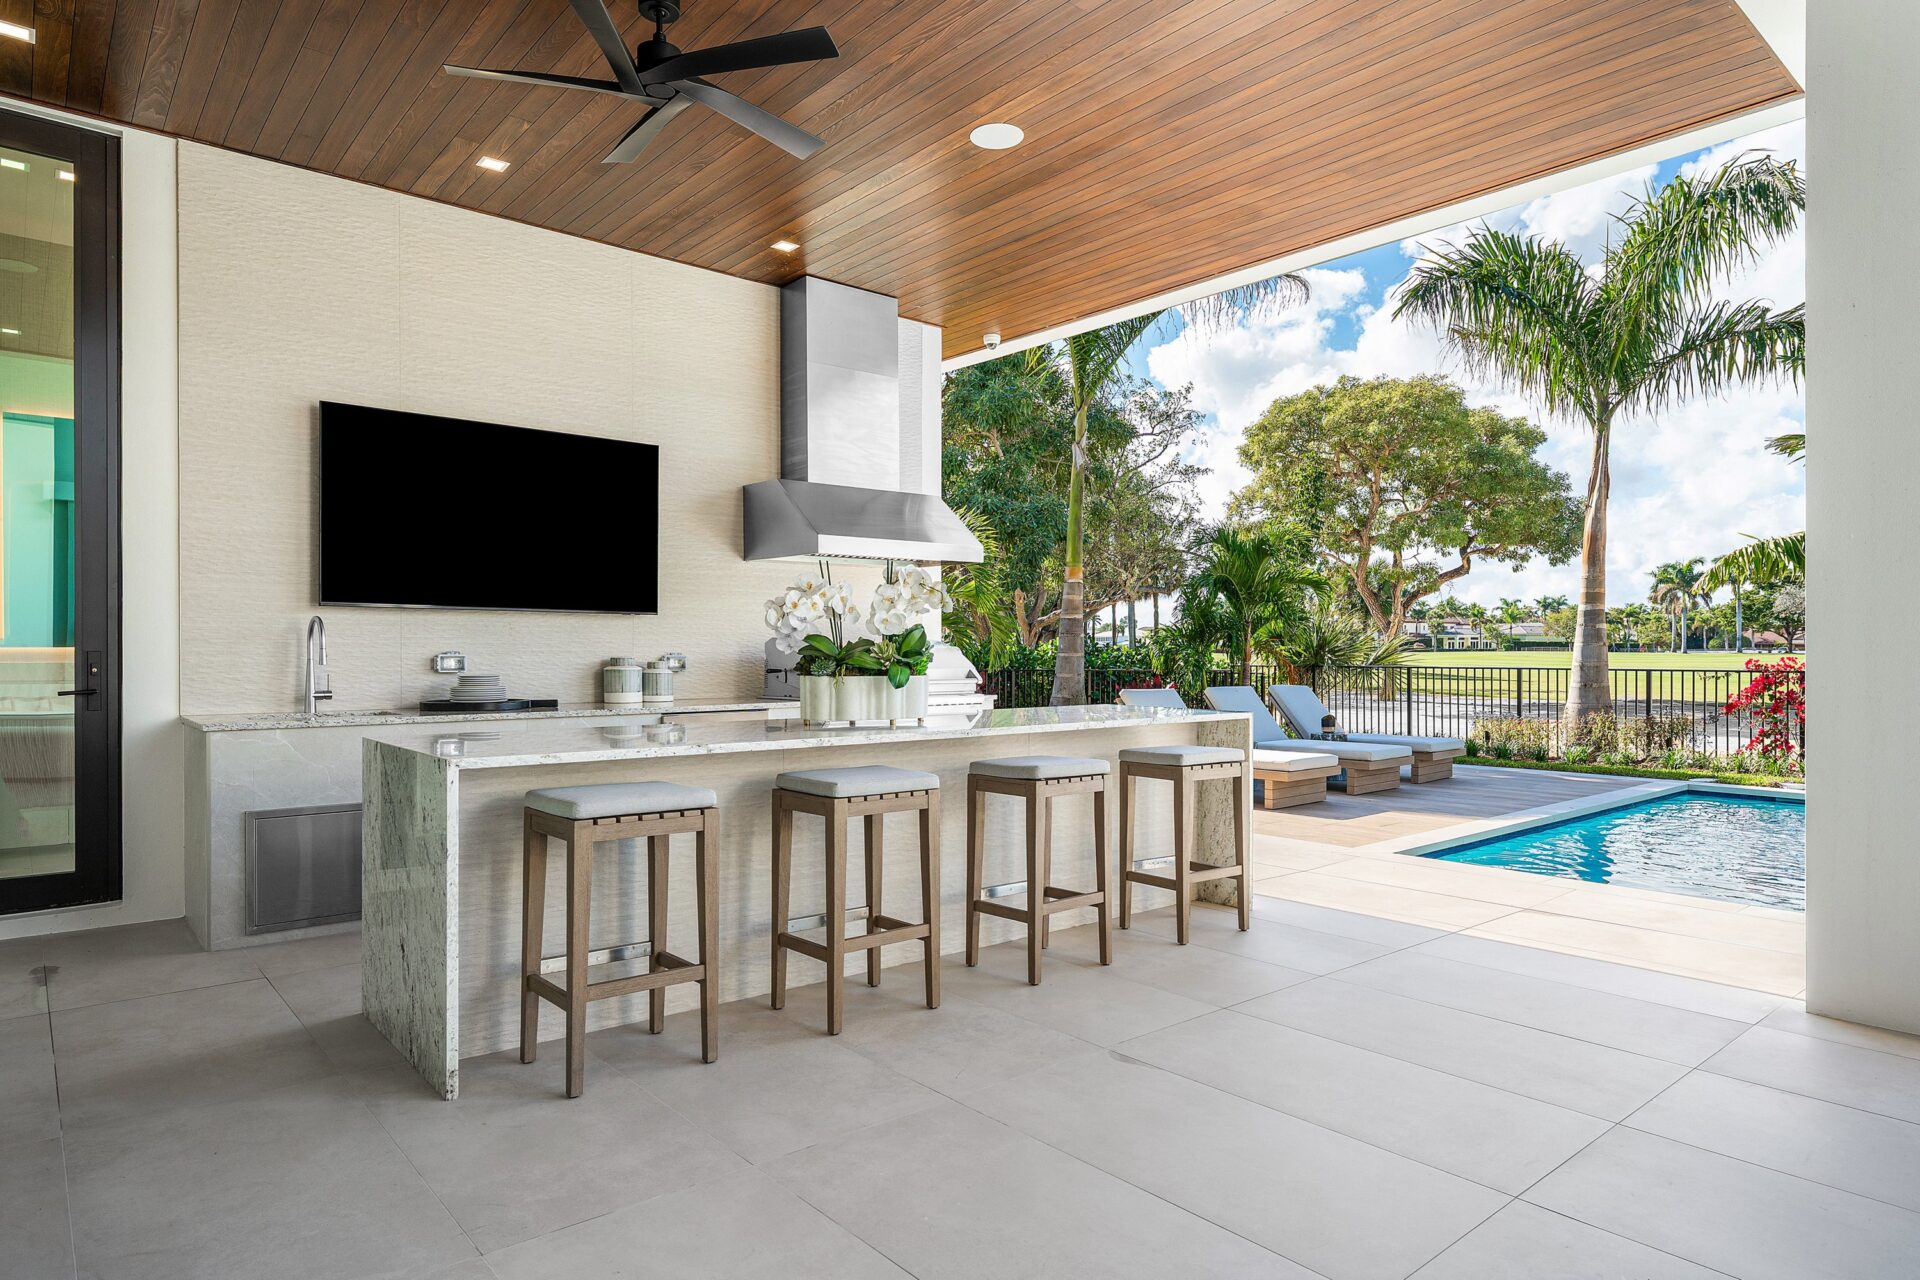
Off to one side, the outdoor kitchen is built into the covered terrace with a stone-topped bar, grill, sink, and wall-mounted television. Its placement keeps it close to both the lounge and the water to easily serve both spaces.
Pool
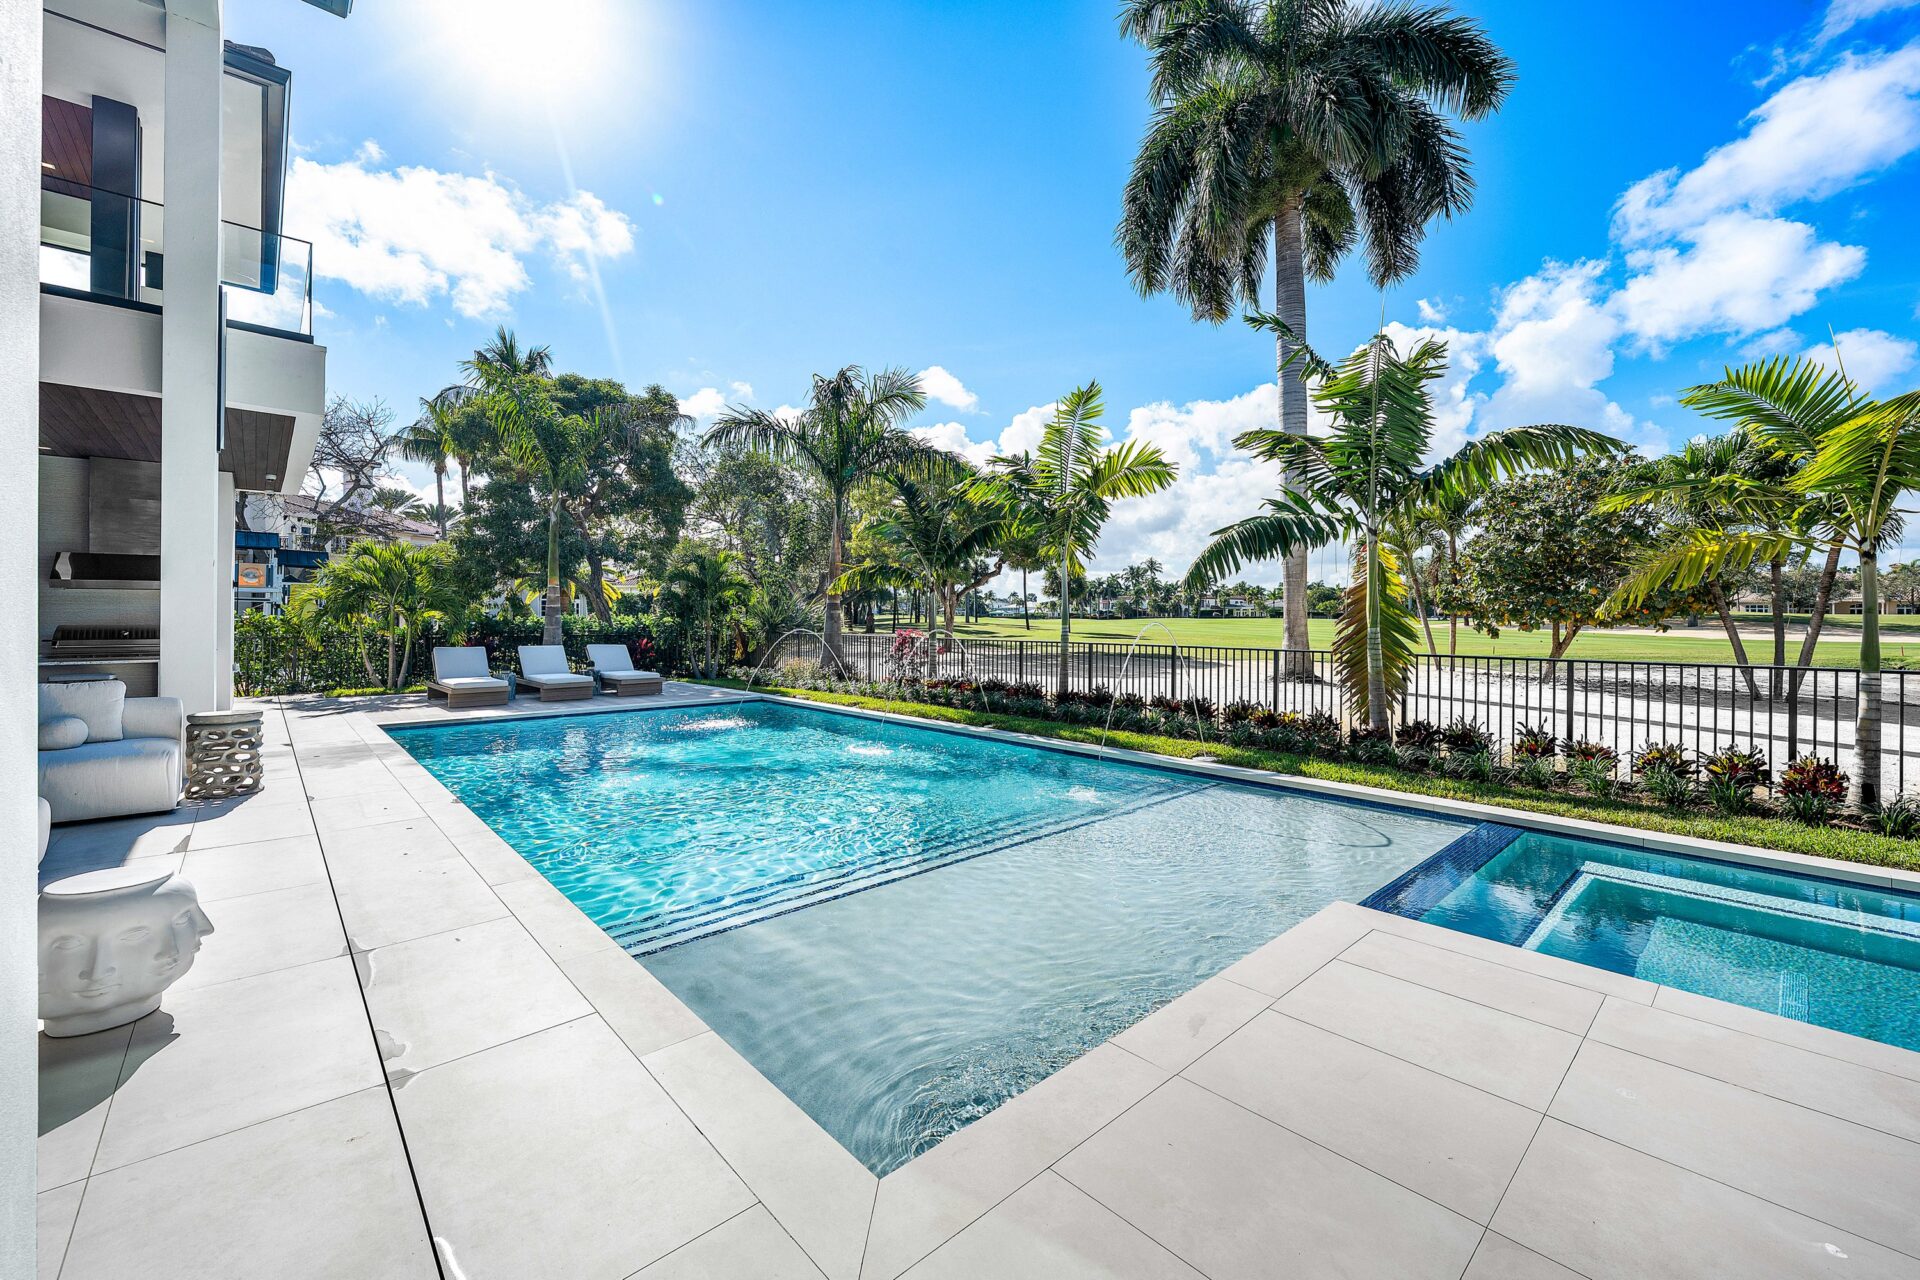
Lastly, the pool runs parallel to the back of the house with a shallow sun shelf and a raised spa at one end of the layout.
Low tropical plants and palm trees soften the edge, but the main focus stays on the long views from the terrace across the water and out to the fairway.
Final Thoughts
Kevin James’s new Boca Raton purchase isn’t his first move in South Florida. He has owned multiple homes in the region over the years, so this latest buy indicates only a slight change in scenery for him and his family.
The timing also lines up with a successful time in his career, coming after the premiere of his first rom-com, ‘Solo Mio’.
Overall, the home offers a clean, modern setup with plenty of room to relax, entertain, and enjoy the outdoor spaces, while the golf course location adds another layer that fits especially well for James, who has been known to love the game.
