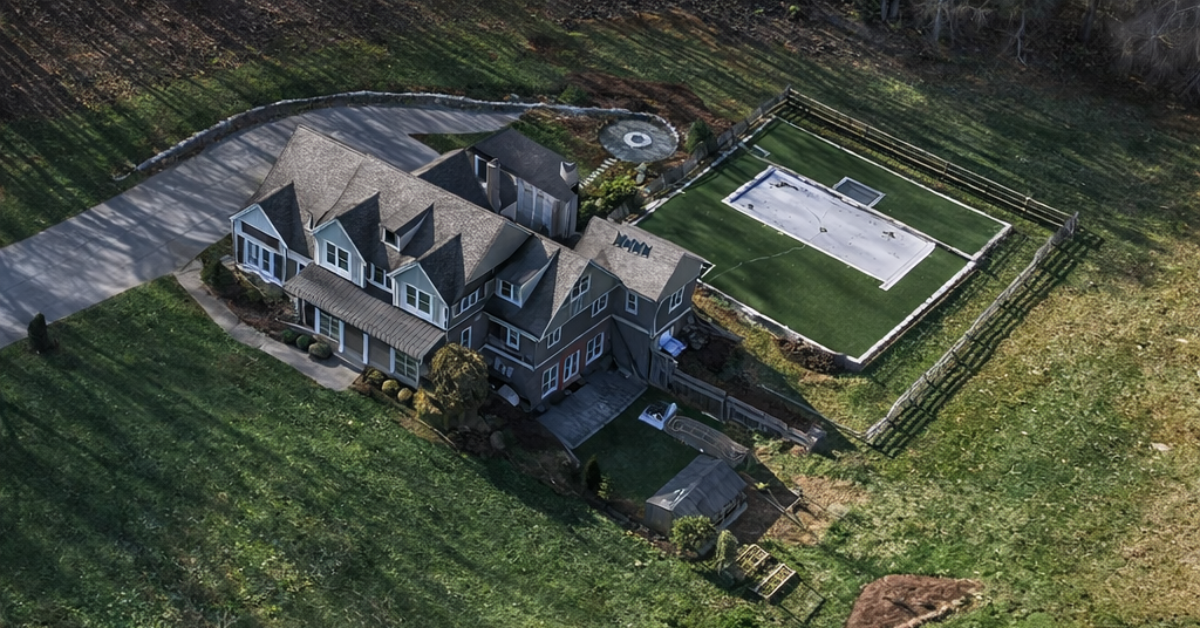
Kristin Cavallari Sells 28-Acre Franklin, TN Estate For $7.75 Million
Fashion entrepreneur and former reality star Kristin Cavallari sold her stunning 28-acre estate in Franklin, TN, for $7.75 million.
Cavallari purchased this property and underwent a full renovation after her divorce from former NFL Quarterback, Jay Cutler.
Known for her impeccable style and success with her jewelry and fashion brand, Uncommon James, this property showcases the perfect blend of modern sophistication and countryside charm.

Property Highlights
- Price: $7.75 million
- Location: Franklin, TN (Leipers Fork area)
- Size: 28 acres of private land
- Main Residence: 4 beds, 5 bath, 6,778 square feet
- Guest House: 3,070 square feet
- Additional Features: Pool, firepit, barn, greenhouse, and chicken coop
Main House Exterior
The main house is a testament to thoughtful design, featuring stylish lighting, custom finishes, and inviting spaces.
The exterior has a harmonious combination of board-and-batten siding, cedar shingles, and crisp white trim, all surrounded by beautifully maintained landscaping.
As you approach the covered porch, the wooden double doors with glass paneling create a welcoming entrance, framed by timeless sconces and planters that add a touch of rustic charm.
Living Room
One of the first rooms you’ll find after entering the home is the living room, which radiates warmth and charm, with exposed wood beams breaking up the white ceiling and giving the space a cozy vibe.
A plush sectional sofa takes center stage, arranged around a sleek fireplace and framed by built-in shelves displaying personal family photos and decorative pieces.
Large windows and glass doors flood the room with natural light, offering views of and access to the covered outdoor patio.
State Of The Art Kitchen
The open-concept design allows the living room to seamlessly transition into a gorgeous kitchen that is both functional and inviting.
With its spacious island featuring marble countertops and a farmhouse sink, it becomes the centerpiece of the space across from the neutral tiled backsplash.
The custom cabinetry, built-in appliances, and light wood ceilings complement the natural light streaming through the large windows, creating a warm and bright atmosphere.
Primary Suite Bathroom
The primary suite bathroom is a stunning showcase of luxury with a freestanding tub, dual vanities with marble countertops, and a striking herringbone-patterned floor.
Kid’s Wing
Cavallari’s home isn’t just designed for luxury, but it’s also built with kids in mind, featuring a dedicated wing built just for them.
Playroom
The main space includes a playroom featuring custom-built bunk beds perfect for sleepovers and a media zone equipped for gaming or cozy movie nights, blending fun with function.
Art Studio
The playroom connects directly to an adjoining art studio, outfitted with a spacious work table and shelves stocked with paints, brushes, and other creative tools, offering a space designed to spark imagination.
Game Room
Finishing up the kids’ wing is the game room, complete with entertainment features like air hockey, a basketball hoop game, and team memorabilia on the walls.
Chicken Coop
Outside, the property incorporates several sustainable living features that add both charm and function, including a chicken coop that provides a steady supply of farm-fresh eggs, underscoring Kristin’s commitment to a healthier, more self-sufficient lifestyle for her family.
Take a Tour With Kristin
In the video tour from MyDomaine, Kristin walks viewers through some of her favorite spaces in the house, pointing out the design choices and personalized touches that make the home distinctly her own.
From carefully chosen art to custom-built designs and family-friendly layouts, each detail reflects her balance of style, comfort, and functionality.
Everyday Moments at Home
Since purchasing the home in 2020, Kristin has often taken to social media to share glimpses of everyday life inside the Franklin mansion, from family gatherings to behind-the-scenes moments of her routines, giving fans a more personal look at how she lives in the space.
Cooking in The Kitchen
One post captures a casual evening of Kristin cooking dinner for her family, showing the kitchen in a more lived-in state, far from the polished perfection of the listing photos, but warm and authentic in its everyday use.
Selfies in the Closet
One of the highlights yet to be seen in the house is the expansive walk-in closet that is bigger than the size of Kristin’s bedroom.
Highlighted by a dedicated shoe wall with a library-style ladder, the closet is an organizer’s dream, complete with built-in cabinetry, open shelving for handbags and accessories, and an island topped with marble for additional storage and display.
Love in The Primary Suite Bathroom
Just around the corner from the closet, a candid snapshot shows Kristin’s daughter and the family dog sharing kisses in front of the bathtub, turning the bathroom into a backdrop for a sweet family moment.
Pool Days
The highlight of the backyard is undoubtedly the pool and spa, which, as seen in a pool day post, are framed not by a typical concrete deck but by lush greenery that extends across the property, making the water feel like just one piece of the larger landscape.
Why Did Kristin Sell?
Kristin Cavallari’s decision to part with her Franklin home was as much about life’s transitions as it was about real estate.
She openly referred to the property as her “divorce house,” a space where she regrouped and healed in the wake of her split from Jay Cutler.
But as she explained on her podcast, she reached a point where she was ready for a fresh start, eager to move into a new chapter of her life.
The home, with all its memories and carefully tailored spaces, now stands ready for its next owner, someone who will bring their own story to a place that has already held so much significance.
