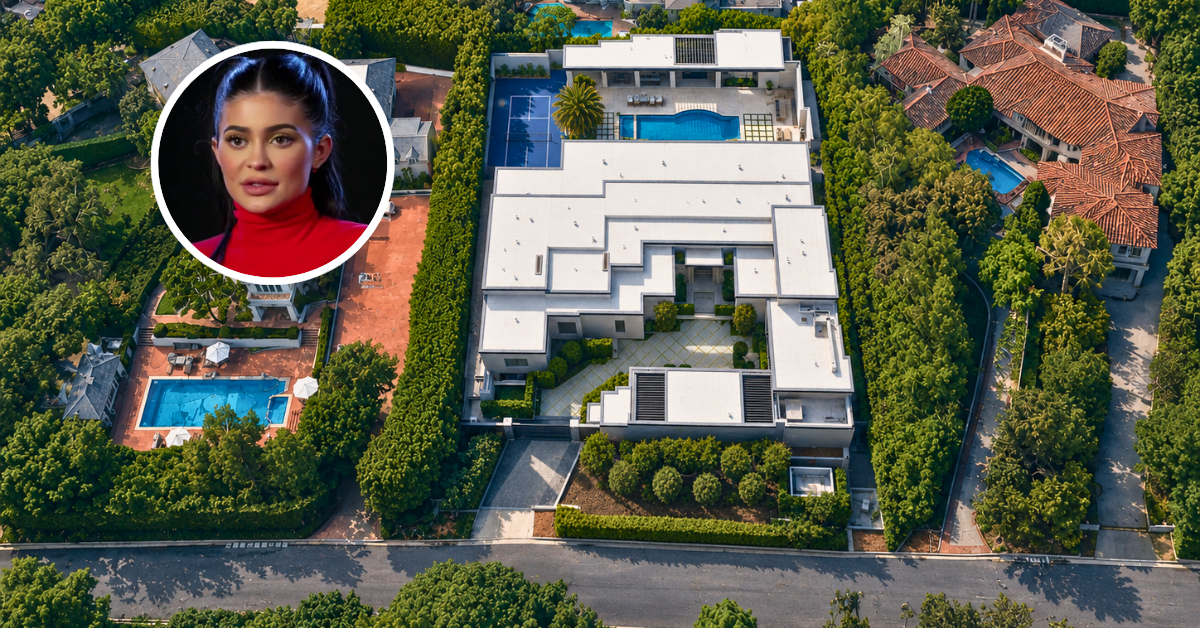
Kylie Jenner Relists Holmby Hills Mansion For $38.5 Million
Kylie Jenner has been looking to offload her Holmby Hills mansion since 2025, first listing it for $48 million before taking it off the market 6 months later.
Now, with a reduced price of $38.5 million, Jenner is once again attempting to sell the ultra-private estate she purchased in 2020 for $36.5 million.
Since then, Jenner used the property as both a secure residence and a long-term asset while construction and customization continued at her Hidden Hills property.
Property Highlights
Price: $38.5 million
Location: Holmby Hills, Los Angeles, California
Size: 15,350 square feet
Bedrooms: 7
Bathrooms: 9.5+
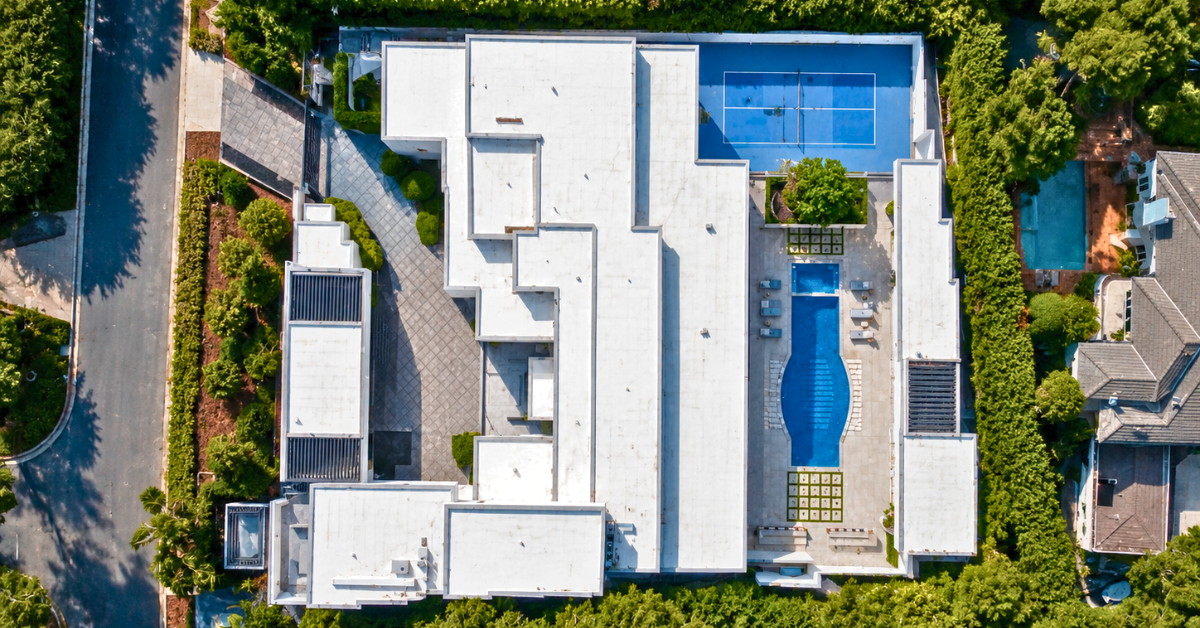
Notable Features: Twelve-foot perimeter gates and walls, guard house with kitchen and bath, home theater, outdoor projection wall, sports court (pickleball and basketball), gym, pool cabanas, full bar, two guest apartments, additional guest suites with private patios
A Private Front Entrance
Positioned along one of Los Angeles’ most prestigious residential streets, Kylie Jenner’s estate is engineered first and foremost for privacy.
Massive perimeter walls and retractable twelve-foot gates create a secure envelope around the property, immediately separating it from the outside world, as seen in the video from Celebrity Frontyards.
First Look Inside
Inside, the architecture shifts from defensive to expansive, revealing a mostly single-story modern compound designed to feel open, fluid, and resort-like. This is seen in the posts from Realtor.com and Top Closings.
A chef’s kitchen, full bar, and multiple guest accommodations allow for hosting the entire Kardashian-Jenner family, while amenities like the private theater, outdoor projection wall, and sports court ensure entertainment never requires leaving the grounds.
Two self-contained guest apartments and additional guest suites with separate entrances offer flexibility for staff, extended stays, or heightened privacy for visitors.
The layout is even built to switch easily between indoors and out, with entertaining spaces flowing to exterior courtyards, cabanas, and recreational zones.
A Deeper Dive Into Our Favorite Spots
These are the rooms where the home’s design really stands out. Each space feels intentional, well-balanced, and built for the Kardashian lifestyle that we’ve watched evolve over the years.
Formal Living Room
The formal living room sets a polished tone right away, with clean architectural lines softened by sculptural seating and layered textures.
We love how the oversized chandelier anchors the room without overwhelming it, giving the space a gallery-like feel that still feels inviting.
Floor-to-ceiling openings blur the line between indoors and out, making it ideal for quieter conversations or hosting before the night fully gets going.
Family Room
The family room is more relaxed, thanks to its mix of warm wood tones and contemporary finishes. Built-in features and thoughtful lighting make it feel grounded and comfortable, but the open sightlines keep it connected to the rest of the home.
Dining Room
In the dining room, symmetry and scale do most of the heavy lifting. The long table, sculptural chandelier, and clean wall detailing create a space that feels formal without being stiff.
Large openings to the outside keep meals feeling light and social, especially during longer dinners that naturally spill into the evening.
Fully Stocked Entertainment Lounge
This is where the home fully shifts into entertainment mode. The lounge pairs a bar with a billiards table and moody lighting, creating a space that feels intentionally separate from the rest of the house.
It’s bold, fun, and clearly designed for nights that can end up either passed out on the couch or bundled up in front of the movie screen in the next room.
Pool
The pool ties everything together, acting as the visual and social centerpiece of the property.
Its clean geometry, framed by covered seating areas, gives the backyard a resort-like flow without feeling overdesigned.
What’s Next For Kylie?
With Kylie Jenner’s Hidden Hills estate now complete, a ground-up build on five acres featuring an 18,000-square-foot main residence, a 12-car garage, guest house, security base, pool, and sports court, she no longer needs this Holmby Hills mansion.
However, the property did serve its purpose as a refined, livable space while that vision was taking shape.
There’s also a broader transition unfolding within the family. As she prepares to move into her newly finished compound, her mother, Kris, is simultaneously parting ways with the iconic ‘Keeping Up With The Kardashians’ home, now listed for $13.5 million.
Together, the two sales mark a meaningful turning point as one generation moves into something newly built, the other finally letting go of the house where it all began.
