Lakers Coach JJ Redick Sells Brooklyn Penthouse for $5.995 Million
JJ Redick, Los Angeles Lakers head coach, is ready to part with his meticulously designed Brooklyn penthouse, listing it for $6.2 million unfurnished last year.
The property has now sold for $5.995 million
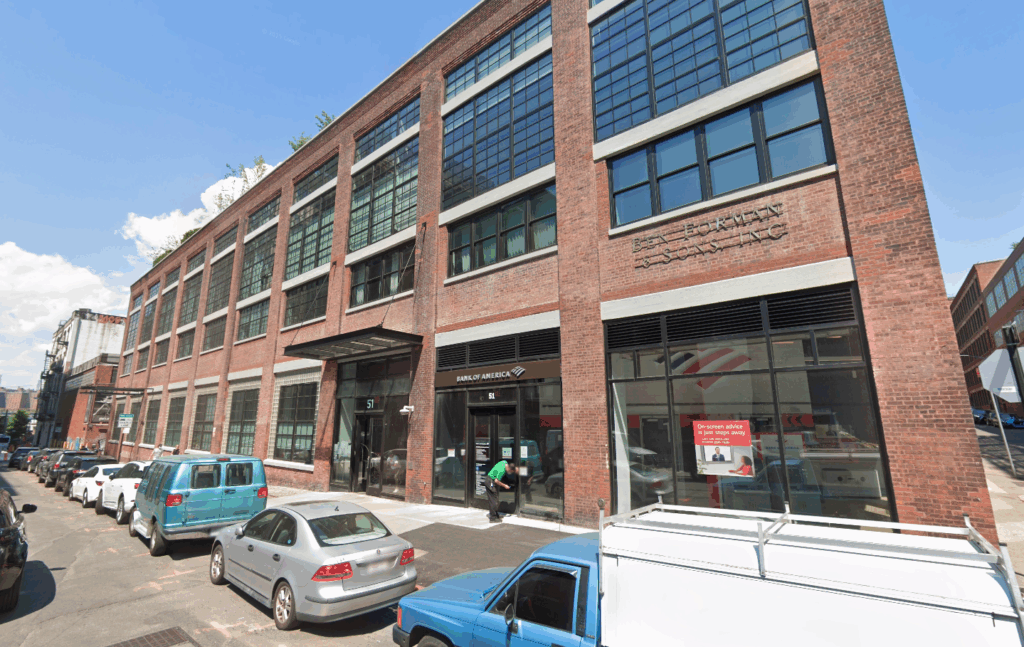
The nearly 3,000-square-foot duplex, located in DUMBO’s 51 Jay Street building, was purchased by Redick and his wife, Chelsea Kilgore, in 2017 for just over $6 million.
Originally a pied-à-terre, the couple transformed it into a family home following a top-to-bottom renovation by designer Michael Aiduss, which was featured in Architectural Digest.
Property Highlights
Price: $5.995 million
Size: 2,973 square feet
Bedrooms: 4
Bathrooms: 4.5
Location: DUMBO, Brooklyn, New York
Notable Features: Designer renovation by Michael Aiduss, herringbone white oak floors, brass fixtures, French-inspired moldings, Calacatta marble kitchen, 2,500 square feet of landscaped terraces, and private on-site heated parking.
This listing is held by Rachel Greenstein from the RST Collective Team at Compass.
Entering The Great Room
Set atop a seven-story converted warehouse designed by ODA, JJ Redick’s Brooklyn penthouse opens into a sweeping great room.
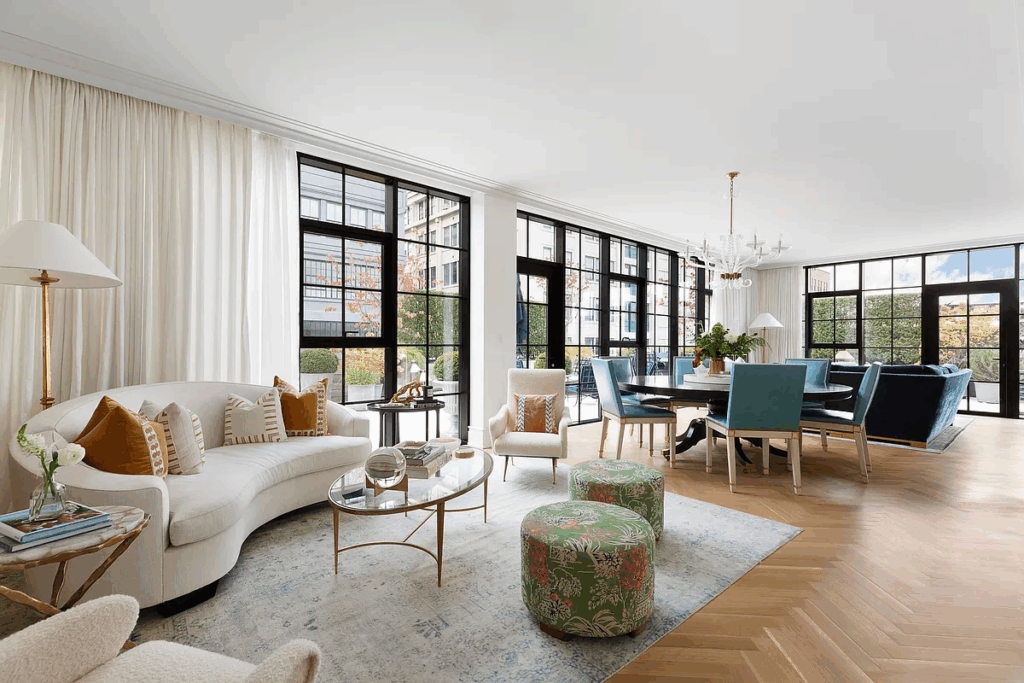
The space unfolds across an open layout, with distinct yet easily connected areas that blend city sophistication with warmth and comfort.
Lounge Area
To the left, the lounge area sets a welcoming tone as you first enter the great room, with its curved cream sofa and midcentury-inspired armchairs gathered around a glass coffee table.
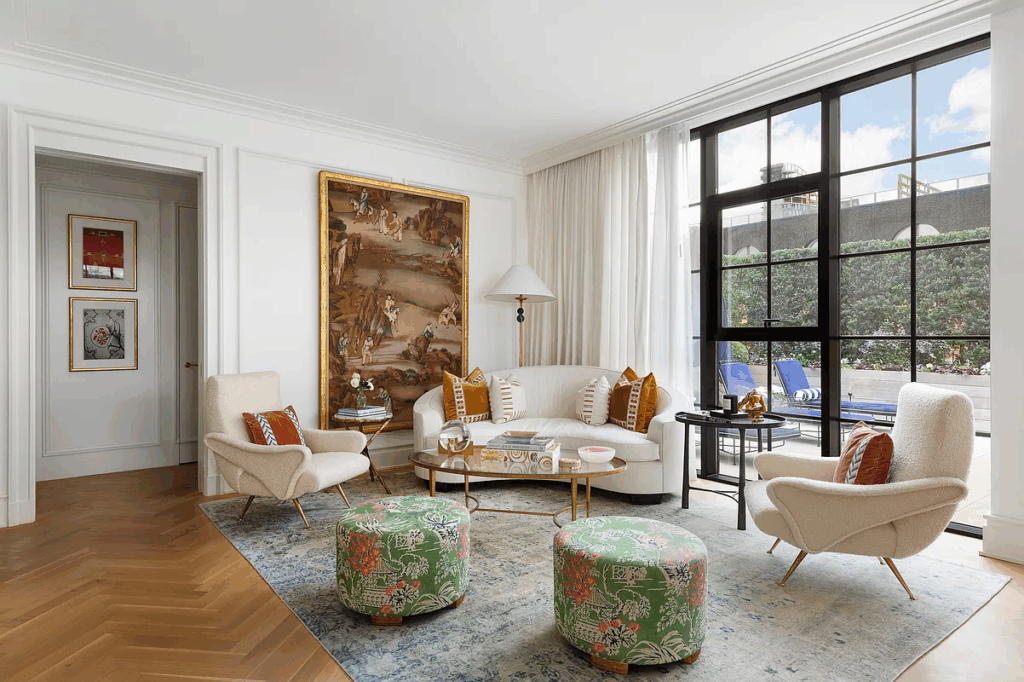
Oversized artwork and velvet accent pillows bring in soft color and texture, while floor-to-ceiling curtains filter natural light from the black-framed windows that line the space.
Bar Area
Moving further in, the bar area sits along the inner wall, featuring a sleek white lacquered cabinet topped with a mix of crystal glasses and gold-toned barware.
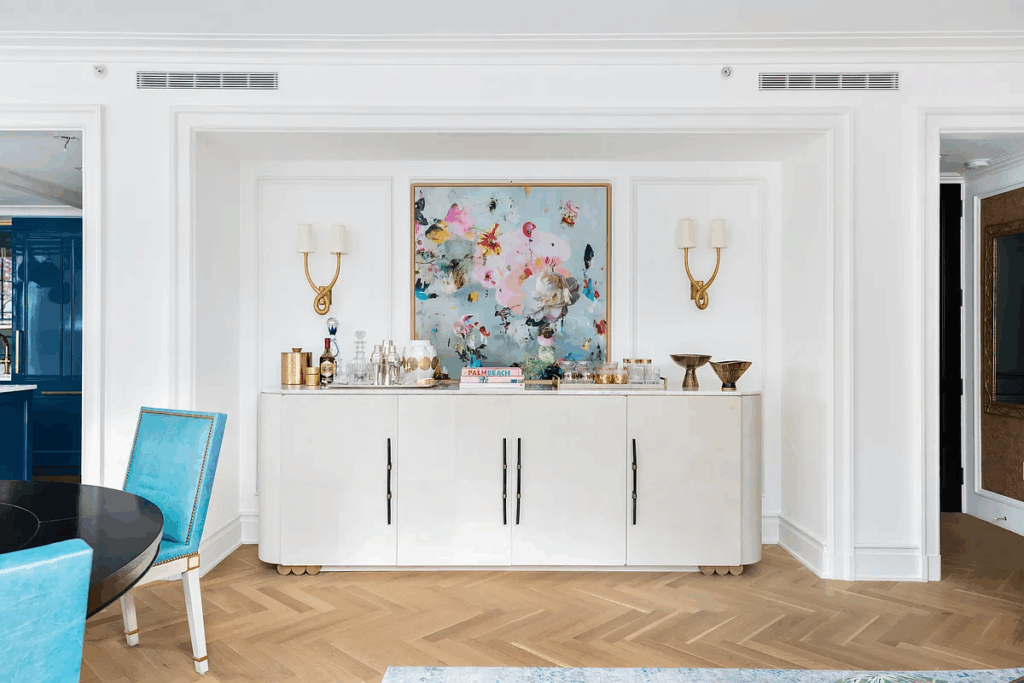
A floral painting and wall sconces in a brushed gold frame the display, giving this small corner a polished, gallery-like look.
Dining Space
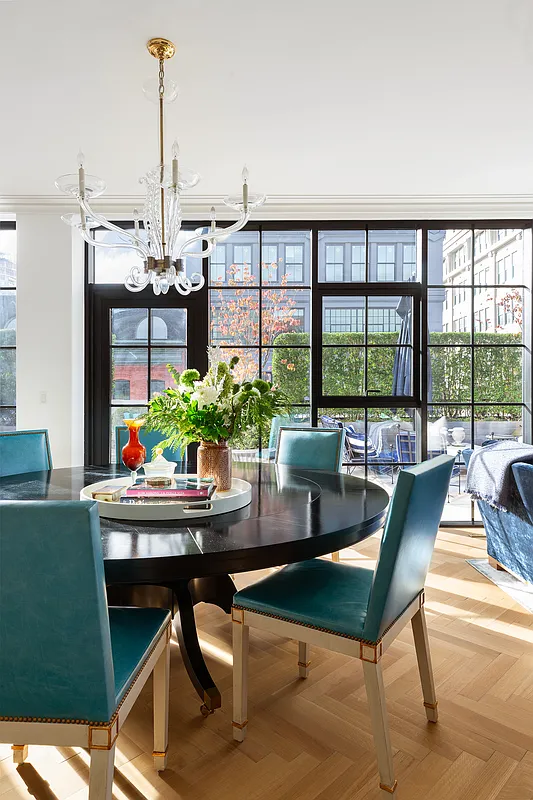
At the center of the great room, the dining space features a dark round table surrounded by turquoise leather chairs, their nailhead trim adding a subtle edge to the tailored design.
Above it hangs a sculptural glass chandelier, its soft glow reflected by the herringbone oak floors and the bright daylight streaming in from the terrace doors.
Main Living Room
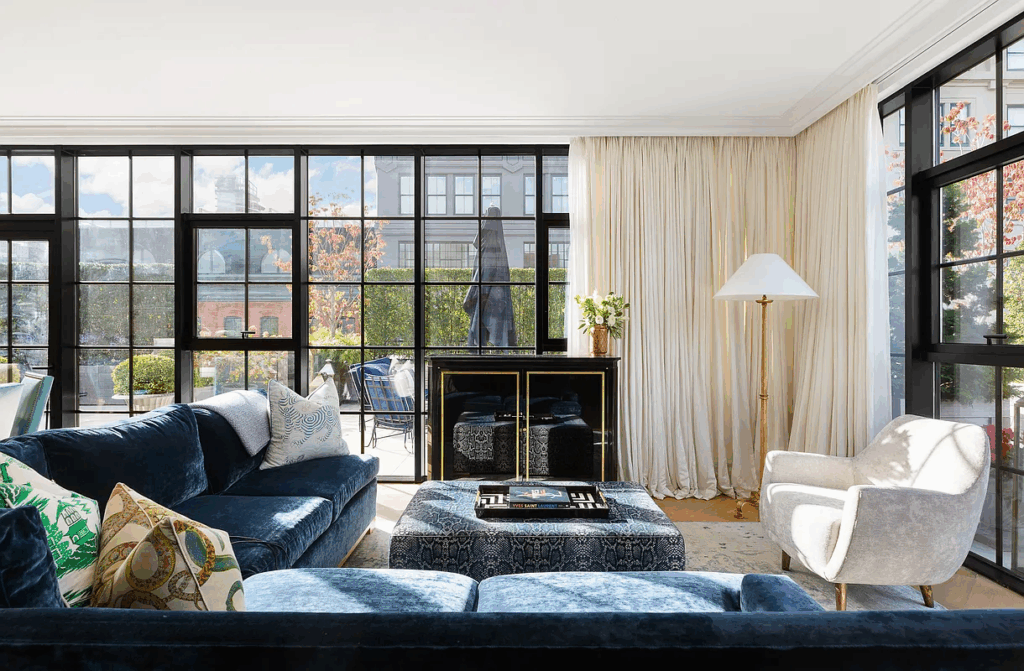
Lastly, the main living room sits at the far end framed by a wall of glass that opens onto the terrace.
A plush navy velvet sectional sits beside a marble-topped ottoman, layered with patterned pillows and framed by a brass floor lamp.
Custom Lacquered Kitchen
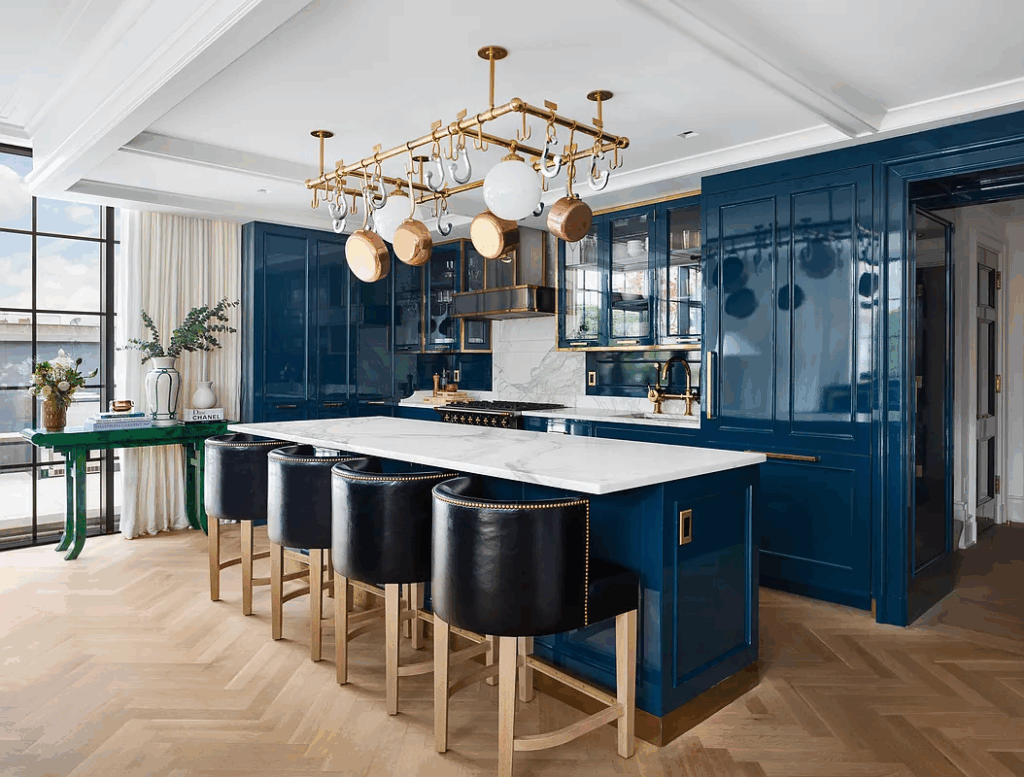
Directly across from the living room, the custom kitchen makes a bold statement with its high-gloss lacquered cabinetry in deep Aegean blue, accented by bronze trim and marble surfaces.
Calacatta countertops and a matching backsplash introduce a sense of polish, while the brass hardware and fixtures add warmth and contrast to the cool-toned palette.
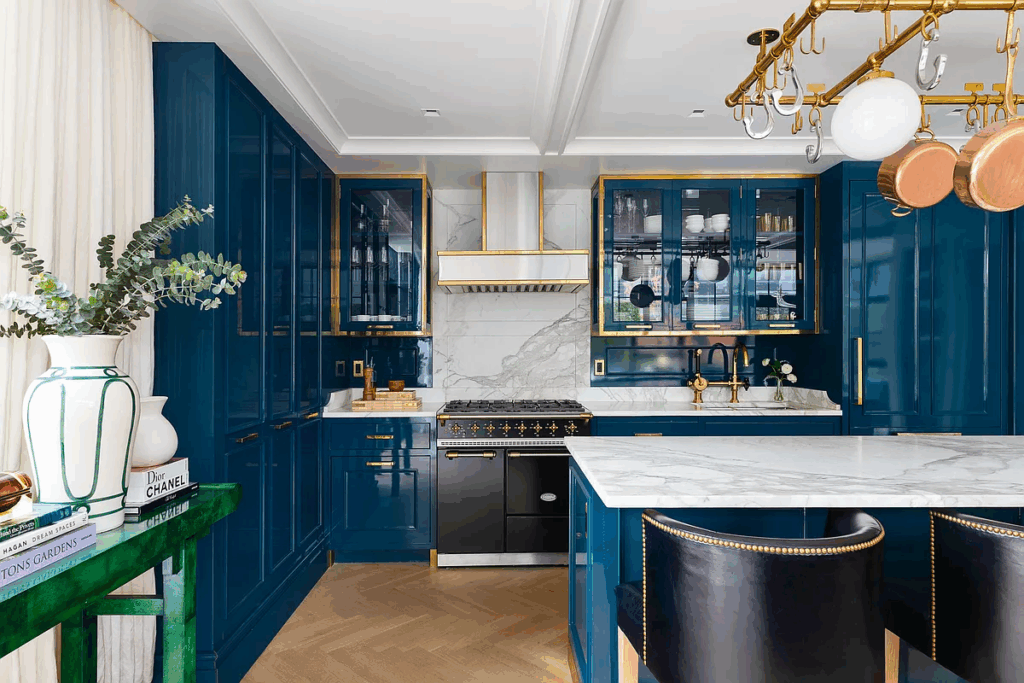
At the center, a marble-topped island extends into a casual dining bar, lined with leather stools edged in nailhead trim.
Overhead, a brass pot rack suspends copper cookware and globe lighting, adding a sculptural focal point to the space.
Lower Level Primary Suite
Located on the lower level, the primary suite combines elegance and calm with its Parisian-inspired detailing and access to a private outdoor space.
French moldings wrap the soft gray walls, complementing the upholstered bed and layered neutral tones that create a tailored, restful atmosphere.
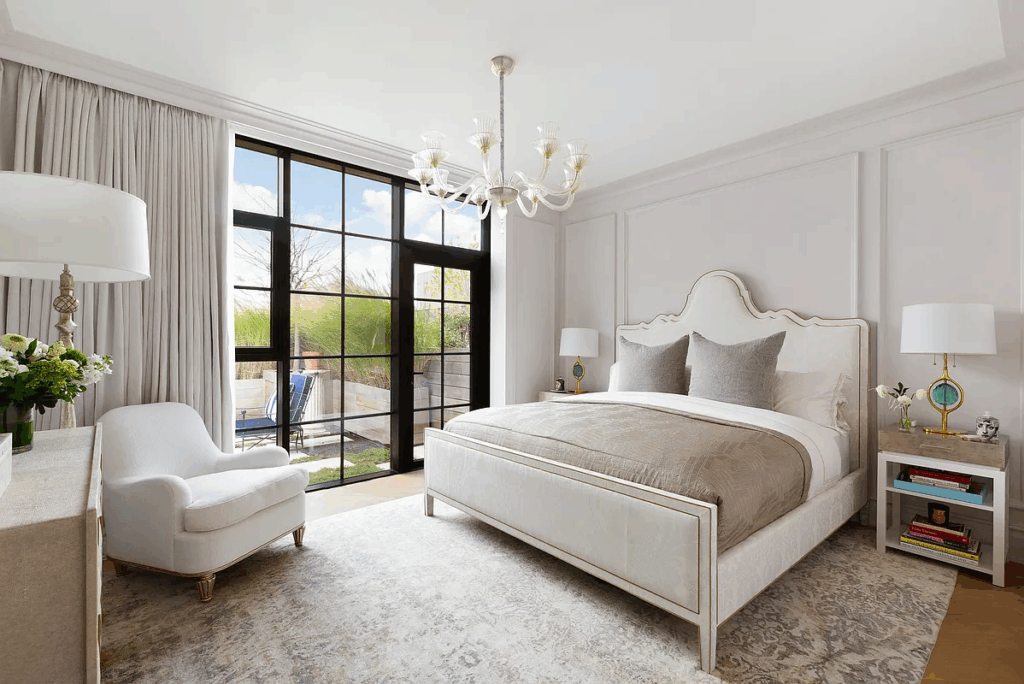
Floor-to-ceiling glass doors open directly onto a secluded Zen terrace, framed by greenery.
En-Suite Bathroom
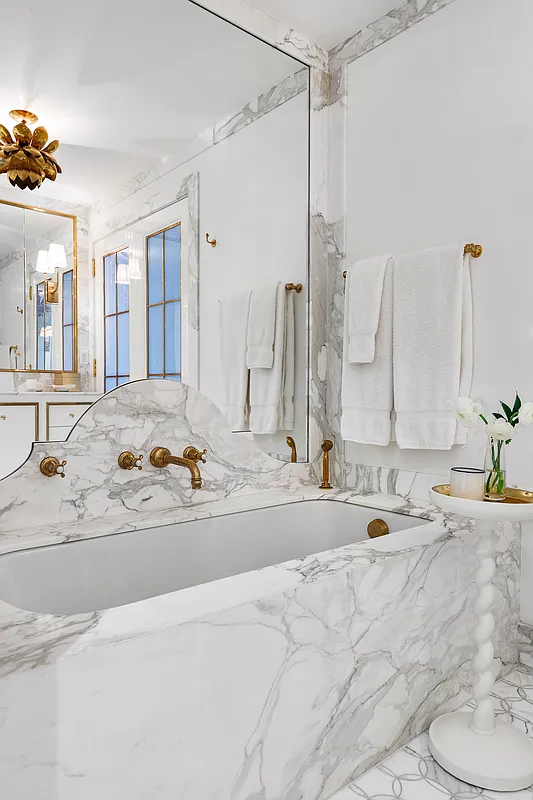
The connected en-suite bathroom continues the refined aesthetic with Calacatta gold marble covering the floors, walls, and dual vanities.
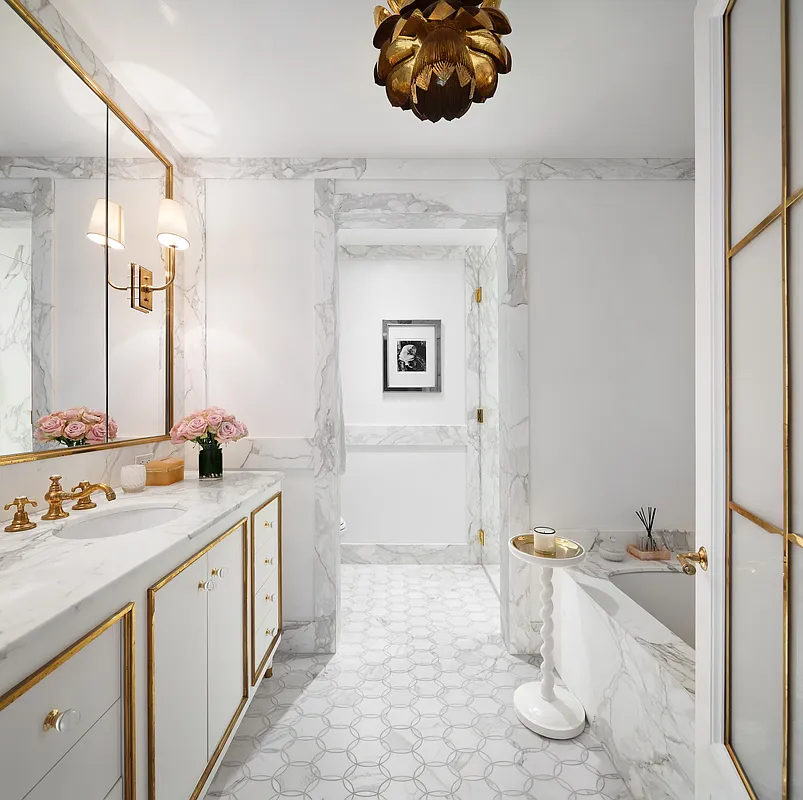
Venetian plaster adds a subtle luster, while gold fixtures and a sculptural pendant bring a touch of old-world glamour between the soaking tub and marble-framed shower.
Kids Room
Upstairs, the kids’ room offers a bright and imaginative space designed with both play and practicality in mind, wrapped in deep blue walls dotted with star-like patterns.
A custom-built bunk bed with a carpeted staircase and brass railing creates a playful yet refined centerpiece, while a desk area with chalkboard panels sits next to the bed.
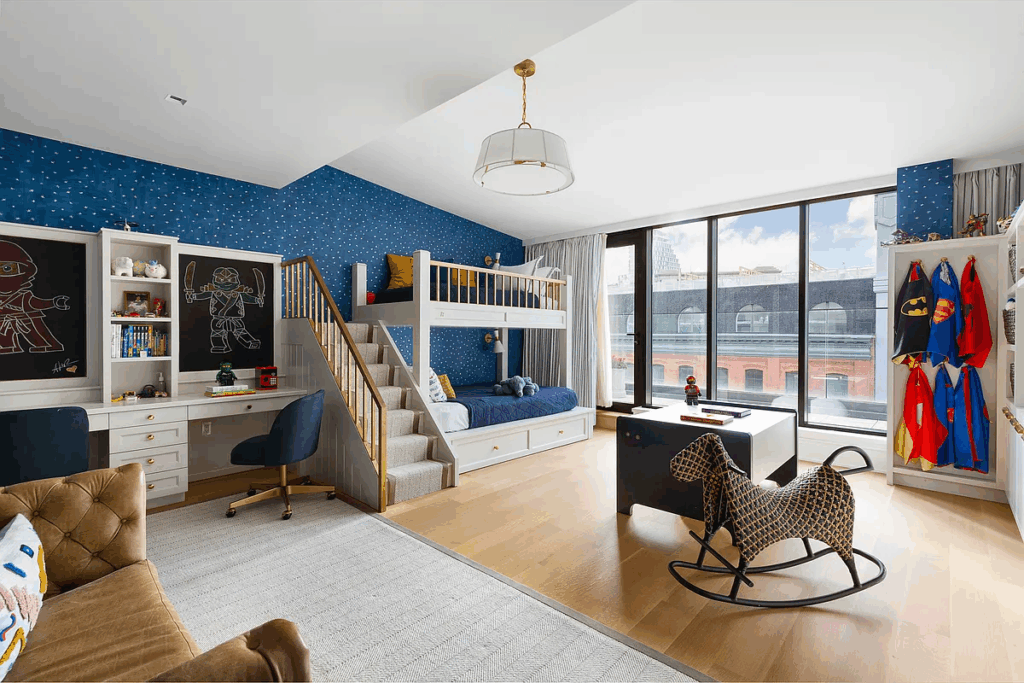
Floor-to-ceiling windows flood the room with natural light, illuminating details like the superhero capes hanging along one wall and a vintage-inspired rocking horse in the center of the room.
Guest Bedroom
In the next room, the guest bedroom pairs soft luxury with vibrant character, starting with walls covered in turquoise wallpaper with a delicate white flower pattern.
The softness of the wallpaper contrasts perfectly with the neutral bedding and vintage-inspired rug below.
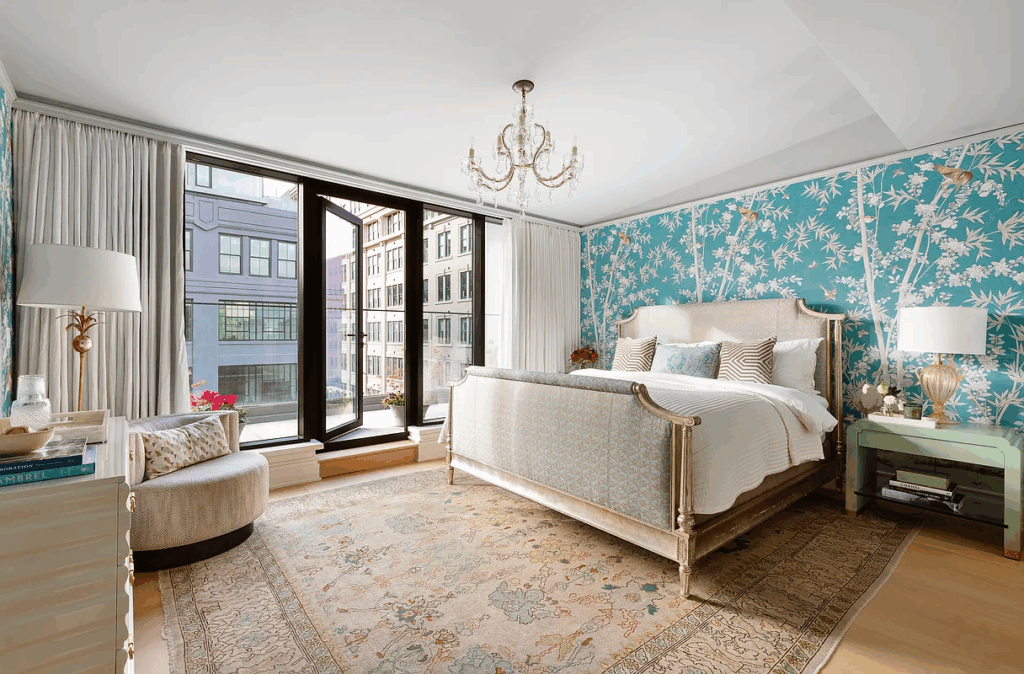
Large picture windows flood the space with natural light and open to city views, giving the room an airy, Parisian-apartment feel for guests.
Home Office
The last bedroom is currently set up as a home office. Inside, a deep green tufted leather sofa is paired with a modern mustard armchair and ottomans that soften the formal lines.
Brass-trimmed shelving showcases books and curated decor, while a sleek black desk with gold accents adds polish beneath a bold contemporary lamp.
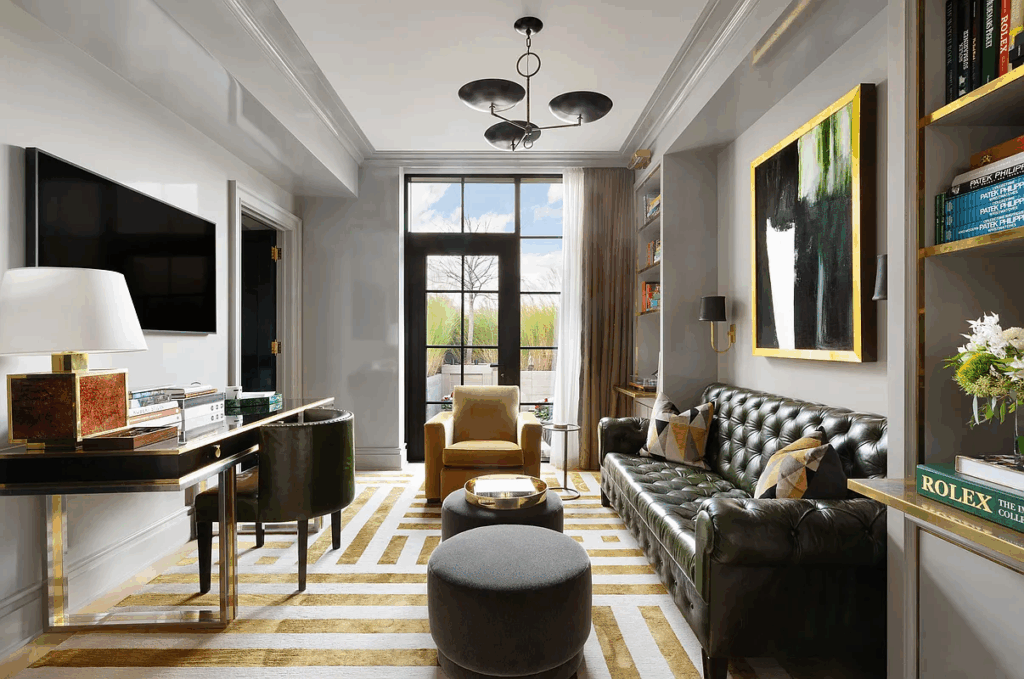
Natural light pours in through floor-to-ceiling glass doors that open onto a terrace, enhancing the room’s sense of openness.
A geometric rug ties the palette together, while the striking abstract artwork above the sofa injects energy into the otherwise composed setting, an ideal balance of focus and style.
Landscaped Terrace
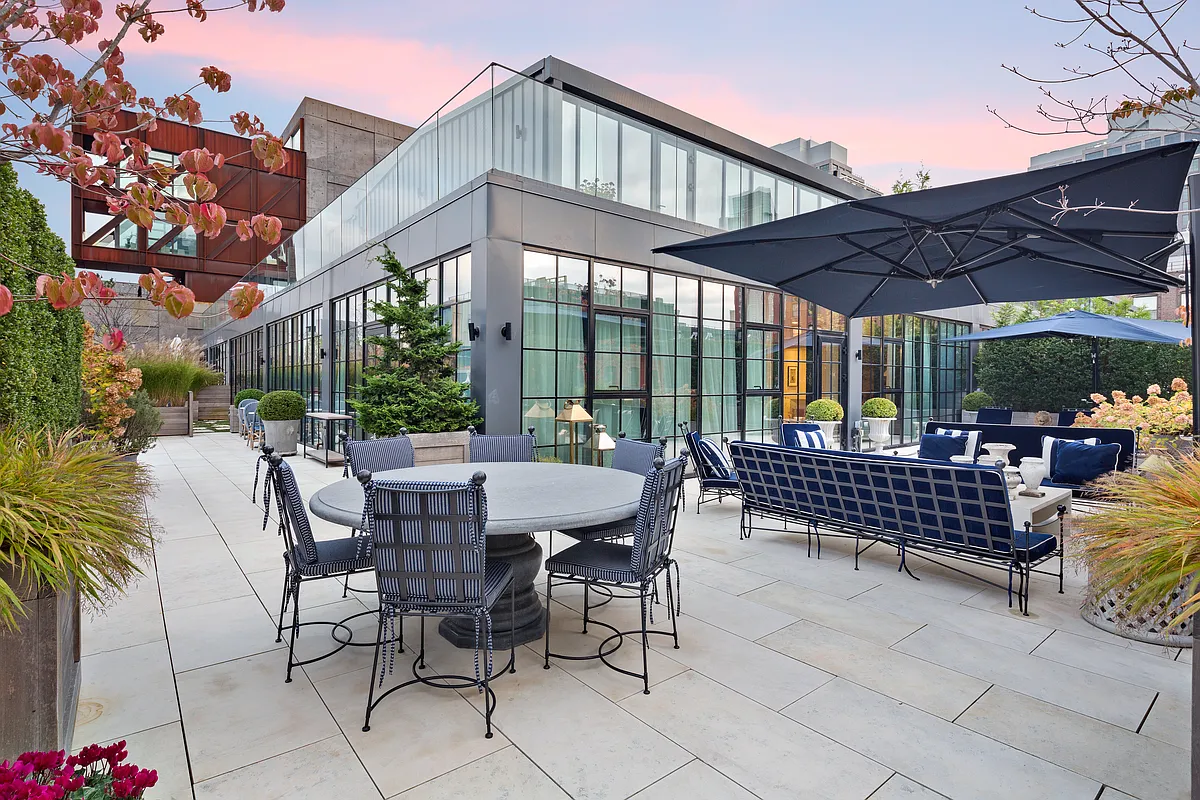
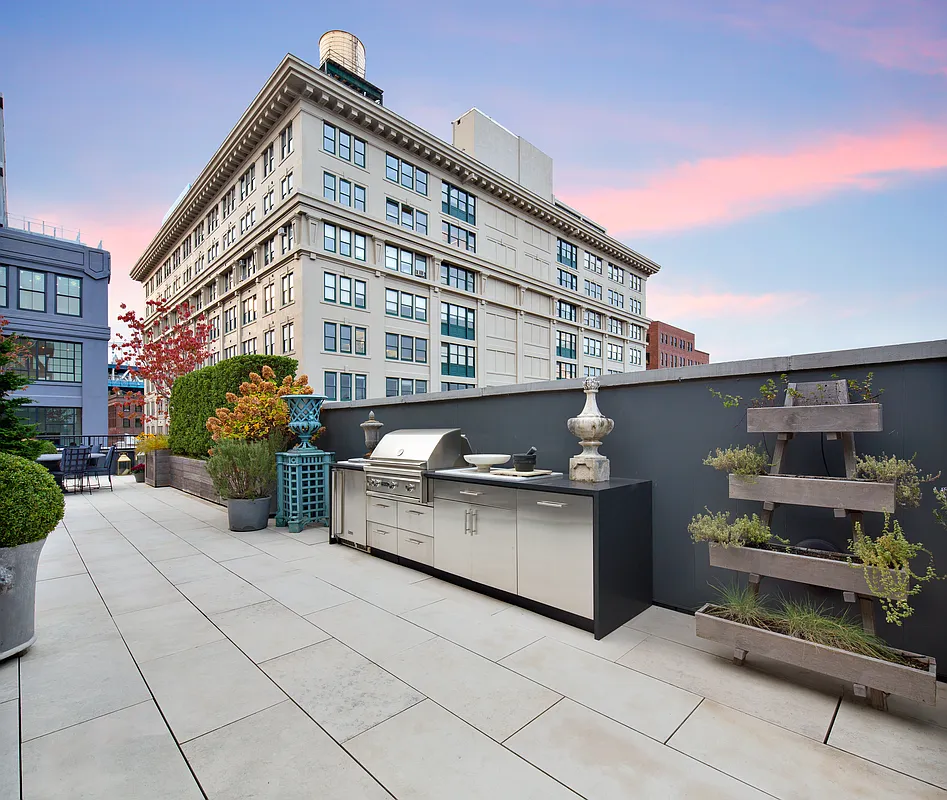
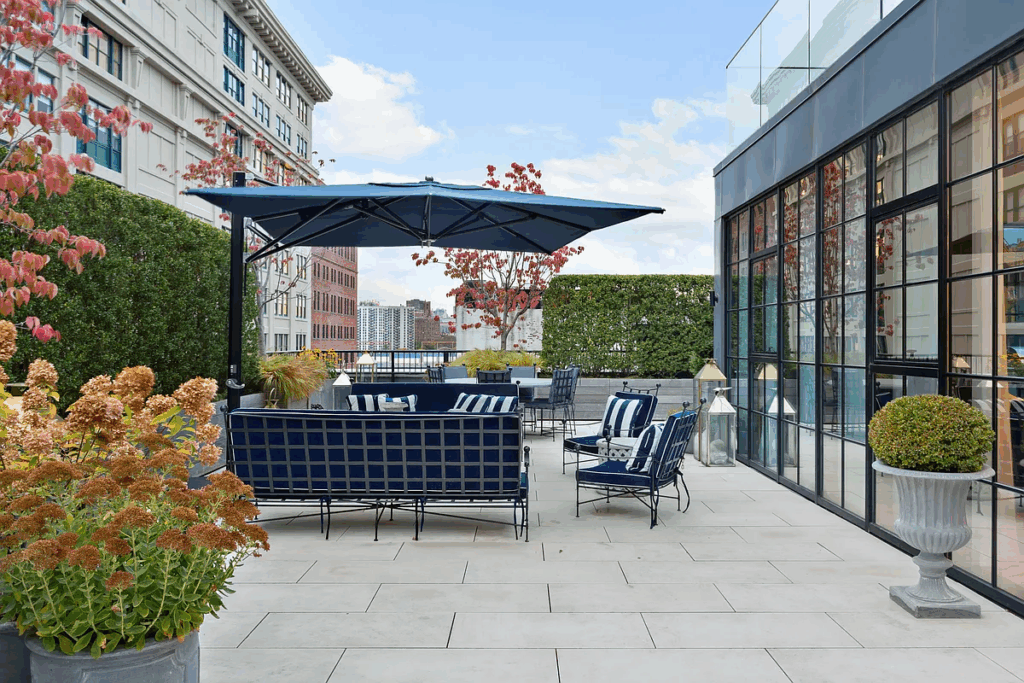
Stepping outside, the penthouse opens to a 2,500-square-foot landscaped terrace envisioned by Gunn Landscape Architecture, a private outdoor space designed for both entertaining and unwinding above the streets of DUMBO.
BBQ Station
To one side, a sleek stainless steel BBQ station is built into a stone counter, perfectly suited for summer grilling against a backdrop of sculpted greenery and city views.
Outdoor Dining
Beyond it, the outdoor dining area is arranged beneath a navy canopy, featuring striped chairs and a spacious table that feels like an open-air extension of the main living room.
Lounge Area
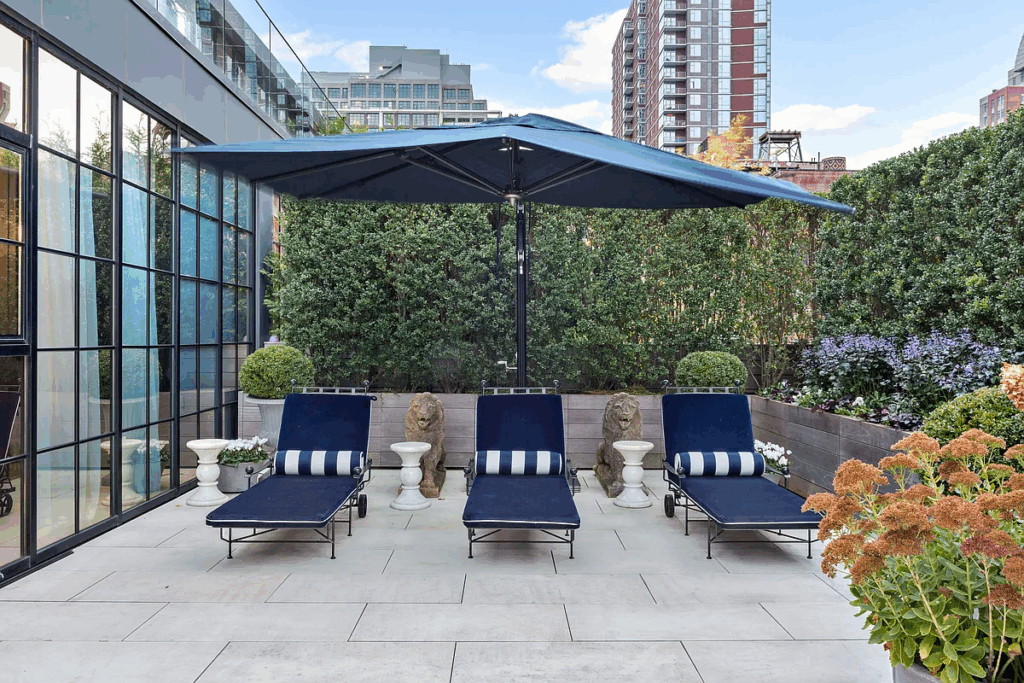
At the far end, the lounge area transitions into a more relaxed setting, lined with matching chaise loungers and classical stone accents.
Surrounded by tall hedges and blooming planters, this corner of the terrace offers a sense of privacy and calm.
Why is Redick Selling?
After years of calling DUMBO home, JJ Redick’s new role as head coach of the Los Angeles Lakers has shifted both his career and family life to the West Coast, making the sale of his Brooklyn Penthouse a natural next step.
The meticulously designed duplex, was a strong reflection of the same precision and vision that defined Redick’s basketball career.
From the lacquered Aegean blue kitchen to the landscaped terrace, every detail of the home speaks to a thoughtful balance of performance and style, now ready for its new owner.
