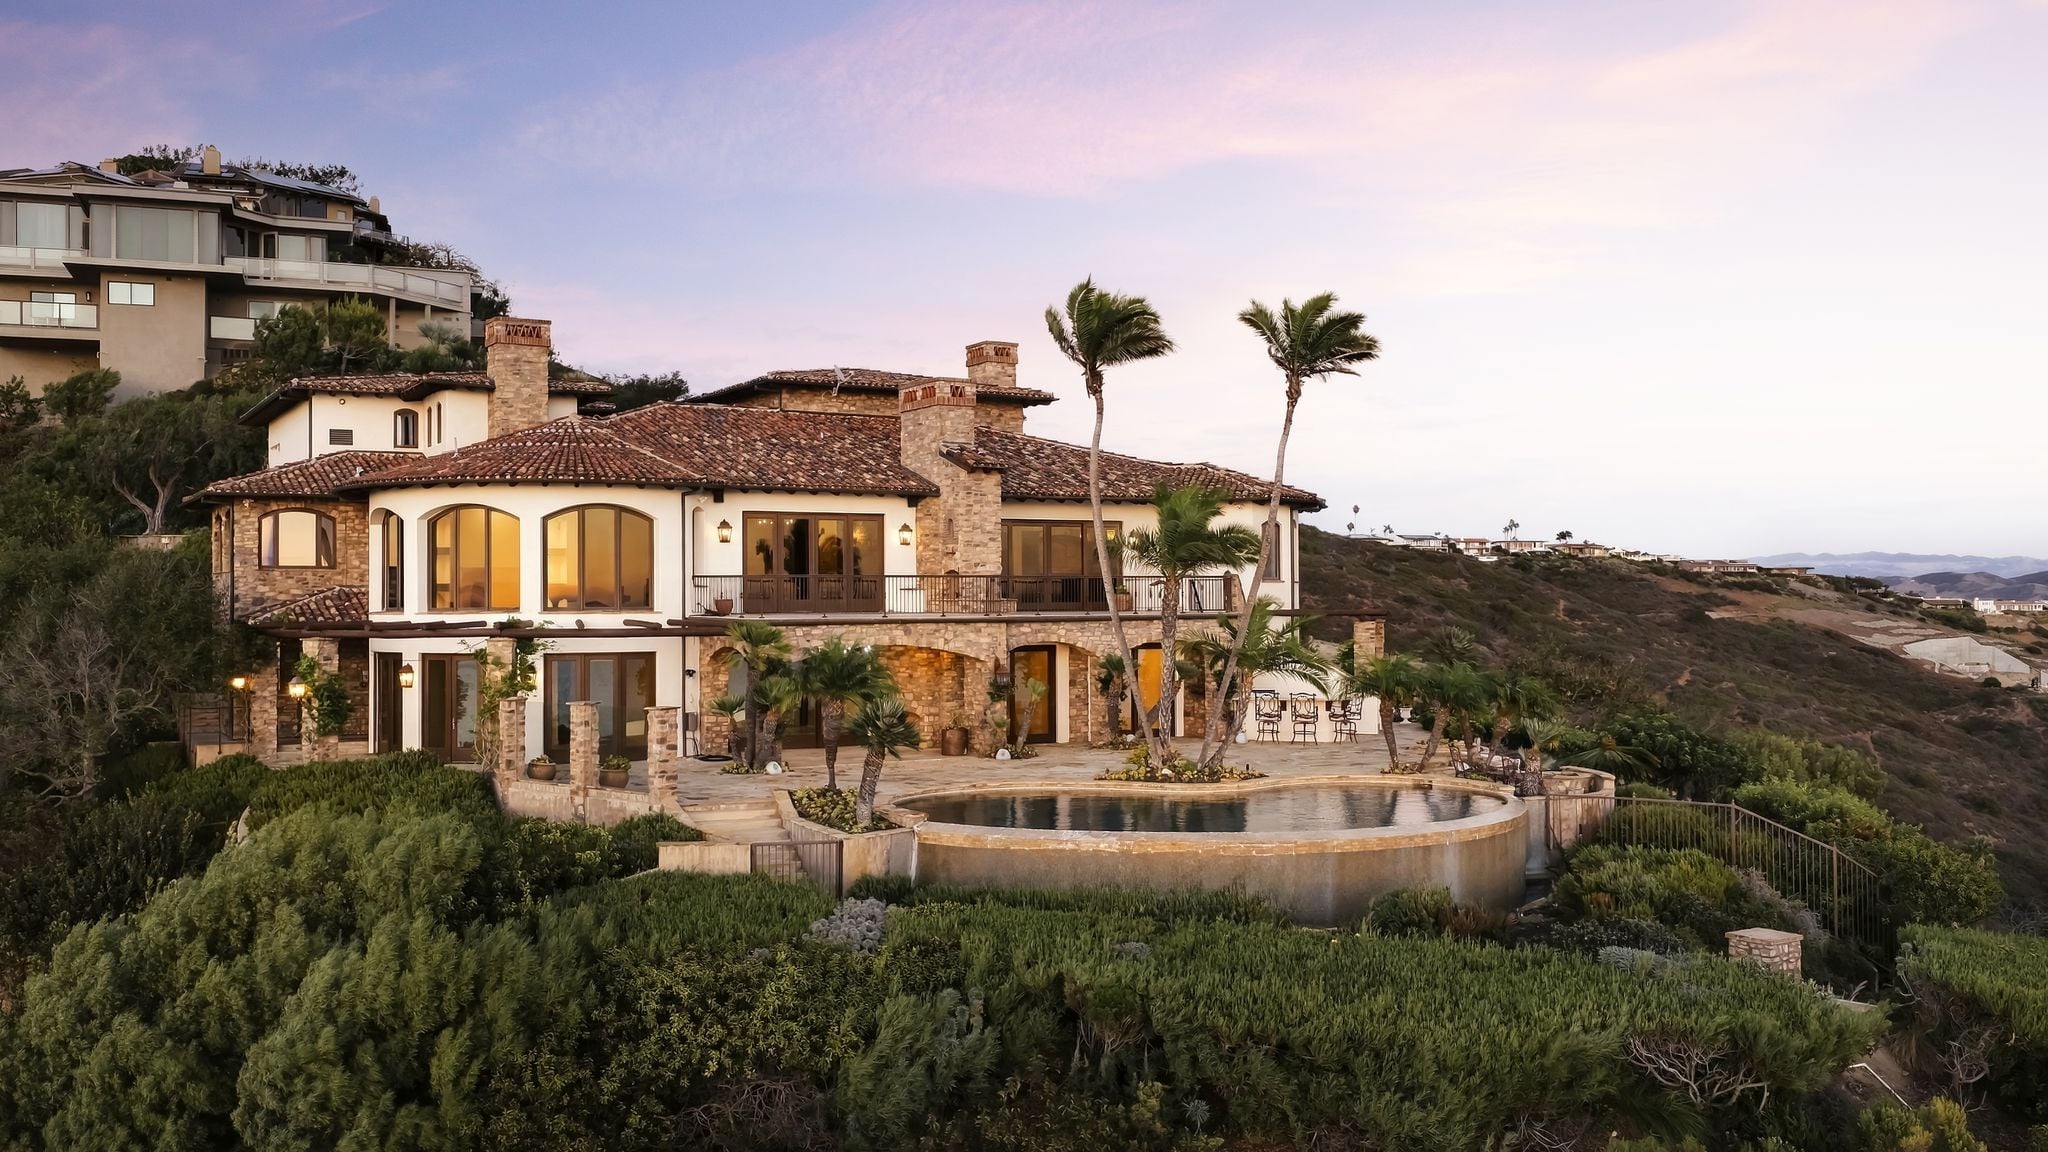
Lauren Conrad’s Former Mansion From ‘Laguna Beach’ Lists For $26.5 Million
Long before Lauren Conrad, AKA LC, became a successful fashion designer, author, and television personality, she was a teenager growing up in Laguna Beach, California, where her family’s coastal mansion would become one of the recognizable settings of MTV’s “Laguna Beach: The Real Orange County”.
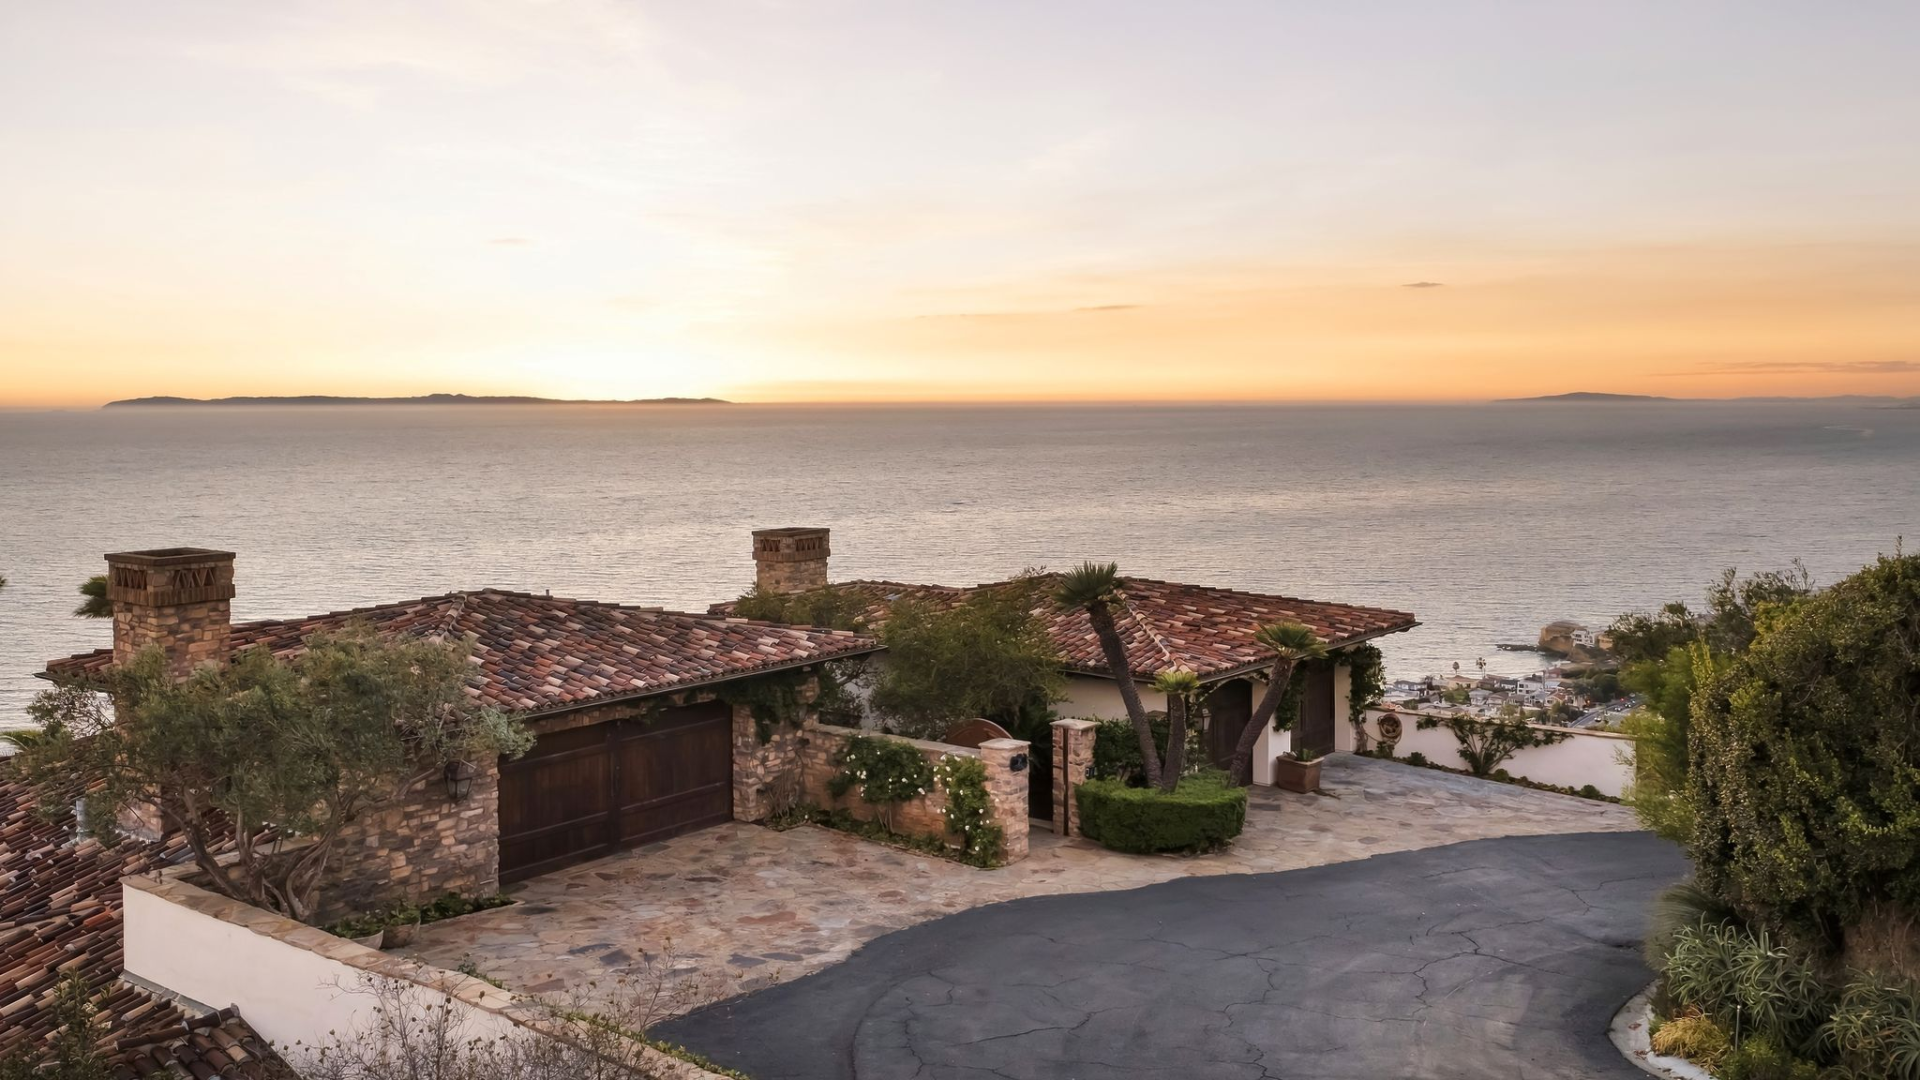
Now on the market for $26.5 million, Conrad’s family home played a recurring role throughout the show, with its panoramic ocean views featured in the opening montage and its interiors serving as the backdrop for much of the drama that went down between the SoCal teenagers.
The nearly 8,000-square-foot home was built in 2004 by Conrad’s father, architect James Conrad, the same year the show premiered.
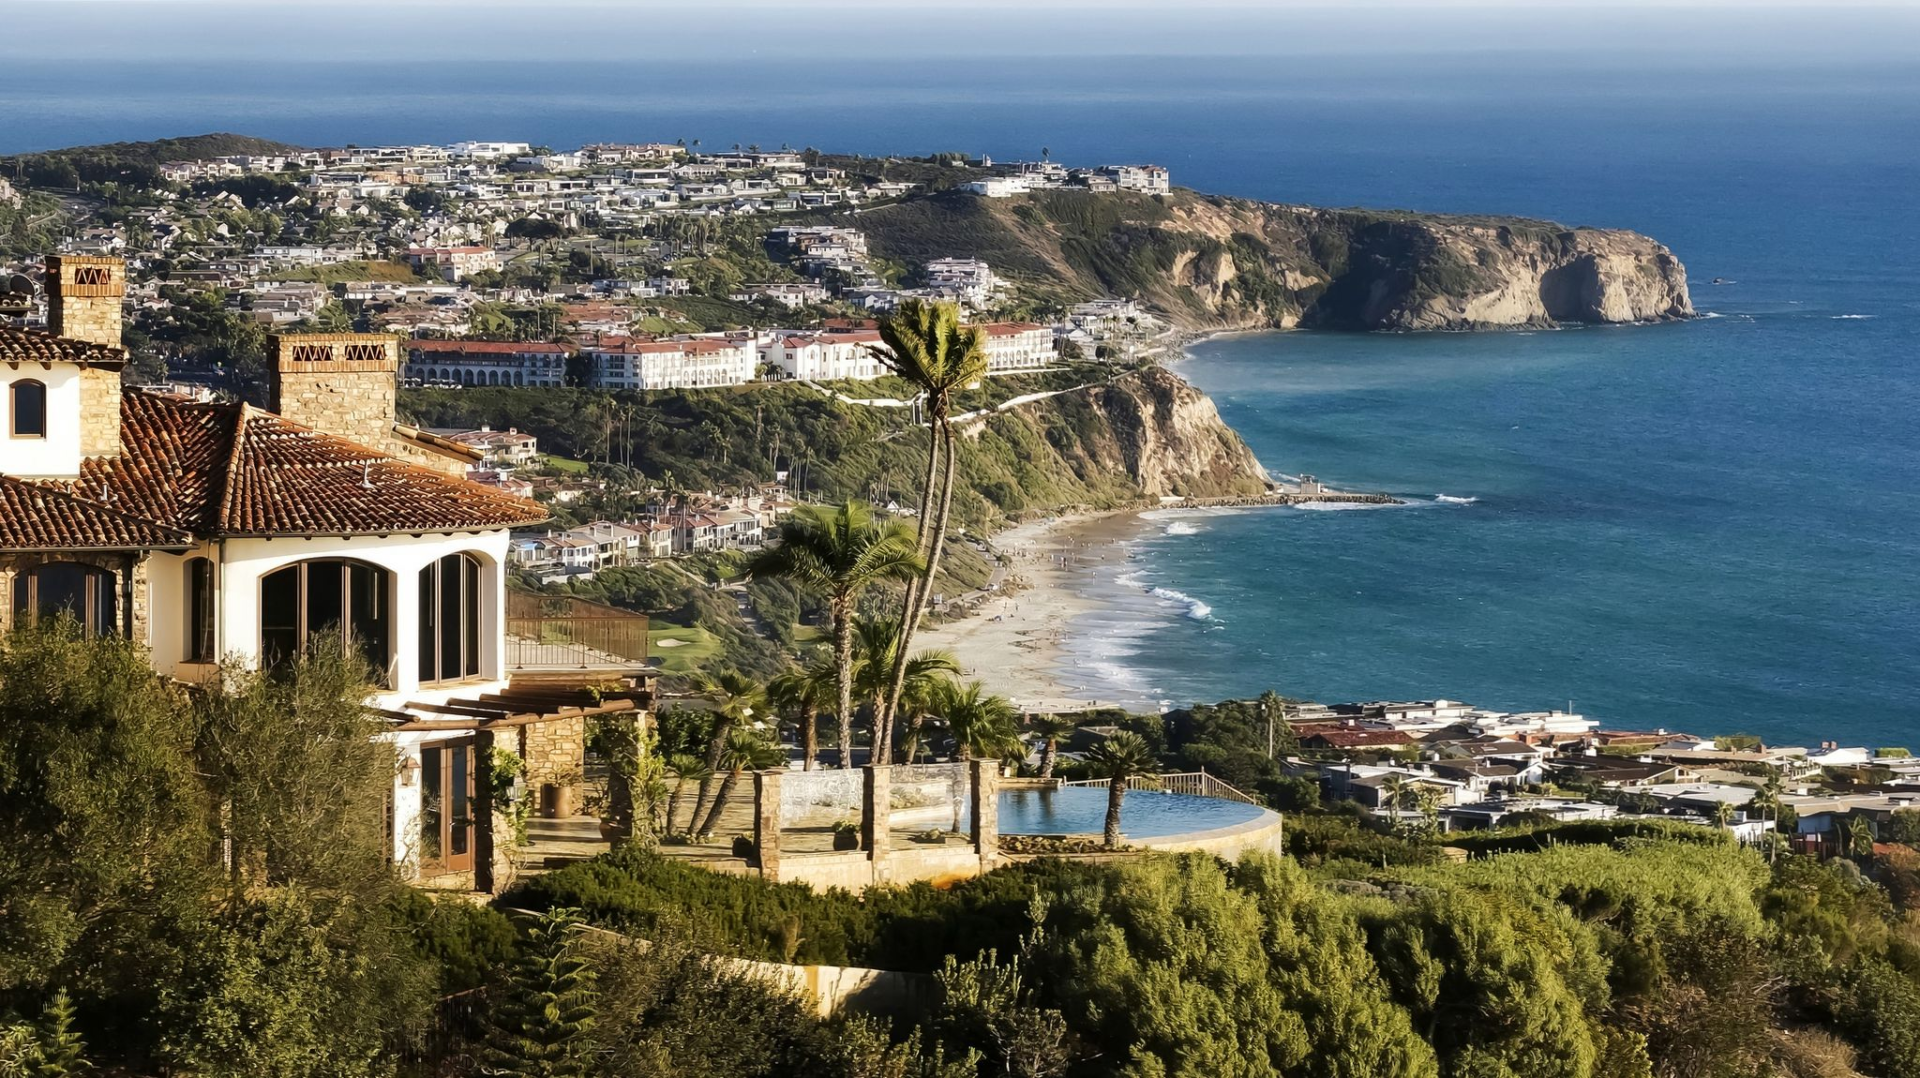
Property Highlights
Price: $26.5 million
Location: Laguna Beach, California
Size: 7,784 square feet
Lot Size: 11.36 acres
Bedrooms: 6
Bathrooms: 6 full, 1 half
Notable Features: Santa Barbara-style architecture, Italian-sourced materials, infinity-edge swimming pool, expansive oceanfront terraces, private office, whitewater views, Three Arch Bay community access
For more information about this listing, contact Richard Trey Dewey of Pacific Sotheby’s International Realty at trey.dewey@sothebysrealty.com.
Conrad’s Former Home Above Three Arch Bay
Conrad’s former family home draws inspiration from traditional Santa Barbara architecture, combining warm exterior finishes with carefully selected materials sourced from Italy.
Formal Living Room
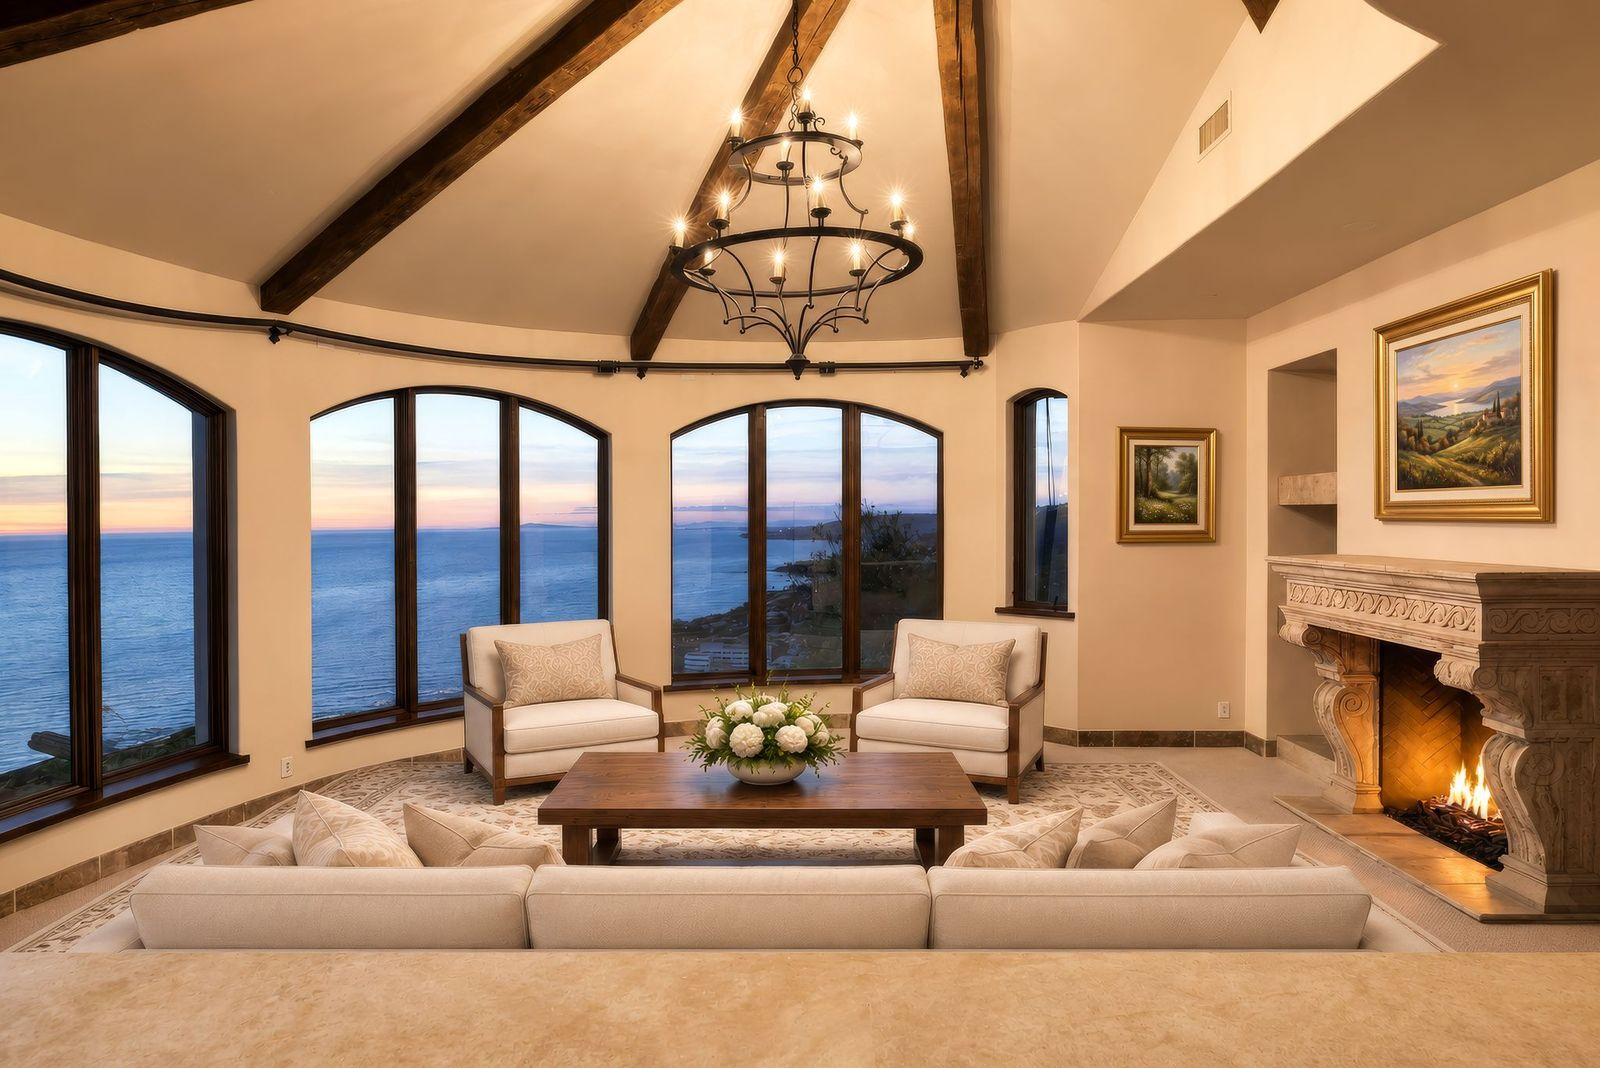
Inside, the home opens to the formal living room placed inside the home’s curved corner, where a series of tall arched windows wraps around the seating area, offering ocean views.
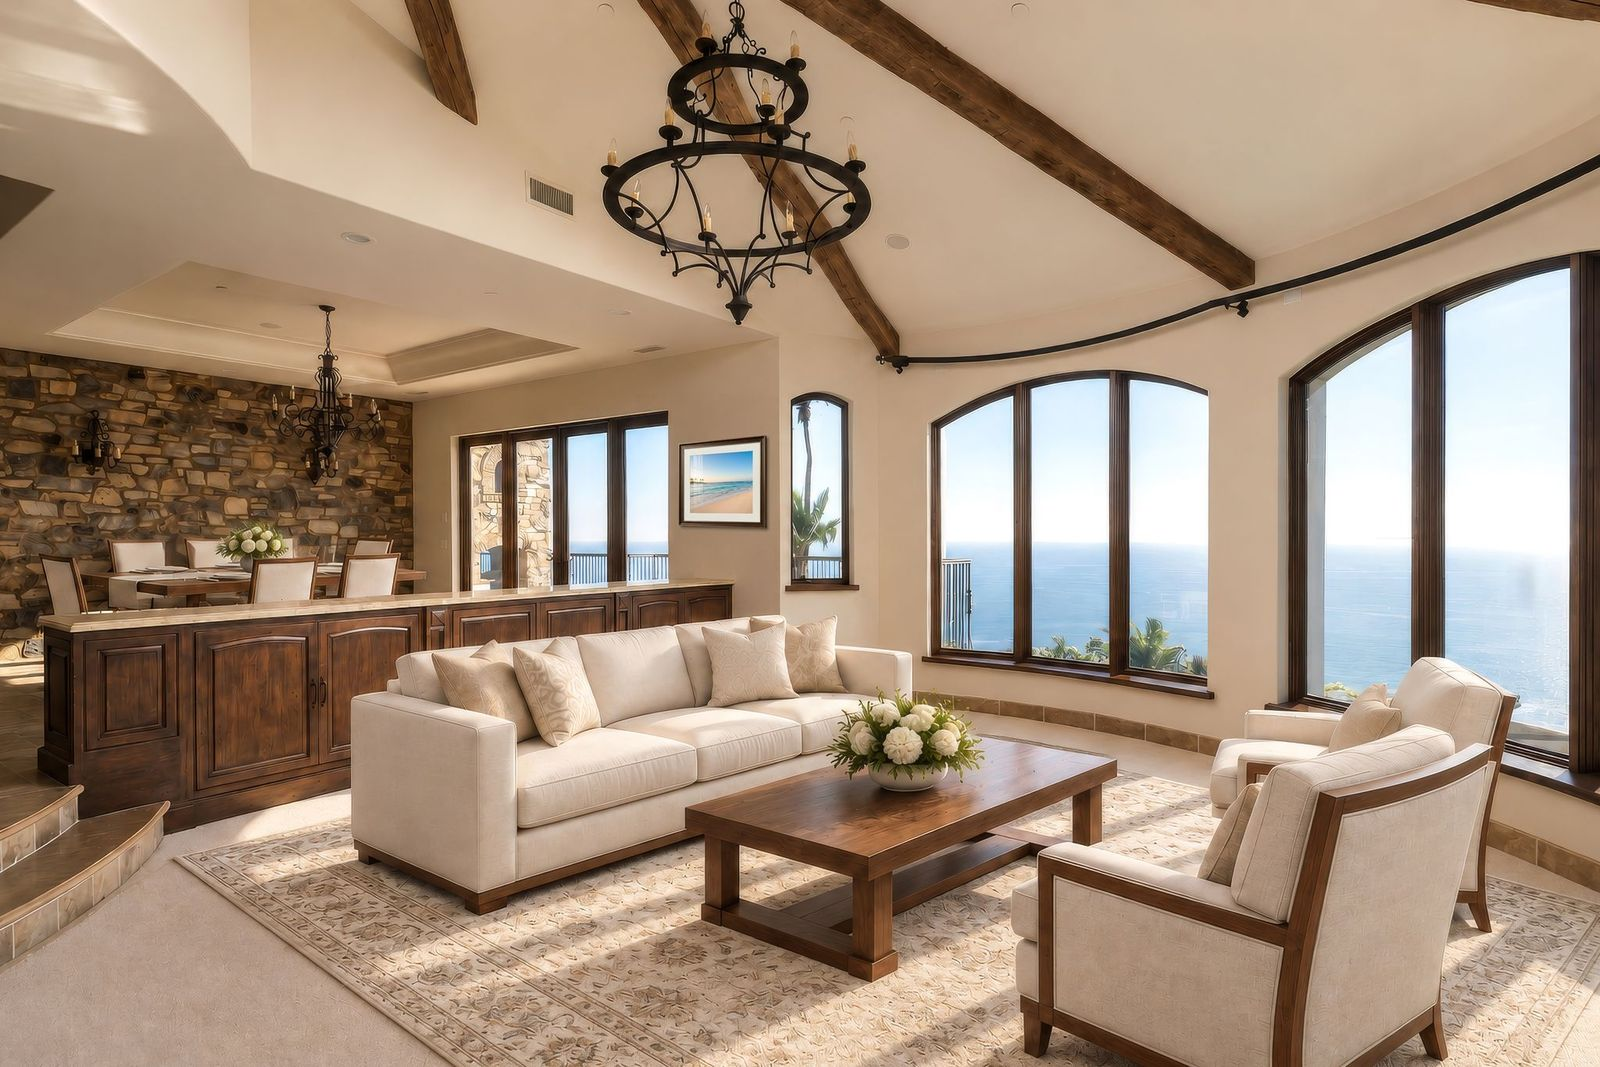
Exposed ceiling beams follow the vaulted roofline overhead, while the fireplace sits along the interior wall across from the open lounge space.
Dining Room
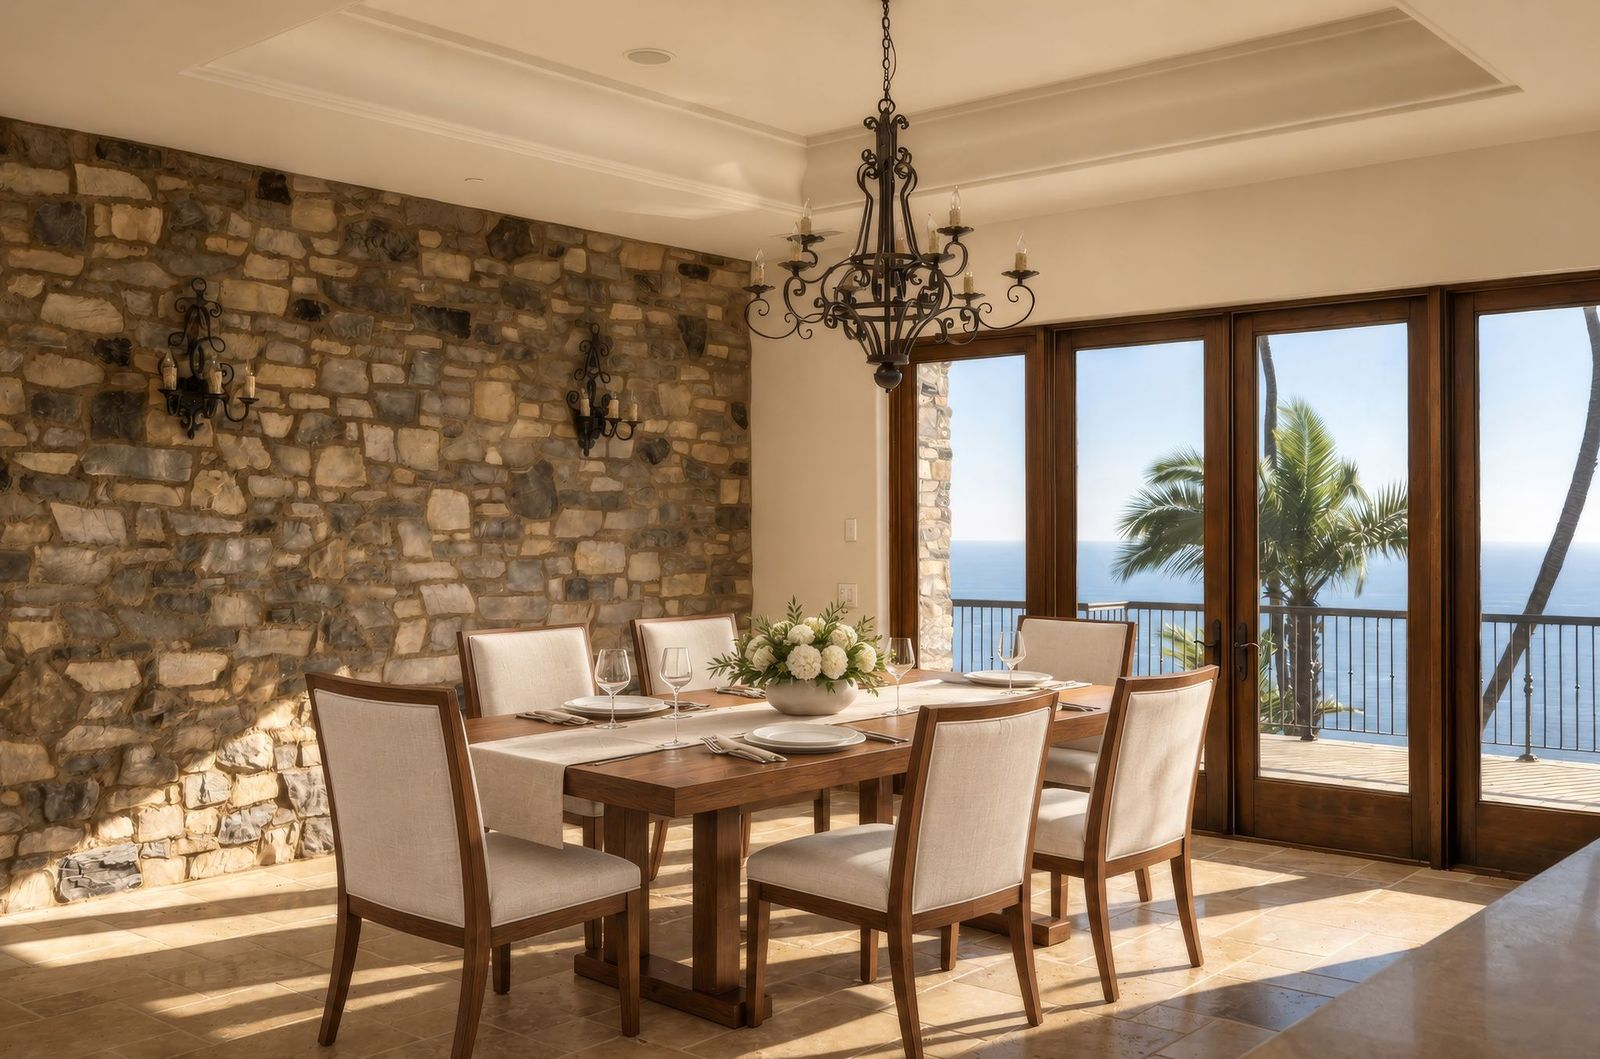
A couple of steps above the living room, the dining area sits against a full stone wall beneath a large wrought-iron chandelier.
The table is placed beside a row of glass doors that open onto a balcony stretching across each of the main living spaces.
Family Room
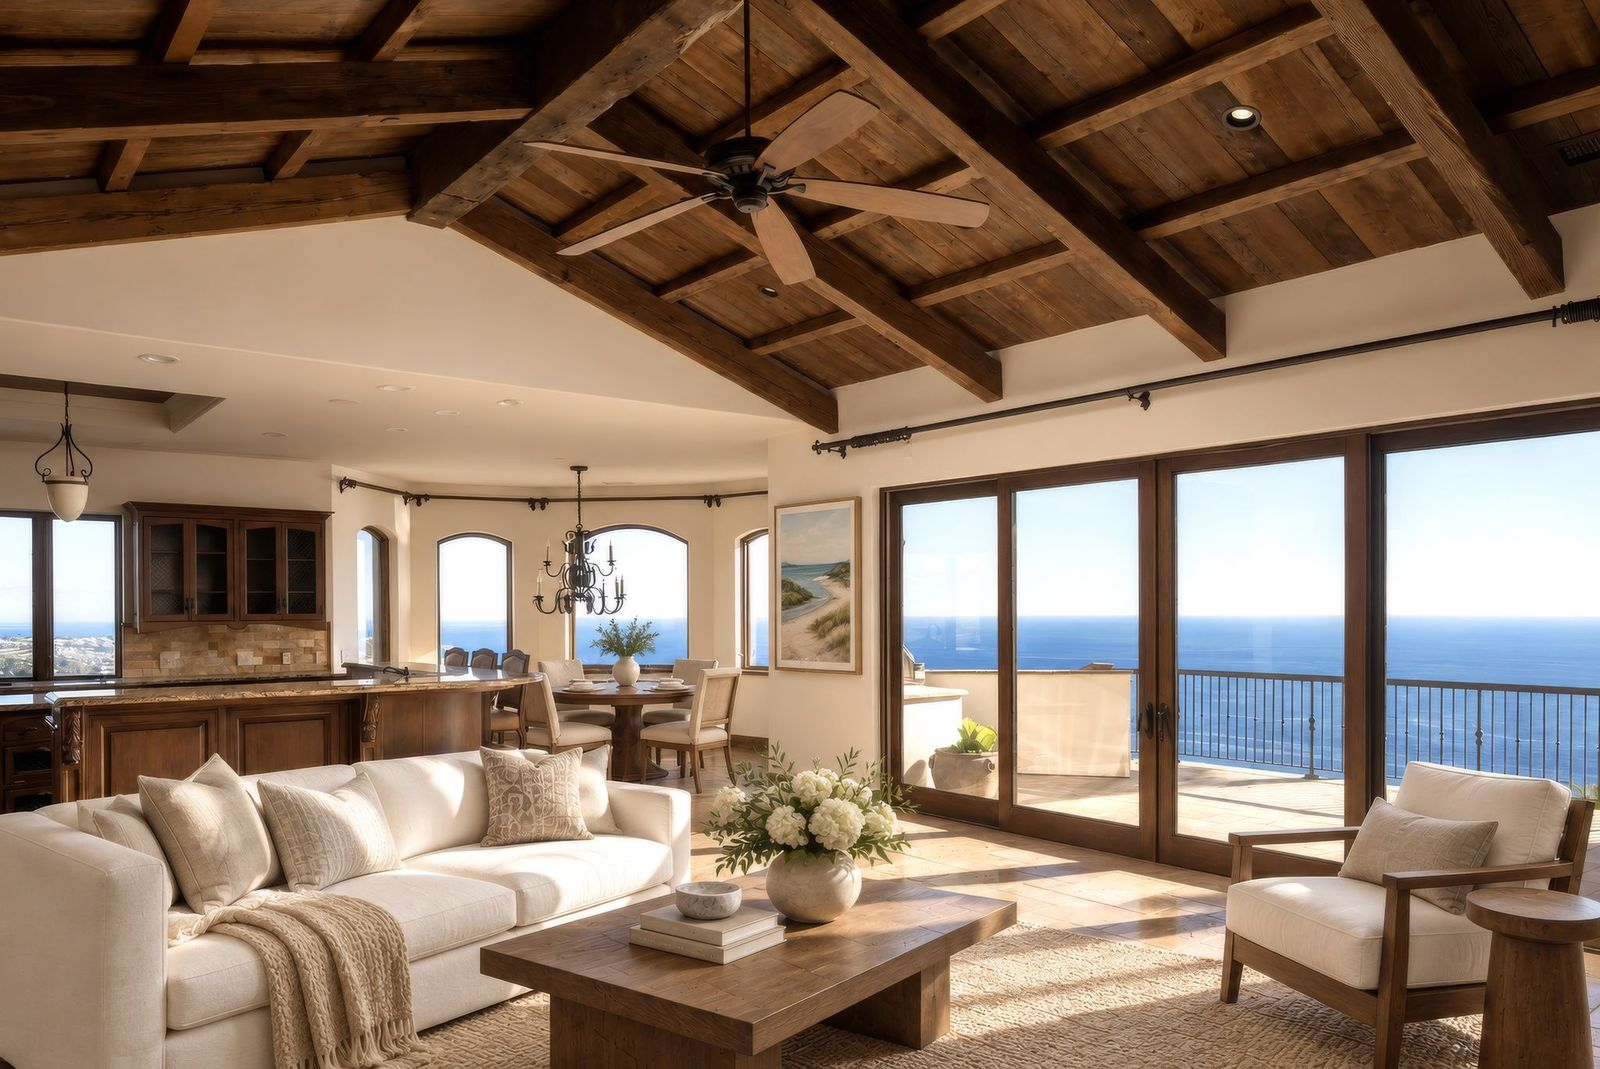
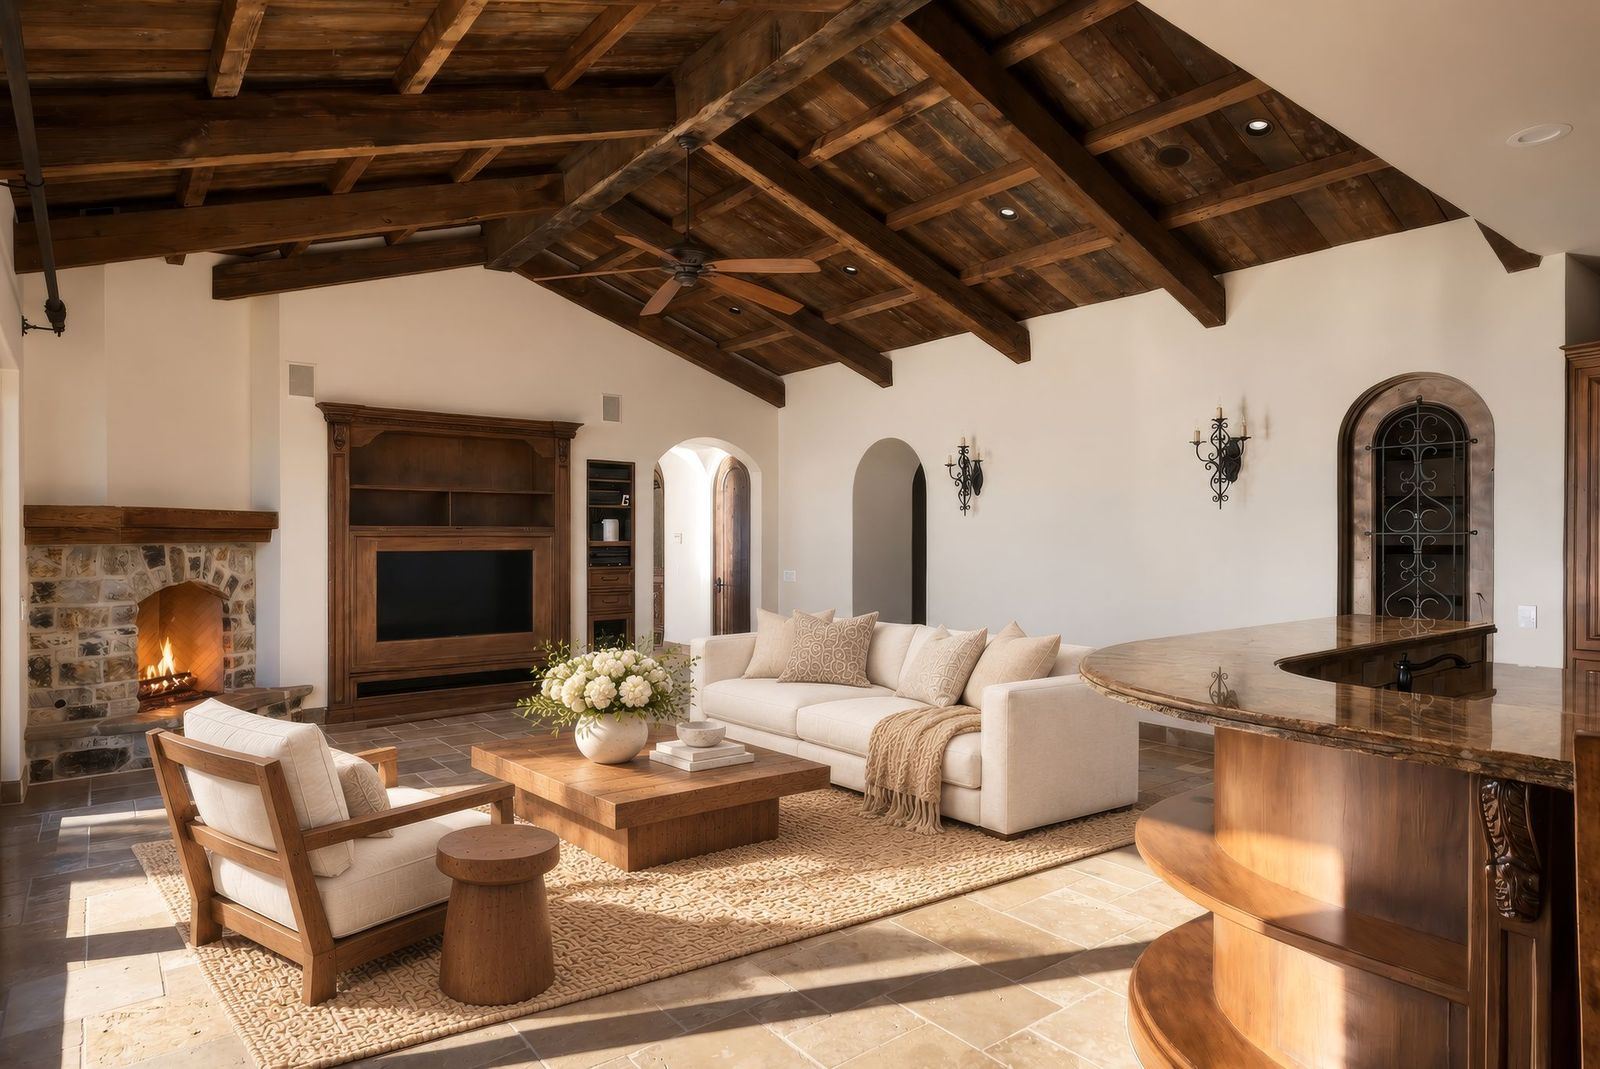
Around the corner, the family room sits just before the kitchen beneath a vaulted wood-beamed ceiling.
The lounge gathers between another stone fireplace and a built-in media wall, while the curved bar along the opposite side helps define the room without closing it off from the rest of the main level.
At the center of the space, glass doors open to the opposite end of the long balcony, where a built-in BBQ extends the room outdoors.
Kitchen
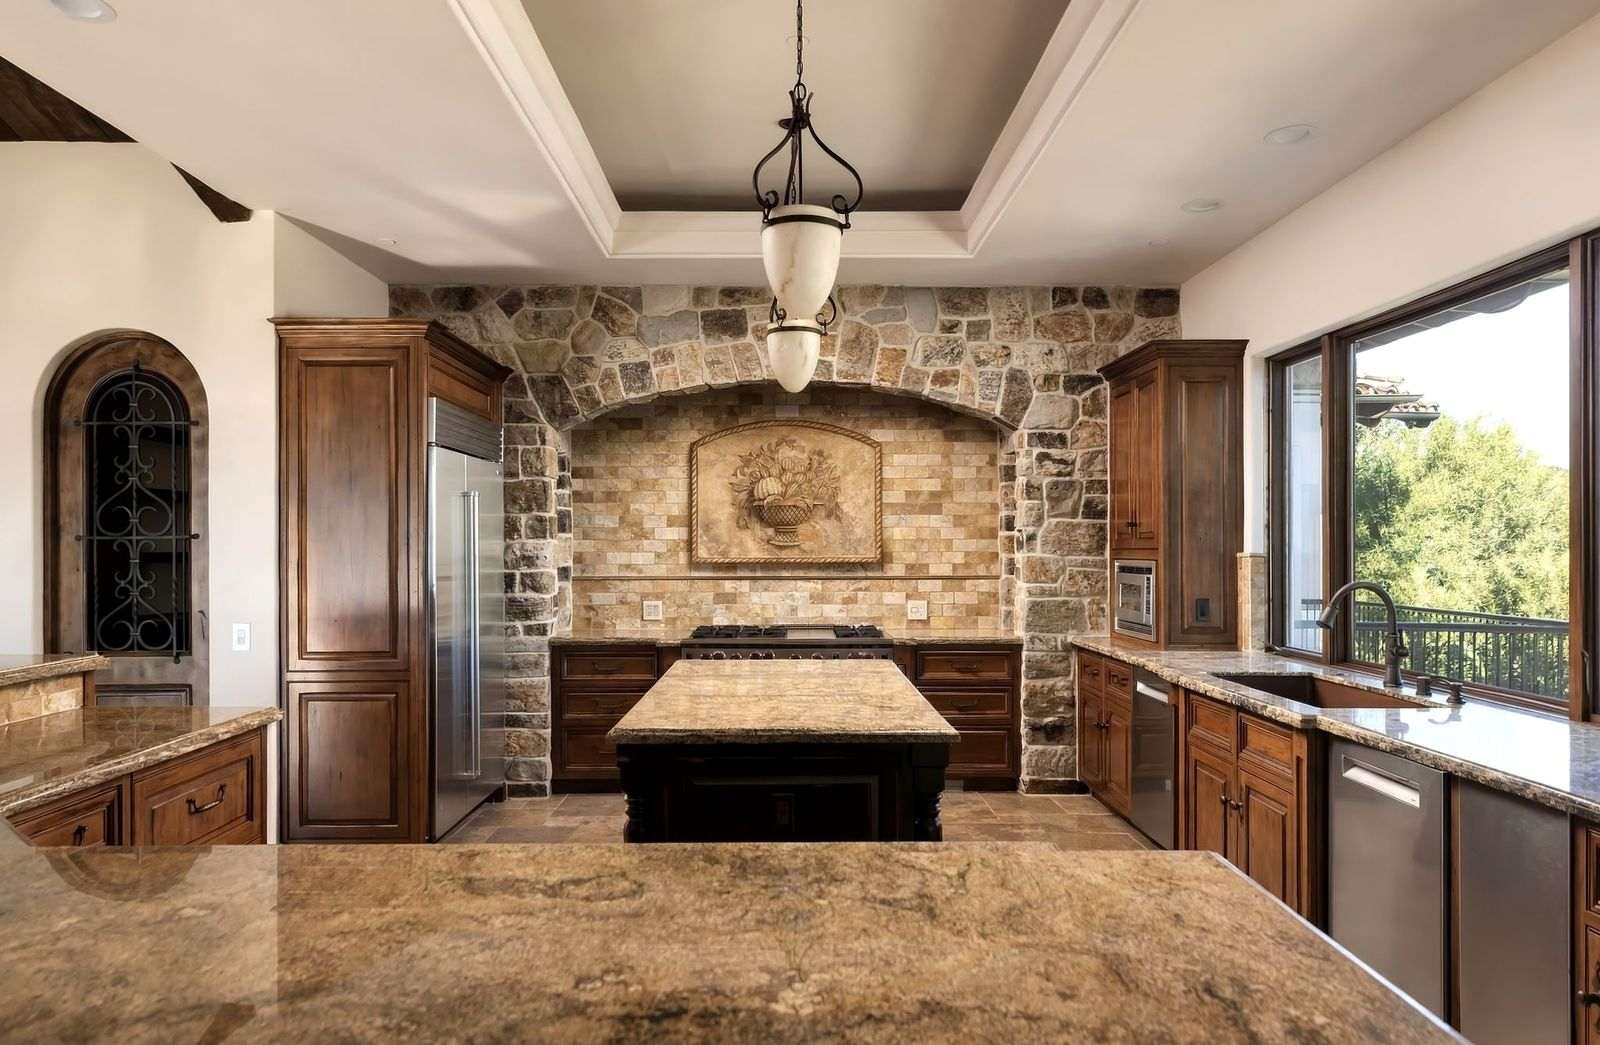
Right behind the family room, the kitchen is organized around a large center island topped in stone, with dark wood cabinetry wrapping the surrounding walls.
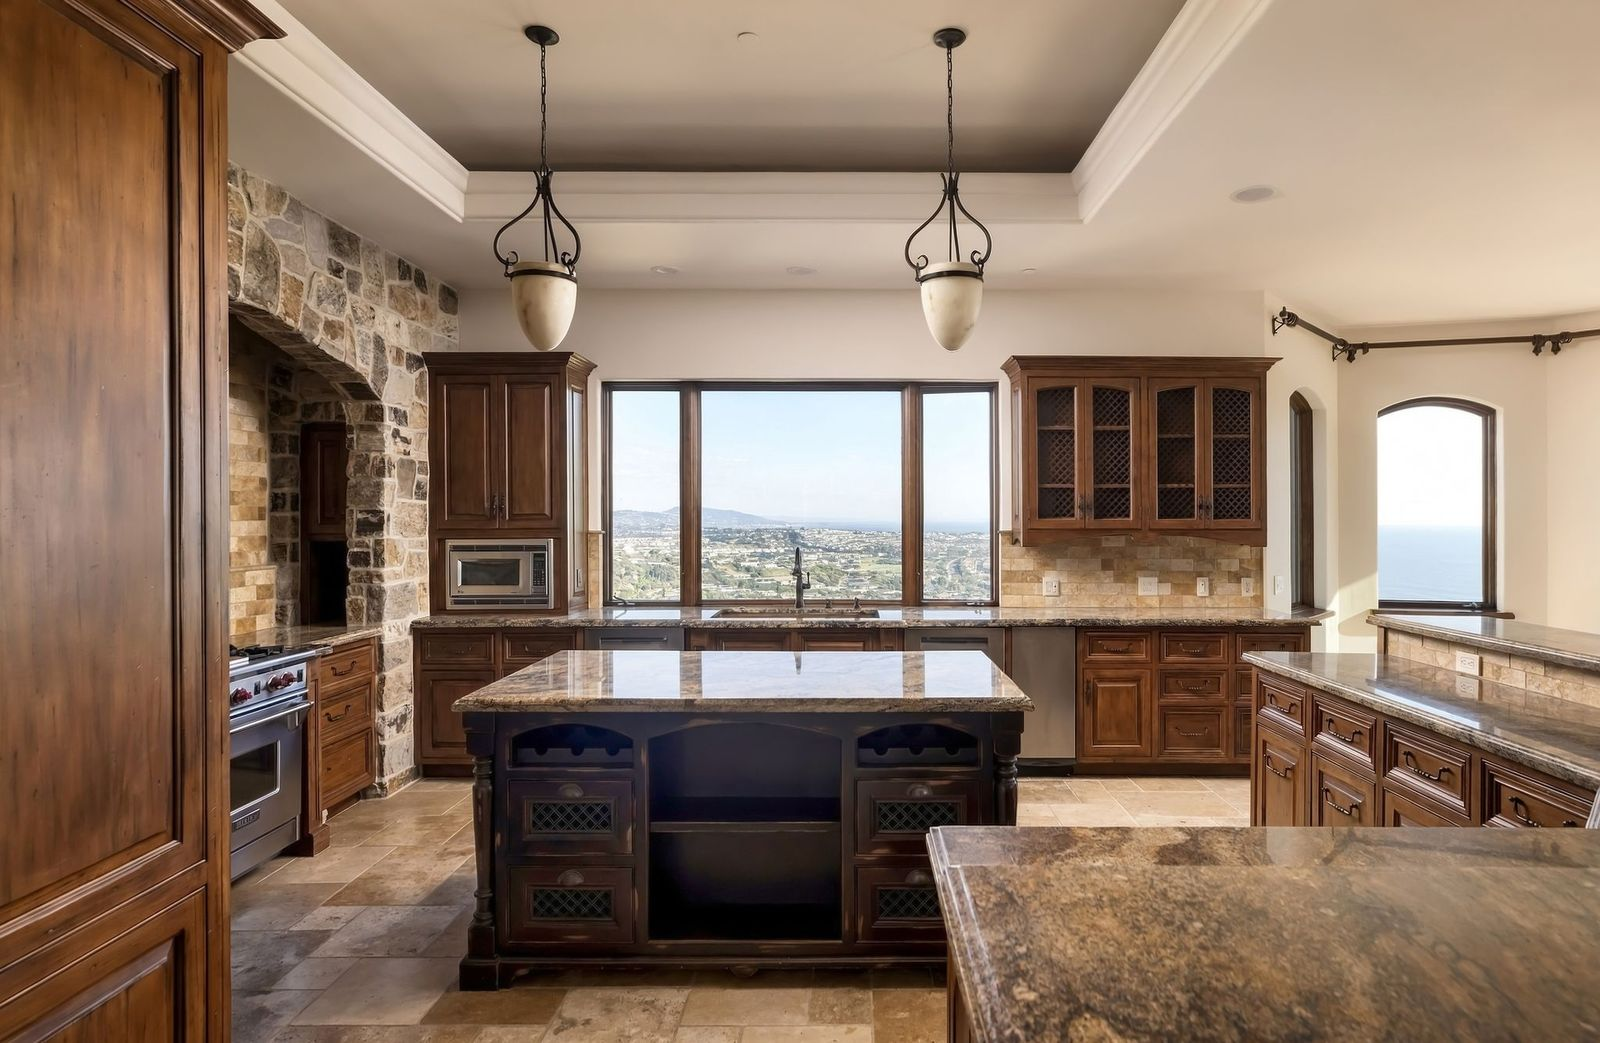
A wide window above the sink looks across the hillside toward the coastline, while a second counter along the outer edge is lined with barstools.
Across from the island, a full stone wall surrounds an arched cooking alcove fitted with the oven and stovetop.
Primary Suite
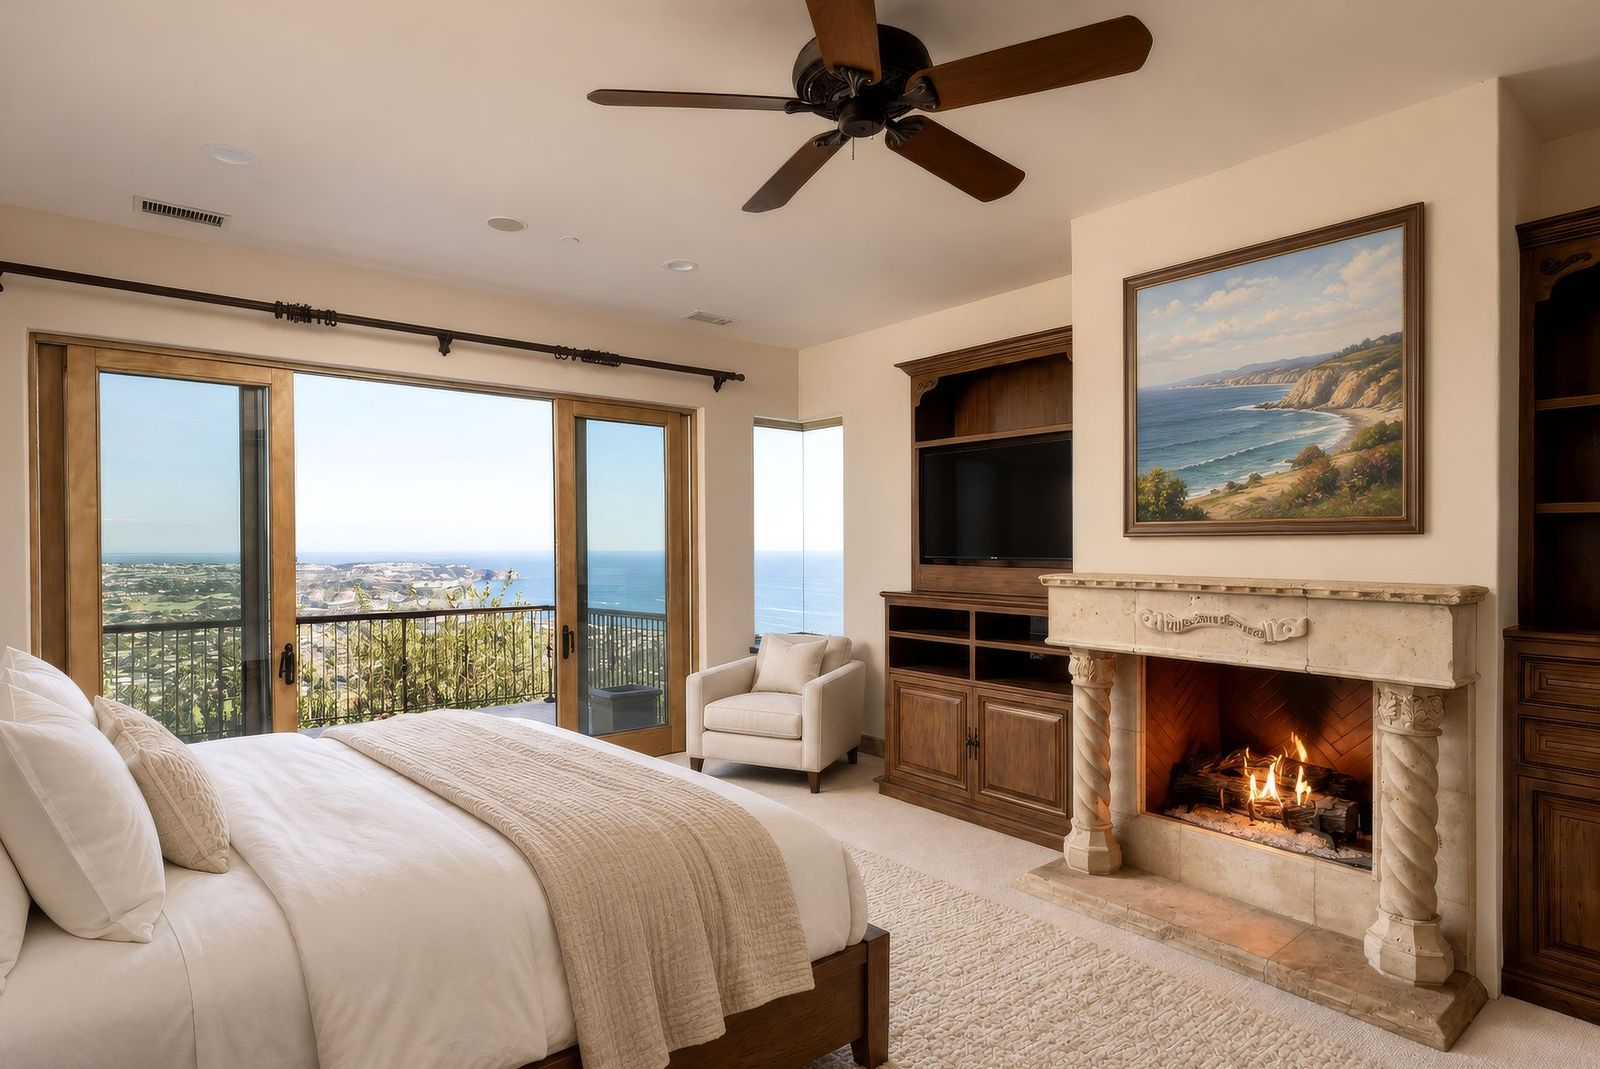
In another corner of the home, the primary suite begins with the bedroom where a fireplace and built-in media wall are across from the bed.
Glass doors open the room to a private balcony, while the surrounding windows pull in wide views across the coastline.
En-Suite Bathroom
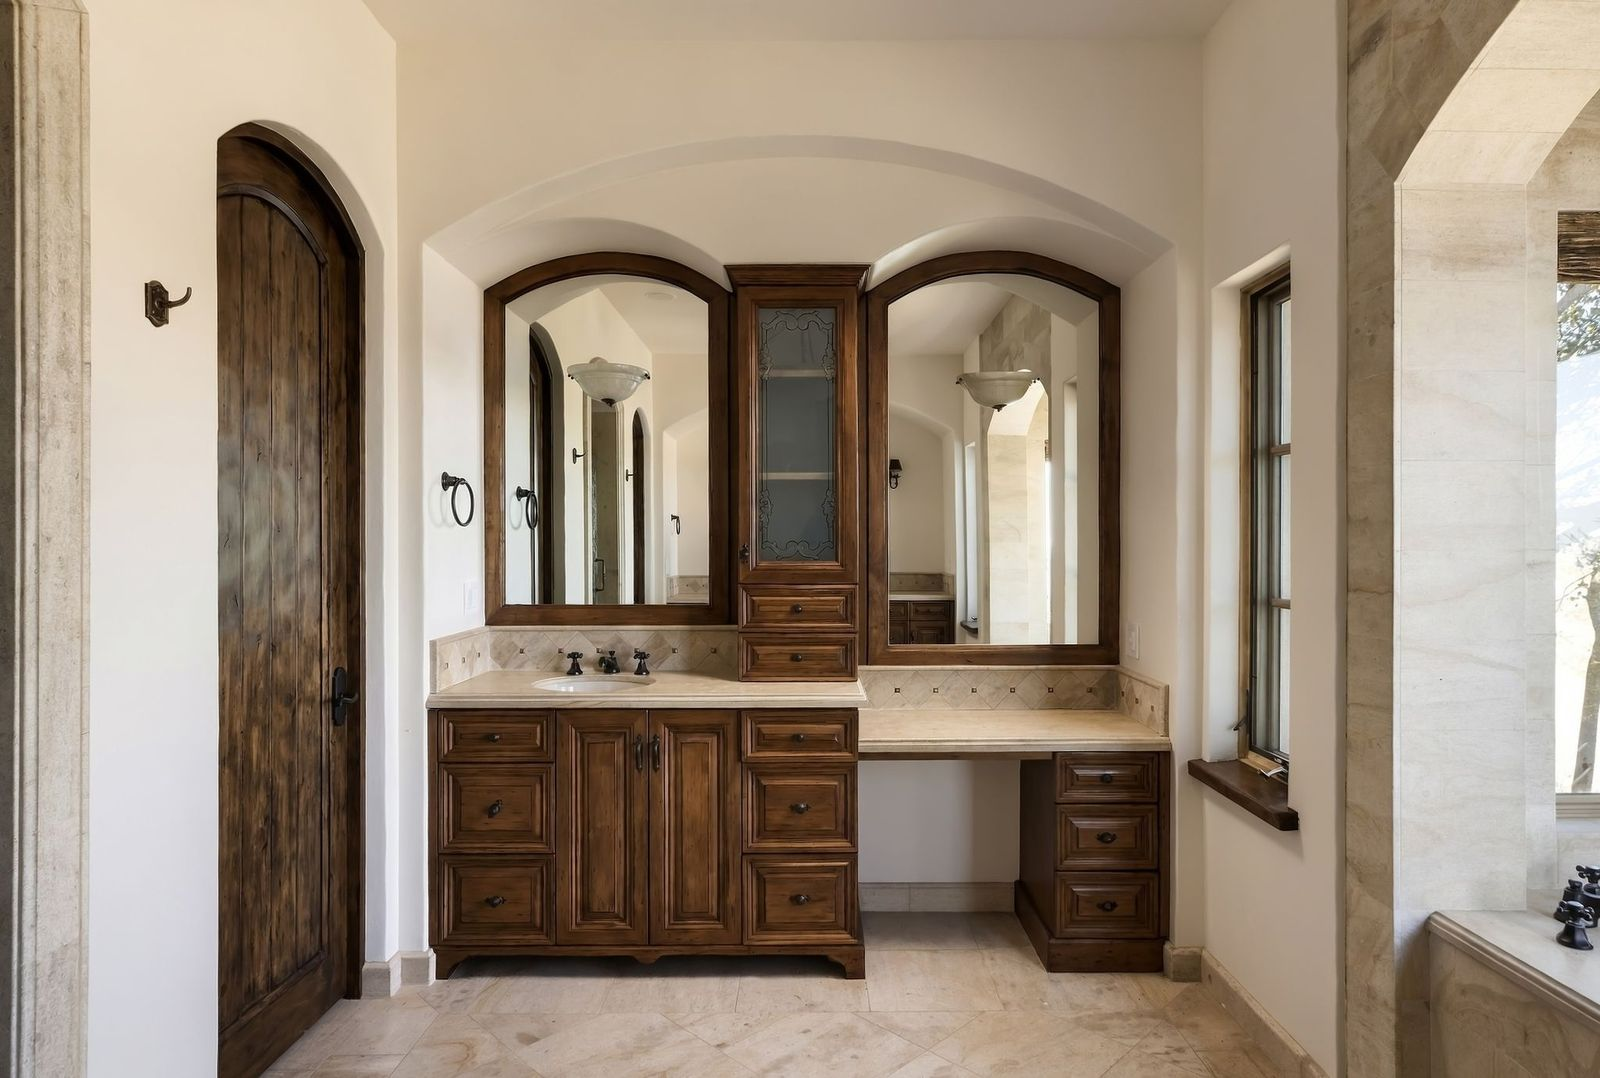
The en-suite bathroom has lighter stone finishes, beginning with a deep soaking tub set within an arched window bay.
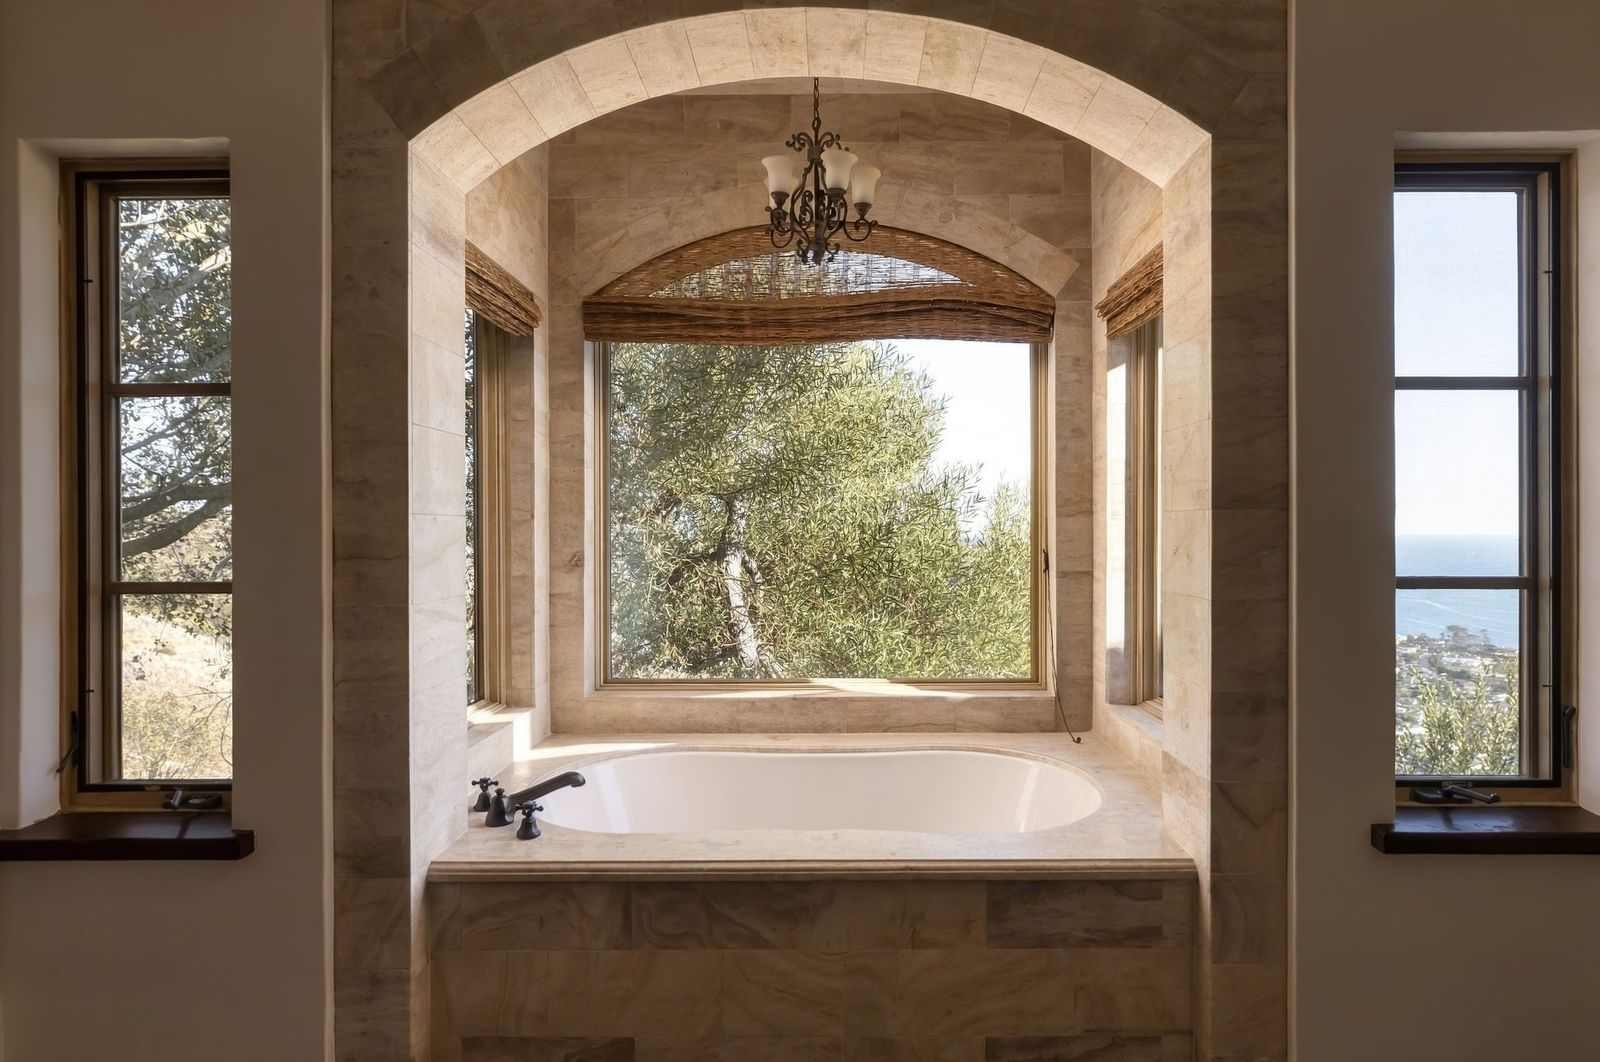
On either side of the room, long wood vanities provide storage and counter space, each with its own sink.
Outdoor Terrace and Pool
Outside, the estate’s covered and open terraces extend the living spaces toward the coast, wrapping along the back of the home beneath the upper balconies.
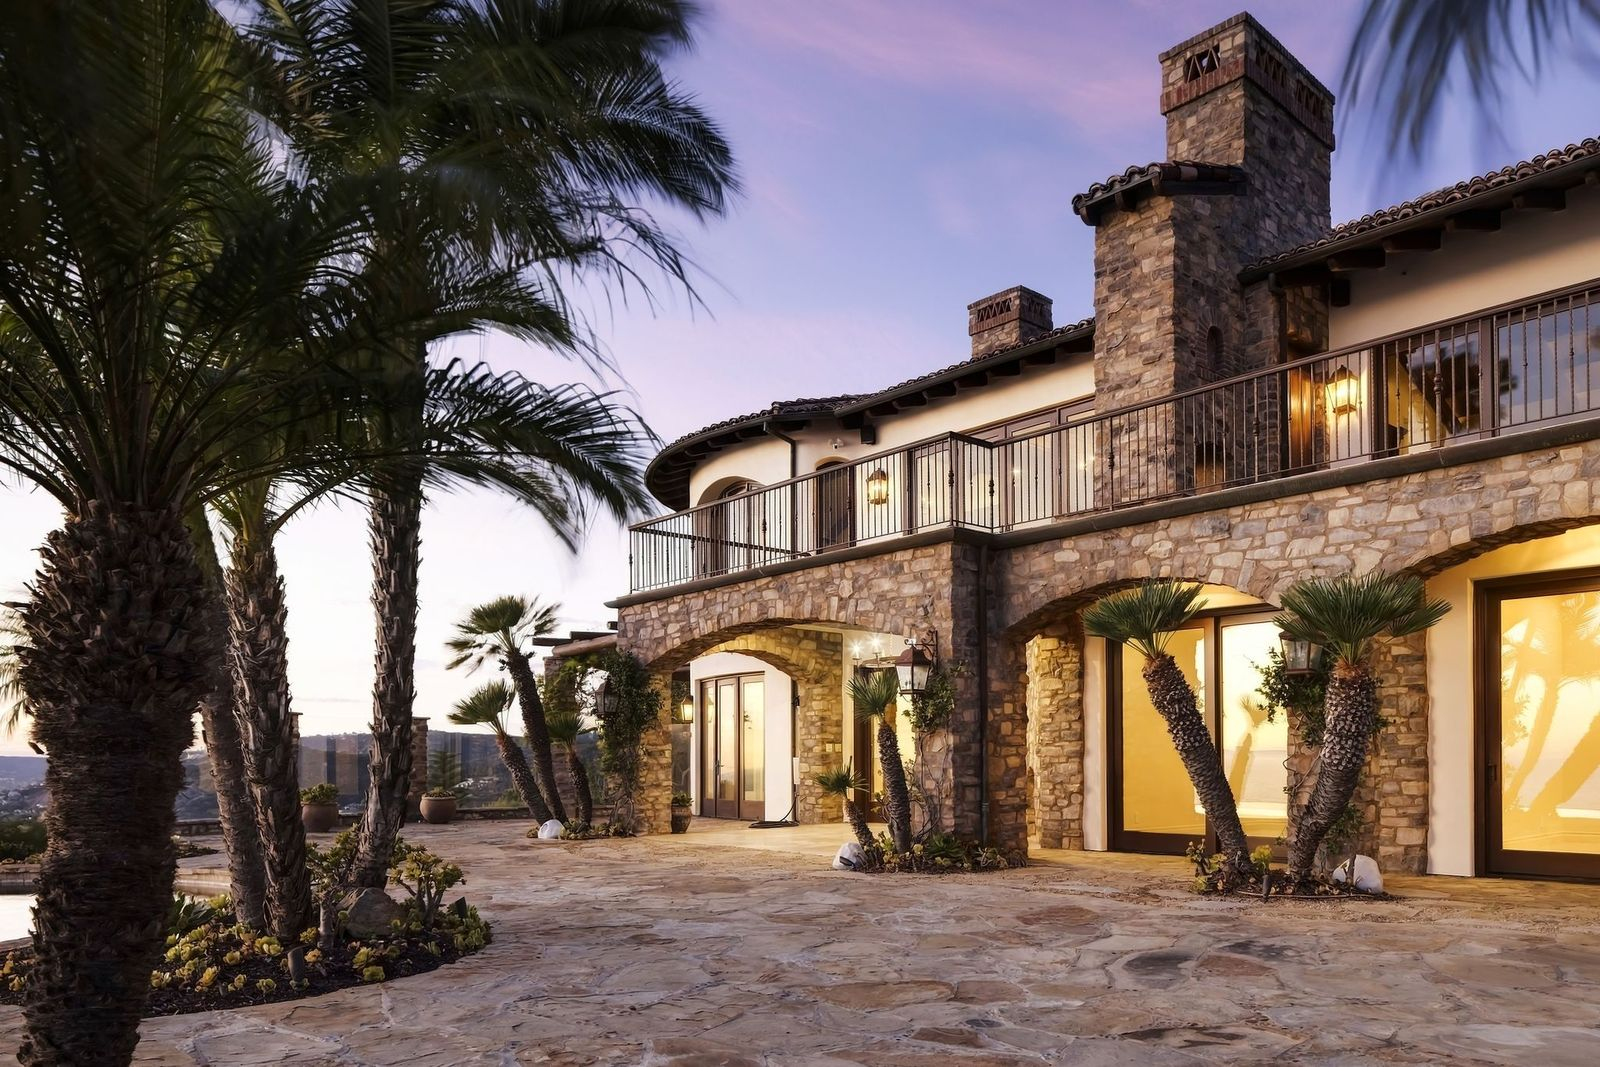
An outdoor bar and built-in barbecue sit close to the covered terrace, while a separate firepit area is placed along the far side of the pool.
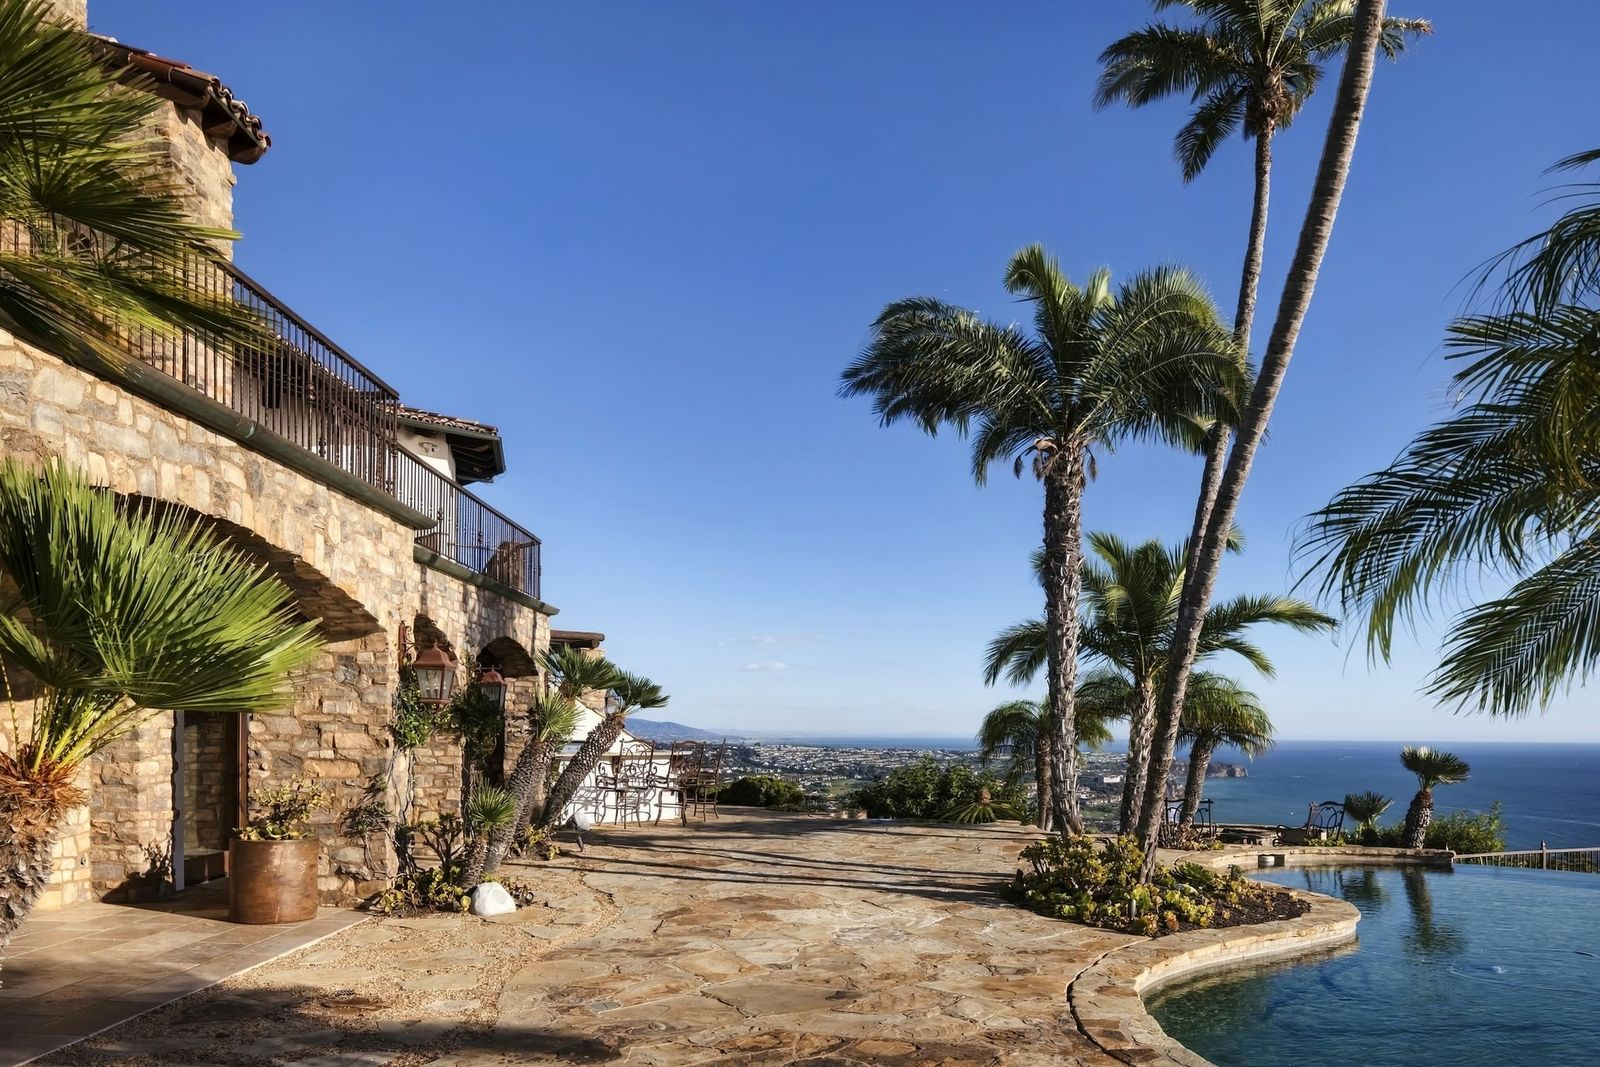
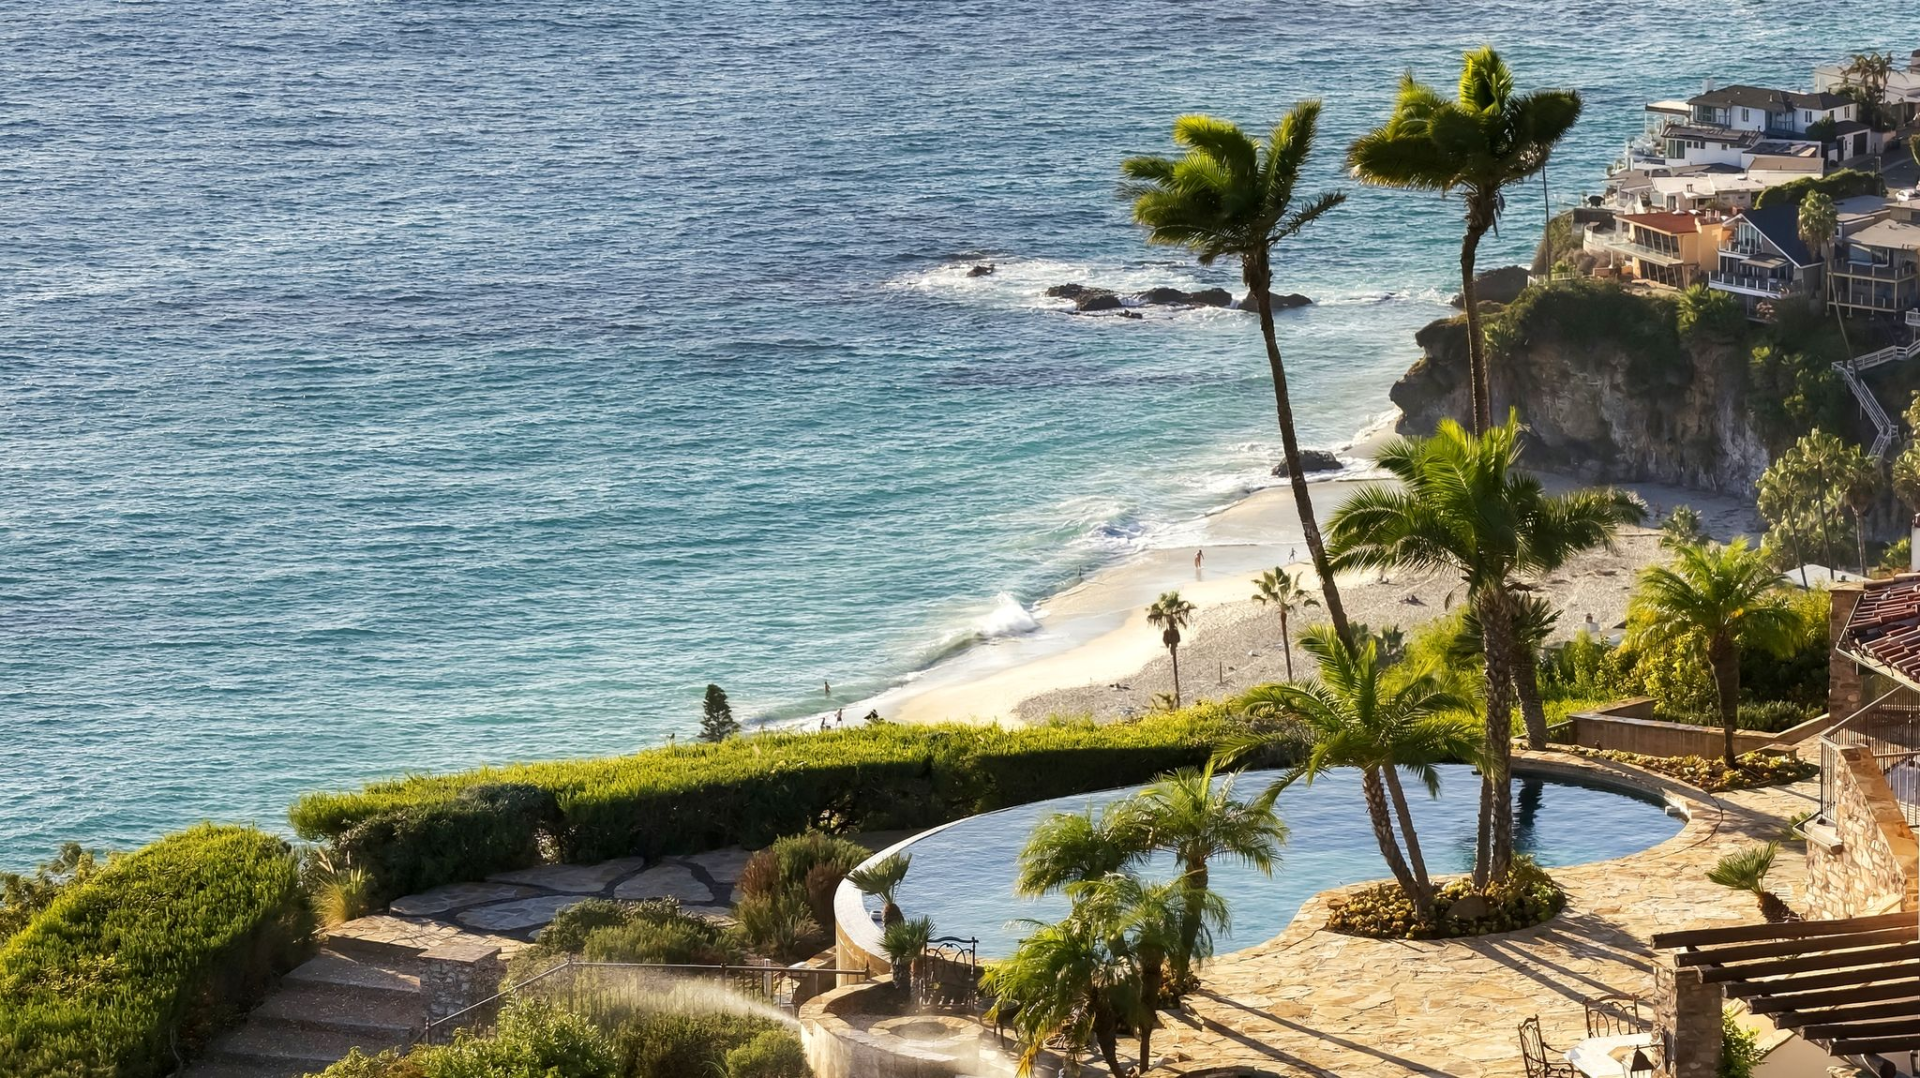
From there, the terrace opens around an infinity-edge swimming pool at the edge of the property framed by palm trees and low landscaping.
A Piece of Reality TV History For Sale
More than two decades after “Laguna Beach” first aired, Conrad’s former family home remains closely tied to the reality series that helped launch her career and define an era of MTV.
For longtime fans, the property still carries that connection to the early days of reality television, while also standing as a significant architectural achievement designed by Conrad’s father around its coastal setting.
While its “Laguna Beach” history gives the mansion a recognizable place in pop culture, its custom design and secluded setting above Three Arch Bay remain the defining features that are bound to attract a new owner soon.