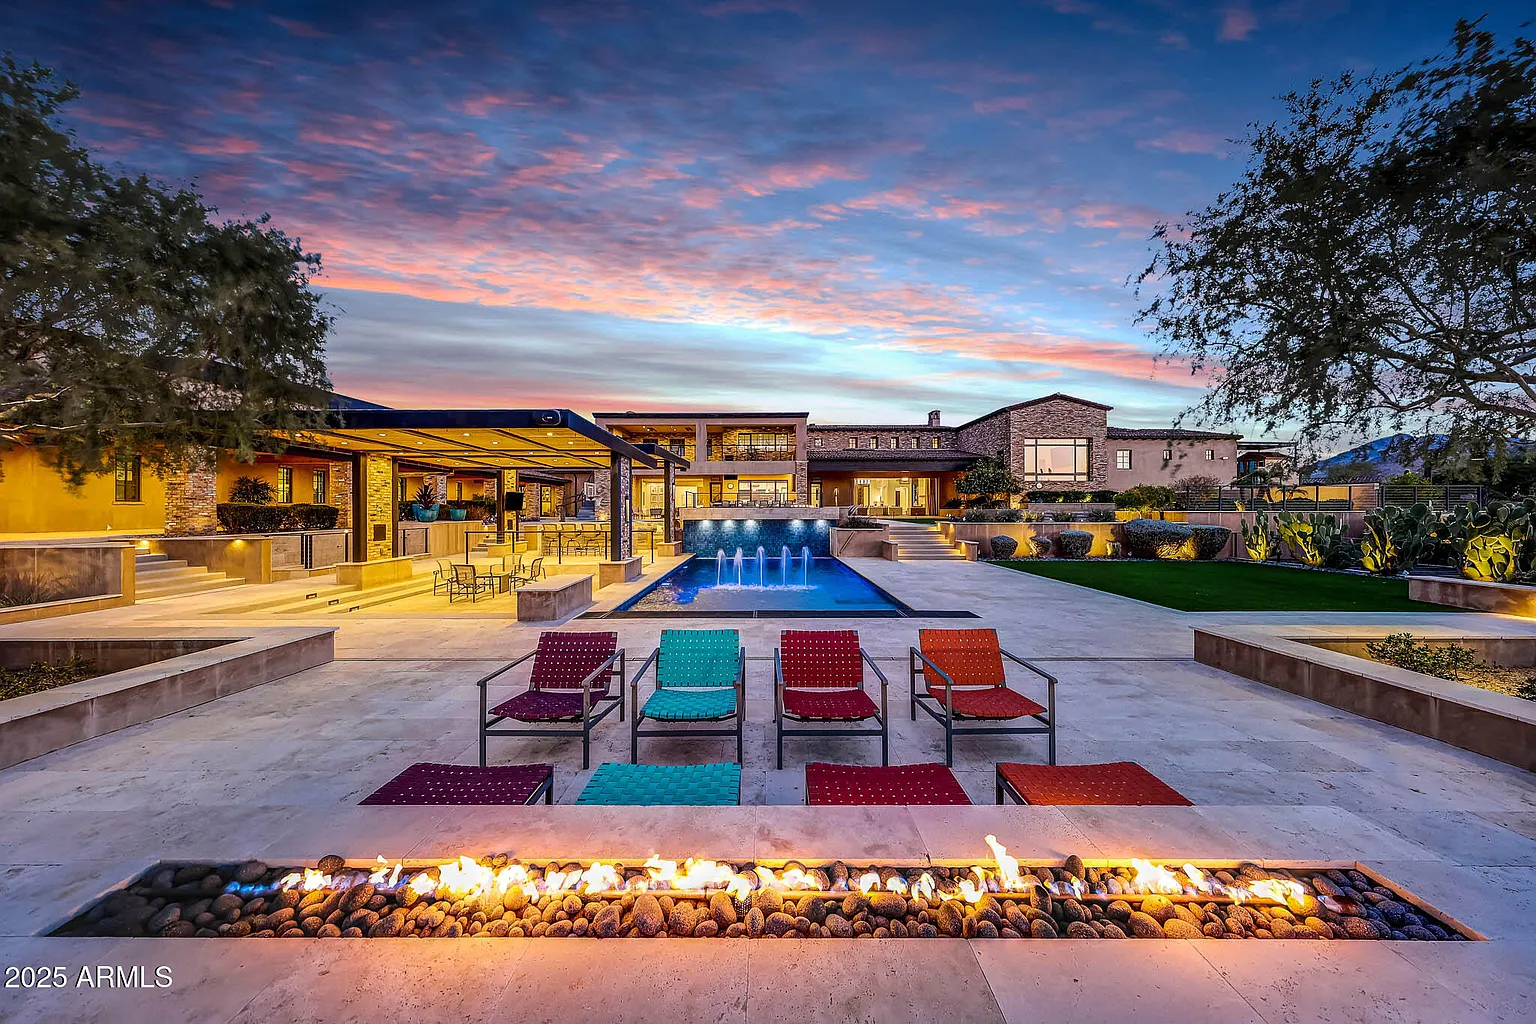
Infamous NBA Compound “HardtSeasons” Sees Price Cut To $18.5 Million
The famed North Scottsdale estate known as HardtSeasons, a private compound that has become one of the most unique basketball destinations in the country, has reduced its asking price to $18.5 million.
Owned by Brett and Susie Hardt, the nearly five-acre Prado Estates property features a full-scale NBA training and lifestyle campus, one that has hosted over 60 professional players over the years, including Kobe Bryant, Chris Paul, Damian Lillard, Torrey Craig, and Mikal Bridges.
The 21,410-square-foot estate has gained national attention for its underground, regulation-size basketball facility and museum-quality sneaker collection, both of which are included in the sale.
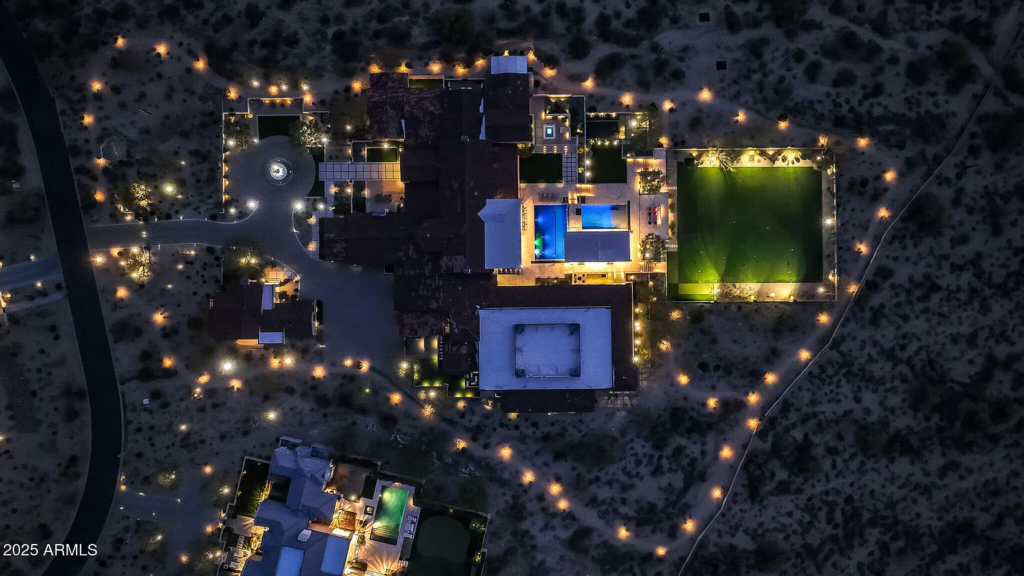
Property Highlights
Price: $18.5 million
Location: North Scottsdale, Arizona
Size: 21,410 square feet
Lot: Nearly 5 acres
Bedrooms: 7
Bathrooms: 17
Notable Features: Regulation-size underground NBA basketball court, locker room with five bathrooms, professional scoreboard, private parking and entrance for gym, Jordan Room sneaker museum with 290+ pairs, two resort-style pools, full bar with fire and water features, golf practice complex, jogging track, private guest house
For more information on this listing, reach out to David Newman at david@aznewman.com.
Driving up to HardtSeasons
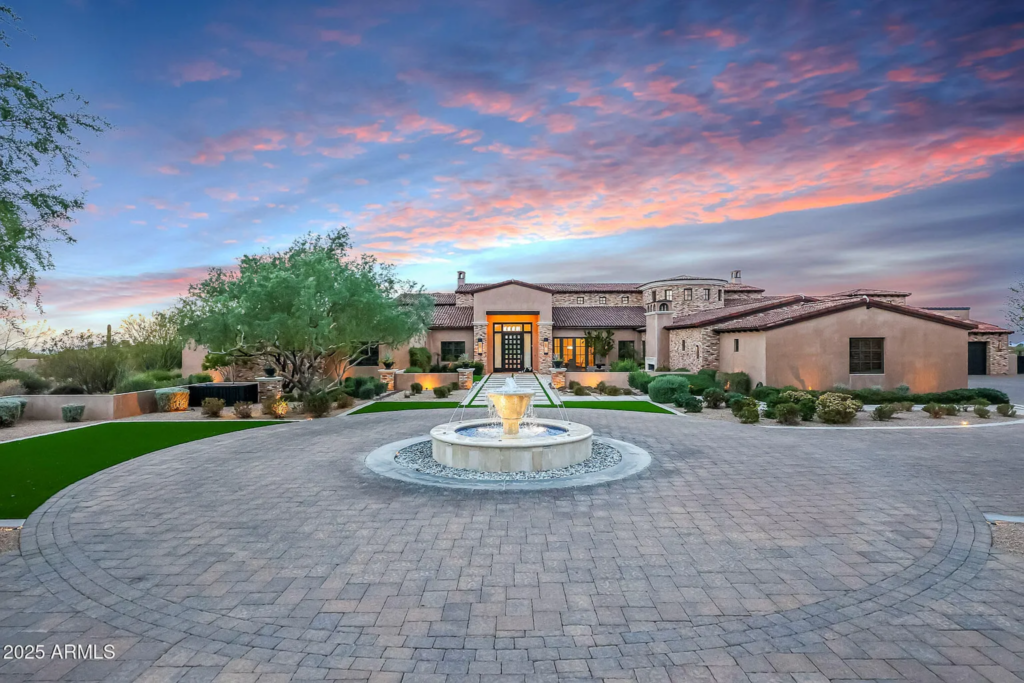
As you arrive at HardtSeasons, a long, gated drive ushers you inside, opening to a circular motor court centered around a stone fountain.
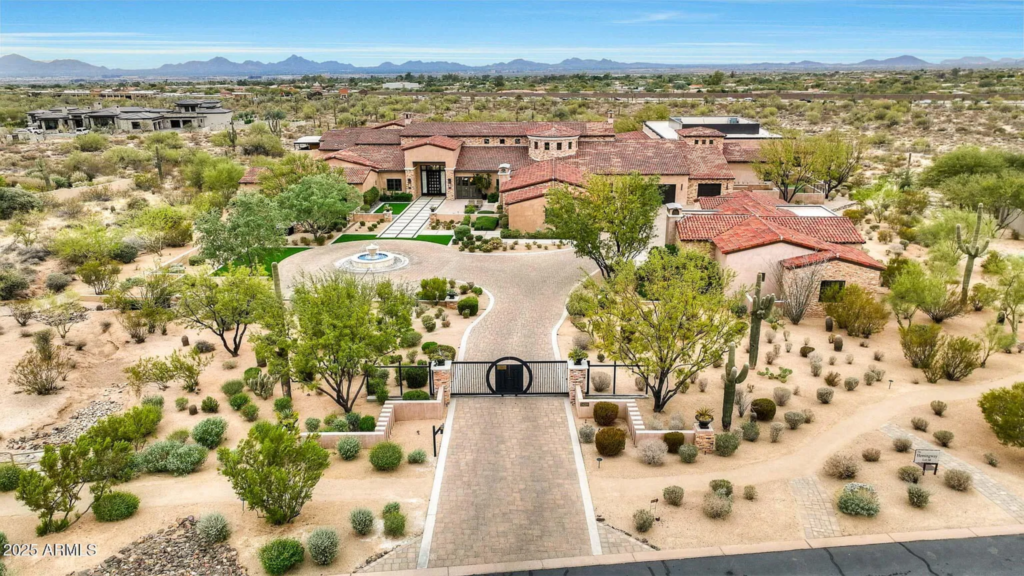
Stepping closer, the architecture feels intentionally grounded, with low-slung rooflines and warm materials softening the scale of the estate.
Those materials are paired with Chicago brick accents that frame entry points and exterior walls, adding texture and a sense of craftsmanship reflective of the owner’s roots.
Formal Living Room
Stepping inside the main house, the formal living room welcomes you in with soaring ceilings, exposed wood beams, and clean, white walls.
Floor-to-ceiling glass draws the eye straight through to the lawn beyond, while the oversized sectional and layered seating areas are arranged to create an intimate feel within the room’s generous proportions.
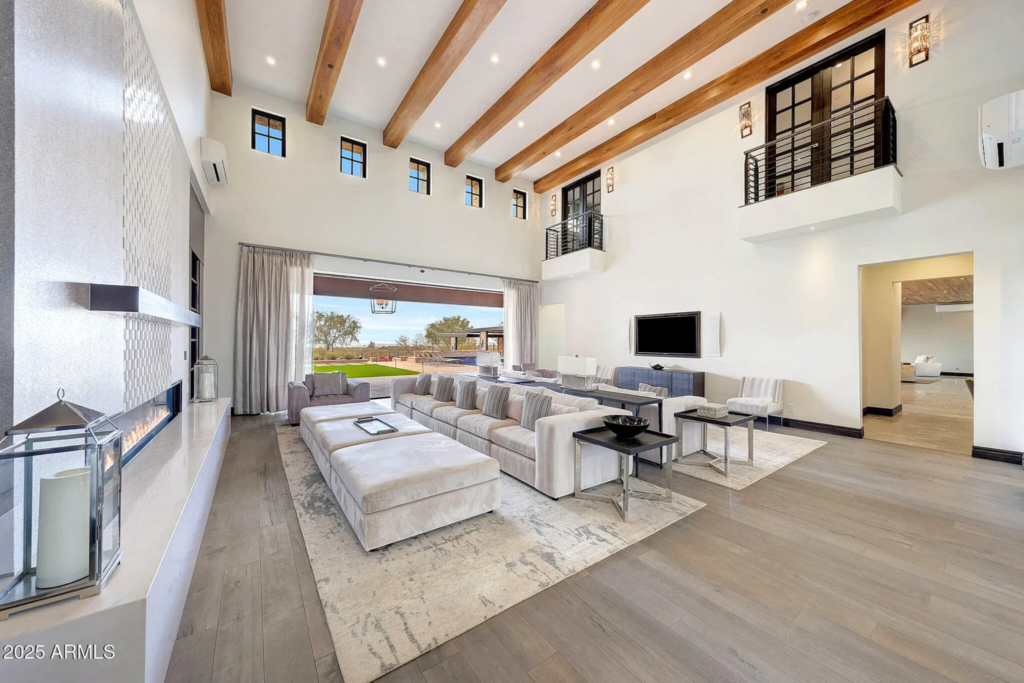
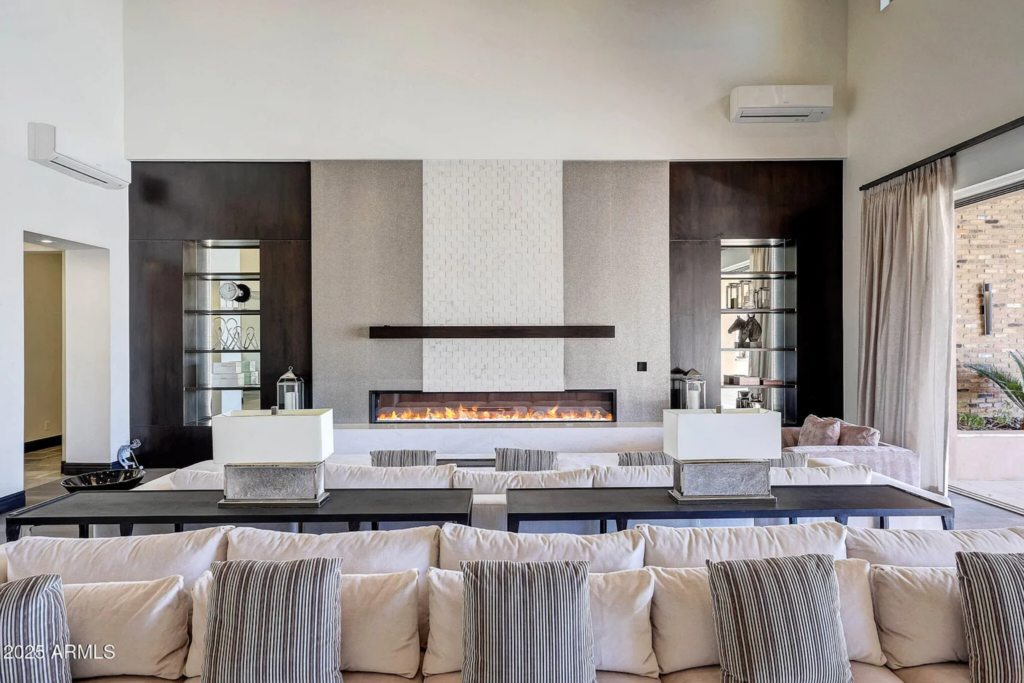
One side of the seating areas faces a TV while the other is positioned towards a long, linear fireplace framed by built-in shelving and dark wood accents.
Formal Dining Room
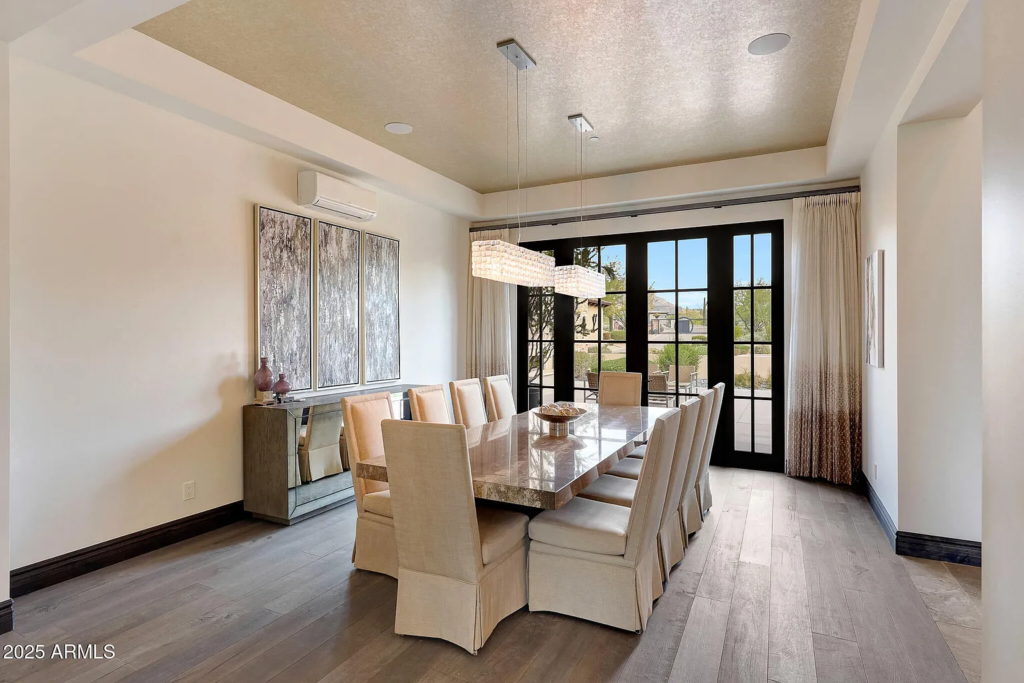
Across the hall, the formal dining room is centered around a long stone-topped table positioned beneath twin rectangular pendant fixtures that cast a warm glow.
Floor-to-ceiling French doors line the far wall, opening directly to the front porch, allowing natural light to soften the clean lines of the space.
Kitchen
Down the hall, the kitchen serves as the true hub of the home, anchored by a long stone island lined with upholstered counter seating and warmed by a continuous run of a Costa Rican–inspired wood ceiling overhead.
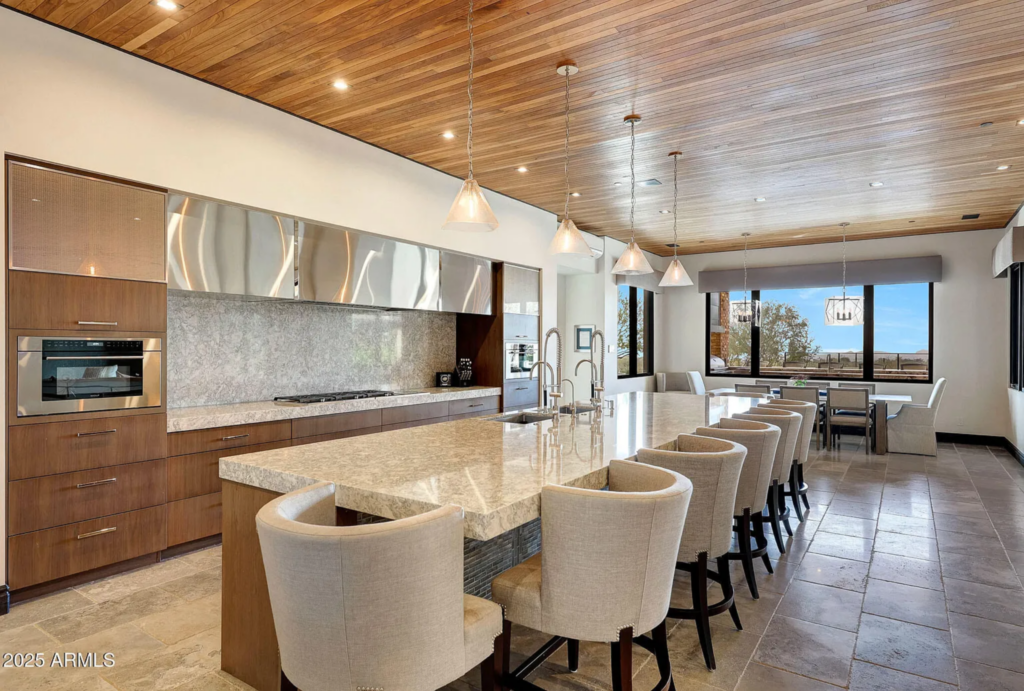
Flat-panel wood cabinetry, integrated appliances, and a wide stone backsplash keep the space clean, while a wall of windows pulls in desert views and connects the room to the backyard.
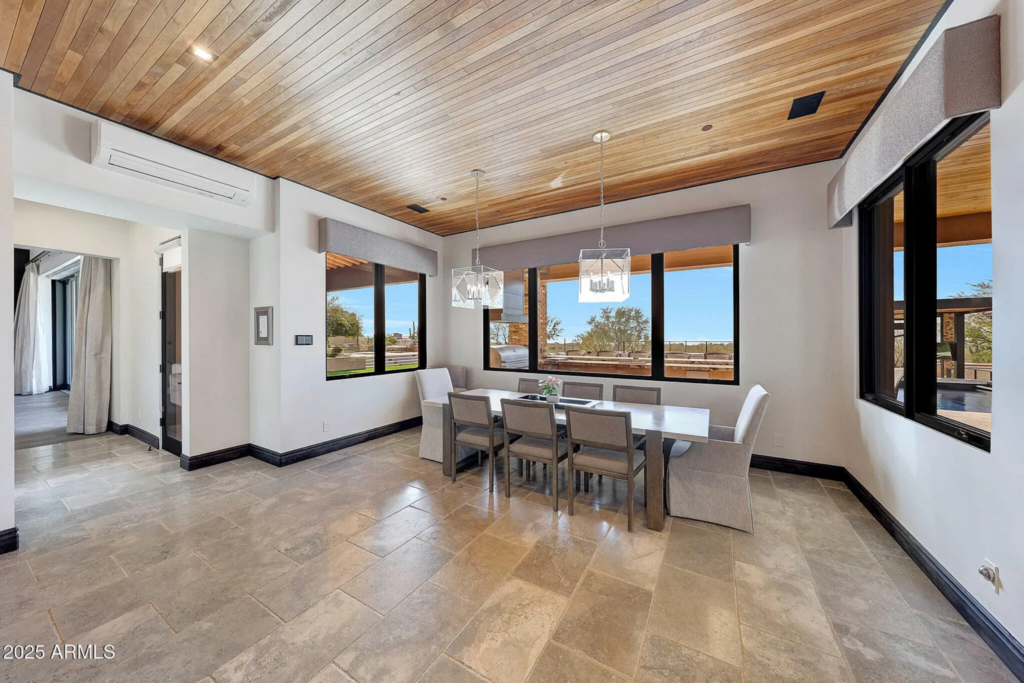
Just off the main workspace, a casual dining area offers an everyday place to gather beneath modern pendant lights.
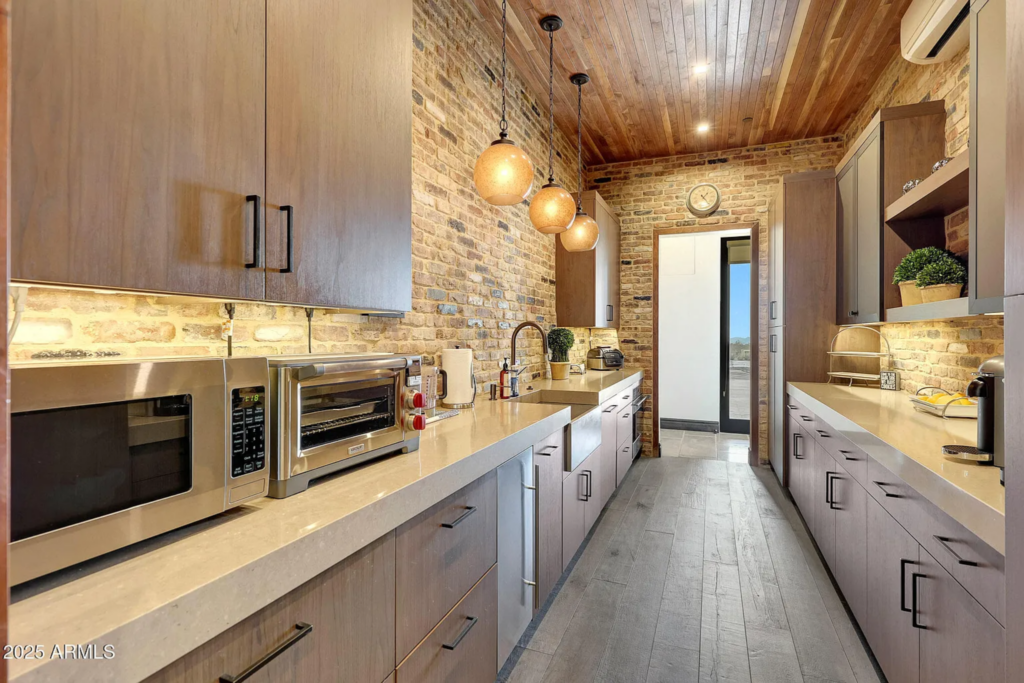
Around the corner, the butler’s pantry is tucked away, with exposed Chicago brick, additional prep space, and storage that supports entertaining without interrupting the flow of the kitchen itself.
Family Room
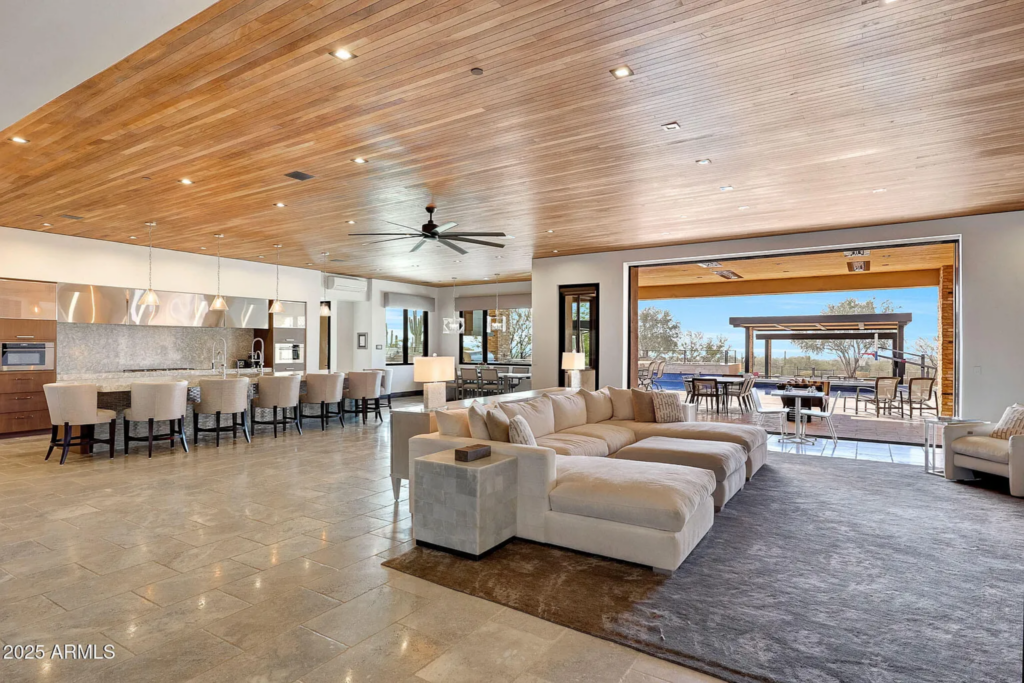
The family room flows directly off the kitchen and opens to the outdoors, creating one continuous living space with the backyard.
Centered by a deep sectional and low-profile furnishings, the room is designed for everyday use and entertaining, with clear sightlines back to the kitchen, across the dining areas, and straight out to the pool.
Bar Lounge
Moving on to the second floor, a curved staircase with exposed Chicago brick walls guides up, with the geometric pendant fixtures casting light across the iron railing.
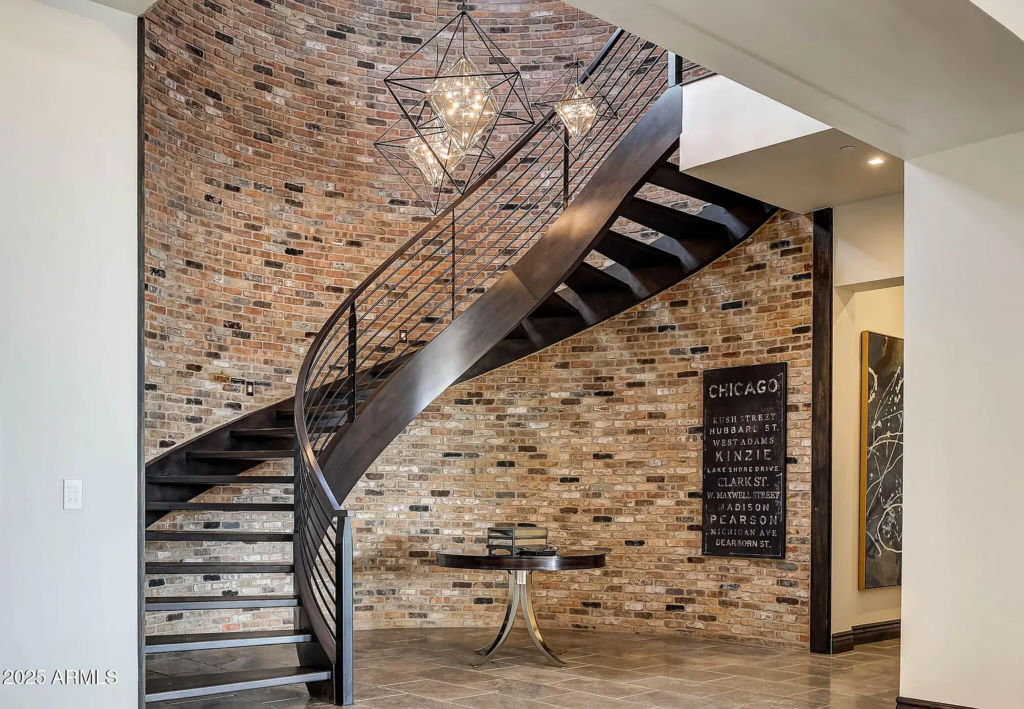
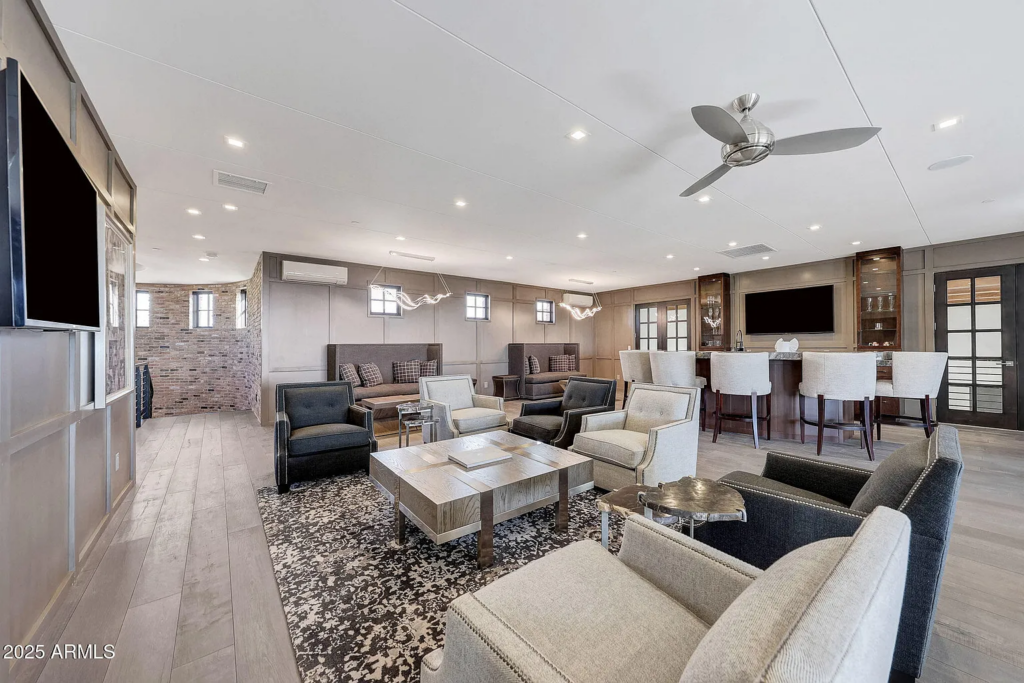
The staircase drops you right into the bar lounge, where a full bar, built-in cabinetry, and layered seating areas create a relaxed, social hub.
Primary Suite
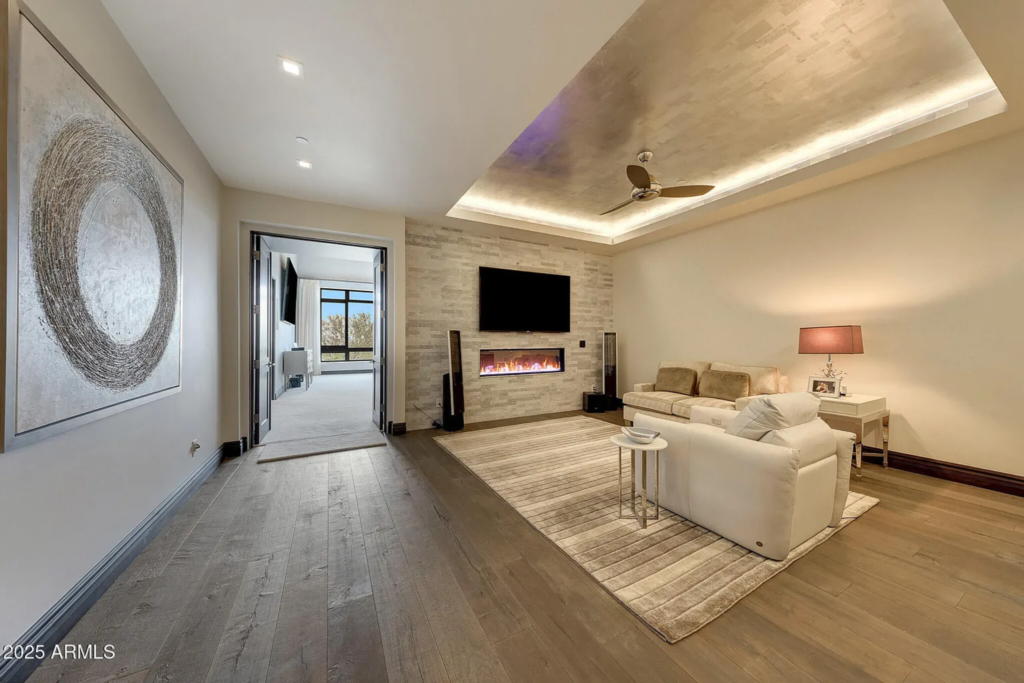
Also on the top floor is the primary suite, which begins with a private lounge.
This lounge is centered around a fireplace and media wall, with minimalist seating arranged beneath a recessed ceiling that makes the space a true buffer between the public and private zones of the home.
Bedroom
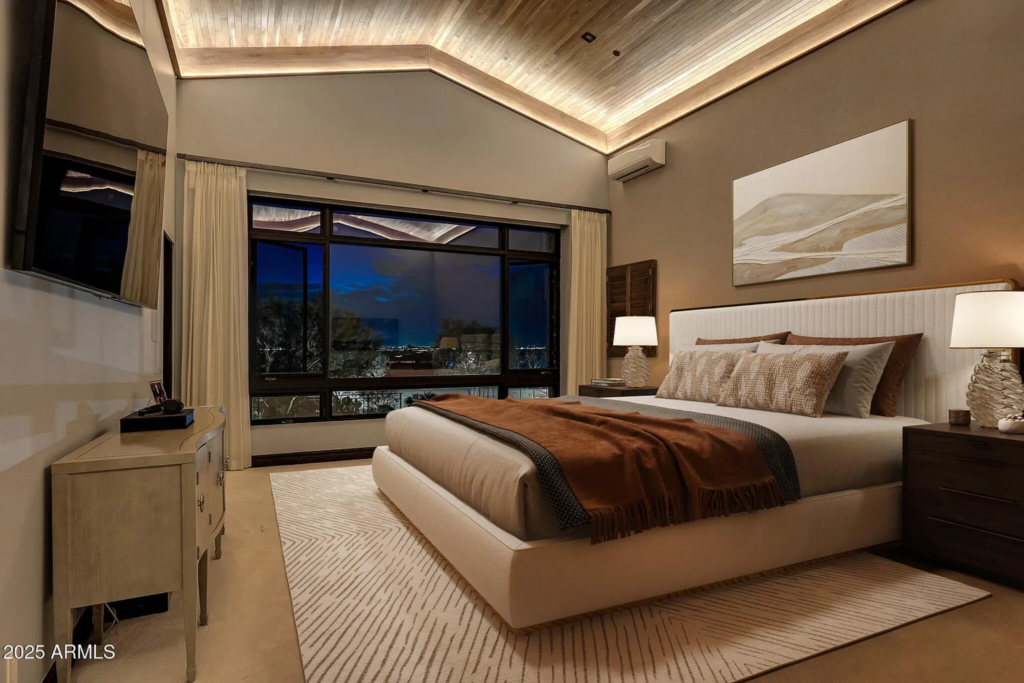
From there, the suite opens into the bedroom, where a low-profile upholstered bed sits beneath a wood ceiling with concealed lighting and beside wide windows that frame long desert views.
En-Suite Bathroom
Next is the en-suite bathroom, which starts with a glass-enclosed shower wrapped in large-format stone, with multiple shower heads and built-in niches.
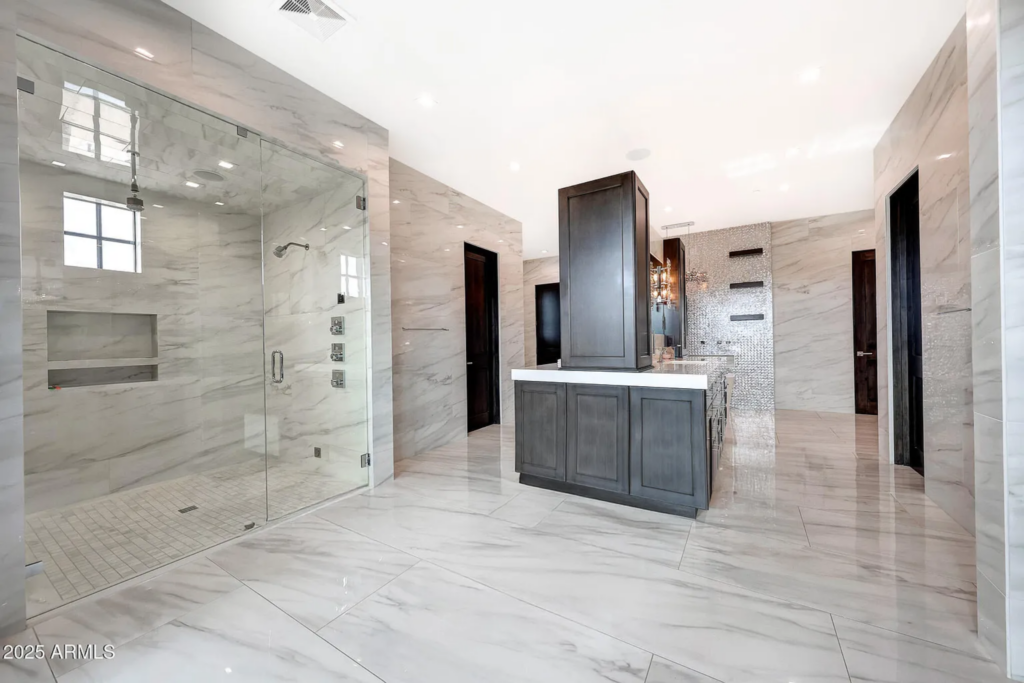
In the middle of the room, back-to-back dual vanities with dark cabinetry and integrated storage run beneath oversized mirrors acting as a divider between the shower and the bath.
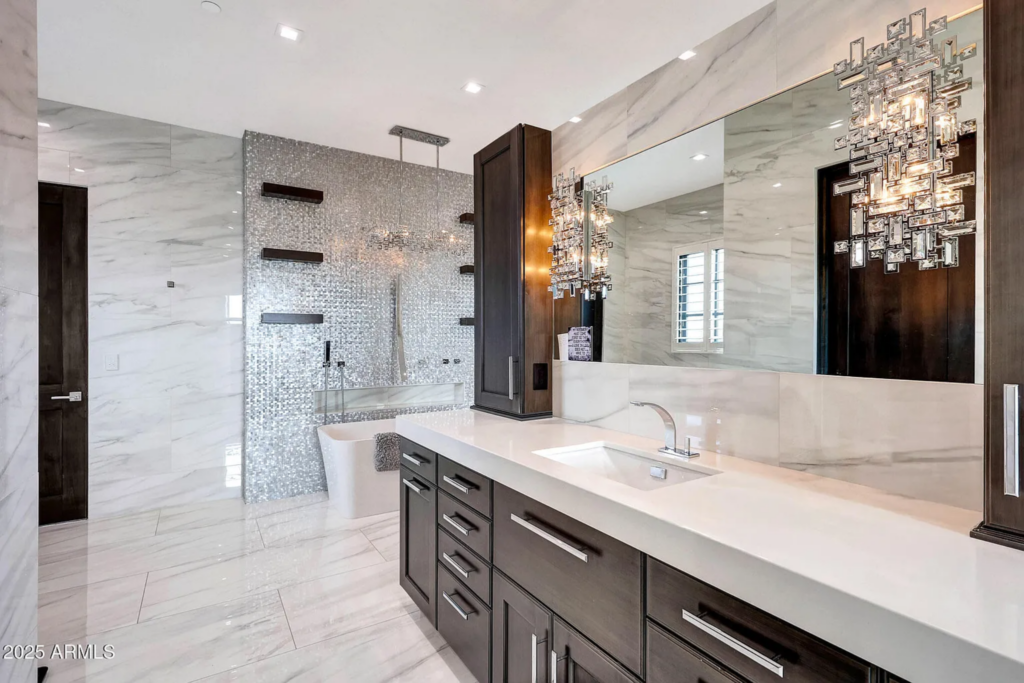
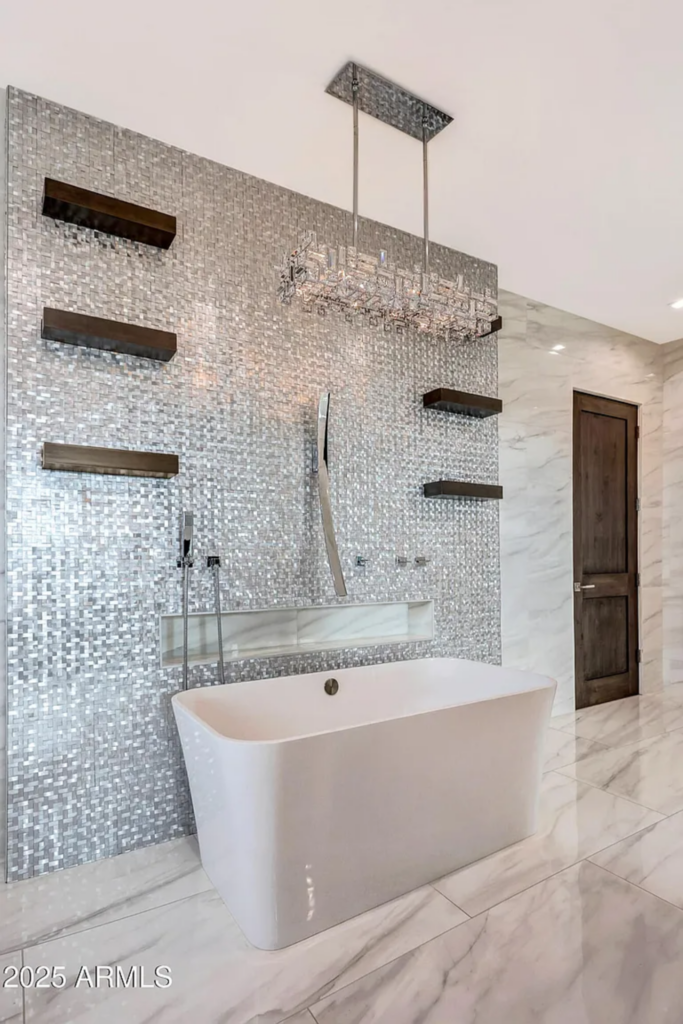
On the other side of the vanities, a sculptural freestanding tub sits against a shimmering mosaic tile accent wall, making the bathing area feel like it’s dripping in luxury.
Walk-in Closet
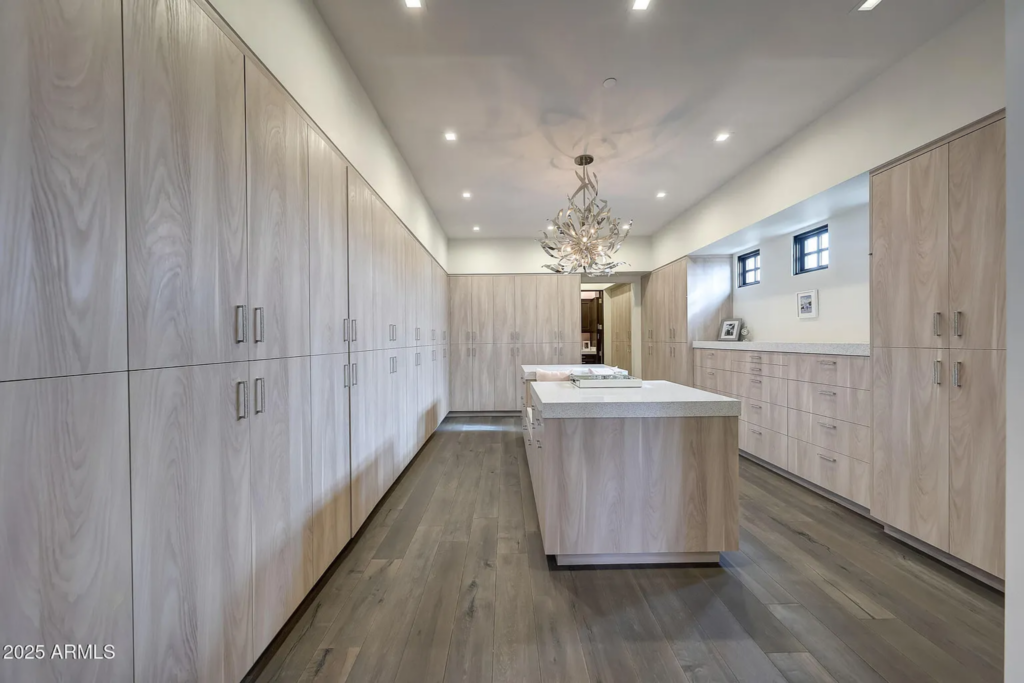
The suite finishes with the walk-in closet. Inside, floor-to-ceiling cabinetry lines both sides of a central island built for storing accessories and folded clothes.
The soft wood finishes and a statement chandelier complete the suite’s luxury design.
Interior Amenities
What truly sets the home apart, and the reason it has become so widely known, is its lineup of interior amenities, headlined by the underground NBA-level training facility, the iconic Jordan Room, and a full-scale golf simulator.
The Underground NBA Facility
The estate’s defining feature sits 15 feet below ground. The regulation-size basketball gym includes a full locker room with five bathrooms, a gym and training area, loft-style spectator seating, kitchen facilities, and a professional scoreboard.
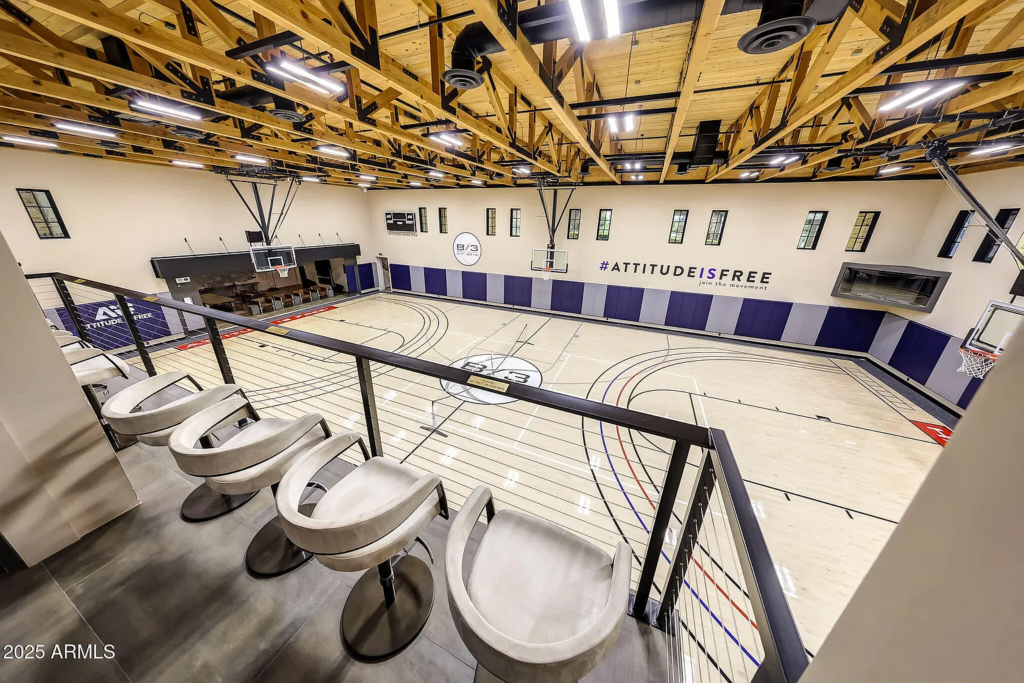
A private entrance and dedicated parking allow players and guests to access the court independently from the main house. The space is also designed to convert into a pickleball court, adding flexibility beyond basketball.
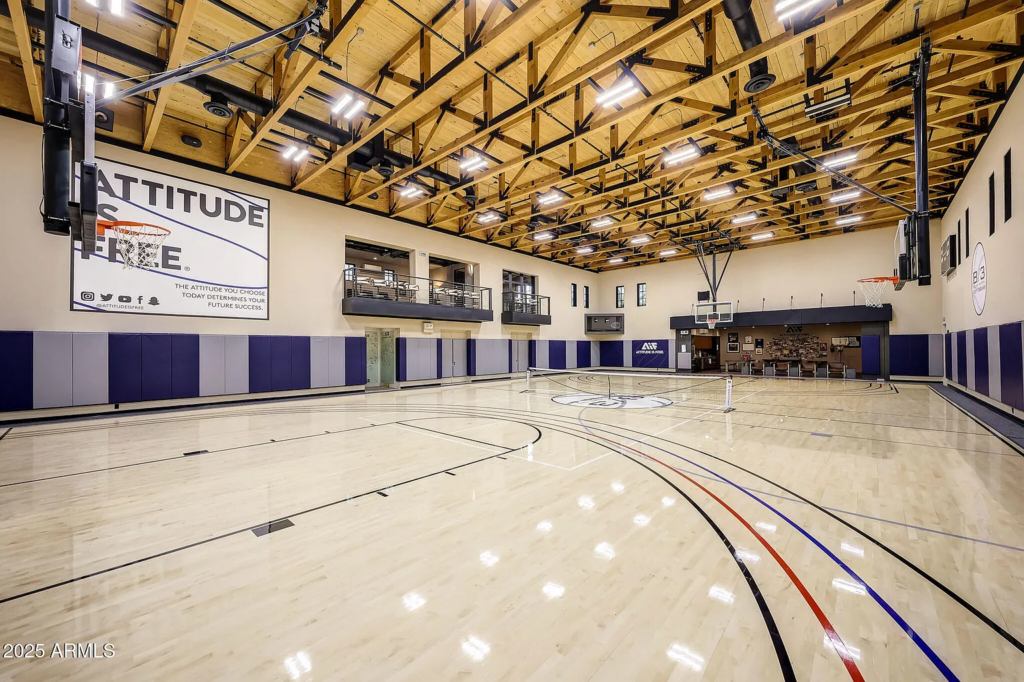
This facility has become a known destination among NBA circles, with agents and players using it for off-season training, pre-draft camps, and private workouts away from public gyms.
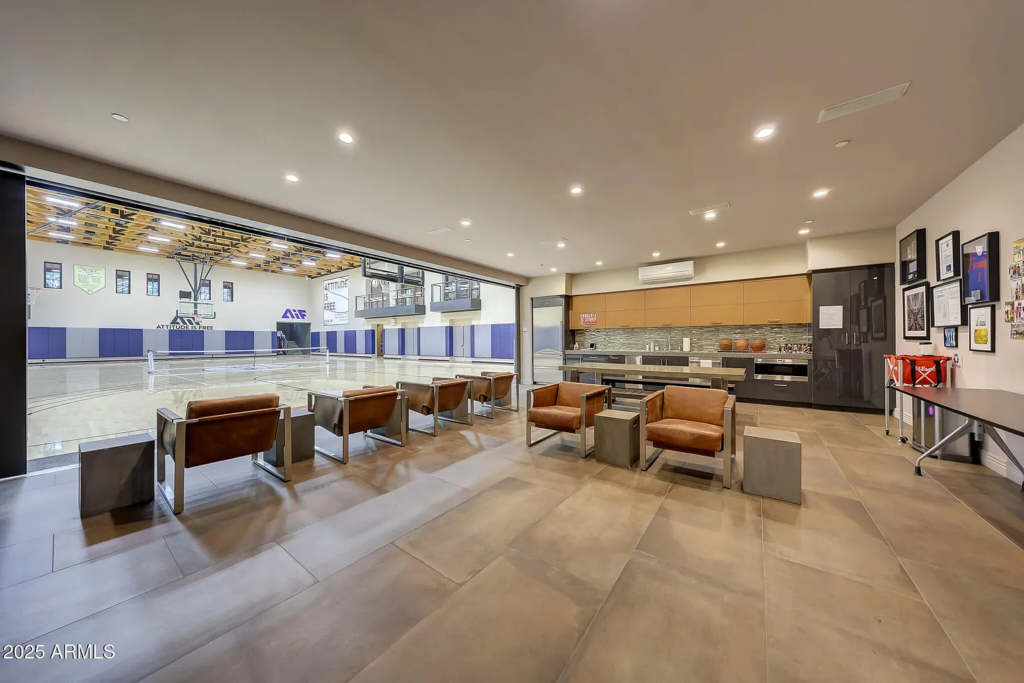
The Jordan Room
Another standout is the Jordan Room, a museum-quality sneaker gallery built for $300,000. The space holds up to 325 pairs of shoes and currently displays roughly 290 Michael Jordan sneakers. The entire collection comes with the property.
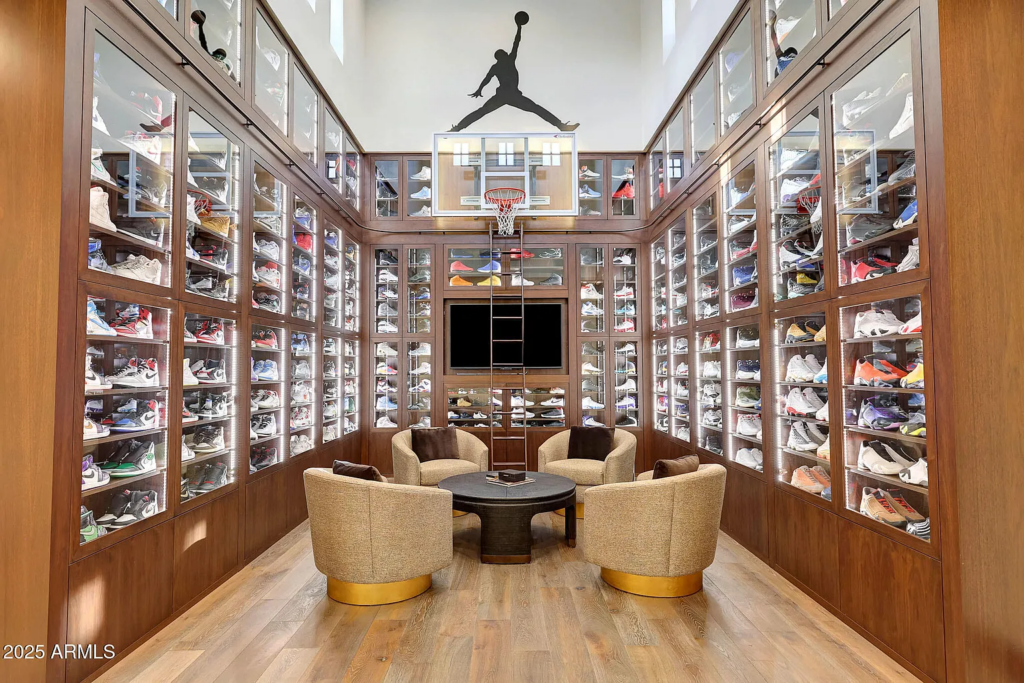
Golf Simulator
The golf simulator features a wide hitting bay with turf flooring that runs wall to wall for full swings or short-game practice.
Multiple screens line the space, paired with ceiling-mounted projection and tracking equipment, allowing for realistic shot data and course play without leaving the house.
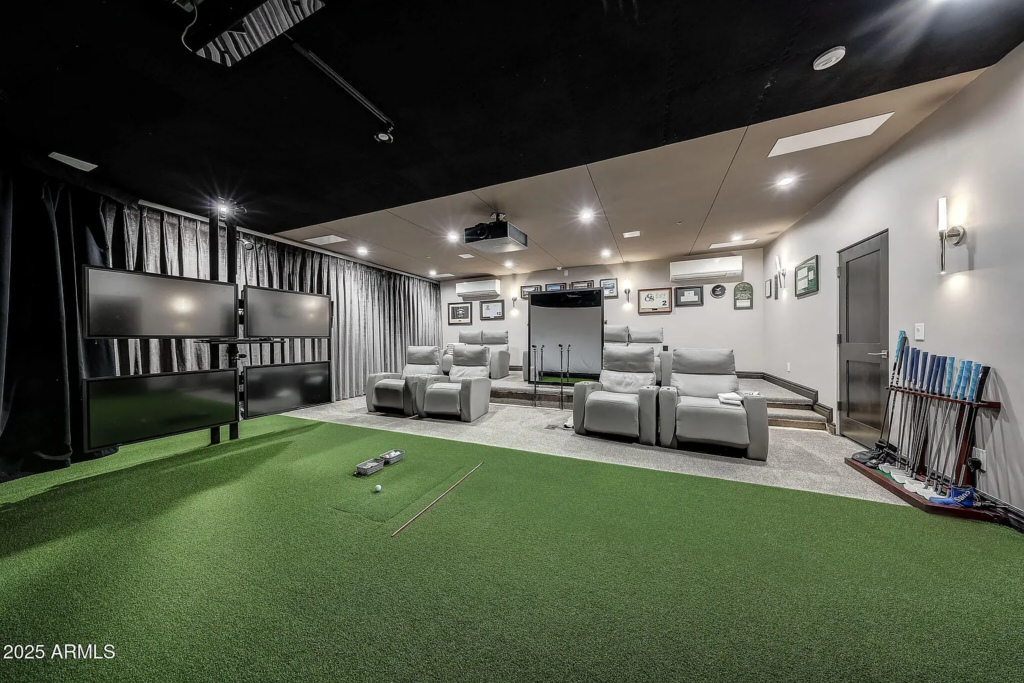
Tiered theater-style seating with reclining chairs sits just behind the hitting area, making it easy for guests to watch swings, follow ball flight on screen, or use the room as a casual media space.
Outdoor Amenities
The outdoor spaces are designed as an extension of the home’s entertainment-focused layout, with multiple zones layered across the backyard to accommodate everything from large gatherings to focused training and quiet downtime.
Pool With Swim-Up Bar
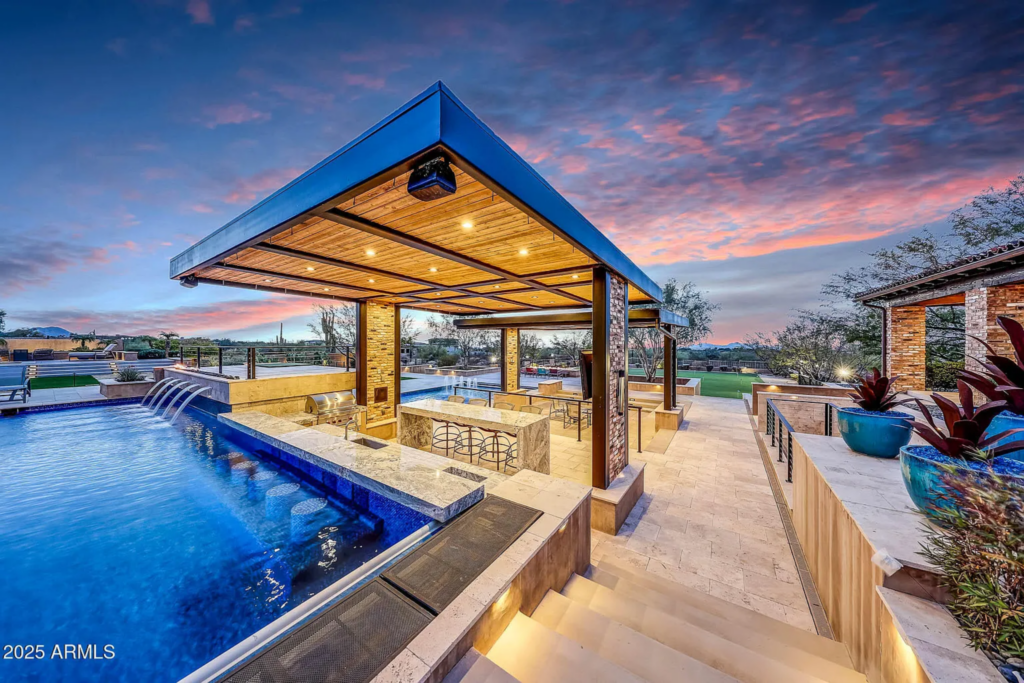
The main pool anchors the upper terrace, featuring a built-in swim-up bar that allows guests to move between the water and the covered entertaining and BBQ pavilion.
Out-of-Water Bar
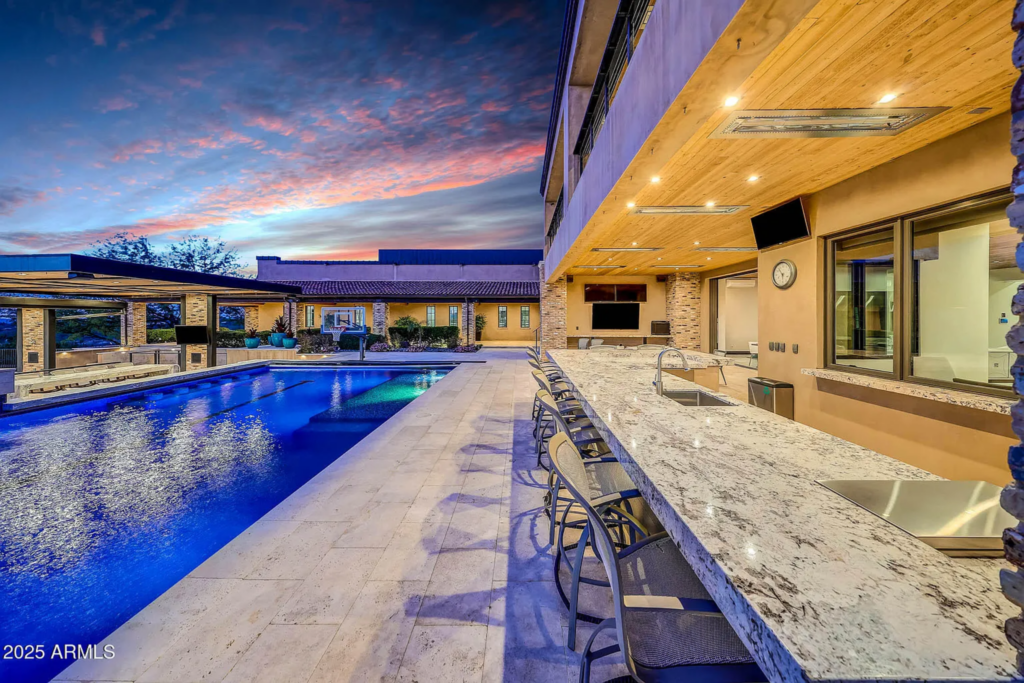
Just steps from the upper-level pool, an out-of-water bar runs parallel to the waterline, offering full counter seating, prep space, and overhead coverage, creating a natural hub for hosting with easier access to the indoor kitchen.
Hot Tub
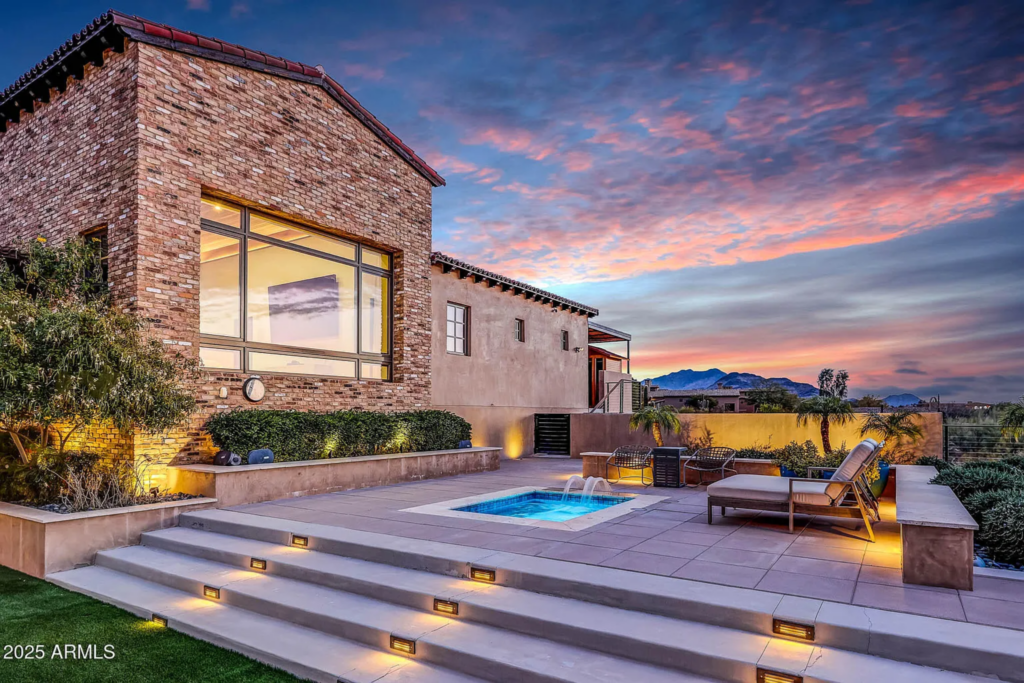
Positioned close to the upper pool, the hot tub is set into its own dedicated landing at the corner of the property with only a few sets of lounge chairs to keep the space more private.
Second Pool on the Lower Level
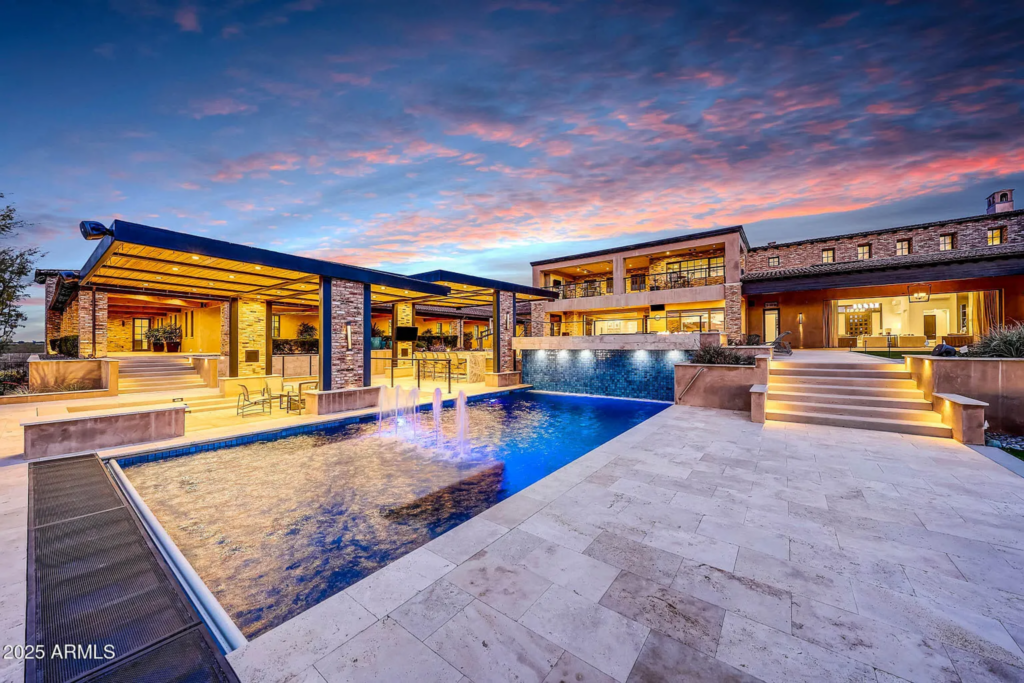
Below the main terrace, a second pool with water features sits at the bottom of a small set of stairs, providing a quieter and more relaxed setting to swim.
Full Golf Amenities
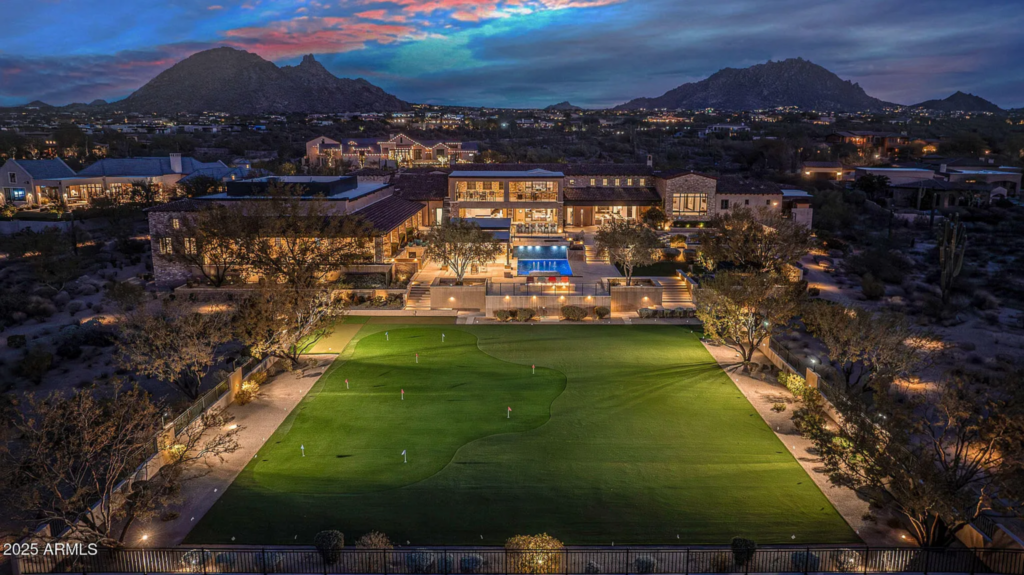
Rounding out the outdoor amenities is a comprehensive golf training area that includes a nine-hole putting green, five dedicated chipping pads, and multiple practice lanes ranging from 10 to 65 yards, allowing for short-game drills, distance control work, and full practice sessions without leaving the property.
Guest House
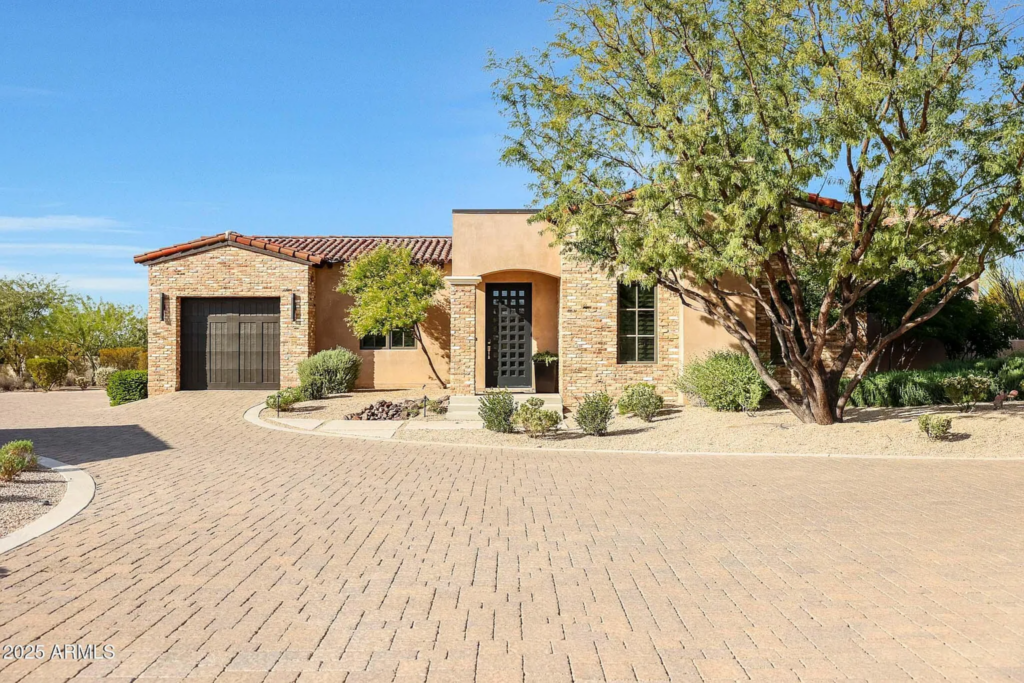
Set apart from the main residence, the 1,551 square foot guest house is designed to function as a true secondary home, offering privacy and independence for extended stays while still feeling connected to the full estate.
Kitchen
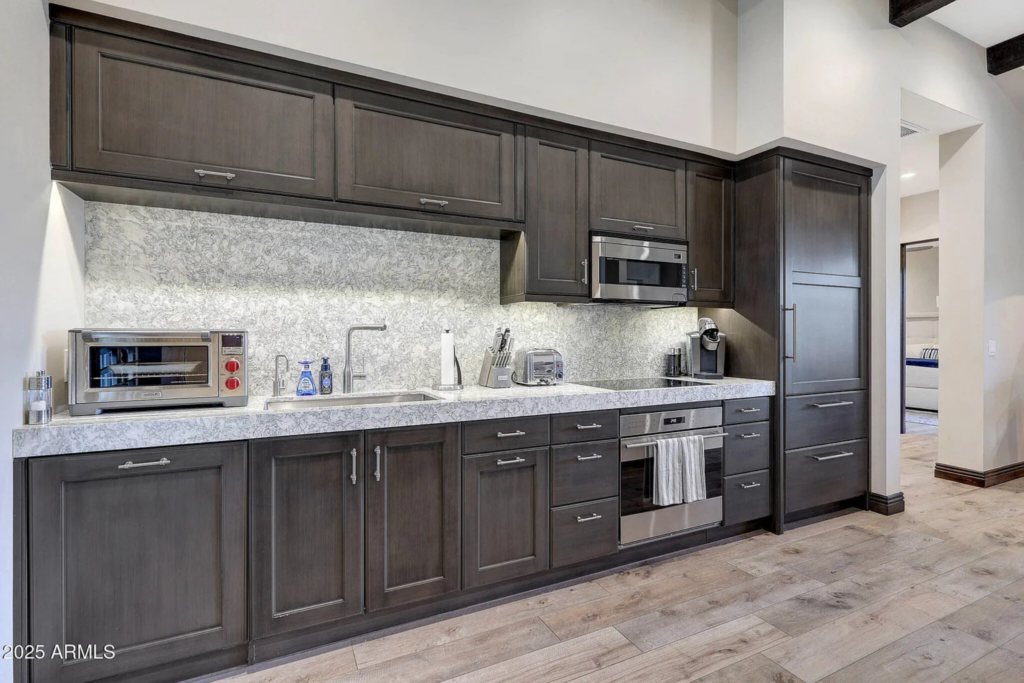
Inside the guest house, the kitchen is finished with dark wood cabinetry, full-size stainless steel appliances, and plenty of counter space, creating a practical setup for everyday cooking.
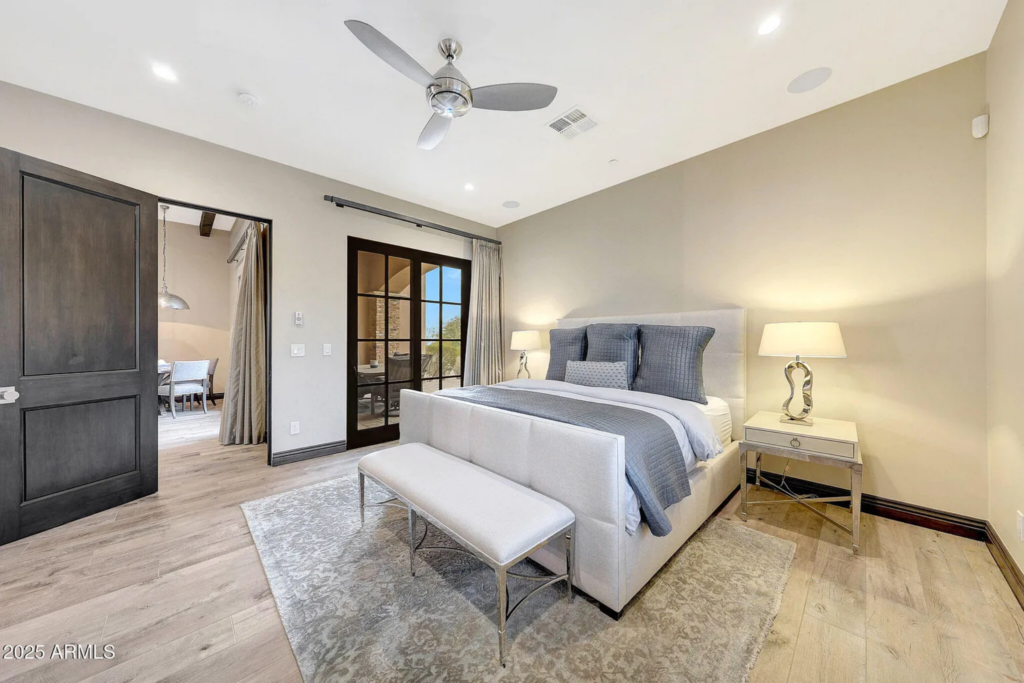
Bedroom One
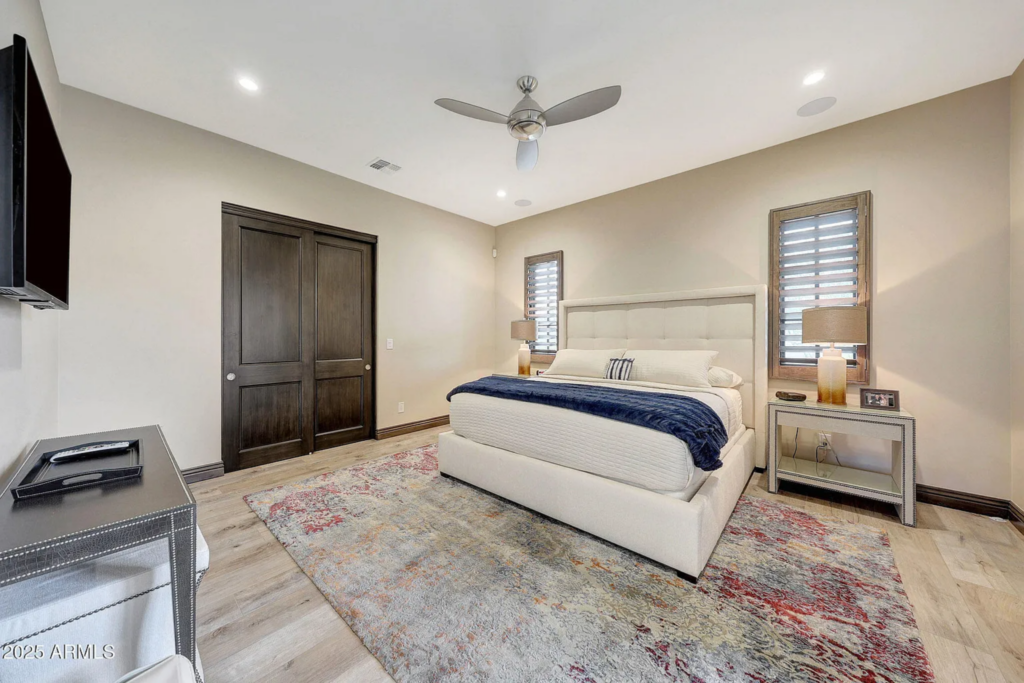
The first bedroom features a centered bed layout with matching nightstands, soft neutral finishes, and wide-plank flooring similar to the main house.
Recessed lighting and a ceiling fan keep the space comfortable and uncluttered, while the proportions allow room for additional seating or storage.
Bedroom Two
The second bedroom has a similar design, with a balanced furniture arrangement, built-in lighting, and warm tones. Positioned to maintain separation from the first bedroom, it works equally well for guests, family members, or a private office setup.
Final Thoughts
Overall, HardtSeasons stands apart for its scale, amenities, and role it has played within the basketball world.
Few private homes can claim a history shaped by long-standing NBA relationships, where pre-draft agencies have run six-week training programs on-site and future league talent prepared for the next stage of their careers inside a fully private, professional-grade court.
For the next owner, the opportunity is not just to acquire a landmark estate, but to inherit a platform that has already proven its relevance at the highest level of the sport.
With the infrastructure, privacy, and credibility firmly in place, HardtSeasons offers a chance to continue a tradition that has helped shape NBA journeys.
