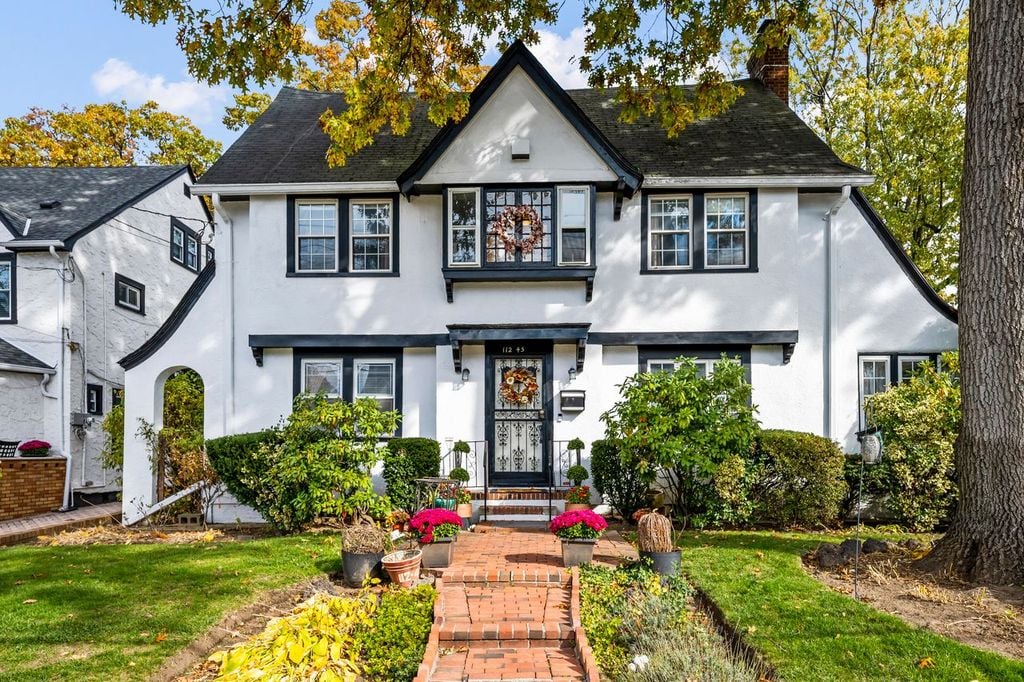
Lena Horne’s Former Queens Home Sells For $1.16 Million
The former home of Lena Horne in Queens has sold for $1.16 million, setting a price record in the Addisleigh Park Historic District.
Horne, an actress, singer, and civil rights activist, purchased the four-story home in 1946, and it was landmarked in 2011, one year after her death at age 92.
Located in St. Albans, the neighborhood has long been known as the “African-American Gold Coast,” home to figures such as Jackie Robinson and Ella Fitzgerald.
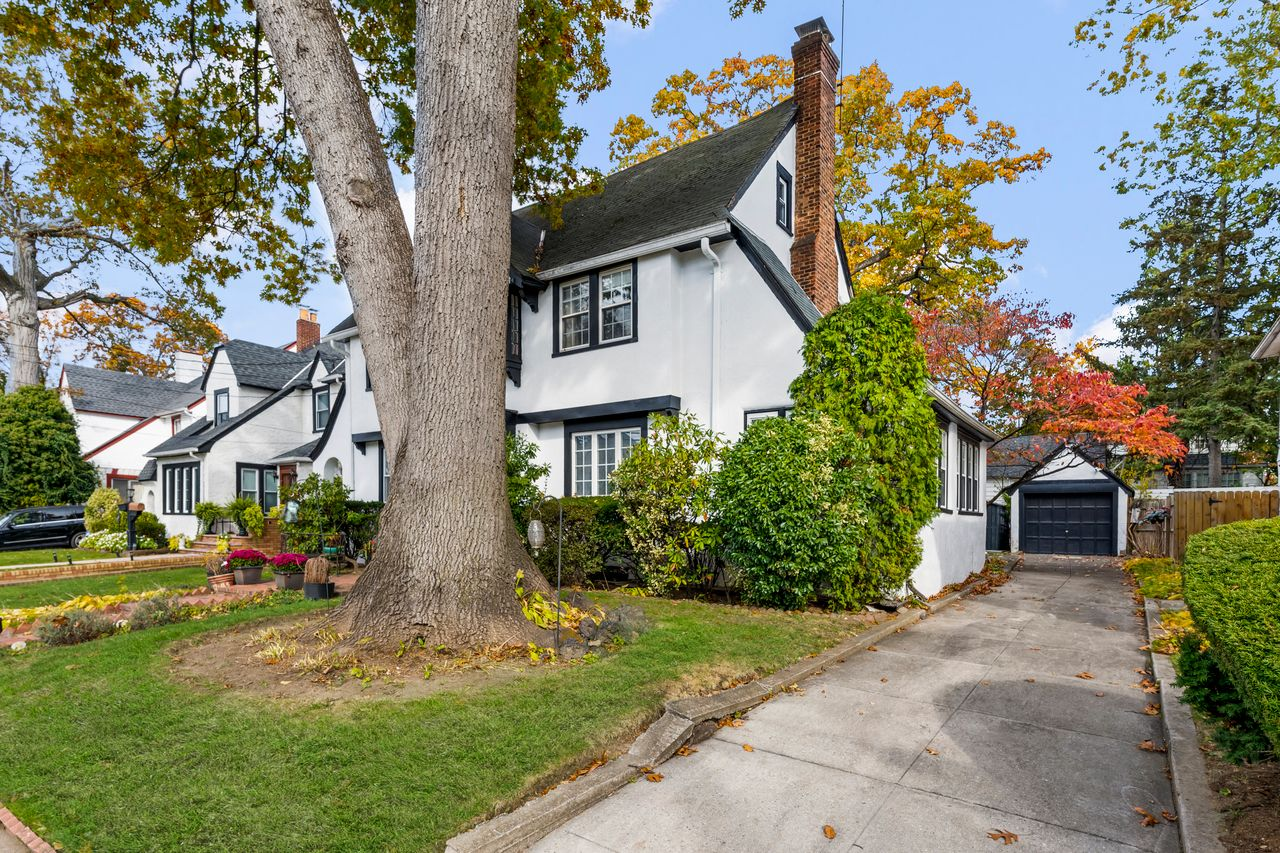
Property Highlights
Price: $1.16 Million
Location: Queens, New York
Size: 2,287 square feet
Bedrooms: 6
Bathrooms: 2 full, 1 half
Notable Features: Tudor-style architecture, hardwood floors, wood-burning fireplace, sunroom, finished basement, private driveway, detached garage, backyard with deck and gazebo
For more information about this sale, reach out to the listing agent, Matthew Wynter, at mwynter@bhsusa.com.
Stepping Inside The Historic Tudor
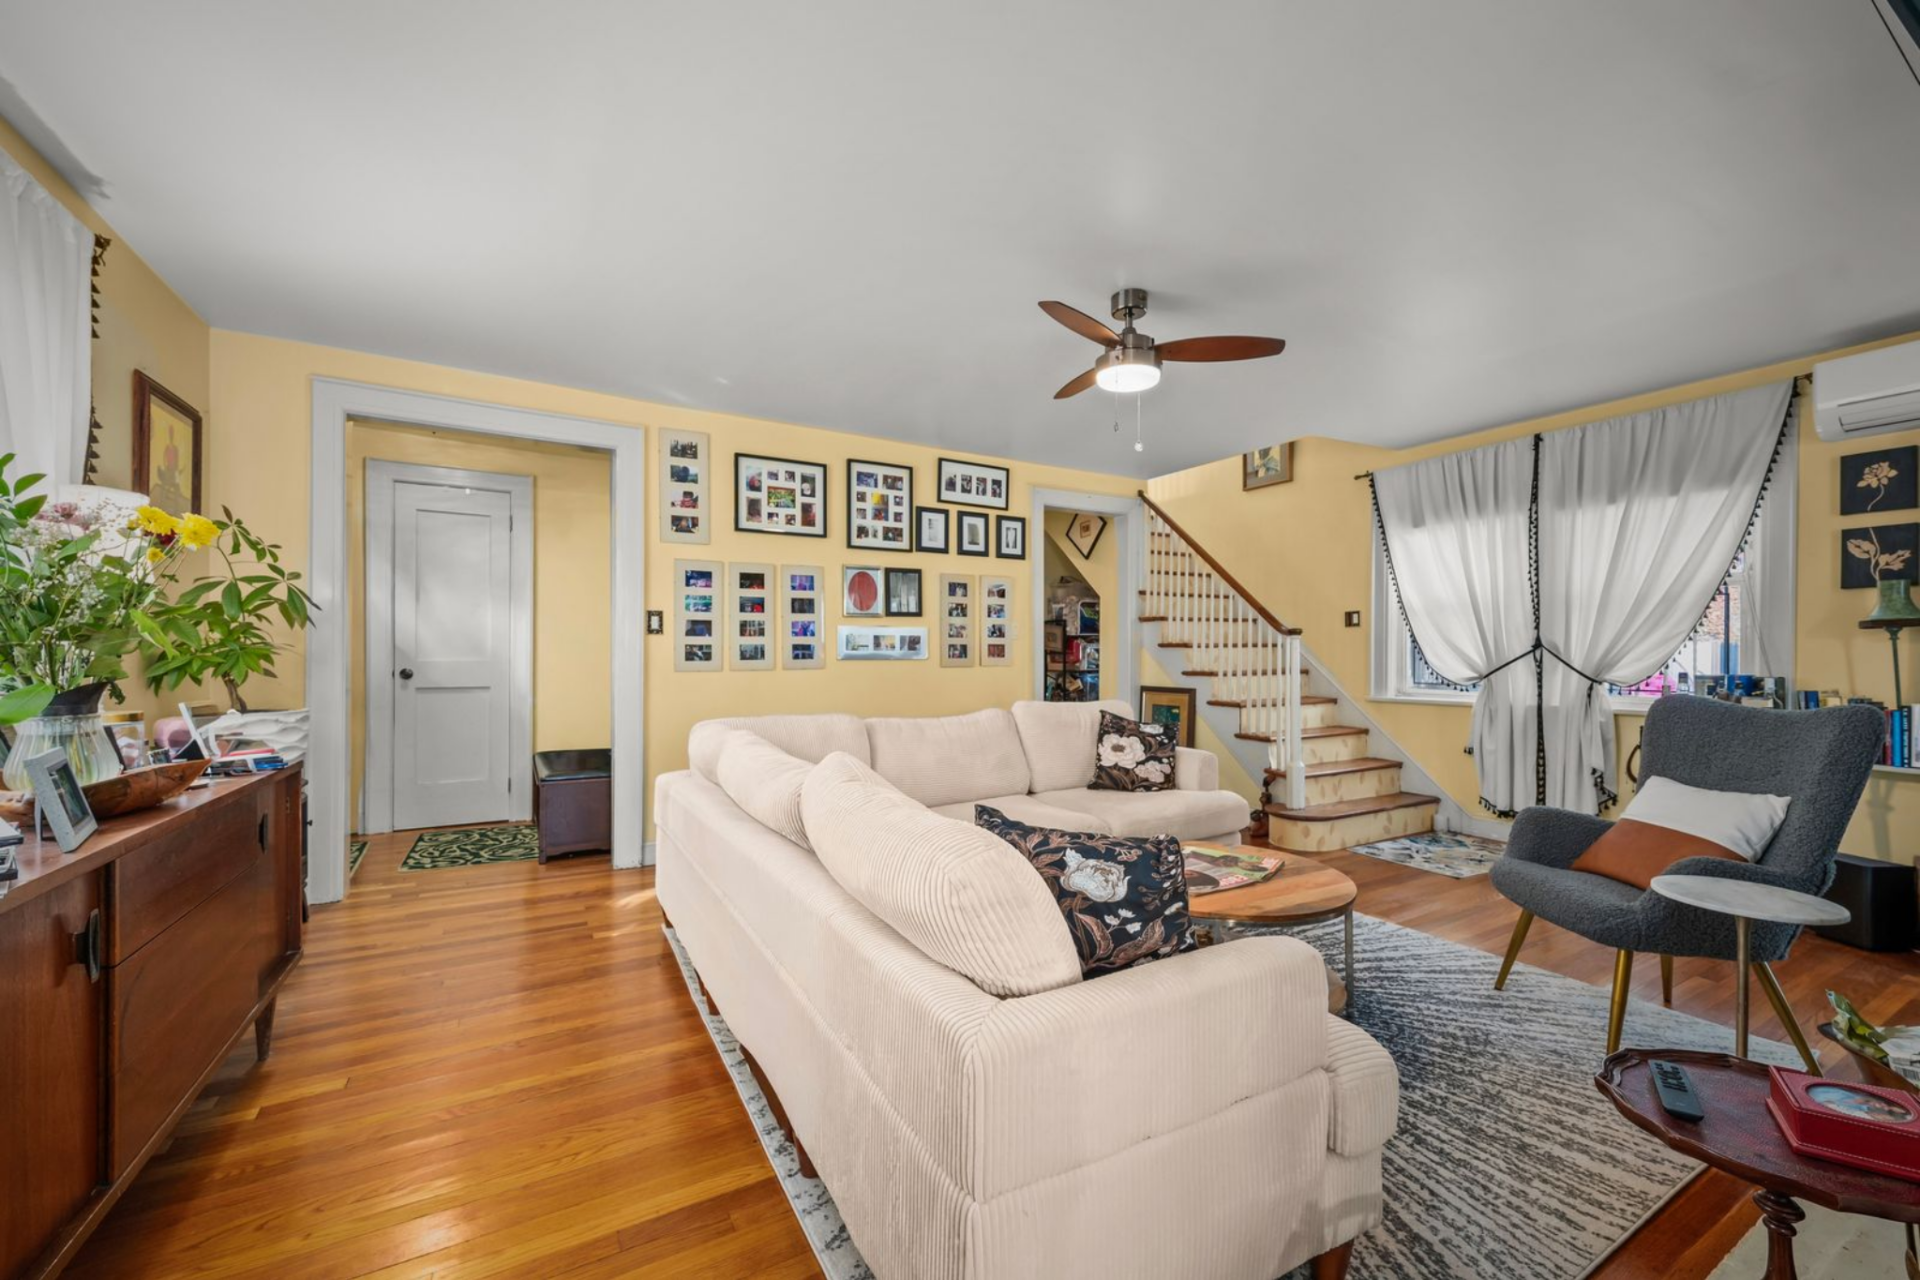
From the front door, the home opens into a living room with many of its original details, including hardwood floors, arched entryways connecting to other rooms, and a wood-burning fireplace with a painted brick surround.
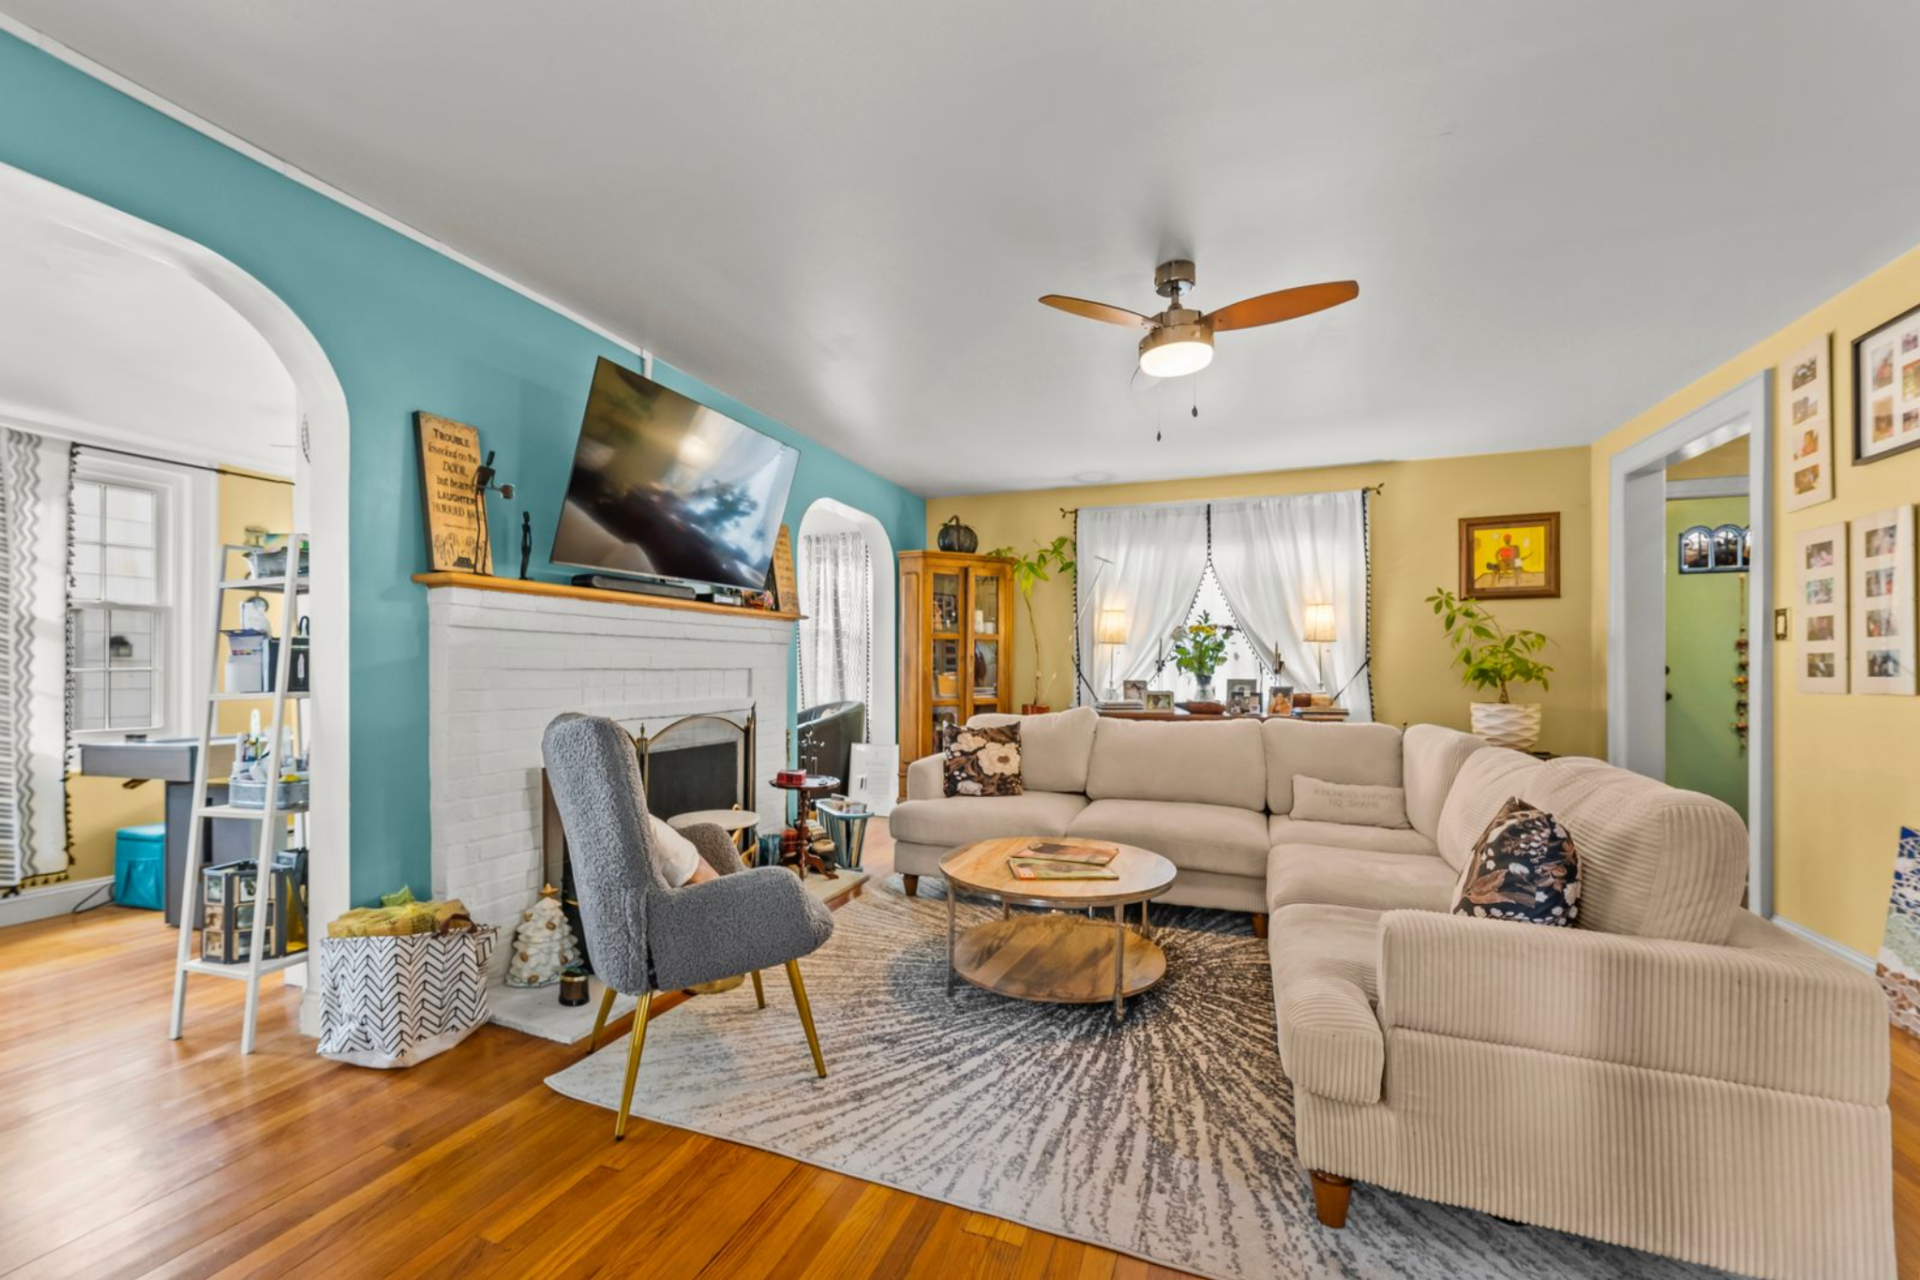
A large sectional sits over an area rug in the center, creating a main gathering space, while a single accent chair is pulled closer to the fireplace.
Family photos line one wall near the staircase, windows are dressed with soft drapery, and the arched openings on either side of the blue wall keep the space open.
Sunroom
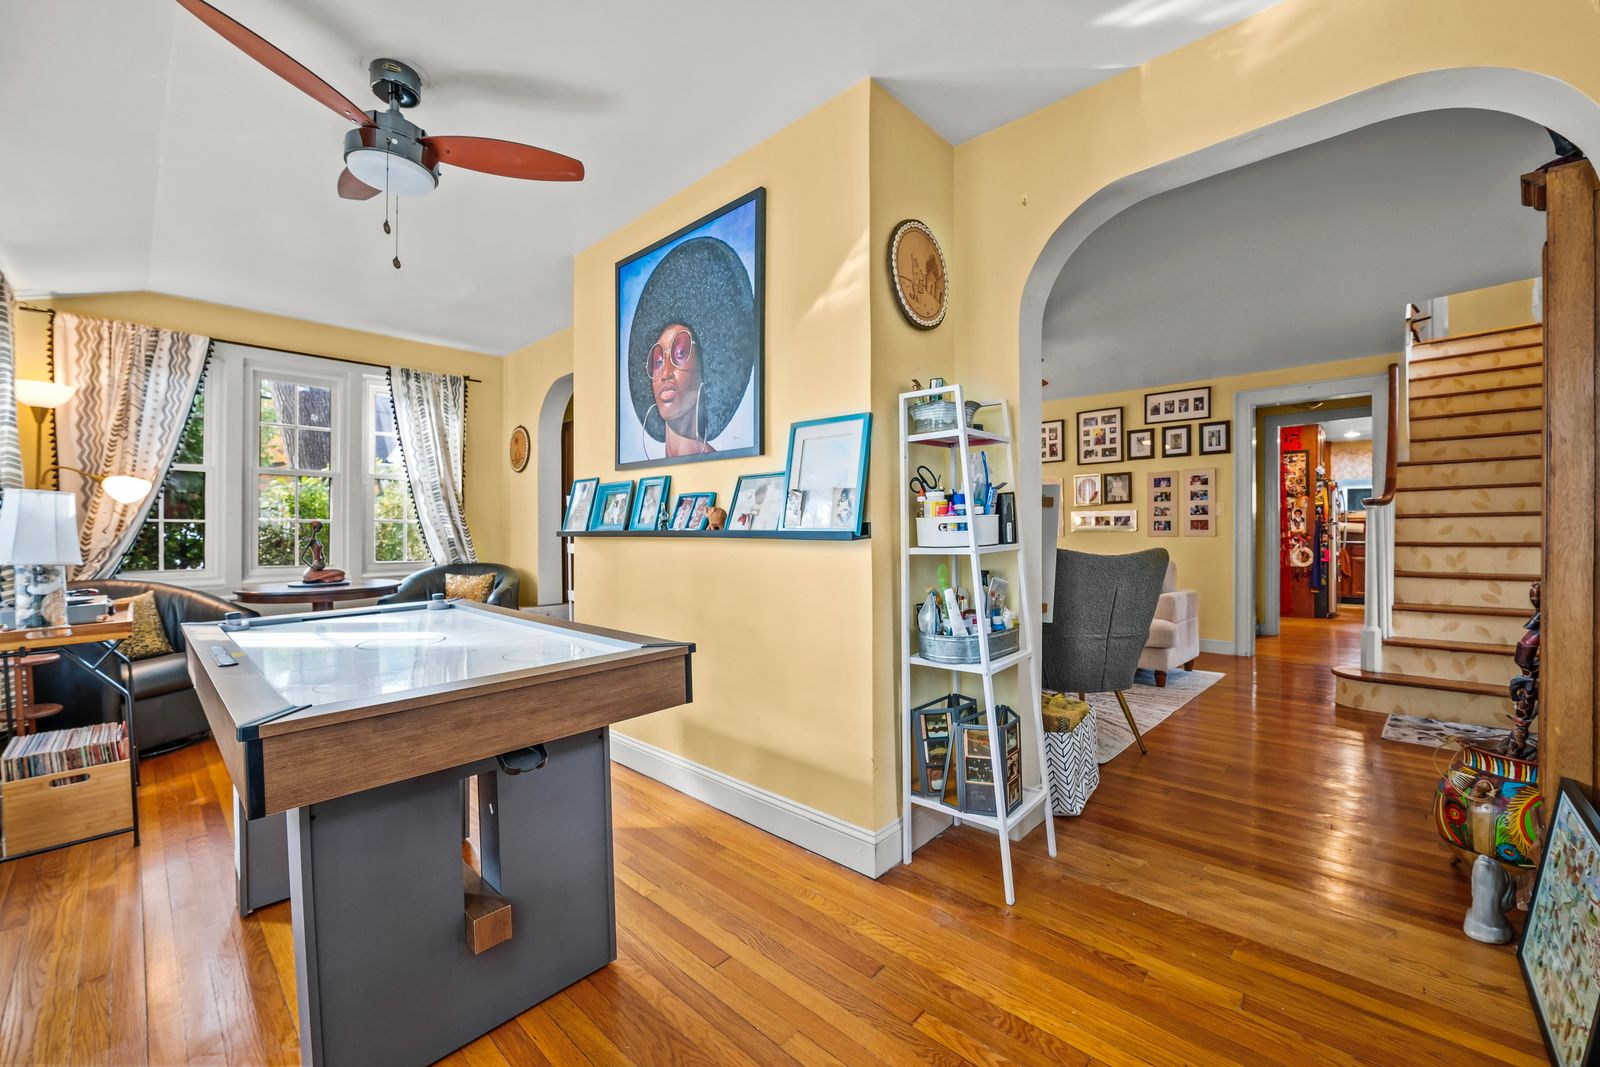
Through the arches, the house opens into a bright sunroom with yellow-painted walls and windows lining the outer walls, pulling in natural light.
The room is arranged as a smaller sitting area, with chairs gathered near the windows to face an air hockey table in the middle of the room.
Kitchen
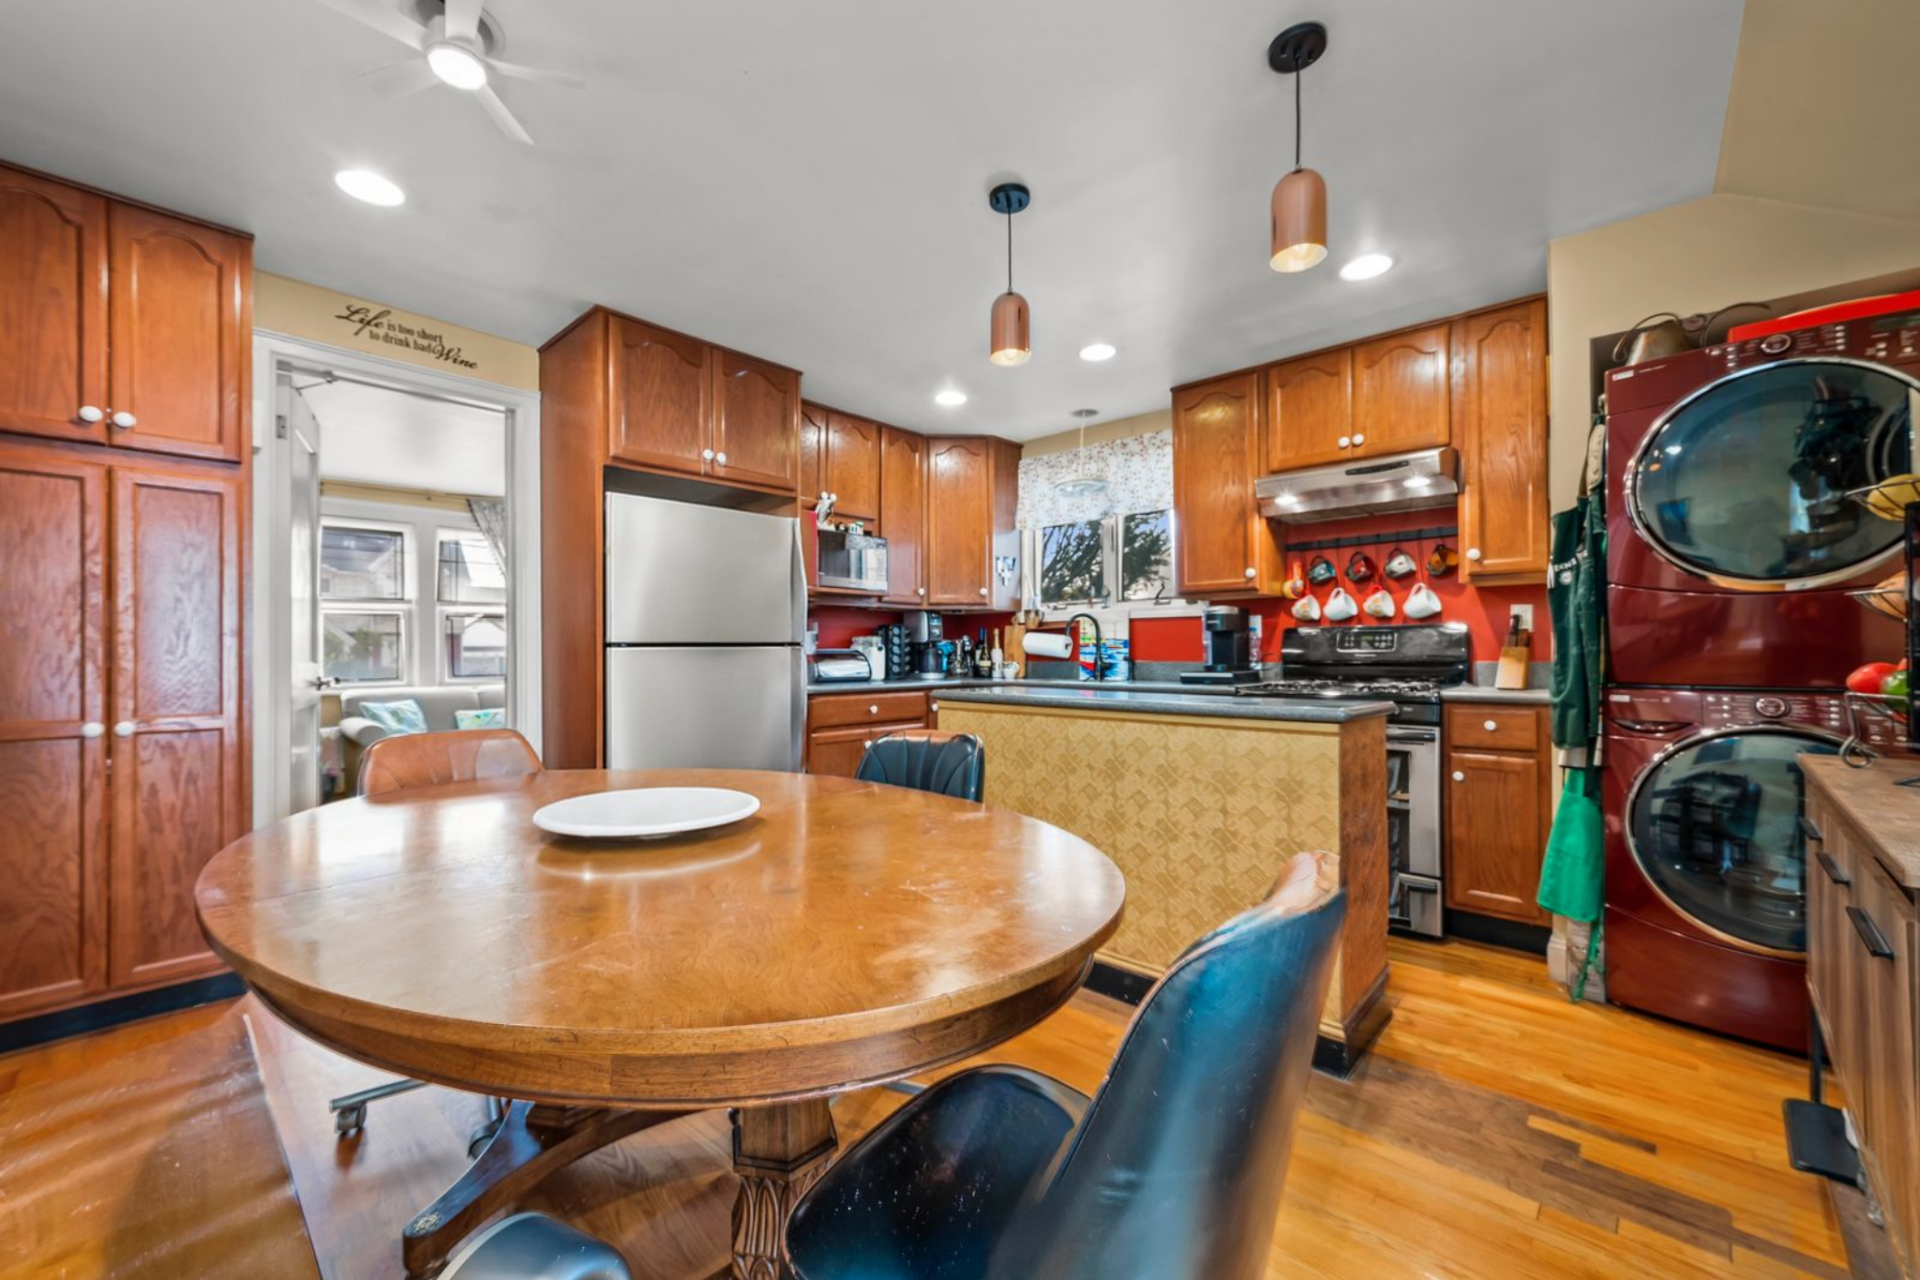
On the other side of the first floor, the kitchen combines a full wall of warm wood cabinetry with a compact U-shaped workspace.
The layout is straightforward and efficient, with the refrigerator, range, sink, and counters all set around a round dining table.
Family Room
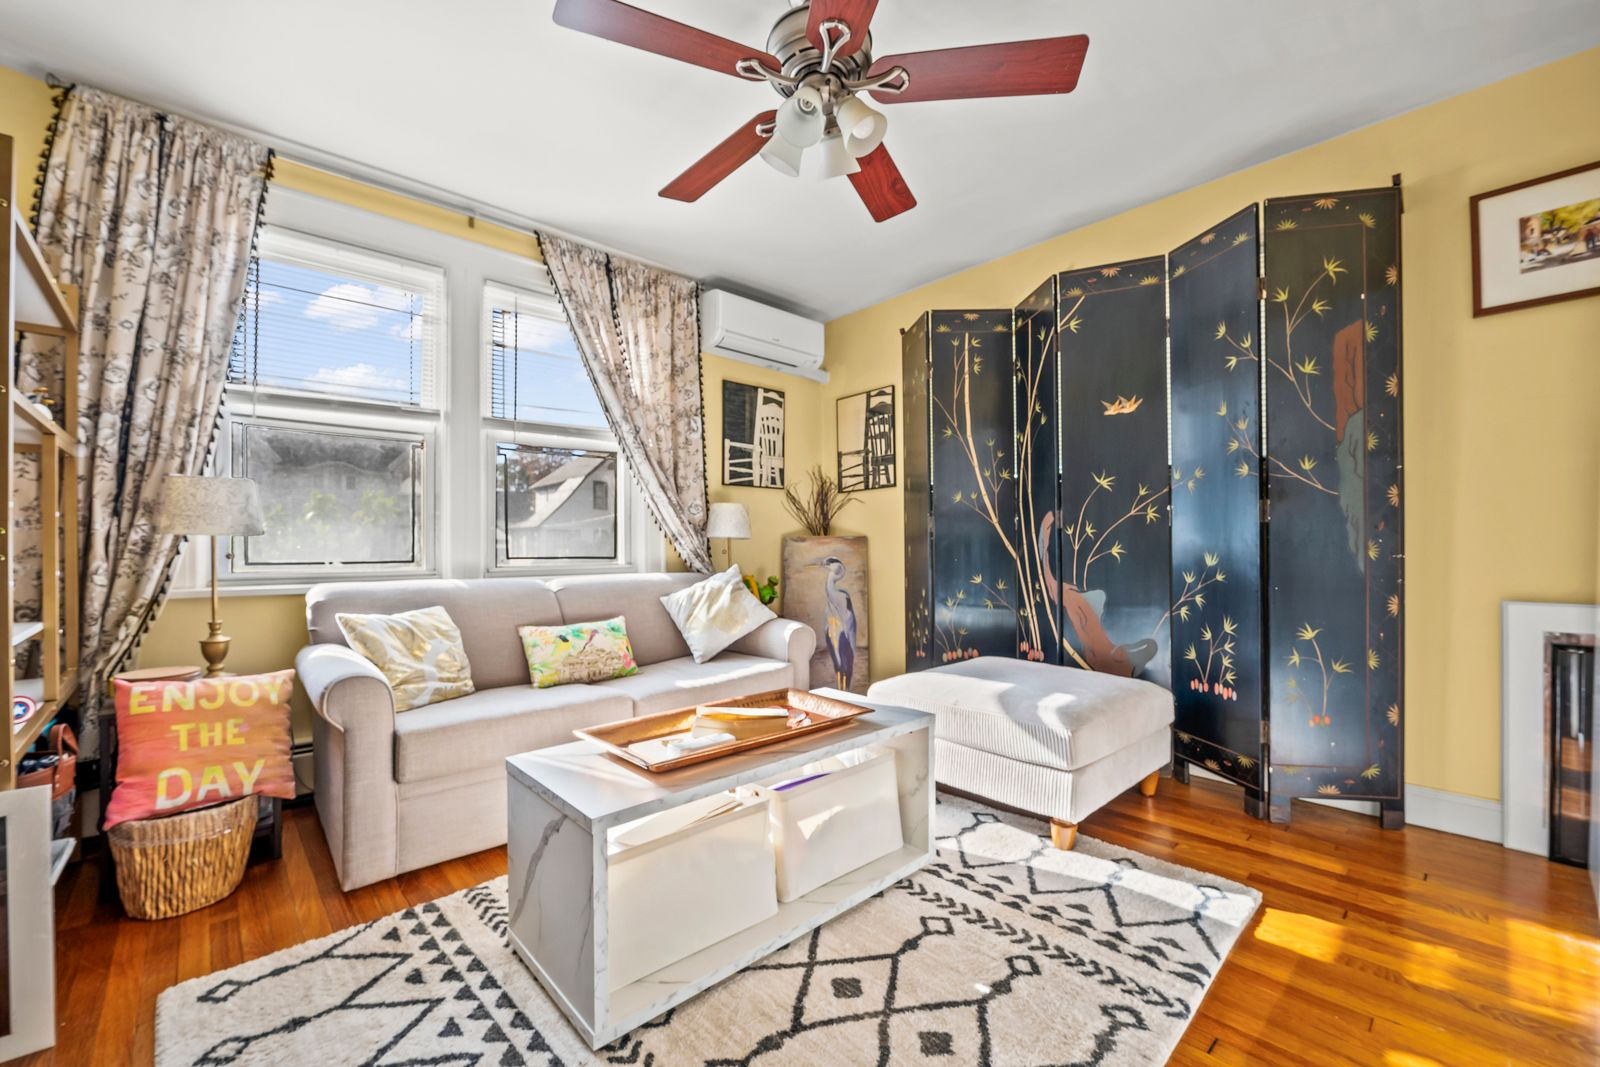
Through the doorway next to the refrigerator, the family room opens as a smaller, more relaxed sitting area tucked just off the kitchen.
The space is arranged around a sofa and ottoman, while a painted folding screen creates a decorative focal point reflecting the light shining in from the windows.
Primary Bedroom
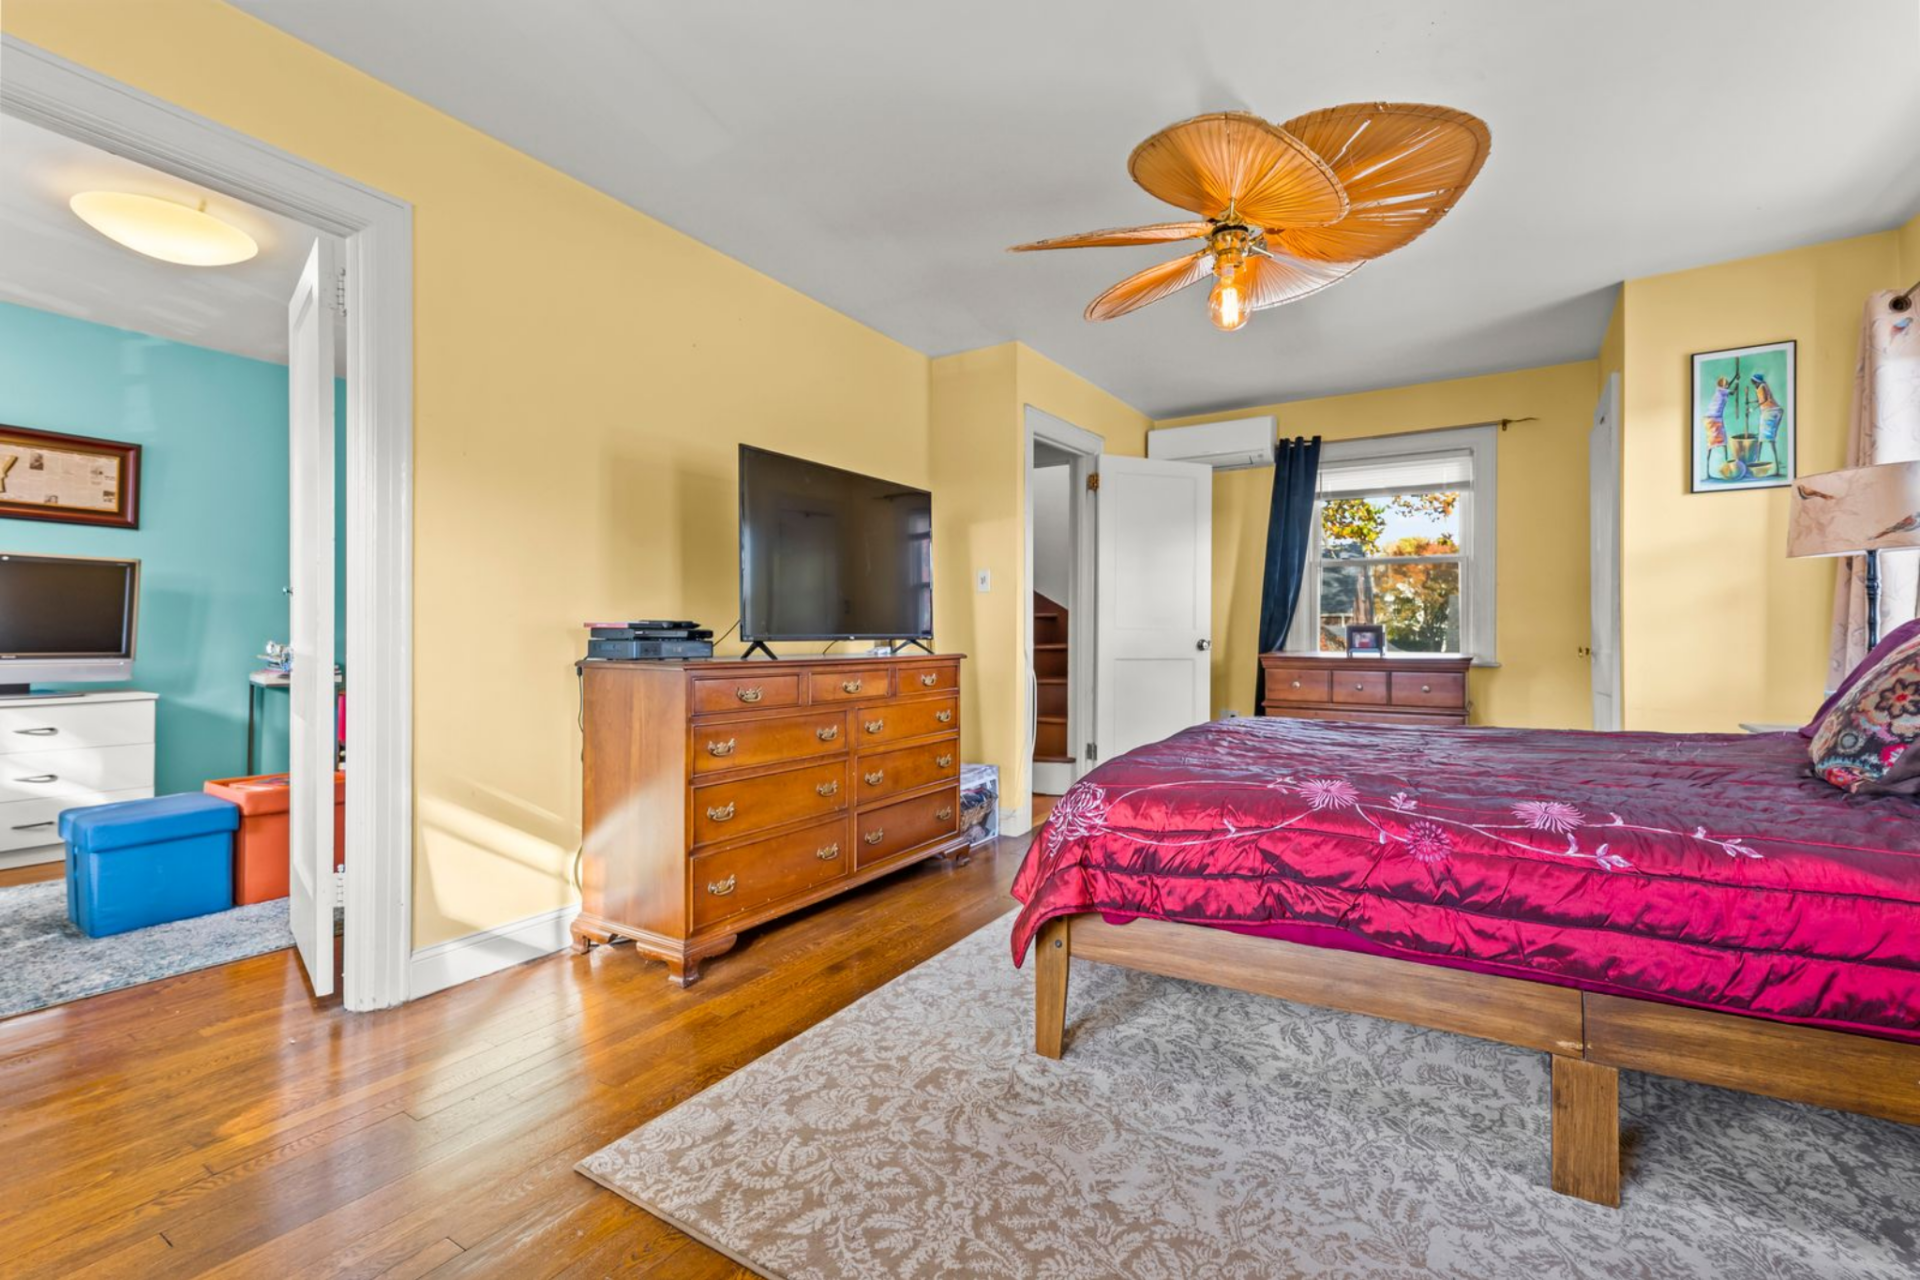
Stepping up to the second floor, the primary bedroom opens with the bed positioned centrally between two windows.
Nightstands sit on either side, while a large area rug defines the sleeping zone against the hardwood floors.
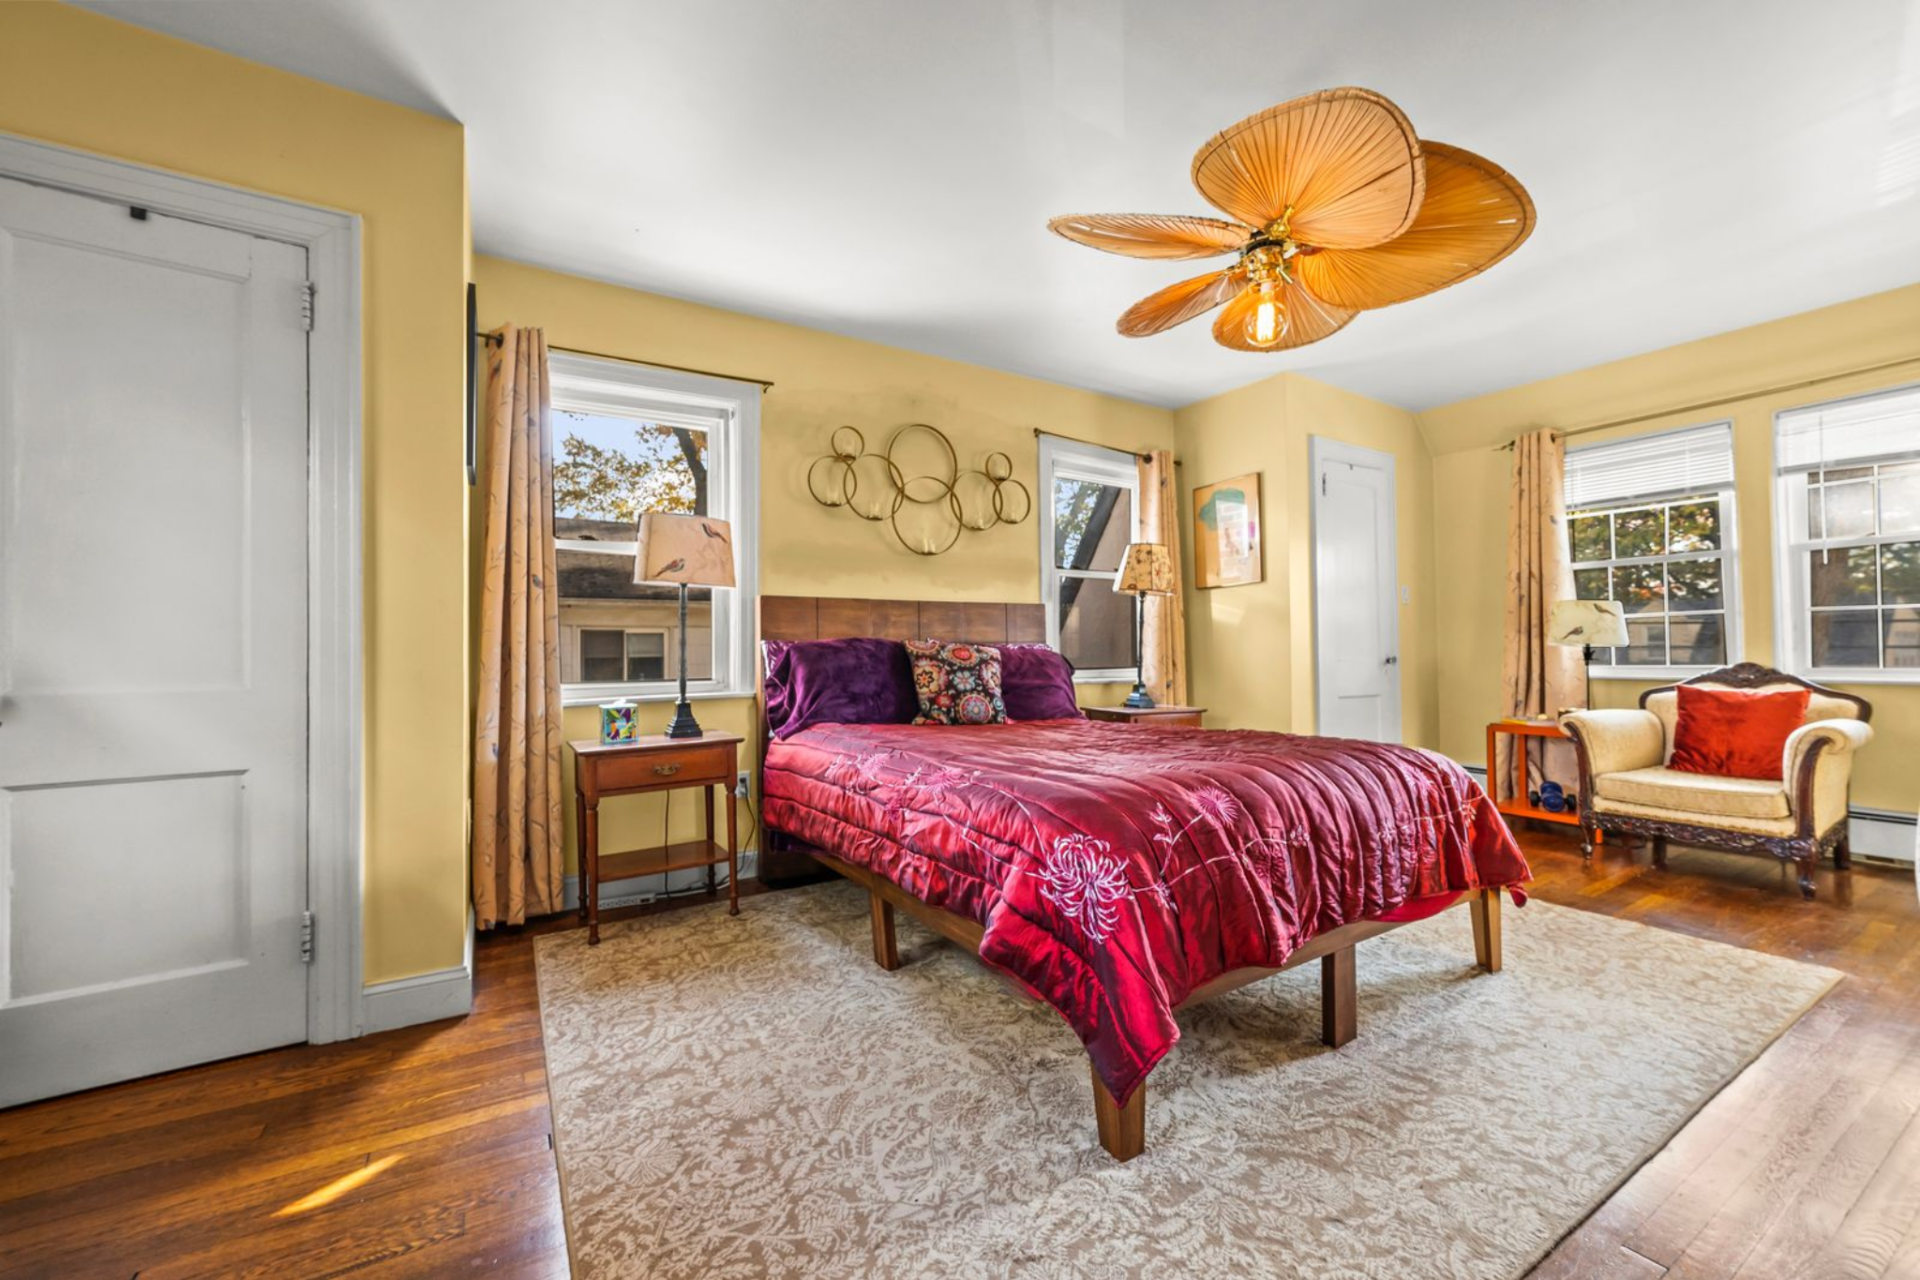
Moving across the room, a small sitting area is arranged near the corner windows with an upholstered chair and side table, taking advantage of the natural light.
Along the opposite wall, a wood dresser with a mounted TV faces the bed, keeping the circulation path clear between the entry door and the rest of the space.
Office Space
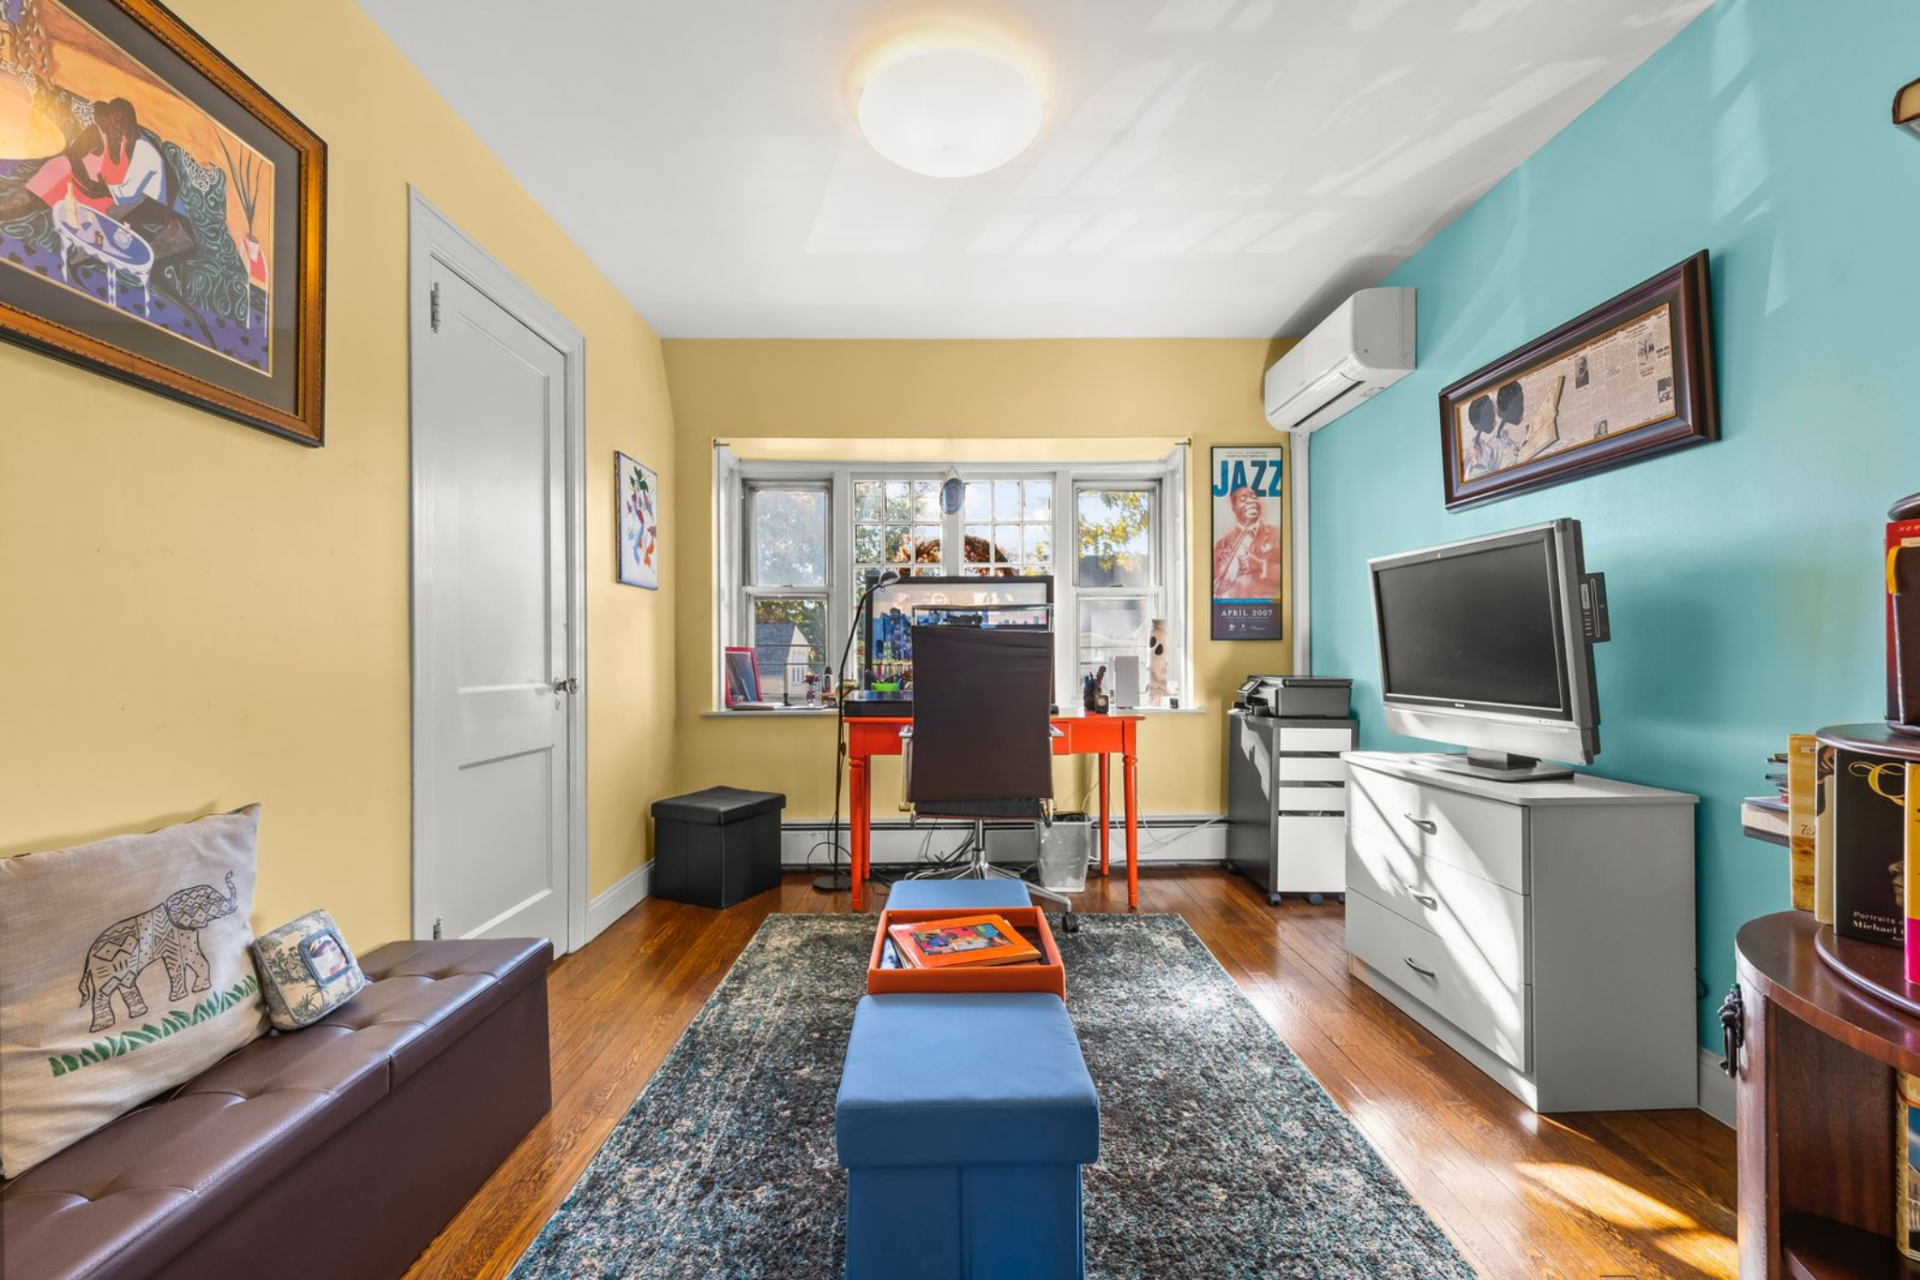
Through the open doorway, the home office extends directly off the bedroom. Inside, a desk is positioned in front of the window, while a small seating area sits across from a TV for breaks.
Additional Bedrooms
Beyond the primary suite, the remaining bedrooms are spread across the upper levels, each with its own layout shaped by the home’s structure and rooflines.
Second Bedroom
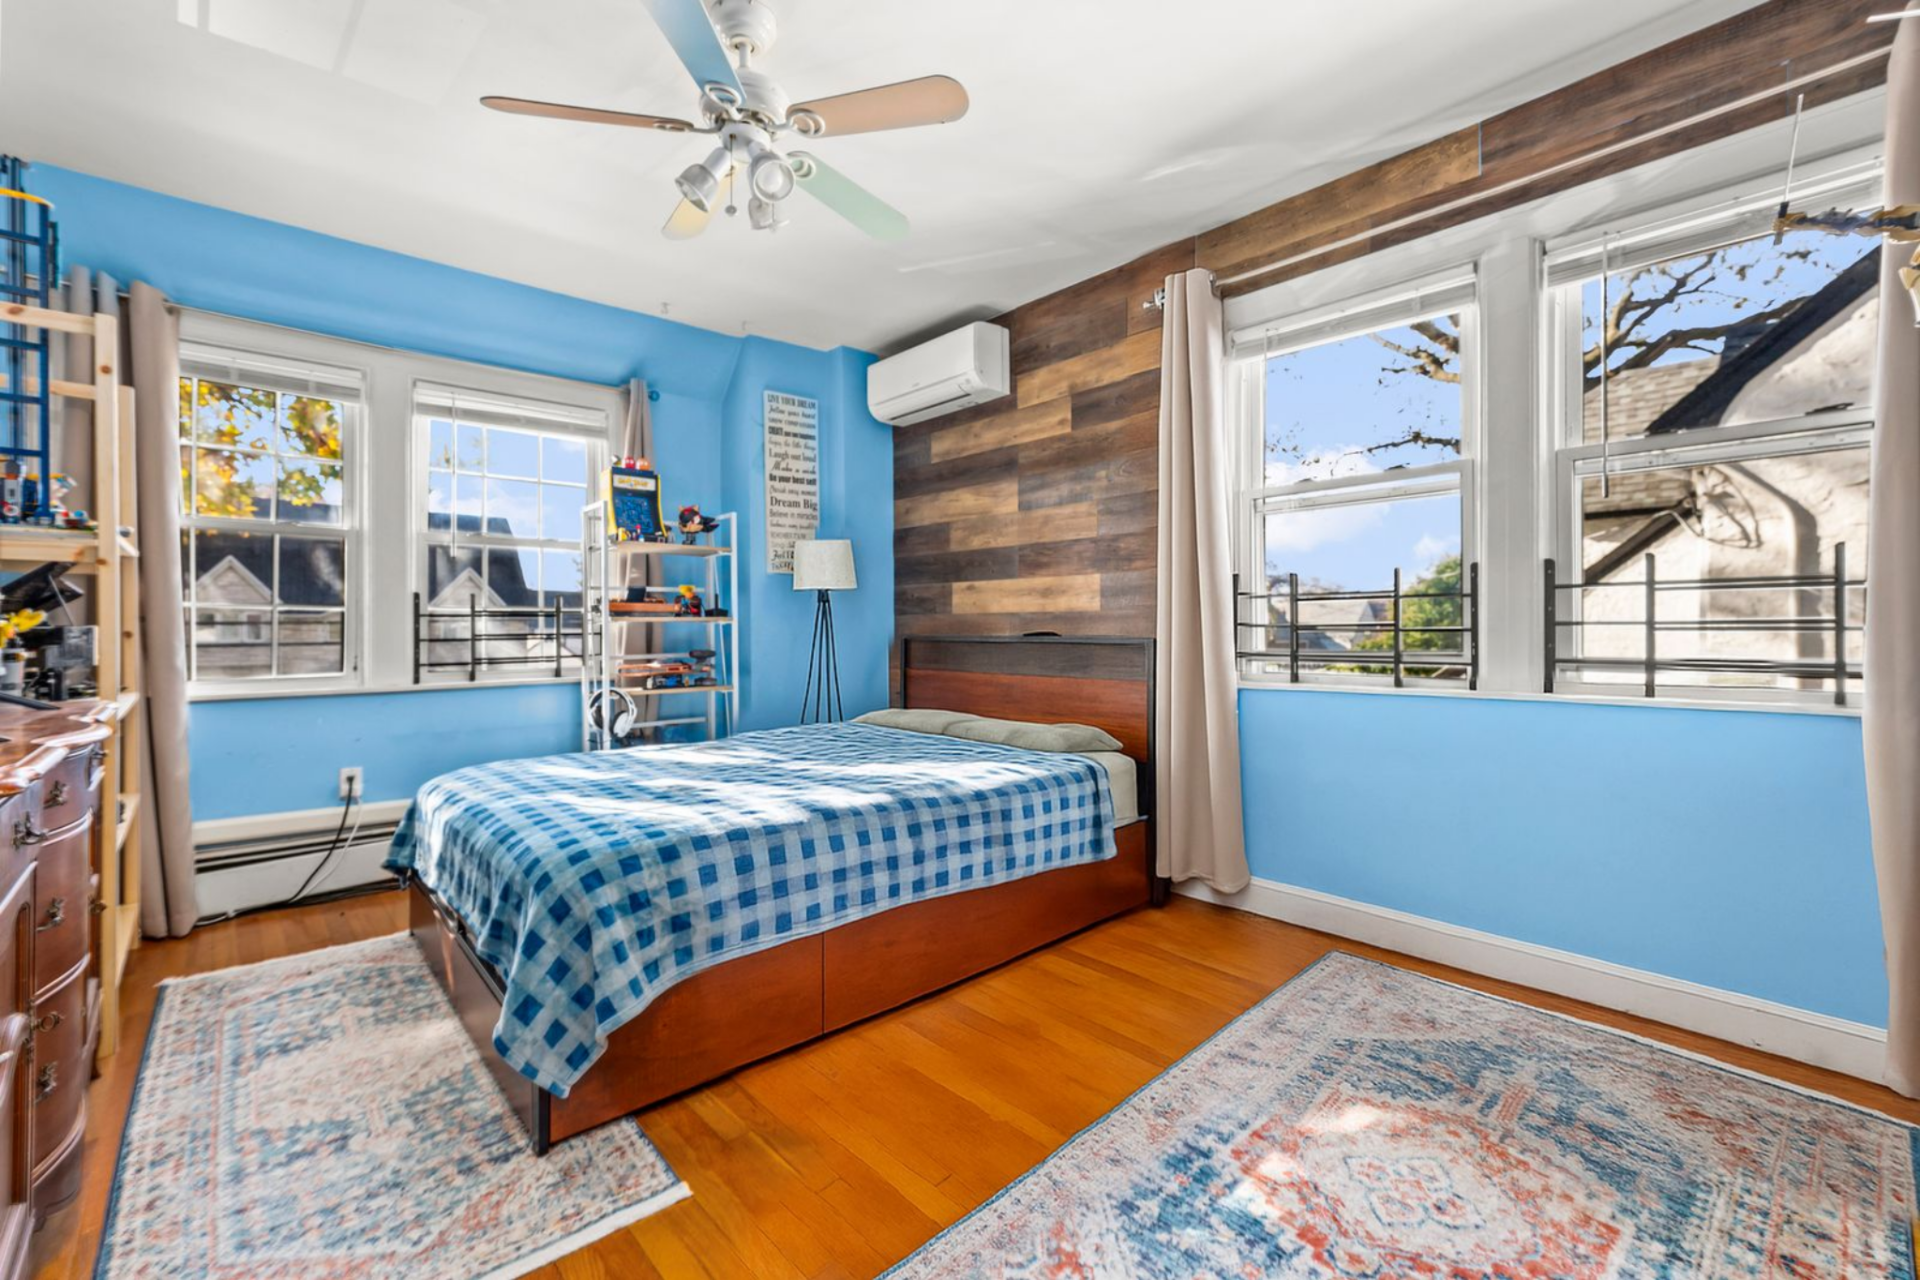
Moving down the hall on the second floor, this bedroom opens with the bed set against a wood-accent wall, positioned between two sets of windows that bring in light from both sides.
Third Floor Sitting Area
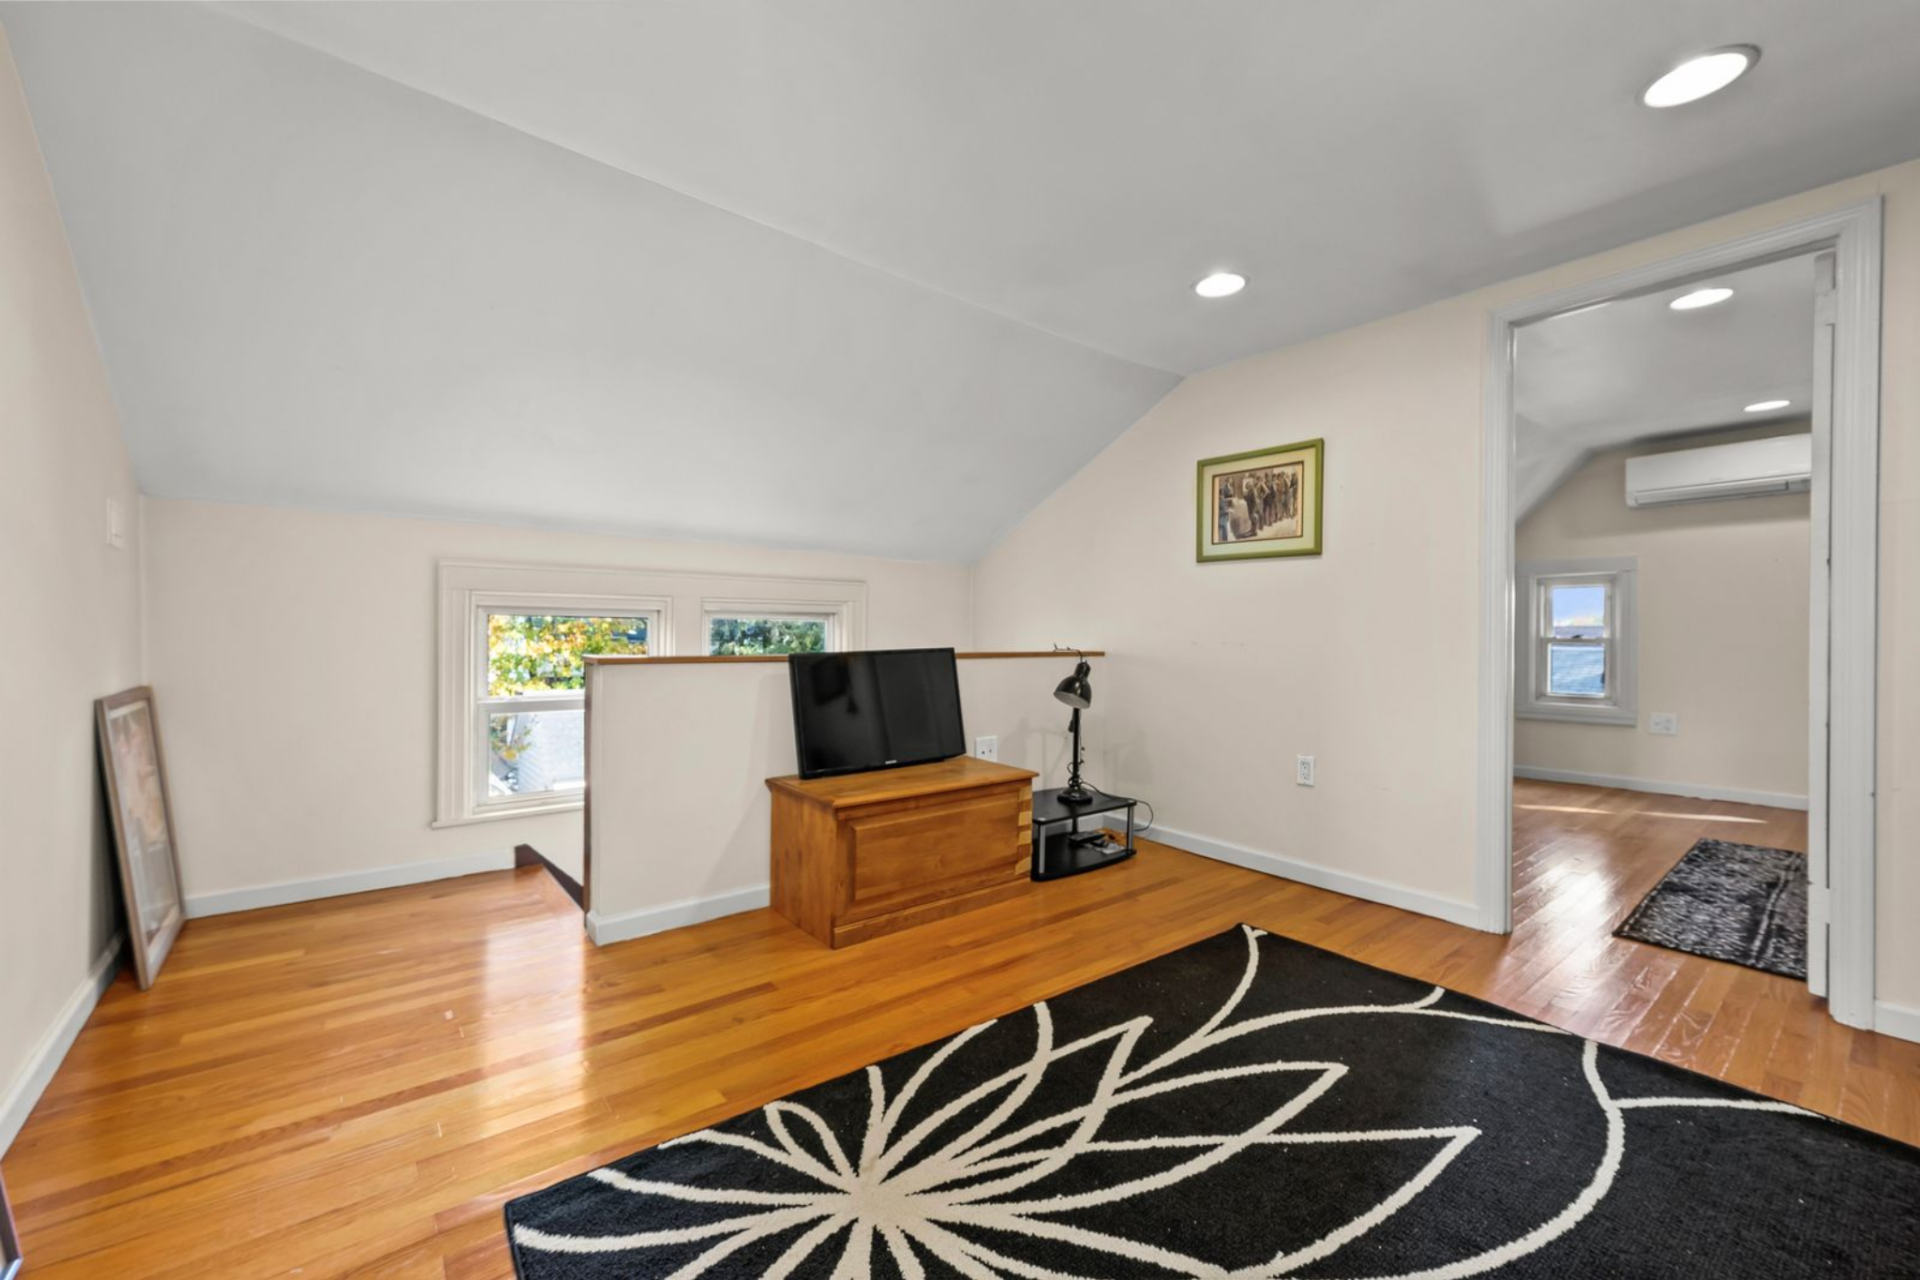
At the top of the stairs, between two third-floor bedrooms, a central sitting area acts as a shared landing space.
The room opens with a low half-wall overlooking the stairwell, and a small media setup is arranged along one side with a cabinet and TV.
Third Floor Bedroom
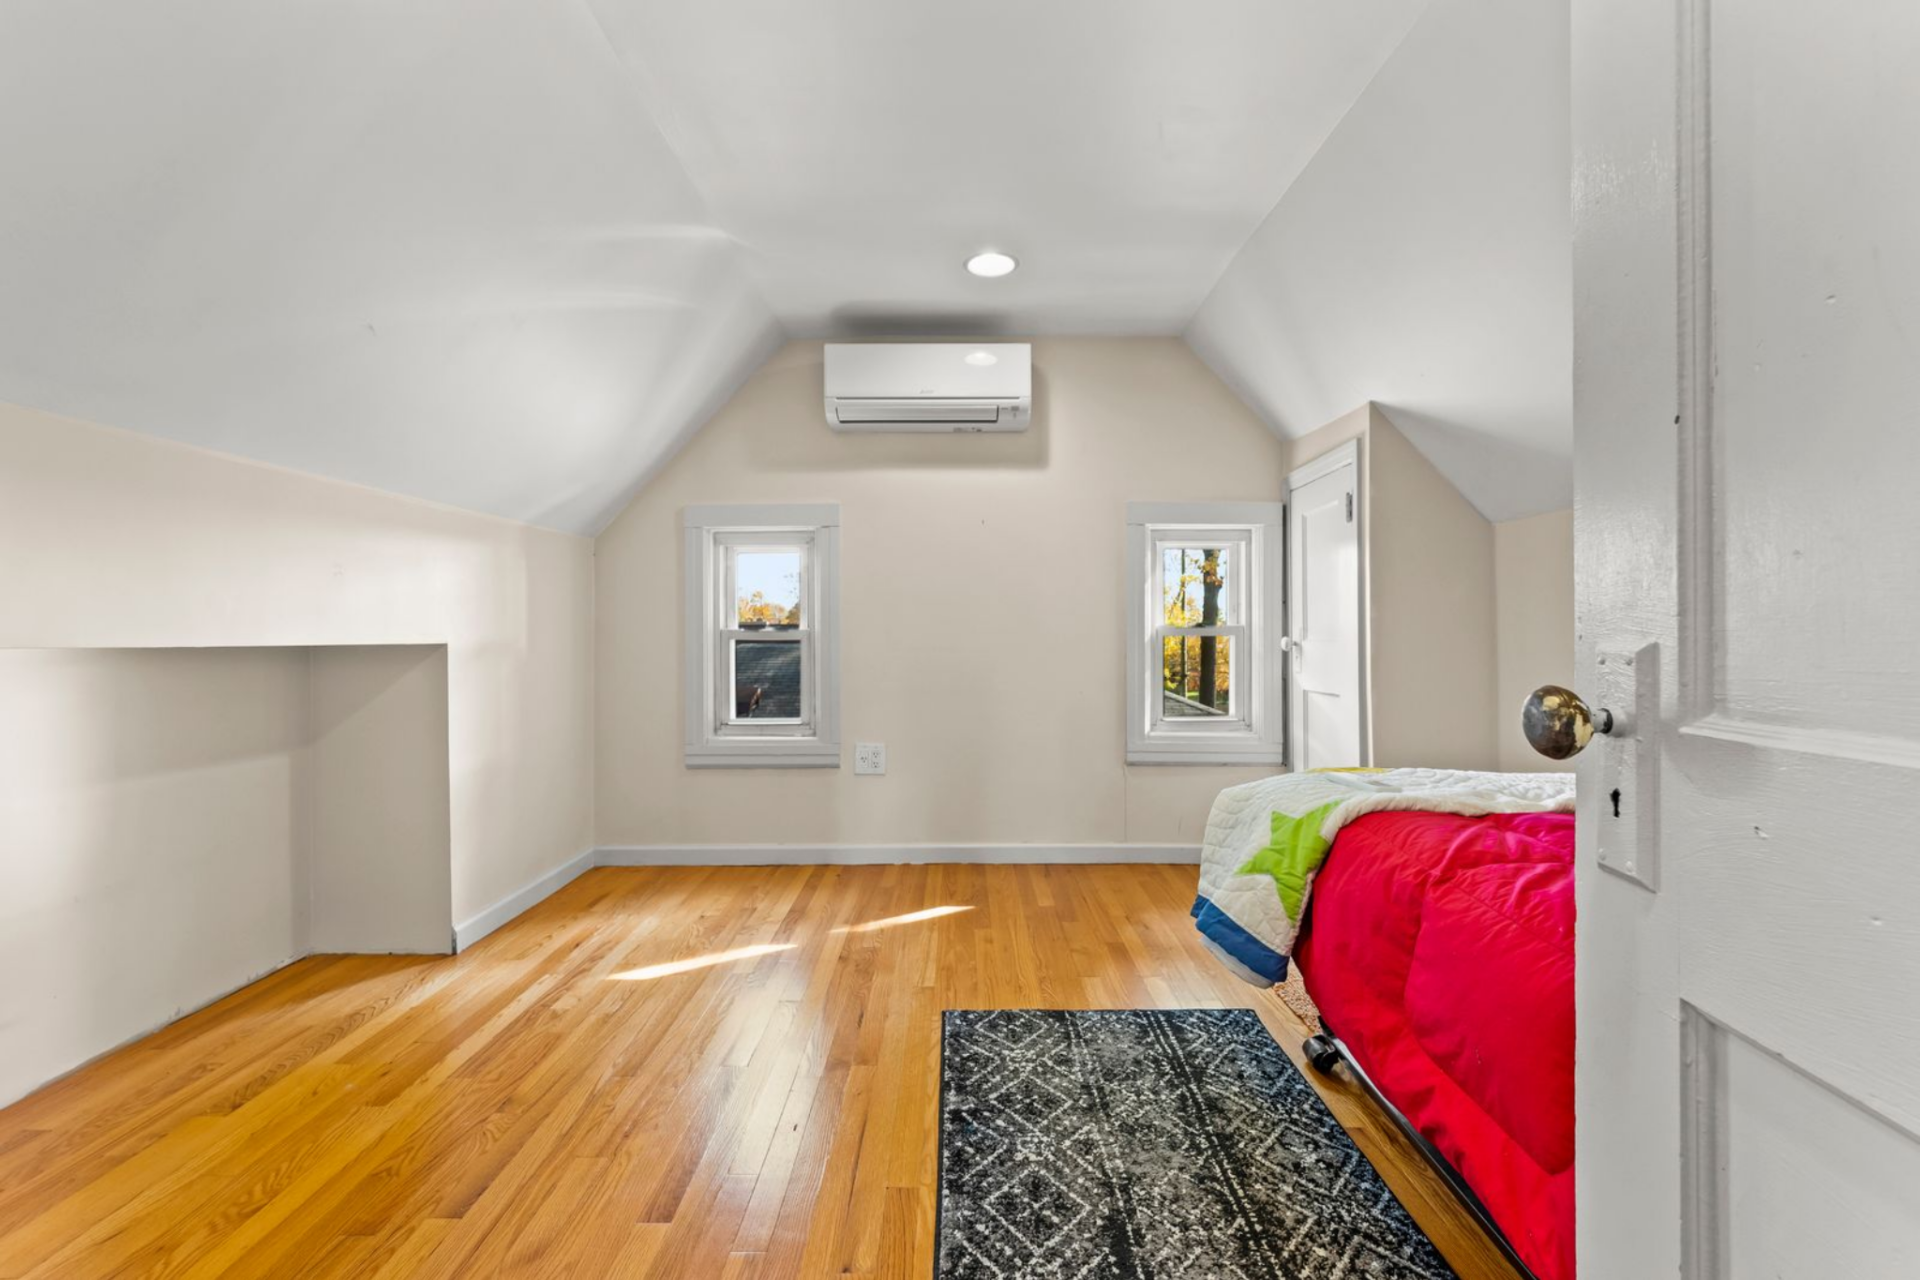
Through the sitting area’s doorway, the next bedroom sits beneath the sloped ceiling. Two small windows are set into the far wall, bringing in light, while the bed is positioned off to one side to keep the center of the room open.
Finished Basement
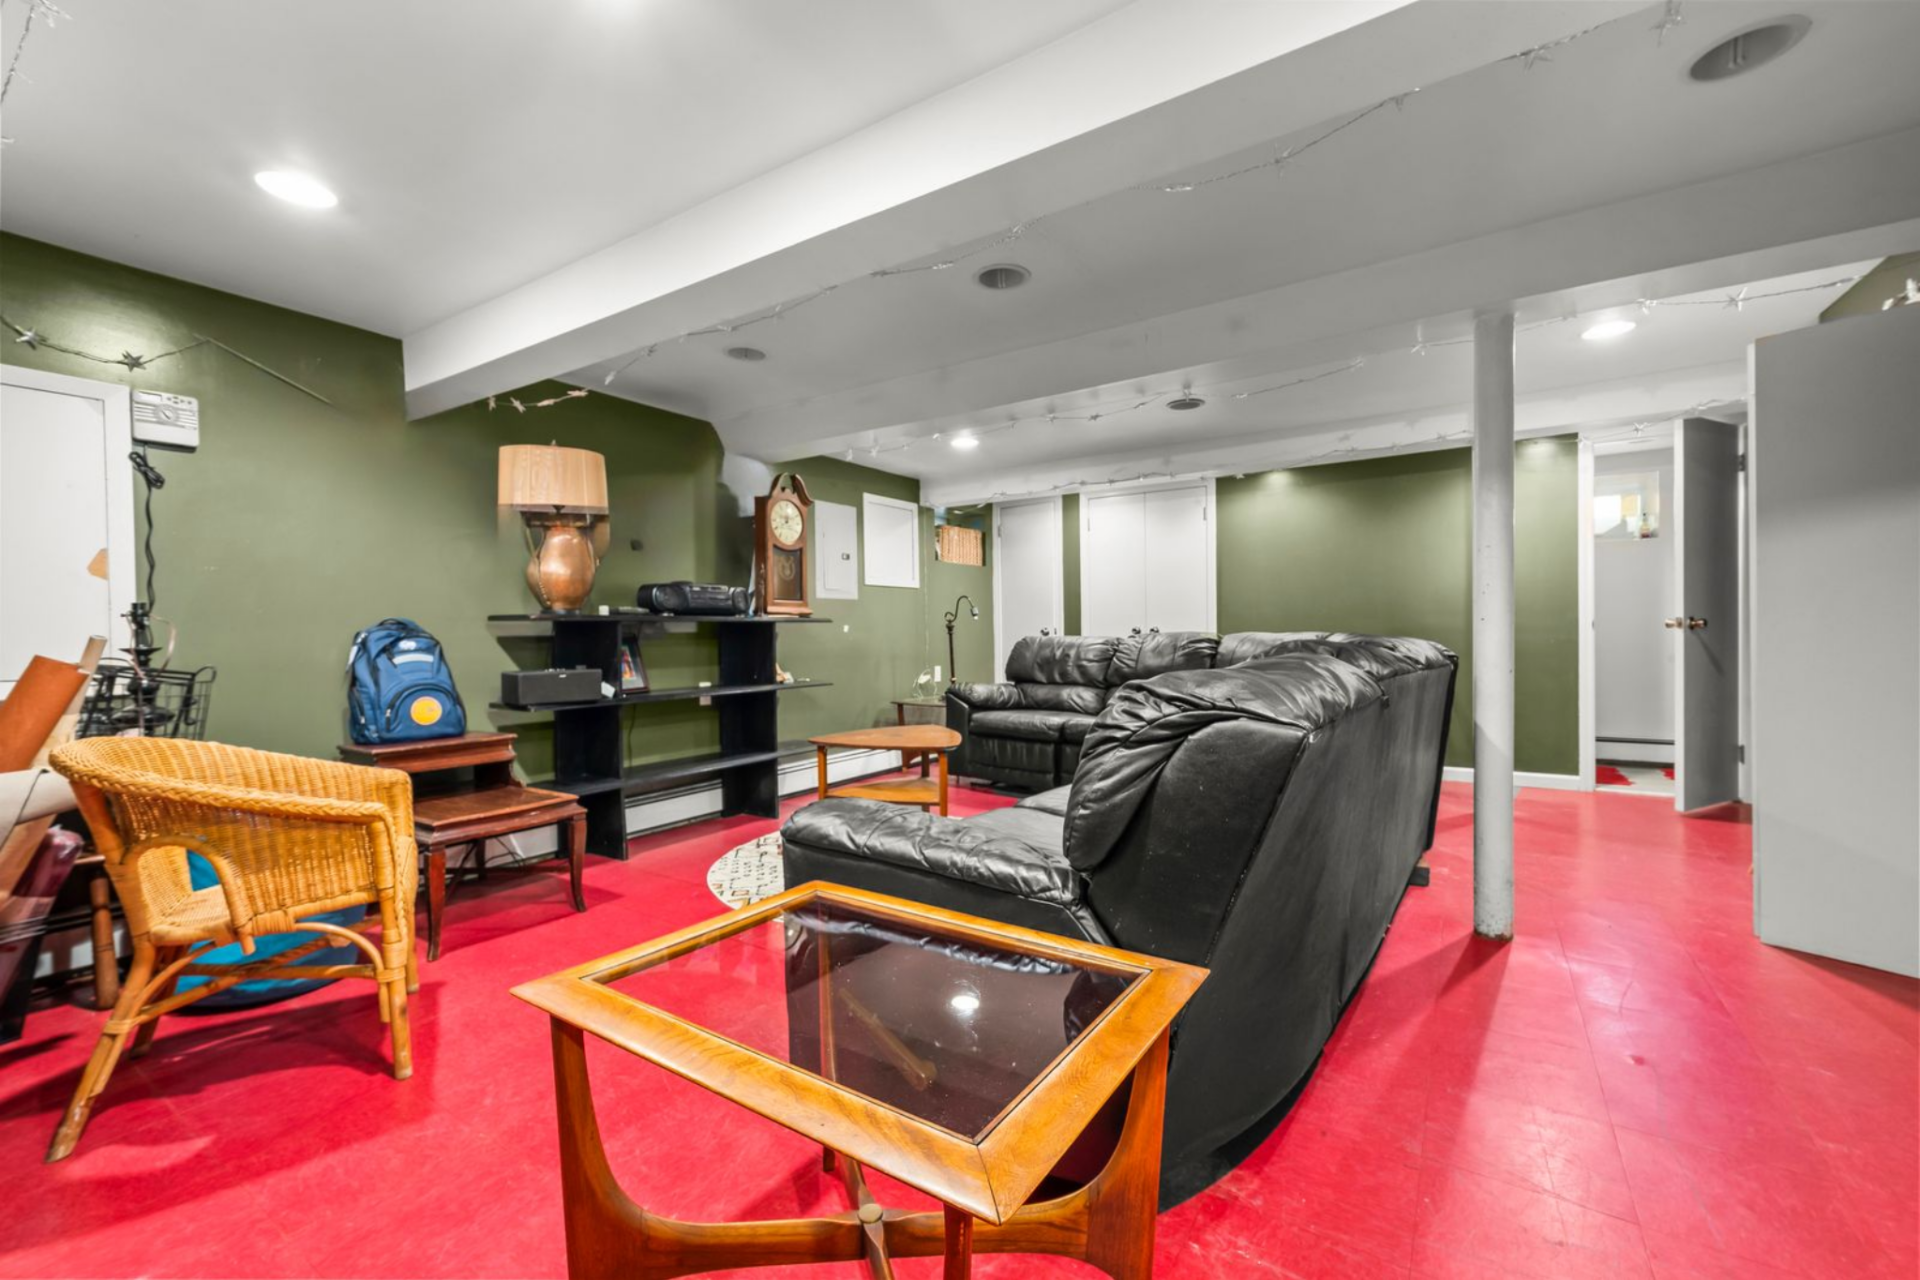
Downstairs, the finished basement adds a flexible level that can shift easily between lounge space, workspace, and overflow guest use.
The room consists of one open area with red-painted floors, olive green walls, and low ceilings that keep the layout straightforward and utilitarian.
Outdoor Spaces
Stepping outside, the backyard extends directly off the home and is laid out across a wide open space.
Private Driveway and Detached Garage
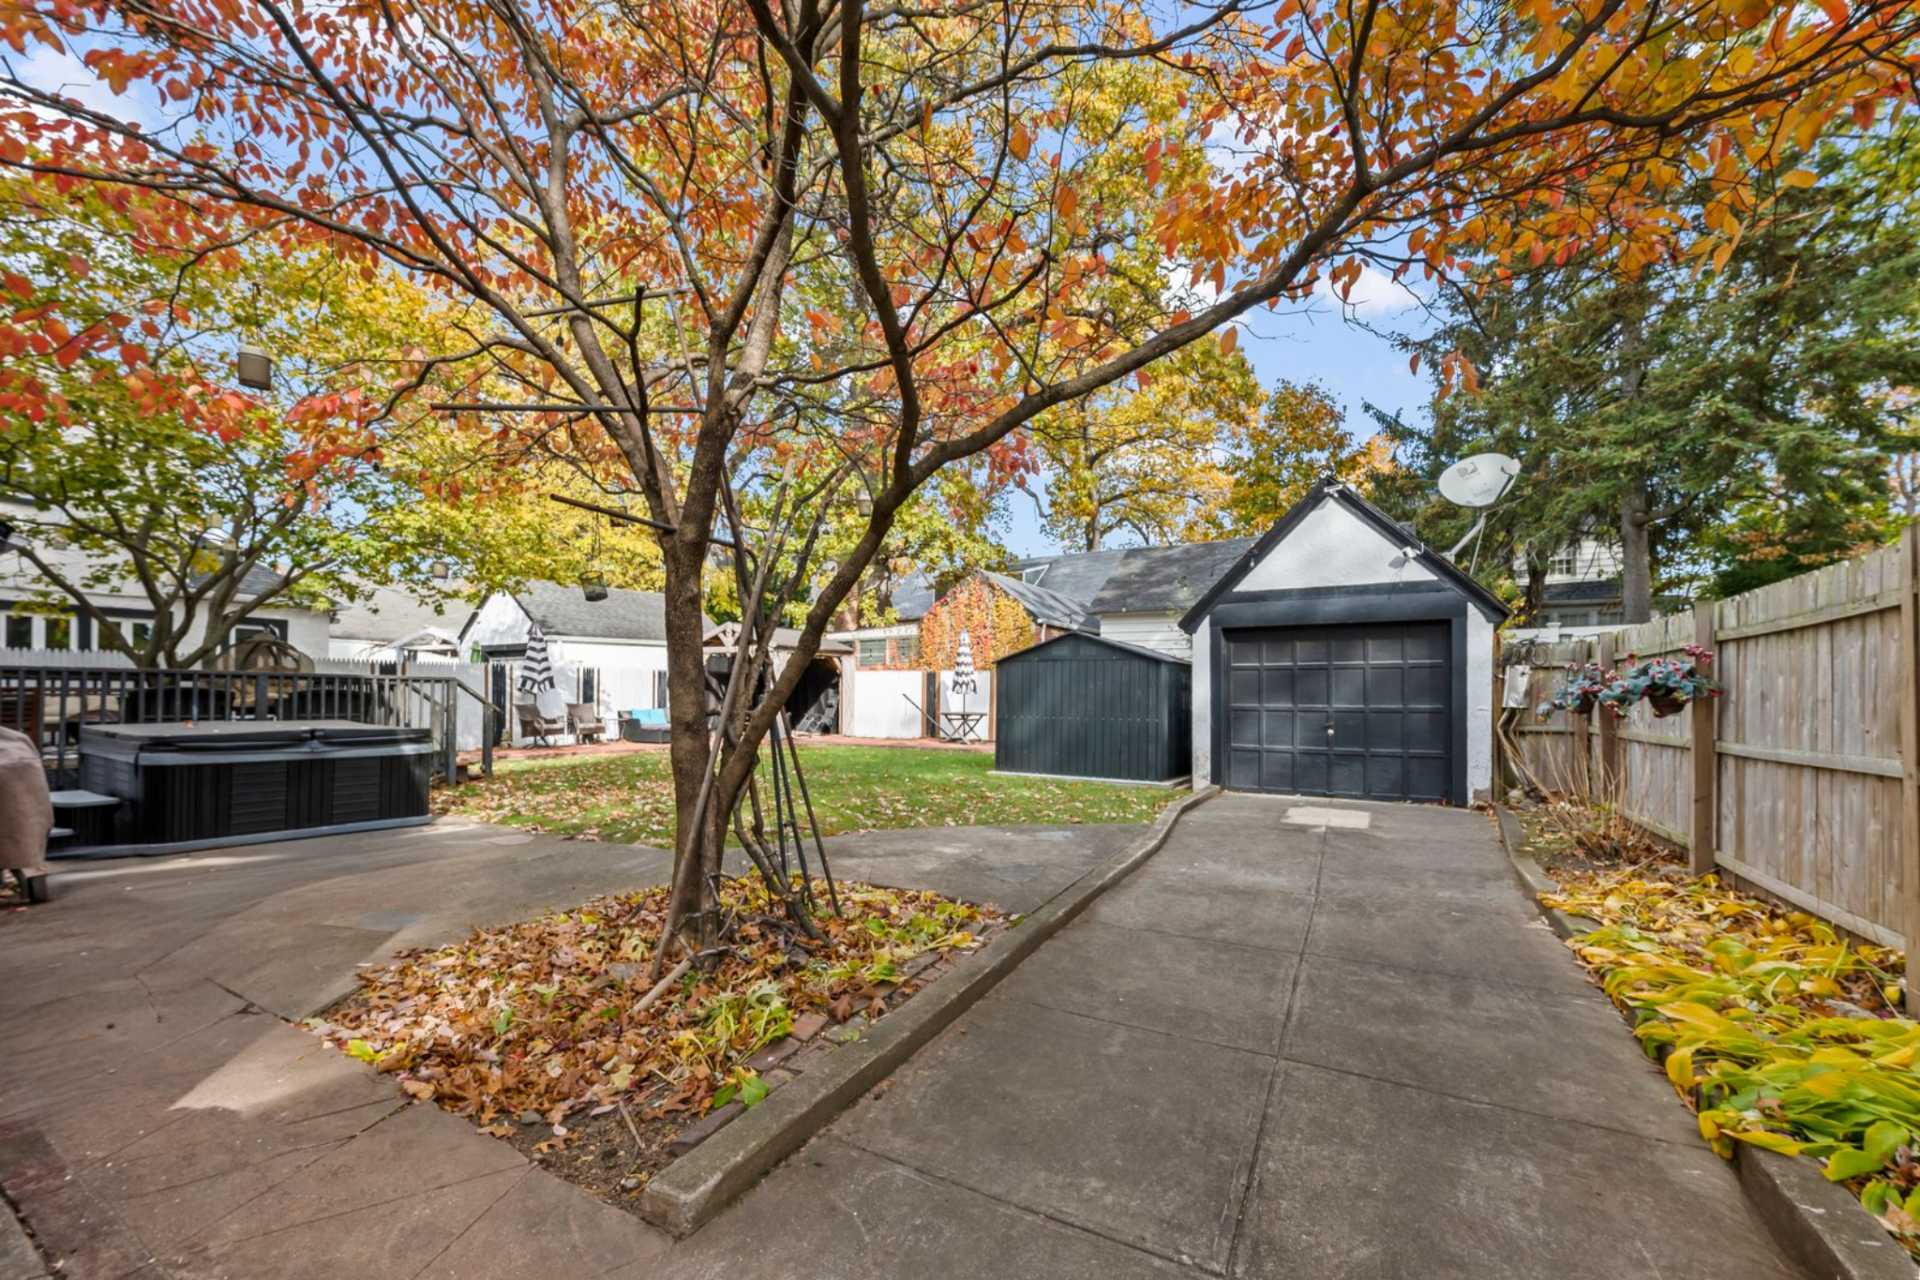
At the back of the property, a paved driveway runs along the side yard and opens to a detached garage positioned at the back of the home.
Deck
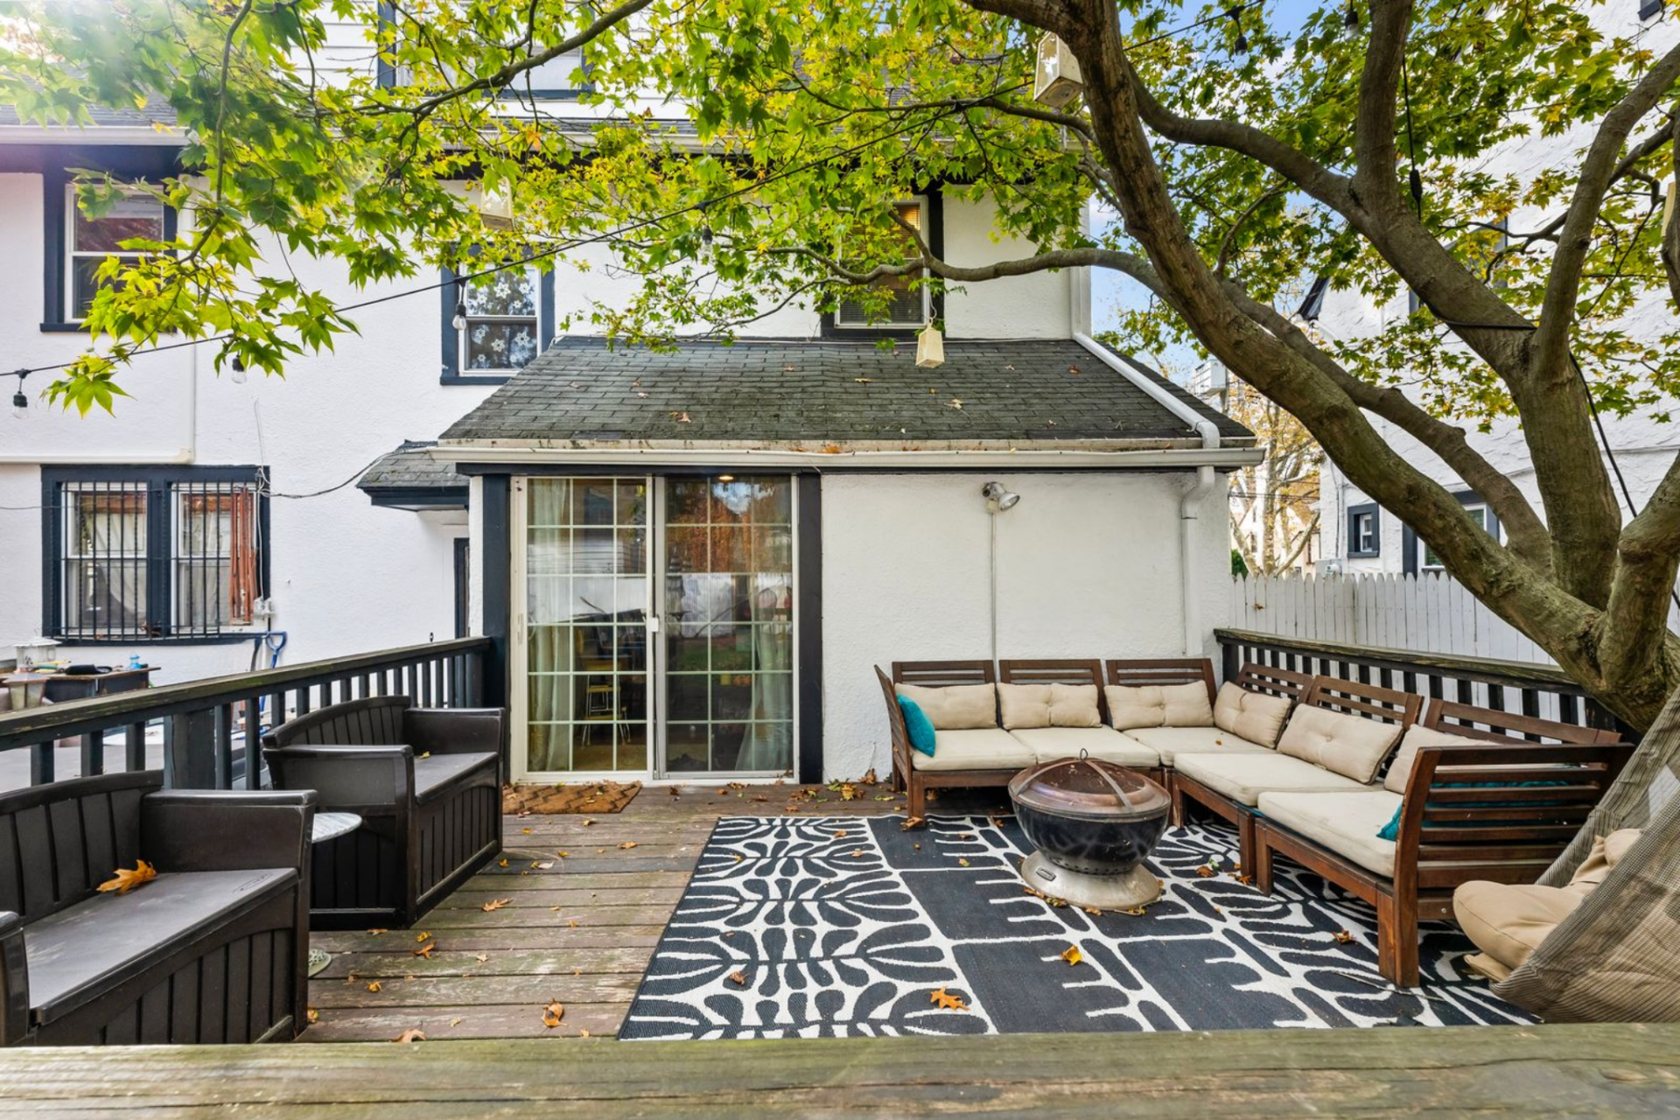
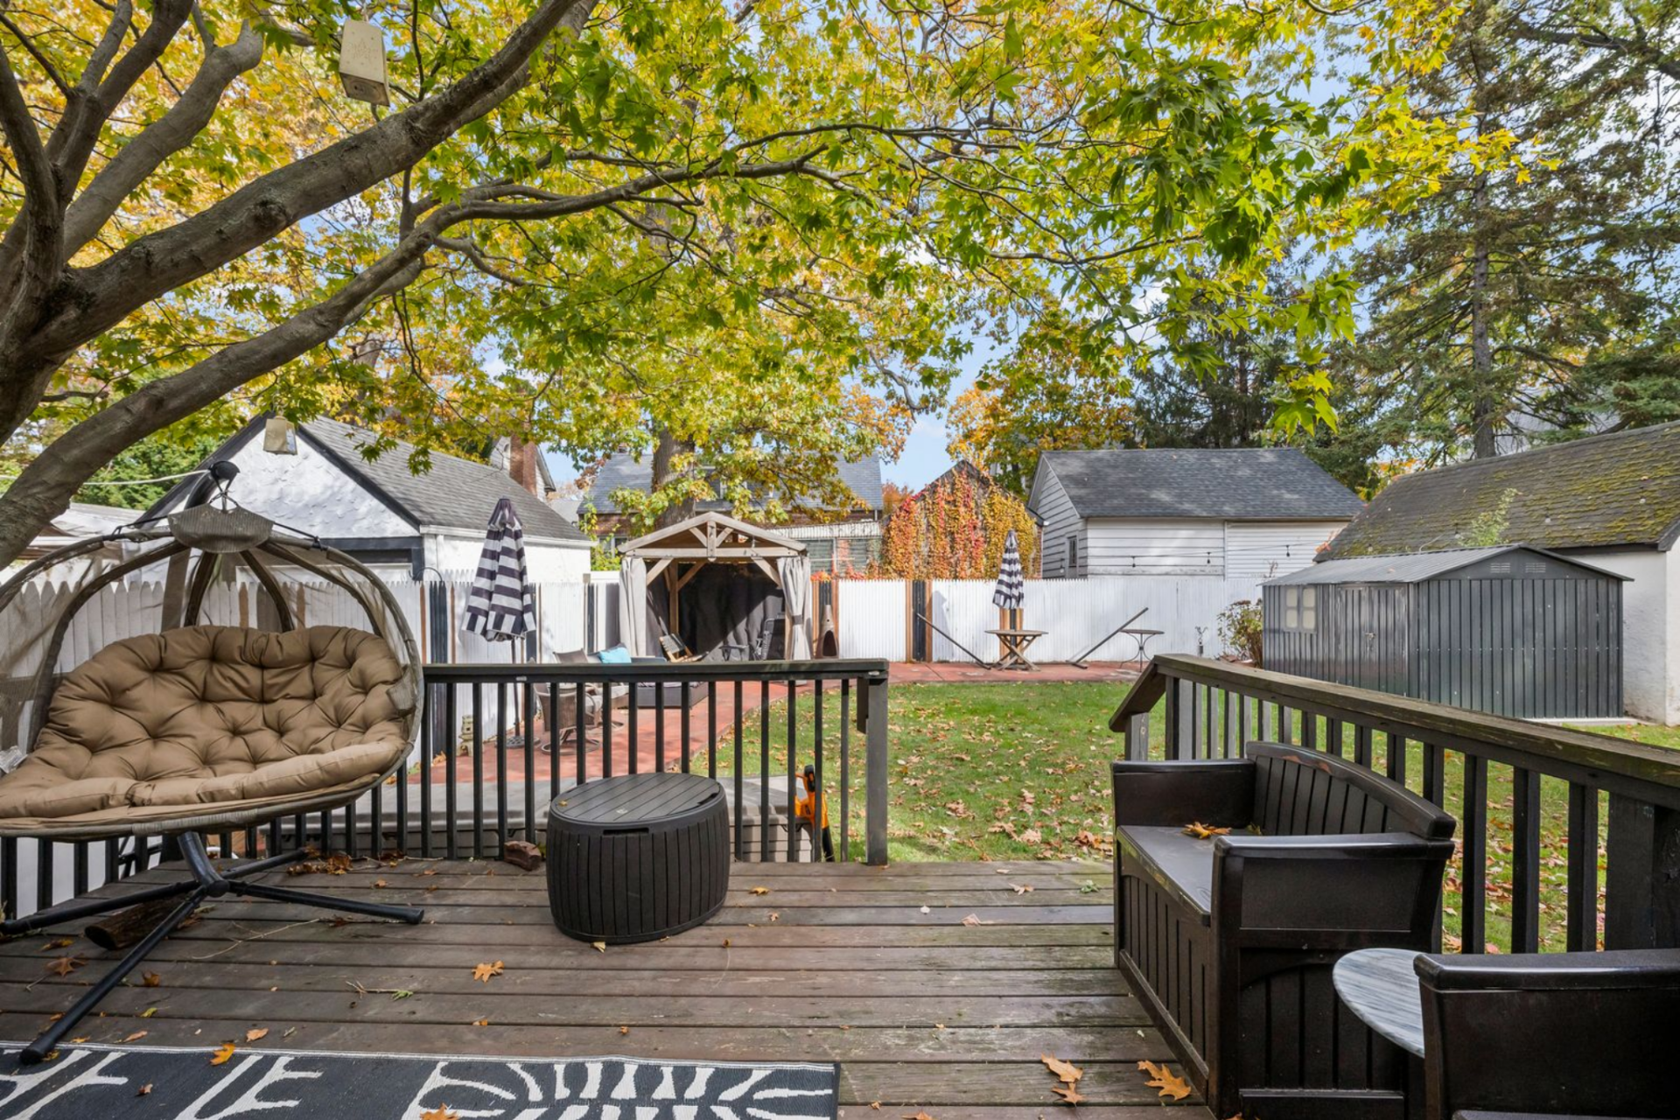
Just outside the kitchen, a wood deck creates the first outdoor living area, accessed through sliding glass doors.
The space is arranged with bench seating, chairs, and a central fire pit, forming a defined gathering area with branches providing partial shade overhead.
Landscaped Backyard and Gazebo
Stepping down from the deck, the yard opens into a grassy lawn framed by fencing and surrounding structures.
A paved section toward the back leads to a gazebo that serves as a secondary seating or lounge area on the same level as the lawn.
Final Thoughts
The home’s landmark status ties directly to Lena Horne’s long-lasting legacy and the broader cultural significance of the surrounding neighborhood, formally recognizing its place in the area’s history.
With the sale now complete, that history will continue with a new owner stepping into a property with a defined identity already in place.
At the same time, the home design, from the four-level layout to the layered outdoor areas, offers the flexibility to shape the home more personally, preserving its roots while giving it the space to evolve.
