Linda Evangelista Sells Manhattan Penthouse For $6.75 Million
Supermodel Linda Evangelista has sold her Manhattan penthouse for $6.75 million after 25 years of calling it home.
One of the defining faces of the 1980s and ’90s fashion world, Evangelista, whose signature cropped hairstyle became known as “The Linda,” purchased the residence in 2001 for $1.4 million.
Located in Chelsea’s historic Spears Building, the industrial-style penthouse has more than 4,000 square feet of interior space and 2,500 square feet of private outdoor space.
Property Highlights
Price: $6.75 million
Location: Manhattan, New York
Size: 4,022 square feet
Bedrooms: 4
Bathrooms: 2
Notable Features: Private rooftop terrace, ceilings up to 13 feet, exposed brick, polished concrete floors, wood-burning fireplace, High Line views, six floor-to-ceiling custom closets, full-time doorman and concierge
For more information about this sale, contact listing agent Steve Gold of The Corcoran Group at steve@corcoran.com.
Inside The Great Room
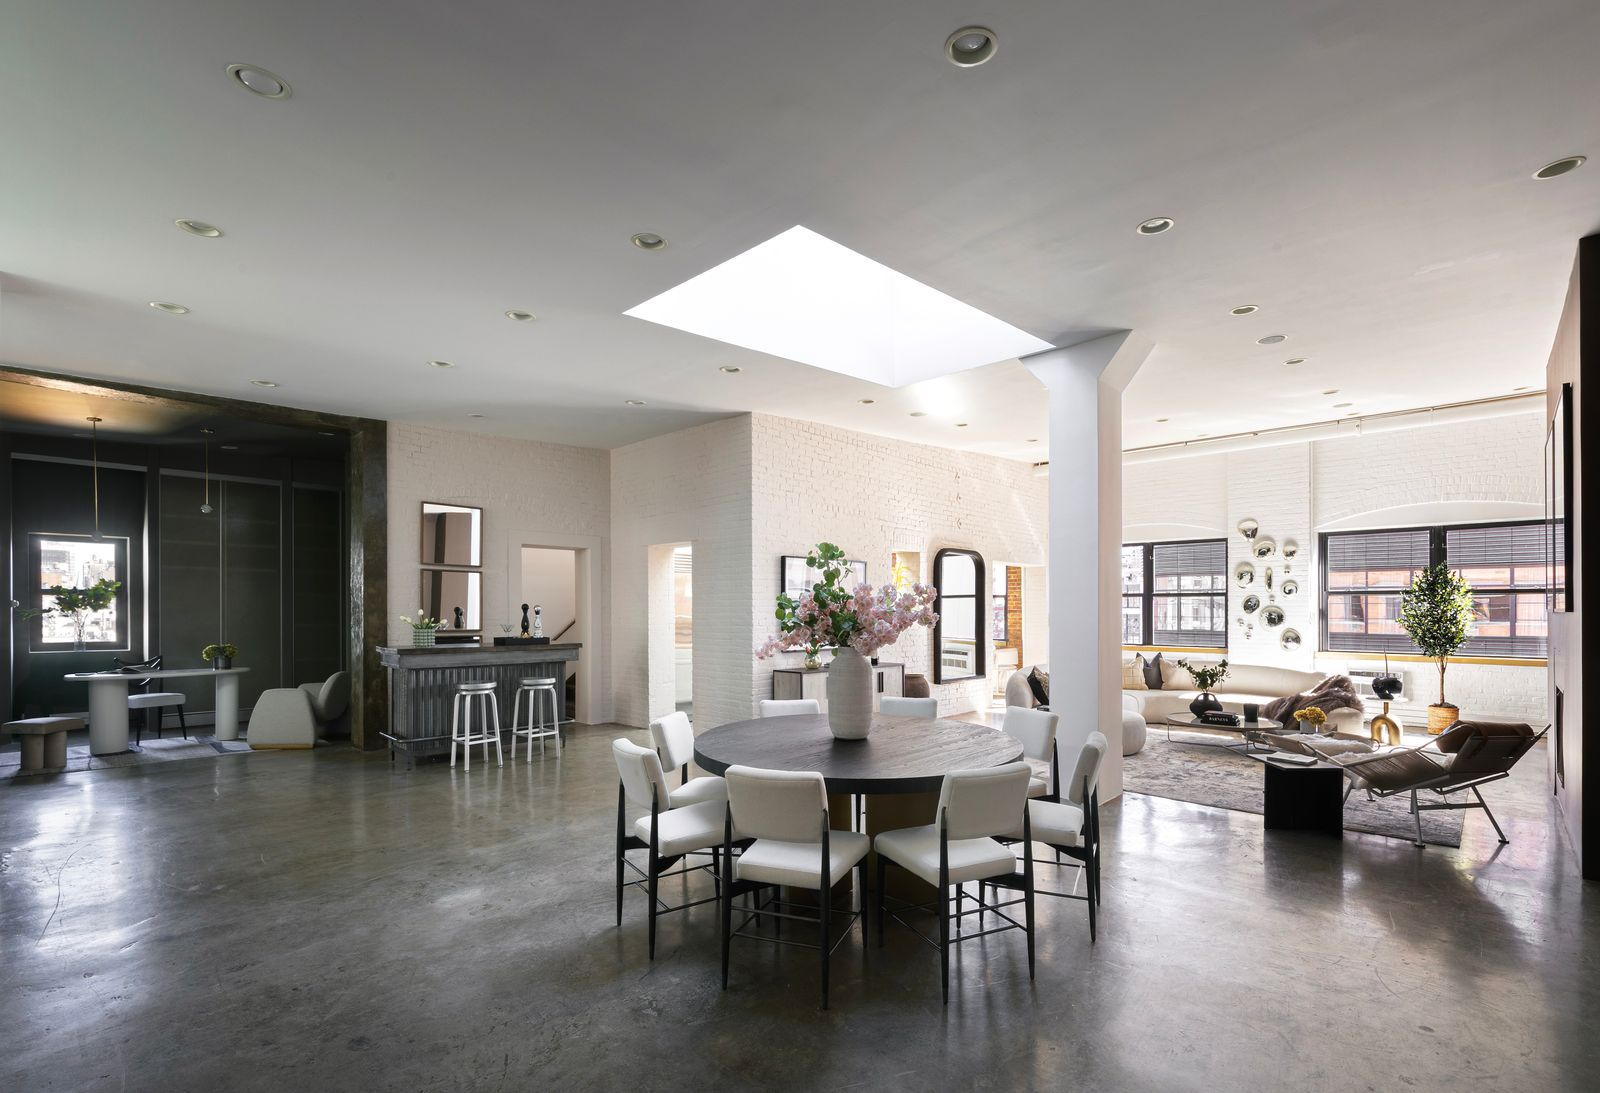
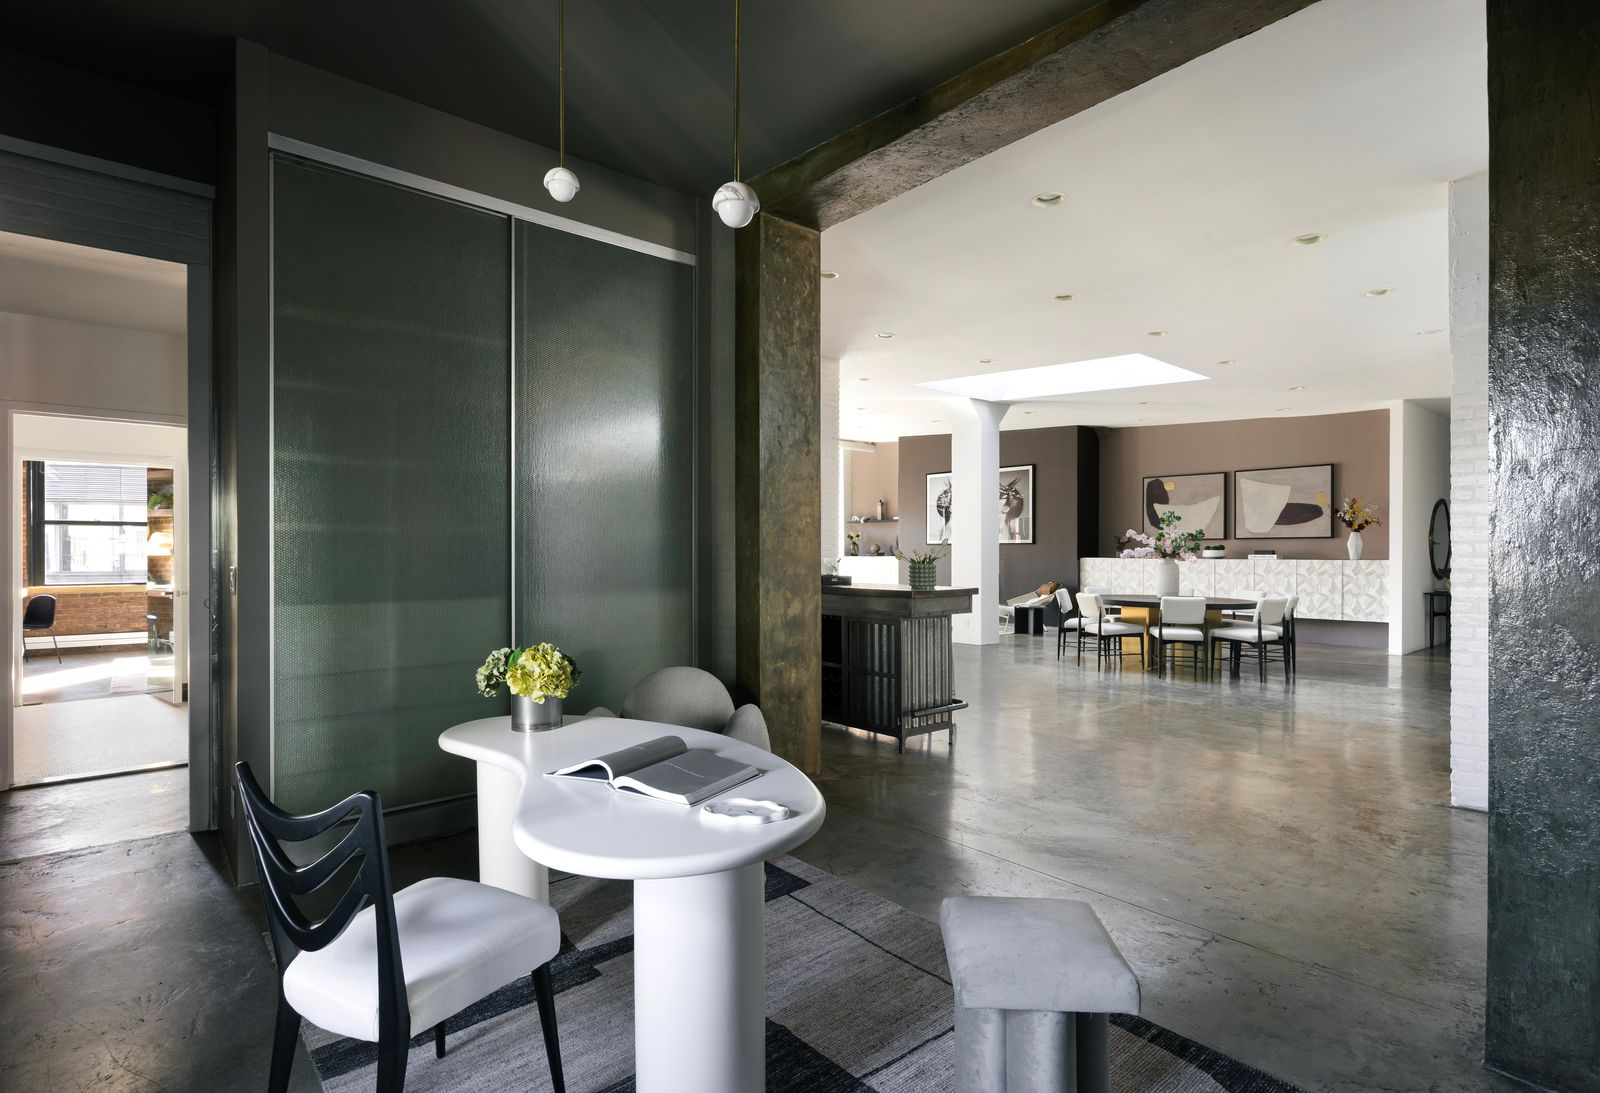
Walking into Evangelista’s now-former penthouse, the loft-style interior opens directly into a great room with polished concrete floors stretching beneath 13-foot ceilings.
Off to one side, the living area gathers around a wood-burning fireplace, while white exposed brick and large black-framed windows line the surrounding walls.
Bar
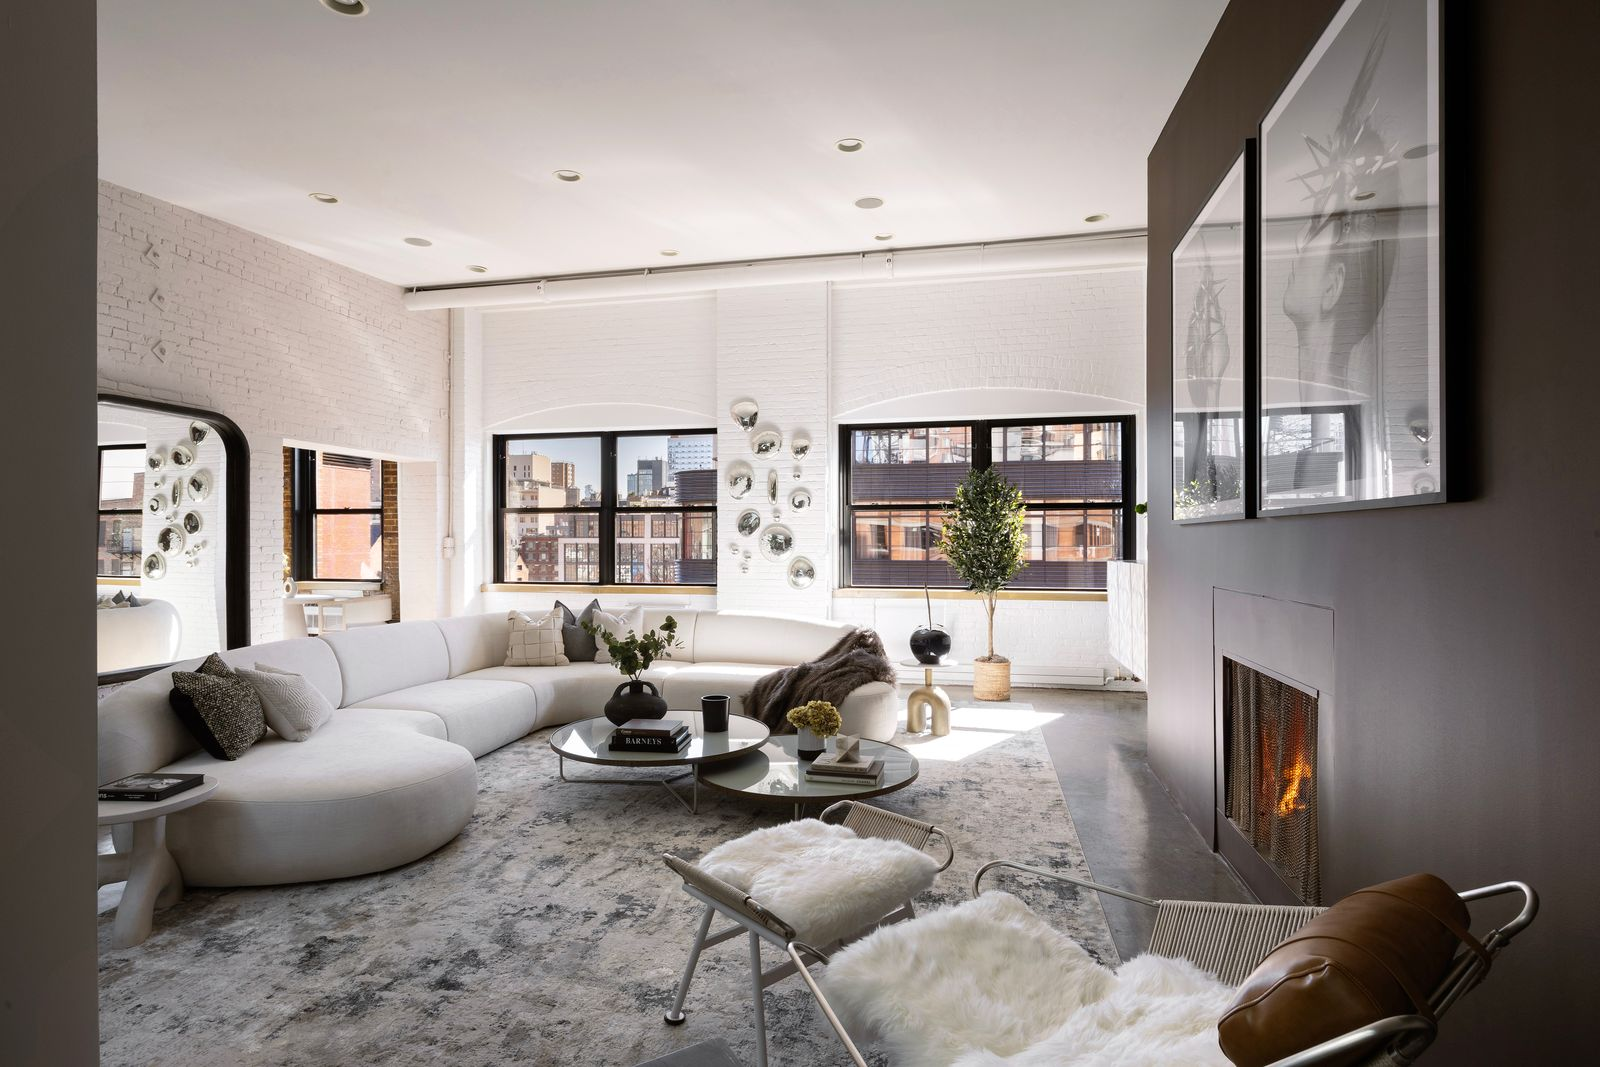
At the back of the great room, a compact bar is set against the white brick wall, with a metal counter and two stools creating a casual spot just off the main living area.
Office
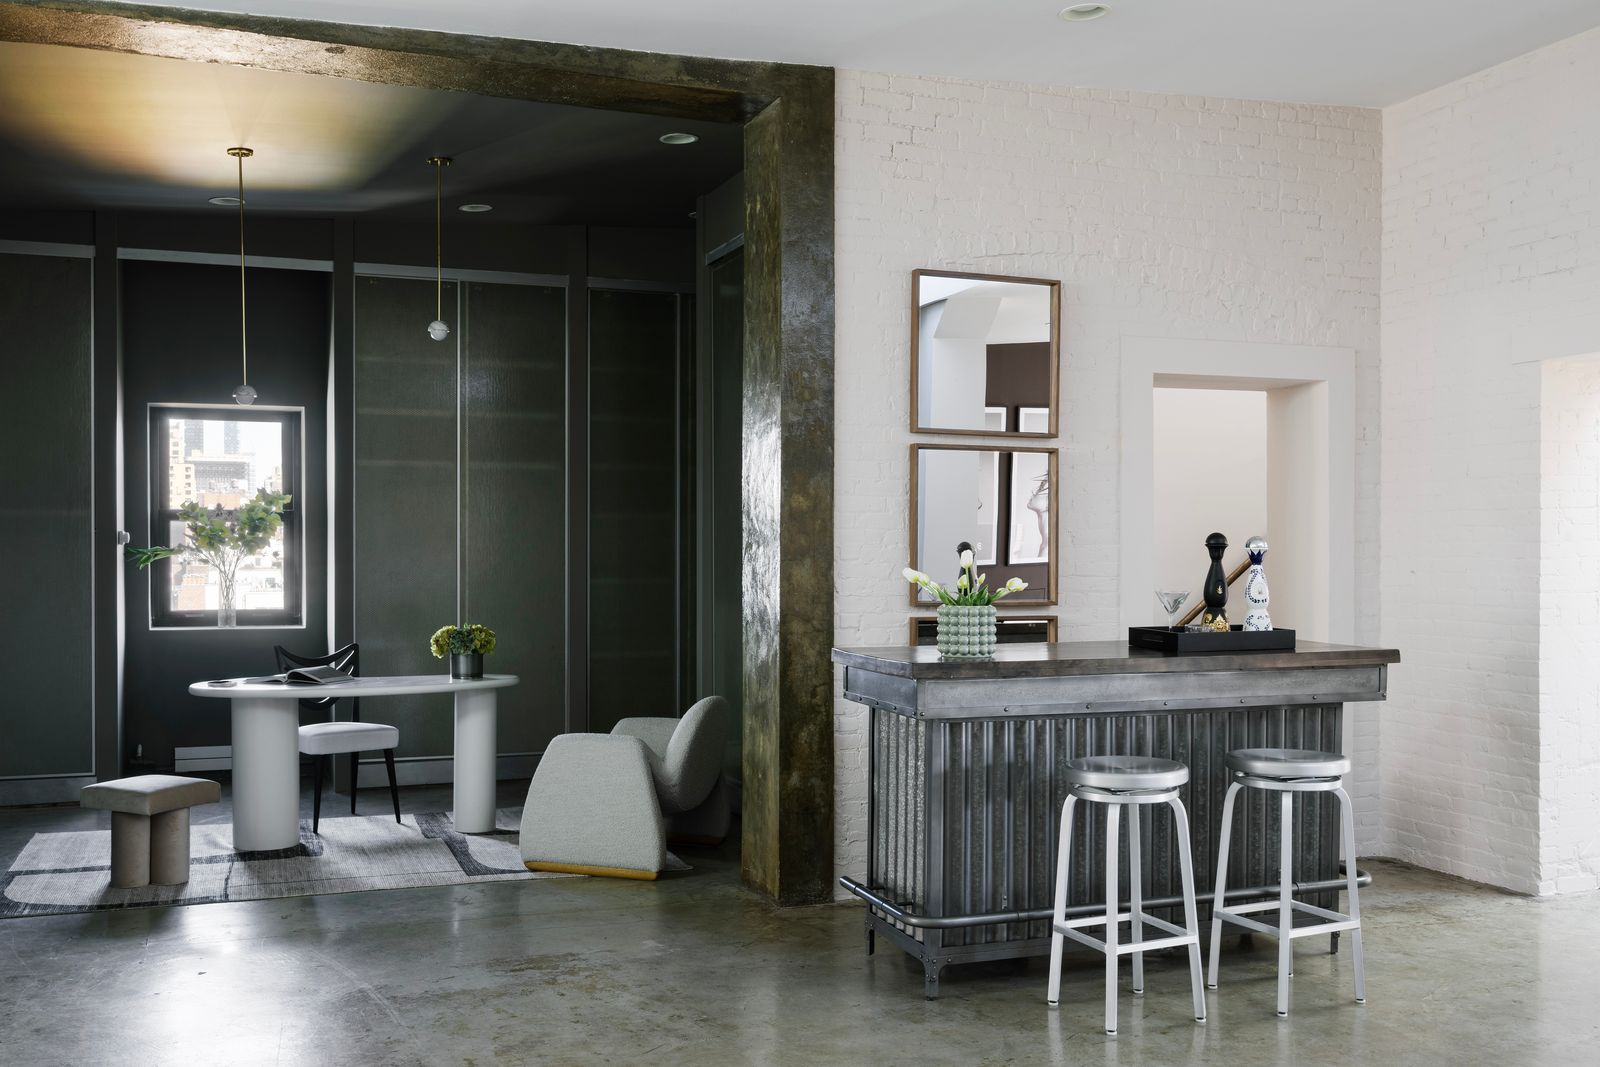
Right beside the bar, the office sits in a separate but still open corner of the great room, set within darker walls and featuring a small white desk that looks back out towards the dining area.
Kitchen
Around the corner, the kitchen narrows into a galley-style space where exposed brick surrounds white cabinetry and butcher-block counters.
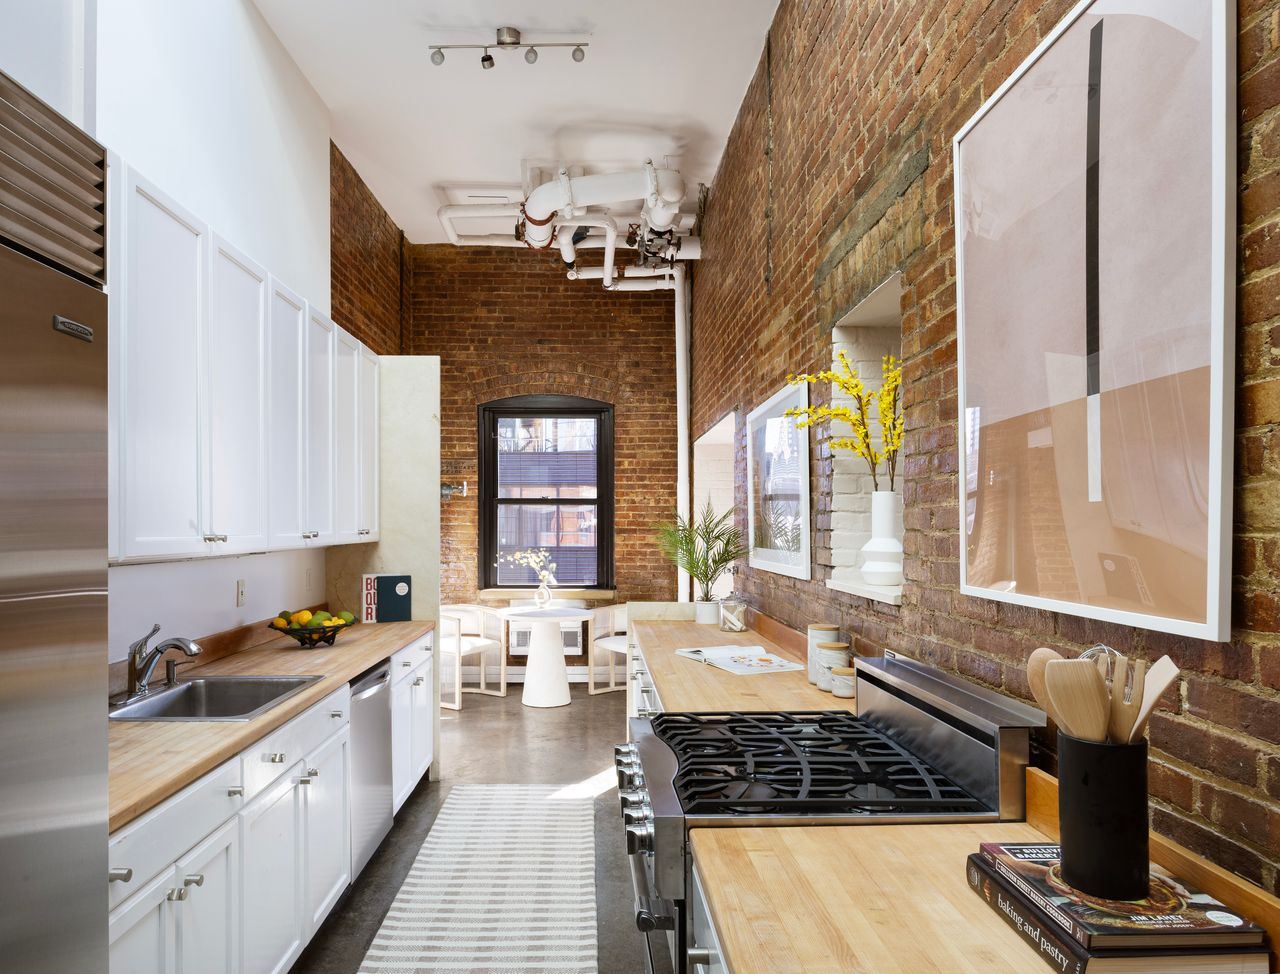
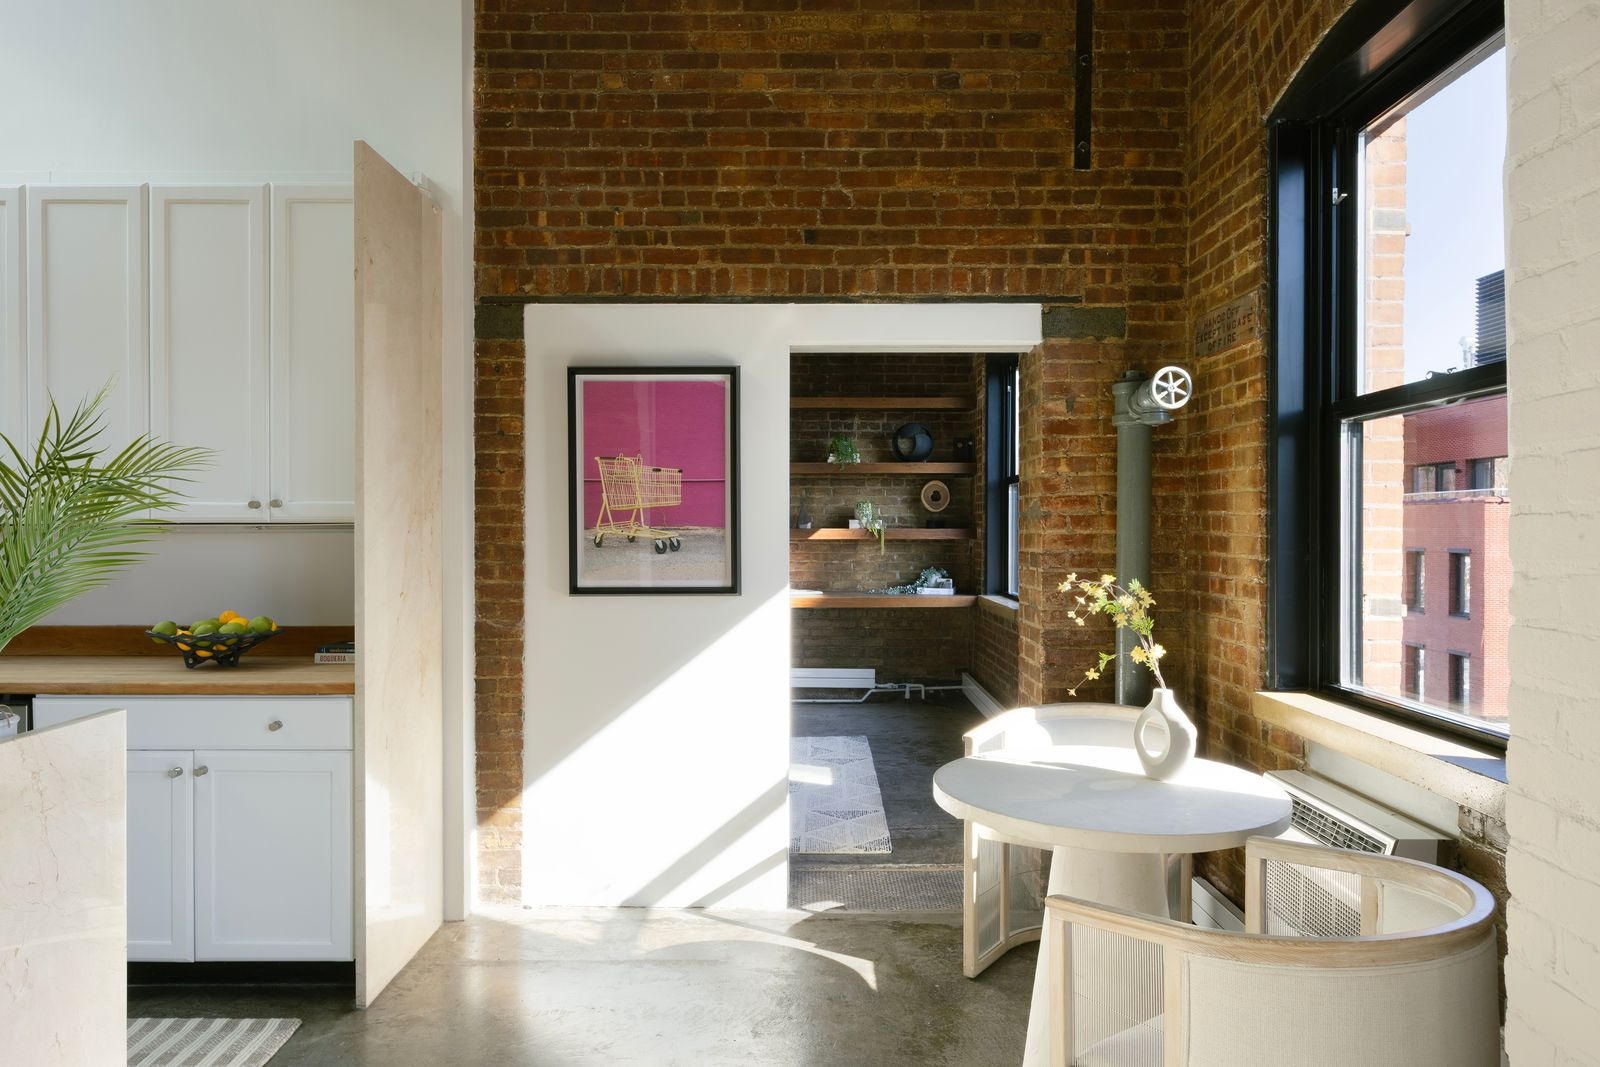
Stainless-steel appliances, including a Sub-Zero refrigerator, are integrated into the cabinetry, while the concrete floor continues to a small breakfast area at the far end beneath a window.
Penthouse Bedrooms
The penthouse’s four bedrooms are spread throughout the home, with dedicated guest, primary, and kids’ spaces.
Guest Suite
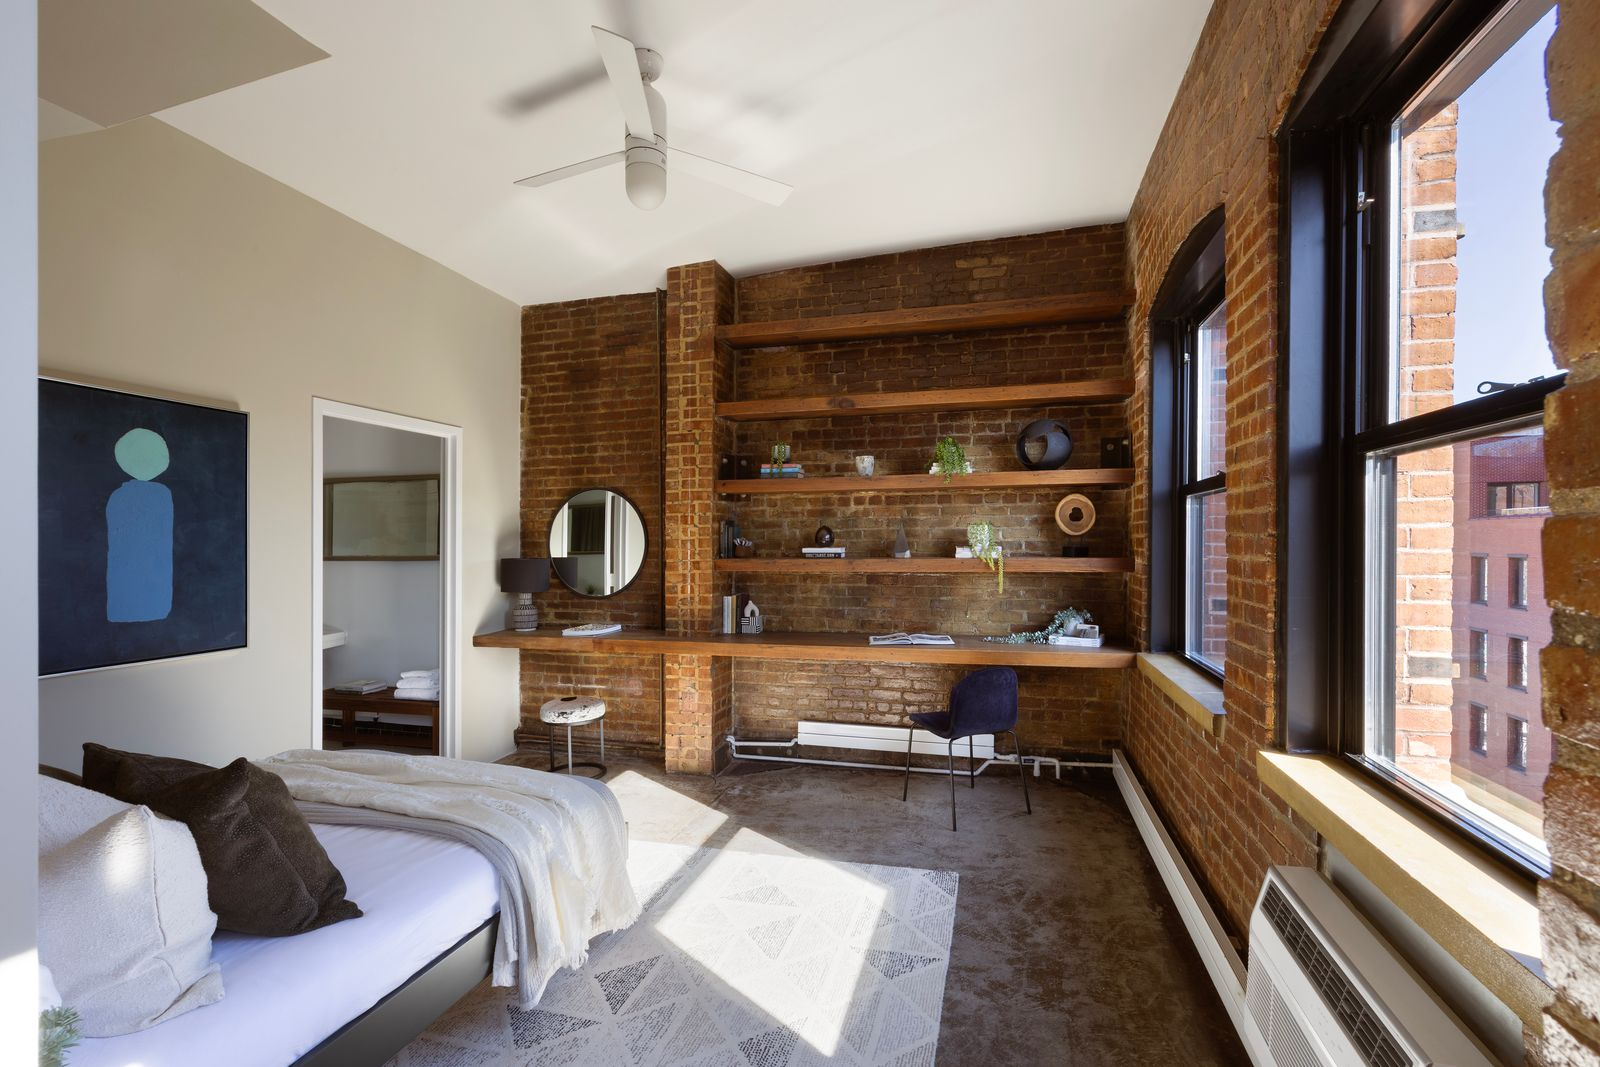
Opening directly from the kitchen, the guest suite keeps the exposed brick intact along two walls, where built-in wood shelving and a long work surface create a desk and vanity area.
The bed sits to face the brick-lined workspace before opening to the suite’s private bathroom.
Primary Bedroom
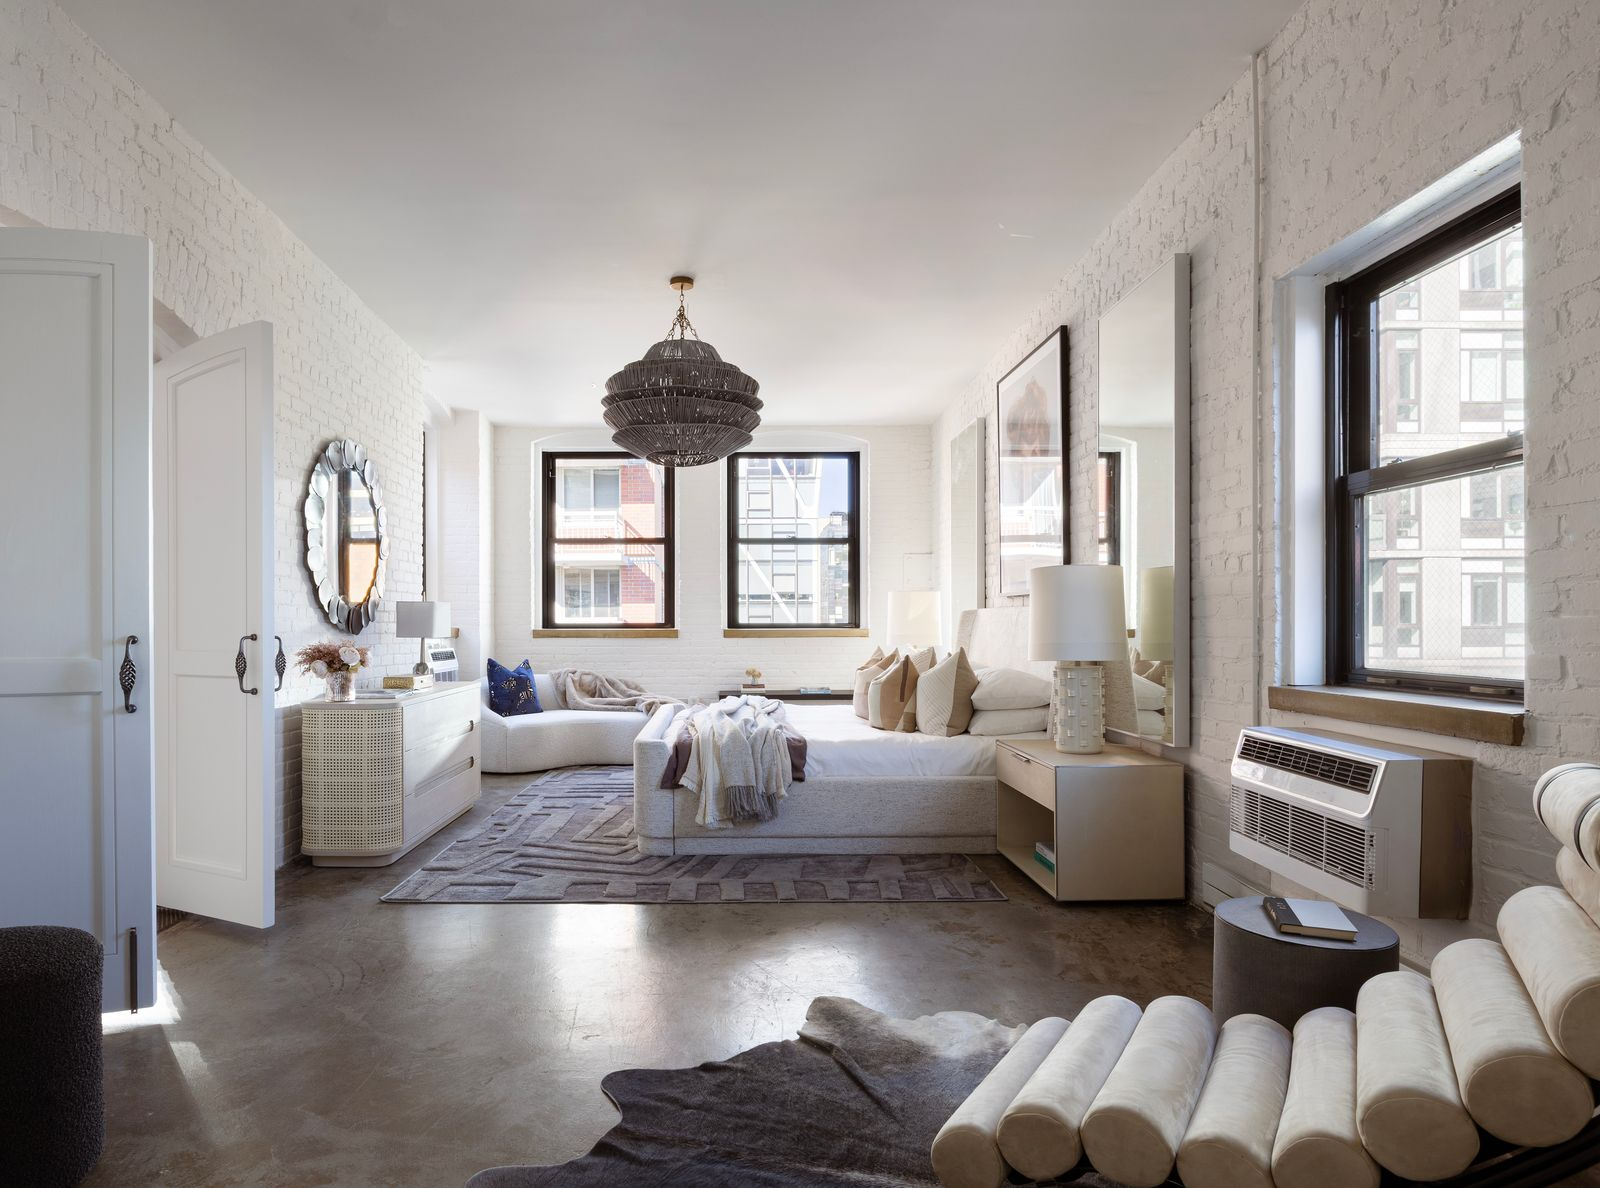
The corner primary bedroom once again sees white-painted brick wrapping around windows with views toward the High Line.
The bedroom connects to an en-suite bathroom with a soaking tub and separate glass-enclosed shower and an oversized dressing room.
Kids’ Bedroom and Study
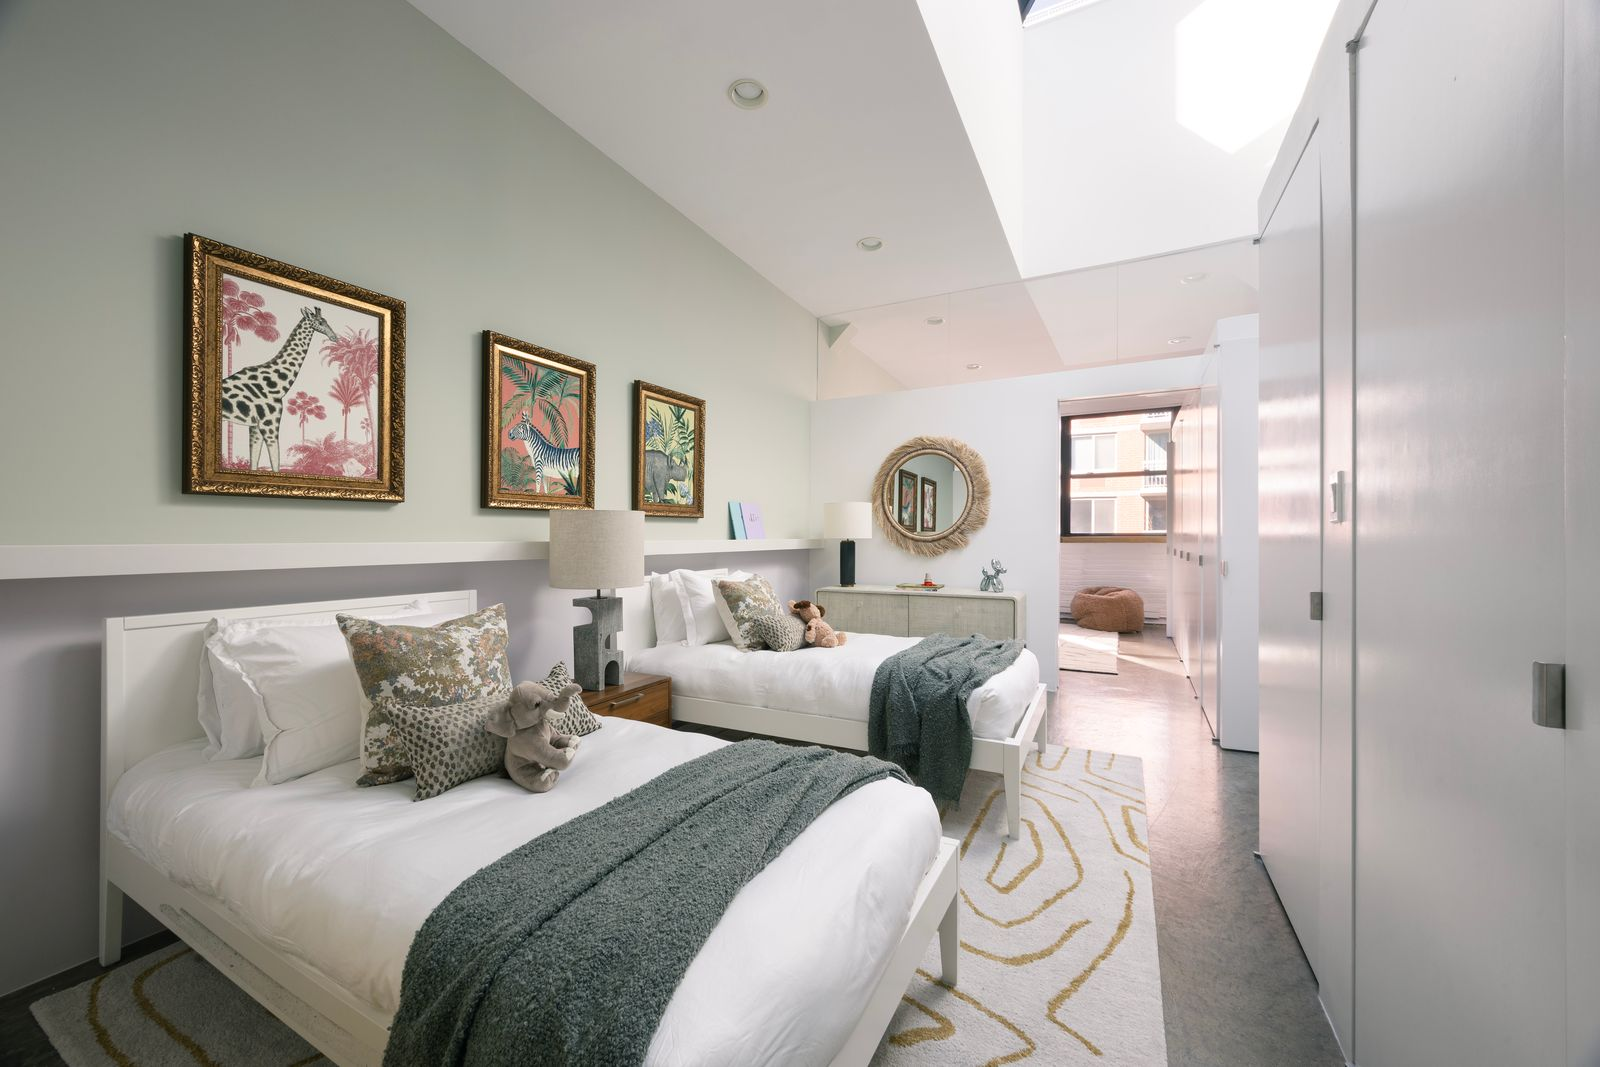
The kids’ area begins with a bedroom topped by skylights, where two beds sit side by side across from built-in wardrobes.
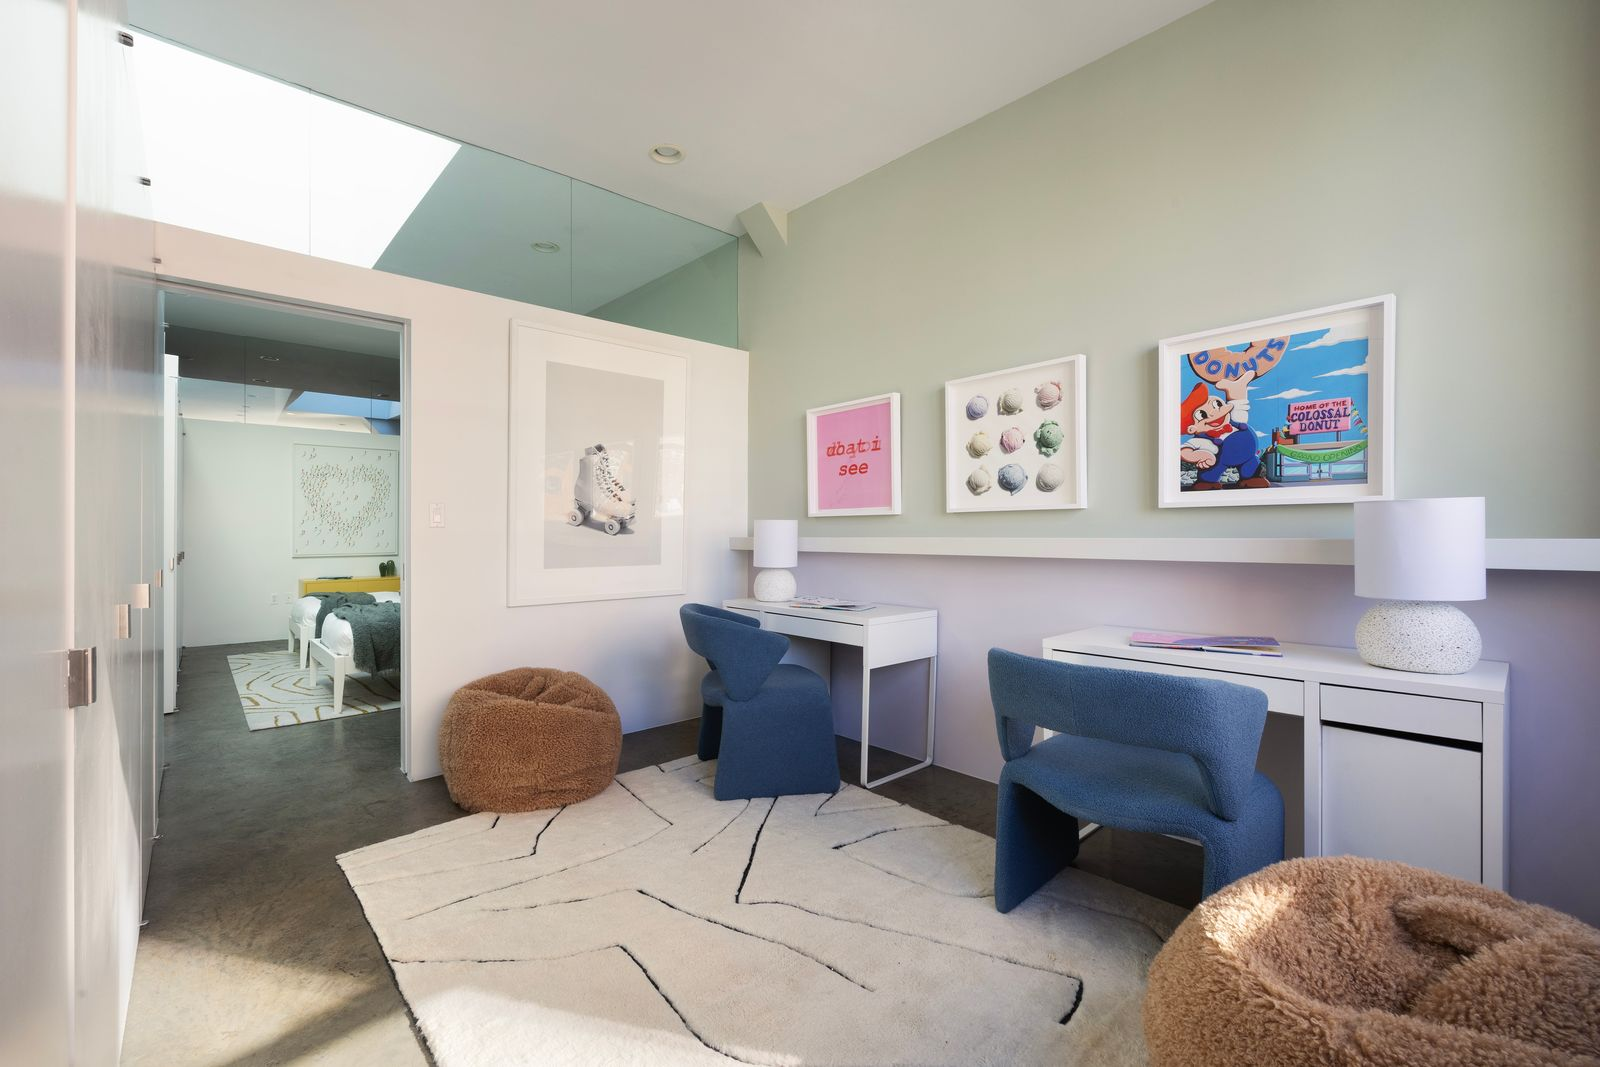
In the next room, the suite opens into a connected study space with two desks placed beneath framed artwork.
Private Rooftop
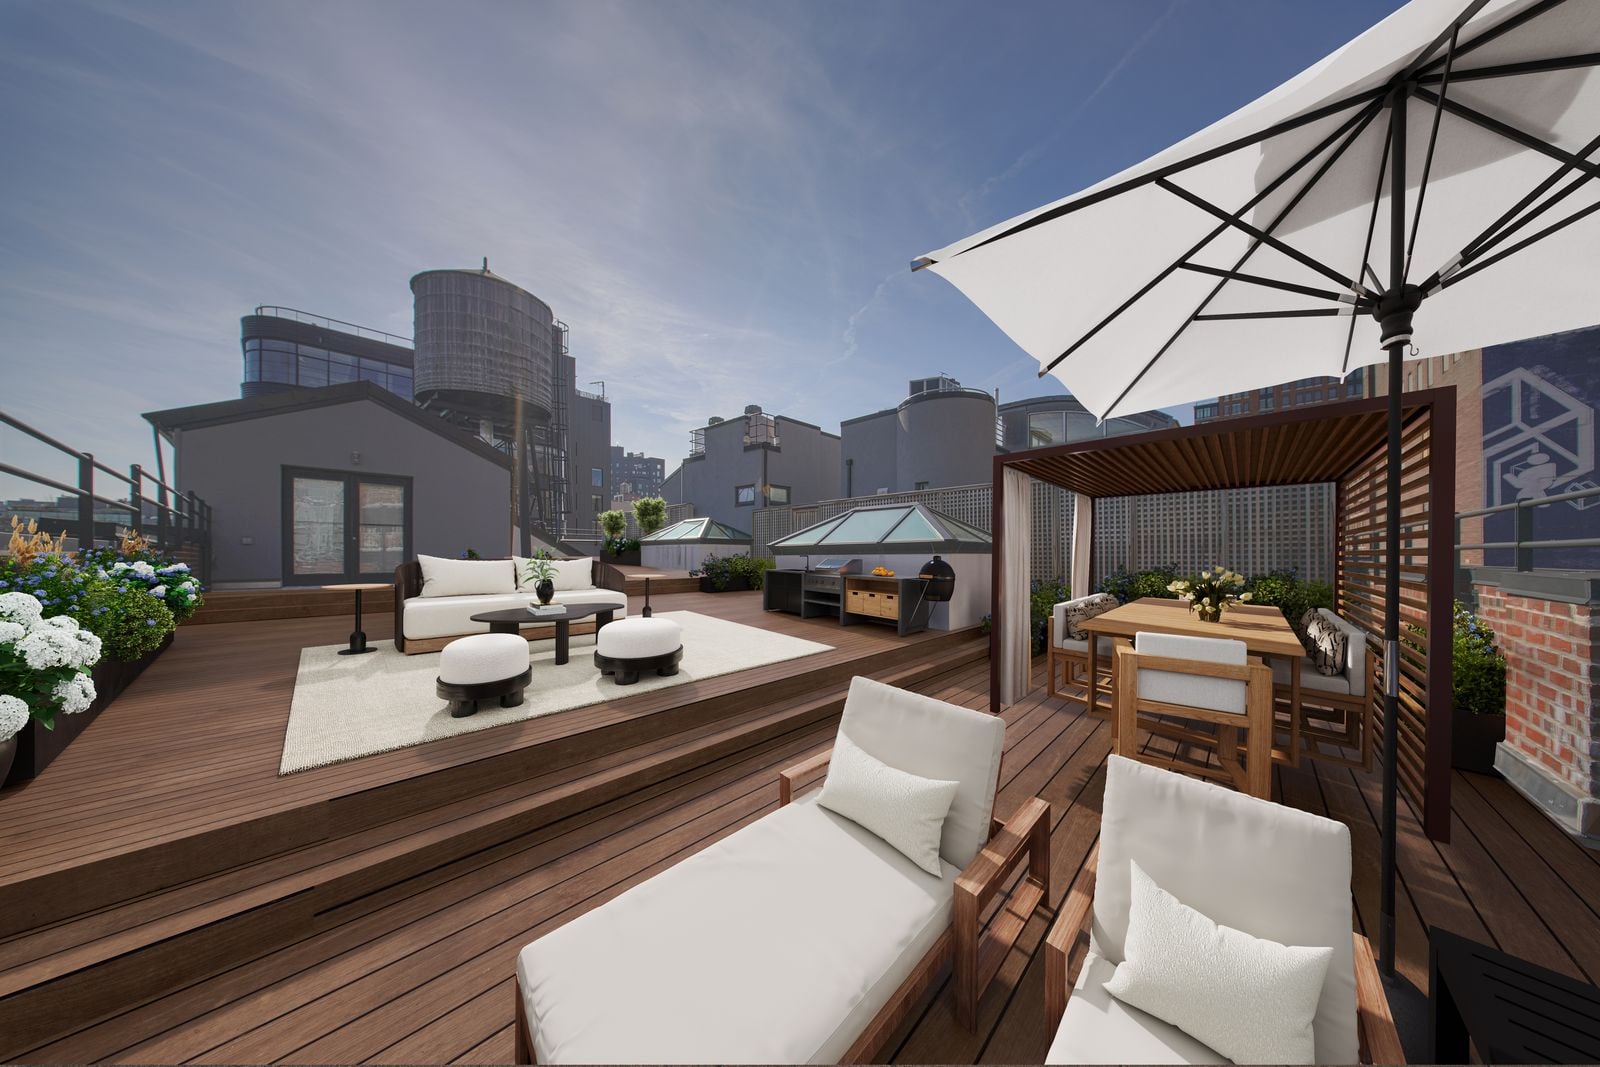
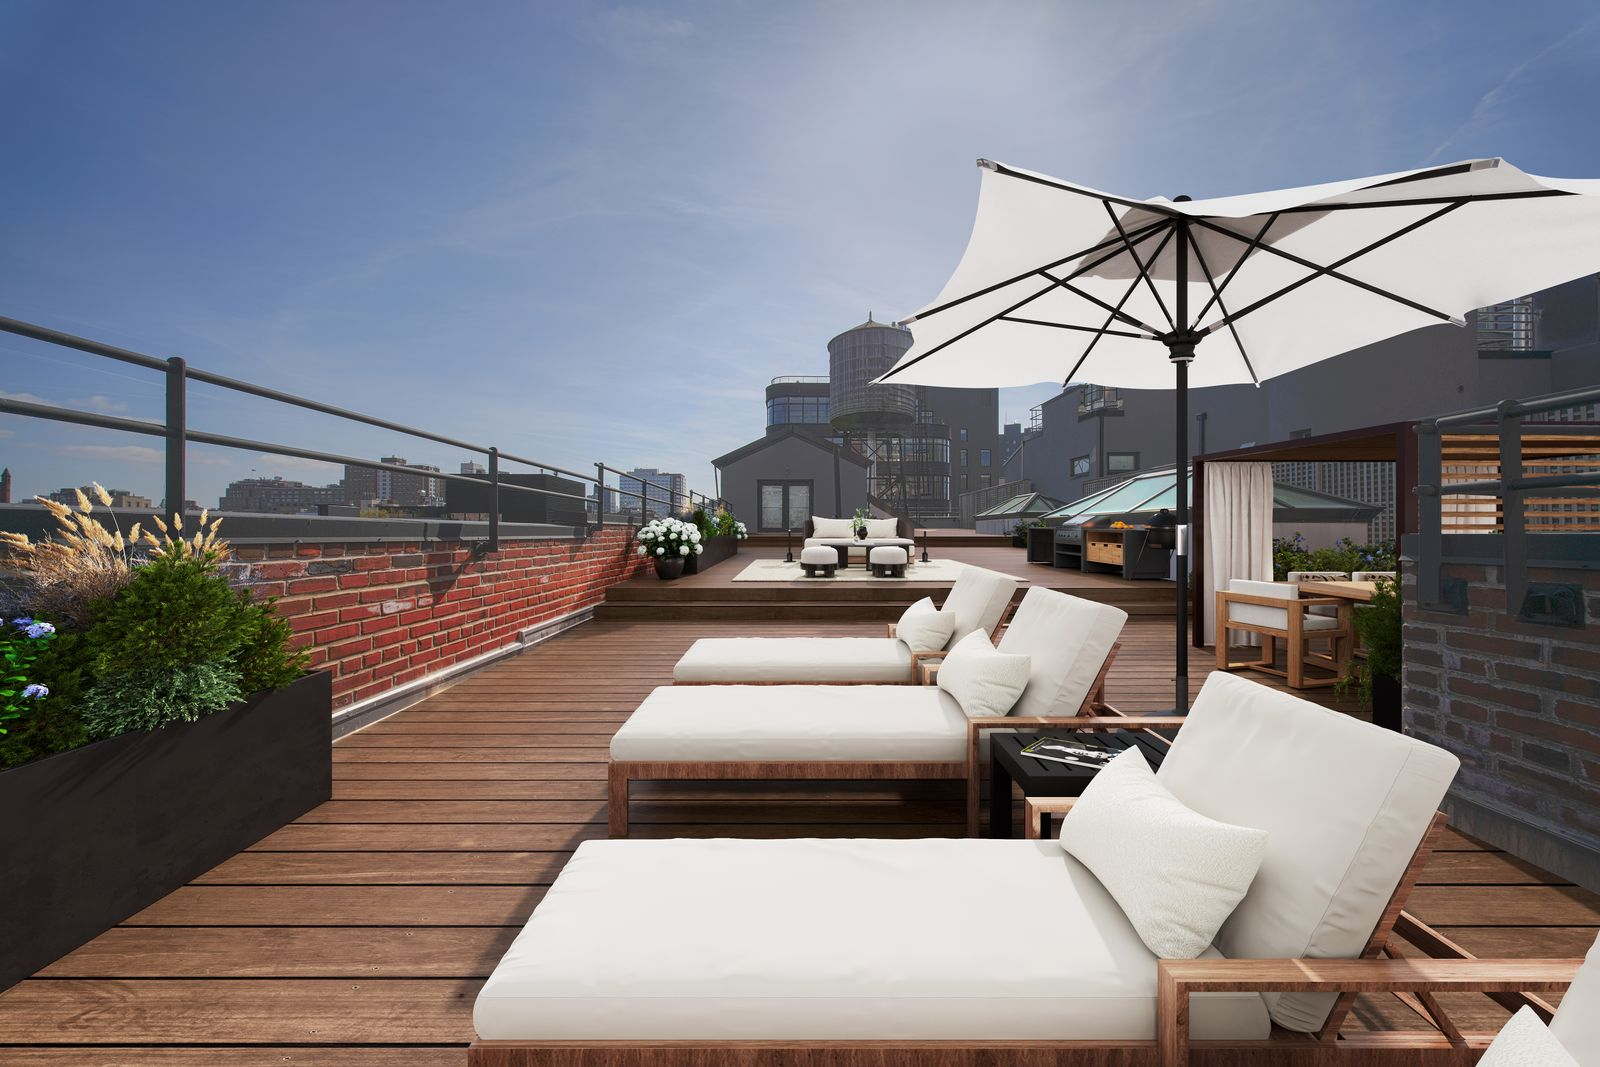
Lastly, above the penthouse is approximately 2,500 square feet of private rooftop space.
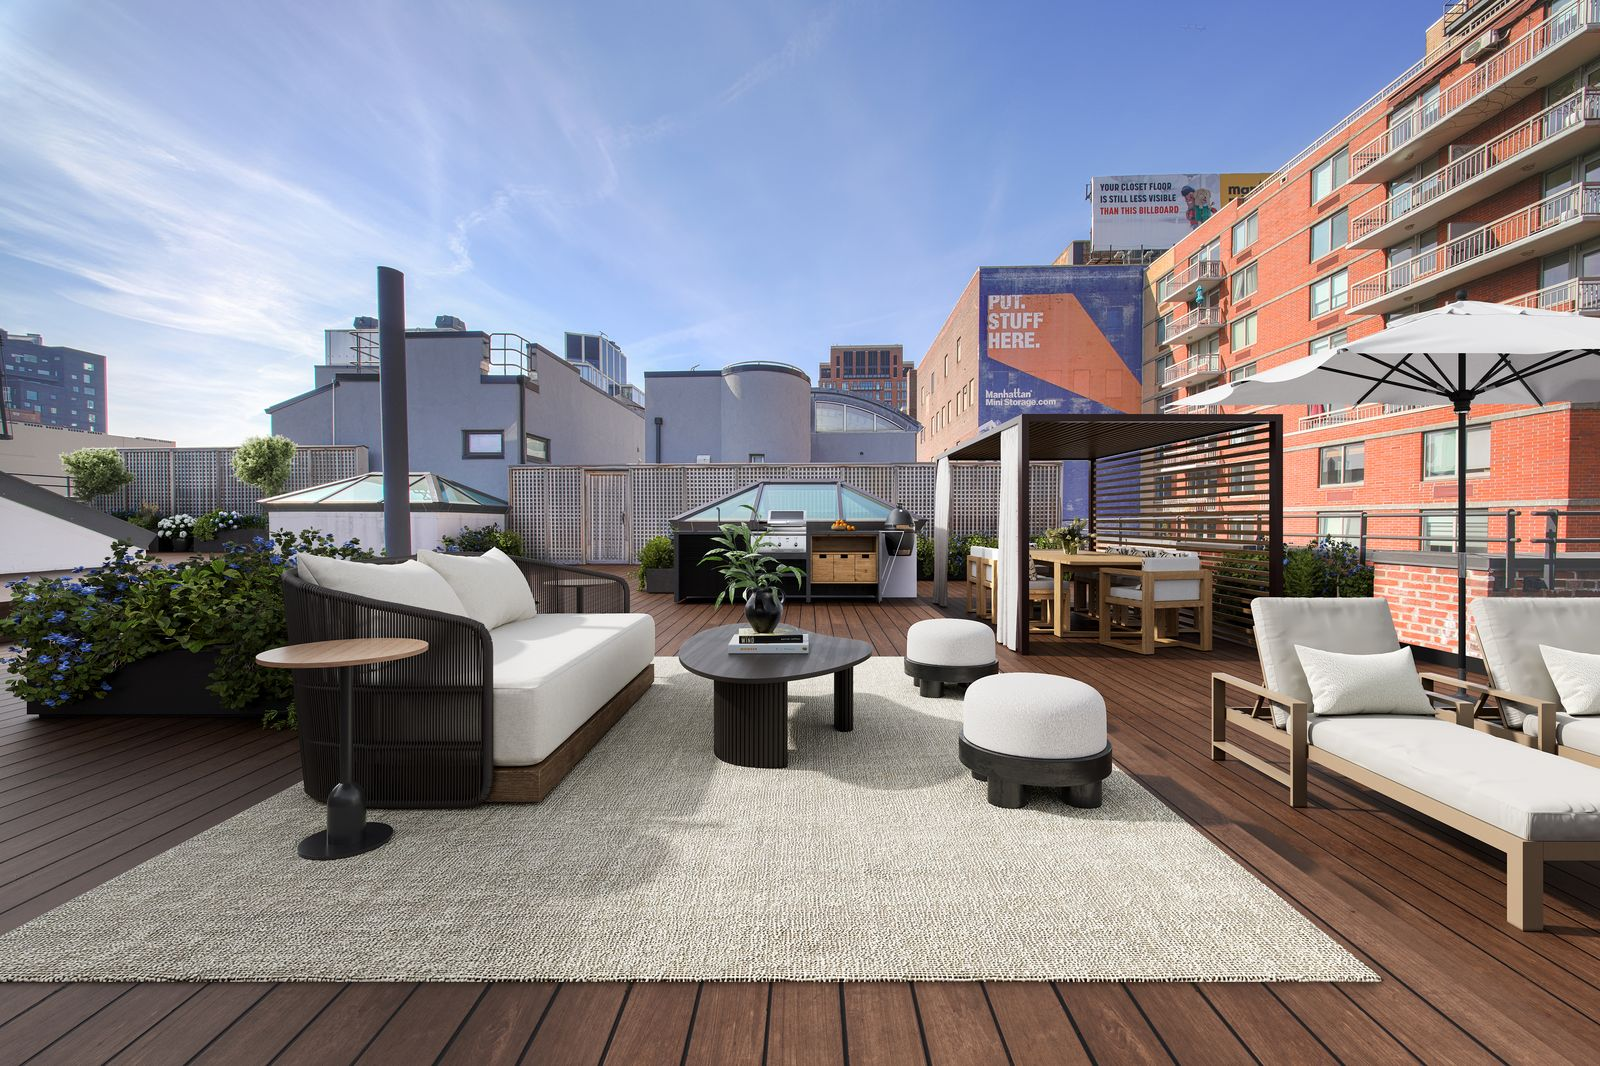
Wood decking moves between several lounge areas, with tanning chairs placed beneath an umbrella a few steps away from a cushioned couch at the center of the roof.
Toward the far side, a pergola shelters an outdoor dining table beside a built-in grilling station, allowing the rooftop to switch between everyday use and hosting large parties.
Final Thoughts
For Evangelista, this sale marks the end of her 25-year ownership, during which the penthouse served as her home during health struggles, a return to modeling, and a healing journey.
She has since reportedly moved on to a $5.2 million three-bedroom corner apartment elsewhere in Manhattan, trading the loft she held for decades for a new setting in the city.
That leaves the Chelsea penthouse ready for its new owner, who will have plenty of space to create something more personal, while still preserving the history that Evangelista built into it.
