Lindsey Vonn Reduces Price of Beverly Hills Home to $4 Million
Olympic skier Lindsey Vonn has reduced the price of her Beverly Hills home from $4.25 million to $4 million. Vonn purchased the property in 2021 for $3.4 million following her split from former NHL player P.K. Subban.
The listing comes as the alpine skier continues recovering from injuries sustained during a crash while attempting a comeback at the 2026 Winter Games.
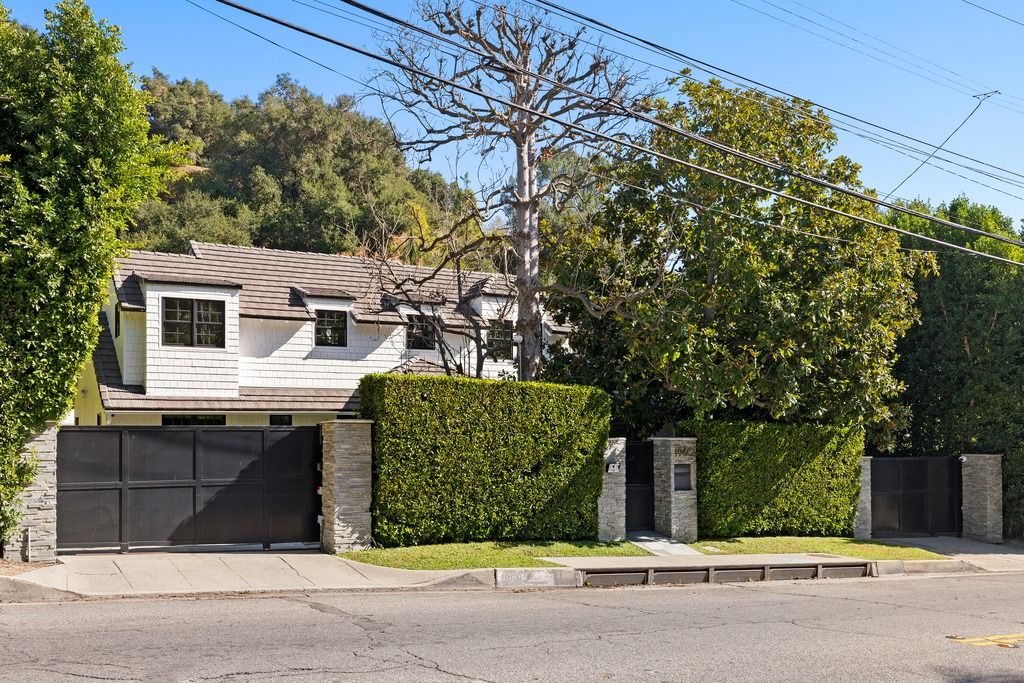
Set behind gates in Beverly Hills, the renovated residence combines traditional architecture with updated interiors and landscaped privacy.
Property Highlights
Price: $4 Million
Location: Beverly Hills, California
Lot Size: 10,781 square feet
Bedrooms: 3
Bathrooms: 5
Notable Features: Gated property, renovated Craftsman bungalow, resort-style pool, chef’s kitchen, French doors, European oak floors, Waterworks bathrooms, smart-home system, mature landscaping
For more information about this listing, reach out to the listing agent Bob Hurwitz of Hurwitz James Company at bob@thehjc.com.
Walking up to Vonn’s 90210 Home
Once past the gated street entrance, the driveway curves through mature landscaping before opening to the front of Lindsey Vonn’s Beverly Hills home.
White shingle-style siding, black-framed windows, and a series of dormers give the exterior a clean East Coast-inspired look, while tall hedges and magnolia trees soften the entrance and add privacy from the street.
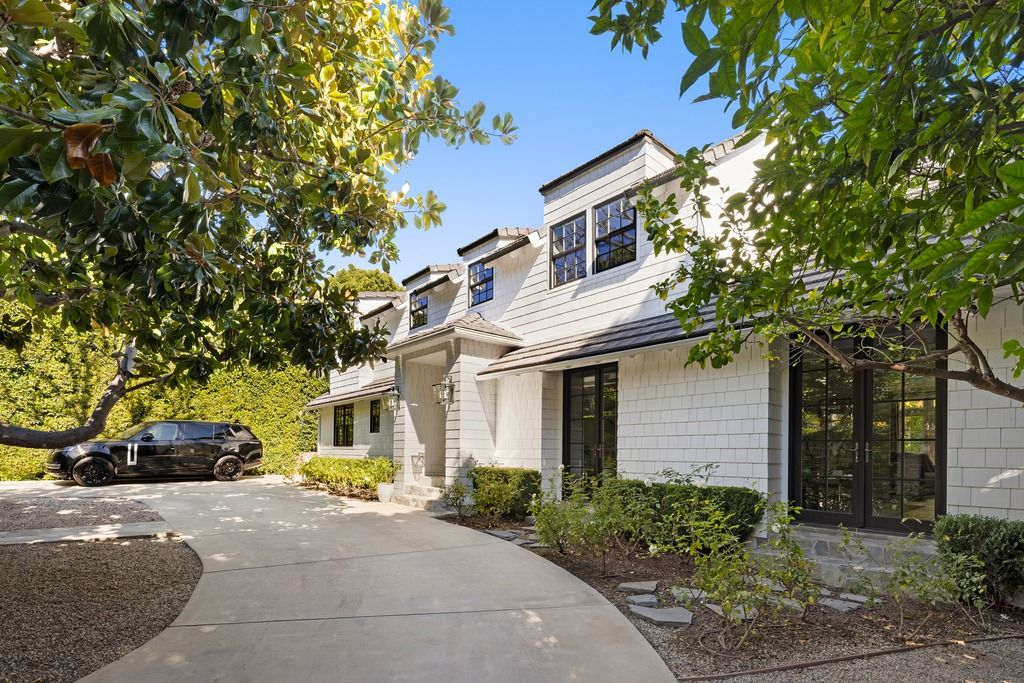
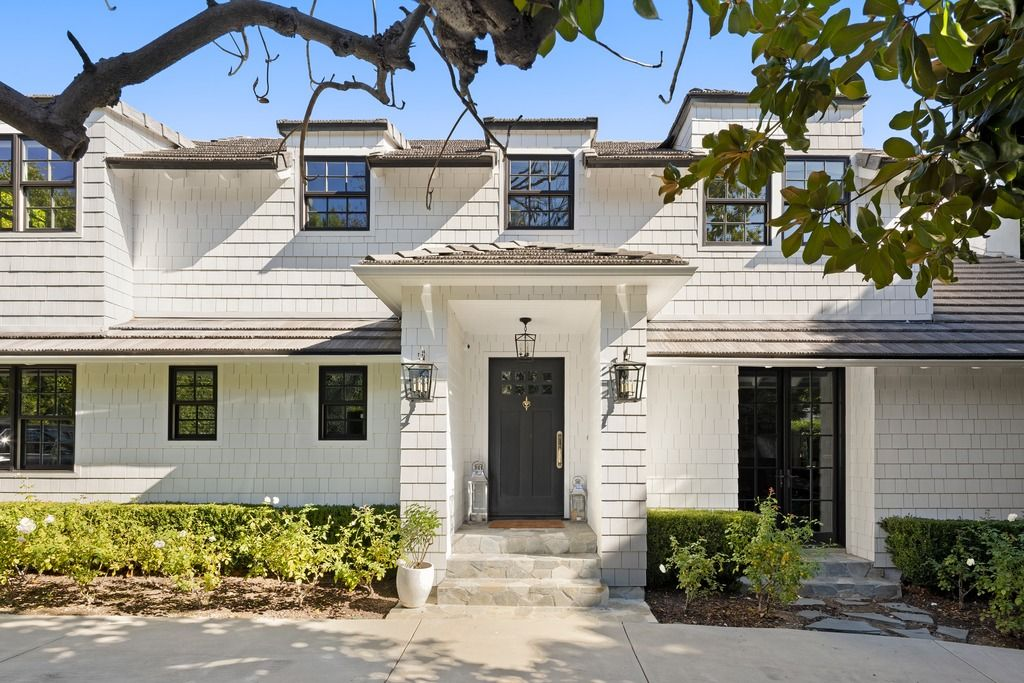
As the driveway widens near the entrance, a covered front porch sits beneath the upper level, framed by lantern-style lighting and dark doors that contrast against the lighter exterior.
Stone steps lead directly to the entry, while low hedges and simple plant beds keep the focus on the architecture.
Main Living Room
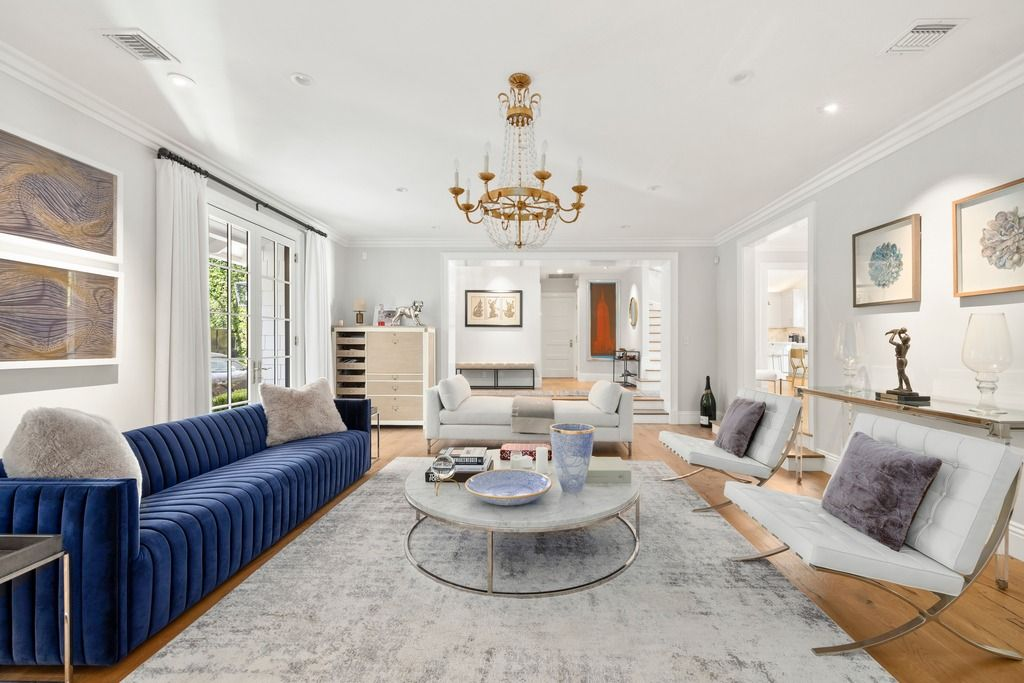
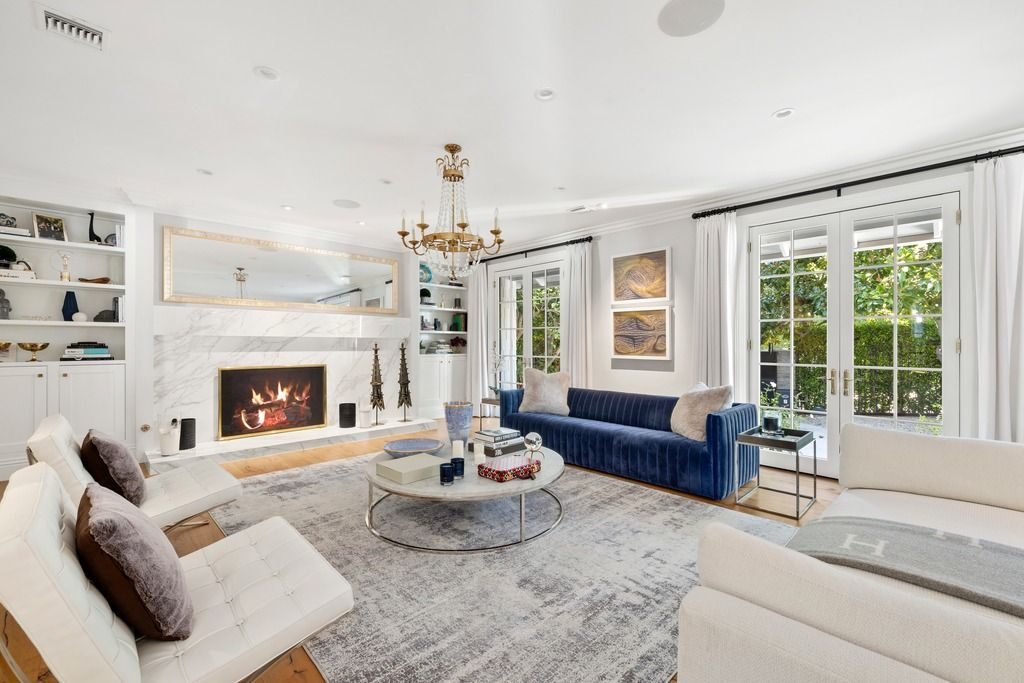
Walking into the house, the main living room opens up with high ceilings, European oak flooring, oversized windows, and French doors that pull in natural light.
Soft gray walls, white trim, and layered furnishings keep the room bright, while the layout flows naturally from the front entry deeper into the home.
At the center of the room, a marble fireplace stretches nearly to the ceiling, framed by built-in shelving and topped with a large mirror that reflects light back into the space.
Seating is arranged around a circular coffee table, with a deep blue velvet sofa adding contrast against the lighter palette of white chairs, pale rugs, and linen drapery.
Media Room
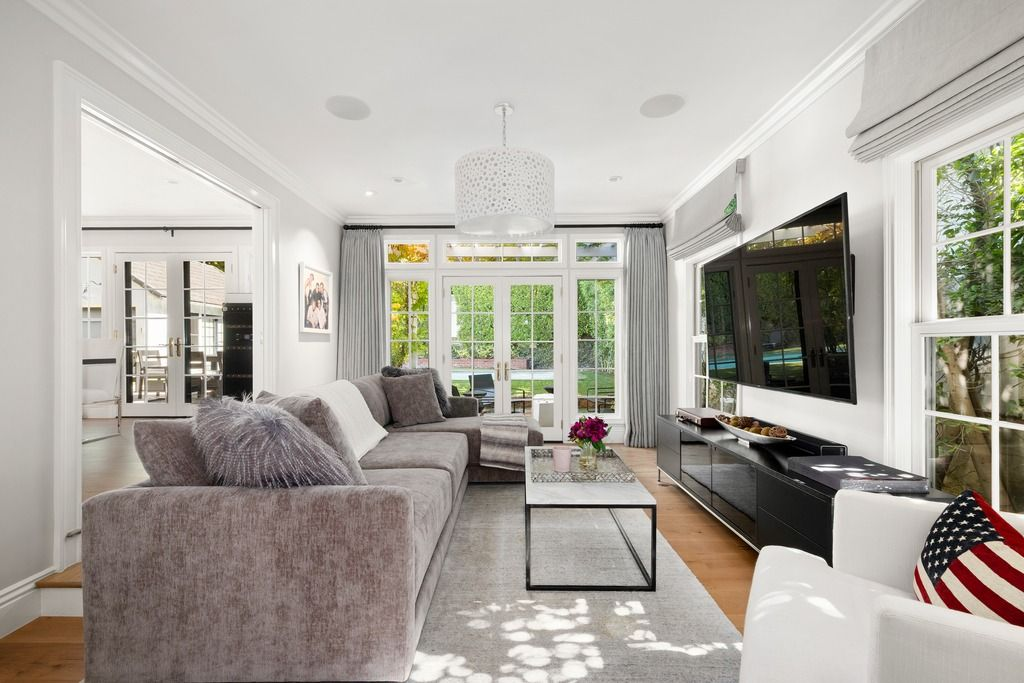
In the next room, the home transitions into a more casual media lounge centered around a large wall-mounted television and oversized sectional seating.
A modern pendant light hangs above the seating area, while French doors at the back of the room open directly to the backyard.
Dining Room
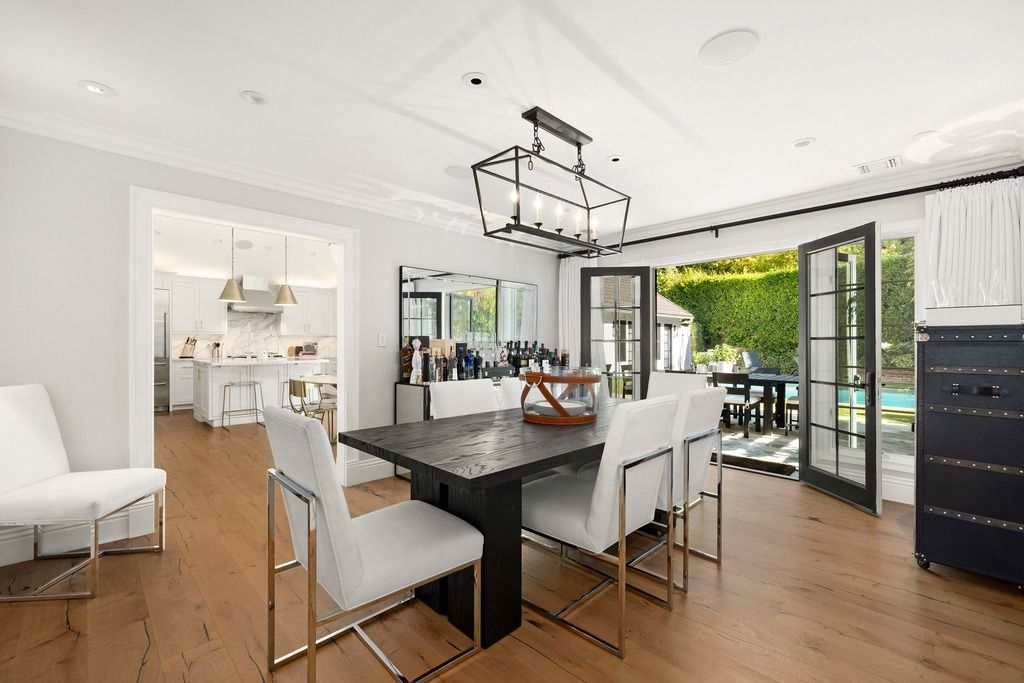
Next to the media room, the dining area consists of a dark wood dining table surrounded by upholstered chairs beneath a large lantern-style light fixture.
Black-framed French doors along the back wall swing open to the outdoor dining area right next to a mirrored bar cabinet in the corner of the room.
Kitchen
Completing the home’s main living spaces, the kitchen opens beneath vaulted ceilings while black-framed French doors swing open beside the breakfast area.
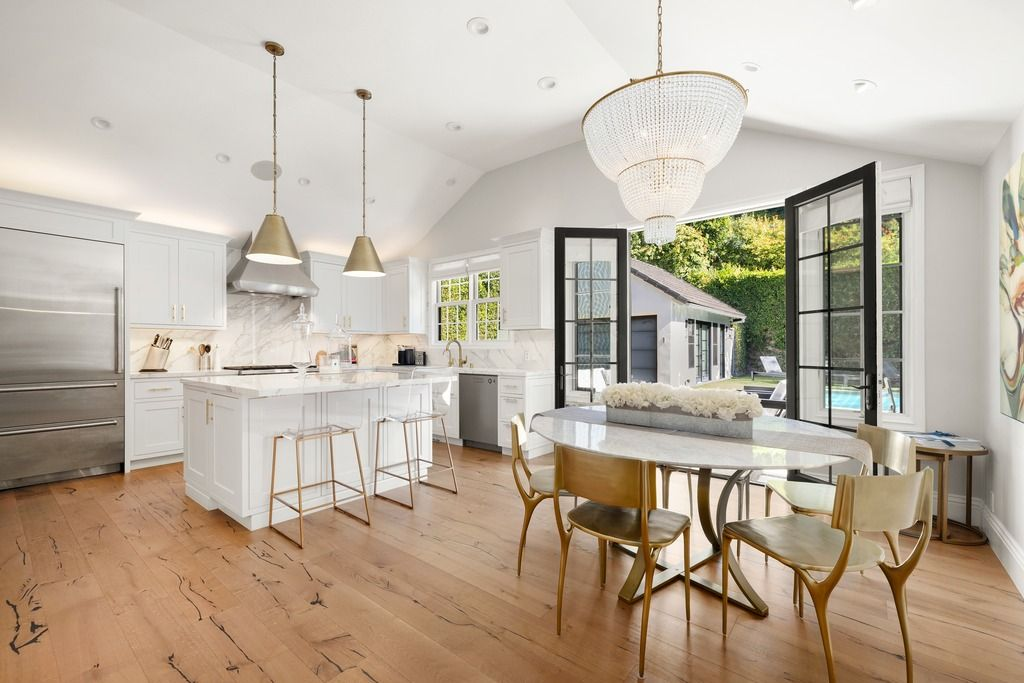
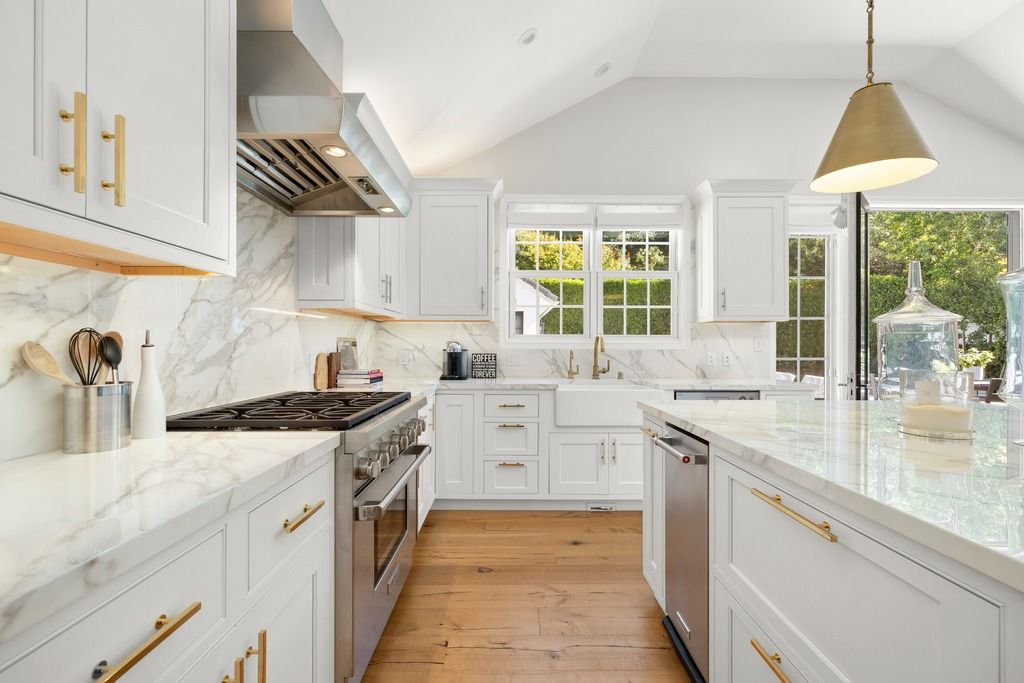
White cabinetry and marble-style surfaces give the room a clean, updated look, while brass hardware and pendant lighting add warmth throughout the space.
Wolf and Sub-Zero appliances are integrated into the design alongside updated cabinetry and modern fixtures, allowing the kitchen to feel polished without becoming overly formal.
Primary Suite
Upstairs, the primary suite occupies its own quiet corner of the home, combining soft neutral finishes with direct access to outdoor space and a fully redesigned bath and dressing area.
Bedroom
The bedroom centers around a tall upholstered bed framed by soft gray walls, warm wood flooring, and oversized rugs that help define the seating and sleeping areas.
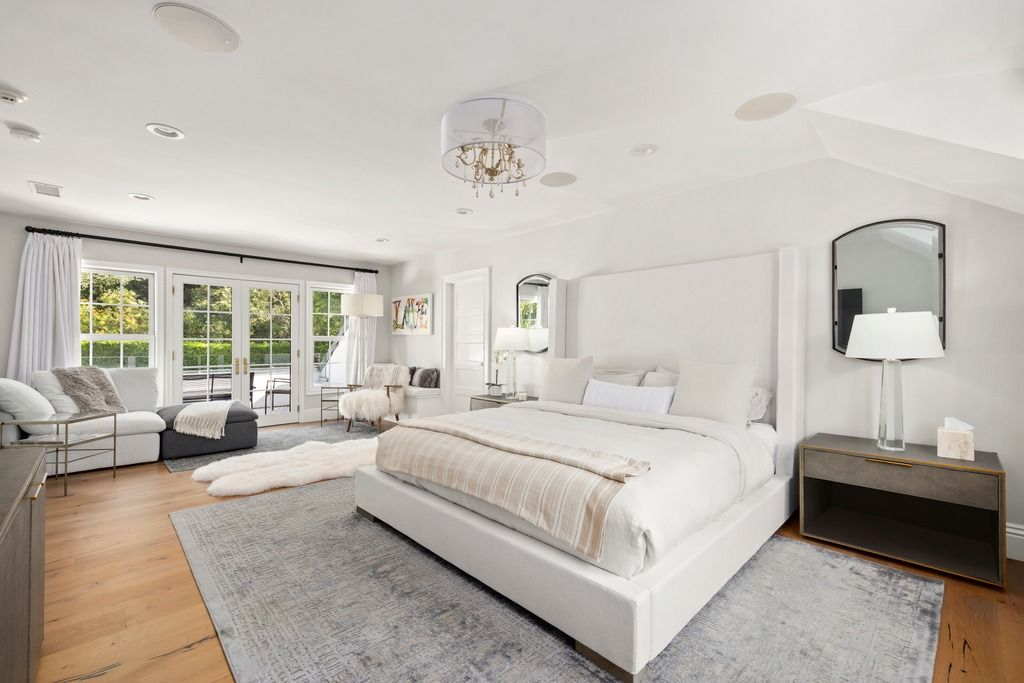
A lounge area on one side of the bed creates a secondary sitting space within the suite, furnished with a chaise, accent chairs, and layered textiles that soften the room’s clean lines.
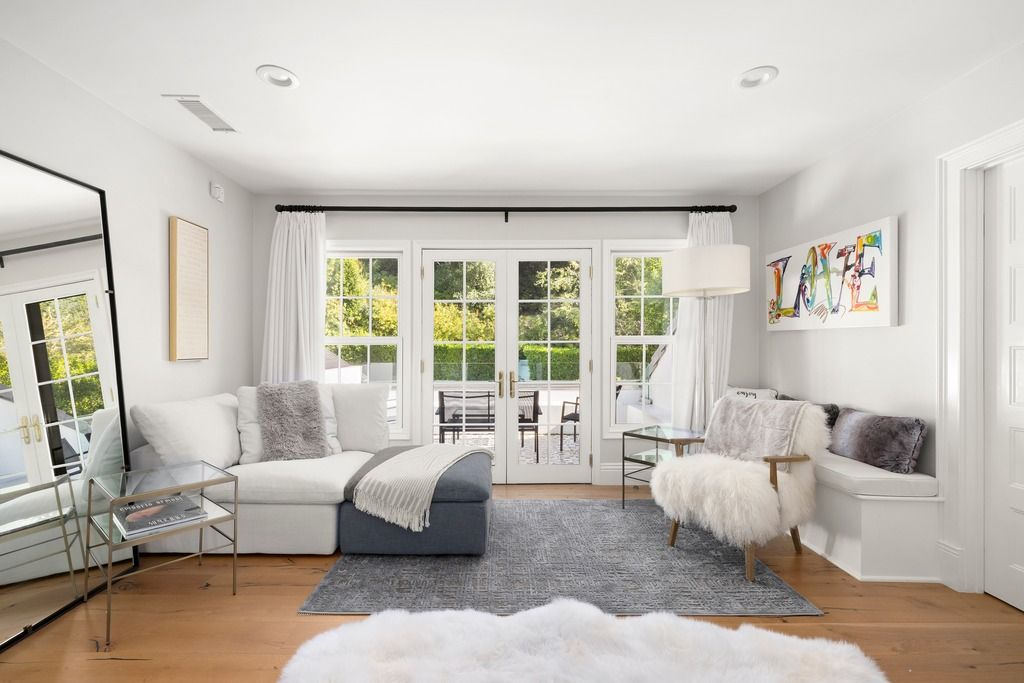
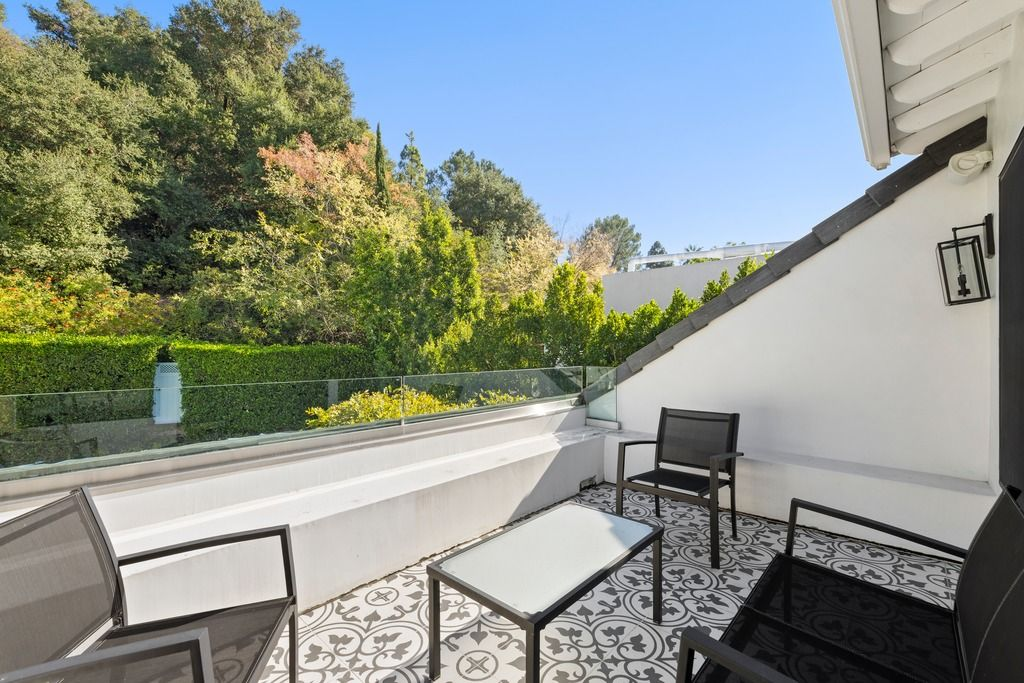
French doors next to the lounge open directly to a private balcony overlooking the surrounding greenery, bringing natural light deep into the room and extending the suite outdoors.
Bathroom
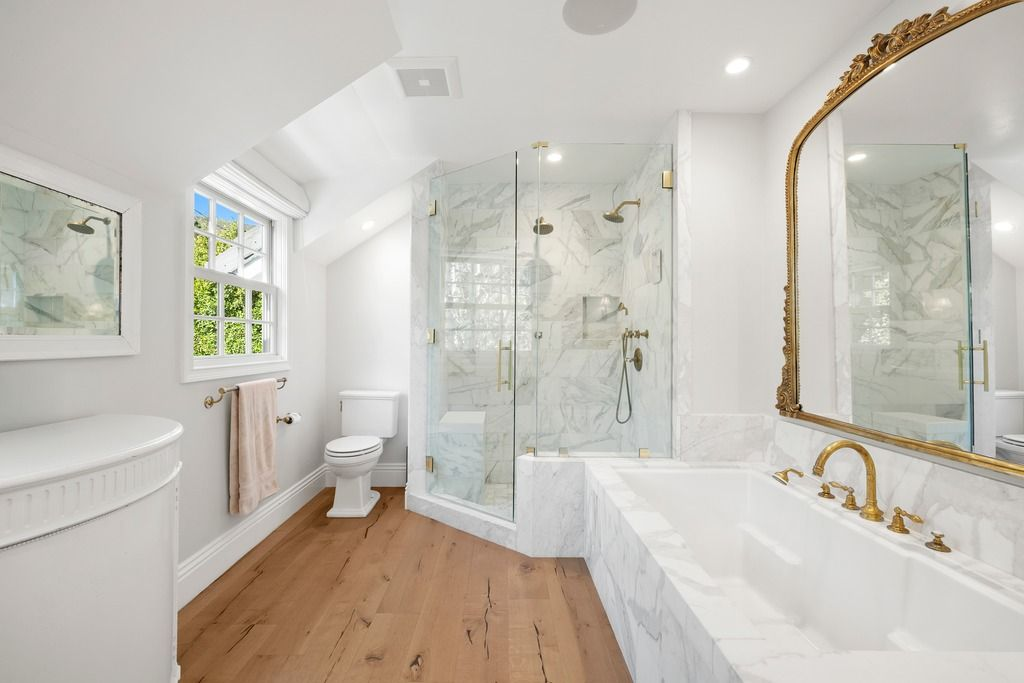
The redesigned bathroom continues the suite’s light and polished look with marble finishes, Waterworks fixtures, a soaking tub, and a glass-enclosed shower.
A soaking tub sits beneath a brass-framed mirror, while the shower incorporates marble slab walls, built-in shelving, and updated hardware.
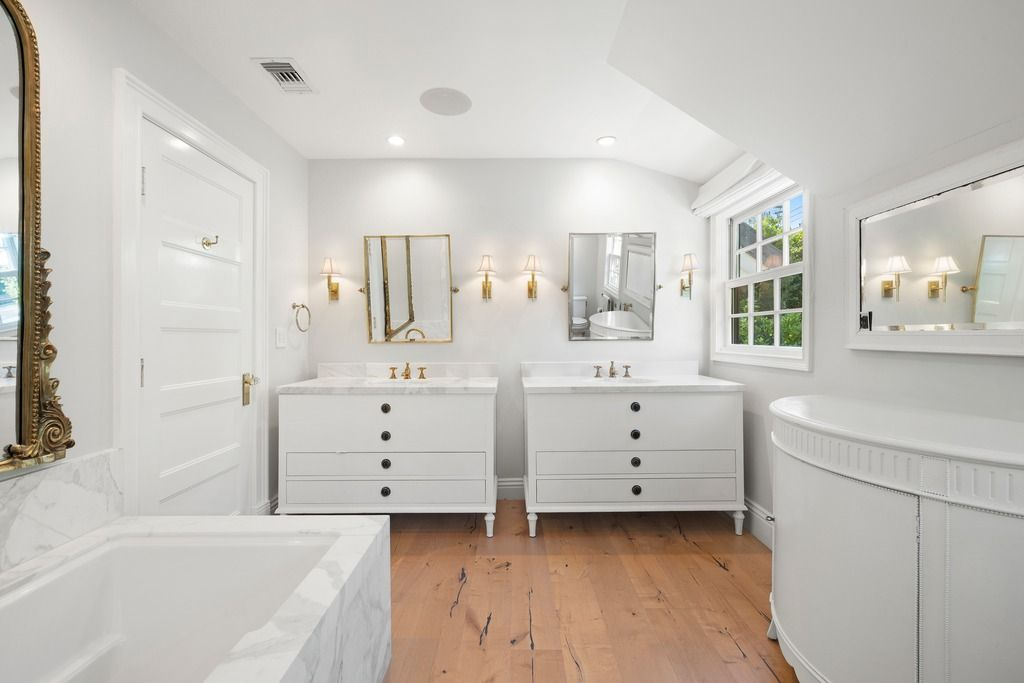
Dual vanities line the opposite wall under vaulted ceilings and skylight-style windows, bringing additional natural light into the space and reinforcing the bathroom’s open, airy feel.
Walk-In Closet
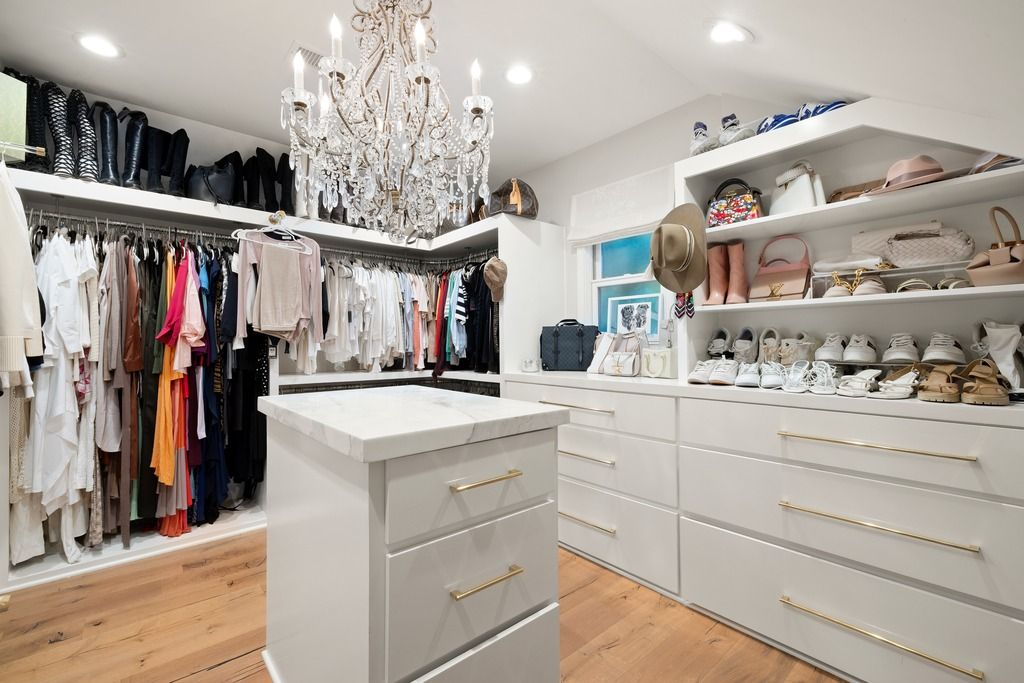
Connected to the suite is a large walk-in closet finished with custom white built-ins, brass hardware, and open shelving for shoes, handbags, and accessories.
A center storage island sits beneath a crystal chandelier, giving the closet a more boutique-style layout while still functioning as an everyday dressing area.
Backyard
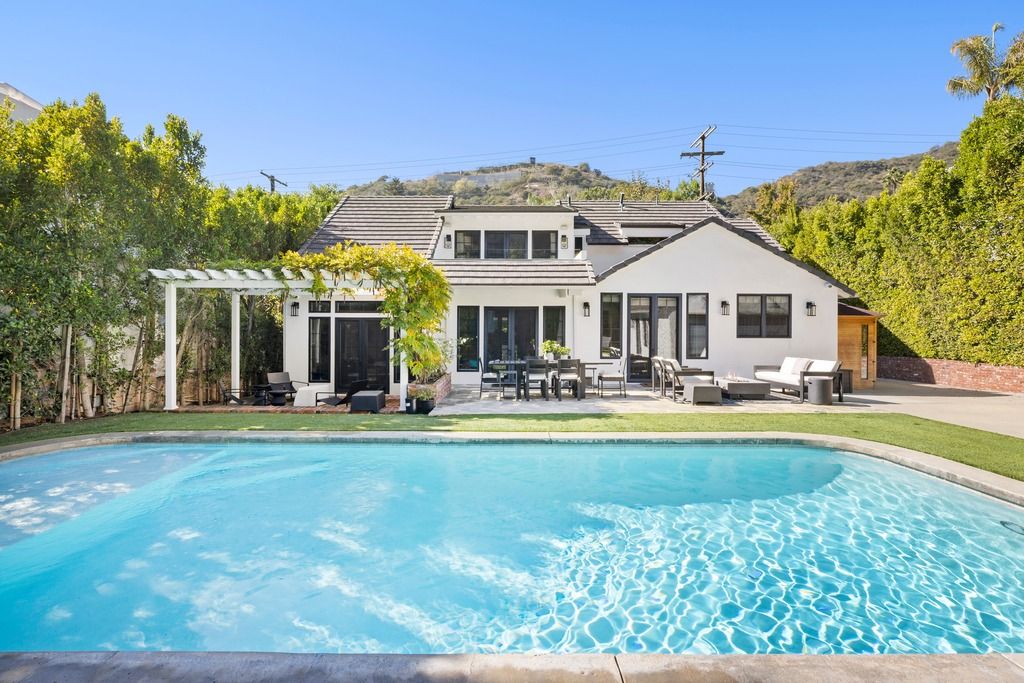
Outside, the backyard unfolds as a series of connected outdoor spaces that extend directly from the house, surrounded by tall hedges, layered greenery, magnolia trees, and fruit trees.
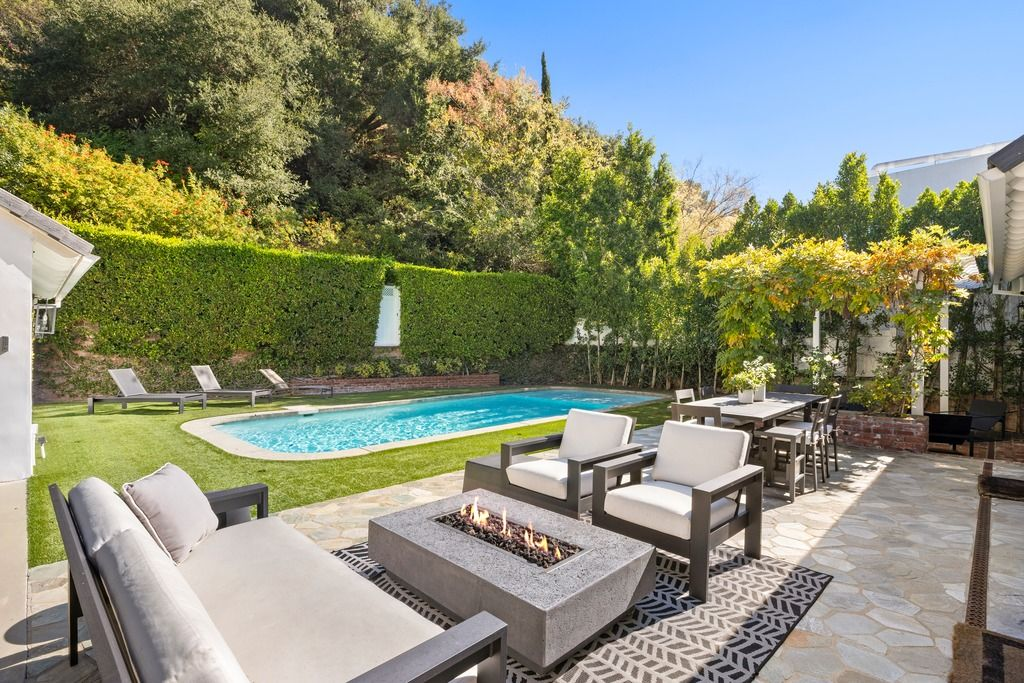
Dining and Firepit Lounge
Just outside the house, the backyard begins with a stone patio arranged around a rectangular firepit lounge and outdoor dining area.
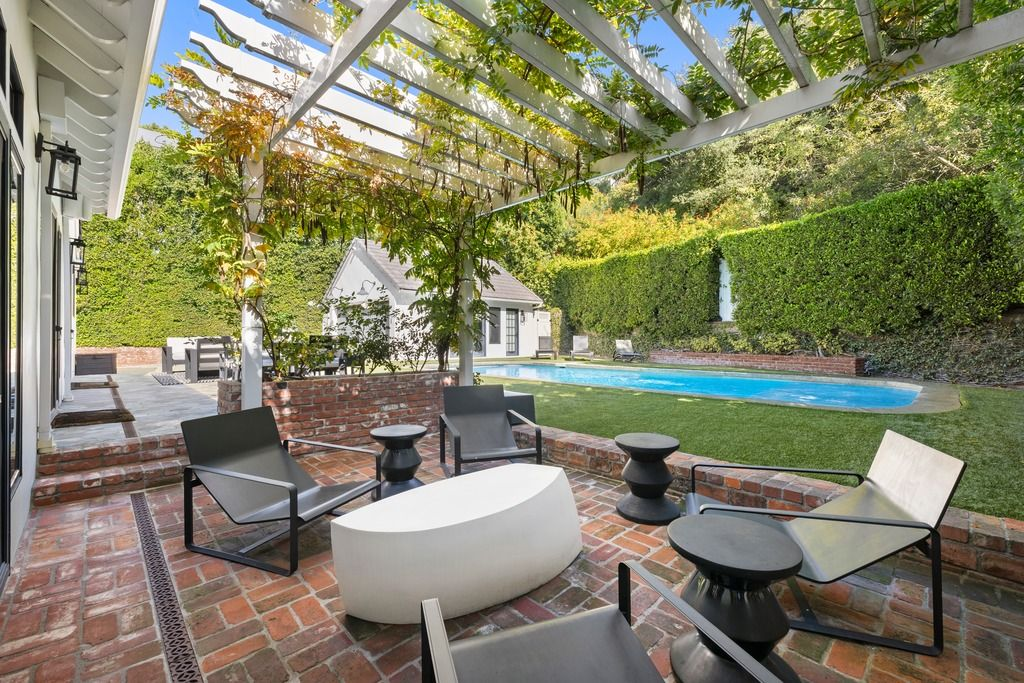
Pergola-Covered Lounge
Along the side of the home, a pergola-covered terrace adds a more tucked-away sitting area with brick flooring and low modern lounge chairs.
Vines wrap the overhead beams, filtering sunlight through the structure and giving the space a more intimate atmosphere compared to the open patio.
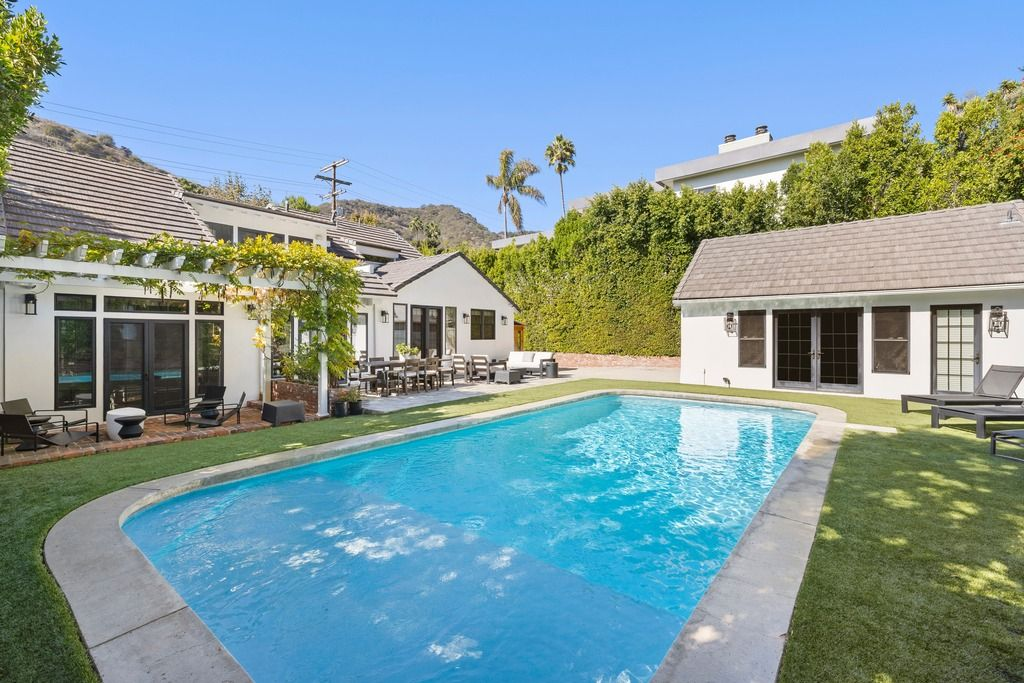
Pool Area
The pool anchors the center of the backyard, bordered by grass lawns, lounge chairs, and a detached guesthouse.
Its elongated shape stretches across the yard, leaving enough surrounding space for both seating and open lawn areas.
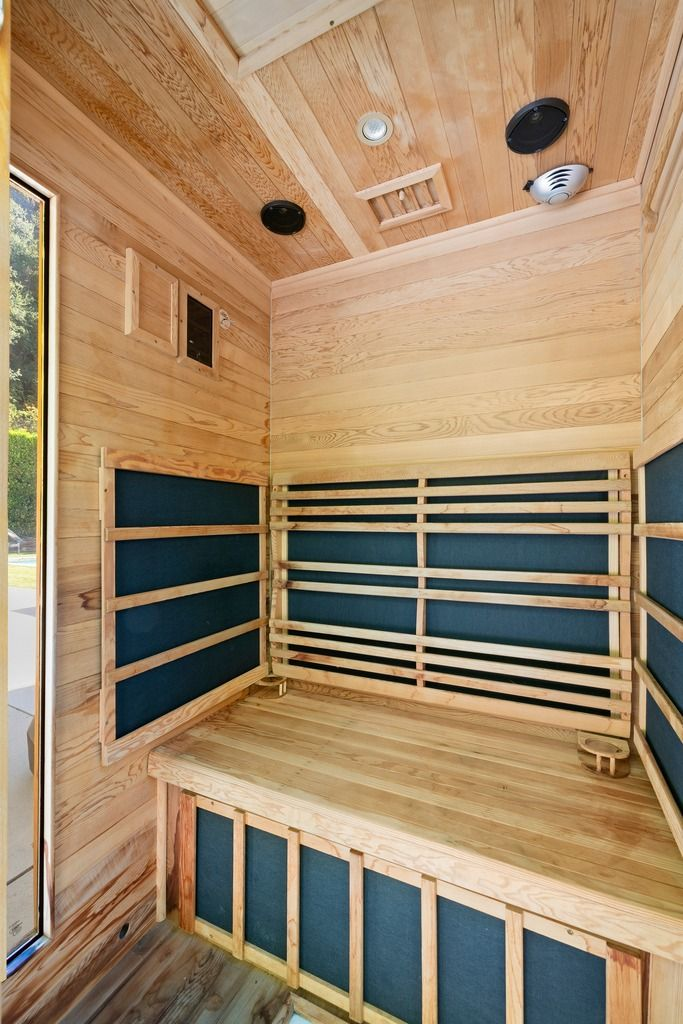
Sauna
Lastly, tucked around the corner of the house is a sauna finished almost entirely in natural wood.
Built-in bench seating lines the interior, while integrated lighting and darker accent panels give the compact space a more modern look.
Why is Vonn Selling?
Vonn’s decision to sell her Beverly Hills property appears tied to a larger shift in her life away from California.
In recent years, the Olympic skier has increasingly rooted herself in Utah, where she built a custom estate on a 24-acre property in Park City.
That home has also reportedly served as the place for her recovery following the injuries she sustained during her attempted comeback for the 2026 Winter Games.
Aside from Vonn’s listing motivations, this home offers its future buyer a move-in-ready Beverly Hills residence that balances privacy with accessibility, pairing updated interiors and resort-style outdoor spaces with the warmth of a traditional bungalow design.
