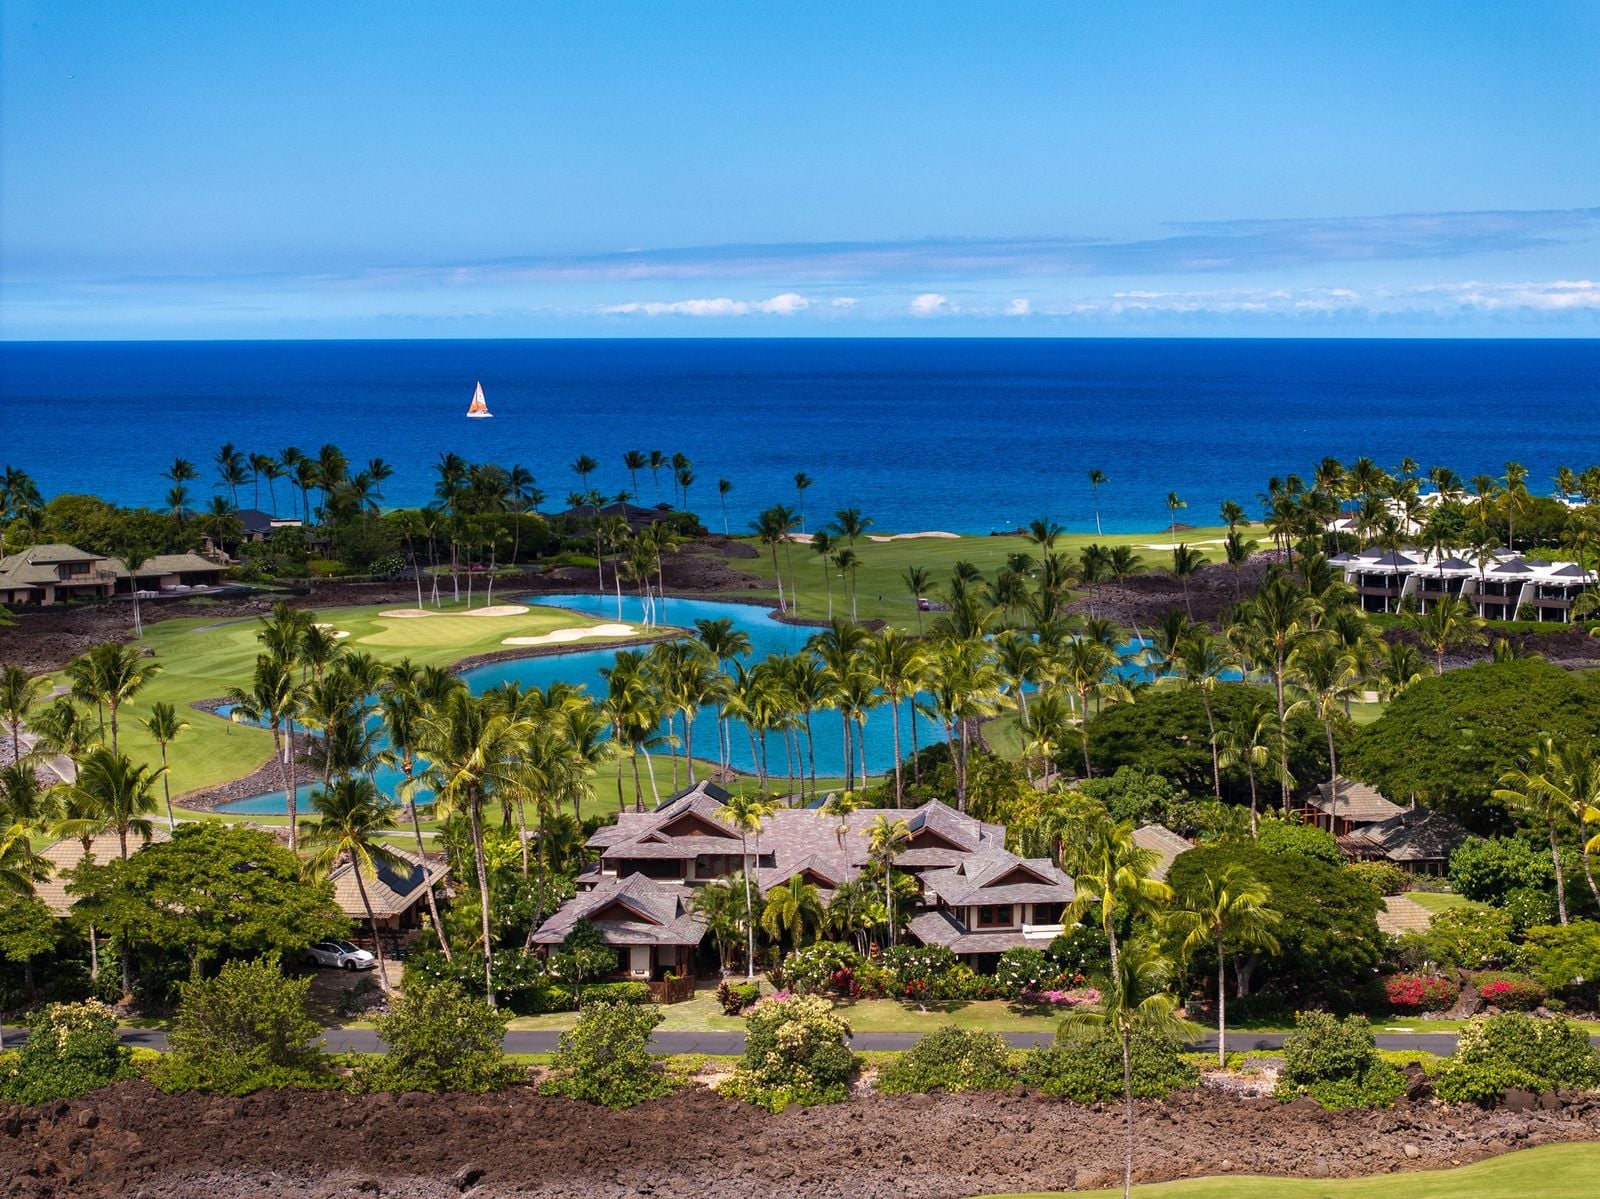
Lisa Marie Presley’s Former Hawaii Estate is Selling For $17.5 Million
Lisa Marie Presley’s former Hawaiian estate, Hale Ohi‘a, known for being one of Puako’s most architecturally significant private estates, is now listed for $17.5 million.
Presley, the daughter of Elvis Presley, owned the property from 2010 to 2015, using it primarily as a private island vacation spot for friends and family before selling it to its current owners.
The estate is now owned by Silicon Valley philanthropists Mike and Patricia Splinter, who purchased the residence from Presley in 2015.
Set within the Mauna Lani Resort community on Hawaii’s Kohala Coast, the property combines oceanfront living with architecture rooted in traditional Hawaiian craftsmanship.
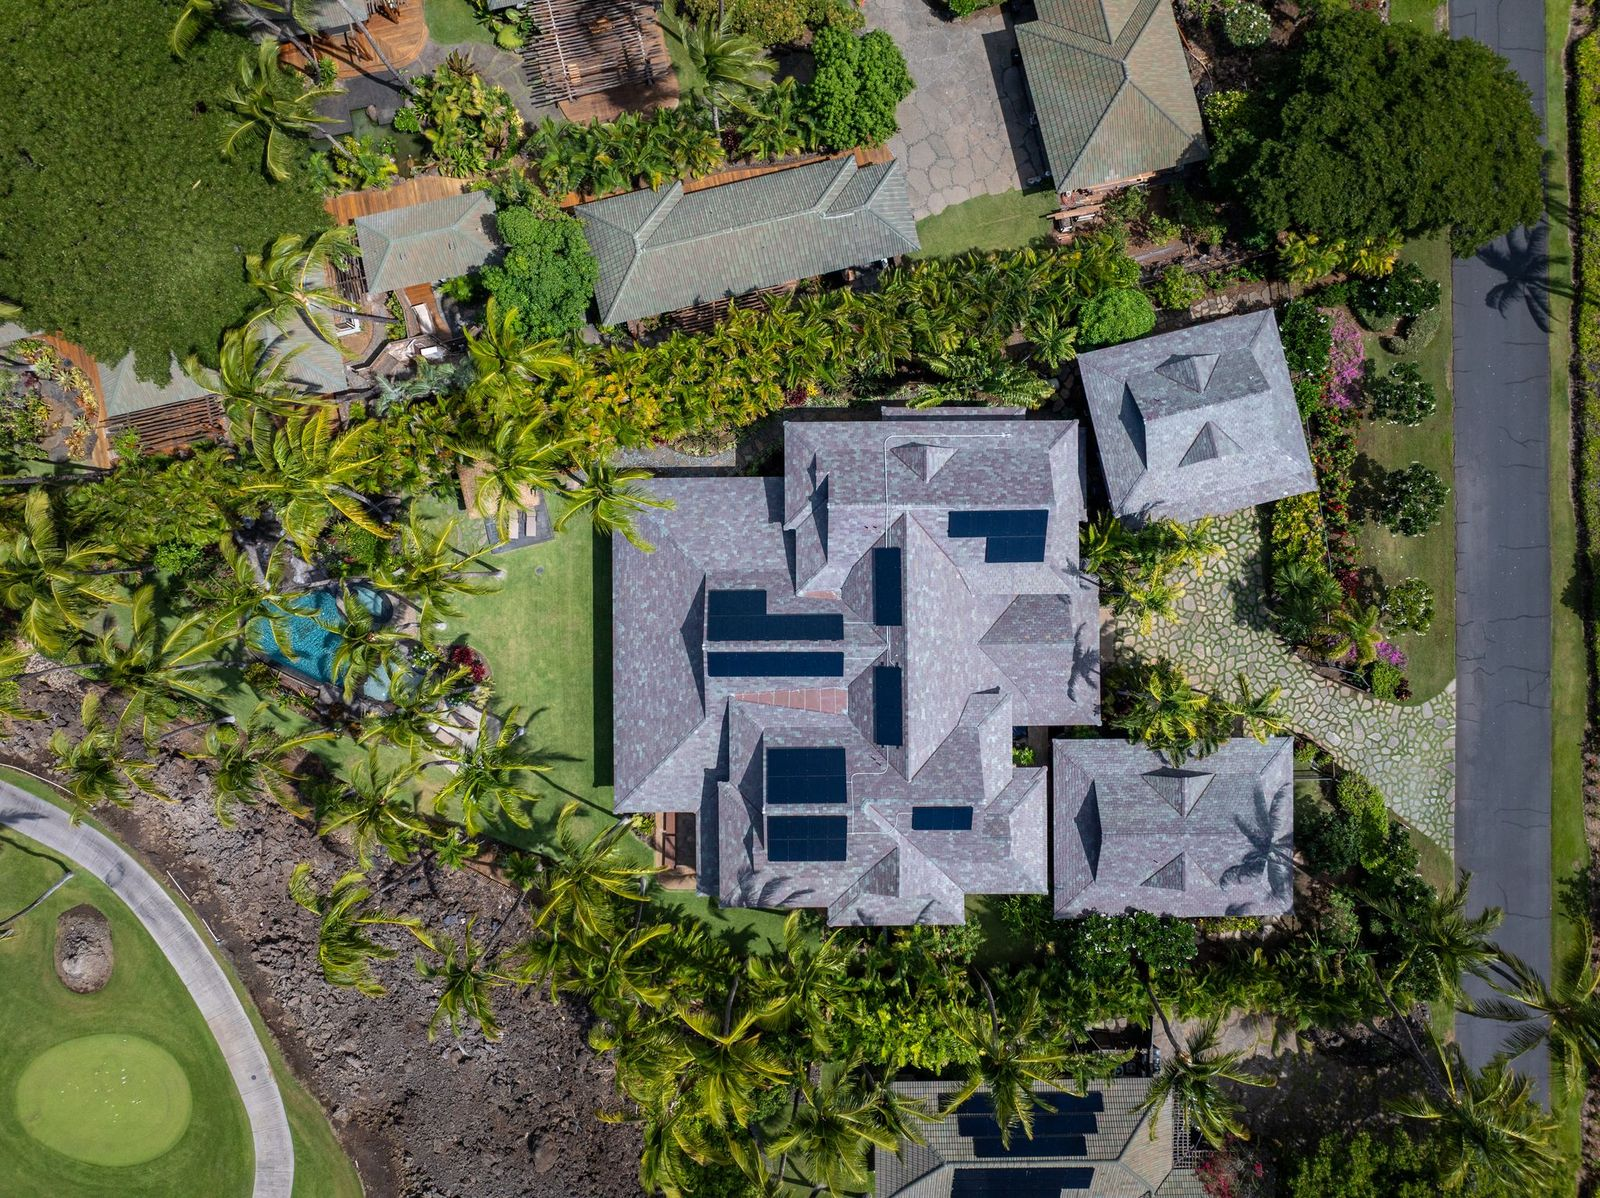
Property Highlights
Price: $17.5 million
Location: Kamuela, Hawaii
Size: 8,178 square feet
Bedrooms: 6
Bathrooms: 7.5
Lot Size: 0.66 acres
Notable Features: Ocean and golf-course views, construction using more than 250 native Ohi‘a logs, resort-style pool and spa, koi ponds and waterfalls, African mahogany cabinetry, kiawe hardwood floors, custom Koa furnishings, dual lanais in the primary suite, access to Mauna Lani Beach Club
For more information about this listing, reach out to Paul Stukin at paulstukin@deepbluehi.com.
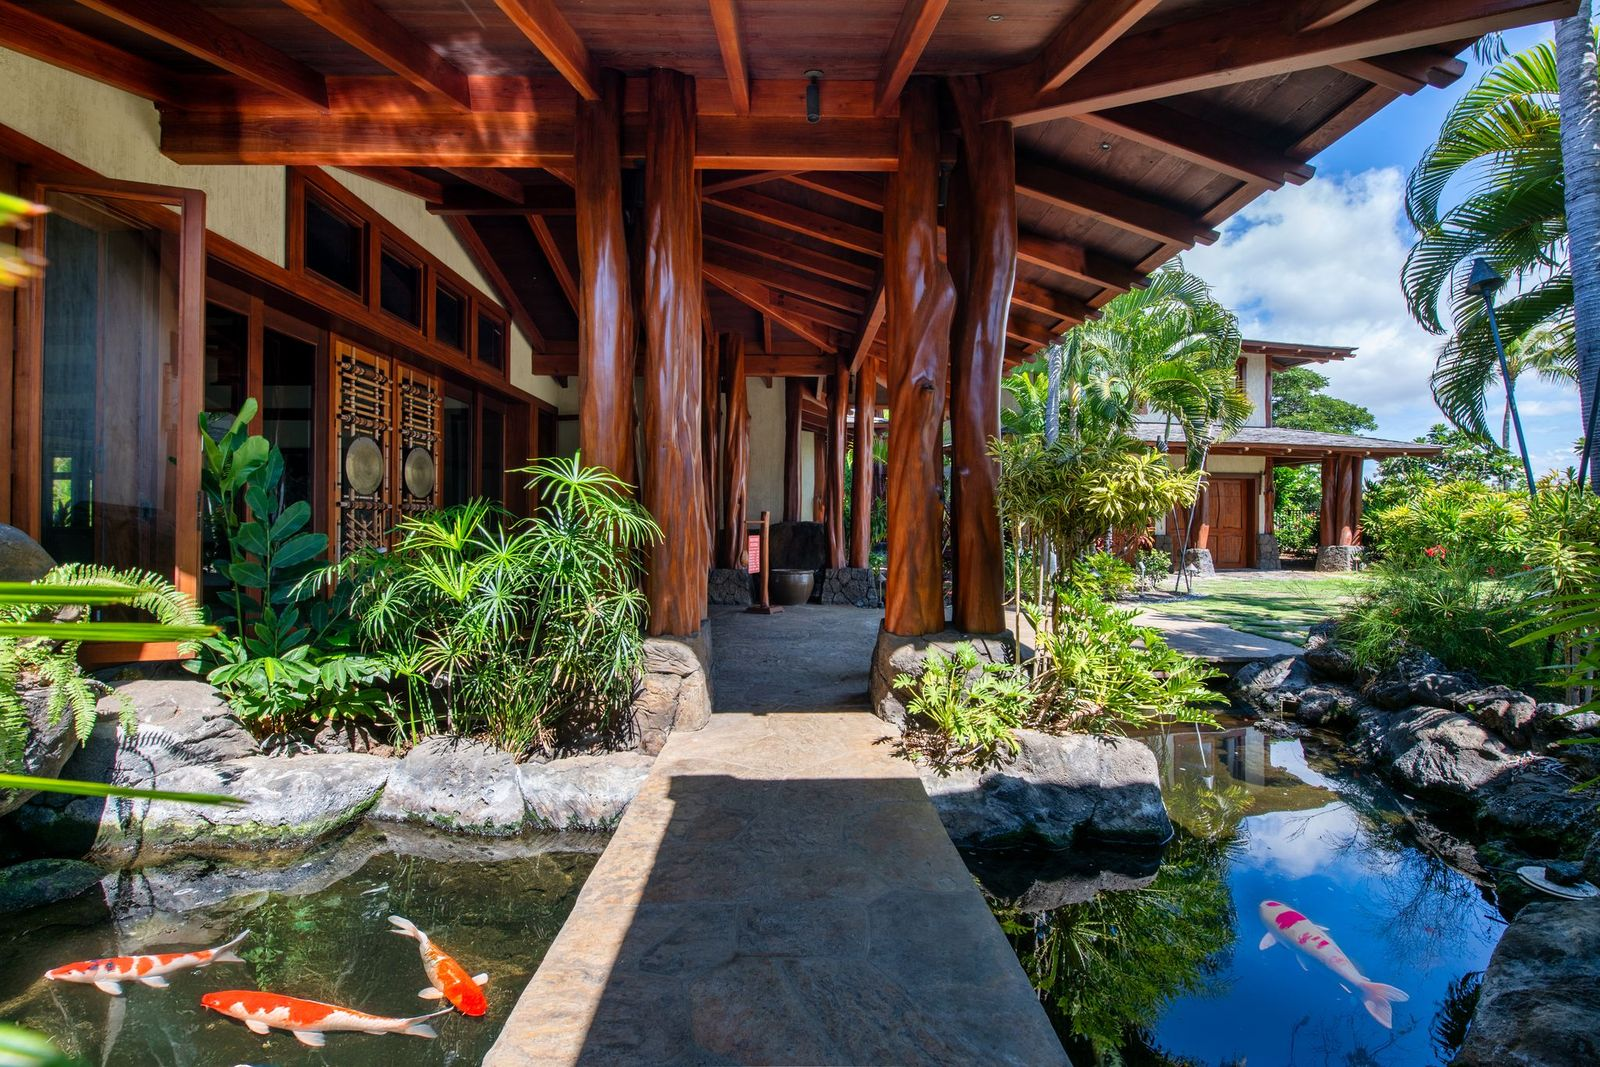
Walking up to The Front Door
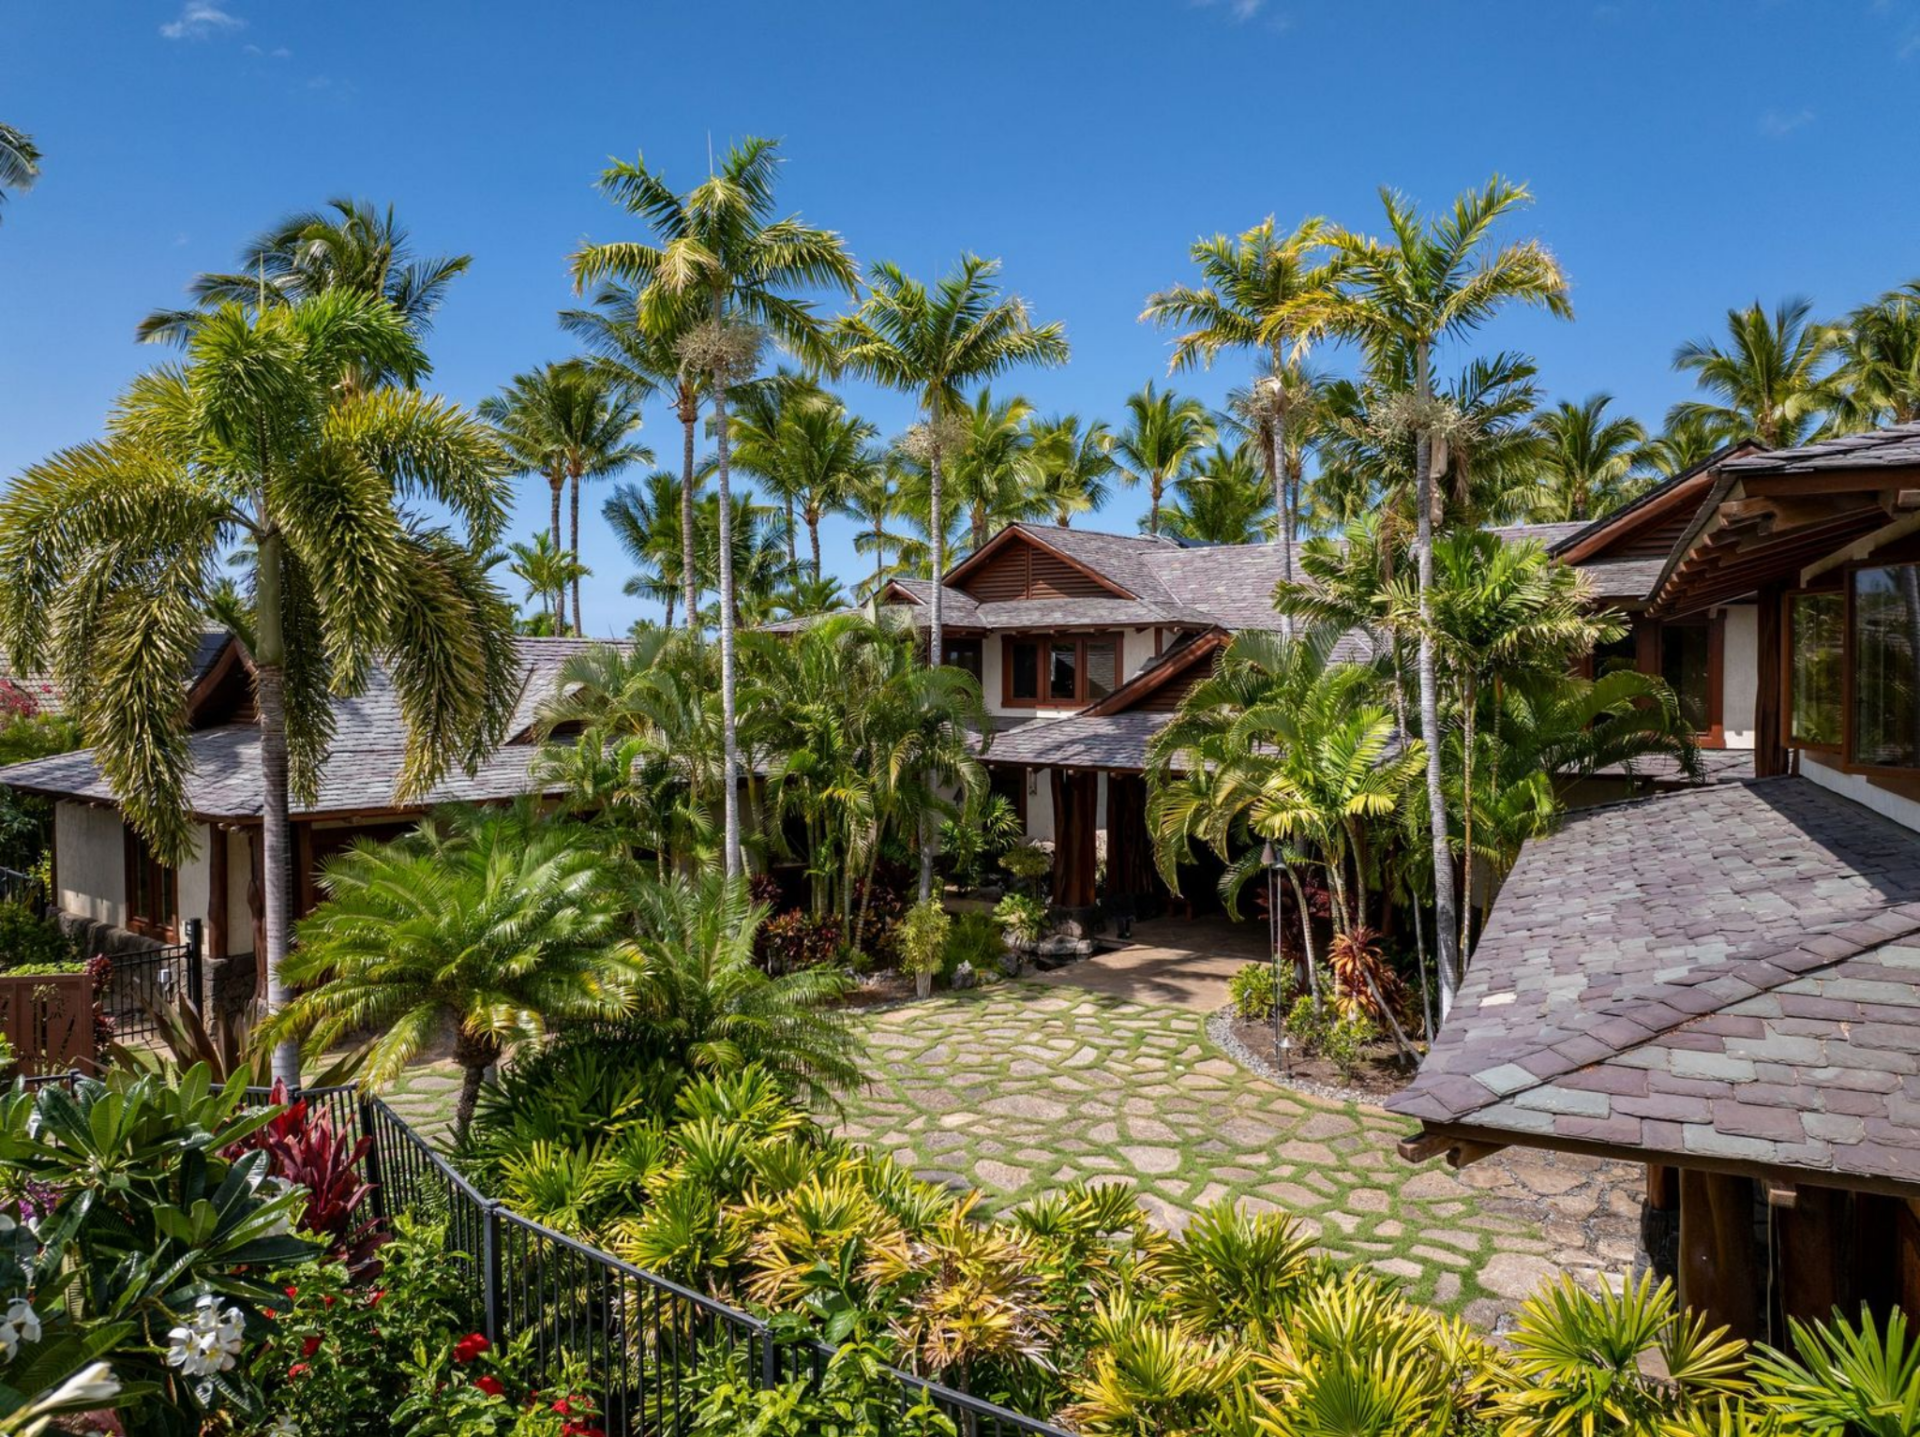
Approaching the entrance to Lisa Marie Presley’s former Hawaii estate, the home is framed by lush tropical landscaping and tall palms that surround a large courtyard-style driveway.
Stone pathways wind through plants and lead toward the covered entry, where the architecture blends natural materials with traditional island design.
The front entrance itself is set beneath a wide overhang supported by massive posts, opening to a stone-floored lanai with built-in seating and custom wooden doors detailed with decorative latticework and hanging gongs.
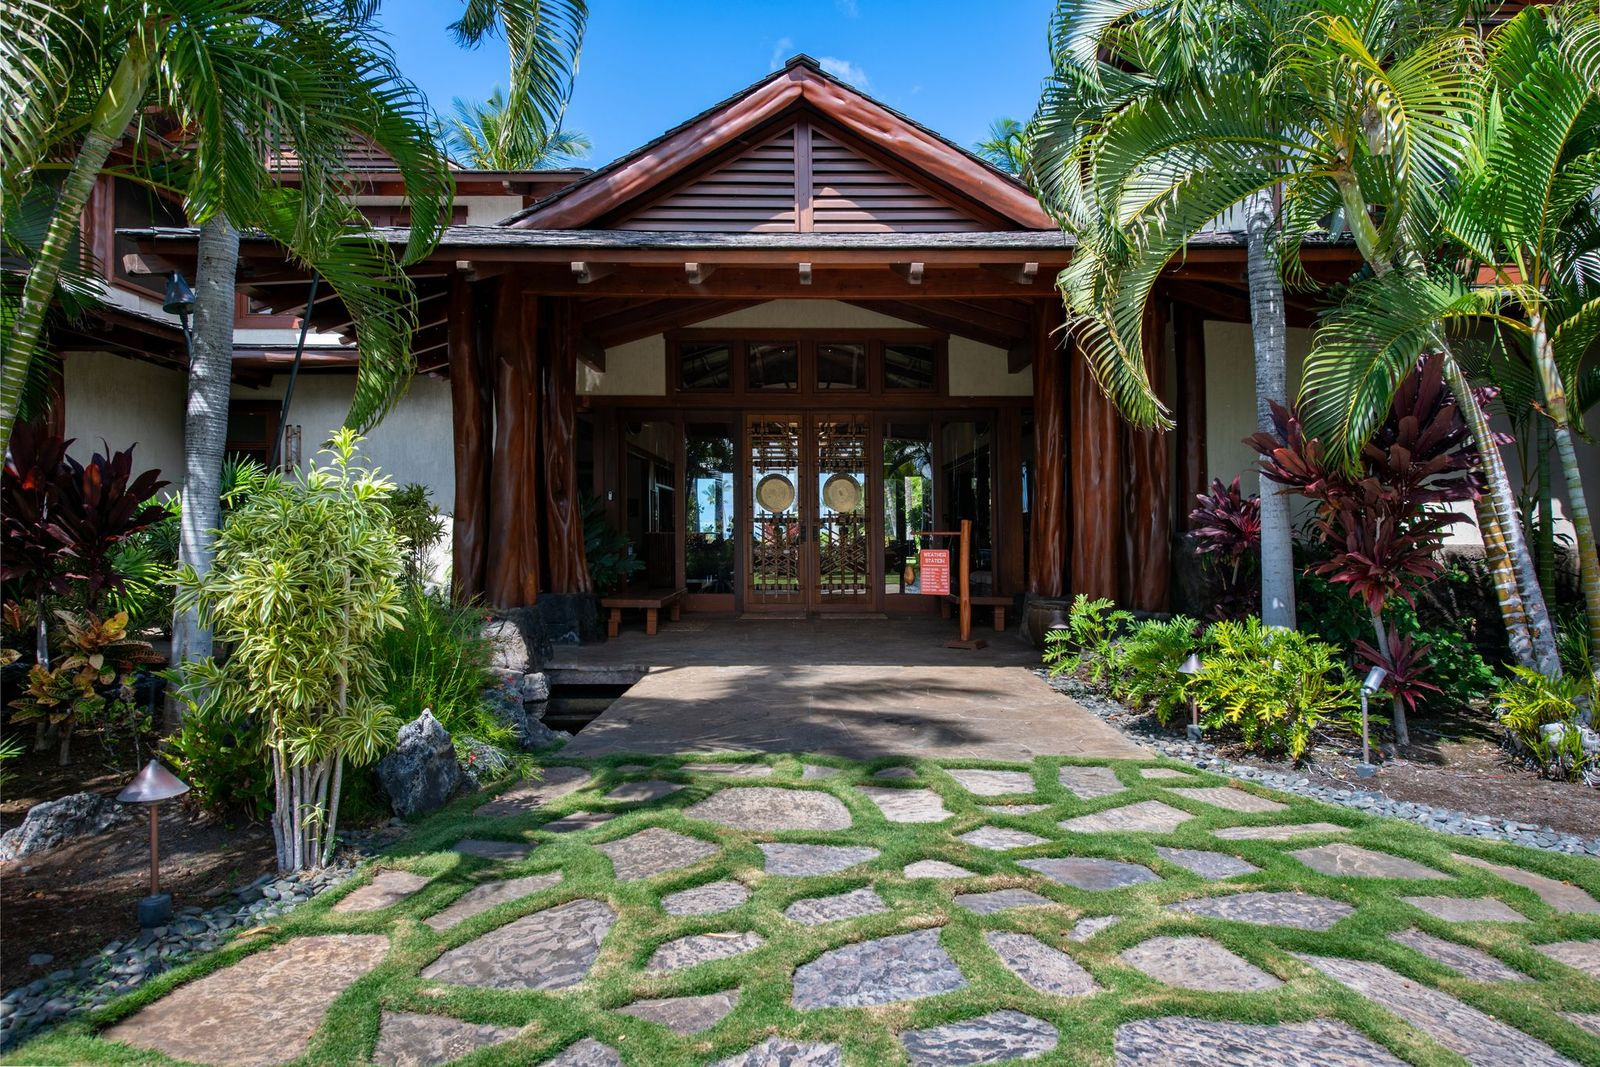
Much of the structure was constructed using more than 250 native Ohi‘a logs, materials that are now protected and no longer permitted for harvest, making this home nearly impossible to replicate today.
Great Room
Stepping inside, the home opens into a large great room where structural timbers rise dramatically through a ceiling finished in hand-woven lauhala.
The exposed beams and intricate ceiling work immediately draw attention upward, while the open layout connects multiple living areas that look out toward the surrounding palms and ocean beyond.
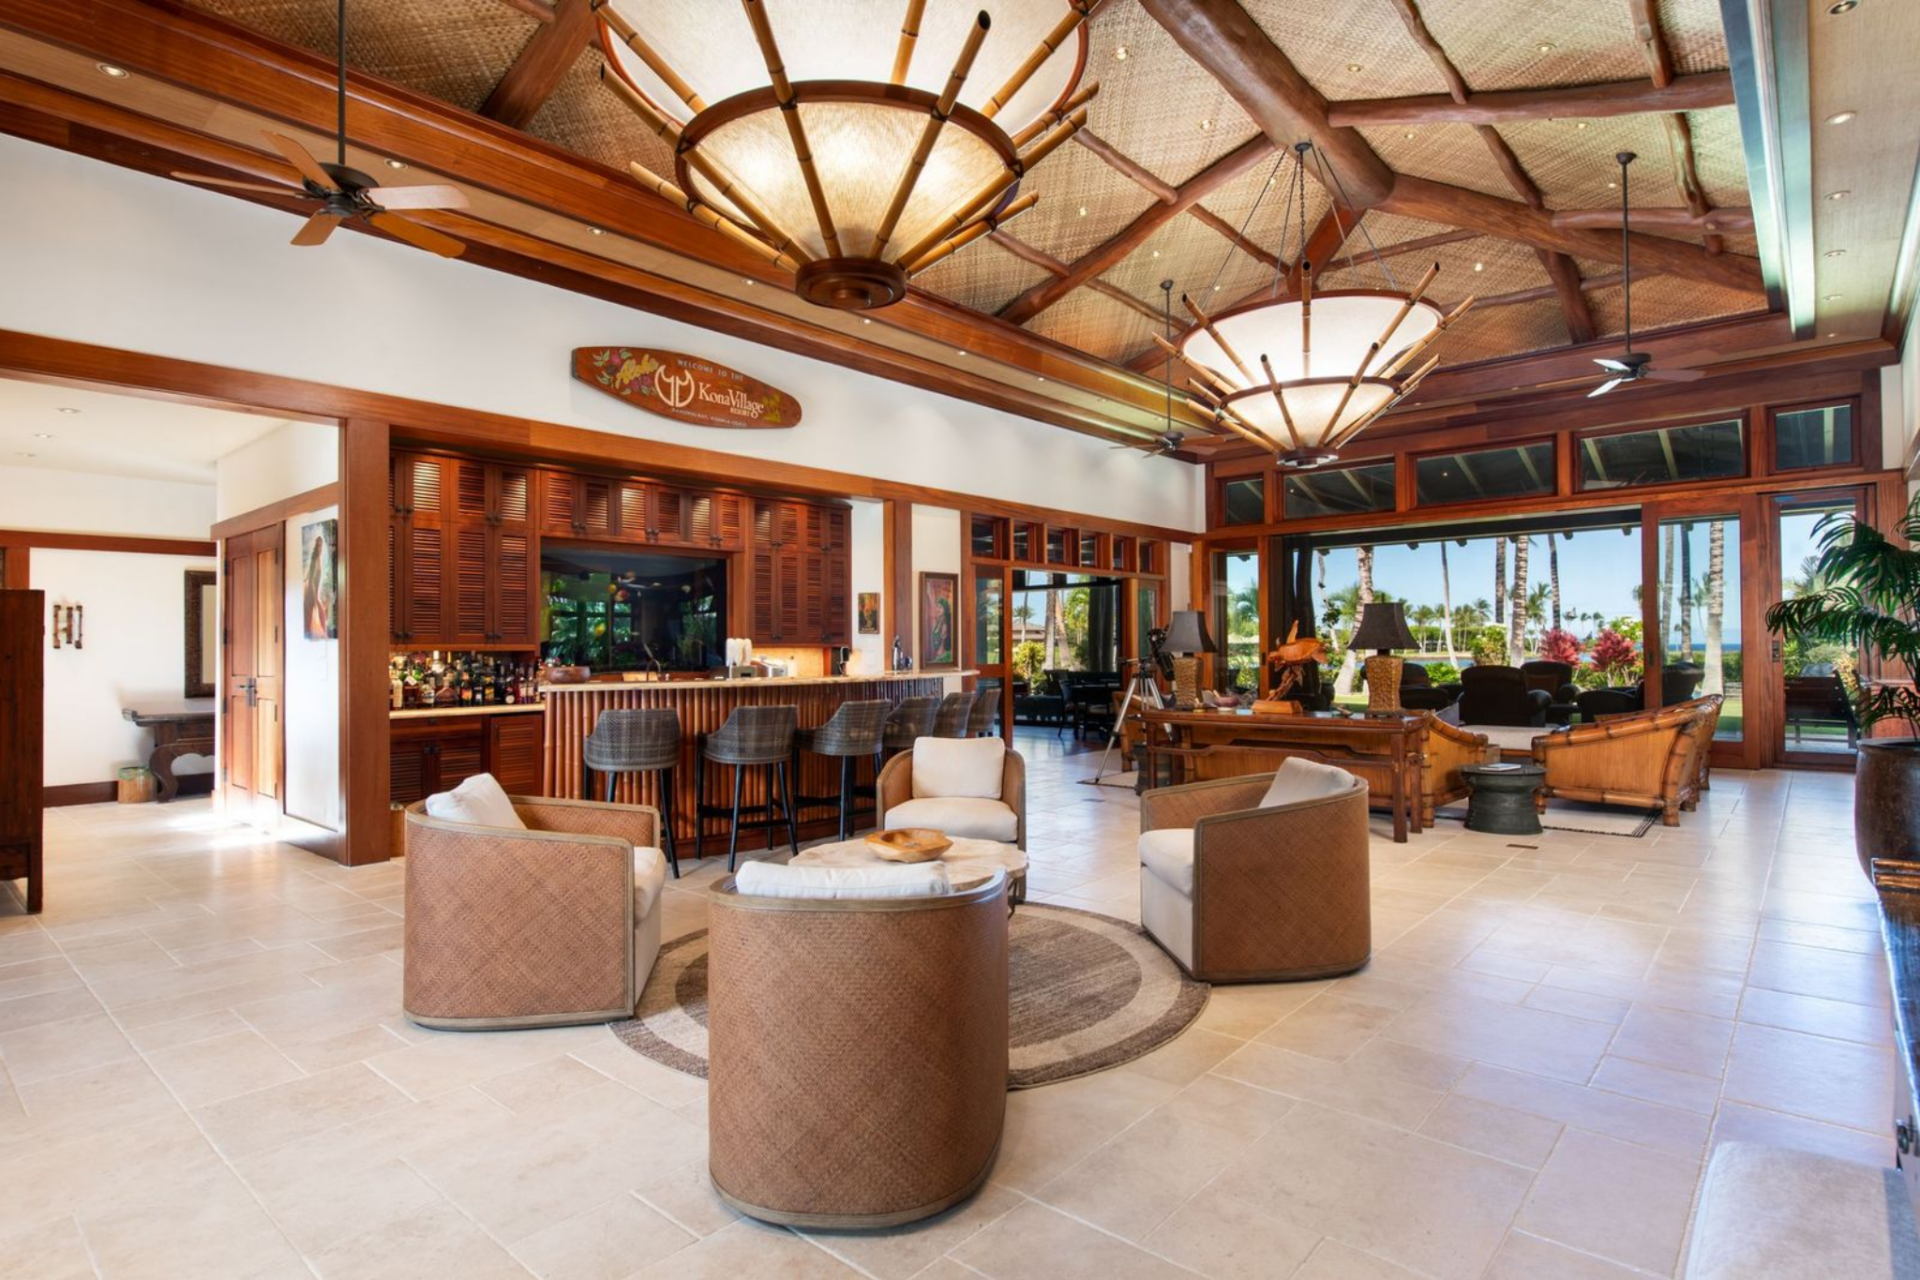
Italian porcelain flooring and kiawe hardwood accents tie the room together, creating a large gathering space that blends island materials with carefully crafted architectural details.
Main Living Area
Positioned along a full wall of sliding glass doors, the main living area sits at the edge of the great room and opens directly to one of the home’s many lanais.
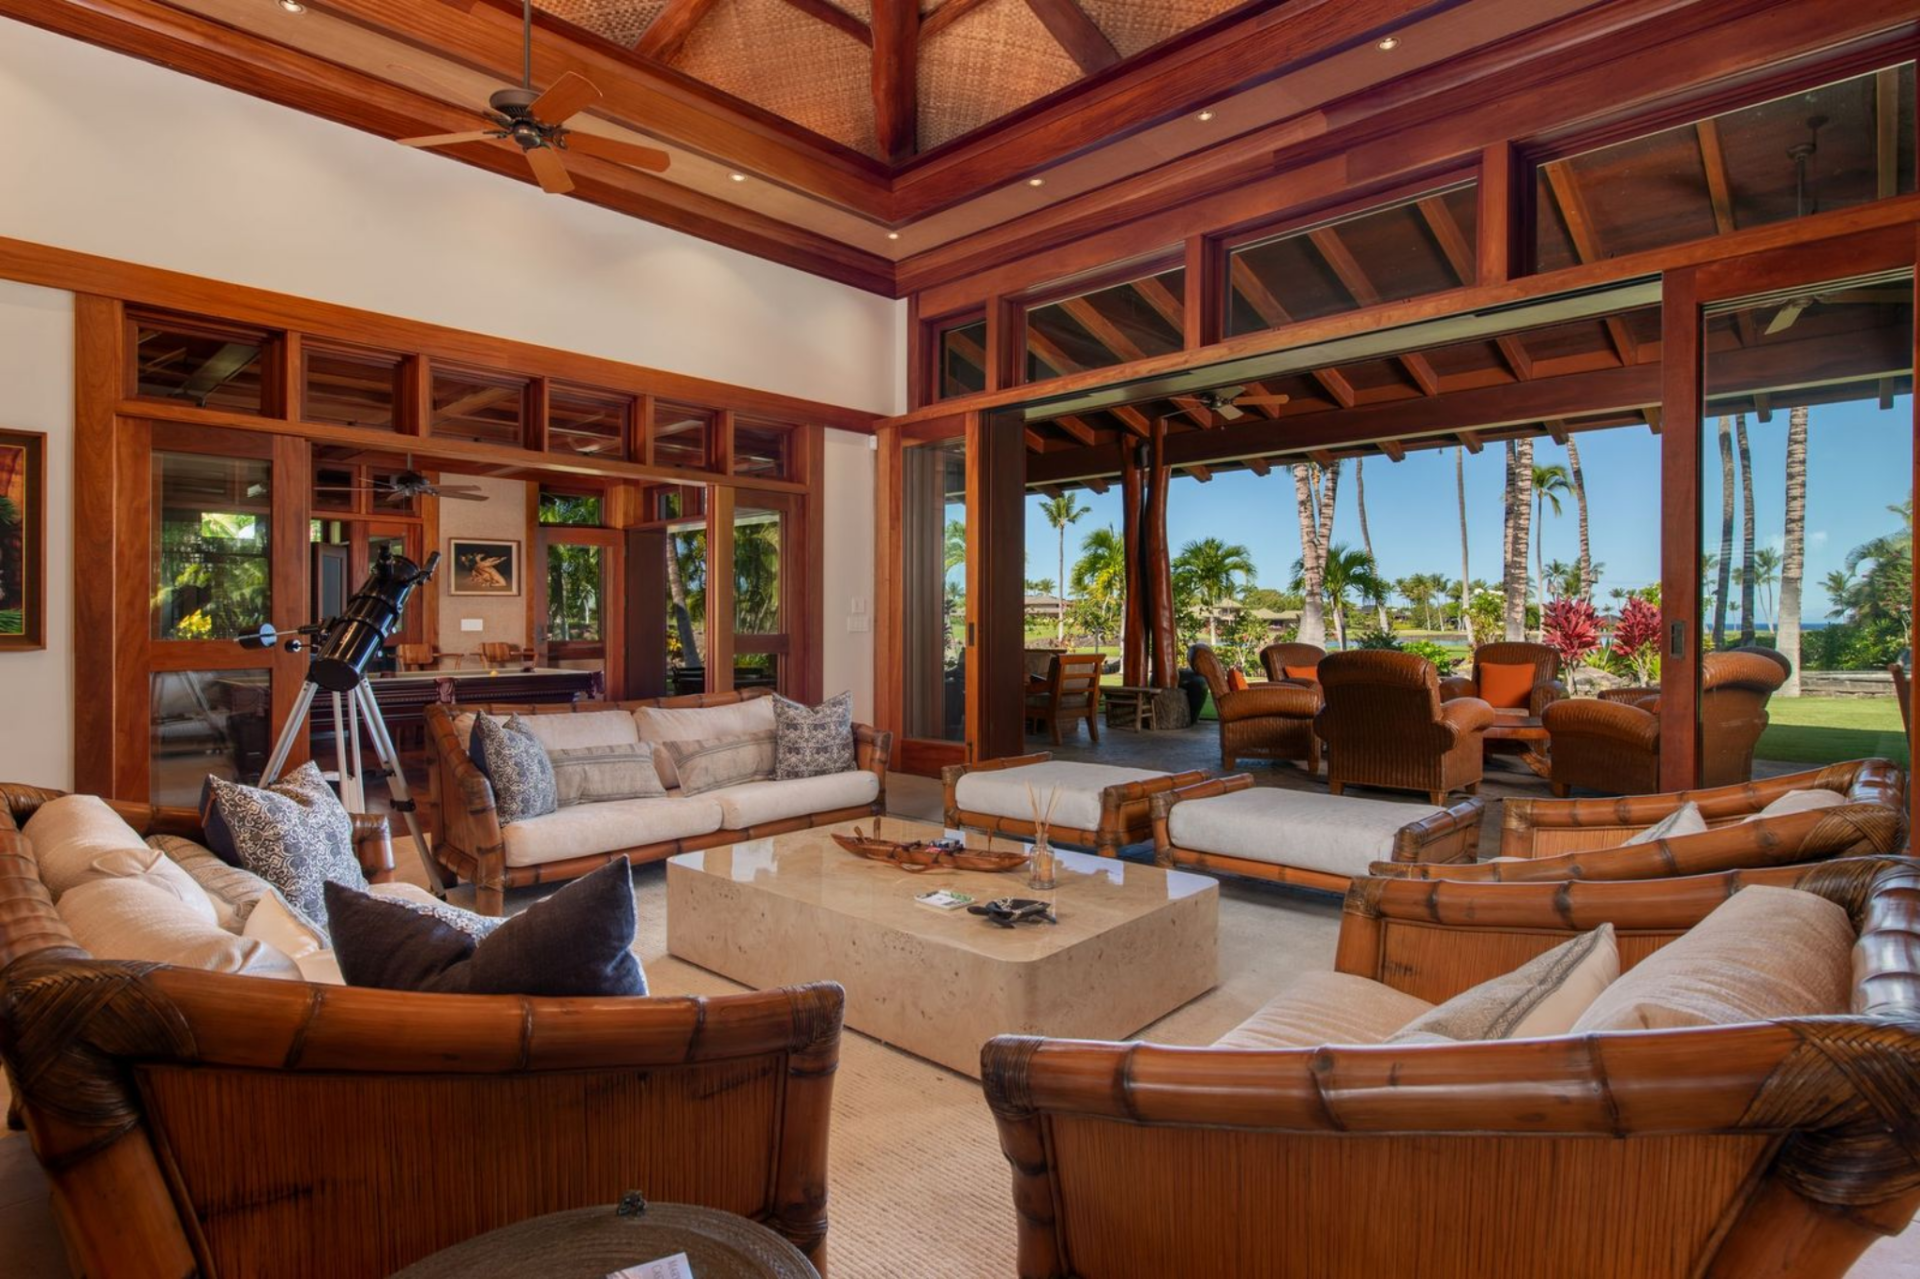
A collection of custom Koa-framed sofas and lounge chairs is arranged around a large stone coffee table, creating a central gathering space that looks out toward the outdoors.
Built-in Bar
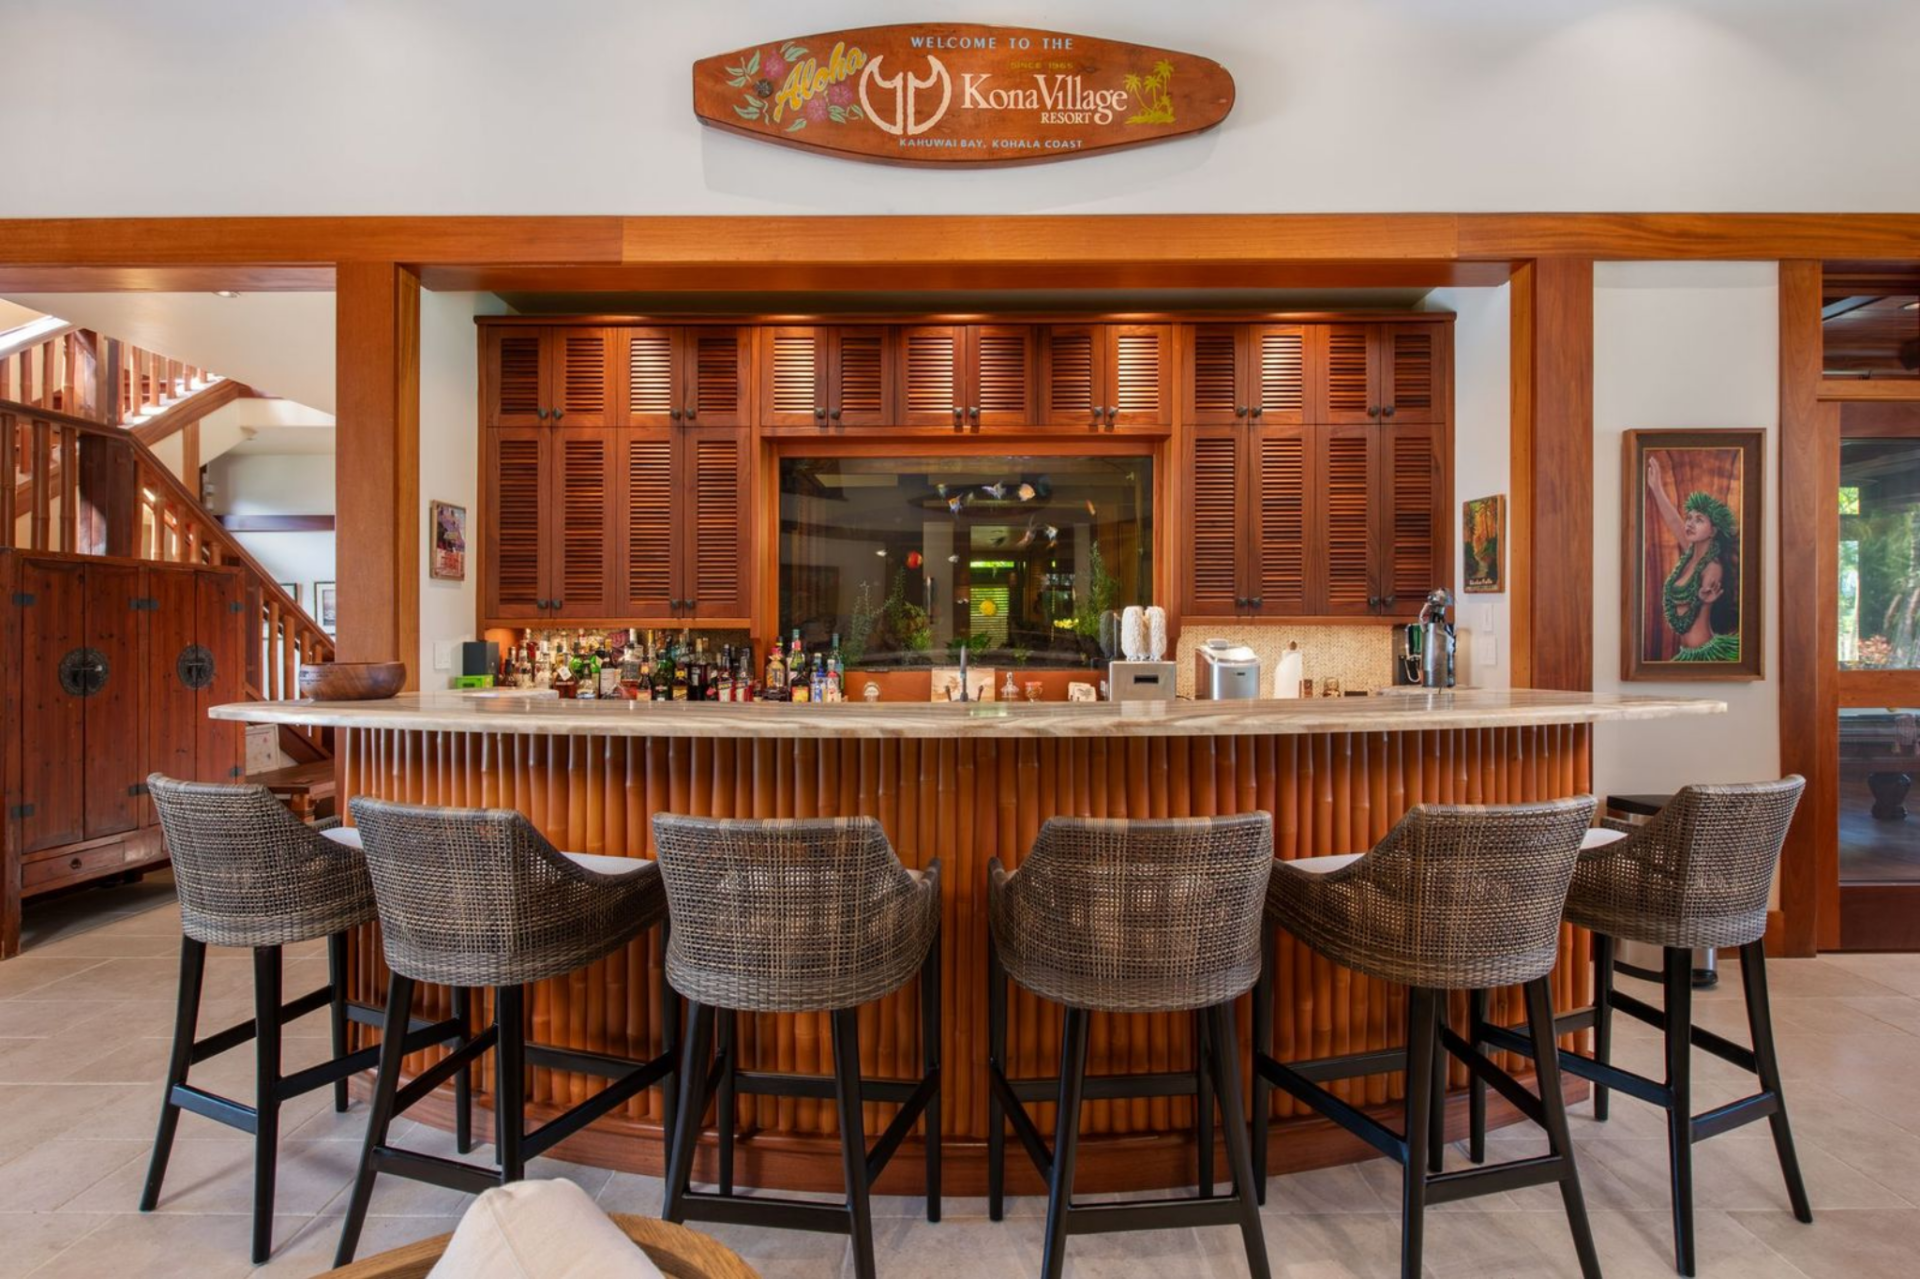
Just steps away within the same open space is a built-in bar finished with warm wood paneling and a stone countertop that stretches across a row of woven barstools.
Formal Dining Room
Around the corner from the great room, the formal dining room features a long wooden dining table surrounded by large windows that wrap the walls and frame views of the surrounding tropical landscaping.
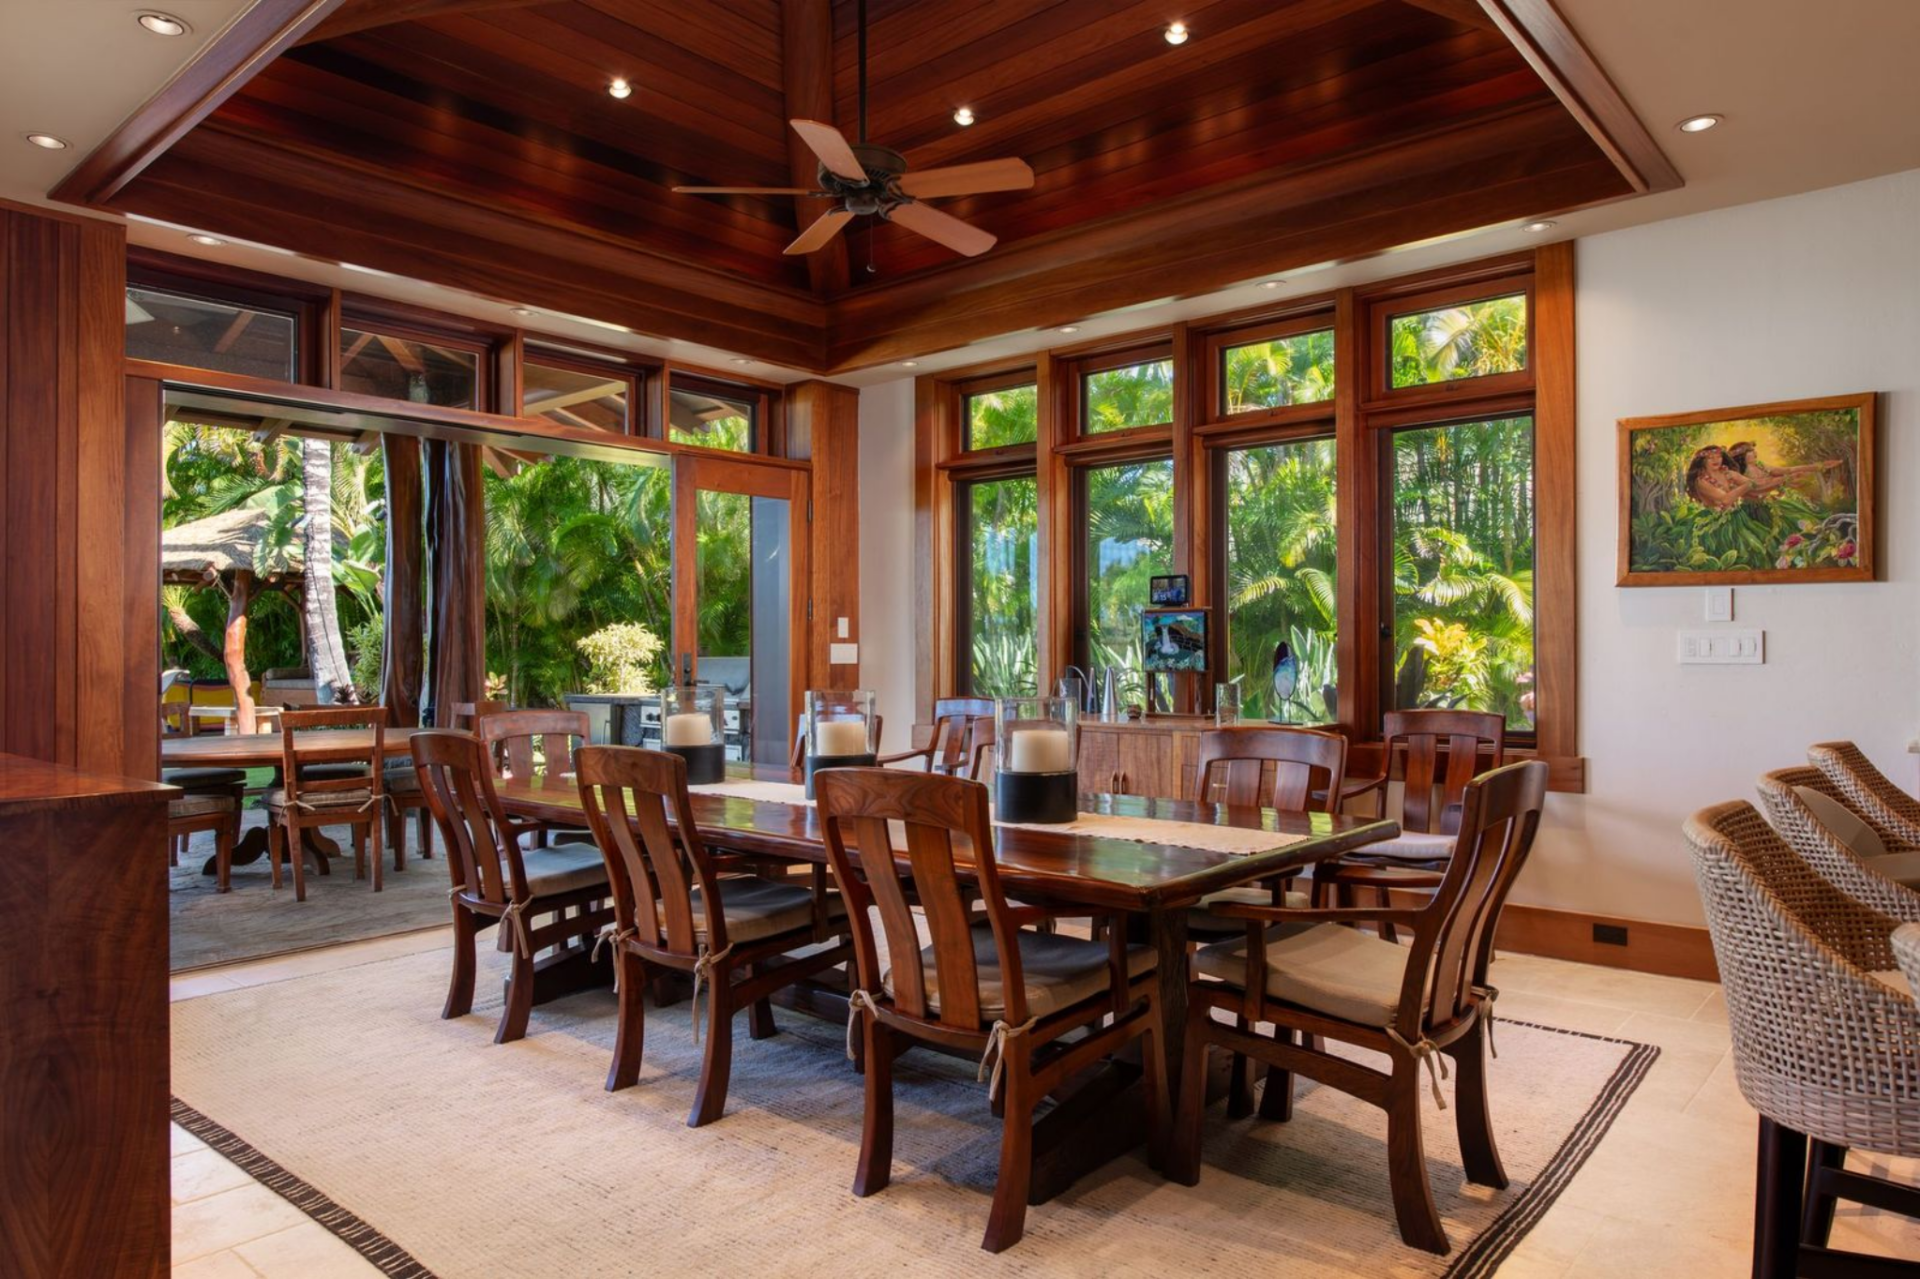
Another set of glass doors opens directly to a covered lanai just beyond the table, allowing meals to easily extend outside.
Kitchen
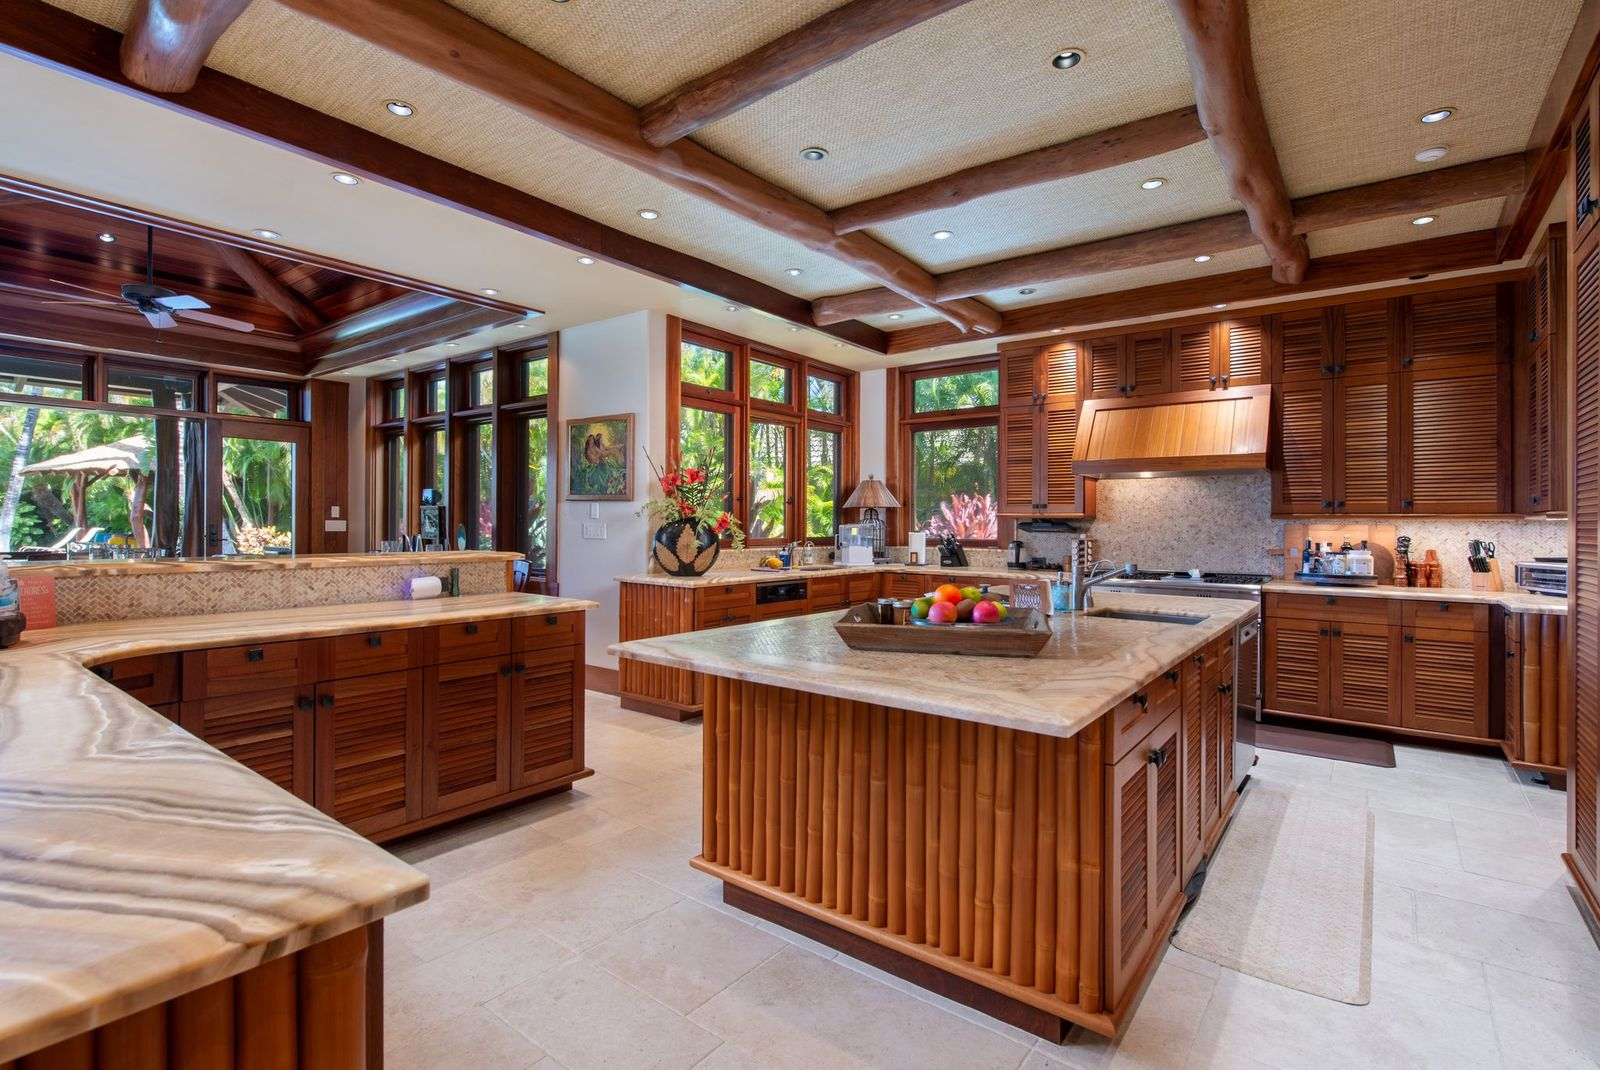
A few steps away, the kitchen has a large central island surrounded by African mahogany cabinetry and stone countertops that incorporate tiger-eye and onyx.
Overhead, exposed structural timbers run across lauhala-woven ceiling panels, reinforcing the craftsmanship seen throughout the home.
Primary Suite
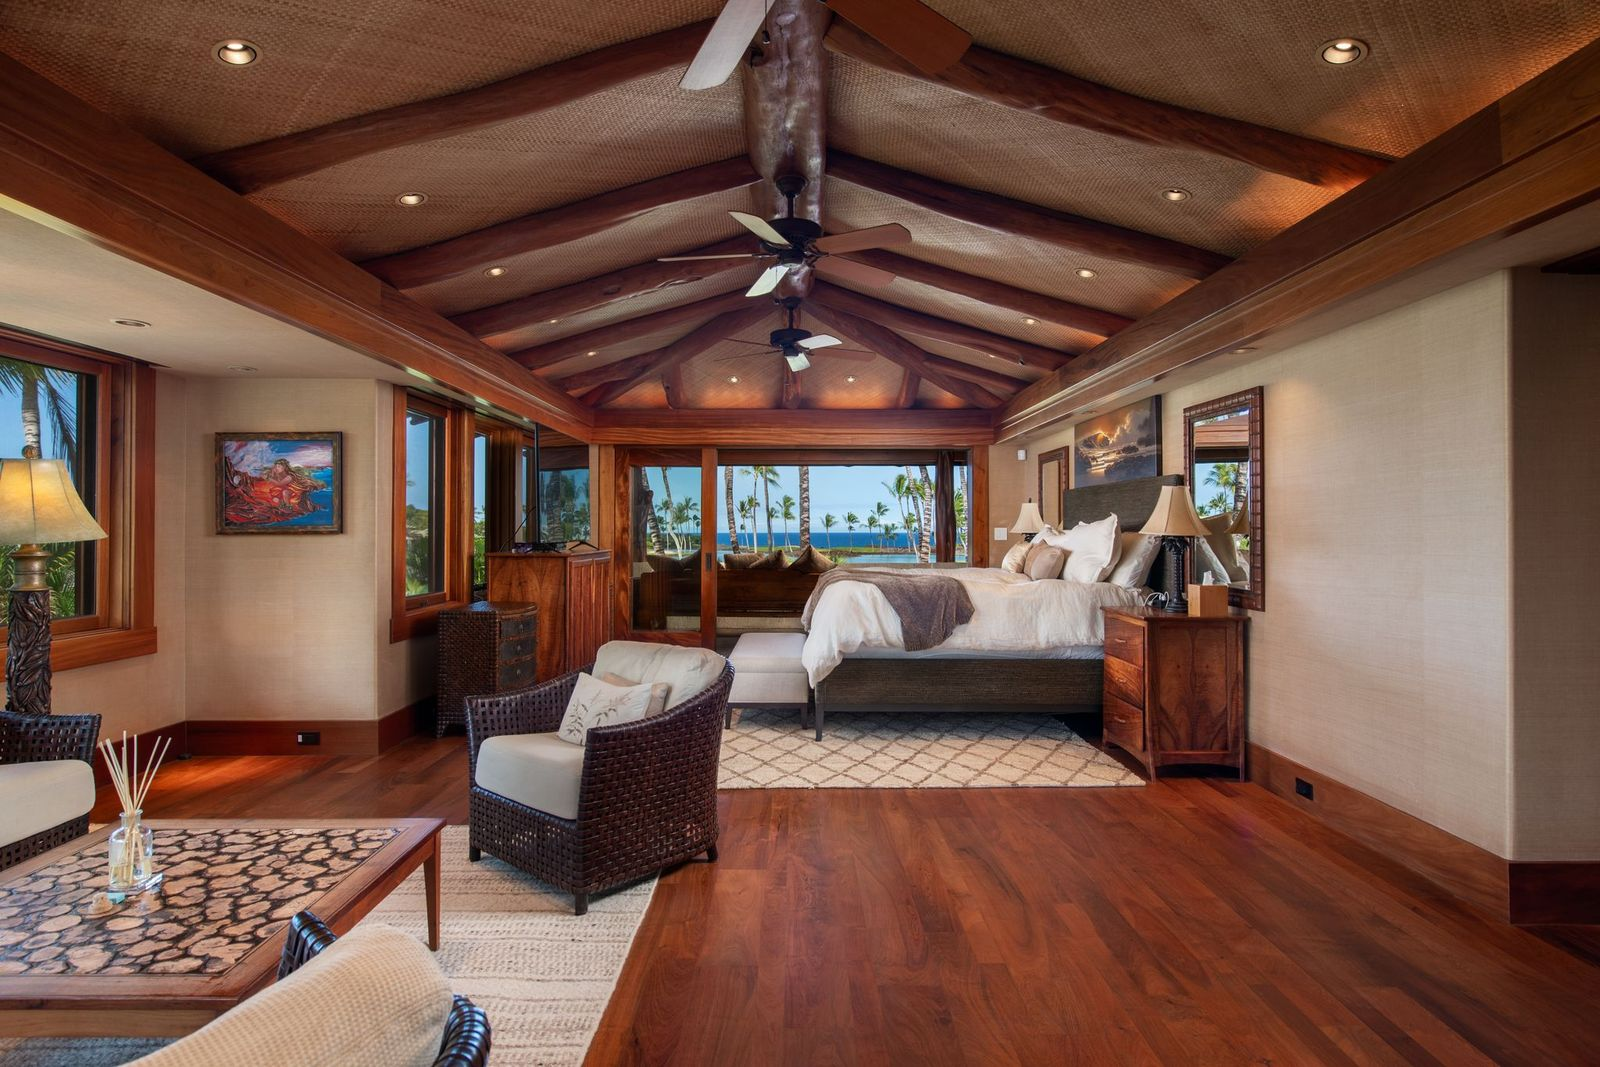
The primary suite continues the home’s use of natural materials and island-inspired design, with enough space for a sleeping area and a full lounge.
En-Suite Bathroom
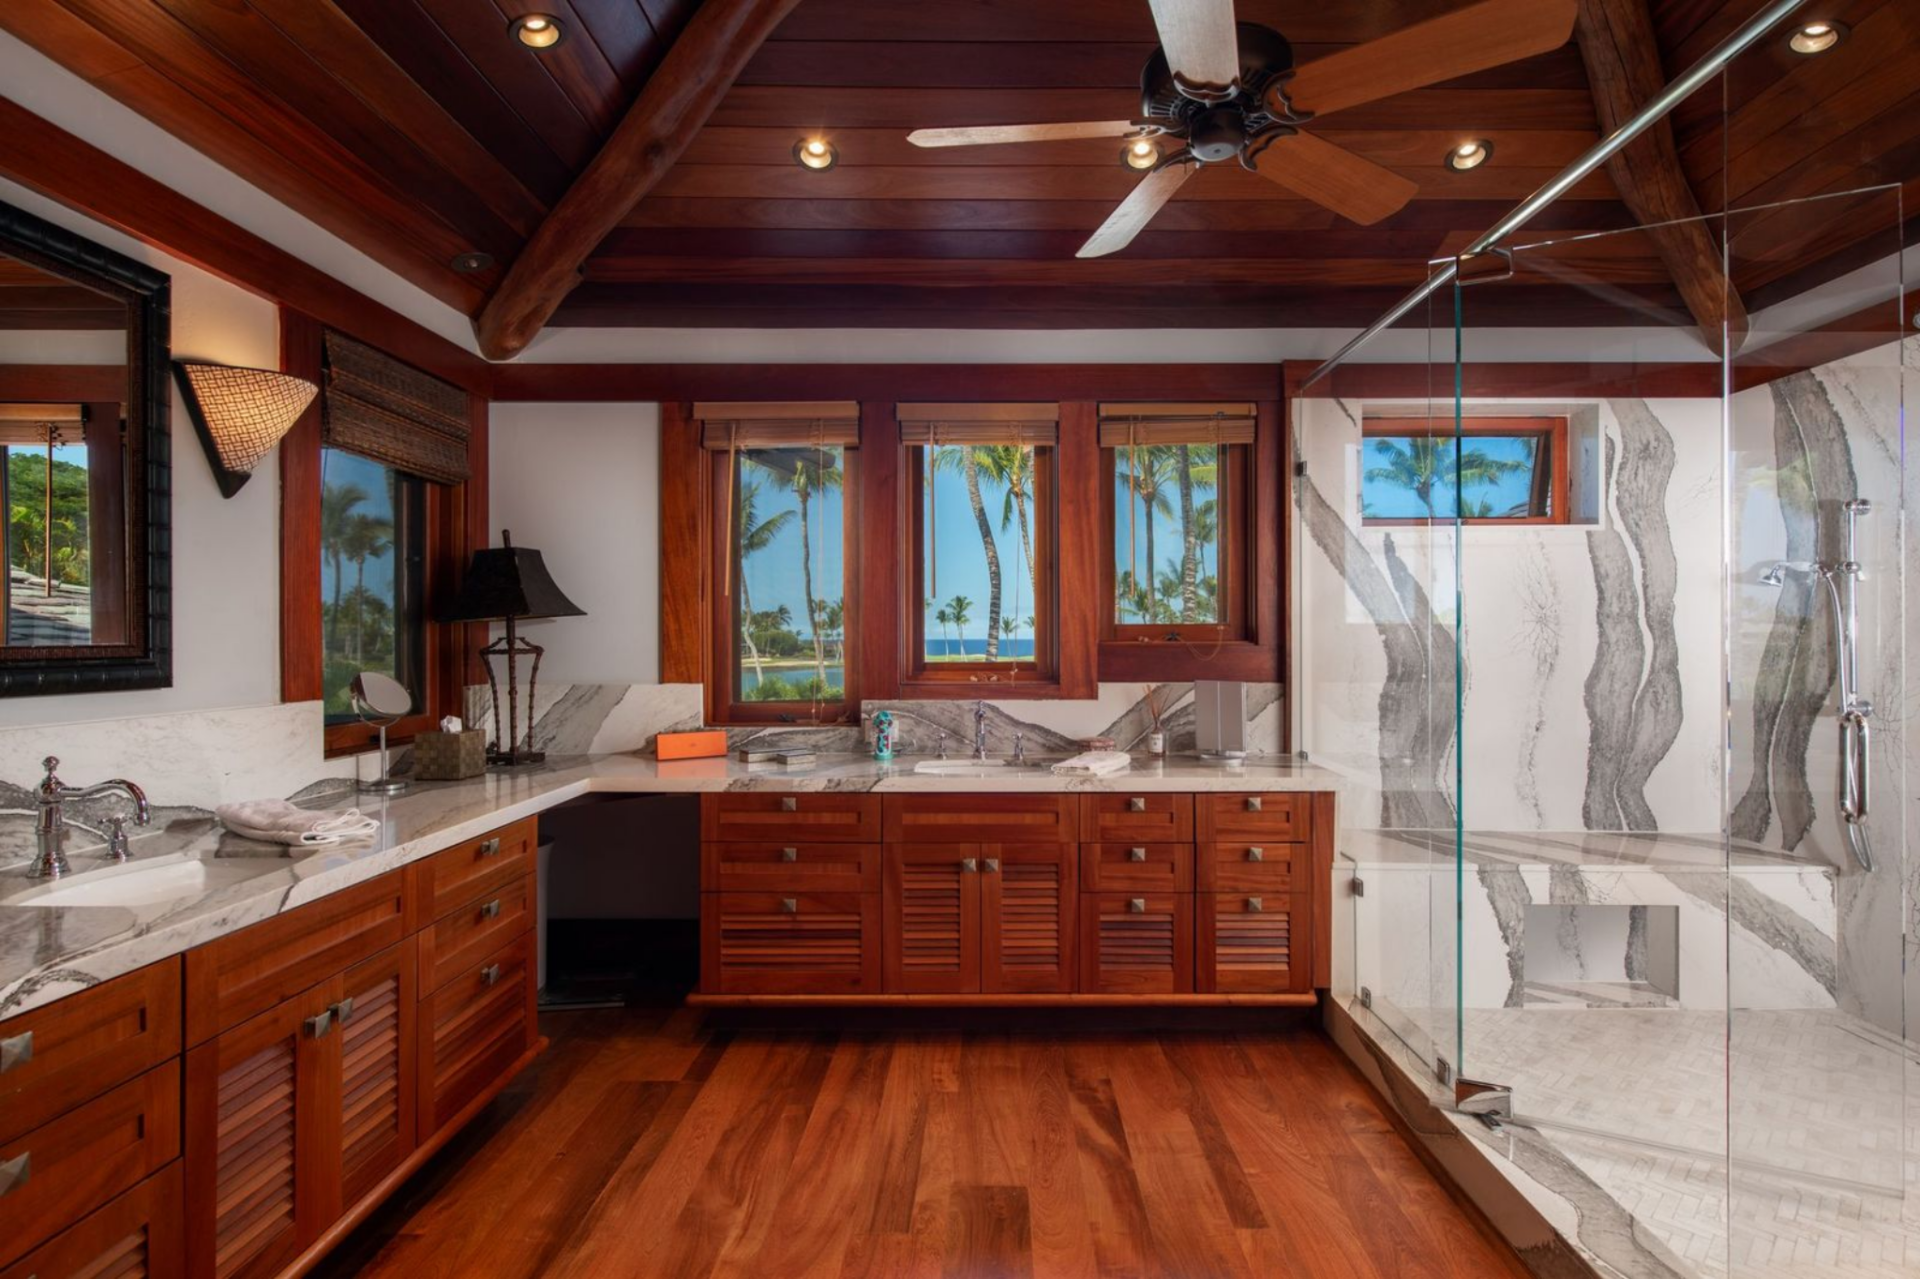
The en-suite bathroom expands the same warm palette with a glass-enclosed shower wrapped in the same dramatic veined stone that lines the countertops of the double vanities.
Additional Bedrooms
Beyond the primary suite, several additional bedrooms continue the home’s island-inspired design, each featuring natural materials, exposed timber ceilings, and large windows that bring in views of the resort.
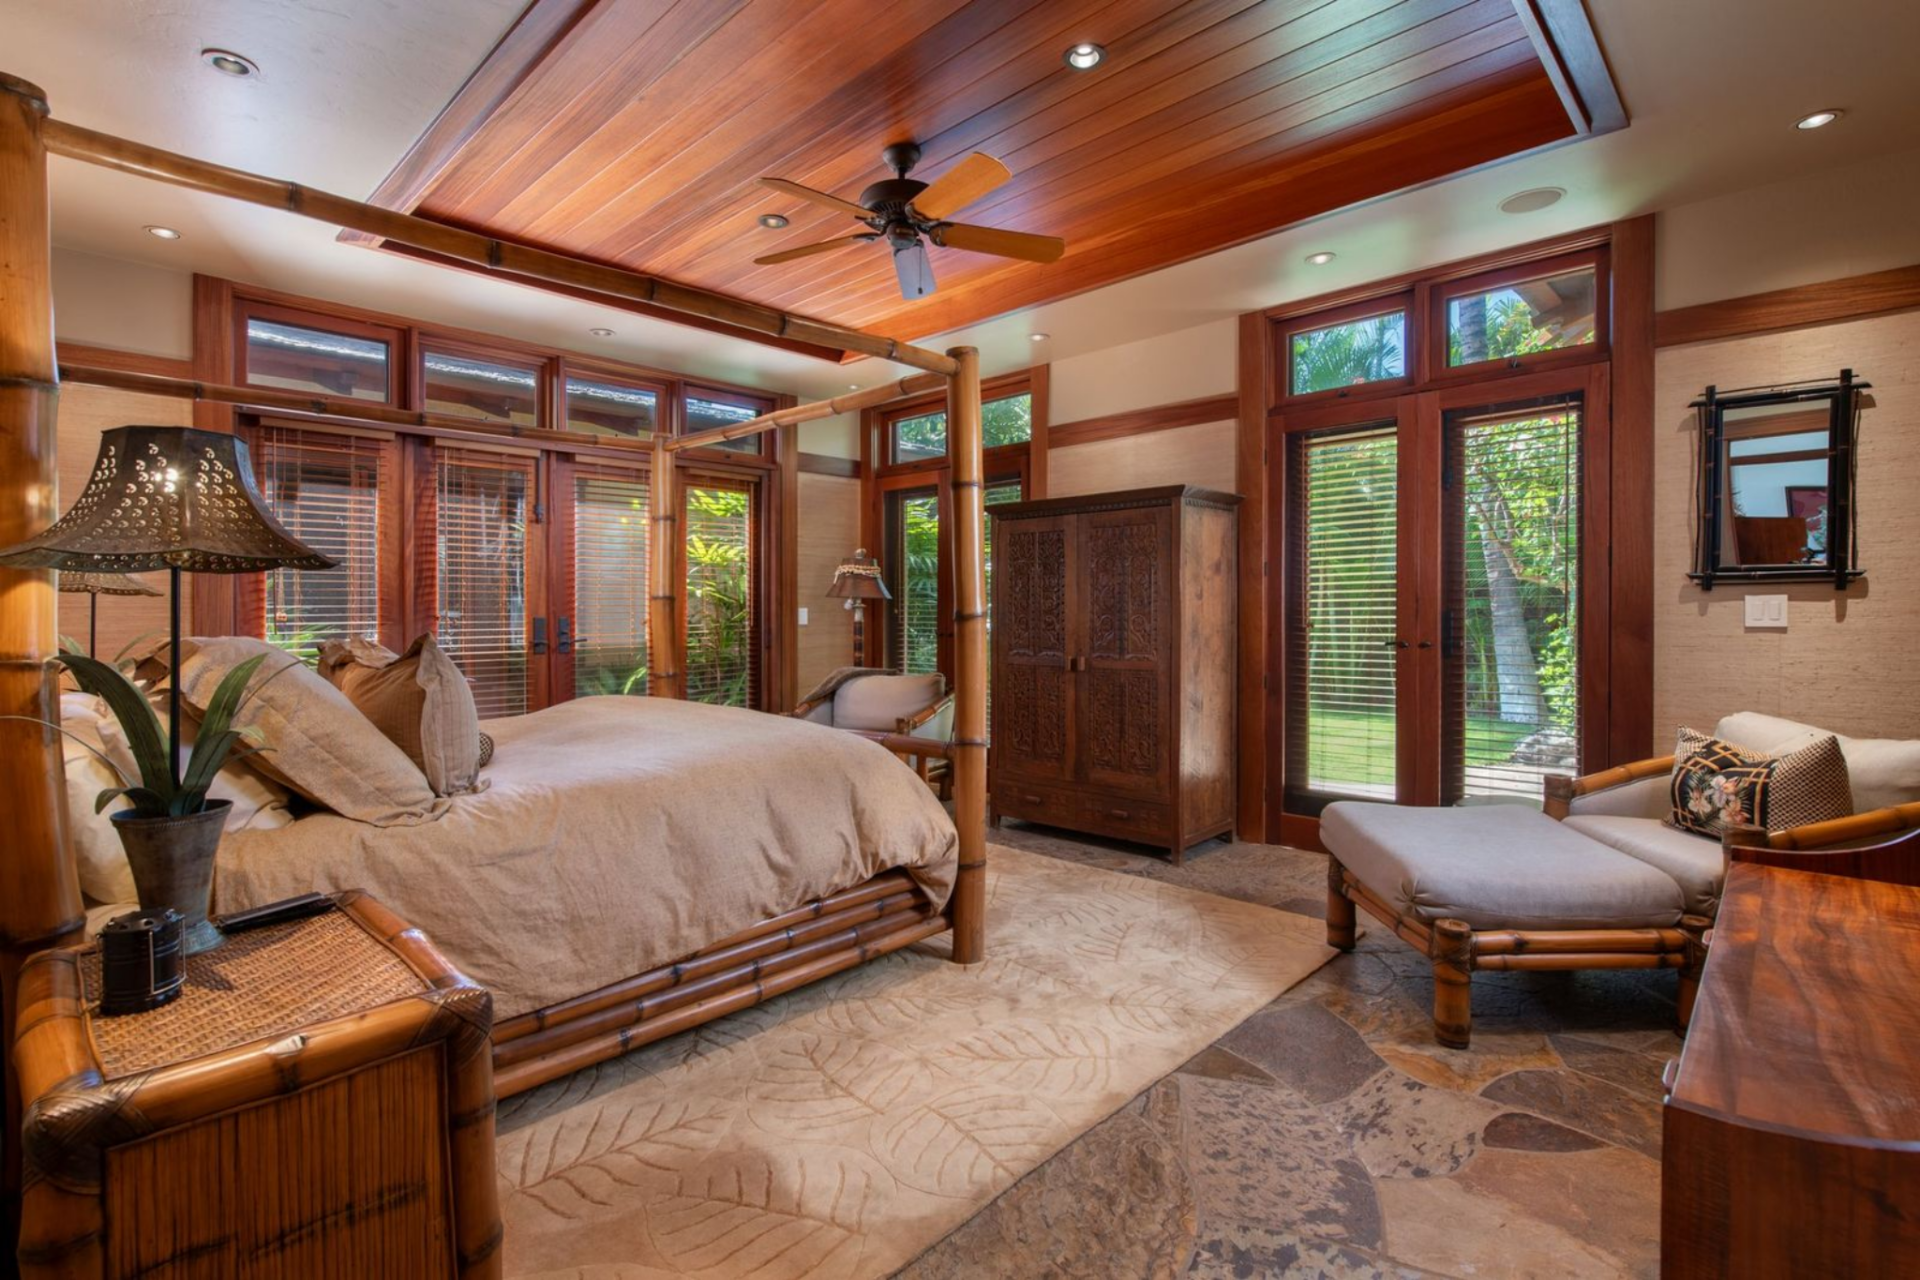
Bamboo Four-Poster Guest Room
This guest bedroom centers around a bamboo-framed four-poster bed set beneath a warm wood ceiling, all opening directly to the outdoors.
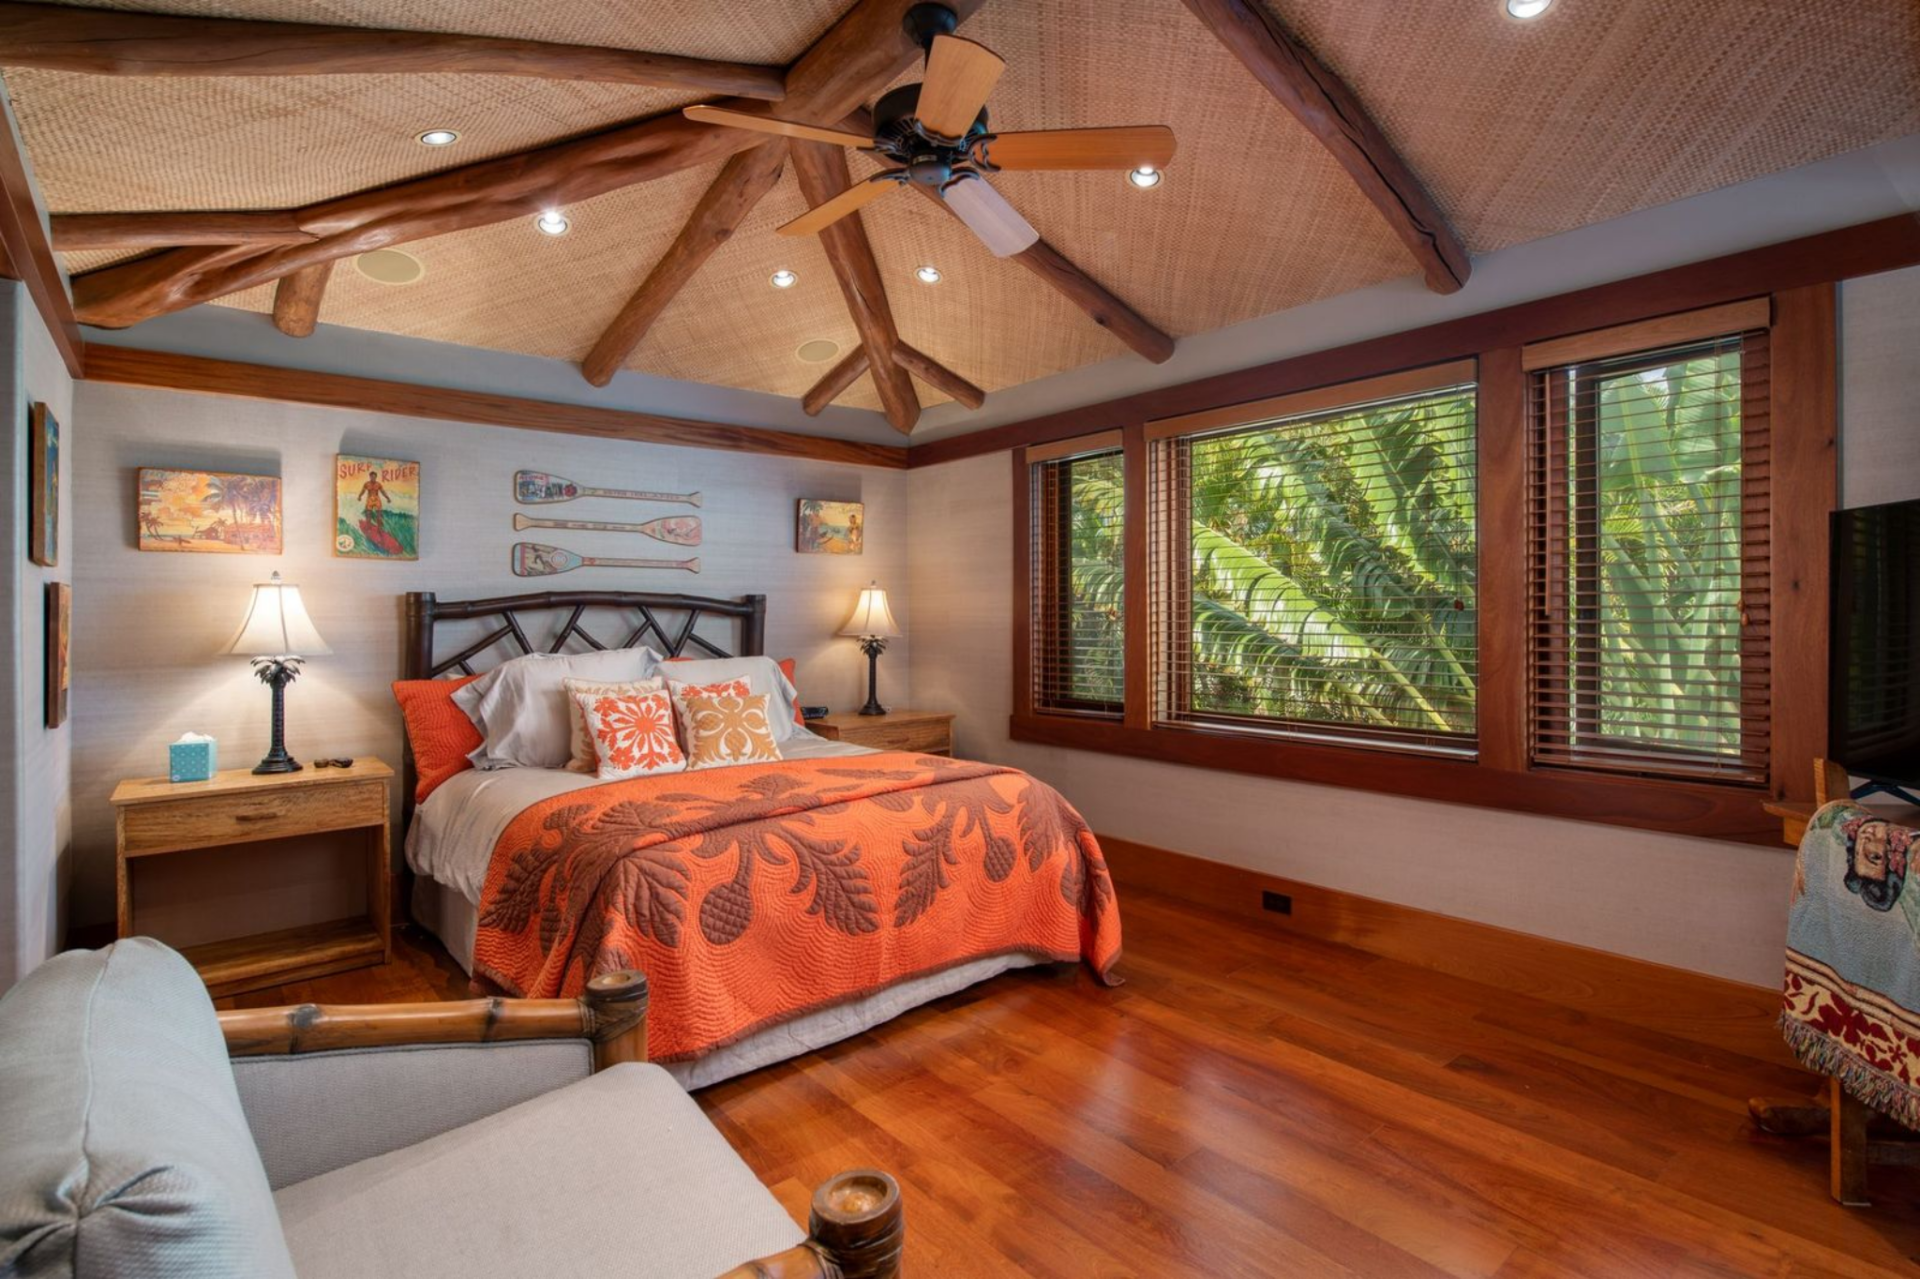
Island-Inspired Bedroom
Another bedroom features a wood-framed bed with bright orange bedding that adds contrast against the warm structure of the house, while a row of wide windows frames the tropical plants outside.
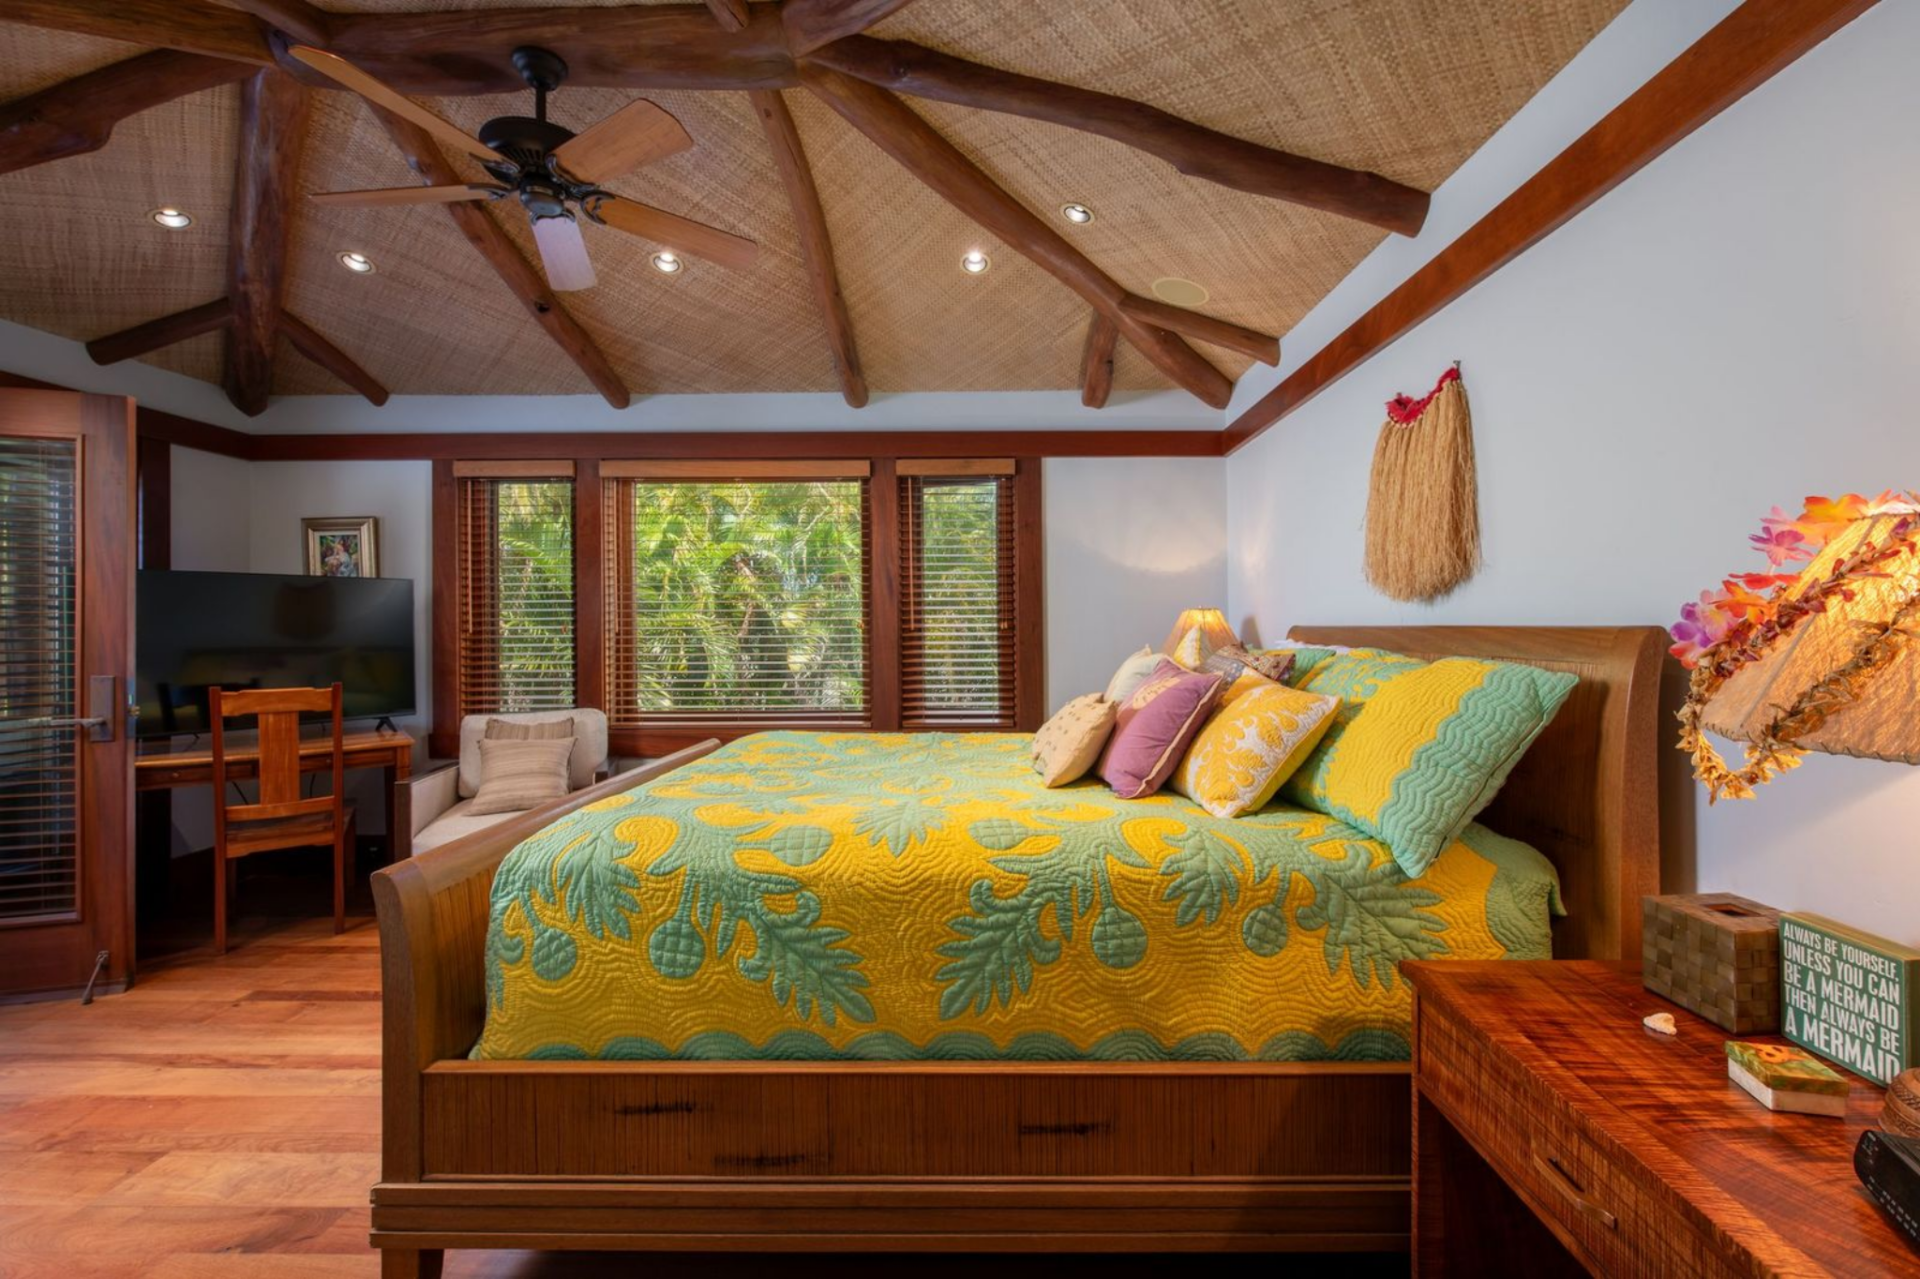
Colorful Garden-Facing Bedroom
A third bedroom introduces brighter tones through patterned bedding and decorative accents while maintaining the same exposed beam ceiling design.
Interior Amenities
Beyond the main living areas and bedrooms, the home also includes several dedicated entertainment spaces designed for relaxing and gathering with guests.
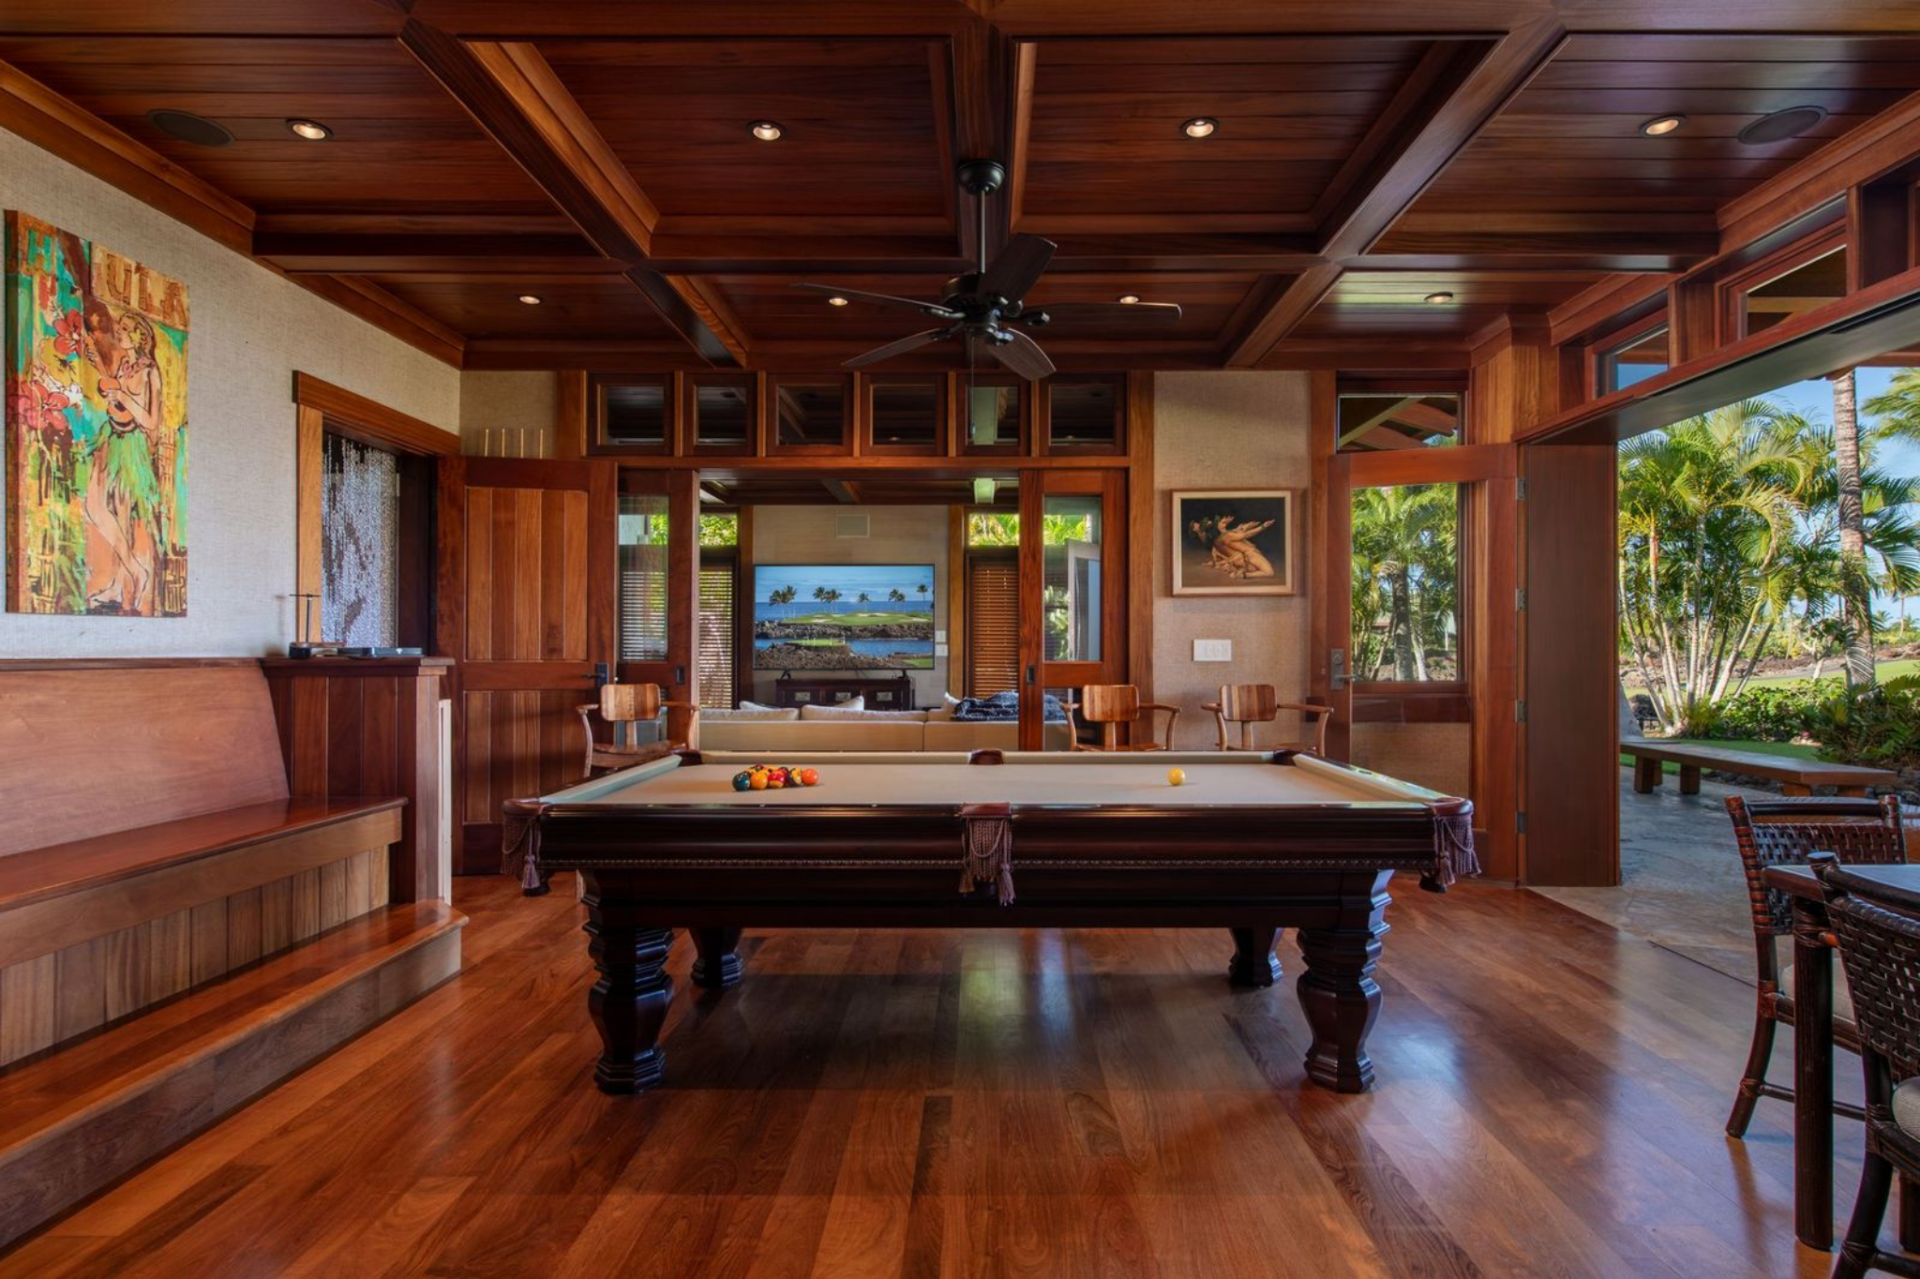
Billiards Room
Centered around a full-size pool table, the billiards room is framed by rich wood floors and a coffered wood ceiling with recessed lighting and a ceiling fan. Glass doors open toward the lanai, allowing the game room to remain visually connected to the surrounding island landscape.
Ocean-View Media Room
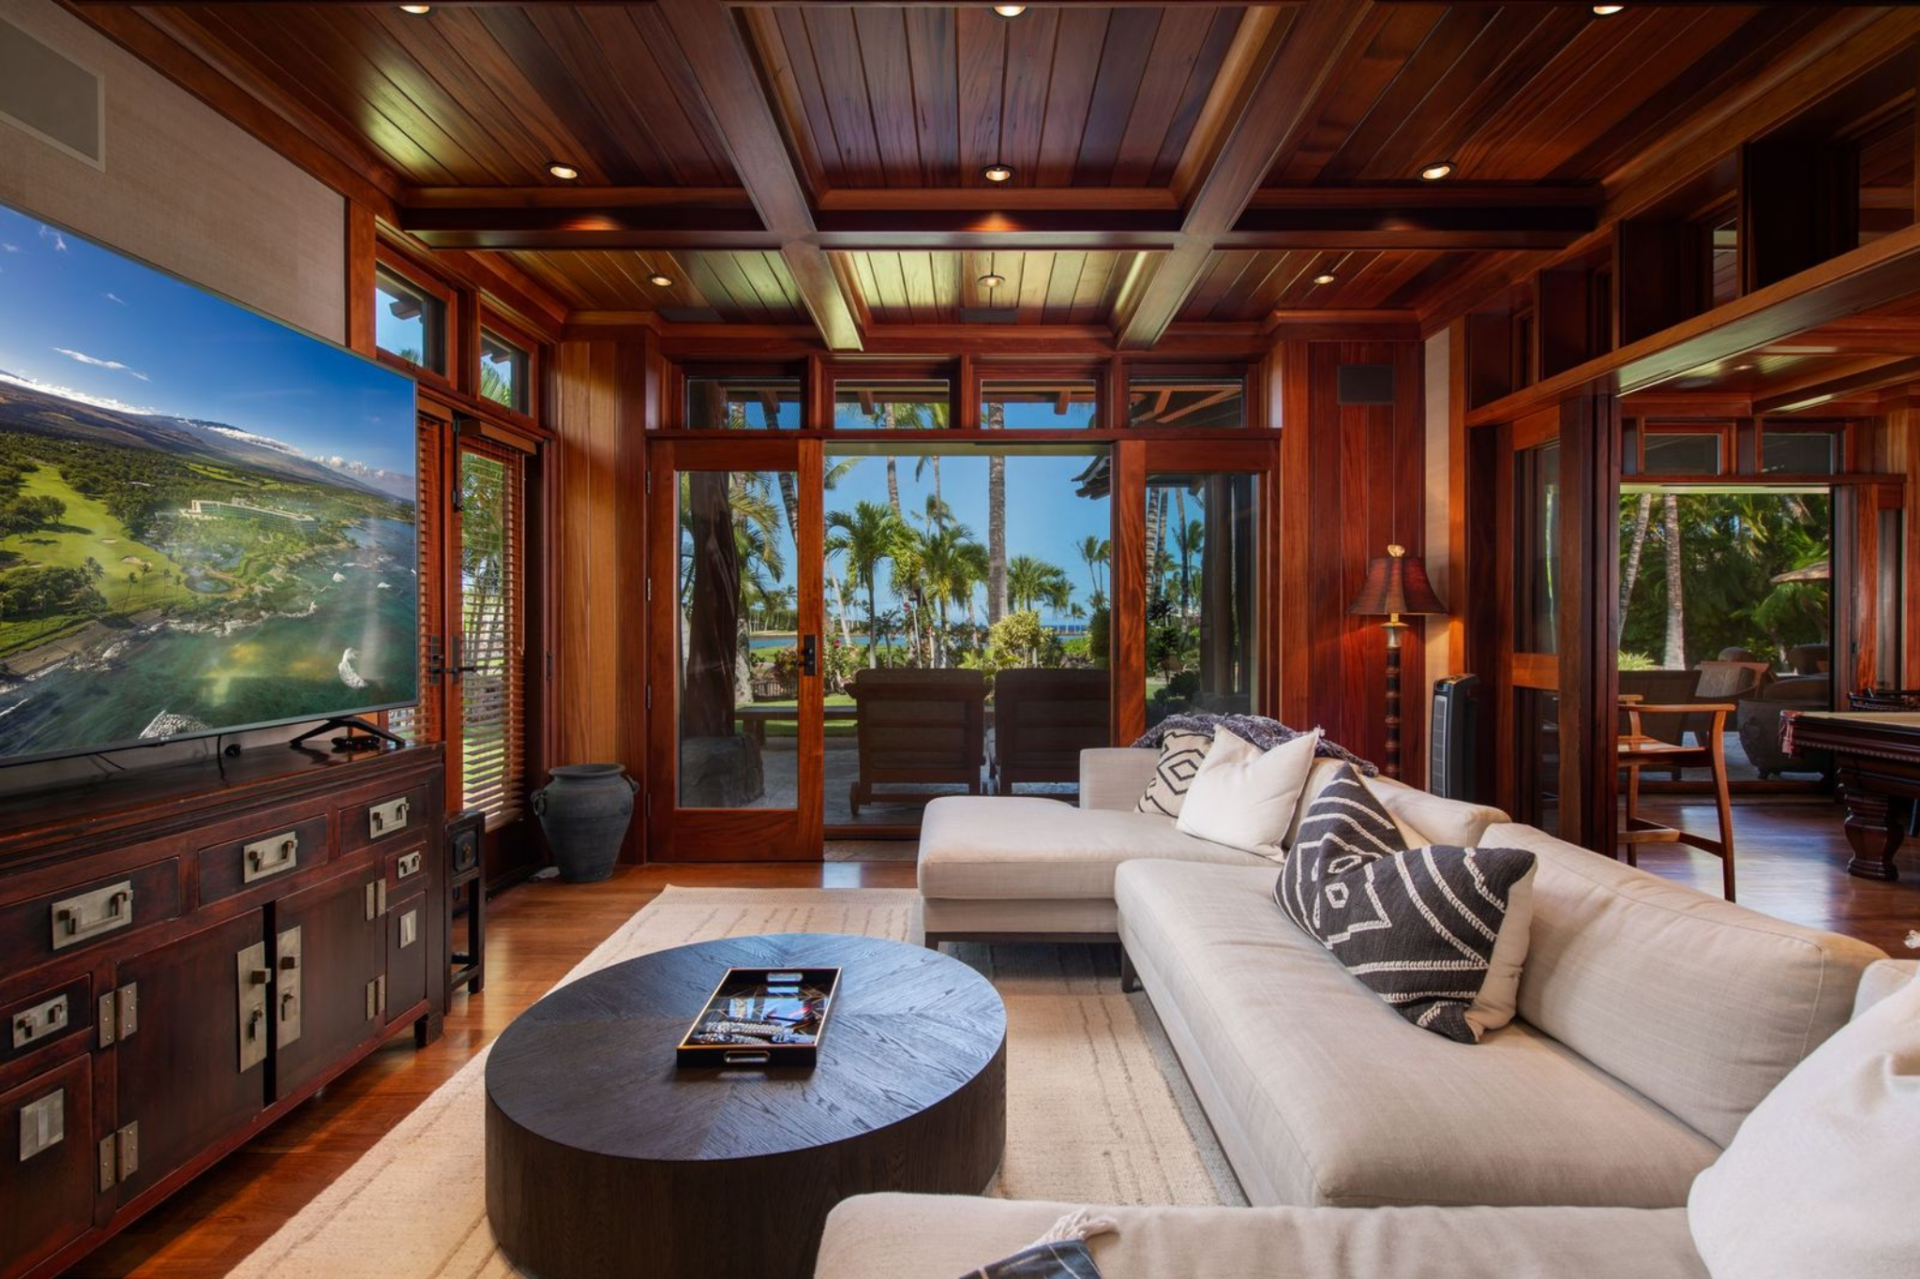
Next to the billiards room is the media room, which offers a comfortable lounge space with a large sectional sofa facing a flat-screen television.
Lanai
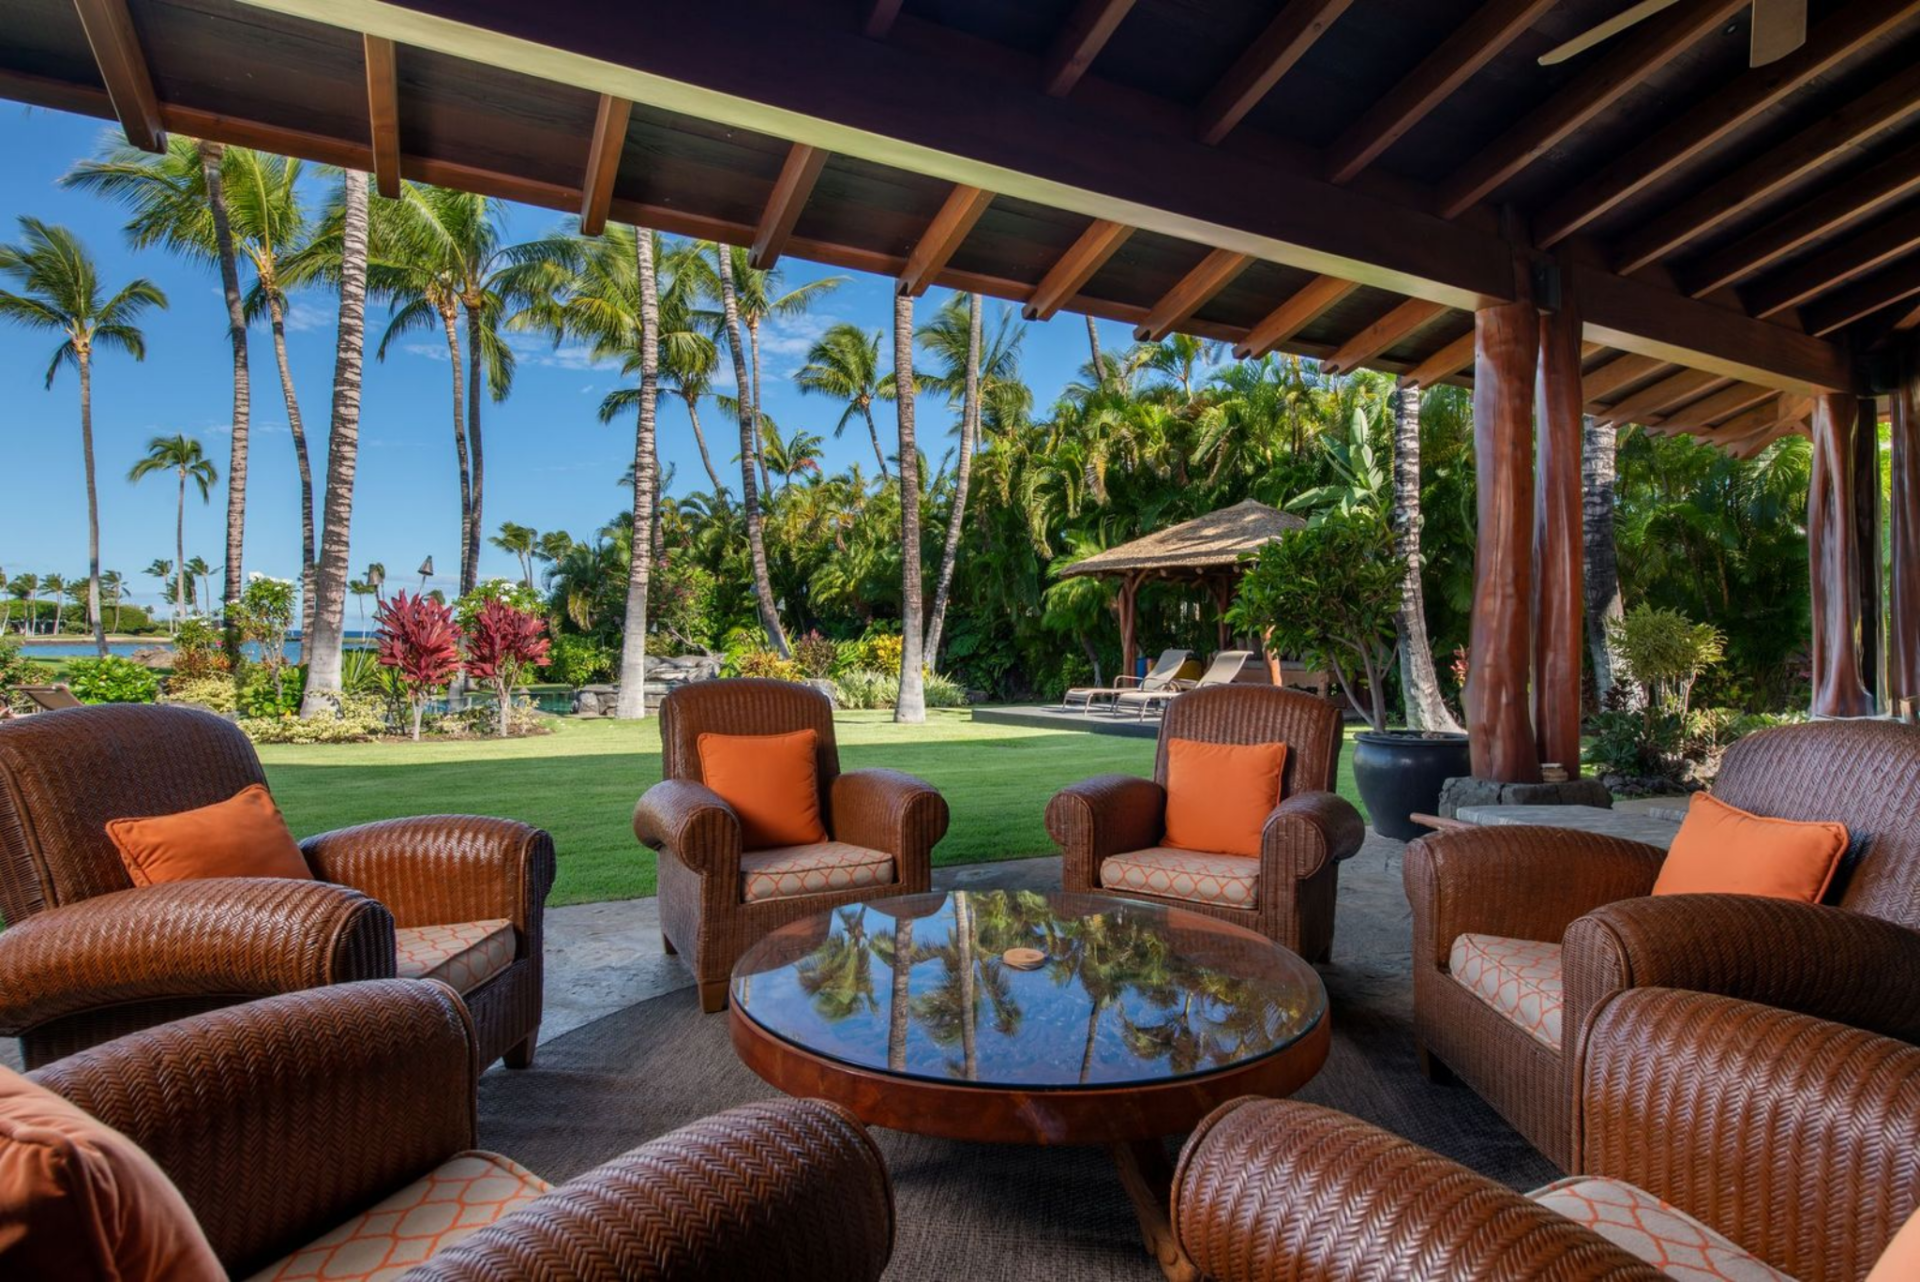
Outside, the home’s lanai extends the living spaces into a series of covered outdoor lounges designed for relaxing and entertaining in the island air.
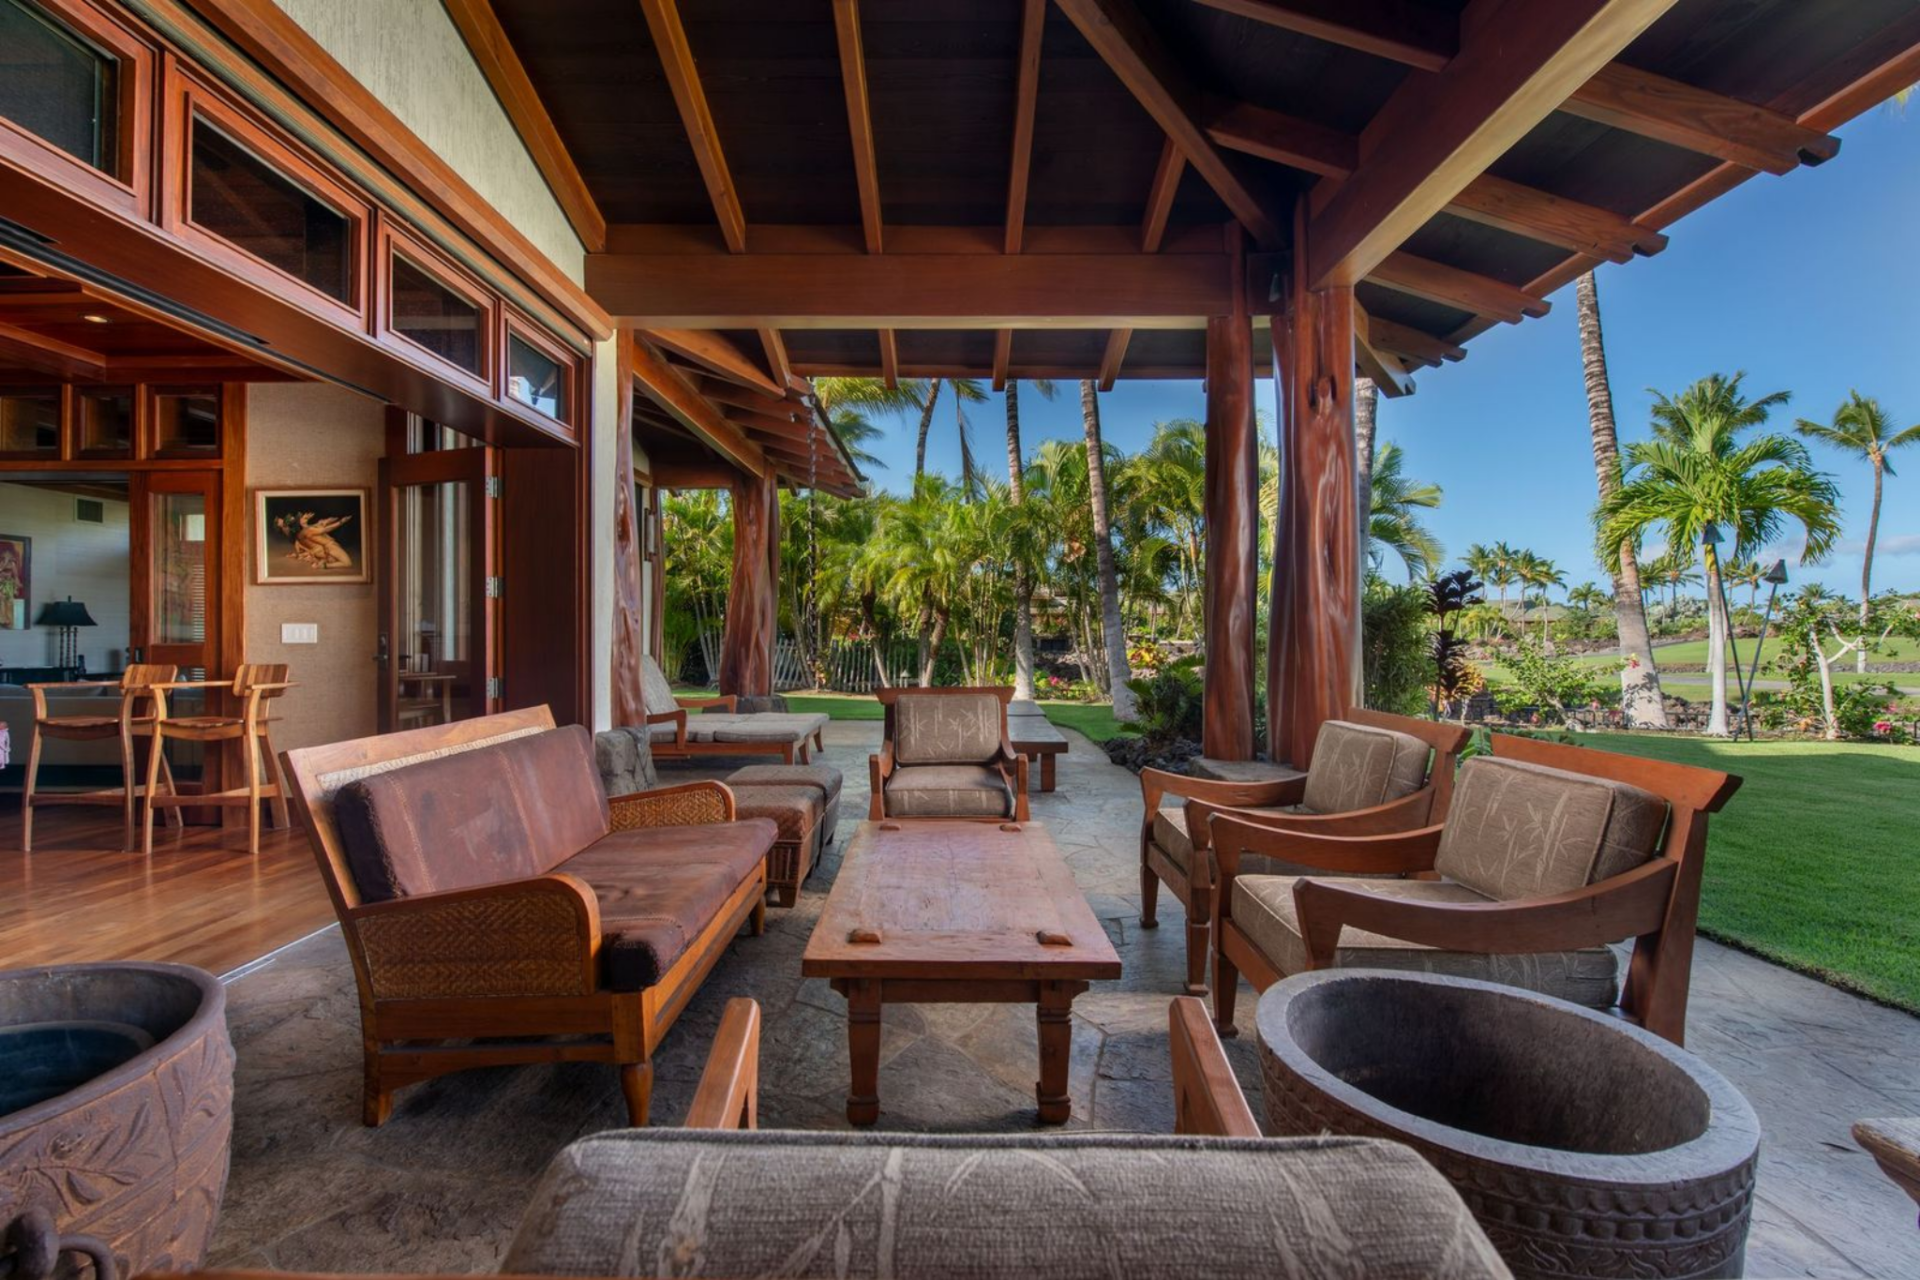
Large timber posts support the deep overhangs while seating areas arranged with wood-framed sofas and wicker chairs create multiple gathering spots that look out across the landscaped grounds.
Pool and Spa
Beyond the covered terraces, the property opens to a resort-style pool and spa surrounded by natural rock features and tropical plants.
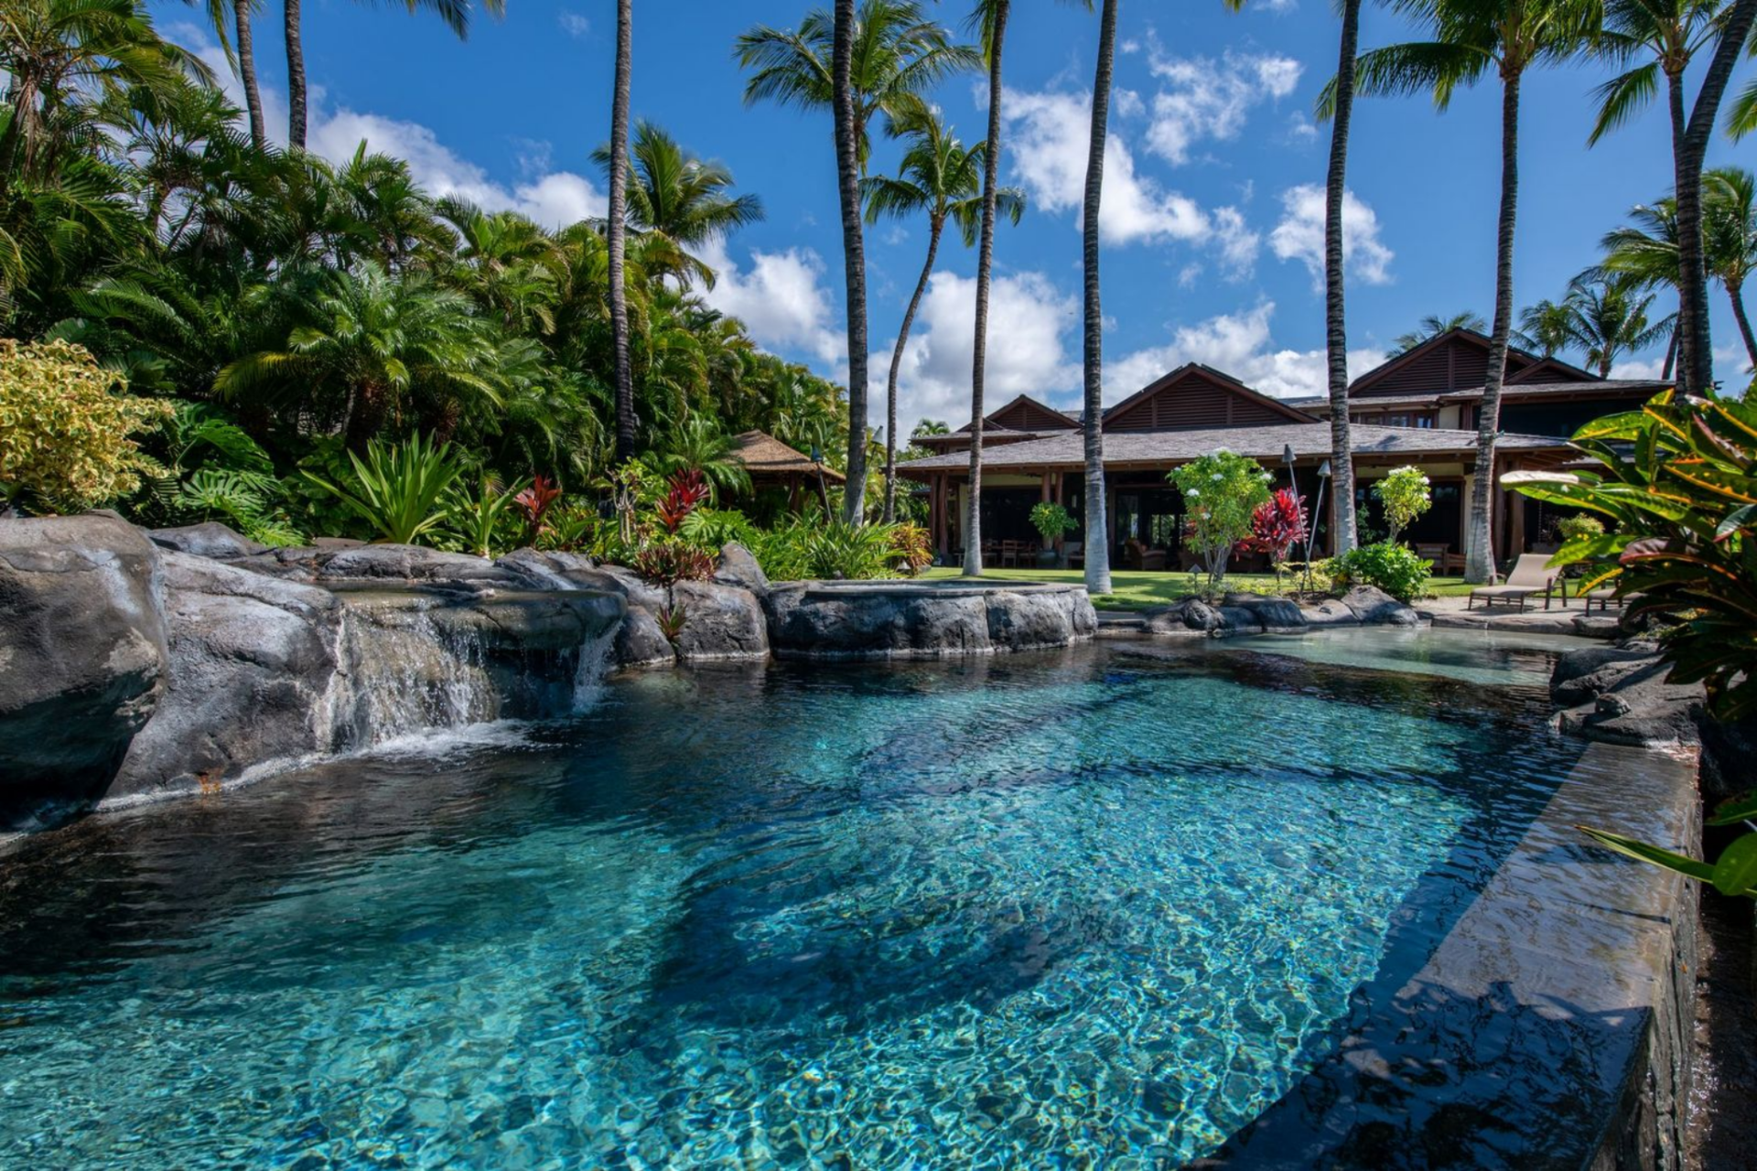
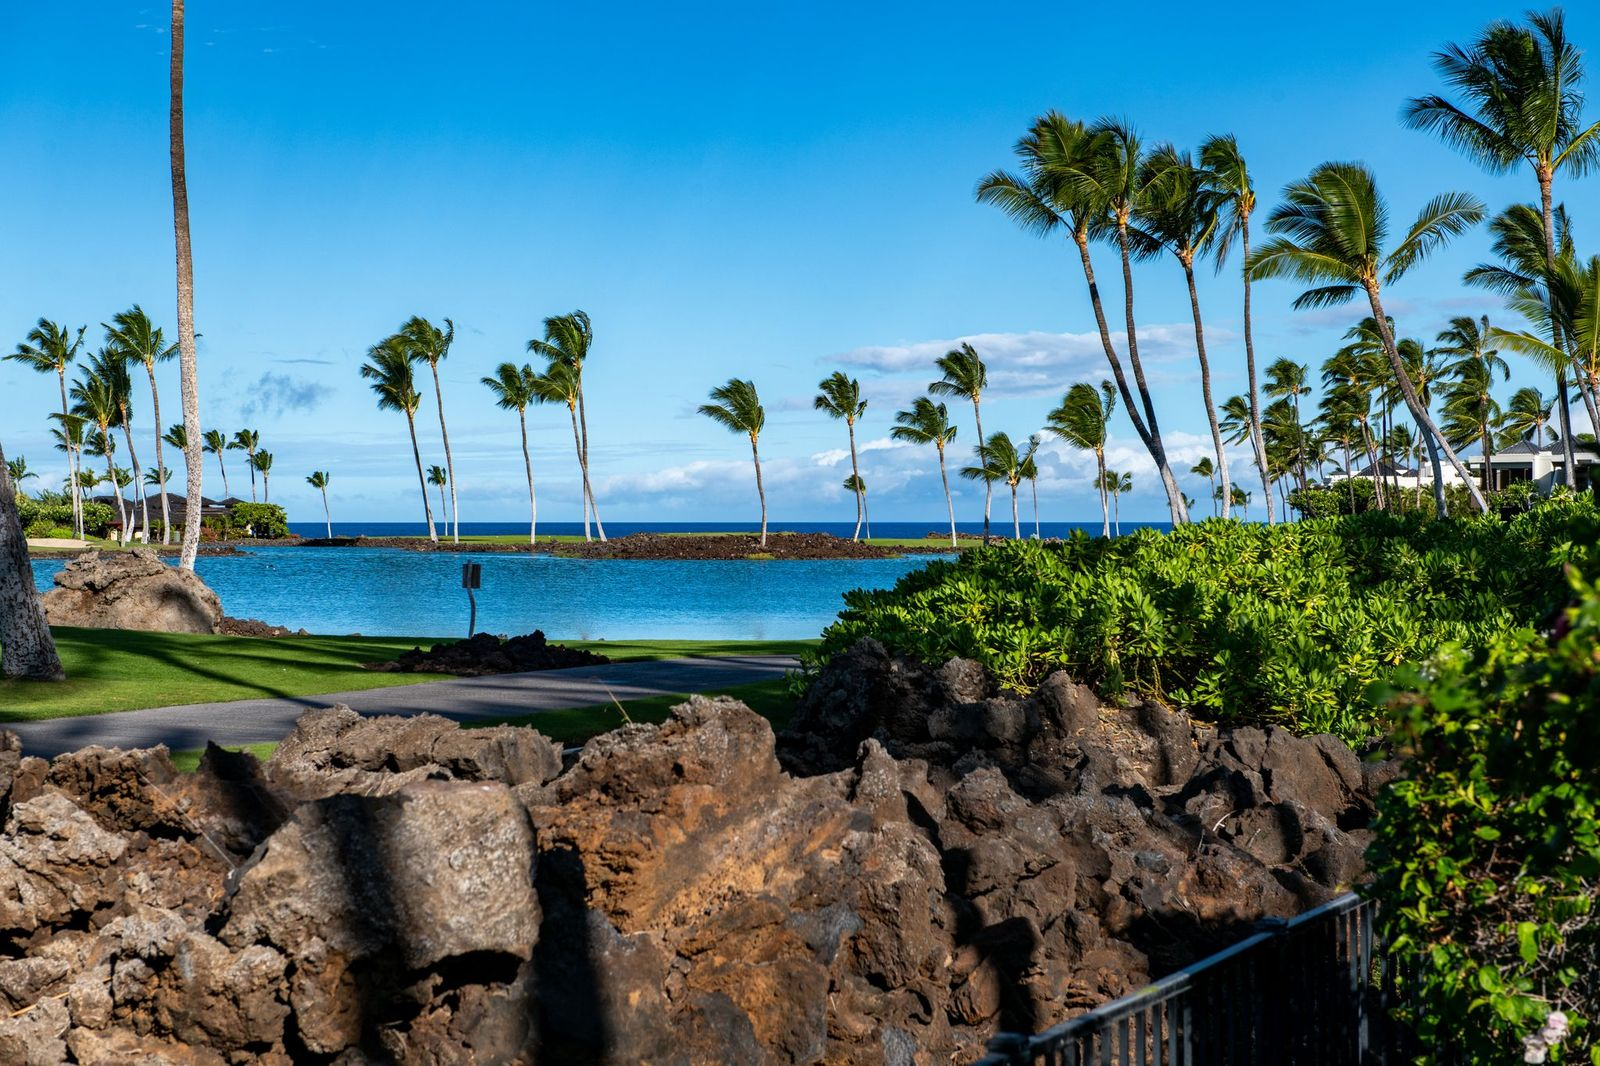
The water’s edge sits just beyond a lawn dotted with palms, with the setting oriented to capture open views of the nearby golf course and the ocean.
Final Thoughts
For Lisa Marie Presley, this Hawaiian estate served as a private island retreat, a place where she could step away from the public spotlight and spend time with friends and family while surrounded by the natural beauty of the Kohala Coast.
The property’s design, centered around open lanais, handcrafted materials, and expansive ocean views, reflects the kind of relaxed lifestyle the islands are known for.
Now on the market, the property offers a future buyer the chance to enjoy the same sense of privacy and island lifestyle that once made it such a meaningful spot for Presley.
