Luis Miguel’s Former Miami Penthouse Hits The Market For $5.37 Million
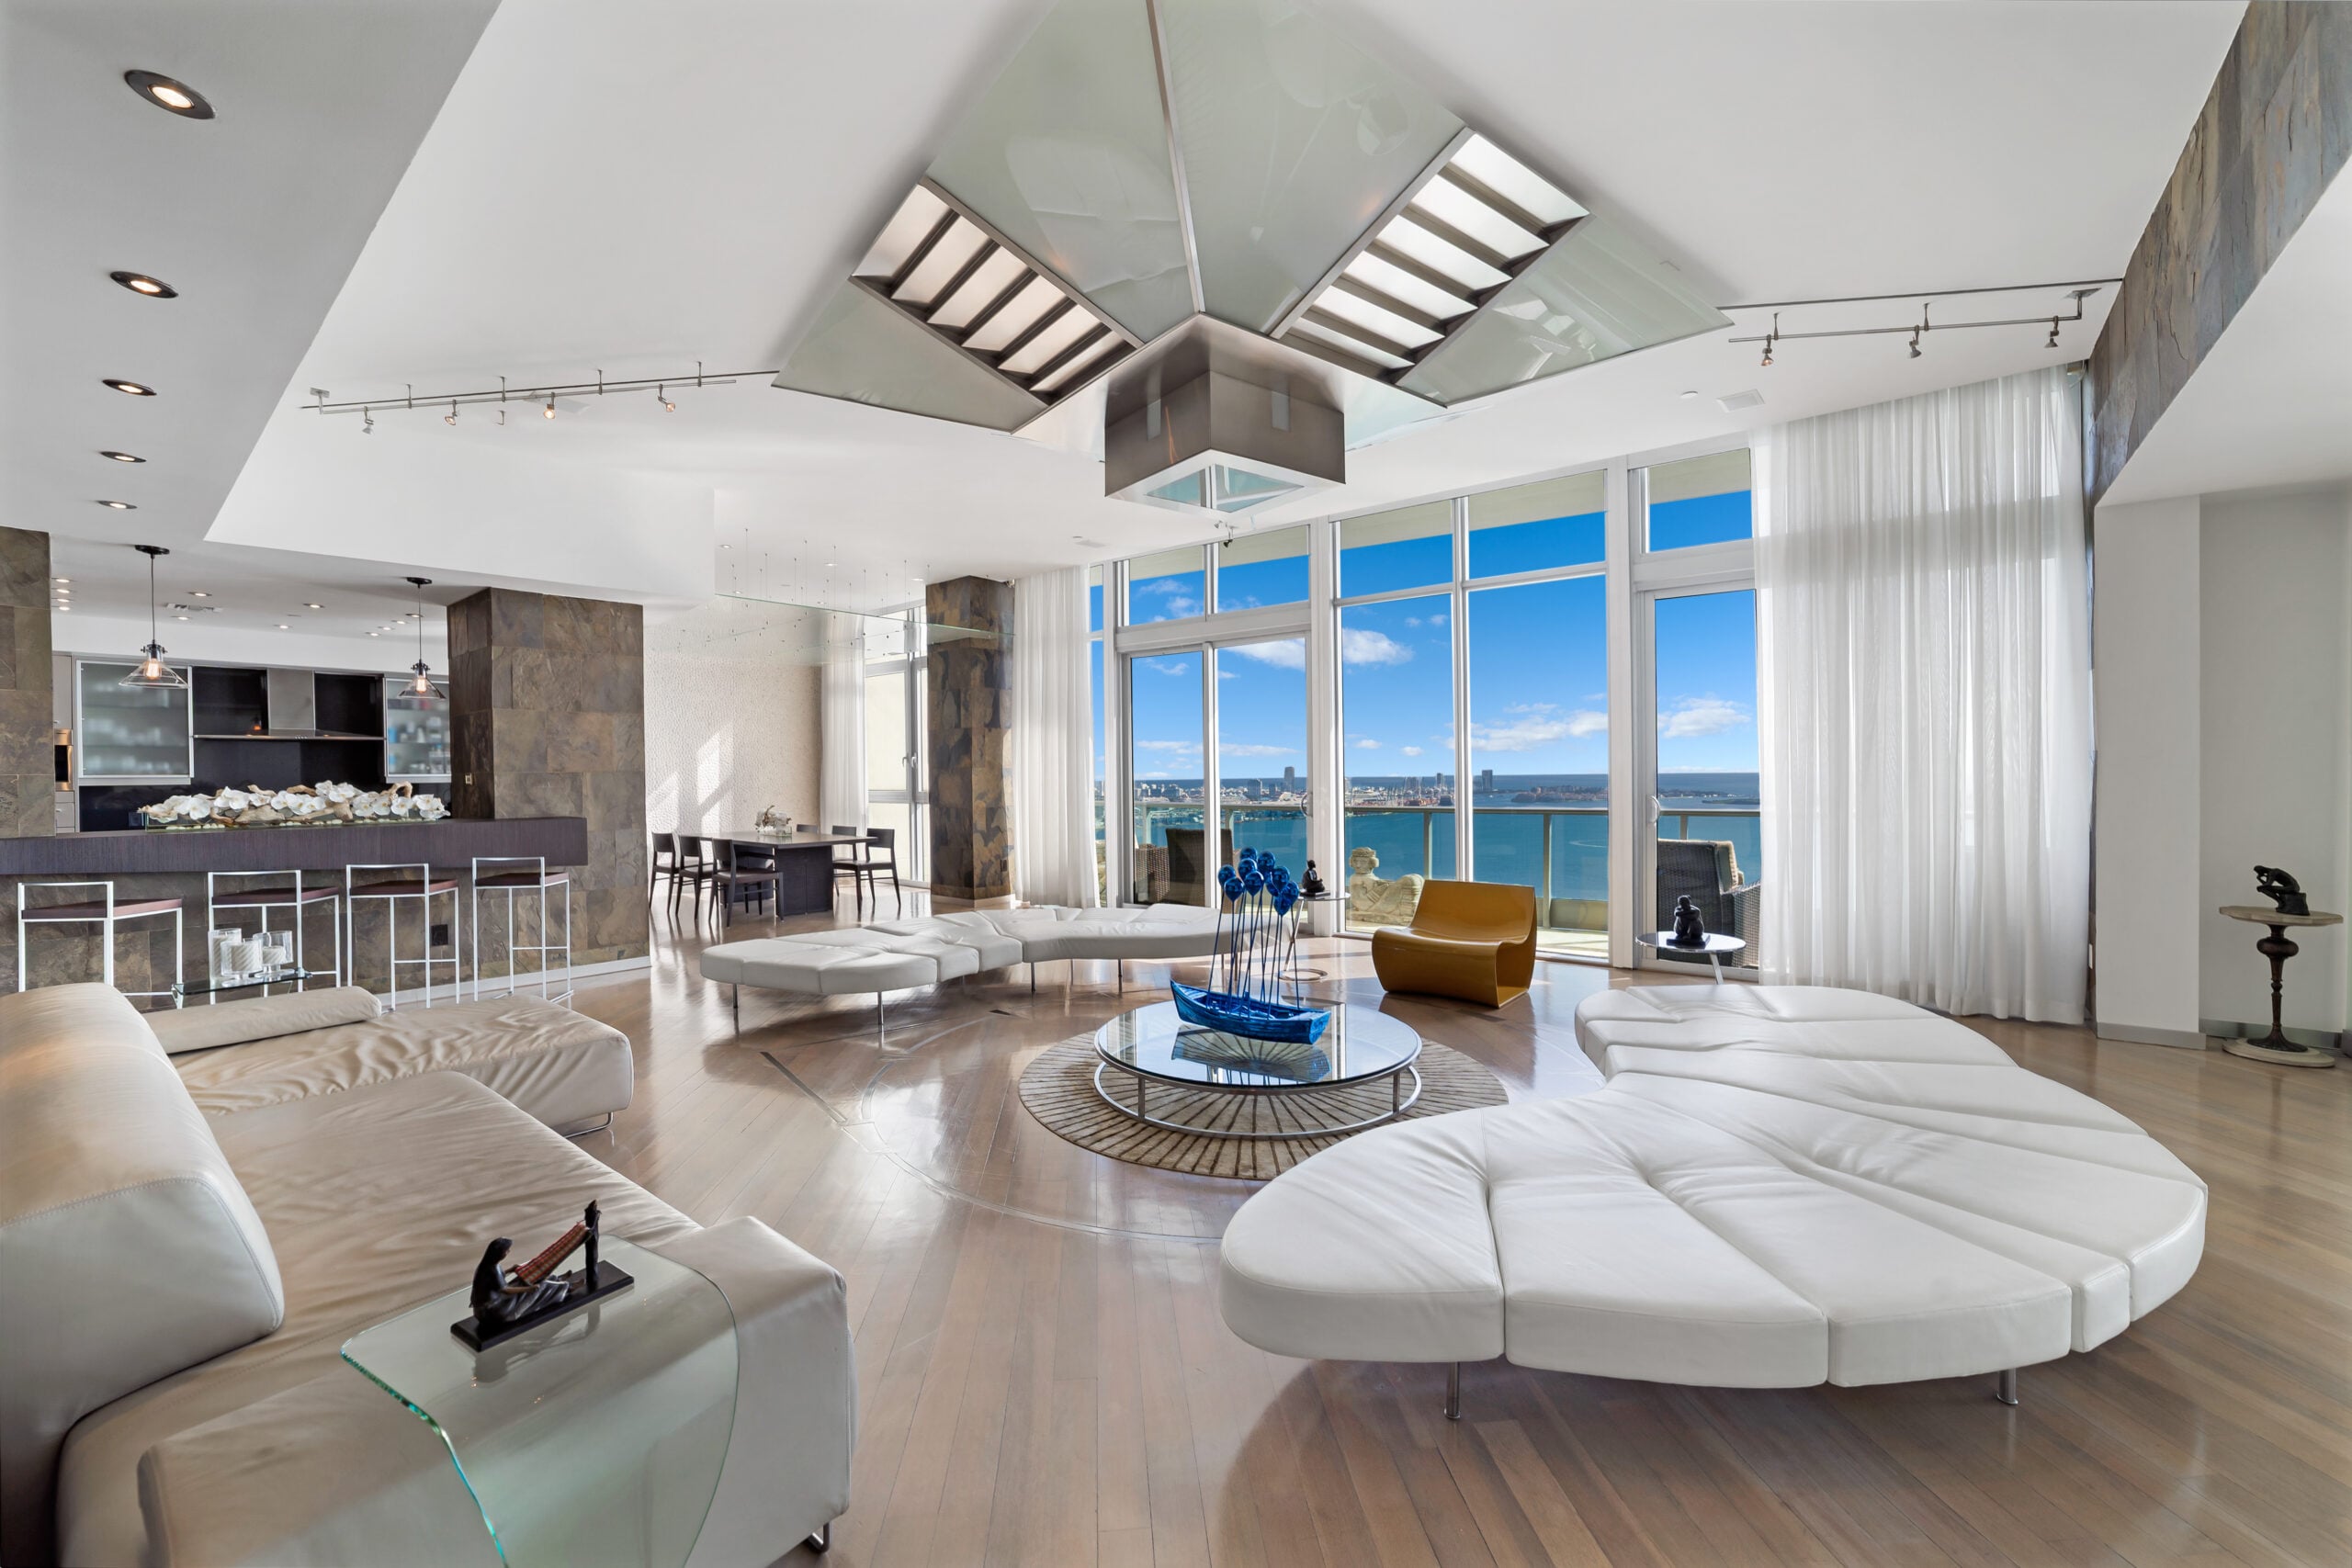
A former sky-high penthouse of Latin Pop music icon Luis Miguel has hit the market in Miami’s Brickell neighborhood for $5.37 million.
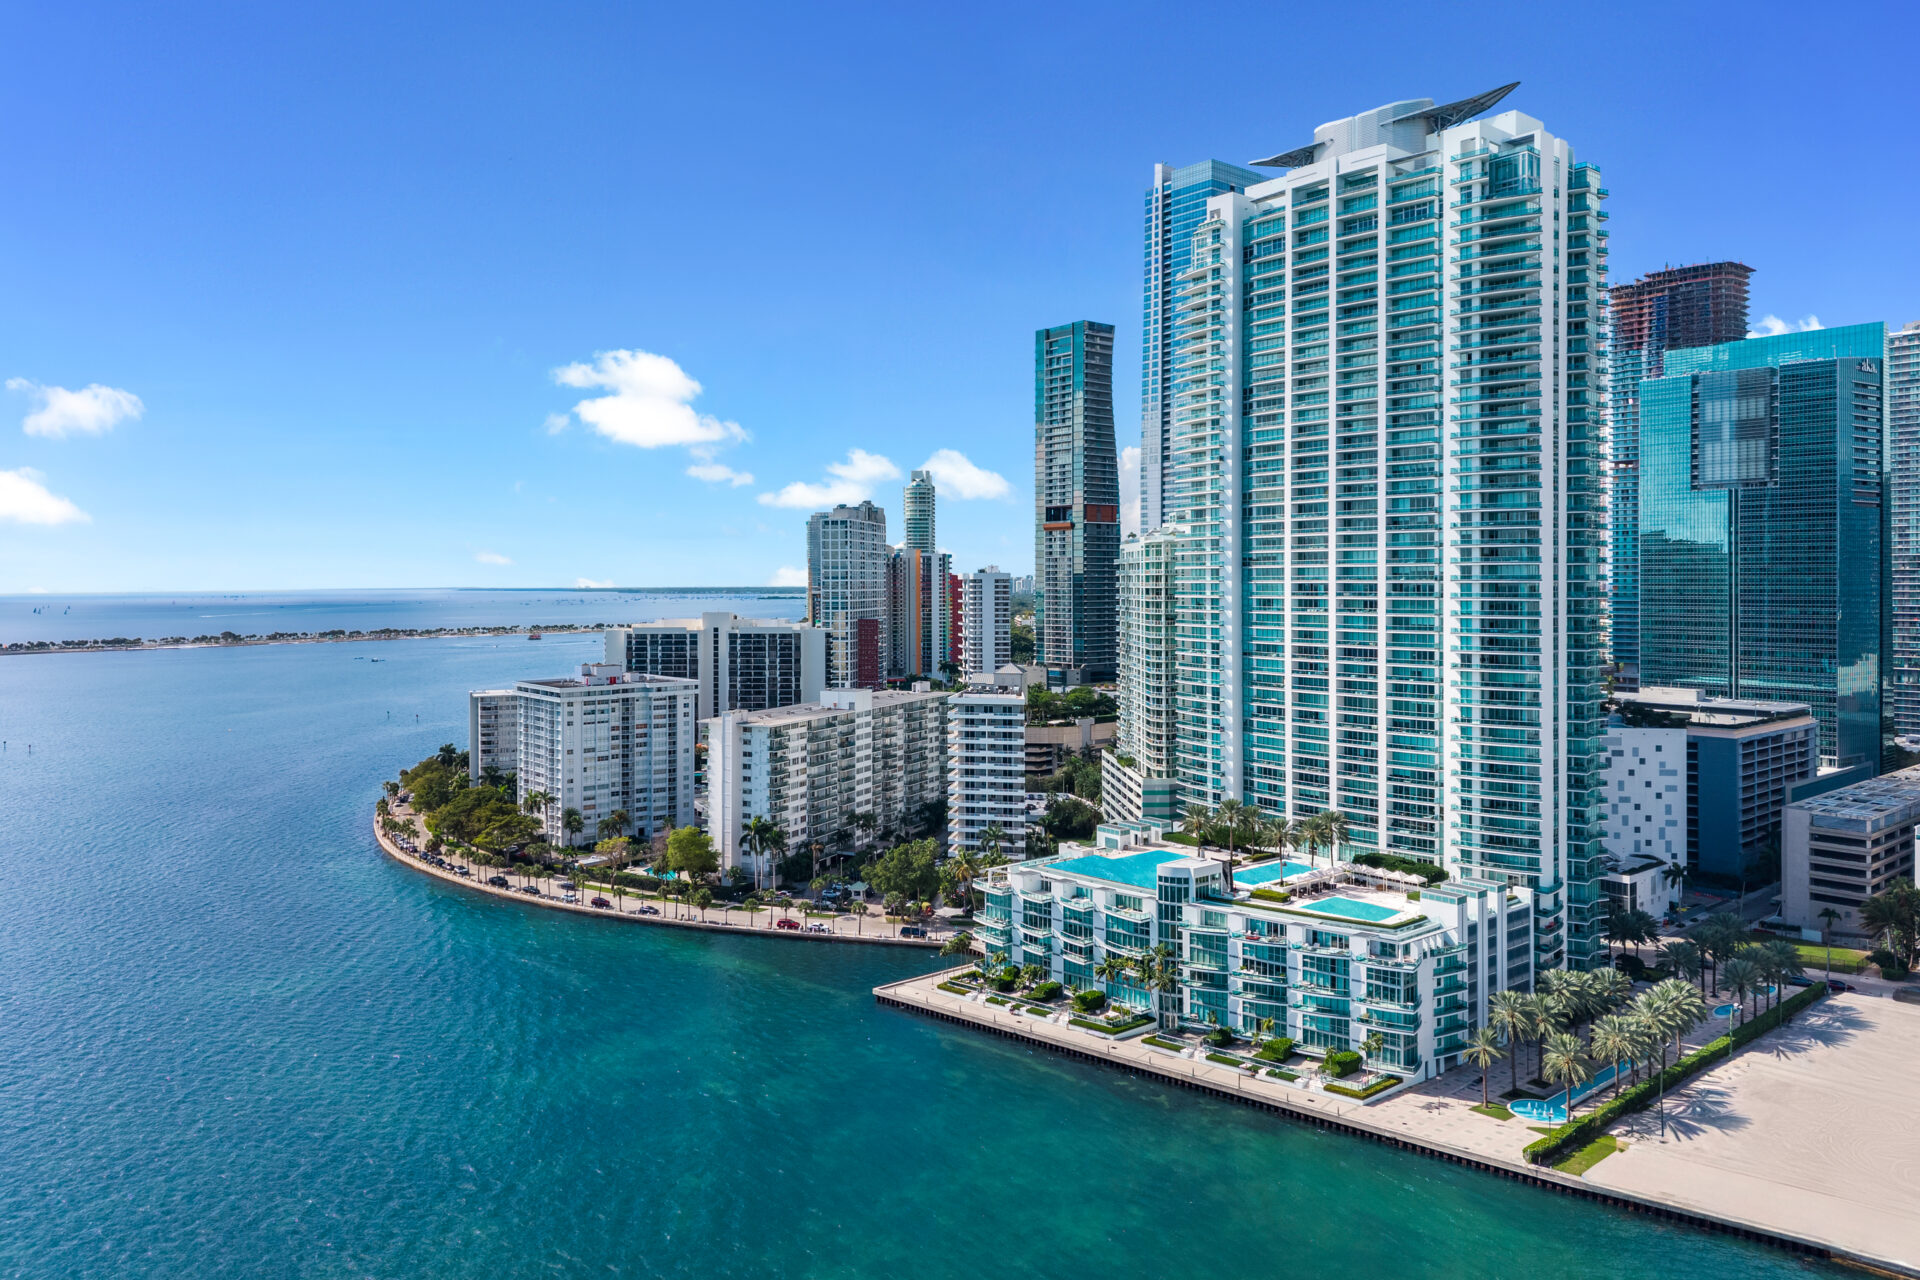
The 3,860-square-foot penthouse atop The Jade offers four bedrooms and five bathrooms, all framed by views of Biscayne Bay and the downtown skyline.
Within The Jade, residents enjoy access to resort-style amenities, including a pool, sauna, steam rooms, and a fitness center, adding plenty of high-end luxury amenities to Miguel’s former home.
Property Highlights
Price: $5.37 million
Location: Miami, Florida
Size: 3,860 square feet
Bedrooms: 4
Bathrooms: 5
Notable Features: Expansive living area with dedicated bar, oversized primary suite with lounge and balcony access, spa-style bath and walk-in closet, resort-style building amenities including pool, sauna and steam rooms, fitness center, full-floor work center
For more information about this listing, reach out to listing agents Andrew Kardonski at andrew.kardonski@compass.com and Carl Gambino at carl.gambino@compass.com.
Entering Miguel’s Former Miami Home
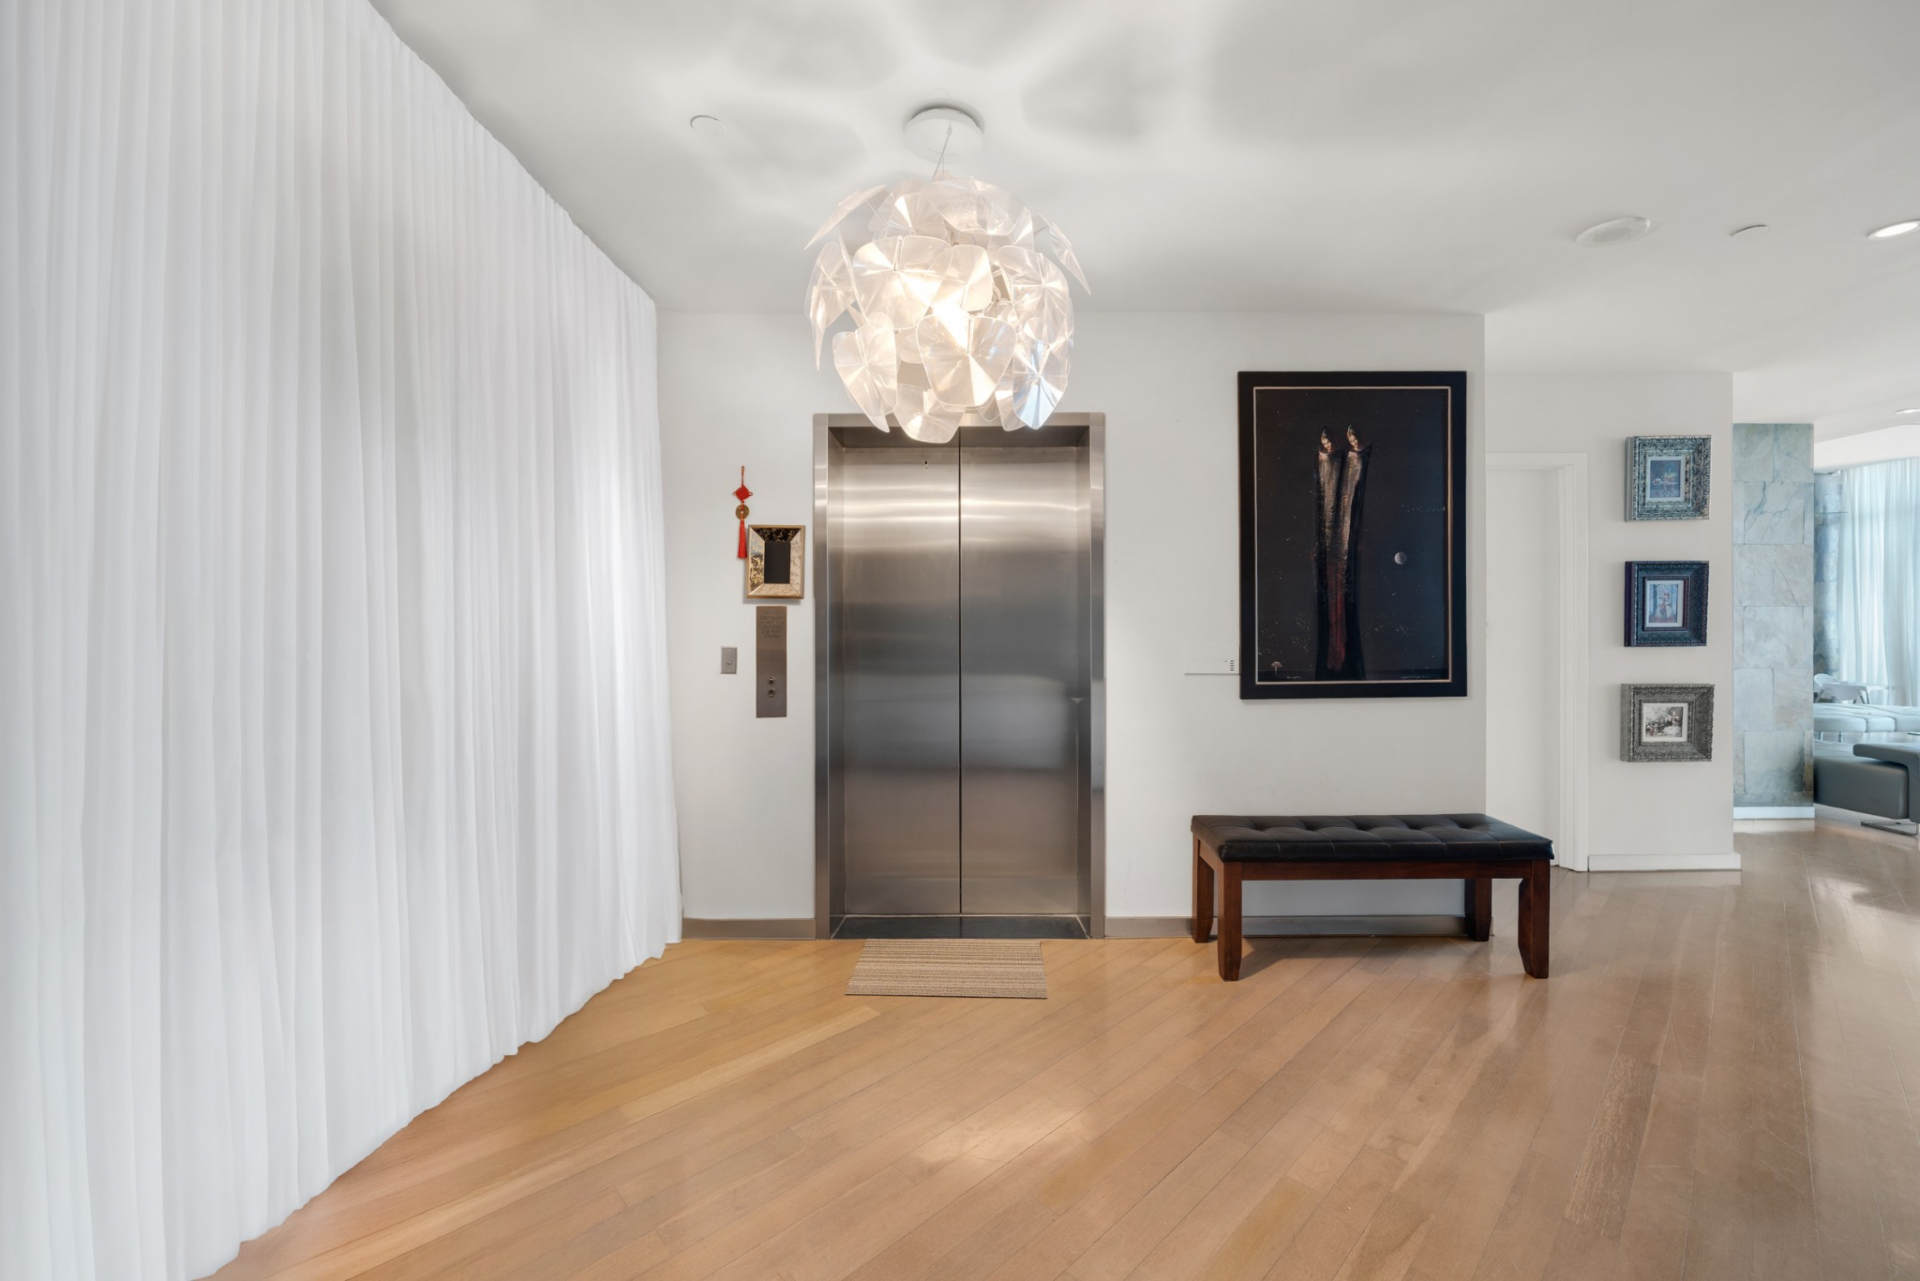
Entry into Luis Miguel’s former Miami penthouse begins directly from a private elevator, which opens into a foyer framed by wide-plank wood floors and a sculptural light fixture overhead.
Next to the stainless steel elevator, contemporary artwork and floor-to-ceiling drapery soften and add personality to the entrance.
Formal Living Room
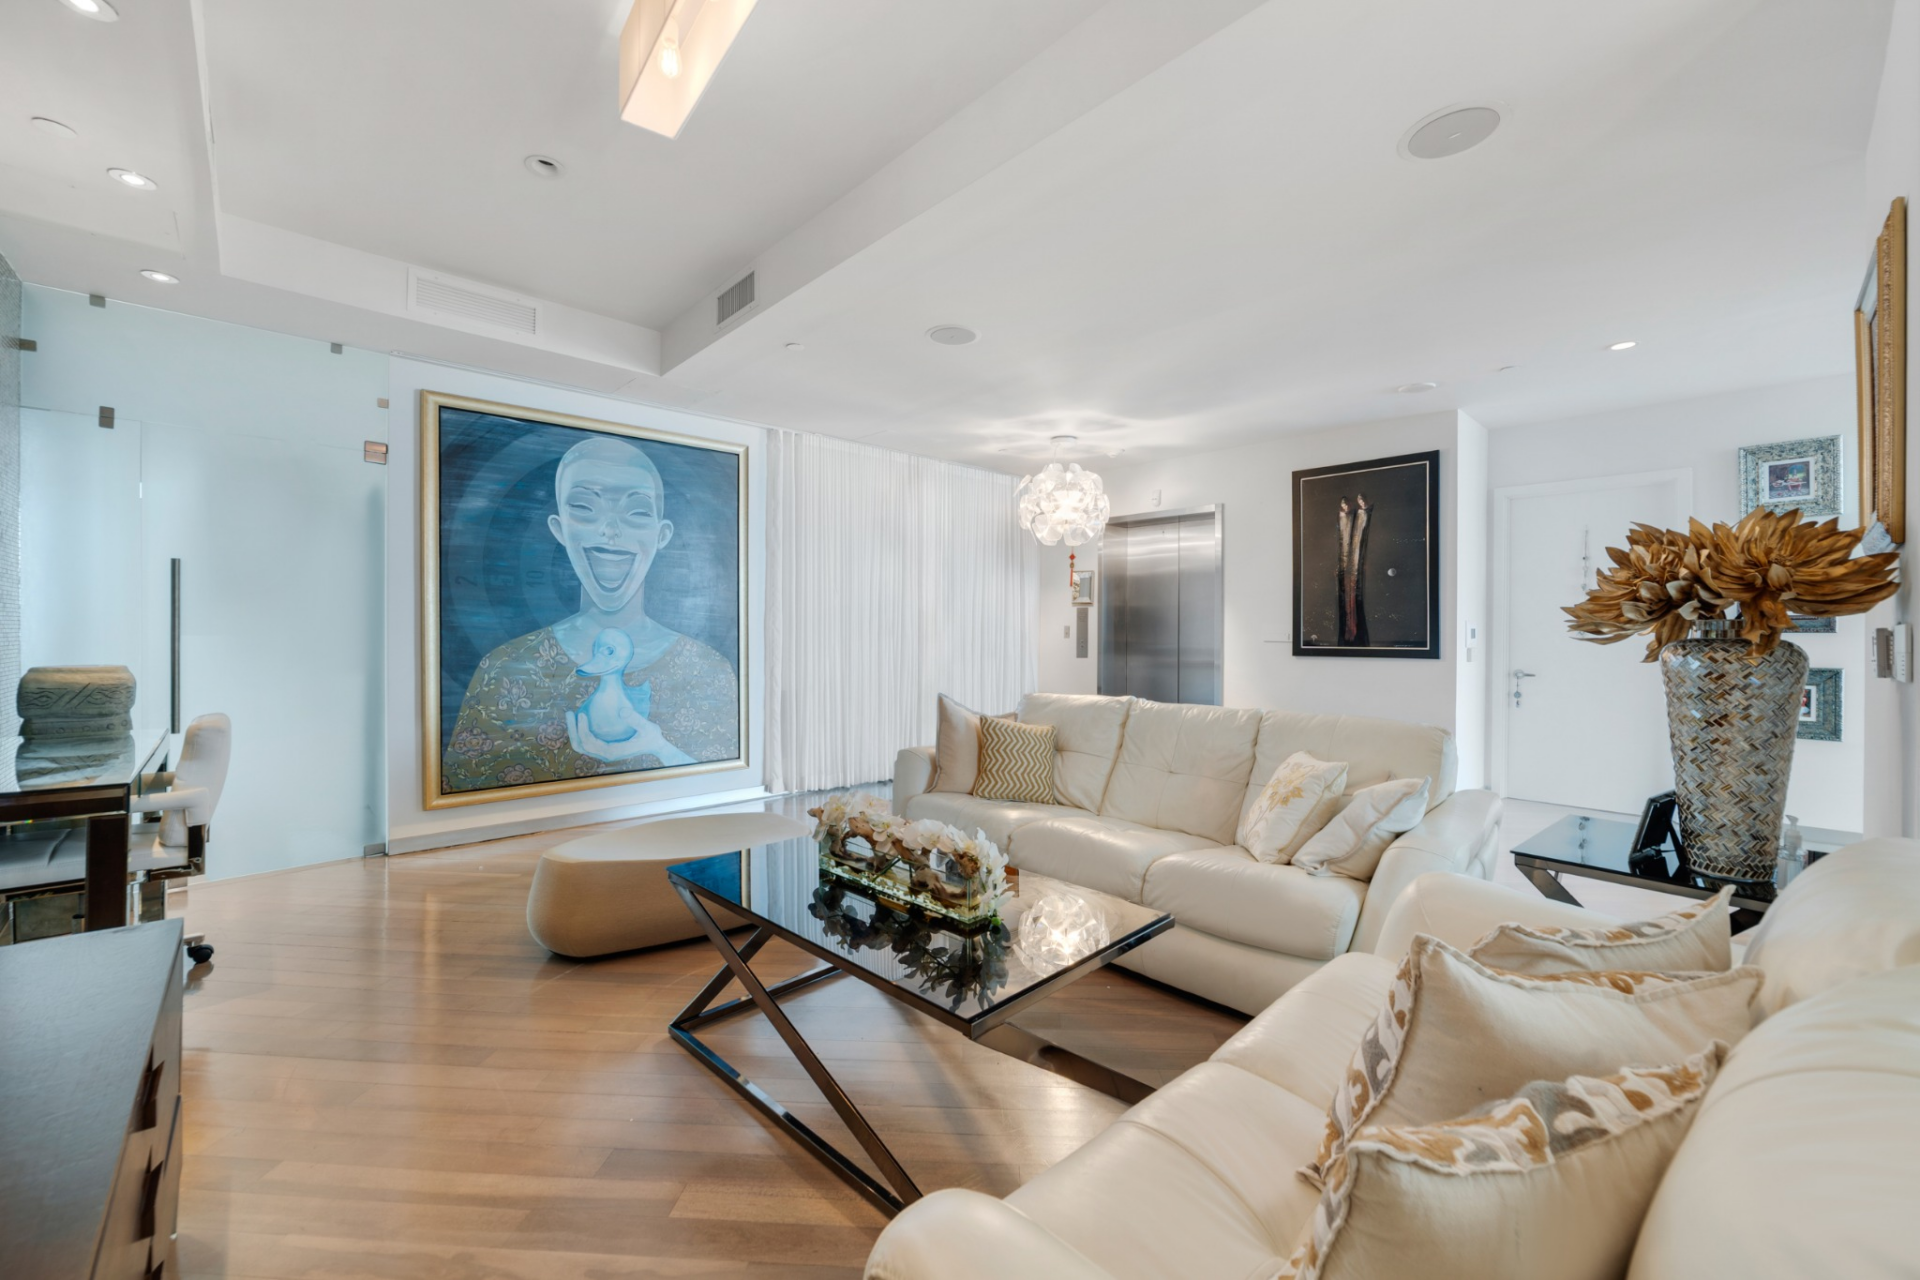
From there, the space opens into the formal living room, where neutral leather sofas surround a glass-top coffee table with angular metal legs.
A large-scale portrait in cool blue tones is positioned beside an office nook that maintains visual continuity without closing off the room.
Great Room and Bar
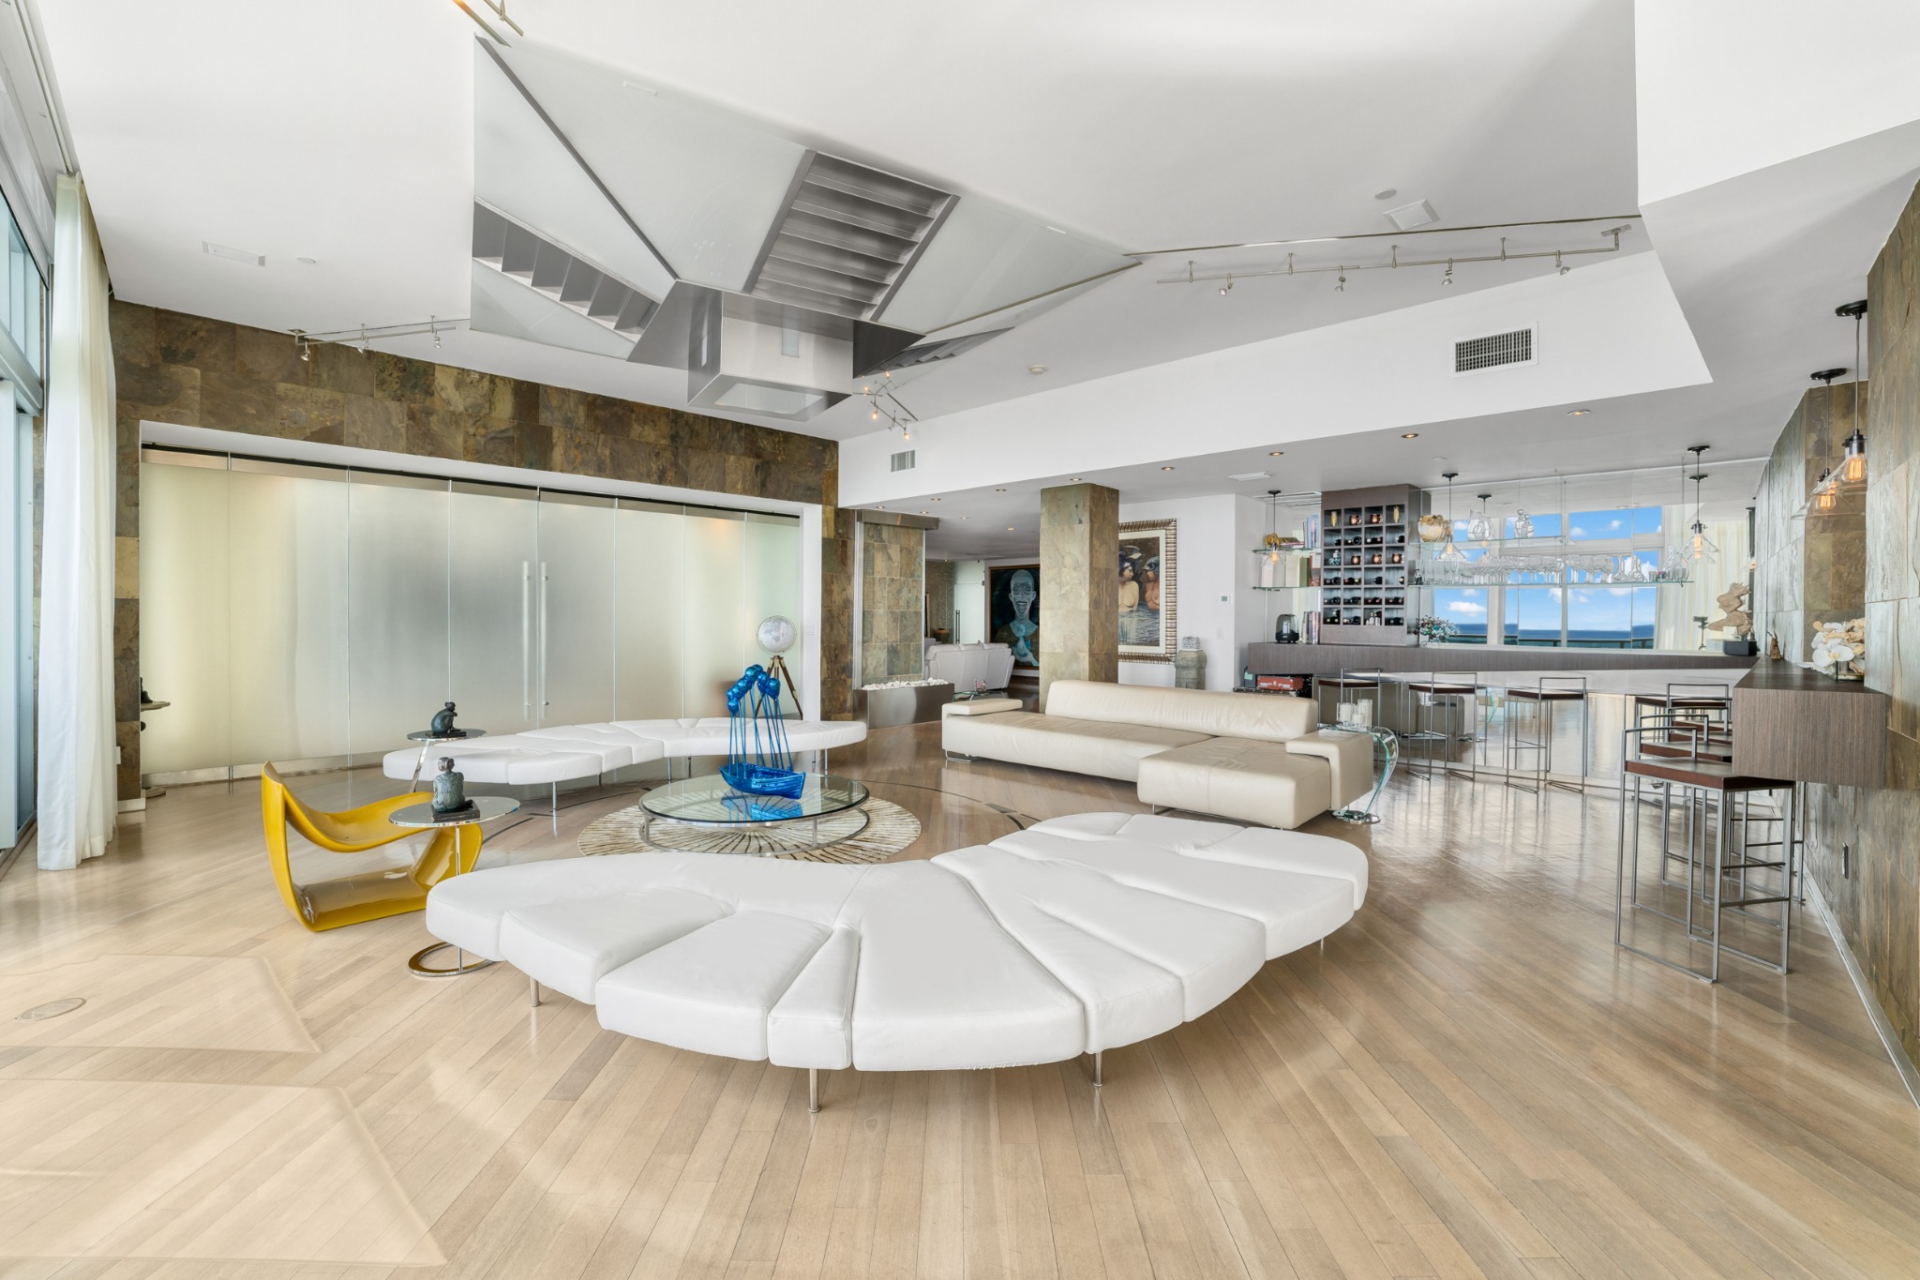
Around the corner, the layout opens into a dramatic great room where floor-to-ceiling glass wraps the far side, pulling in uninterrupted views of the water.
Wide-plank wood floors continue throughout, while oversized white seating pieces are arranged in sculptural formations, creating multiple conversation zones around a glass coffee table.
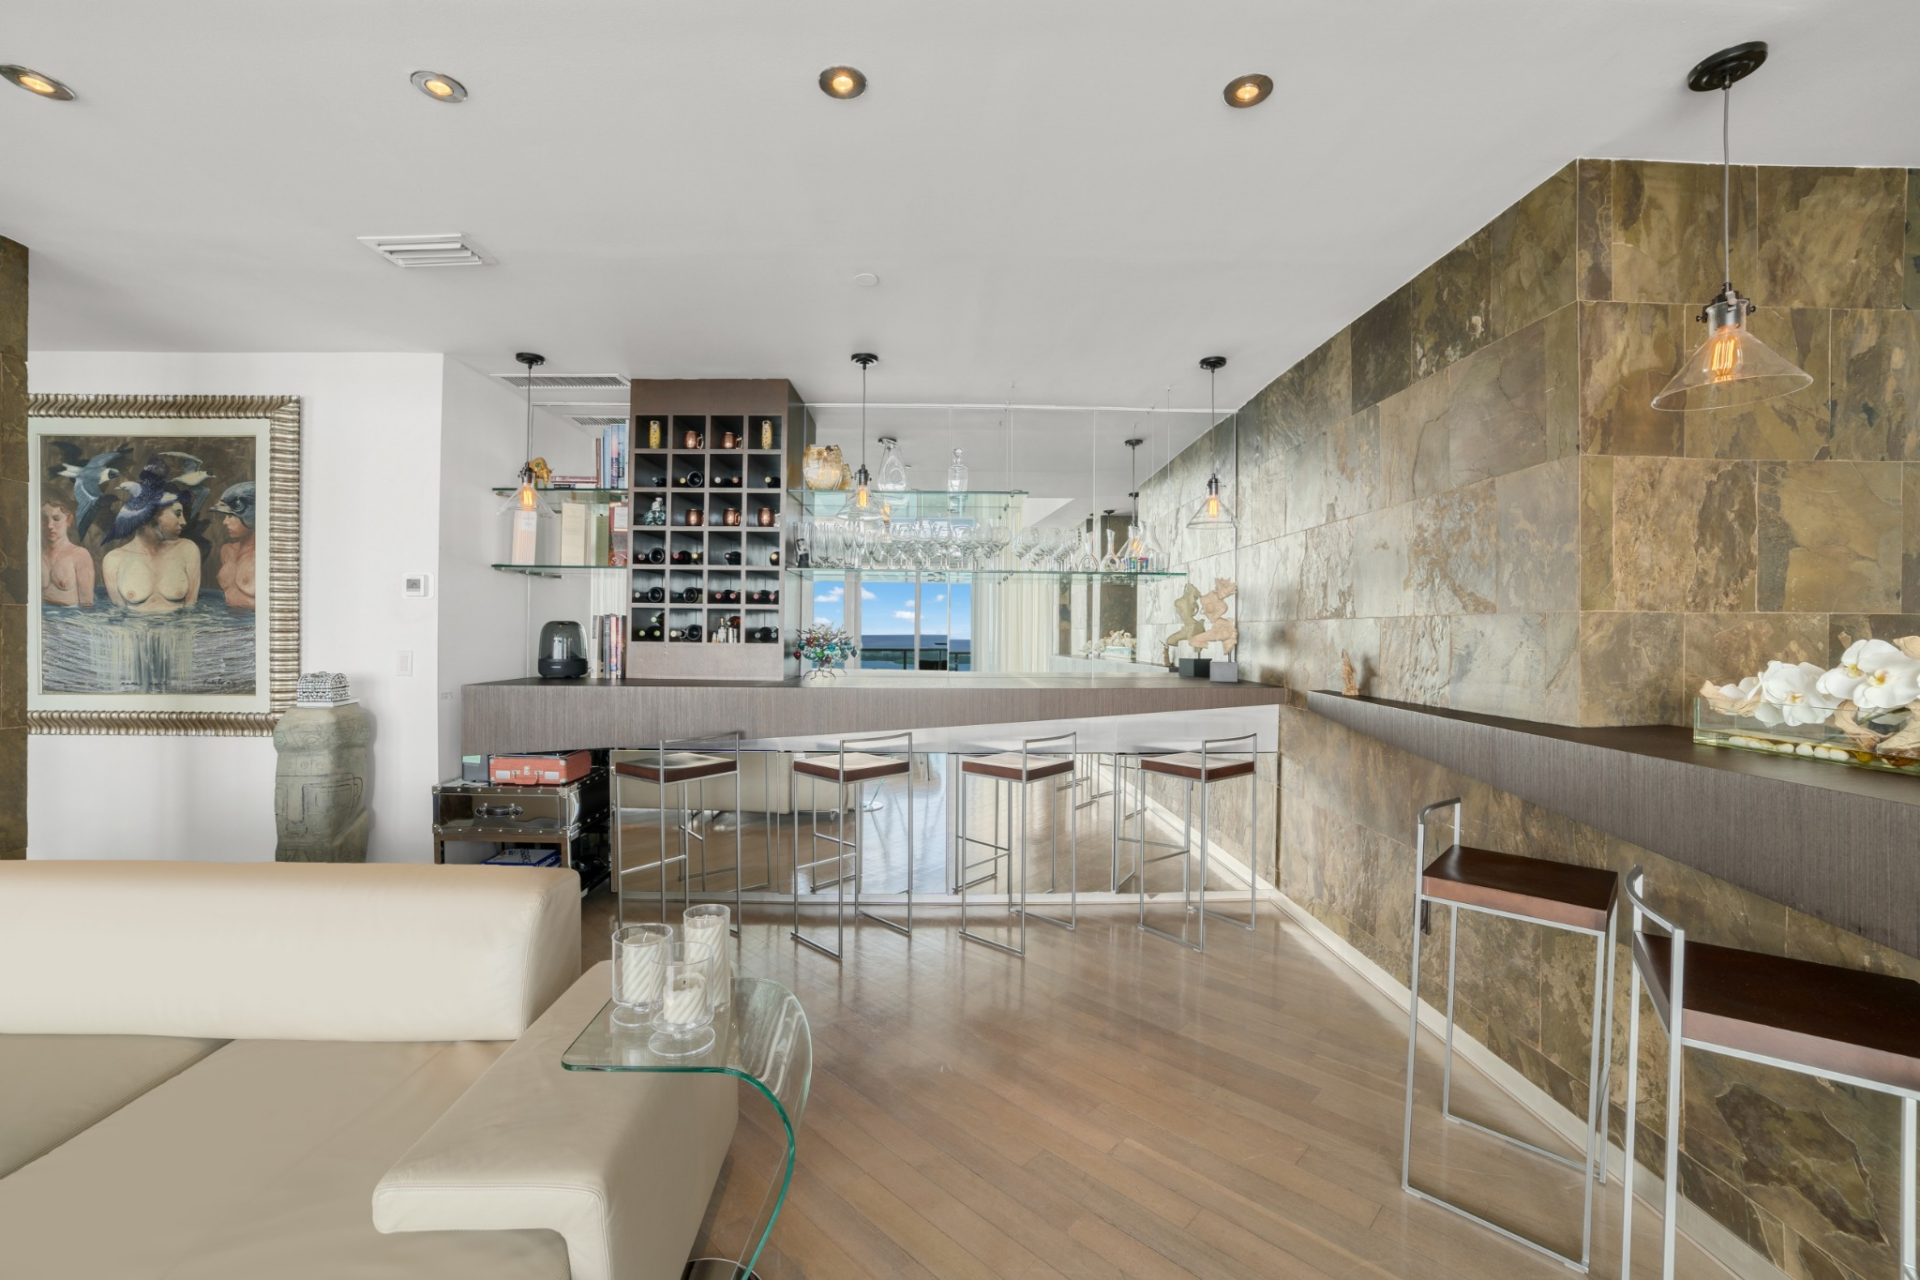
Along the back wall, a built-in bar features a long counter paired with metal-framed stools and glass shelving suspended from the ceiling, displaying stemware and spirits.
Integrated wine storage, pendant lighting, and a mirrored backdrop complete the setup, positioning the bar as both a functional serving station and a focal point within the great room.
Sleek Kitchen
Around the corner, the kitchen continues the penthouse’s sleek, gallery-like aesthetic while introducing a more intimate workspace framed by ocean views.
Flat-panel cabinetry in a soft metallic finish lines the walls, paired with black stone countertops and a matching backsplash that runs behind the cooktop.
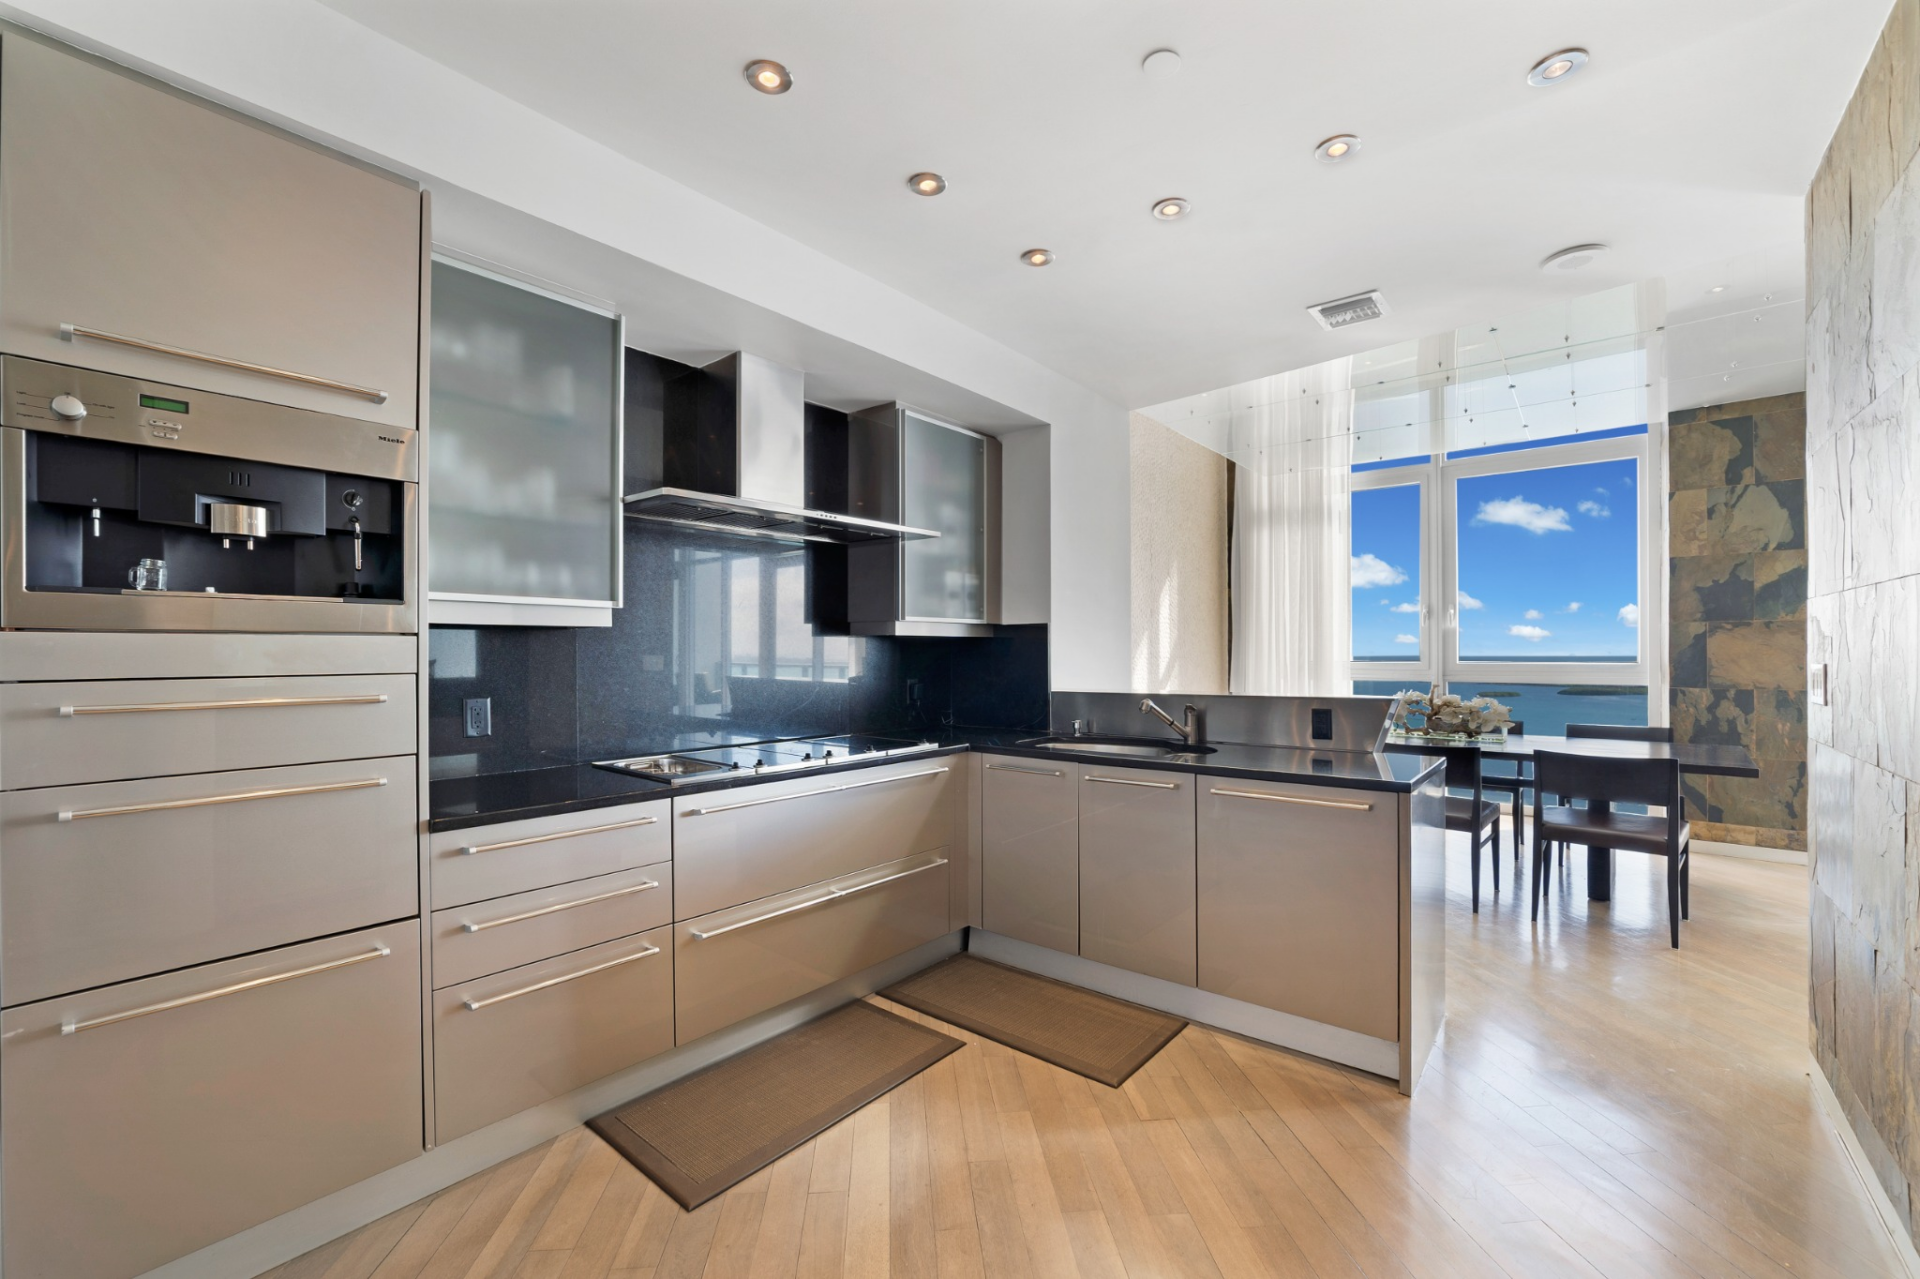
A built-in Miele coffee system and integrated appliances are stacked along one wall, while a stainless vent hood hangs over the stovetop.
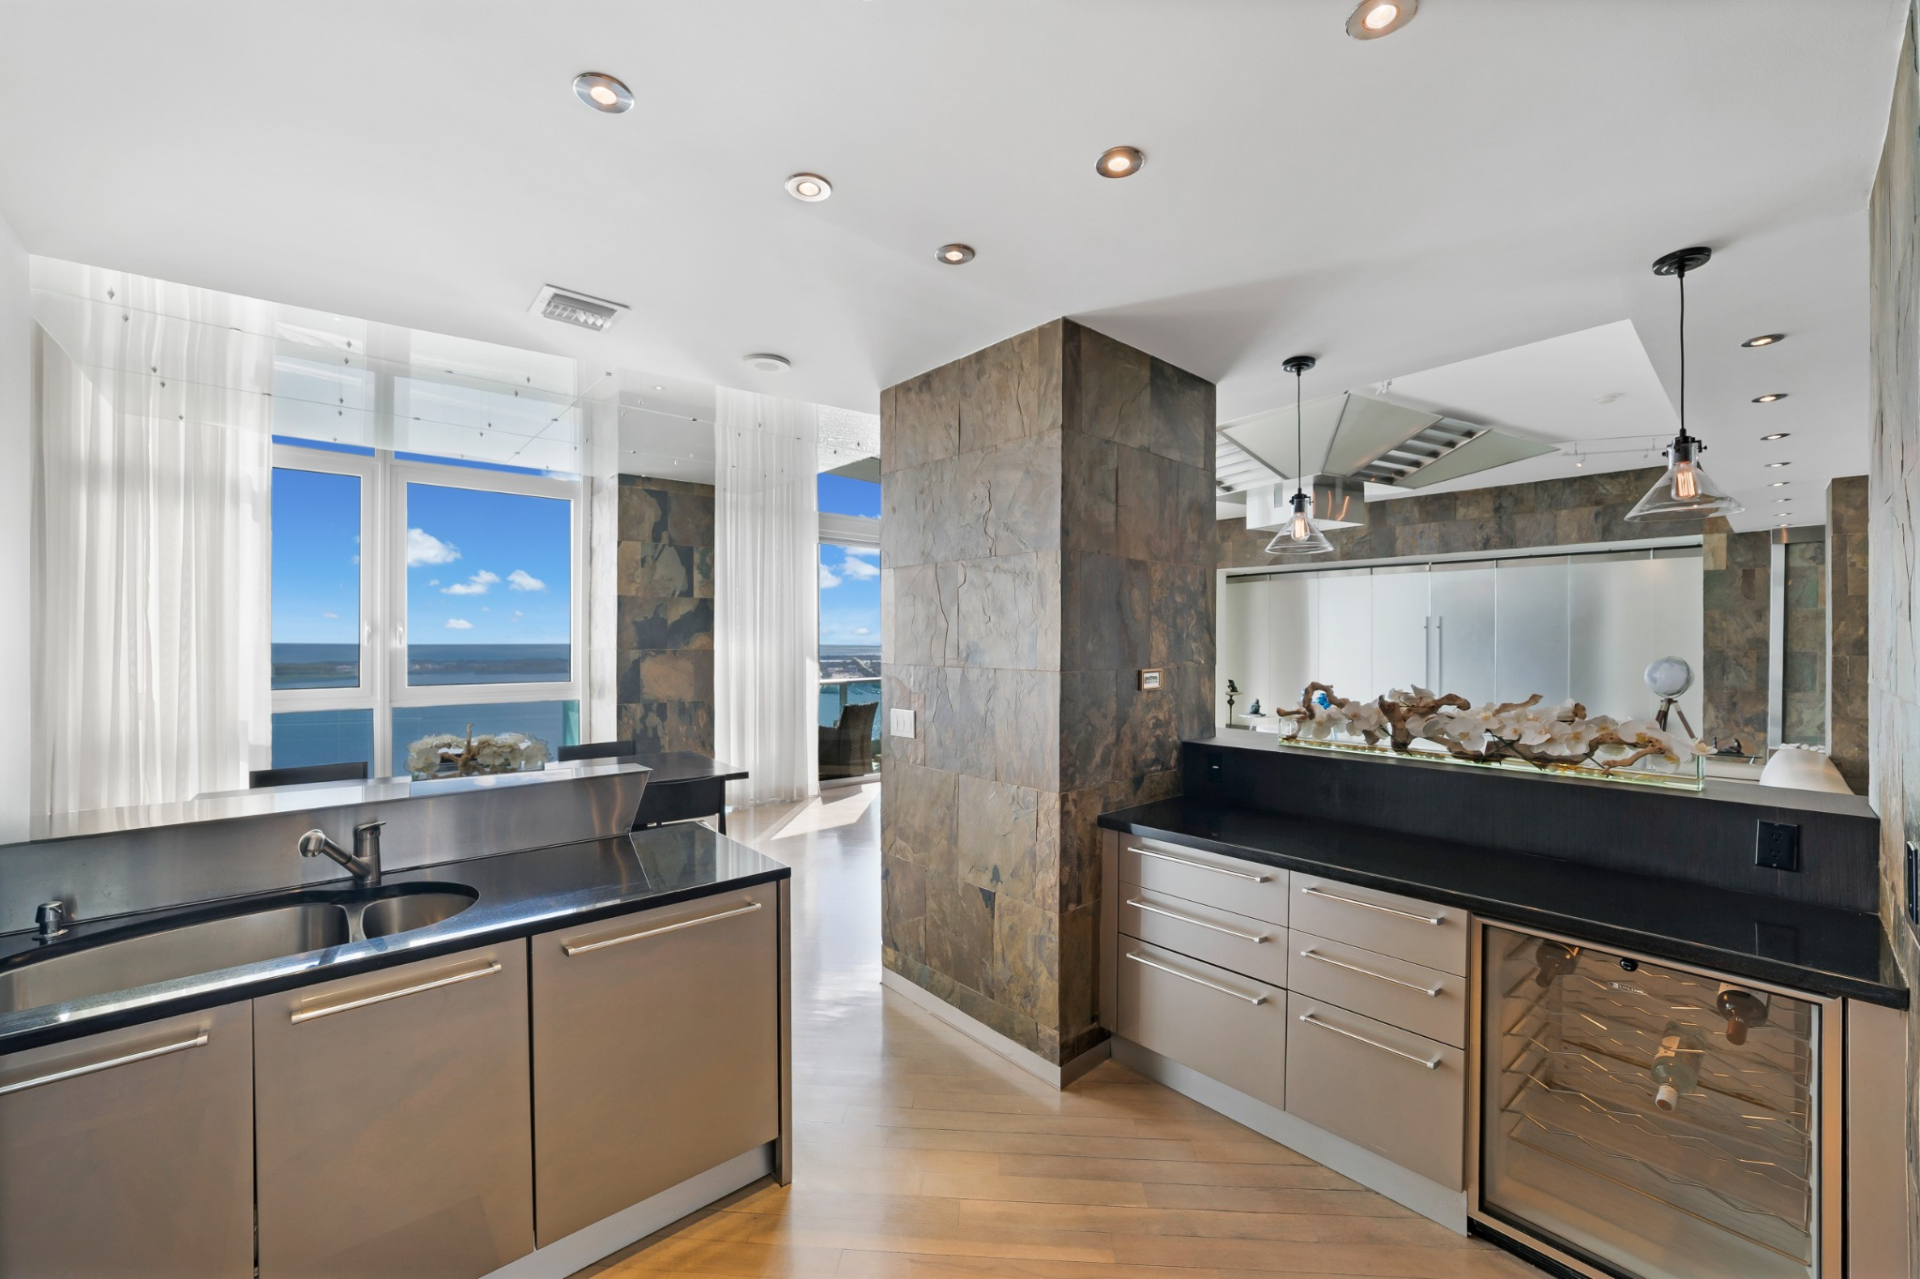
The layout wraps into a secondary counter with an undercounter wine refrigerator and additional storage, creating a natural prep and service area just steps from the built-in bar.
Dining Area
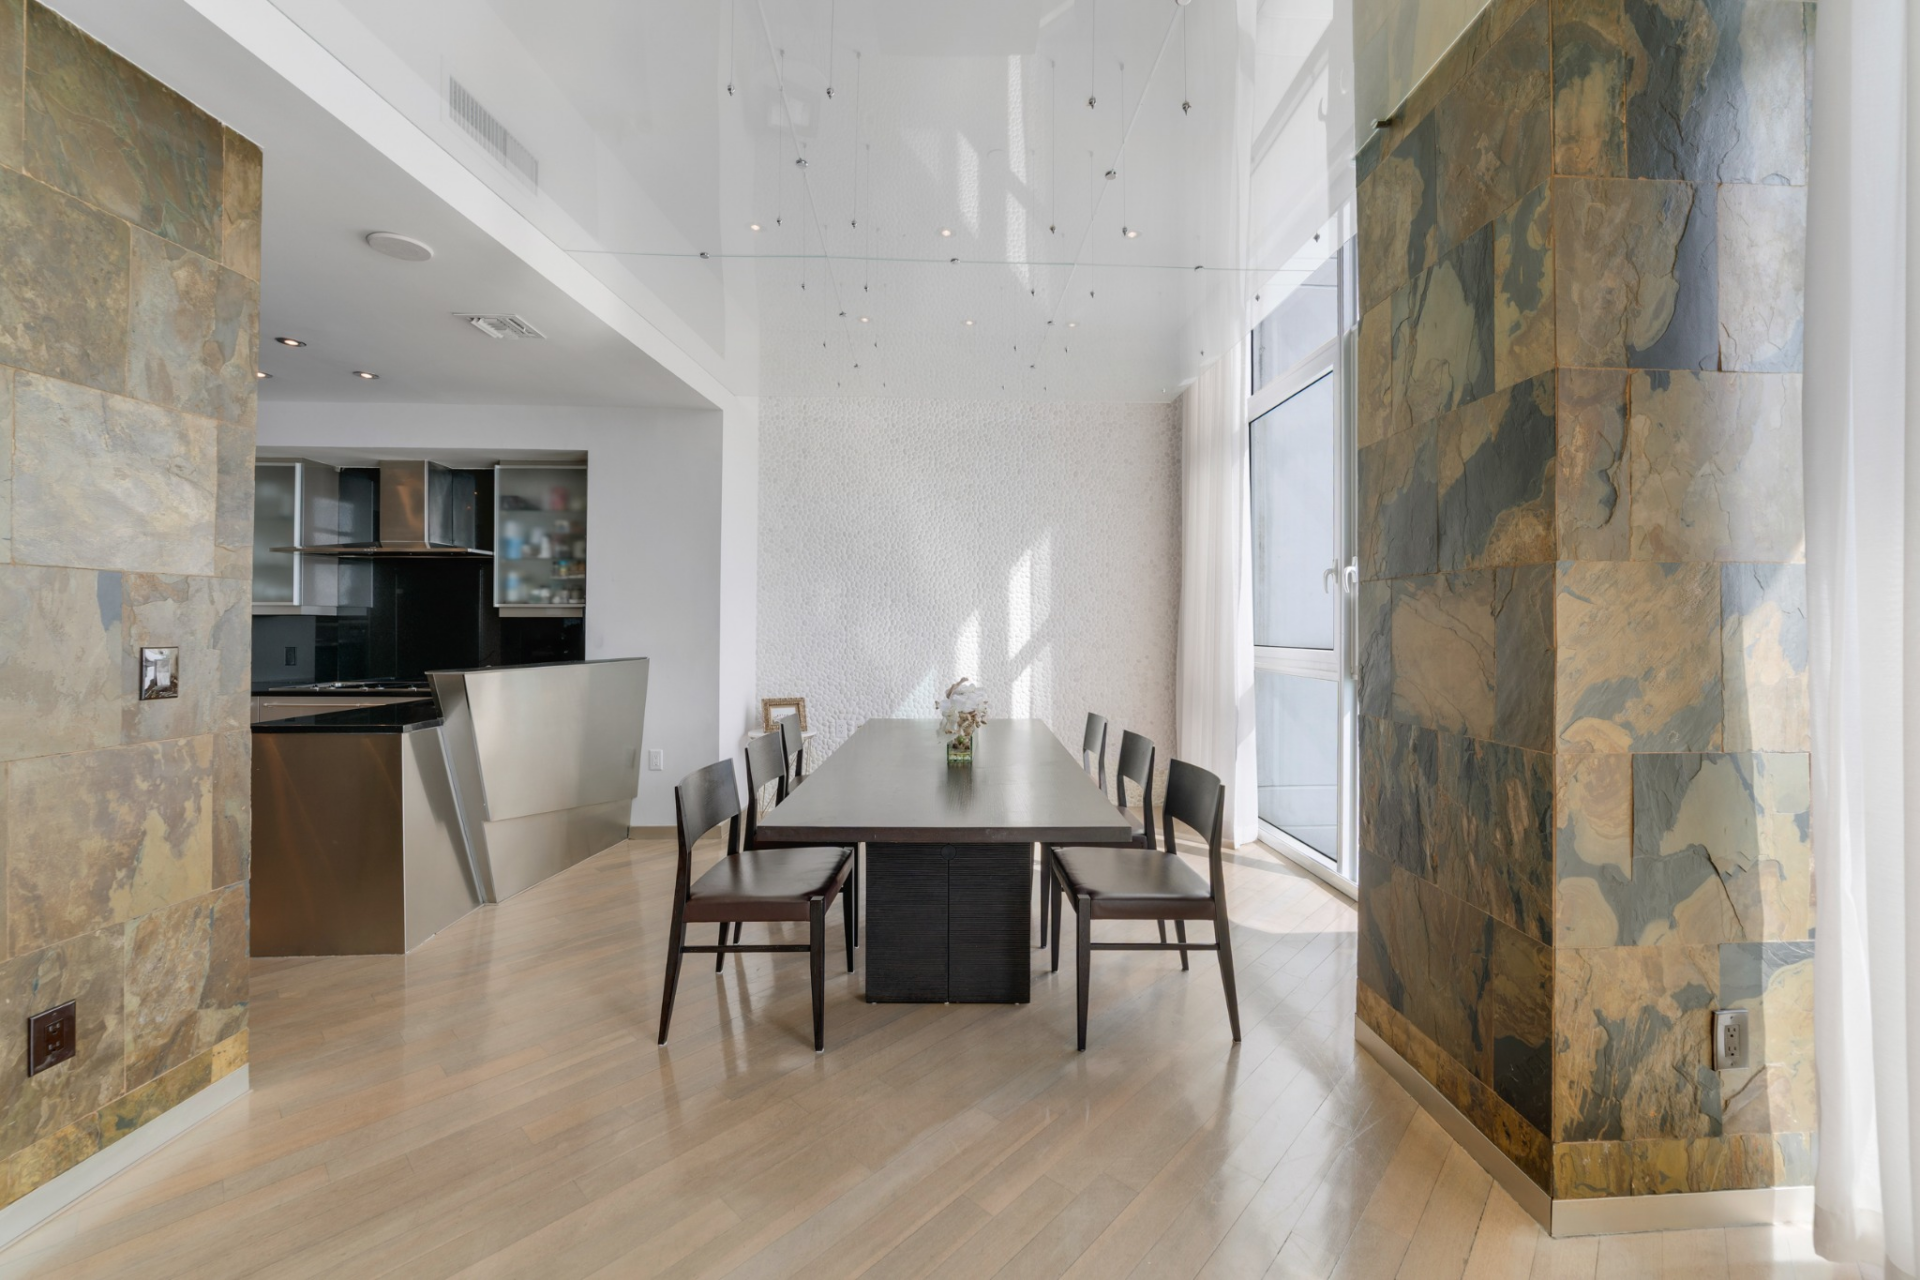
Along the windows, the dining area is positioned between the kitchen and the glass-lined exterior walls. A long, dark wood table is surrounded by six streamlined chairs that keep the space clean and linear.
Natural light filters in from the floor-to-ceiling windows, casting sharp angles across the pale wood floors and highlighting the textured accent wall at the far end.
Primary Suite
Positioned on the opposite end of the penthouse from the kitchen and dining room, the primary suite unfolds as a private wing, beginning with a lounge and office space before transitioning into the bedroom, balcony, dressing area, and bath.
Private Lounge and Office Space
The suite opens into a dedicated sitting and workspace framed by floor-to-ceiling glass overlooking the bay.
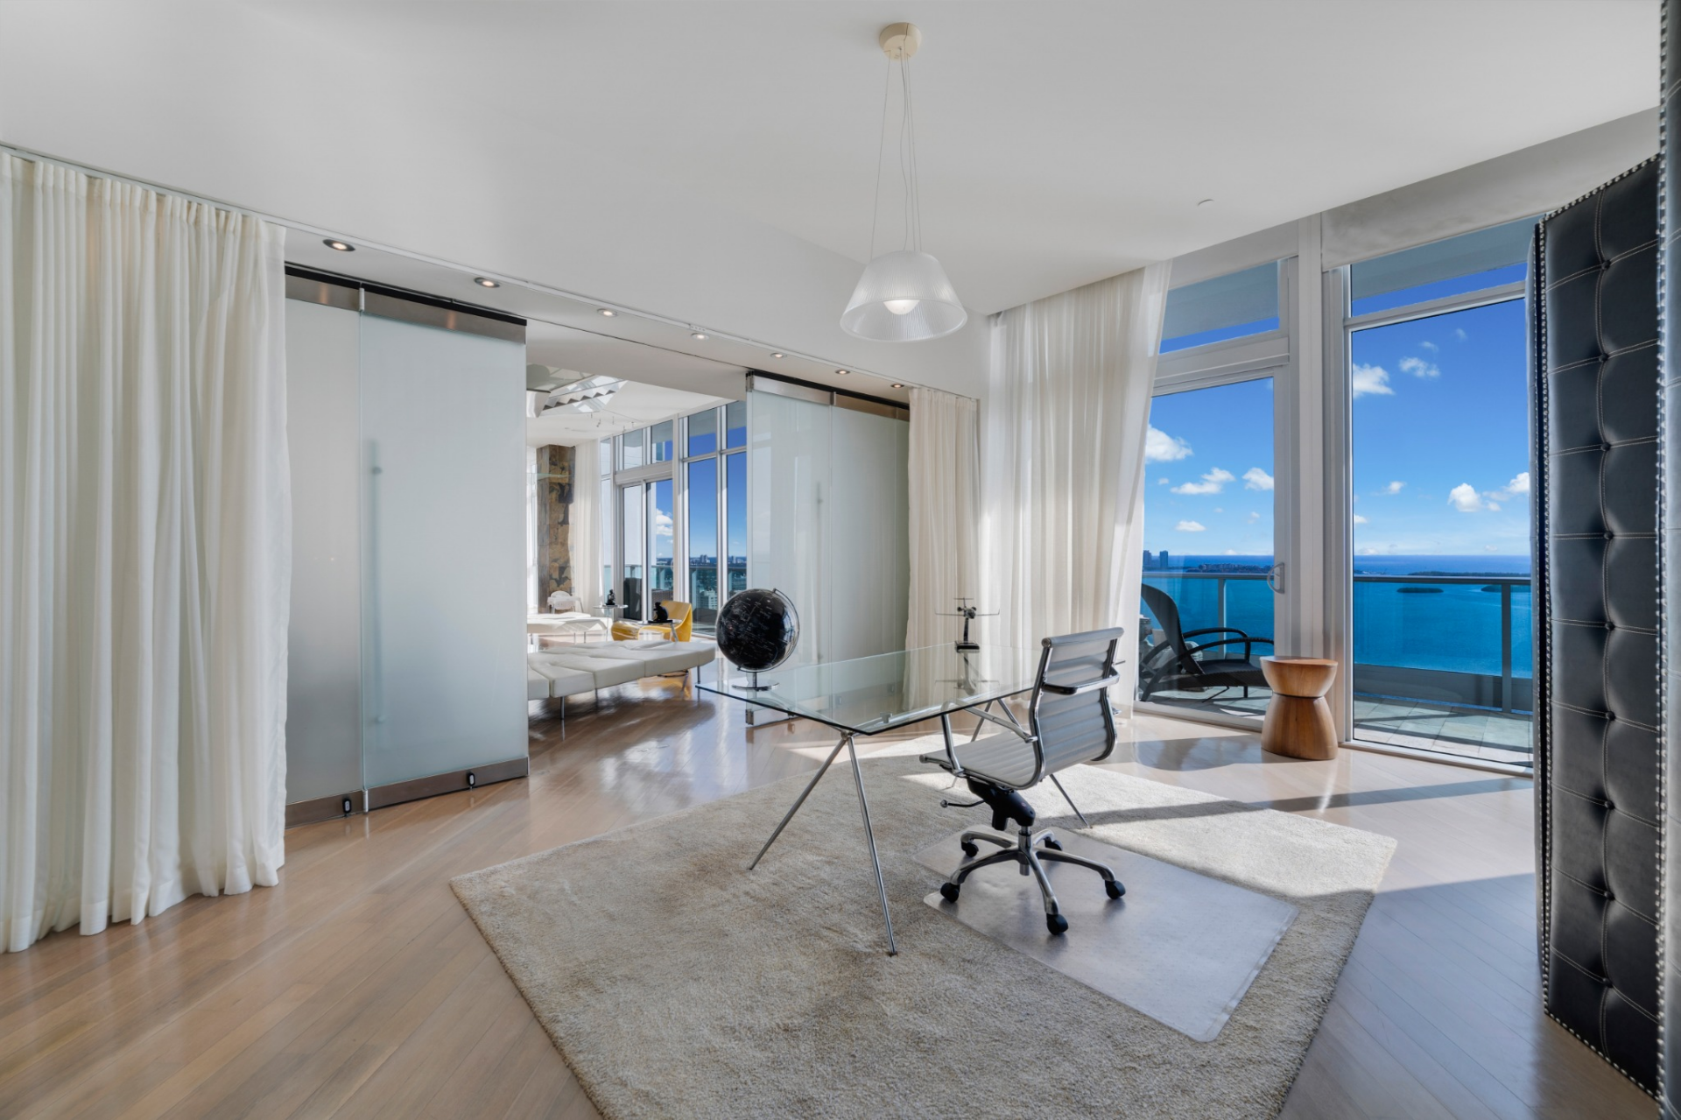
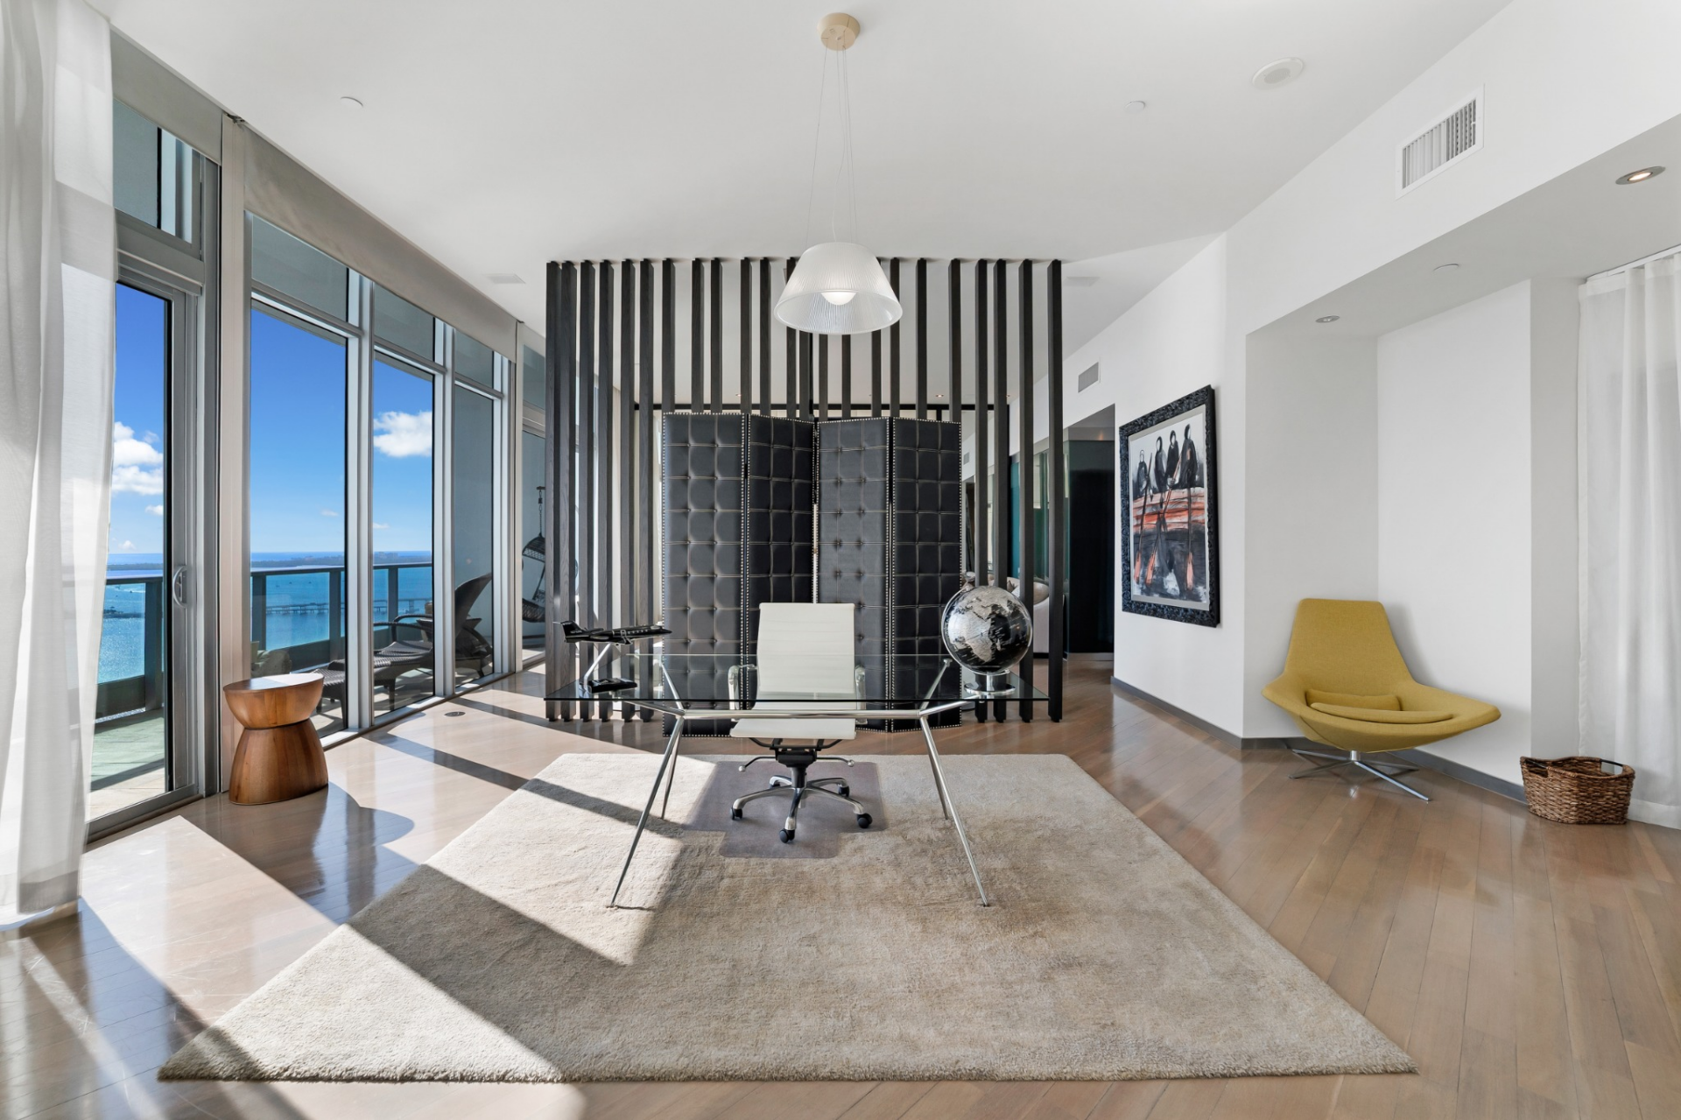
A sculptural black folding screen set against vertical slatted detailing separates the bedroom from the lounge, which currently features a glass-top desk with polished metal legs and a white chair.
Bedroom
Past the black divider, the bedroom is arranged symmetrically beneath a paneled accent wall bordered in black trim.
A white upholstered bed with layered bedding sits on a soft area rug in the middle, framed by matching nightstands and warm-toned lamps.
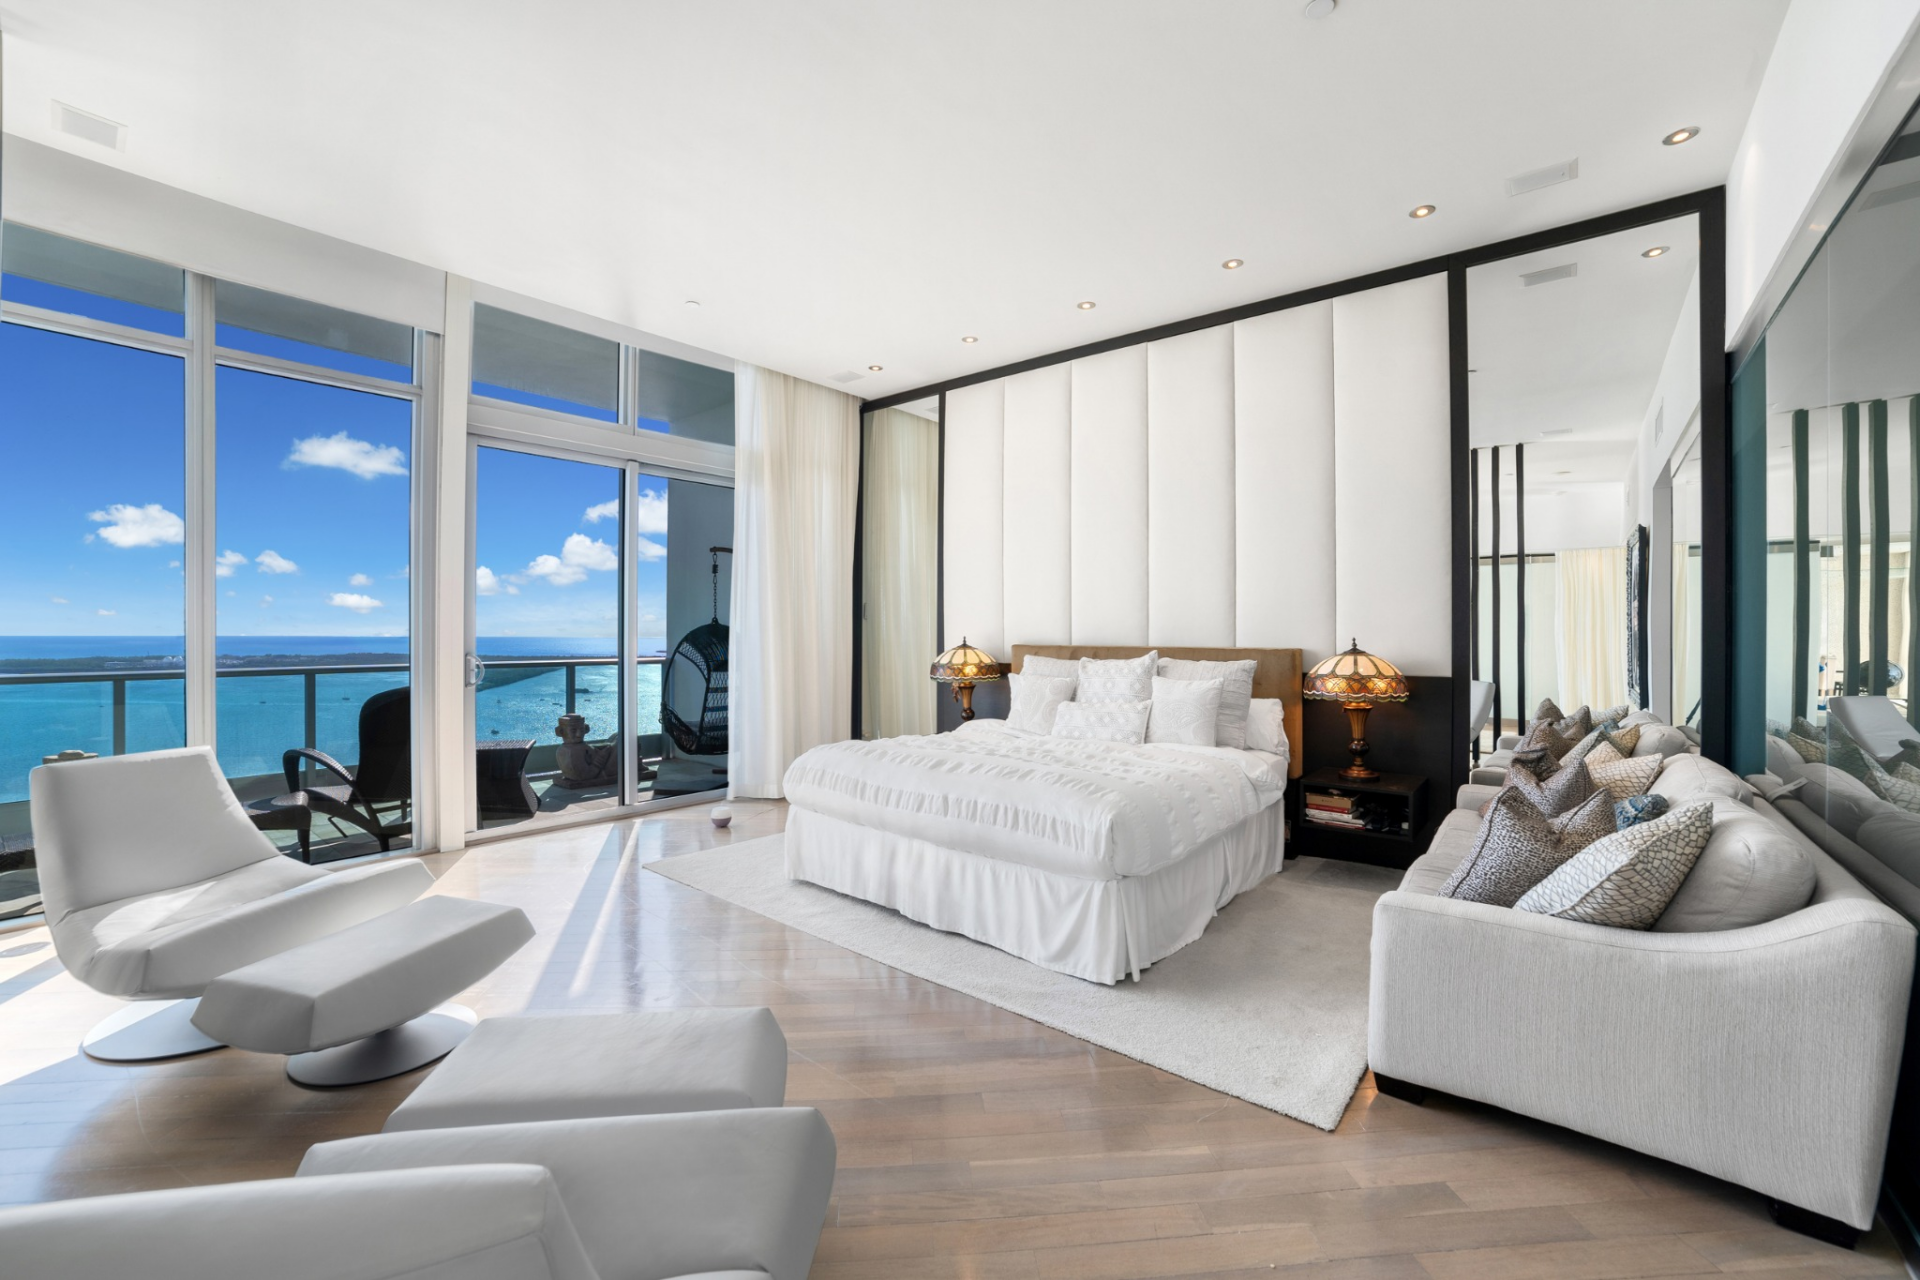
Along one wall, a long upholstered sofa provides additional seating, while expansive glass continues along the opposite side, maintaining uninterrupted water views from the bed.
Direct Balcony Access
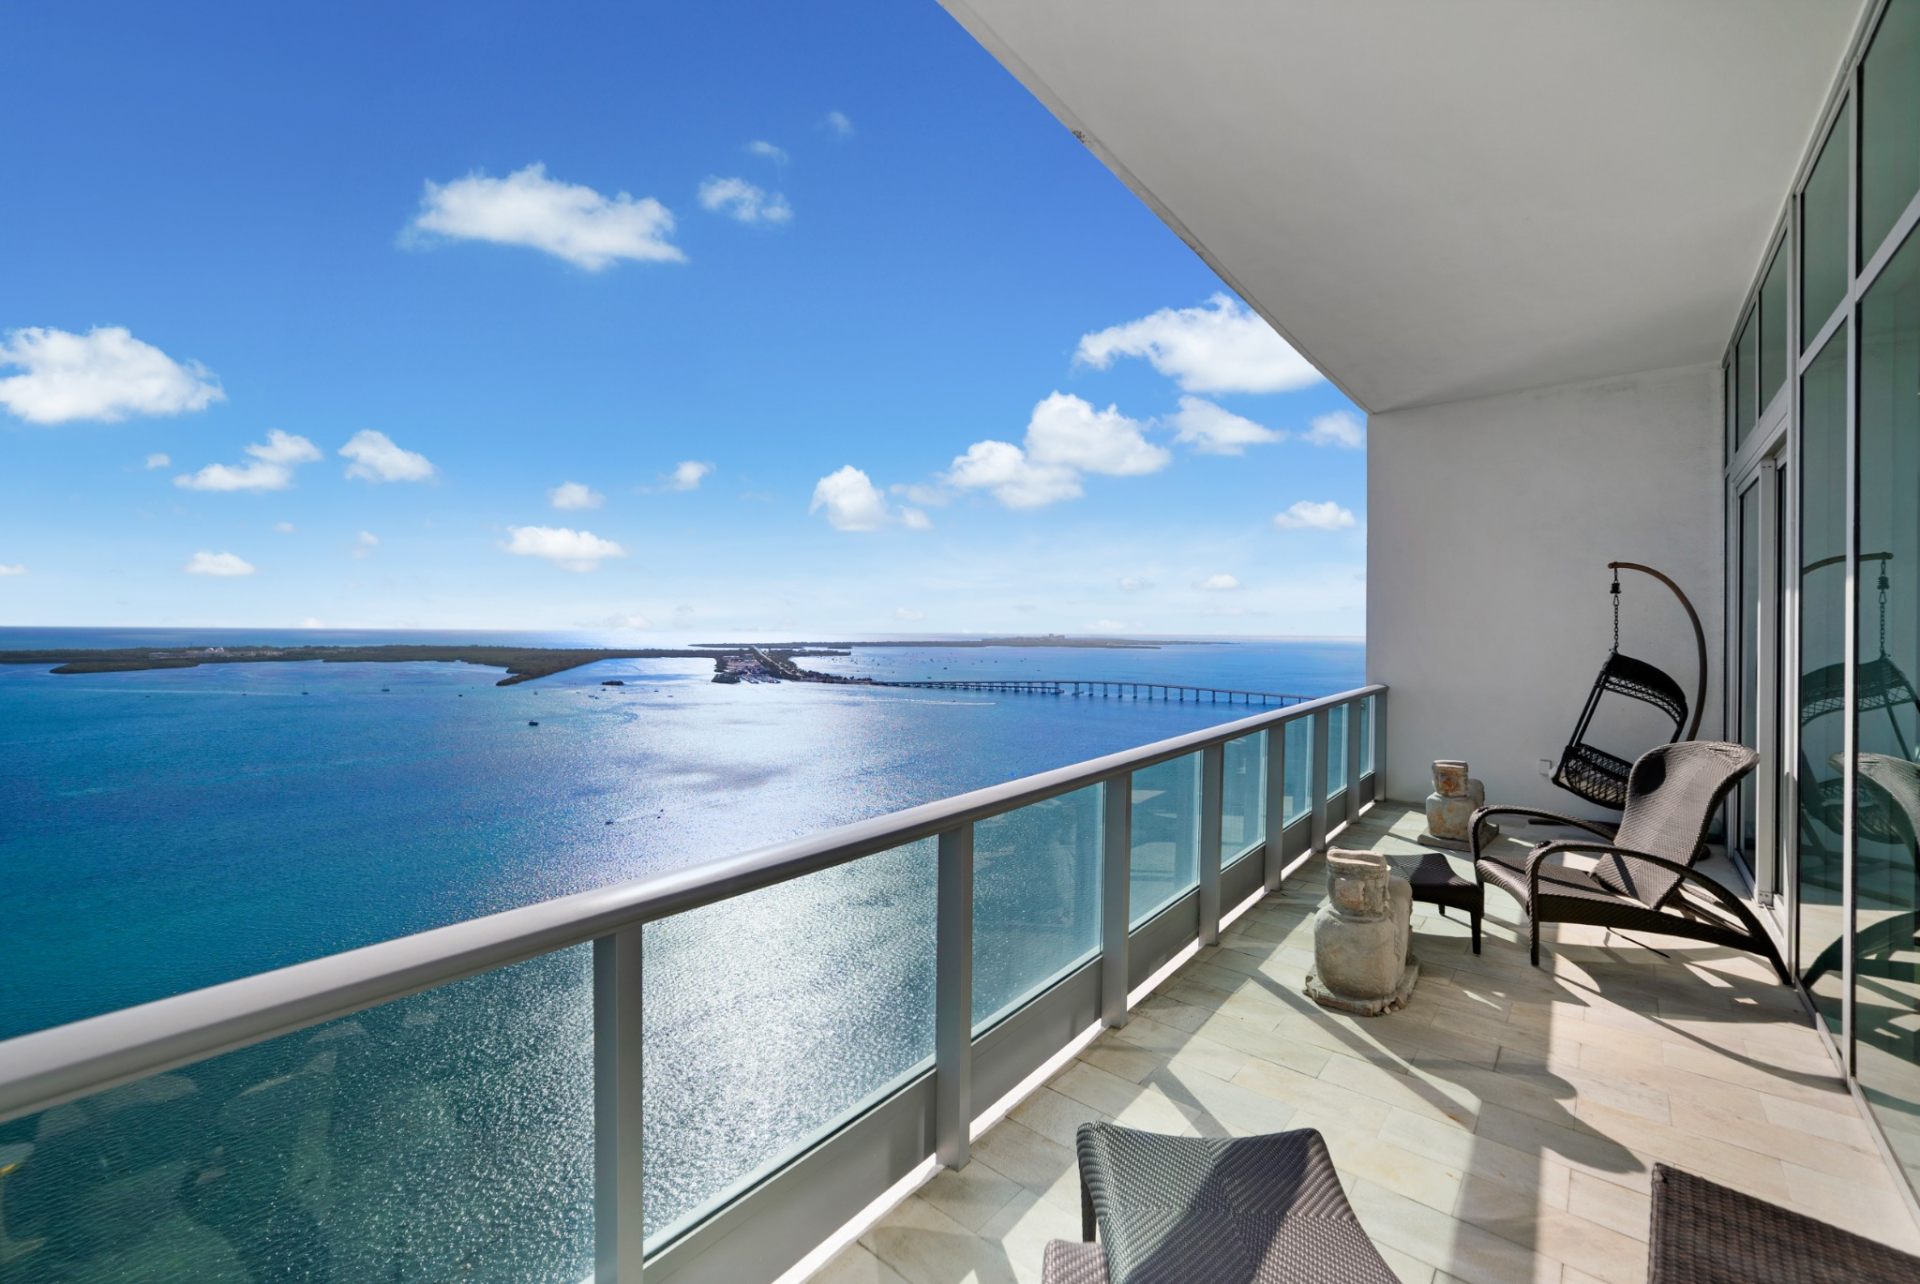
Glass doors open directly from the bedroom to the private terrace, where a glass railing frames wide views of the bay and a distant bridge stretching across the water.
Woven lounge chairs and a suspended egg chair are arranged along the tiled balcony, taking in the open skyline and the reflective surface of the water below.
Corridor Closet
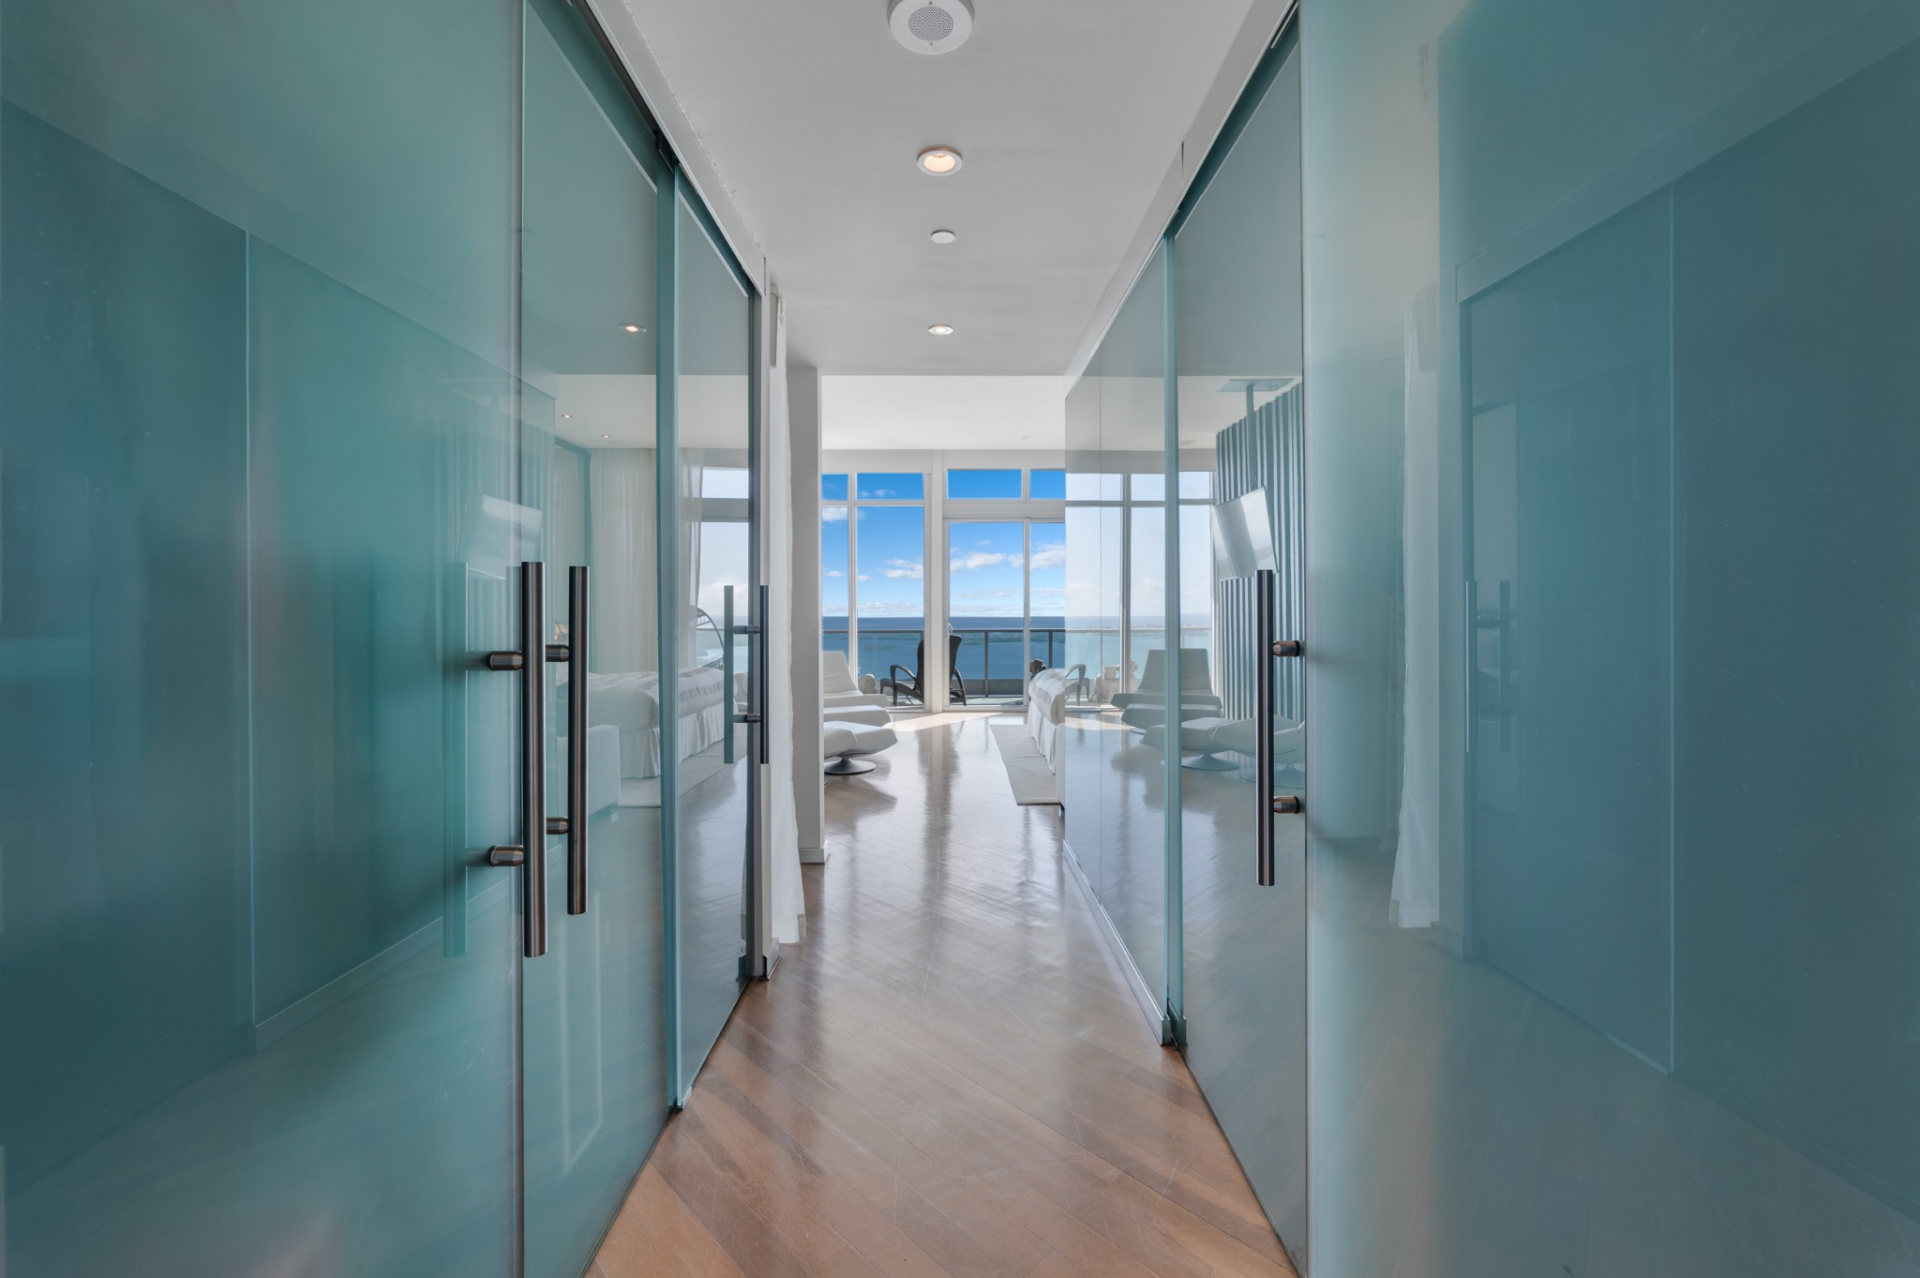
A corridor lined with frosted glass doors leads into the dressing area, creating separation between the bedroom and bath.
The translucent panels maintain natural light while concealing wardrobe storage behind clean, modern hardware.
En-Suite Bath
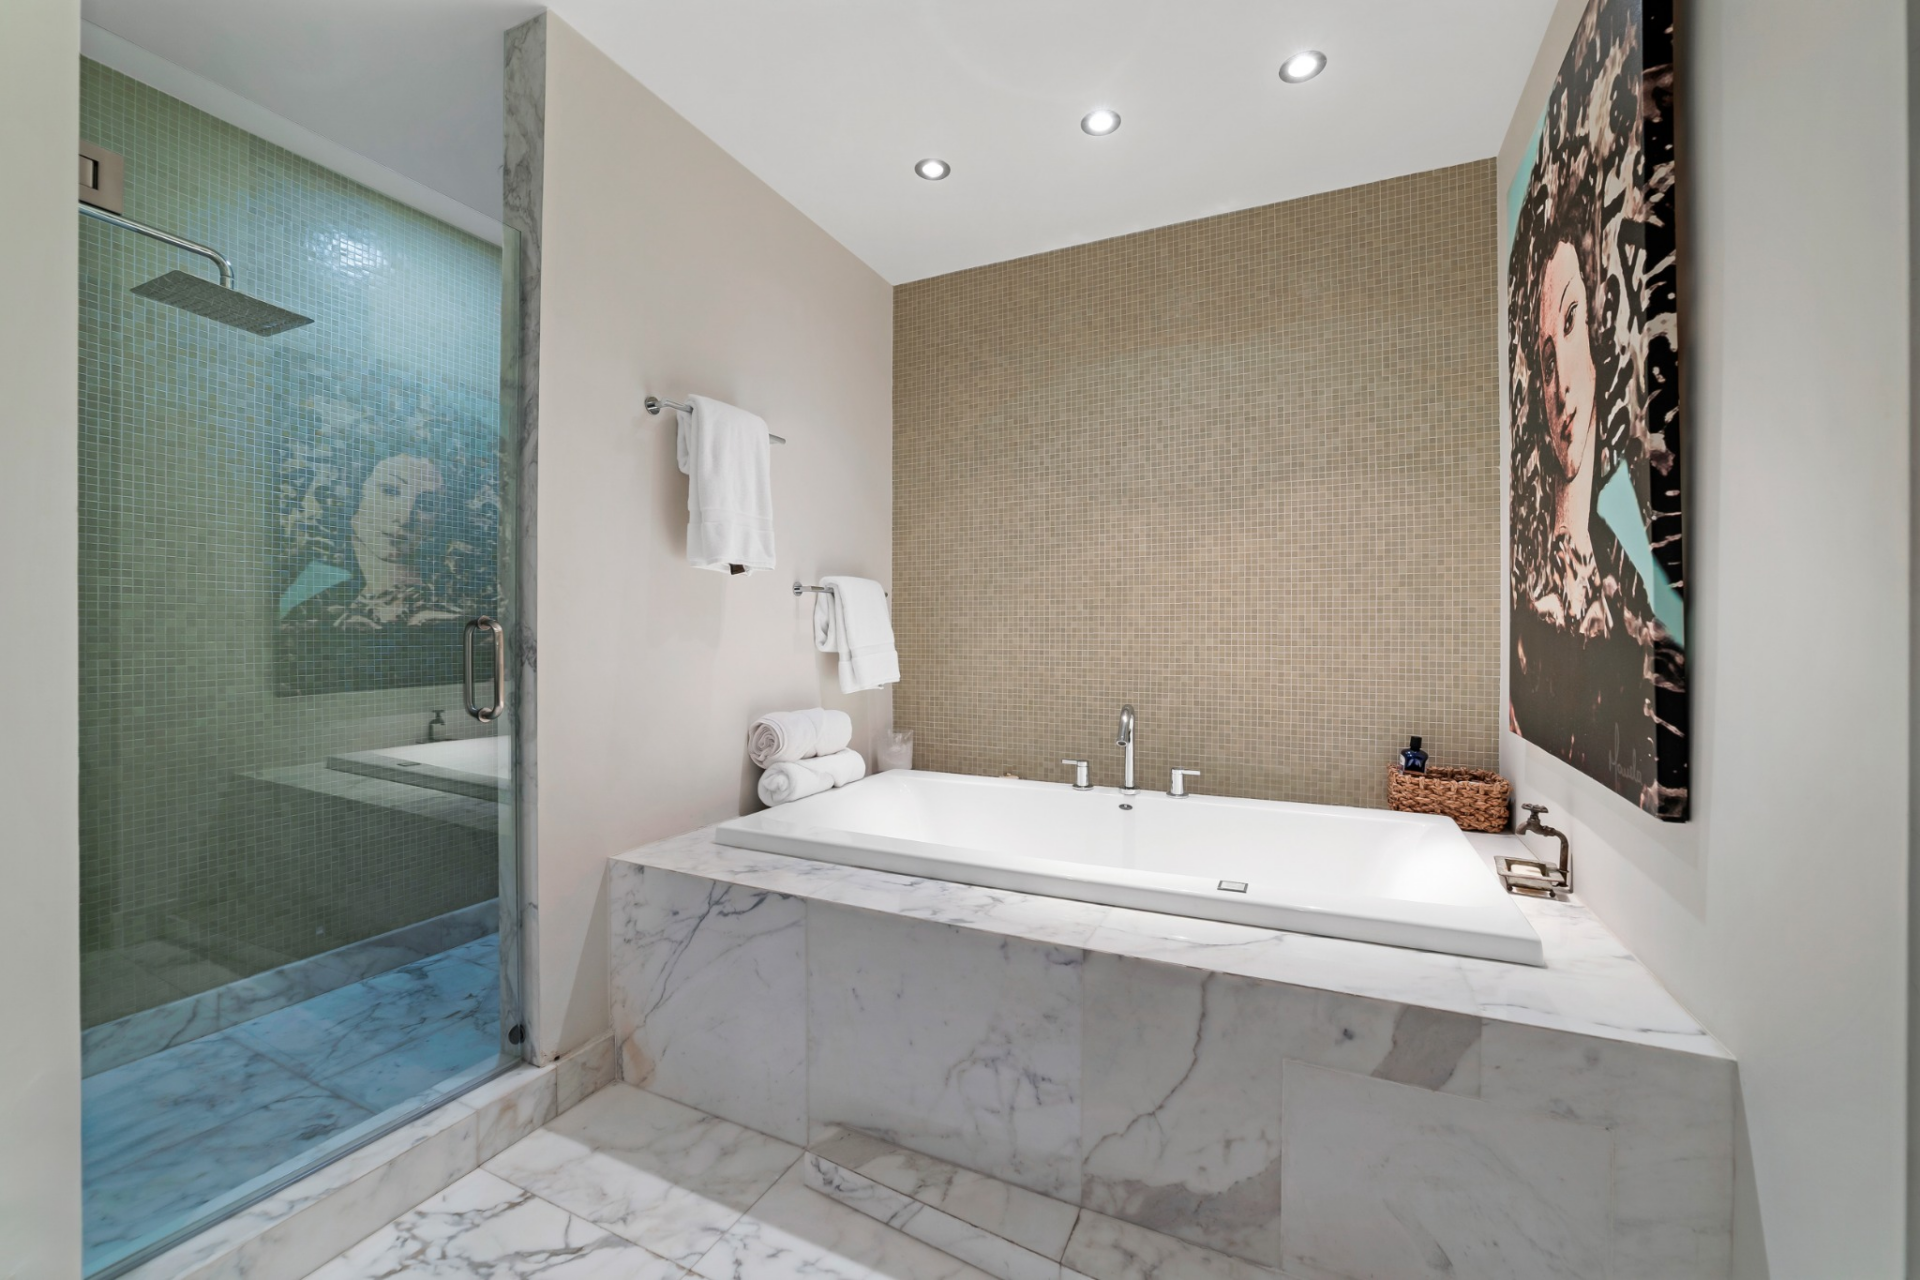
Completing the suite is the bathroom. In the center of the space is a built-in soaking tub wrapped in veined stone that extends across the floor.
Mosaic tile creates an accent wall behind the tub and also lines the glass-enclosed shower, which features a rainfall fixture.
Secondary Suite
Positioned elsewhere in the penthouse, the secondary suite mirrors the home’s clean-lined aesthetic on a slightly smaller scale.
Bedroom
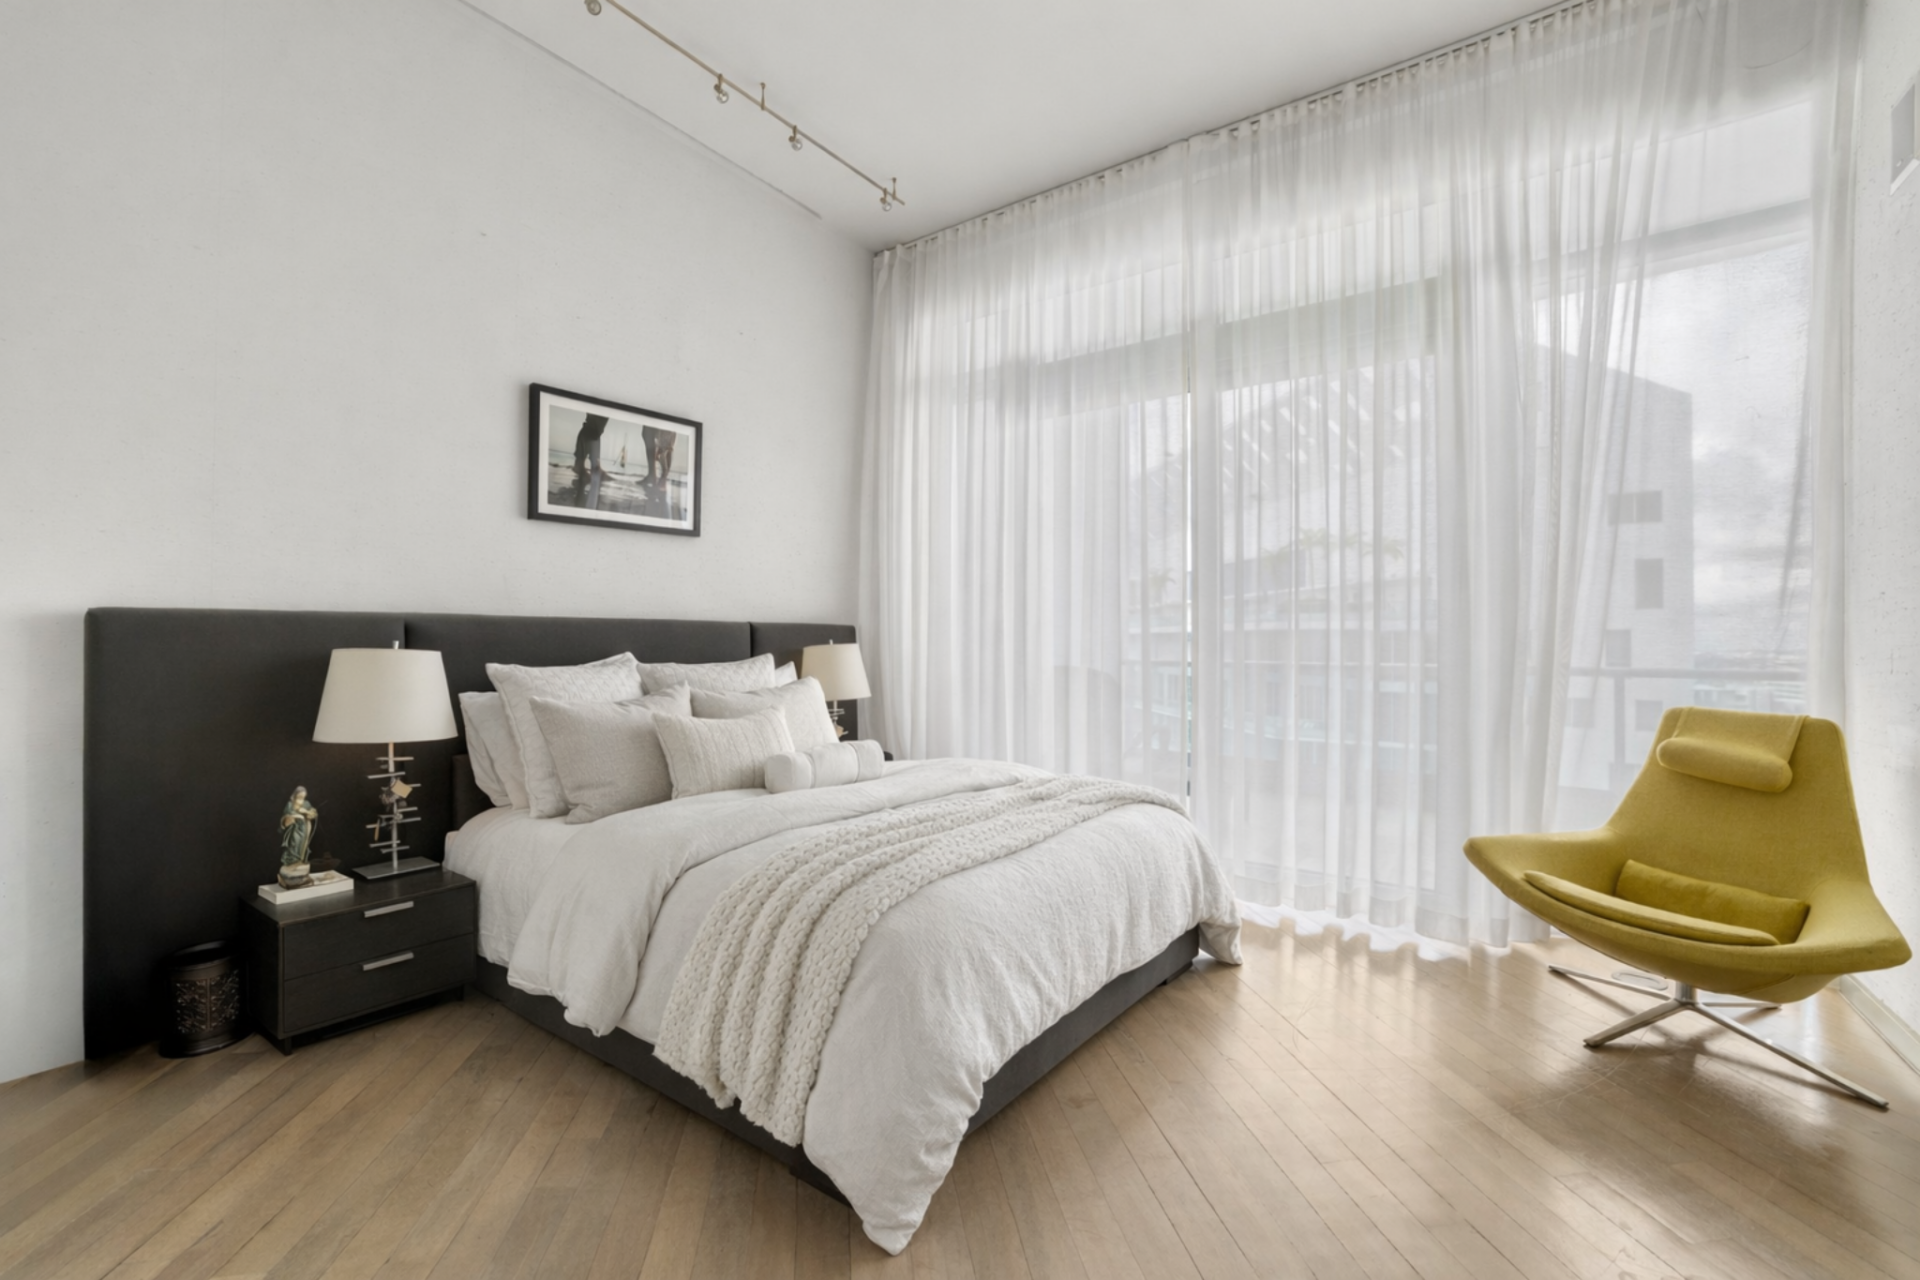
The bedroom features a dark upholstered headboard that contrasts with crisp white bedding layered with textured throws and structured pillows.
Matching nightstands frame the bed, each topped with sculptural table lamps, while a single framed photograph is centered above.
Direct Balcony Access
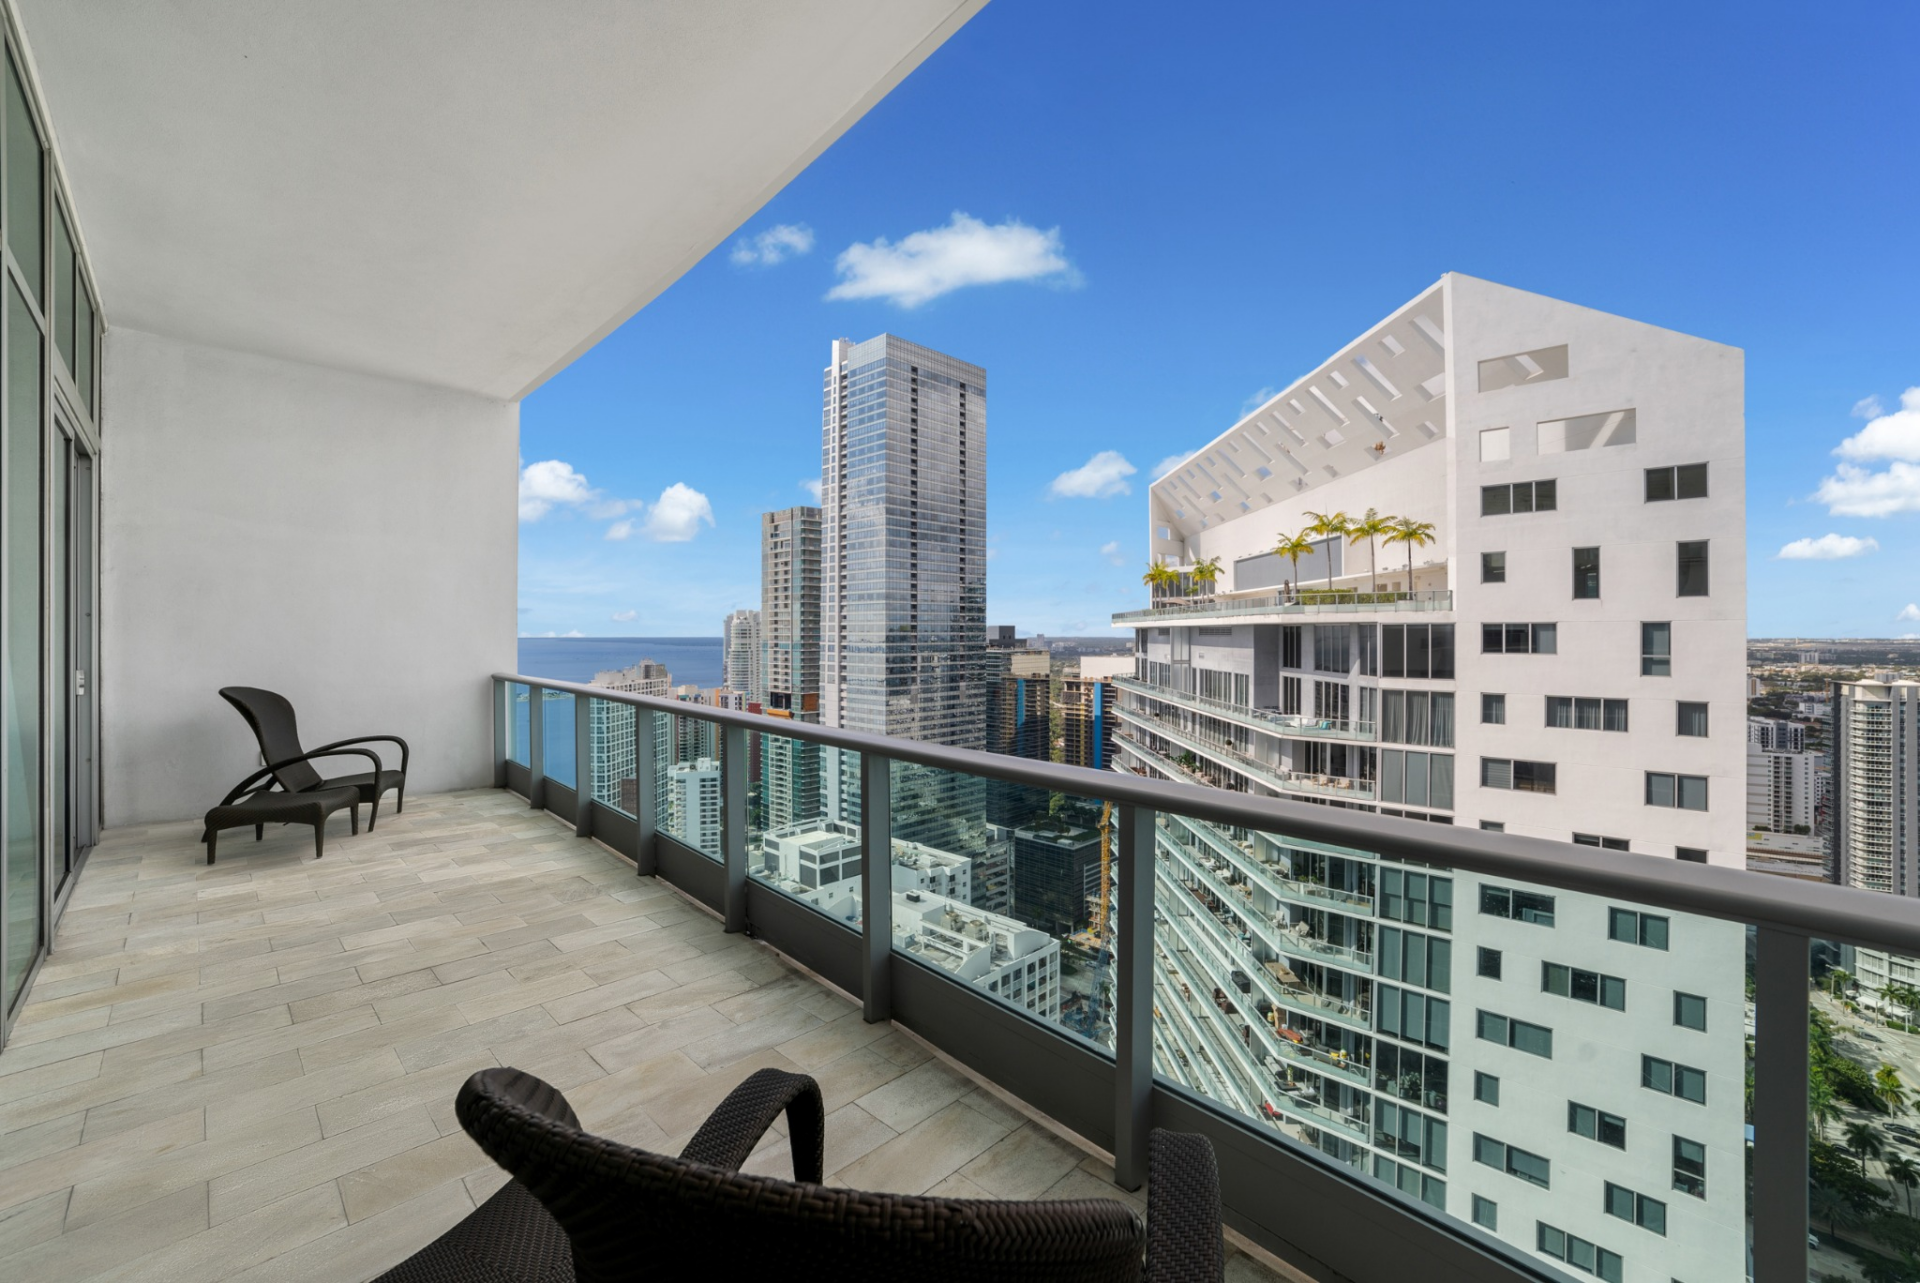
Sliding glass doors open from the bedroom onto a private balcony where glass railings frame views of neighboring high-rises, with woven outdoor chairs positioned along the tiled balcony.
En-Suite Bath
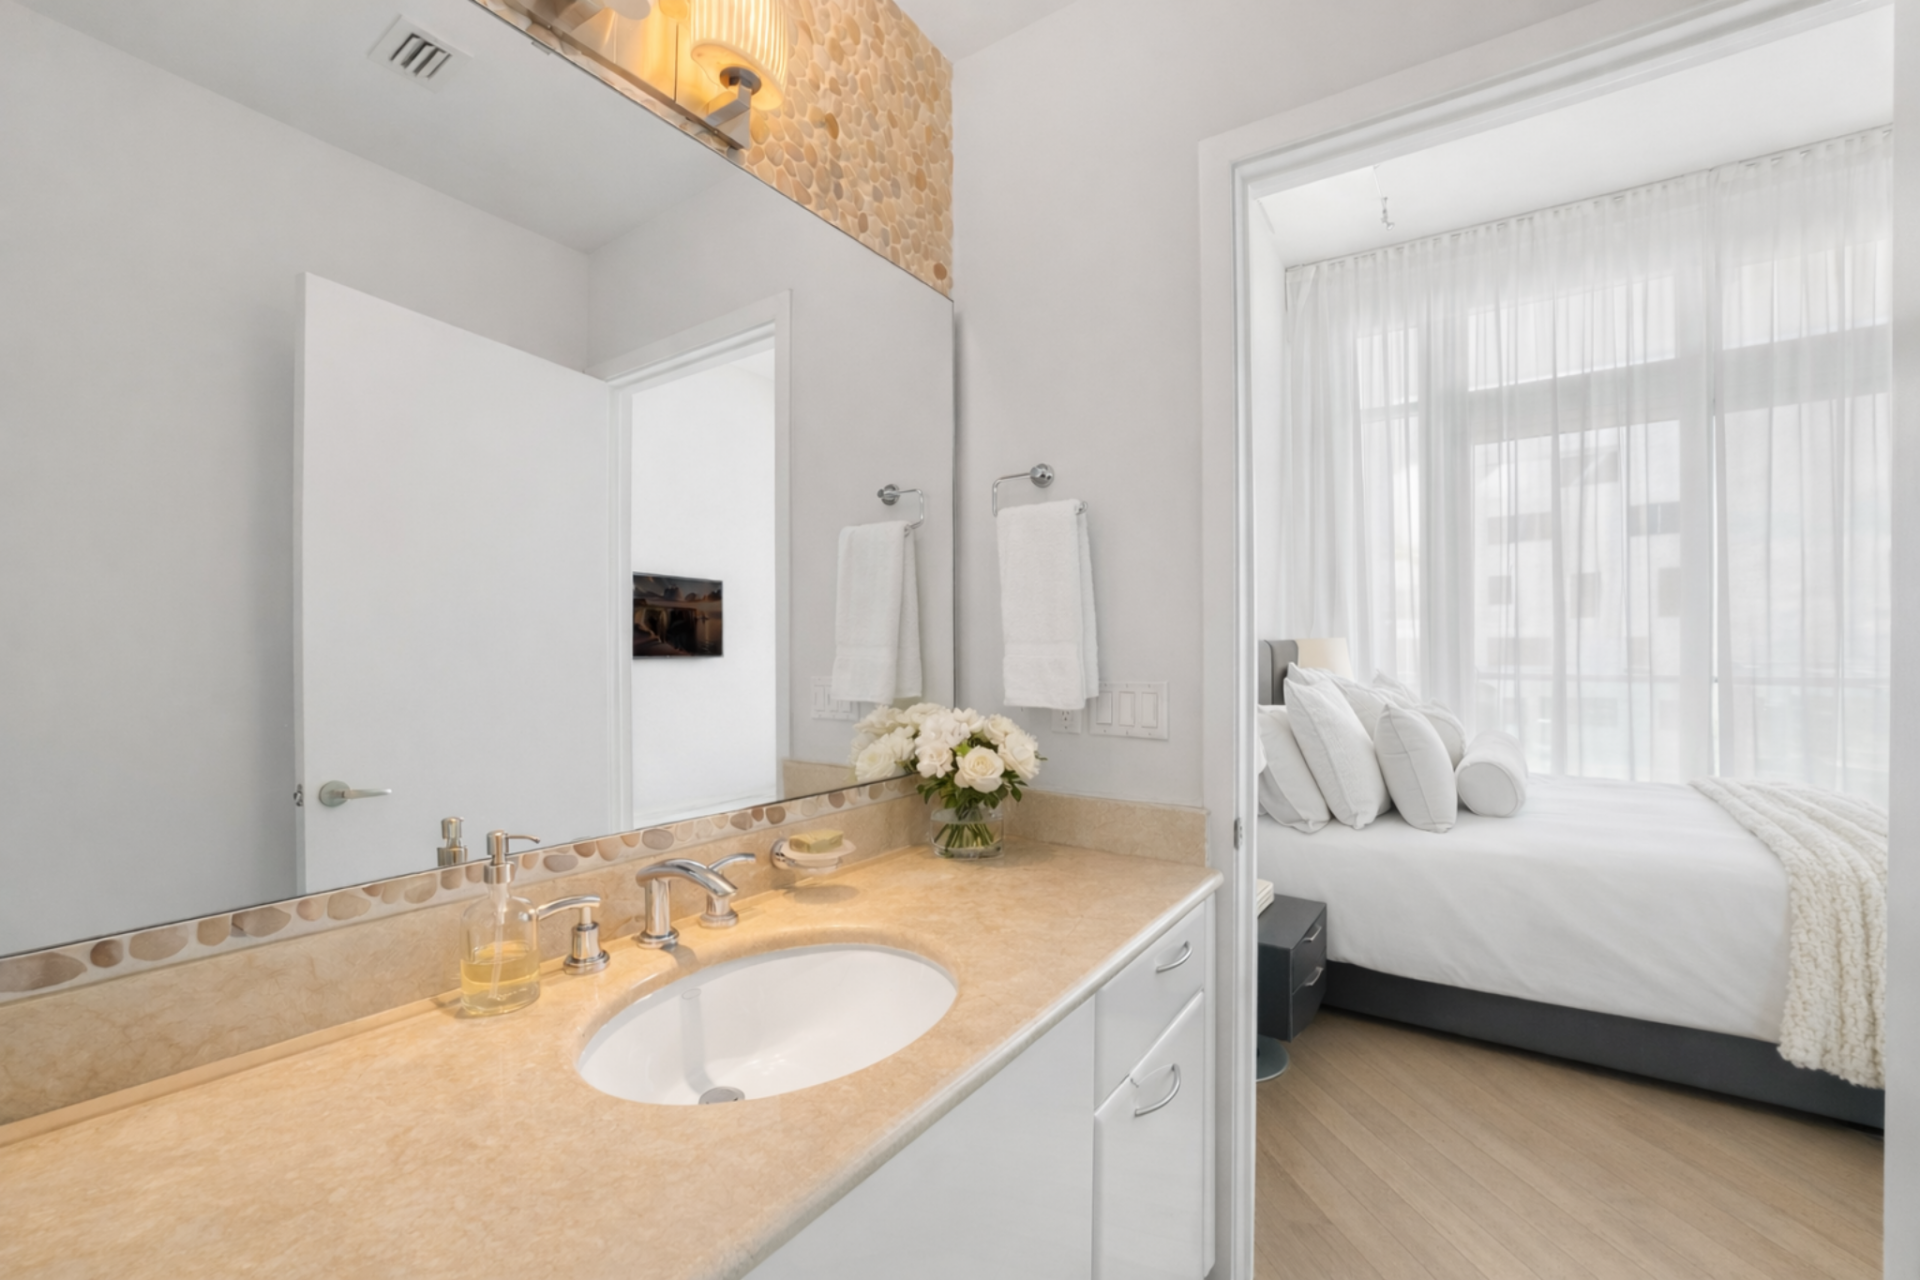
The bathroom continues the understated design with a single-sink vanity topped in warm-toned stone and framed by a full-width mirror.
A mosaic tile border lines the upper edge of the mirror, tying into the soft neutral finishes throughout the suite.
Final Thoughts on The Listing
Rising high above the bay, the penthouse reflects the chapter when Luis Miguel made Miami part of his story, pairing refined modern interiors with expansive water views.
From the private elevator entry to the wide balconies stretching along the glass, the residence still carries the presence of a global icon.
Now just steps from Brickell City Centre, it offers both elevated privacy and direct access to one of Miami’s most dynamic neighborhoods, blending high-rise living with the legacy of one of Latin music’s most successful artists.
