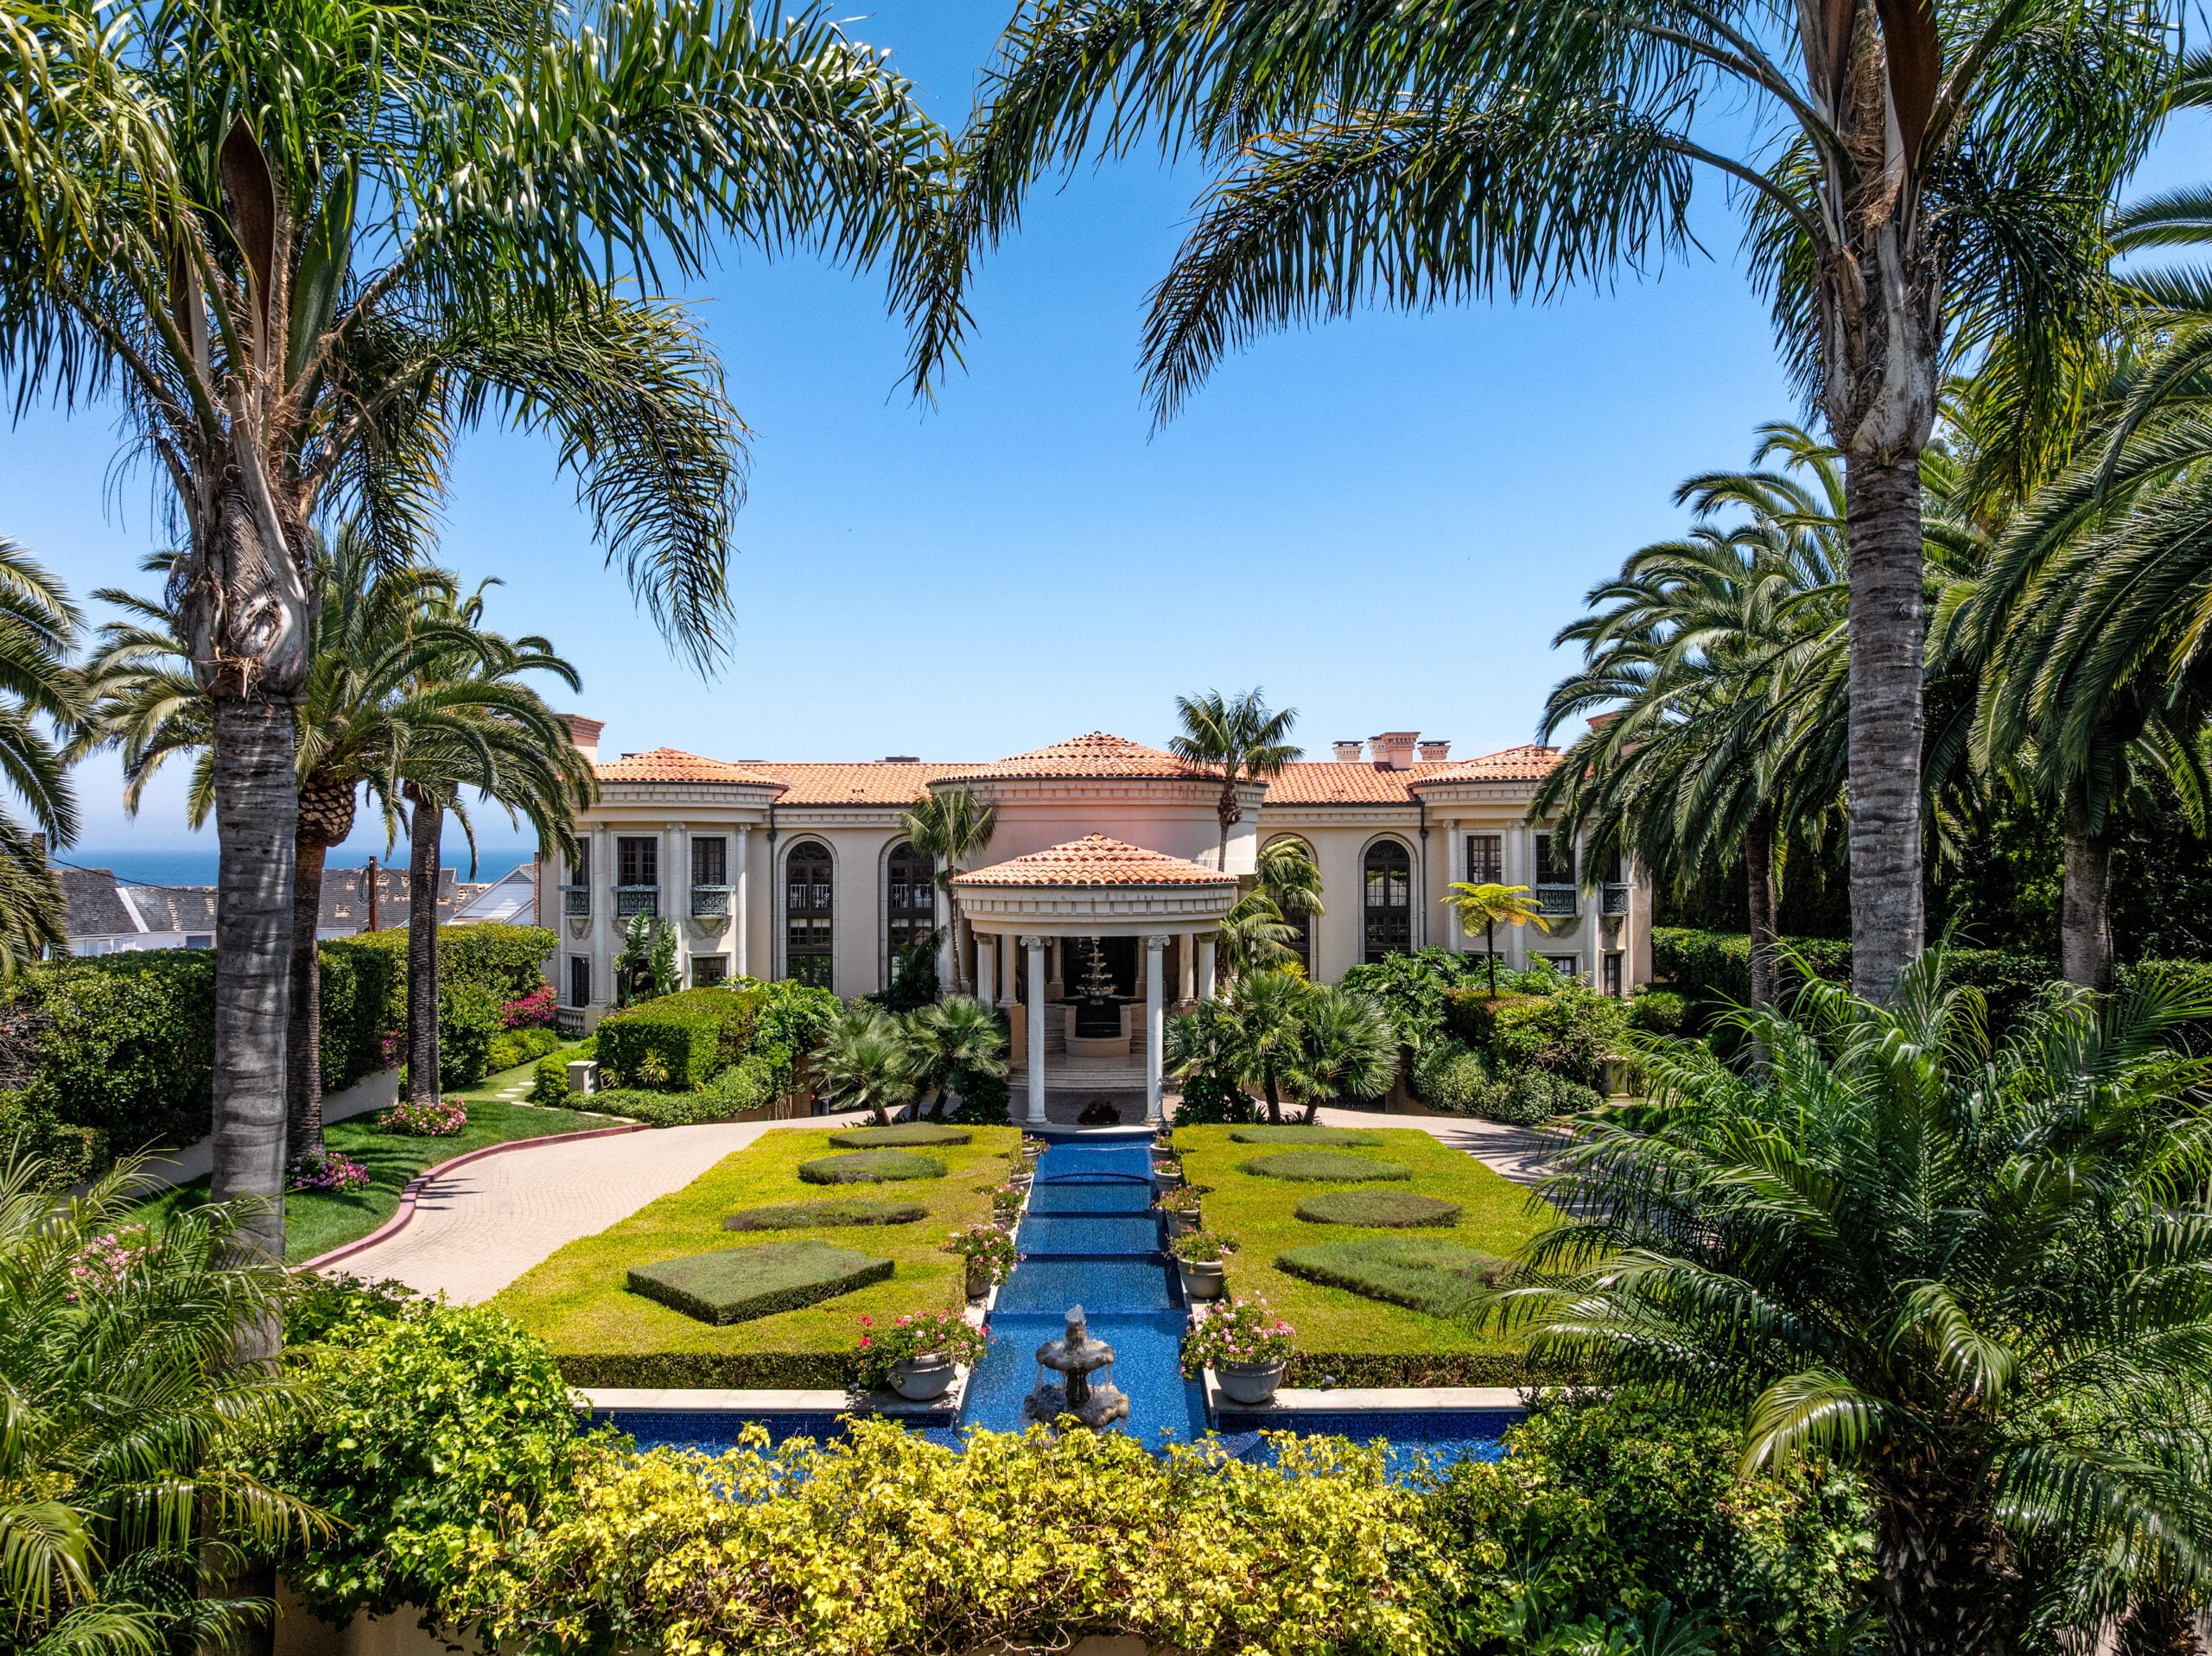
Malibu Mansion From ‘The O.C.’ and ‘Austin Powers’ Lists For $90 Million
One of Malibu’s most recognizable Hollywood filming locations has hit the market for the first time with a $90 million asking price.
Known as Venezia Pacifica, the Point Dume estate was built in 1991 by late real estate developer Ken Harges, who purchased the oceanfront land for $1.7 million in 1988 before creating the mansion.
During his ownership, the home became a popular filming location, appearing in “The O.C.”, “CSI: Miami”, “The Brady Bunch Movie”, “Austin Powers: The Spy Who Shagged Me”, and Jay-Z’s 1998 “Money Ain’t a Thang” music video.
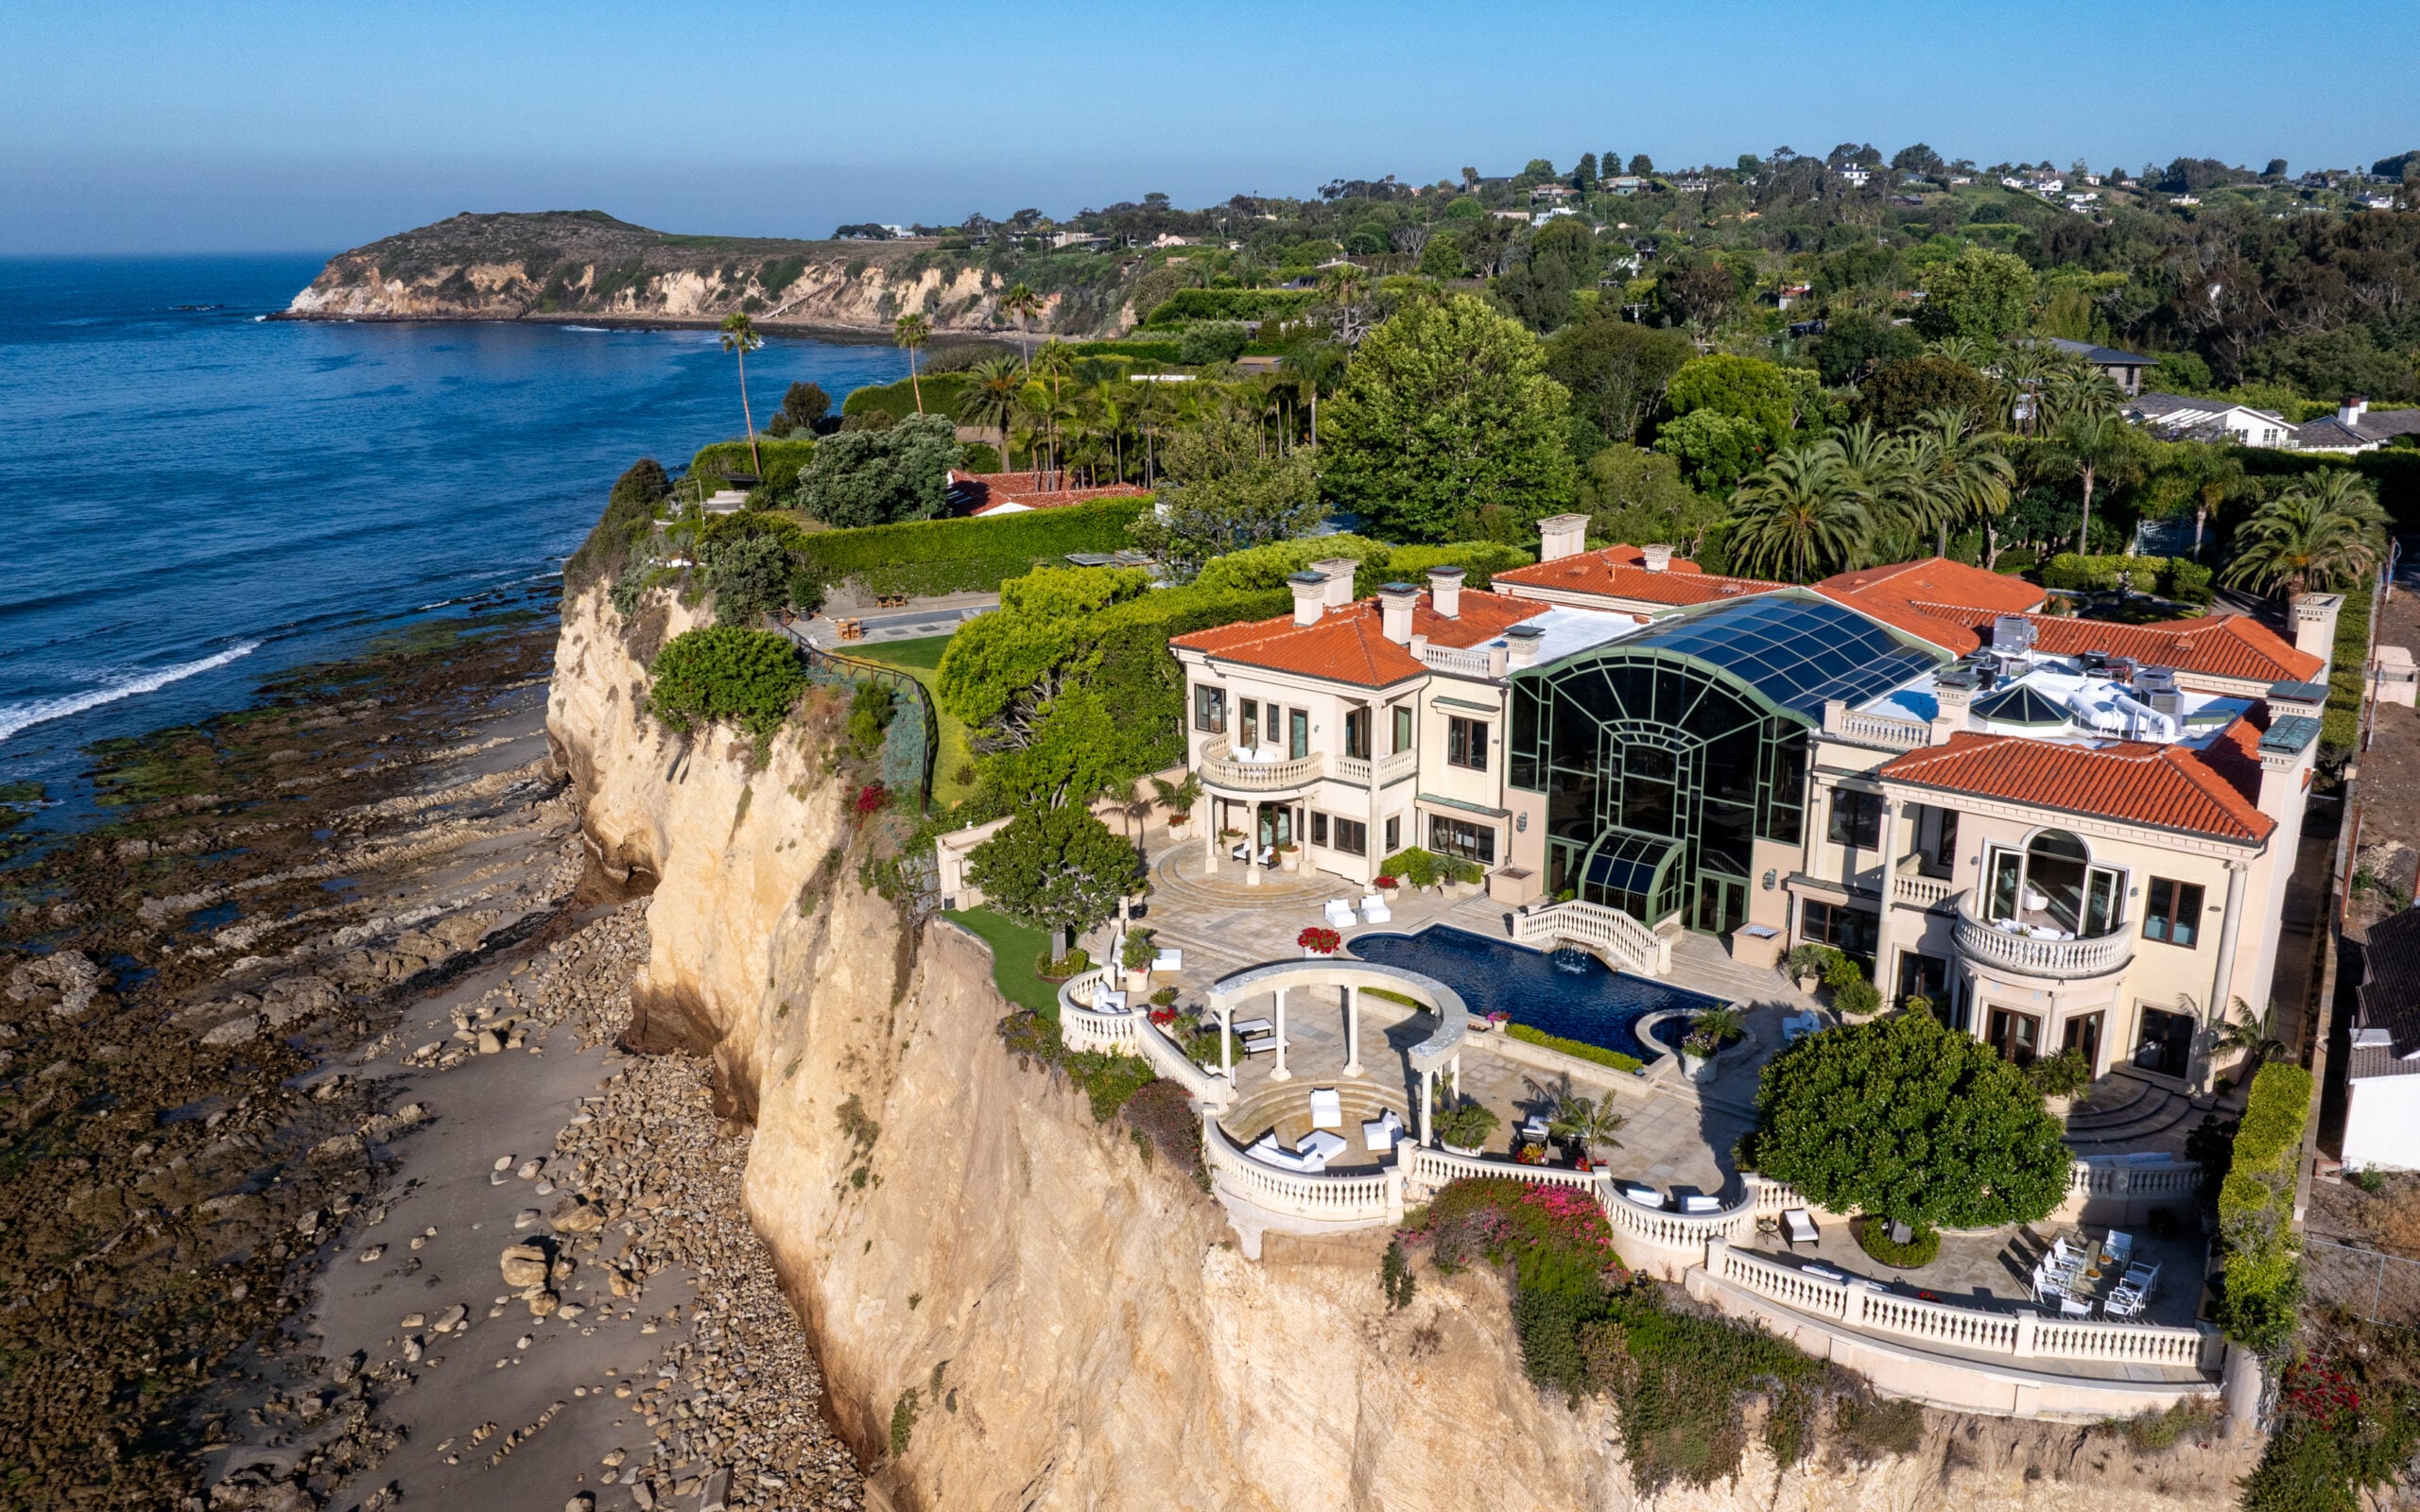
Property Highlights
Price: $90 Million
Location: Malibu, California
Size: 17,701 square feet
Lot Size: 1.16 acres
Bedrooms: 9
Bathrooms: 15
Notable Features: Oceanfront pavilion, Riviera III Beach Key access, resort-style pool and spa, 9,500-square-foot subterranean garage, expansive terraces, panoramic Pacific views
For more information about this listing, reach out to Chris Cortazzo at chris.cortazzo@compass.com.
Entering The Malibu Mansion
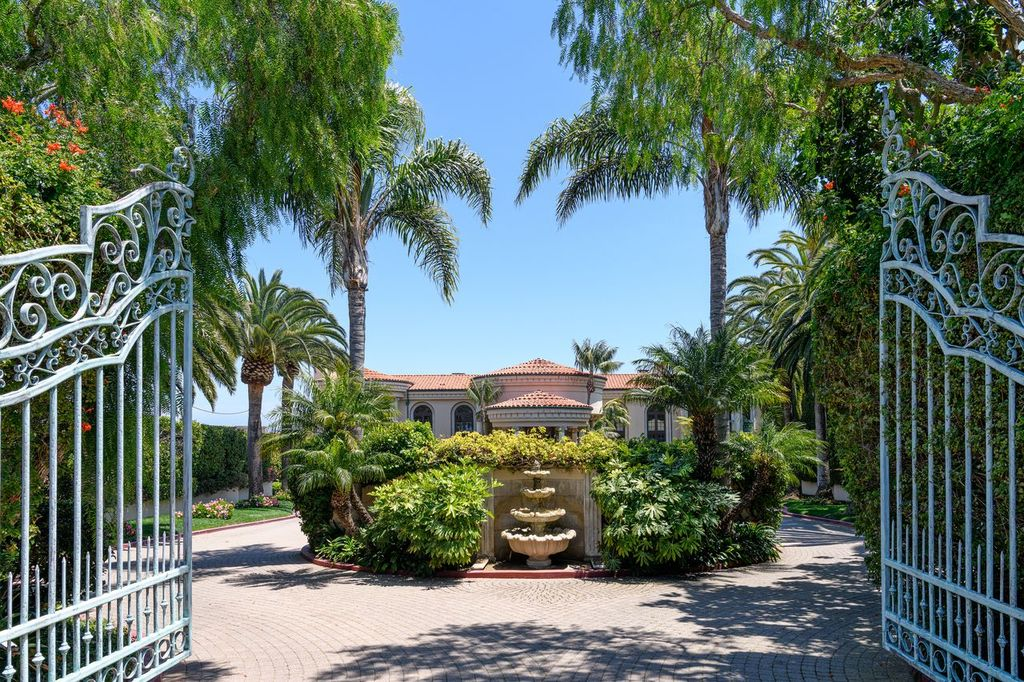
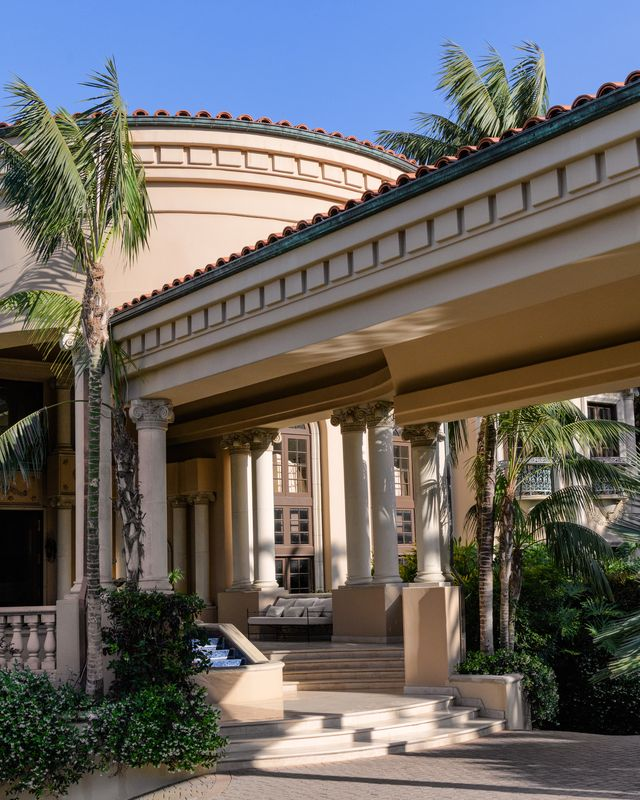
Passing through the wrought-iron gates, the driveway splits in two as it curves around a landscaped center island filled with palm trees, manicured hedges, and a tiered stone fountain.
Both lanes lead toward a covered porte cochère supported by classical columns, where broad stone steps continue up to the front entrance.
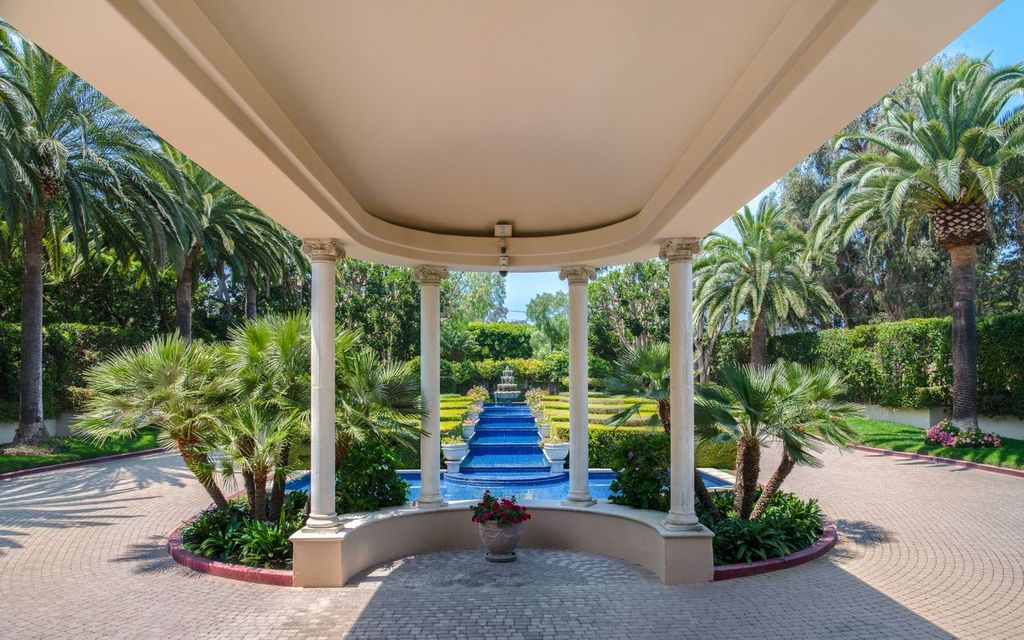
Surrounded by dense tropical landscaping and Mediterranean-inspired architecture, the entrance starts with a small covered lounge before arriving at the front door.
Stepping Inside
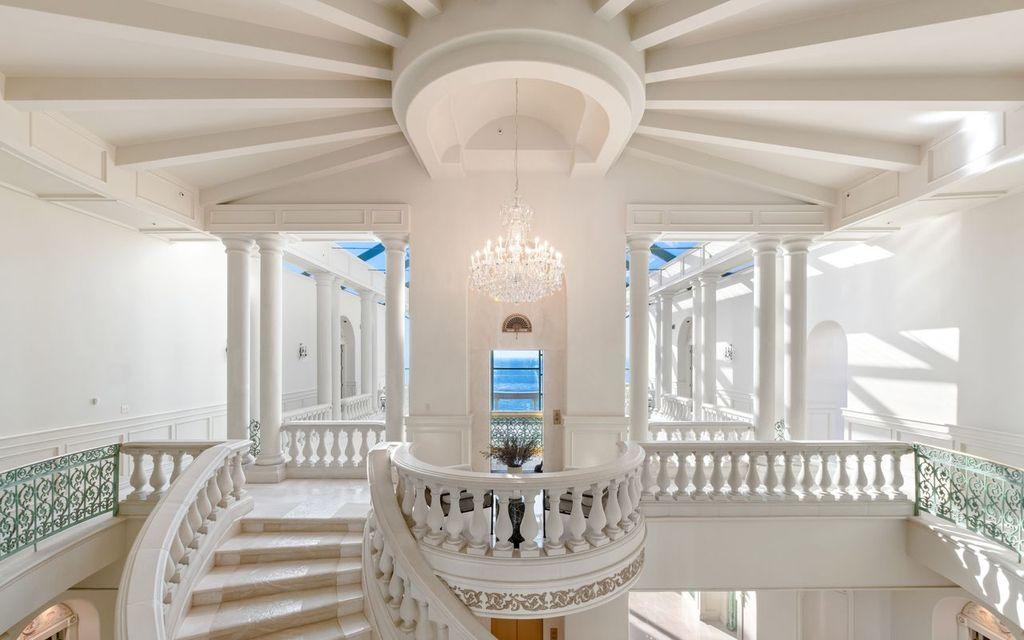
Opening the front door, you’re greeted by a soaring rotunda centered around a staircase that curves to an upper gallery.
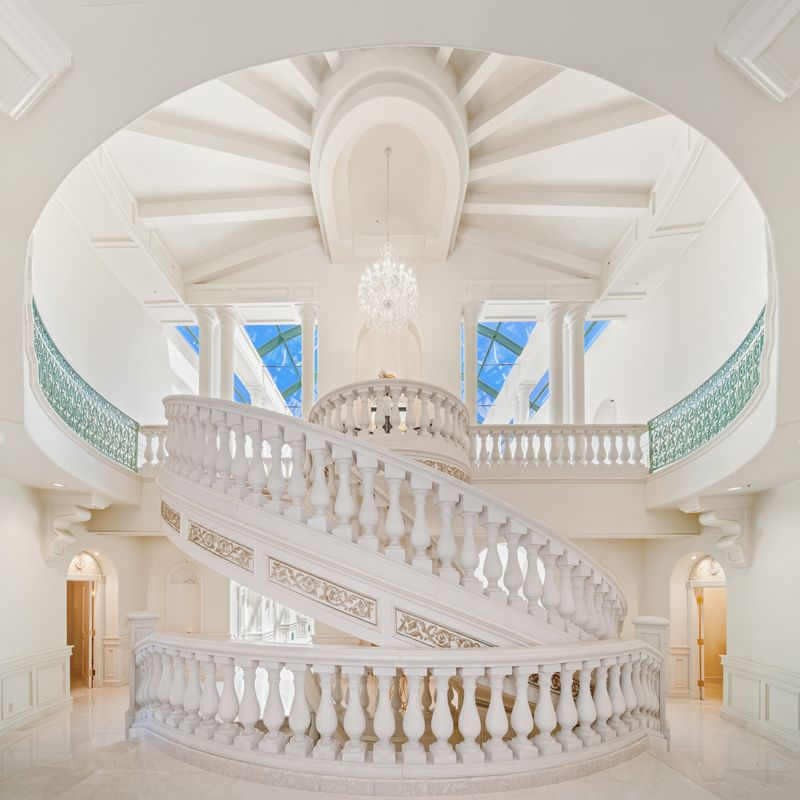
White marble floors, carved balustrades, and fluted columns give the space a classical feel, while a crystal chandelier hangs beneath the domed, coffered ceiling overhead.
Sunroom
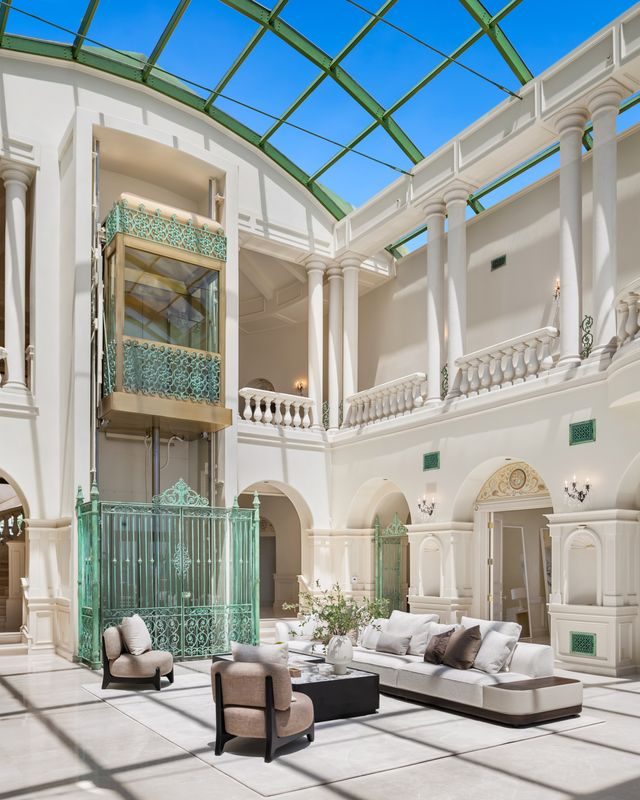
Continuing past the staircase, the home opens into a two-story sunroom where soaring glass walls stretch from floor to ceiling, framing views of the Pacific Ocean.
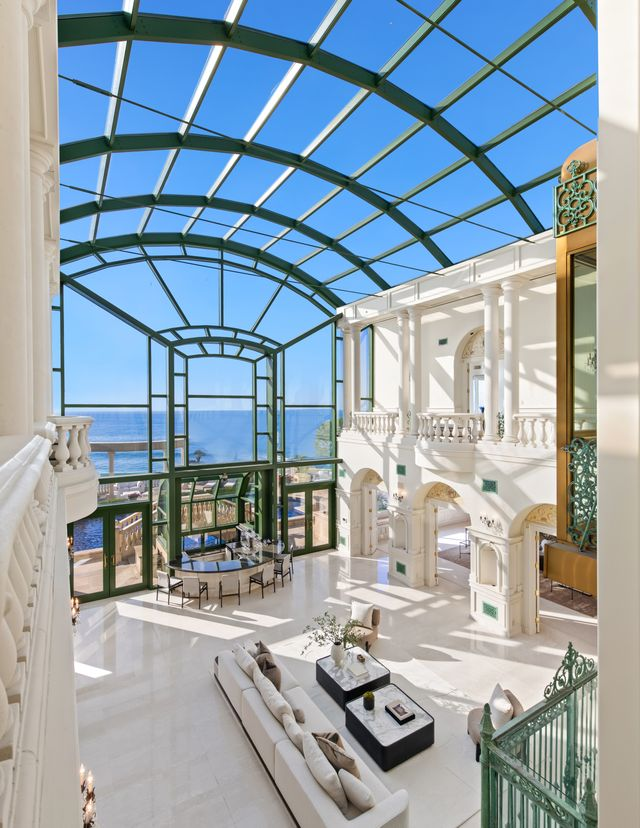
Sunlight pours through the vaulted glass ceiling, illuminating the marble floors, while a spacious lounge is arranged beneath the atrium beside a glass elevator that connects the home’s multiple levels.
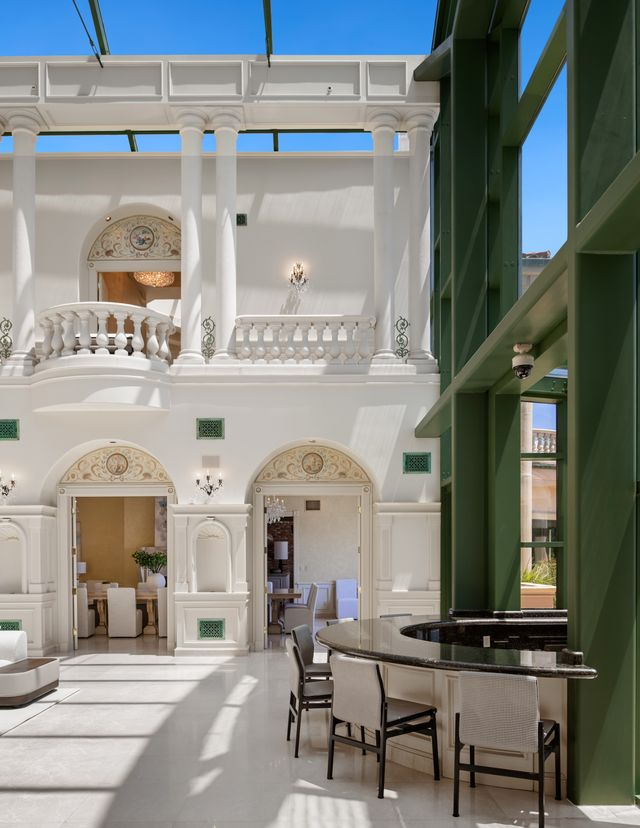
At the opposite end of the room, a full bar sits directly in front of the ocean-facing windows, creating a natural gathering spot before a set of glass doors opens onto the terrace.
Living Room
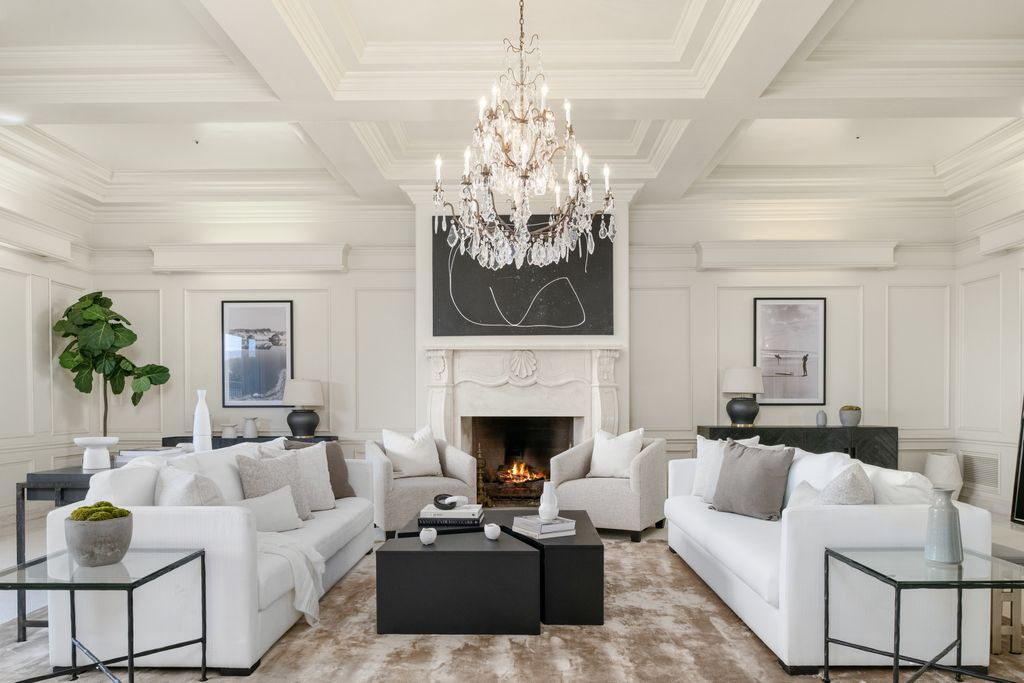
On one side of the sunroom, the home moves into a more intimate living room.
Coffered ceilings, detailed wall paneling, and a carved stone fireplace create a formal backdrop, while a crystal chandelier hangs above two facing sofas and a pair of armchairs arranged around the fire.
Formal Dining Room
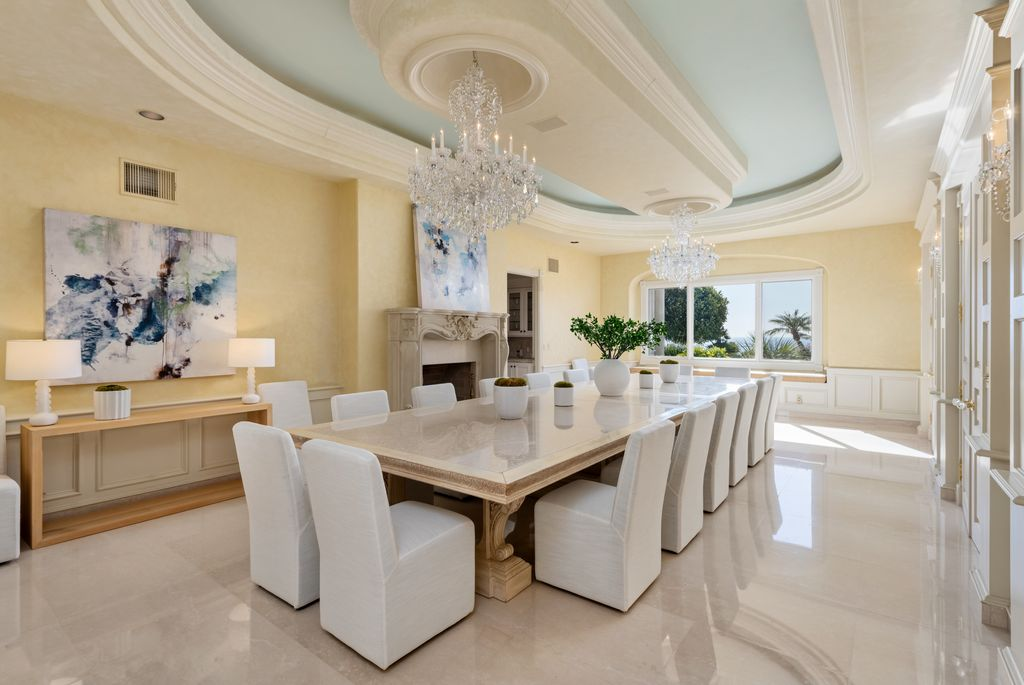
Opposite the living room, the formal dining room sits beneath a pair of crystal chandeliers suspended from an elaborate tray ceiling.
A long stone dining table is in the center of the room, while a carved fireplace and oversized picture window add warmth to the space.
Kitchen
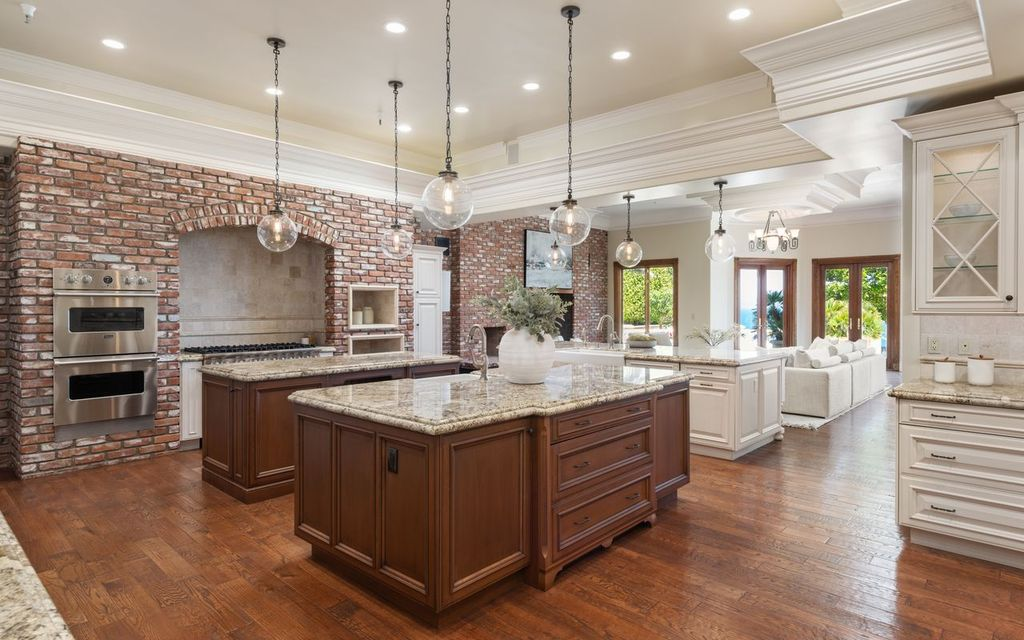
The formal spaces flow into a spacious kitchen where exposed brick walls add warmth and texture to the otherwise classic design.
Two granite-topped islands provide prep and gathering space, while a large brick cooking alcove frames a professional-grade range.
Family Room
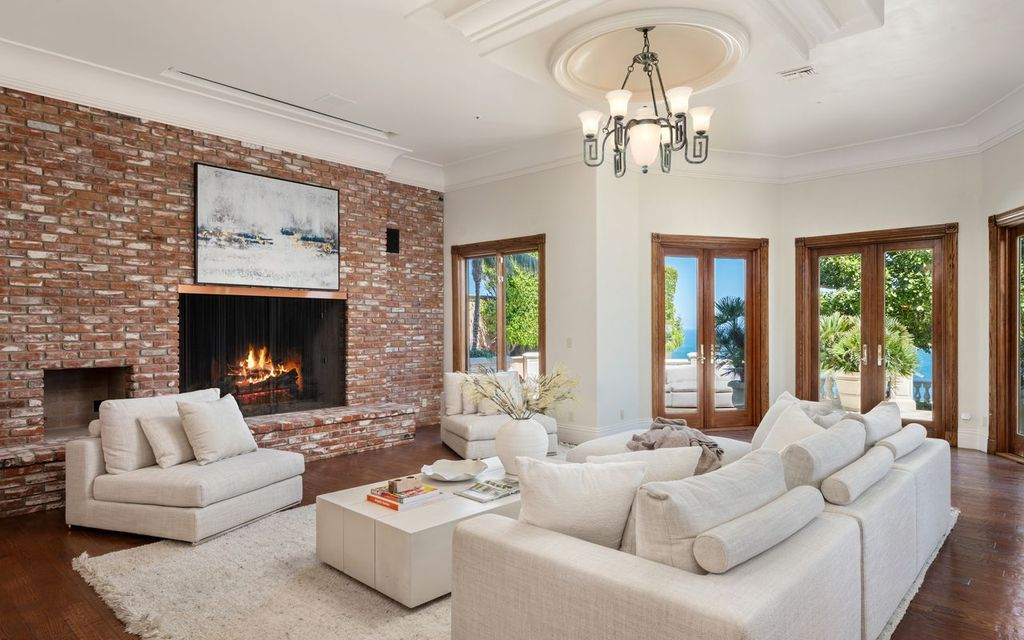
Just beyond the kitchen, the space opens into a relaxed family room centered around a wide brick fireplace.
Across from it is a large sectional, and off to the side, French doors fill the room with natural light and open directly onto the terrace.
Primary Suite
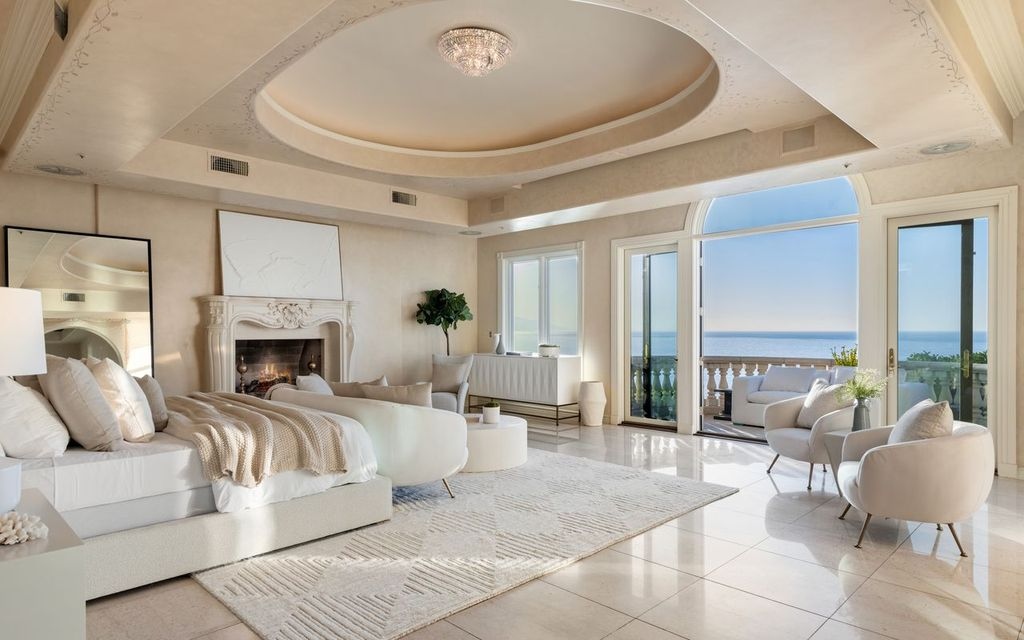
Upstairs, the primary suite bedroom features a carved stone fireplace and a separate sitting area positioned beside French doors that open to a balcony.
En-Suite Bathroom
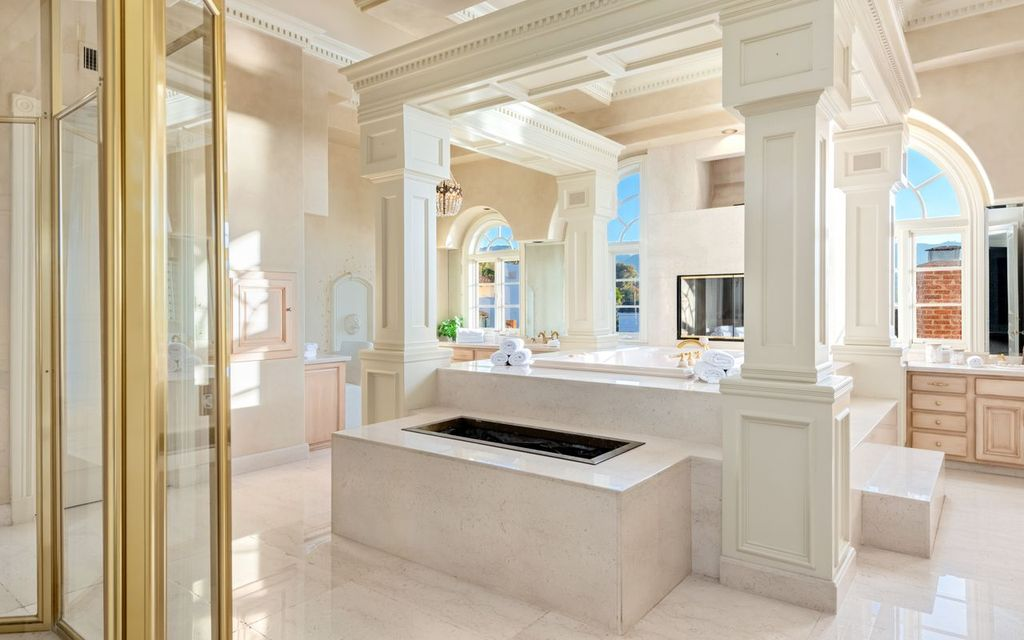
Just beyond the bedroom, the en-suite bathroom continues the home’s grand scale with marble finishes and oversized columns.
A large soaking tub sits at the center of the room, complemented by expansive vanities on either side, a glass-enclosed shower, and generous dressing space.
Additional Bedrooms
Beyond the primary suite, the mansion offers several additional bedrooms, each with its own view and design.
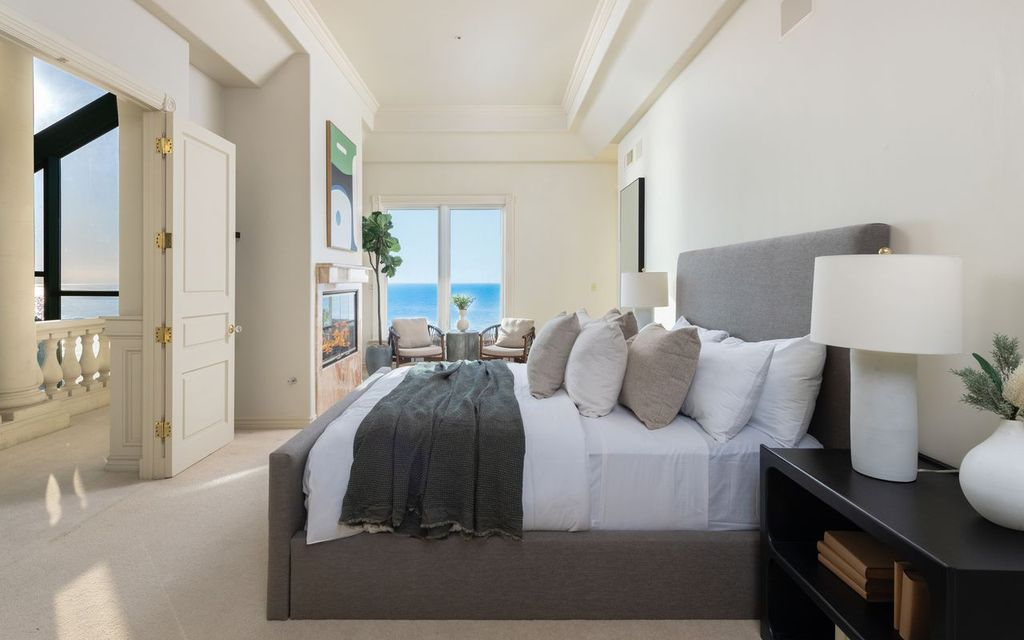
Ocean View Bedroom
One guest suite enjoys views of the water, with a small sitting area placed near a fireplace on one side of the room, with the bed on the other.
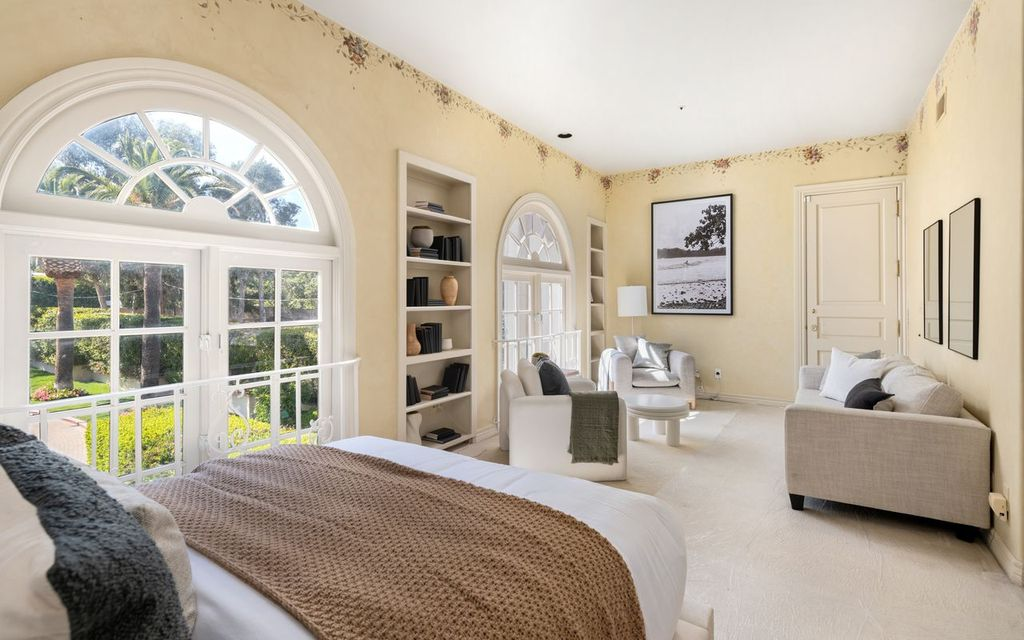
Garden View Bedroom
Another bedroom overlooks the estate’s green grounds through a pair of arched windows.
Built-in shelving frames the sitting area, while soft finishes and a spacious layout leave room for both a sleeping area and a comfortable lounge.
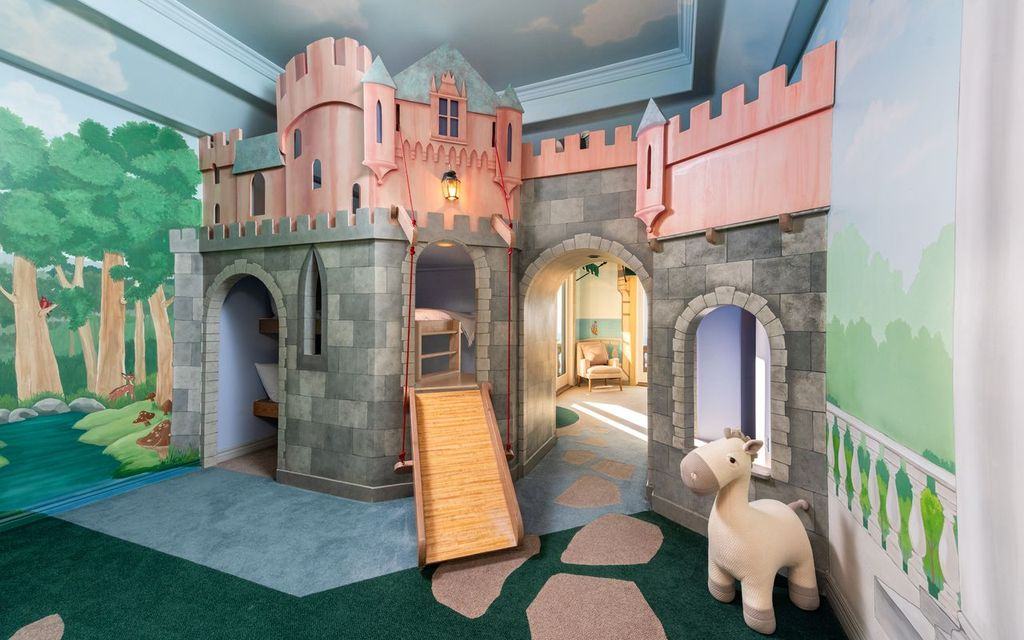
Children’s Bedroom
Designed for younger family members, this next bedroom has been transformed into a whimsical play space centered around a custom castle bunk bed.
Complete with towers, archways, a climbing ramp, and hand-painted murals that wrap around the room, the imaginative design creates a bedroom that doubles as its own indoor playhouse.
Interior Amenities
Beyond the main living spaces and bedroom suites, the mansion includes a collection of dedicated entertainment and lifestyle amenities.
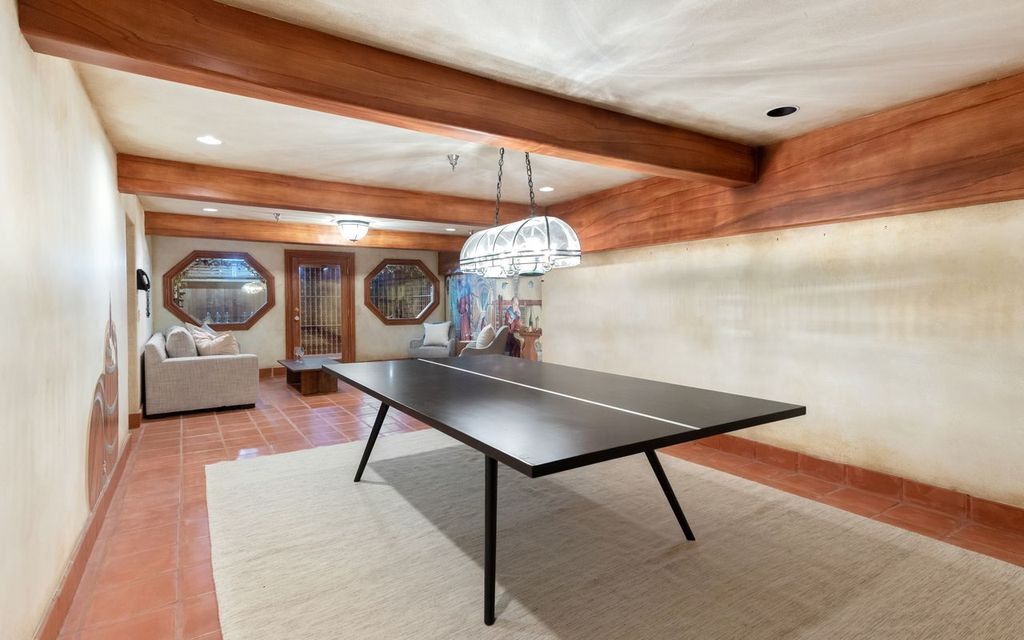
Wine Cellar
The temperature-controlled wine cellar is designed as both storage and a gathering space.
A long tasting table sits at the center beneath suspended pendant lighting, while seating at the far end creates a casual spot for private tastings surrounded by wood beams and terracotta floors.
Home Theater
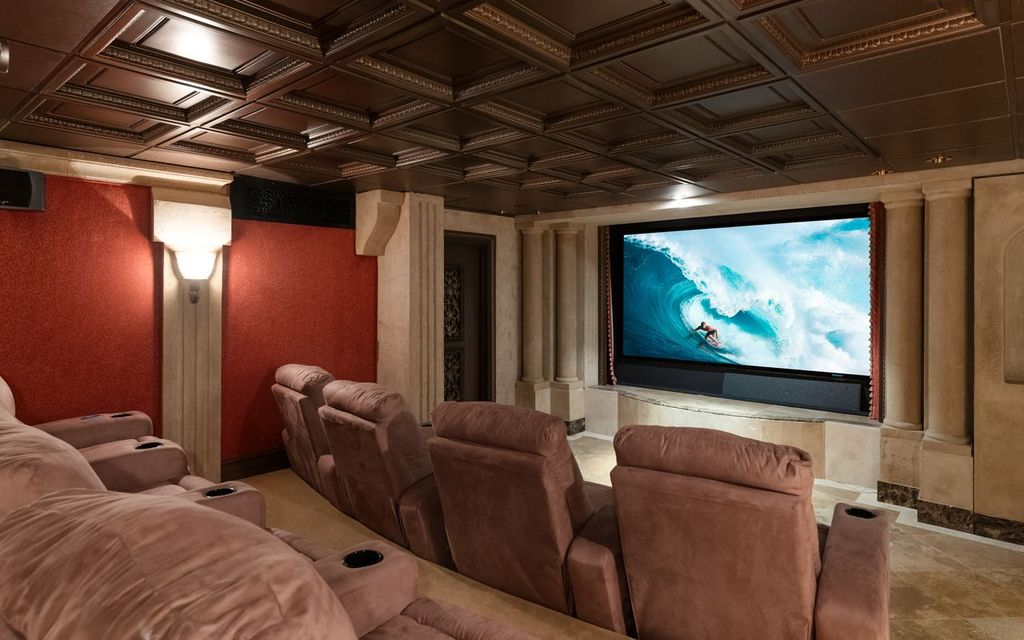
The home theater is finished with coffered ceilings, decorative columns, and tiered reclining seating arranged around a large flat-screen TV.
Private Office
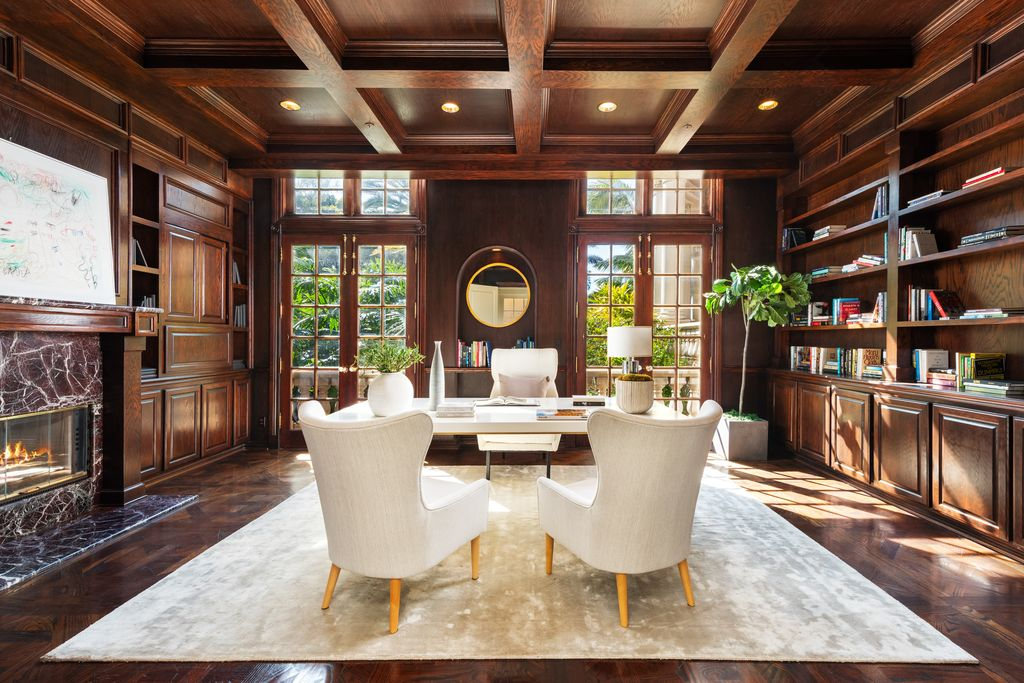
One of the home’s private offices is wrapped in dark wood paneling with matching built-in bookcases lining the walls.
A marble fireplace sits on one side of the room, while French doors fill the workspace with sunlight and open onto another balcony.
Oceanview Bar Lounge
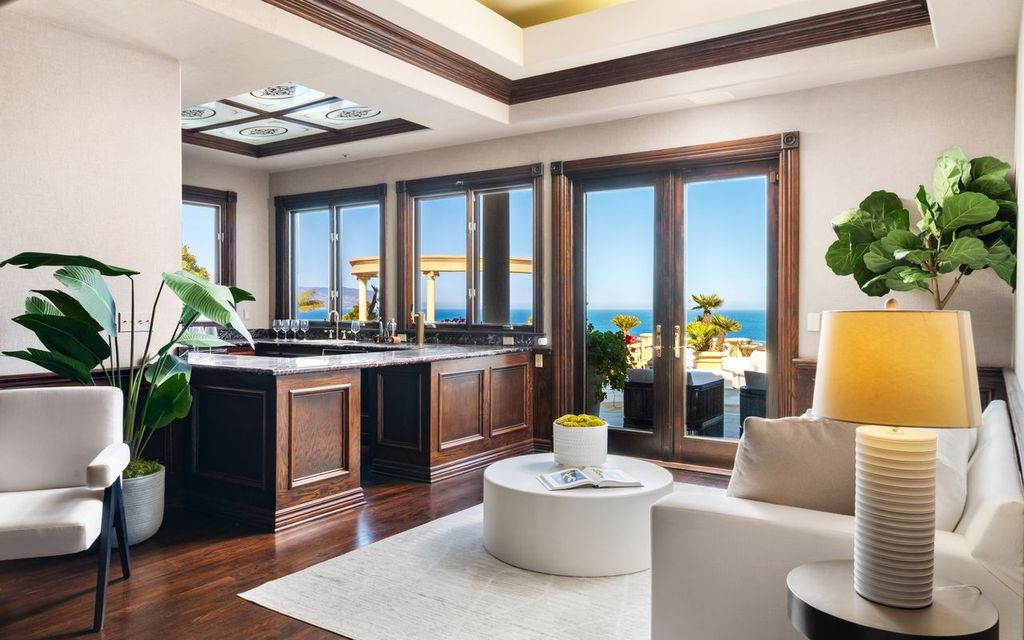
A second entertaining space combines a lounge with a full wet bar overlooking the water.
Dark wood cabinetry and stone countertops frame the bar, while French doors open onto an ocean-facing terrace.
Home Gym
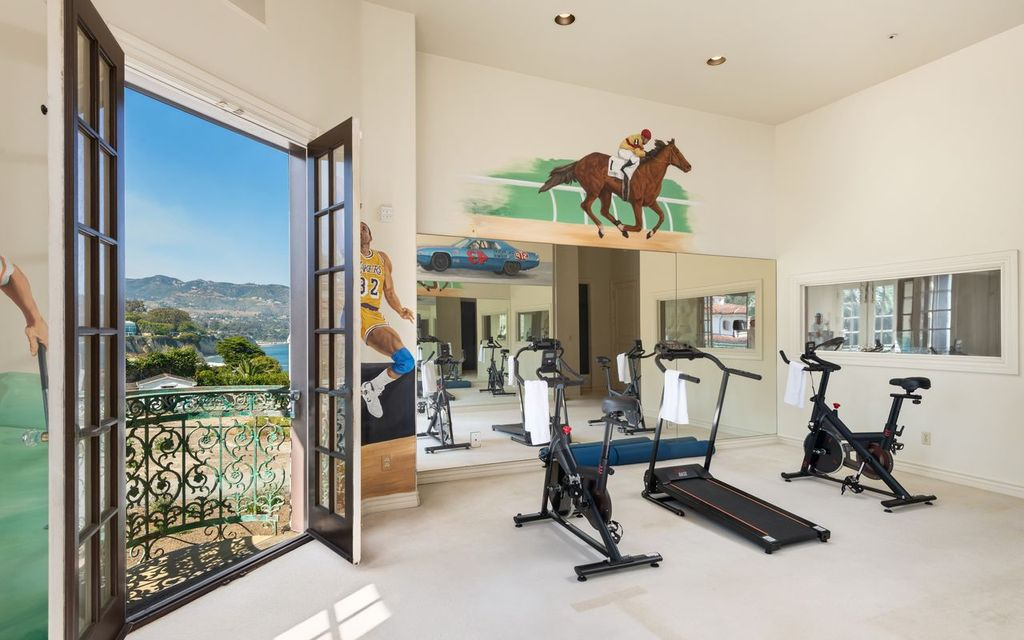
Lastly, the dedicated fitness room has enough space for cardio equipment, strength training, and stretching in front of a full wall mirror.
Outdoor Amenities
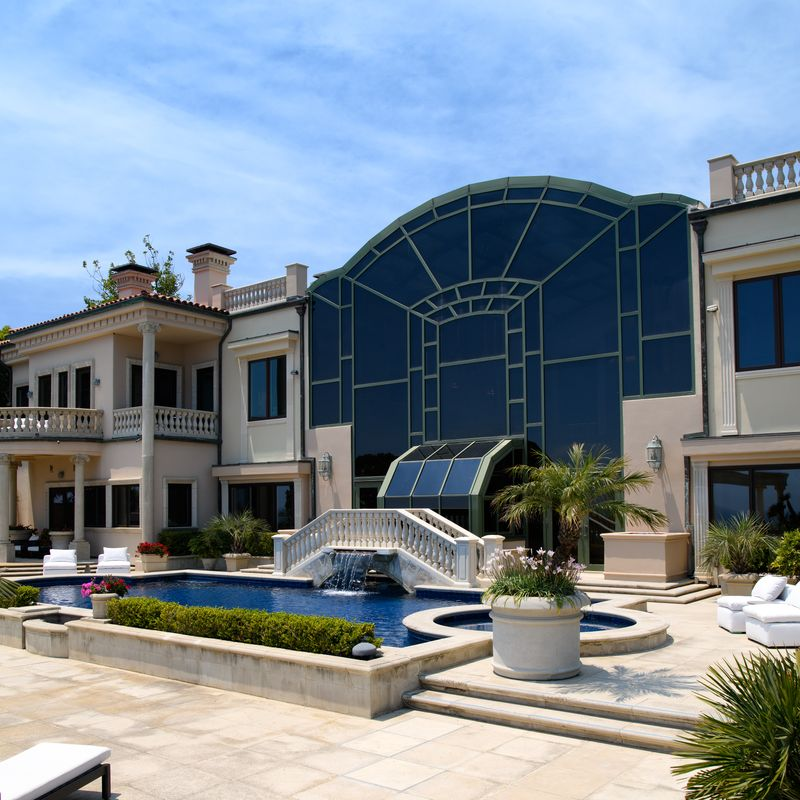
Stepping outside, the glass walls of the sunroom become a dramatic backdrop to the estate’s expansive oceanfront terraces, where multiple levels of limestone decking lead toward the edge of the bluff.
Resort-Style Pool & Spa
Directly behind the house, a large rectangular pool stretches toward the water with a circular spa positioned at one end.
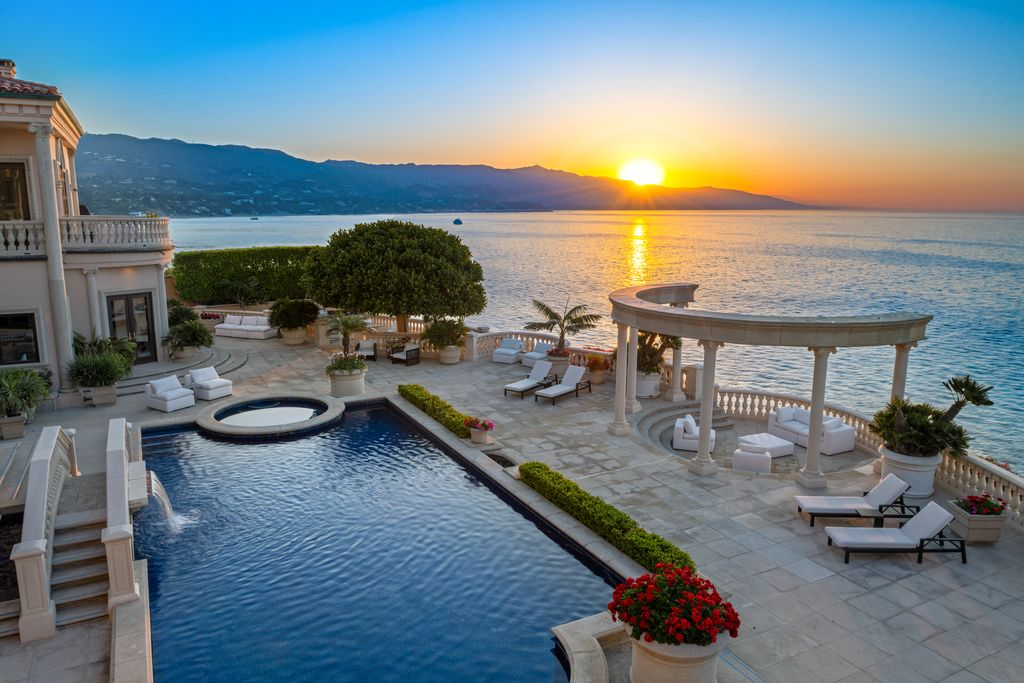
Wide terraces surround the pool with rows of chaise lounges, while a bridge and cascading water feature connect the home’s glass exterior to the outdoor entertaining spaces.
Oceanfront Pavilion
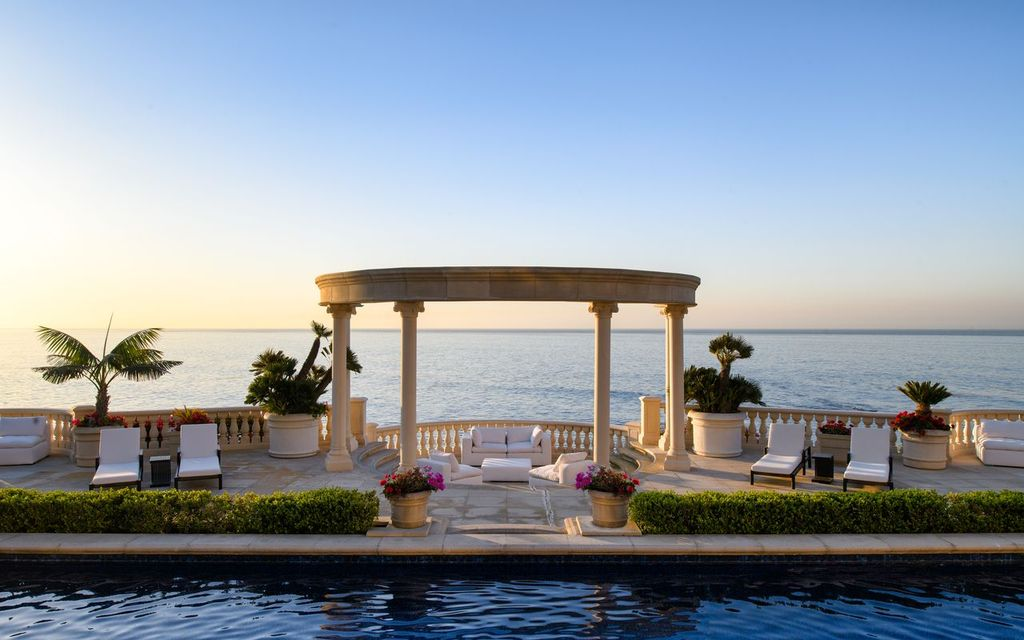
At the edge of the bluff, an open-air pavilion serves as one of the estate’s defining features.
Supported by a ring of columns, the lounge creates a sun-filled seating area that appears to float above the coastline.
Outdoor Dining Terrace
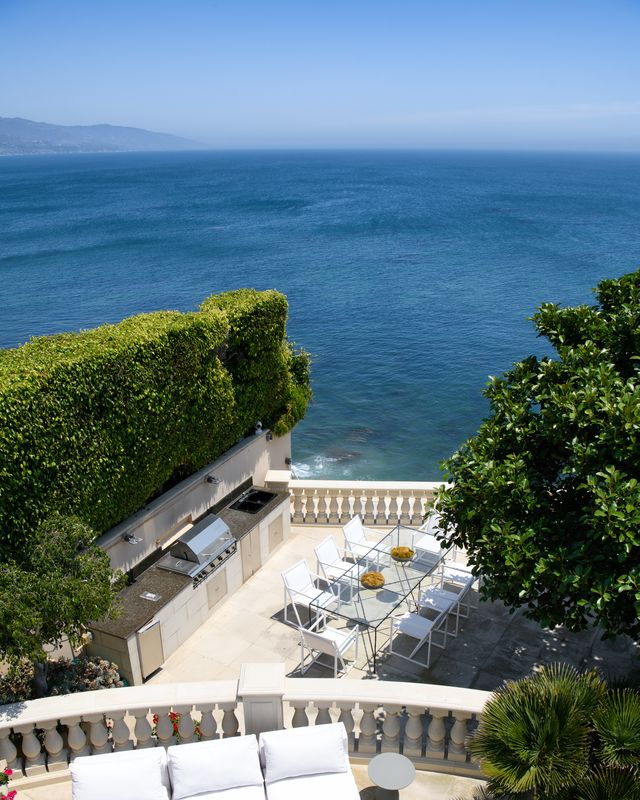
Off to one side, a separate outdoor dining terrace is tucked just below the main pool deck.
An oversized dining table sits beside a full built-in barbecue kitchen with stone countertops, creating a spot for alfresco meals while overlooking the ocean.
Final Thoughts on The Listing
After nearly four decades, Venezia Pacifica closes a remarkable chapter as both a family home and one of Malibu’s most recognizable filming locations.
Built by the late developer Ken Harges, the estate appeared in multiple TV and movie productions, all while serving as the Harges family’s private residence.
Now, Ken Harges’ heirs have decided to sell, since maintaining the 17,700-square-foot estate has become increasingly impractical following the passing of both Ken and his wife.
That decision offers a future owner a blufftop property with resort-style amenities, ocean views, and one of Point Dume’s standout estates.
