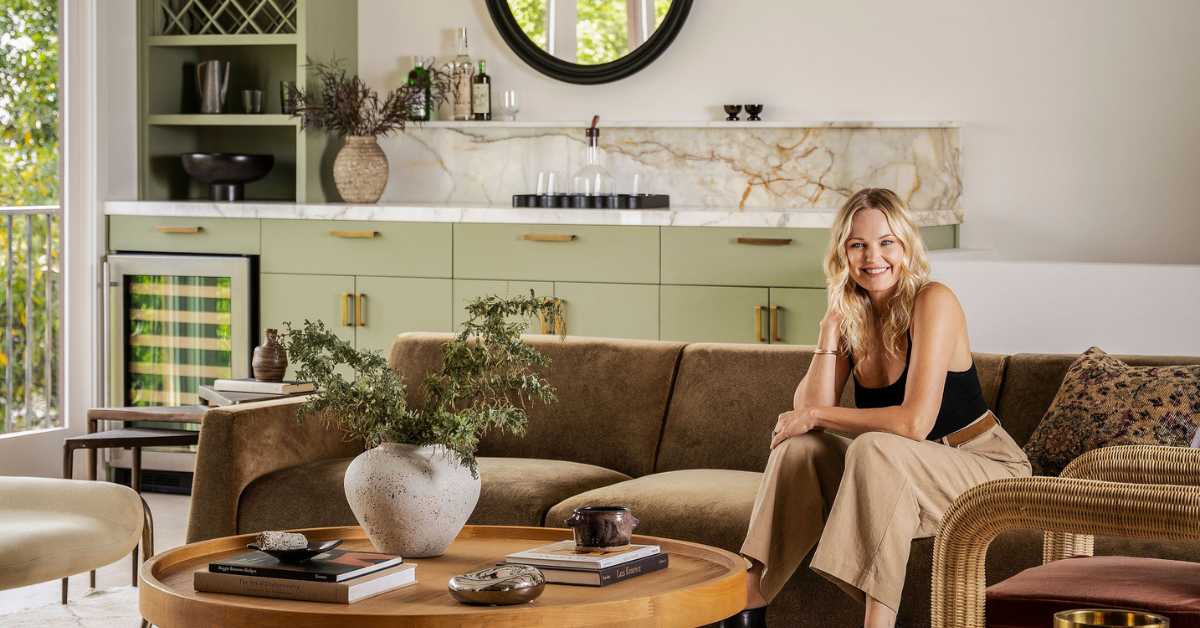
Malin Akerman Sells Hollywood Hills Home For $3.35 Million
Actress Malin Akerman has sold her Los Feliz Oaks home well over its $3 million asking price, for $3.35 million.
“The Hunting Wives” star first rented the residence for three years before purchasing it in 2008 for $895,000.
During her ownership, Akerman carried out a substantial renovation that included a new kitchen, pool, primary suite, and studio while carefully preserving the home’s original Spanish character.
Drawing inspiration from her grandfather’s home in the South of France, she combined rustic Mediterranean elements with Moroccan influences throughout the property.
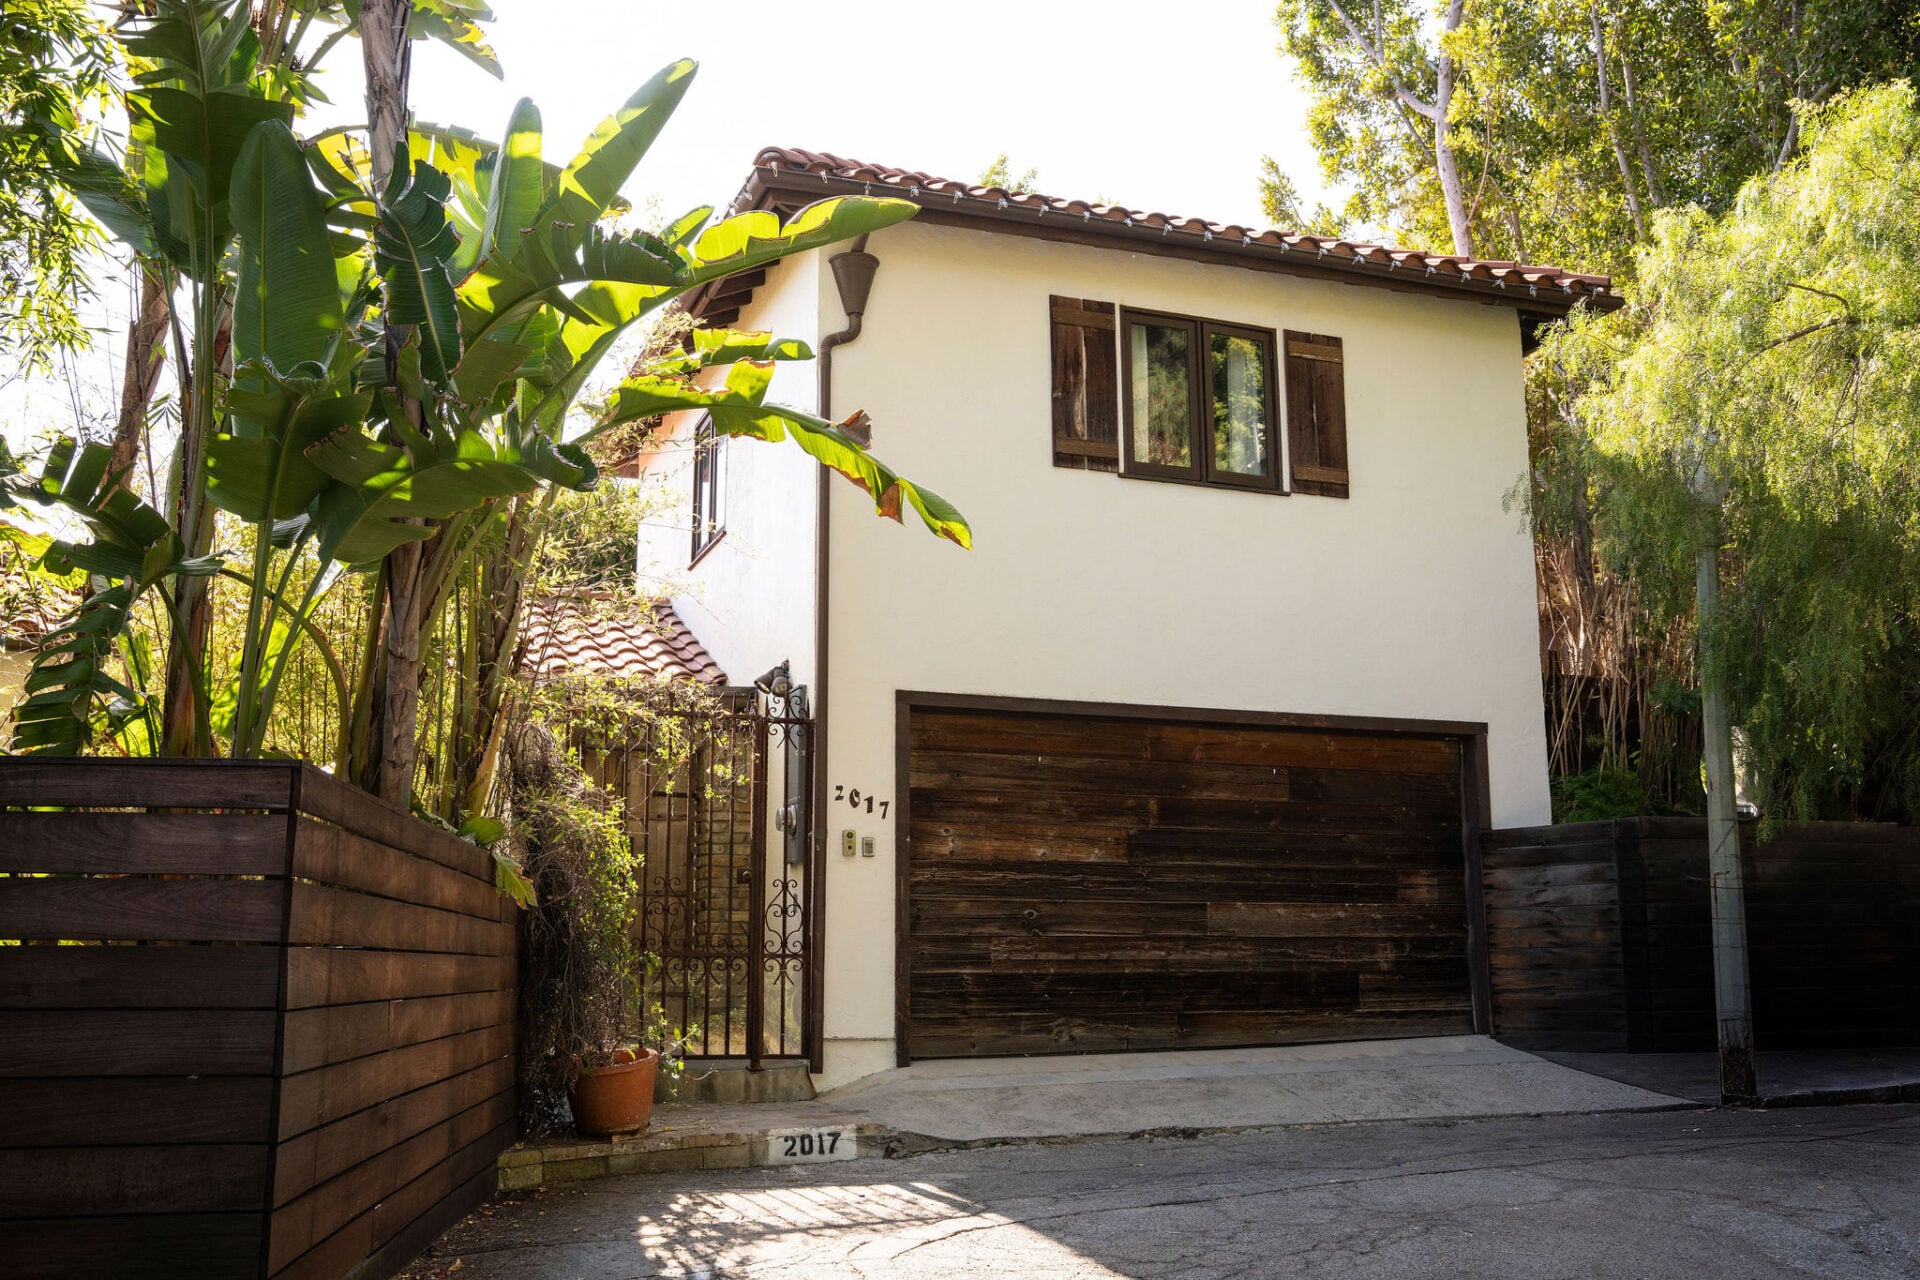
Property Highlights
Price: $3.35 Million
Location: Los Angeles, California
Size: 3,085 square feet
Bedrooms: 4
Bathrooms: 4
Notable Features: City views, central courtyard, pool and spa, outdoor kitchen, detached soundproof studio, vaulted ceilings, custom wet bar, private primary suite
For more information about this sale, reach out to Brock Harris at brock@brockandlori.com and Lori Harris at lori@brockandlori.com.
Inside Akerman’s LA Home
Stepping inside Akerman’s home, the main living room immediately establishes the home’s hillside setting, with wall-to-wall windows and French doors drawing in natural light and framing views across the city.
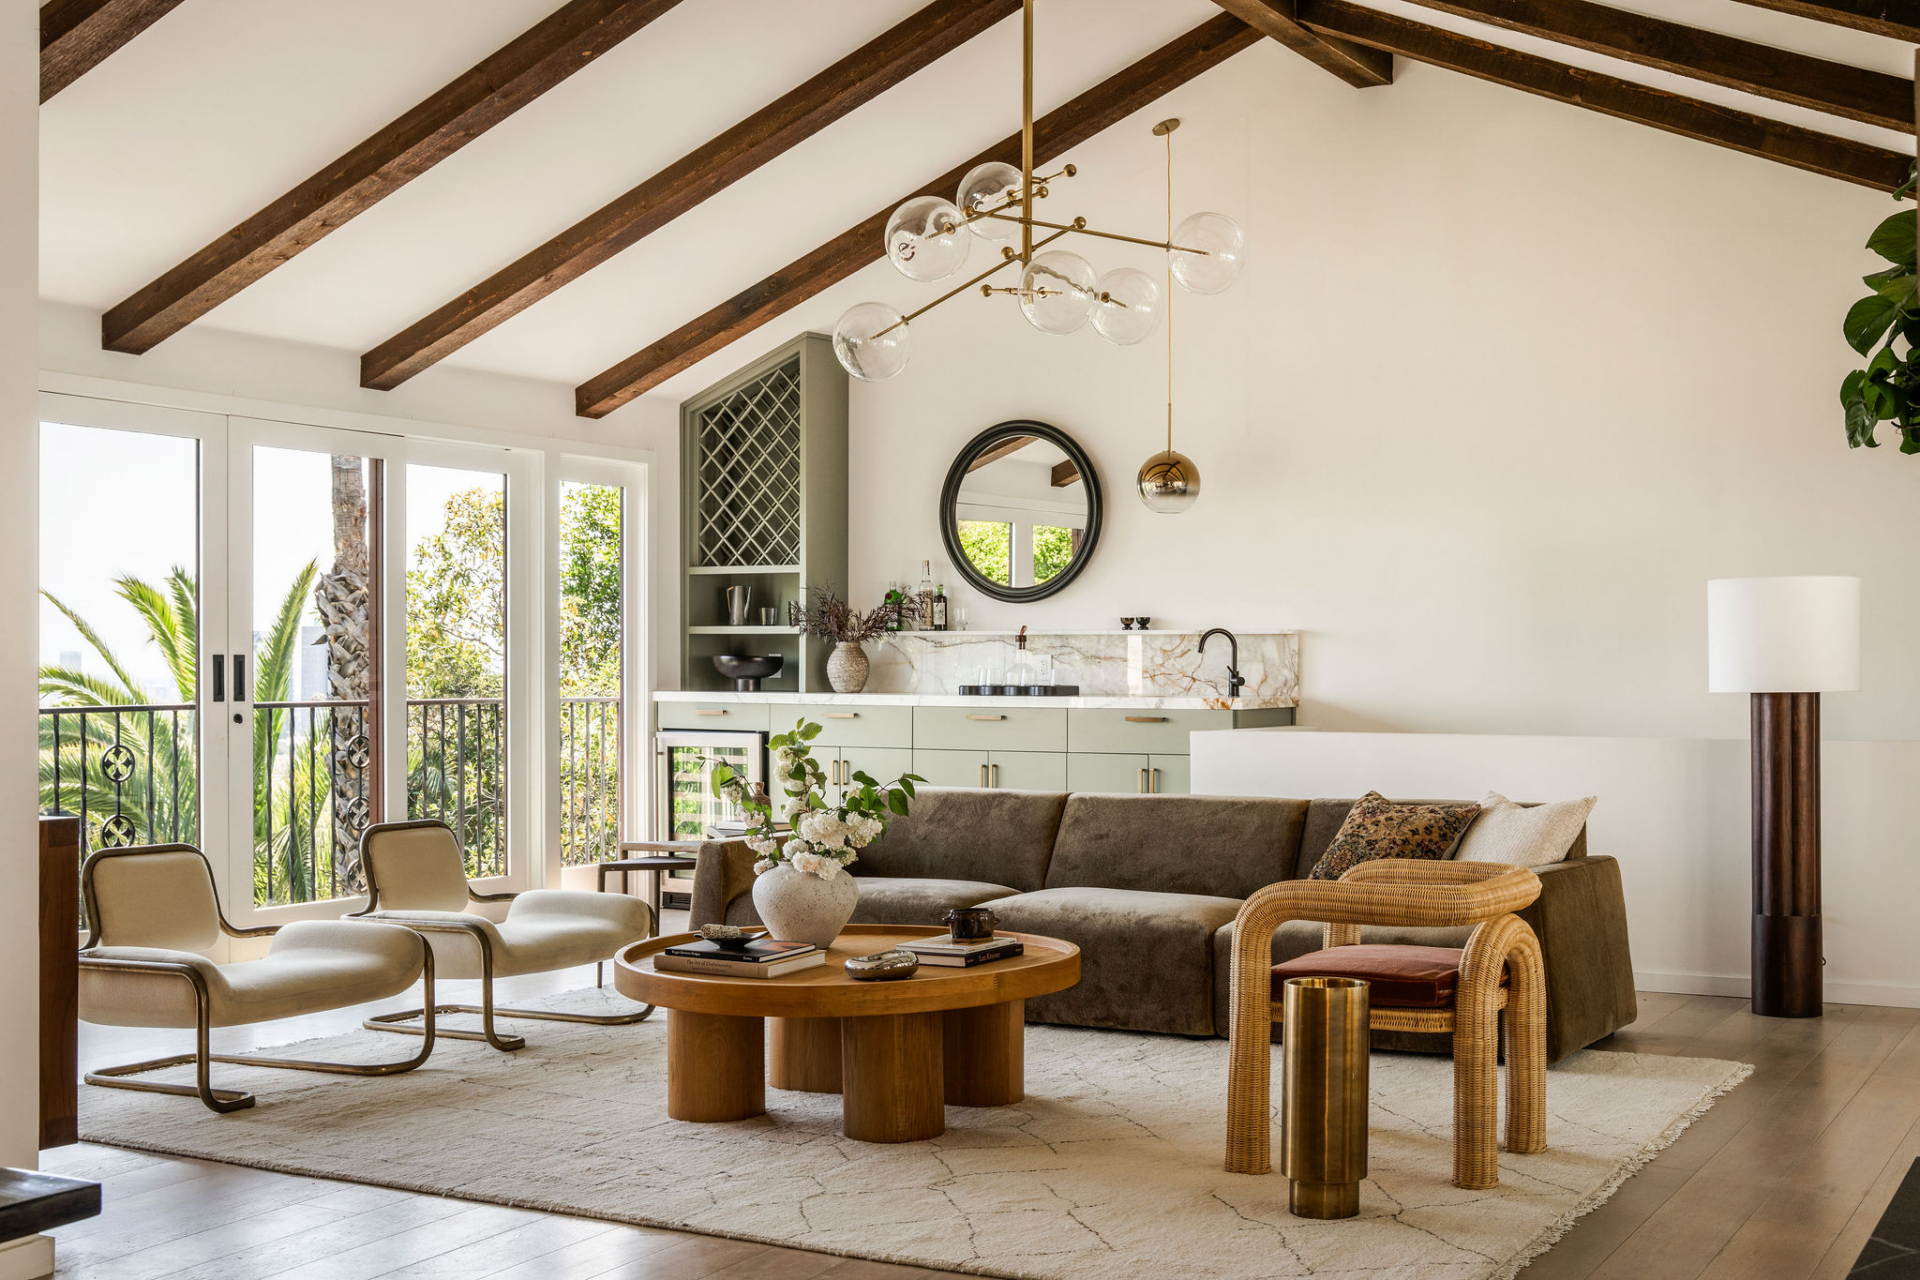
Vaulted ceilings lined with exposed dark wood beams add scale overhead, while a contemporary fireplace anchors one side of the room.
The seating area is arranged to take advantage of both the views and the home’s layout which flows easily into the dining spaces.
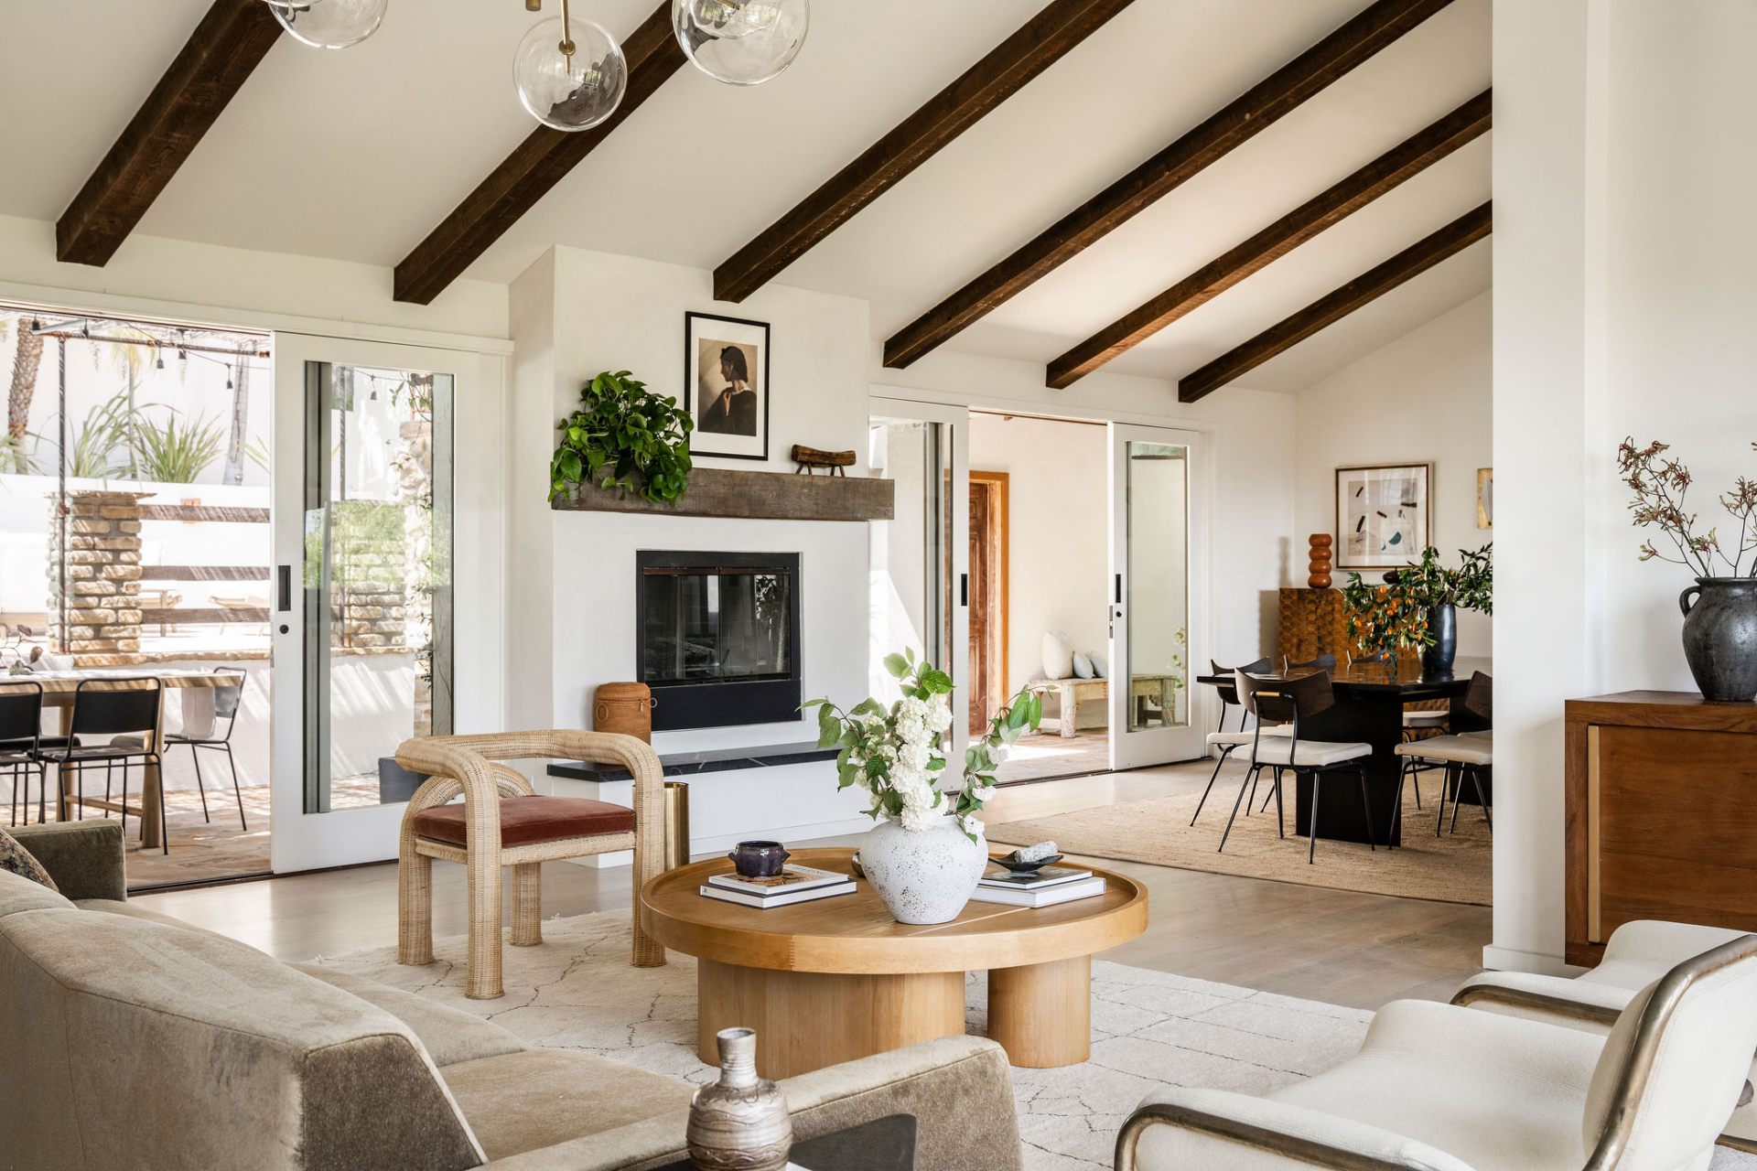
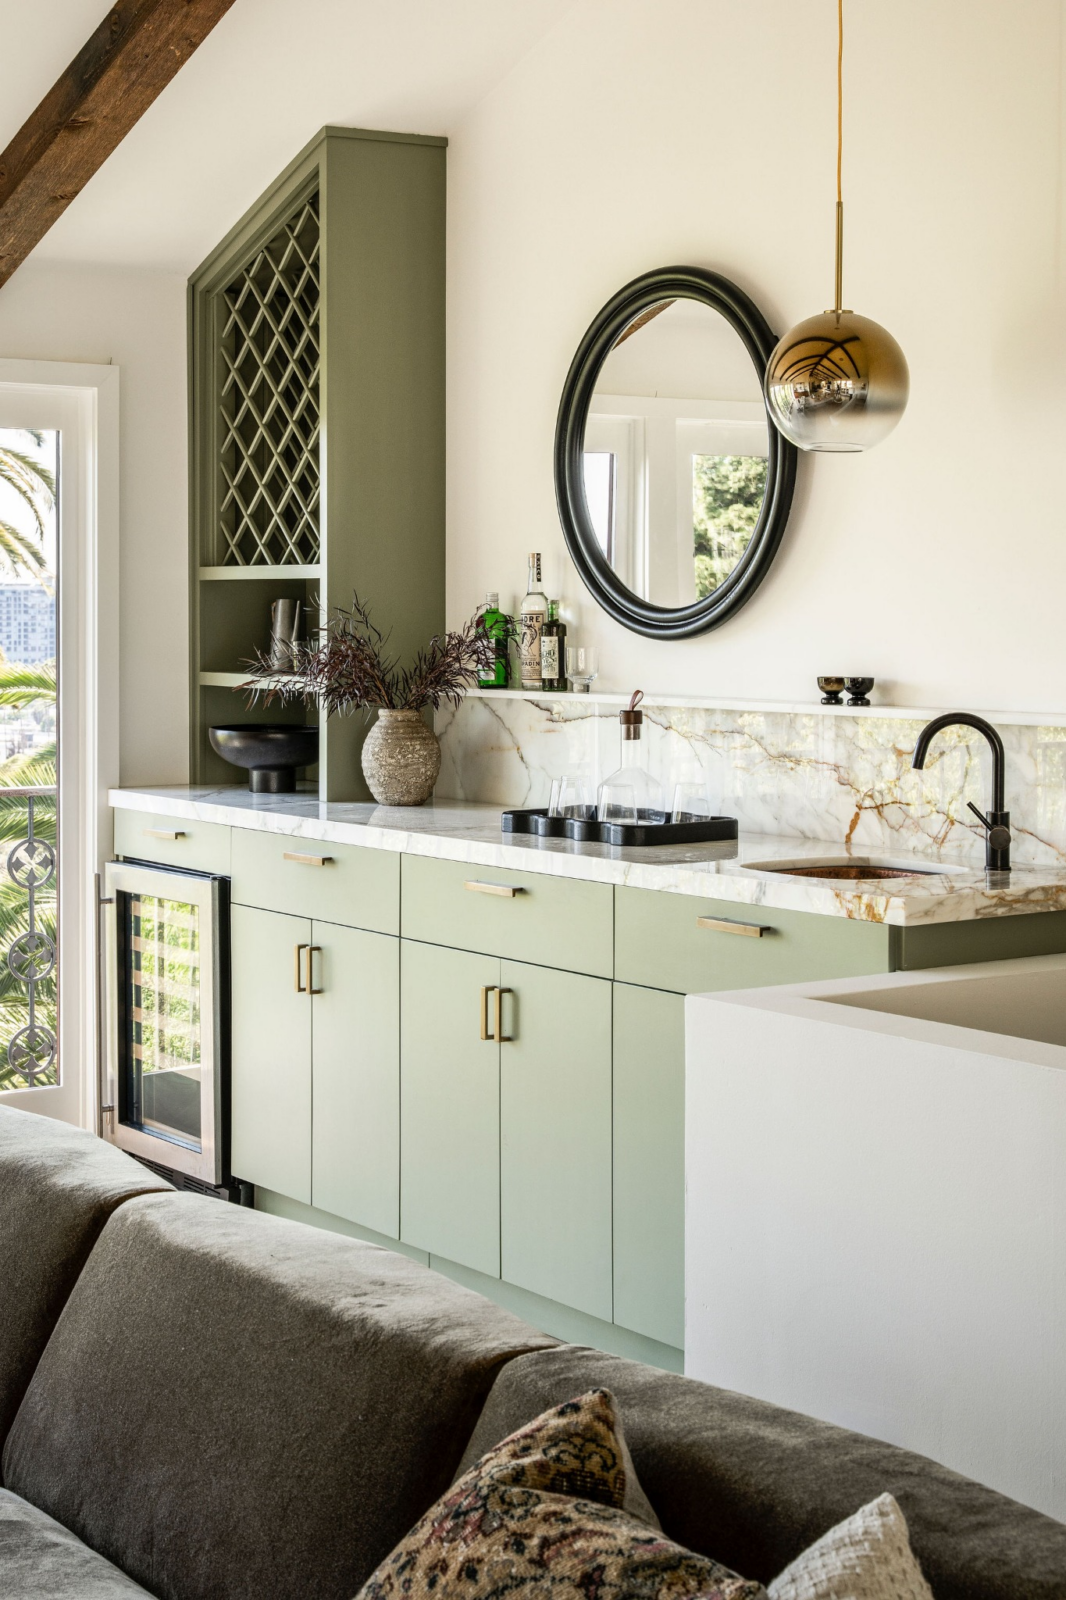
At the back of the room, a recently added wet bar adds a practical entertaining feature without disrupting the home’s original character.
The bar is finished with sage-green cabinetry, a marble countertop, integrated wine storage, and a beverage refrigerator.
Dining Area
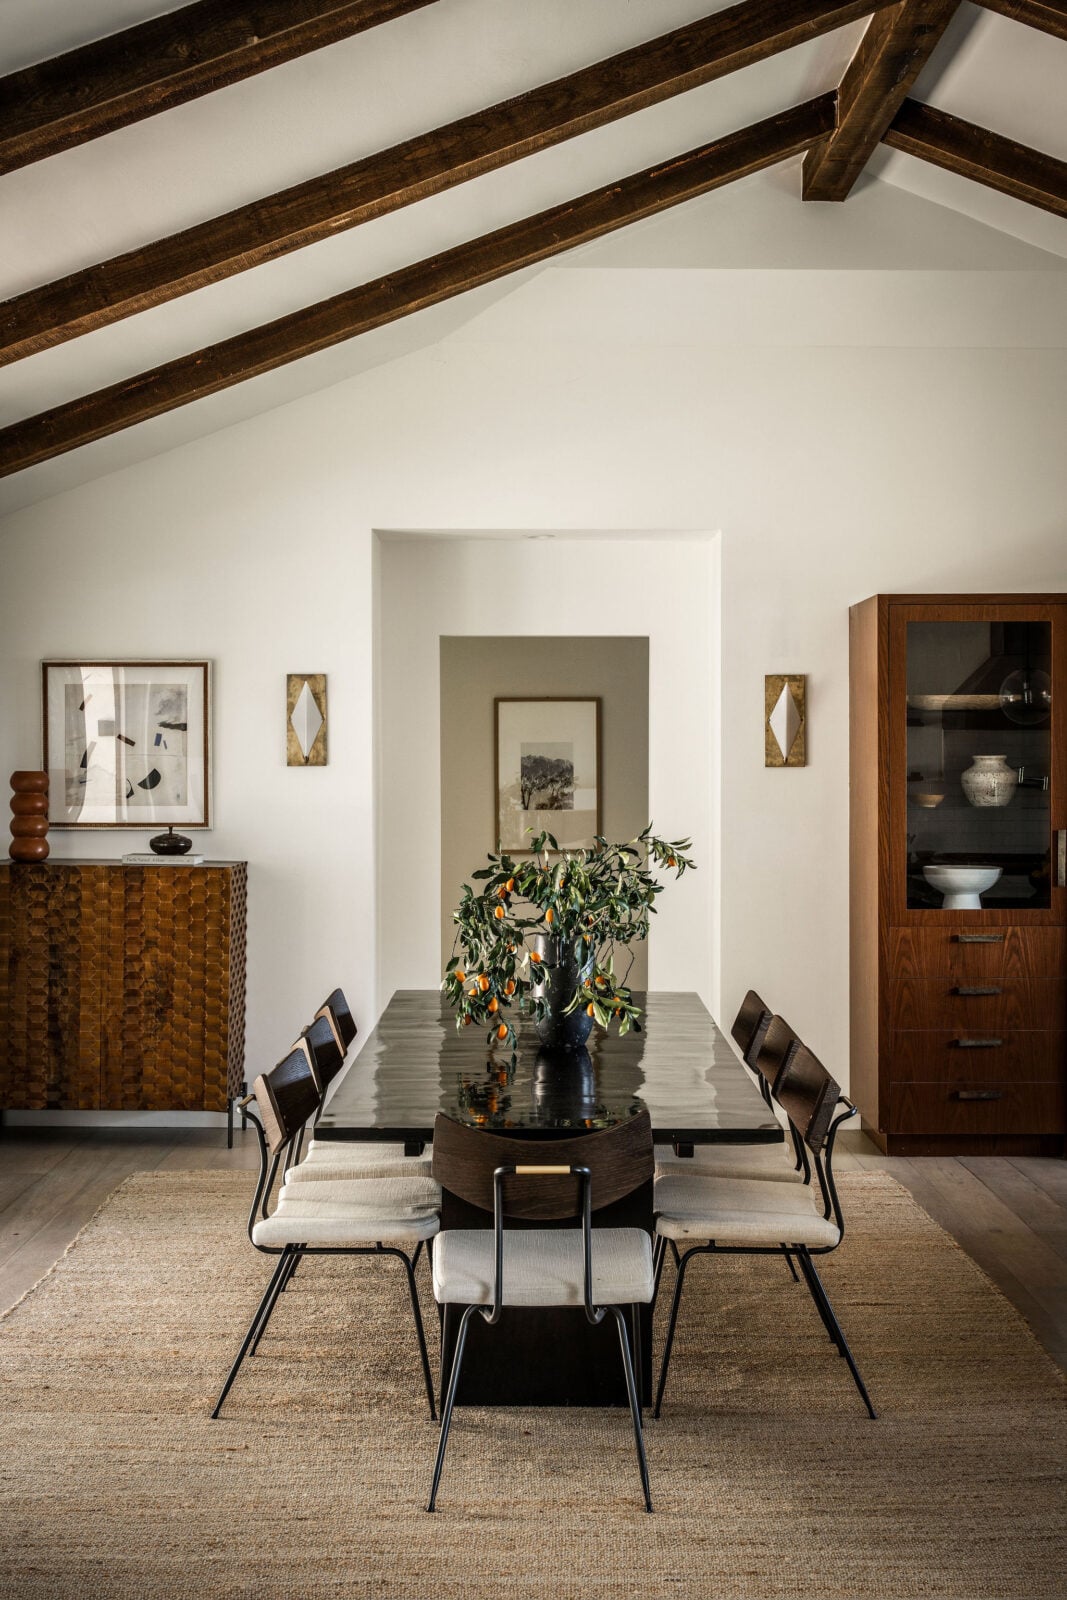
Positioned just around the corner from the living room, the dining area continues the home’s open-concept layout beneath the vaulted ceiling and exposed wood beams.
A long dining table is topped by a green leafed centerpiece and is surrounded by warm wood chairs with neutral textiles.
Kitchen
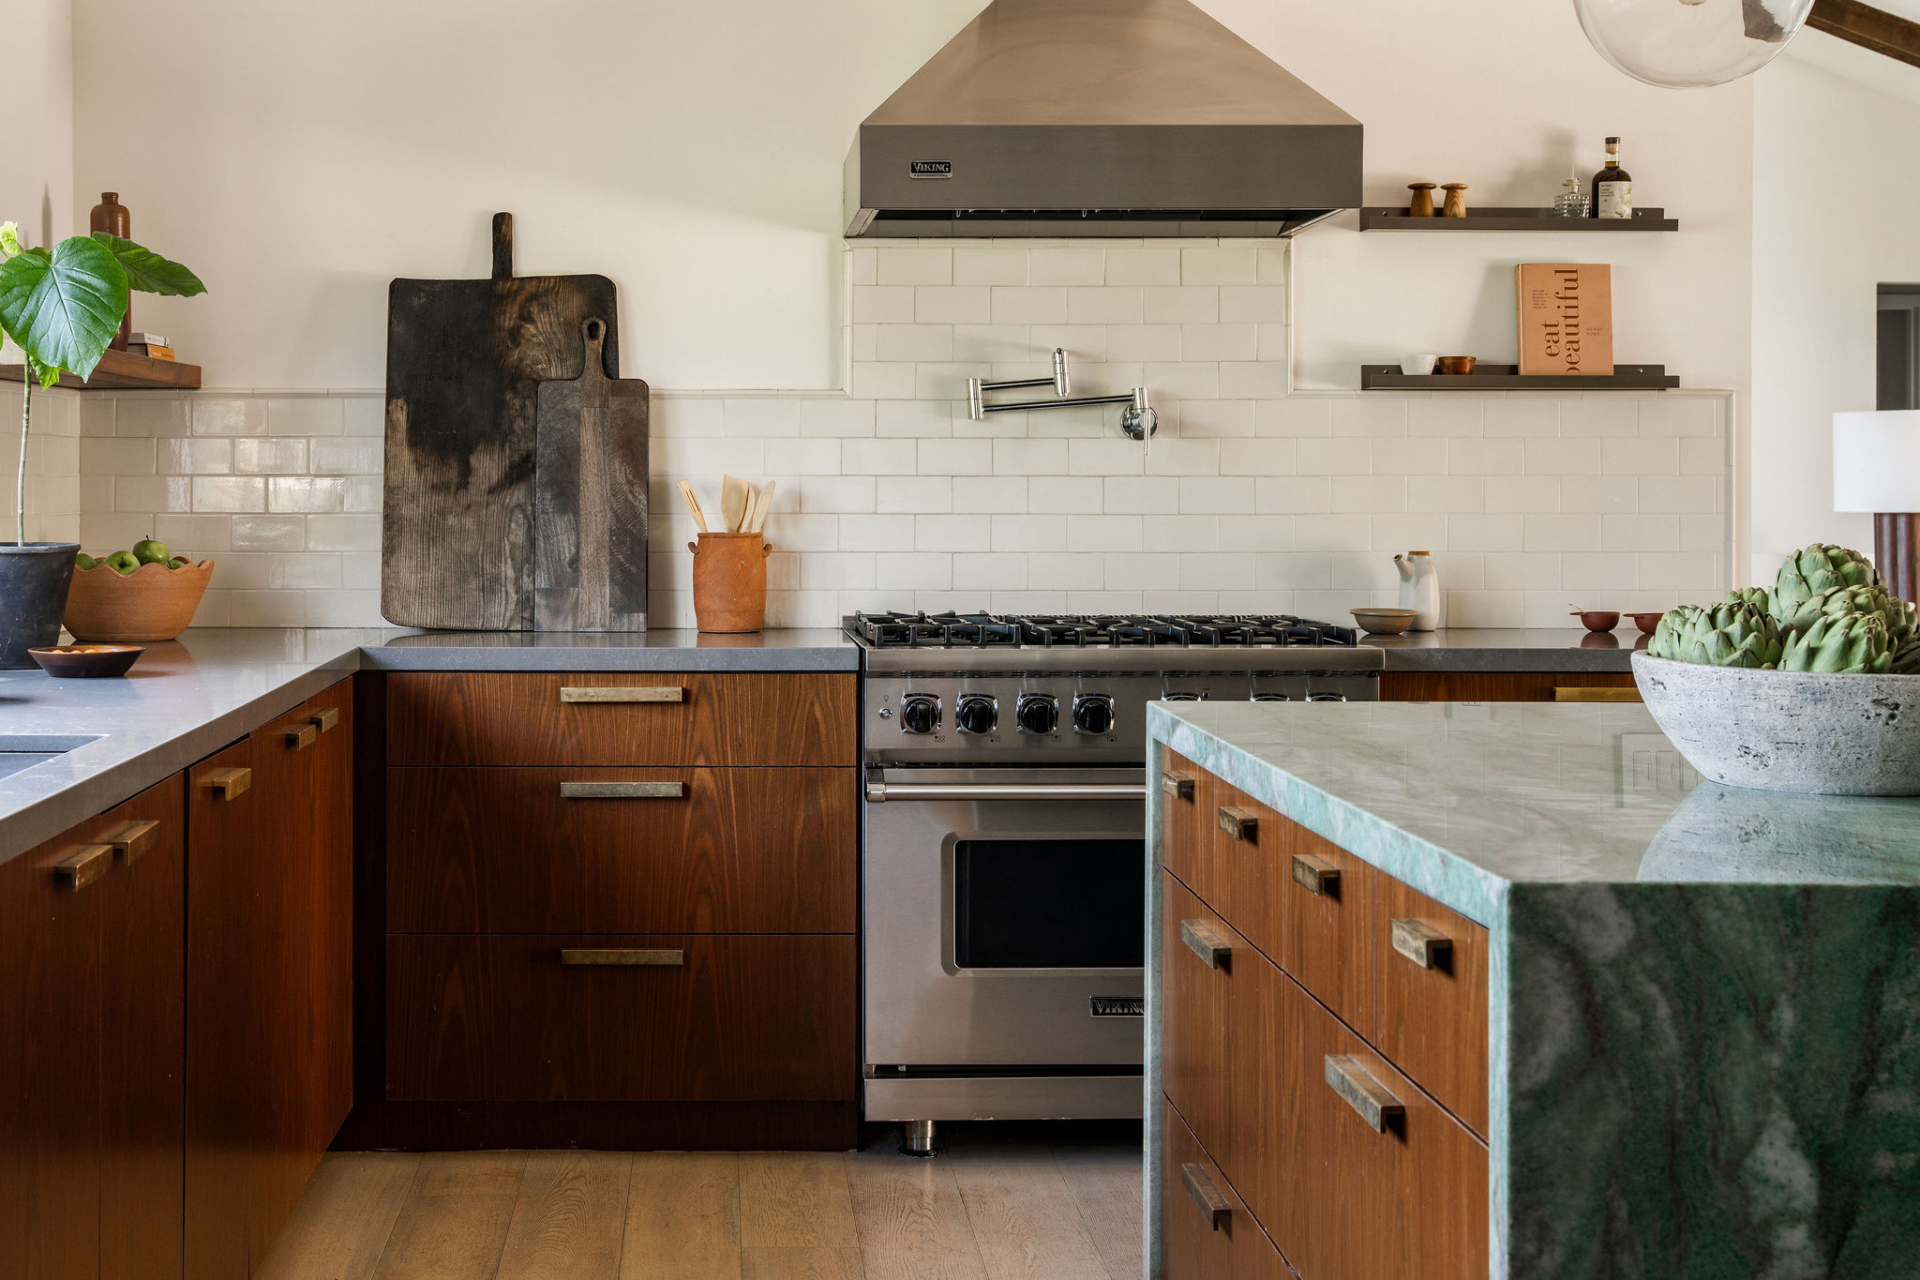
Next to the dining area, the kitchen opens with a large green quartzite island that doubles as both a prep station and casual gathering spot, complete with seating tucked beneath one side.
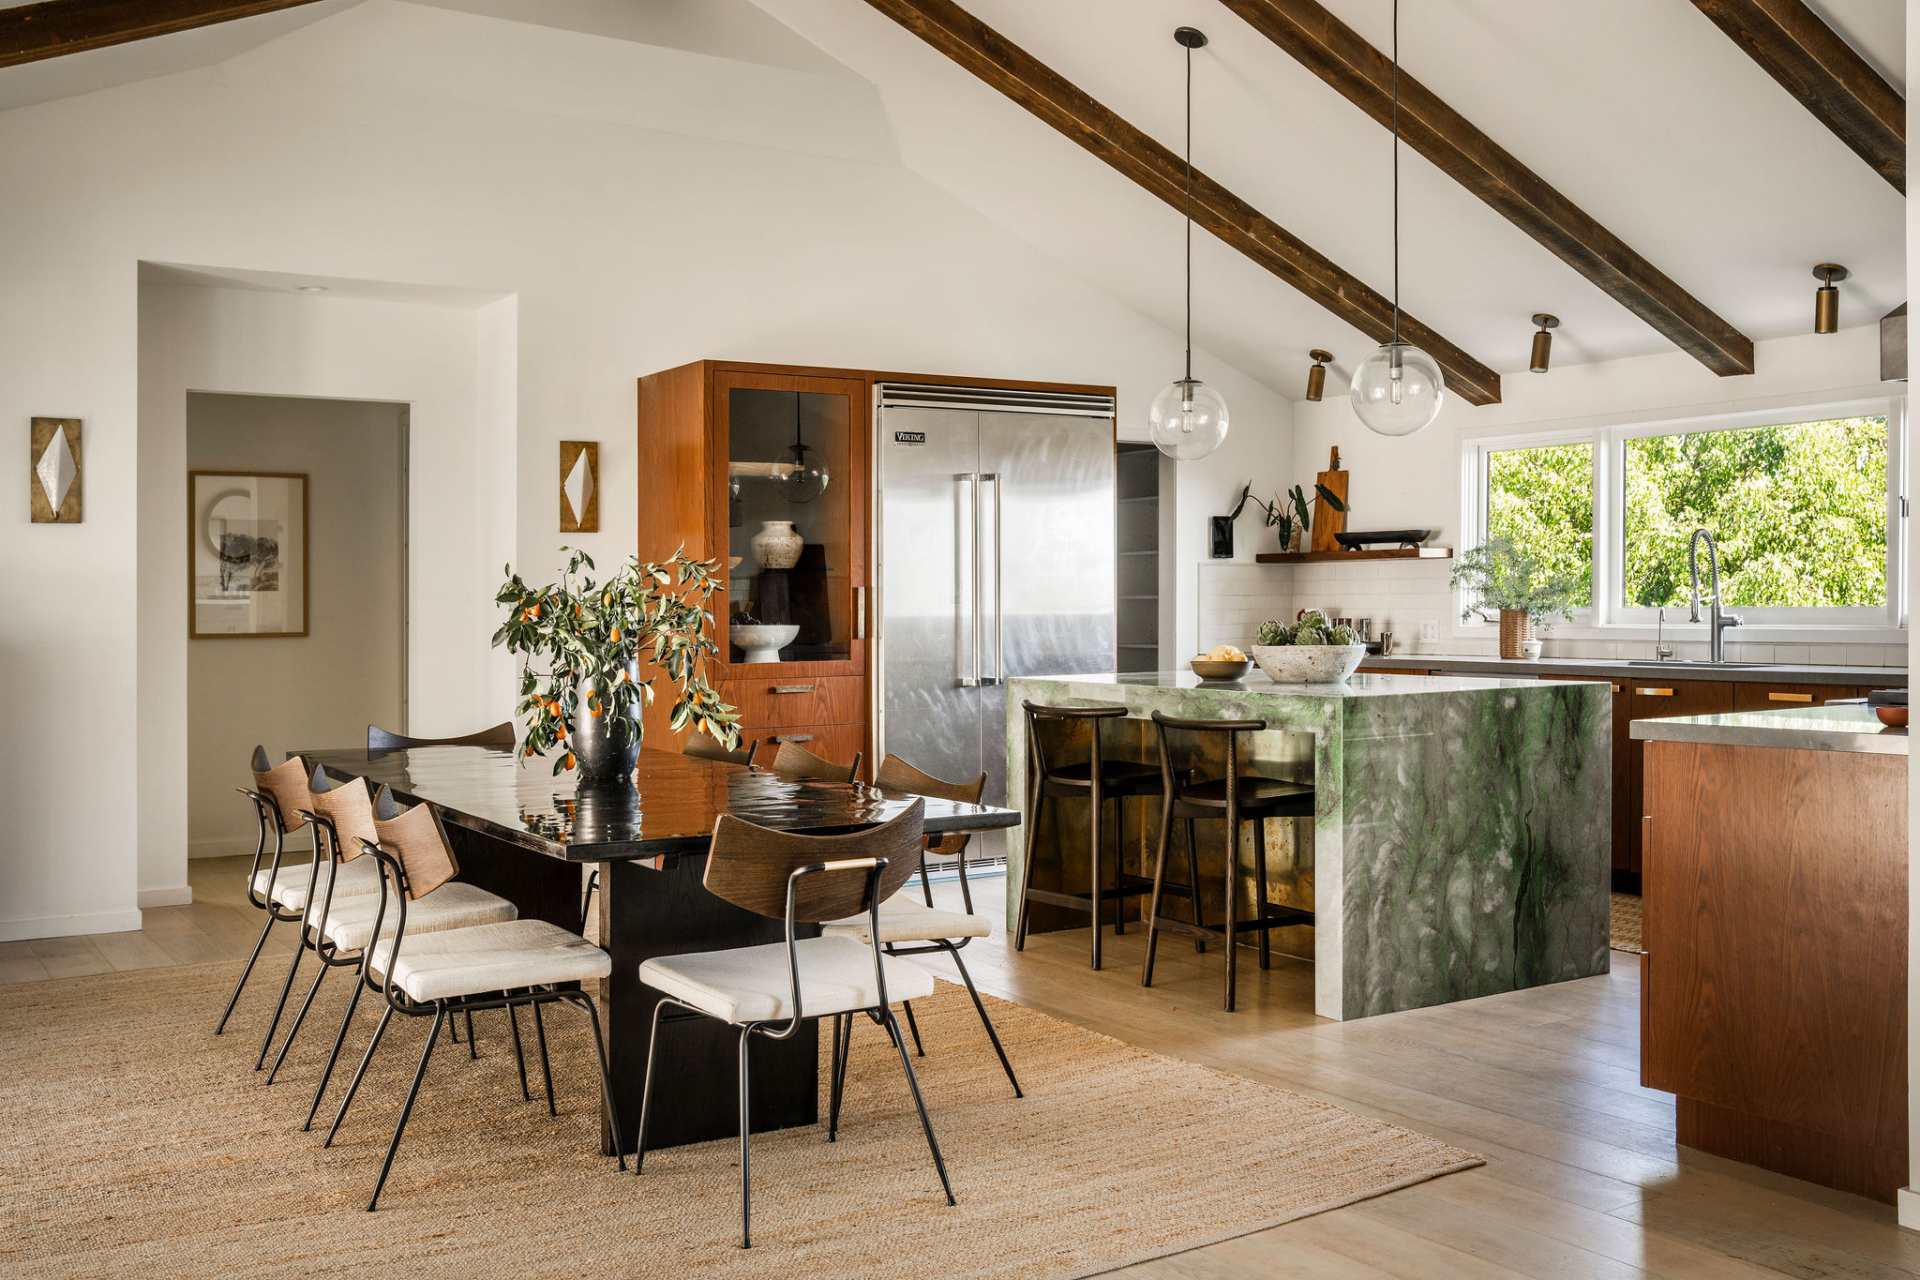
The dramatic stone surface contrasts with the warm walnut-toned custom cabinetry, creating a balance between contemporary design and the home’s Mediterranean-inspired character.
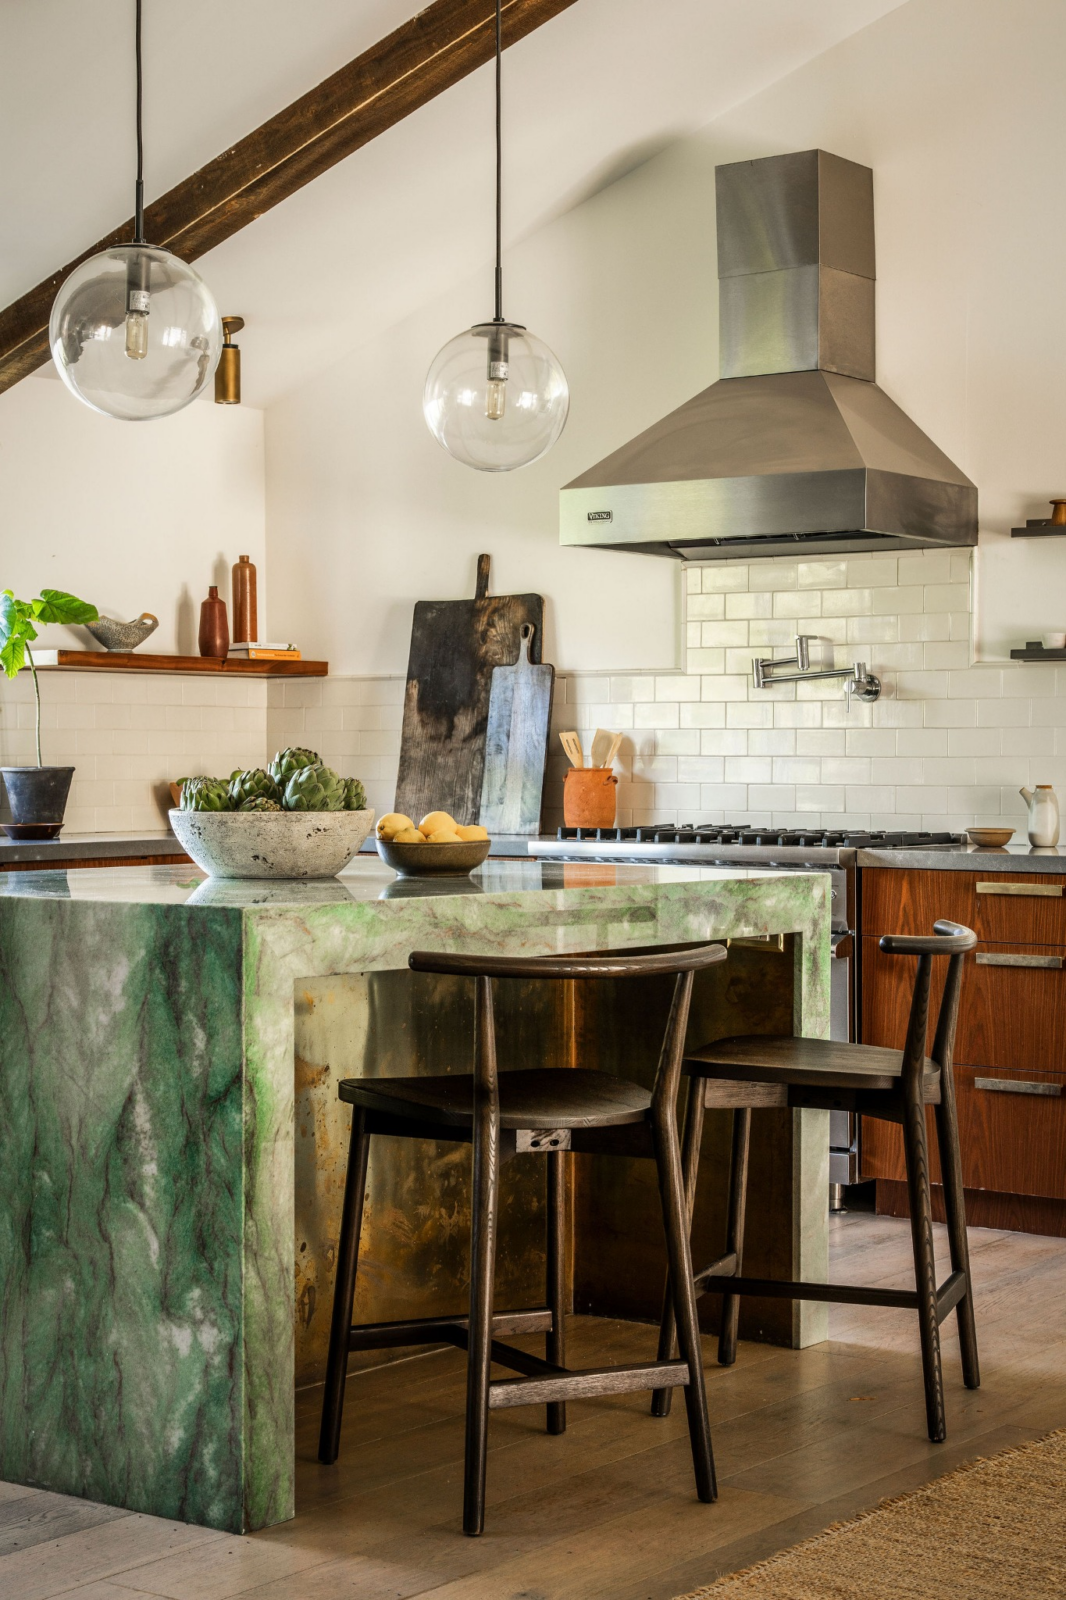
Professional-grade appliances are integrated throughout, including a Viking range beneath a stainless steel hood, while open shelving and a clean subway tile backsplash keep the walls feeling uncluttered.
Primary Suite
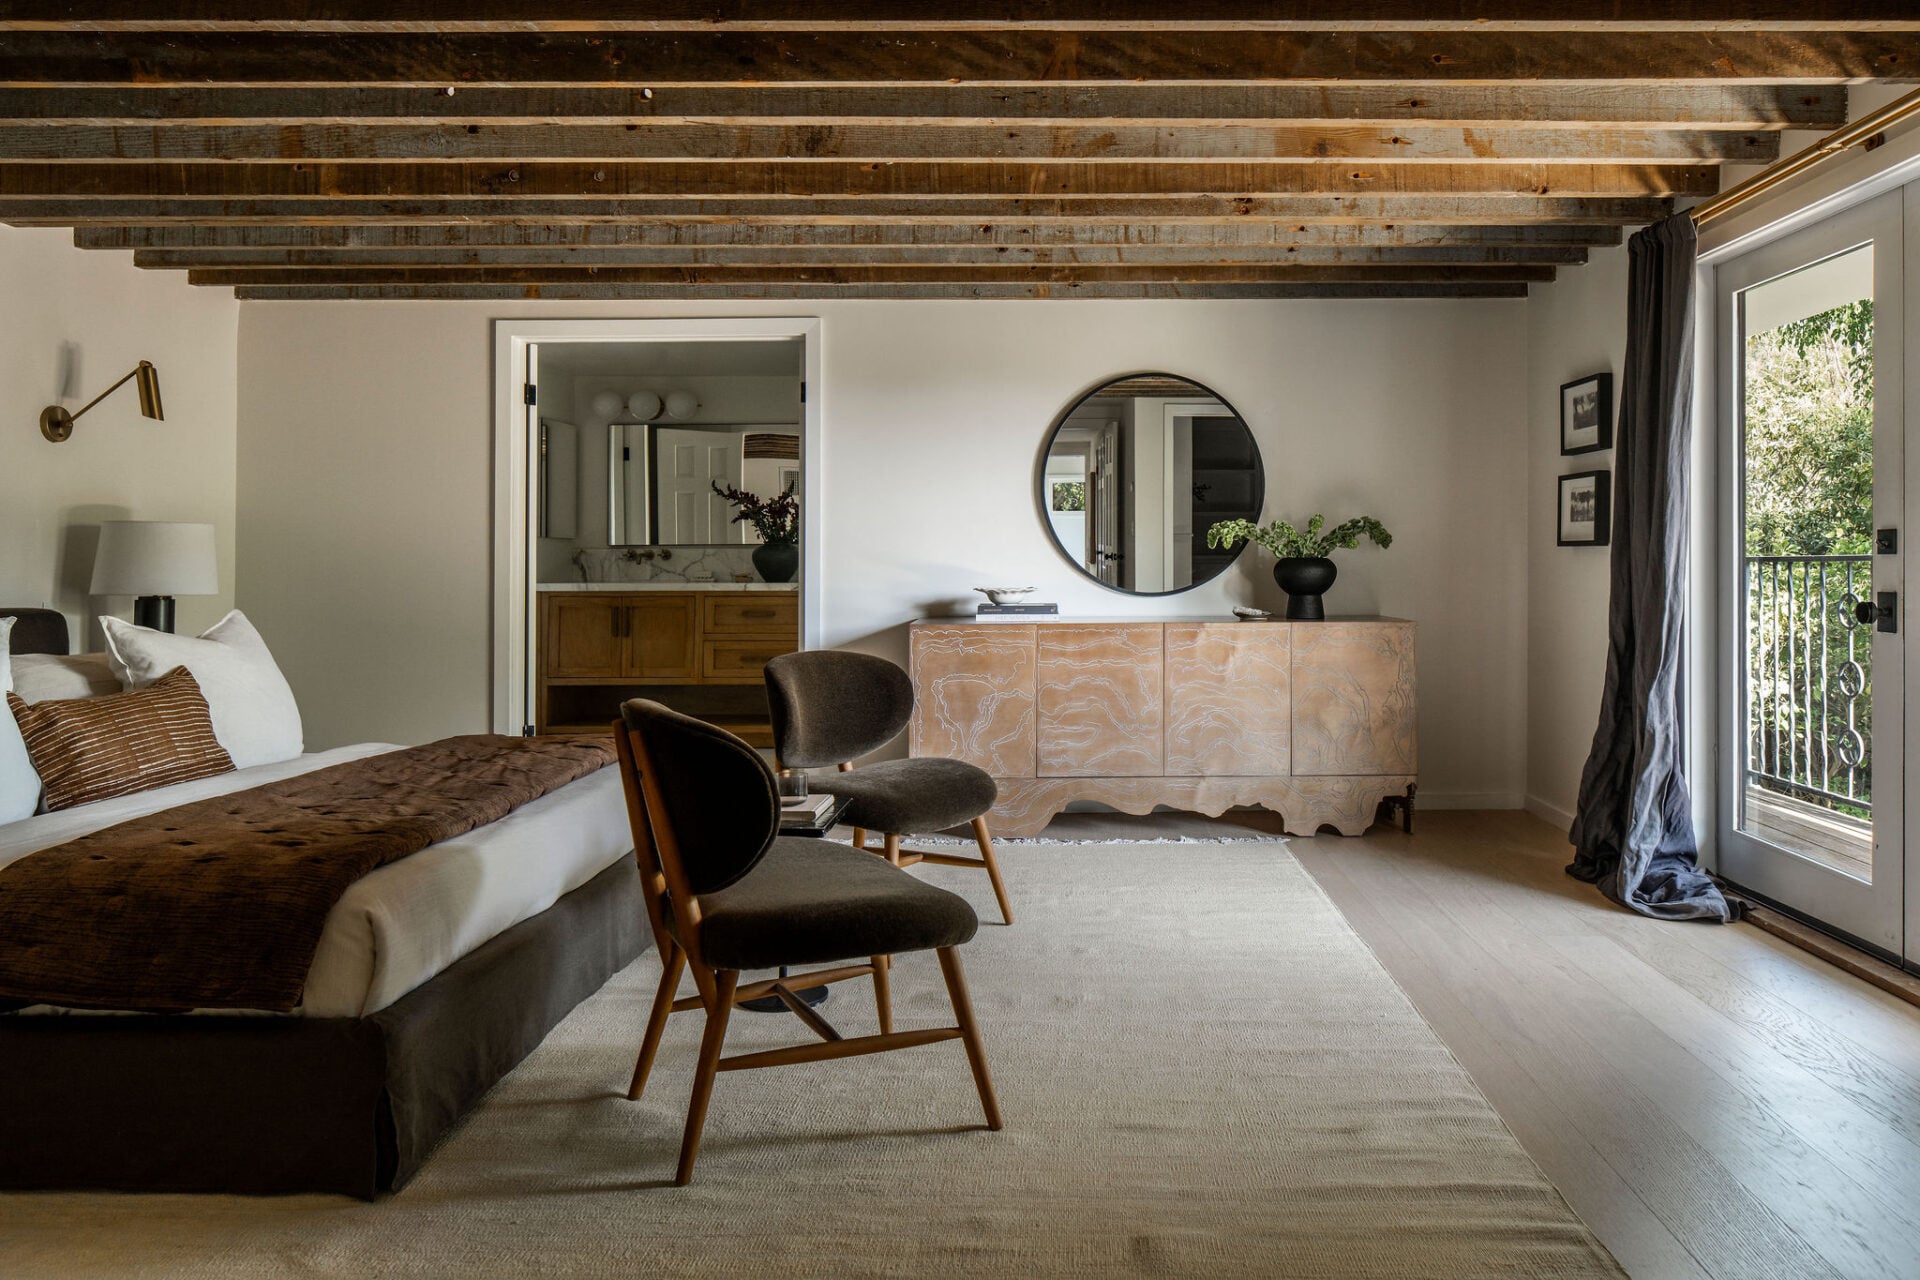
Tucked away on the lower level, the primary suite offers a more private setting than the home’s main entertaining spaces.
Exposed wood ceiling beams, warm neutral finishes, and direct access to a private deck create a unique connection between the interior and the landscaped grounds.
Bedroom
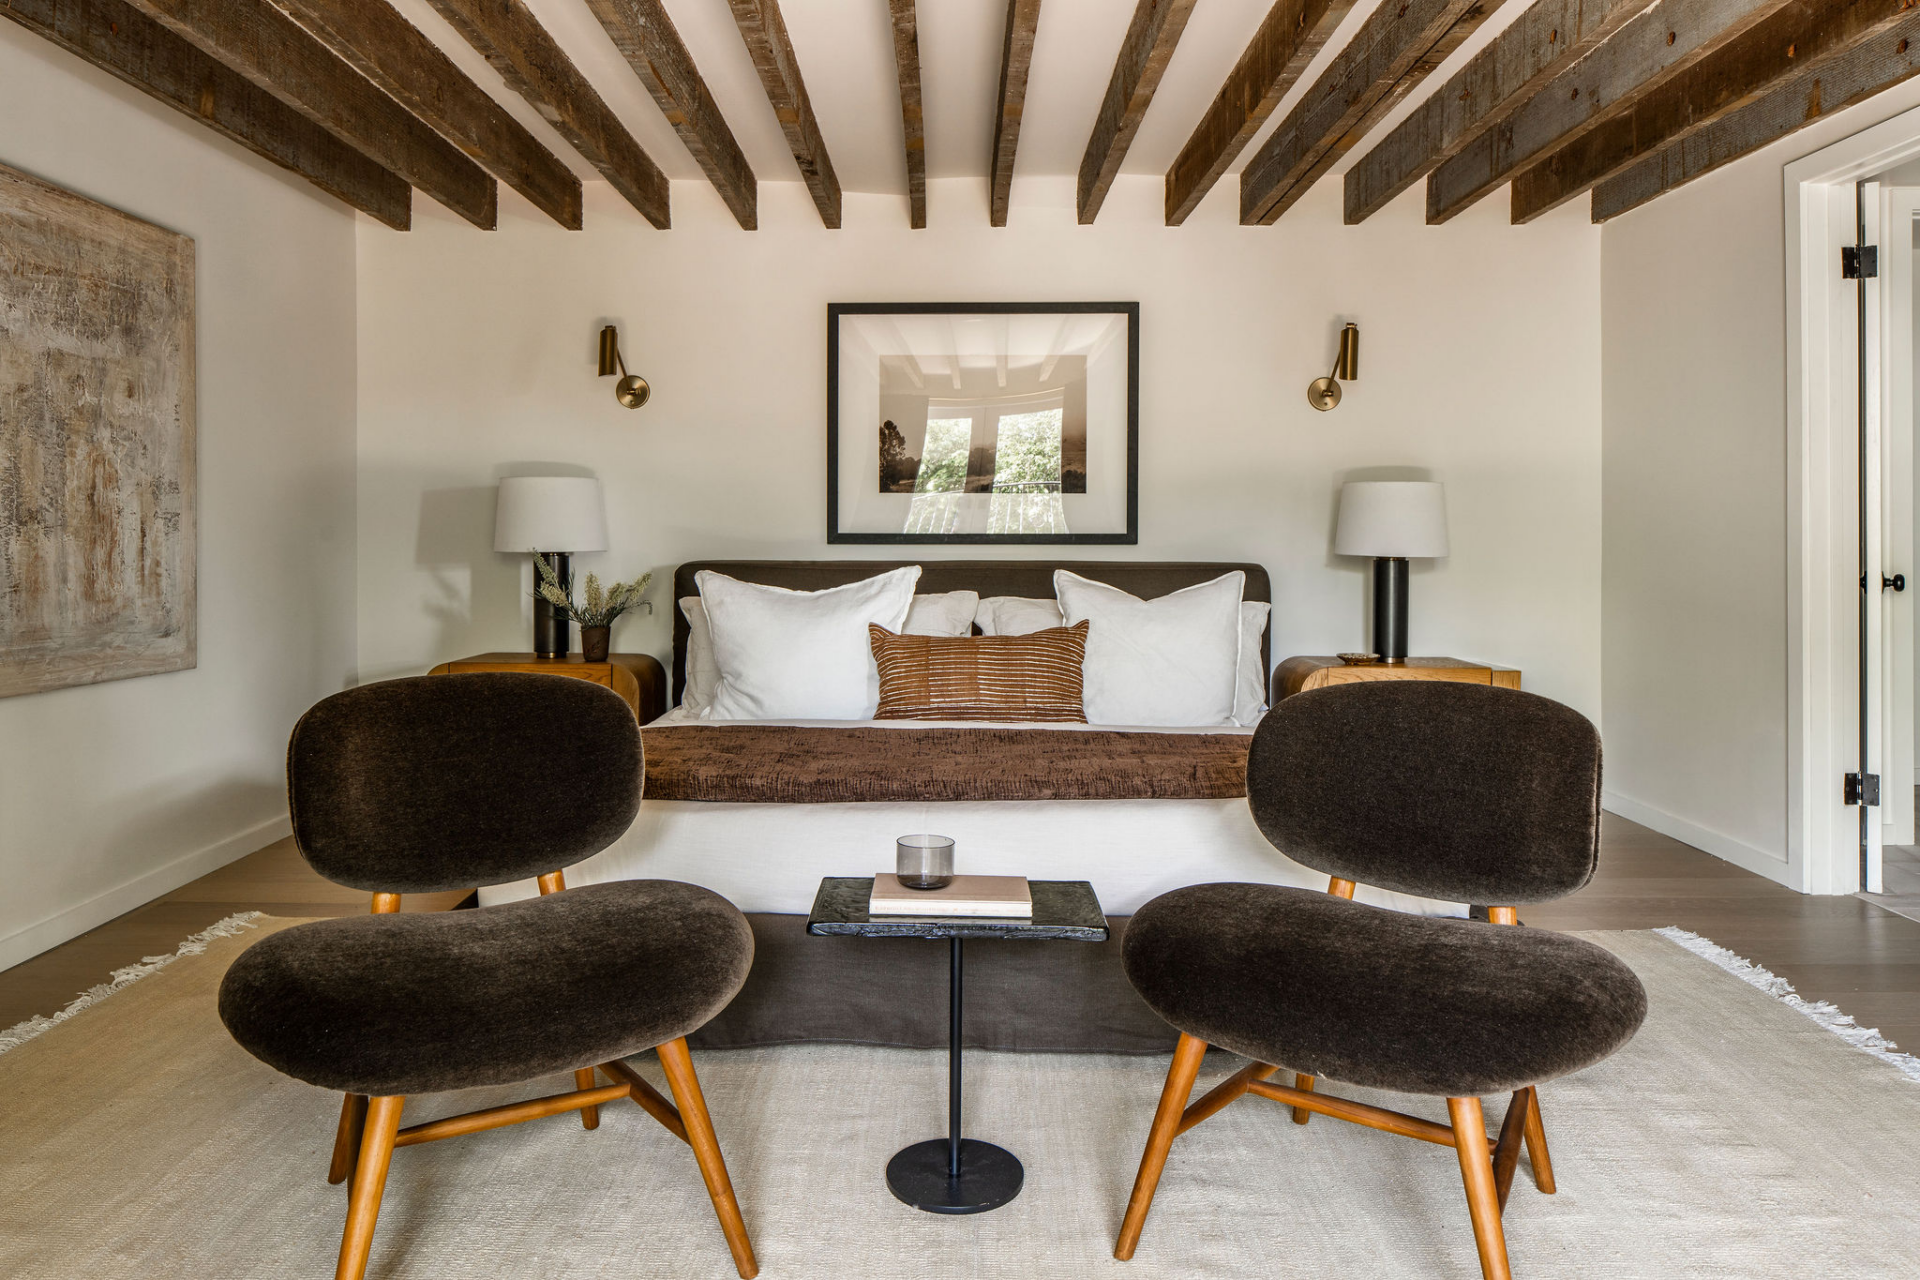
Inside the bedroom, a pair of sculptural lounge chairs create a dedicated sitting area at the foot of the plush bed, while soft textures and natural materials keep the space simple and inviting.
En-Suite Bathroom
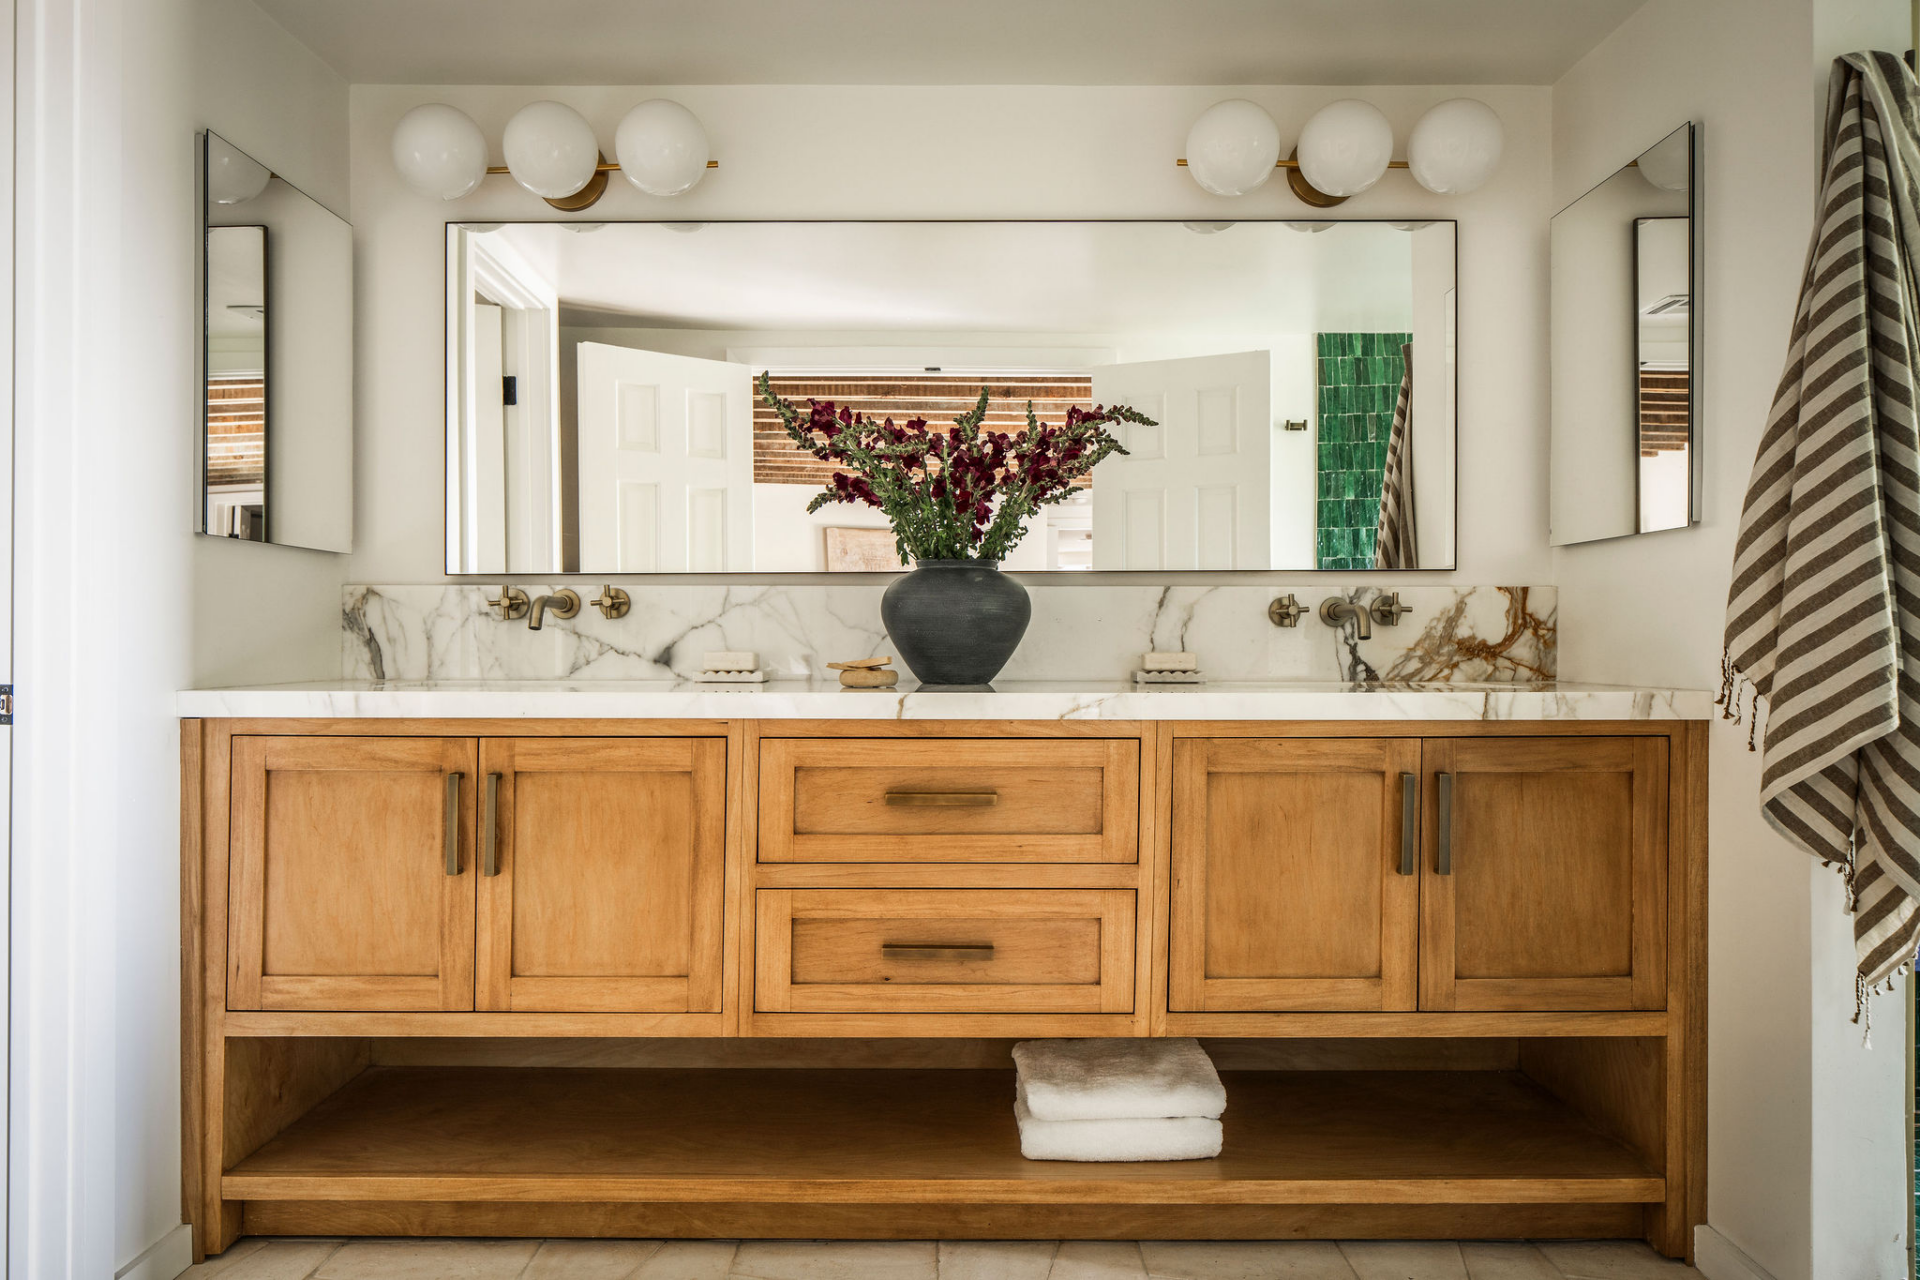
To the right of the bedroom, the suite’s bathroom combines natural wood cabinetry with marble countertops and brass fixtures.
A long double vanity stretches beneath an oversized mirror, providing storage and counter space for a clean, streamlined appearance.
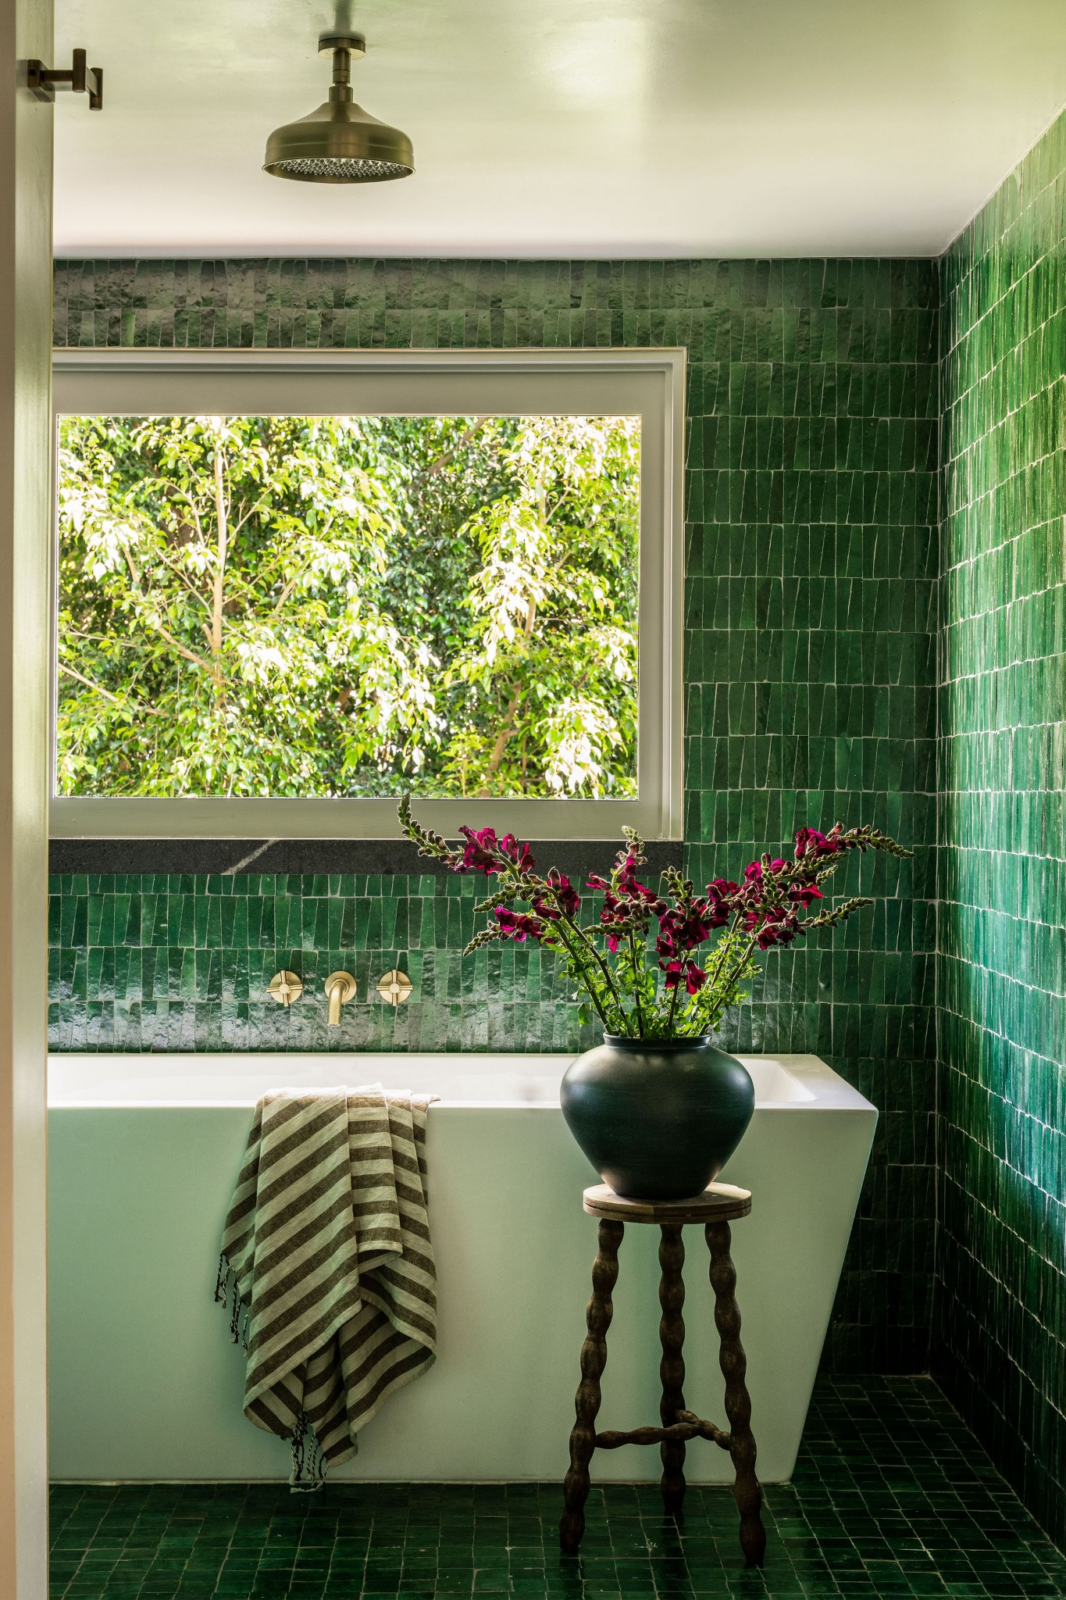
In the bathing area, deep green tile wraps the walls and floors around a freestanding soaking tub positioned beneath a large picture window.
The lush greenery outside becomes part of the design, creating a focal point that brings natural light and garden views into the room.
This room also doubles as a shower with a rainfall head placed in the middle of the space.
Additional Guest Bedrooms
Beyond the primary suite, three additional bedrooms continue the home’s blend of rustic Mediterranean with relaxed California design.
Velvet-Framed Bedroom
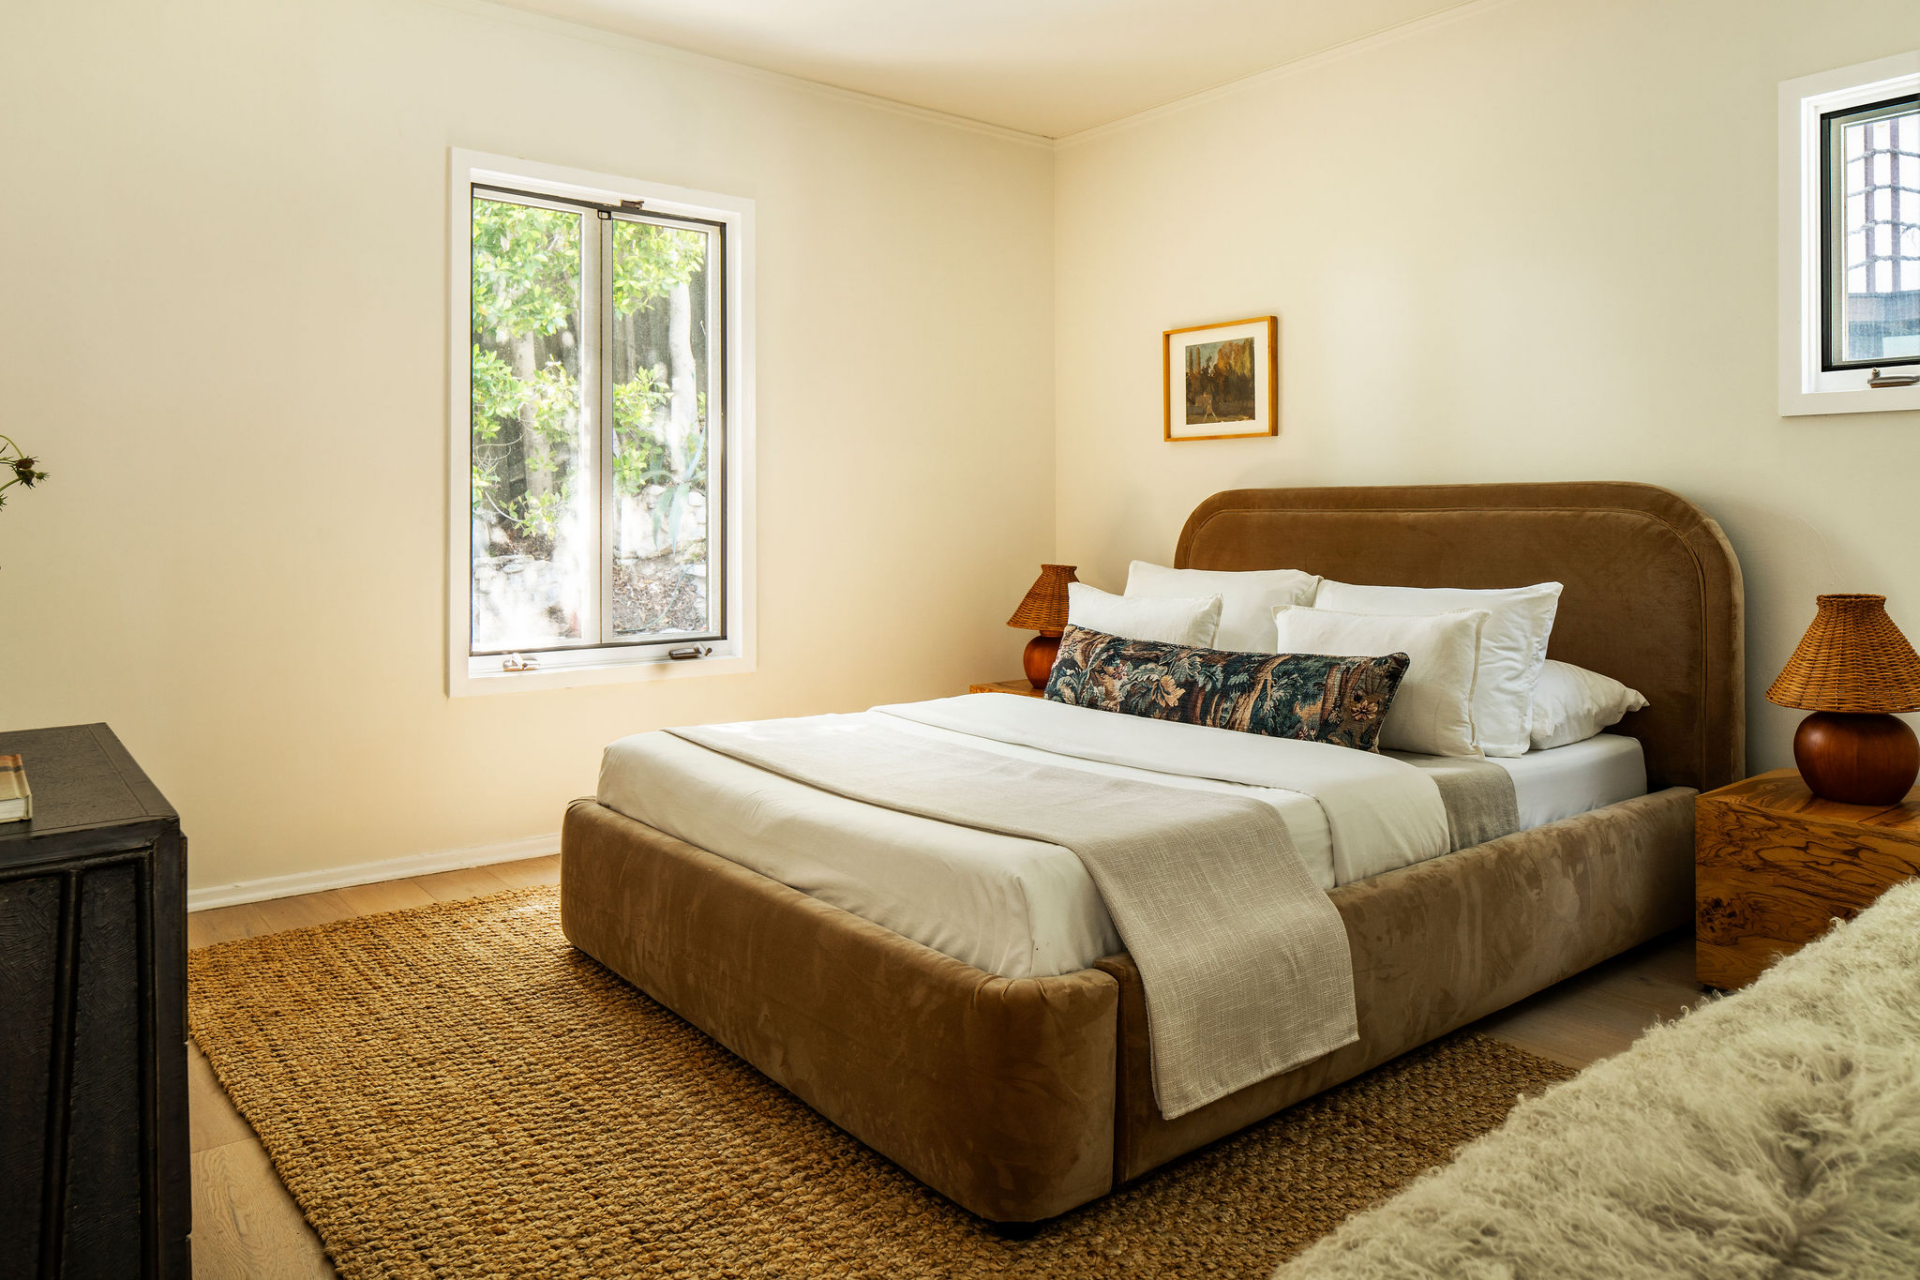
This guest room centers around a sculptural velvet-upholstered bed that introduces warmth and texture against soft neutral walls.
A woven area rug, wood nightstands, and simple decorative accents keep the space clean and uncluttered, while large windows bring in natural light.
Moroccan Bedroom
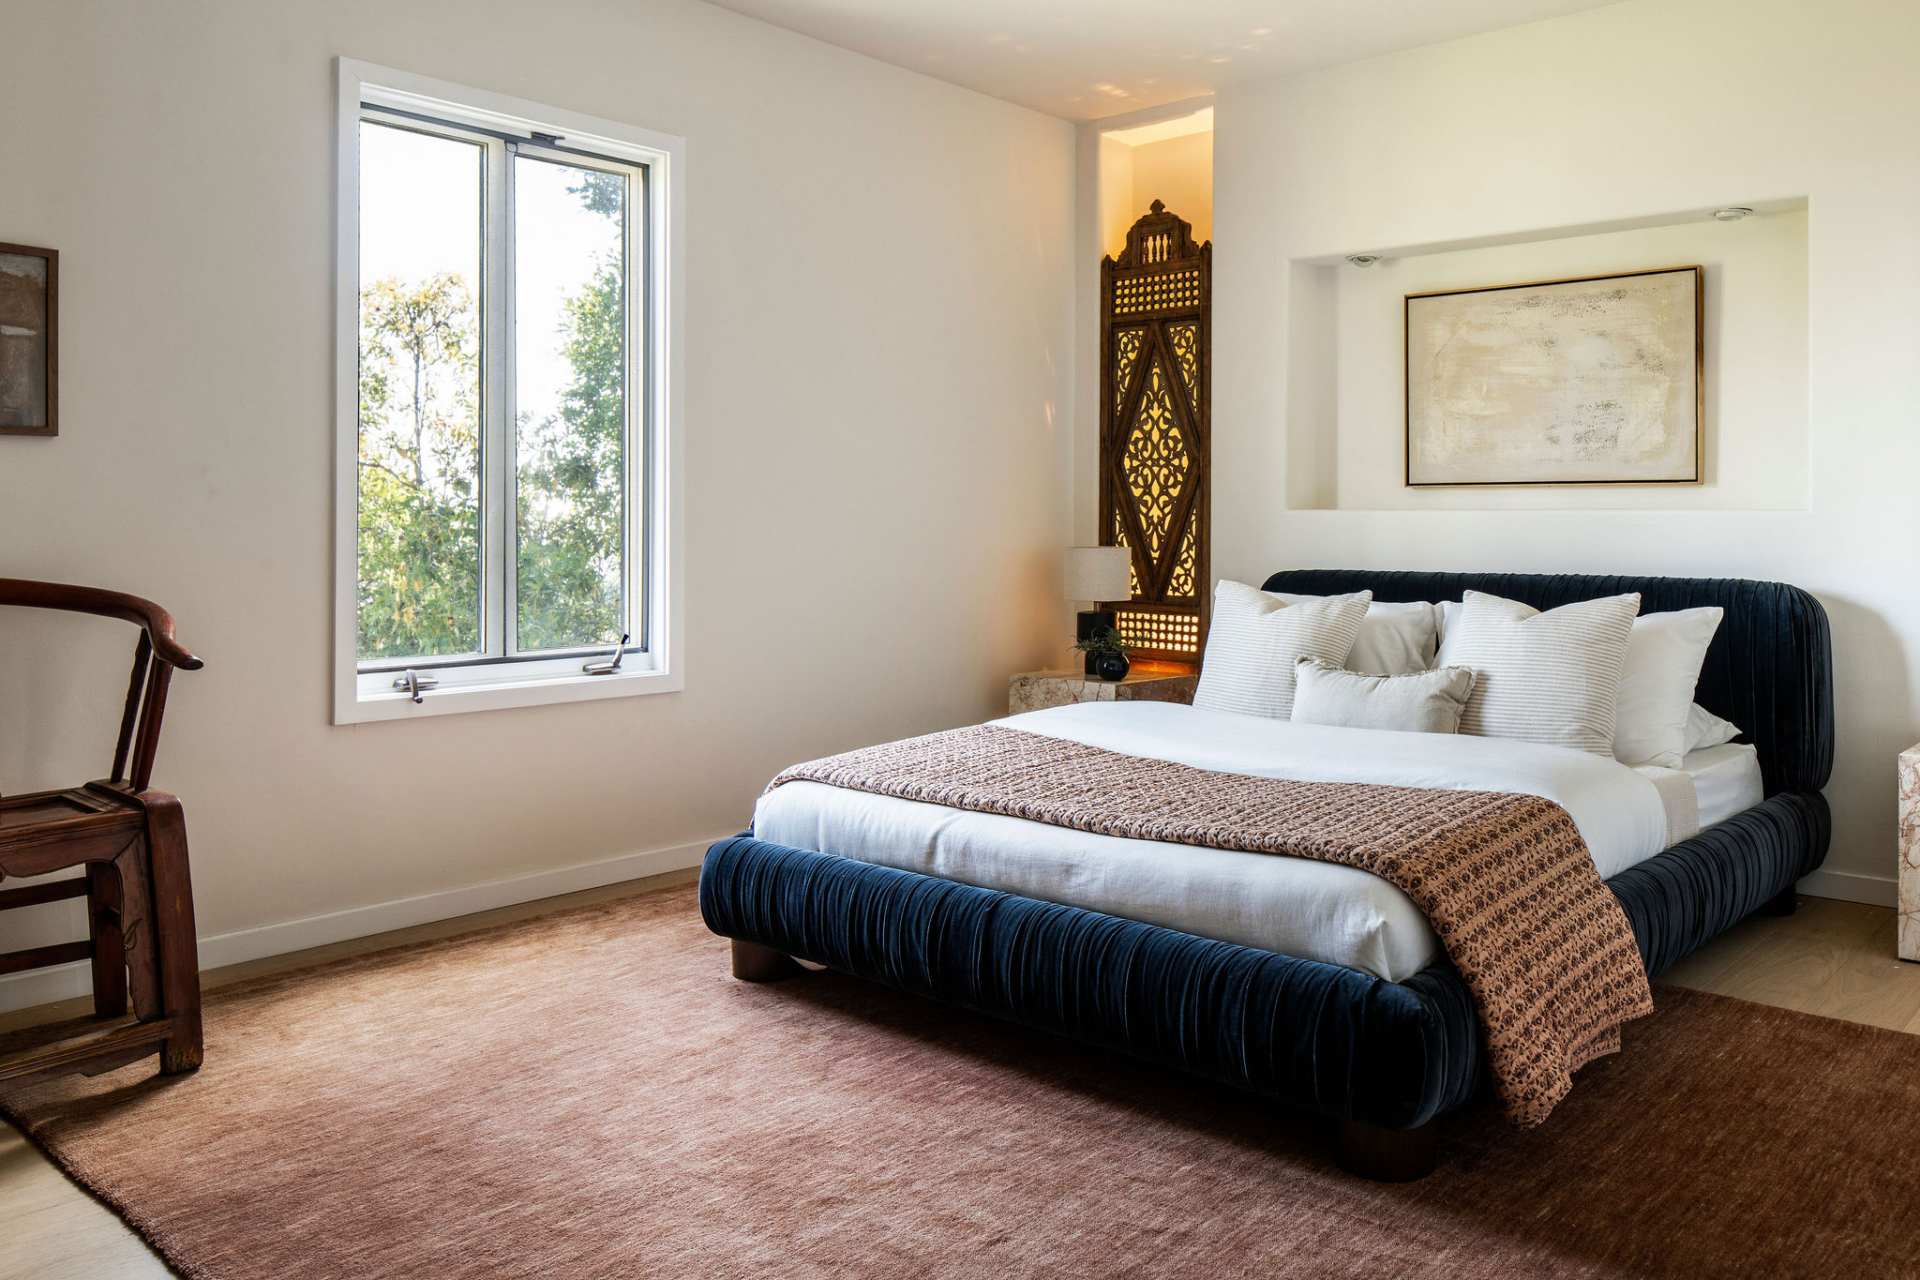
Defined by its deep blue velvet bed frame, this bedroom offers a more dramatic take on the home’s more restrained palette.
The room is softened by a muted area rug and light-toned walls, while decorative carved screens on either side of the bed add visual interest hinting at the subtle Moroccan influences found througout the home.
Beam-Ceiling Guest Suite
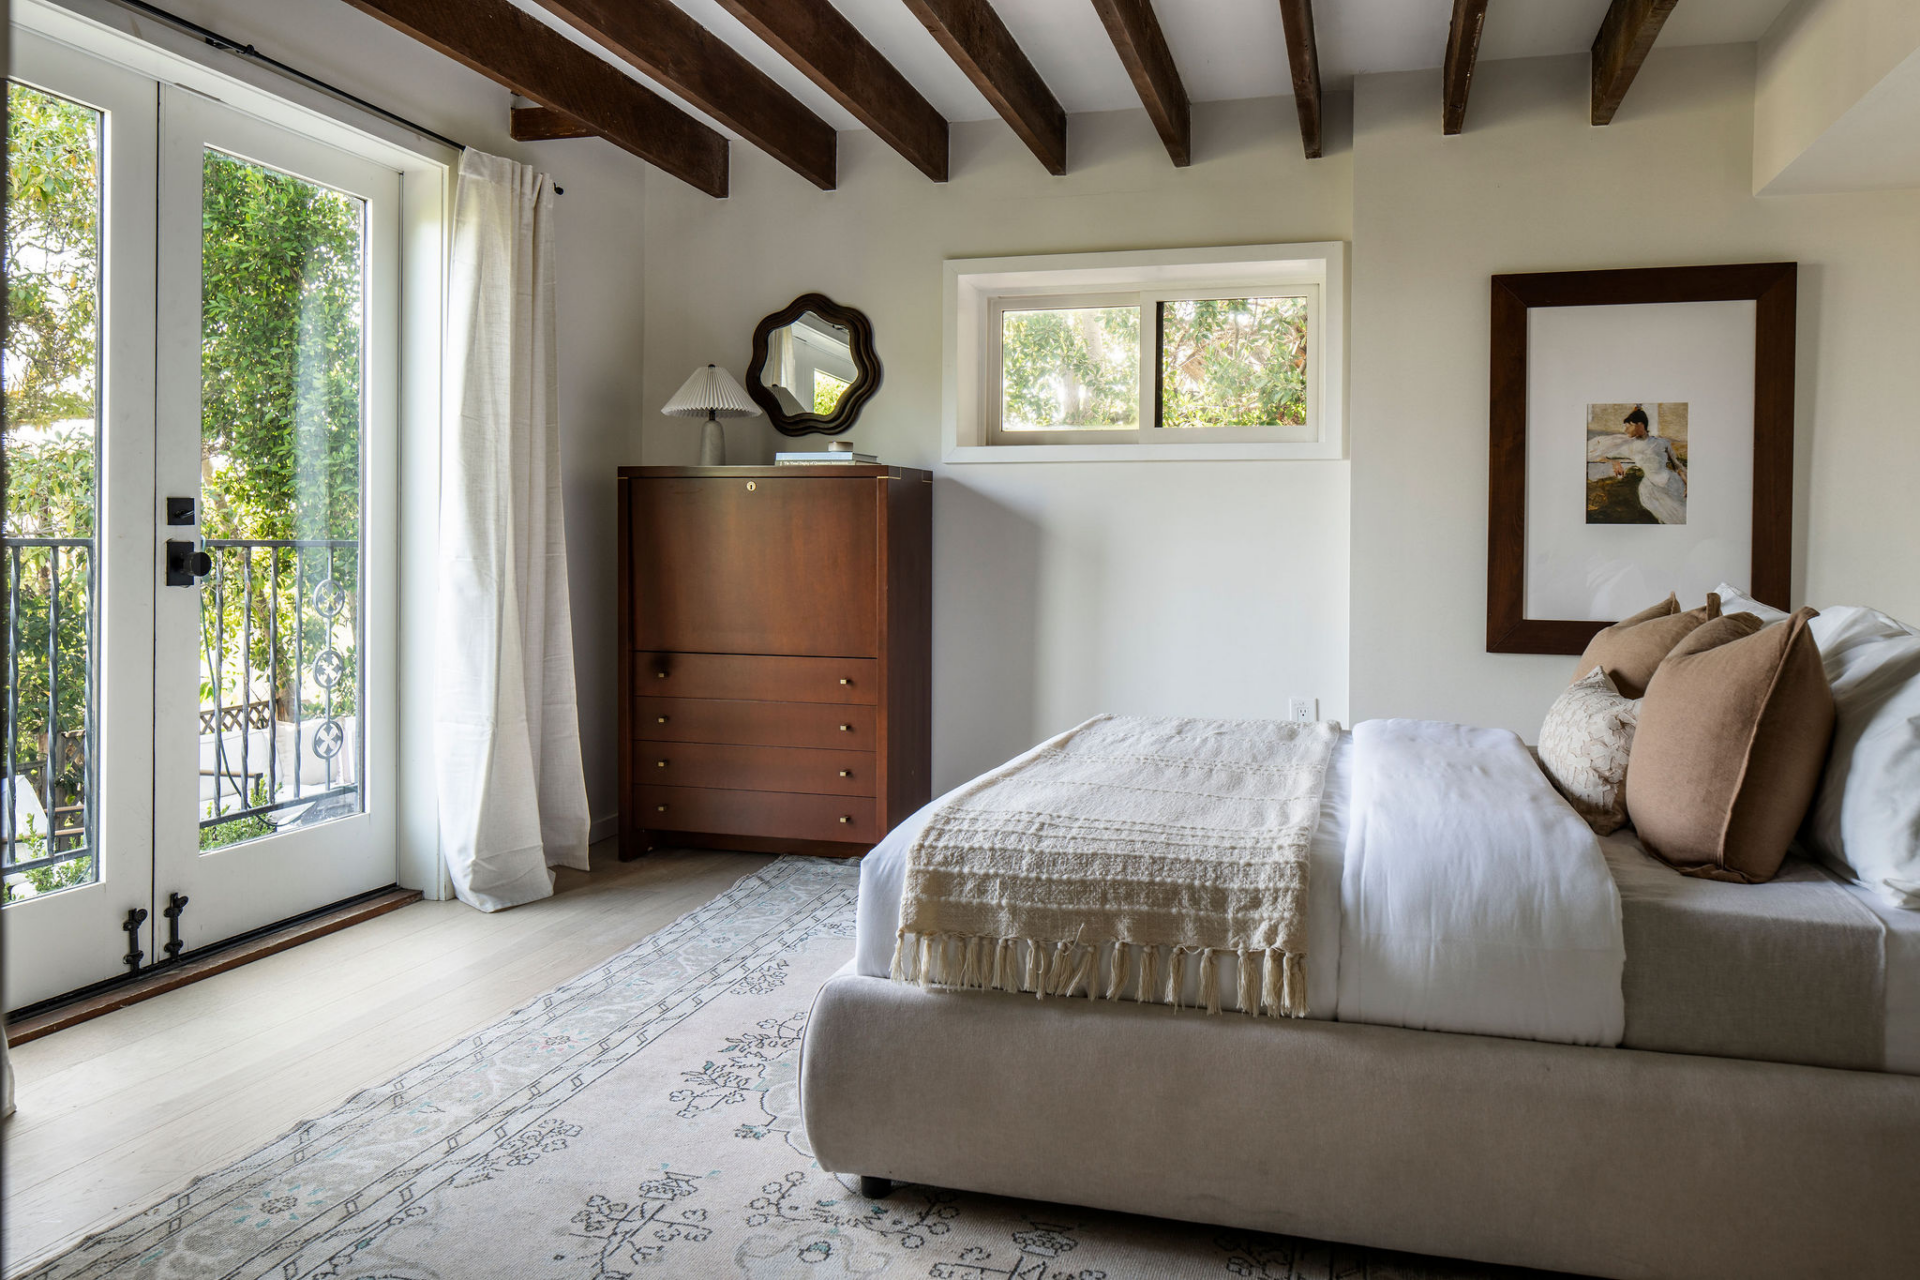
Exposed wood ceiling beams give this final bedroom a similar look to the primary while connecting it to the home’s original Spanish-inspired design.
French doors open directly to a private outdoor balcony, while neutral furnishings, layered textiles, and classic wood furniture complete the space.
Outdoor Spaces
Stepping outside, the property unfolds into a series of private outdoor living areas tucked within the privacy of trees.
Firepit Lounge
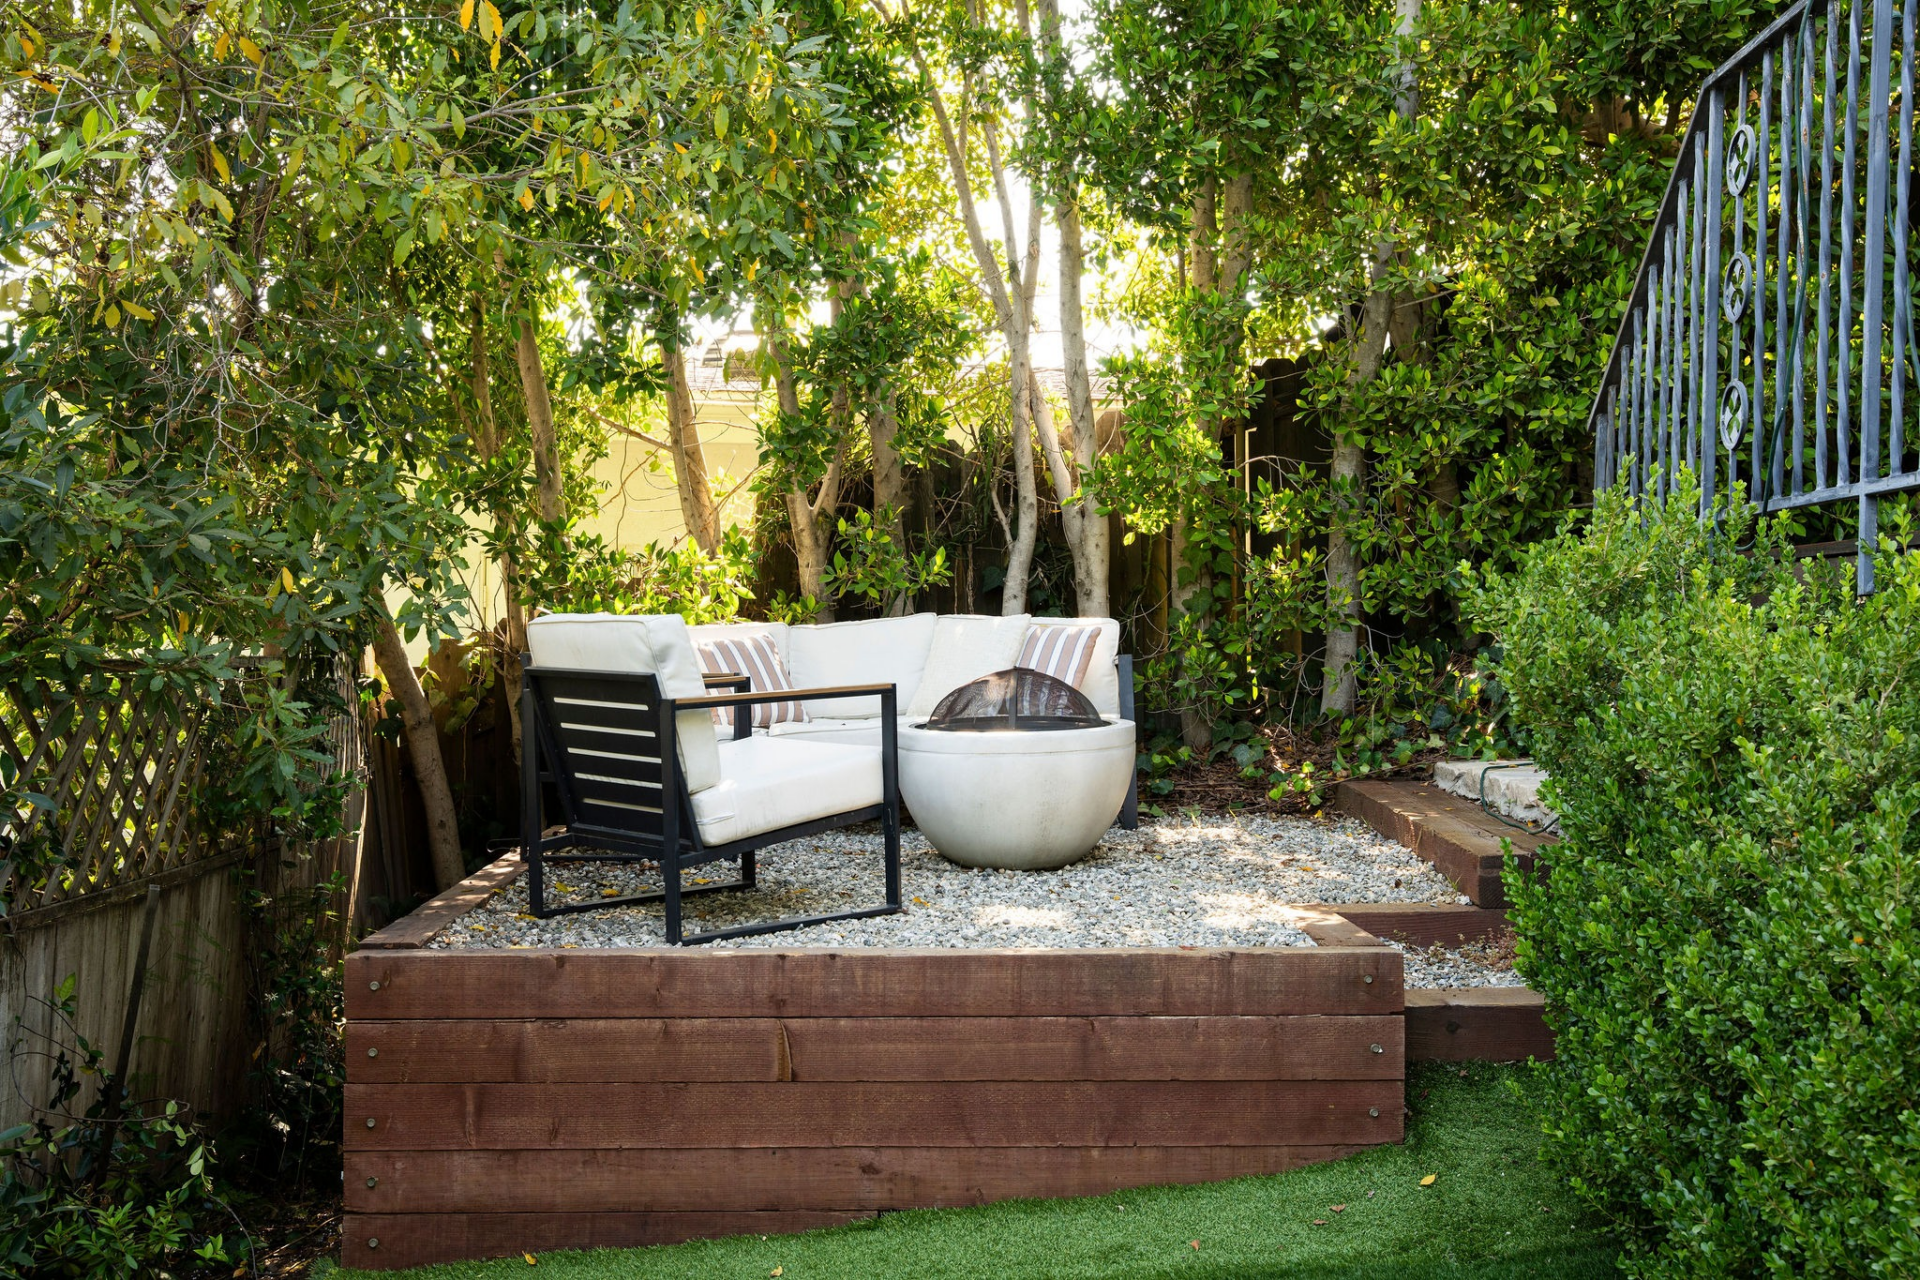
Just below the primary suite’s private deck, a secluded firepit lounge is nestled among dense greenery.
The raised gravel seating area creates a quiet corner of the property, with seating arranged around a modern fire feature and surrounded by natural privacy.
Pergola-Covered Dining Area
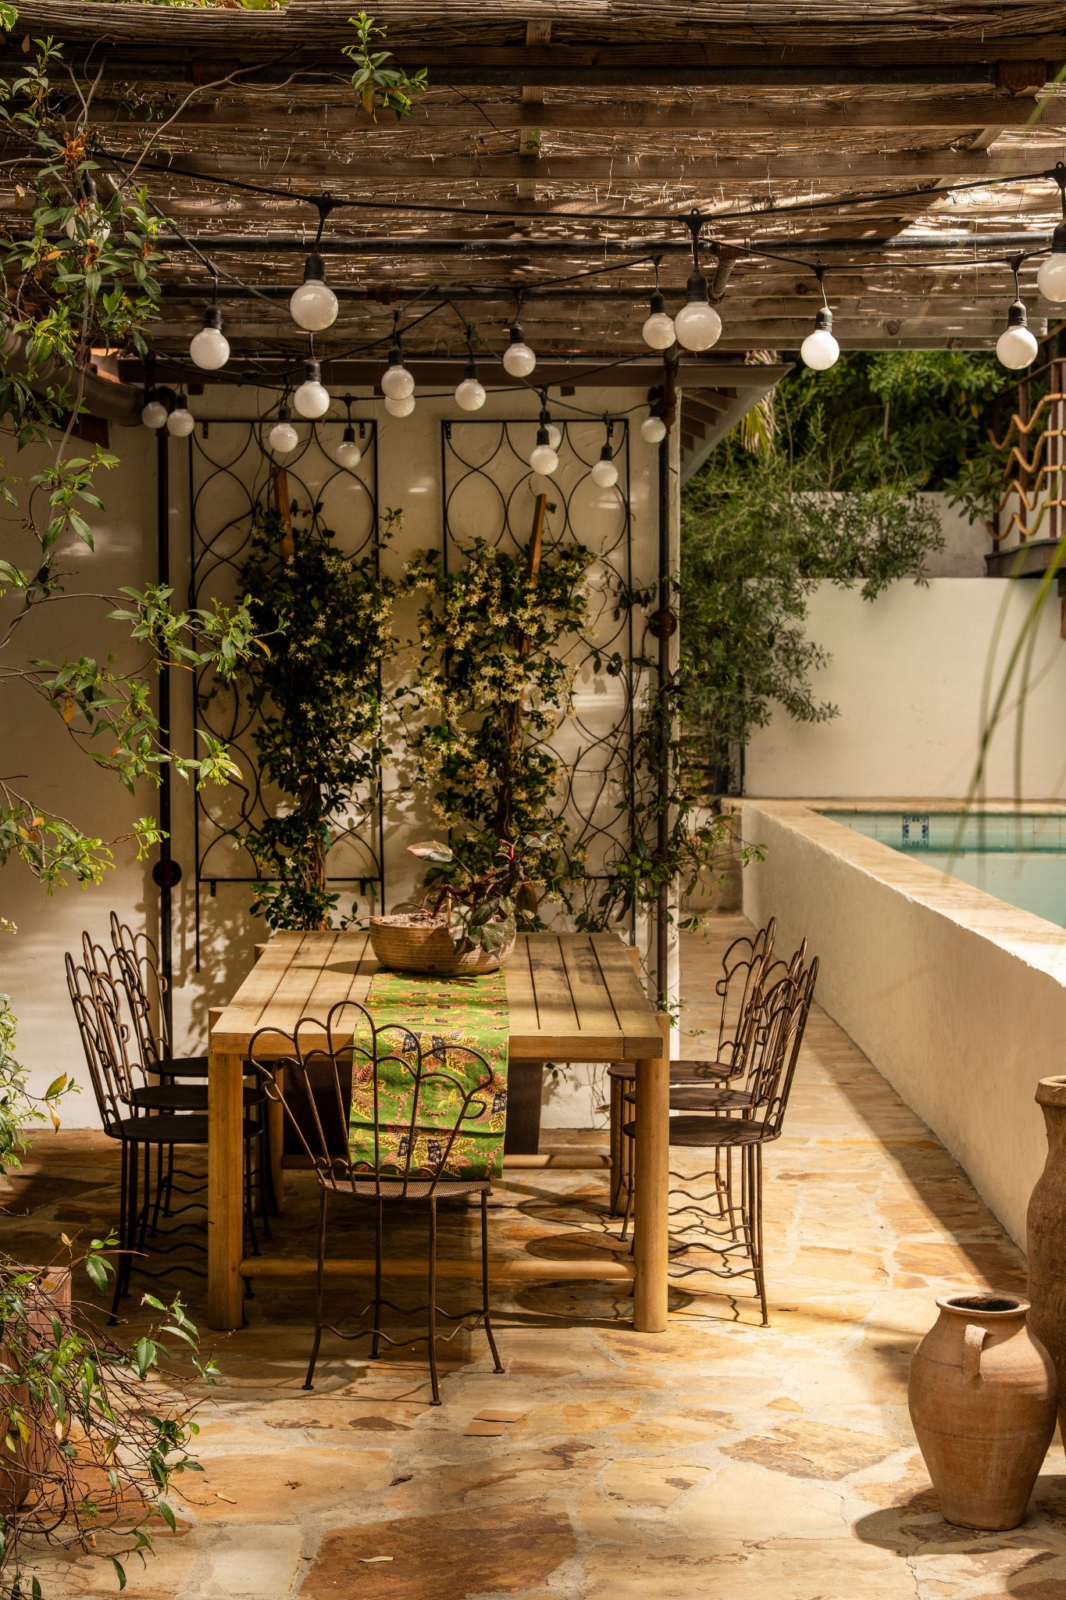
Heading over to the center courtyard, a vine-covered pergola shades an outdoor dining space positioned beside the pool.
String lights are woven throughout the overhead structure, while climbing jasmine and surrounding plants soften the stone patio, creating the perfect setting for casual meals and gatherings.
Pool and Spa
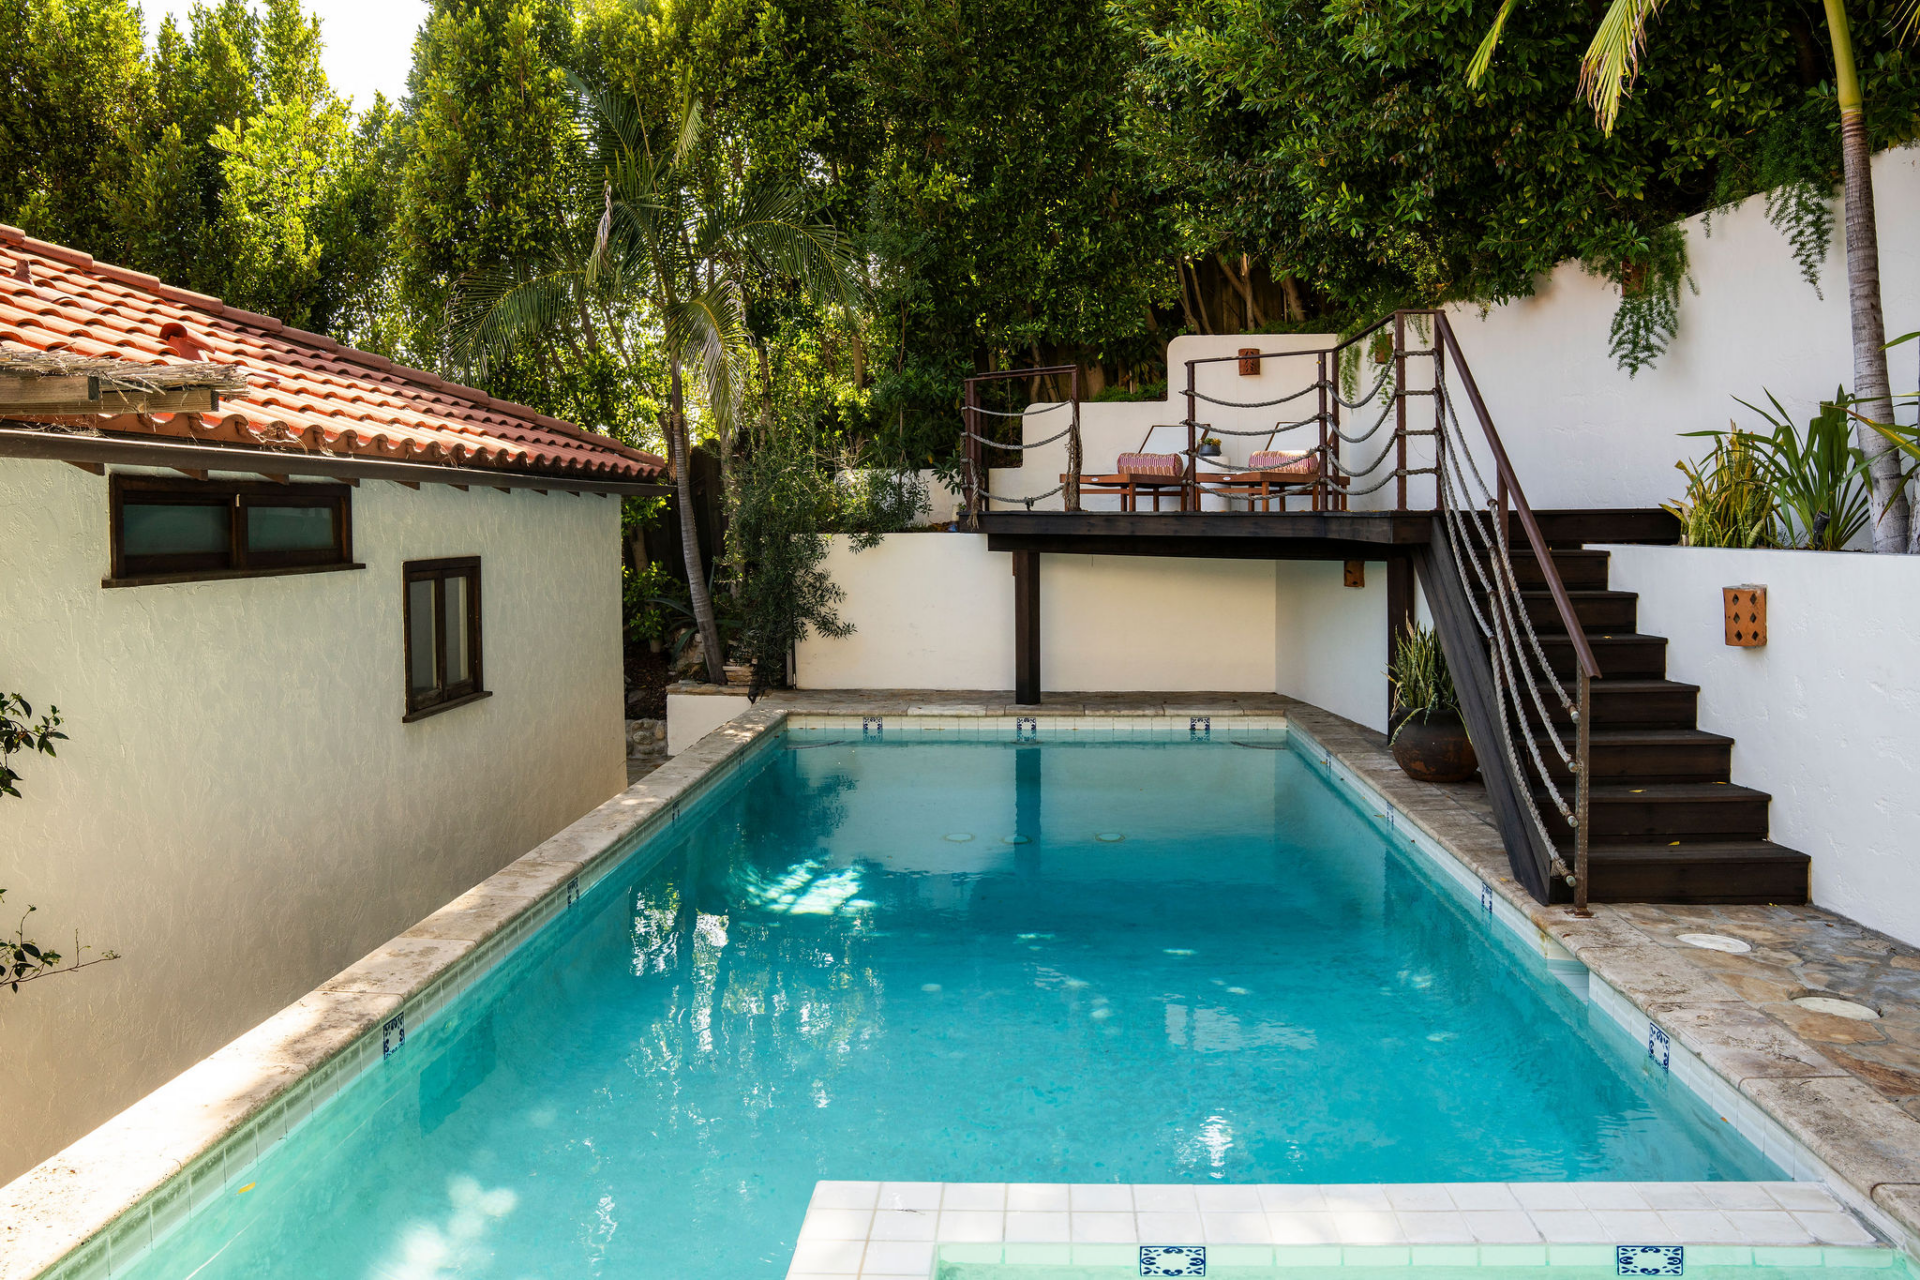
The courtyard’s centerpiece is a rectangular pool and spa framed by white stucco walls and lush landscaping.
A raised viewing deck overlooks the water from one end, adding another outdoor seating area while taking advantage of the property’s hillside setting.
Outdoor Kitchen
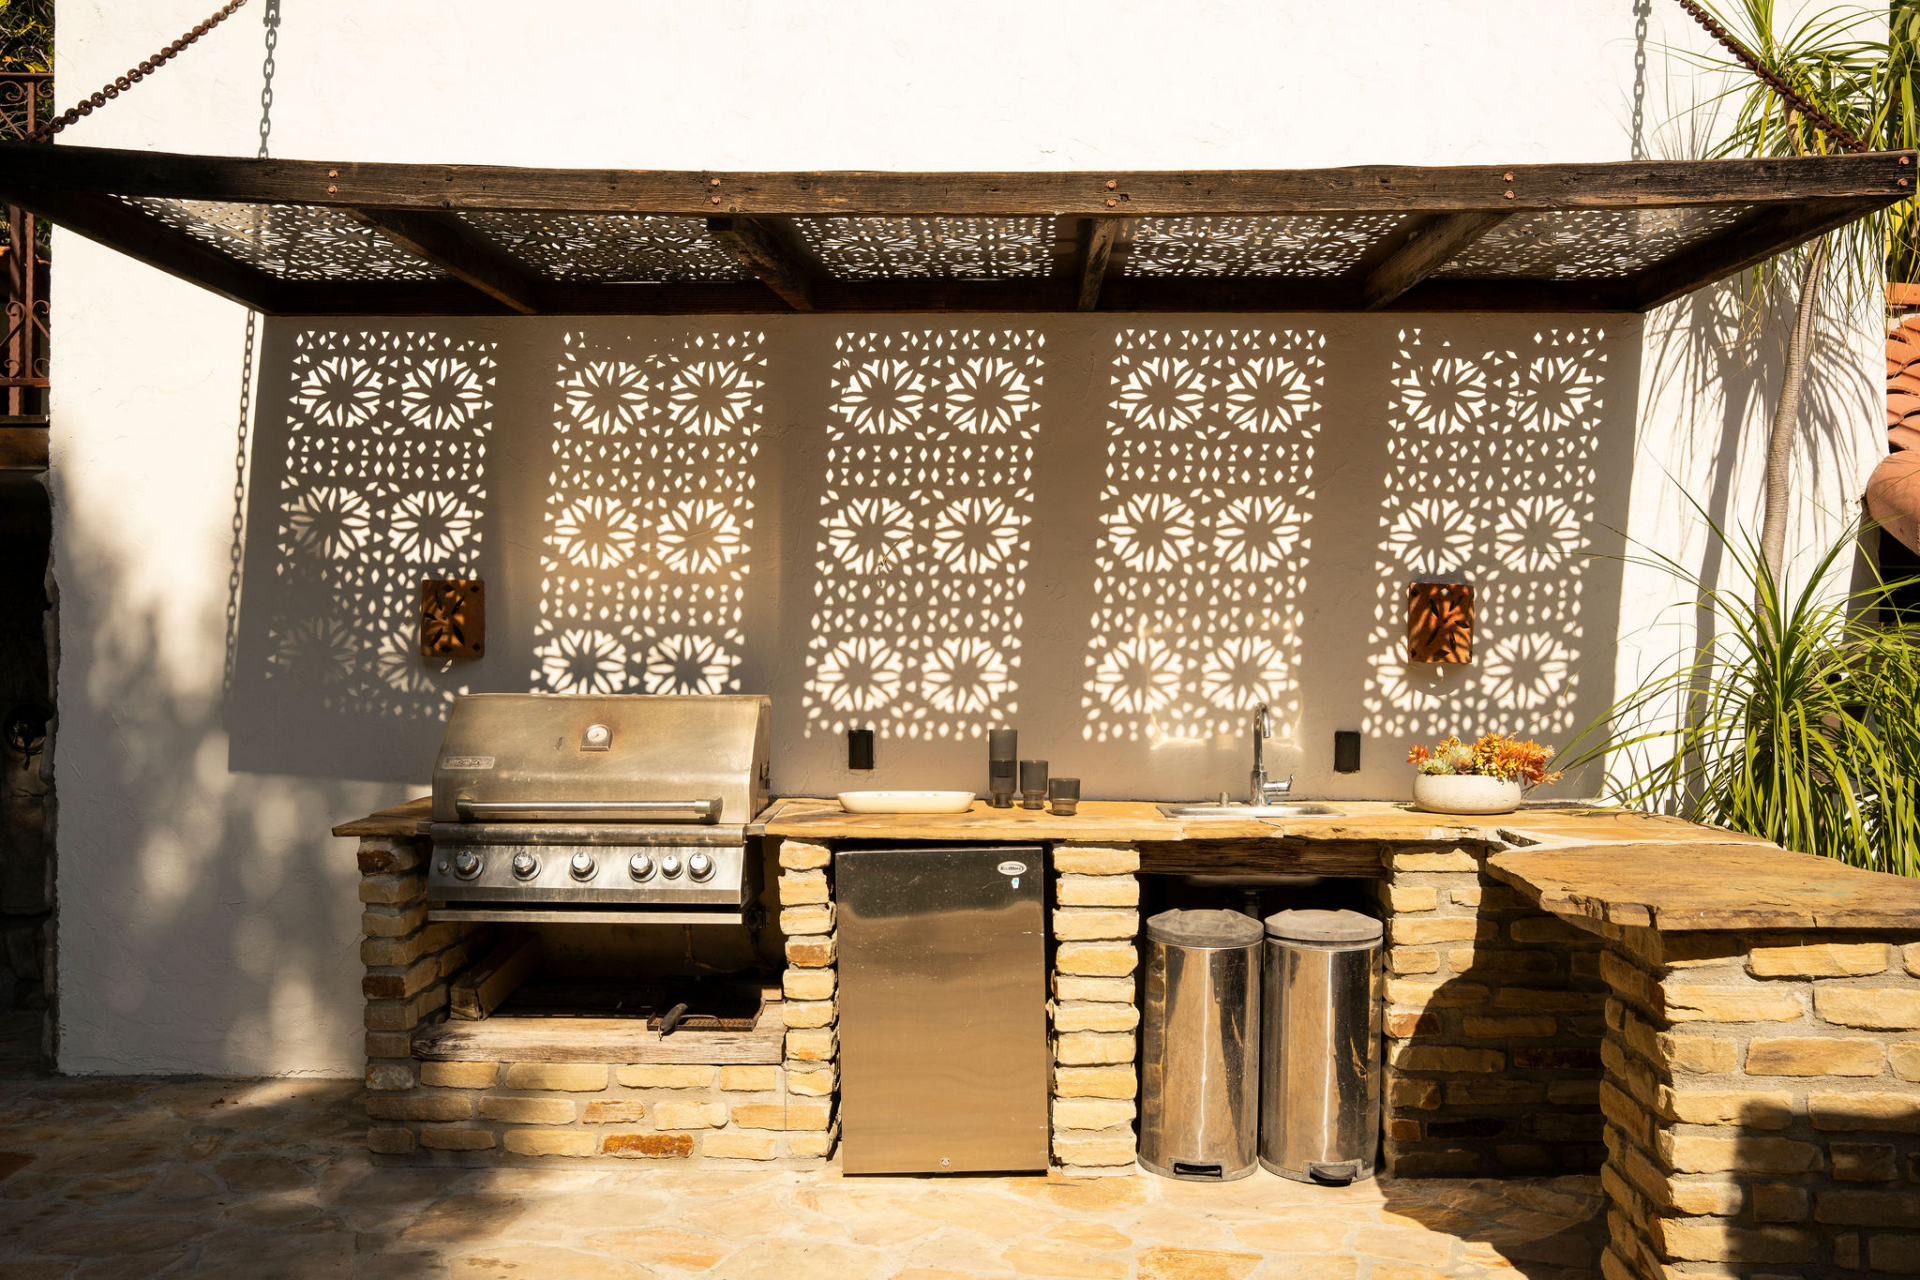
At the other end of the pool, the outdoor kitchen is lined with stone counters and features a built-in grill, under-counter refrigeration, and a sink, while decorative patterned screens cast shifting shadows across the space.
Outdoor Shower
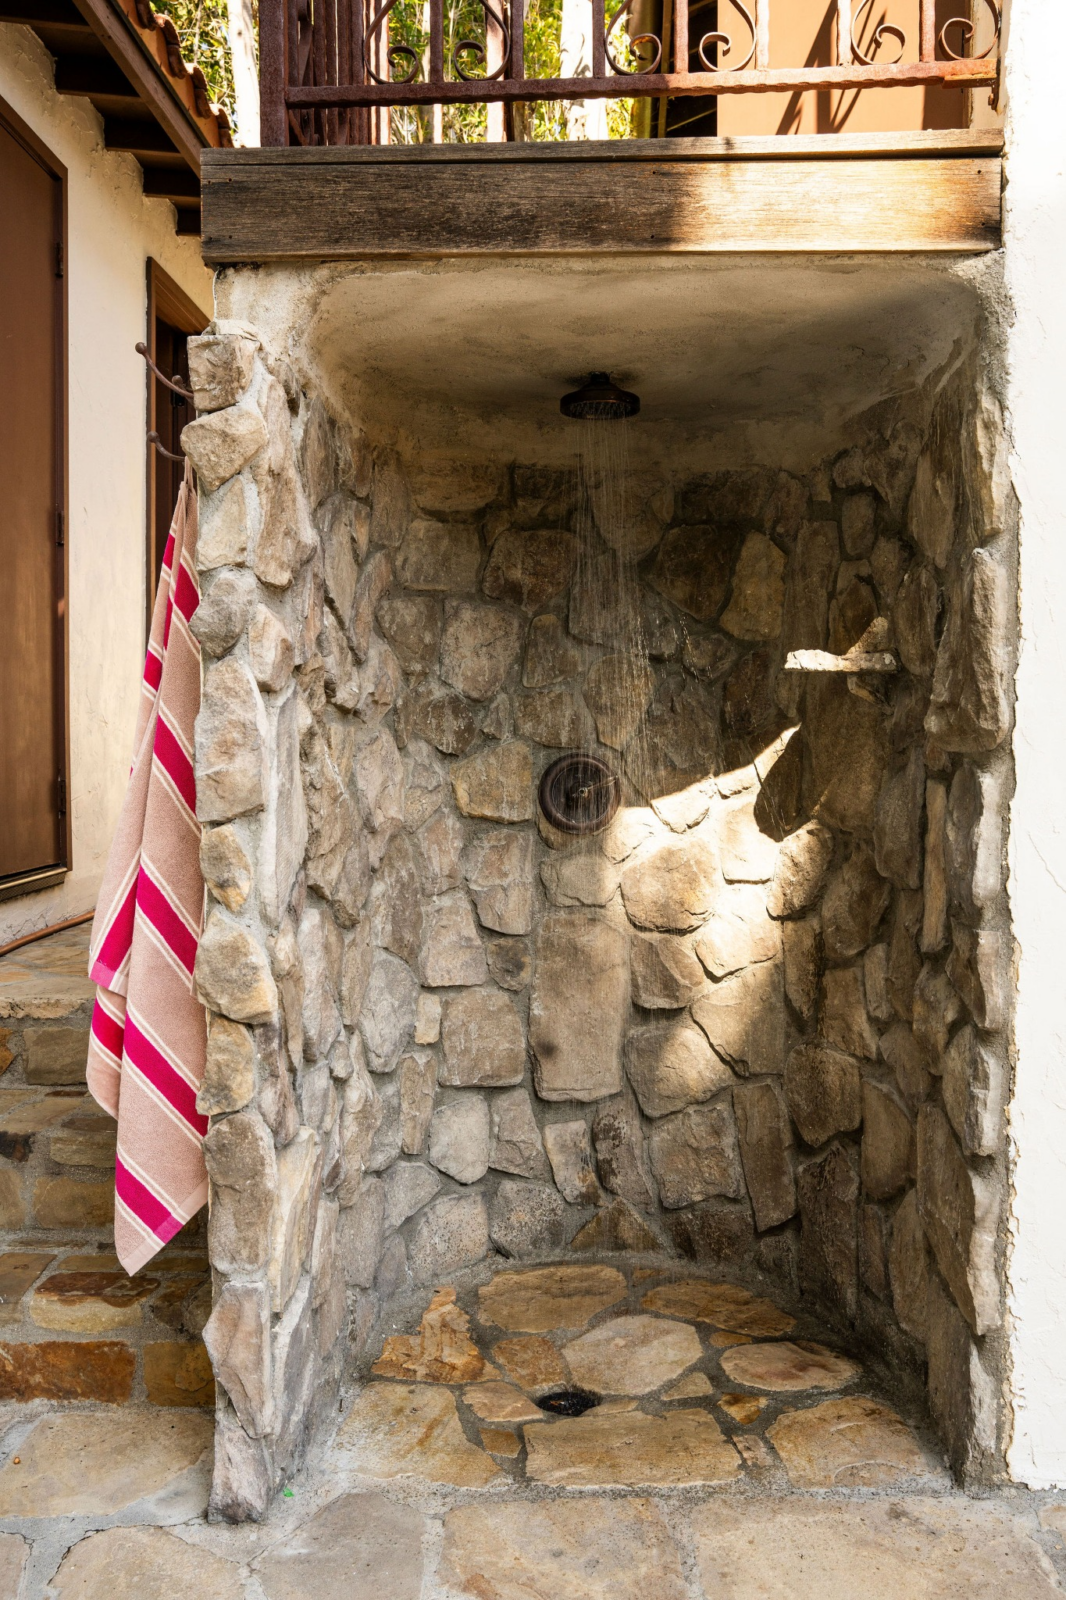
Tucked beneath an elevated deck, a stone shower offers a convenient place to rinse off after a swim. Natural stone walls and matching flagstone flooring give the space a rustic character that fits into the home’s Mediterranean-inspired design.
Detatched Studio
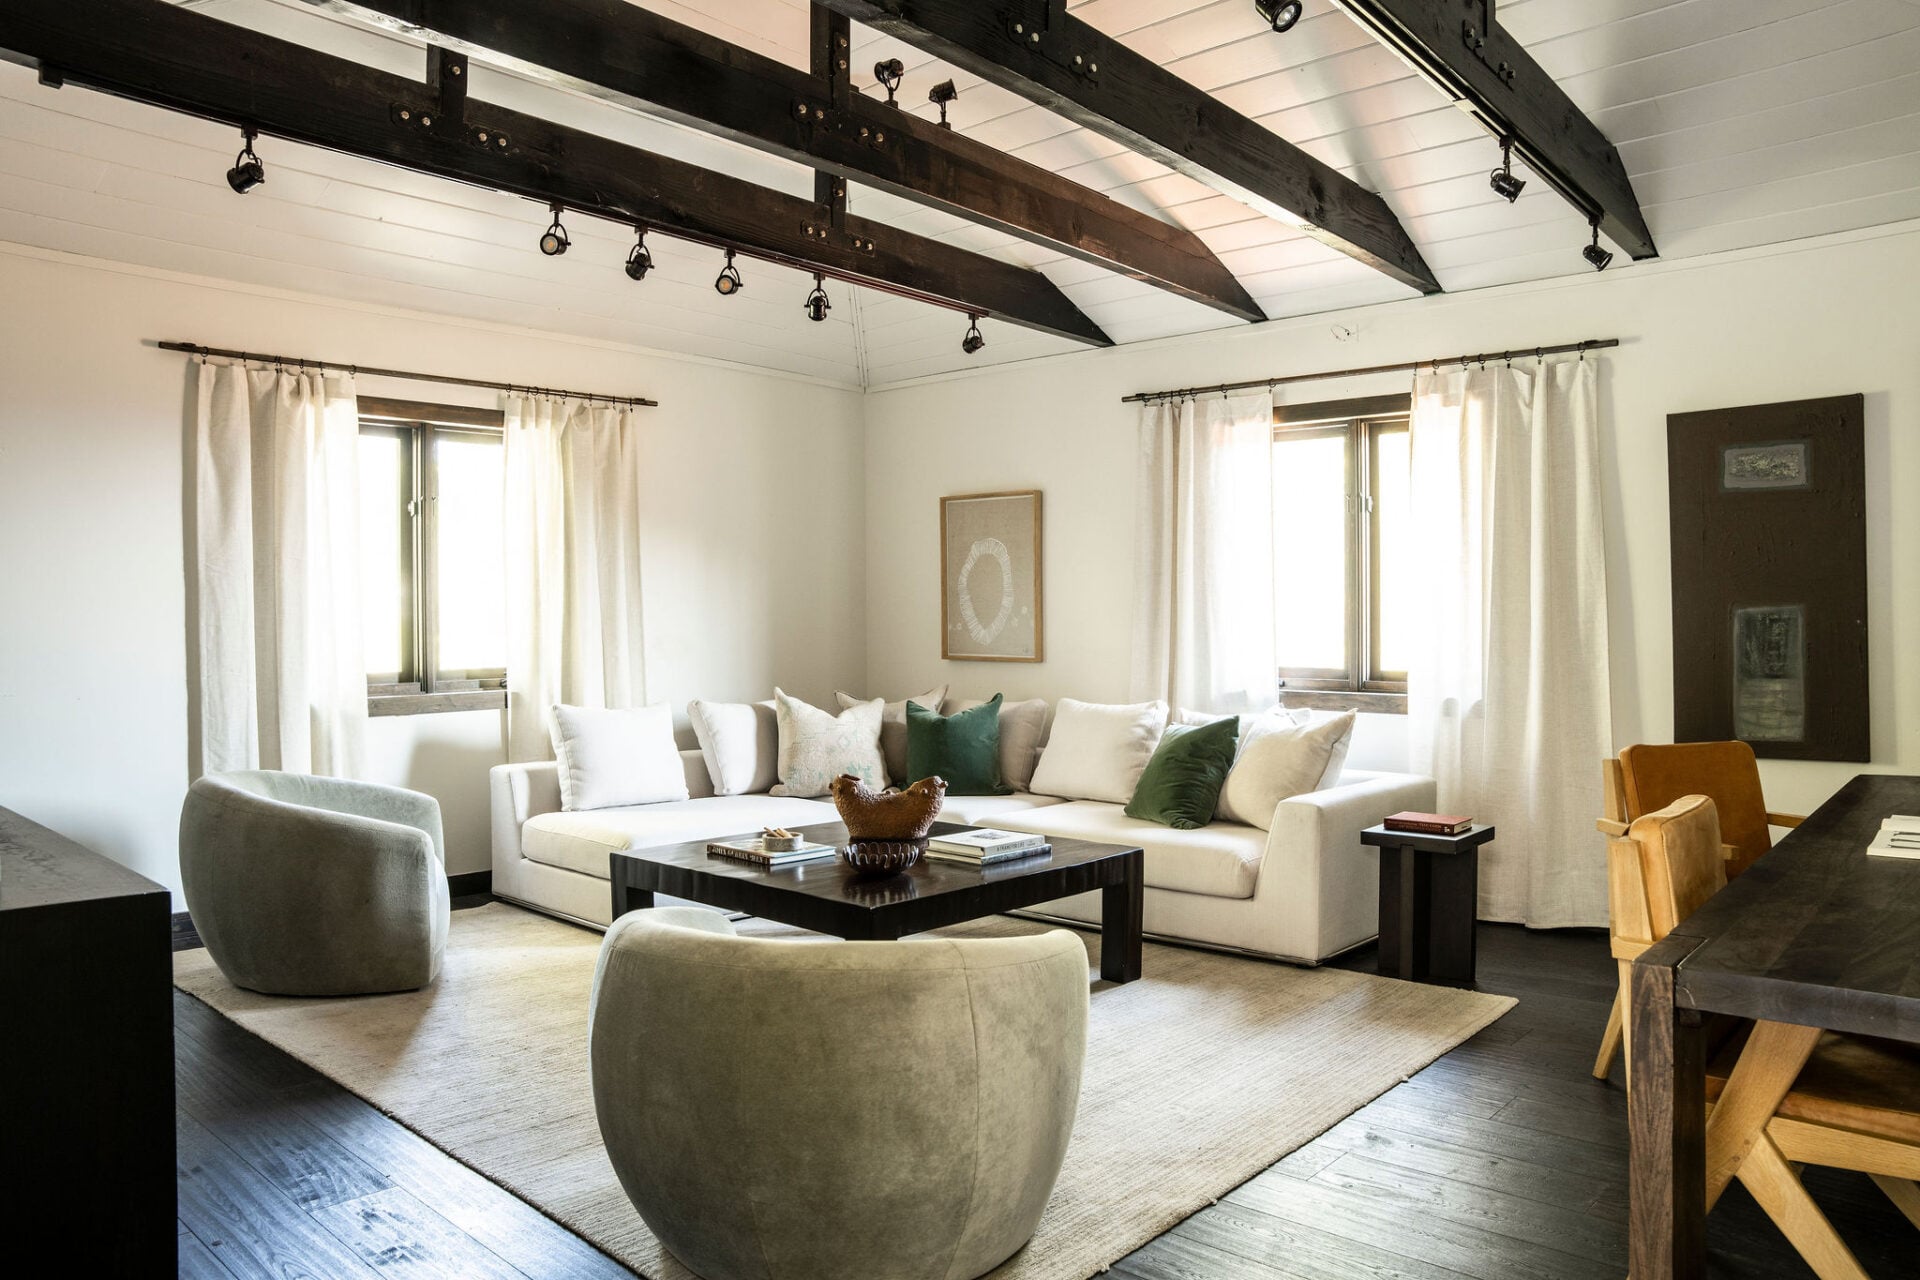
Completing the property is a detached, fully soundproofed studio thst sits above the garage, offering flexibility as a workspace, guest accommodation, or future accessory dwelling unit.
Why Did Akerman Sell?
Malin Akerman spent years transforming this property while making sure to keep the character that originally drew her to it intact.
Her renovations introduced modern comforts and expanded living spaces without losing the home’s Mediterranean-inspired identity.
However, while those design changes created an even deeper love for the home, Akerman has ultimately decided to sell because she is relocating to the East Coast to be closer to her family in Sweden.
With that choice, its new owner will be able to call this thoughtfully updated Los Feliz residence with flexible creative space, outdoor amenities, and cozy interiors home.
