Margot Robbie’s Former Hancock Park Home Sells For $3.9 Million
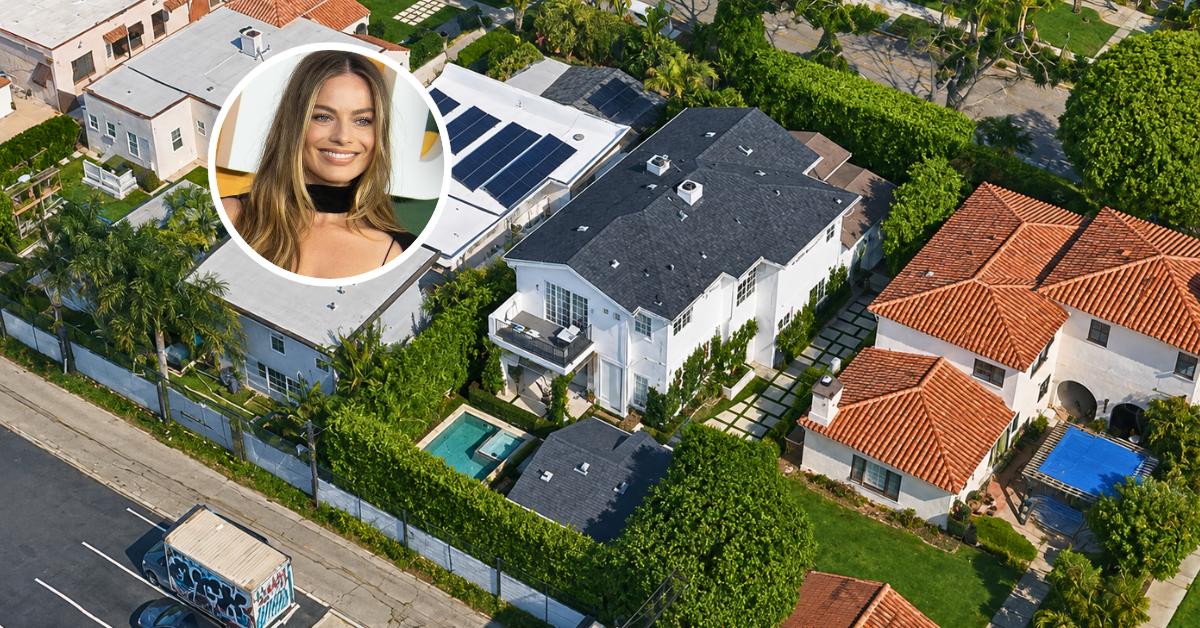
Actress Margot Robbie, known for her roles in The Wolf of Wall Street and Barbie, once called this elegant Hancock Park home in Los Angeles her own.
Robbie sold the property for $3.5 million in 2021 and the purchasers recently resold it for $3.9 million. This 3,364-square-foot residence features 4 bedrooms and 5.5 bathrooms, offering a perfect blend of luxury and comfort.
Designed with entertaining in mind, the property stands out for its tasteful details and quality craftsmanship, making it an ideal setting for privacy and luxury in one of central LA’s premier locations.
Property Highlights
- Price: $3.5 million
- Location: Hancock Park, Los Angeles, CA
- Size: 3,364 square feet
- Bedrooms/Bathrooms: 4 bedrooms, 5.5 bathrooms
- Notable Features: Bistro-style kitchen, wine cellar, private pet room, pool cabana, high-end security system
Inside Our Favorite Spots
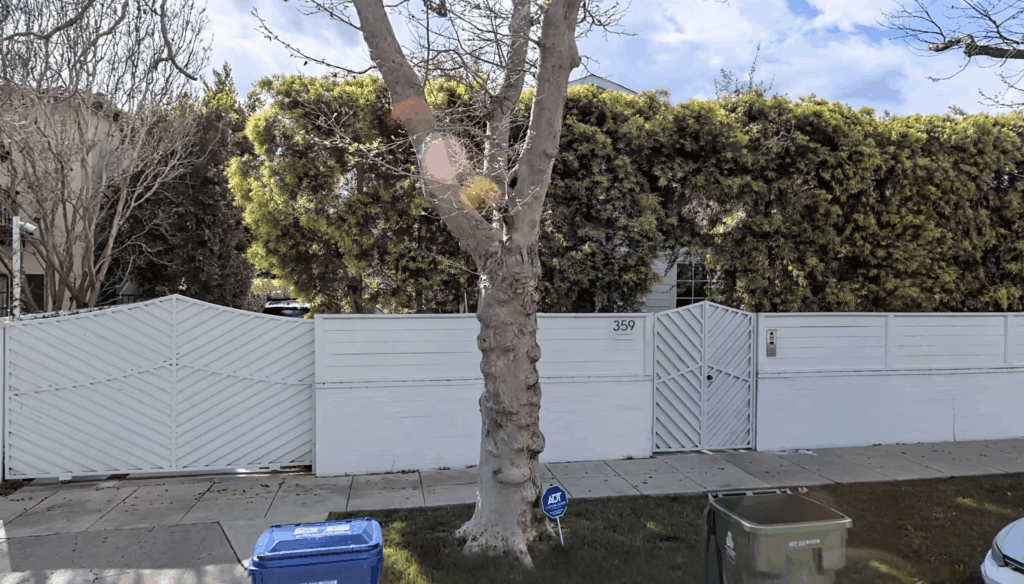
Margot’s former home puts a fresh spin on traditional design, starting with its dramatic high ceilings and a front entry lined with perfectly shaped hedges that lead to a crisp white exterior, punctuated by a bold black front door.
Beyond that striking entrance, the interior unfolds with a series of standout spaces that deserve a more in-depth look.
Bistro Kitchen
The bistro-style kitchen features a large marble island that serves as the room’s central hub, complete with seating for guests to gather for casual meals at the bartop.
The open design flows into a breakfast nook, framed by large windows and an abundance of natural light, while the stylish pendant lights add a warm glow to the crisp white aesthetic.
Living Room
The main living room is a blend of modern elegance and inviting warmth, featuring a large, deep-blue circular couch centered beneath an impressive black iron chandelier.
The coffered ceiling adds a touch of architectural sophistication, while the expansive windows and glass doors flood the room with more natural light, offering picturesque views of the lush greenery and pool area outside.
Primary Suite
The primary suite feels both elegant and peaceful, featuring a canopy bed with soft, flowing drapes and plush bedding for cozy comfort.
Large black-framed glass doors open onto a private outdoor patio, flooding the room with light and connecting the indoors with the lush greenery outside.
Outdoor Pool
Outside, the pool area serves as the centerpiece of a beautifully landscaped backyard. With a sparkling rectangular pool and an integrated spa.
Our favorite feature of the pool has to be the yellow diving board, a rare find that adds a playful, nostalgic touch to an otherwise sleek and modern property. It’s a small detail, but one that gives the space a bit of unexpected charm.
Pool House
Just behind the pool, a cozy and laid-back seating area welcomes relaxation with a large sectional sofa framed by rustic, hanging light fixtures.
The space carries a breezy and open vibe, with sliding barn doors, soft earthy tones, and décor elements that create a welcoming outdoor living room feel.
More Photos Inside The Home
Take another look inside Margot’s home in the Instagram post from Sam Real, where you’ll get a closer view of spaces like the kitchen.
The post highlights the refined decor and allows the subtle contrast of the marble backsplash to stand out even more, showing off the attention to detail that photos alone don’t always capture.
Margot’s Home Today
Since Margot sold the home in 2021, it’s gone through a few minor renovations and changed hands a few times.
This post from Brian Treitler offers an updated look at what the property looks like now, showcasing the subtle changes that have refreshed the space while still preserving its original charm.
Final Thoughts
Margot Robbie and her husband Tom’s former Hancock Park residence is a beautifully designed home that blends traditional elegance with modern convenience.
With 4 bedrooms, 5.5 bathrooms, and standout features like a bistro-style kitchen and an entertainer’s pool cabana, leaving this home couldn’t have been an easy decision.
Still, the couple ultimately chose to move to Venice in search of a more laid-back, beach-focused lifestyle, trading the quiet charm of this property for the coastal energy of their next chapter.
