Maria Menounos Lists Encino Home For $6.995 Million
TV personality and podcaster Maria Menounos and her husband, Keven Undergaro, have listed their Encino home for just under $7 million after more than two decades of ownership.
Menounos, known for her work with “Extra,” “E! News,” “Today,” and “Access Hollywood,” purchased the property for $2.3 million in 2005 and spent the following years transforming it into their family home.
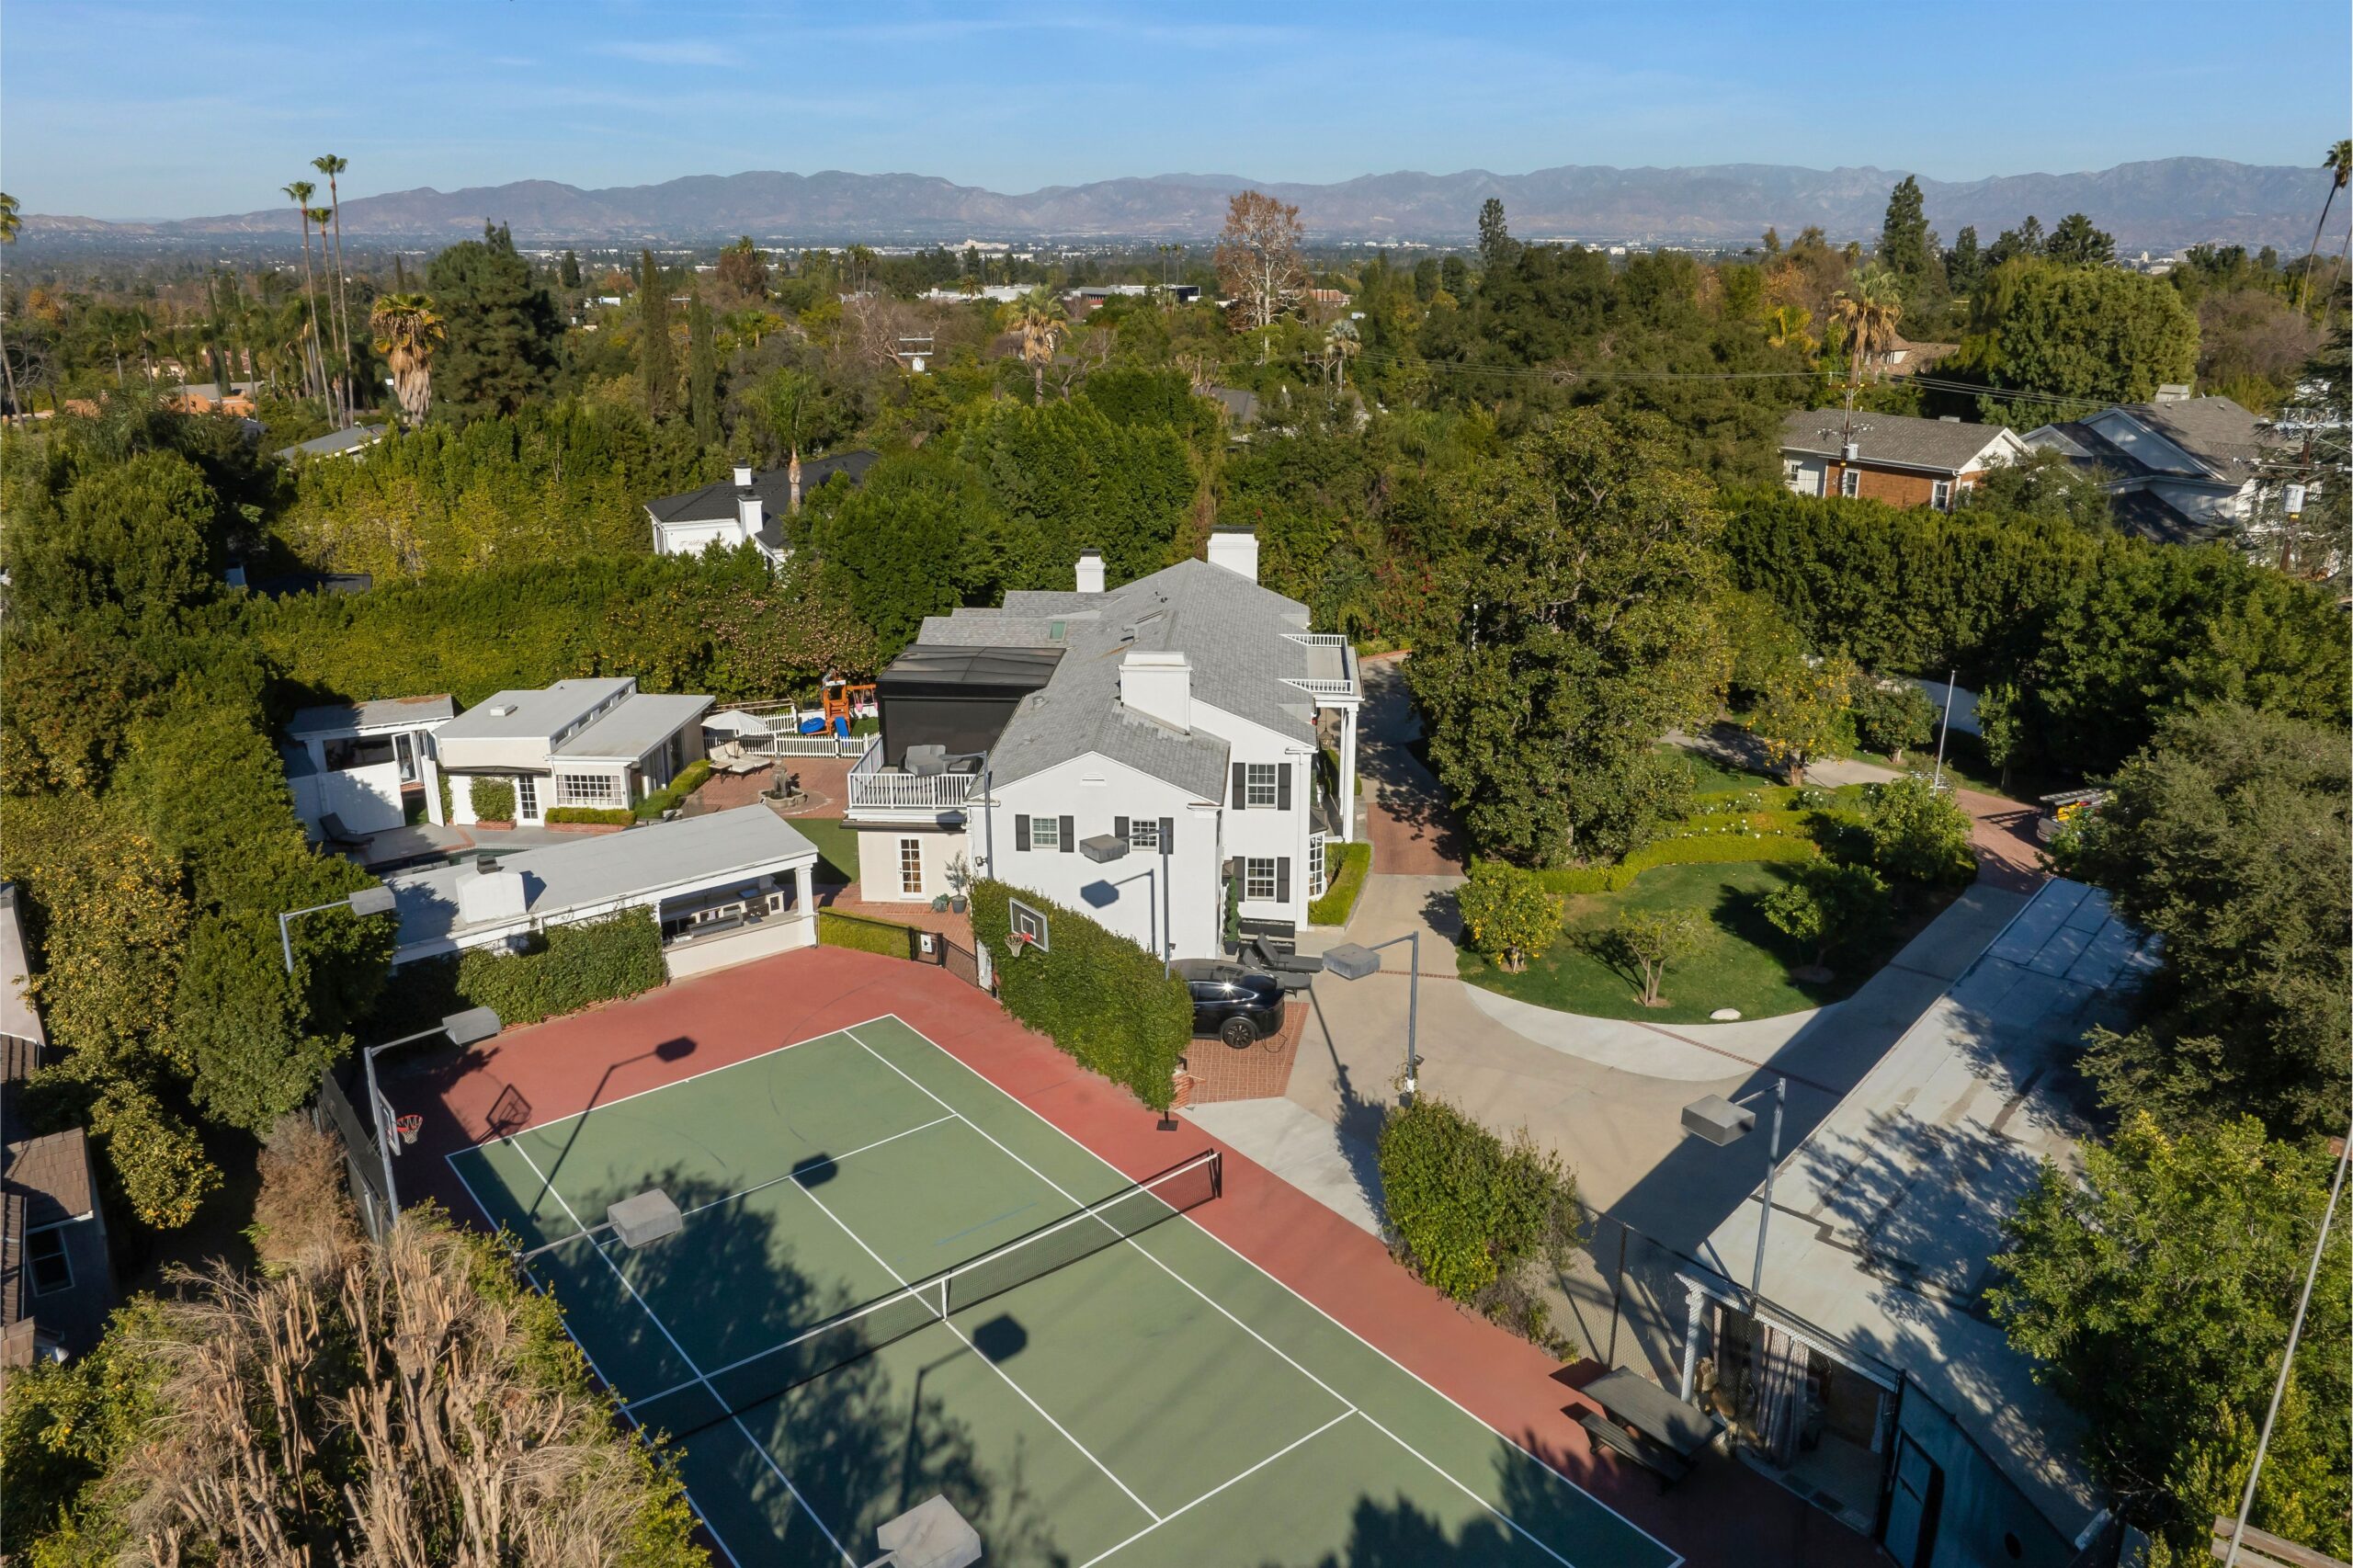
Hidden behind tall hedges in Encino’s Rancho Estates neighborhood, the six-bedroom house now includes a private screening room, tennis court, guest house, podcast studio, and several dedicated entertaining spaces.
Property Highlights
Price: $6.995 Million
Location: Encino, California
Size: 5,145 square feet
Bedrooms: 6
Bathrooms: 6
Notable Features: Private screening room, tennis court, swimming pool, outdoor screening area, detached guest house, podcast studio, Jon Taffer-designed bar room, gym, vegetable garden, 16 fruit trees, parking for more than 20 vehicles
For more information about this listing, contact Andrew Manning of Berkshire Hathaway HomeServices California Properties at andrew@andrewmanning.com.
Stepping Inside The Menounos Family Home
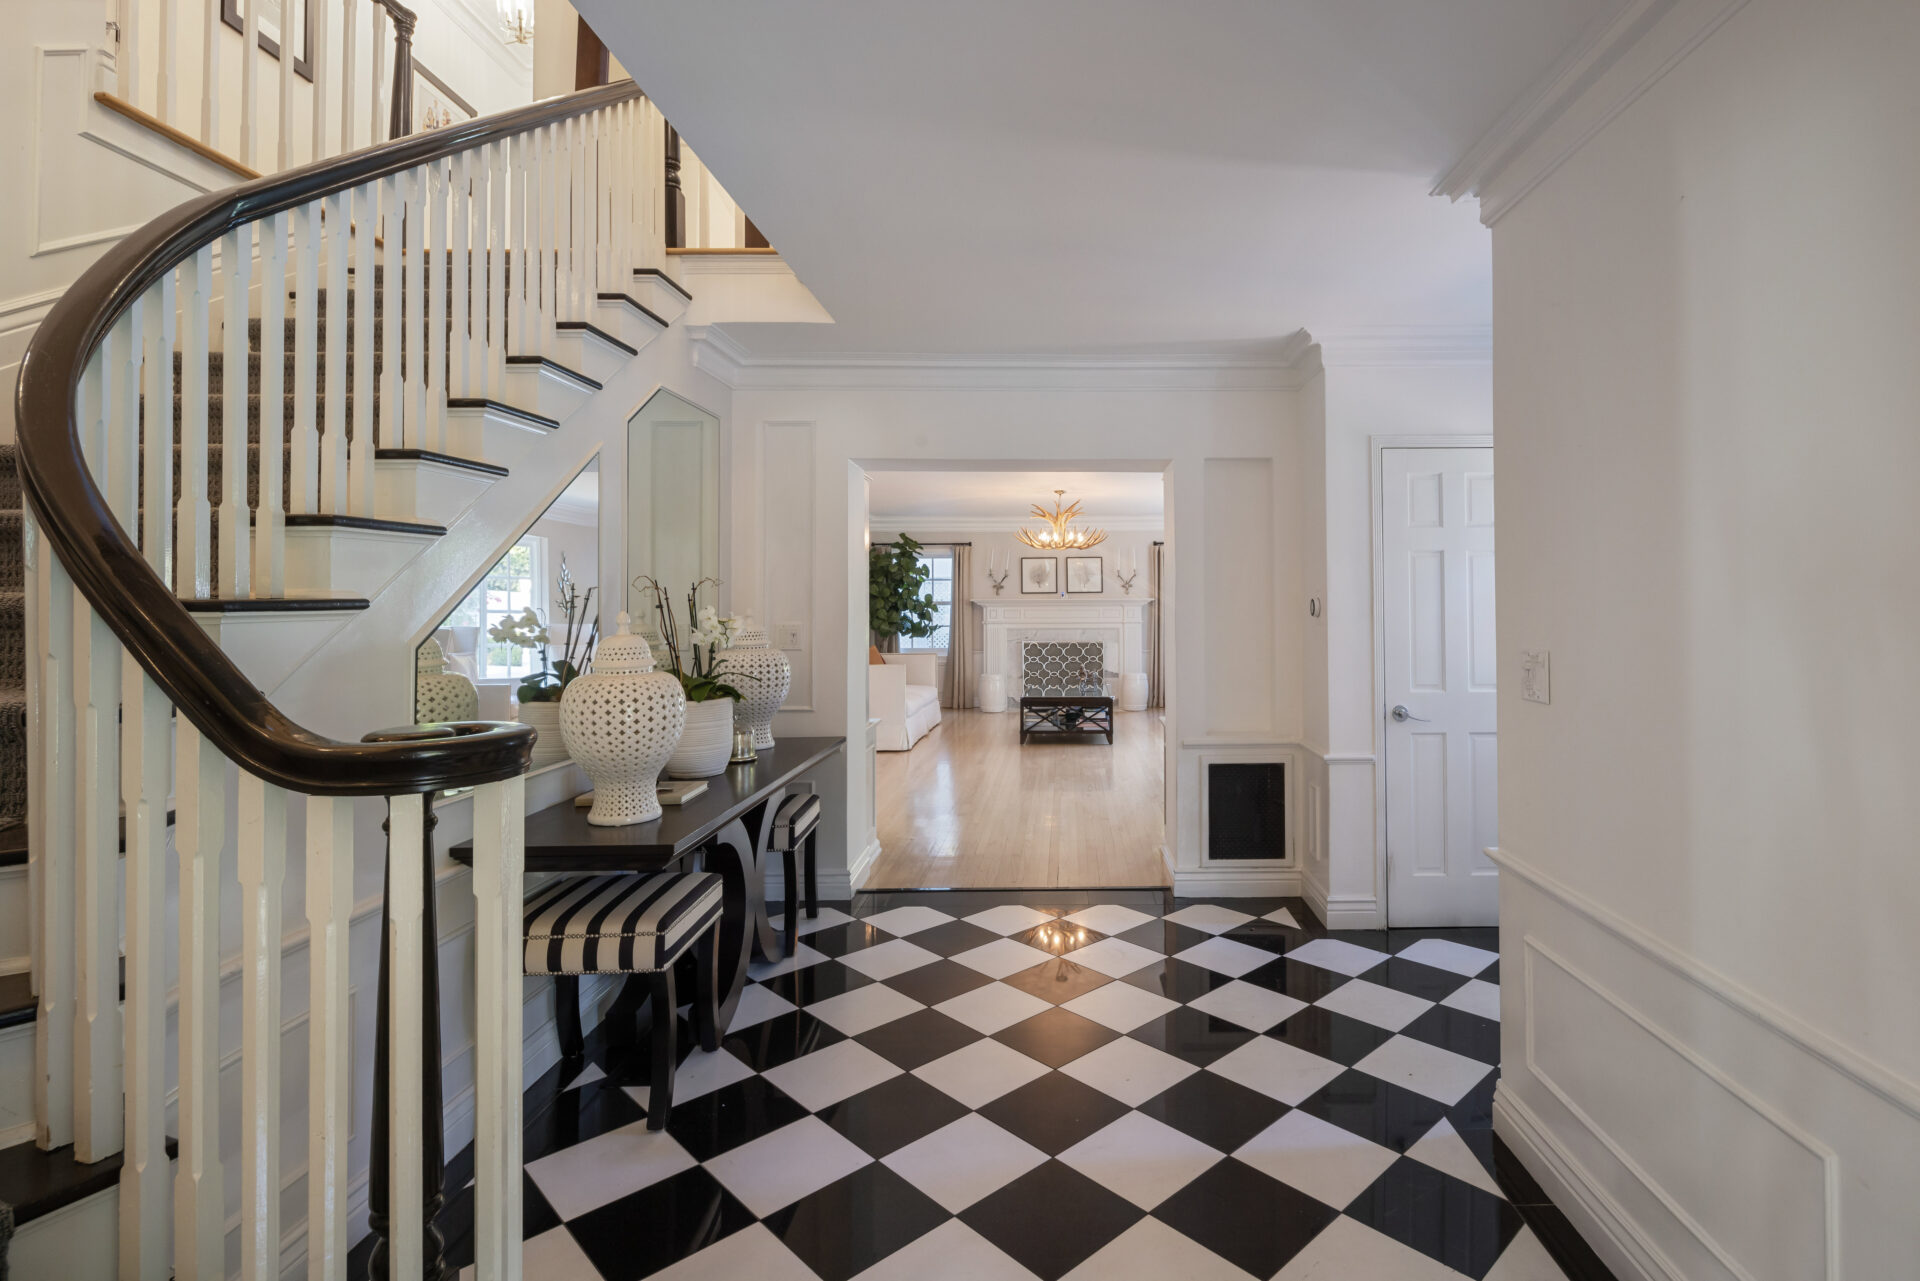
Stepping into main house, the foyer is laid with a black-and-white checkerboard floor and opens around one of the home’s two staircases.
Dark wood handrails and stair treads contrast with the white railing and paneled walls, while a wide opening straight ahead leads into the living room.
Living Room
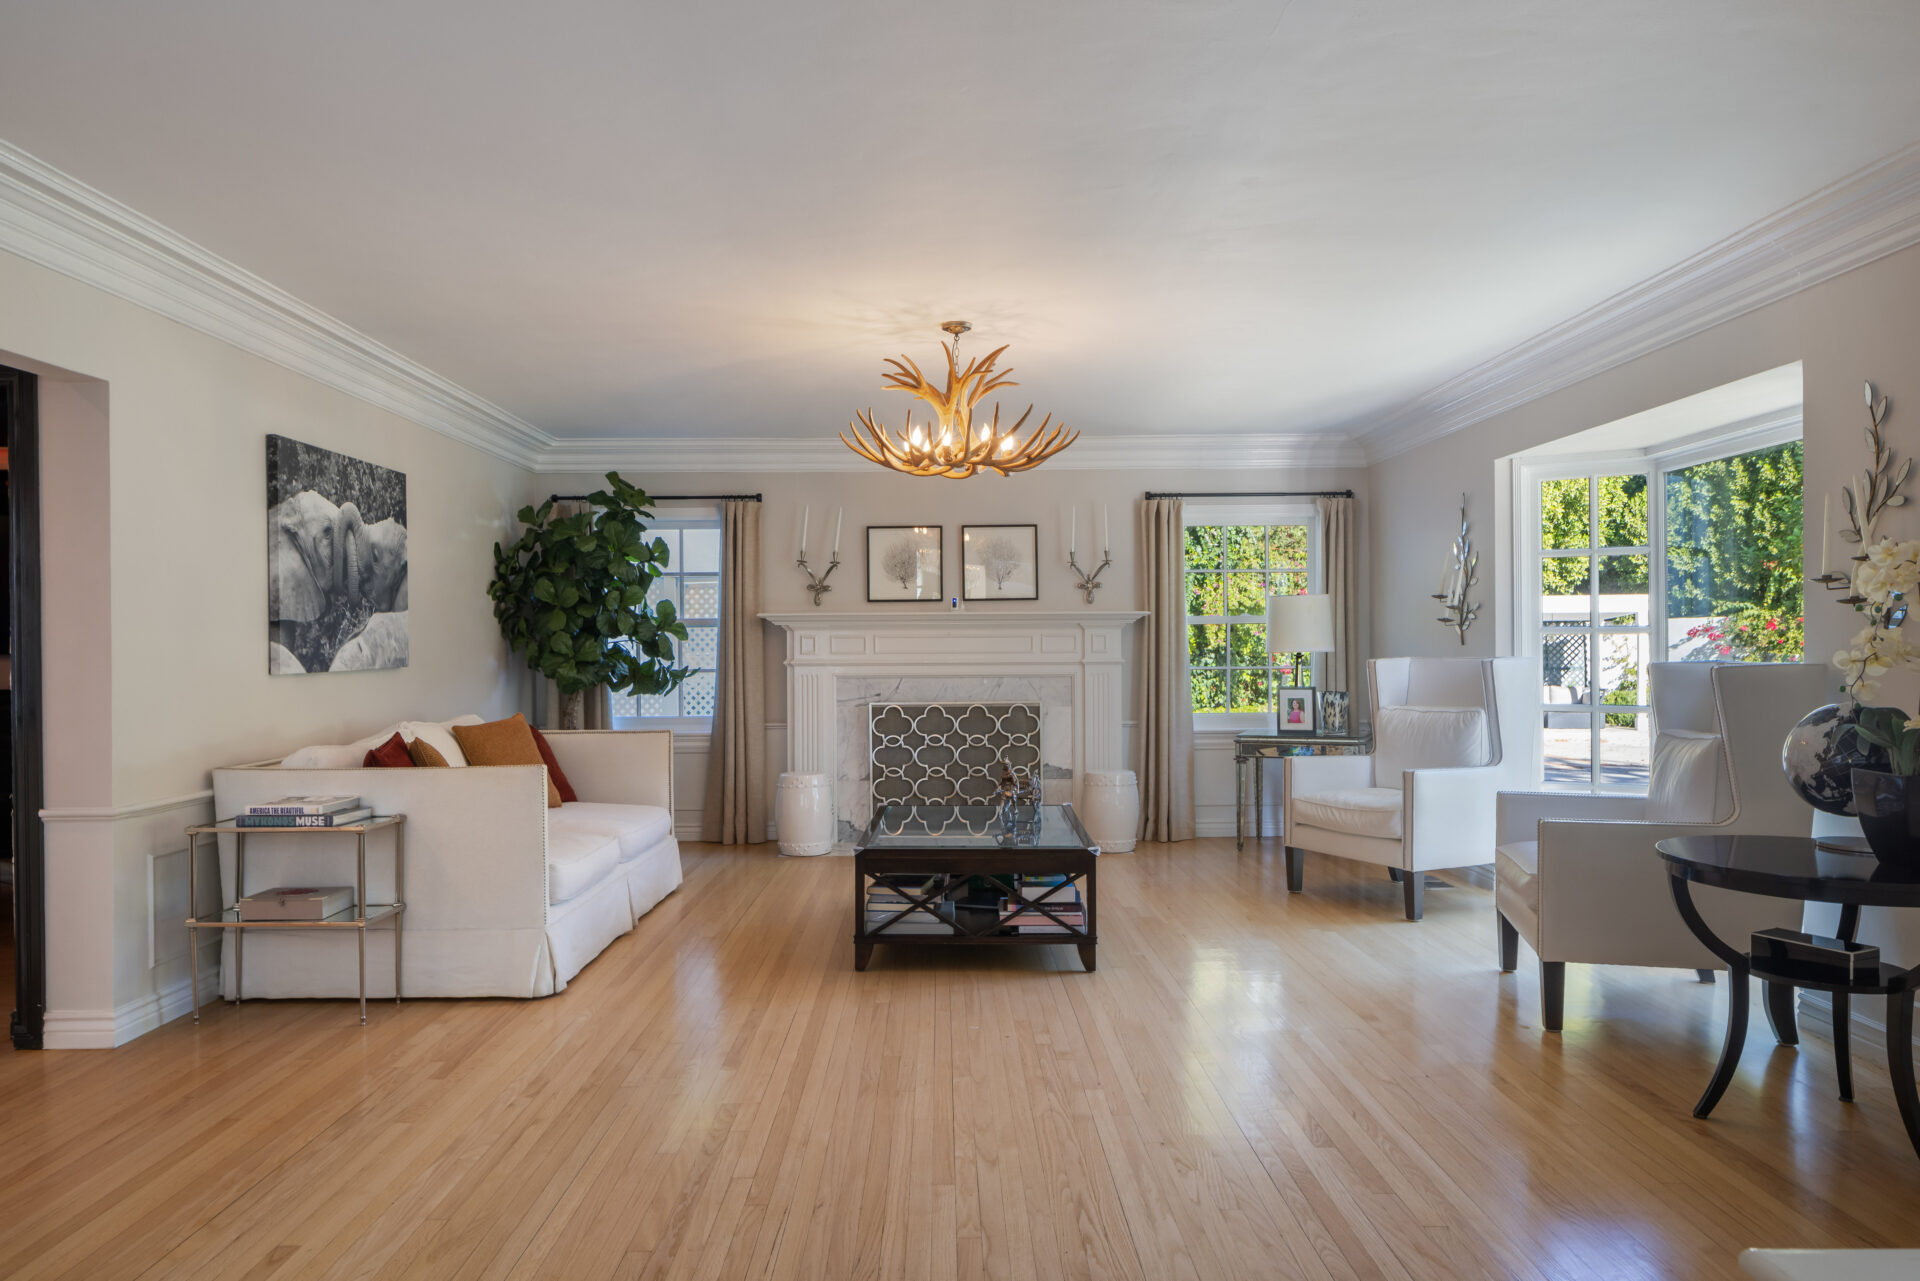
The checkered floor turns into hardwood as you enter the living room, where an antler chandelier hangs over a white fireplace framed by windows on either side.
Formal Dining Room
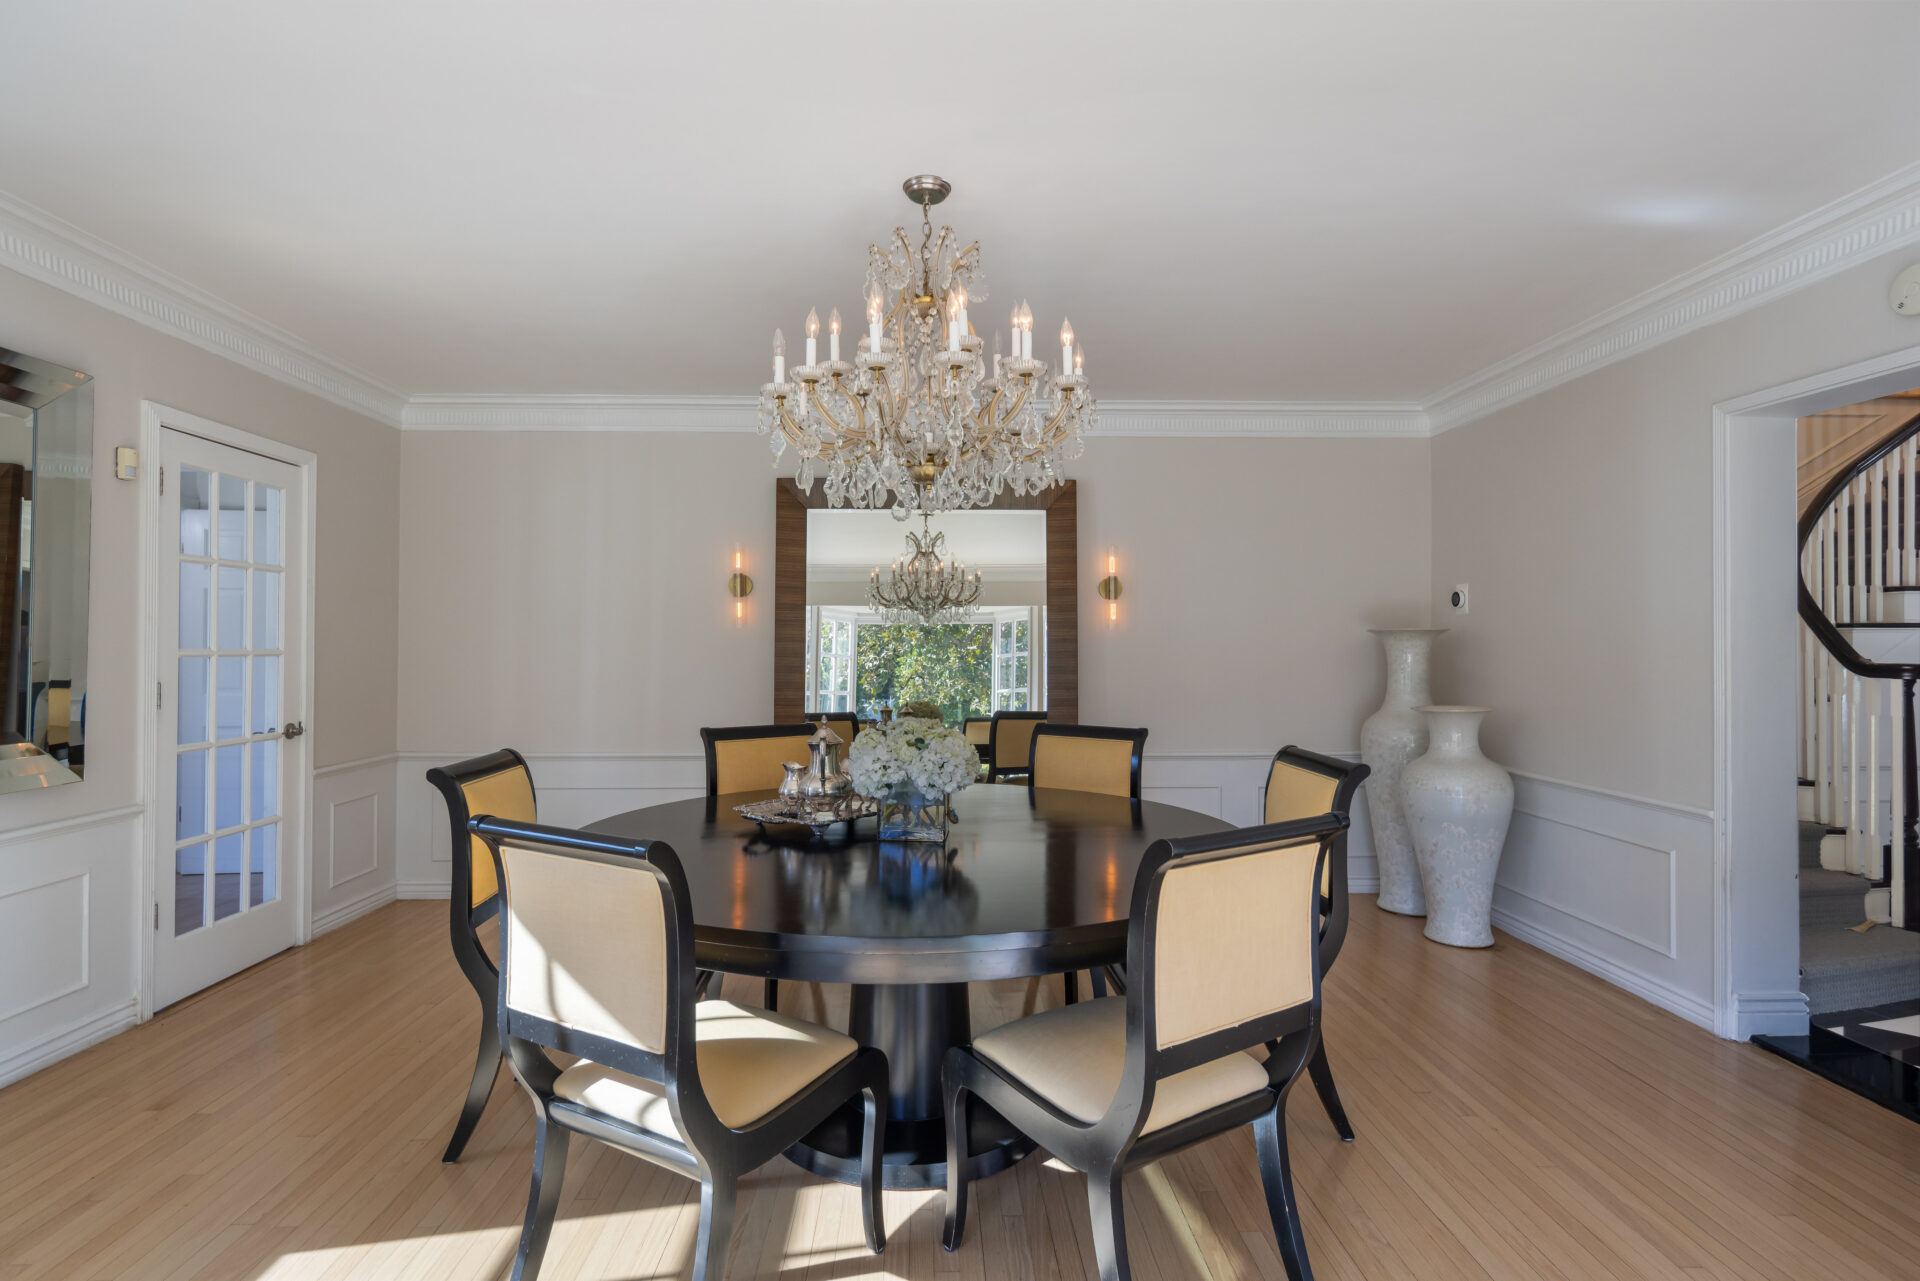
Also off the foyer is the formal dining room, where hardwood floors continue beneath detailed crown molding and paneled lower walls.
A large crystal chandelier hangs above a round dining table, while a wide mirror along the far wall reflects light from the windows and adds depth to the room.
Open Kitchen
At the back of the home, the kitchen opens around a large center island with bartop seating lining both sides.
Around the edges of the room, white cabinetry and countertops are paired with natural wood accents and open shelving.
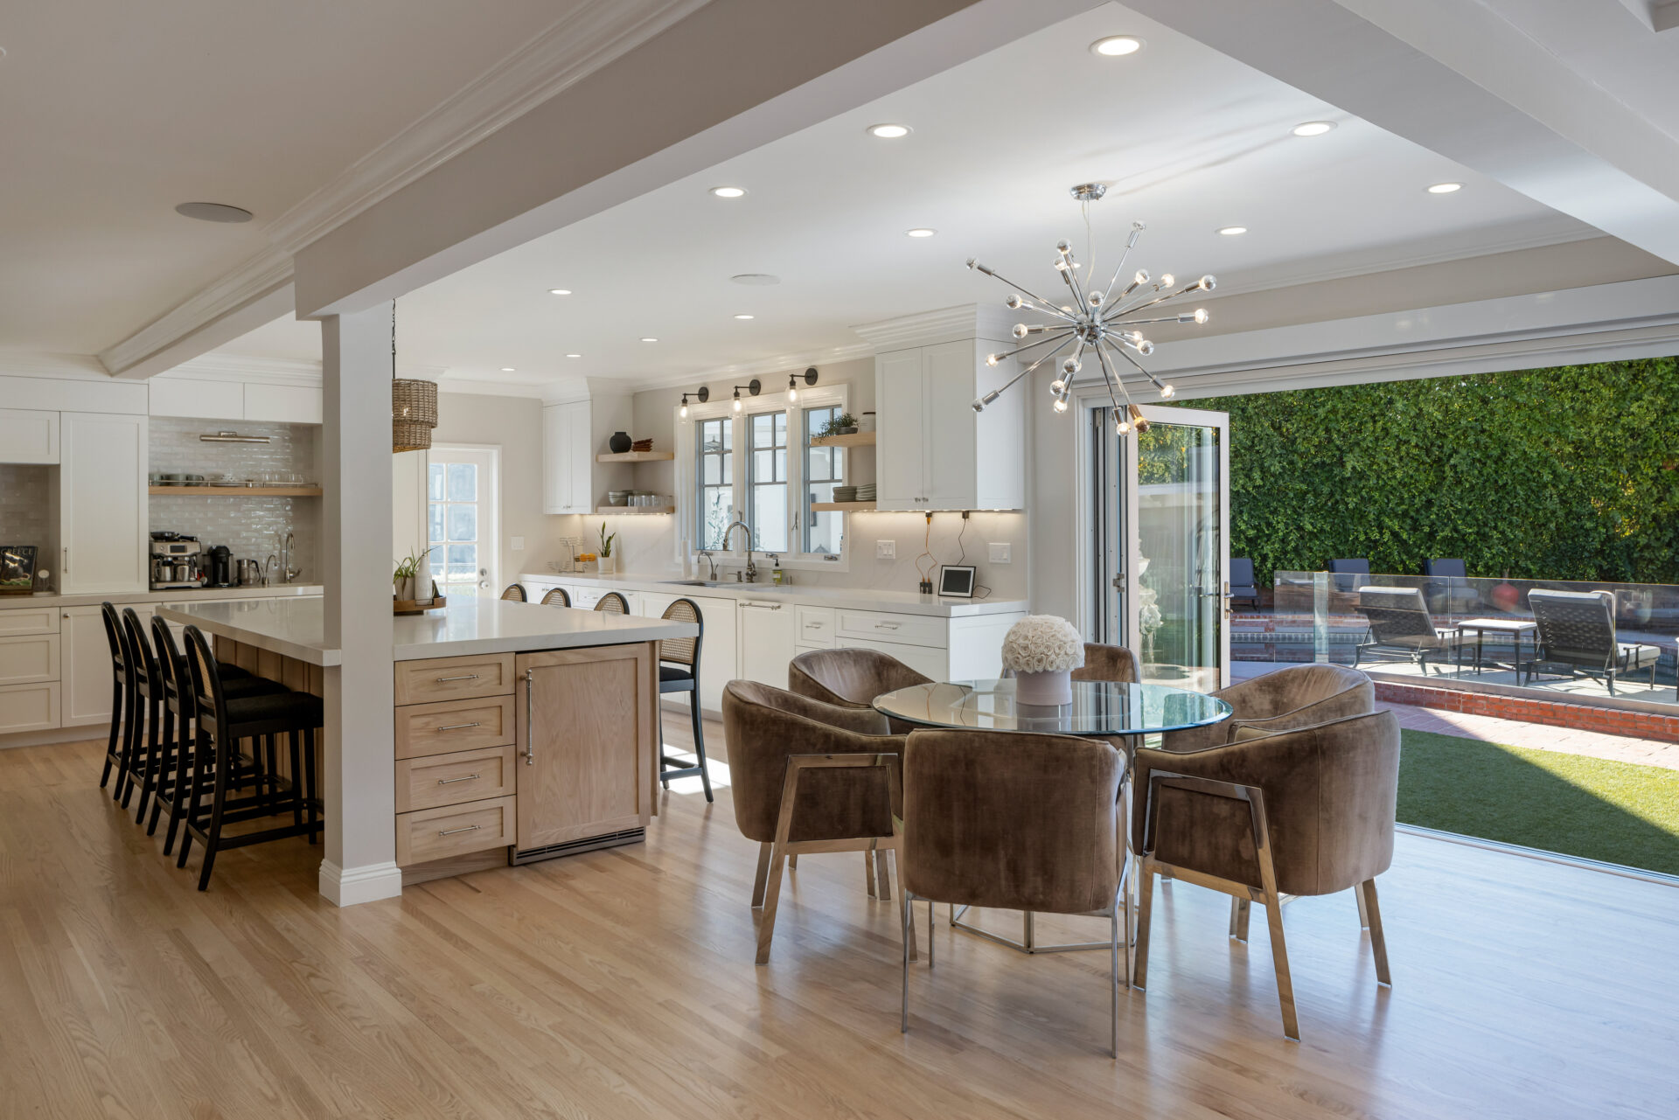
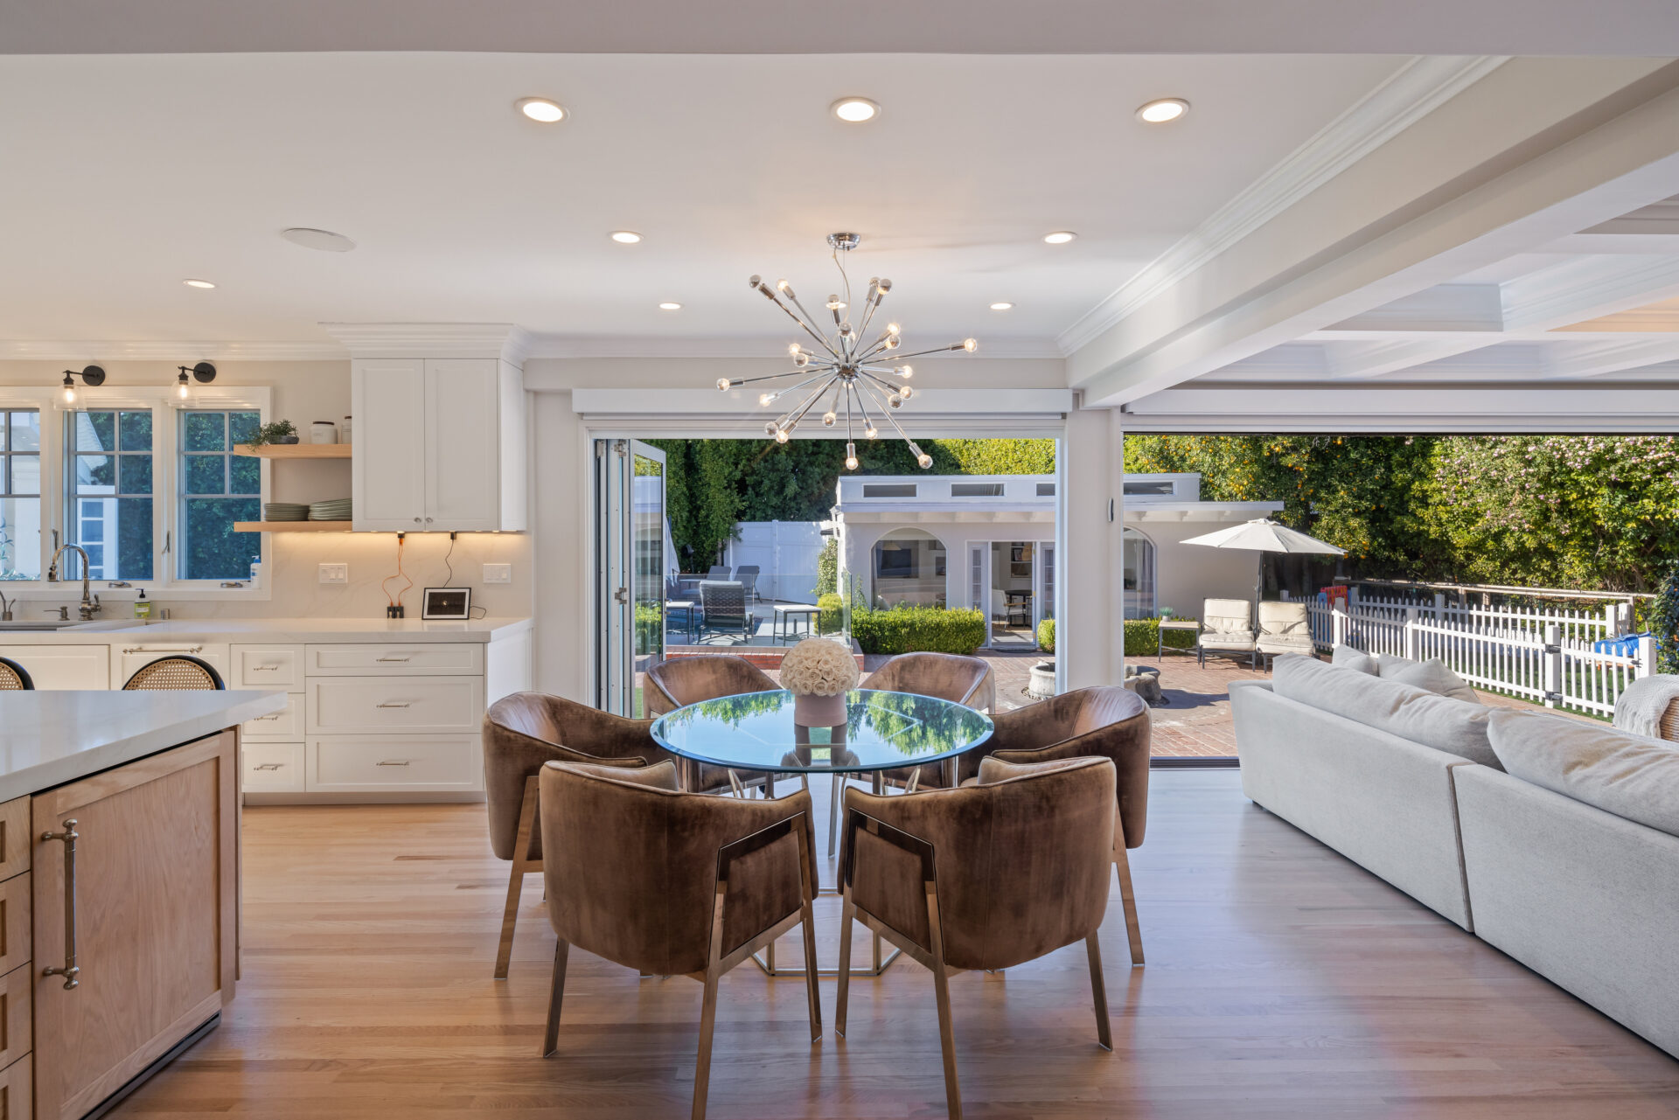
Beside the island, a casual dining area sits beneath a modern Sputnik chandelier, with wide folding glass doors opening along the back wall to the pool and patio.
The Family Room
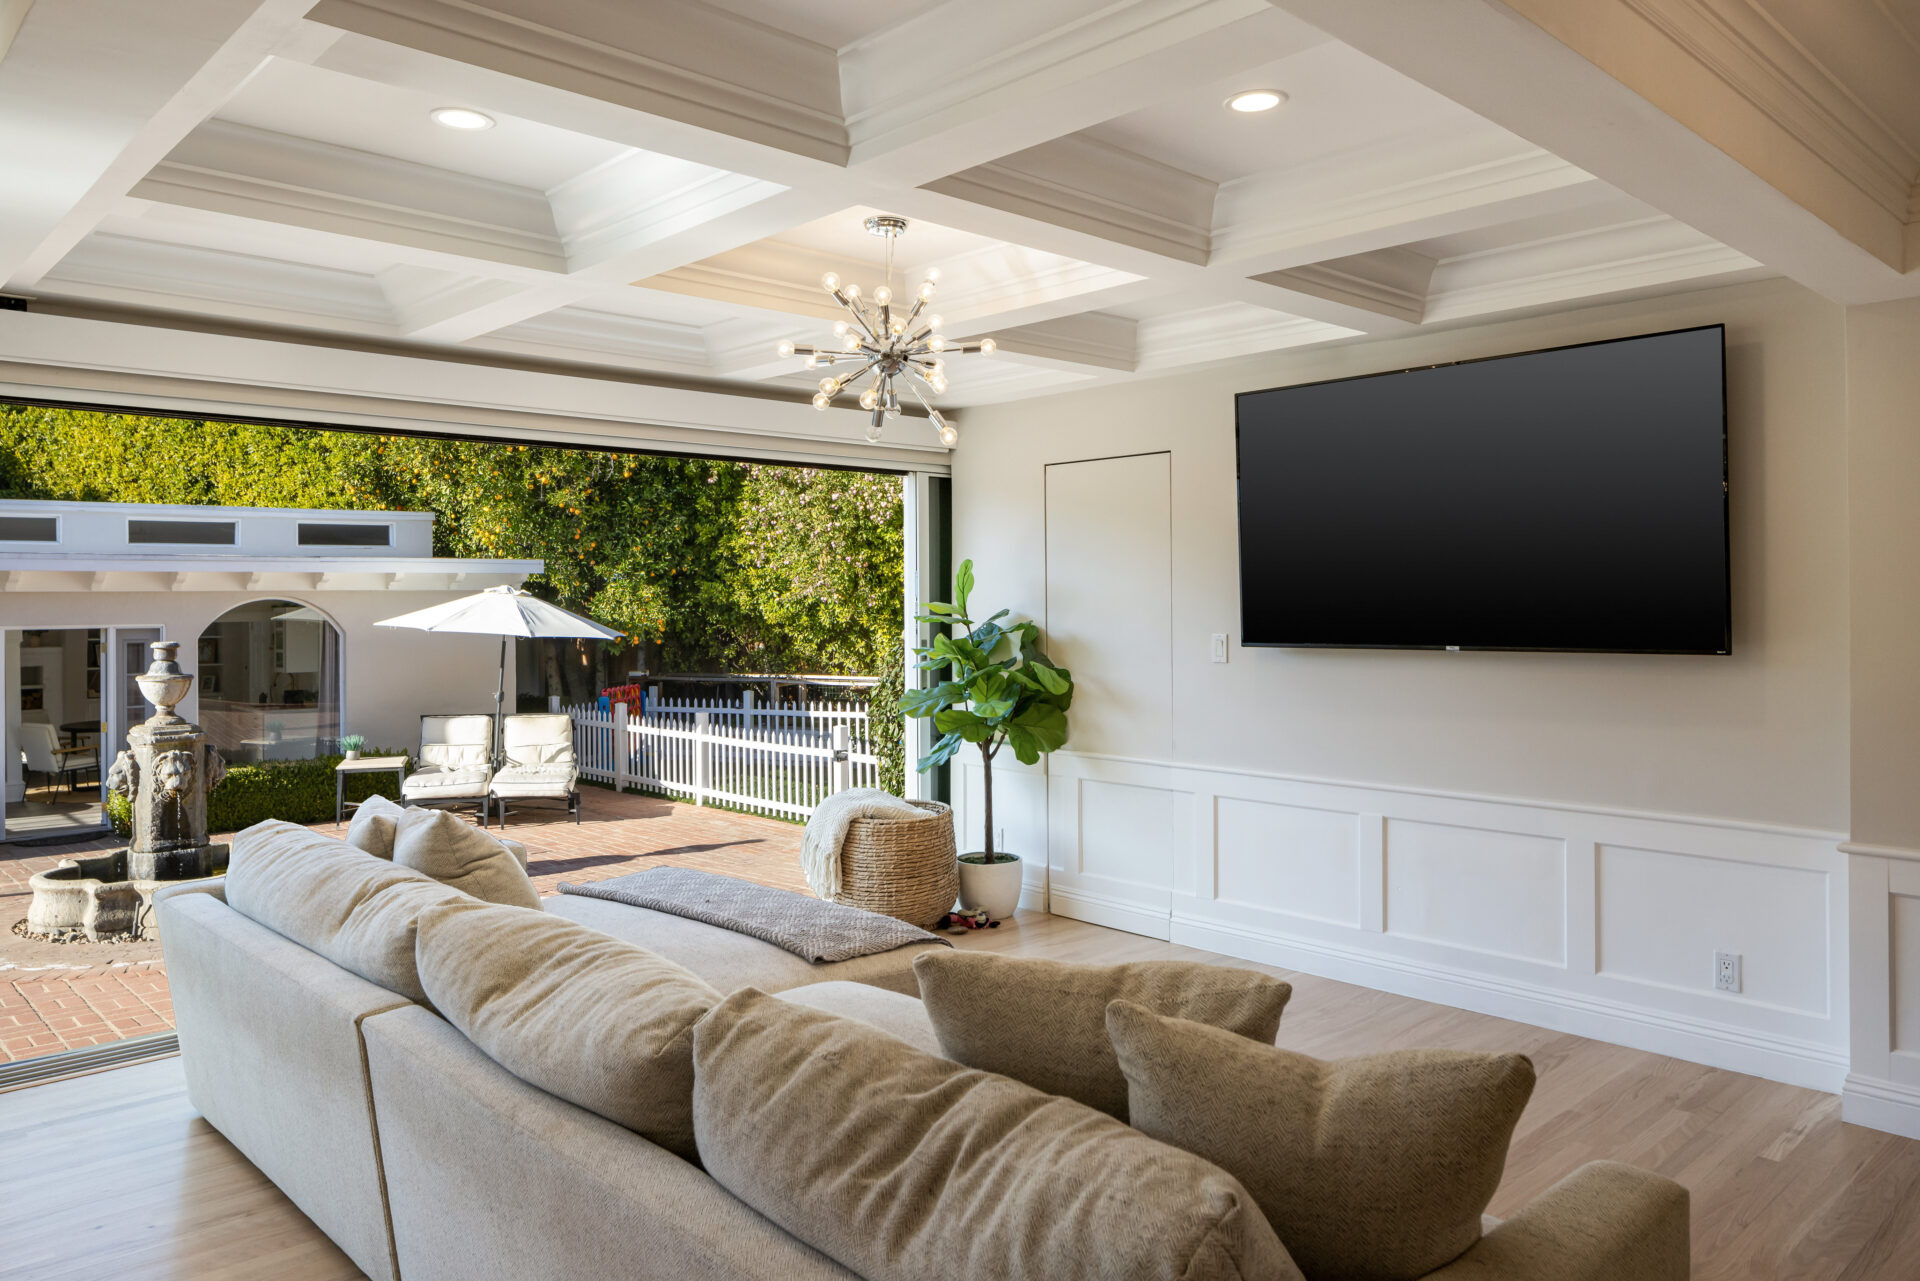
On the other side of the dining area, the family room completes the open living space beneath a deep coffered ceiling with a large plush couch facing a wall-mounted TV.
The Primary Suite
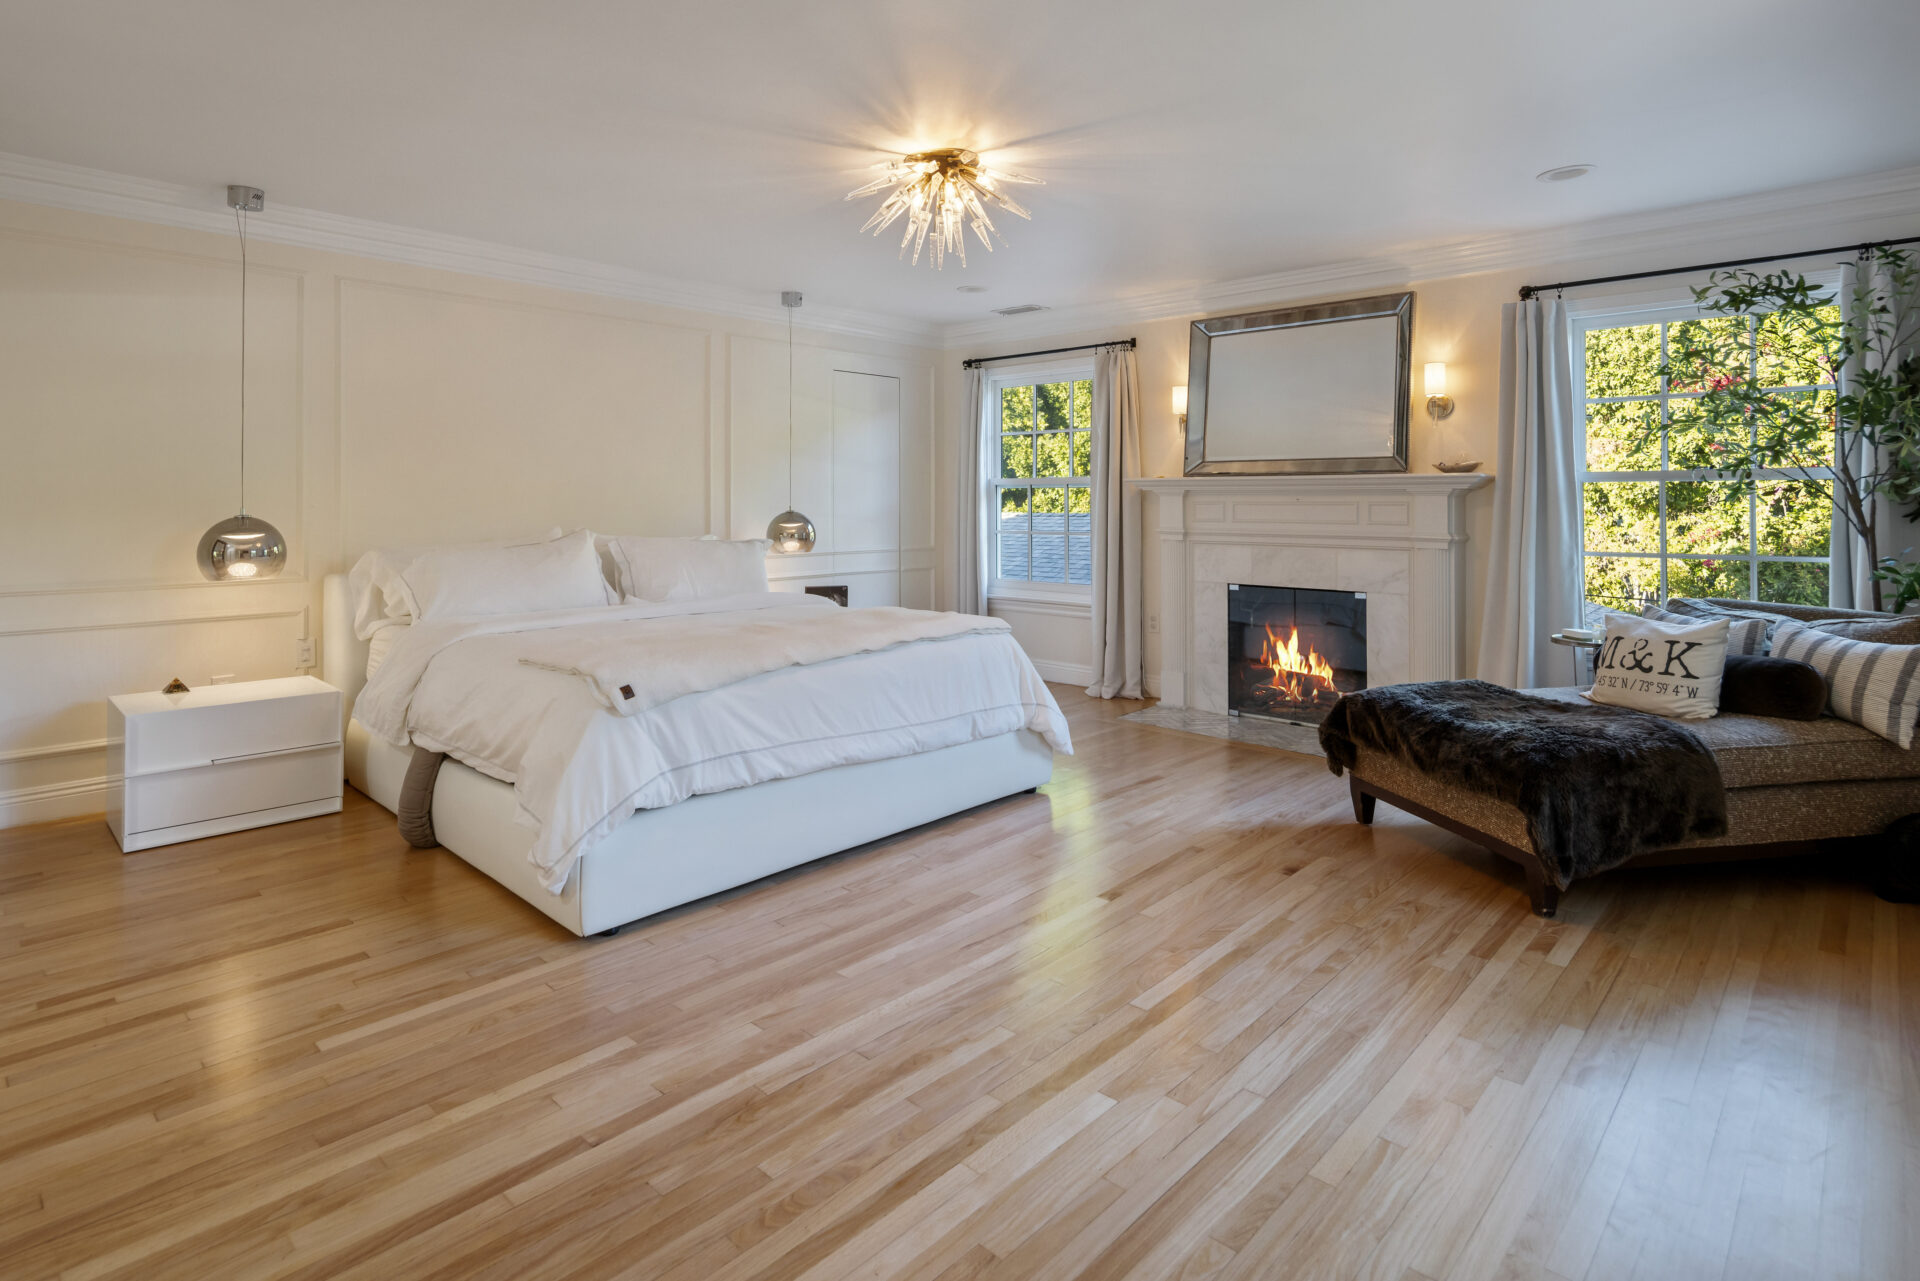
Upstairs, the primary suite begins with an expansive bedroom finished with hardwood floors and paneled walls.
On one side of the bed, a fireplace sits between two large windows, while a chaise creates a separate sitting area alongside it.
En-Suite Bathroom
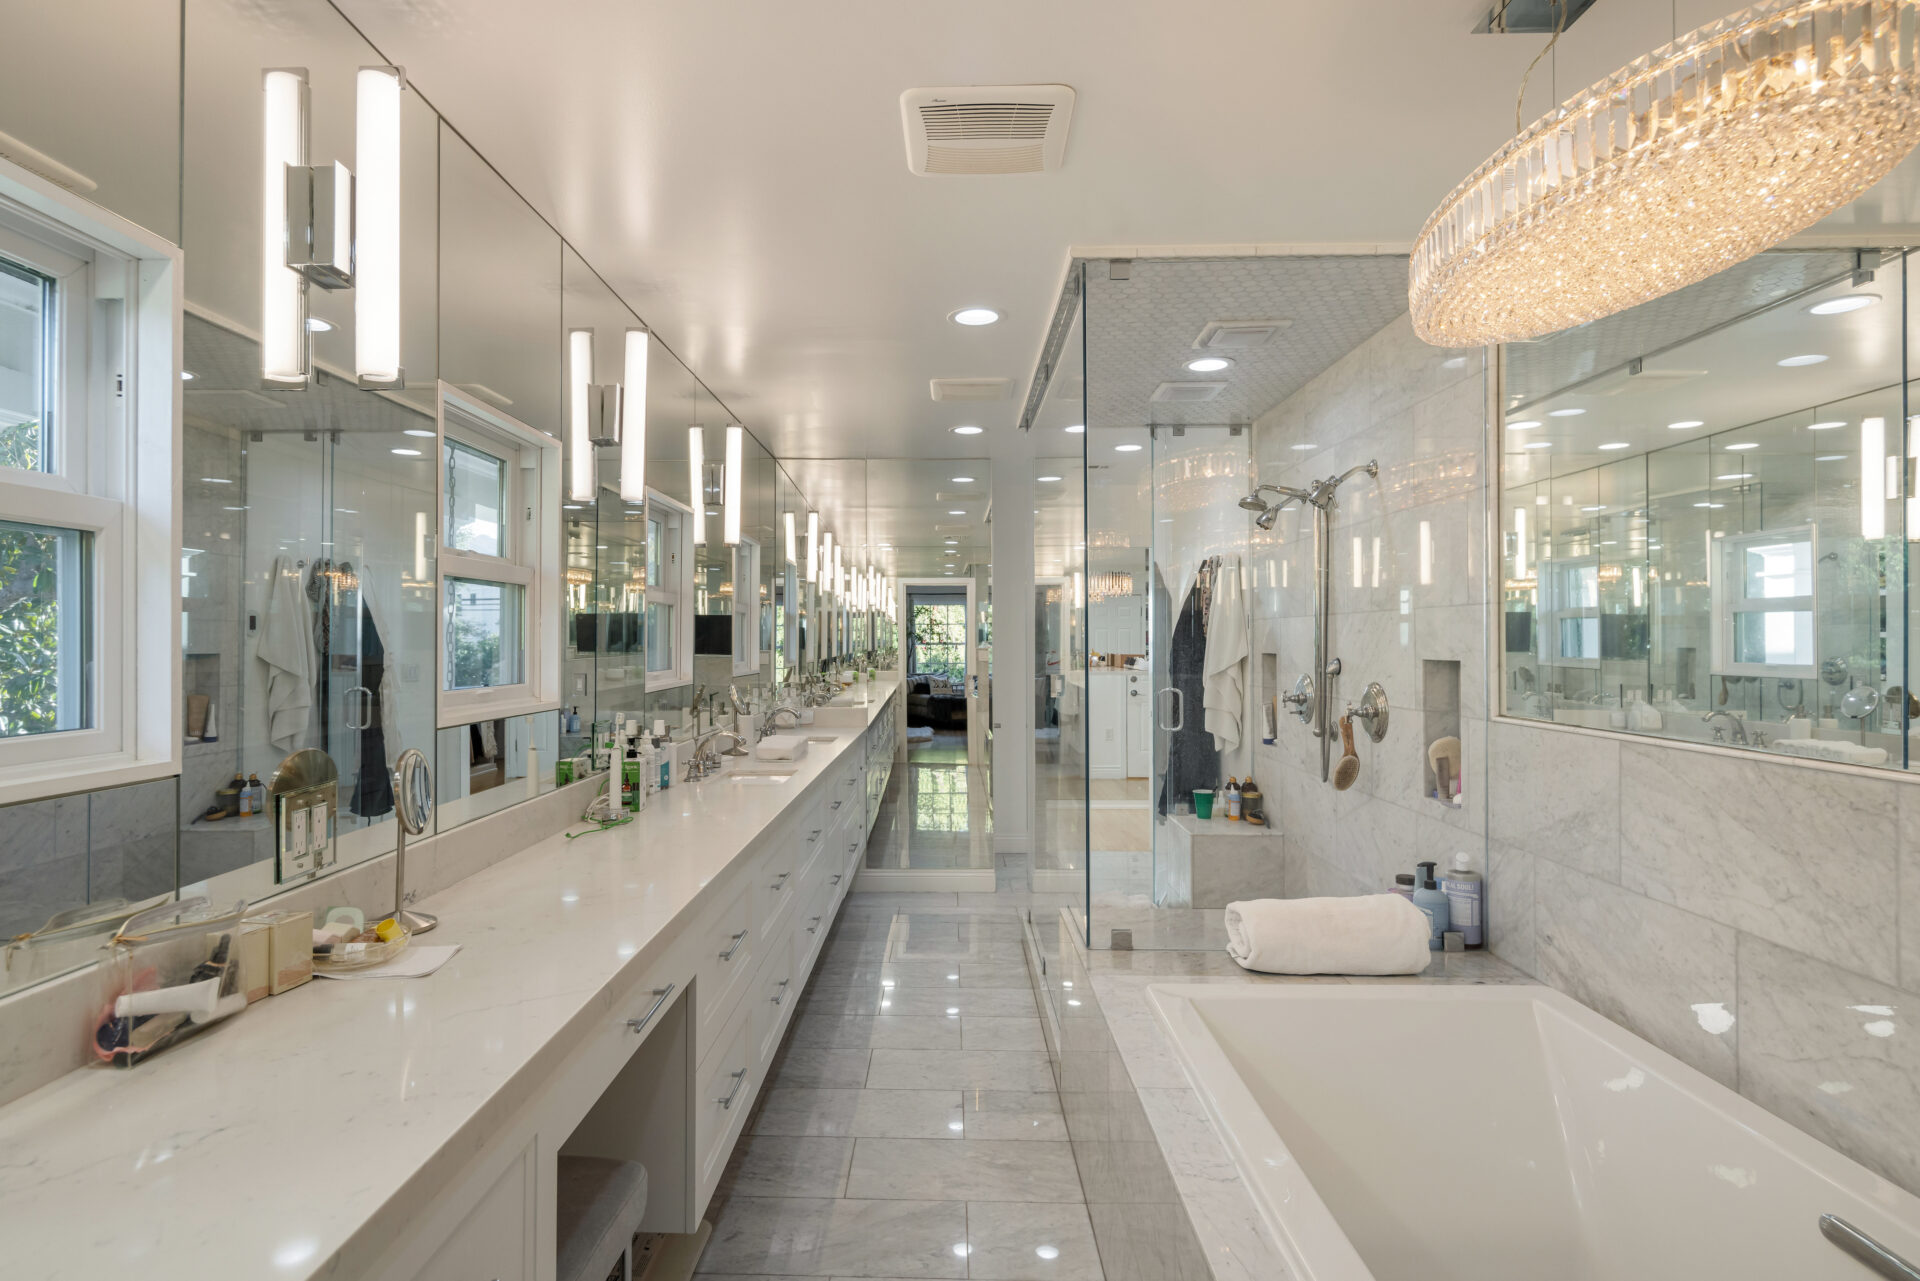
Inside the suite’s bathroom, light grey stone covers the floors and continues across the walls. Along one side of the long space, a vanity stretches beneath a continuous mirrored wall, while the opposite side contains a deep soaking tub and a large glass-enclosed shower.
Oversized Walk-In Closet
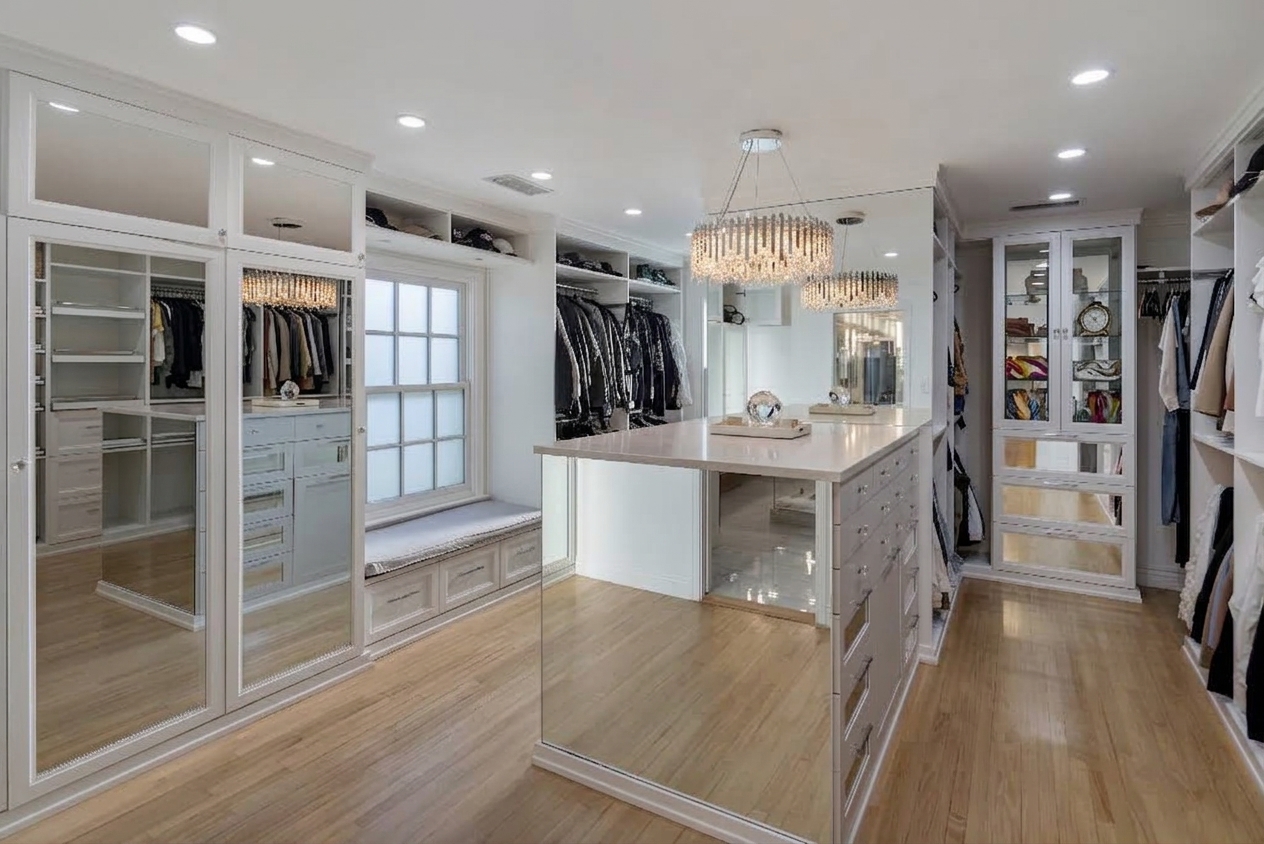
Completing the suite is an oversized custom walk-in closet. Built-in storage runs along every wall with open hanging sections, drawers, upper cabinets, mirrored doors, and glass-front display cabinetry.
A large island sits in the center of the room, with another bank of drawers and a countertop for accessories.
Interior Amenities
Beyond the main living areas, the property includes several amenities built for entertaining, working from home, hosting guests, and fitness.
The Bar Room
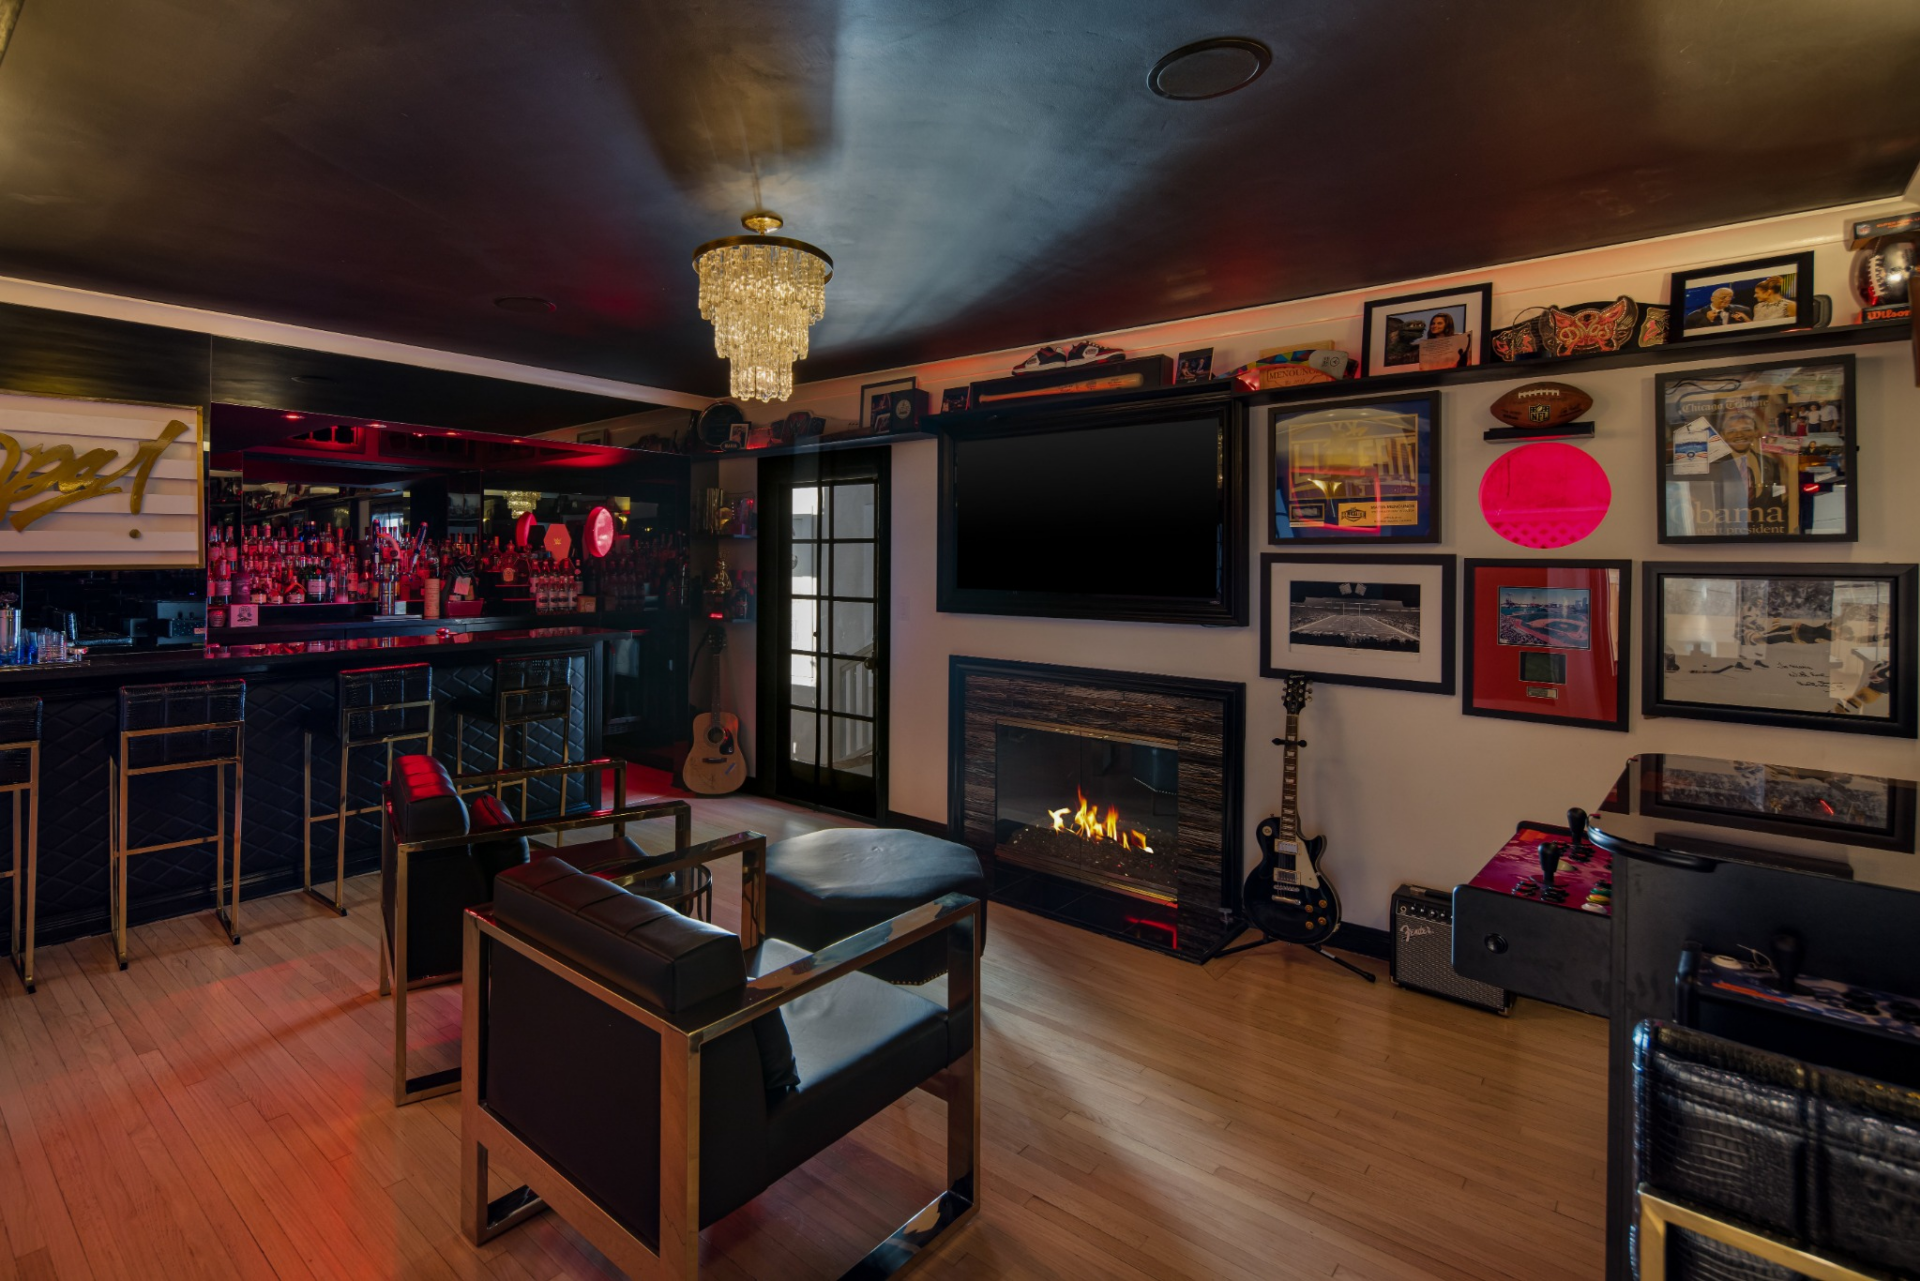
Inside the main house, a separate bar room designed by “Bar Rescue” host Jon Taffer has a darker look than the rest of the interiors, with a black ceiling, red accent lighting, and a full bar lined with stools.
A fireplace and wall-mounted TV sit opposite the bar, while framed memorabilia, guitars, and an arcade game fill the surrounding walls.
Private Screening Room
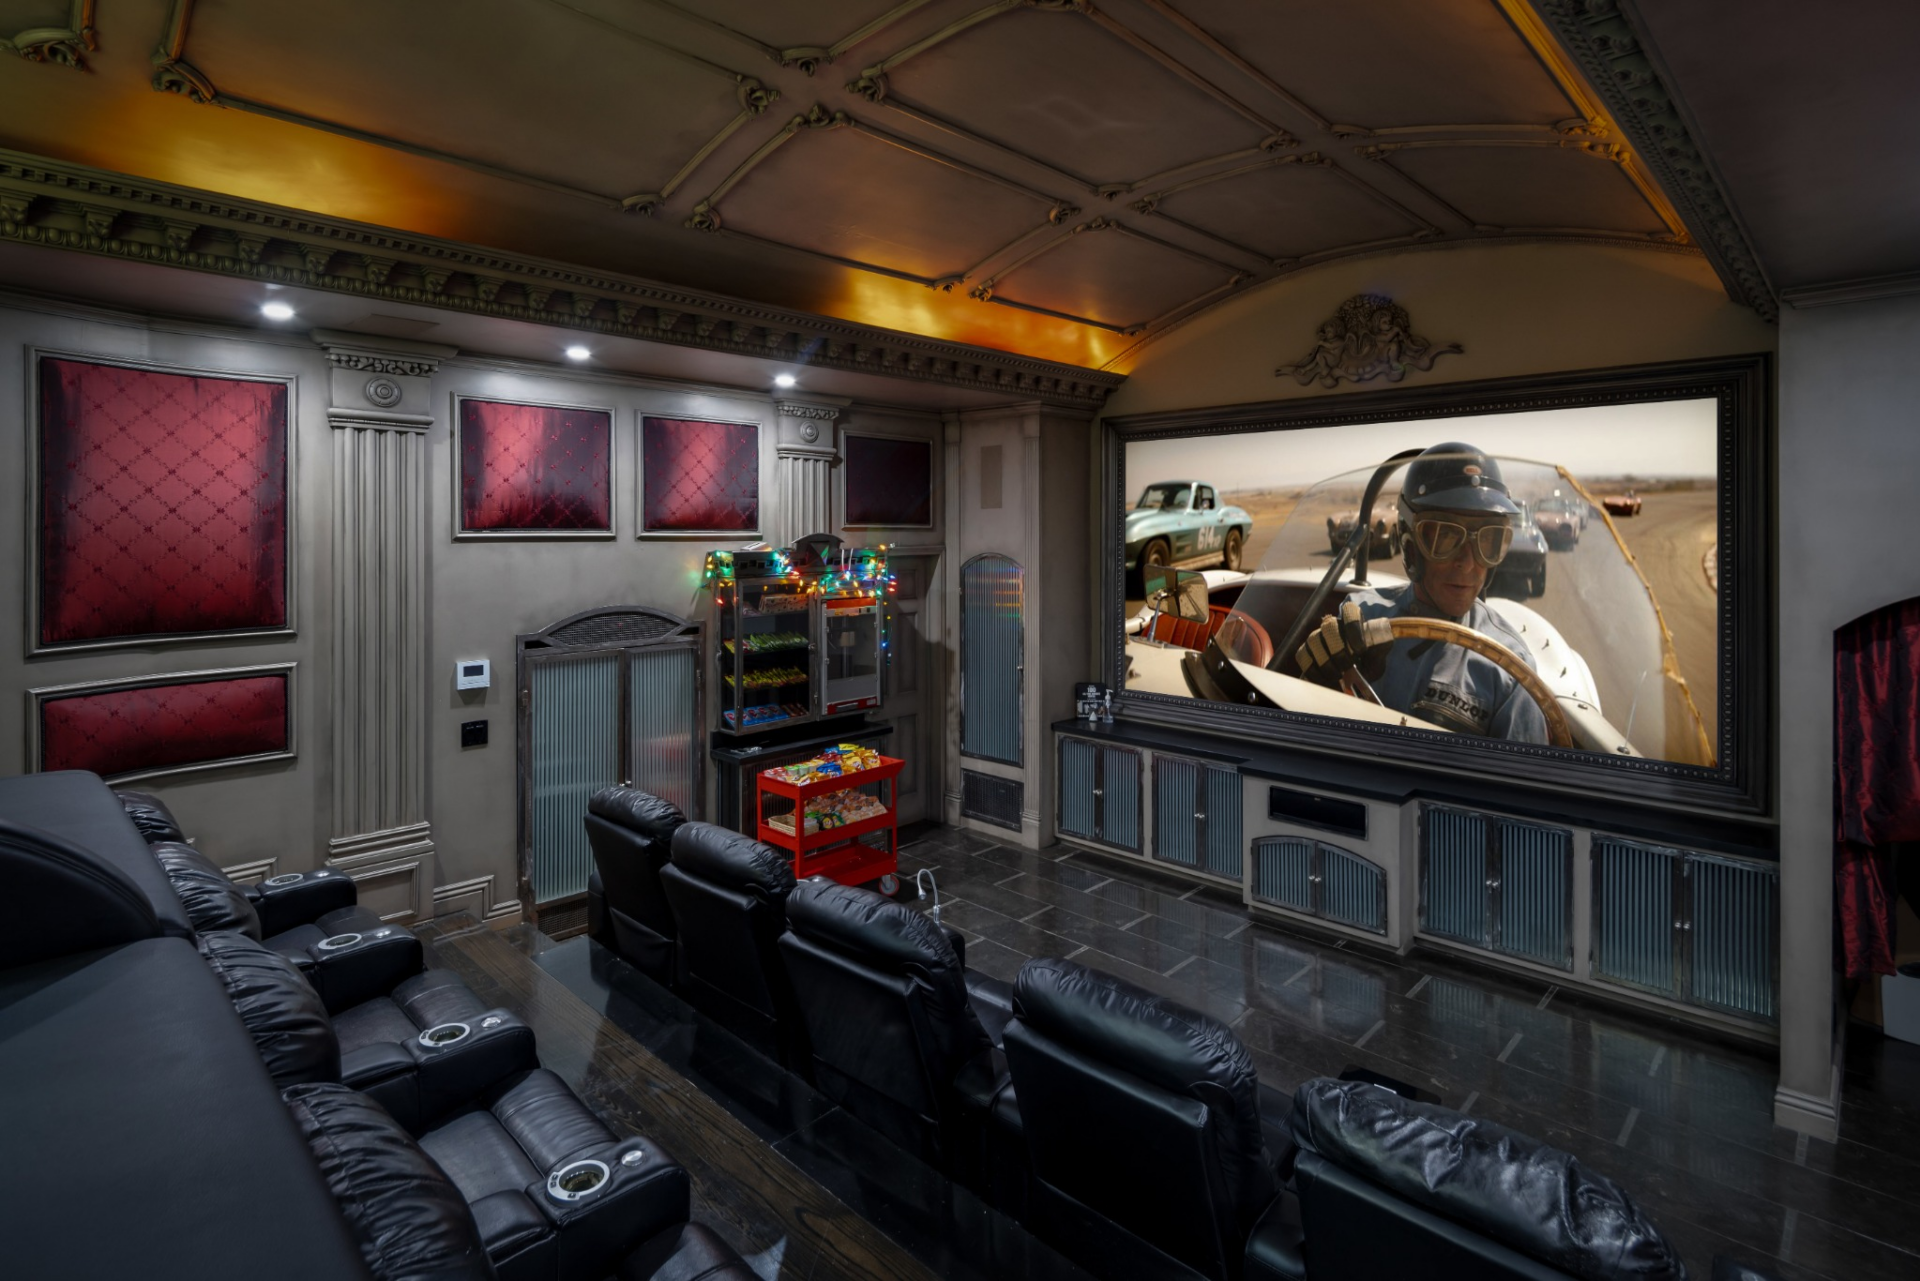
Also in the main house is the private screening room, a space Menounos and Undergaro converted from what was originally a classroom.
Inside the theater, 15 reclining leather seats are arranged across multiple levels in front of a large projection screen while a full snack bar sits off to the side.
Podcast Studio and Office
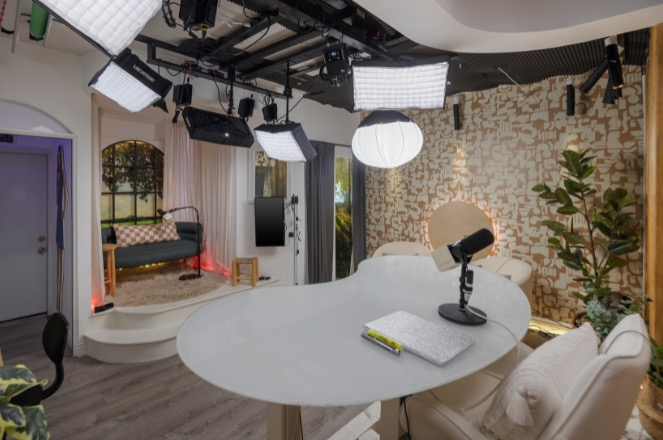
For work, a studio was built to give Menounos an at-home production space for recording her “Heal Squad” podcast.
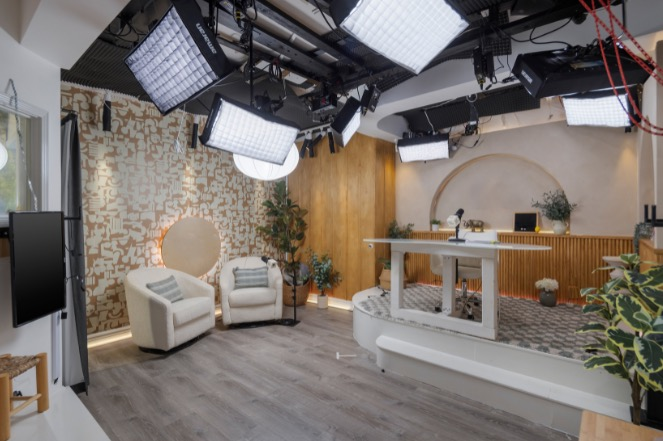
Rather than a conventional office, the room is setup as a working set with professional overhead lighting and audio equipment and several different backdrops for filming.
Detached Guest House
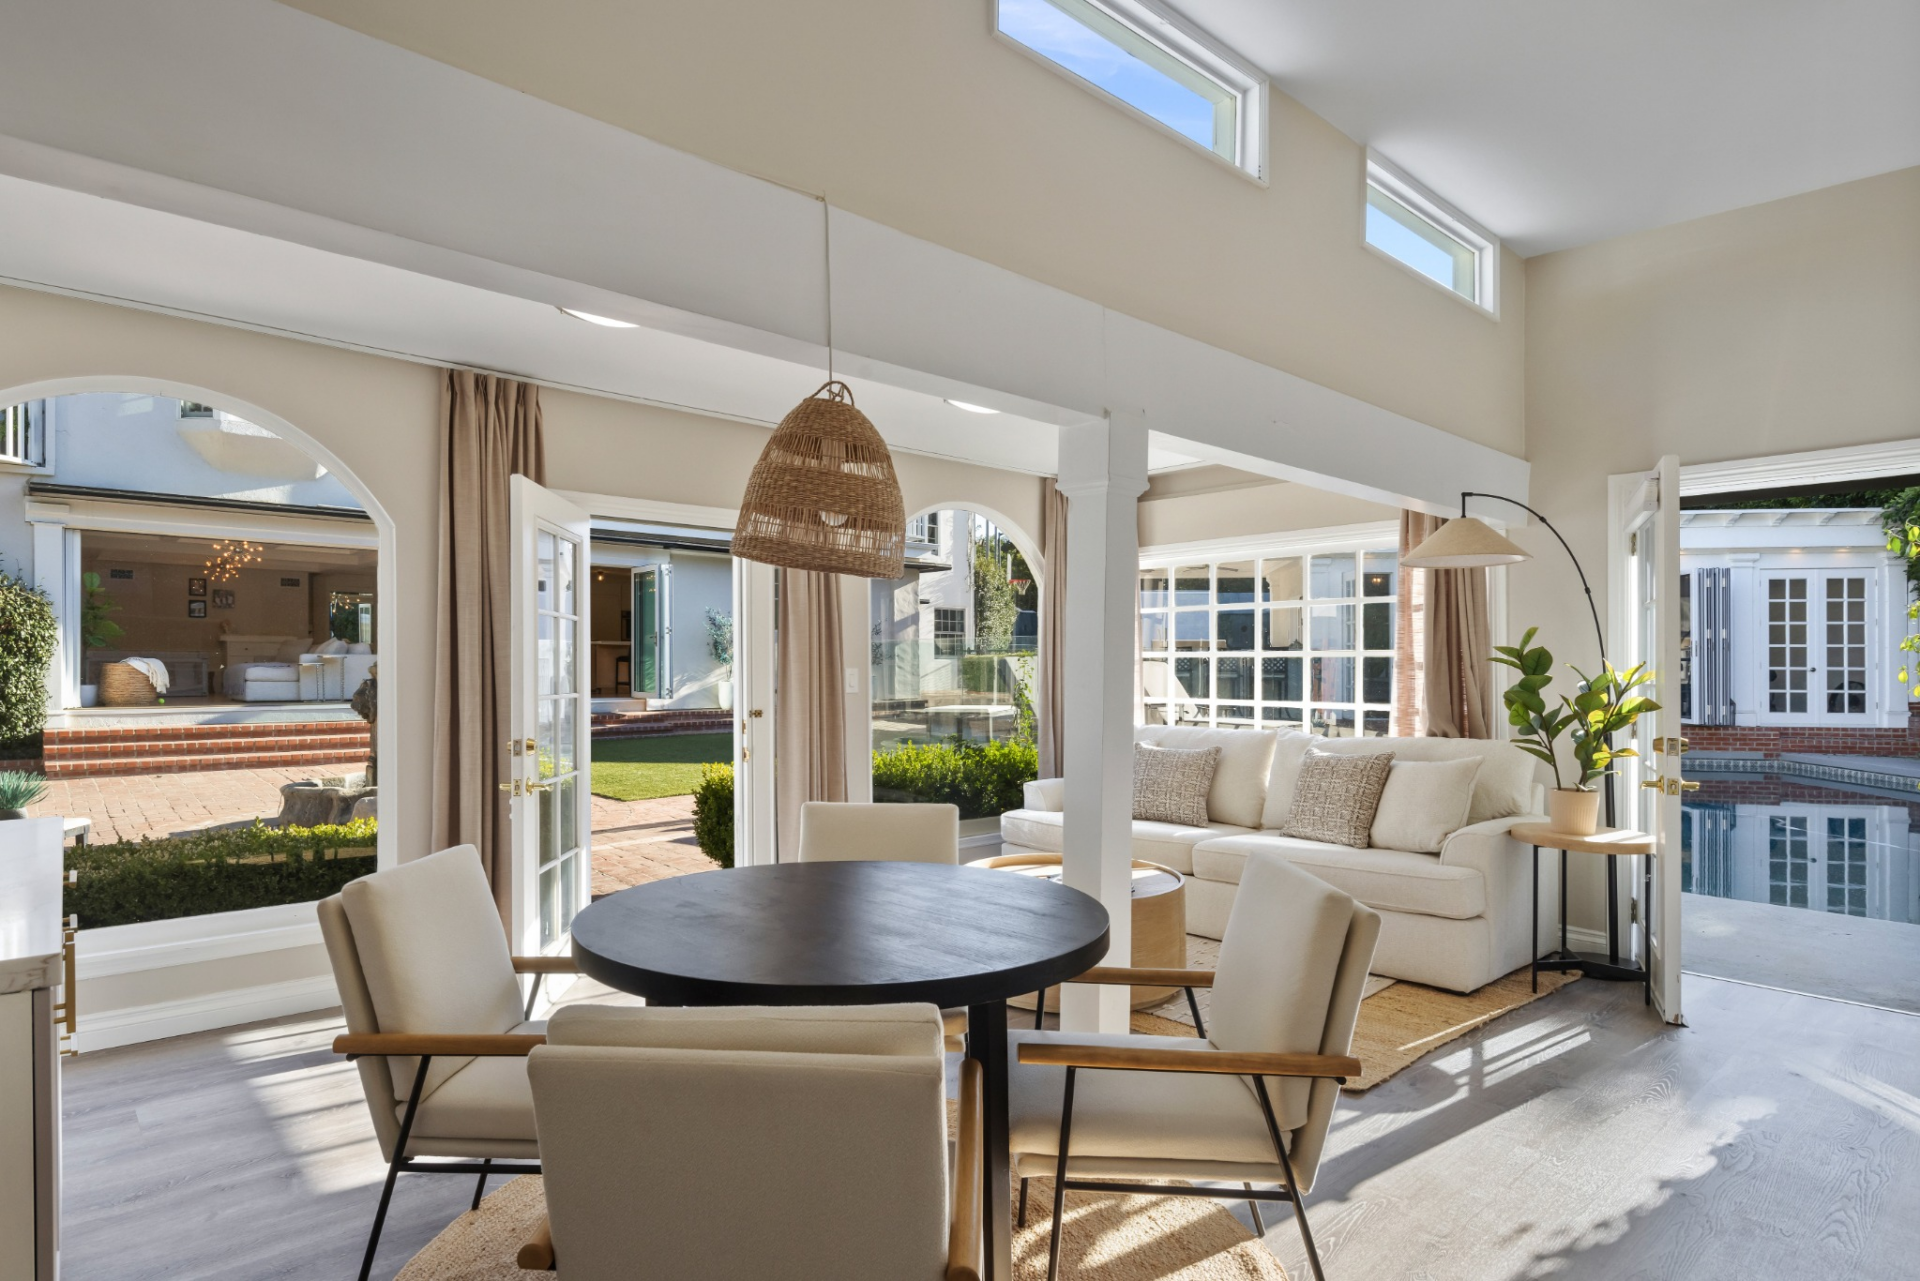
Across the courtyard, a detached guest house provides separate accommodations from the main residence.
Its open living area combines a round dining table with a sitting area, while multiple doors and large windows provide access to brick patios and the pool.
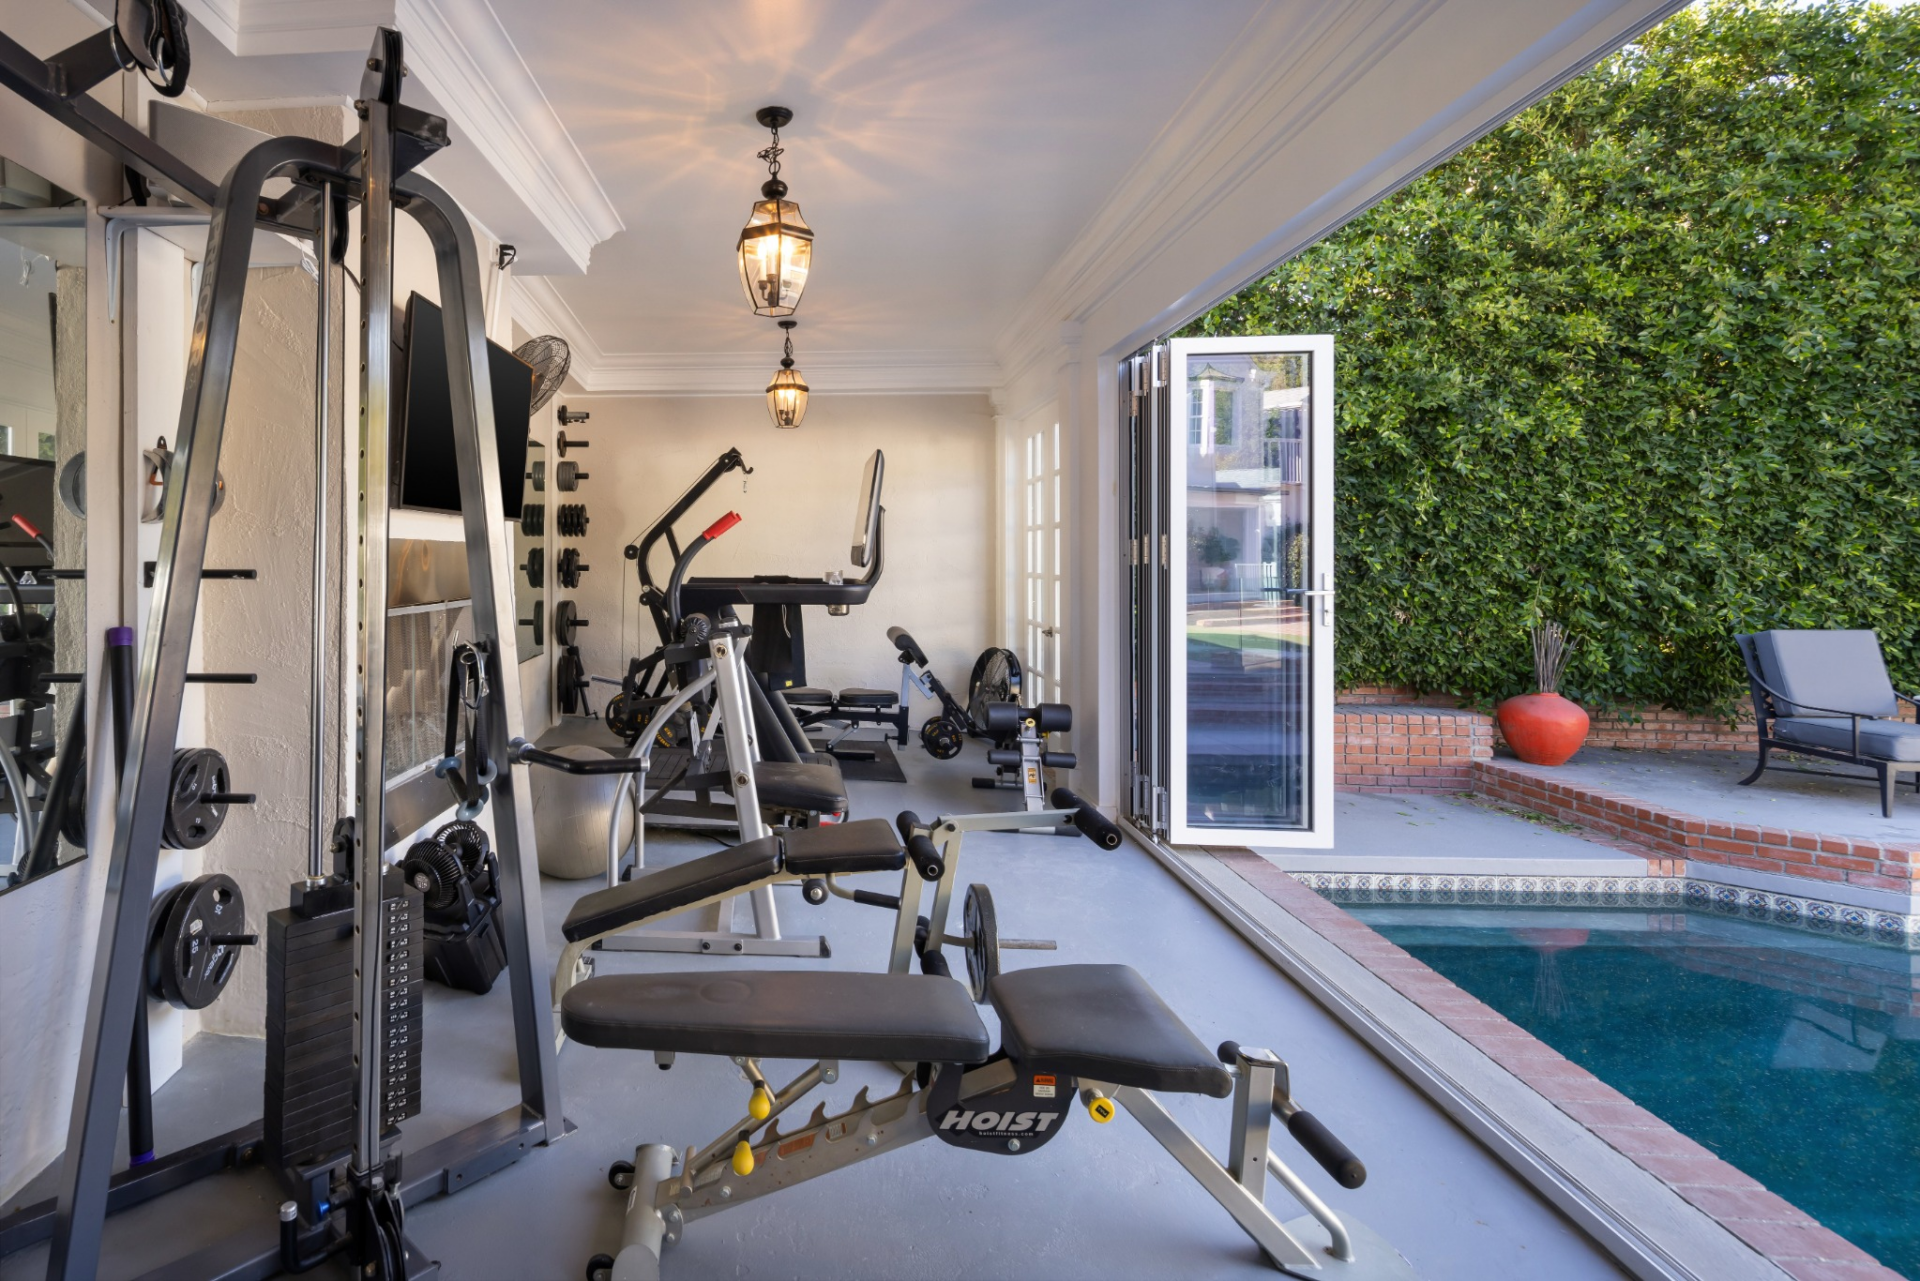
Poolside Gym
On the other side of the pool, another separate building has been converted into a full gym with weight-training equipment and cardio machines.
Folding glass doors open one entire side of the room to the pool deck, placing the workout space just steps from the water.
Outdoor Spaces
Outside, the property has even more amenities spread across its grounds, from spots for wellness to entertaining and playing.
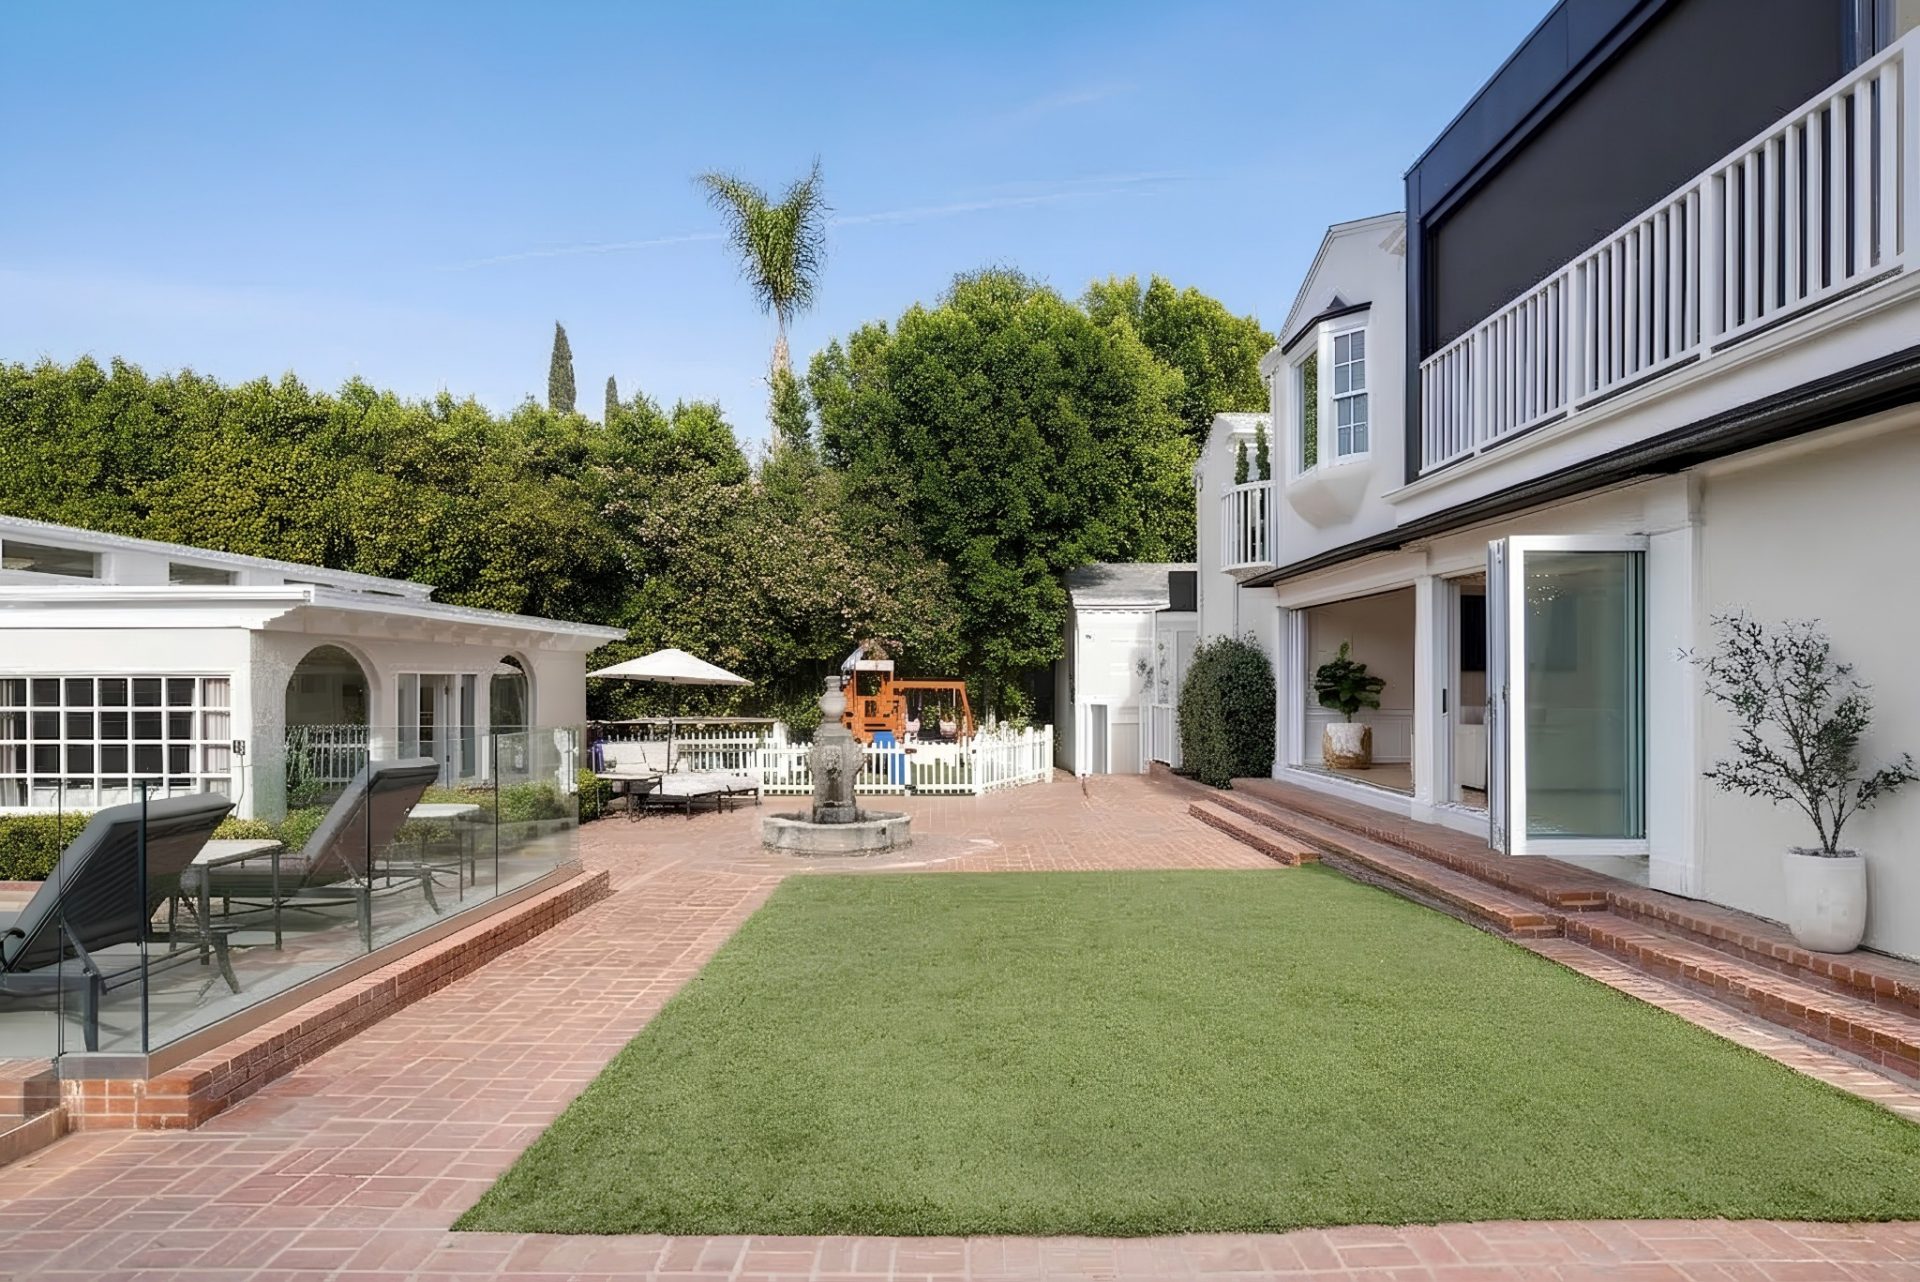
Brick Patio
Directly behind the main house, a brick patio extends across the courtyard toward the detached guest house.
A rectangular lawn breaks up the hardscape, while the pool, outdoor kitchen, and additional seating areas branch off from this central space.
Outdoor Kitchen
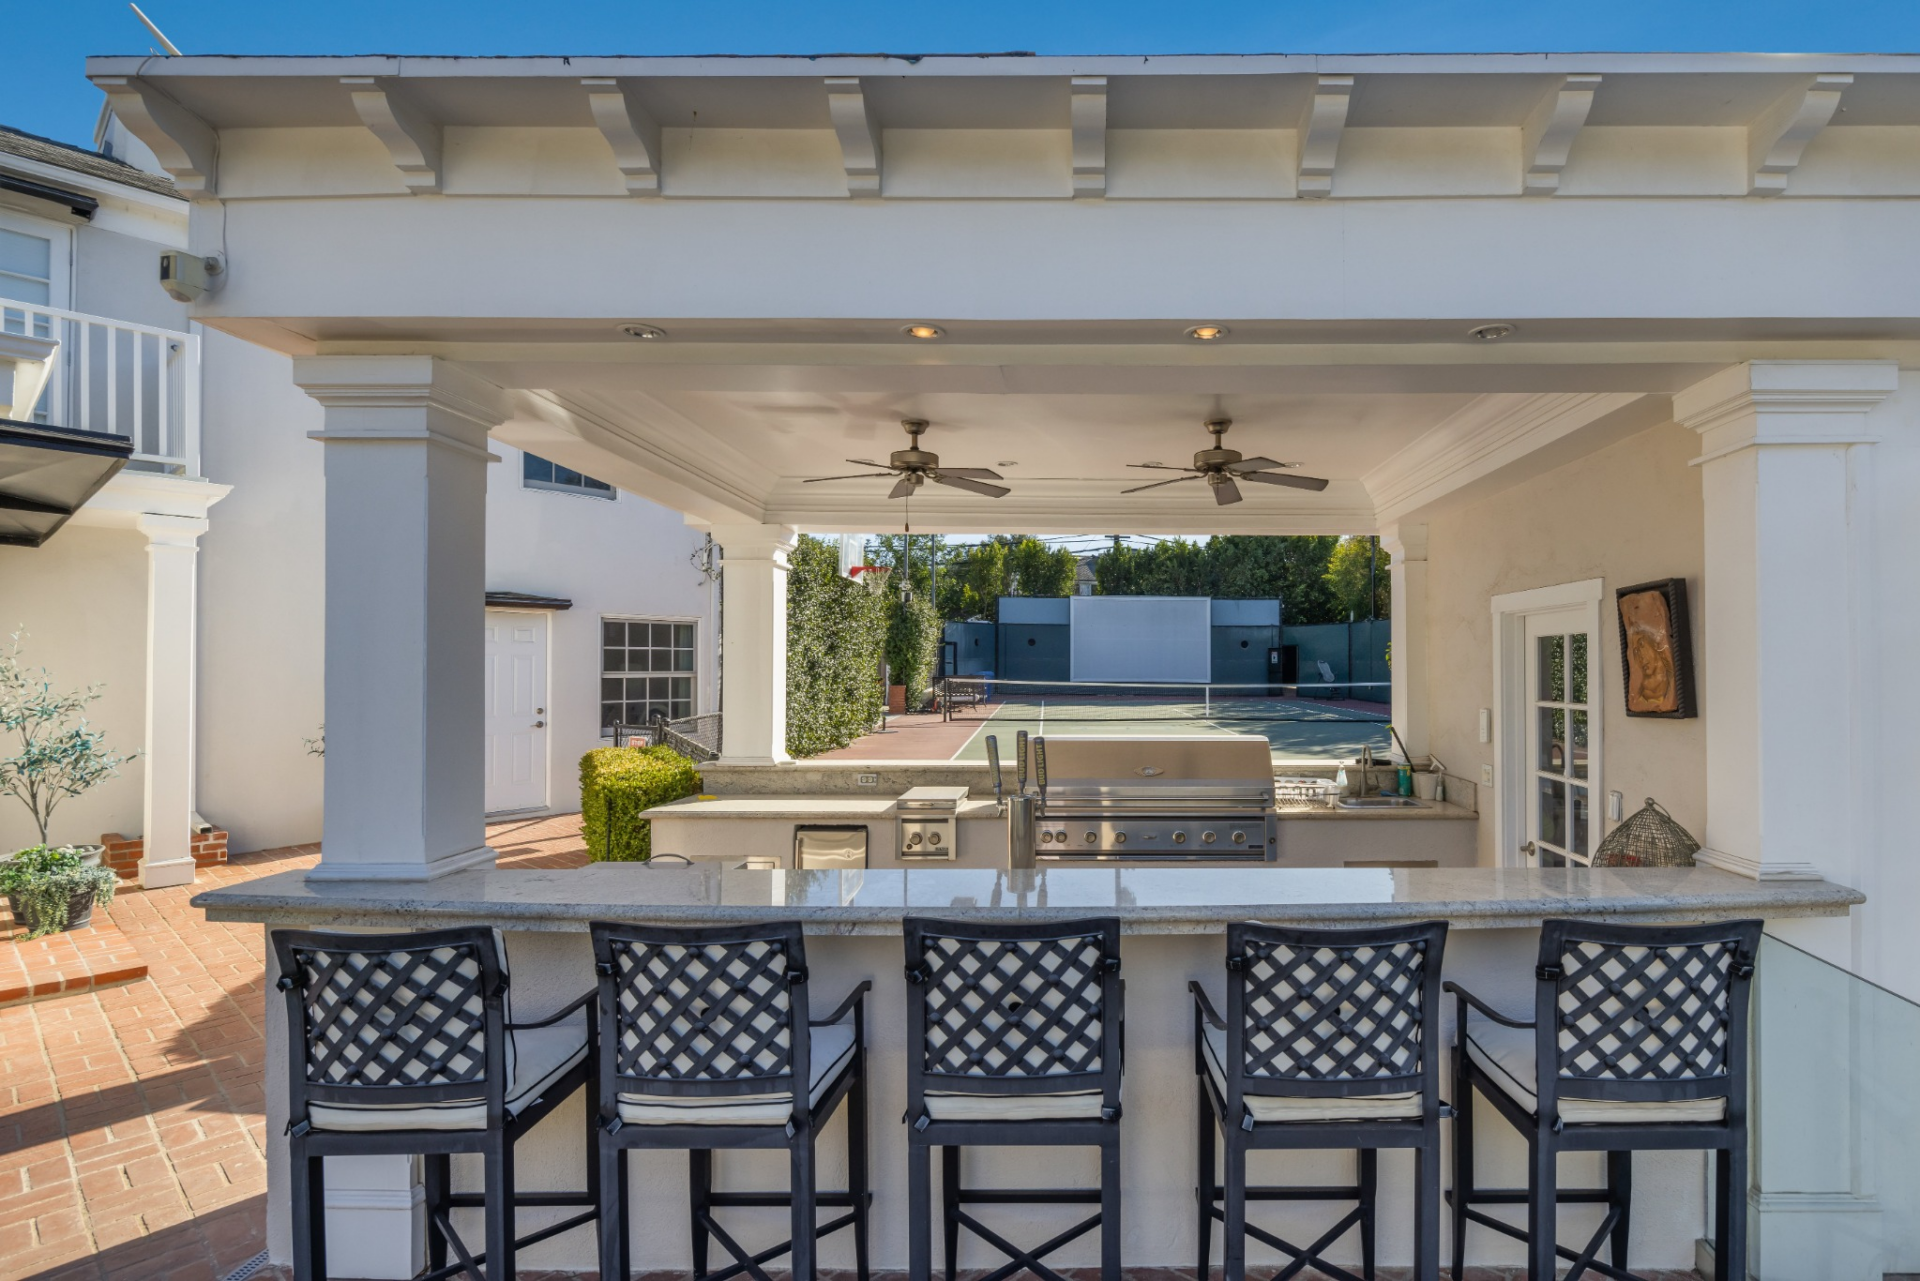
Turning around, you’ll find the covered outdoor kitchen with a long stone-topped bar and seating for five on one side and a built-in grill on the other.
Pool
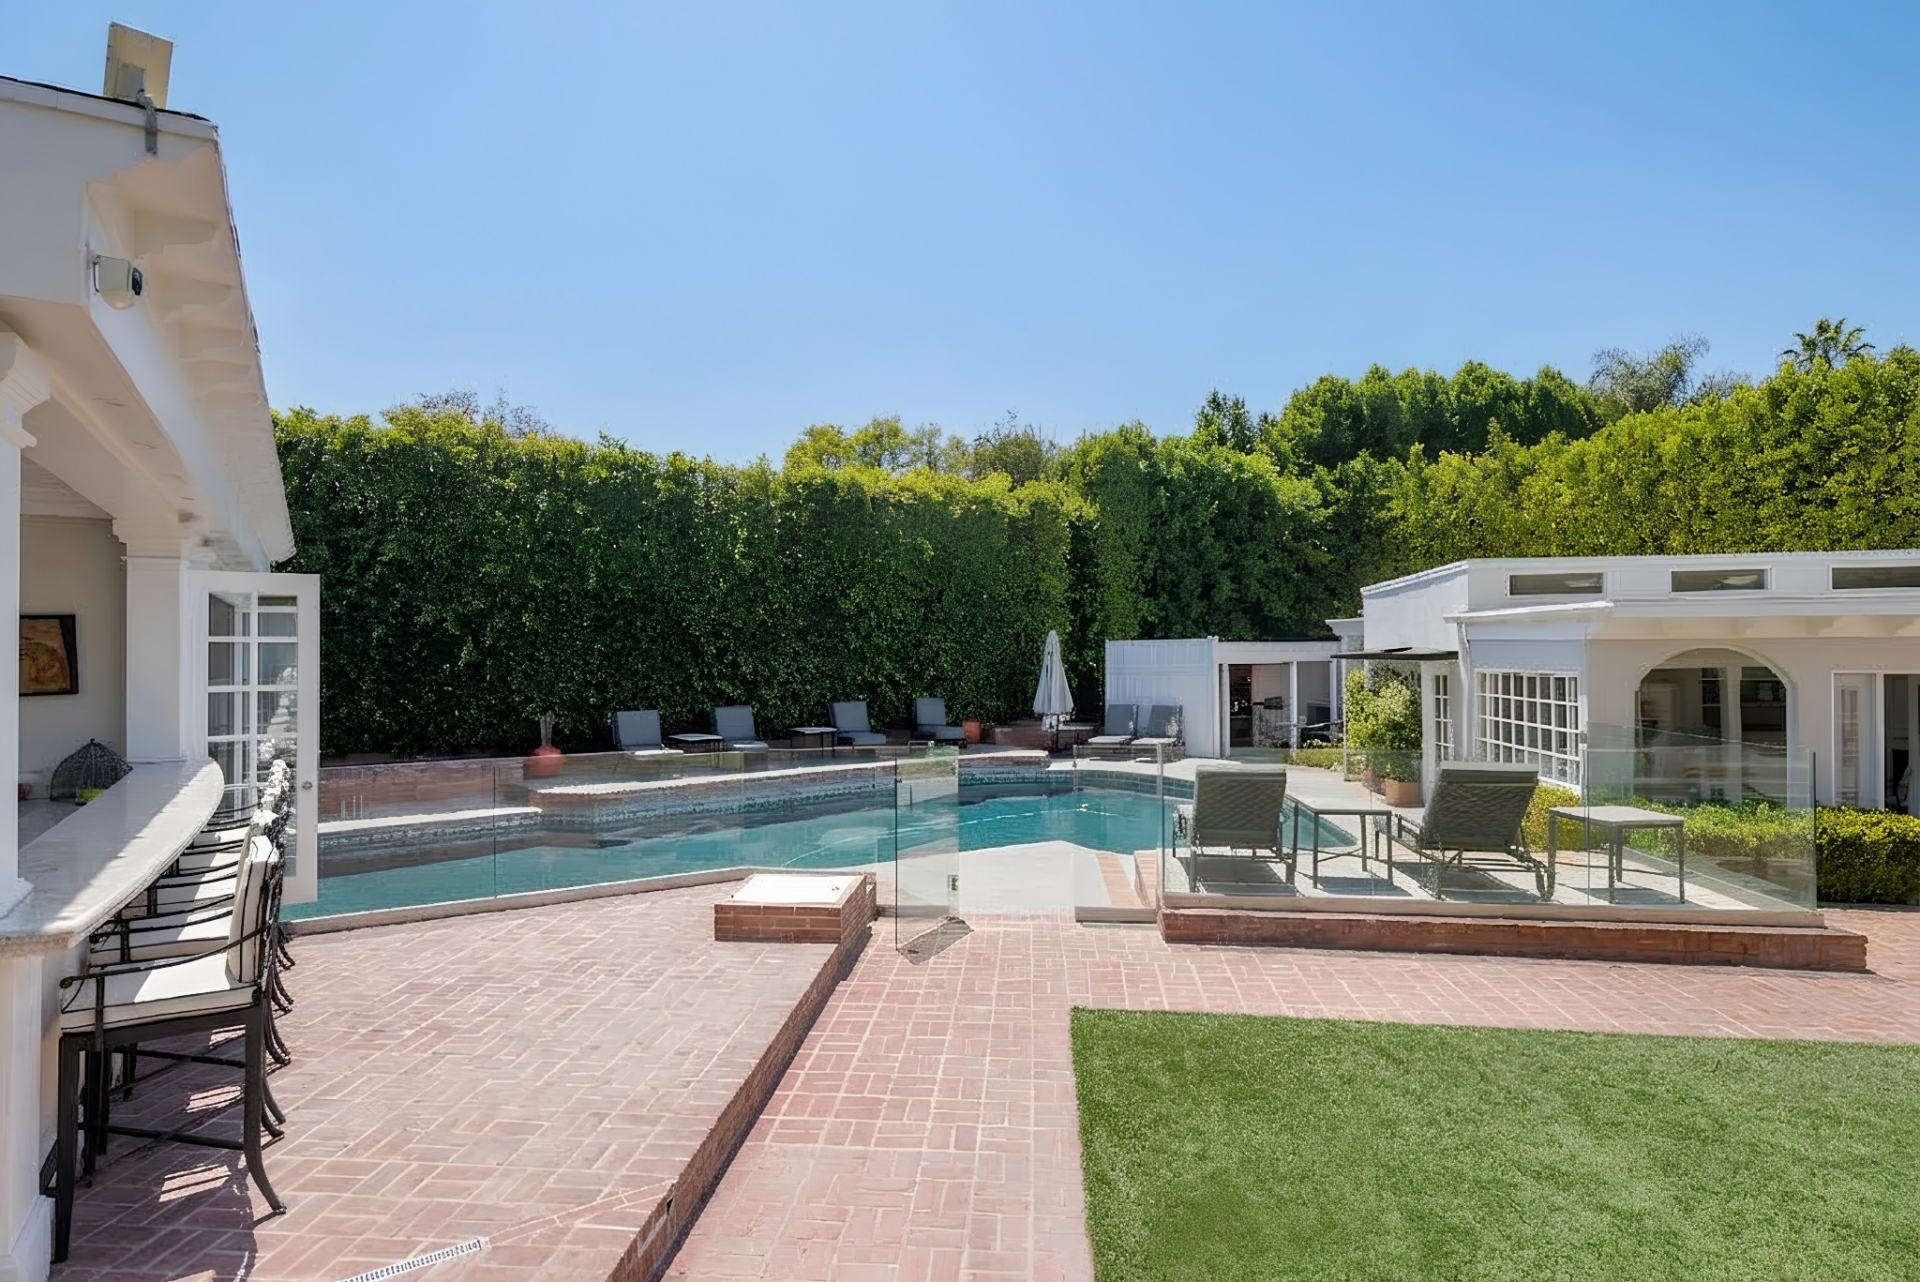
In the middle of the backyard, a glass gate opens to the pool, which is surrounded by multiple poolside lounge chairs.
The Wellness Courtyard
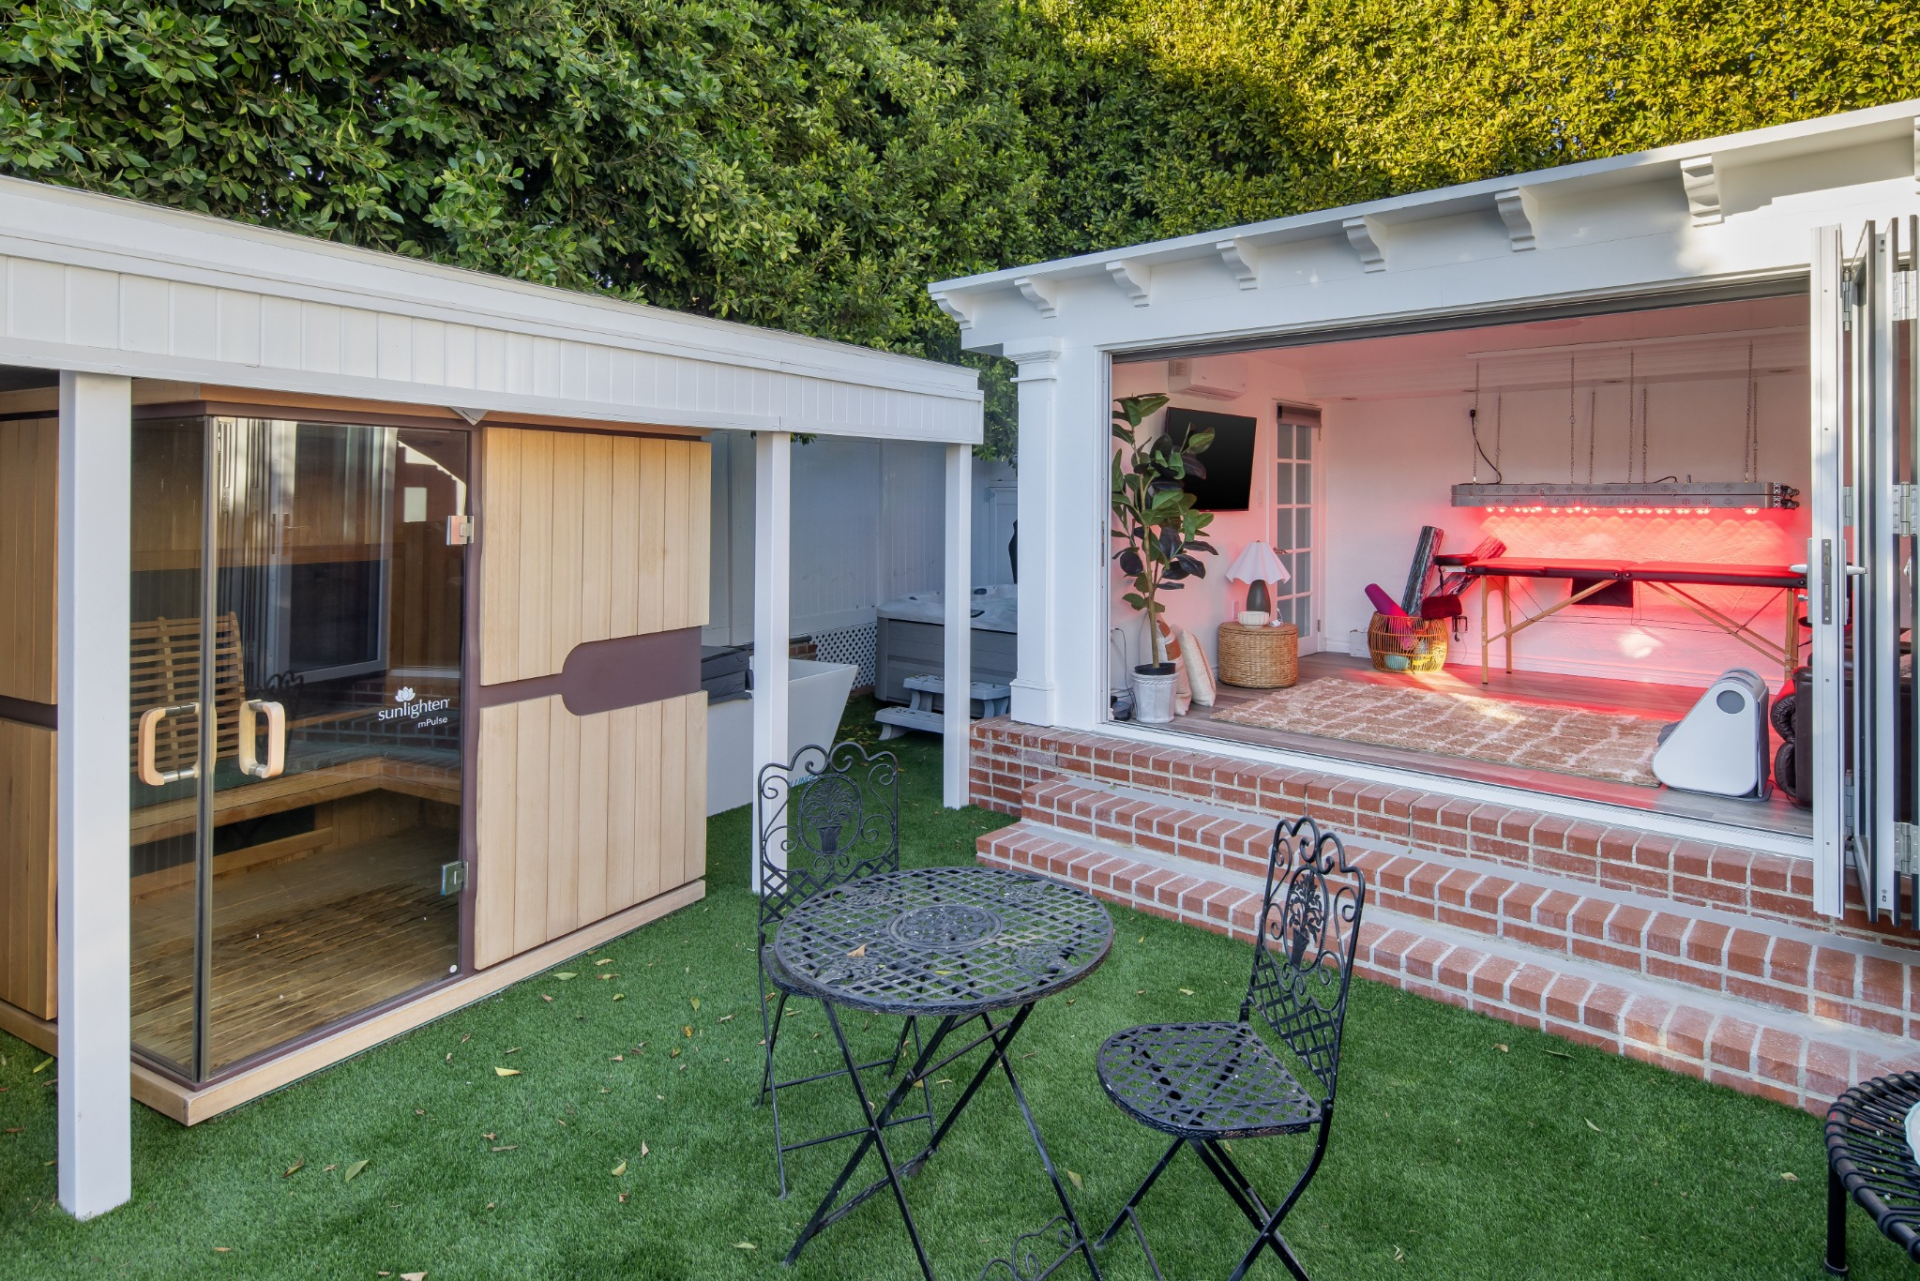
A more secluded corner of the grounds has been developed into a wellness courtyard. One structure opens through folding glass doors to a red-light therapy room, while a separate wood-lined sauna sits directly across the turf-covered courtyard.
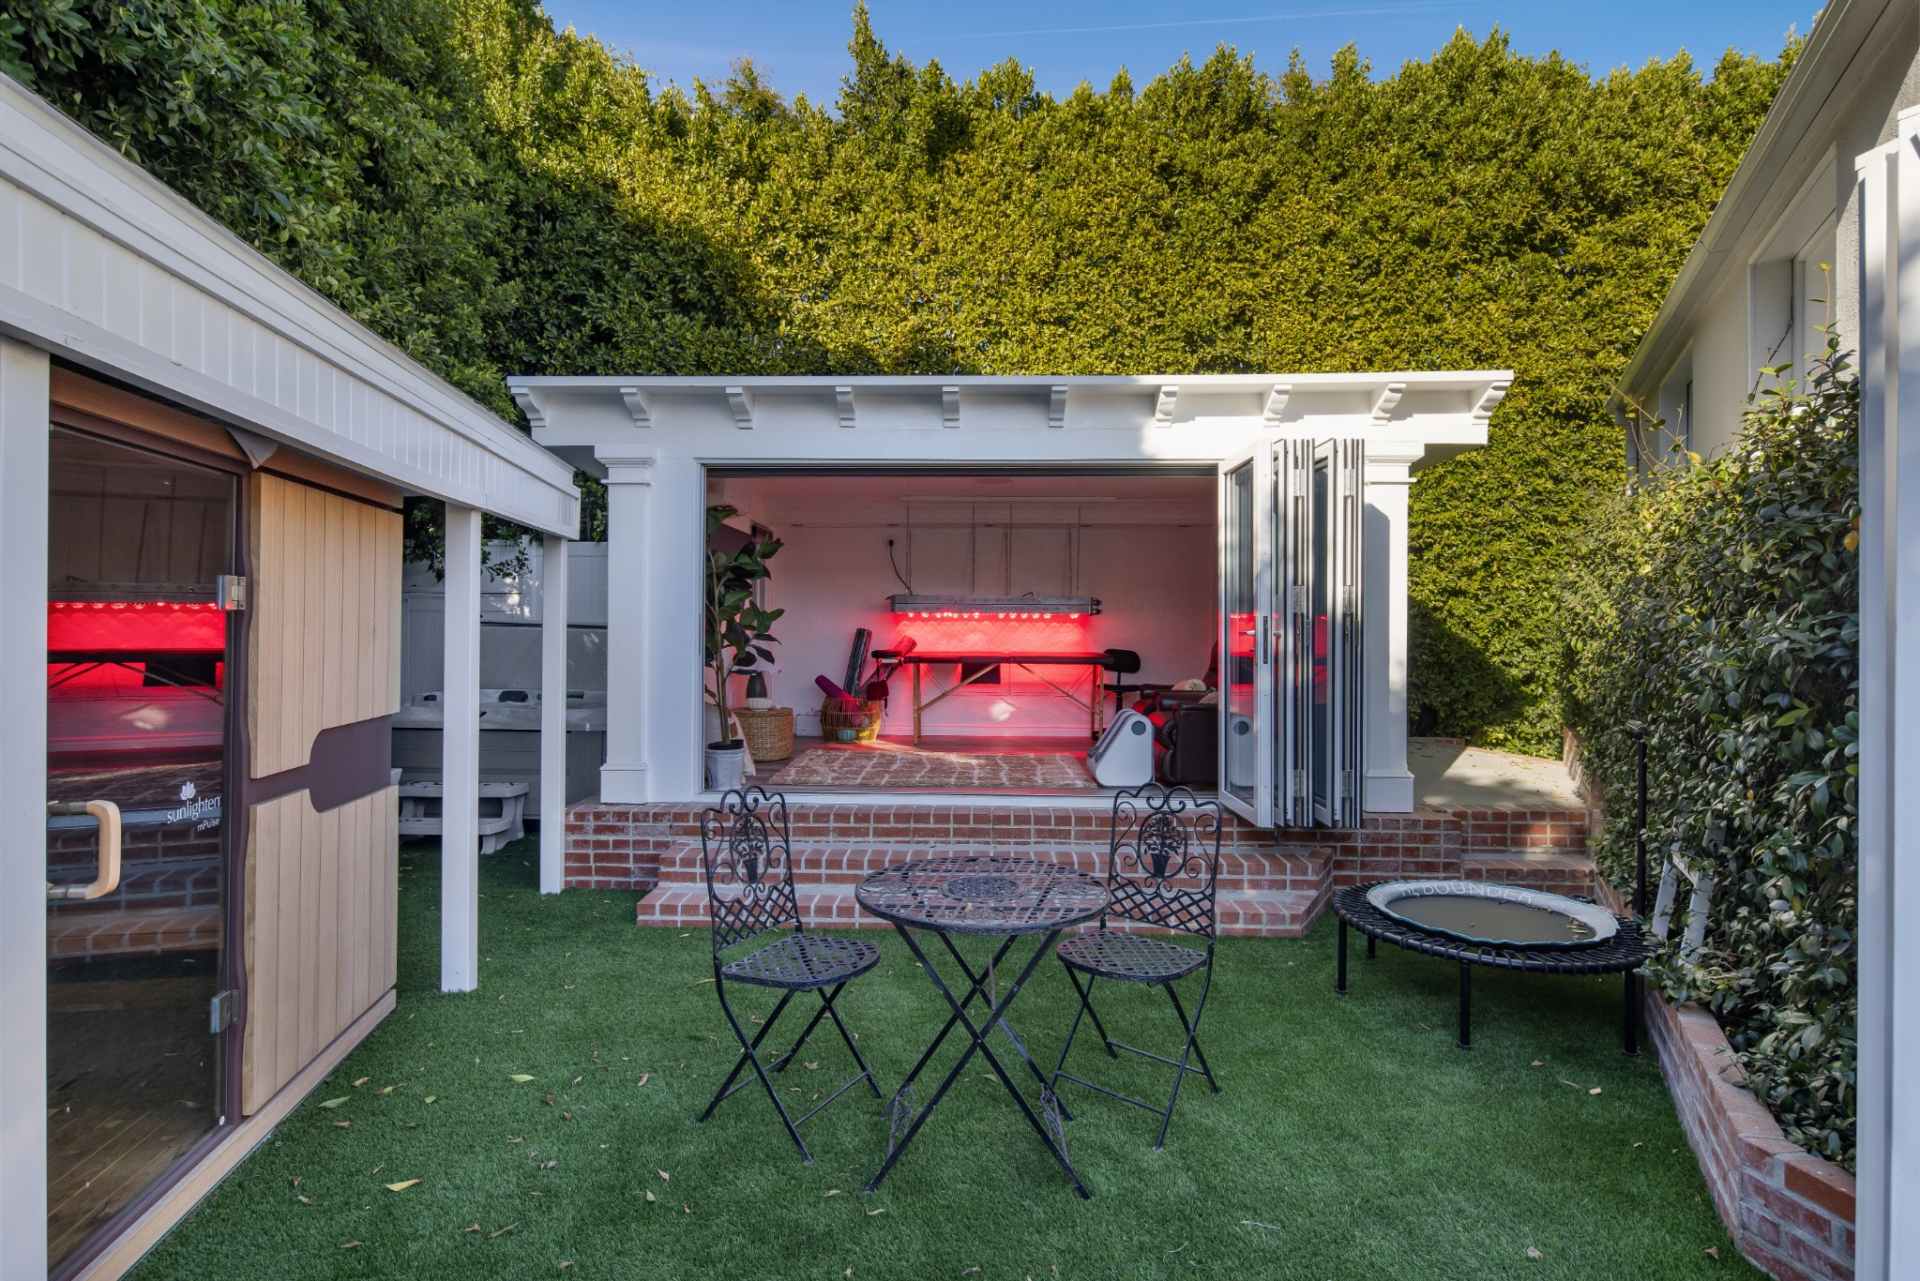
Tucked farther into the corner are a hot tub and an outdoor bathtub, creating a cluster of recovery amenities separated from the busier pool and entertaining areas.
Tennis Court
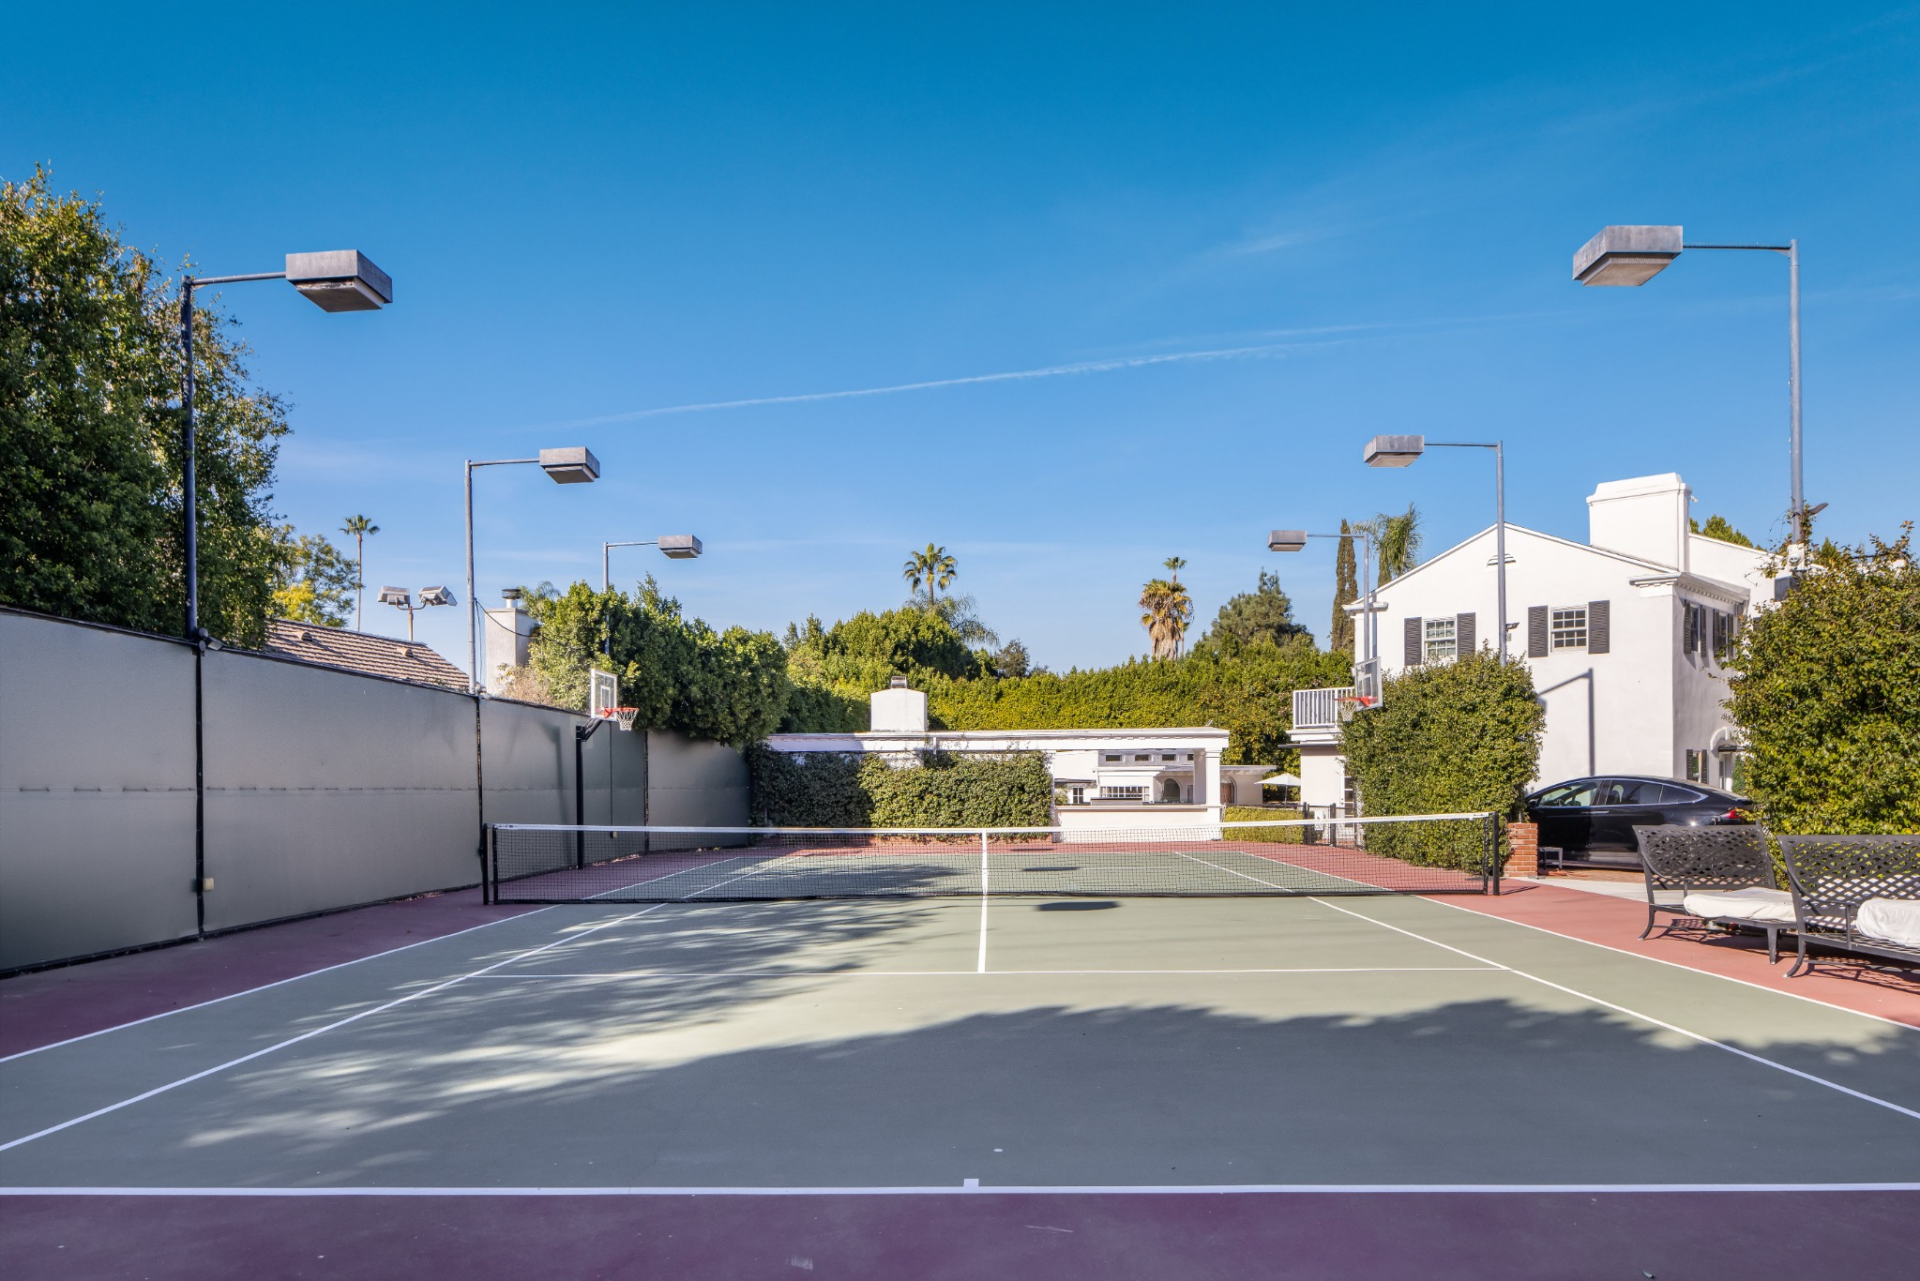
Off to the side of the house, a full-size tennis court is enclosed by tall walls and hedges, with lighting extending around its perimeter for evening play.
Covered Parking
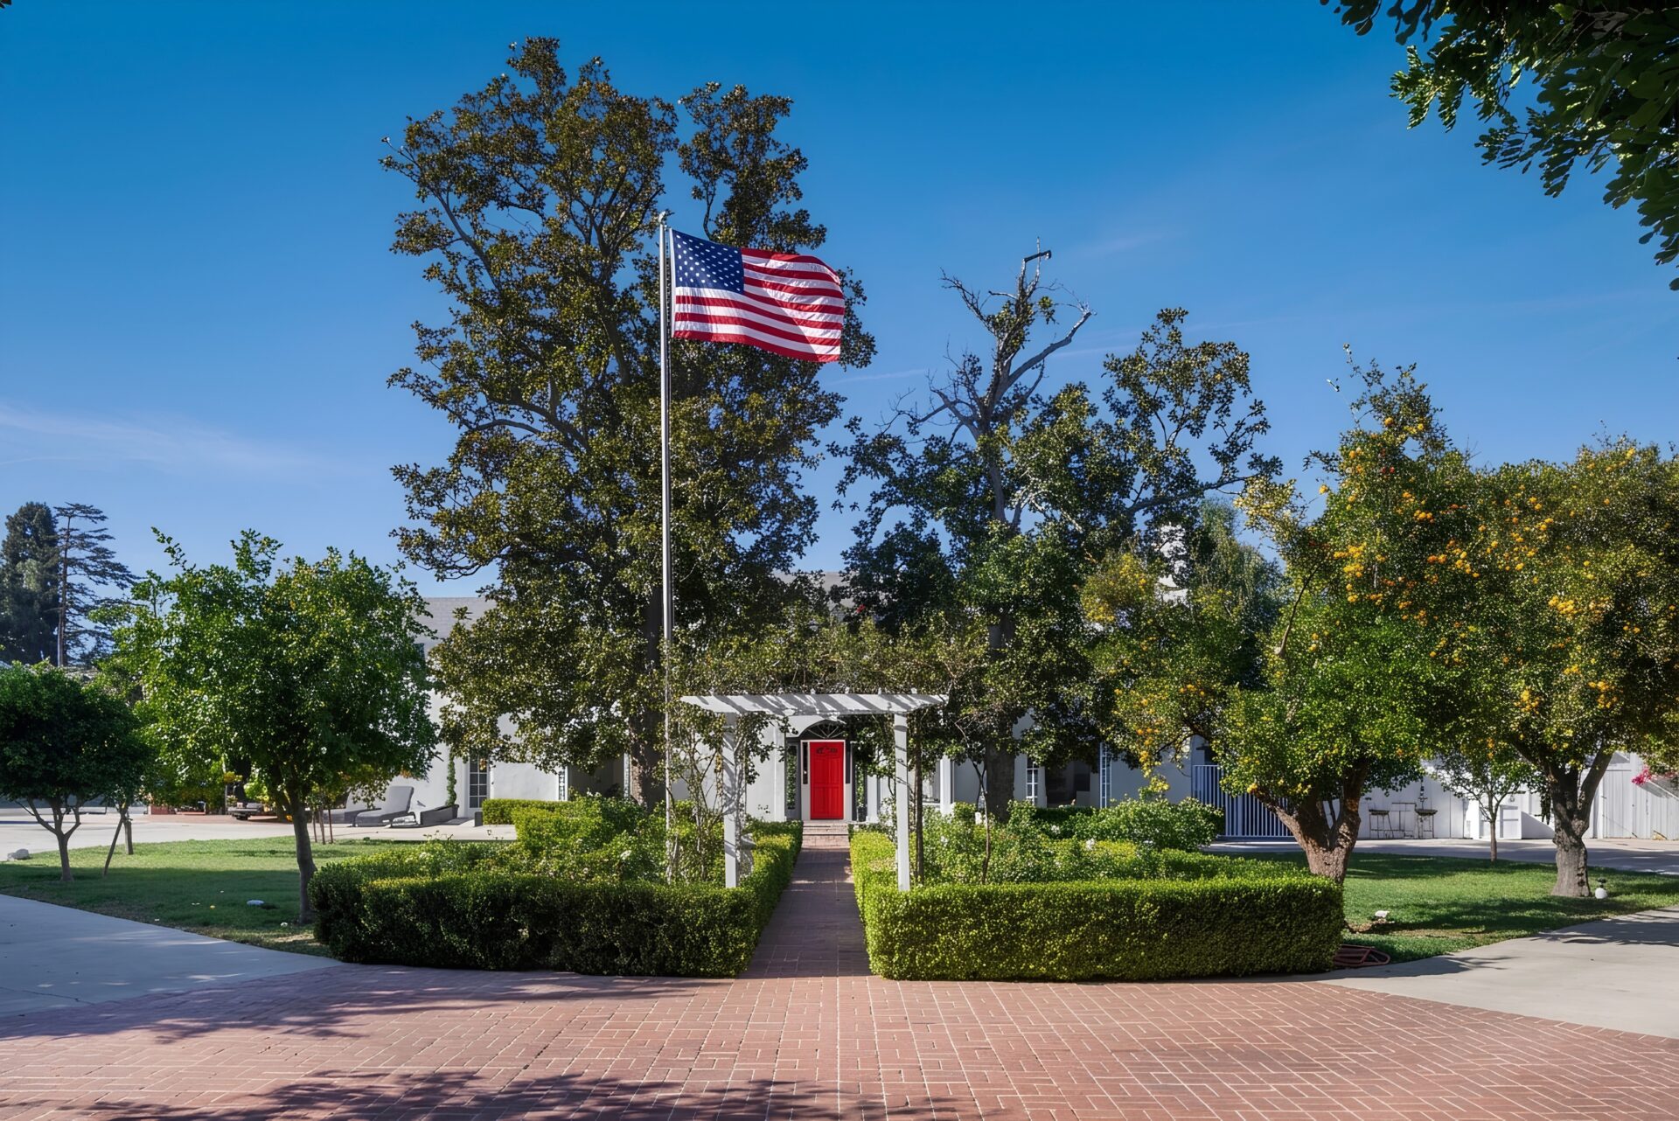
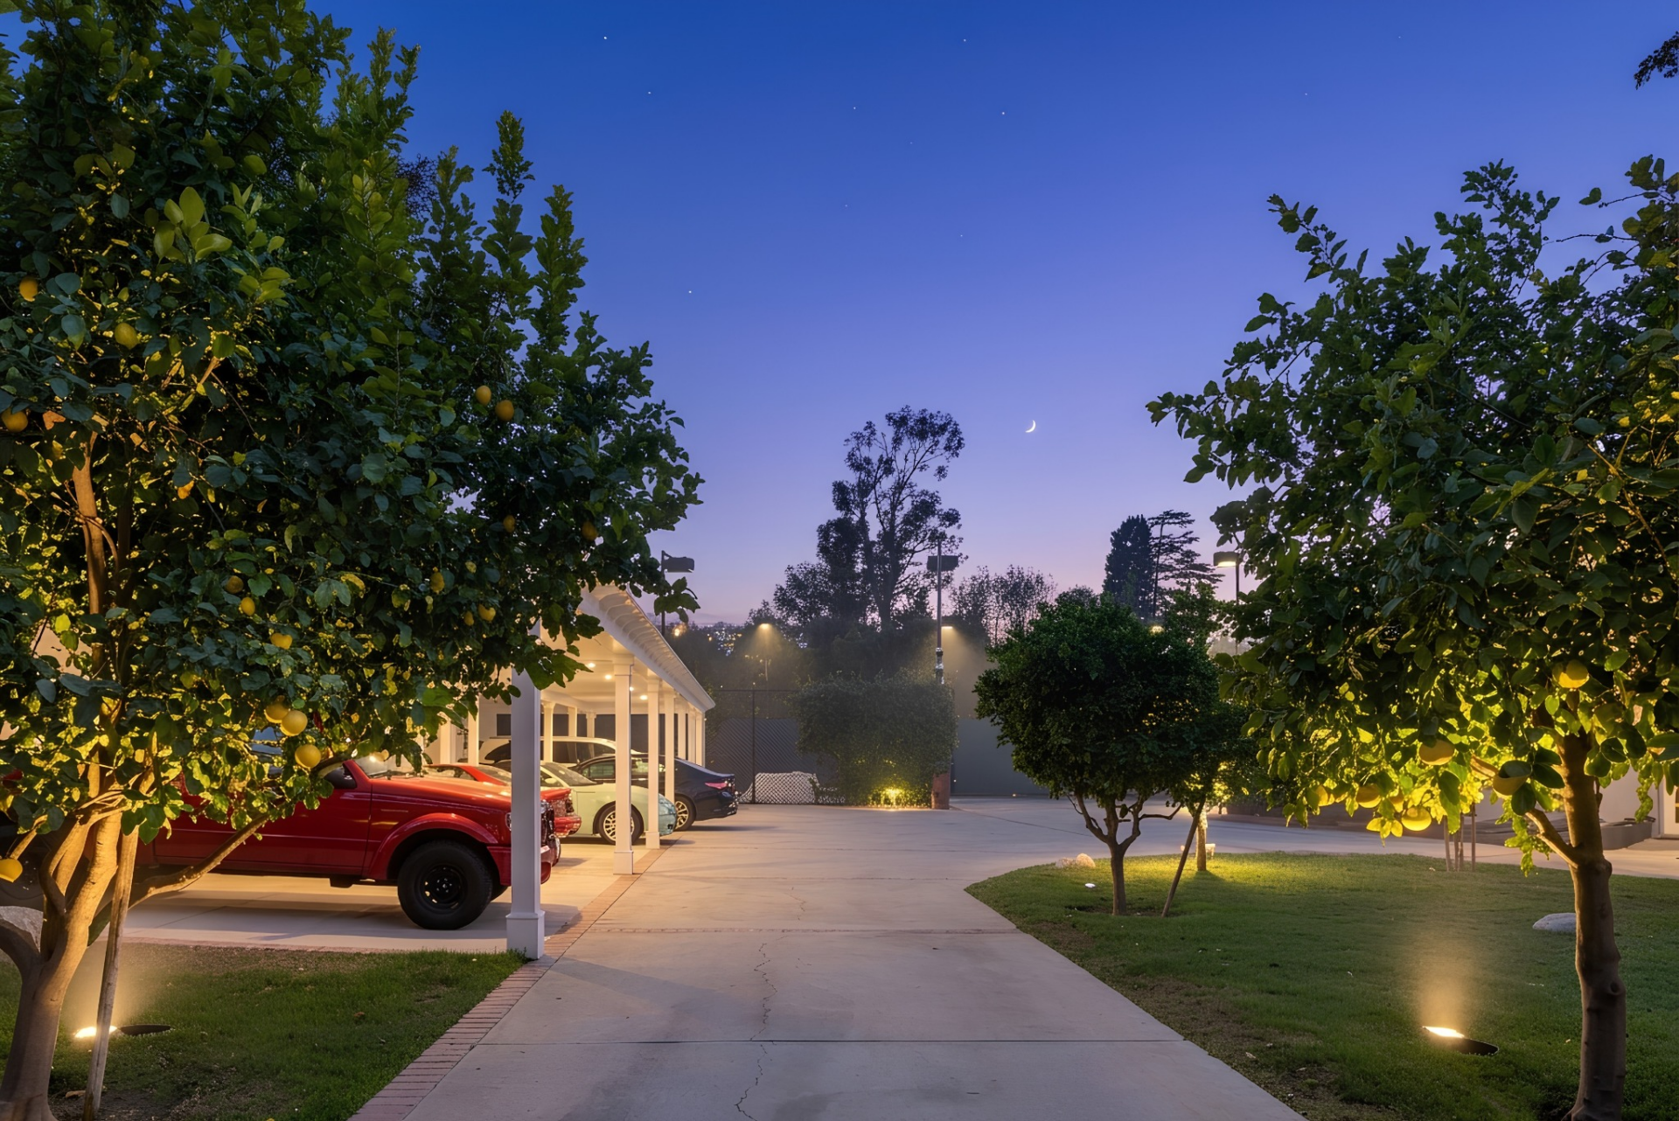
At the front of the property, covered parking accommodates seven vehicles, while the open motor court provides space for another 12 to 15. Greenery surrounds the large paved area, including several of the property’s 16 fruit trees.
Final Thoughts
Over more than two decades, this home has been the backdrop to major chapters in Menounos and Undergaro’s lives, from building a family together to taking new directions in their careers, with the house evolving alongside them.
That history makes the decision to sell particularly significant after more than 20 years in the same home.
However, while the family of three will be saying goodbye, the listing now offers a new owner the chance to continue building on what the couple created.
