Mariah Carey Lists Tribeca Penthouse For $27 Million
Mariah Carey is listing her Tribeca penthouse for $27 million for the first time since purchasing it in 1999, offering one of the largest residential layouts in downtown Manhattan.
Taking up three full floors, the home was designed by Mario Buatta, who incorporated Carey’s signature butterfly motif throughout.
Property Highlights
Price: $27 Million
Location: New York, New York
Size: 12,728 square feet
Bedrooms: 8
Bathrooms: 6 full, 3 half
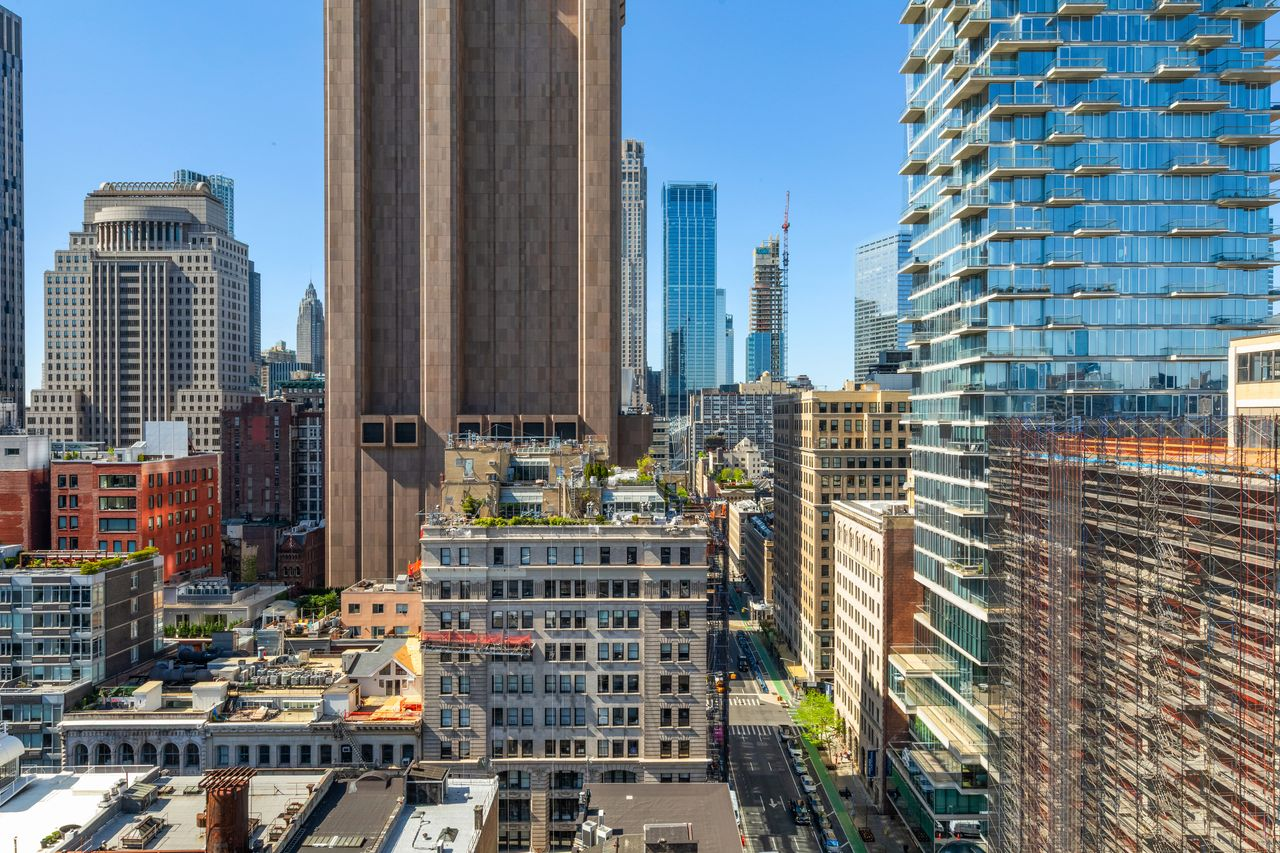
Notable Features: triplex penthouse, 360-degree city and river views, private roof terrace, indoor-outdoor lounge with fireplace, Mario Buatta interiors, butterfly design details, flexible multi-unit layout, 1,100 square feet of outdoor space
For more information about this listing, reach out to Emily Beare at ebeare@corenyc.com and Lexi Alper at lalper@corenyc.com.
Entering the Three-Level Penthouse
Occupying the 16th, 17th, and 18th floors, Carey’s penthouse begins in the entrance gallery.
The space is wrapped in glossy peach-toned walls and centered on a crystal chandelier that drops down like a sculpture, while polished stone floors with dark inlaid accents give the long passage a formal, reflective finish.
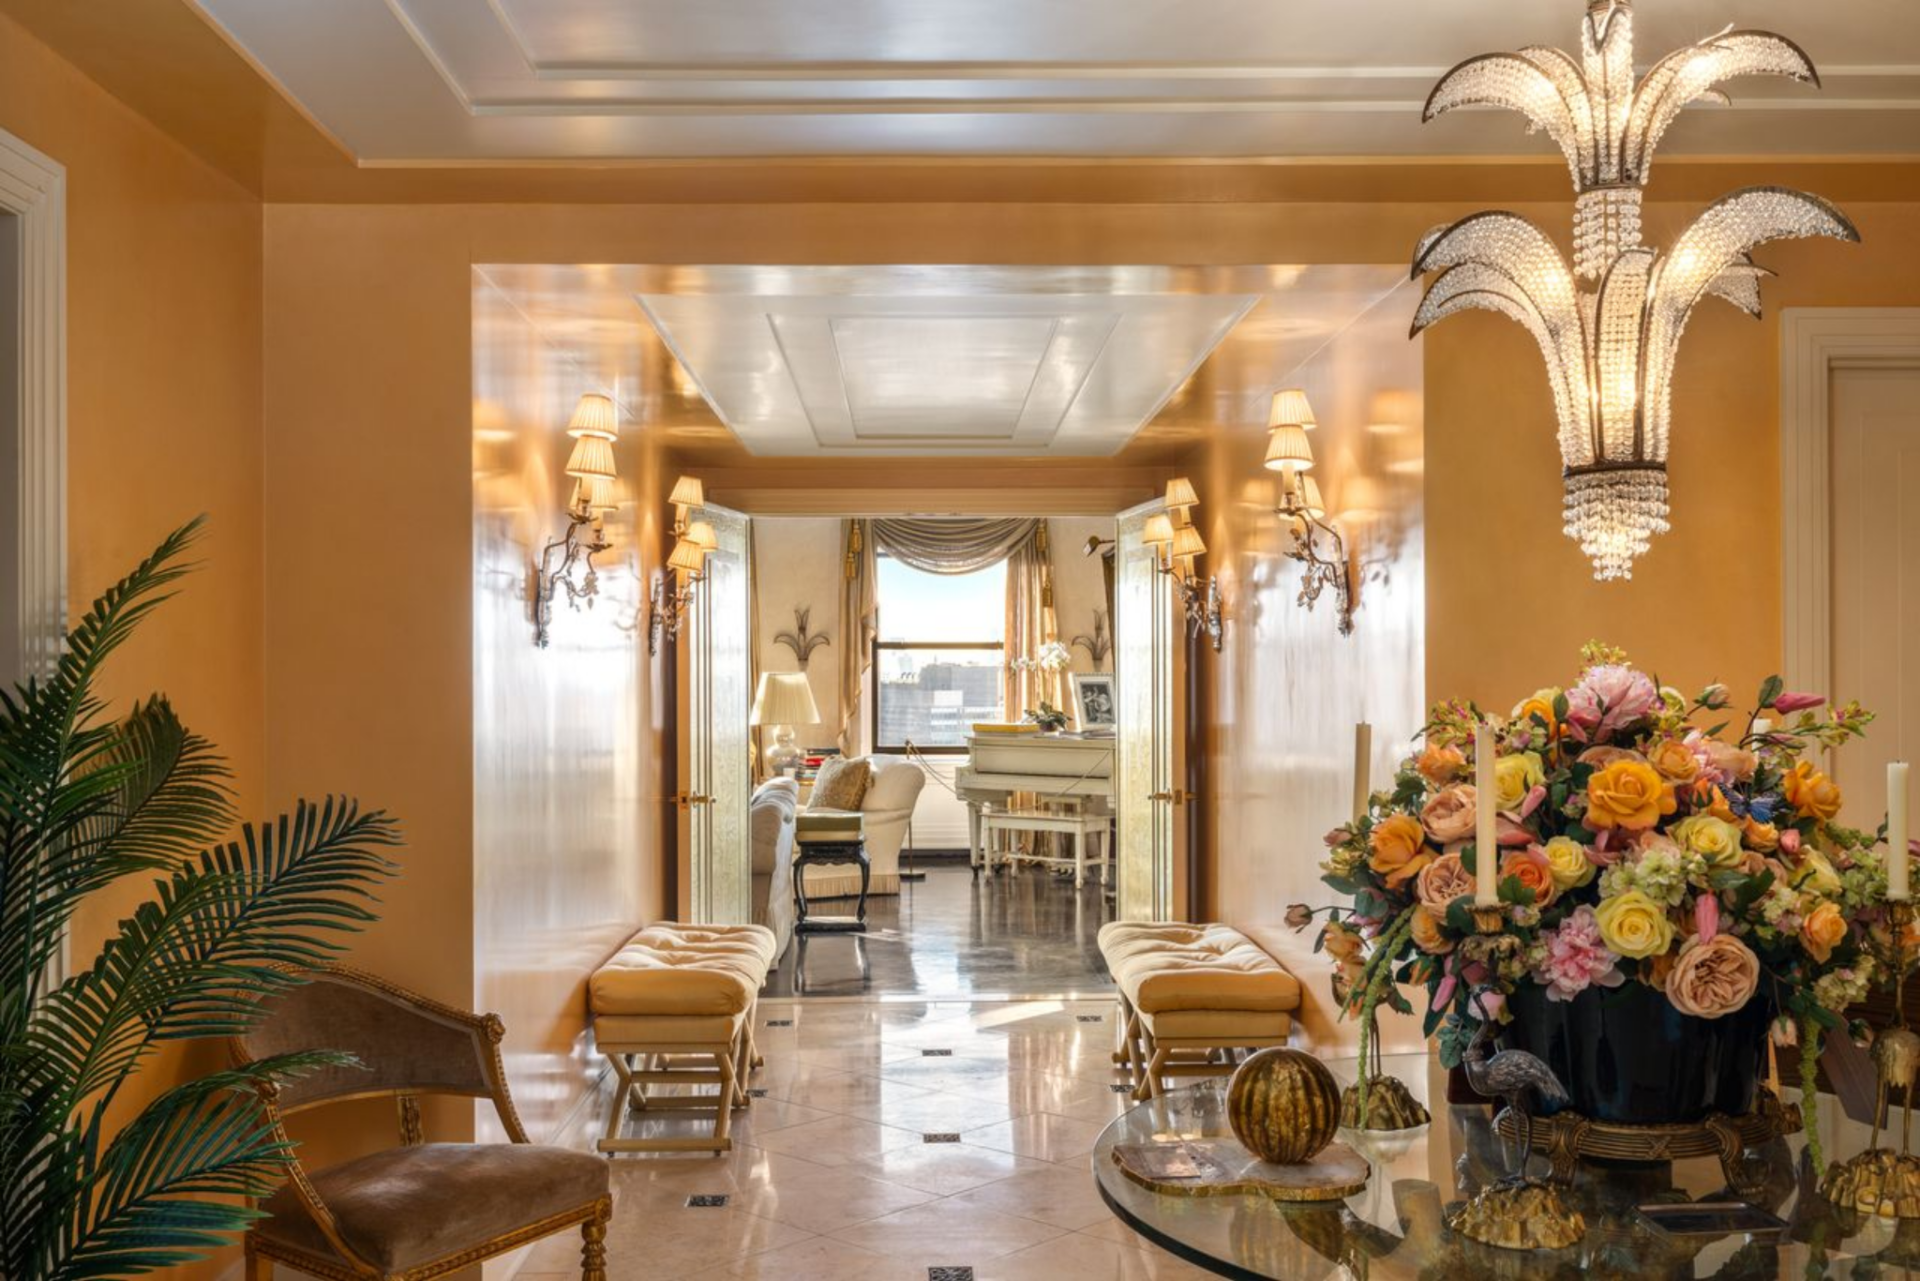
The layout draws your eye straight ahead through the gallery, lined with matching benches and wall sconces.
The Great Room
Past the entrance gallery, the penthouse opens into a great room that combines the main living and dining areas in one space.
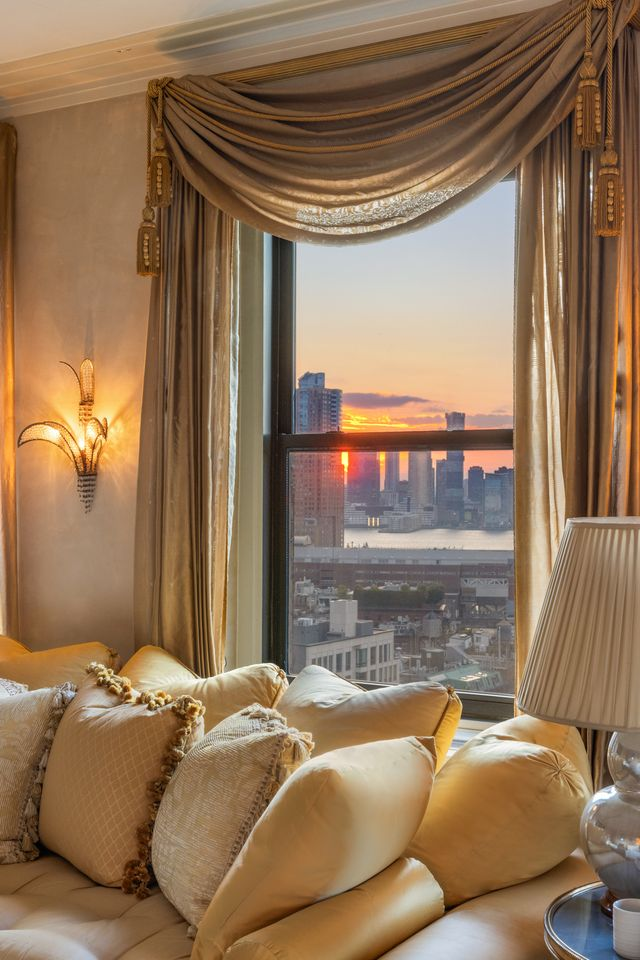
Dark glossy floors run wall to wall beneath a series of tall windows, while the room is wrapped in soft gold tones, layered drapery, and decorative sconces that give the entire space a consistent, highly styled look.
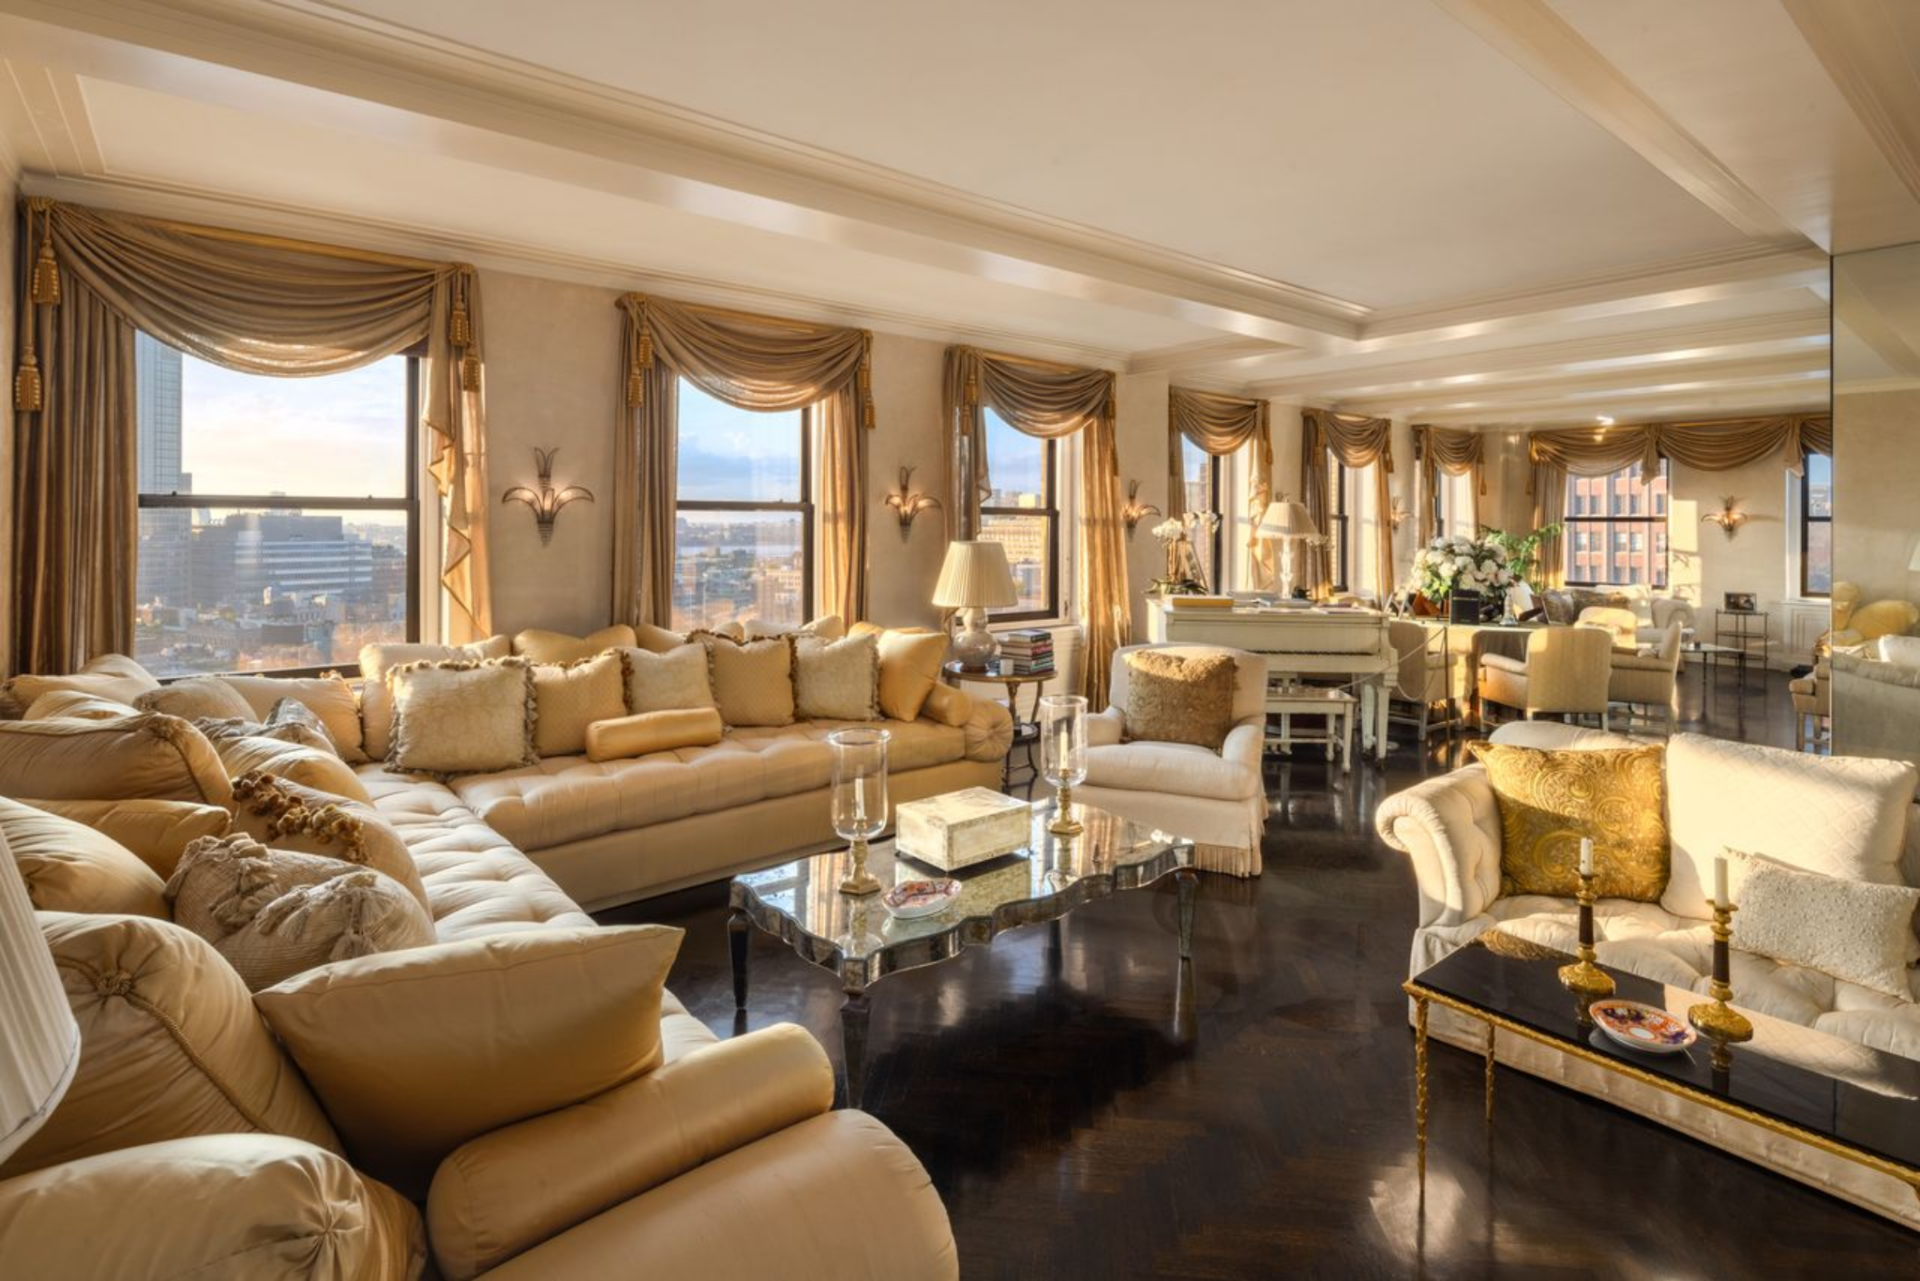
Along the perimeter, the windows look out to wide city and river views framed by heavy swag curtains that drape around the sunset over the skyline.
Media Room
Another living area is set up more like a media room, with the seating pulled in close to create a softer, more enclosed gathering space.
Here, the palette shifts fully into warm neutrals, with fringed sofas, oversized ottomans, and low lounge seating arranged around a central rug, perfect for movie nights.
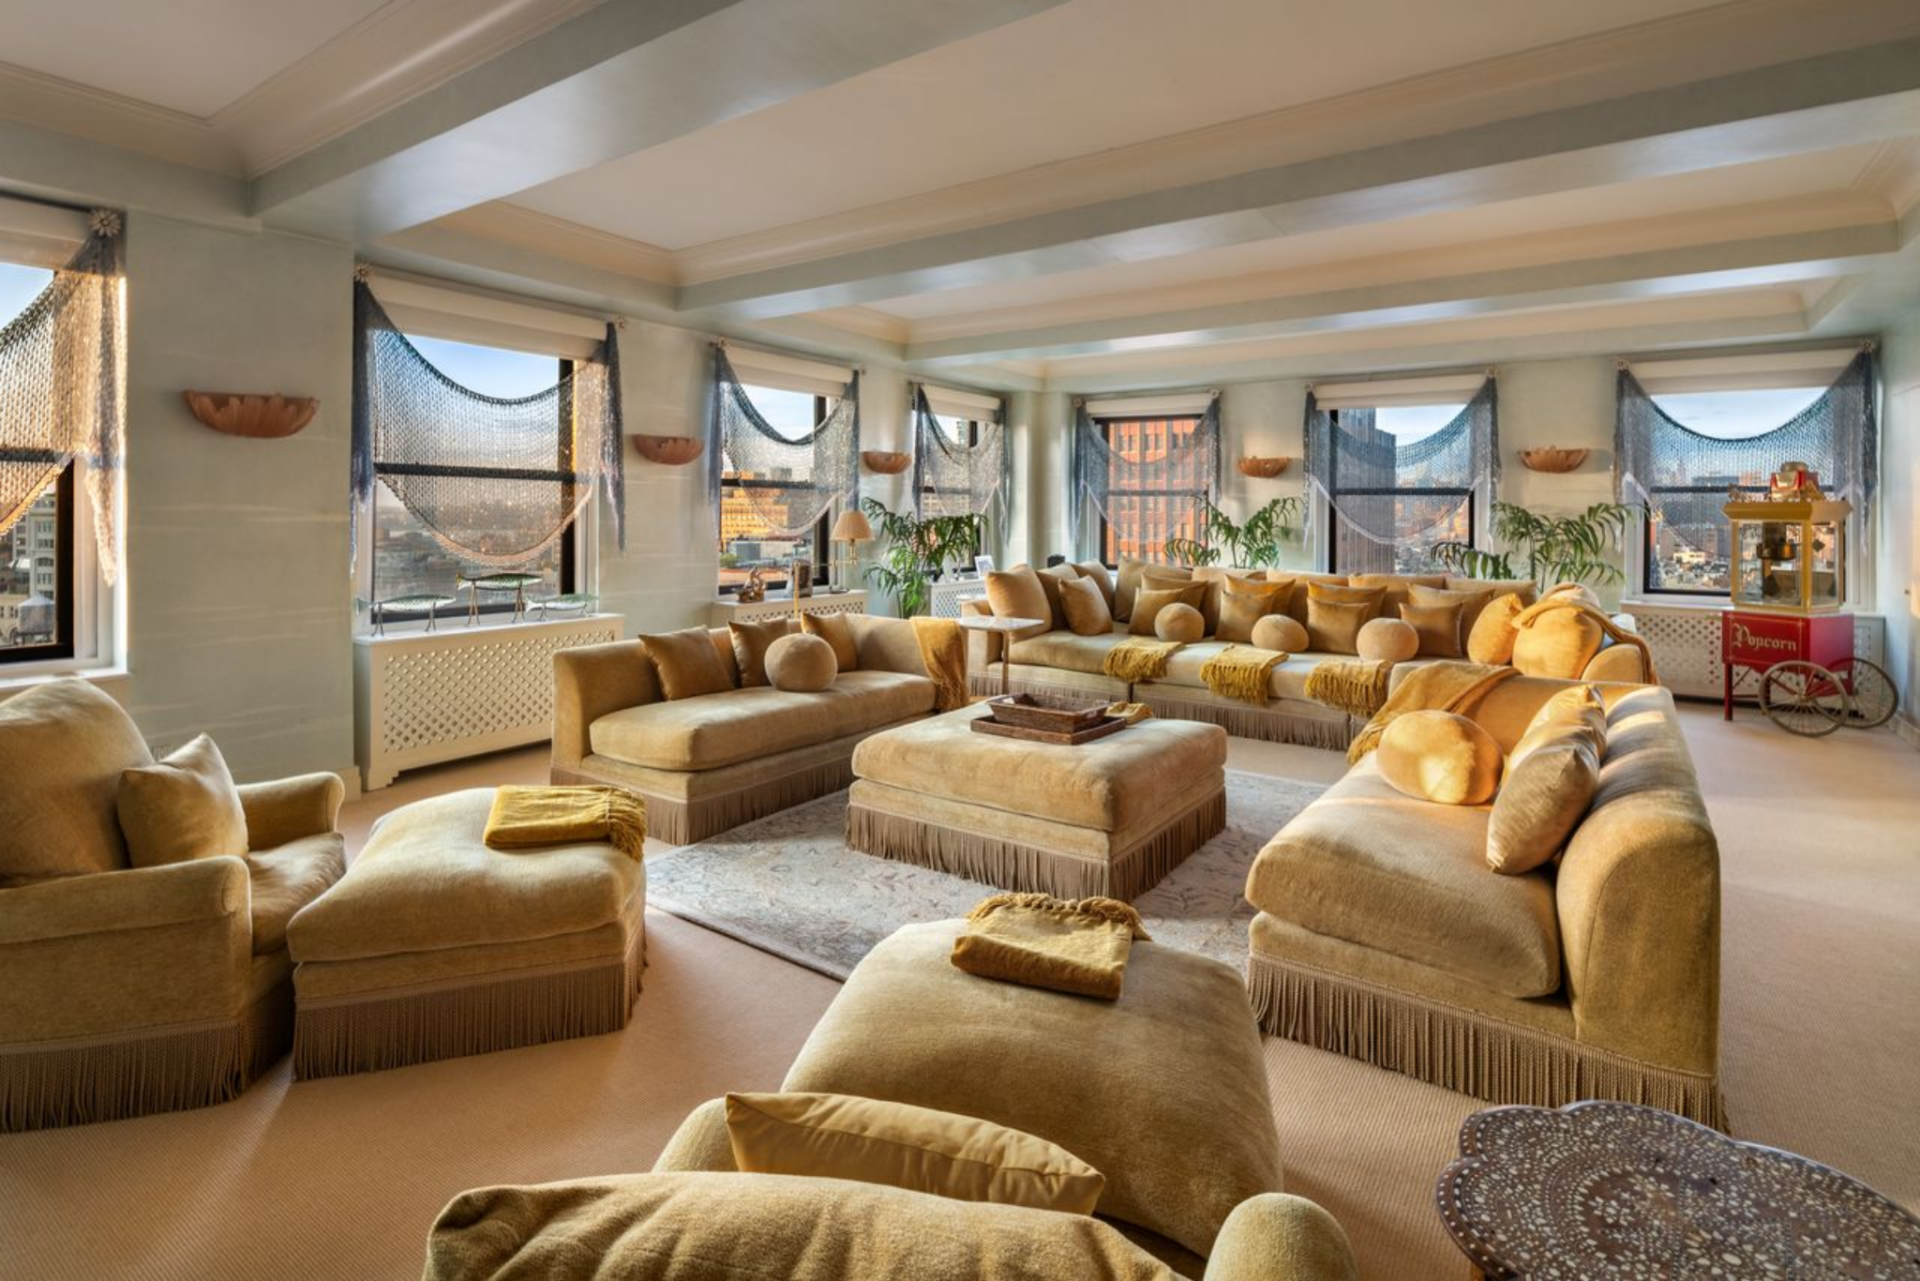
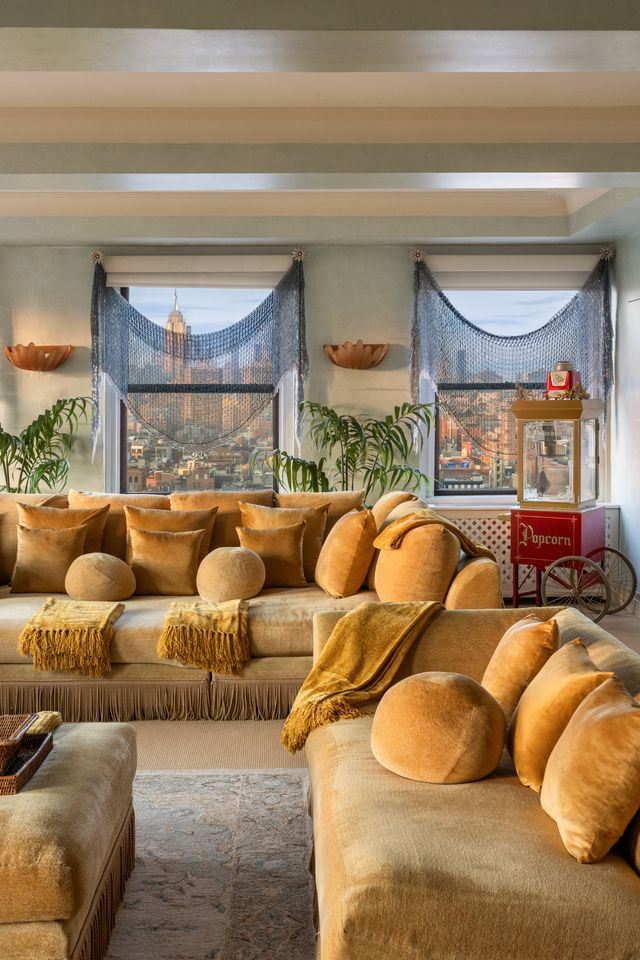
The room still follows the penthouse’s theatrical design style, but in a more relaxed way, with a coffered ceiling framing a row of city-facing windows dressed in net-like curtains.
Off to one side, a red popcorn cart adds a playful addition, reinforcing the room’s use as a casual media space rather than a formal sitting room.
Breakfast Nook
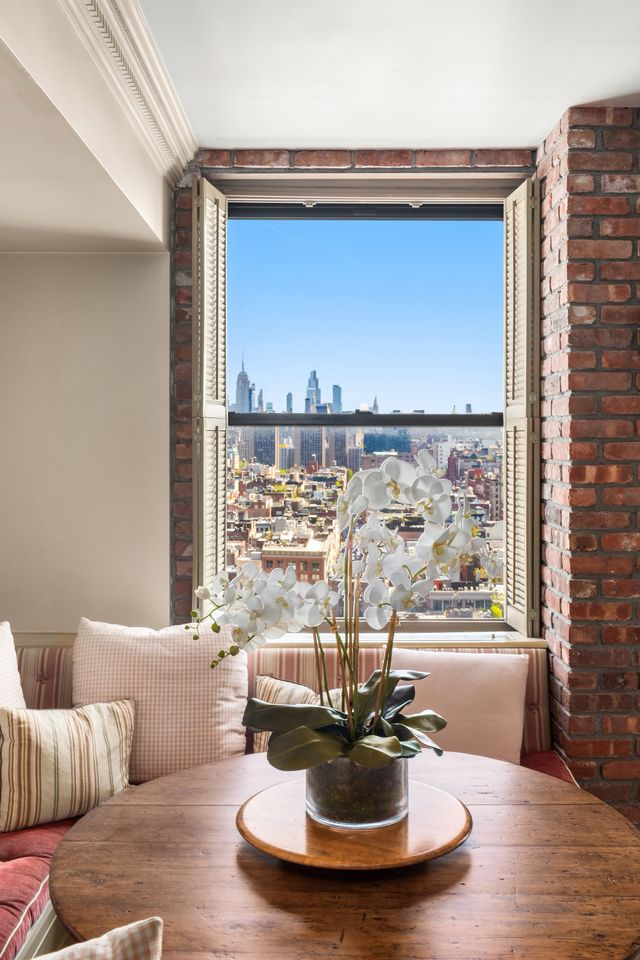
In one of the penthouse’s two kitchens, the breakfast nook is carved into the corner beside a window that frames the city like a backdrop.
A built-in banquette wraps around a round wood table, creating a compact spot for coffee or casual meals, while exposed brick around the window adds a more grounded look to the otherwise polished interior.
Sunroom
At the top of the residence, the sunroom acts as a bright transition space between the penthouse and its rooftop terrace.
Glass walls keep the skyline in full view, while the room is layered with details such as decorated trees adorned with gold M’s and butterflies, and the Moroccan-style decor placed around the edges.
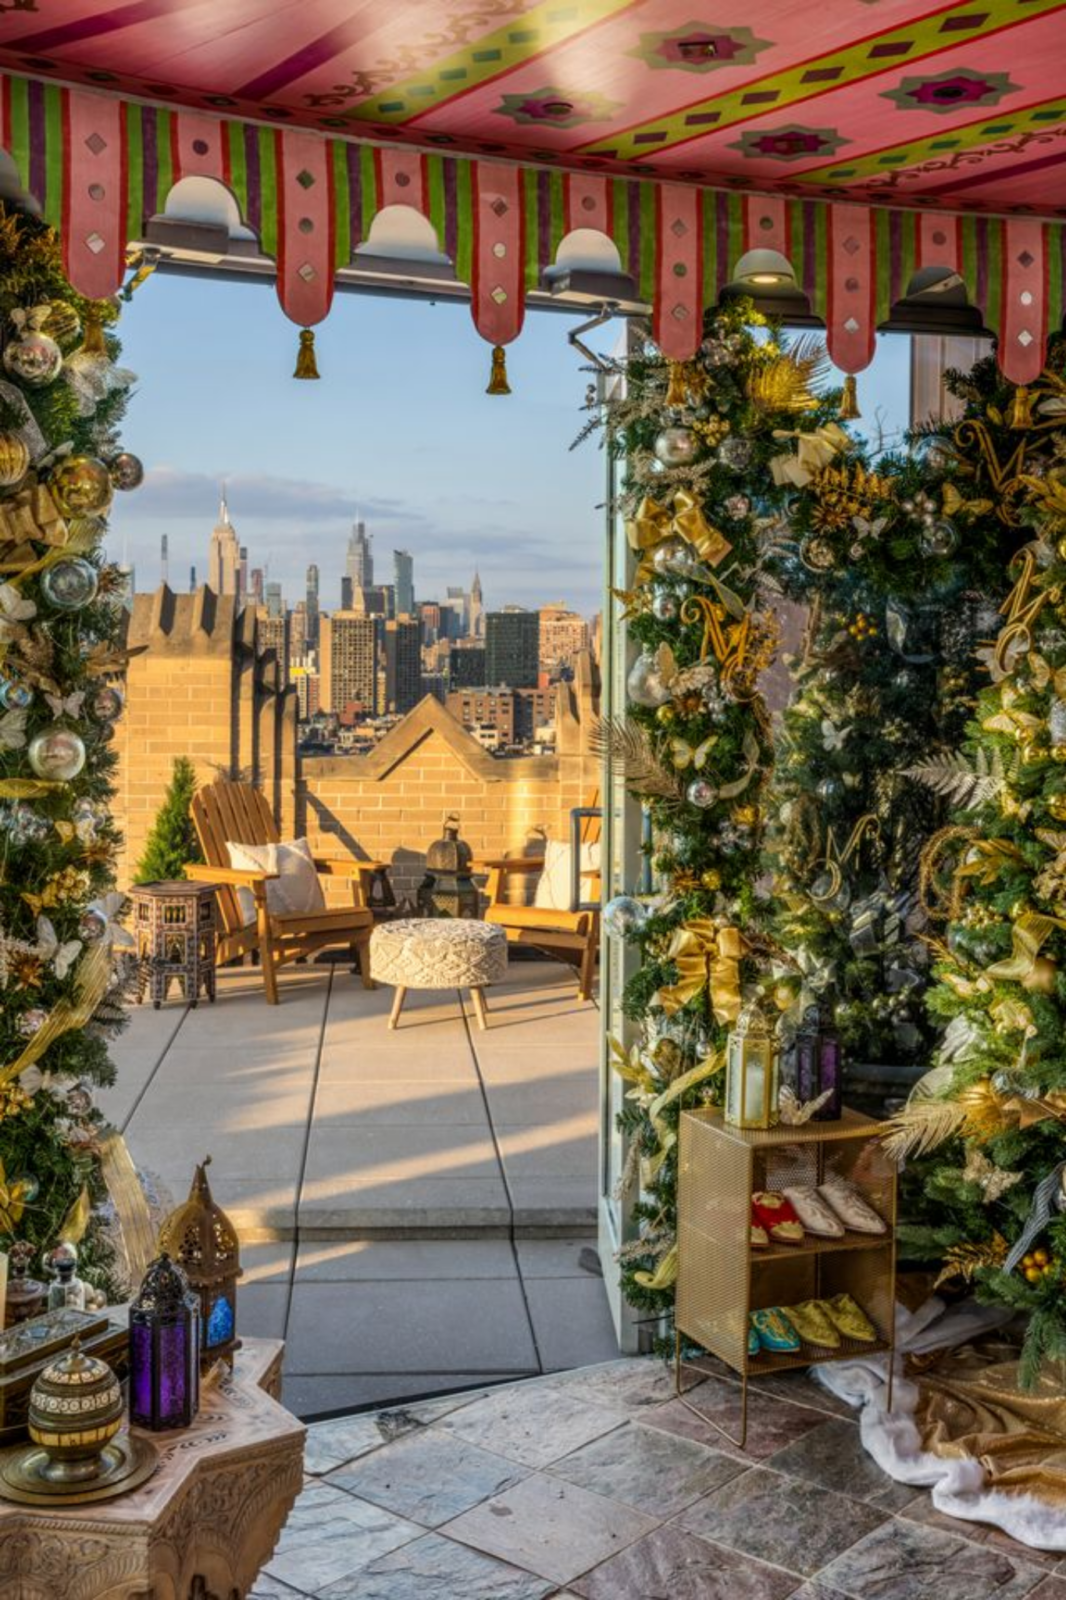
Rooftop Terrace
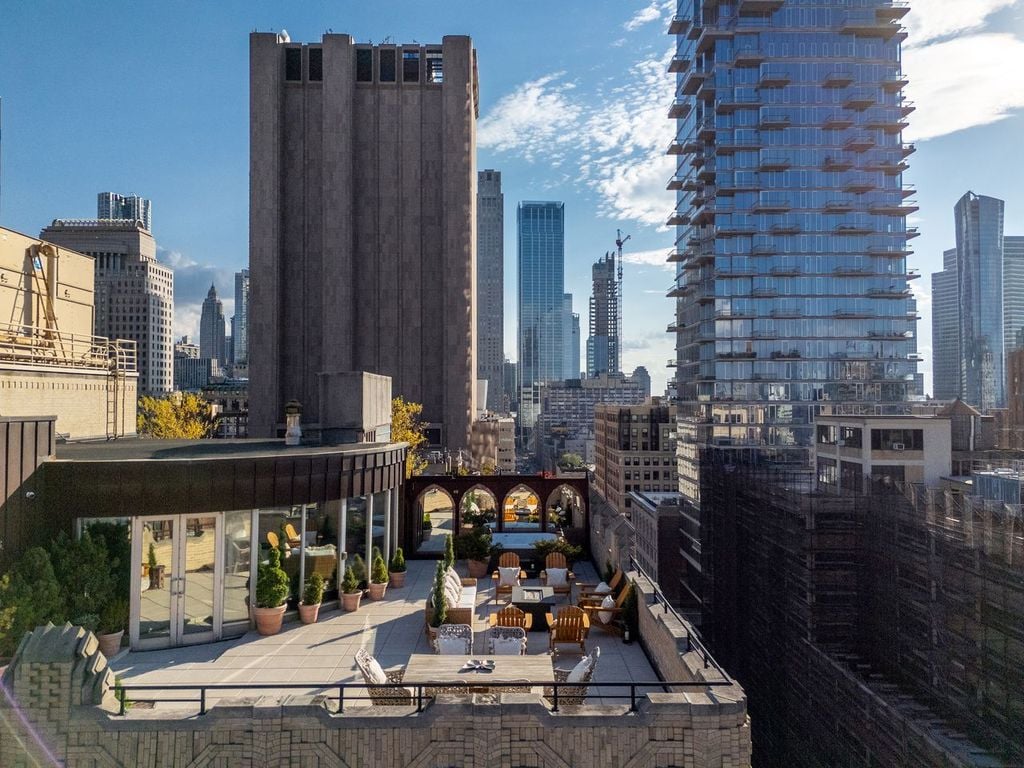
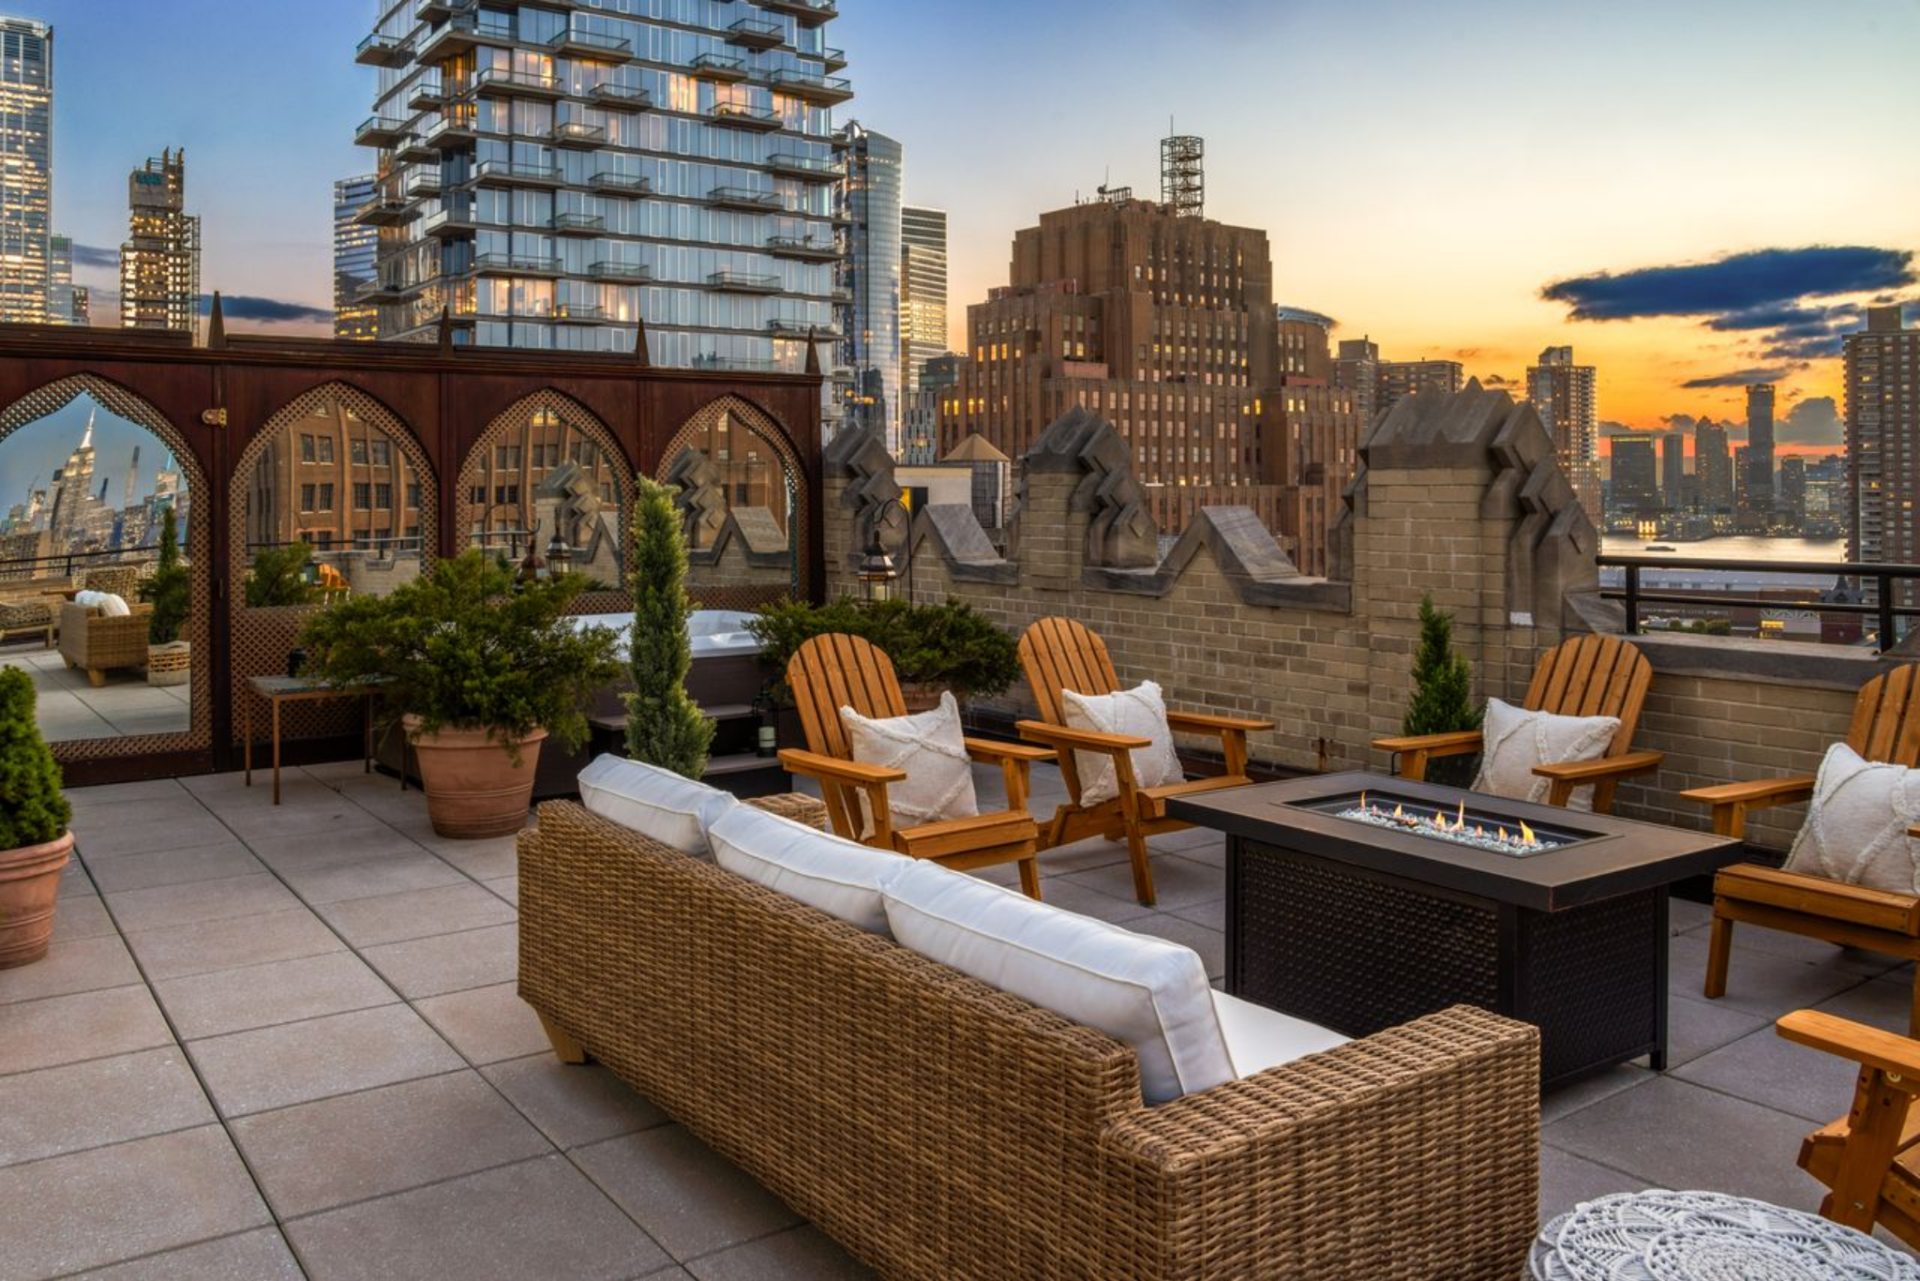
Stepping outside, the penthouse opens onto a rooftop terrace that wraps the top of the building with broad paved seating areas, decorative brick parapets, and views of the Hudson River and the Manhattan skyline.
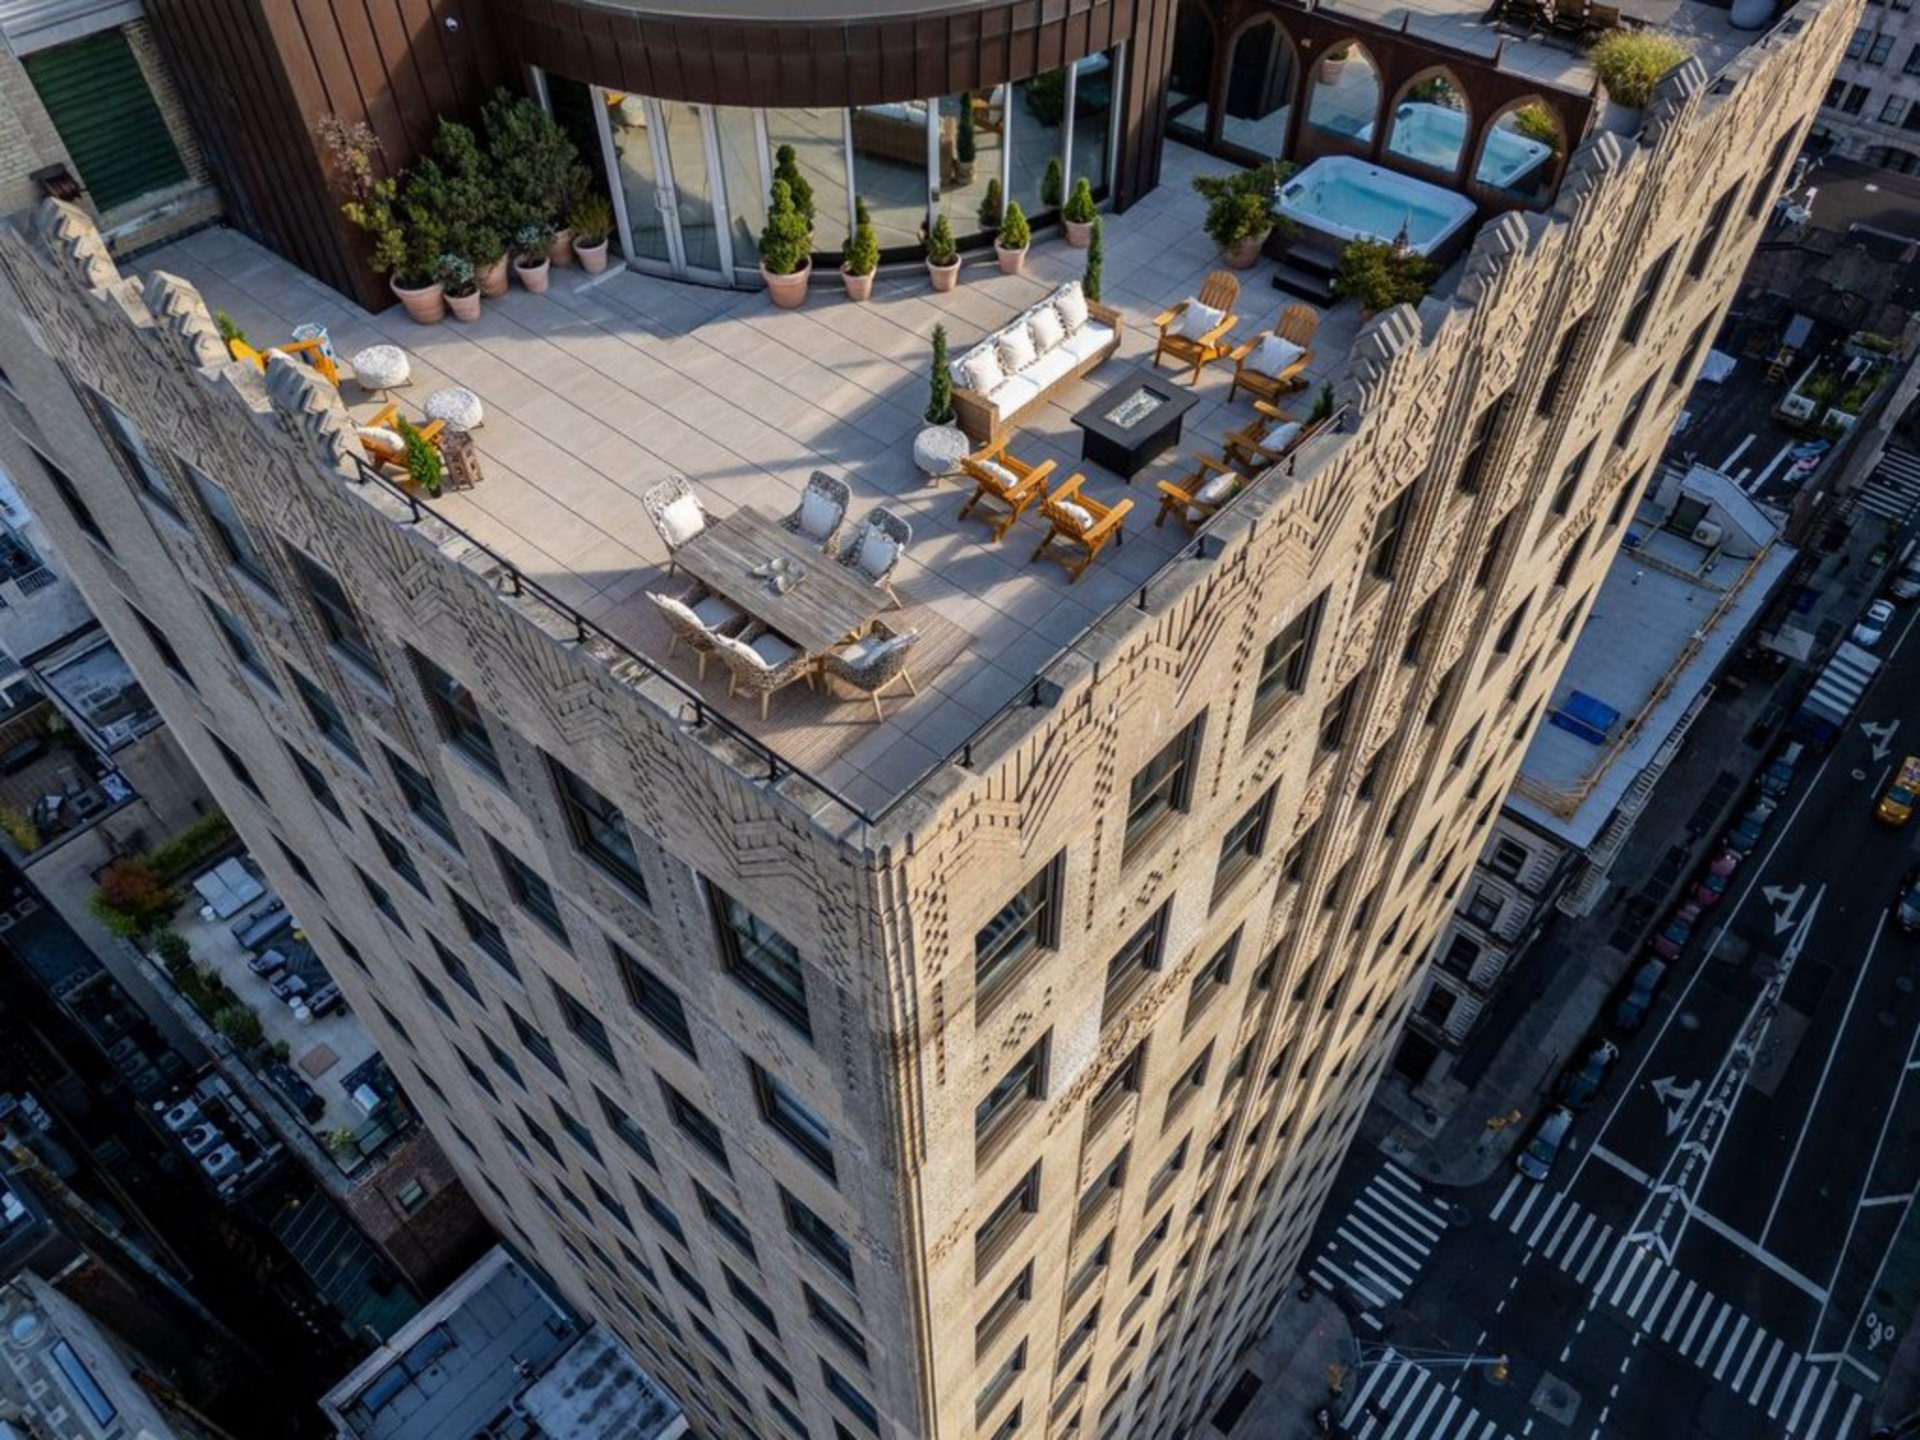
One section is arranged as a lounge in front of the hot tub, with Adirondack chairs and a wicker sofa gathered around a linear firepit, creating a clear spot for evening entertaining against the skyline.
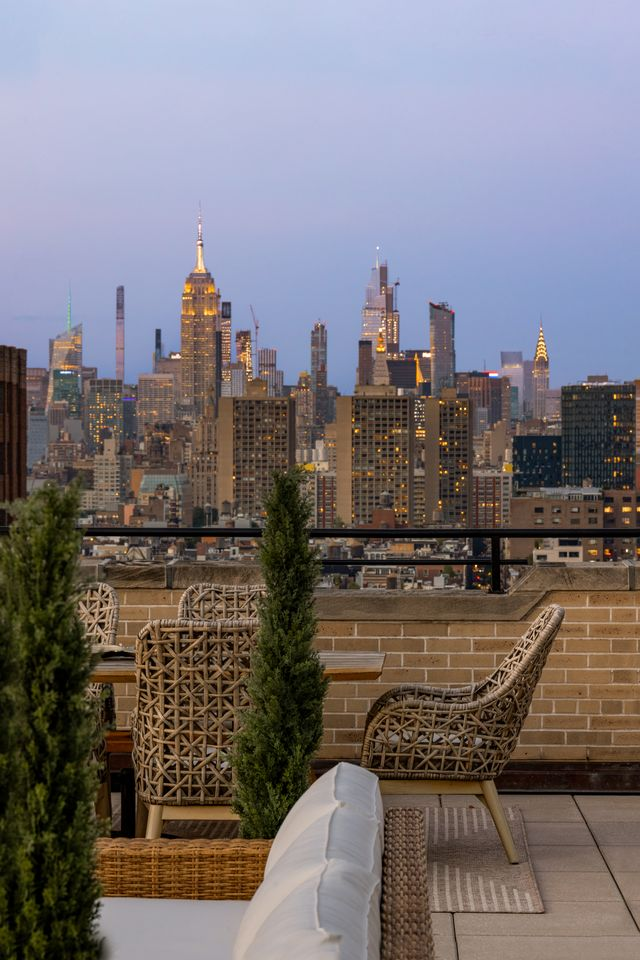
In another spot, the terrace has room for outdoor dining surrounded by planters that soften the edges against the surrounding city lights.
Final Thoughts
For the first time since its creation, Mariah Carey’s Tribeca penthouse is being offered to the market, marking the debut of a residence that was never previously available in its current form.
Assembled from two separate units and reimagined through a redesign, the home reflects a highly personal vision that has remained private for years.
Now, that layered combination of scale, design pedigree, and downtown positioning becomes available in a way it hasn’t before.
For the next owner, it presents a three-level residence with both scale and flexibility, equally suited for large gatherings, everyday living, and long-term value in one of Manhattan’s most established neighborhoods.
