Martha Plimpton Sells Her Victorian House in Brooklyn For $2.65 Million
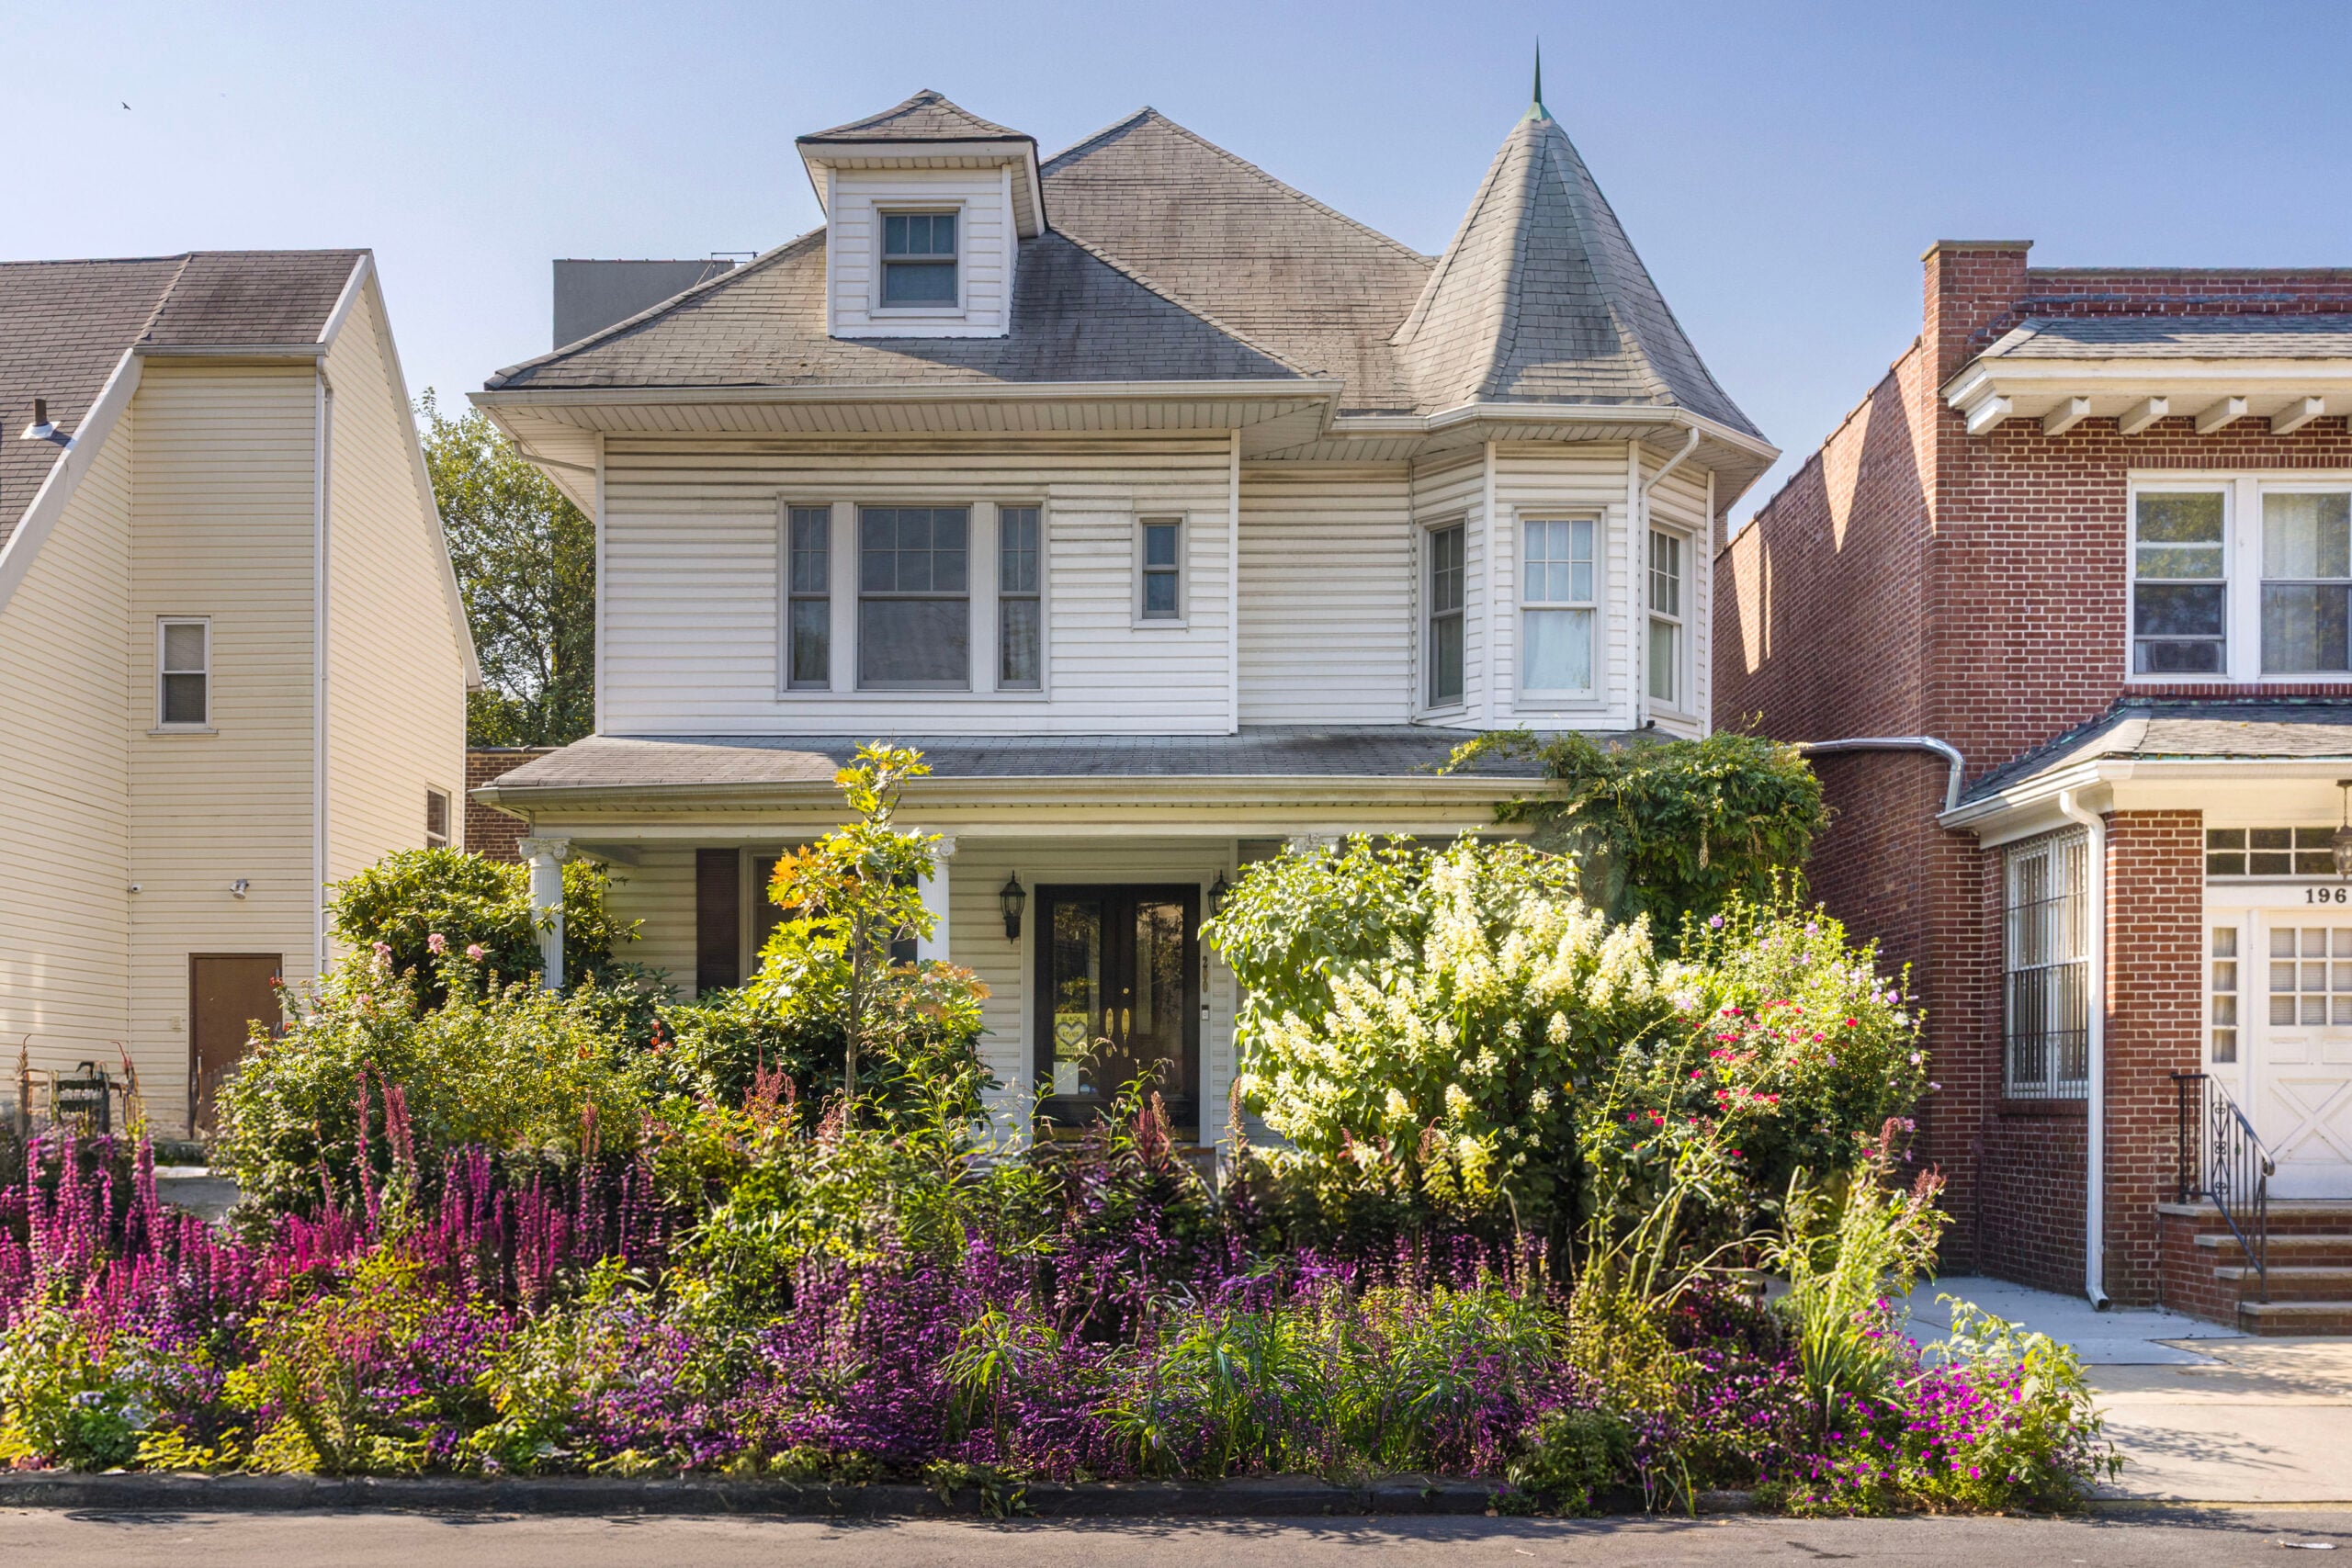
Emmy-winning actress Martha Plimpton has sold her lovingly restored Victorian home in Brooklyn’s Prospect Lefferts Gardens for $2.65 million.
Plimpton, best known as a 1980s film icon and for her role in The Goonies, purchased the historic residence in 2013 for $1.35 million and has long referred to it as her “dream come true” house.
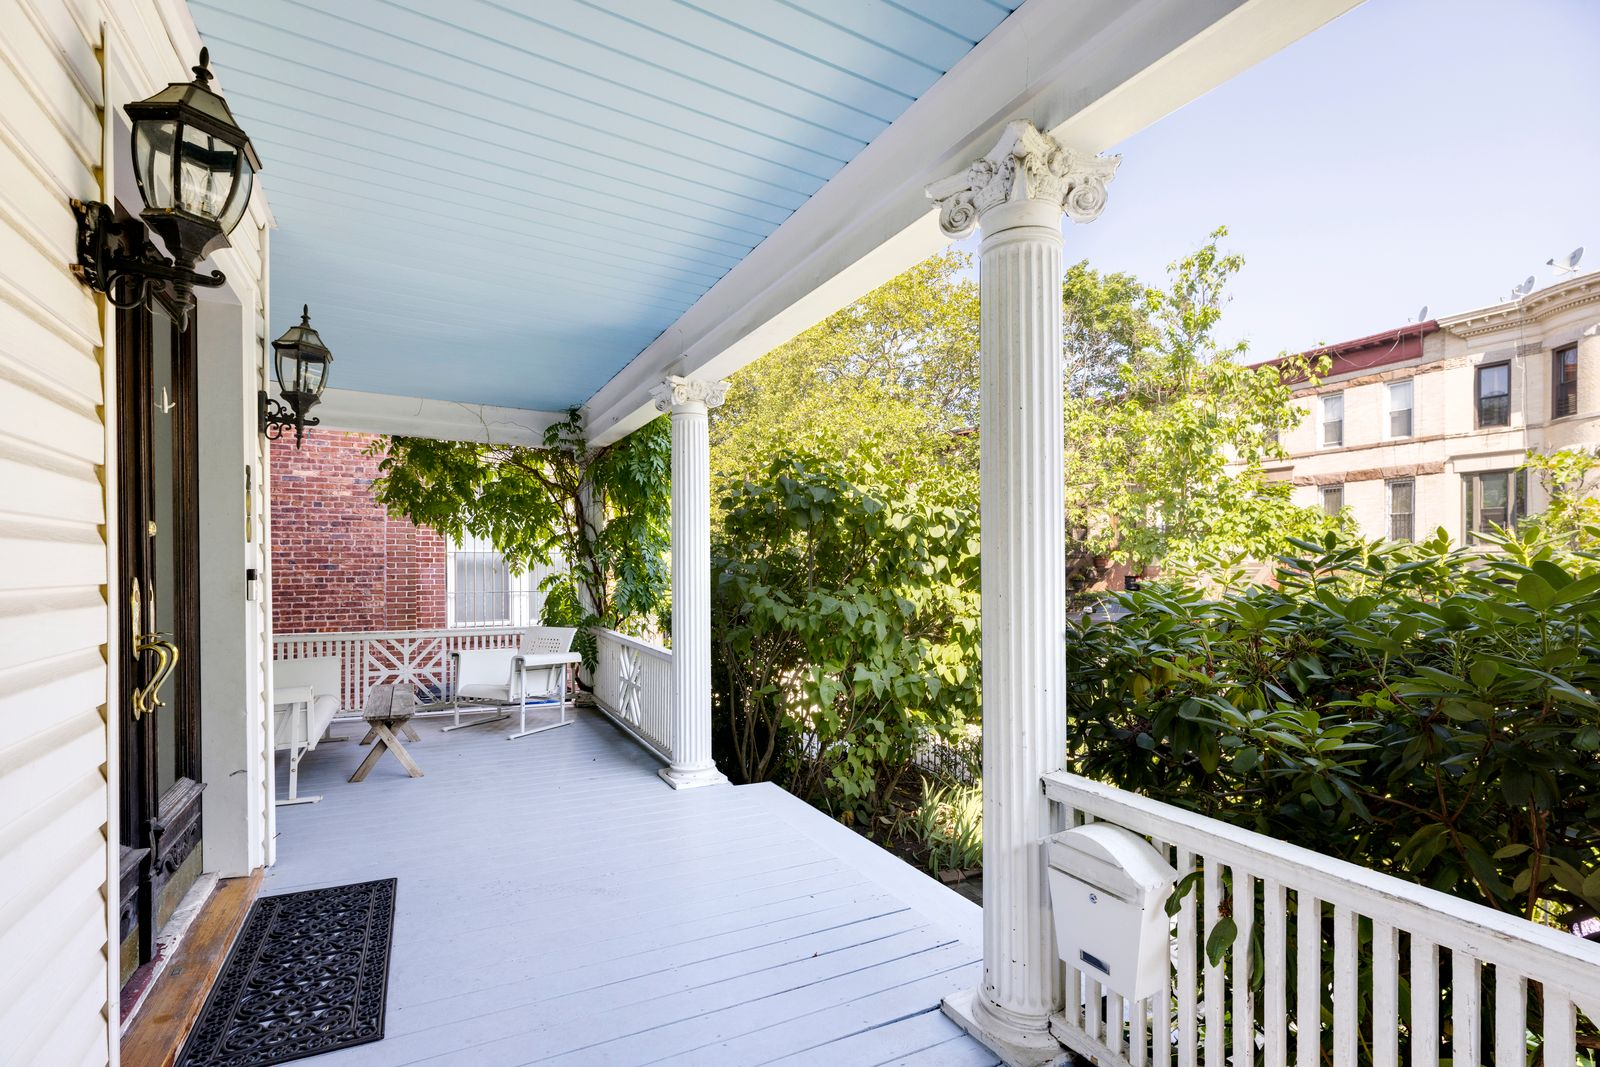
Tucked away on a quiet, tree-lined block in the Flatbush section of Brooklyn, the three-story Victorian stands out for its elegant design and inviting front porch that stretches the length of the house.
Property Highlights
Price: $2.65 million
Location: Prospect Lefferts Gardens, Brooklyn, New York
Size: 2,796 square feet
Bedrooms: 4
Bathrooms: 5
Notable Features: 30-foot-wide layout, landscaped south-facing garden, original prewar details, wood-burning fireplace, full-length front porch, finished basement
For more information about the sale, reach out to the listing agent, Pamela D’Arc, at pamela.darc@compass.com.
Stepping Inside The Victorian Home
Walking into Martha Plimpton’s now former Brooklyn home, the living room immediately establishes the tone of the house through its symmetry and preserved historic details.
A marble, wood-burning fireplace with its original mantle sits in the center of the space framed by built-in bookcases that rise cleanly to the ceiling.
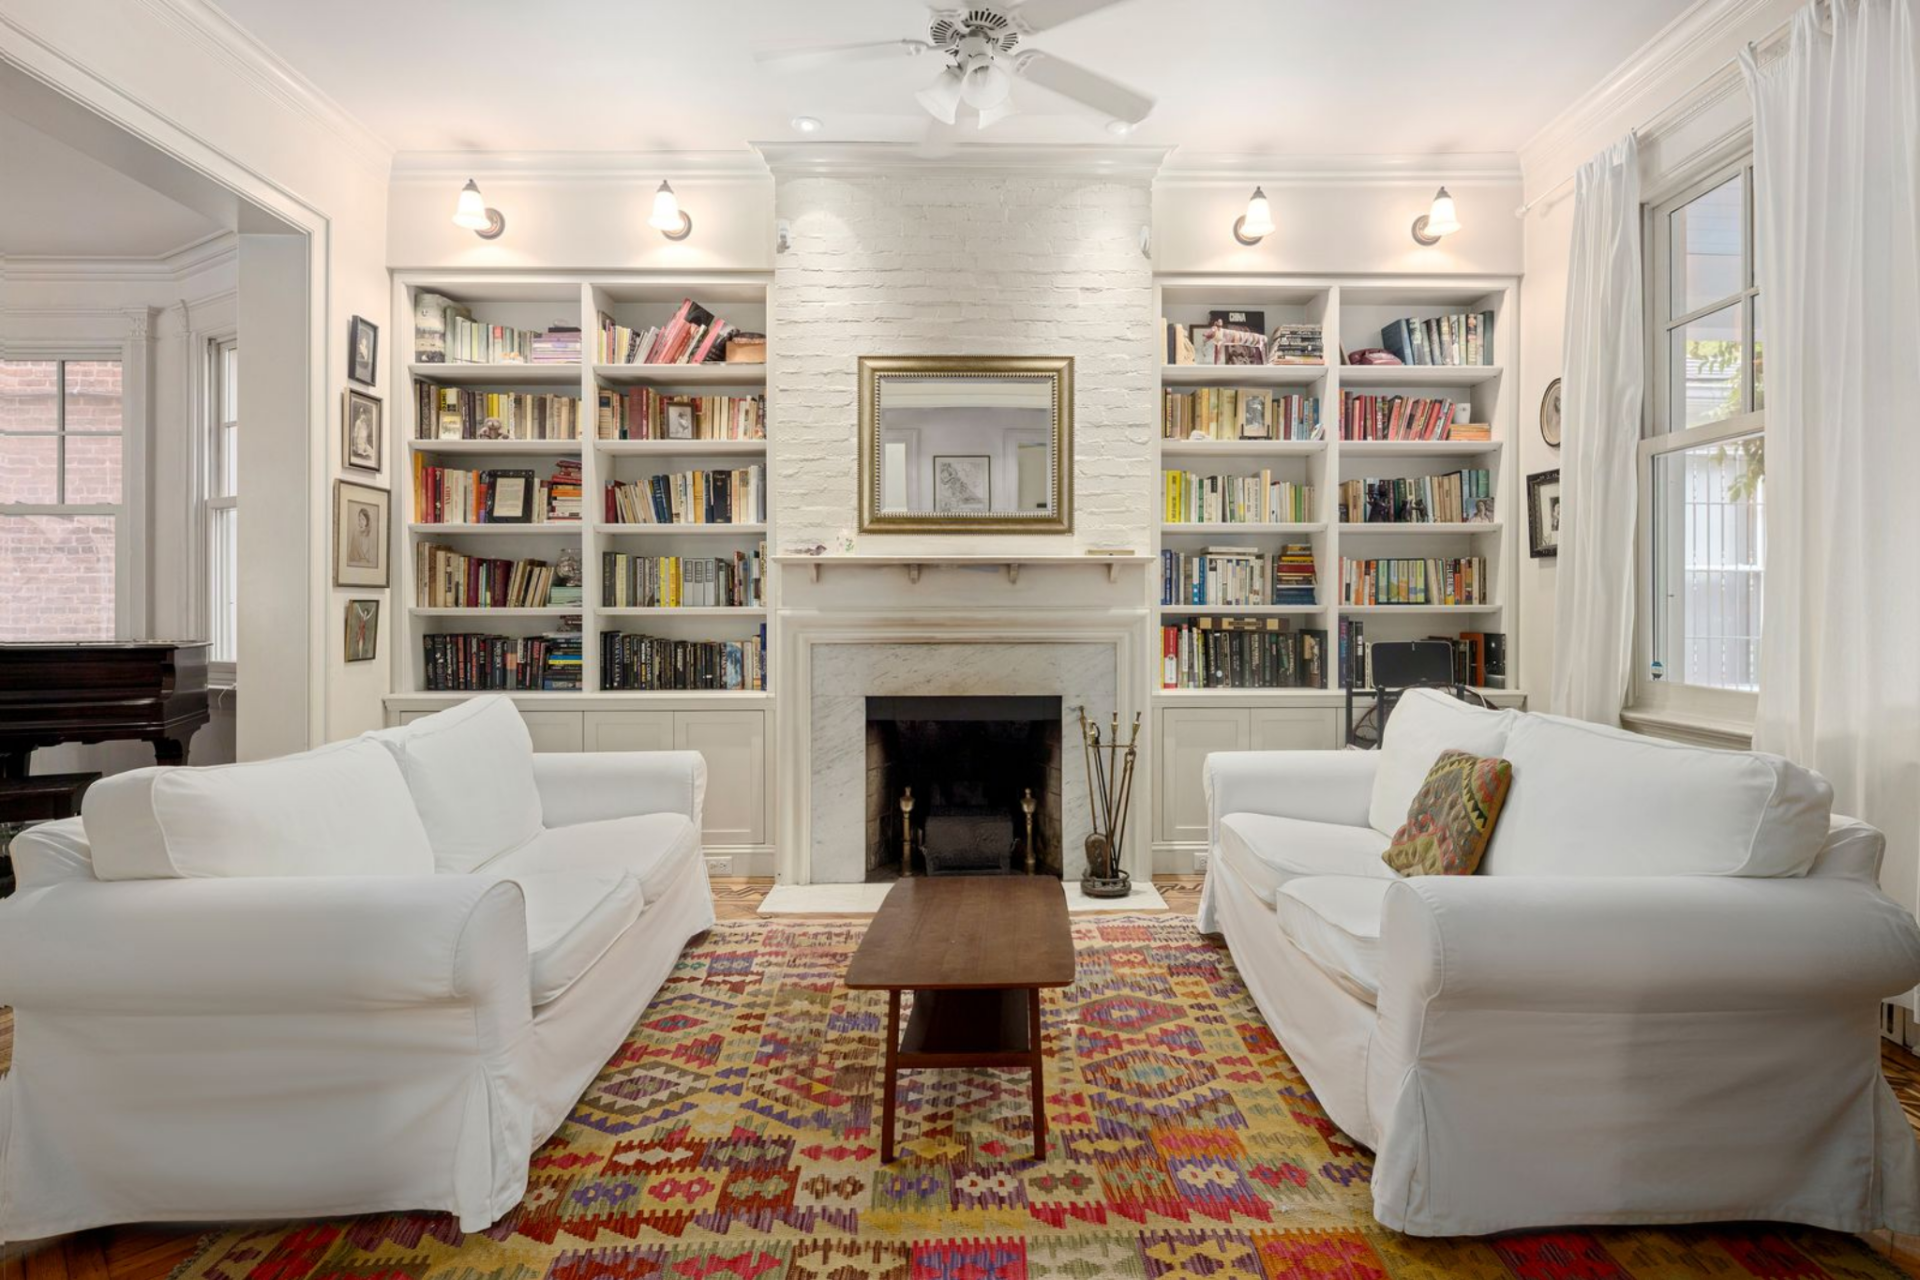
White-upholstered seating is arranged directly across from the hearth, allowing the fireplace to act as a visual focal point, while the patterned area rug introduces warmth against the hardwood floors.
Large windows line the perimeter, keeping the room connected to the outdoors, while wide doorways guide the eye toward other rooms.
Cozy Den
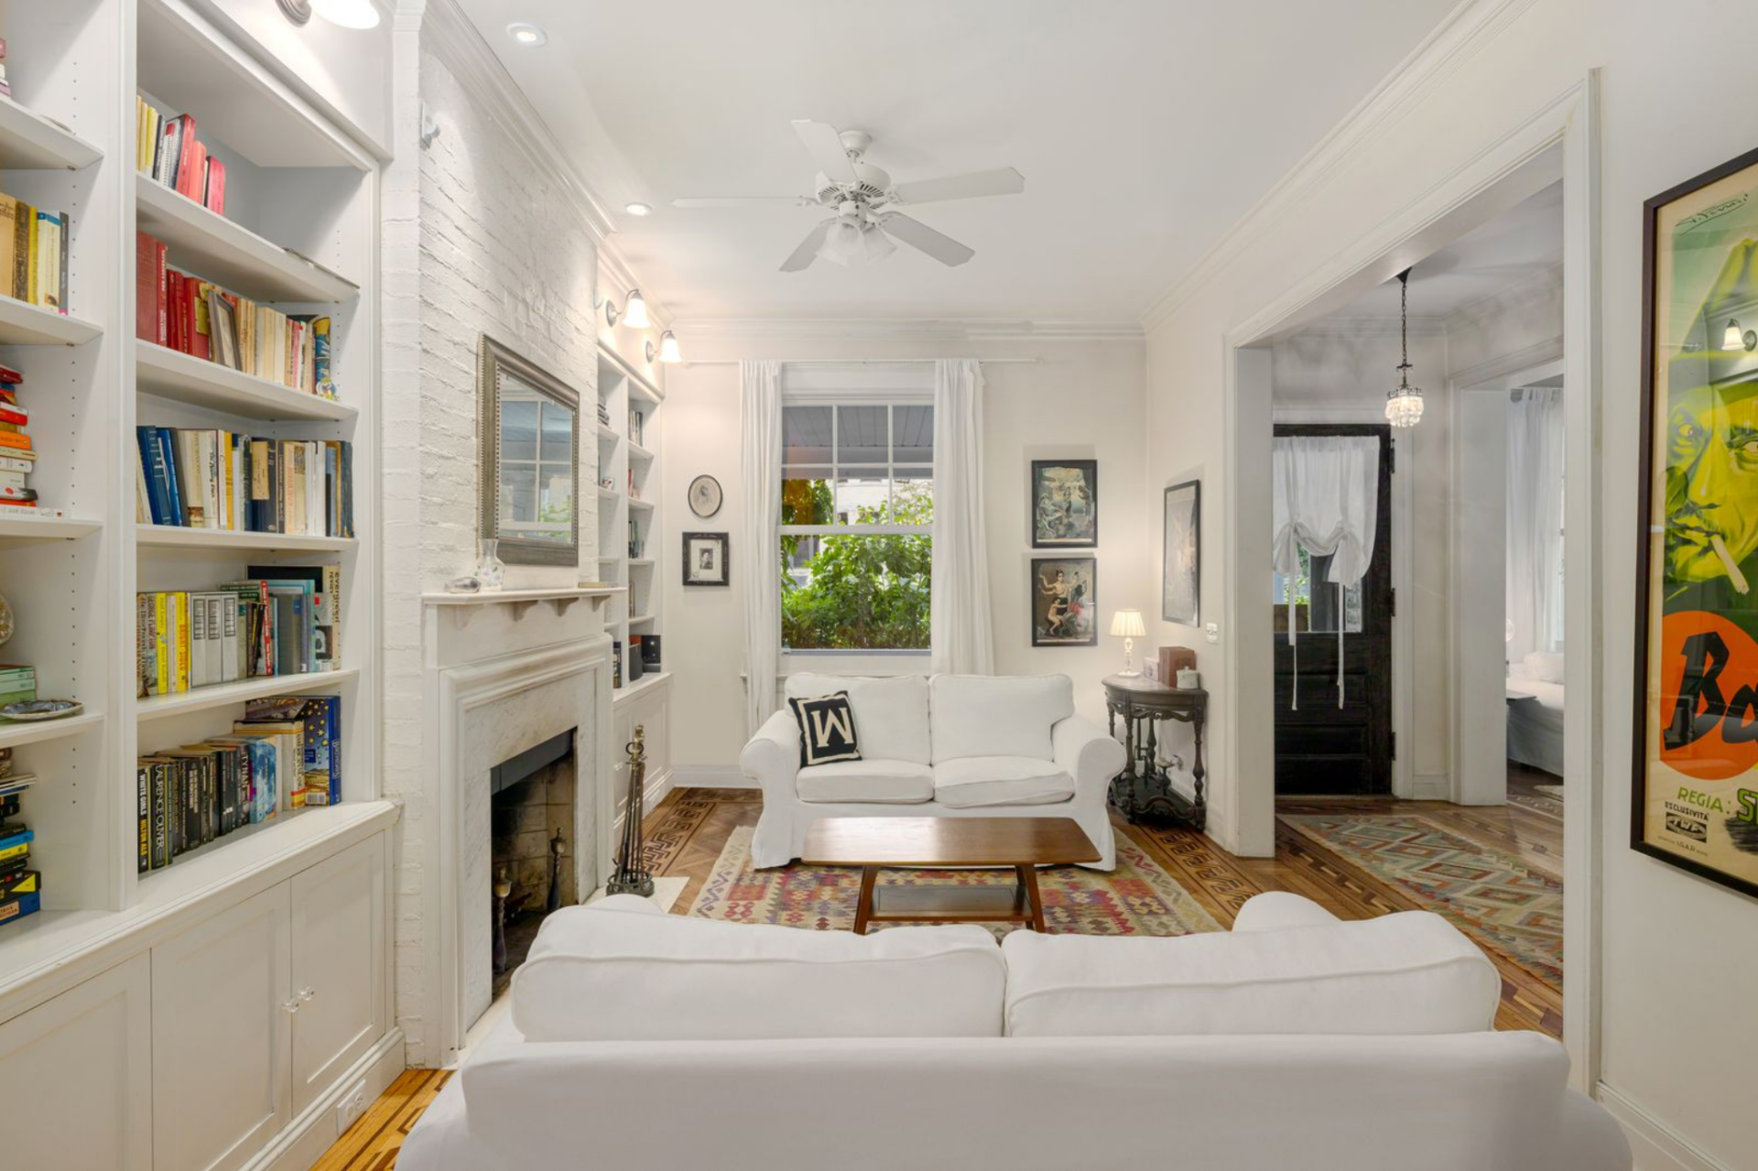
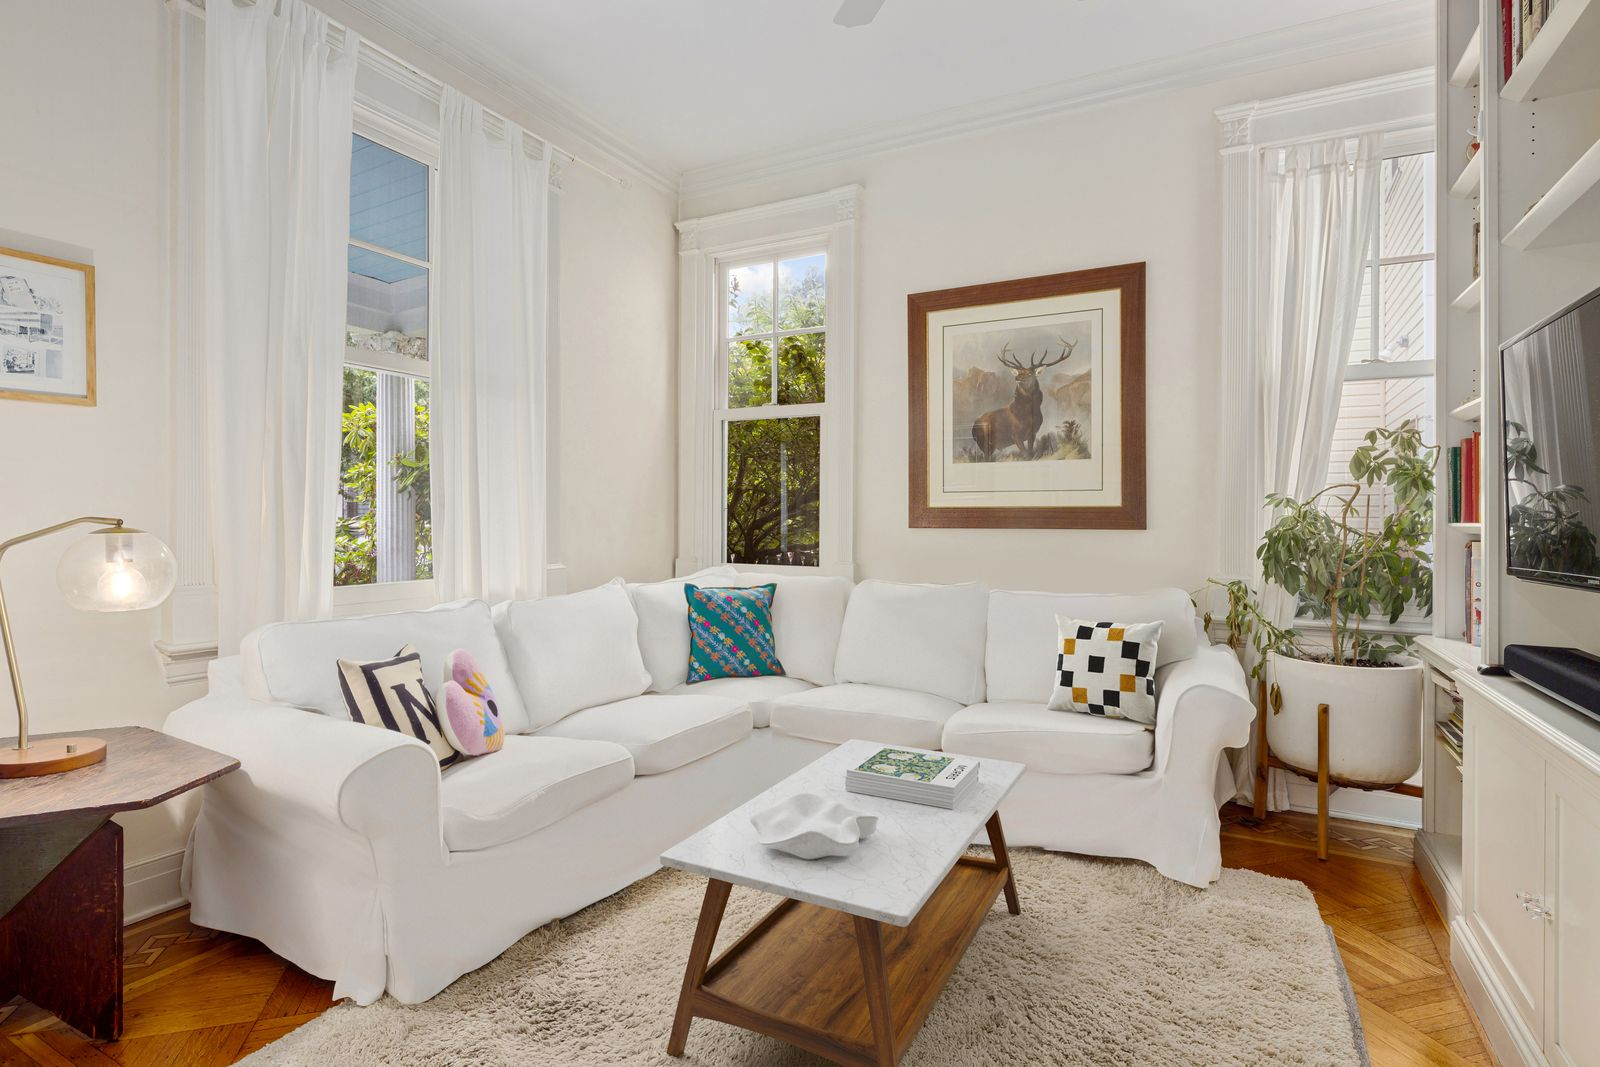
Across the hall, the den is organized around a large, white sectional that tucks neatly into the corner of the space, with a simple wood coffee table and textured area rug grounding the layout.
Tall windows lined in sheer curtains bring in soft daylight, while the built-in shelving along one wall integrates storage and media without overpowering the room.
Dining Room
Down the hall, the dining room opens into a bright space lined with six windows, detailed millwork, and original hardwood floors.
Along one wall, a baby grand piano sits beneath a few of the windows, while the other side of the room features a door with direct access to the garden.
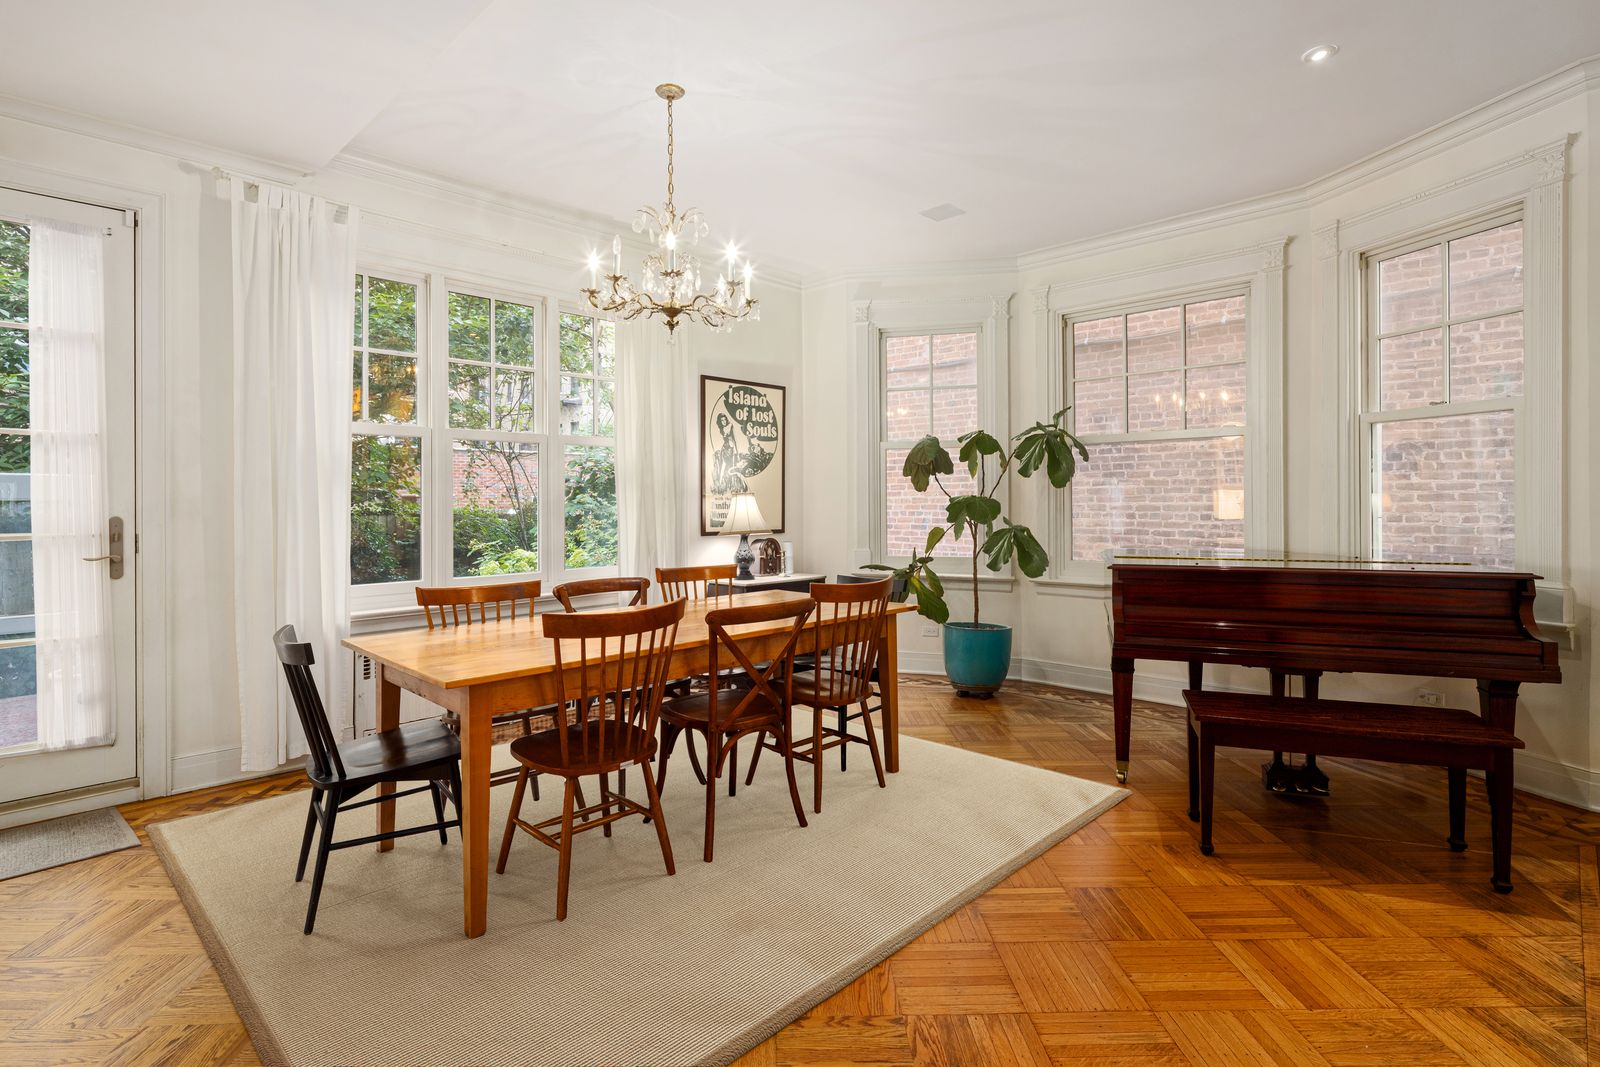
A classic wood dining table sits centered beneath a traditional chandelier, with mismatched chairs adding more personality to the simply designed space.
Eat-in Kitchen
The eat-in kitchen sits just beyond the dining room, designed as a bright, functional workspace that looks directly out to the home’s backyard through a wall of windows.
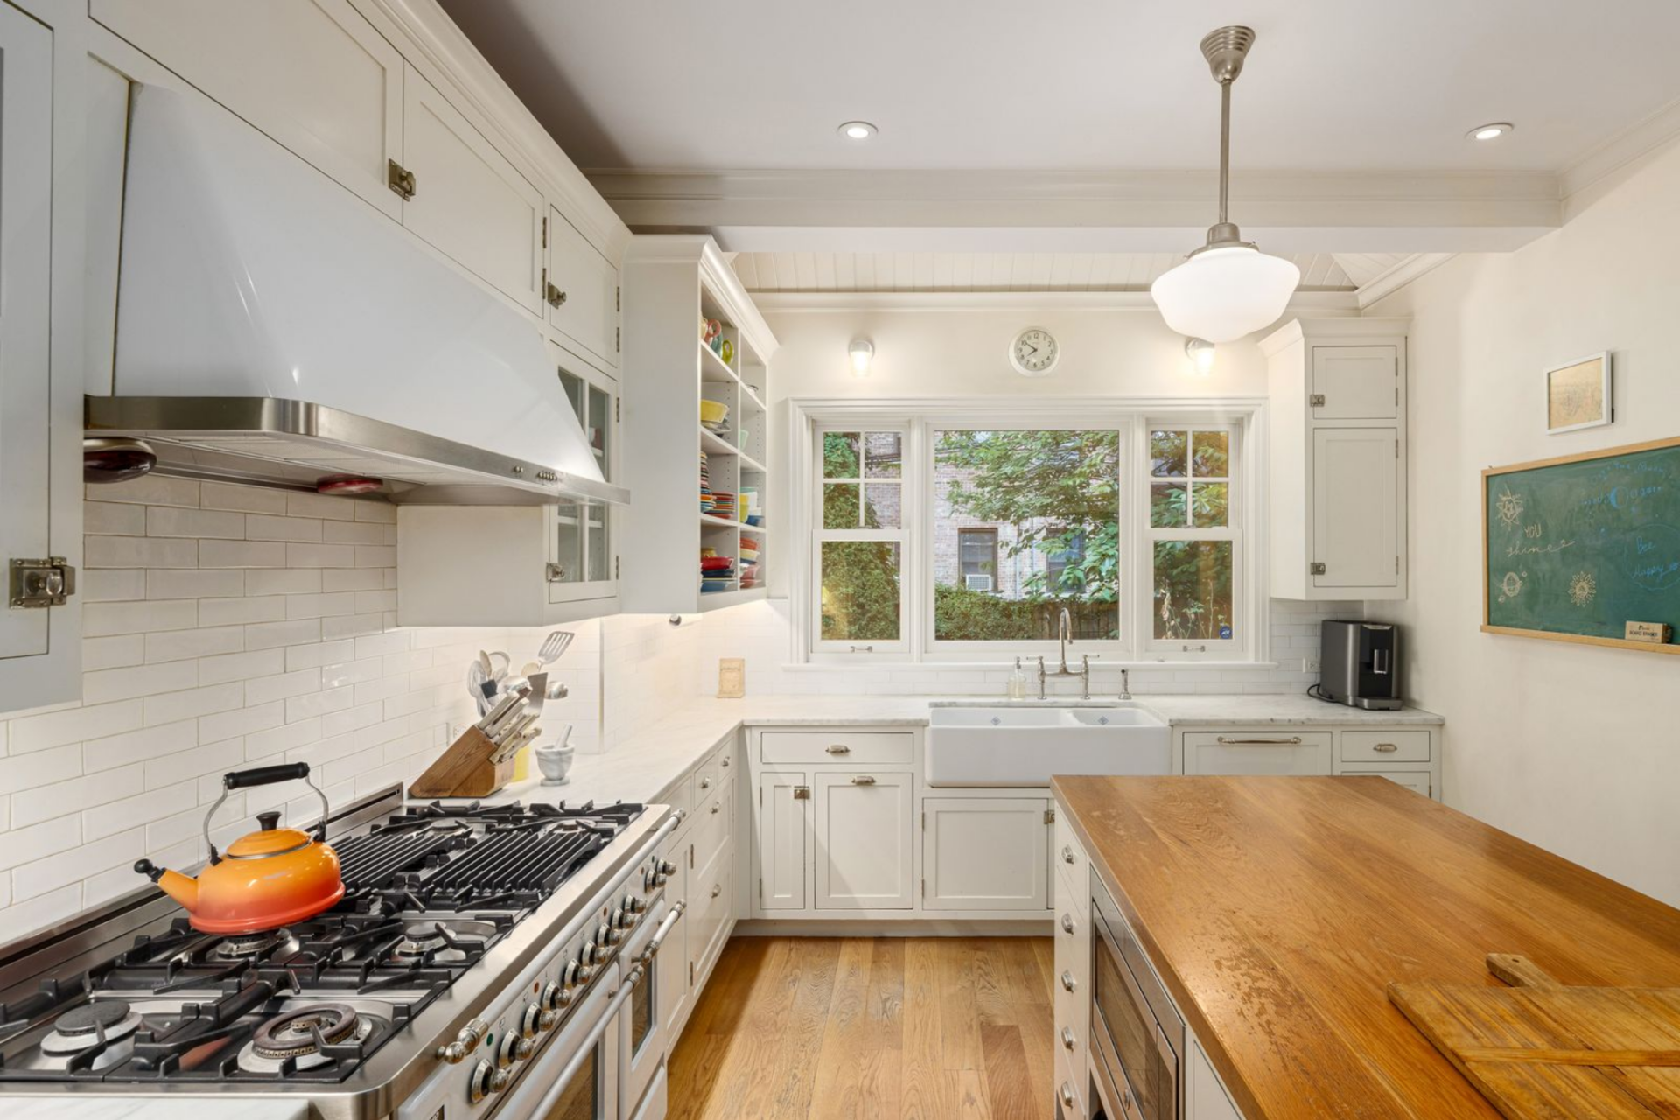
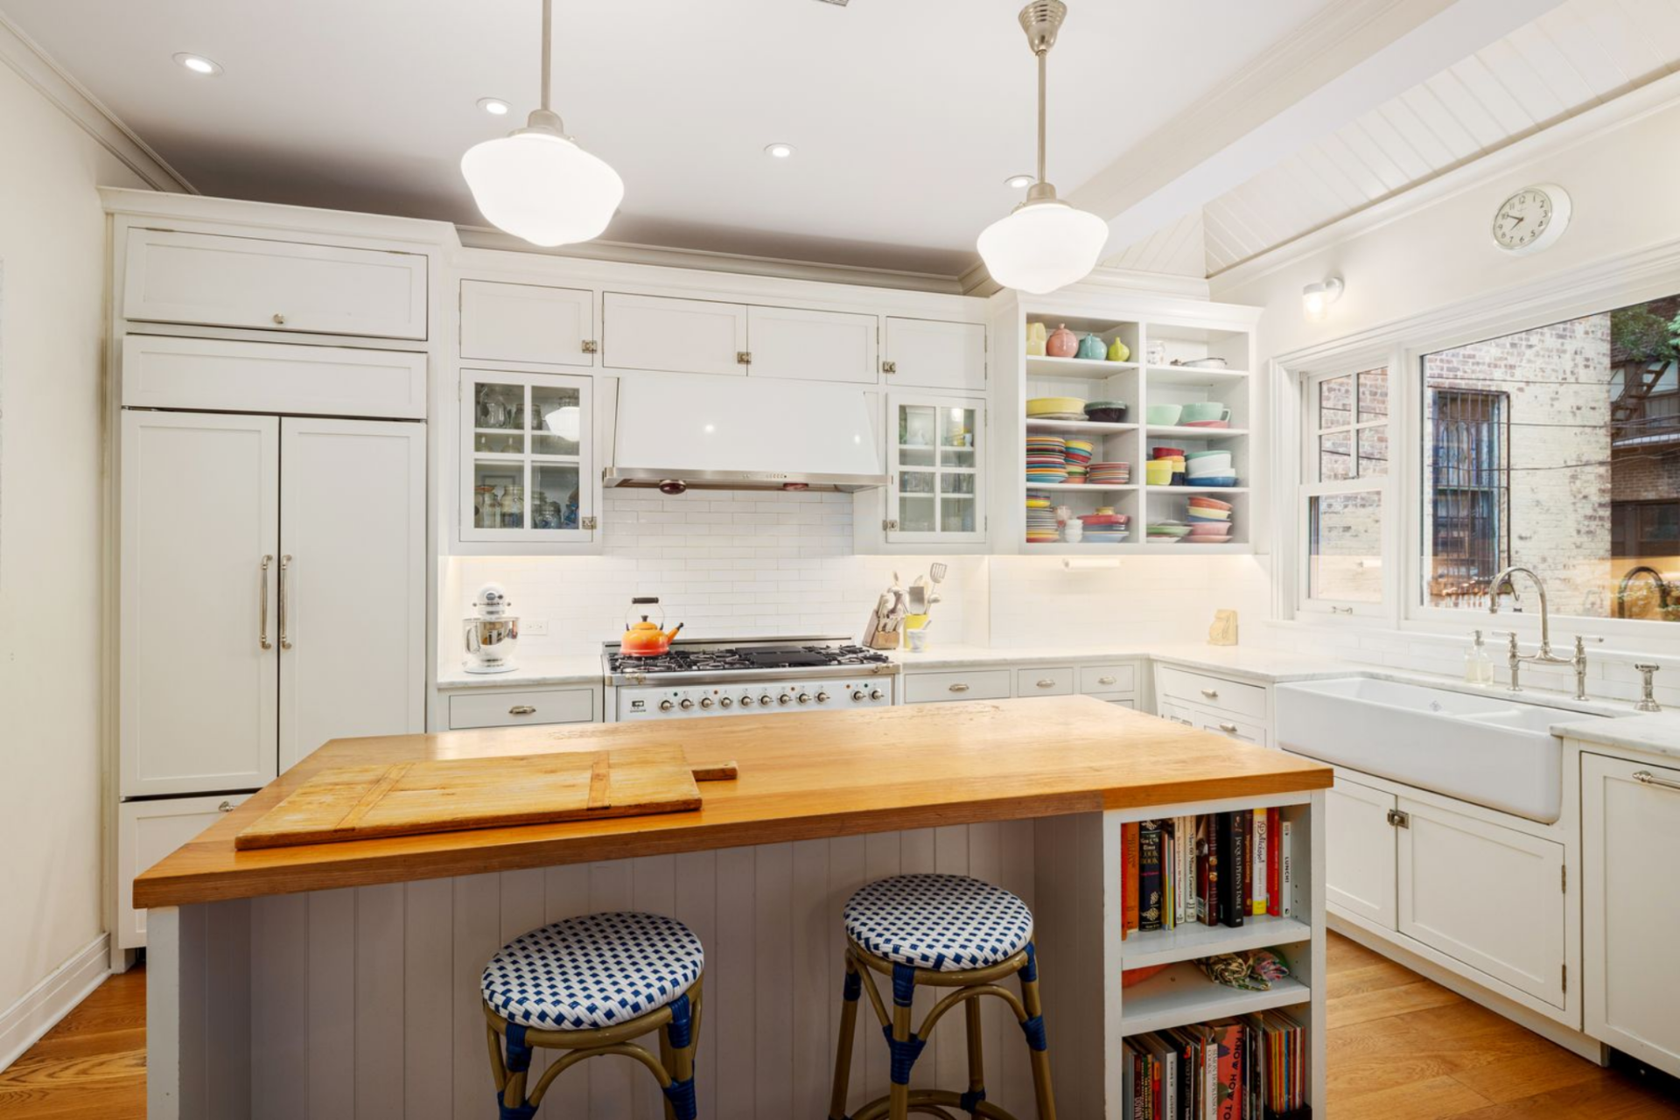
Marble countertops wrap the perimeter, paired with a large butcher-block island that adds warmth and serves as the room’s central prep area.
Behind the island is a six-burner range with an integrated grill and double oven, complemented by Sub-Zero refrigeration, a built-in wine cooler, and classic cabinetry.
Second Floor Bedrooms
Upstairs, three bedrooms continue the home’s light, classic design, each featuring original architectural details and a unique layout meant to capture natural light from different angles.
Bay-Window Primary Suite
The primary bedroom sits on the south end of the home along a bay of tall windows that wrap the corner of the room.
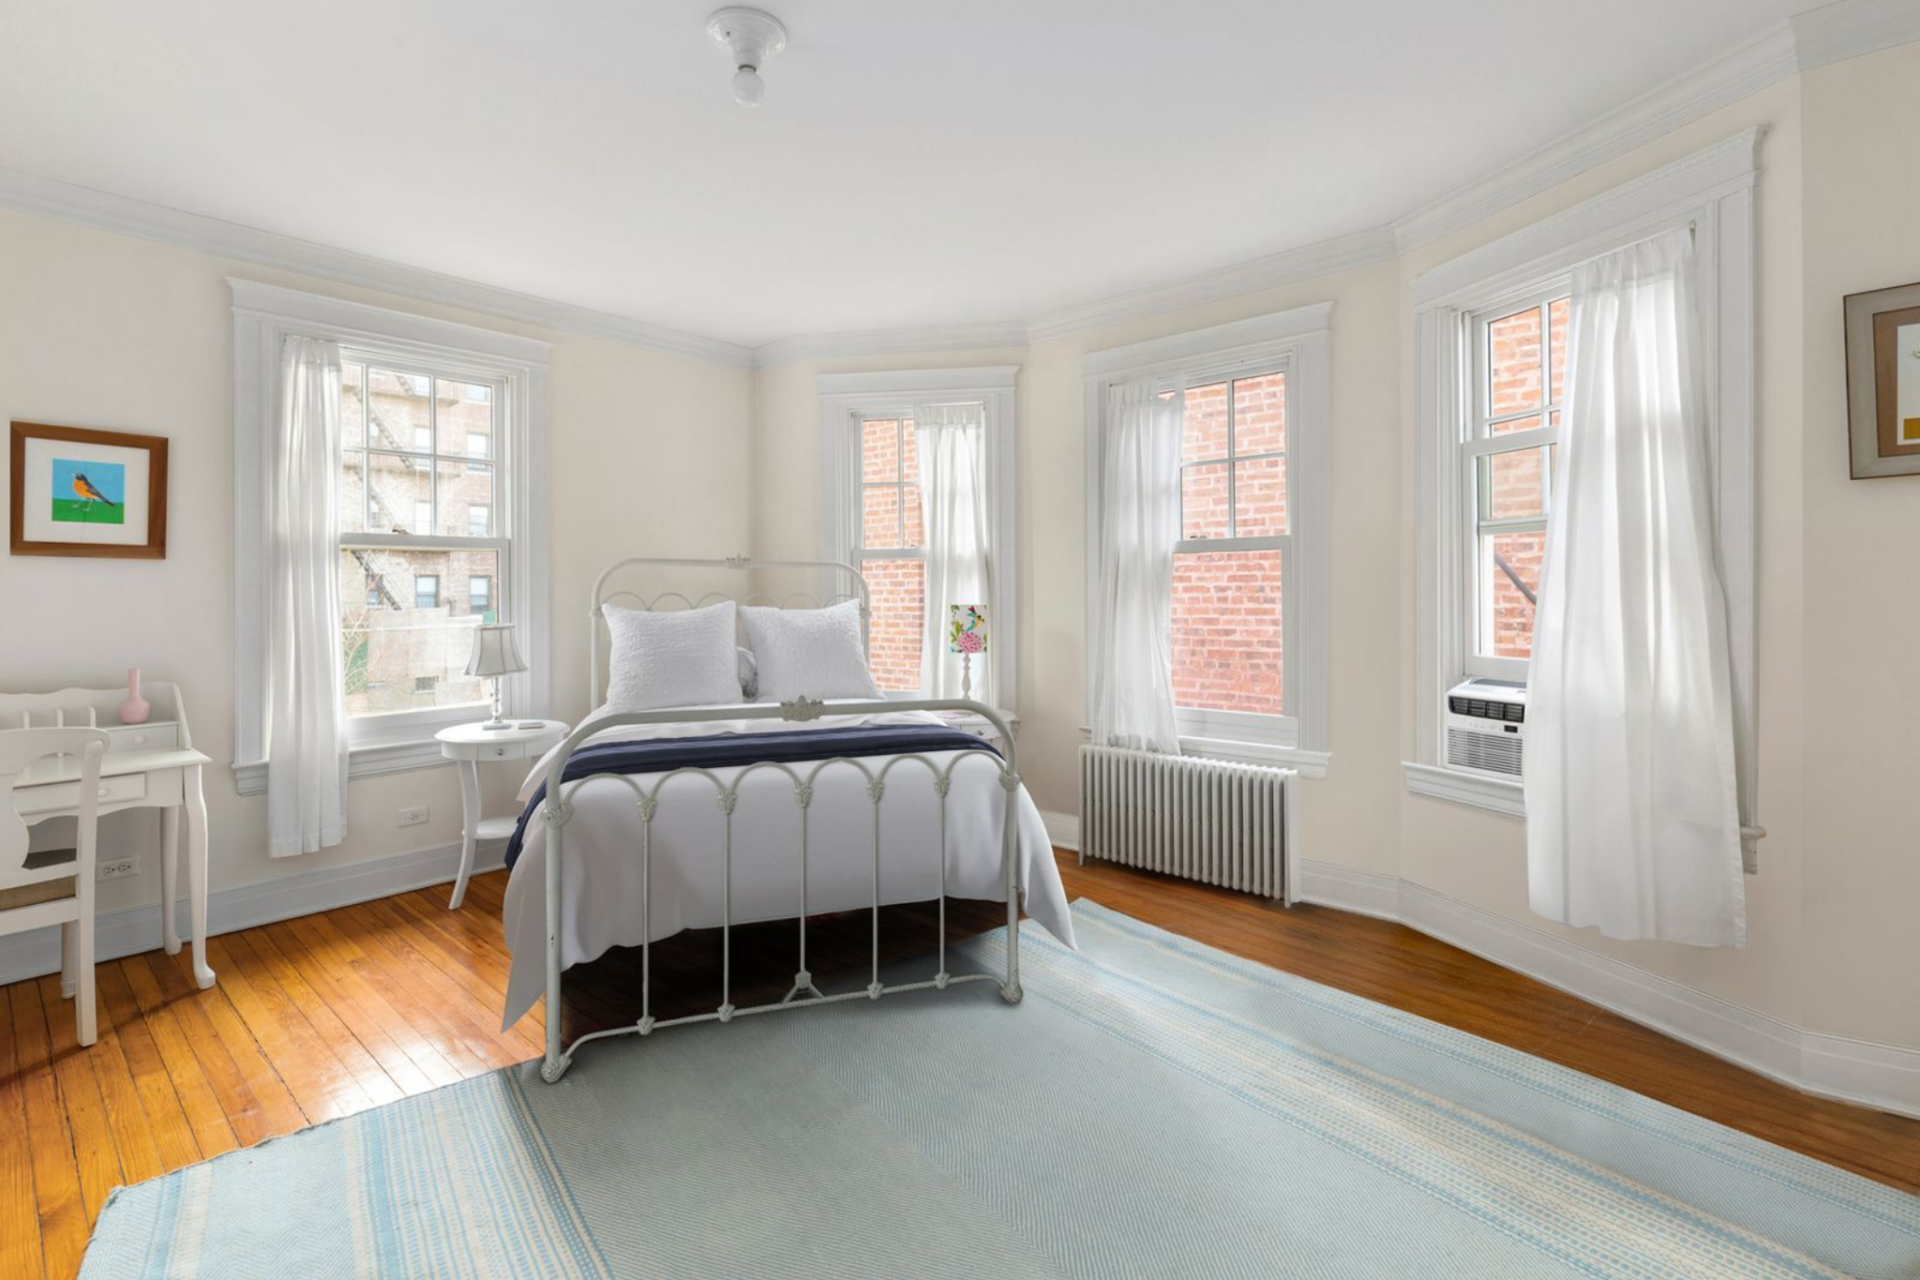
White-painted trim, hardwood floors, and soft wall tones keep the space visually clean, allowing the views outside the windows to stand out.
Bedroom With a Reading Nook
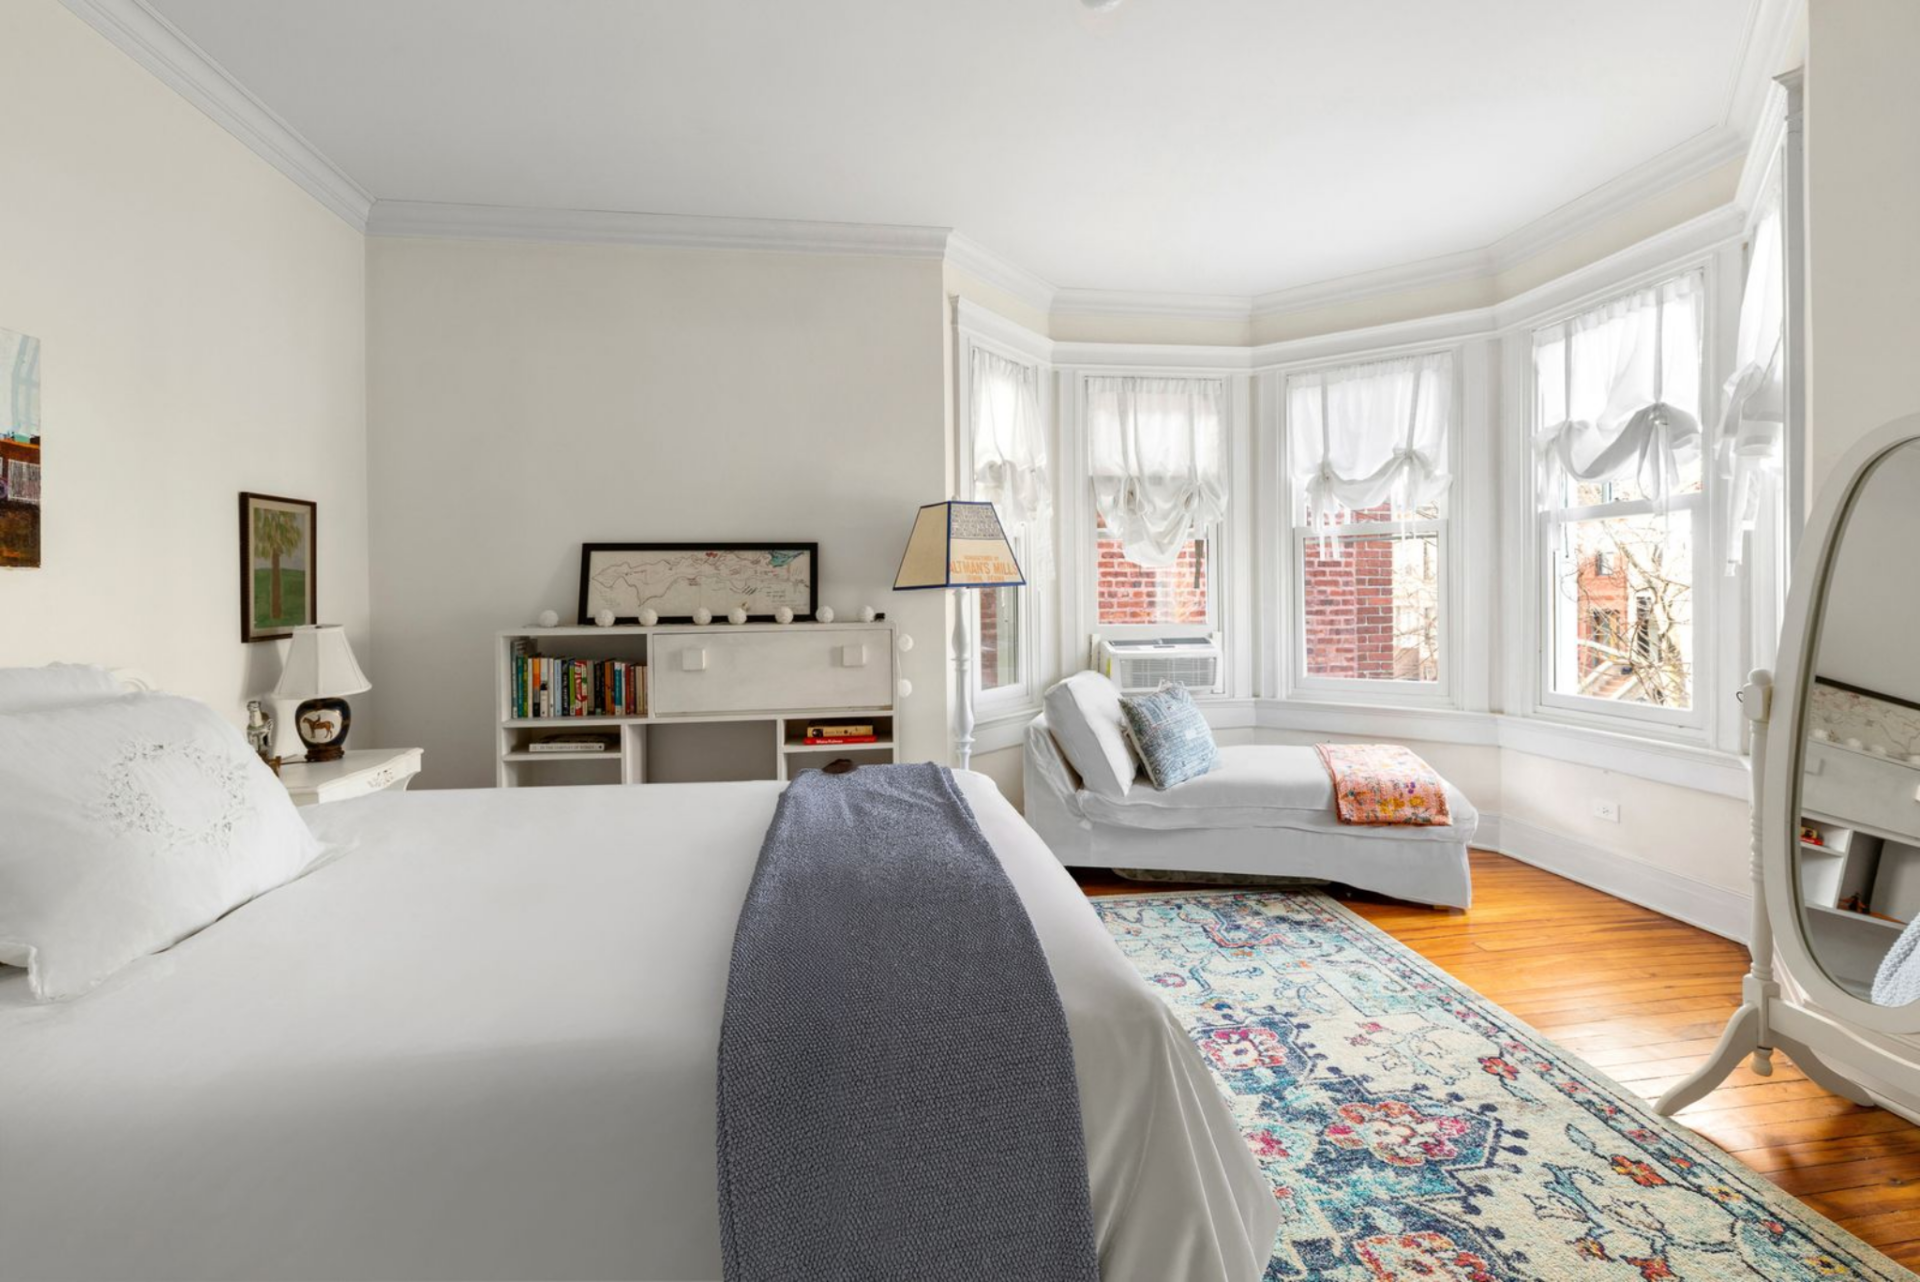
The second bedroom features multiple windows set into angled walls, creating a small nook that holds a white cushioned lounge chair.
This room has more color, with a vivid rug, layered blankets, and books lining a bookshelf, adding warmth and personality to the space.
Bedroom With an Office Space
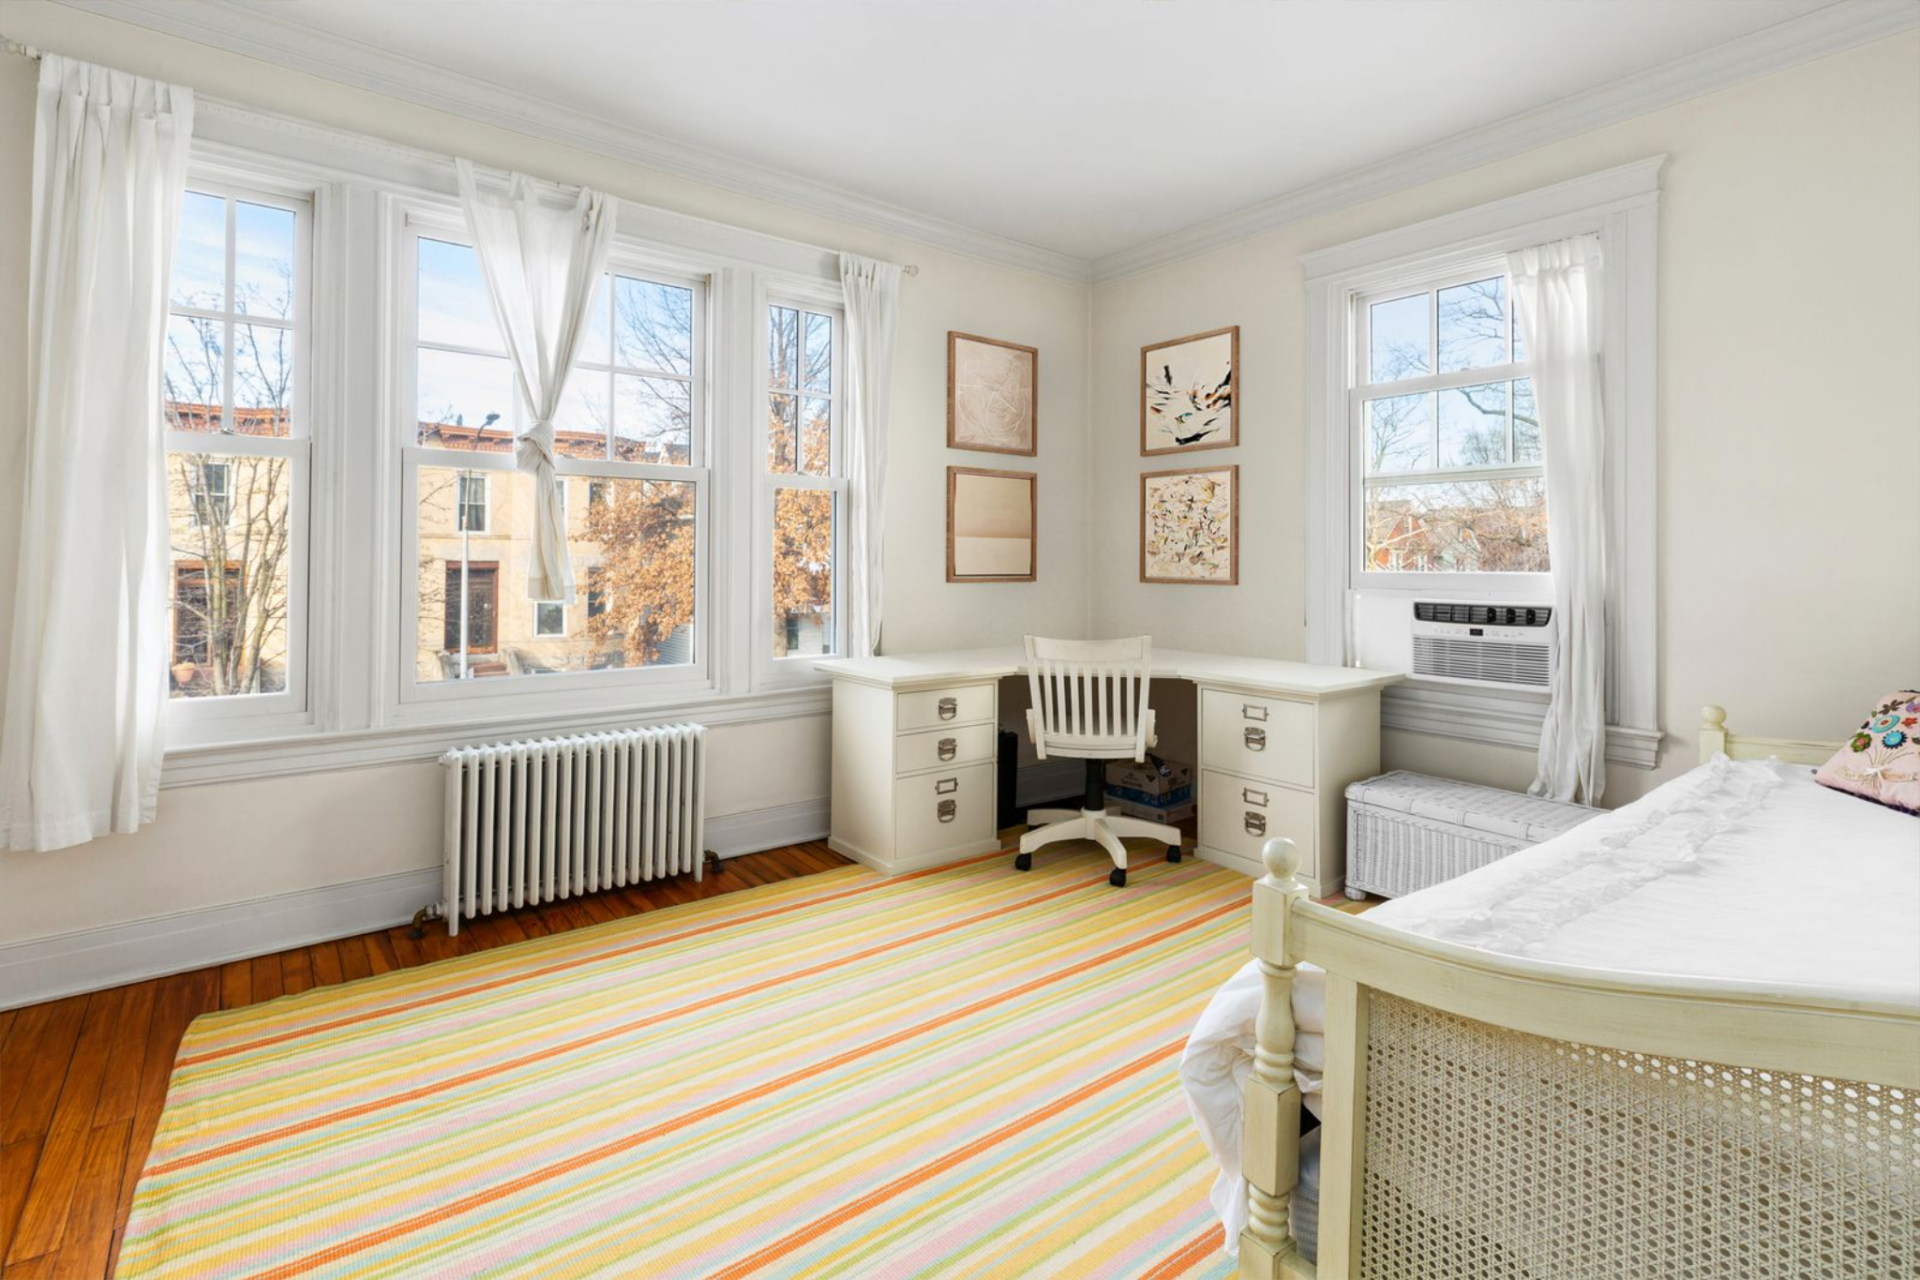
The third bedroom features a corner desk positioned between the room’s windows.
Clean lines, classic millwork, and a compact setup give the space a studio-like look while maintaining the home’s minimalist furniture setup.
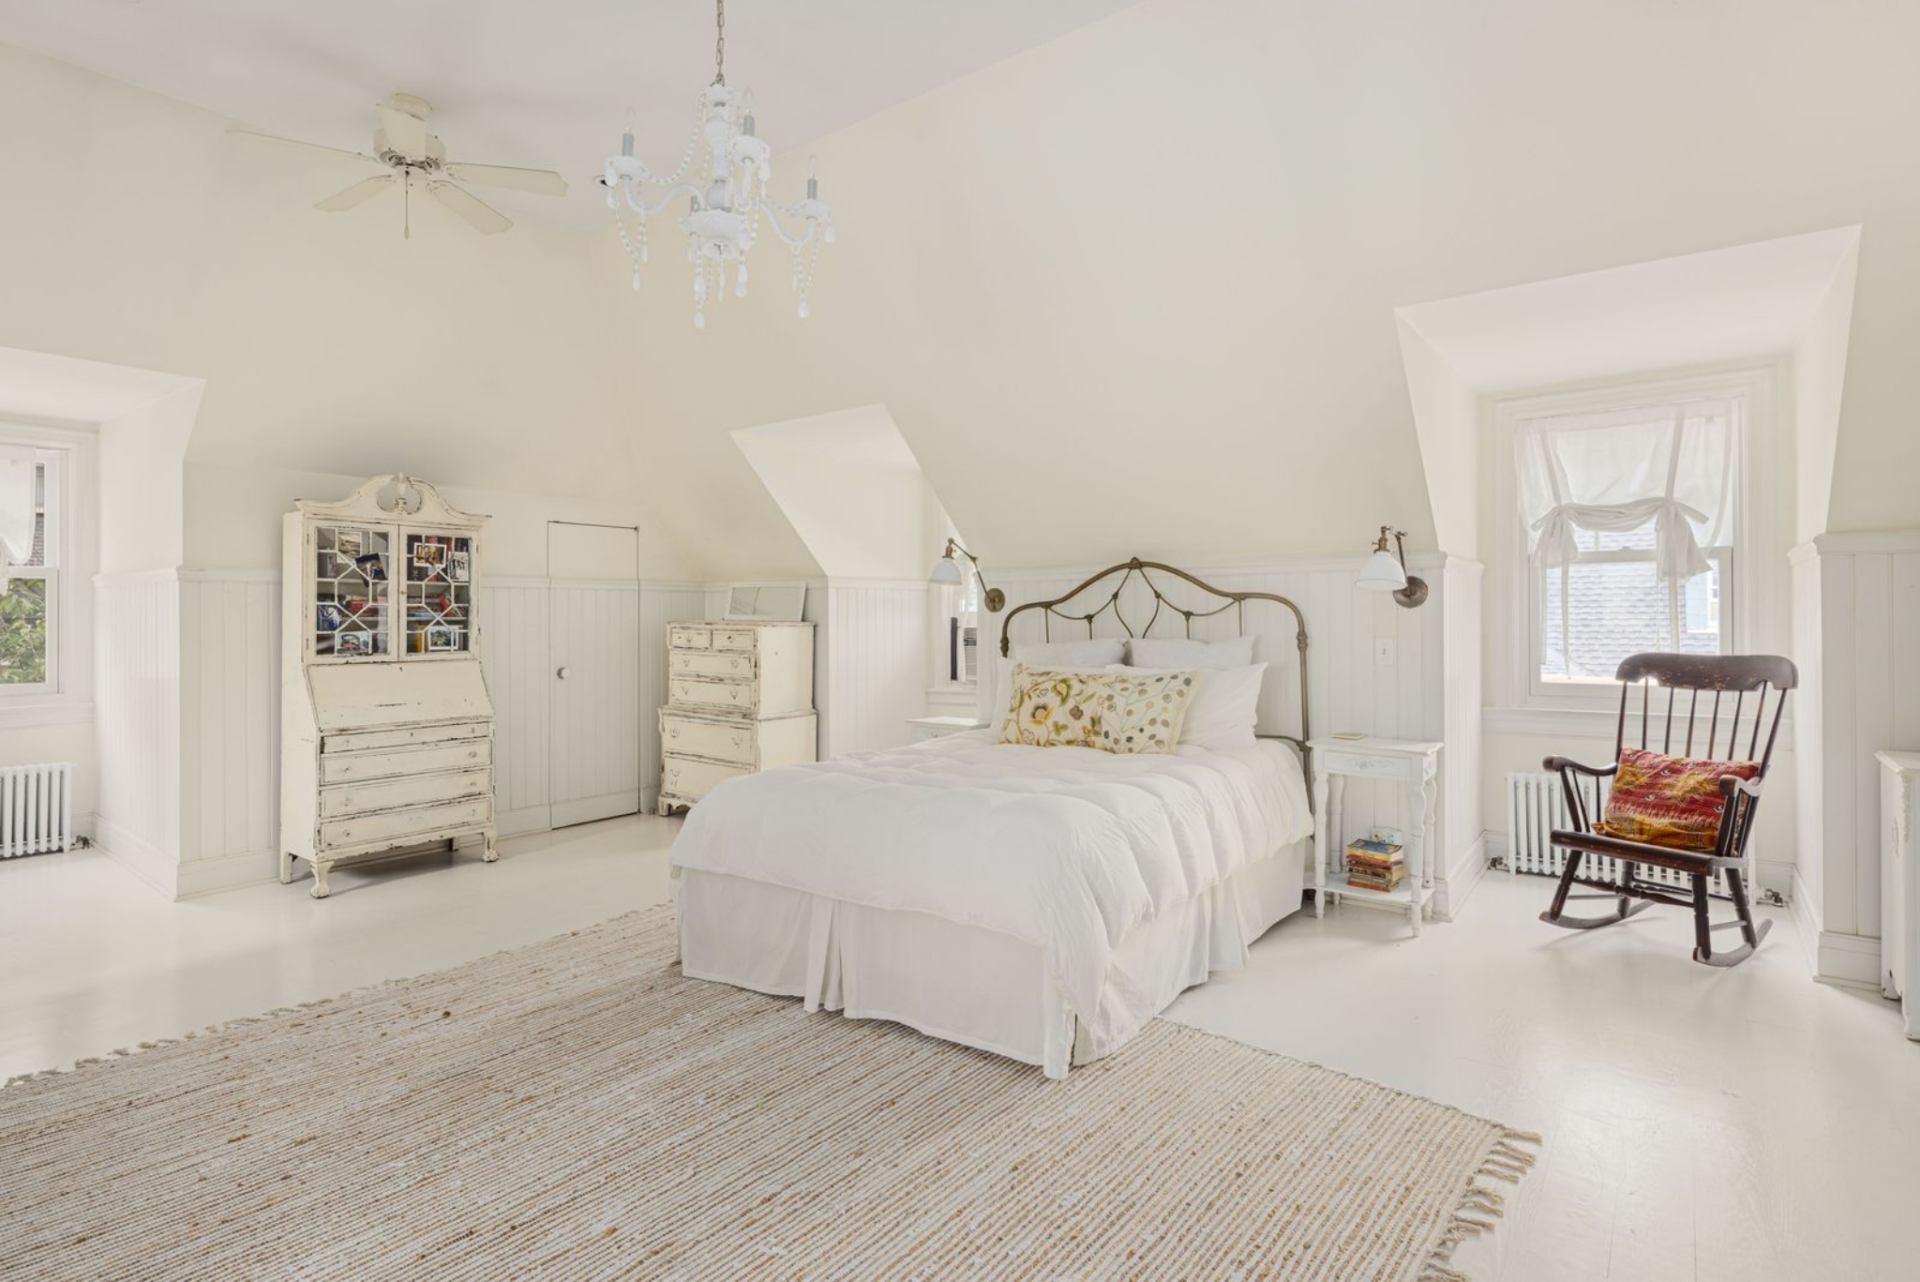
Lofted Primary Suite
The third floor opens into a loft-like suite with angled ceilings and three exposures that bring in light from multiple directions.
Painted floors, beadboard paneling, and soft structural cutouts give the room its finished, attic-style character.
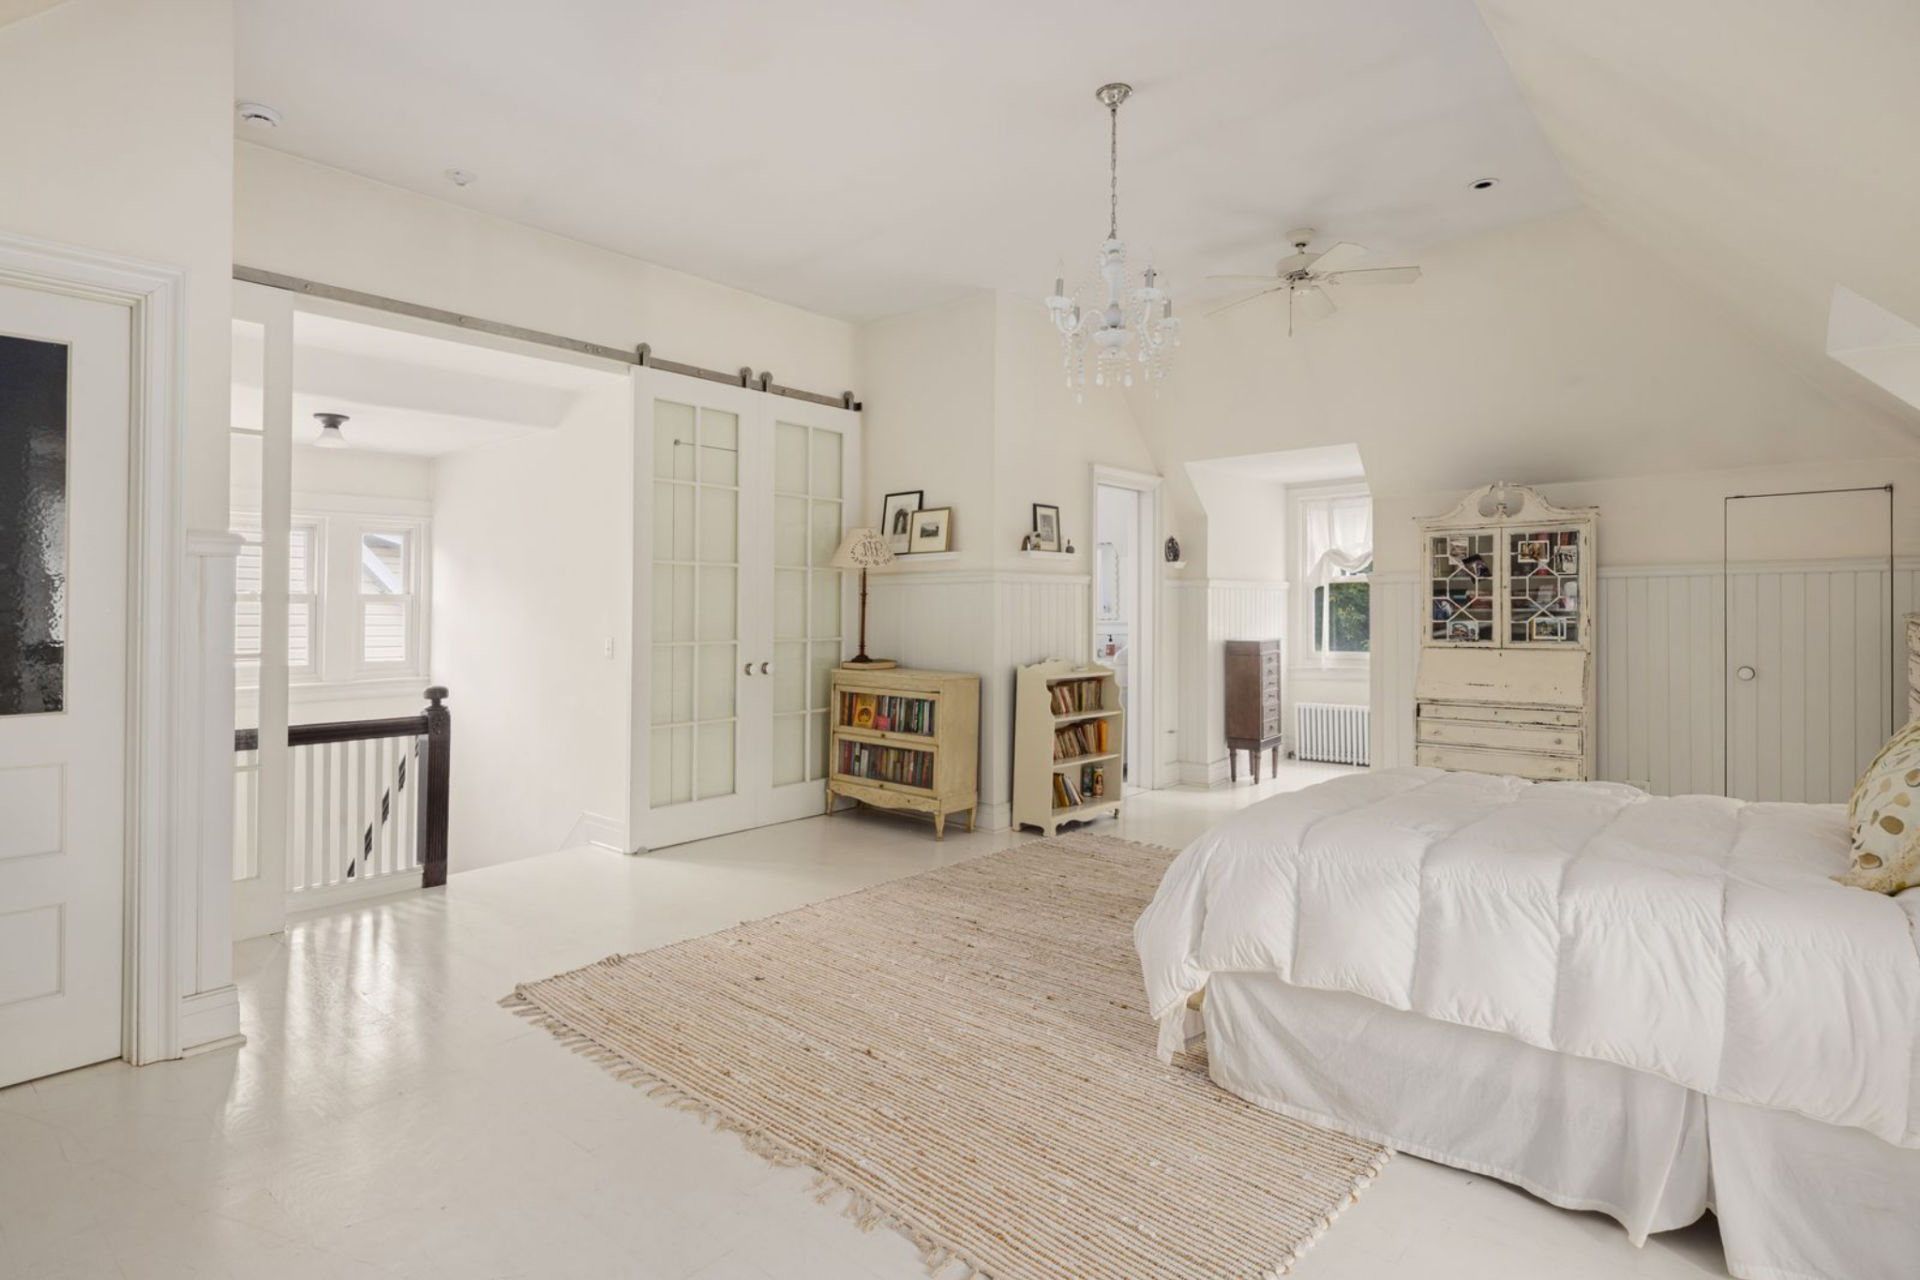
The sleeping area sits comfortably at the center, with room for additional seating or storage along the perimeter walls.
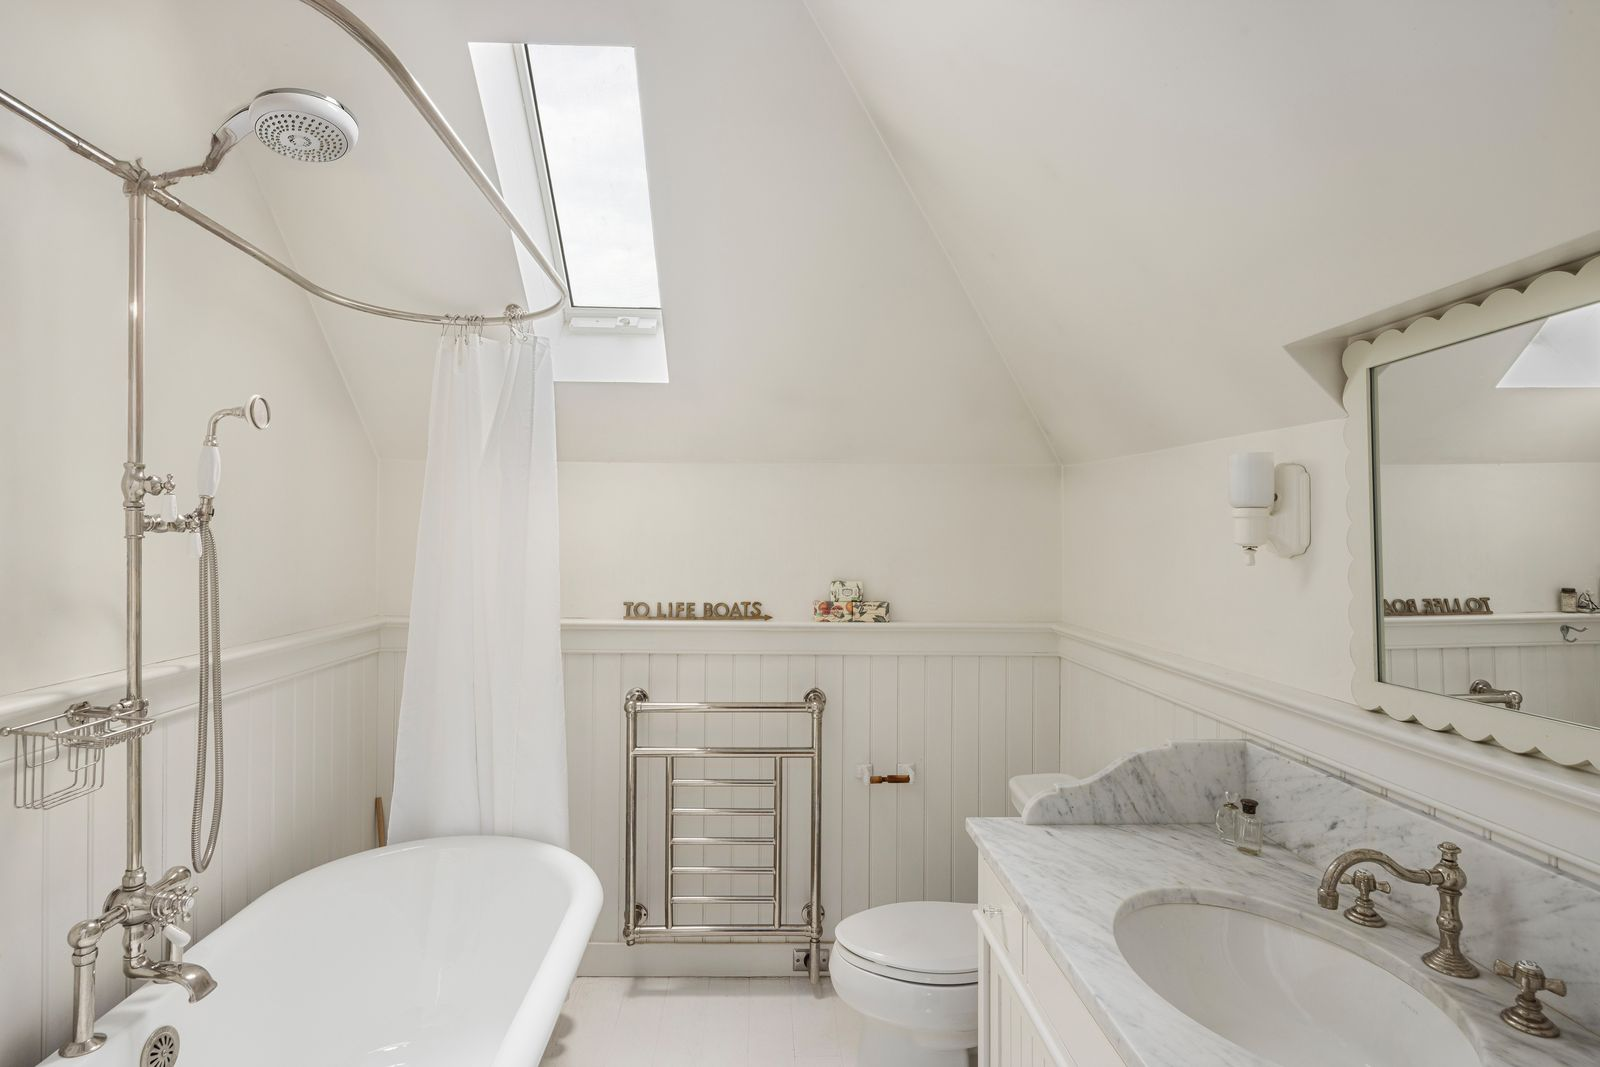
En-Suite Bathroom
The suite’s bathroom features a marble-topped vanity, vintage-style fixtures, and a freestanding tub tucked beneath an angled skylight.
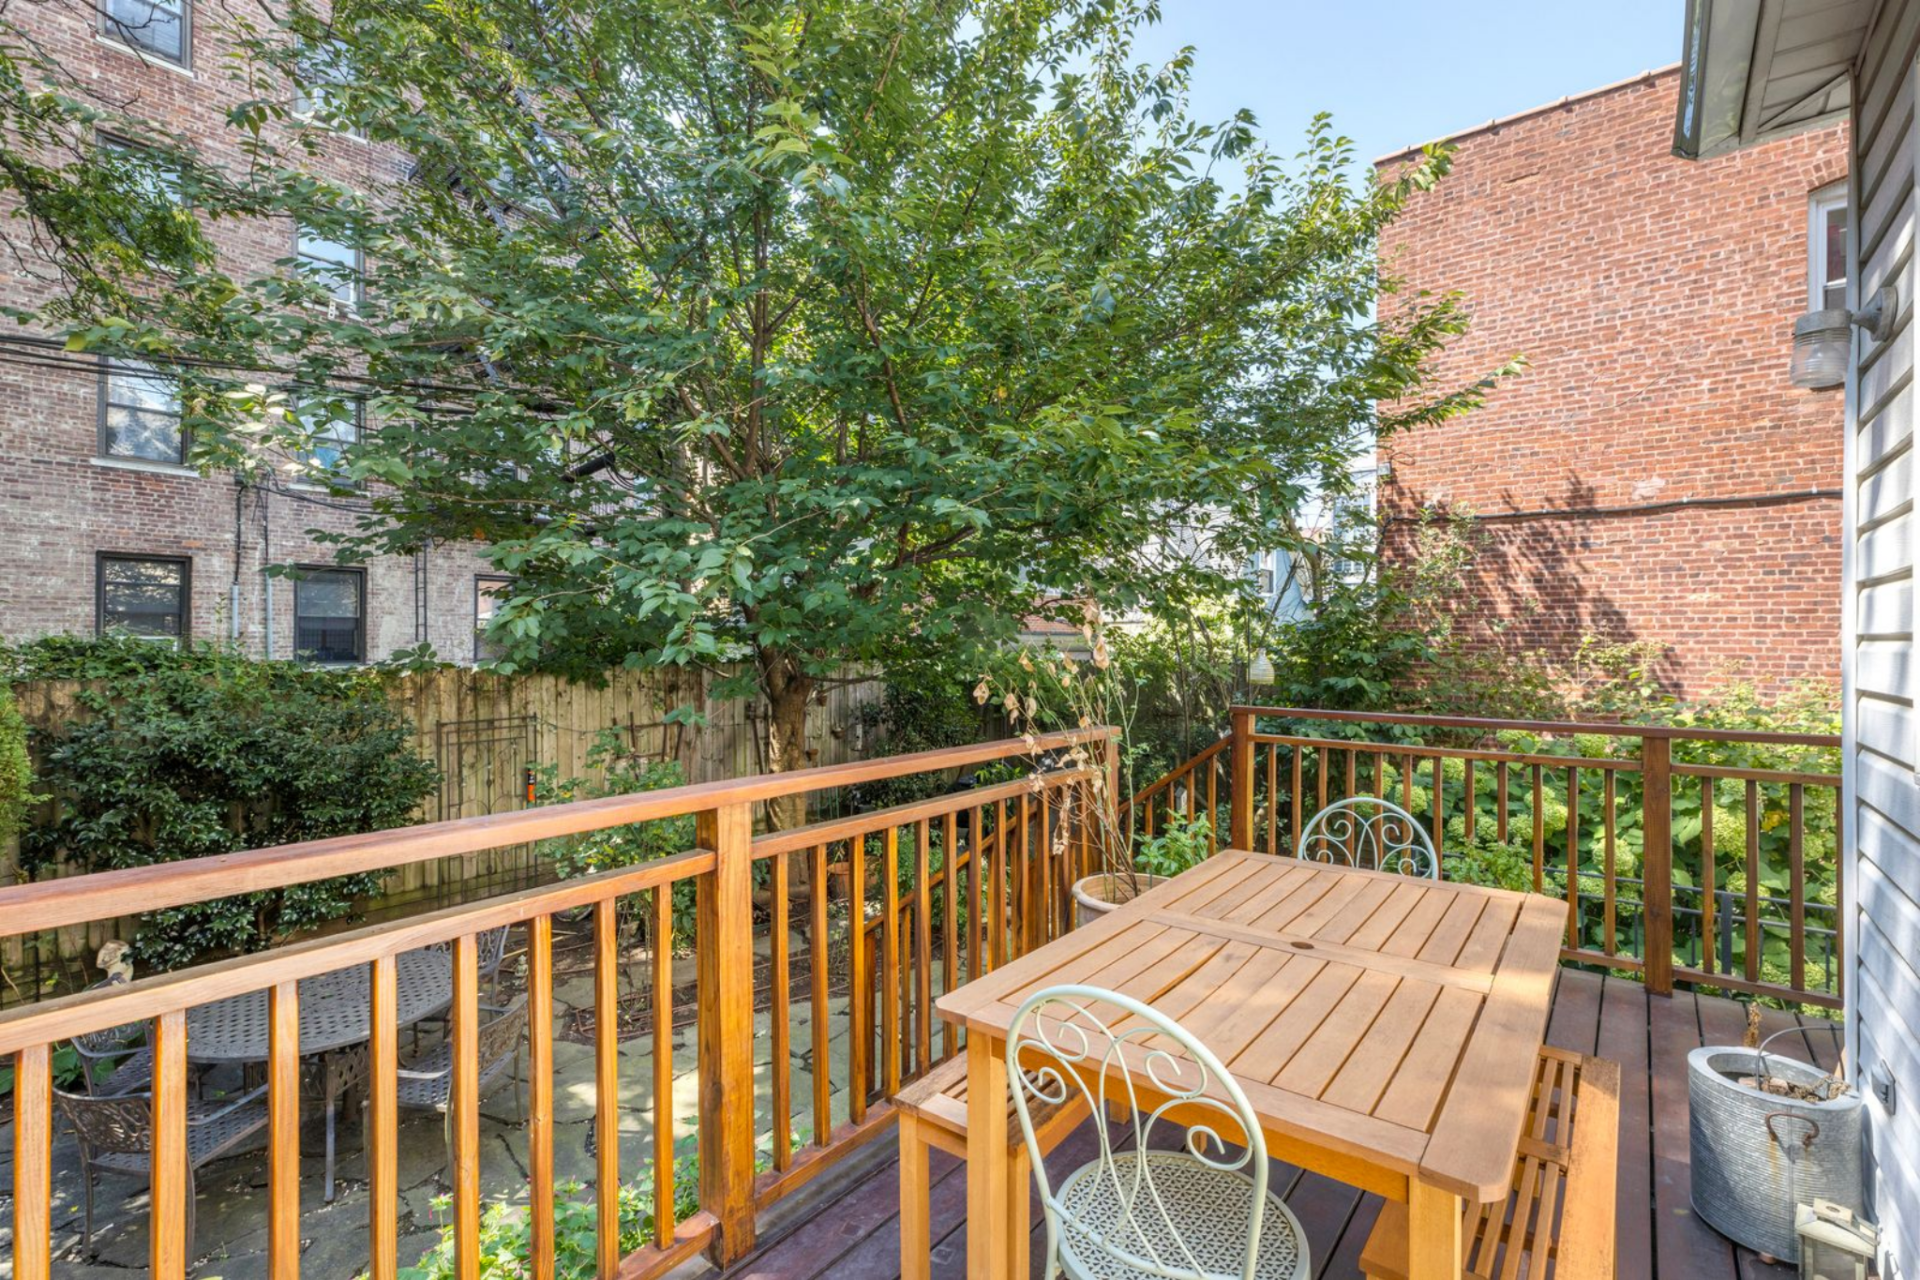
Gardens
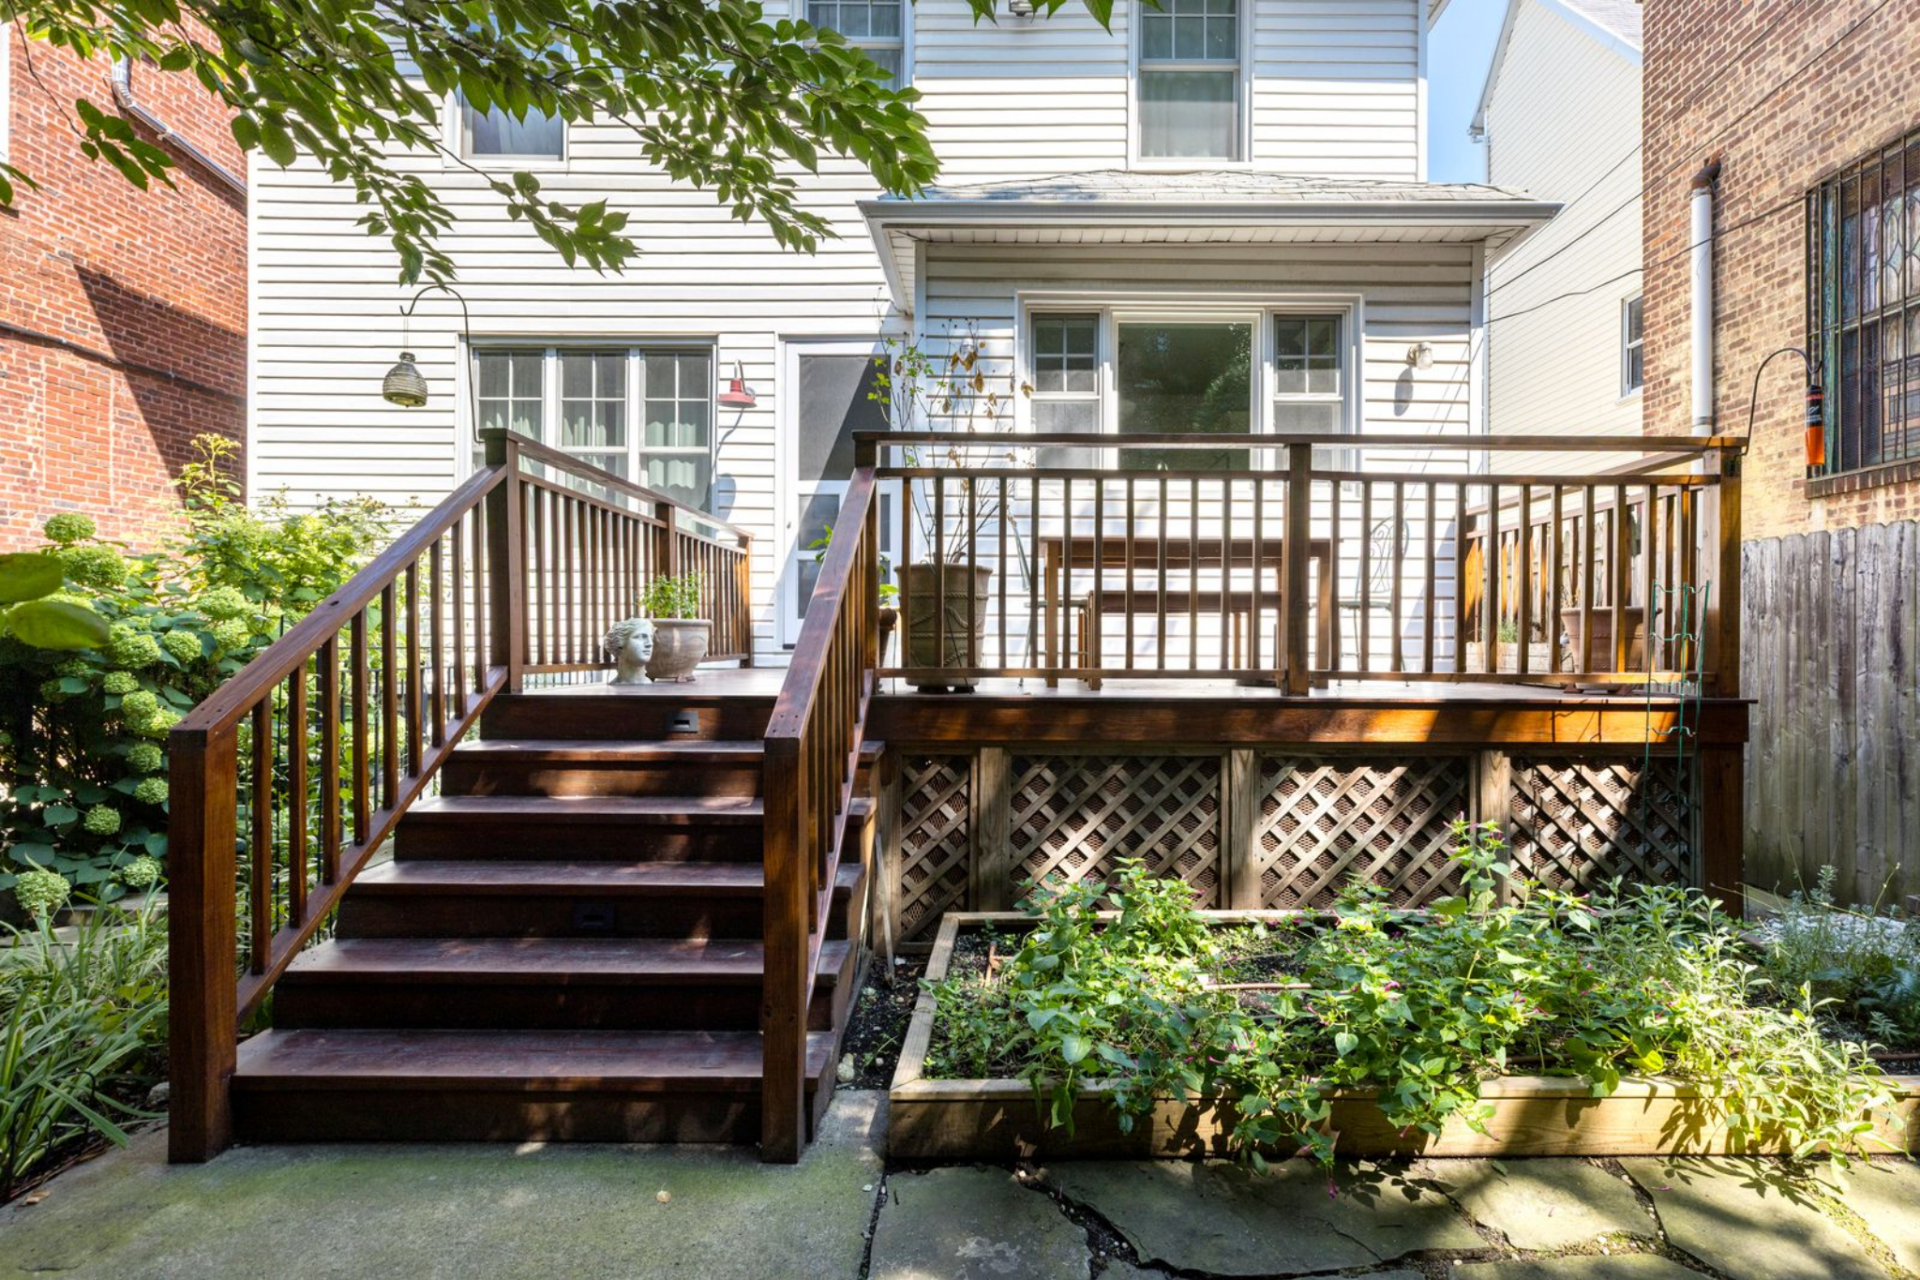
Stepping outside, a raised wooden deck extends directly off the back of the house, set up for outdoor meals with a simple table and chairs framed by wood railings and leafy views of the yard.
From the deck, a short set of stairs leads down into the garden, where the space opens into a paved stone patio arranged beneath mature trees, creating a defined seating area surrounded by planted borders.
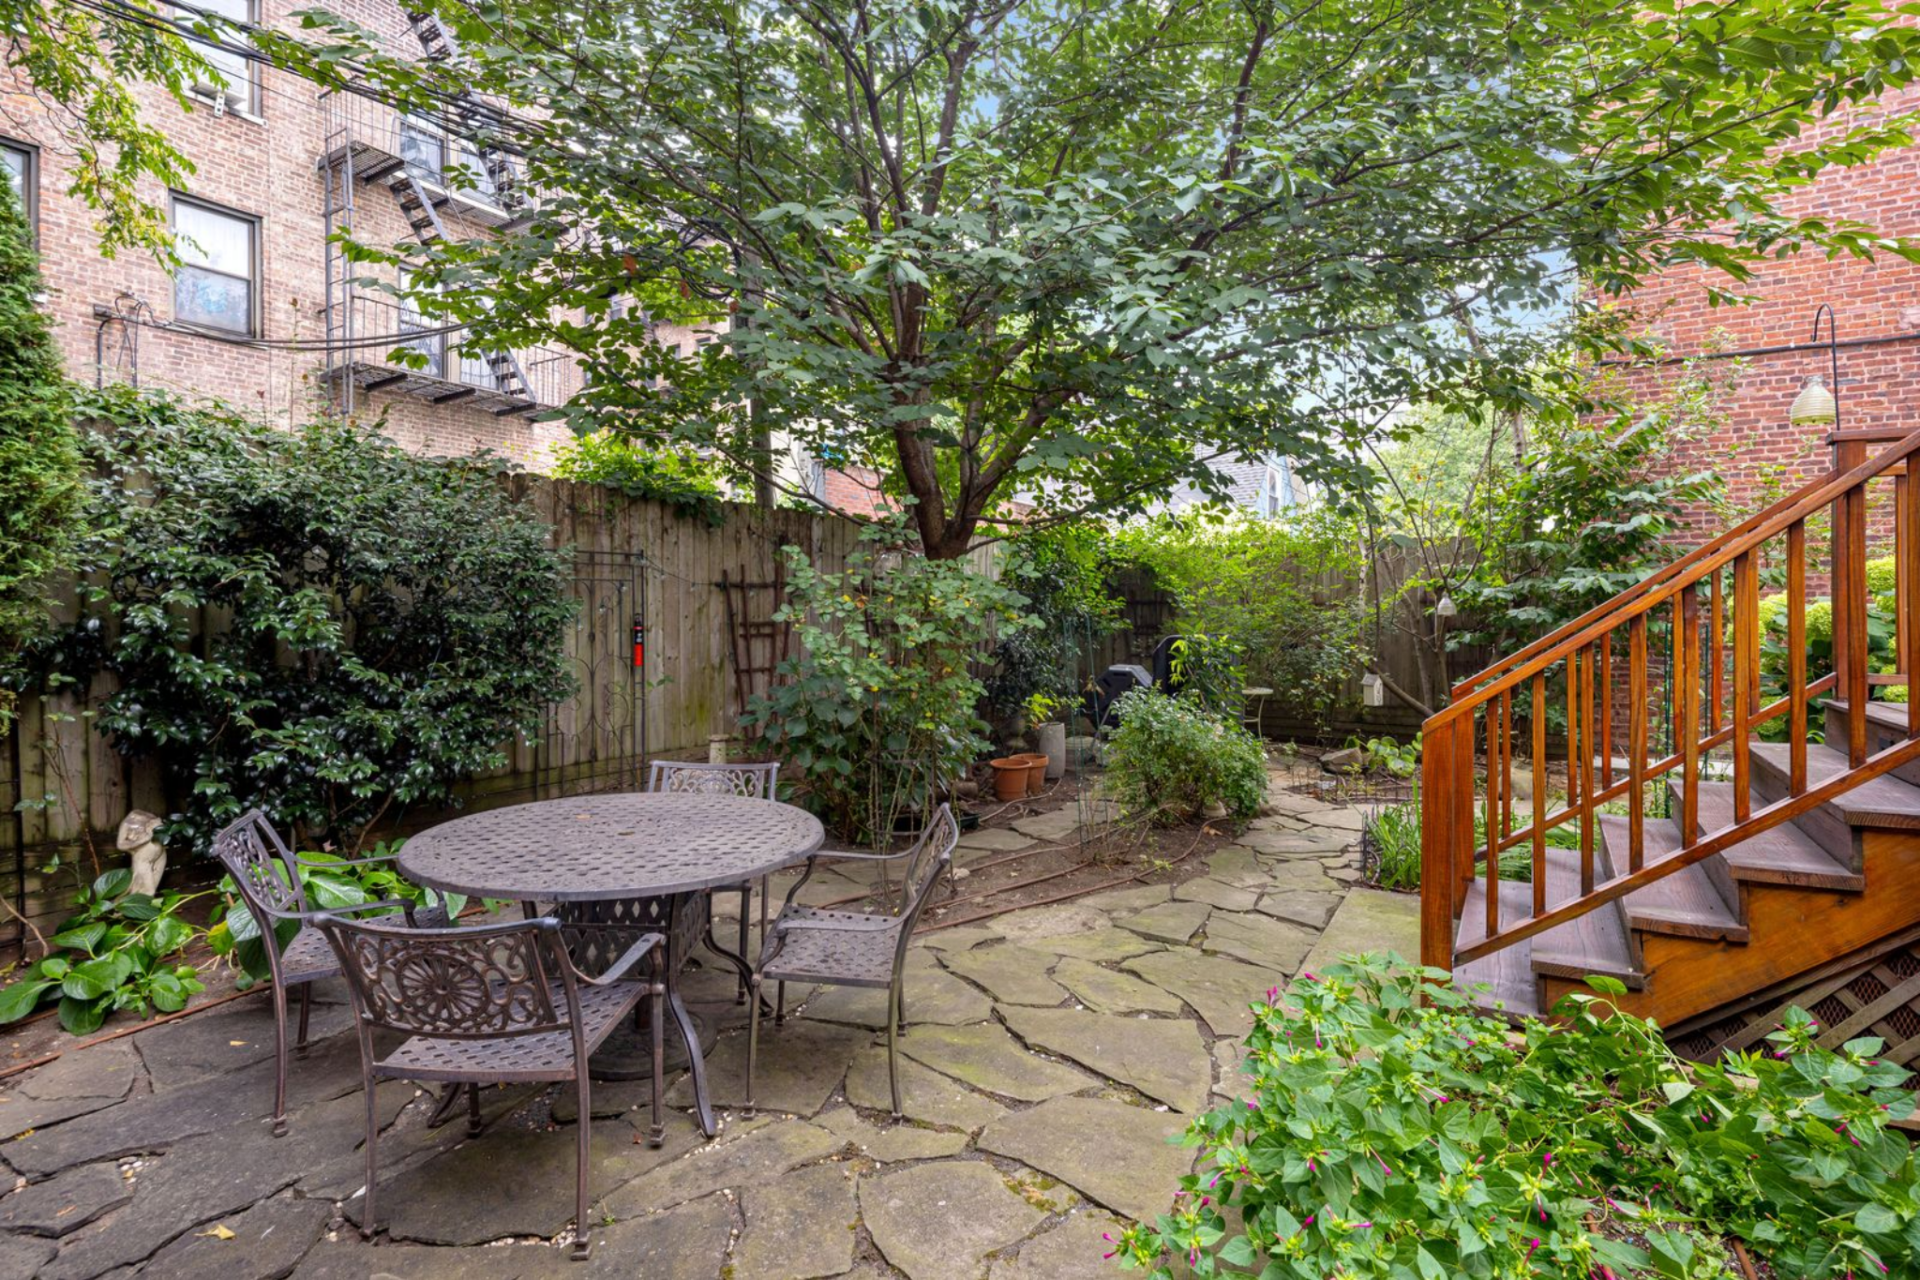
Continuing through the yard, the garden unfolds with fruit trees, rose bushes, and dedicated vegetable and herb beds arranged along the perimeter, all supported by an irrigation system that supports the south-facing landscape
Why Did Plimpton Sell?
Despite Martha Plimpton’s fond expression for her home in Prospect Lefferts Gardens, her recent move to London motivated the sale of the historic house that she spent over a decade in.
Moving on from life in New York, Plimpton has now found a new love in London’s culture, sense of belonging, and theater scene.
As she has begun leaning more into acting on London’s stages, her Brooklyn home now moves forward in the hands of a new owner who’s ready to pour their own care into the property.
