Matt Bryant Sells Alabama Mansion For $9.25 Million
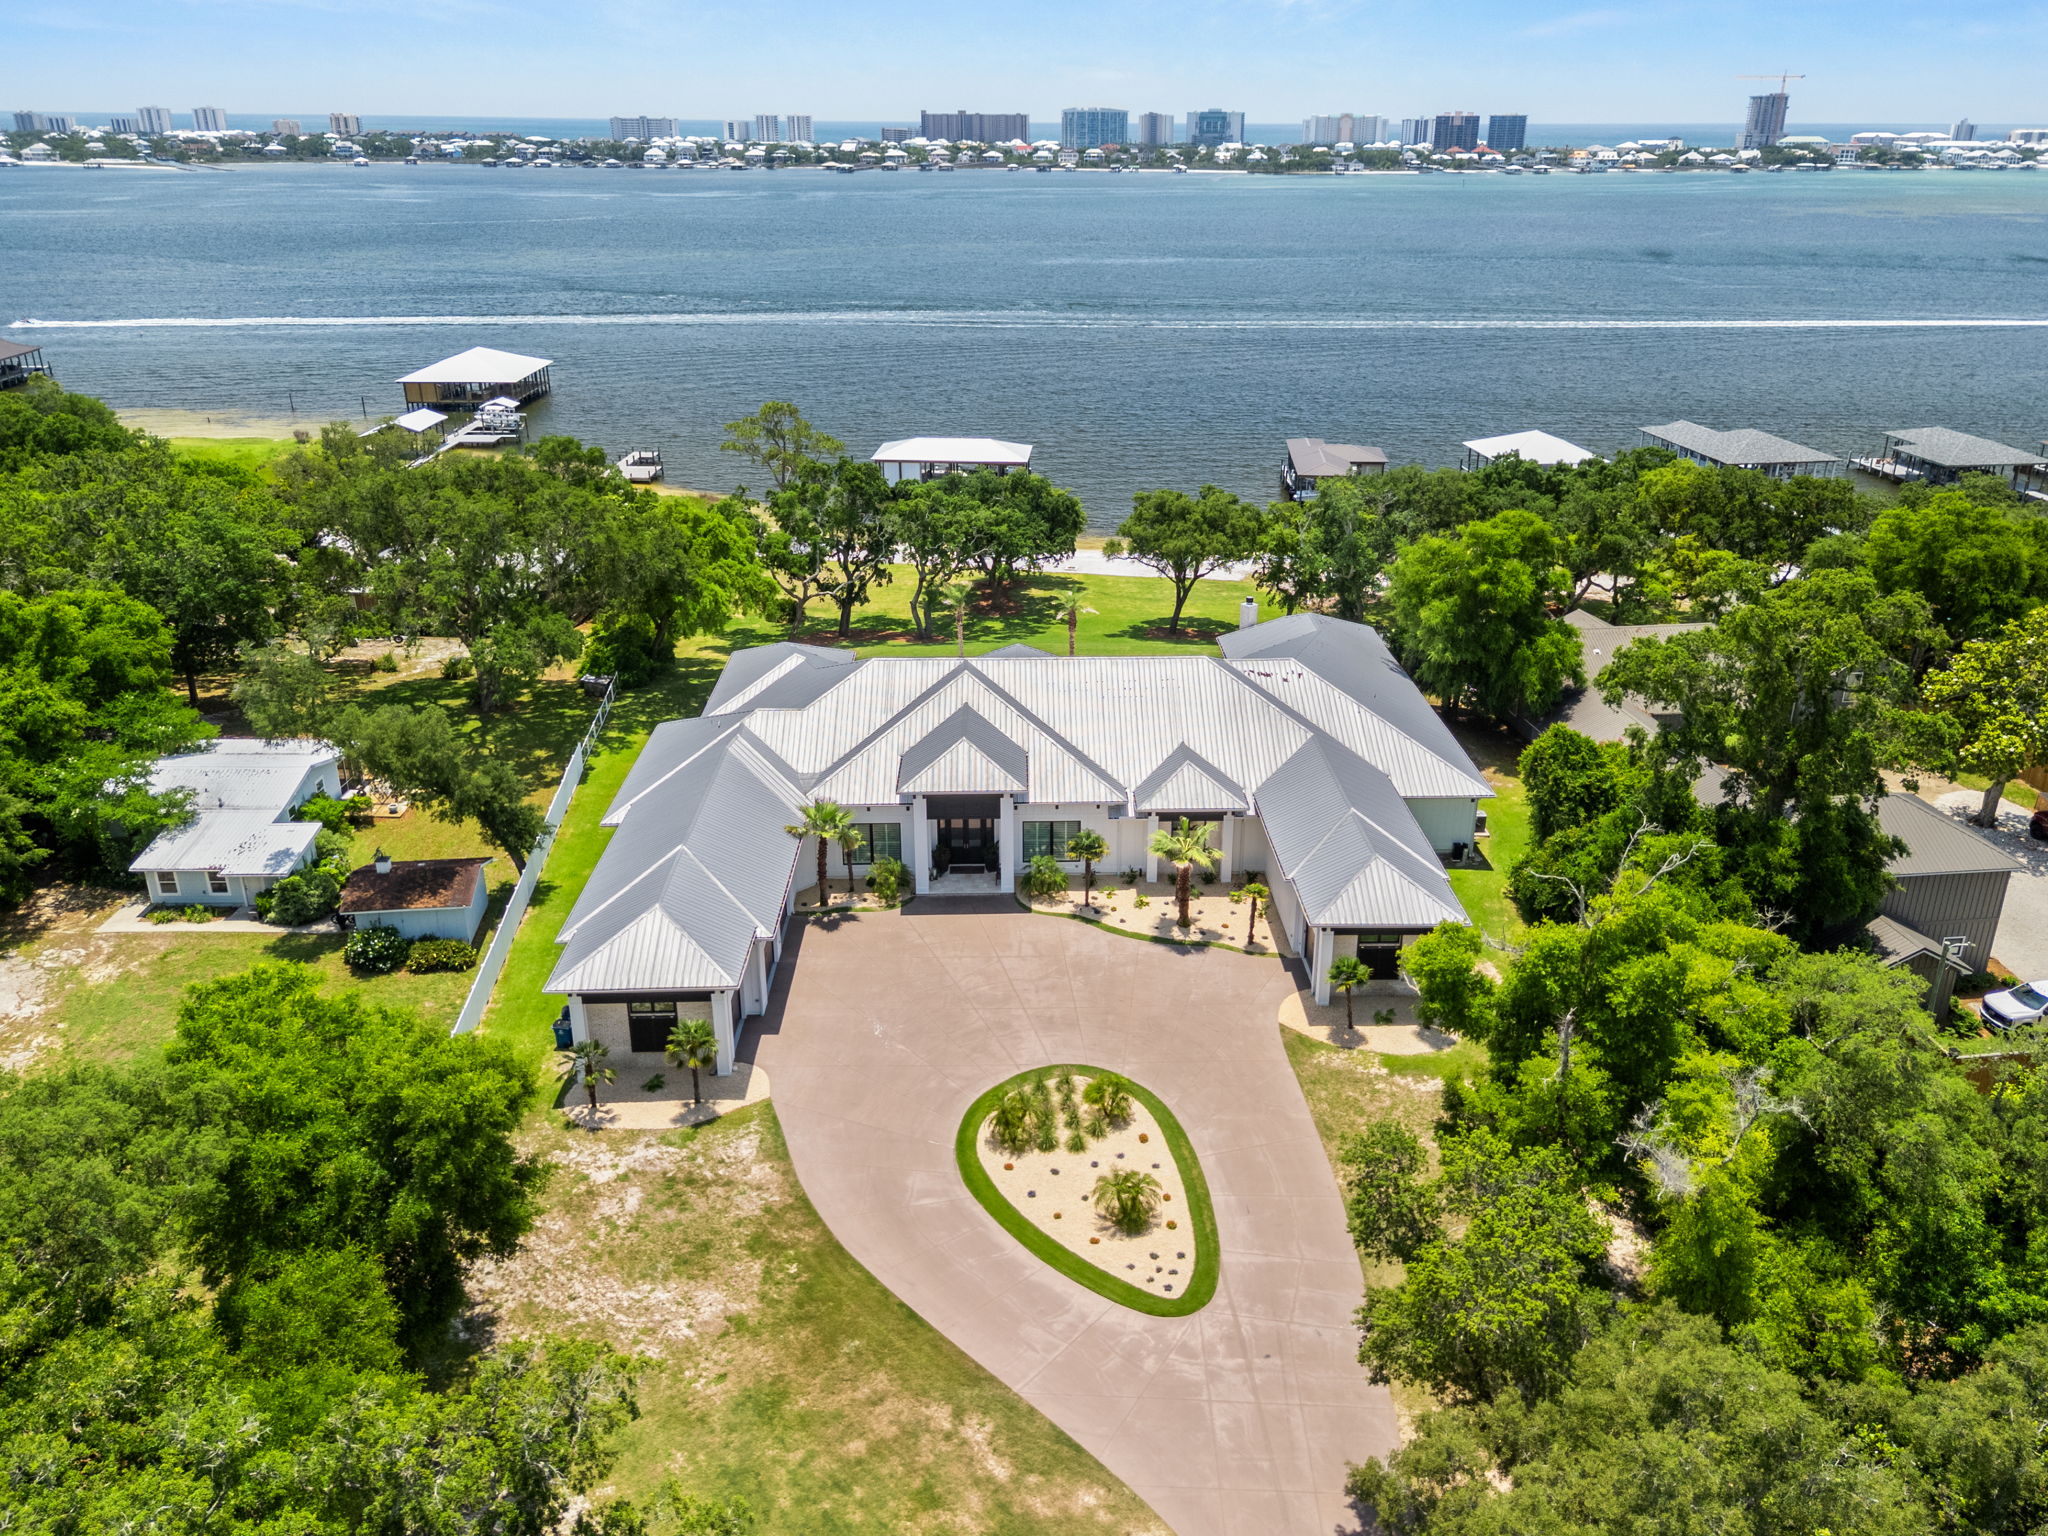
Former NFL kicker Matt Bryant has officially sold his Alabama waterfront estate for $9.25 million, setting a record as the highest residential sale ever recorded in Baldwin County.
The longtime Atlanta Falcons kicker and his wife purchased the 4.3-acre property in 2016 for $1.78 million before spending nearly two years building the custom residence.
Bryant retired from the NFL in 2019 after more than a decade with the Falcons, and the coastal estate served as a personal retreat overlooking Bayou St. John, providing front-row views for watching dolphins and ospreys pass through the bay.
Property Highlights
Price: $9.25 million
Location: Orange Beach, Alabama
Size: 8,964 square feet
Bedrooms: 7
Bathrooms: 8 full, 2 half
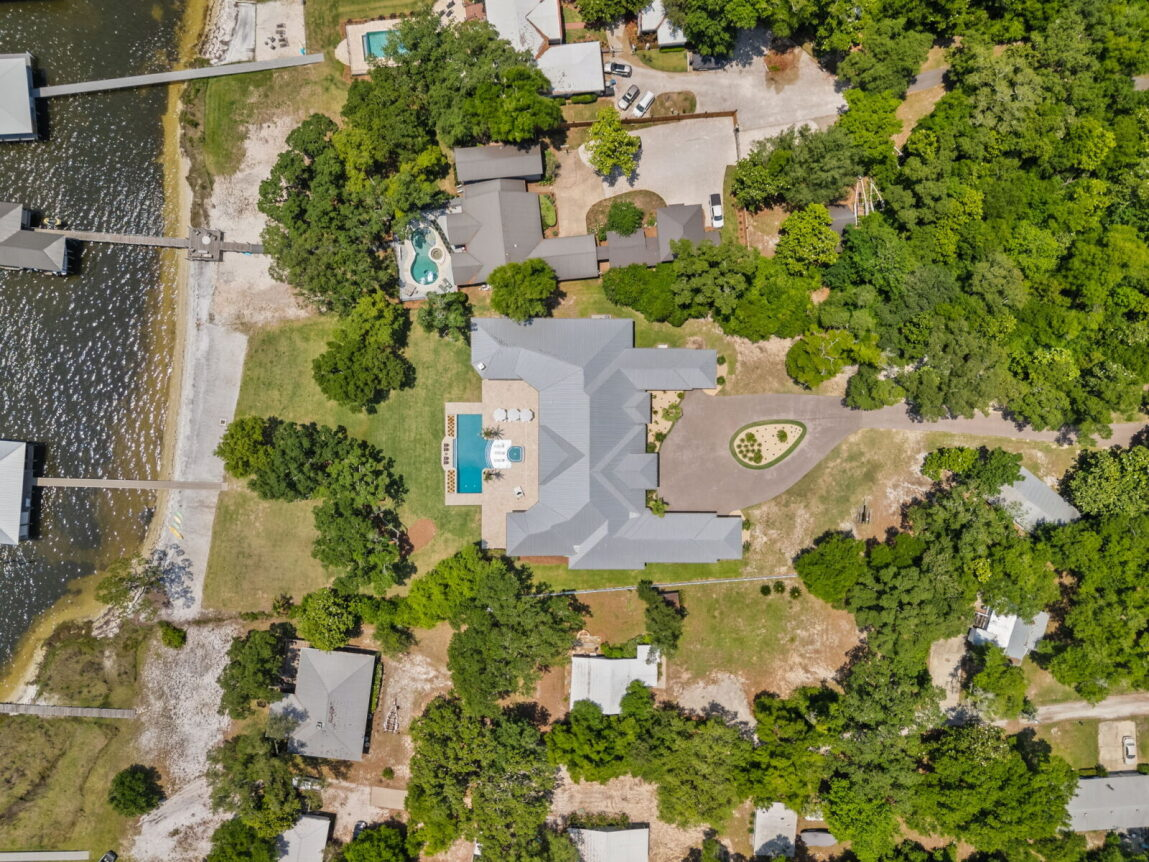
Lot Size: 4.3 acres
Notable Features: 190 feet of private beach frontage, deep-water dock with flow-through decking, 1,400-gallon saltwater aquarium, 140-inch theater screen, game room, safe room, chilled and heated saltwater pool with spa, outdoor kitchen, guest cottage, designed to withstand Gulf Coast hurricanes
For more information about this sale, reach out to Stephanie Harrington at stephanie.harrington@engelvoelkers.com or Beverly Kennedy at beverly.kennedy@evrealestate.com.
Walking up to Bryant’s Custom Coastal Estate
Approaching Matt Bryant’s former Alabama mansion, the home immediately stands out for its wide, low-profile layout and clean coastal-inspired architecture.
A sweeping circular driveway wraps around a landscaped center island filled with palms and greenery, guiding visitors toward the main entrance while emphasizing the home’s expansive lot.
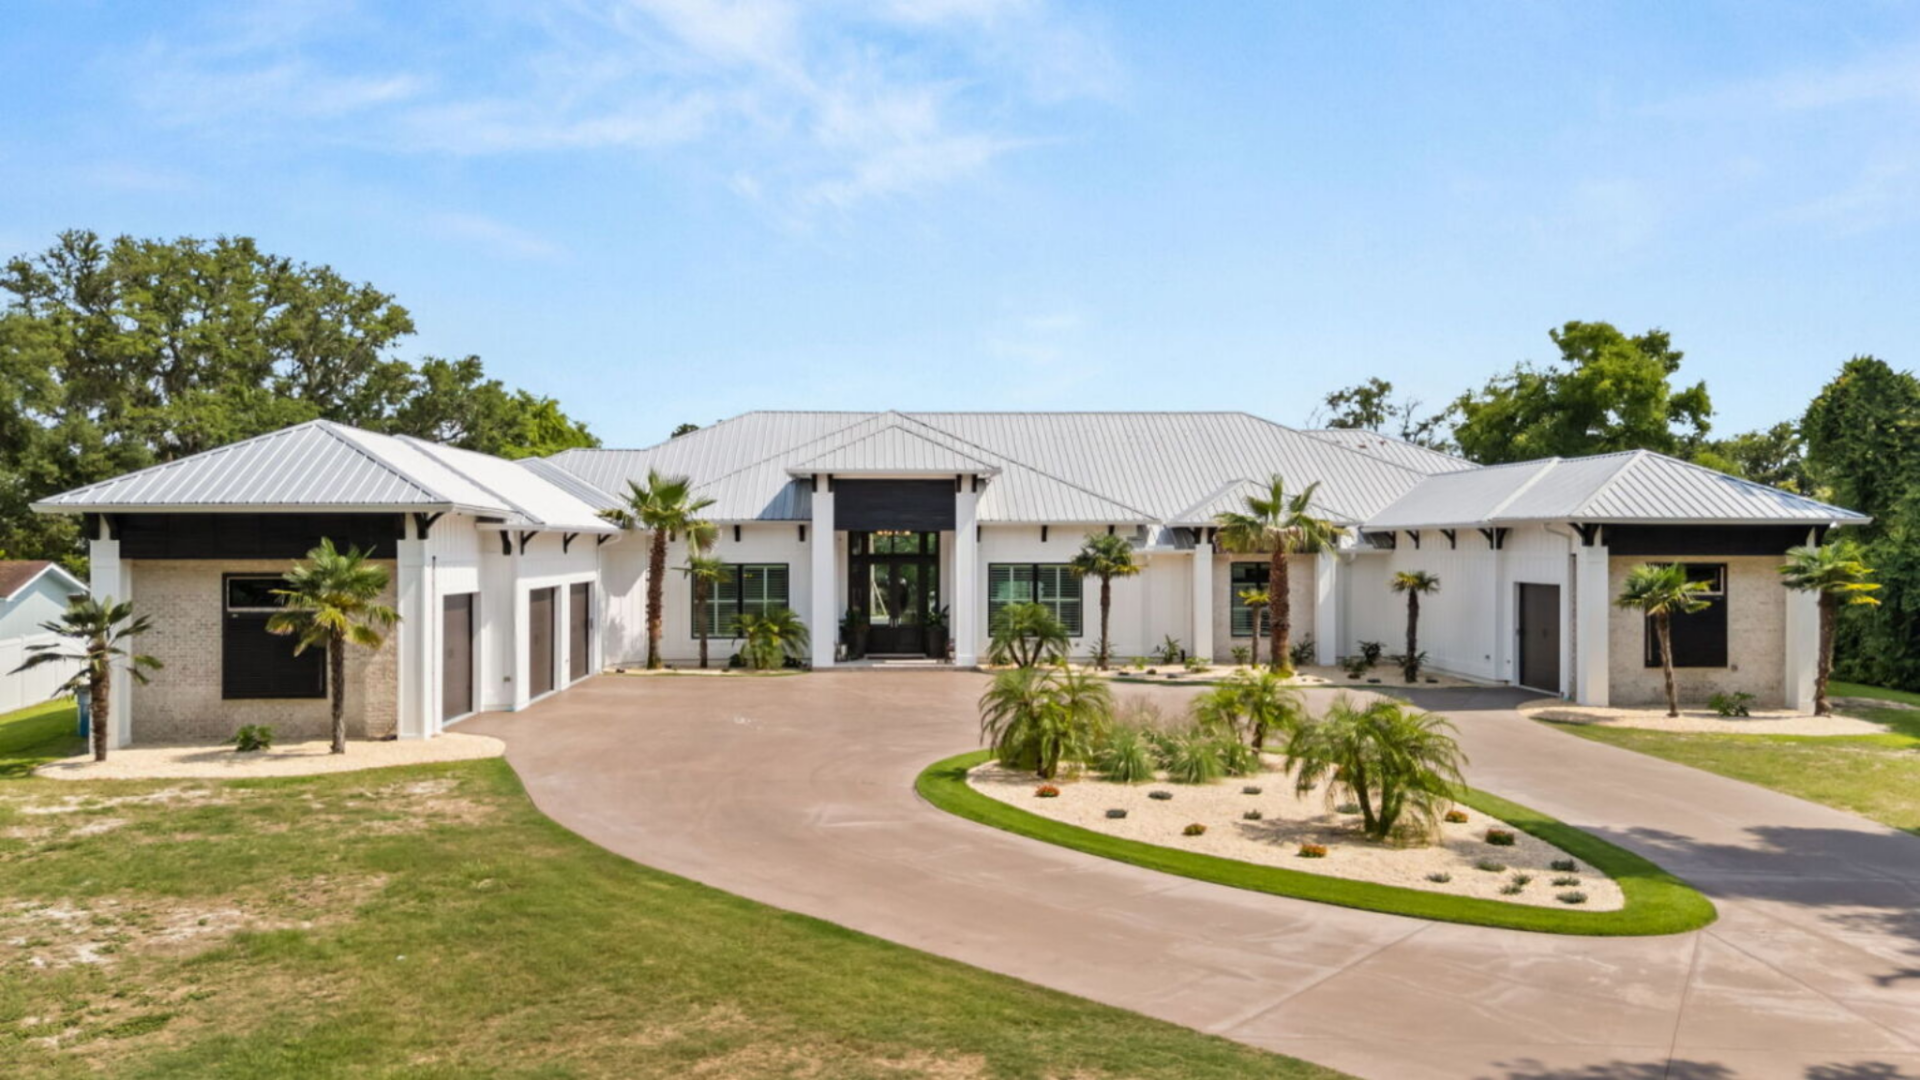
The exterior of the house features whiteboard-and-batten siding that contrasts with sections of light stonework and a silver metal roof.
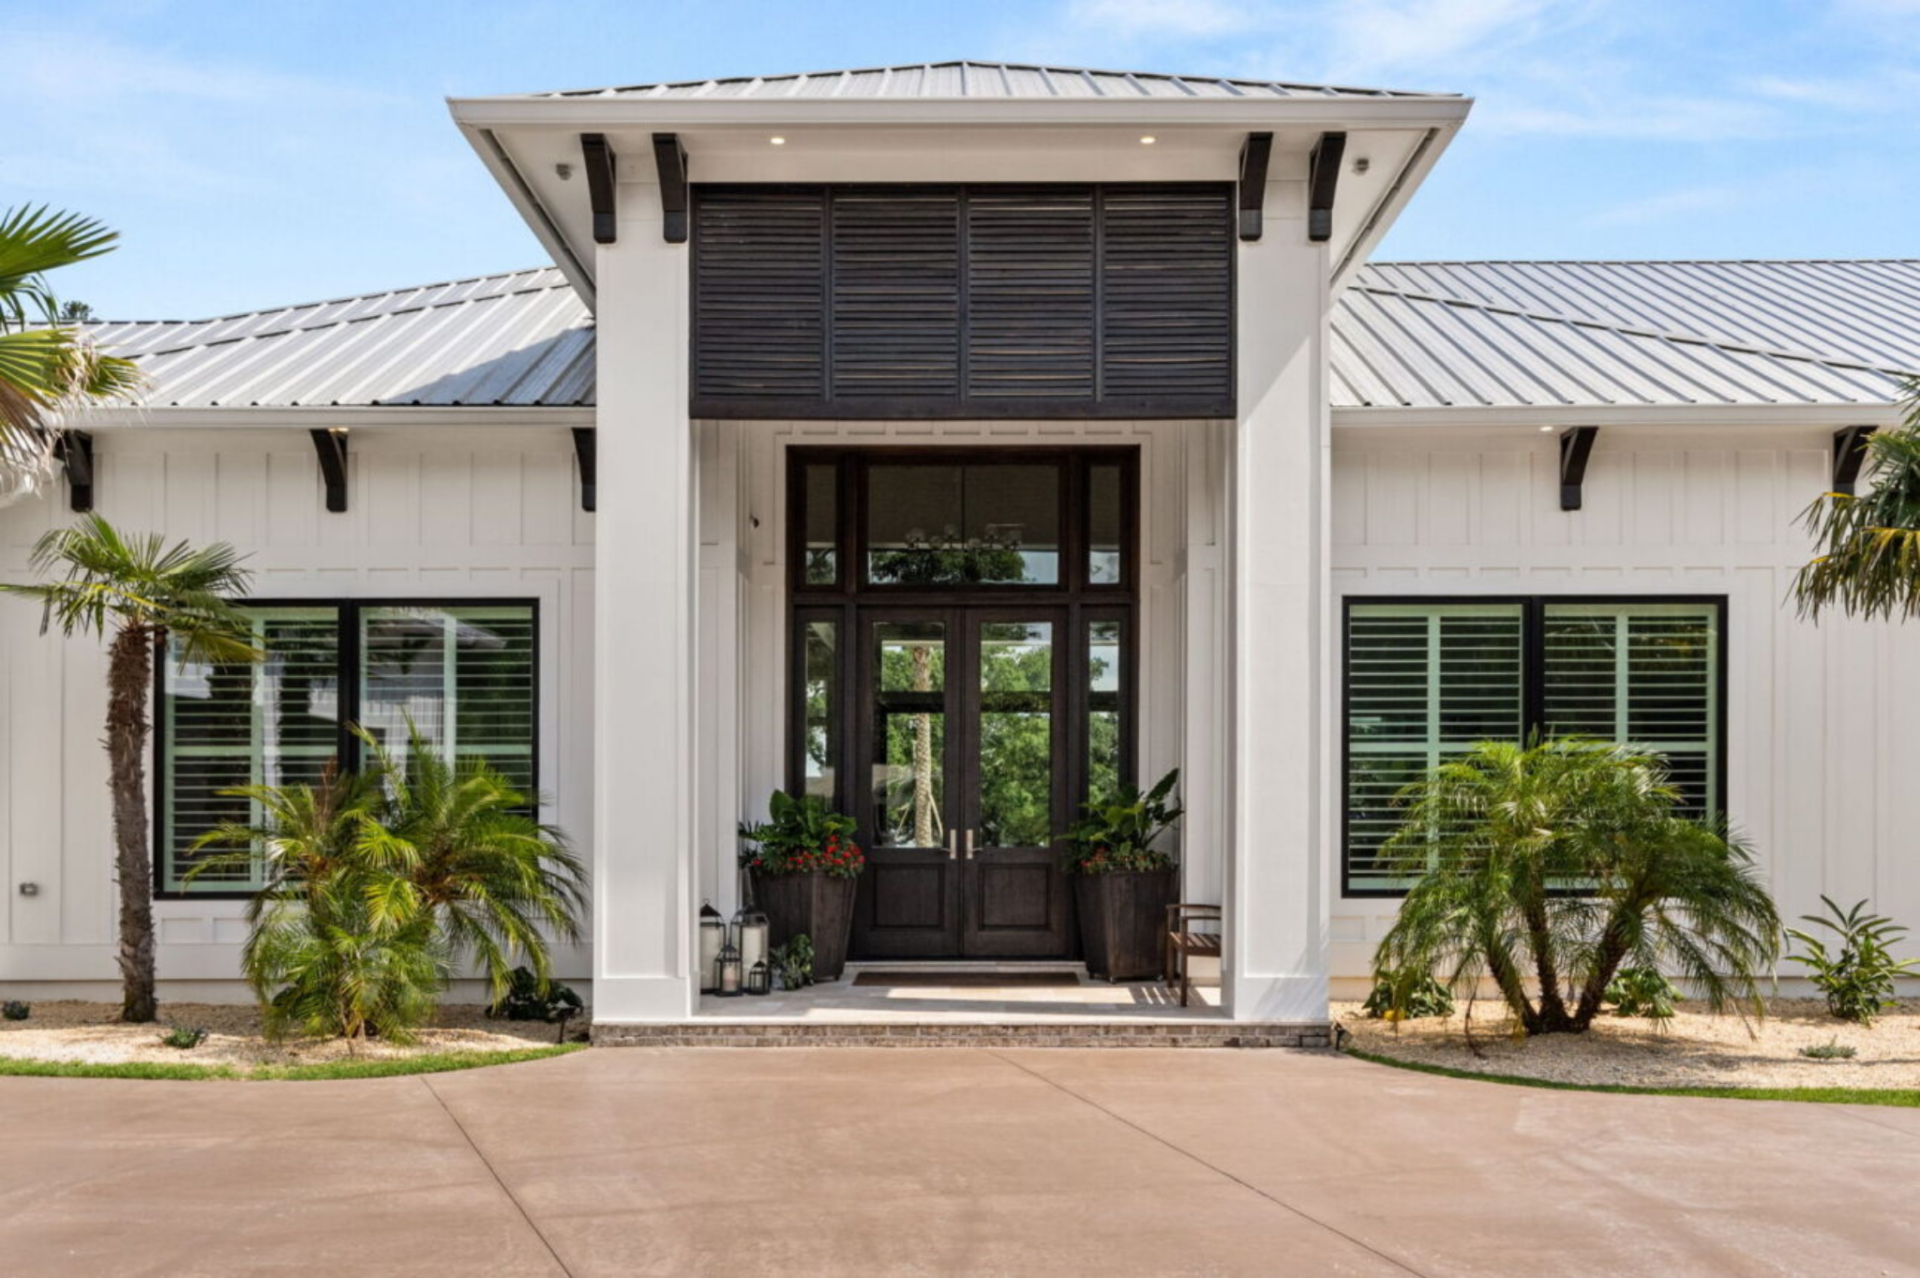
Walking closer to the entrance, the architecture becomes more focused around the central portico. Tall white columns frame a covered entryway, drawing attention to the oversized glass double doors.
Living Room
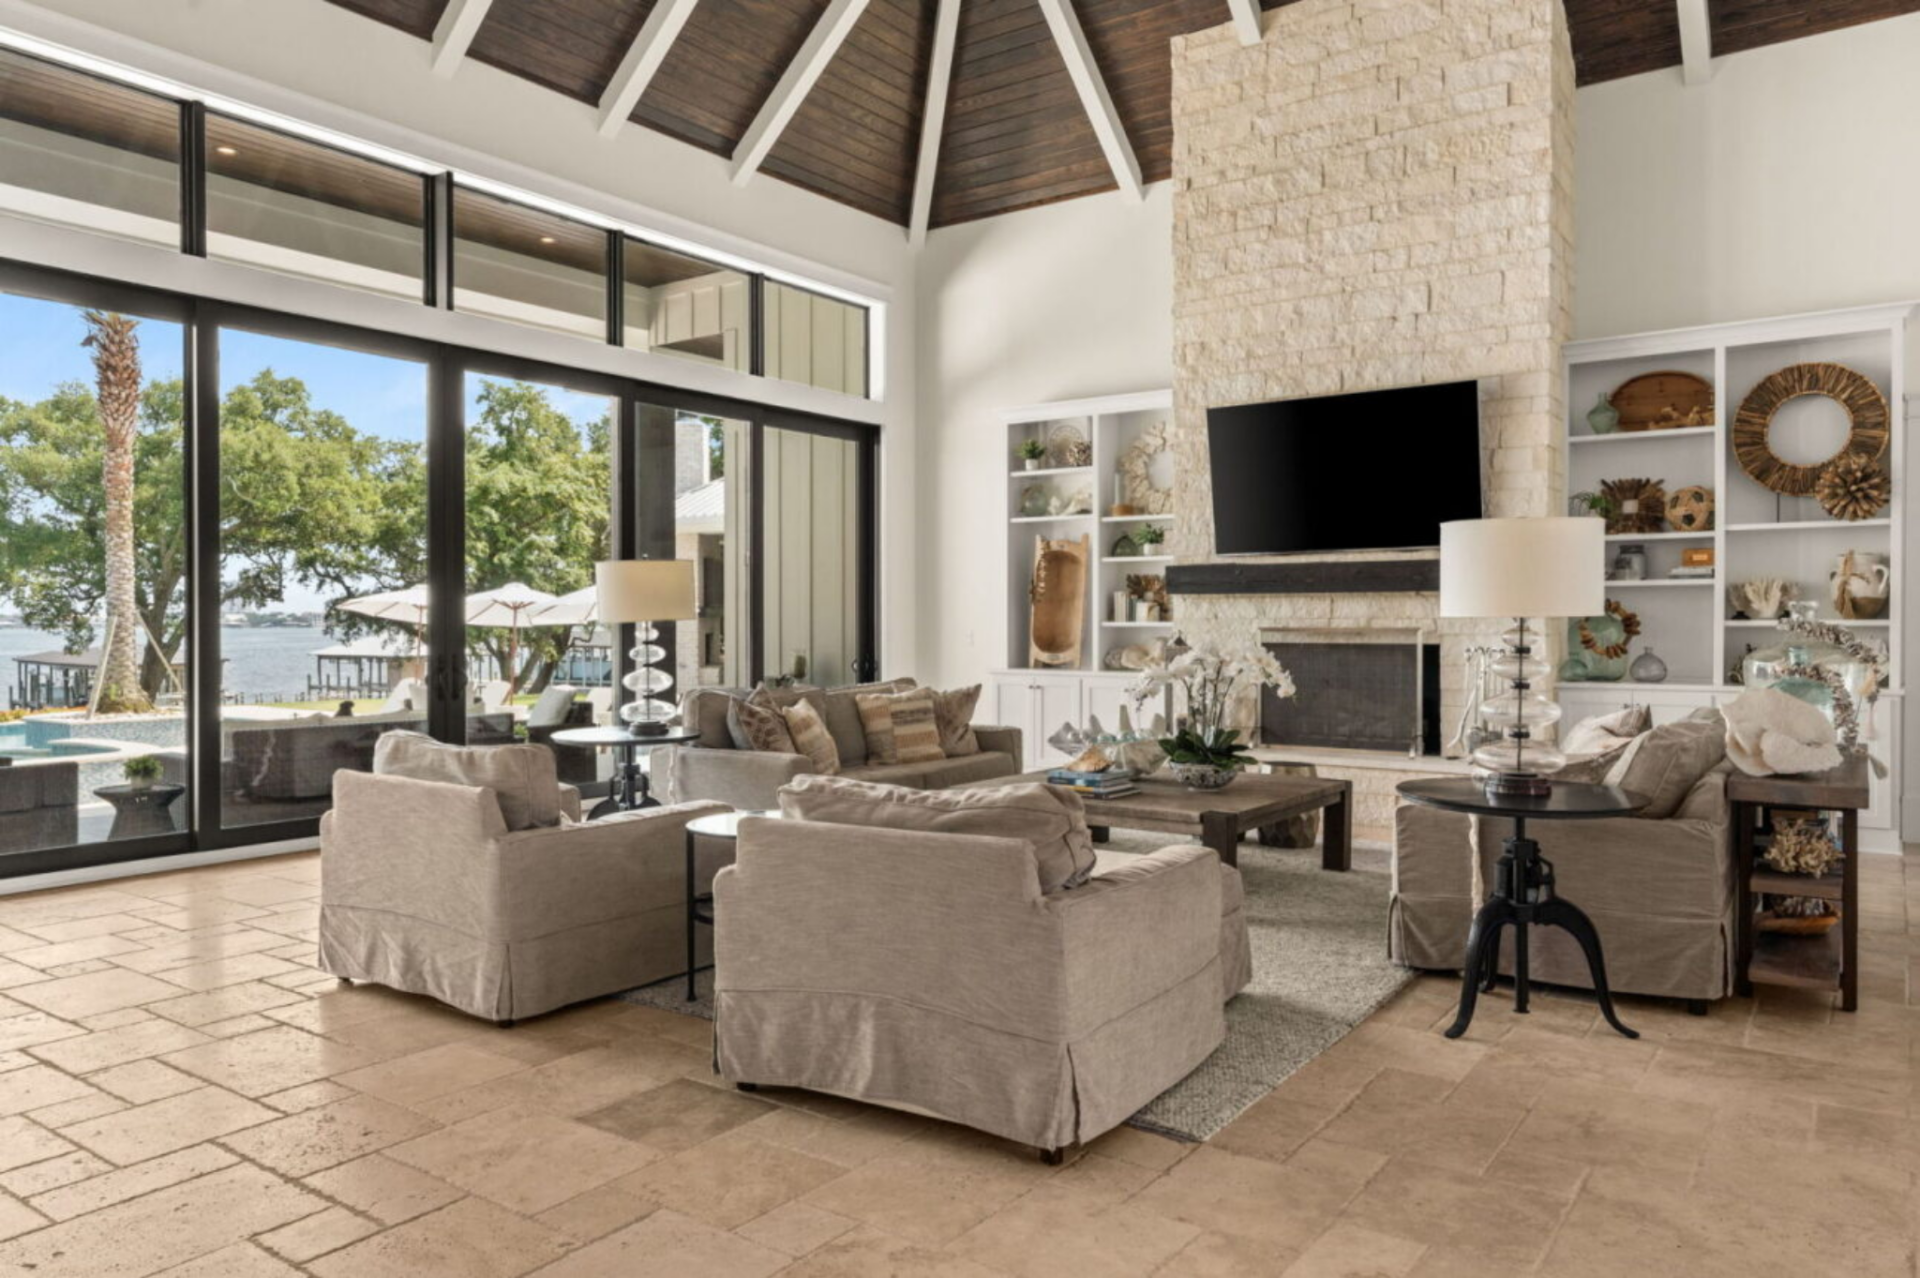
Stepping through the front doors, the home opens into a spacious living room defined by its soaring vaulted ceiling and central stone fireplace.
At the center of the room, a seating arrangement of neutral sofas and armchairs is arranged around a low coffee table, creating a comfortable gathering area.
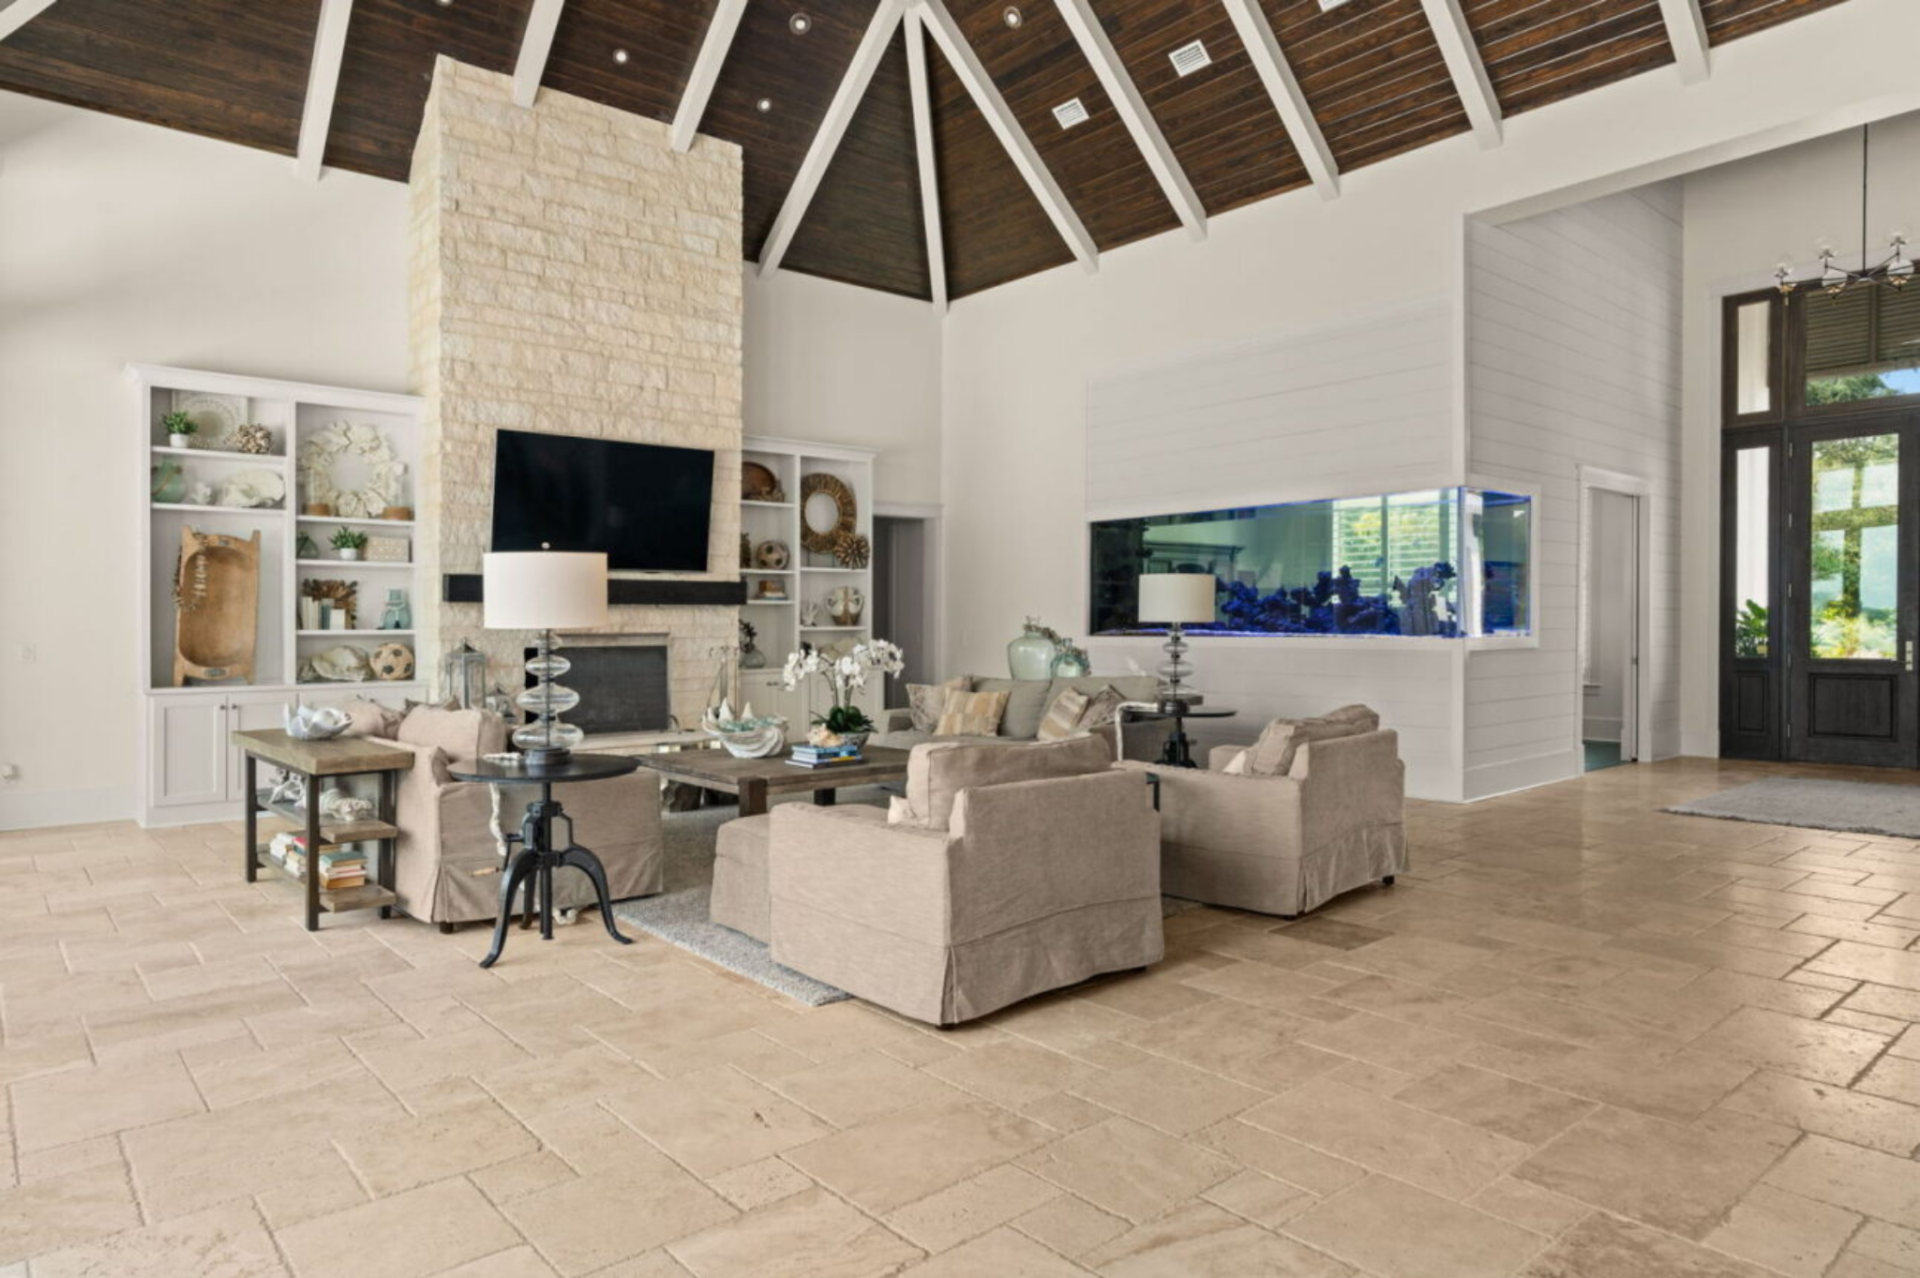
To one side of the living space, a custom-built 1,400-gallon saltwater aquarium is integrated into the wall, while the other side has a wall of floor-to-ceiling glass doors that open directly to the outdoor terrace.
Chef’s Kitchen
Right behind the living room, the home transitions into a spacious chef’s kitchen. The room features a coffered ceiling with dark wood inlays, creating visual depth above the open cooking space while tying in with the darker accents seen throughout the home.
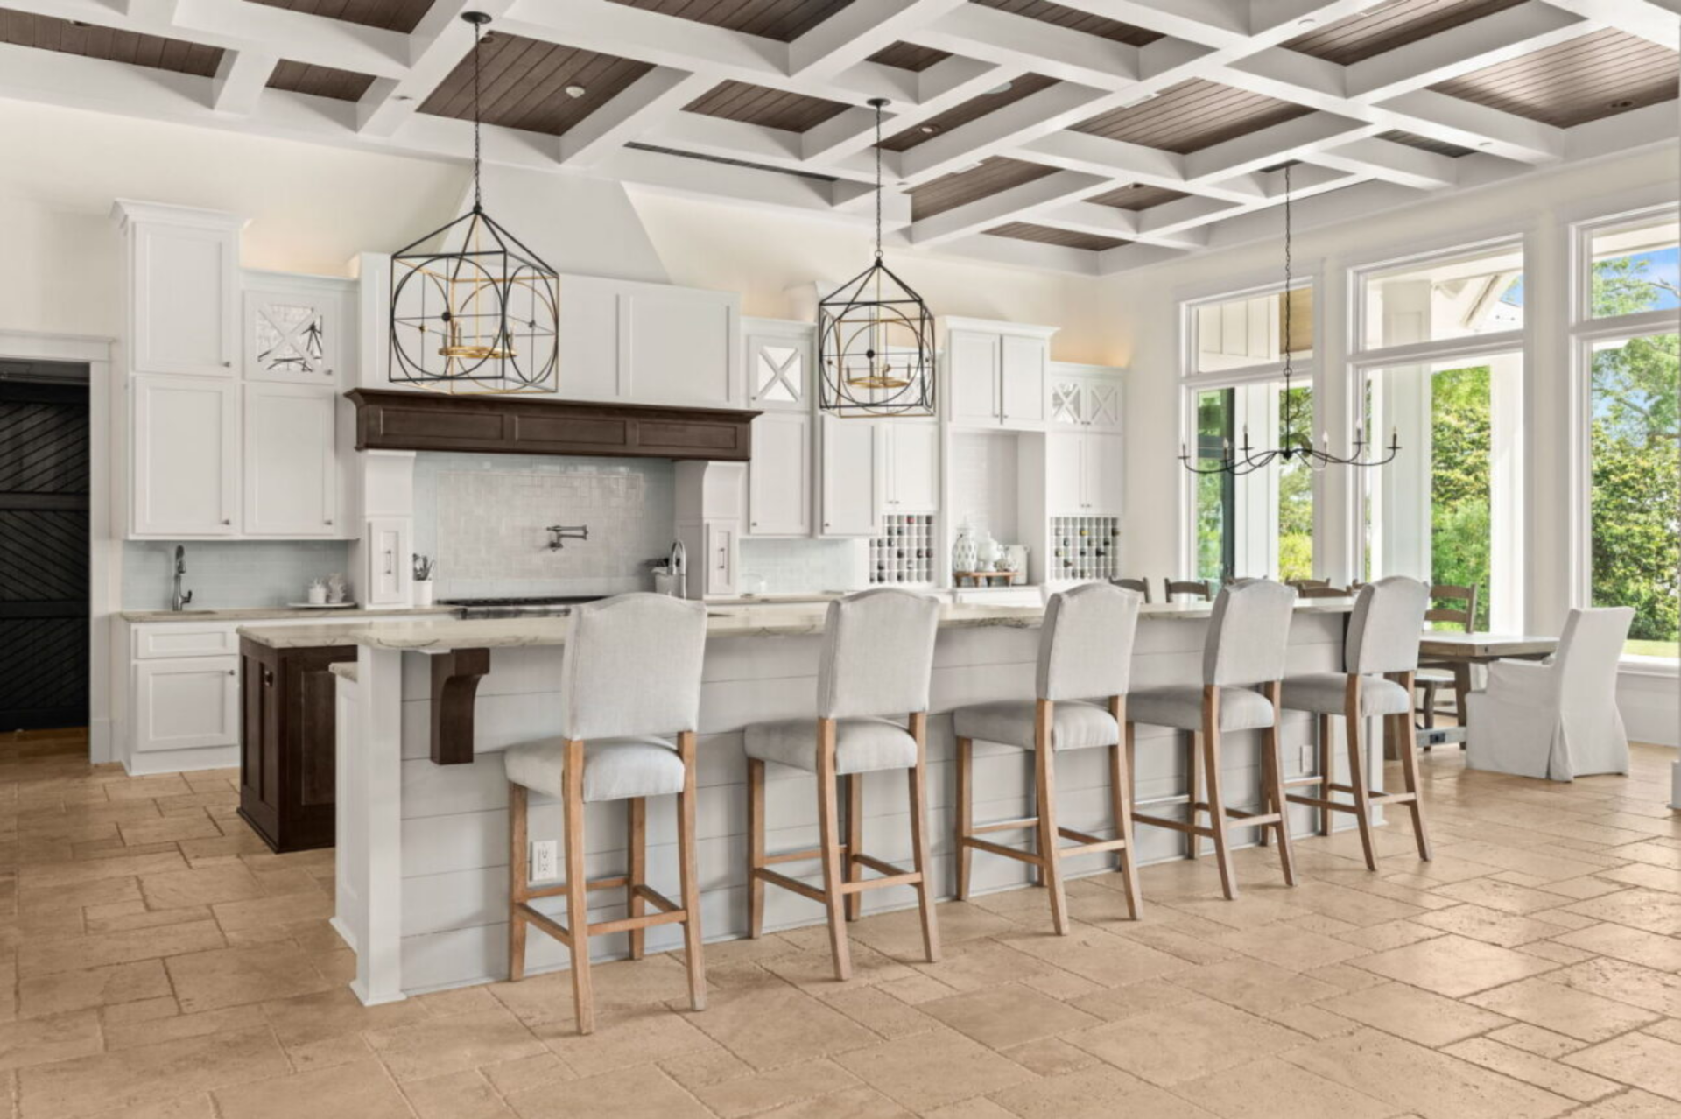
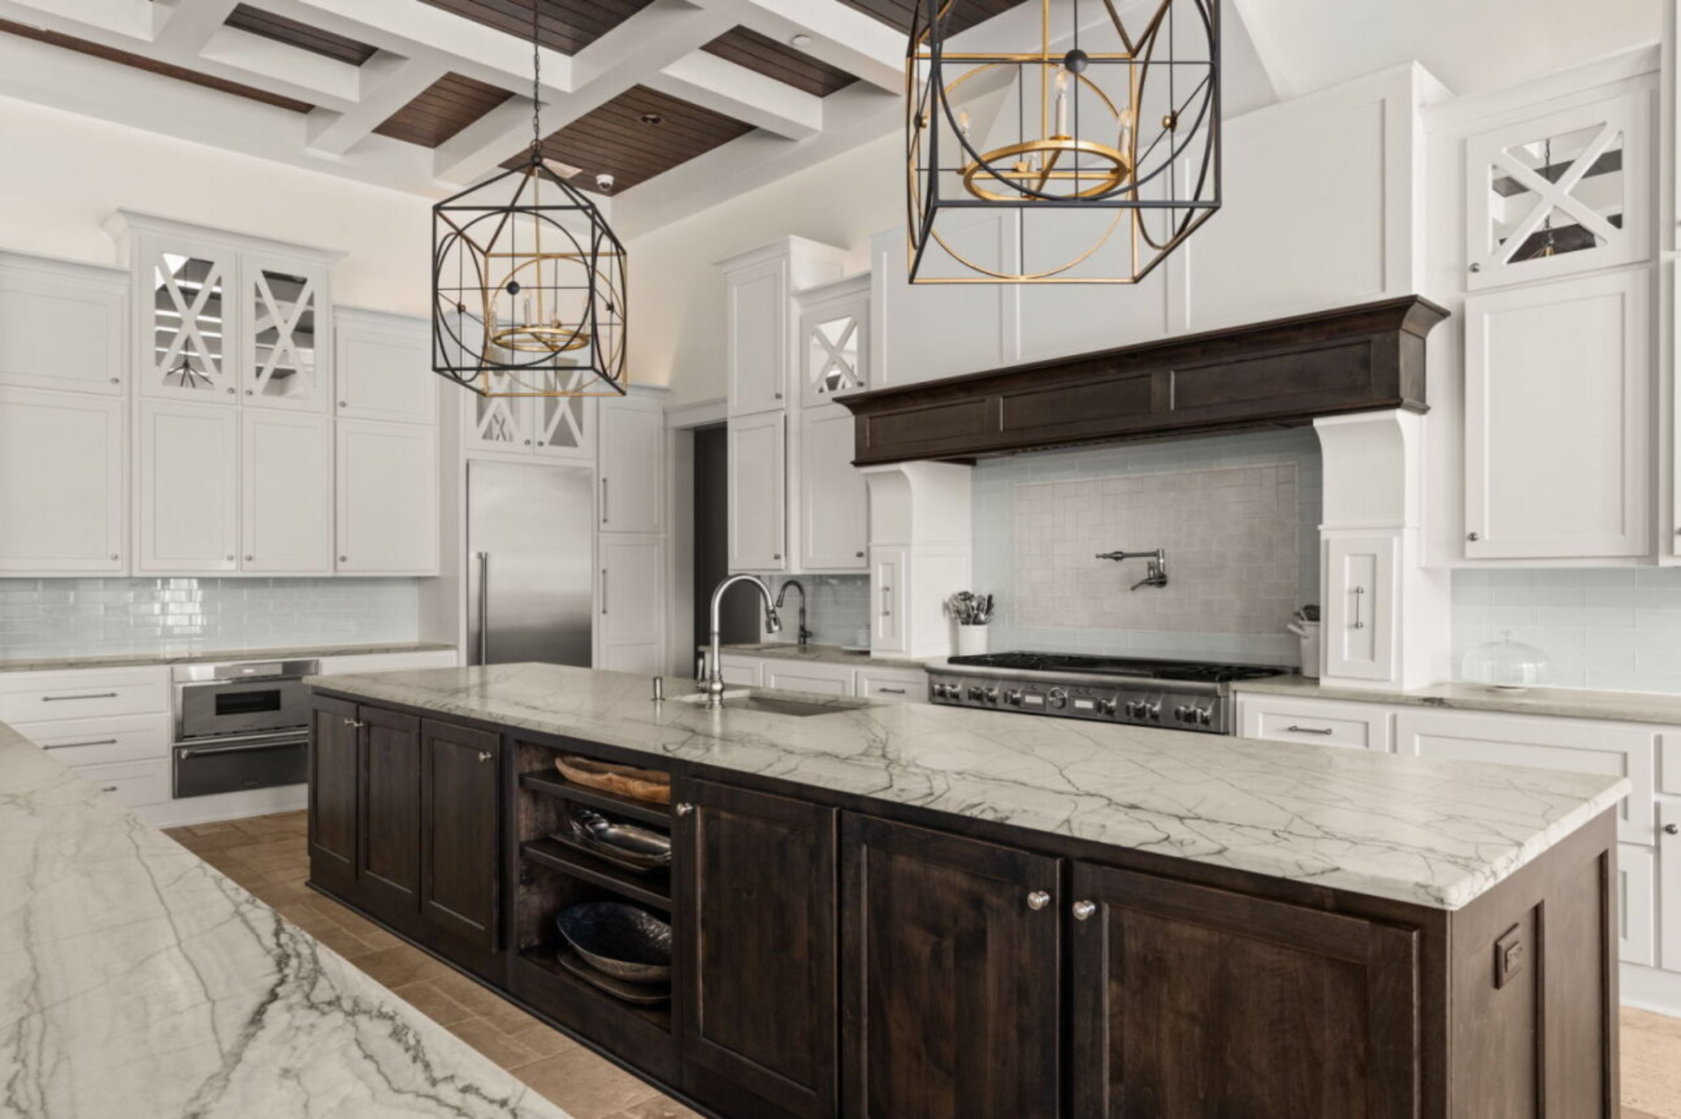
At the center, a large marble-topped island with dark wood cabinetry provides additional prep space and storage, along with a built-in sink and open shelving for cookware.
Past the two islands, a professional-grade Thermador range is set beneath a custom hood, surrounded by white cabinetry that stretches to the ceiling for additional storage.
Dining Area
Just off the kitchen, the dining area is positioned to take full advantage of the home’s waterfront setting.
A long wood dining table sits beneath a simple iron chandelier, creating a warm gathering space framed by the same coffered ceiling that continues from the kitchen.
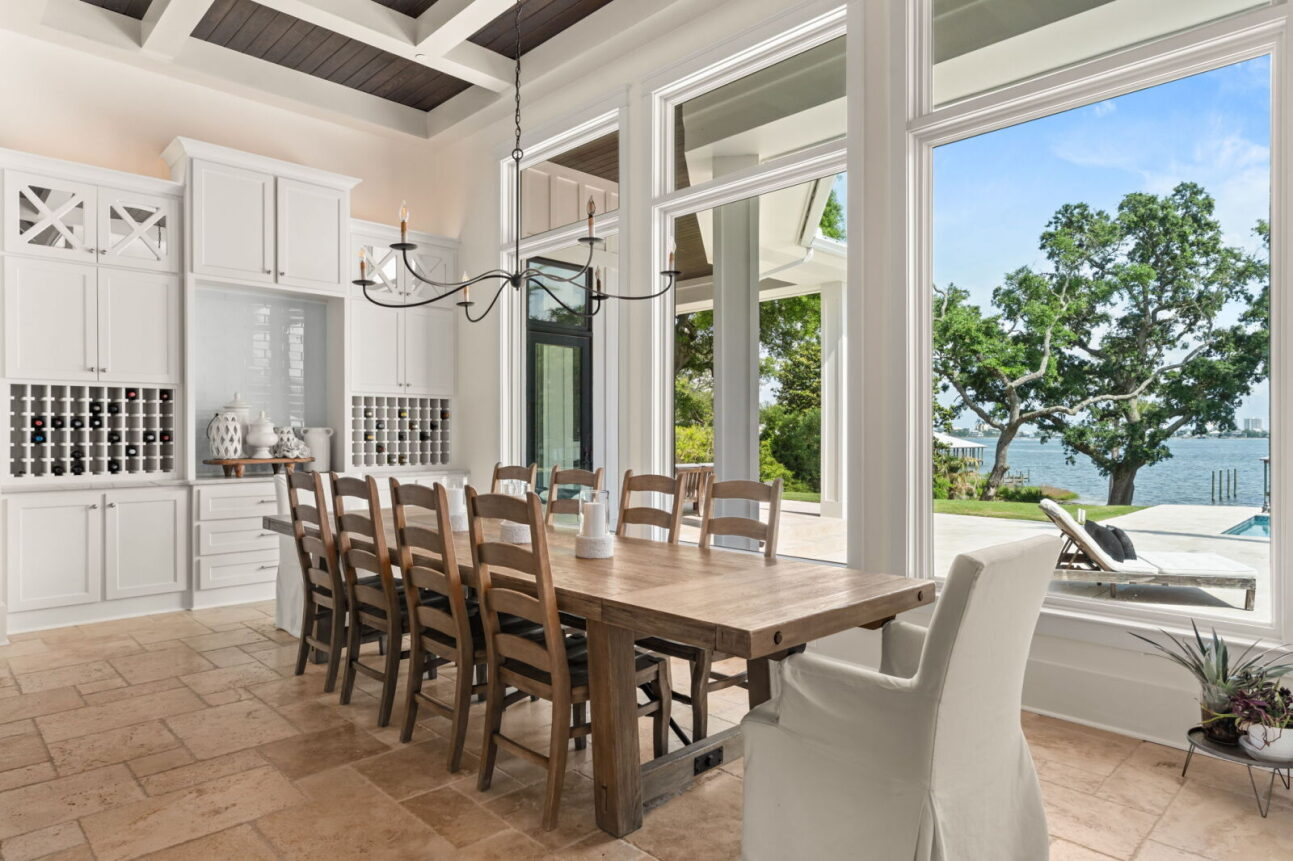
Along one wall, built-in cabinetry includes wine storage and display shelving, adding both function and character to the room.
Primary Suite
The primary suite continues the home’s light and airy design with soaring vaulted ceilings finished in dark wood planks and exposed beams.
A stone fireplace sits within the far wall beneath a mounted television, while large windows frame views of the backyard and water.
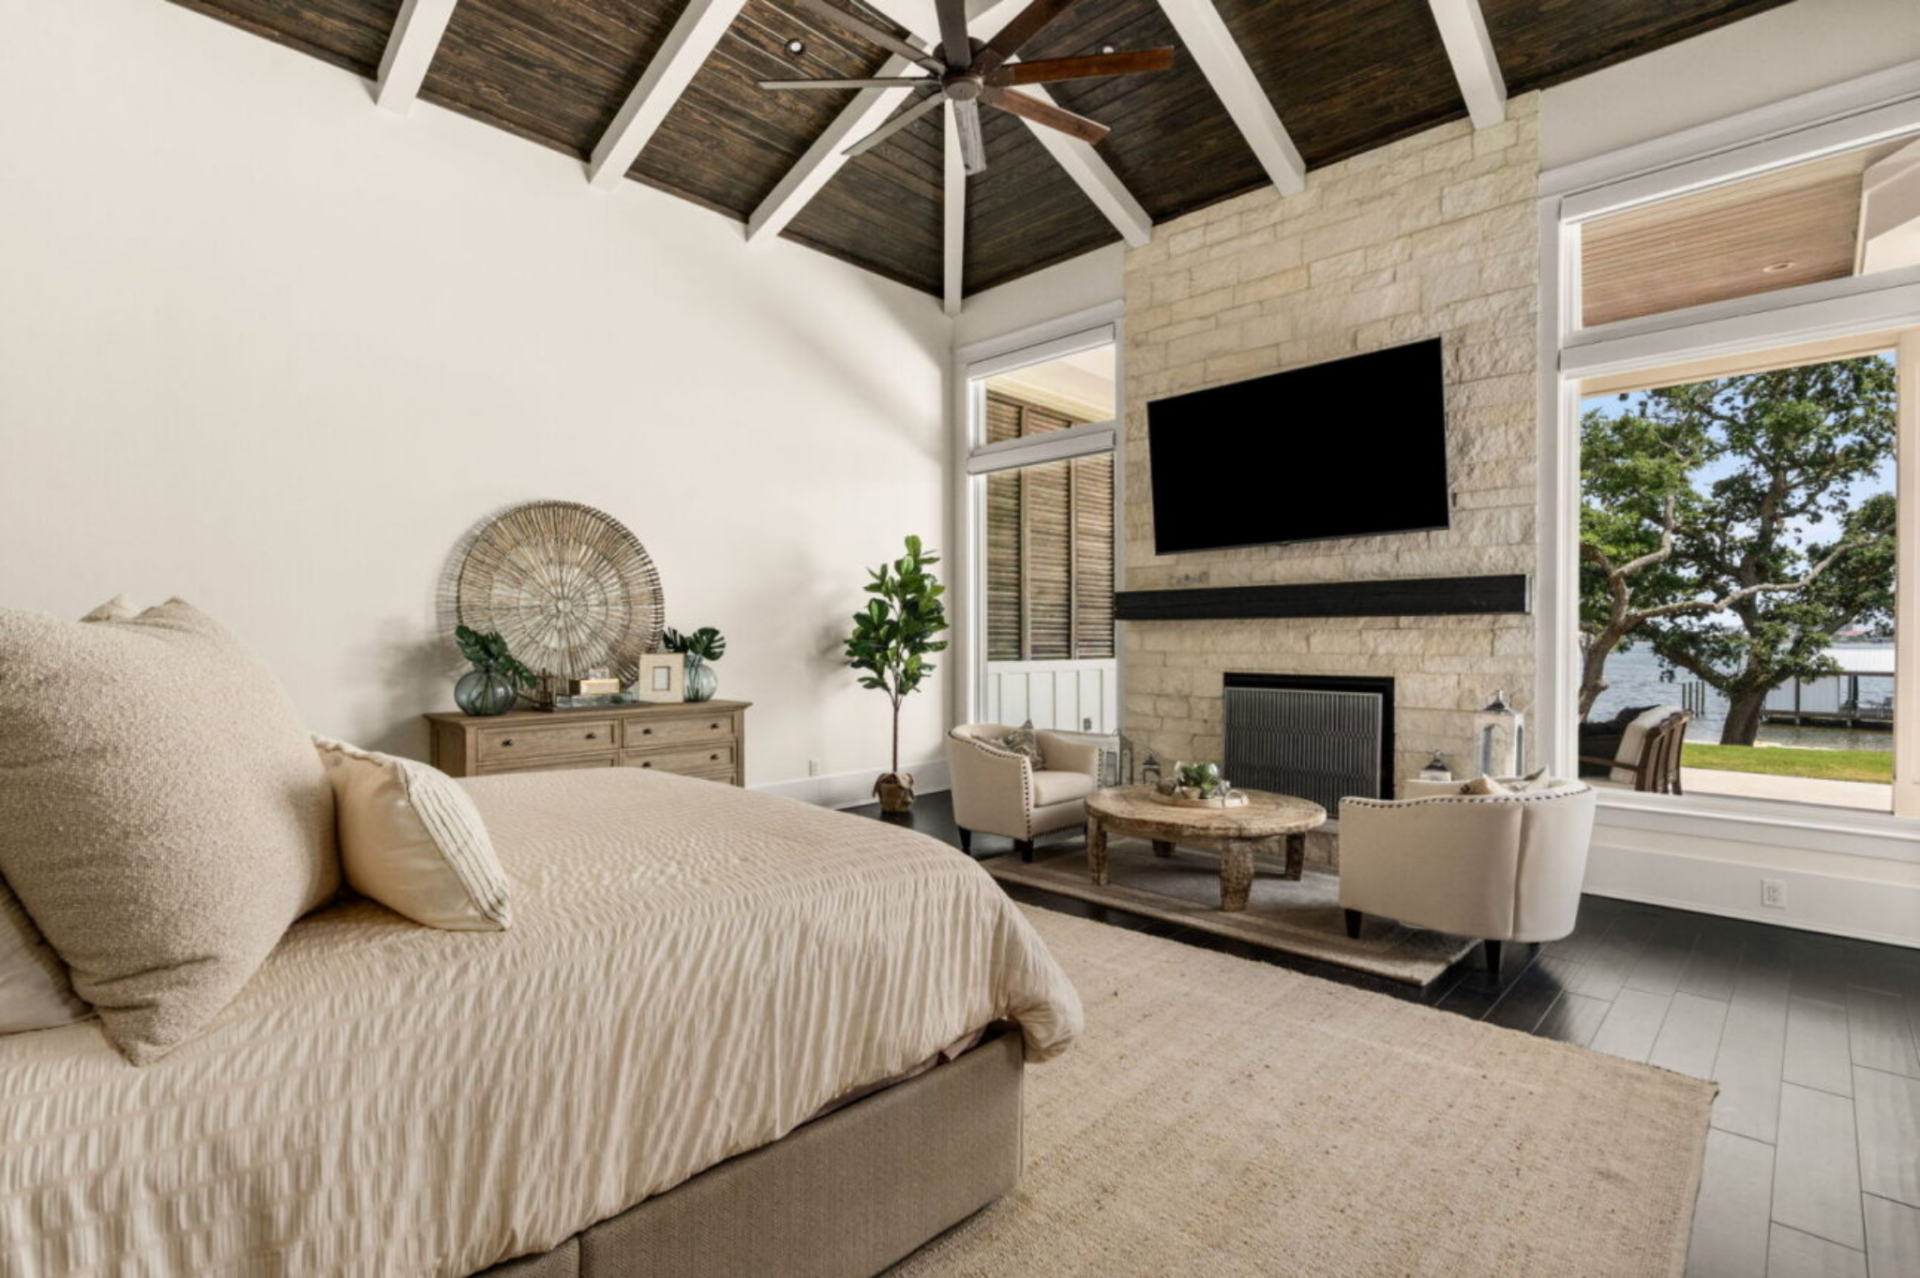
A small sitting area positioned near the fireplace creates a quiet corner within the room, complementing the spacious sleeping area.
En-Suite Bathroom
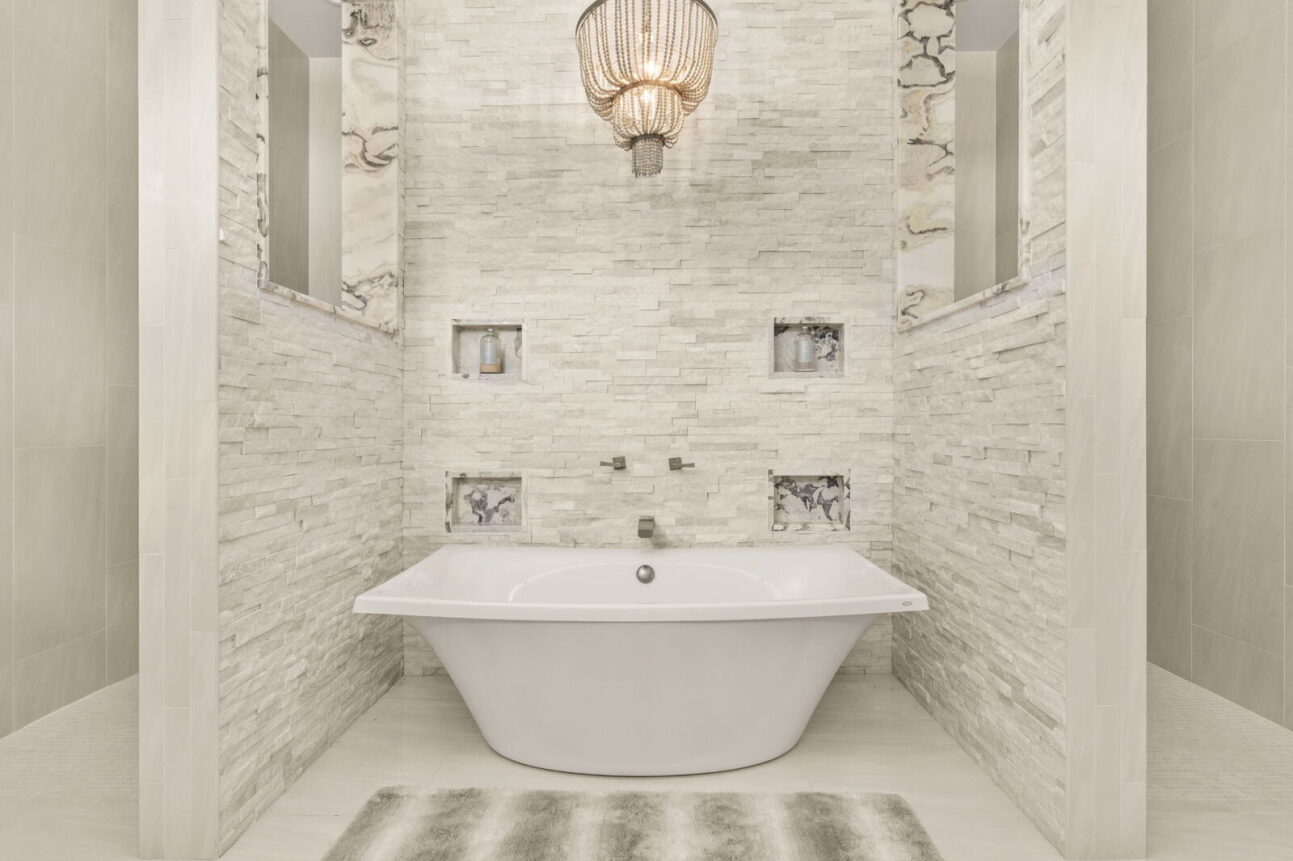
The primary bathroom carries a bright, spa-inspired palette with textured stone tile running up the walls behind a freestanding soaking tub. A chandelier hangs above the tub, adding a decorative focal point to the tall, vertical space.
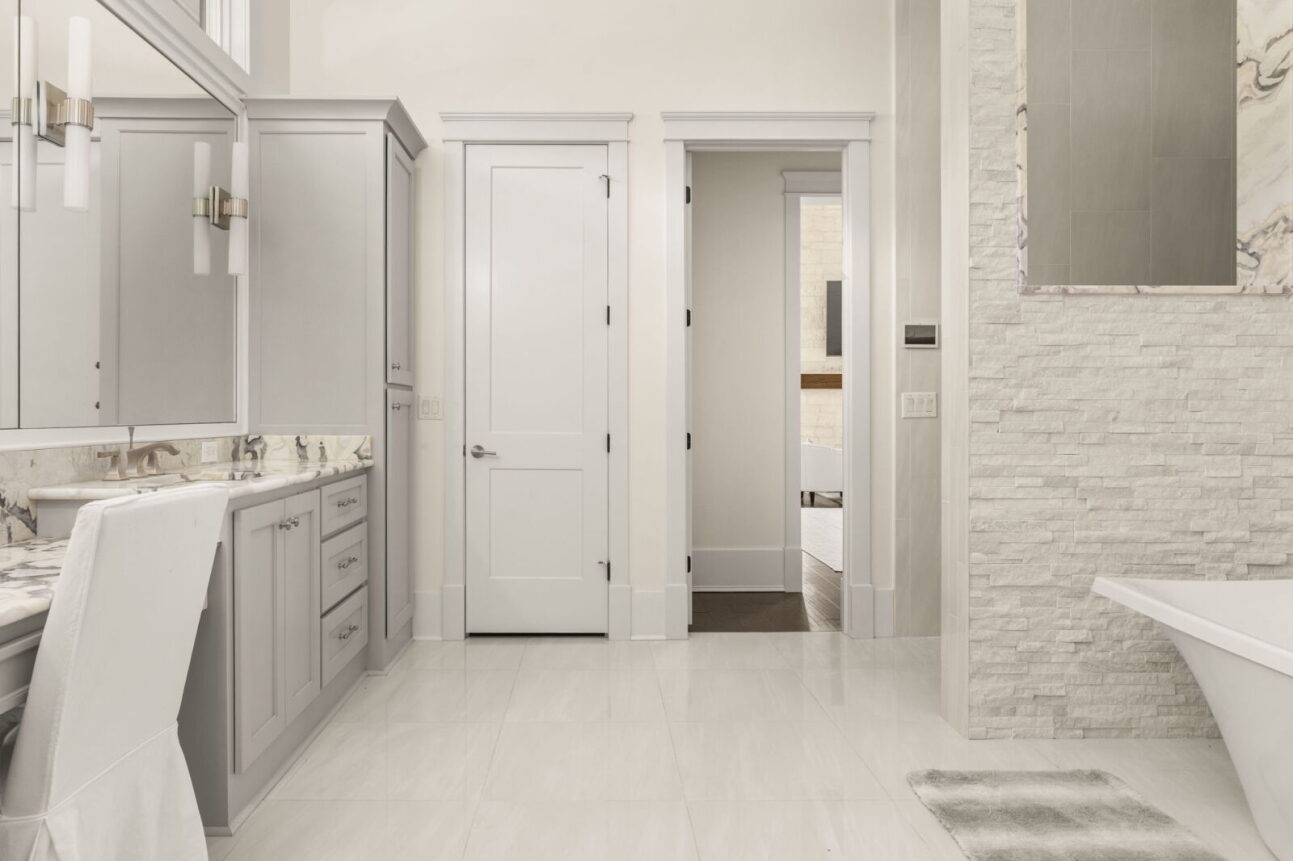
Across the room, a long double vanity with marble countertops and large mirrors provides generous counter space and storage.
Walk-In Closet
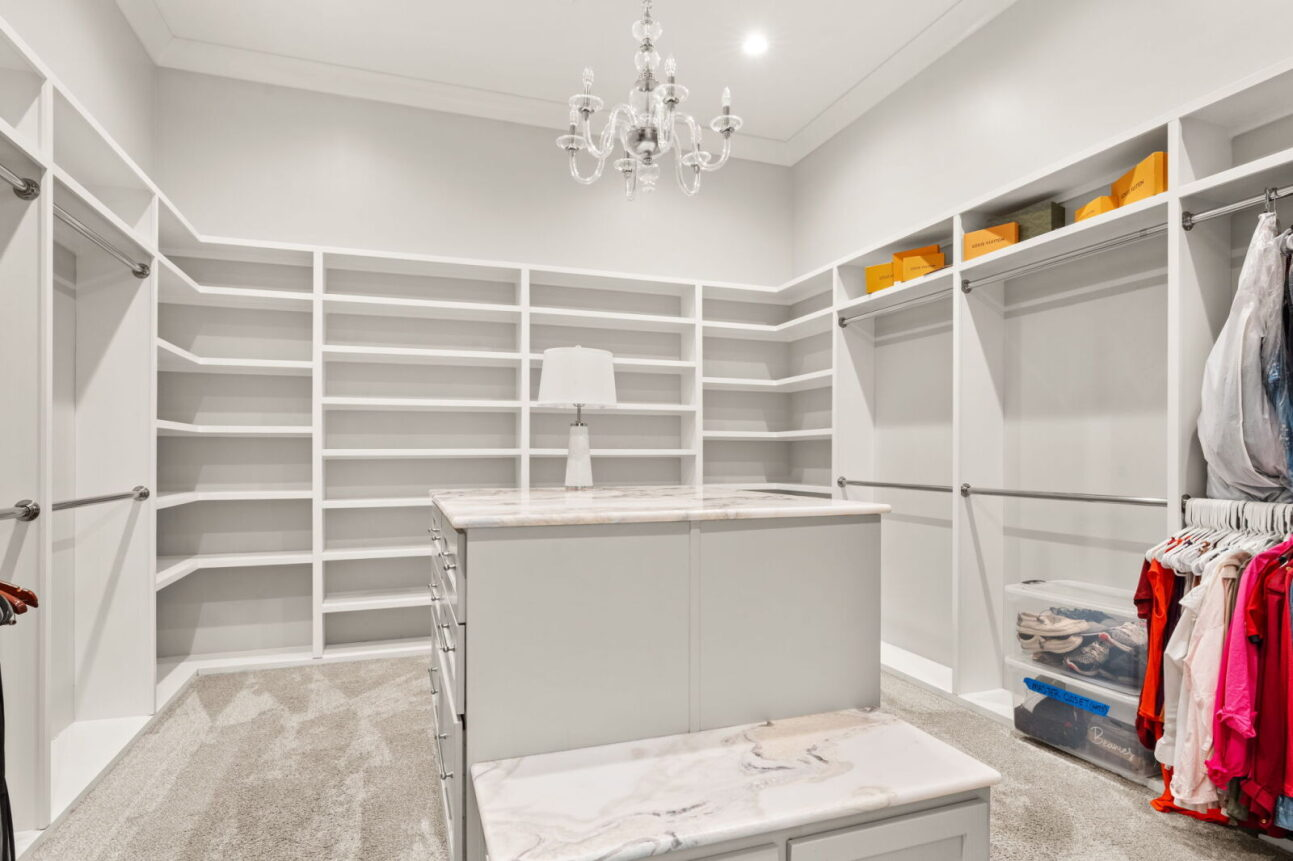
Completing the suite, the walk-in closet is designed as a full dressing room, lined with custom white shelving and hanging space on multiple walls.
A large center island topped with marble provides additional storage through built-in drawers while also serving as a folding or display surface.
Additional Bedrooms
Beyond the primary suite, several additional bedrooms are located throughout the home, each designed with its own color palette and style while maintaining the bright, coastal-inspired aesthetic seen throughout the property.
Blue Twin Bedroom
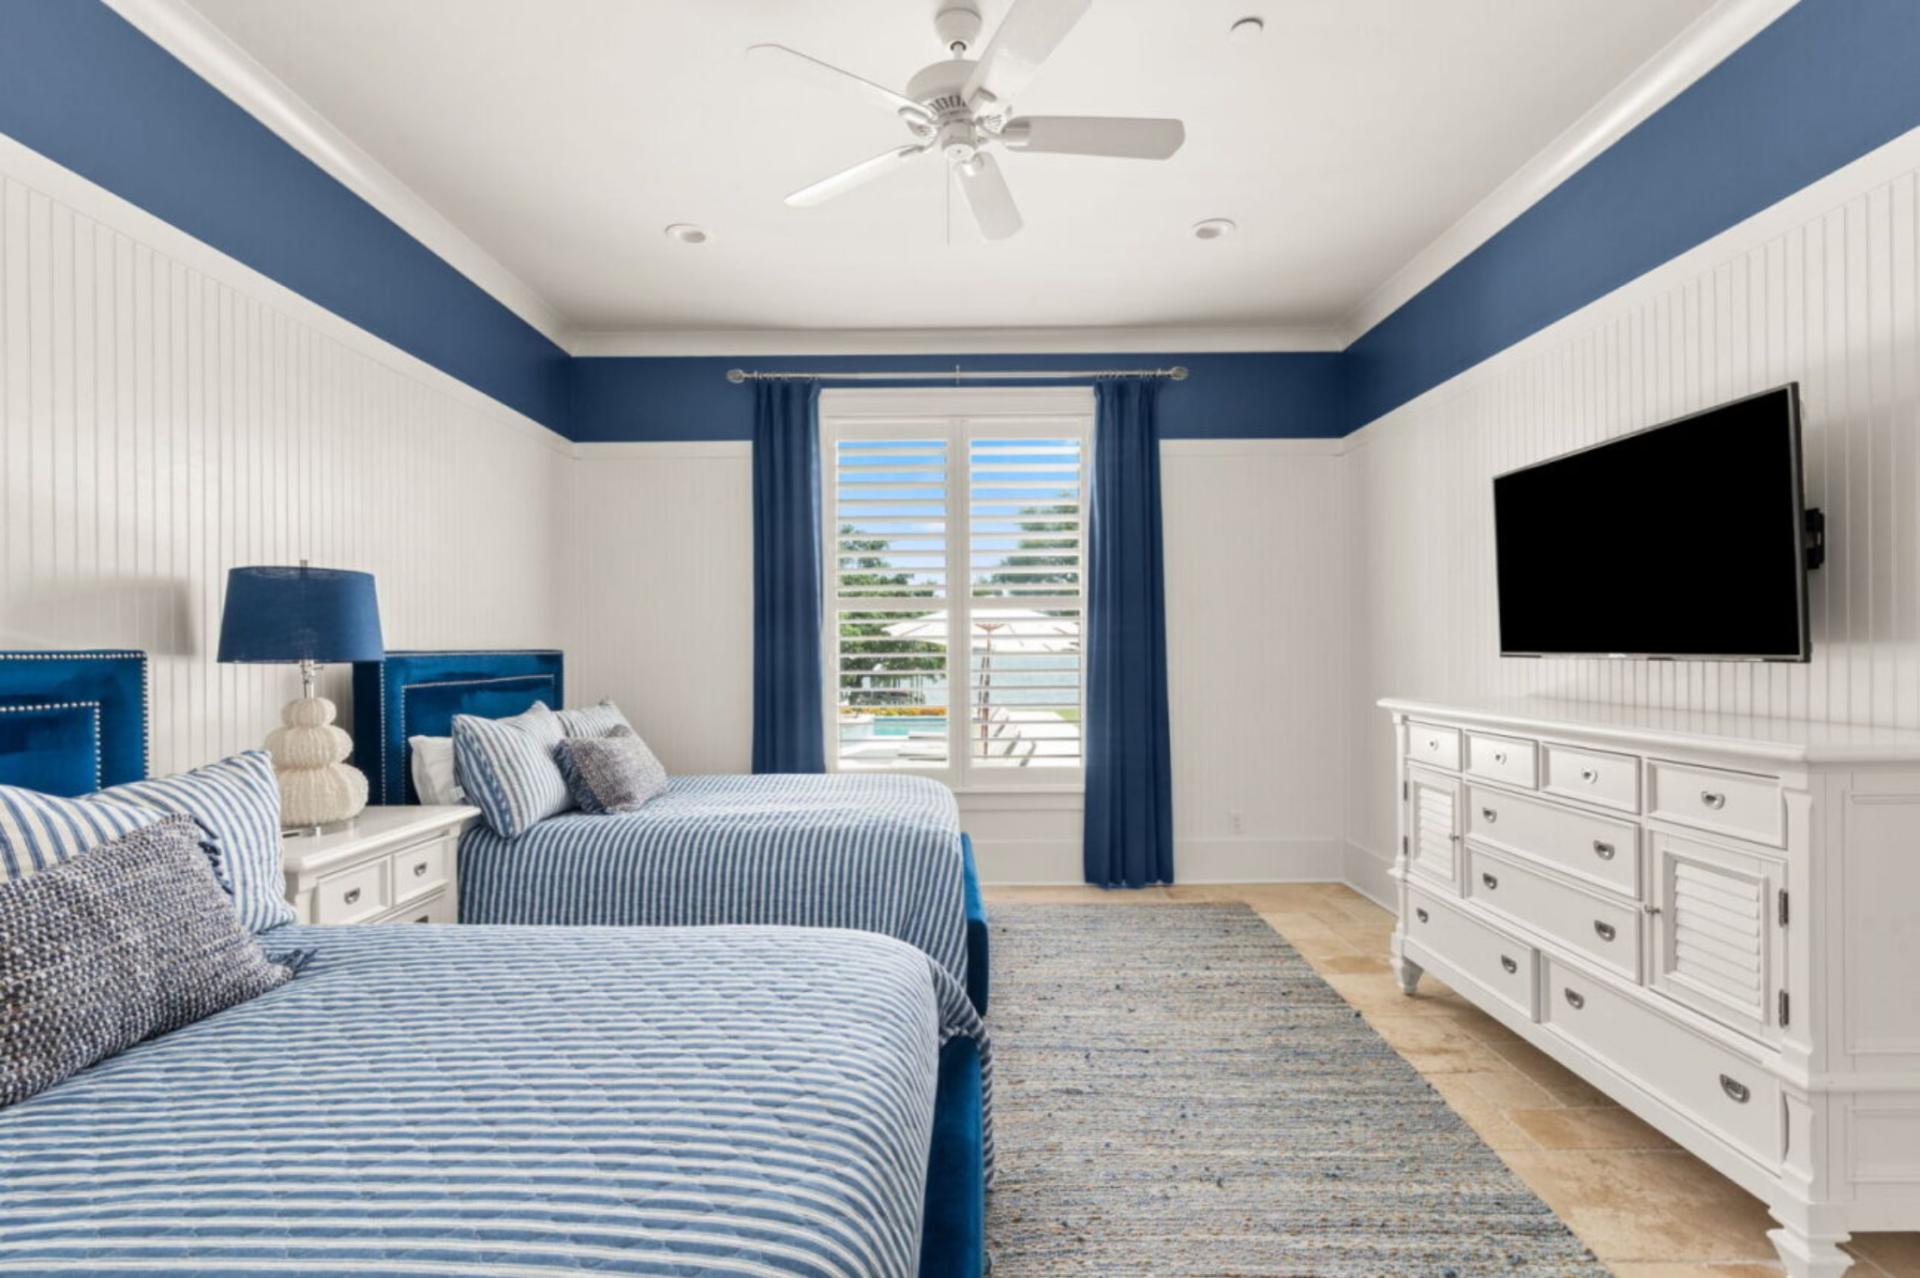
One of the guest bedrooms features a pair of identical beds upholstered in deep blue fabric, complemented by striped blue-and-white bedding and matching curtains.
White beadboard paneling wraps the lower half of the walls, while a bold navy band runs around the upper portion of the room, tying the design together.
Coastal Shiplap Bedroom
Another bedroom has a more relaxed coastal look with horizontal white shiplap walls and soft blue accents.
A large bed with a light upholstered headboard sits between matching nightstands topped with woven lamps.
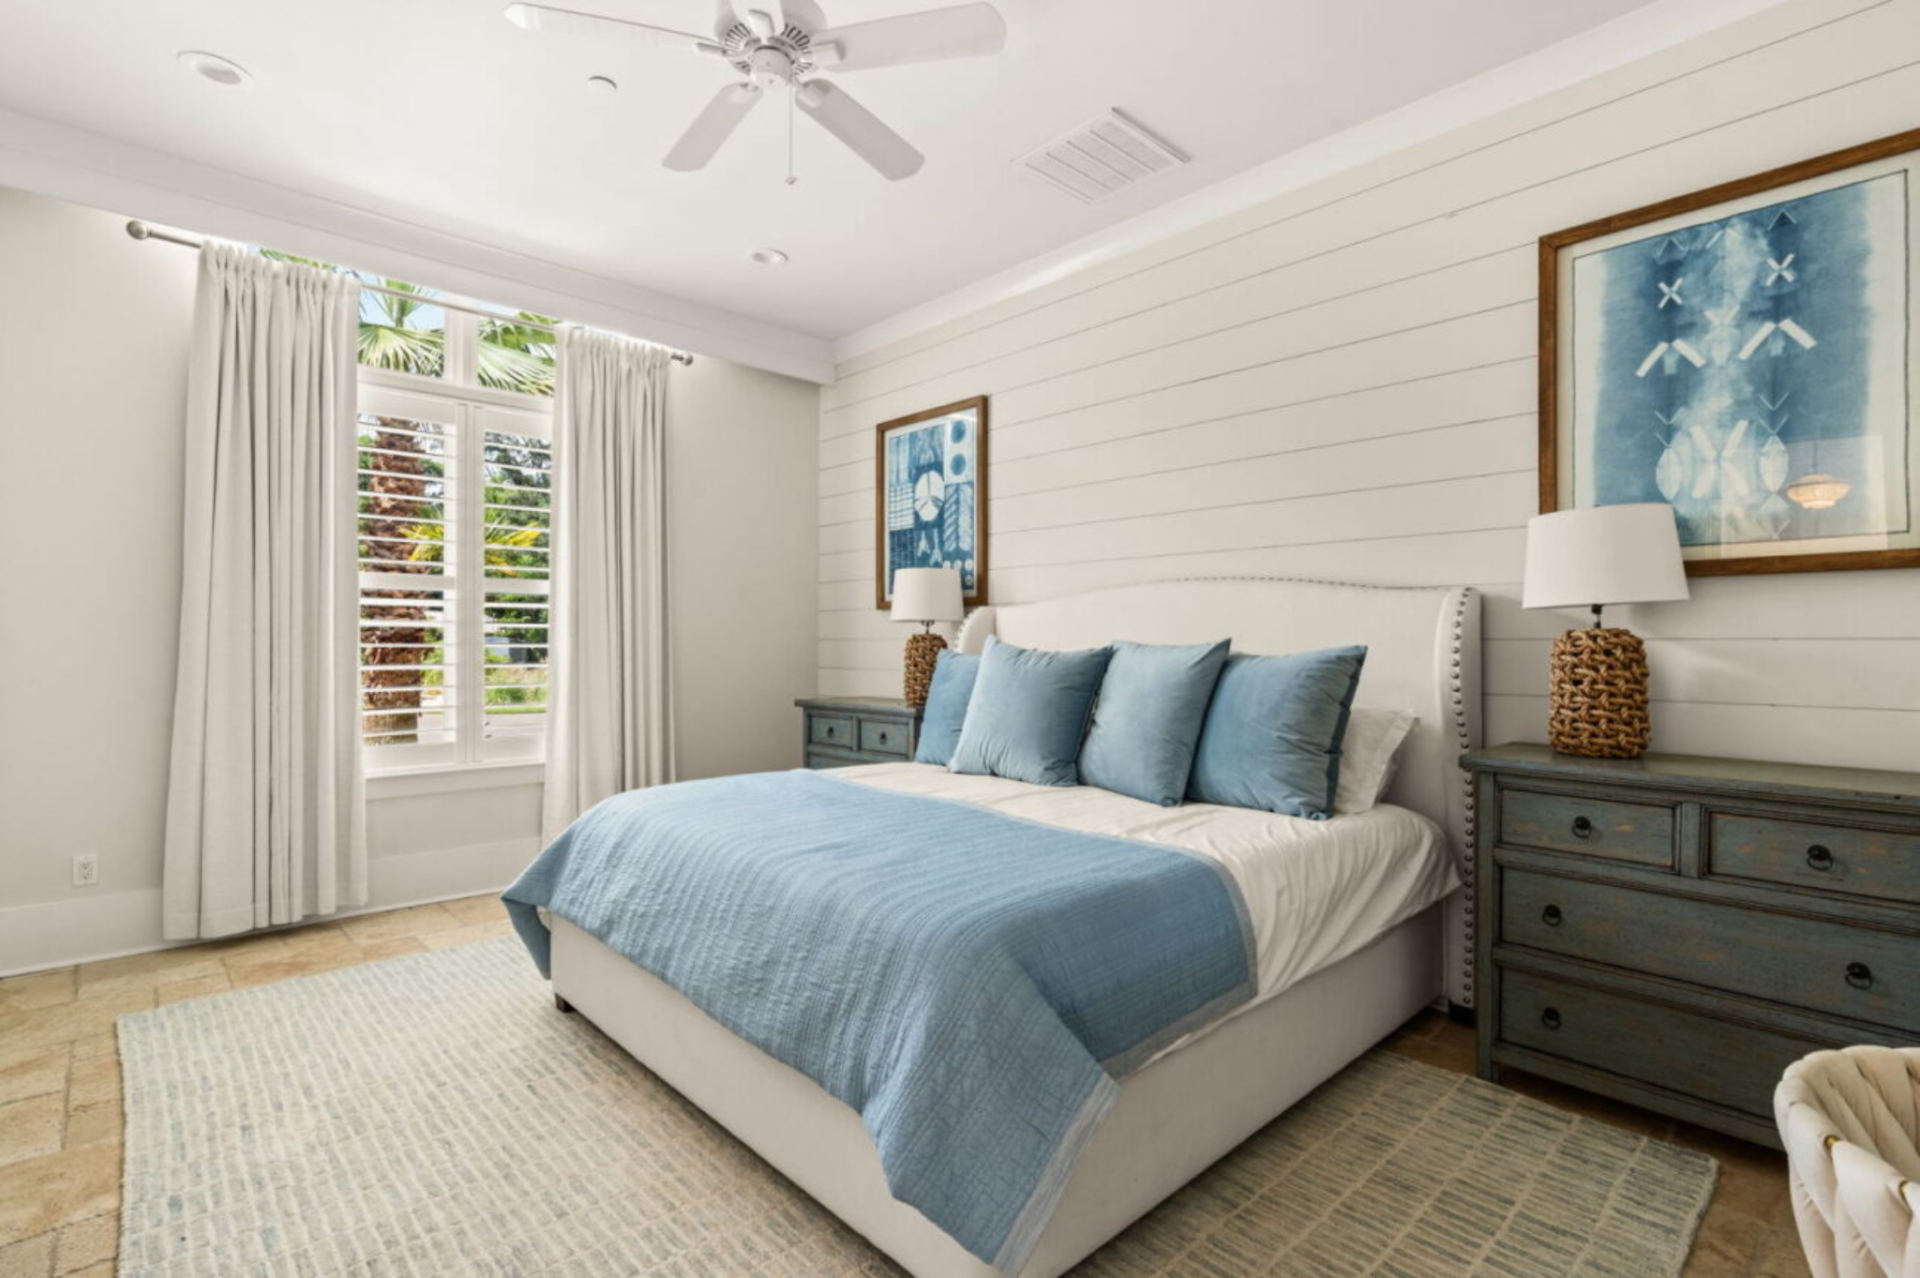
Natural light pours in through a large window with plantation shutters, while framed artwork and neutral textiles keep the space calm and inviting.
Classic Twin Guest Room
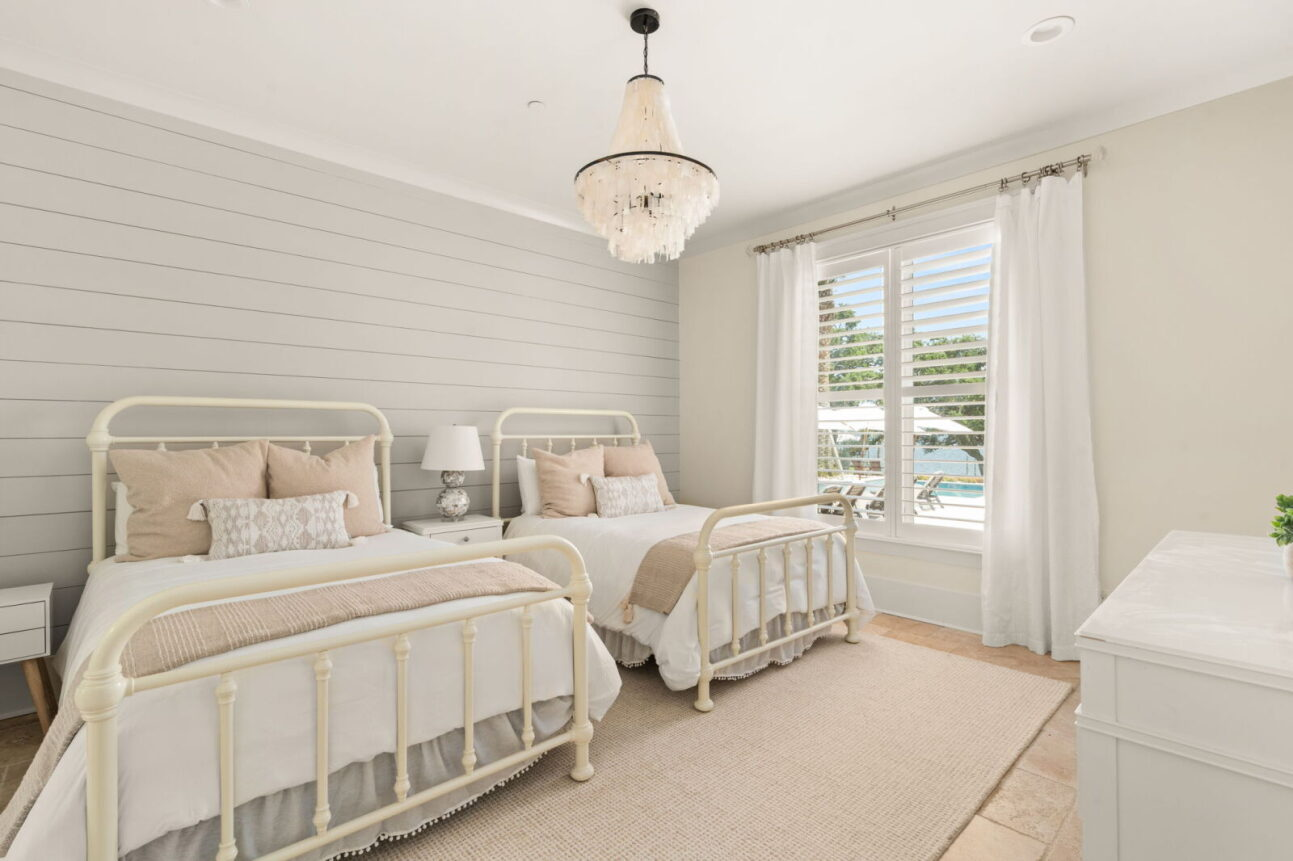
A third bedroom includes two vintage-style beds with white metal frames positioned beneath a crystal-style chandelier.
Soft neutral bedding and a textured area rug create a light, airy feel with a more pink color palette as opposed to blue.
Interior Amenities
Beyond the main living areas and bedrooms, the home also features several dedicated work and entertainment amenities.
His-and-Hers Offices
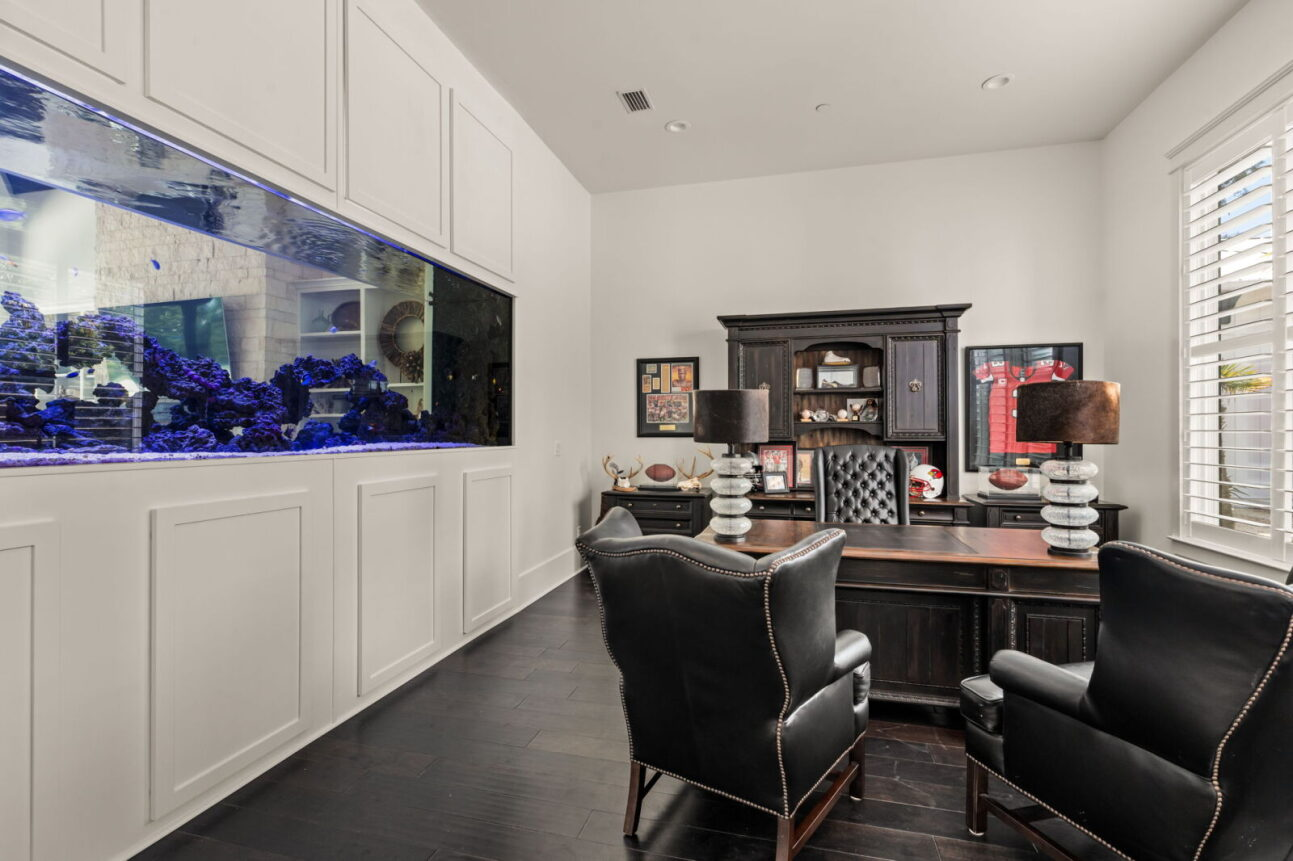
One of the first main amenities is the separate his-and-hers offices. The “His” office sits behind the built-in saltwater aquarium.
Inside the room, a traditional wood desk and leather chairs sit opposite the tank, with built-in cabinetry and framed memorabilia adding a more masculine, study-like atmosphere.
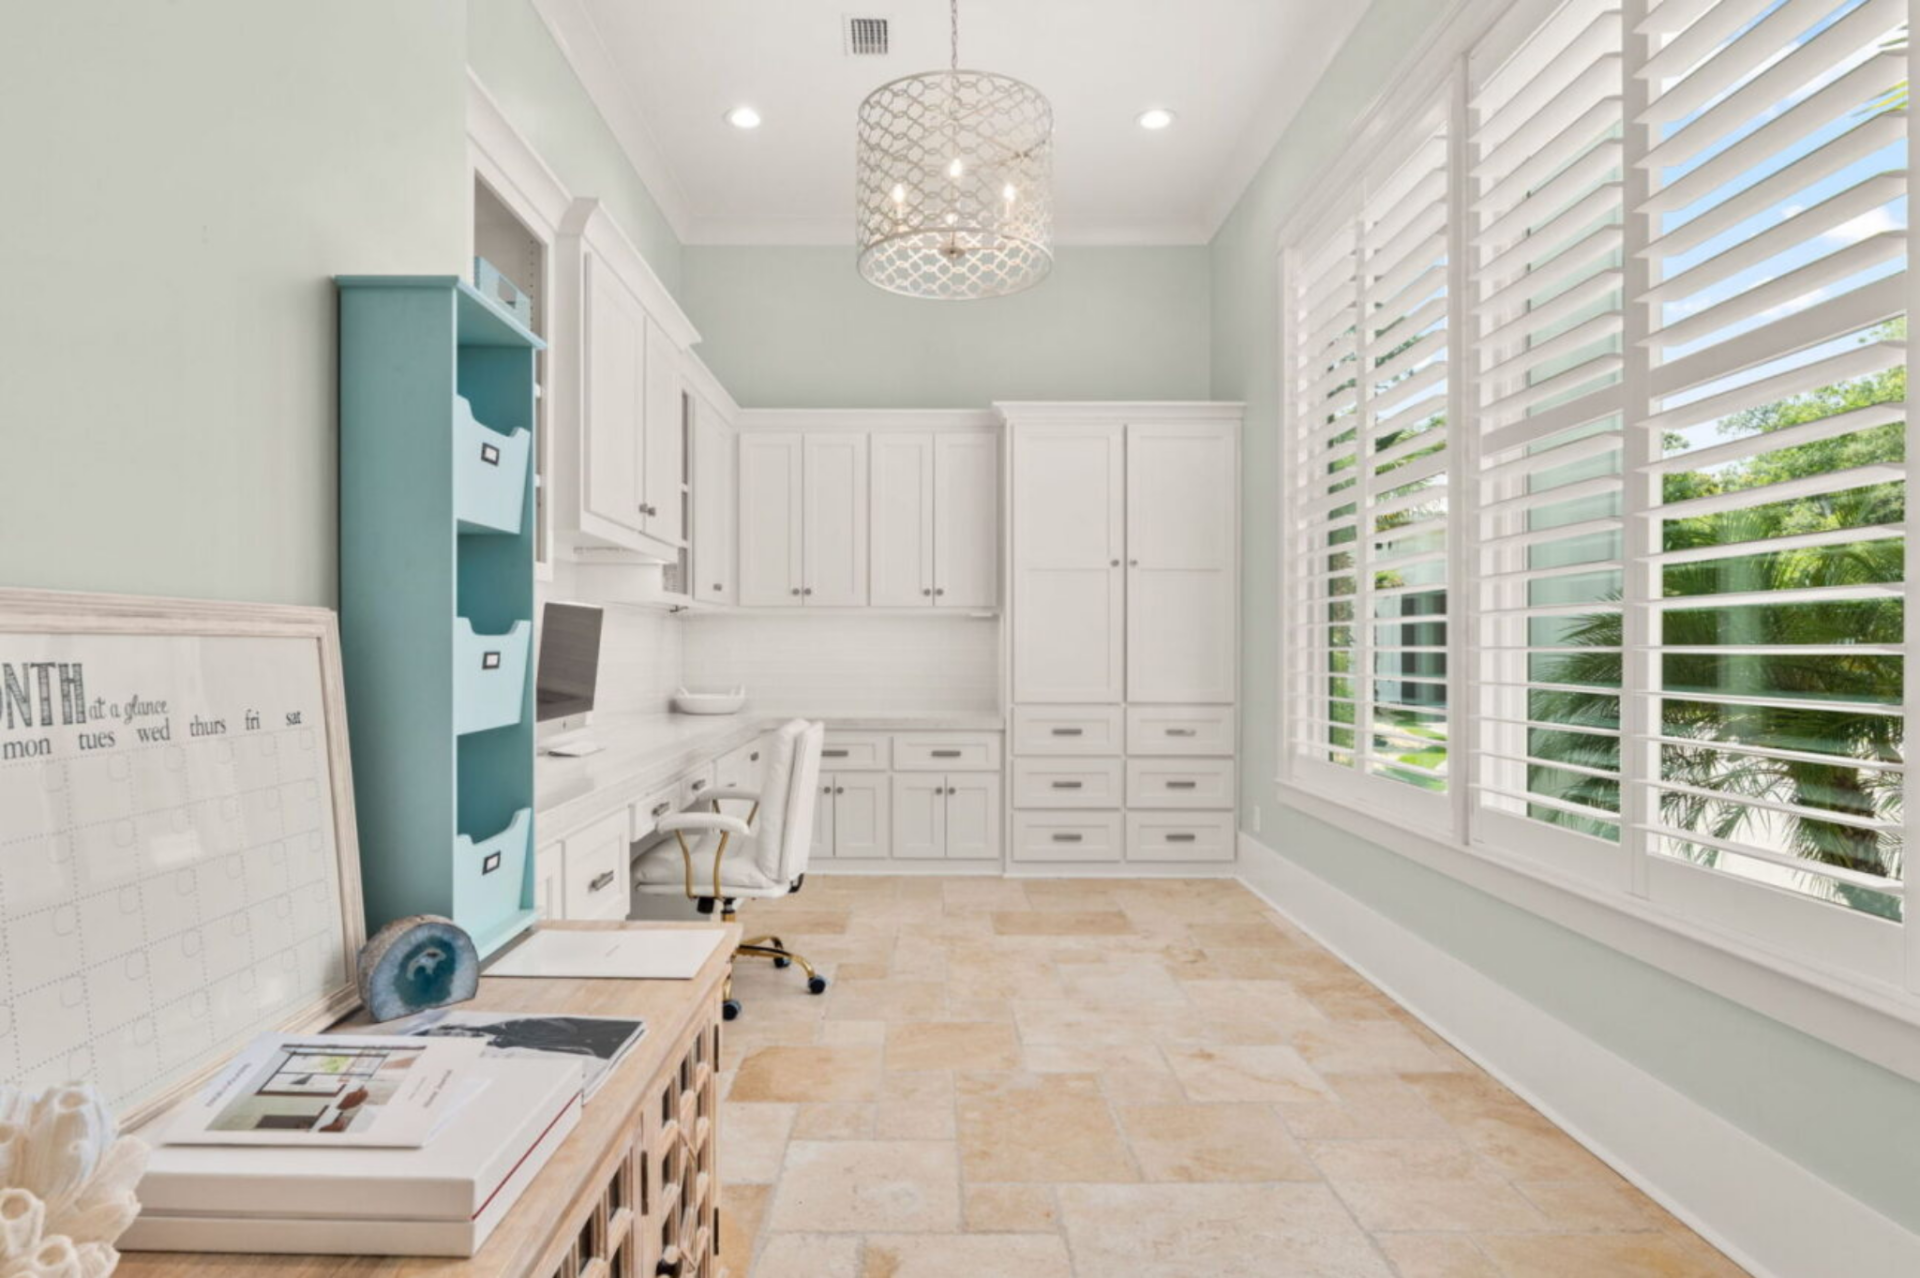
The “Hers” office offers a lighter and more open workspace. Soft green walls, tall plantation-shuttered windows, and white built-in cabinetry create a bright environment centered around a built-in desk and storage system.
Private Theater
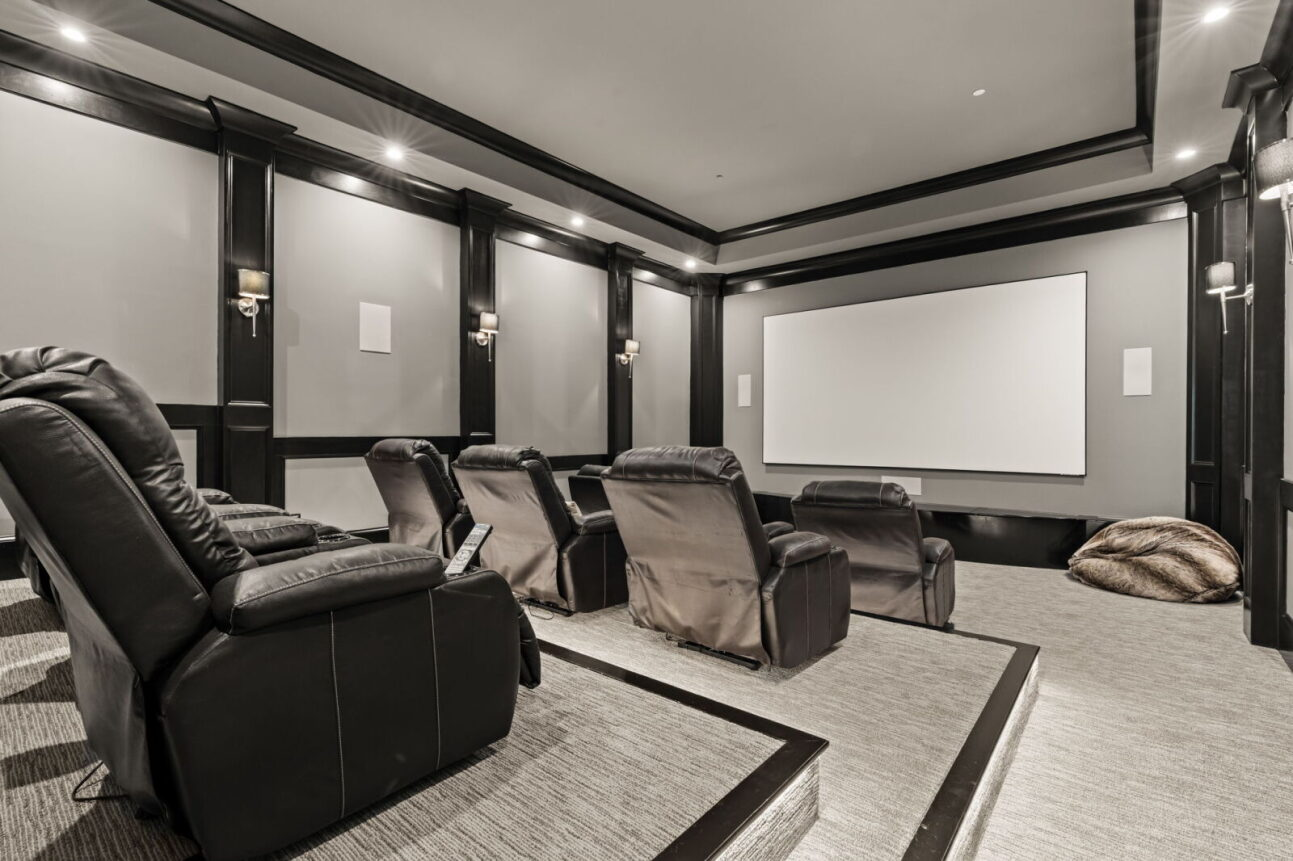
The property includes a fully equipped private theater centered around a large 140-inch projection screen.
Tiered seating with leather recliners creates a true cinema-style setup, while dark trim, recessed lighting, and wall sconces give the room a classic theater atmosphere.
Game Room
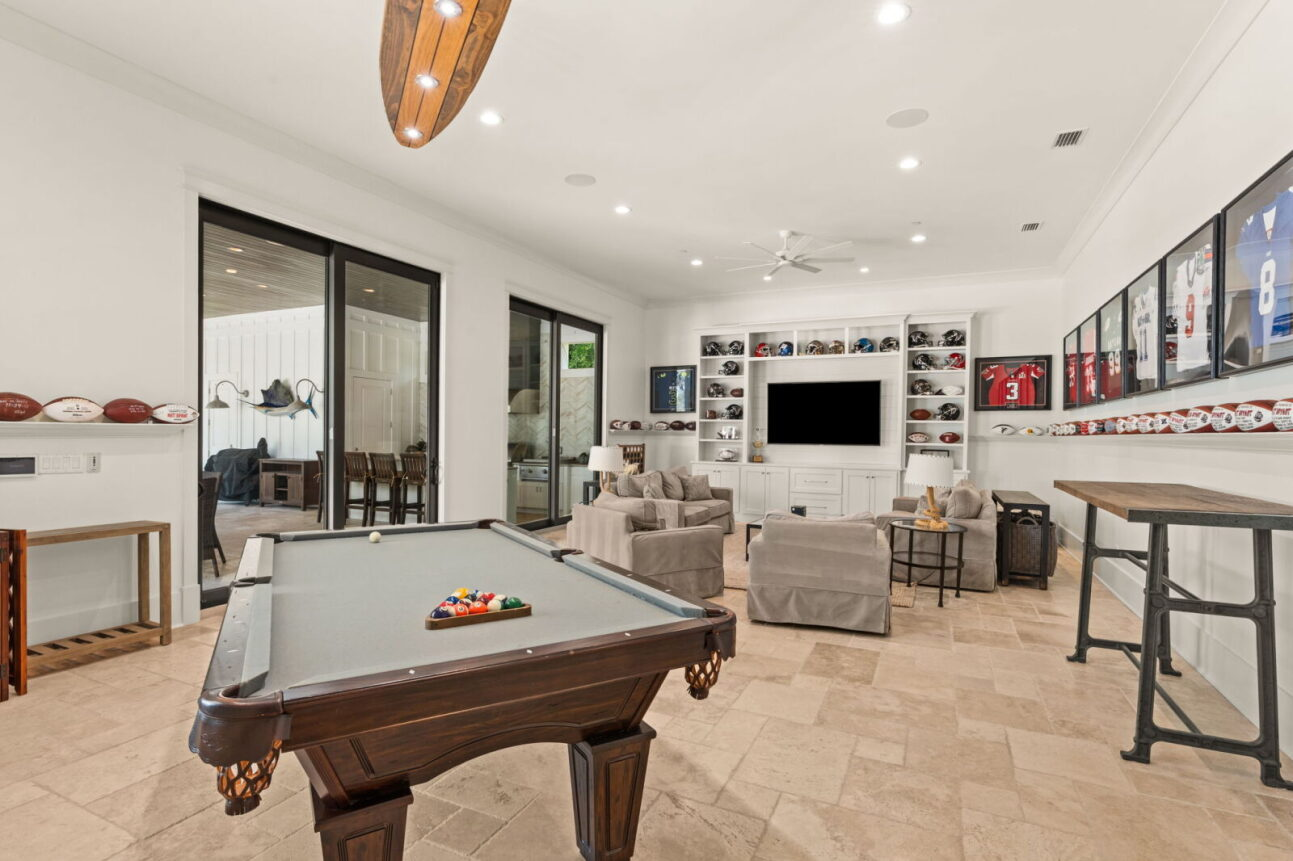
There is also a spacious game room with a pool table, a lounge area, and a large TV providing space to play, relax, and watch games.
Framed sports memorabilia lines the walls, and sliding glass doors open directly to the outdoor entertaining areas.
Outdoor Living Spaces
The home’s outdoor areas are designed to take full advantage of its waterfront setting, with covered entertaining spaces, a resort-style pool, and direct access to the bay.
Covered Patio and Outdoor Kitchen
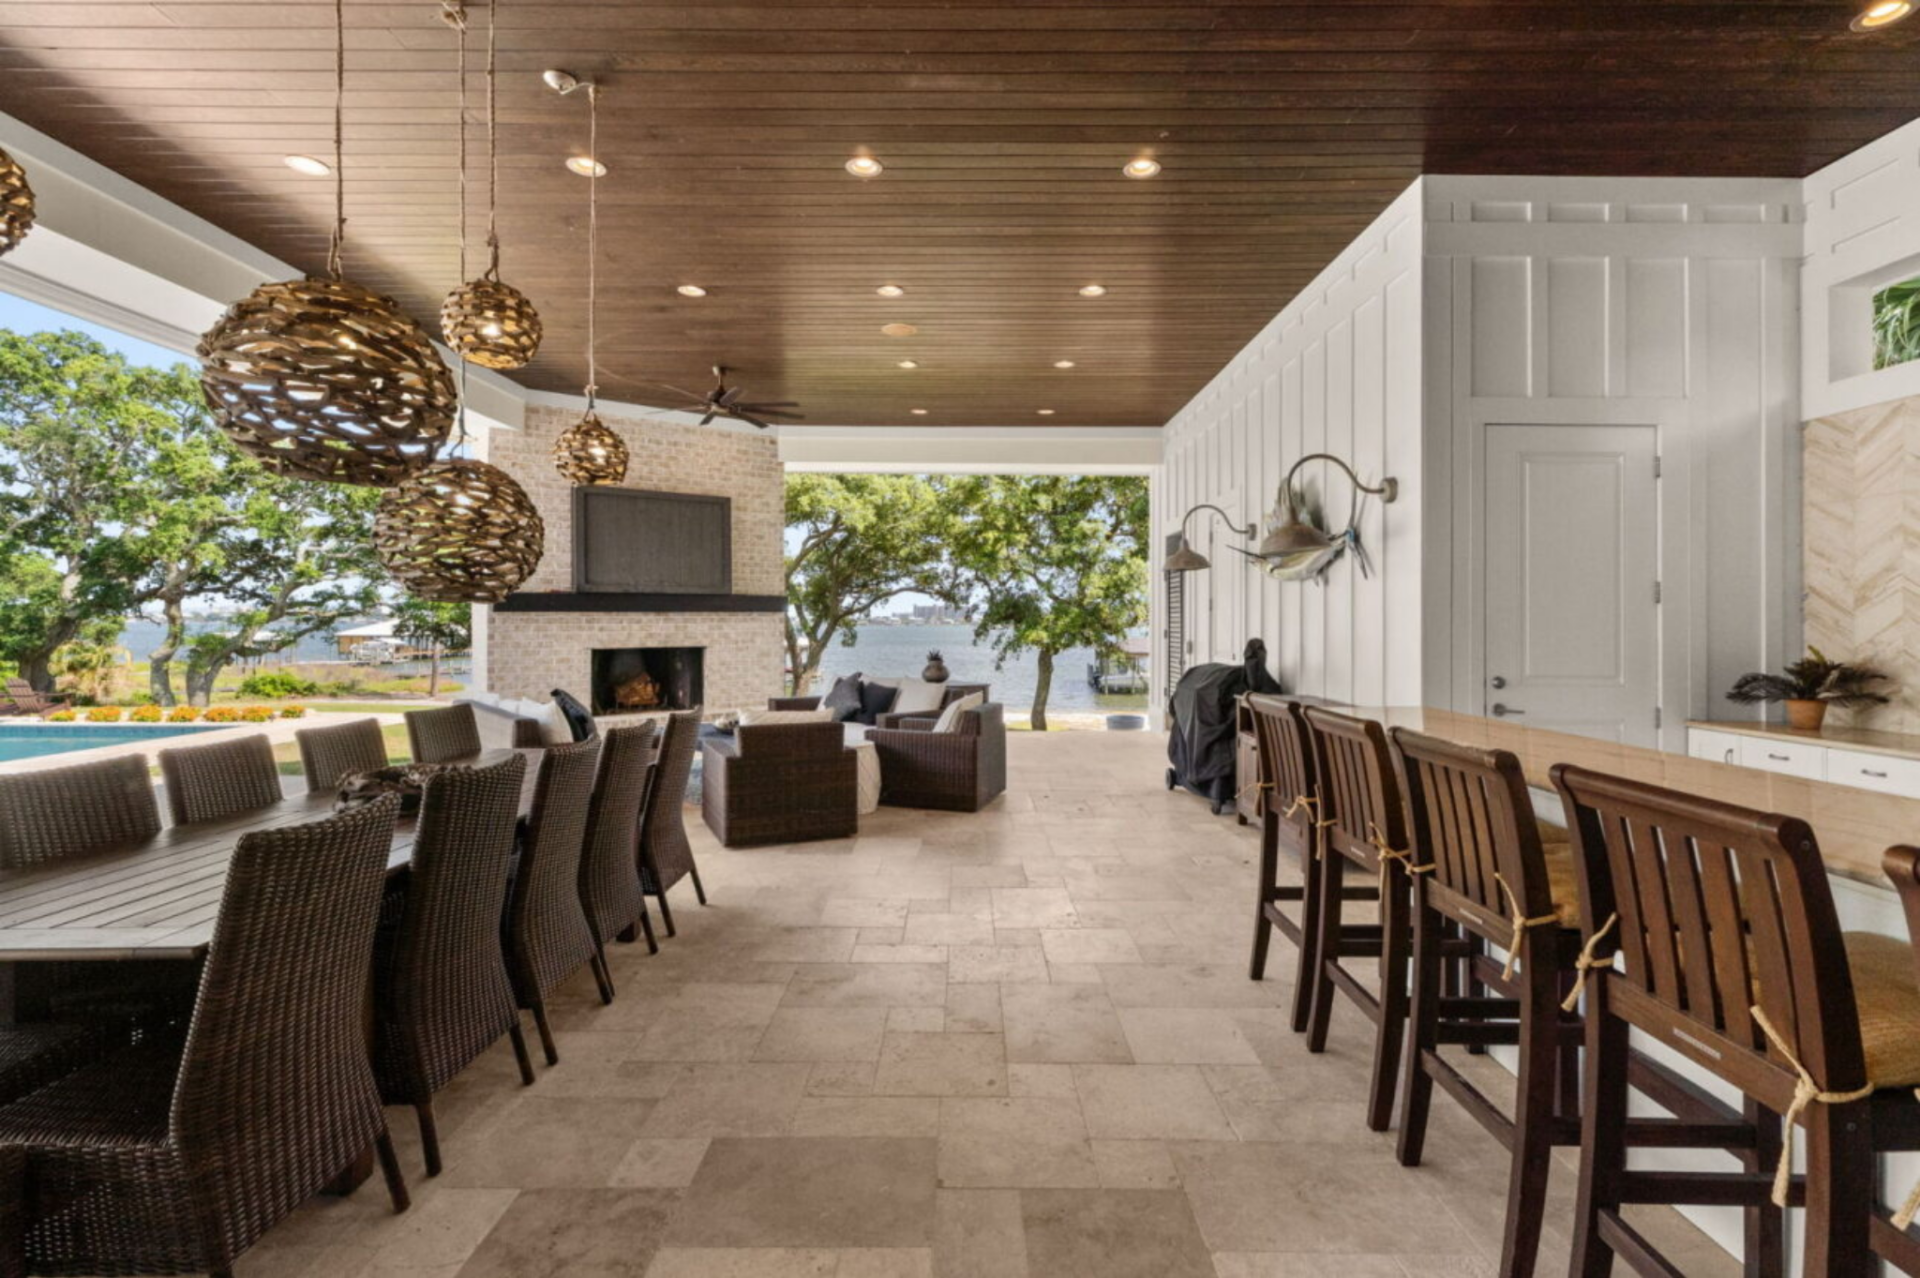
A large covered patio serves as the main outdoor entertaining area. The space includes a full outdoor kitchen with a built-in grill, flat-top cooktop, sink, and prep space, along with a long bar counter lined with seating.
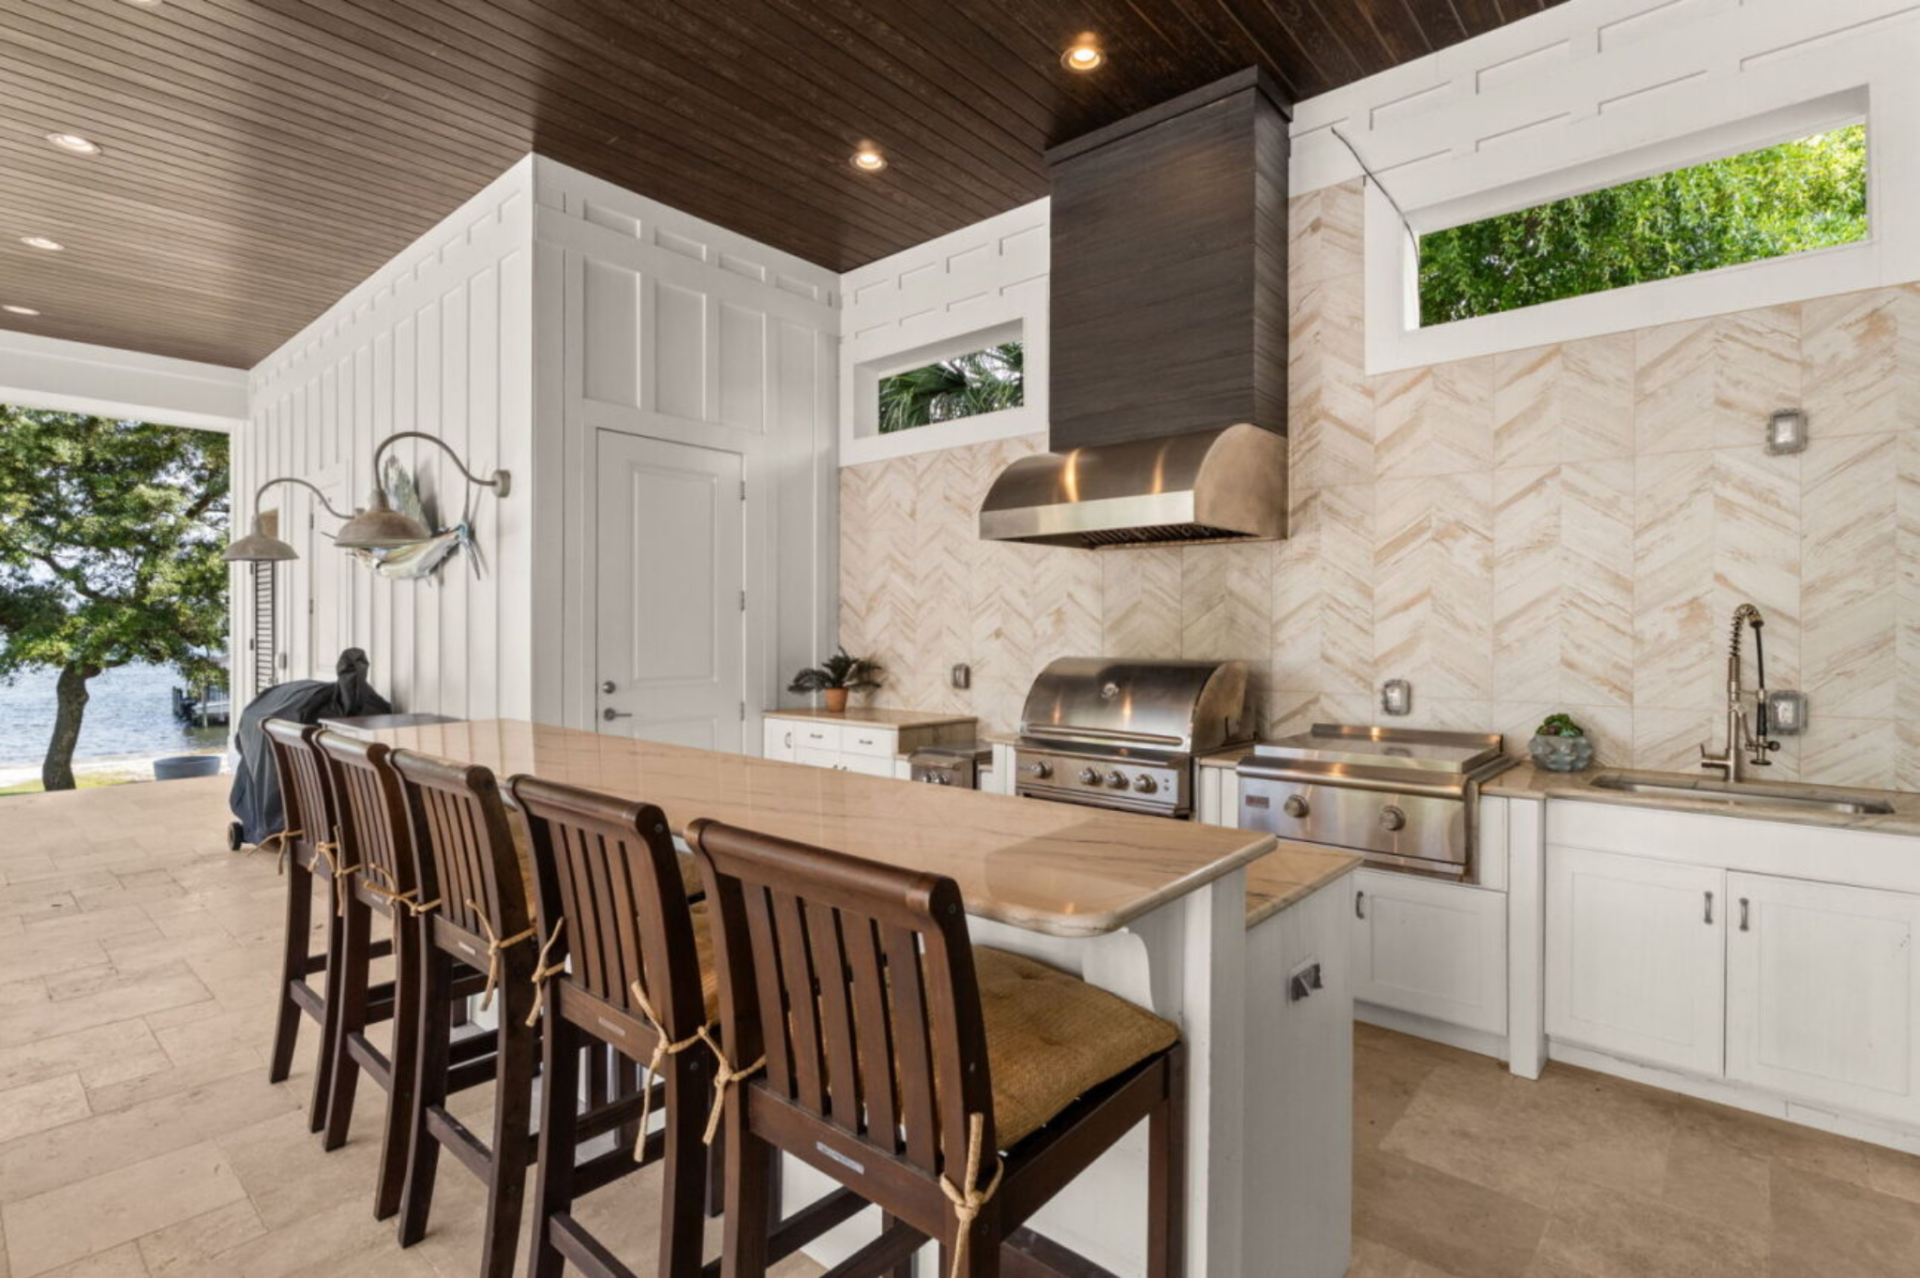
Next to the kitchen, a large dining table sits beneath woven pendant lights, while a lounge area gathers around a fireplace and television, all positioned to look out toward the water and pool.
Resort-Style Pool and Spa
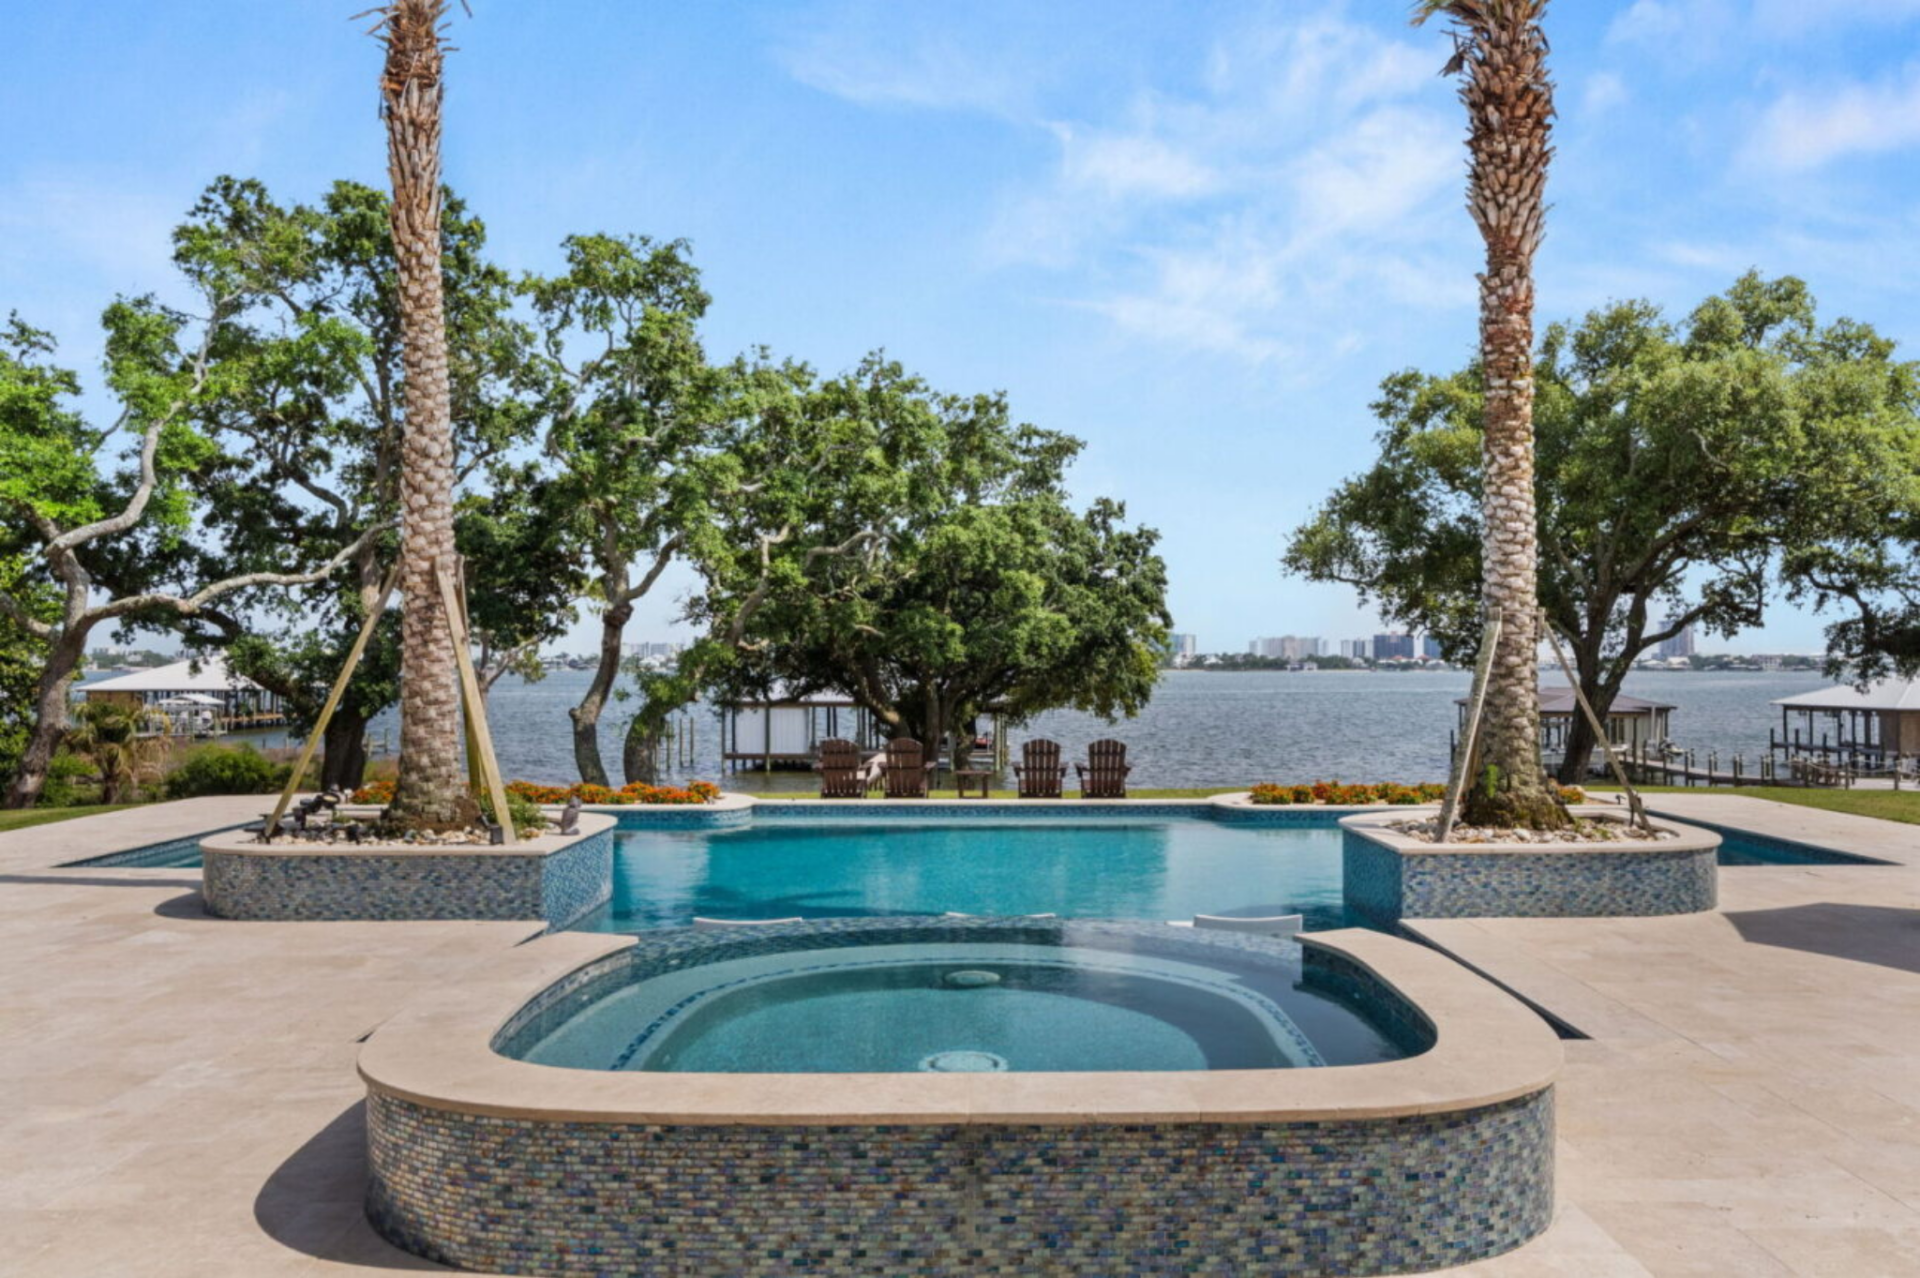
Just steps from the patio is a chilled and heated saltwater pool that reaches a depth of nine feet. The pool is framed by wide stone decking and raised planters with palm trees, creating a symmetrical focal point in the backyard.
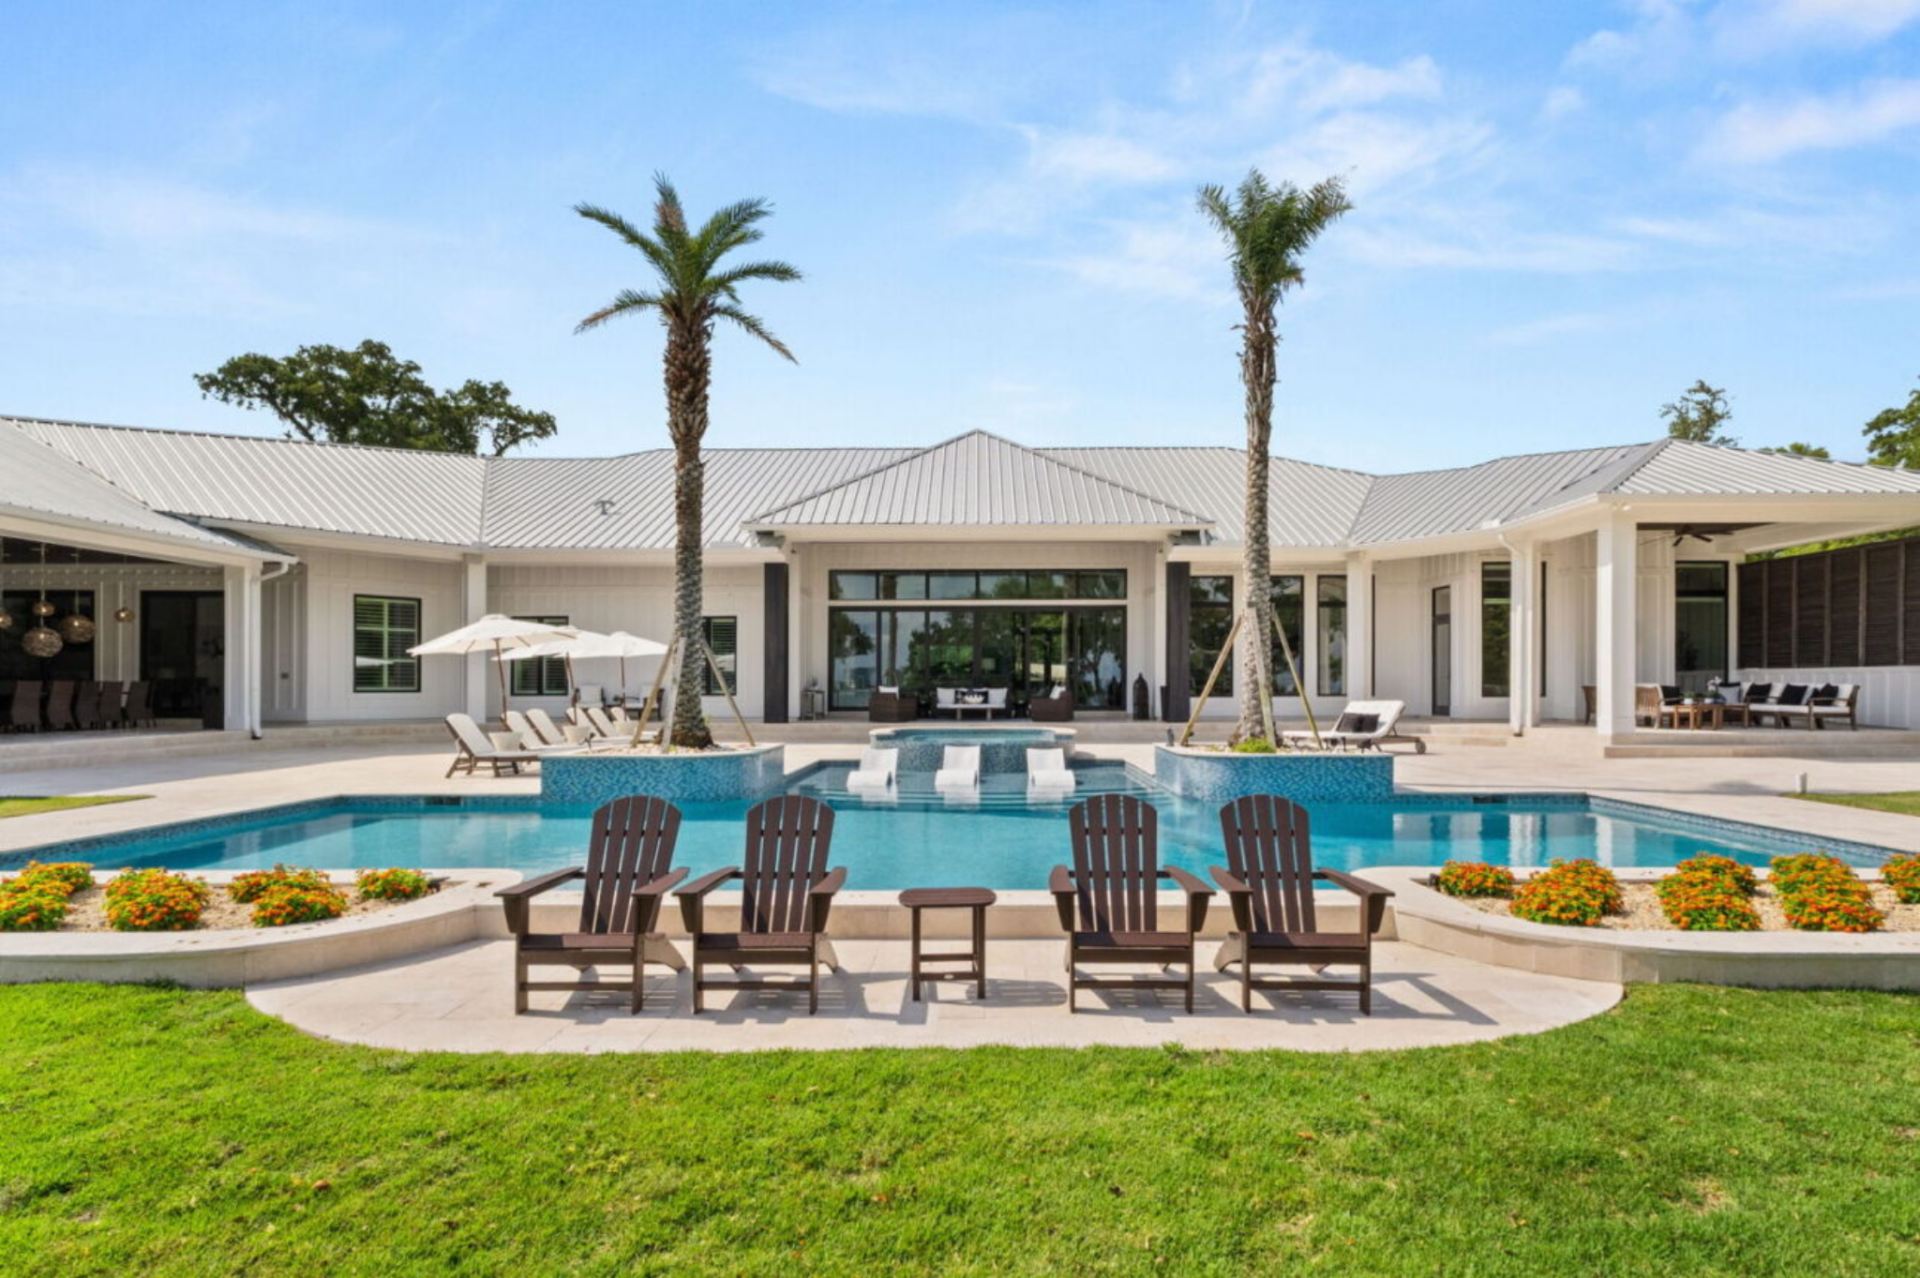
A circular spa sits in the foreground, while shallow lounging areas and poolside seating provide space to relax and take in the open views across the water.
Private Beachfront and Deep-Water Dock
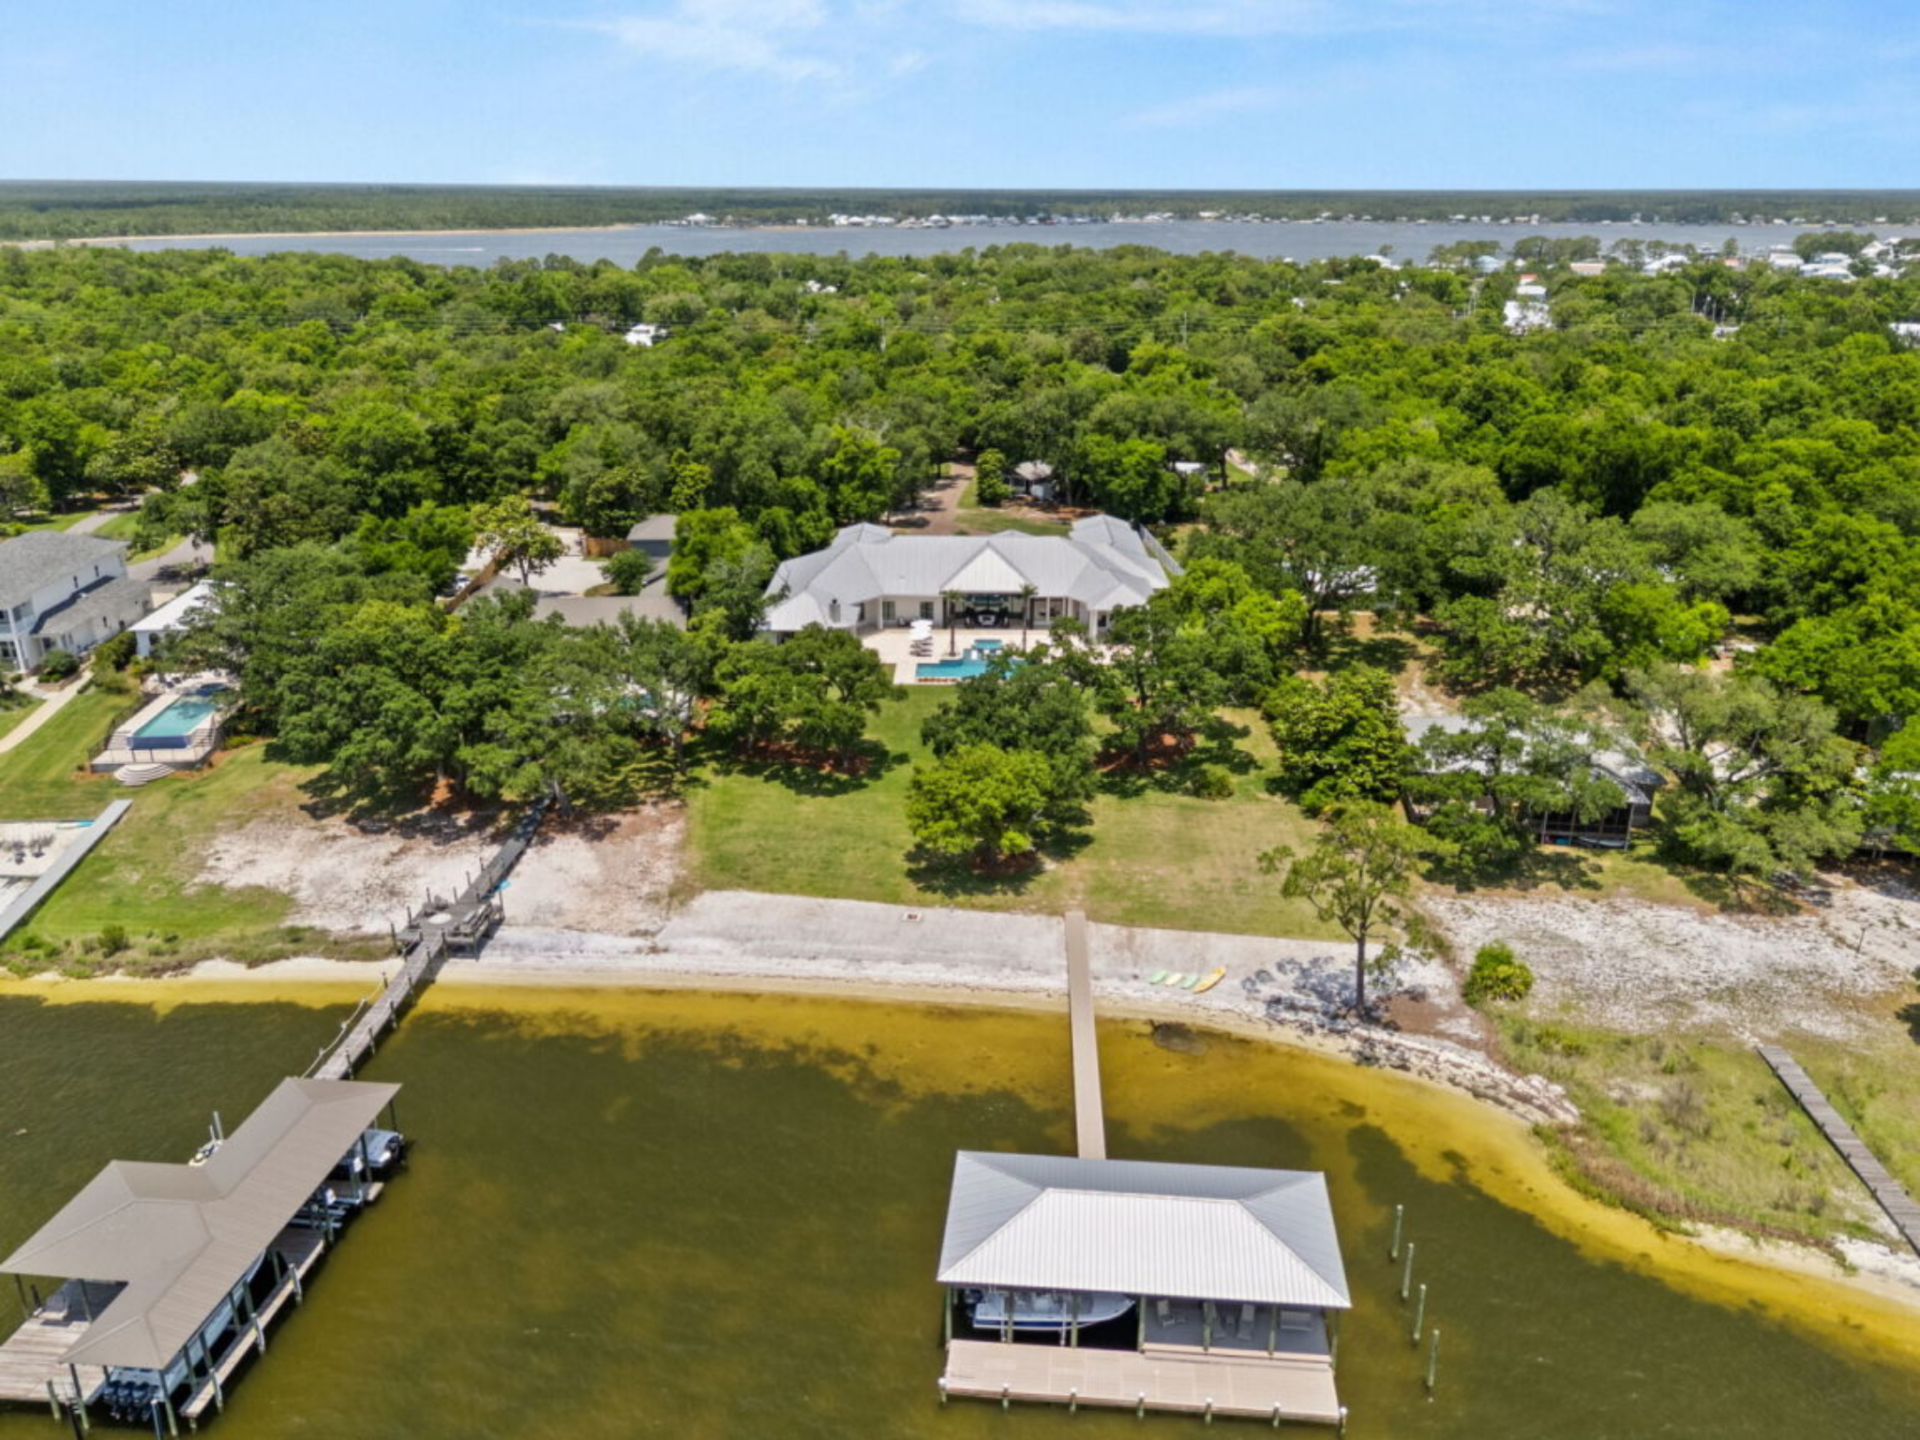
Beyond the pool, the property stretches down to 190 feet of private beachfront along the shoreline. A long dock leads to a covered boat house positioned over the water, offering direct access for boating and water activities.
Why Did Bryant Sell?
In the end, this sale reflects a shift in priorities for the Bryant family. While the waterfront estate was originally envisioned as their long-term retirement home, the decision to move ultimately centered around family.
The Bryants relocated to Flowood, Mississippi, just outside Jackson, so their son could attend Jackson Preparatory School, prompting them to part with the property sooner than planned.
Though they reportedly considered pulling the home off the market several times, strong buyer interest ultimately sealed the deal.
After reducing the asking price to $9.25 million, the property quickly attracted attention, leading to a record-breaking sale.
For the next owner, the property now offers a rare opportunity to step into one of the most impressive waterfront homes in the area, complete with resort-style amenities, expansive entertaining spaces, and direct access to the bay.
