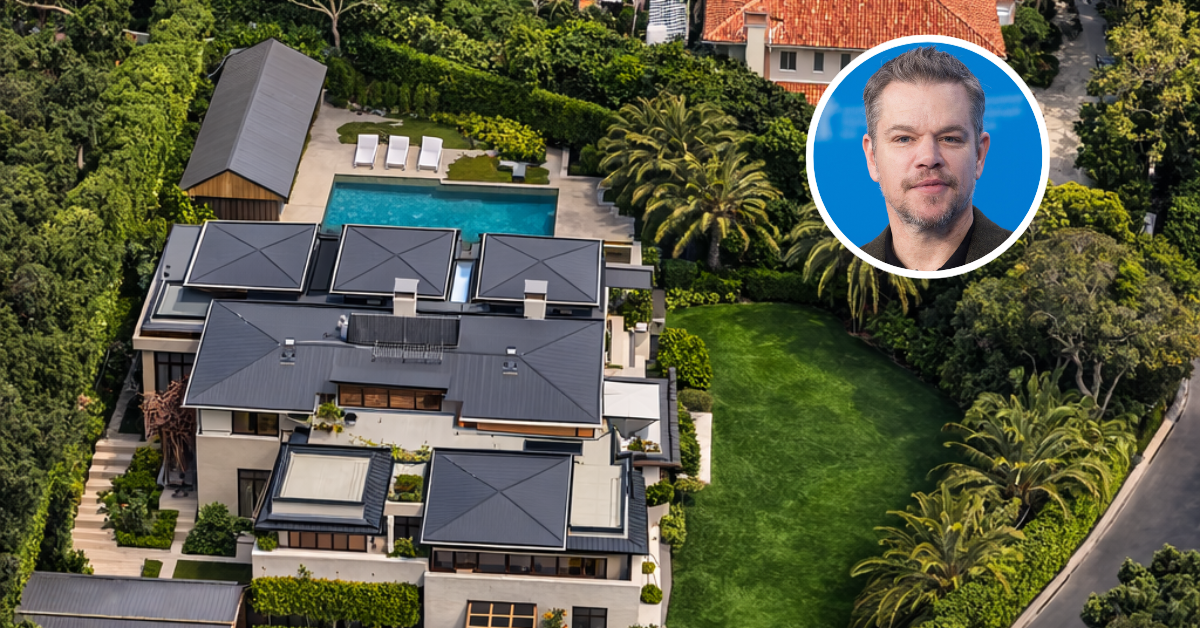
Matt Damon’s Former $20 Million Pacific Palisades Mansion
Matt Damon’s former Pacific Palisades home, located at 1401 San Remo Drive, was tragically lost to the Palisades Fire.
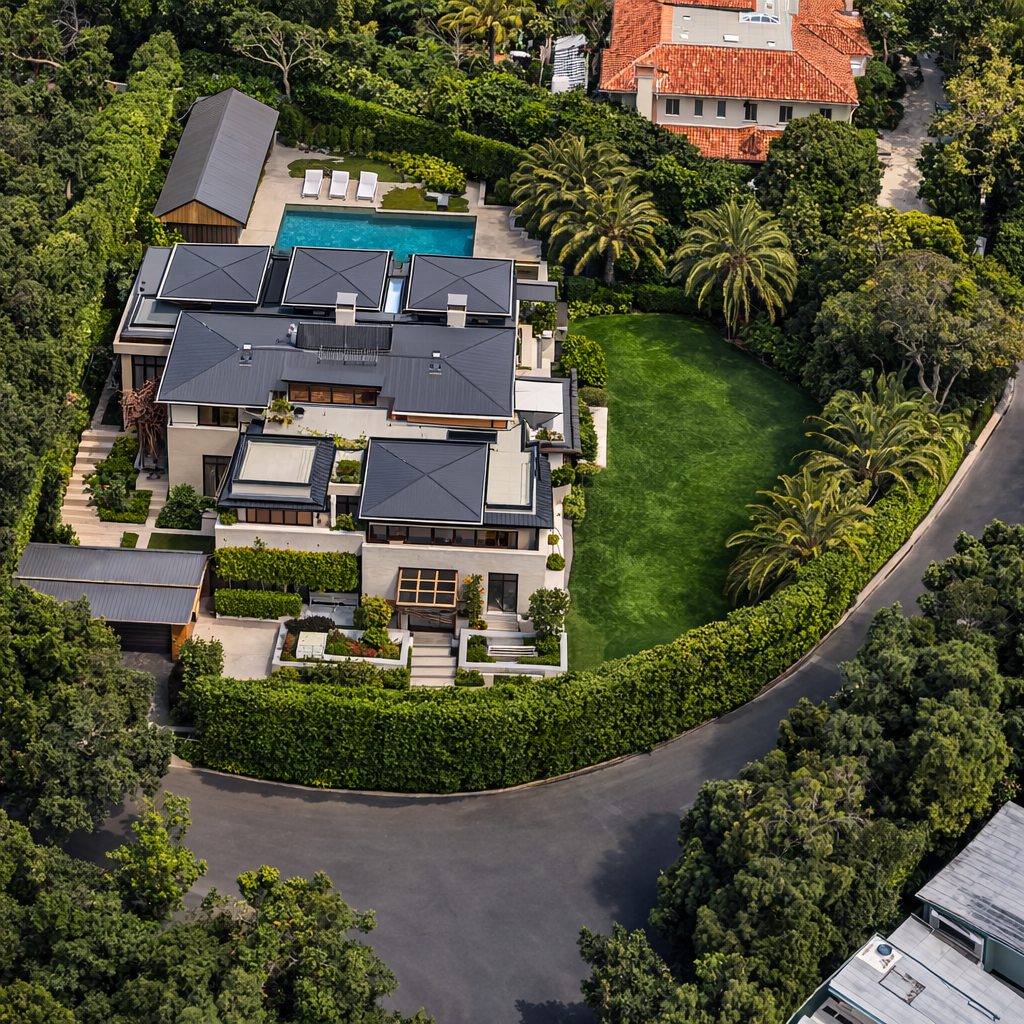
Once a symbol of contemporary luxury, this 13,508-square-foot estate, featuring 7 bedrooms and 10 bathrooms, was considered one of the most private and elegant homes in the exclusive Upper Riviera neighborhood of Los Angeles.
The property was purchased by Damon in 2012 for $15 million and underwent extensive renovations, transforming the estate with updated interiors, modern amenities, and reimagined outdoor spaces that elevated both its style and functionality.
Property Highlights
- Price: $20 million
- Location: Pacific Palisades, California
- Size: 13,508 square feet of interior space
- Bedrooms/Bathrooms: 7 bedrooms, 10 bathrooms
- Lot Size: 0.68 acres
- Notable Features: central atrium with 35-foot mahogany ceilings, open-plan living spaces, chef’s kitchen, resort-style backyard with a pool, spa, waterfall, koi pond, Lanai with alfresco dining, game room, bar, gym, media room, staff quarters, and wine room.
Asian Inspired Interiors
The entrance to Damon’s former home is a blend of modern design and natural elements. A glass-paneled doorway welcomes you into a bright, airy foyer lined with polished wood flooring and complemented by sculptural vases and greenery on either side.
This space leads into the heart of the home, with an open layout featuring soaring ceilings. Designed by Grant Kirkpatrick of KAA Design, the estate emphasized open-concept living with a central atrium that had towering 35-foot mahogany ceilings.
Front Room
The front room continues the stunning combination of openness and elegance. A cozy seating area is made up by a plush sectional and complemented by soft, rounded accent chairs. Across from the lounge, the fireplace’s stone surround adds warmth and texture, creating a perfect gathering spot.
The room is set beneath a staircase with a minimalist railing and clean lines that enhance the architectural symmetry of the space while expansive windows frame views of the property’s greenery.
Dining Room
Just past the front room, the dining room opens up at the edge of the indoor space, featuring a streamlined wooden table, modern white chairs, and a tall indoor tree.
Floor-to-ceiling windows flood the space with natural light while offering views of a lush outdoor garden, creating a peaceful place for hosting dinners.
Modern Kitchen
Around the corner, the kitchen showcases a sleek, modern design with an emphasis on natural light and functionality.
The centerpiece is a marble-topped island, framed by dark wood cabinetry and stainless steel appliances, including a professional-grade range and ventilation hood.
Primary Suite
Upstairs, the primary suite opens up with a bedroom featuring a warm wood-paneled vaulted ceiling and expansive sliding glass doors that lead to a private balcony overlooking the backyard.
The balcony, furnished with cozy seating, provides a great space to enjoy morning coffee or evening relaxation while embracing the views.
En-Suite Bath
Inside the en-suite bathroom, modern luxury takes center stage with a large soaking tub surrounded by oversized windows, allowing natural light to fill the space.
The dual vanities and expansive walk-in shower are framed with sleek stone finishes and complemented by warm wood accents, creating a balanced design that feels both modern and inviting.
Walk-in Closet
Completing the suite is an expansive walk-in closet, thoughtfully designed with custom cabinetry, open shelving, and space for both clothing and accessories.
Backyard
Outside, a lanai extends an inviting shaded space designed for both relaxation and entertainment, with a large dining table for open-air meals and a comfortable media lounge centered around a TV.
Next to the lanai, the pool is bordered by a natural stone edge on one side and a sleek wooden deck on the other, which transitions into the greenery just around the corner.
Beyond the pool, the expansive lawn includes a well-equipped play area with a swing set, slide, and trampoline, ensuring entertainment for kids while adults can enjoy the surroundings.
More Photos Inside The Home
To see more of the home’s standout features, including amenities like the billiards room and private movie theater, explore the Instagram post from Top Closings, which offers a fuller glimpse inside the property.
Final Thoughts
The home’s loss to the Palisades Fire marks a devastating chapter for a property that once stood as a model of luxury living in one of Los Angeles’ most desirable neighborhoods.
Though Damon had already sold the estate after relocating to New York, its destruction is deeply felt within the community, serving as a sobering reminder of the growing toll California’s wildfires continue to take on even the most exclusive areas.
The mansion, once defined by its elegance and careful design, now exists only in memory, its story forever tied to both the heights of luxury and the fragility of life along the fire-prone coast.
