
Matt Holliday Cuts Price On 136-Acre Oklahoma Home To $9.8 Million
Retired left fielder Matt Holliday, best known for his years with the St. Louis Cardinals, initally listing his Oklahoma estate for $12 million.
The property has now seen a $2.2 million reduction and is now listed for $9.8 million
The Stillwater native purchased the 136-acre lot in 2018 for $3 million and, alongside his wife Leslee, completed construction on the 7,500-square-foot residence in 2022.
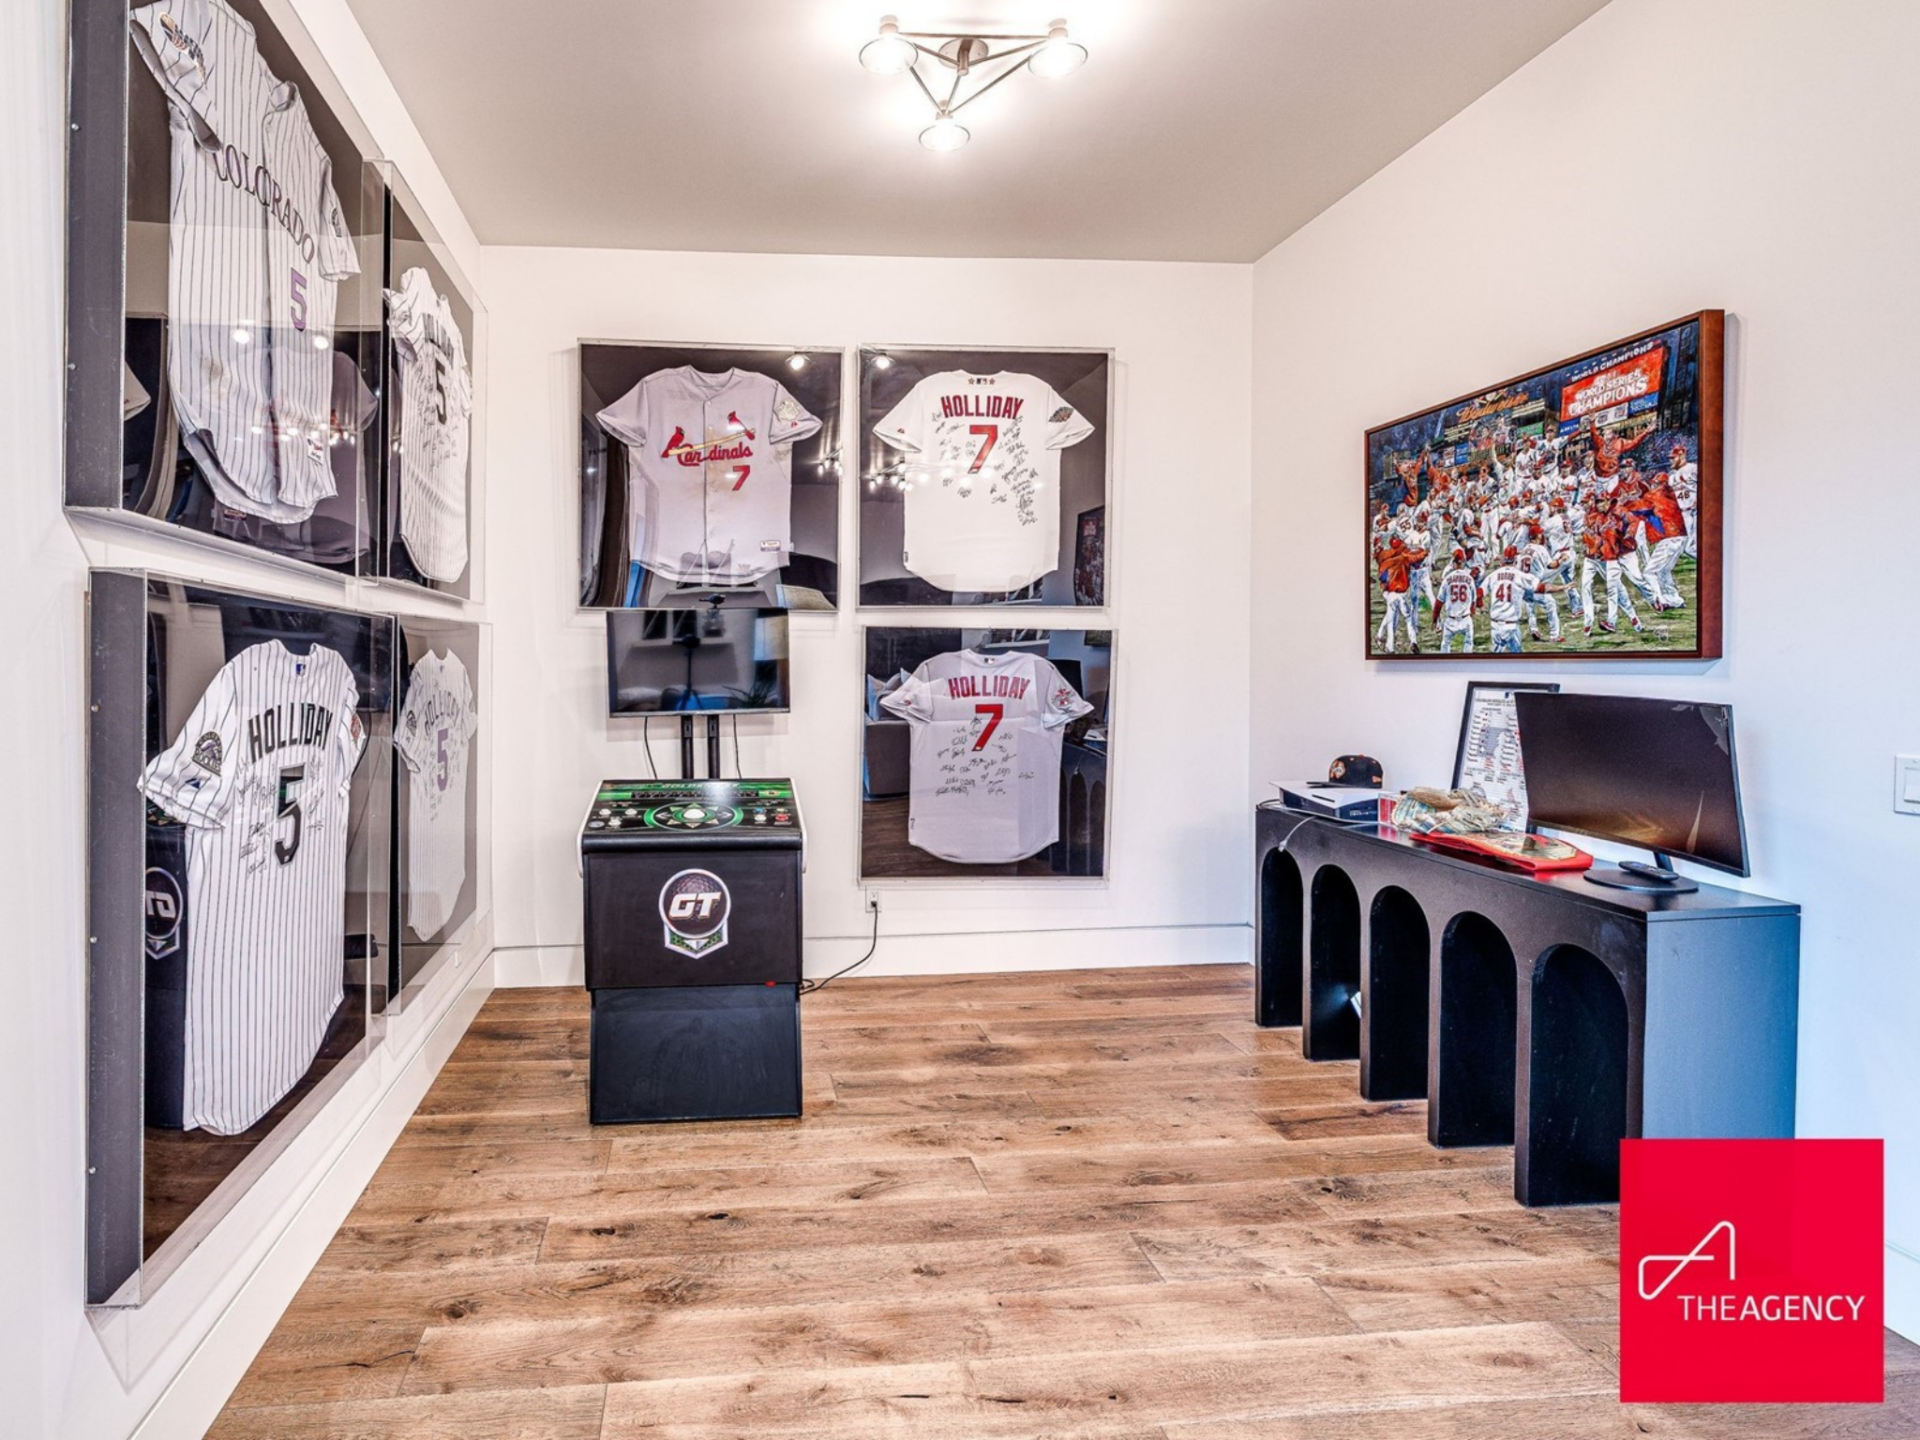
Designed as a home that could bring people together, it’s being offered fully furnished, with the exception of Holliday’s MLB memorabilia.
Property Highlights
Price: $9.8 million
Location: Stillwater, Oklahoma
Size: 7,500 square feet
Bedrooms: 5
Bathrooms: 6.1
Lot Size: 136 acres
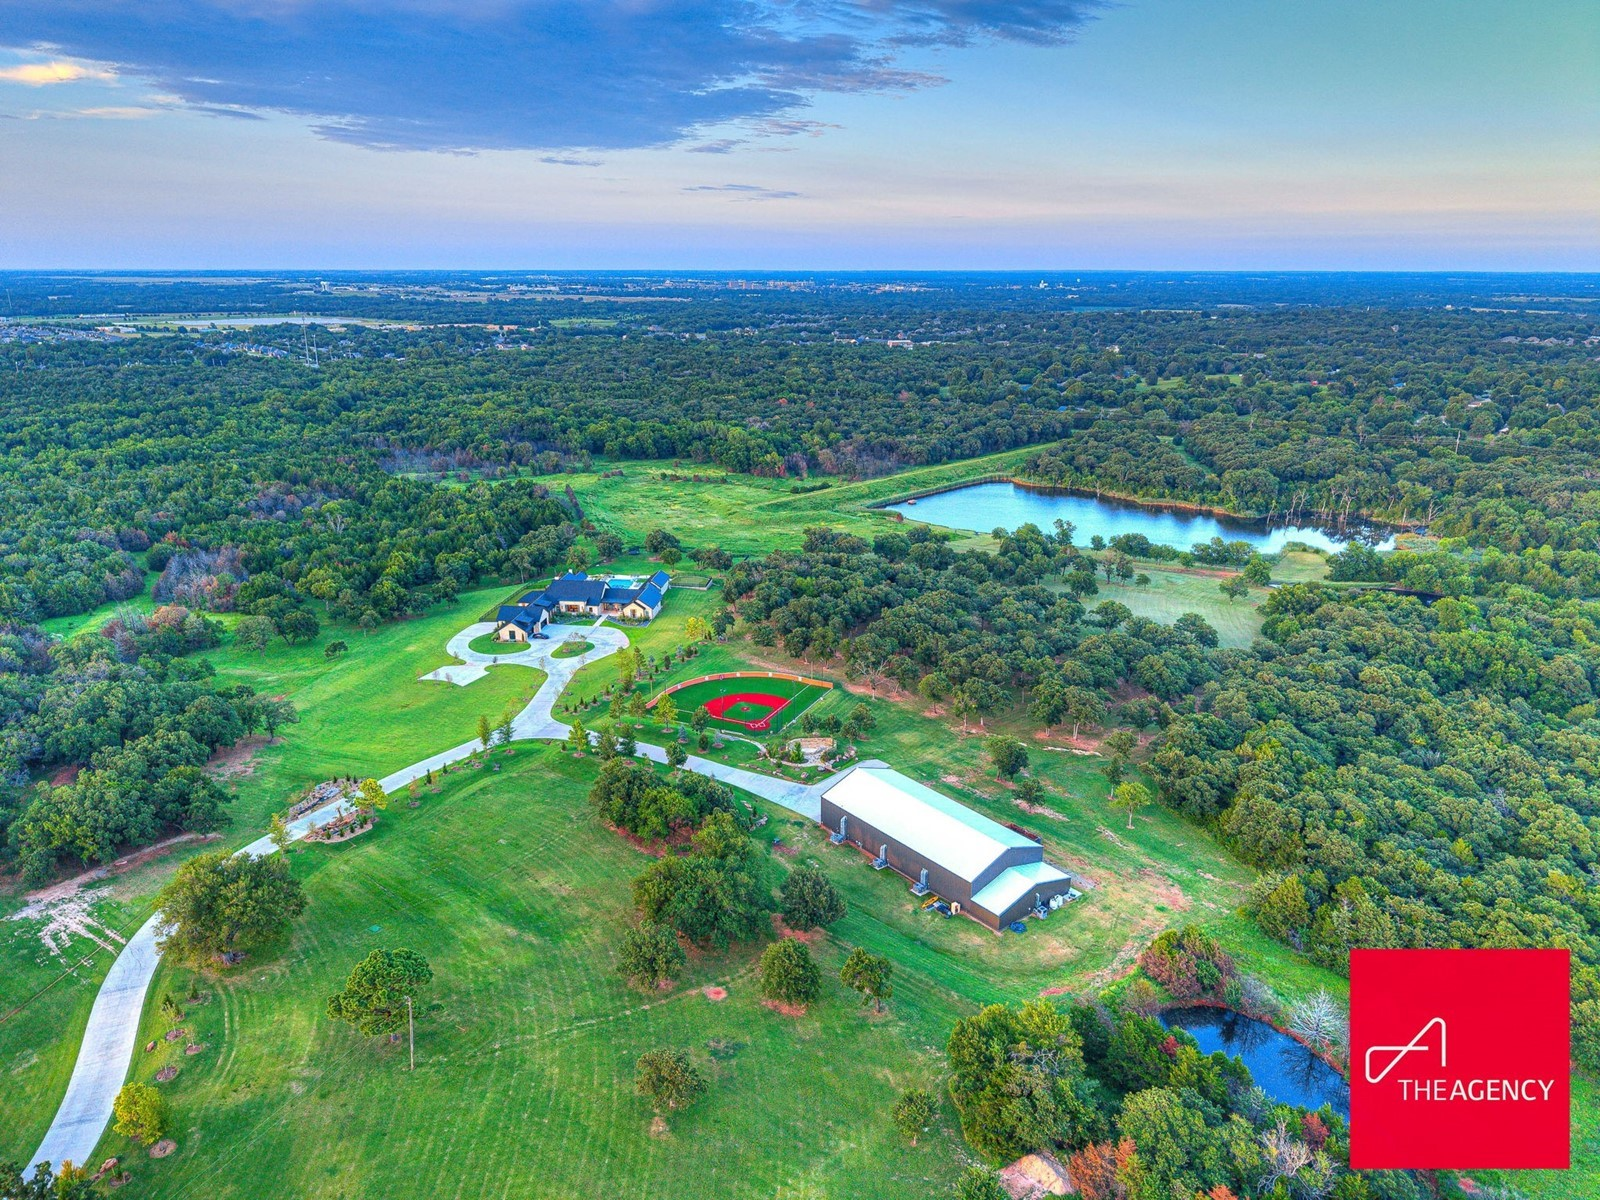
Notable Features: Indoor pickleball and basketball courts, professional batting cages, baseball and wiffleball field, resort-style pool and hot tub, guest house, large barn with workshop and additional garage space, putting green, multiple private ponds, Crestron smart home system, whole-home generator
For more information about this listing, reach out to Wyatt Poindexter of The Agency Oklahoma at wyatt.poindexter@theagencyre.com.
Walking up to The Main House
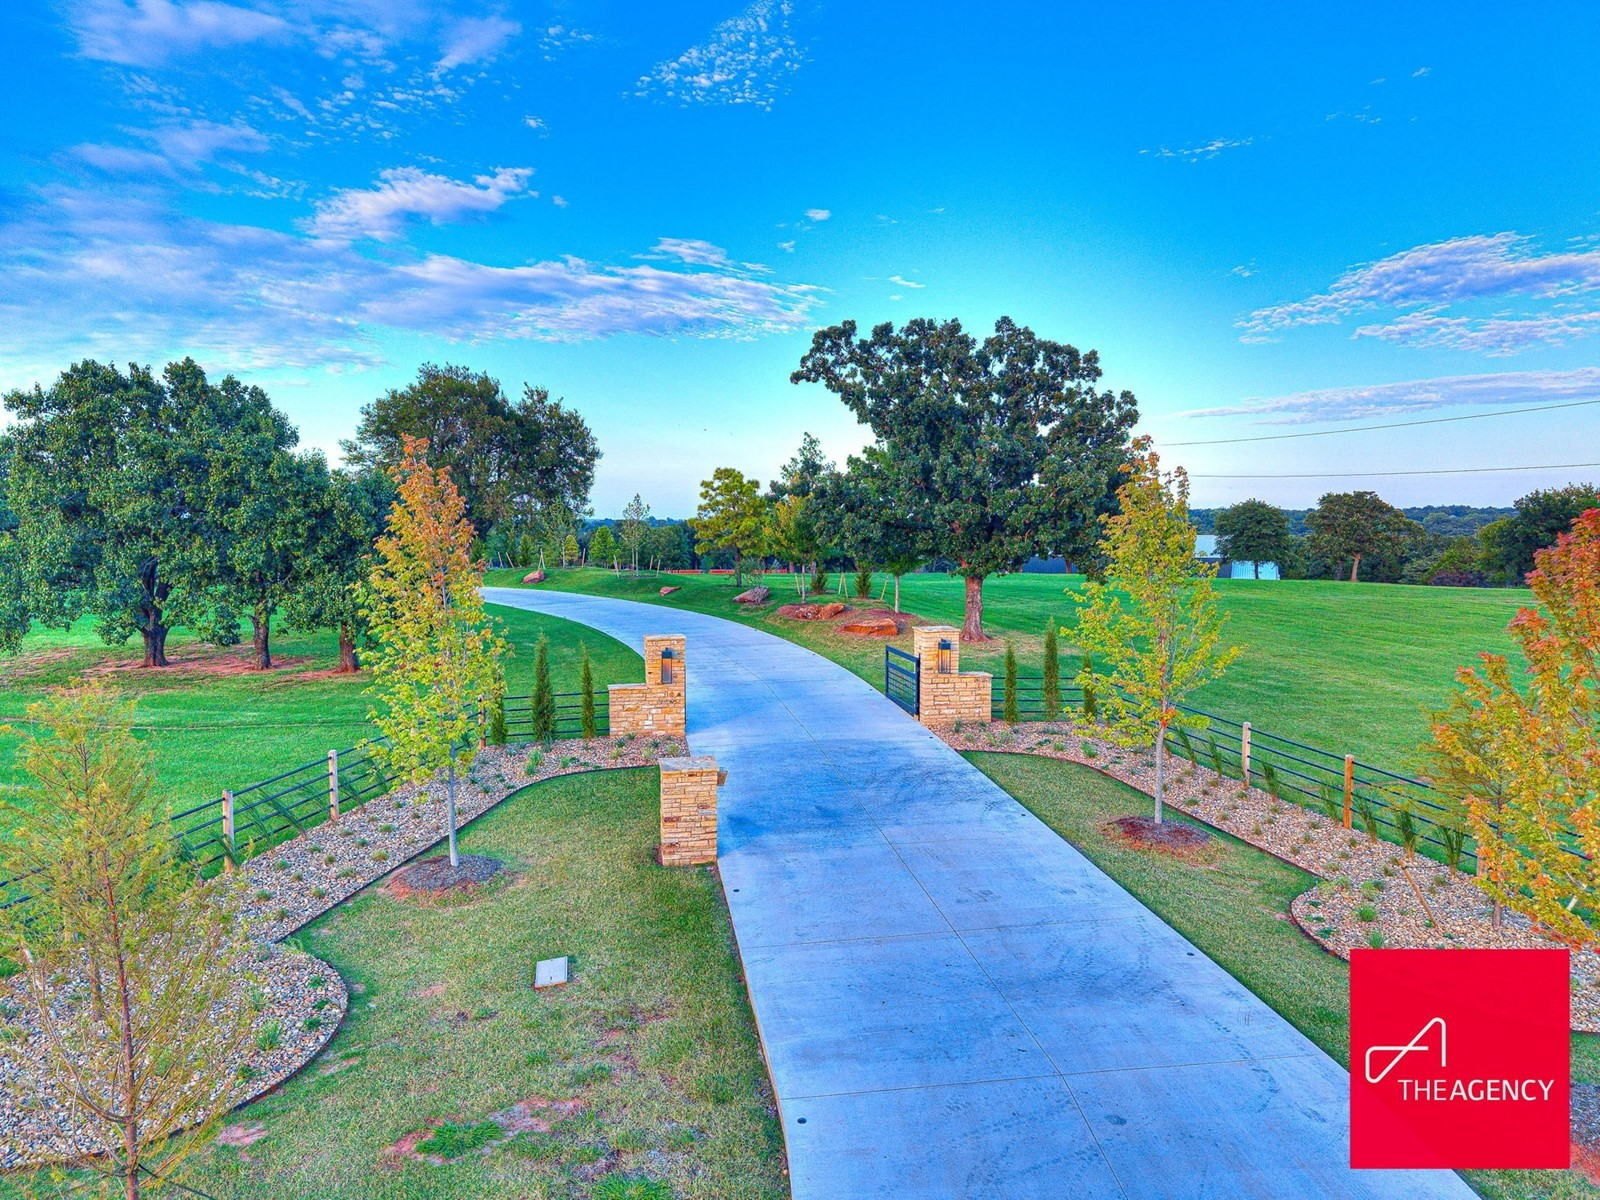
Set behind gates about an hour north of Oklahoma City, the estate unfolds slowly along a winding, tree-lined drive framed by ponds.
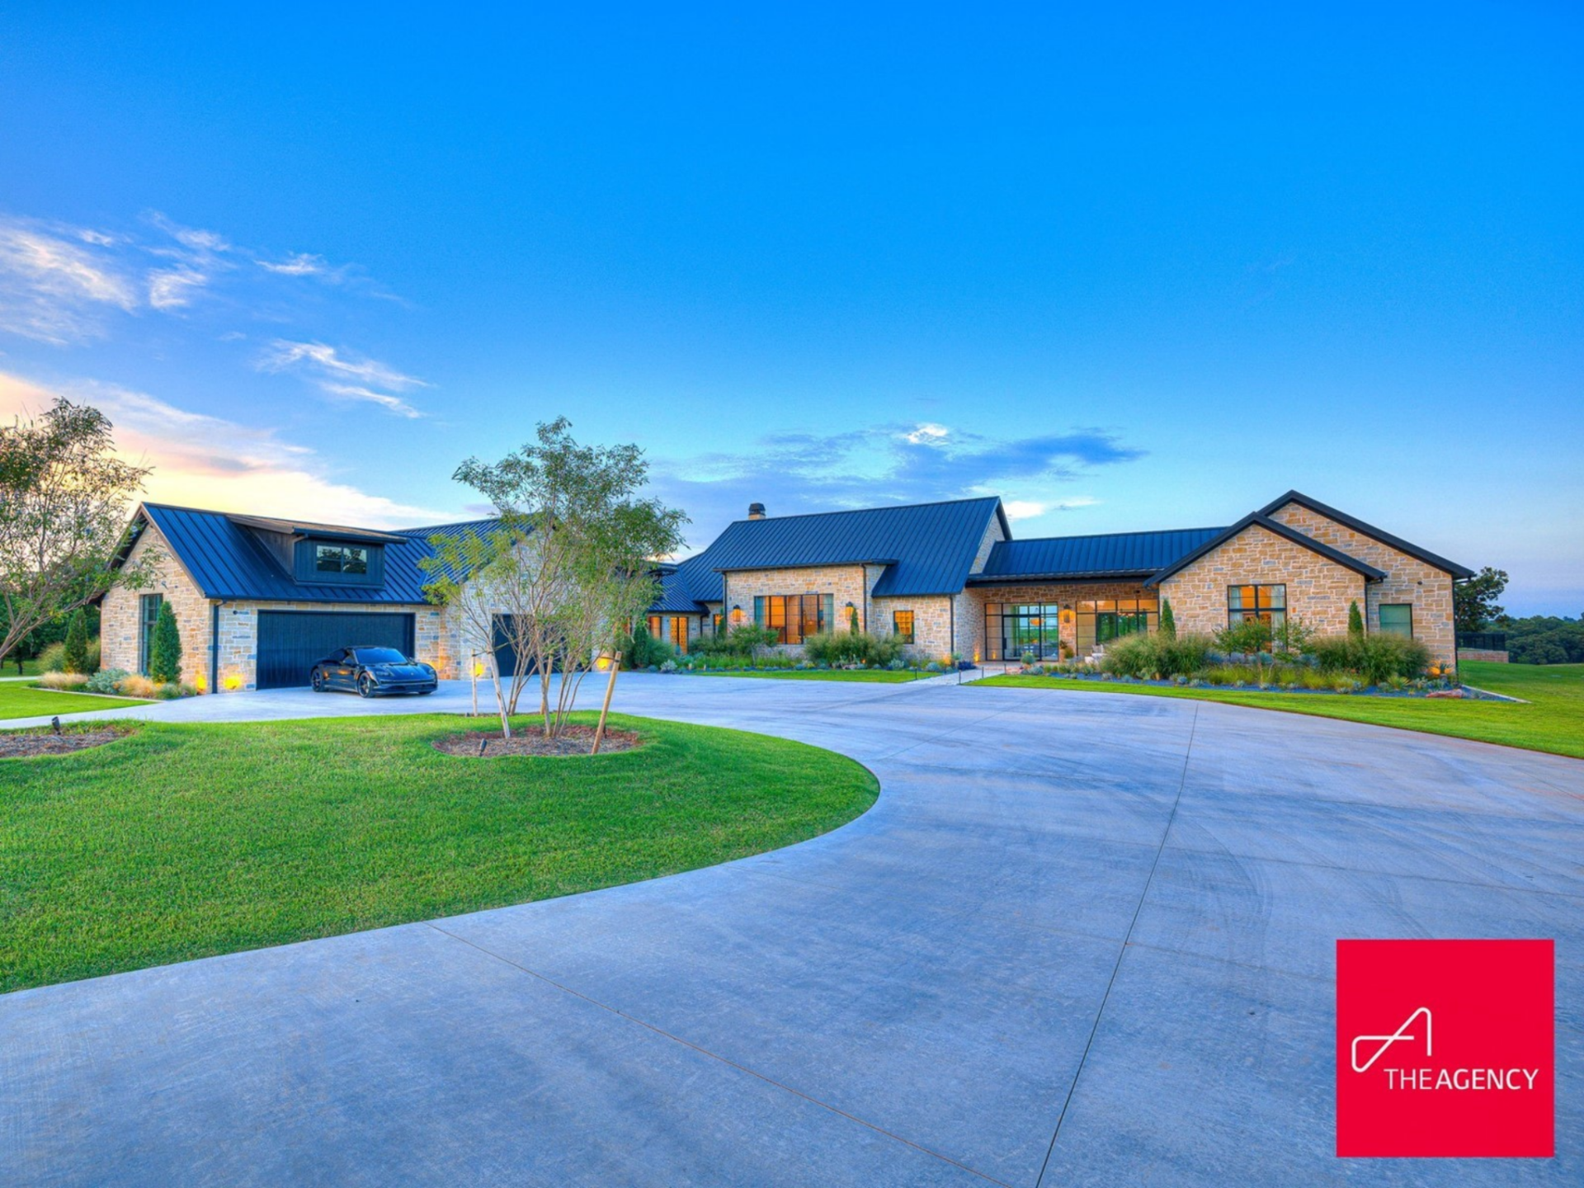
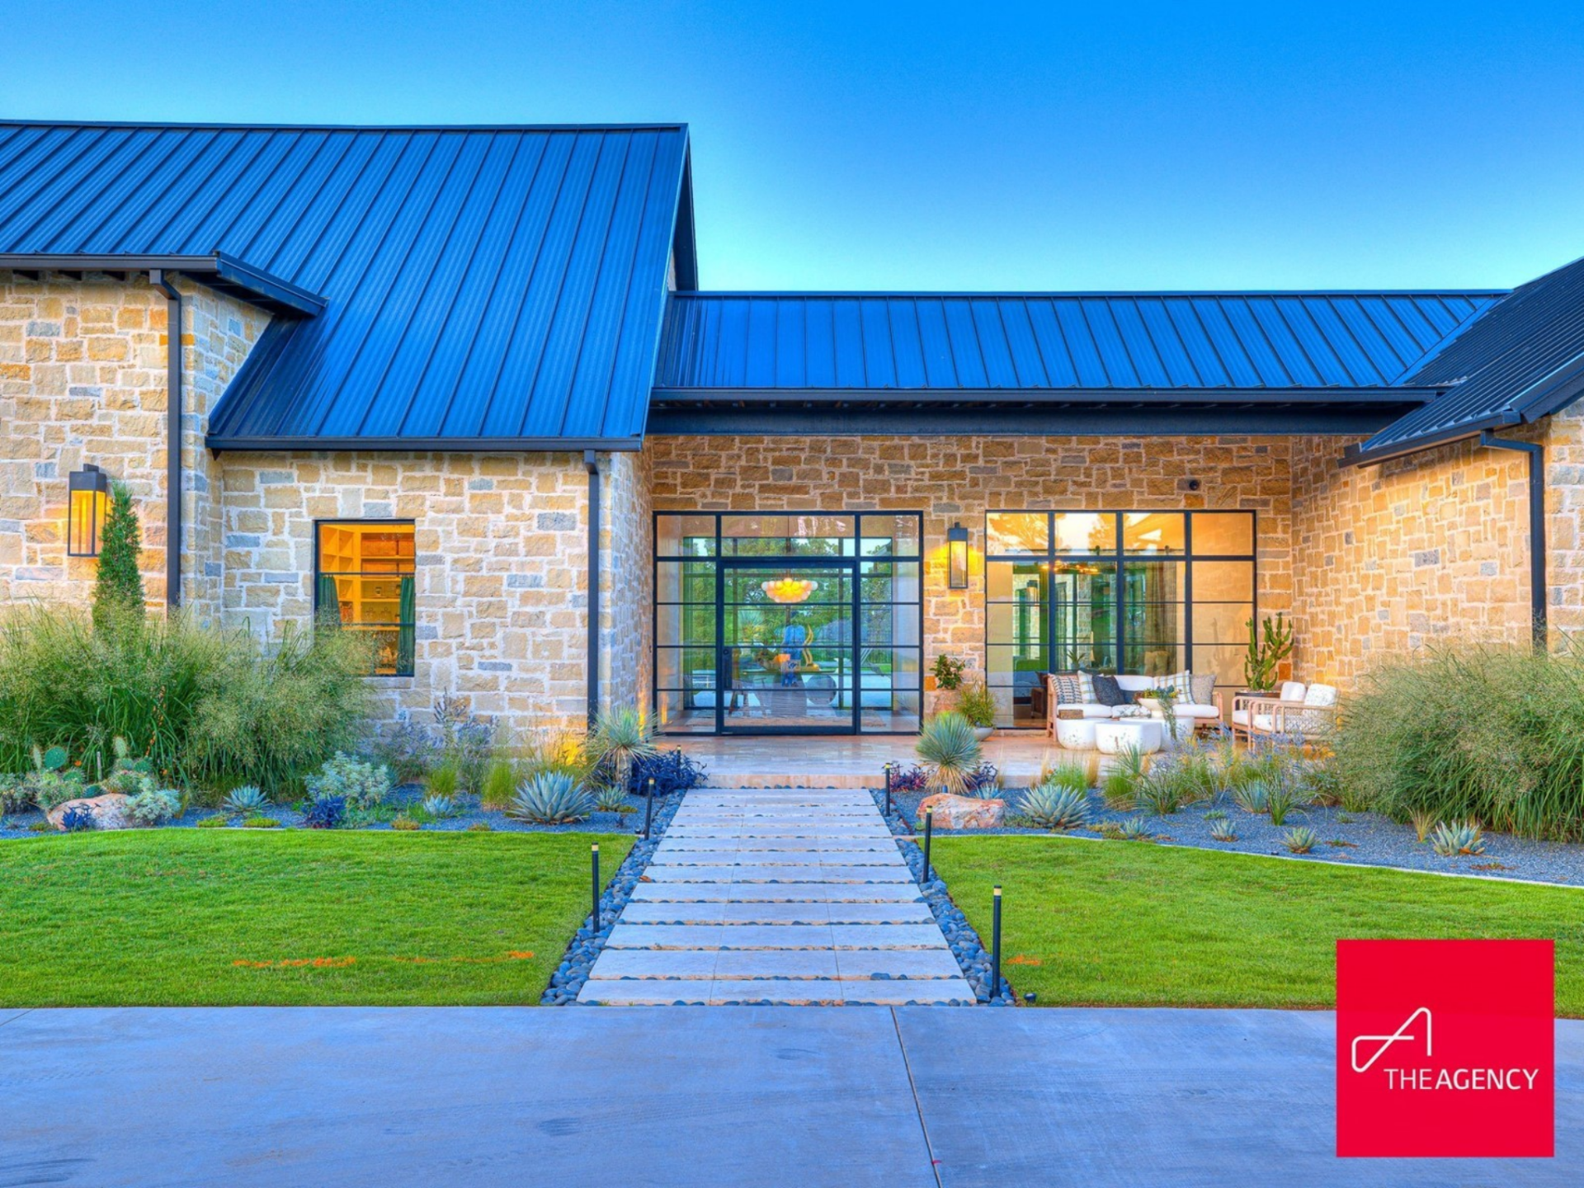
As you round the final bend, the main residence rises ahead in a Texas Hill Country style, its long, horizontal structure stretching across the landscape beneath a dark standing-seam metal roof.
The cream-toned masonry wraps the exterior, punctuated by black-framed windows that glow warmly at dusk. The four-car garage sits integrated into the structure, while subtle uplighting highlights the texture of the stone and landscaping.
Walking closer, a central walkway of oversized stone pavers leads straight to the glass front doors, framed by native grasses, sculpted shrubs, and low-maintenance plants.
The black-framed entry creates a modern contrast against the rustic stone, offering a clear view through the foyer and into the backyard.
The Great Room
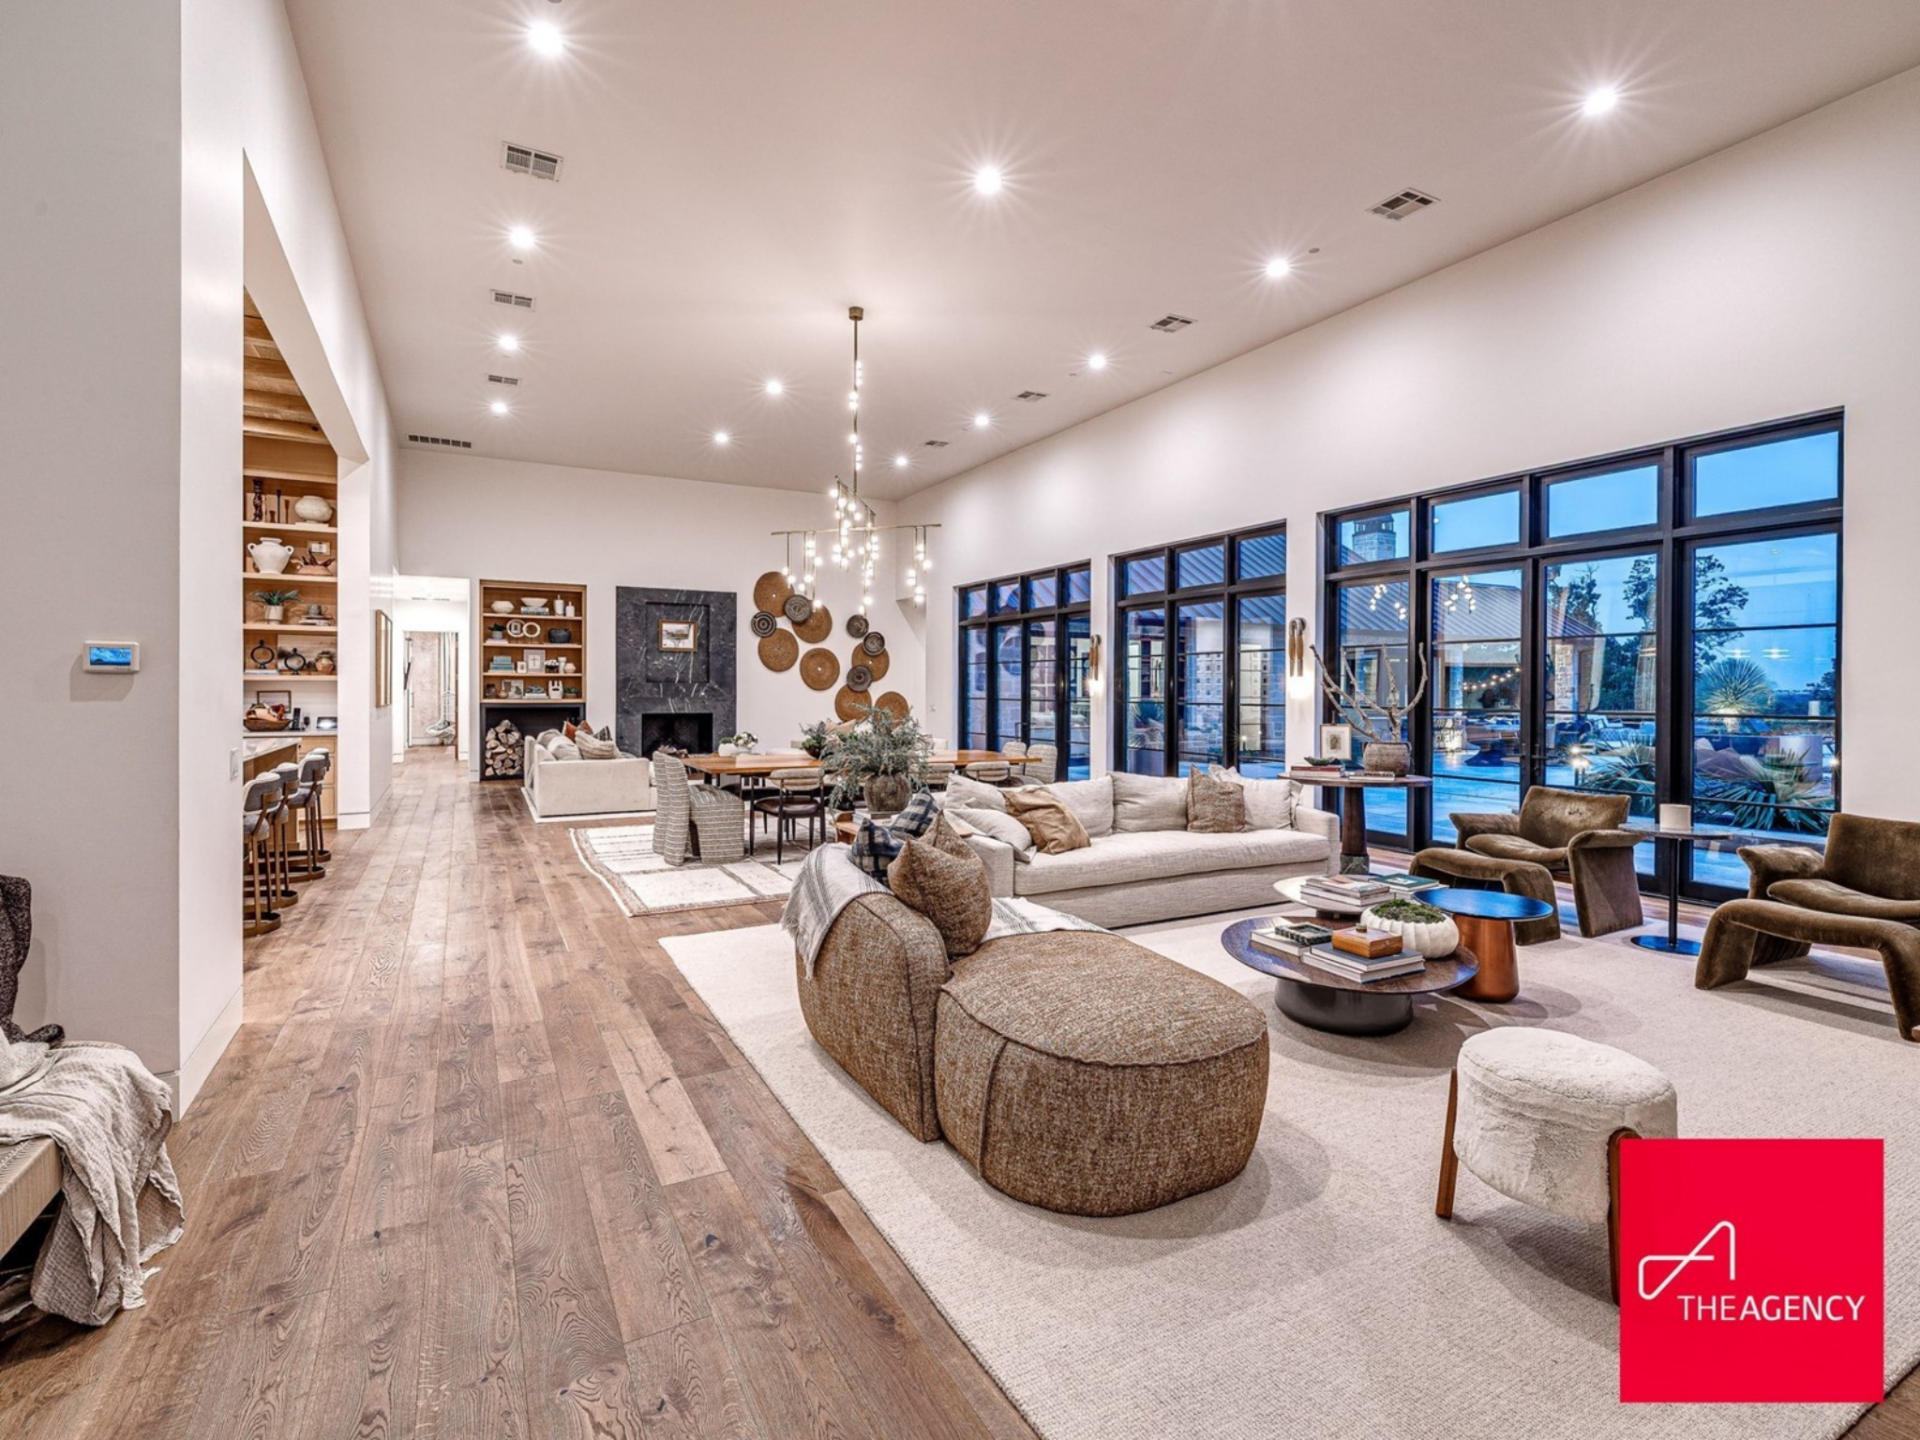
Stepping inside, the main residence immediately opens into a great room where natural materials meet modern finishes, creating distinct yet connected living zones next to a wall of black-framed glass doors that open to the outdoor entertaining zones.
Media Lounge
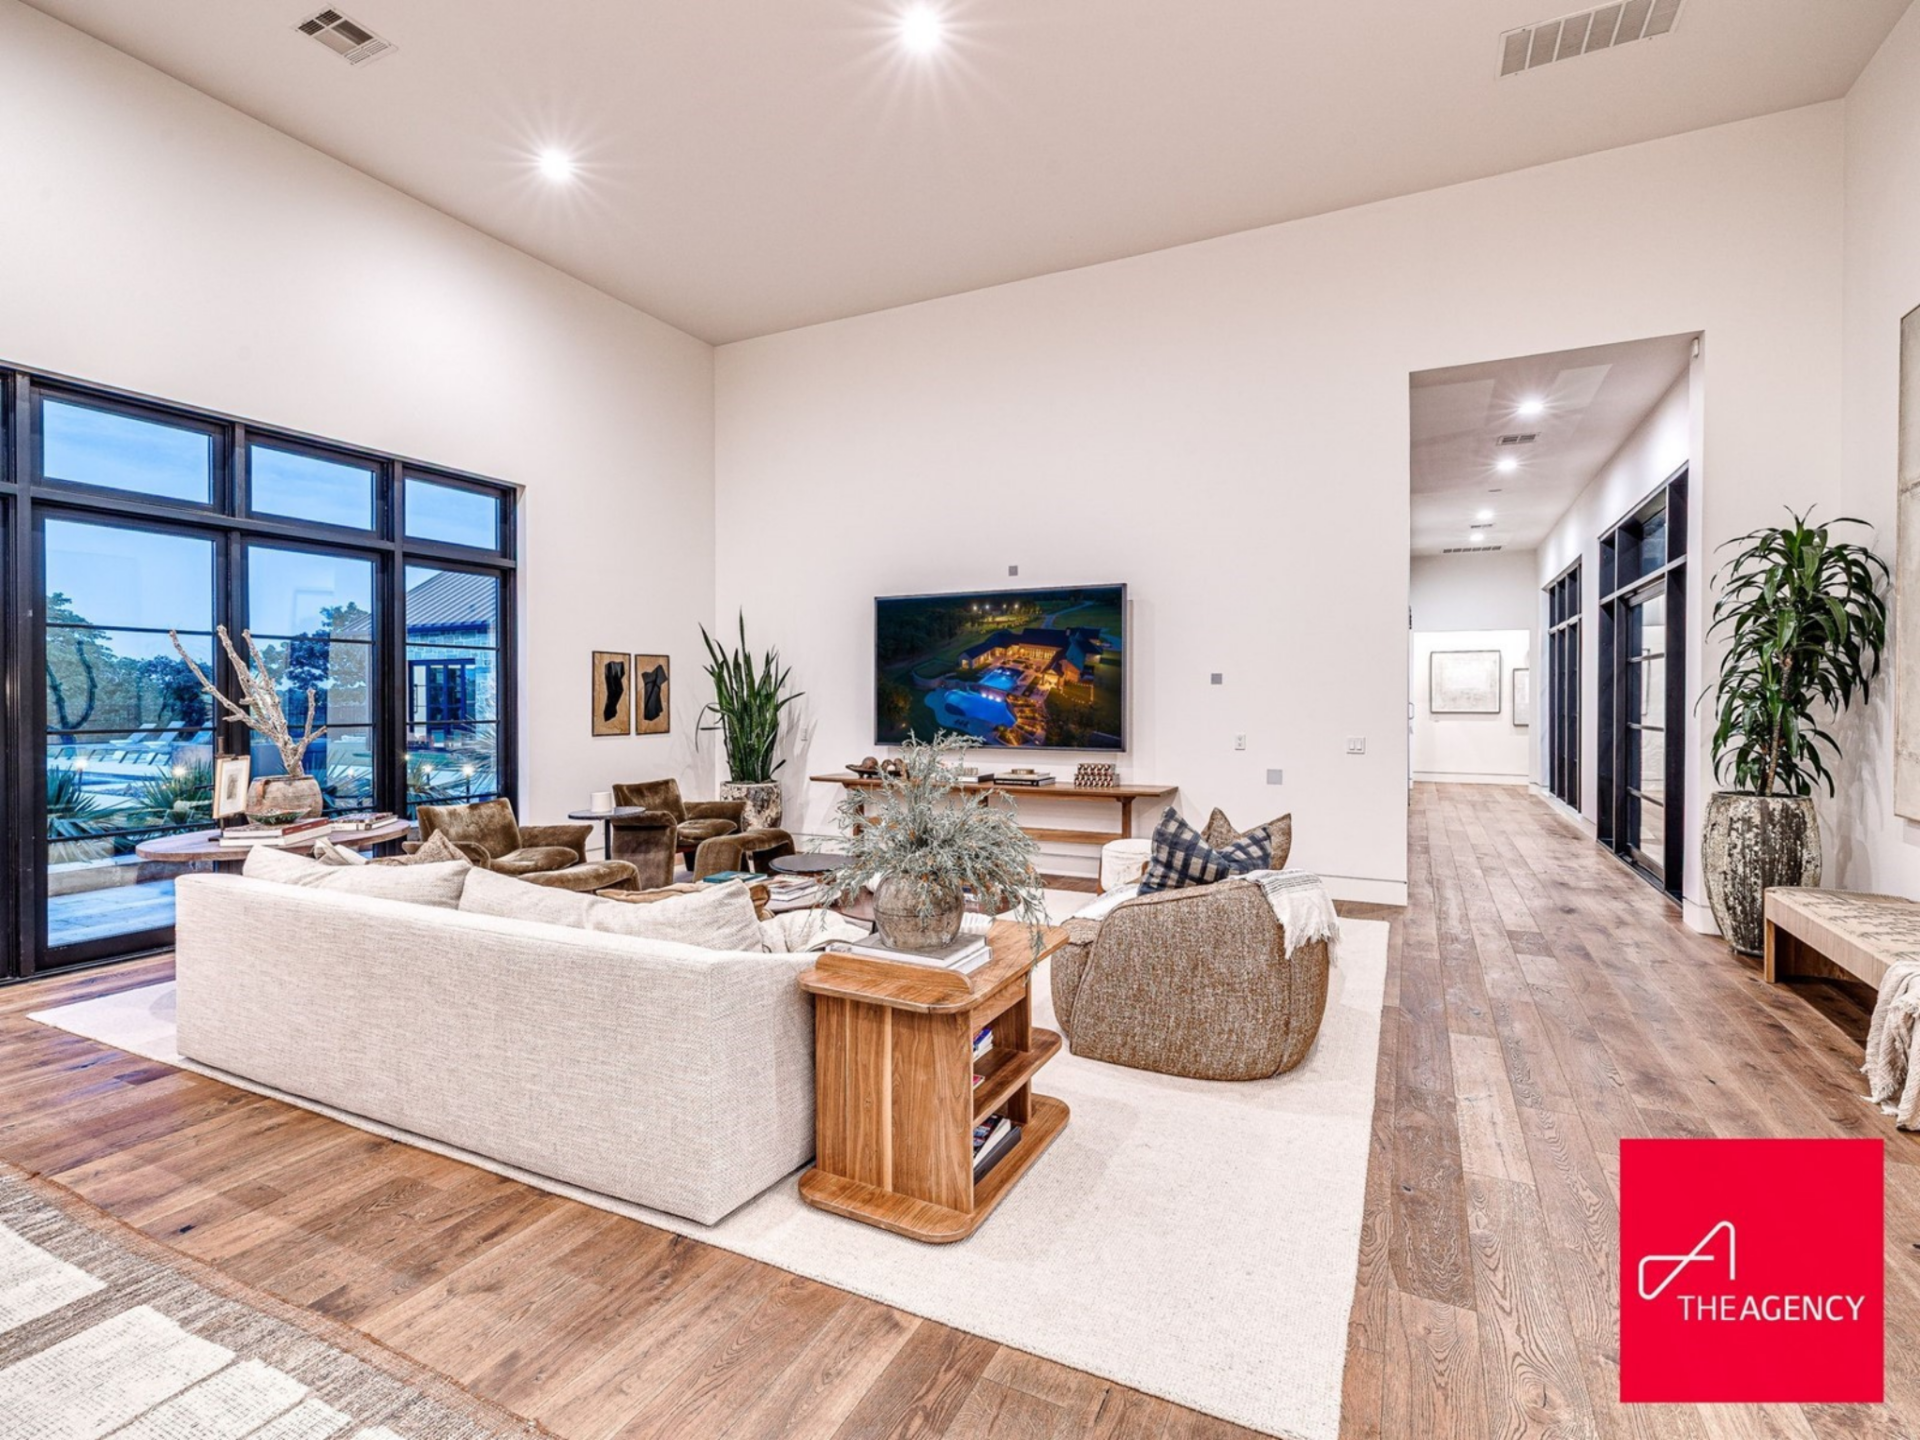
Closest to the front door, the media lounge is arranged around a large sectional on top of a neutral rug, creating a relaxed gathering area in front of the TV.
Warm wood floors contrast with crisp white walls, and designer lighting hangs from above, drawing the eye up to the height of the ceiling.
Dining Area
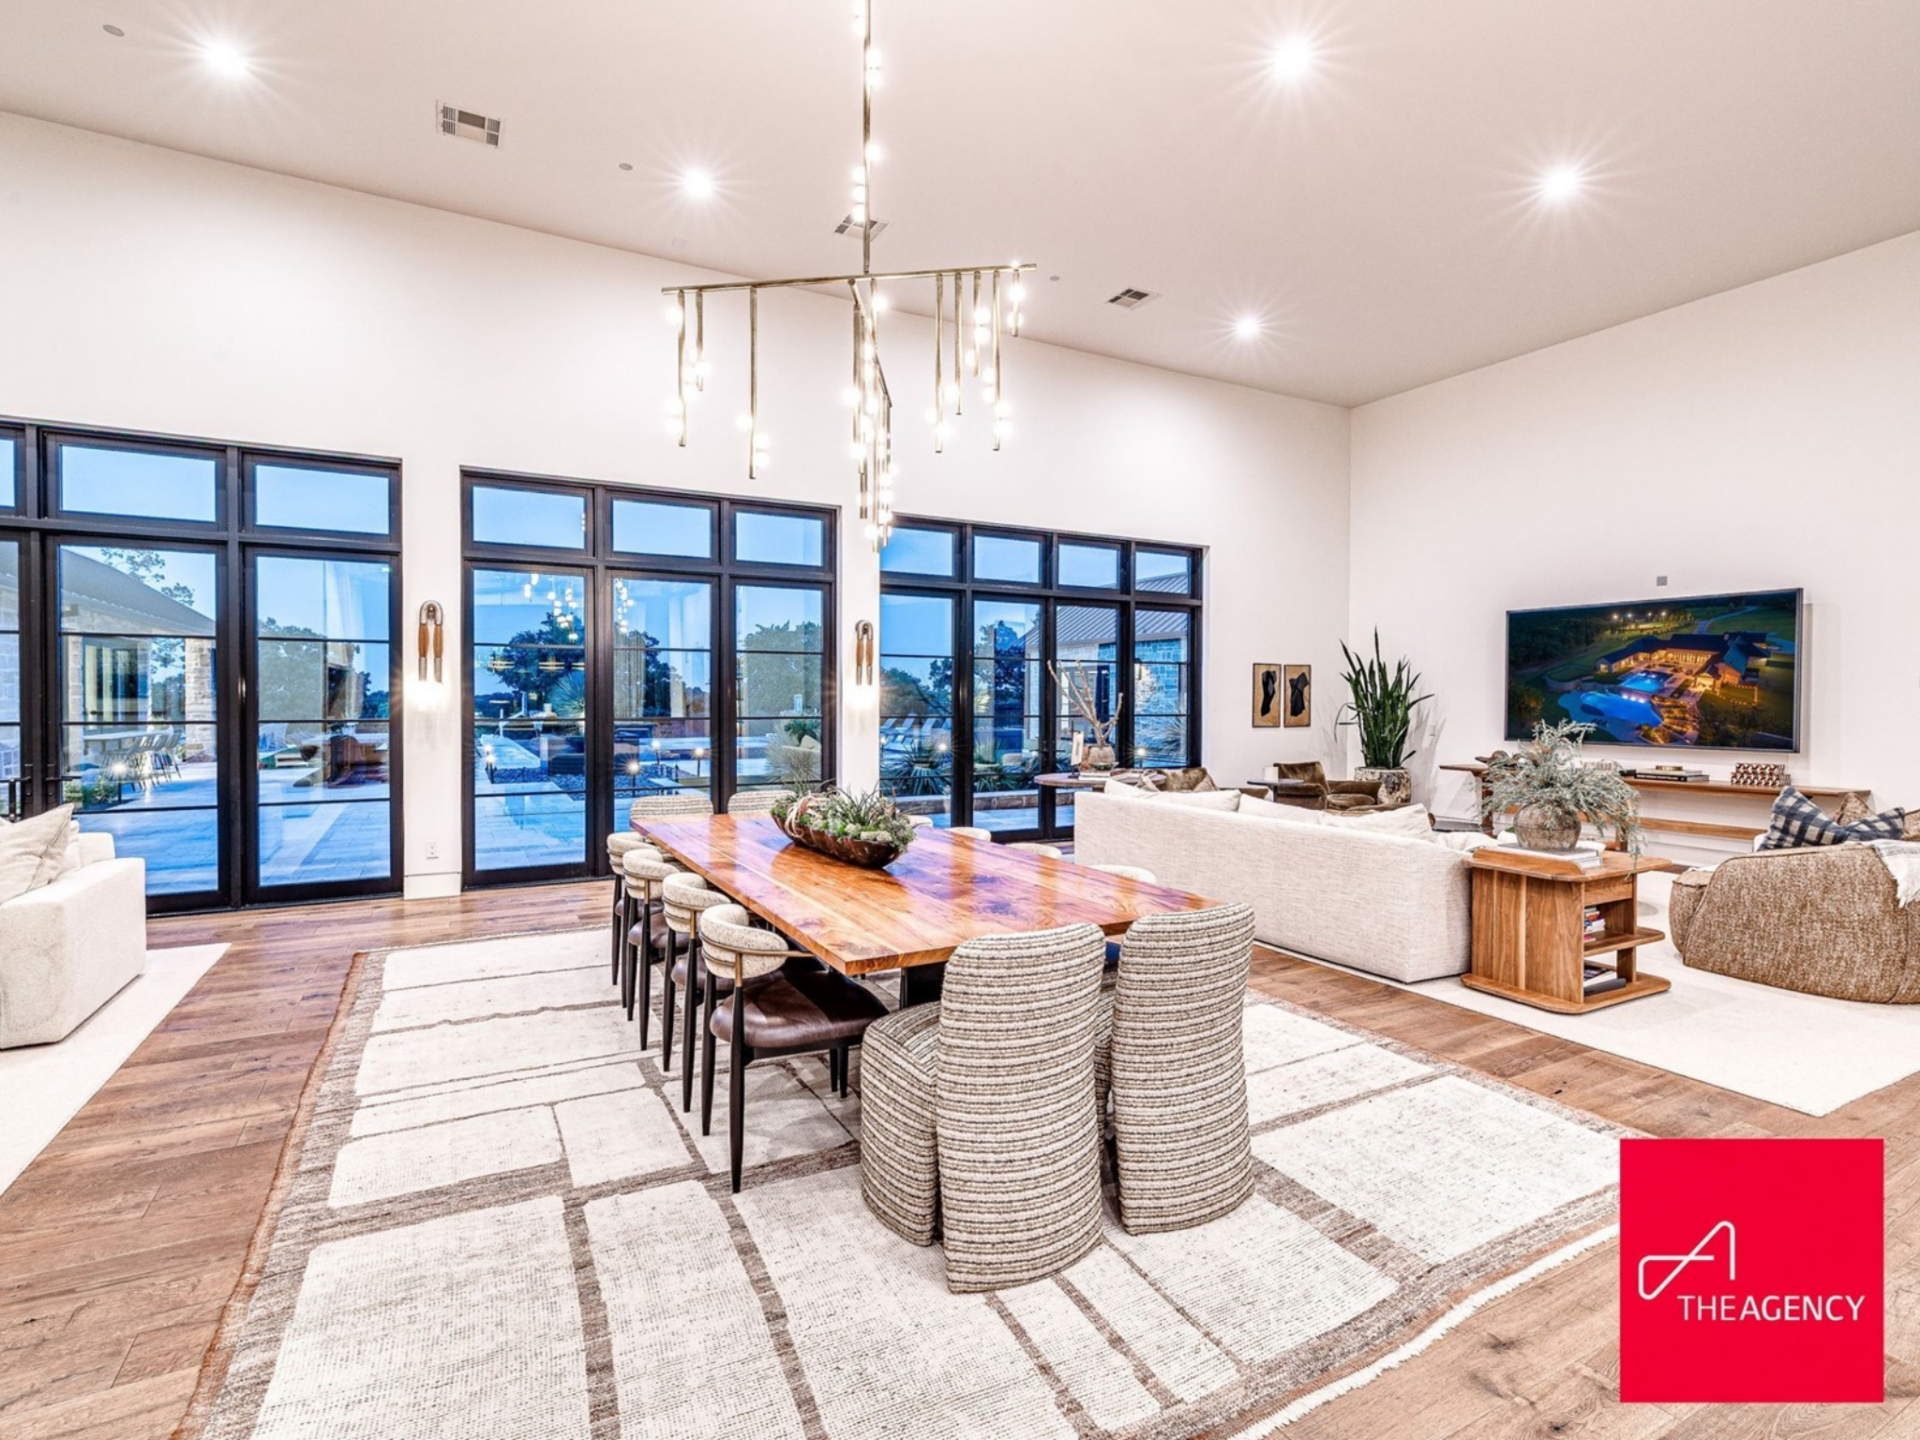
Moving toward the center of the room, the dining area features a long, solid wood table beneath a modern linear chandelier with suspended glass elements.
The fixture drops dramatically from the ceiling, visually grounding the table within the open-concept layout.
Fireplace Lounge
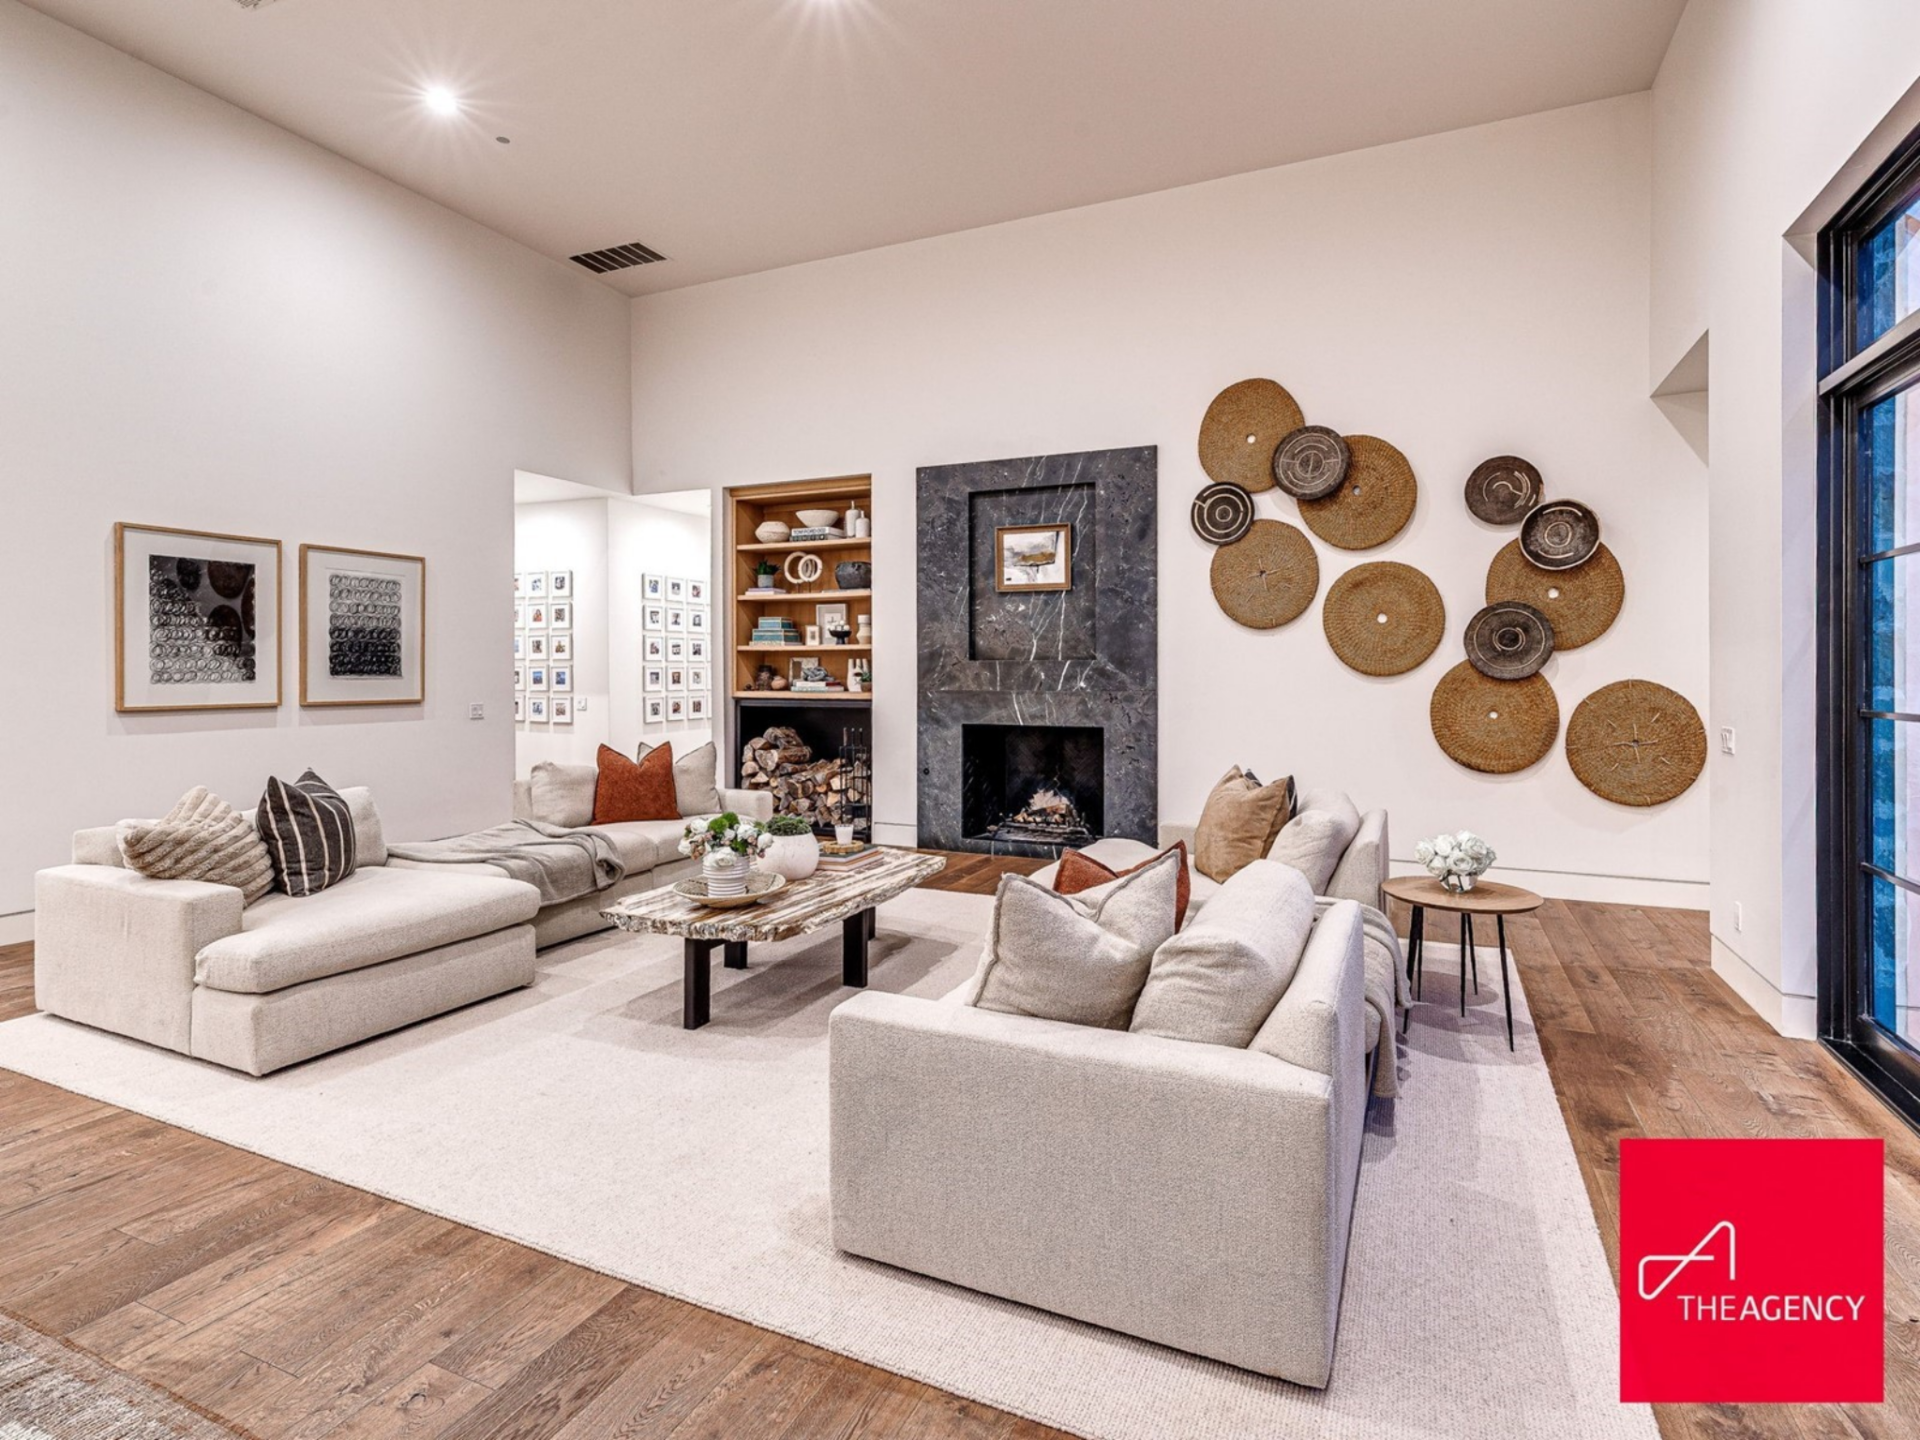
On the opposite side, the fireplace lounge, filled with two tailored sofas, creates a cozier conversation space gathered around a dark stone fireplace.
Textural accents, including woven wall art, built-in wood shelving stacked with logs, and curated décor, add warmth and dimension, creating a more intimate space to lounge.
Chef’s Kitchen
Right behind the great room, the home transitions into a chef’s kitchen designed to handle everything from weeknight dinners to full-scale gatherings.
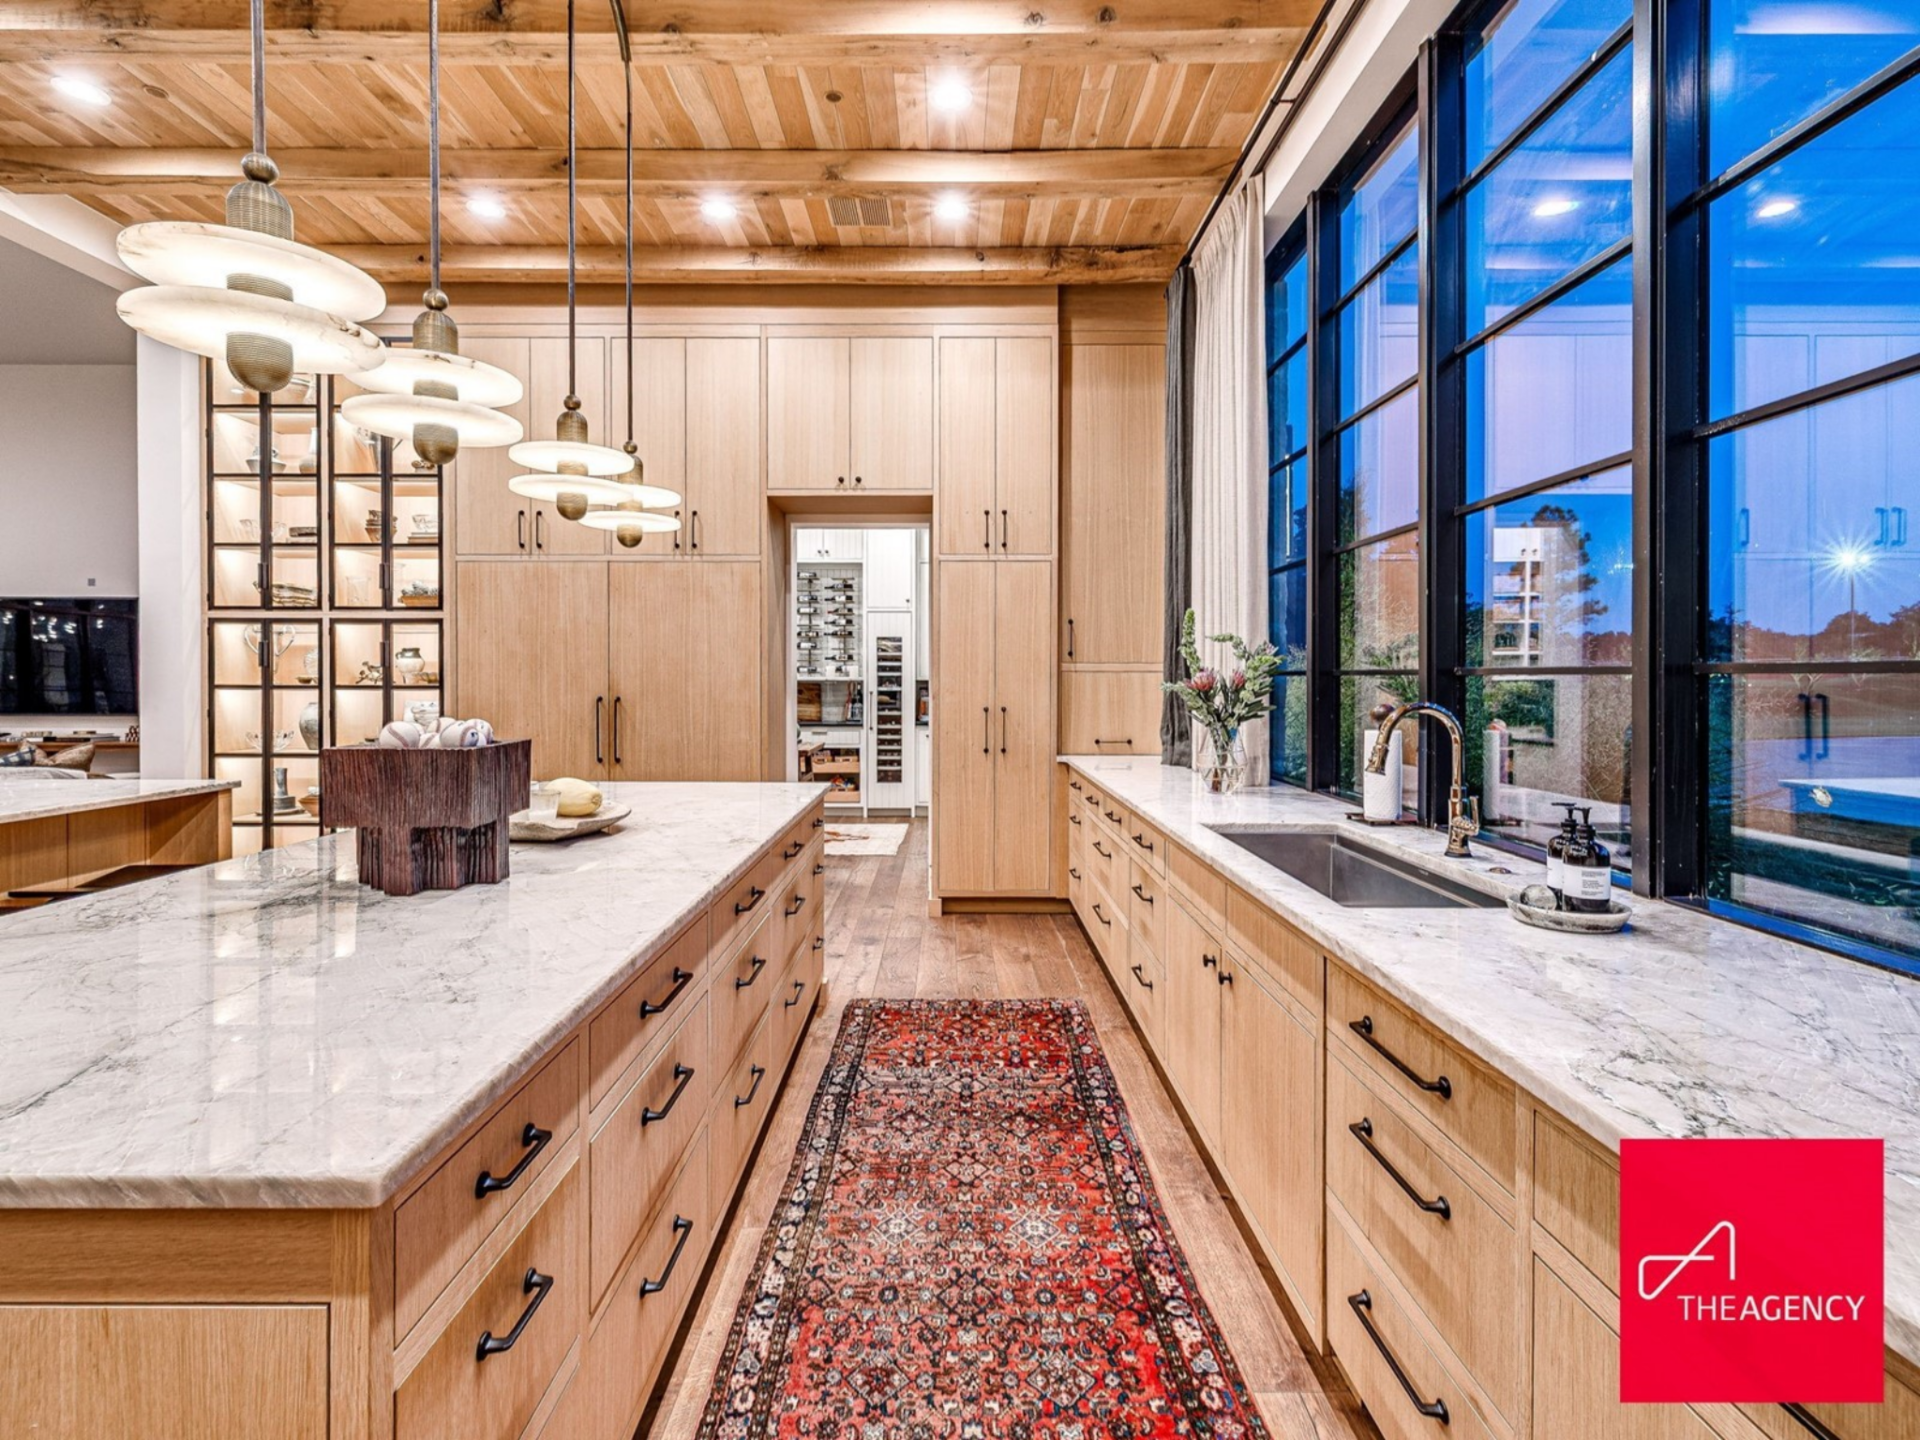
The room is built around double marble-topped islands, each finished in light wood cabinetry with black hardware that ties into the home’s modern detailing.
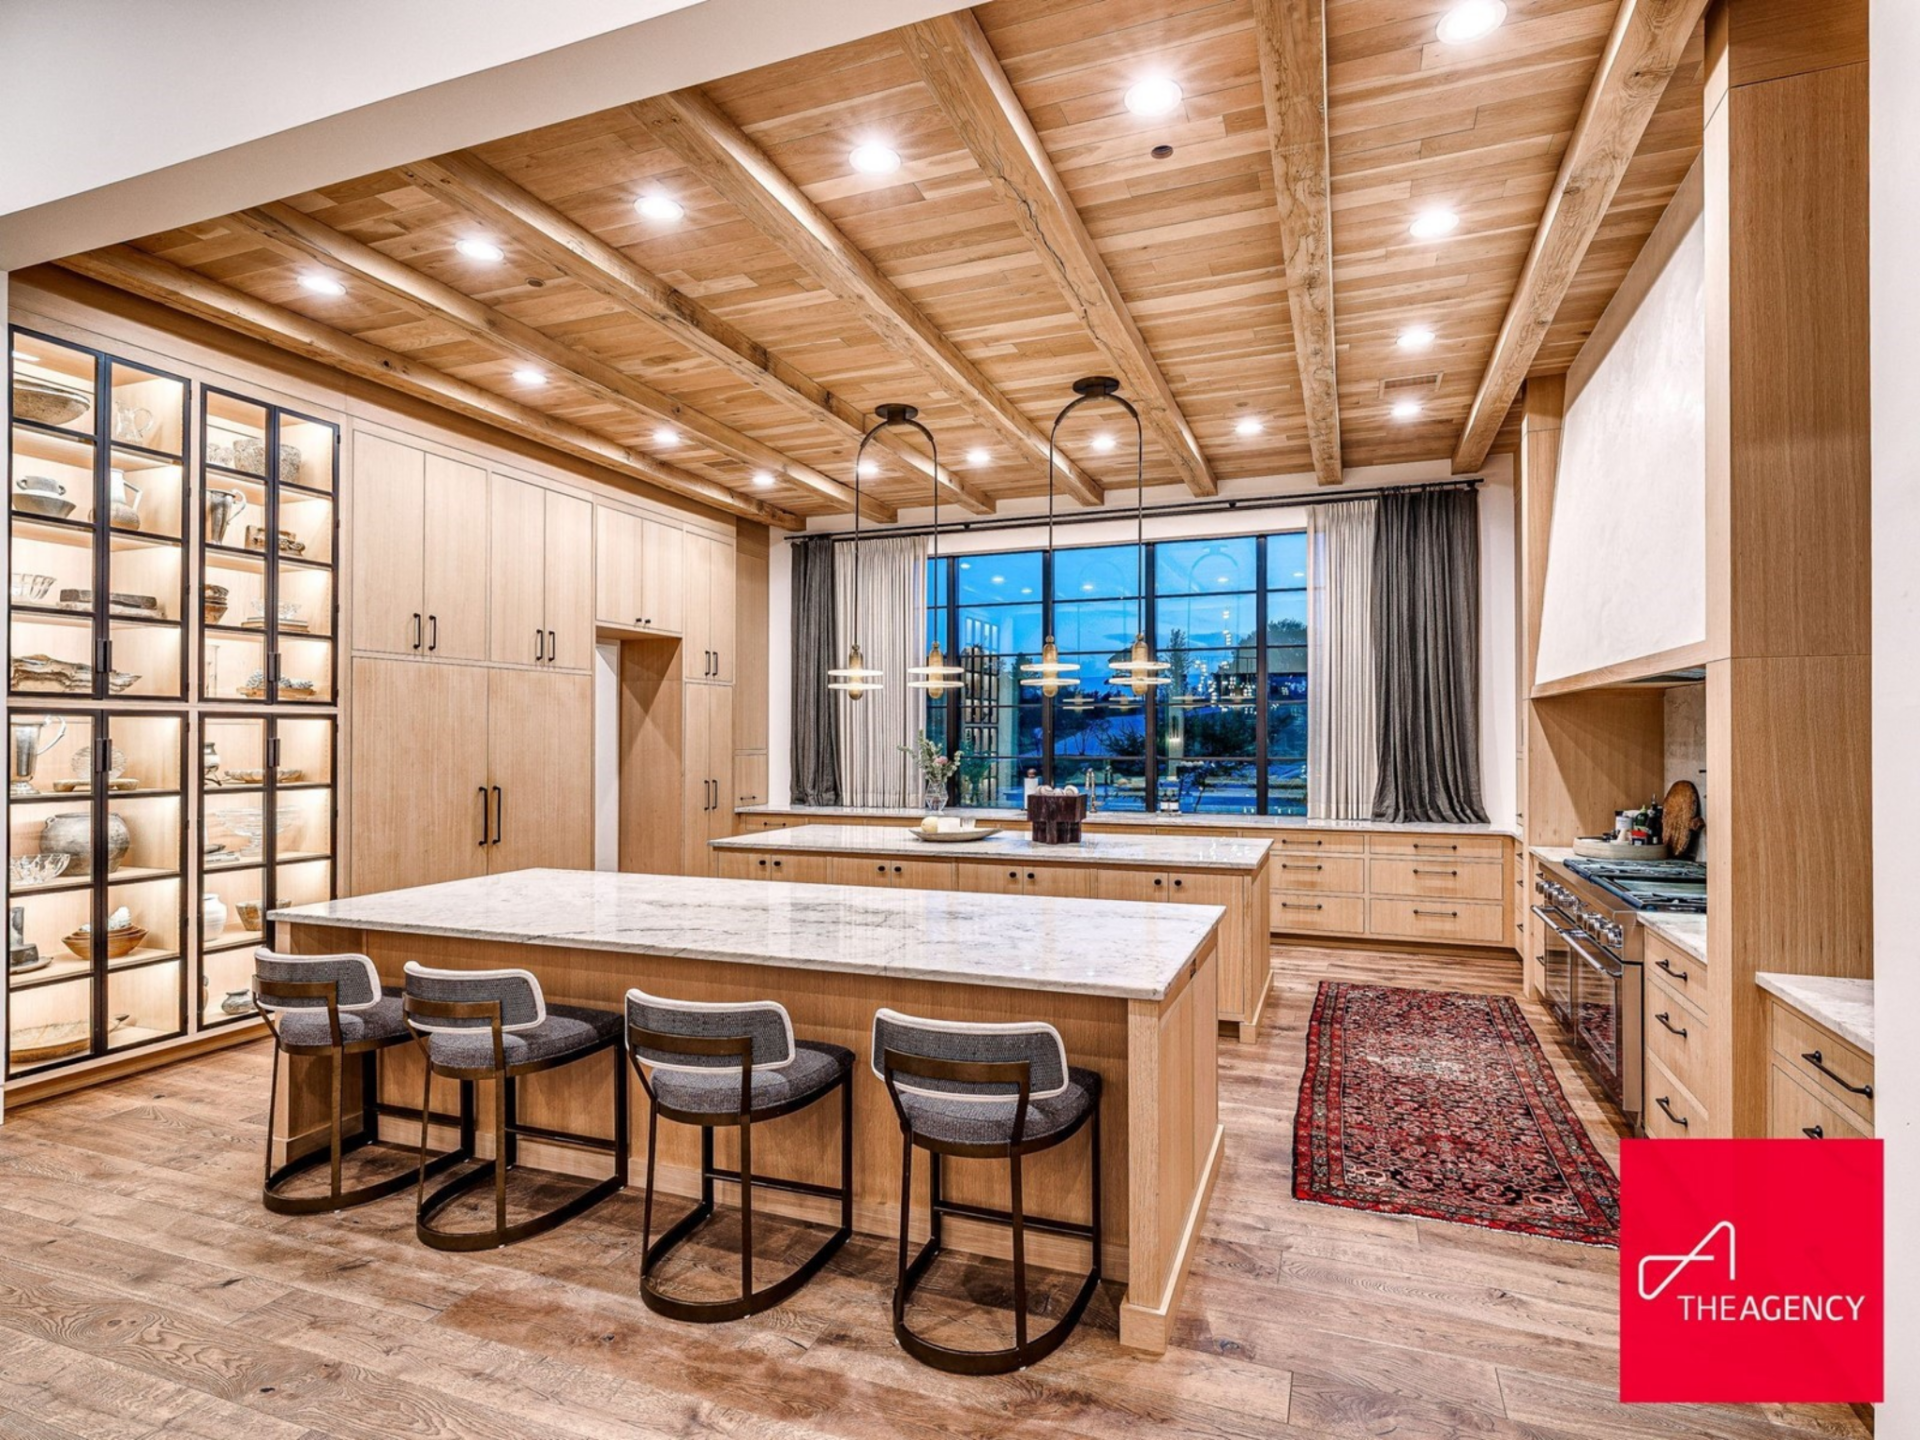
One island offers bar seating beneath sculptural pendant lights, while the second provides additional prep space, creating a natural flow for cooking and entertaining simultaneously.
Along the perimeter, premium stainless steel appliances are built directly into custom cabinetry, including a professional-grade range set against a full-height stone backsplash.
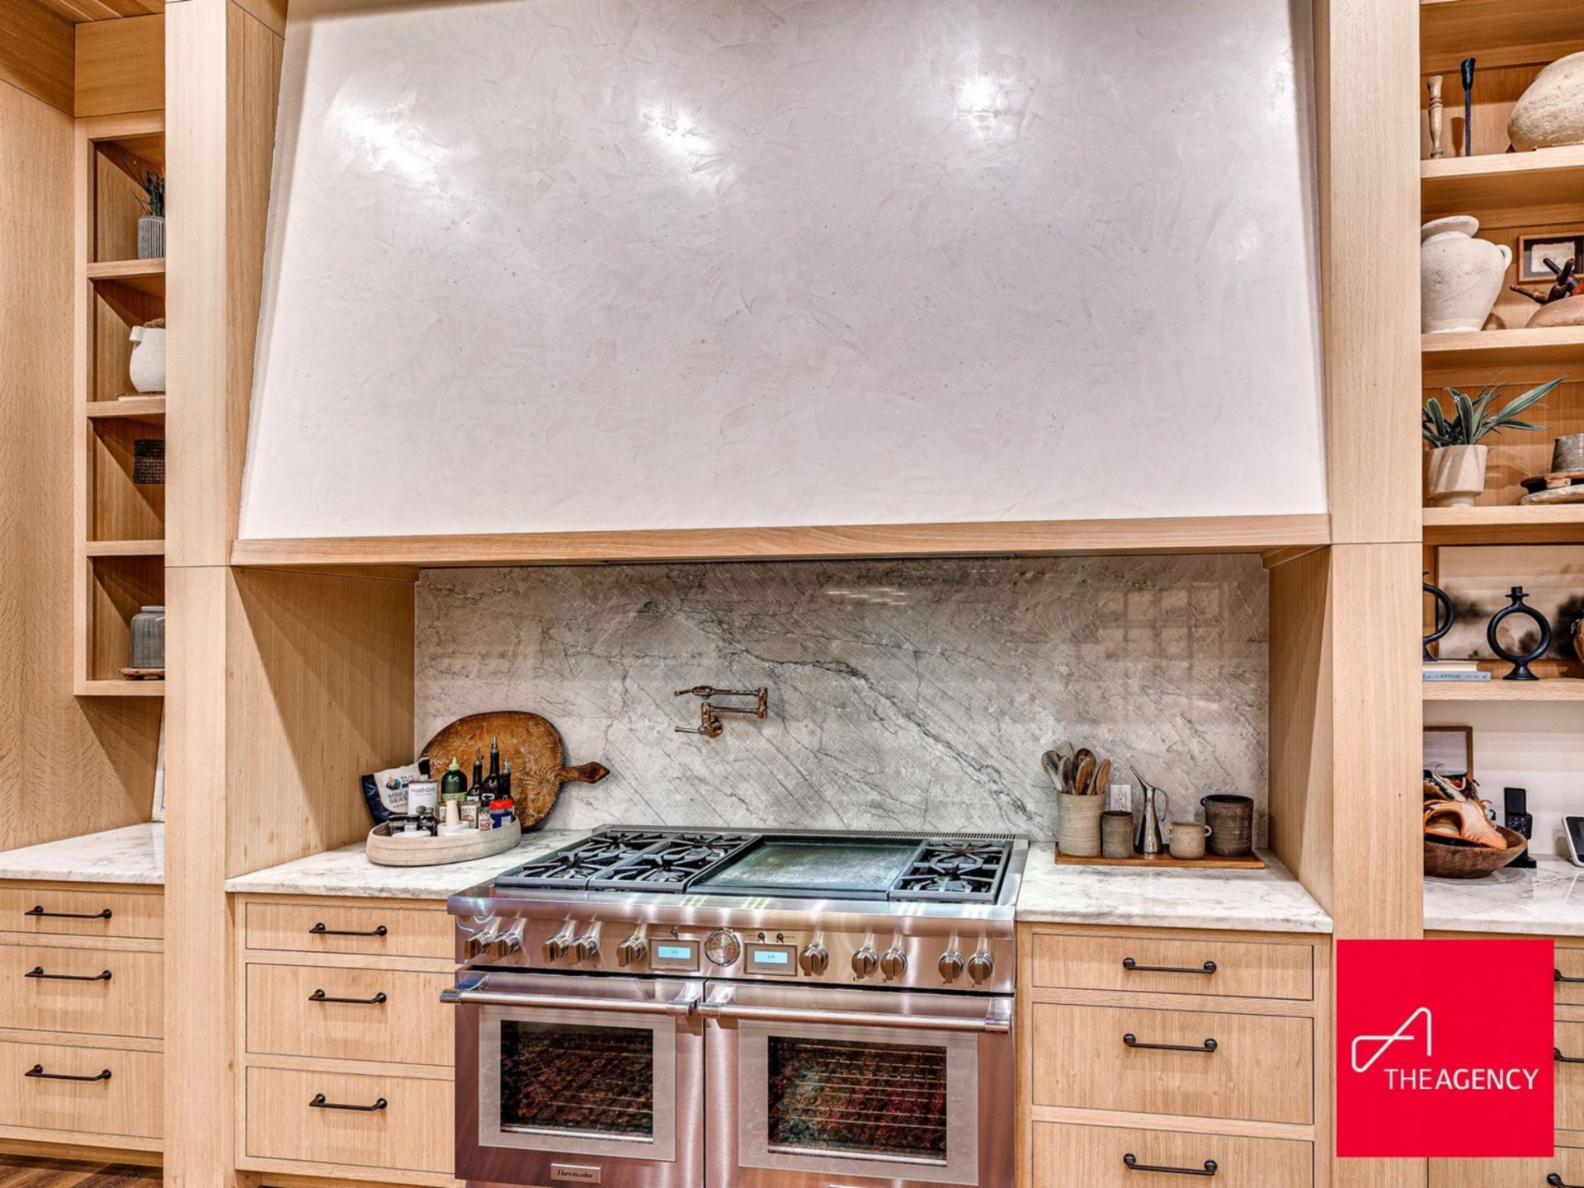
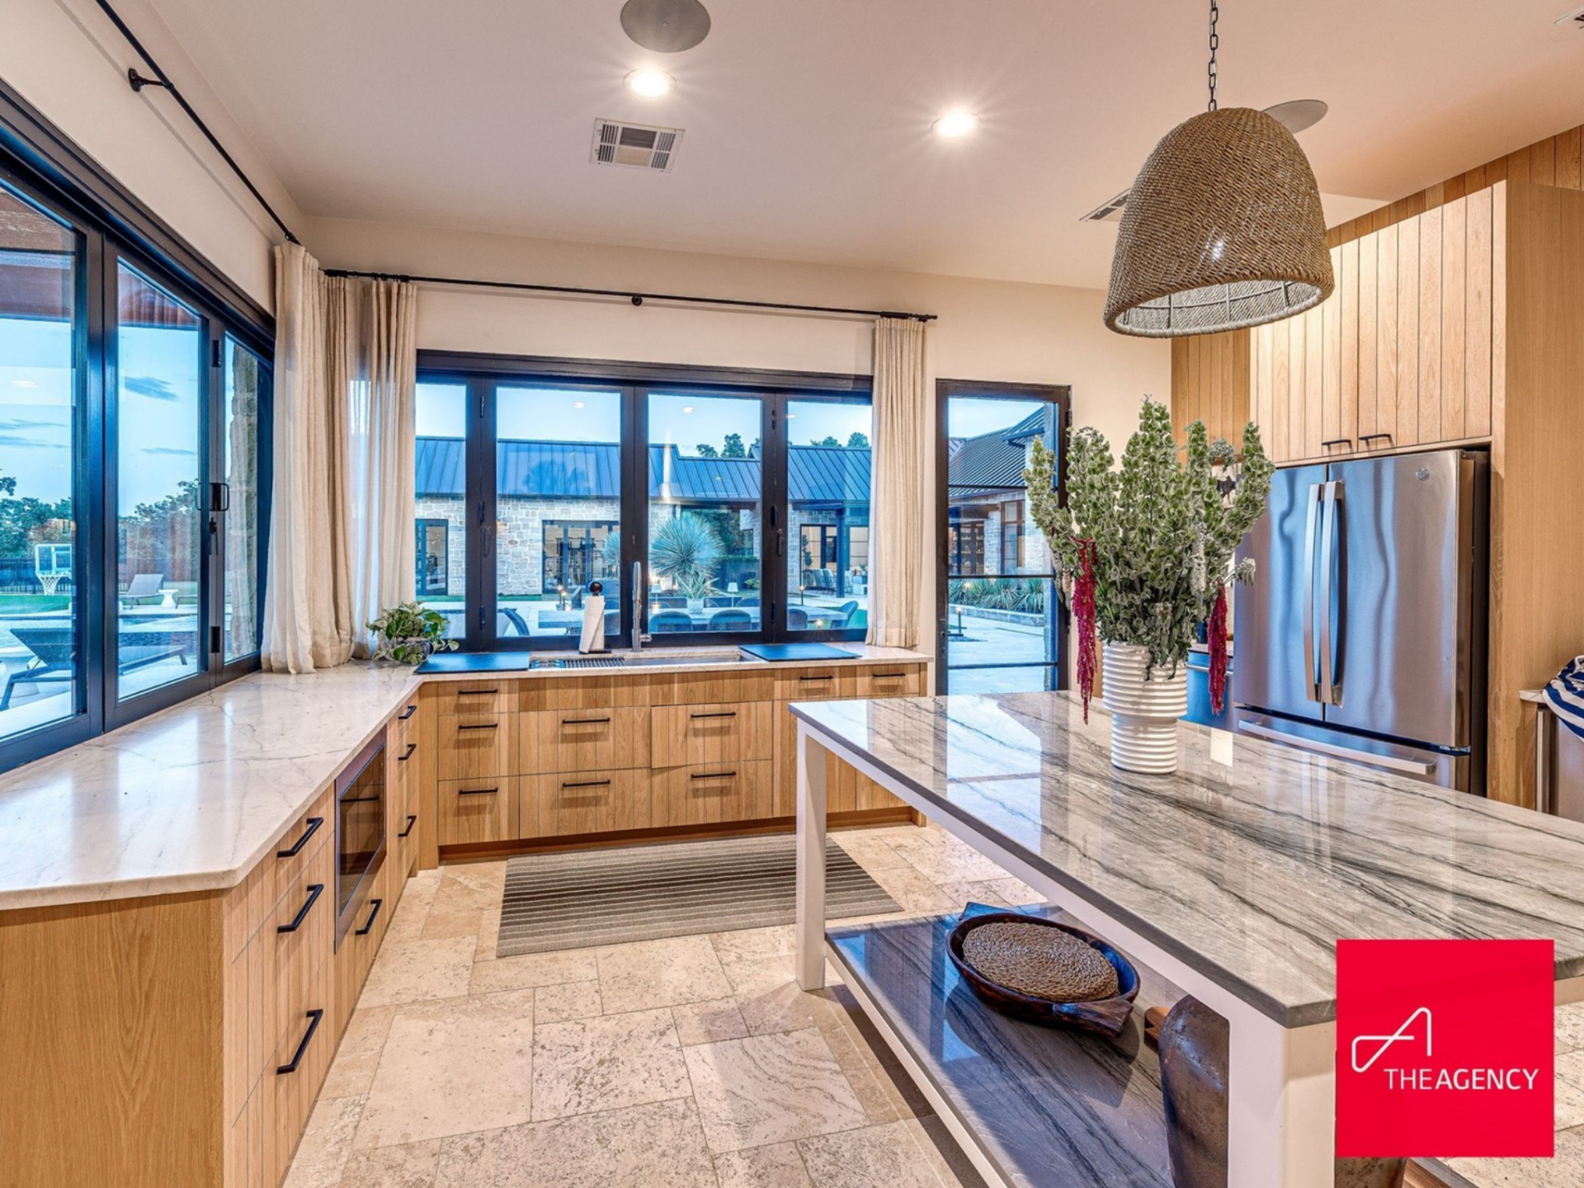
Open shelving frames the cooking alcove, styled with ceramics and functional pieces, while expansive countertops stretch beneath oversized black-framed windows that look out toward the grounds.
Butler’s Pantry
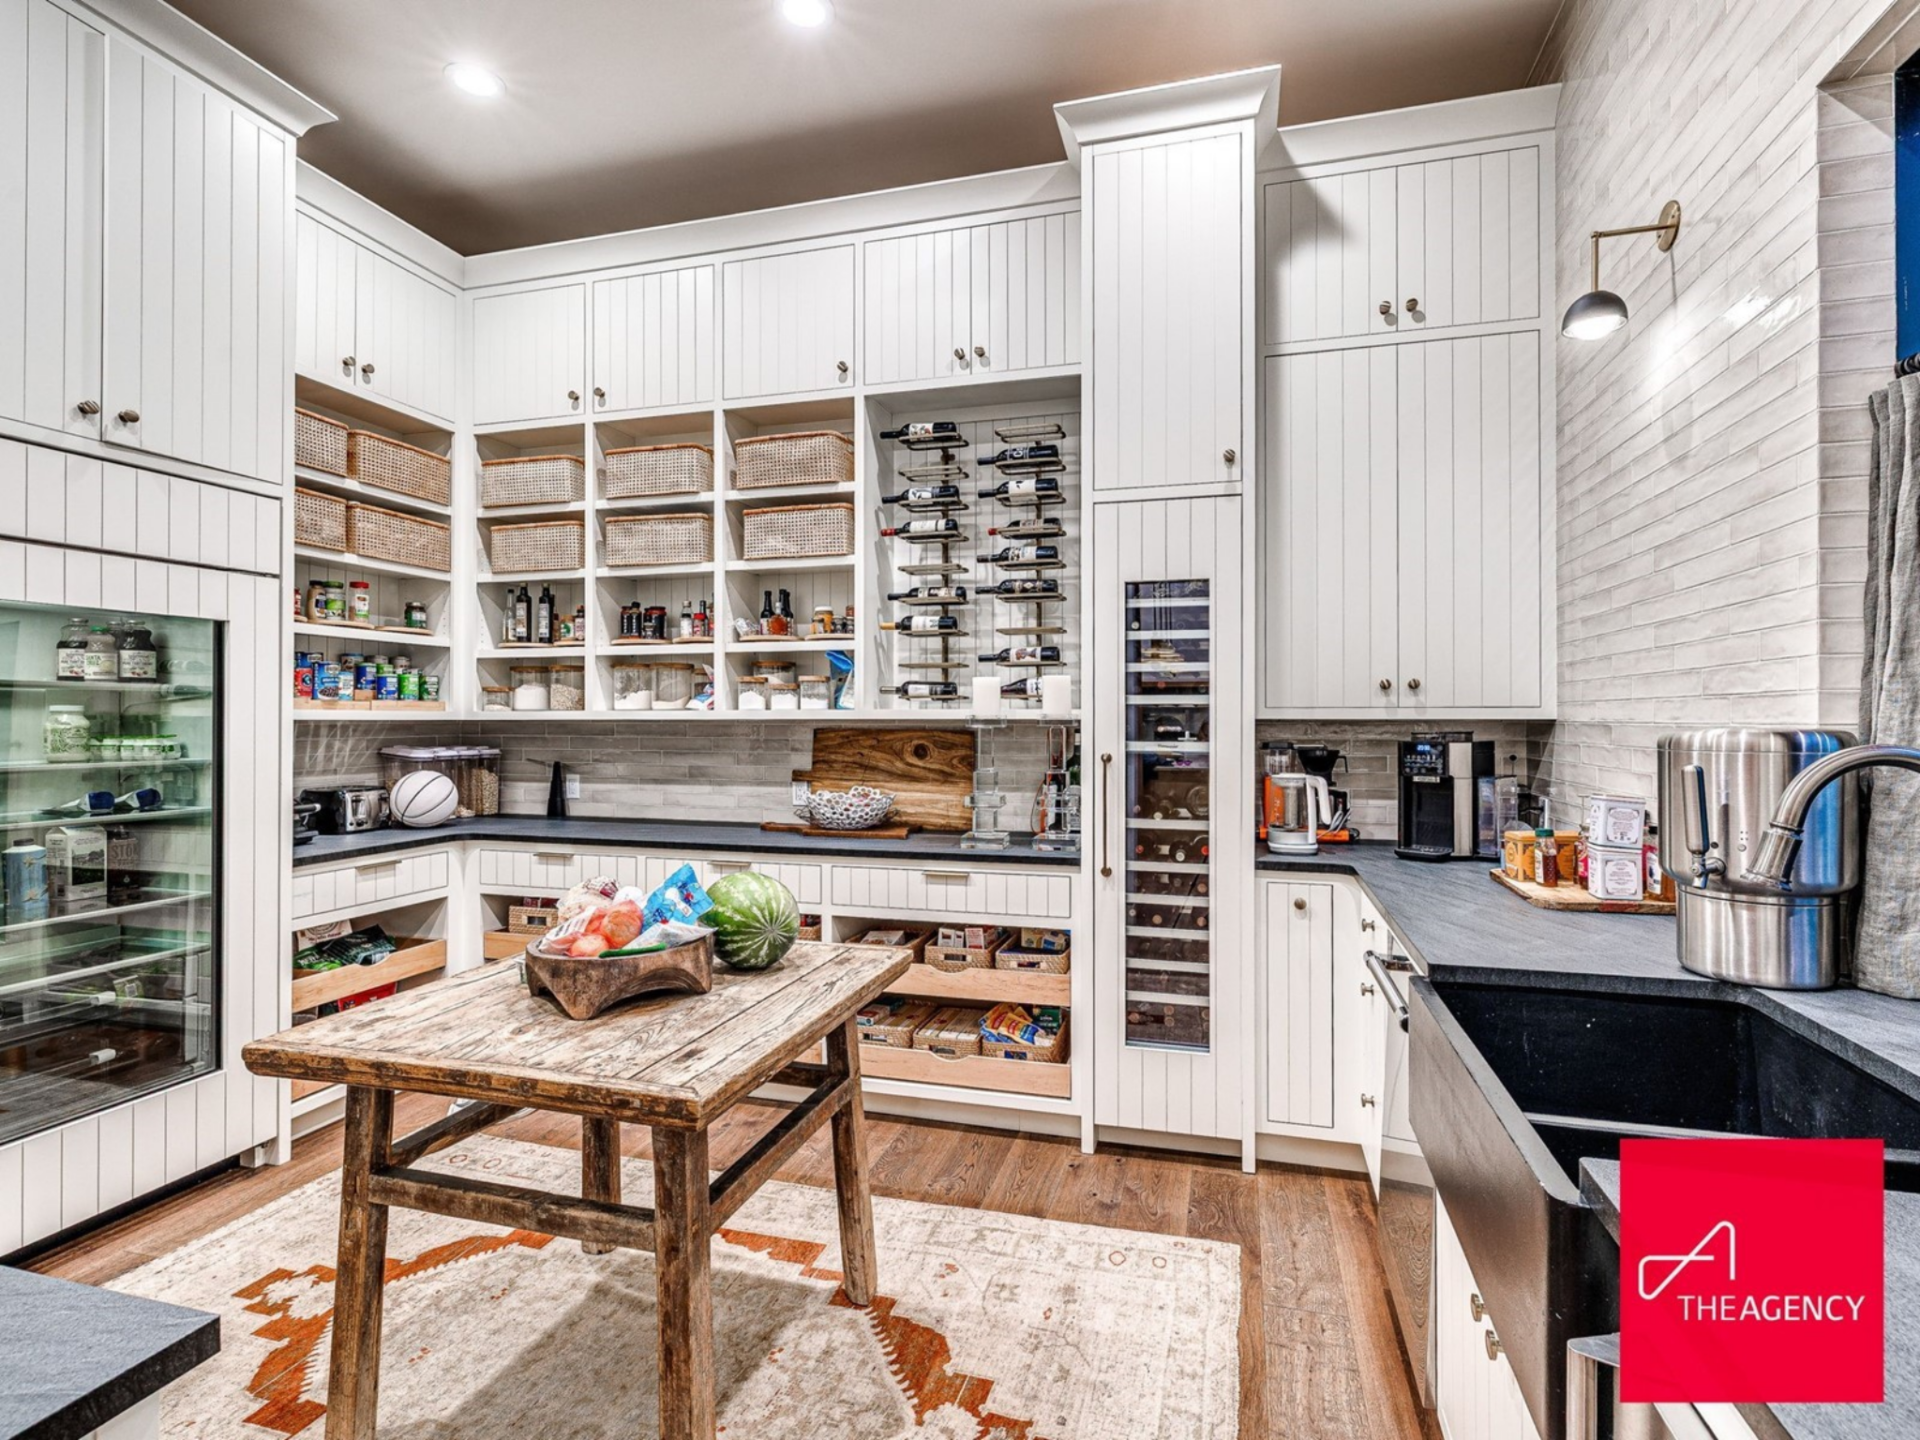
Just beyond the main kitchen, a spacious butler’s pantry features floor-to-ceiling cabinetry, open cubbies, wine storage, a beverage refrigerator, and additional counter space.
Primary Suite
Beyond the main living areas, a hallway tucked just around the corner begins the transition into the home’s more private quarters, starting with the primary suite.
Bedroom
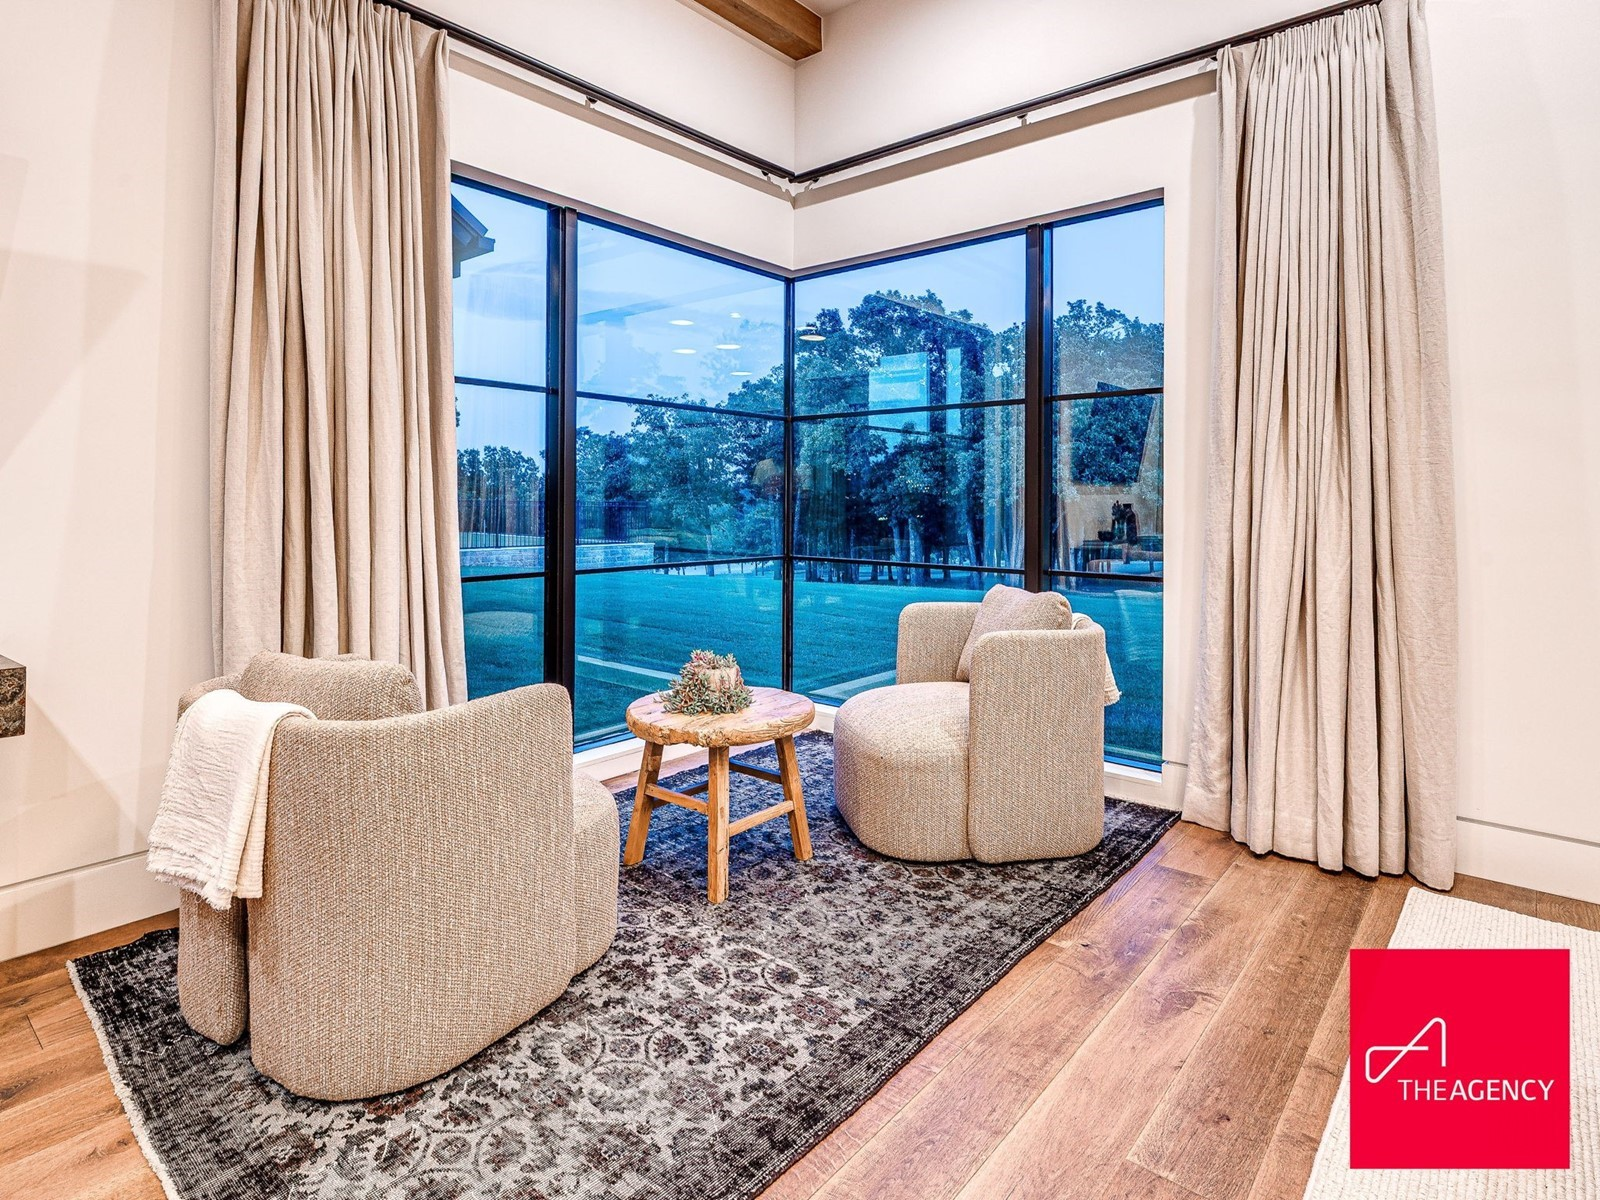
The bedroom itself sits beneath exposed wood beams that stretch across the ceiling, adding warmth overhead, while expansive corner windows bring in views of the surrounding acreage.
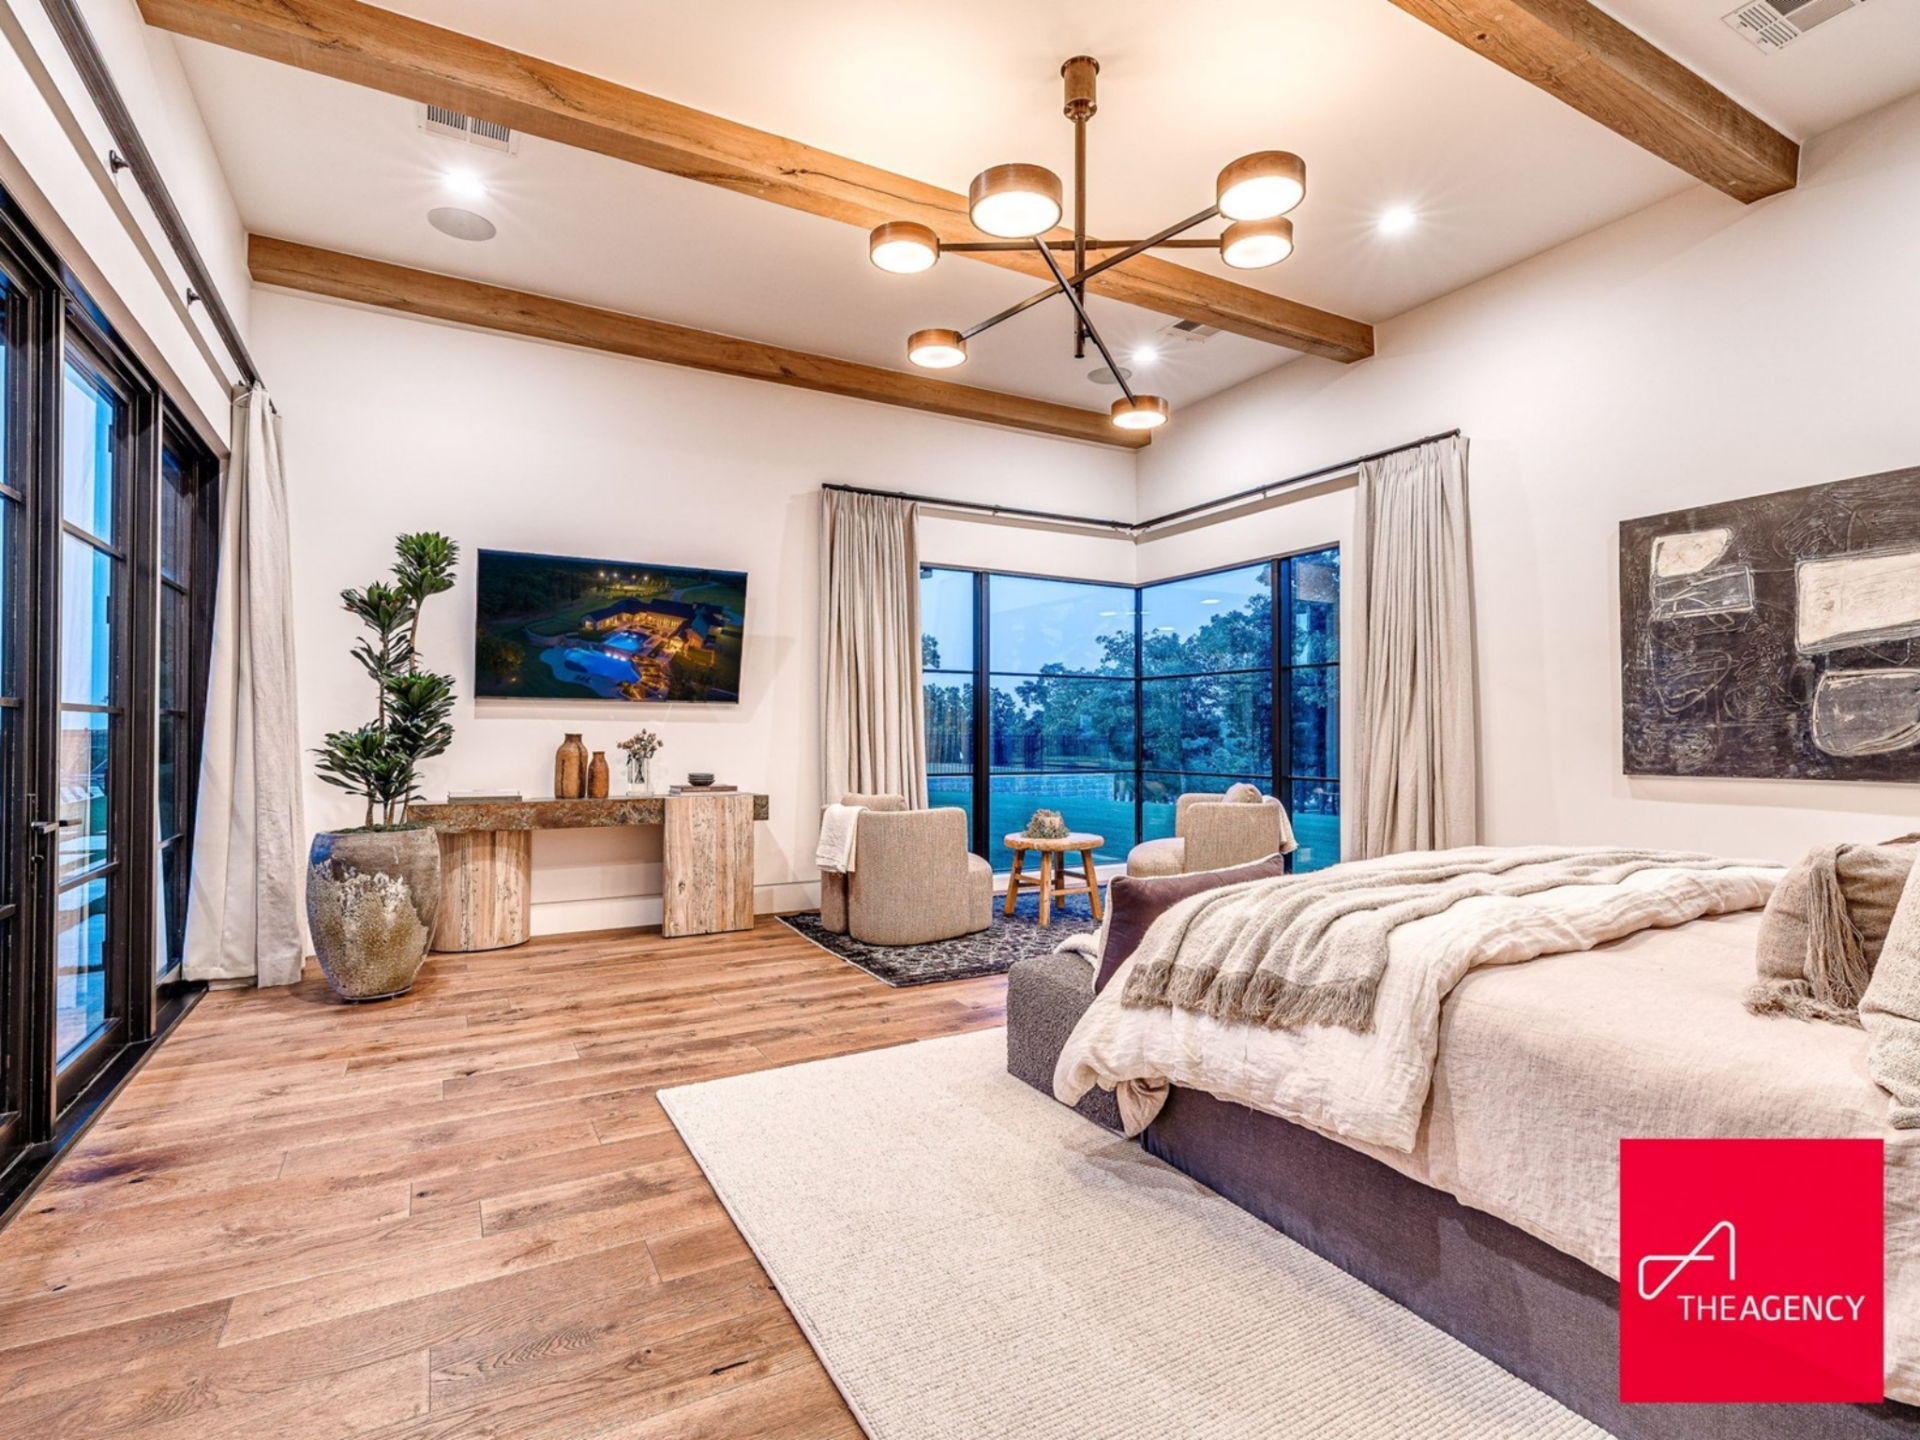
A sitting area is positioned near the glass, creating a quiet space facing the landscape, while wide-plank wood floors and layered neutral textiles keep the room grounded and cohesive with the rest of the home’s palette.
En-Suite Bathroom
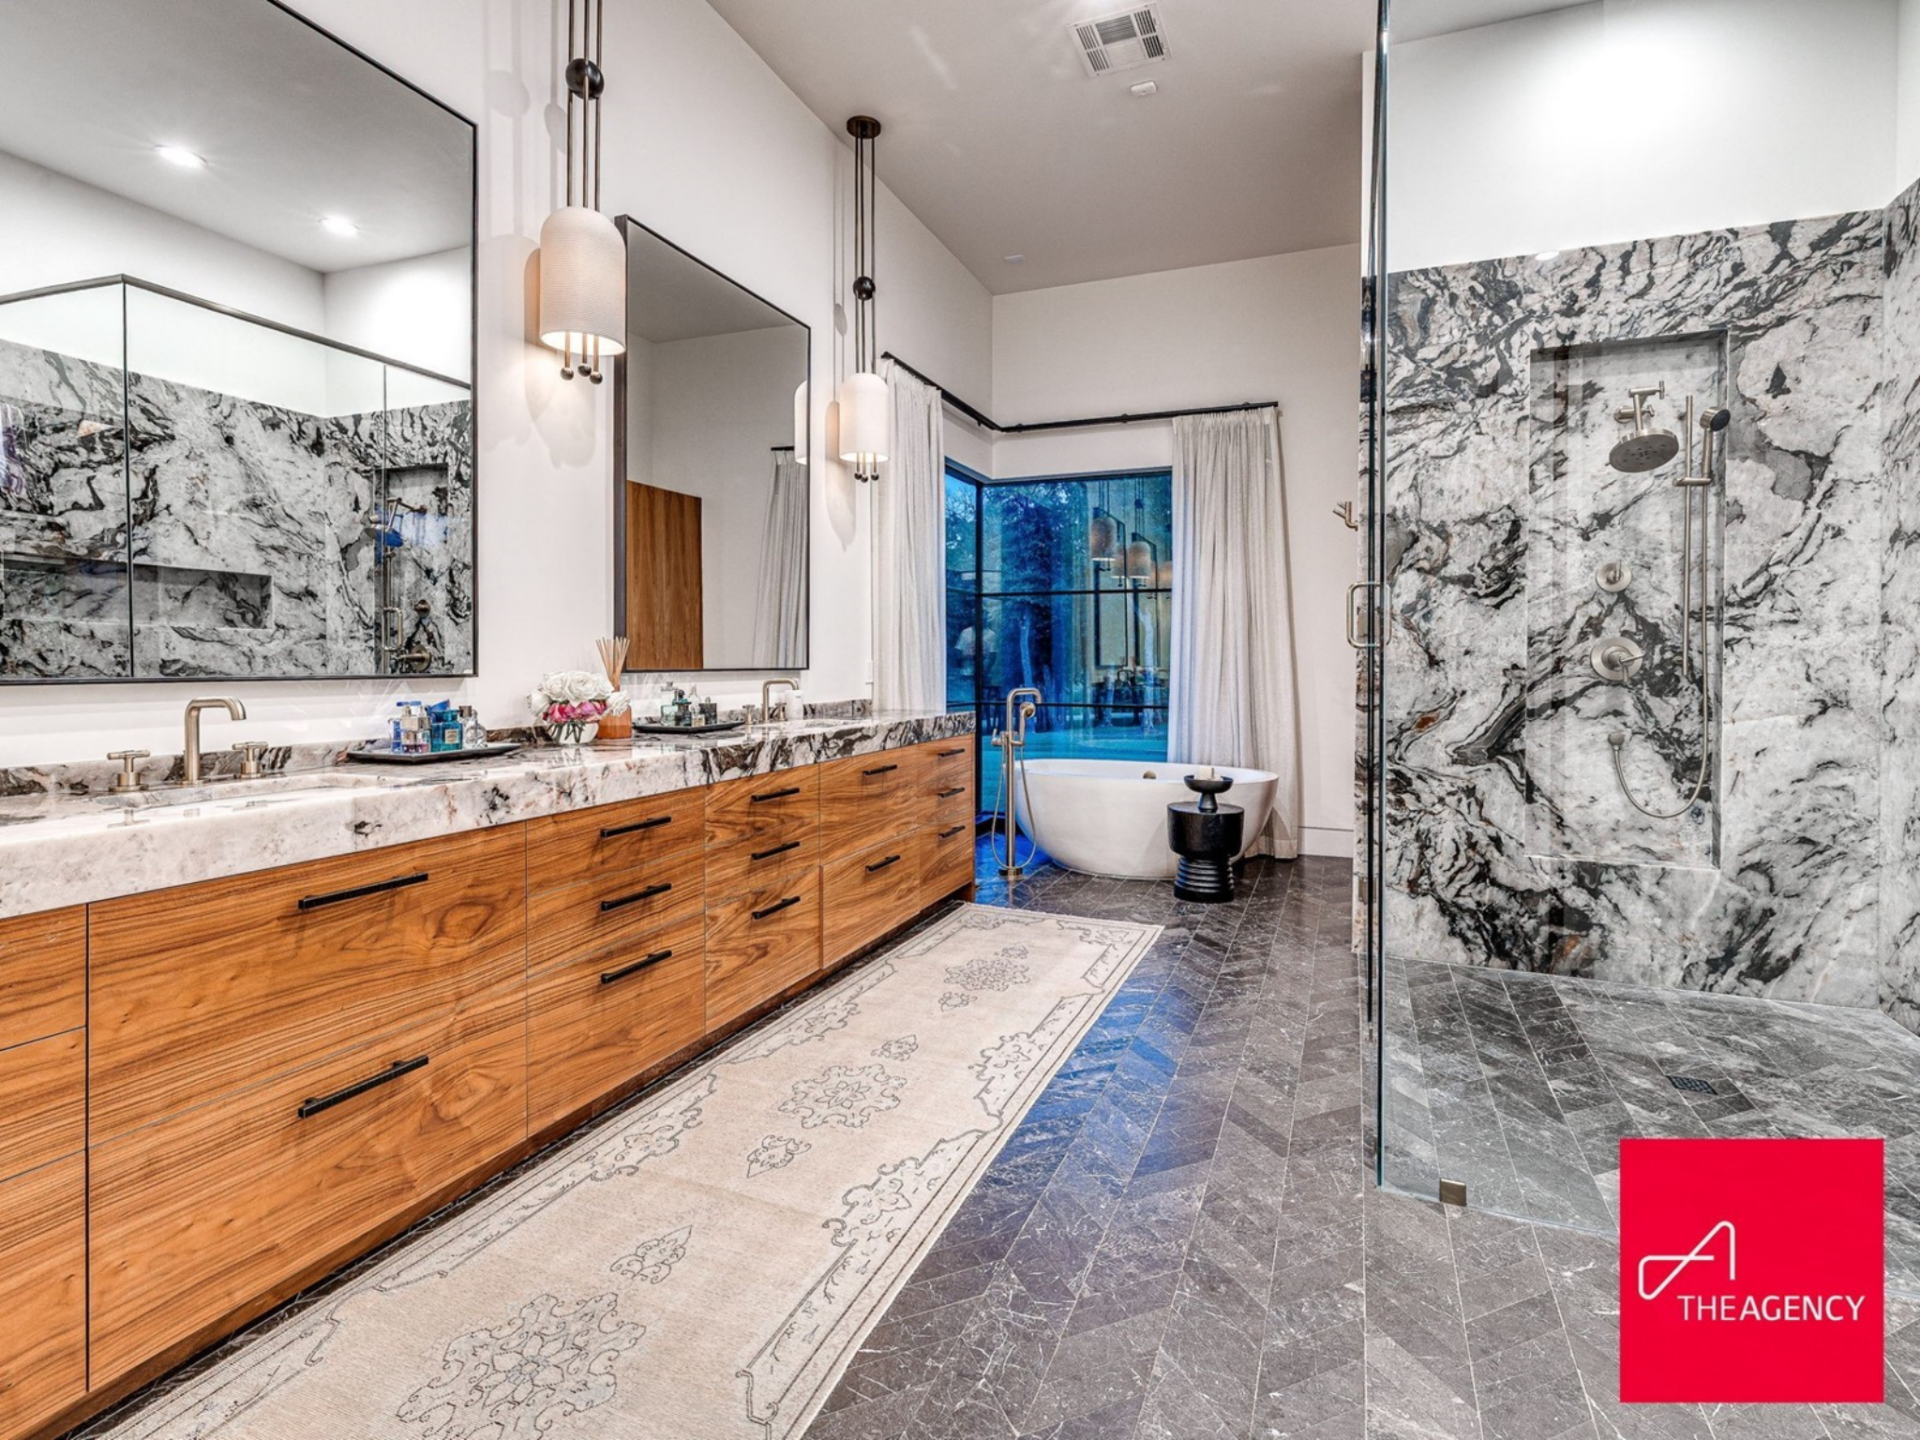
Just off the bedroom, the en-suite bath includes a long double vanity in rich wood that runs beneath oversized mirrors and modern pendant lighting, topped with boldly veined marble.
Across the room, a freestanding soaking tub sits in front of a window, positioned to capture outdoor views, while a glass-enclosed shower is wrapped in striking slab stone.
Additional Bedrooms
Beyond the primary suite, additional bedrooms fill the main house, each having its own personality while maintaining the home’s cohesive design.
Athlete’s Bedroom
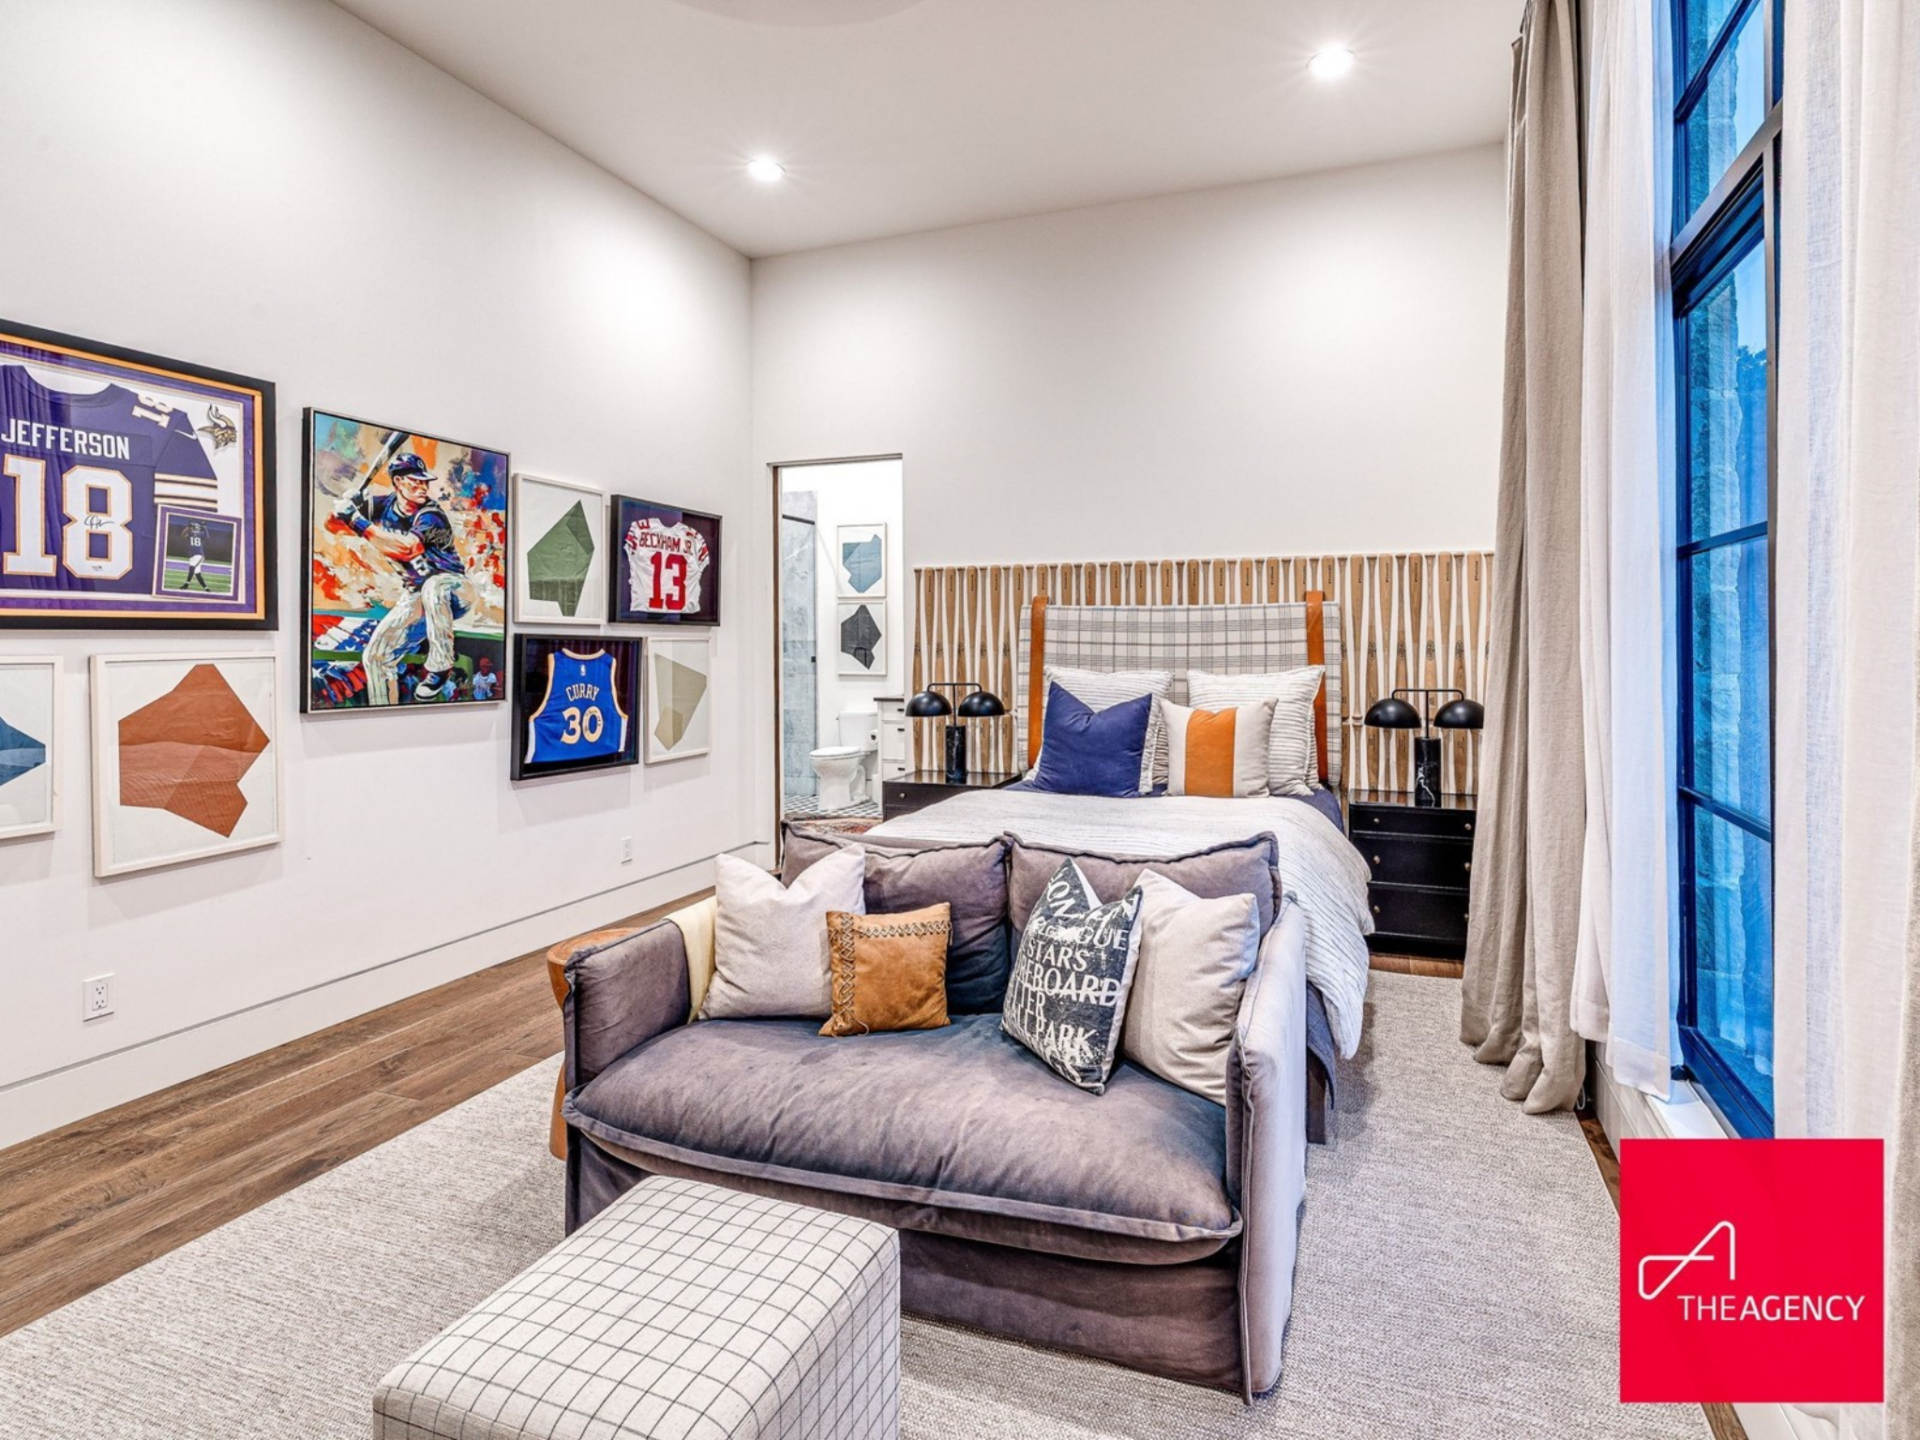
The first bedroom is lined with framed jerseys and sports artwork, creating a curated display for one of Holliday’s sons looking to follow in their dad’s footsteps. The bed is even centered on a wall with baseball bat wallpaper.
Sneaker Collector’s Room
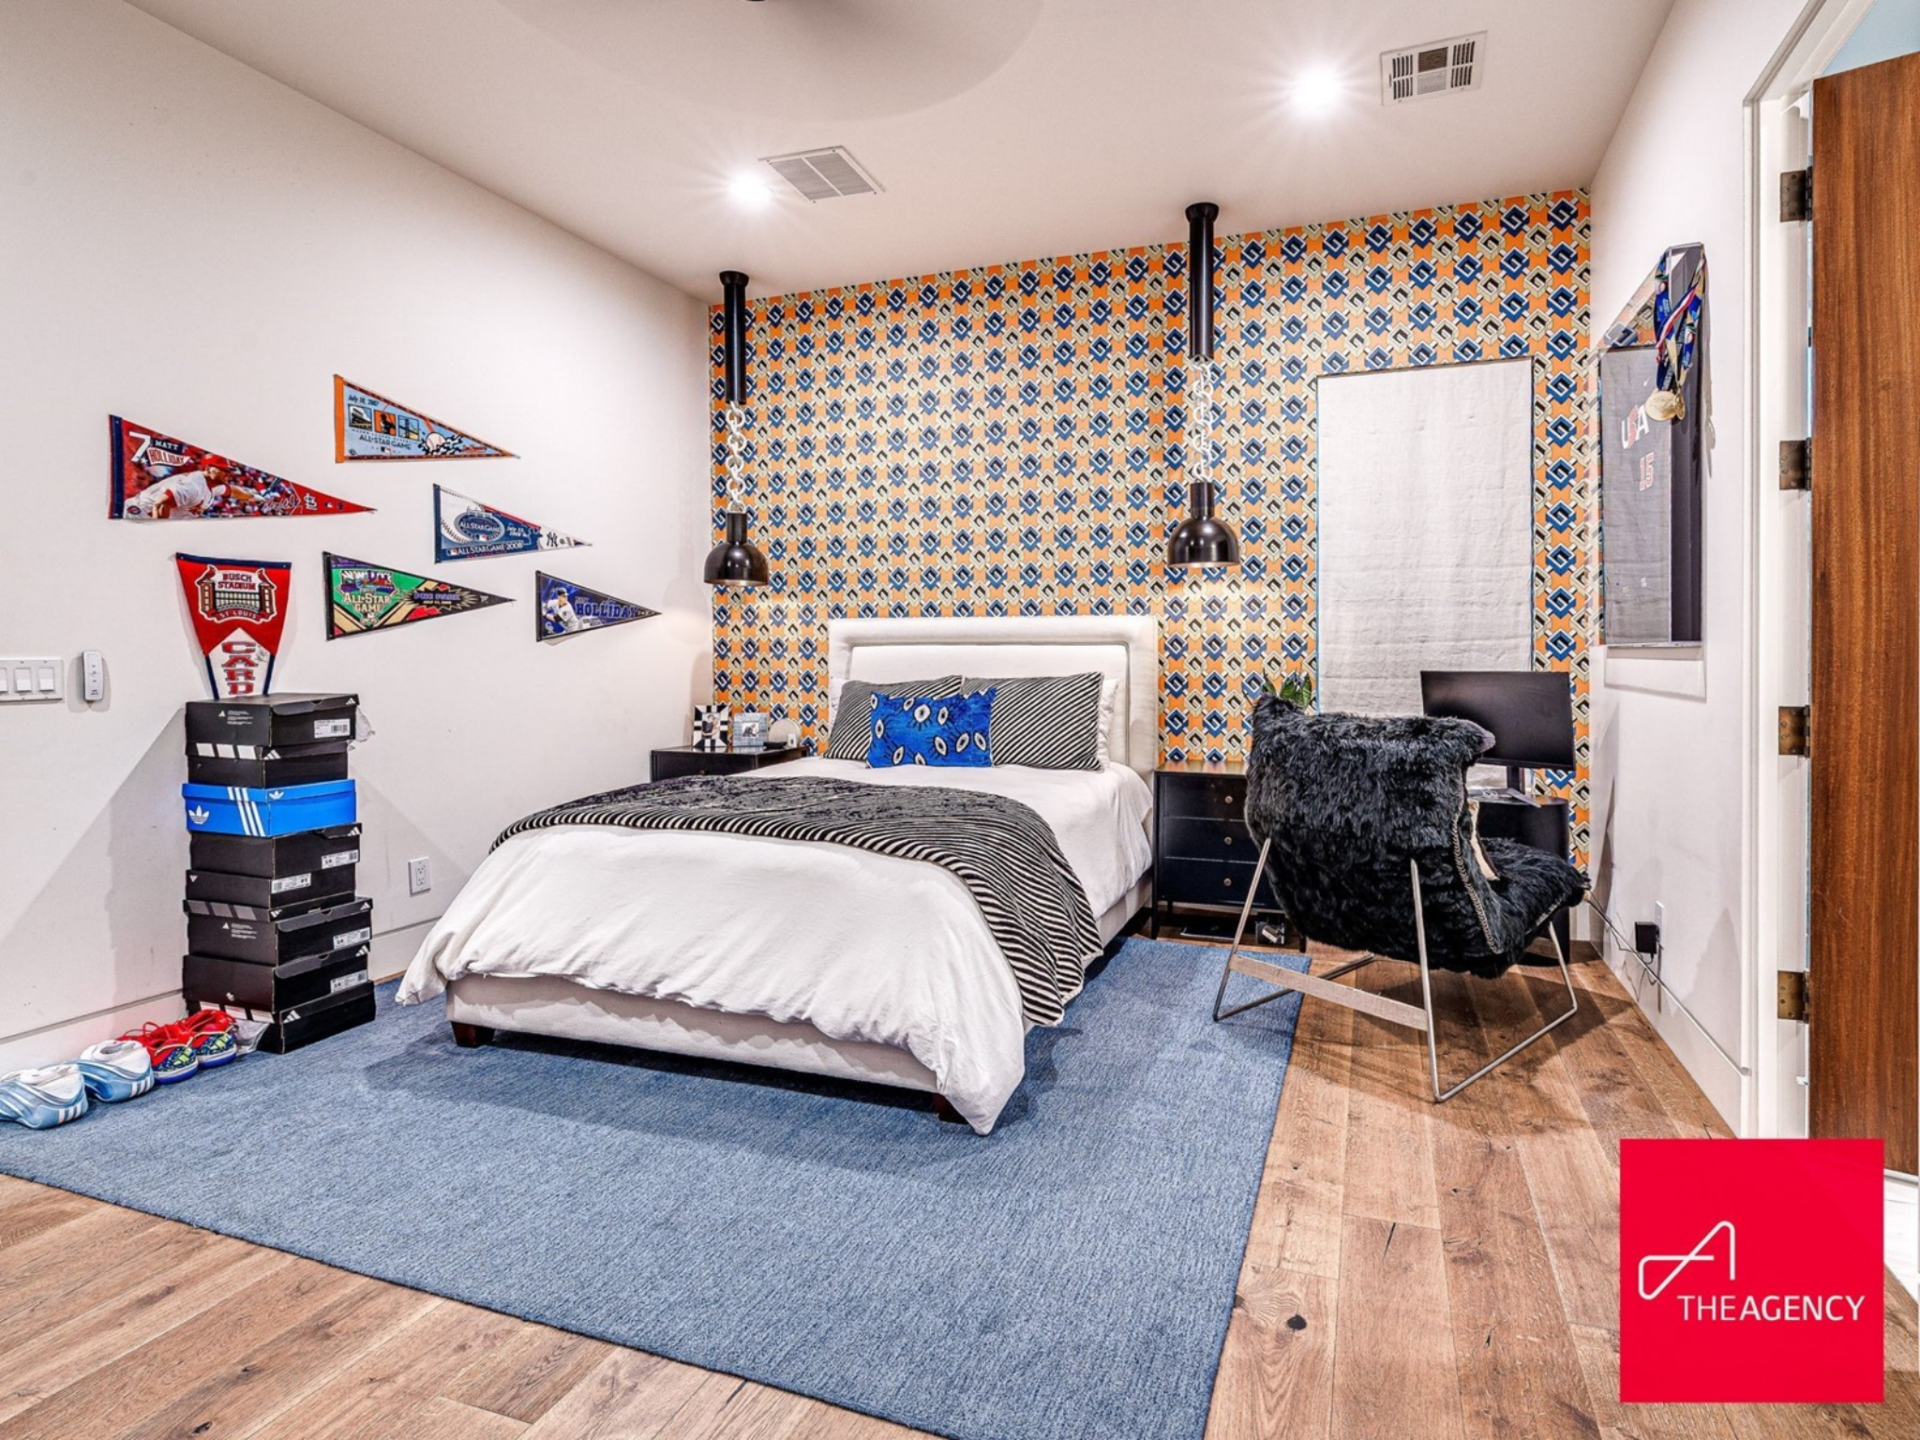
The second bedroom introduces a more graphic design. A bold patterned accent wall sits behind the bed, framed by sleek black pendant lights that hang from the ceiling on either side.
A deep blue area rug grounds the space, and sports pennants are pinned above a budding sneaker collection.
Pink Luxury Room
The third bedroom shifts to a softer, more luxurious design, most likely meant for Holliday’s daughter.
Wrapped in subtly patterned wallpaper, the room features a plush upholstered bed that sits centered beneath a framed artwork, while a hanging chair tucked near the window adds a playful but polished detail.
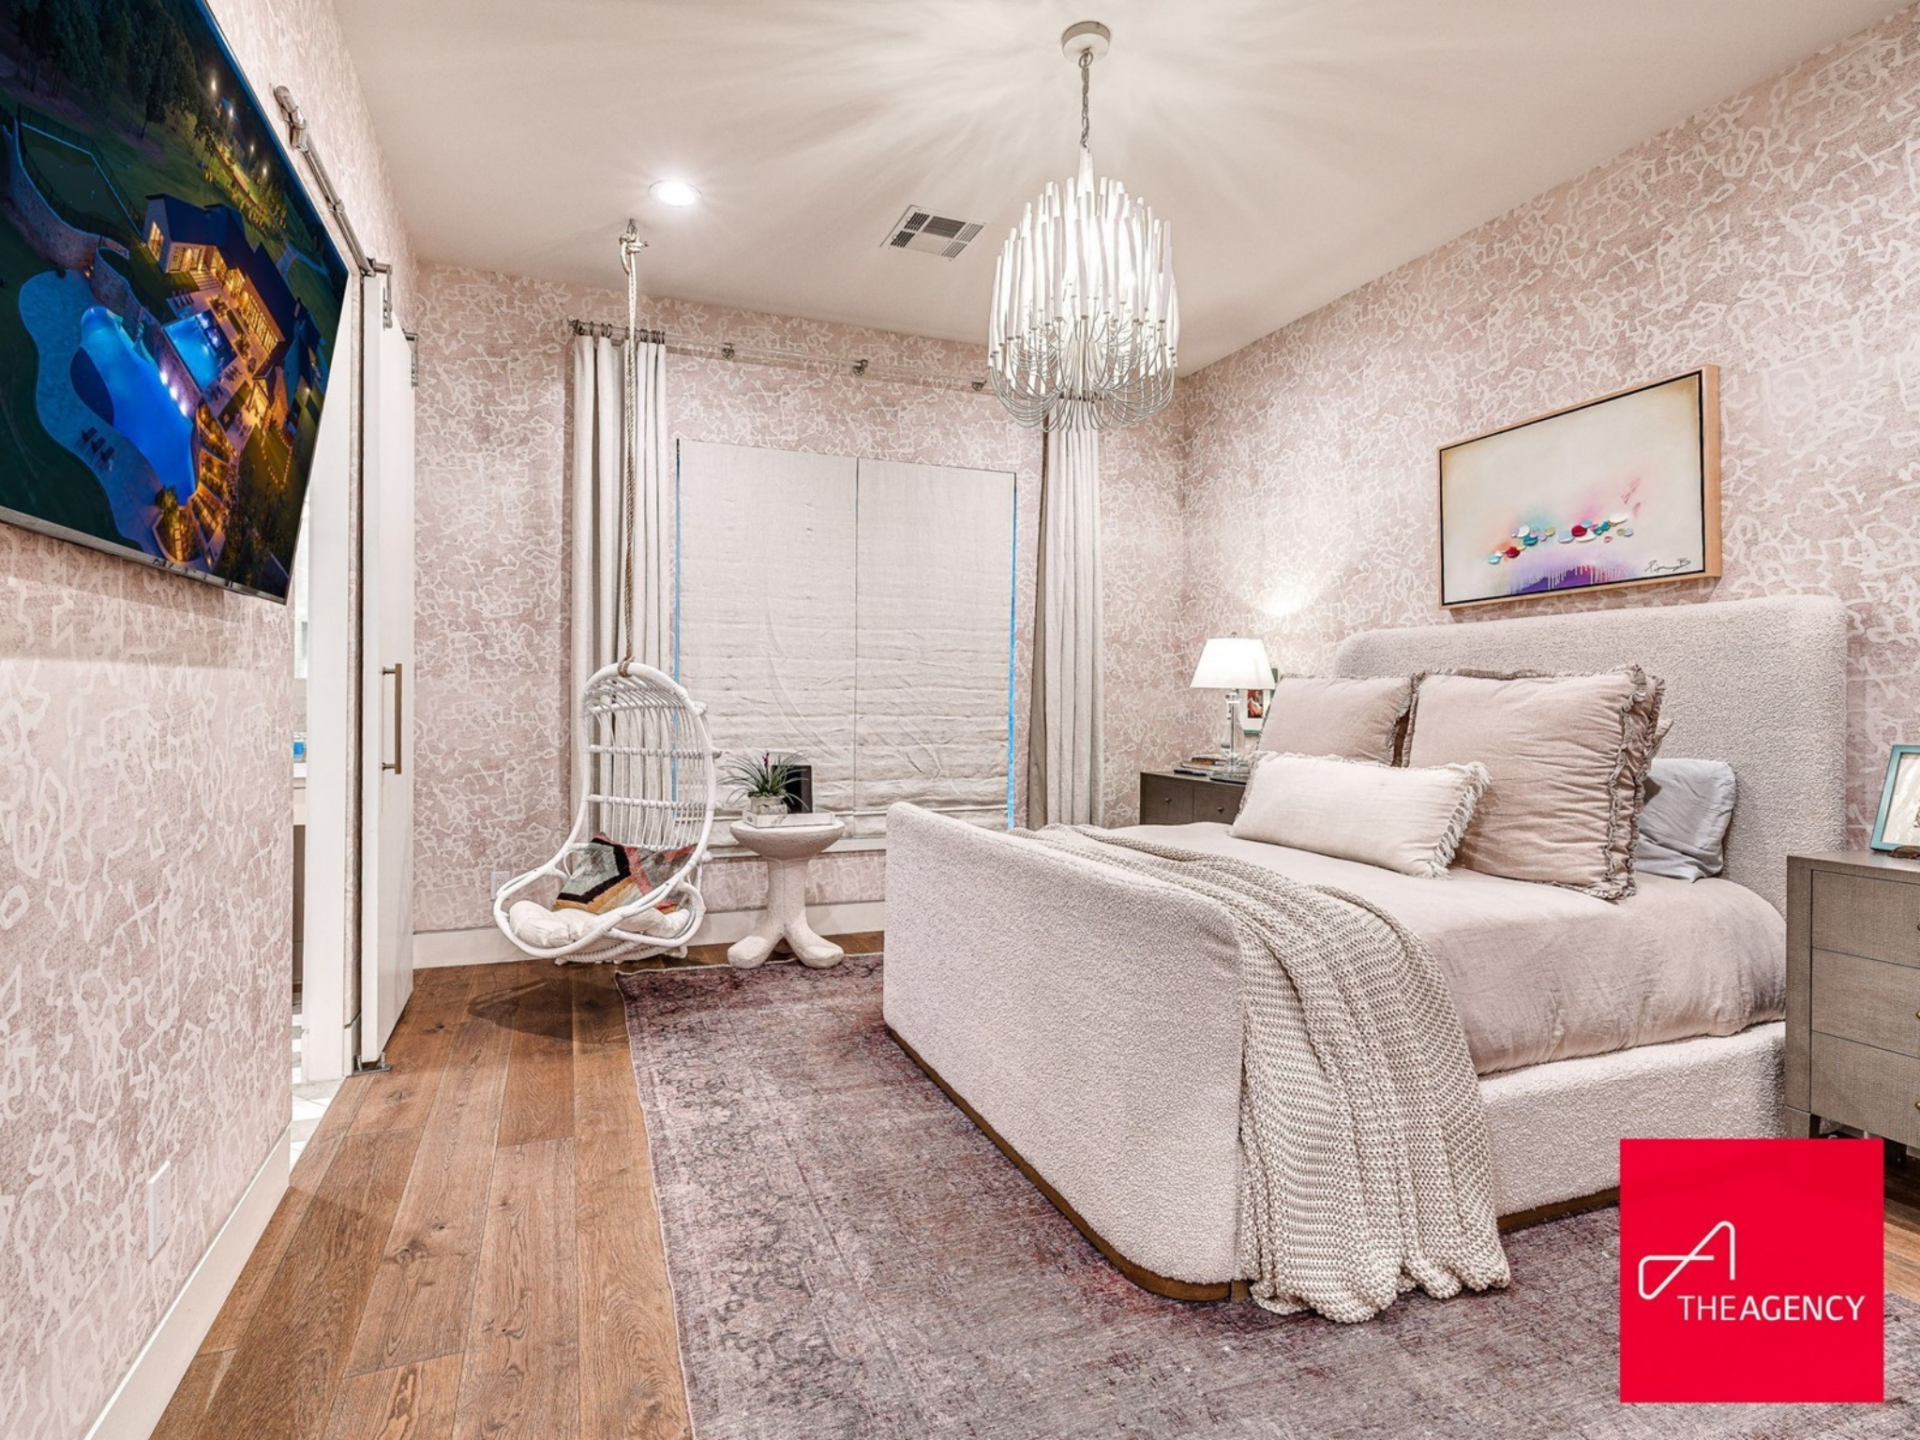
Neutral textiles, a statement chandelier overhead, and warm wood floors keep the design consistent with the rest of the house, offering a balanced mix of comfort and style across the family wing.
Interior Amenities
Beyond the main living areas, the estate is filled with a series of unique interior amenities that reflect both a value of family life and professional-level training.
Dog Room
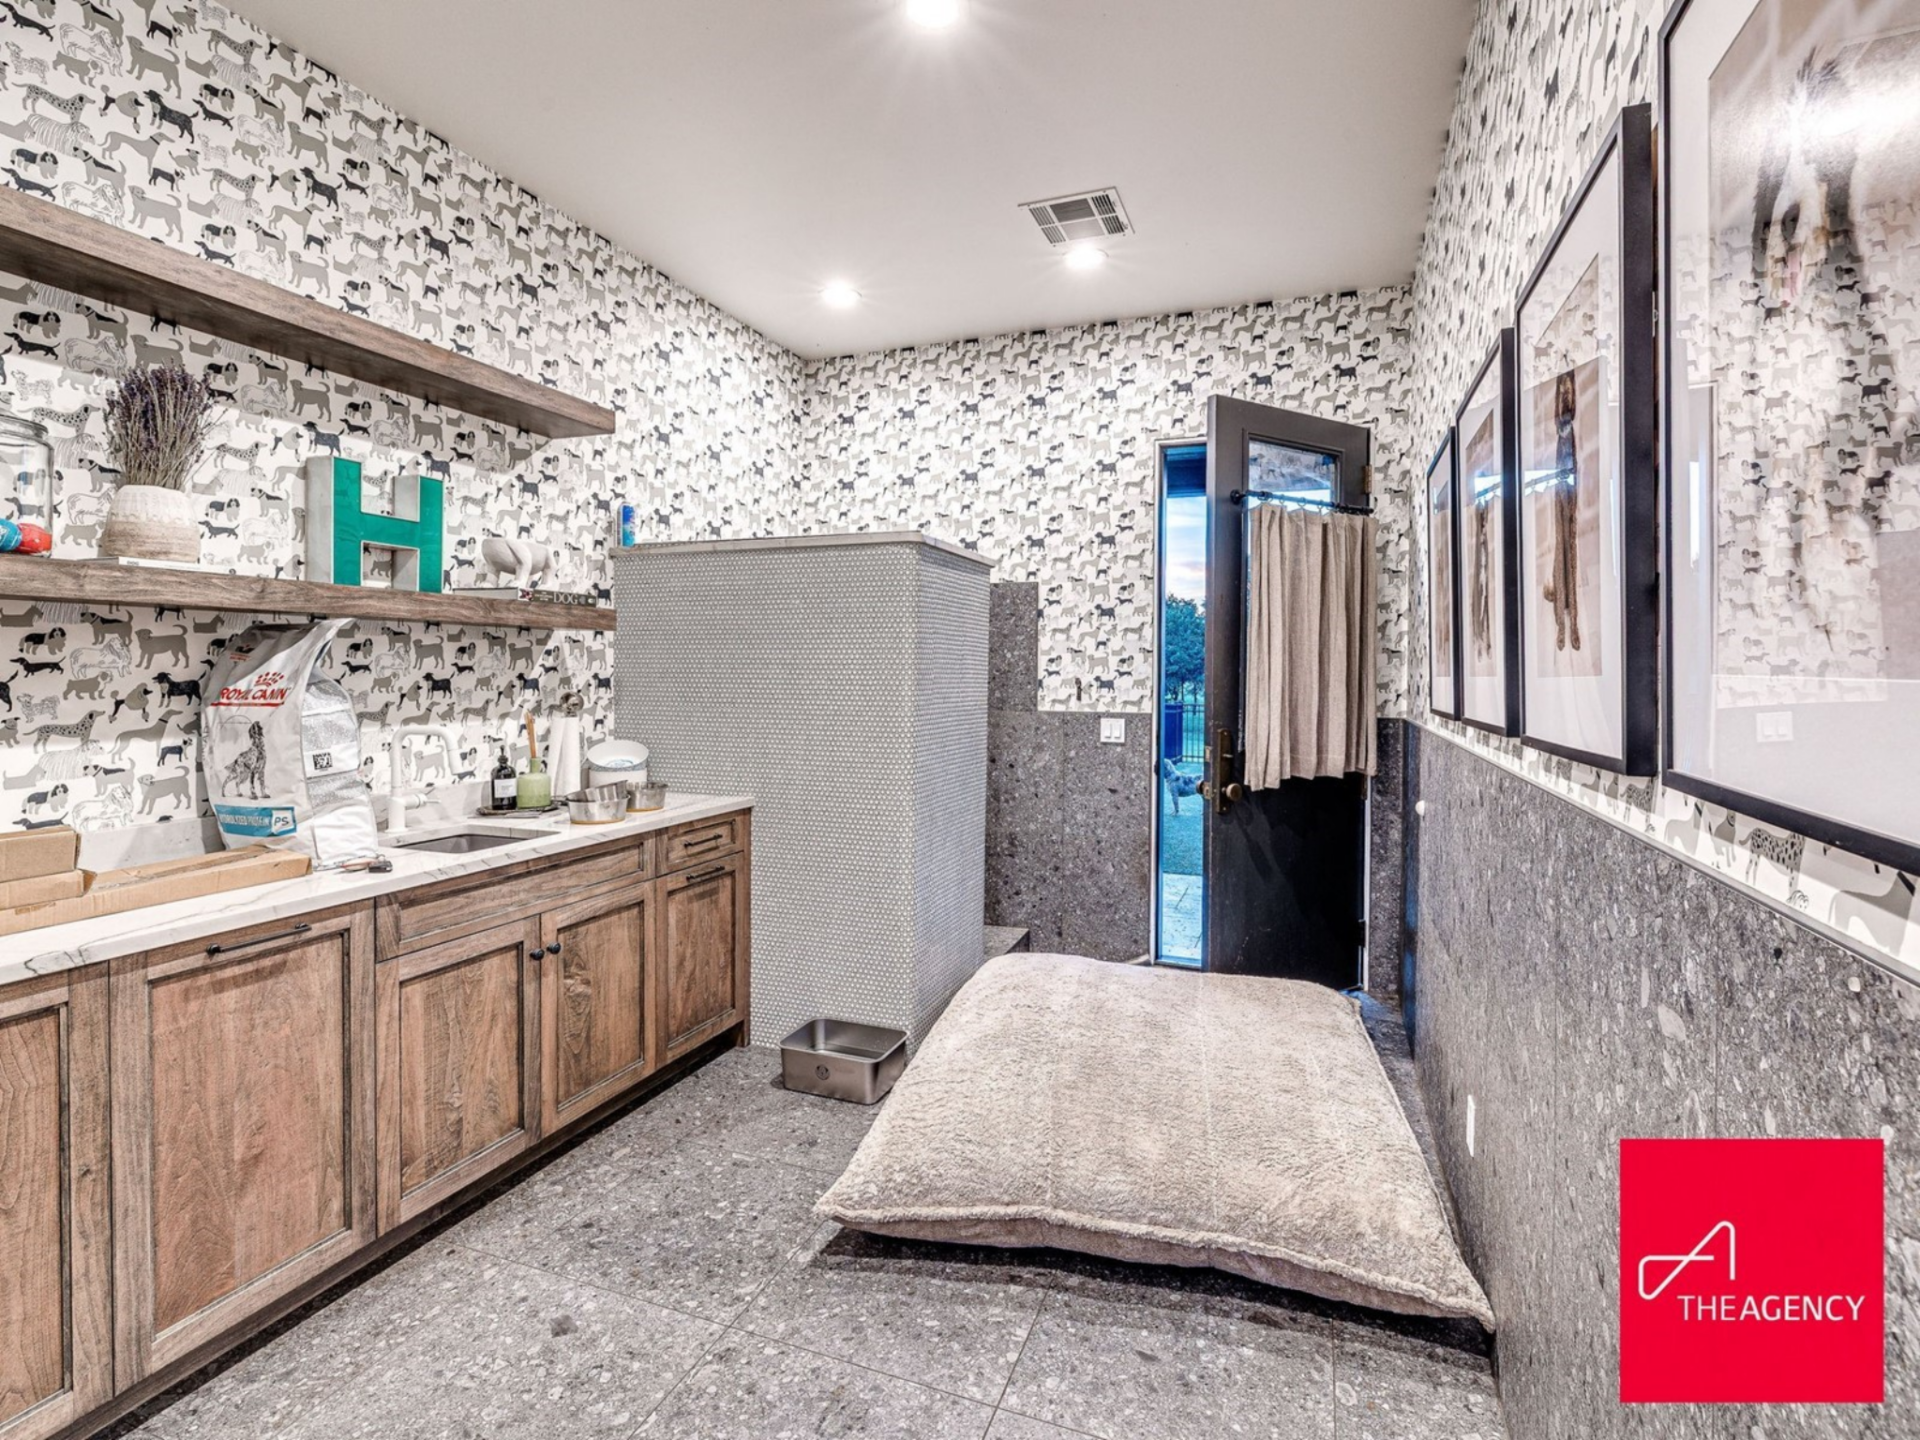
Designed with durability in mind, the dog room features stone flooring, half-height granite walls, and playful dog-print wallpaper throughout. Built-in cabinetry, a wash sink, and direct outdoor access make it a fully functional space for grooming and cleanup.
Media and Memorabilia Room
The media lounge centers around a large wall-mounted television framed by floating shelves displaying trophies and awards.
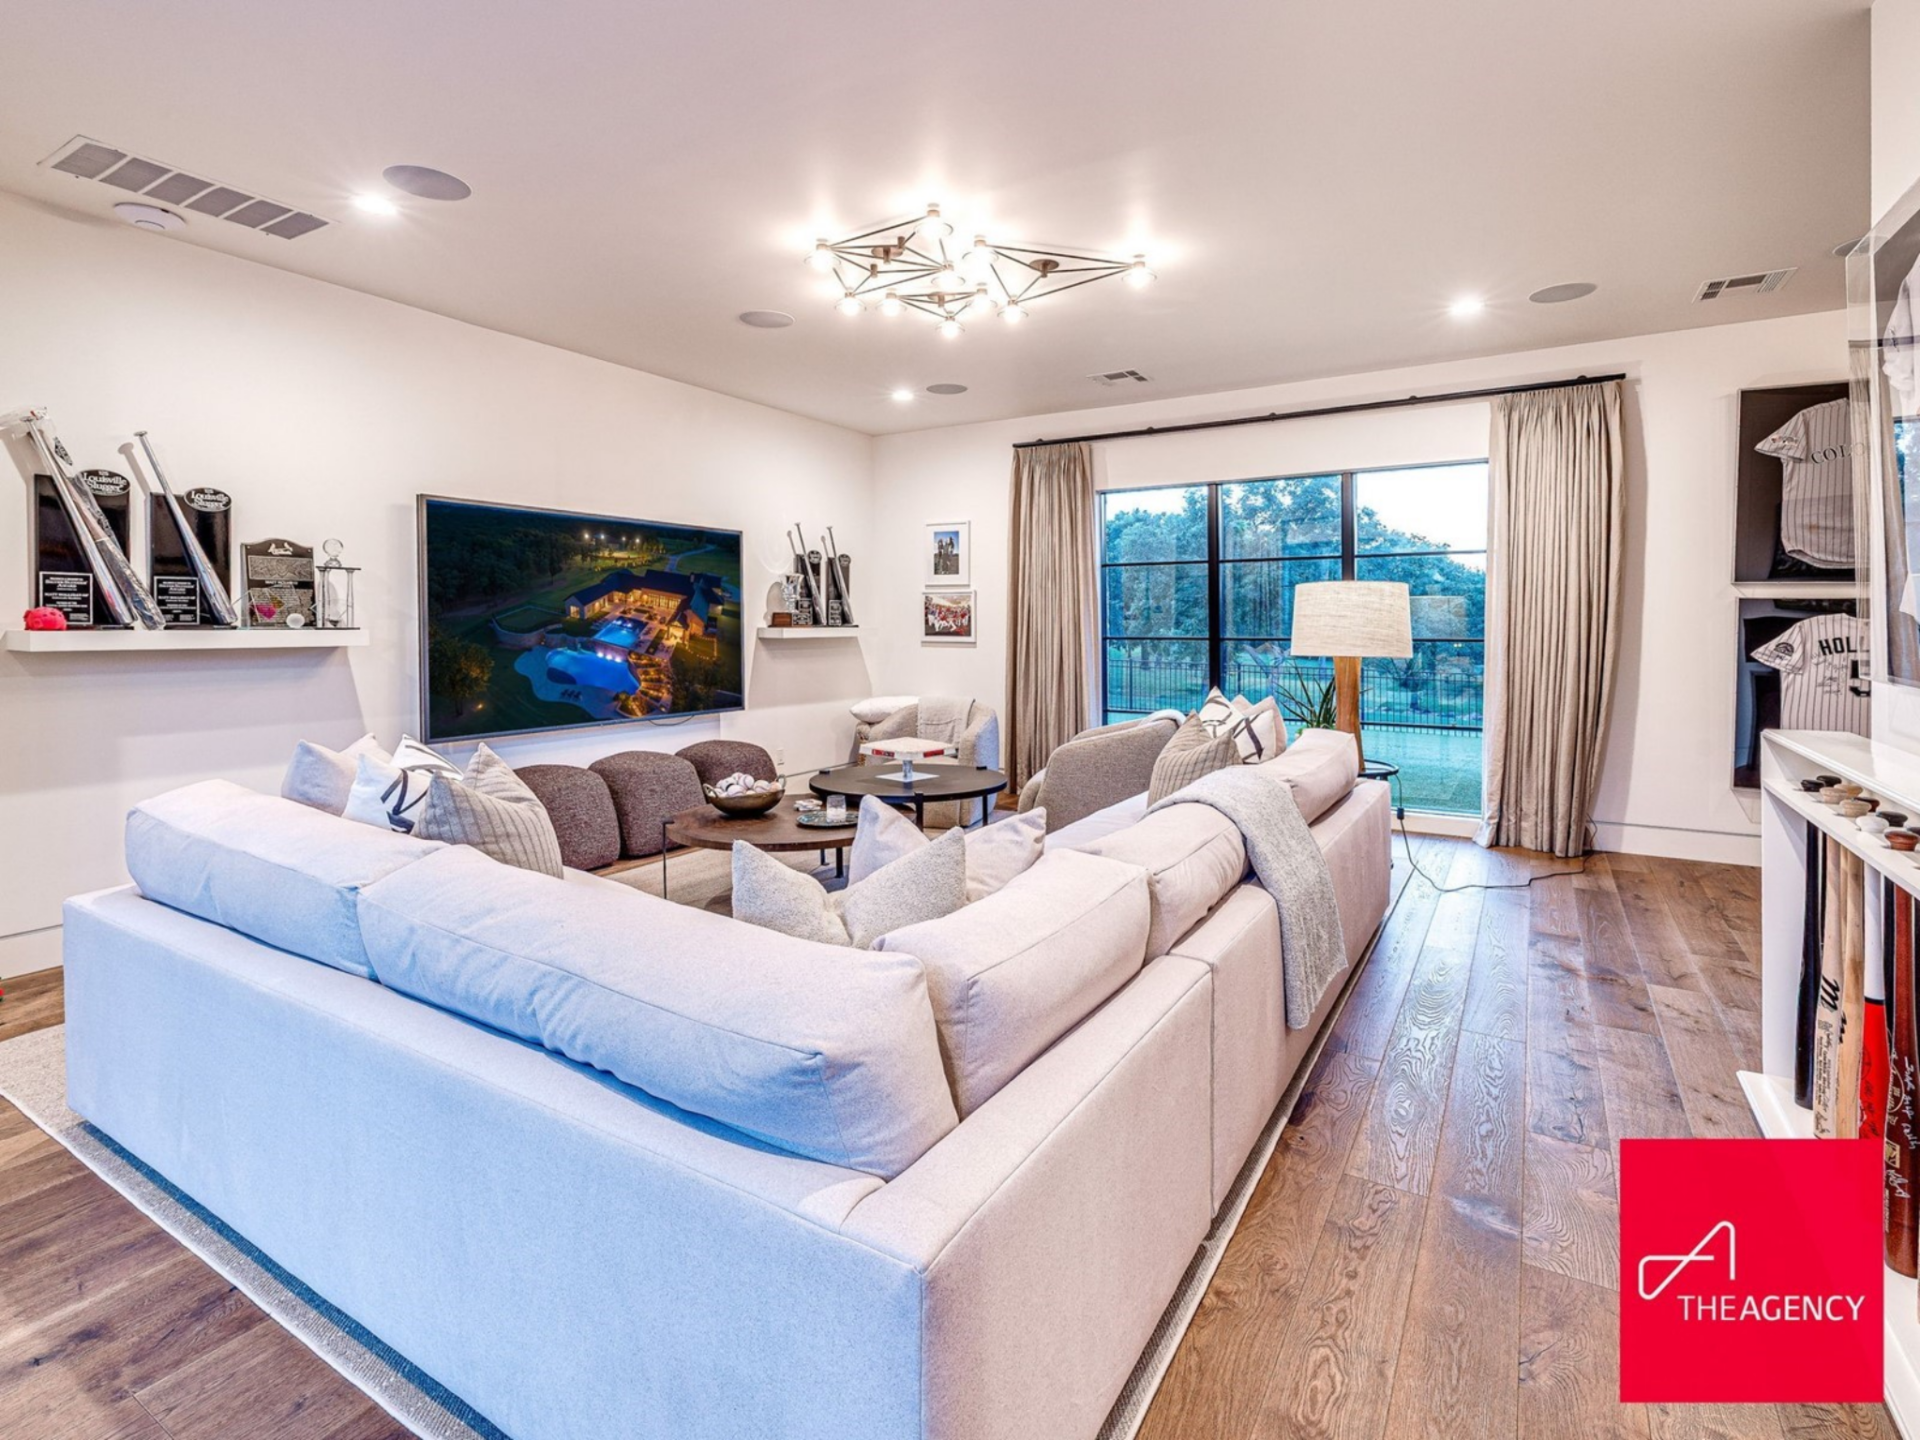
Expansive windows overlook the grounds, while walls showcase framed jerseys and signed pieces from Holliday’s career, turning the room into both a family hangout and a personal gallery.
Home Gym
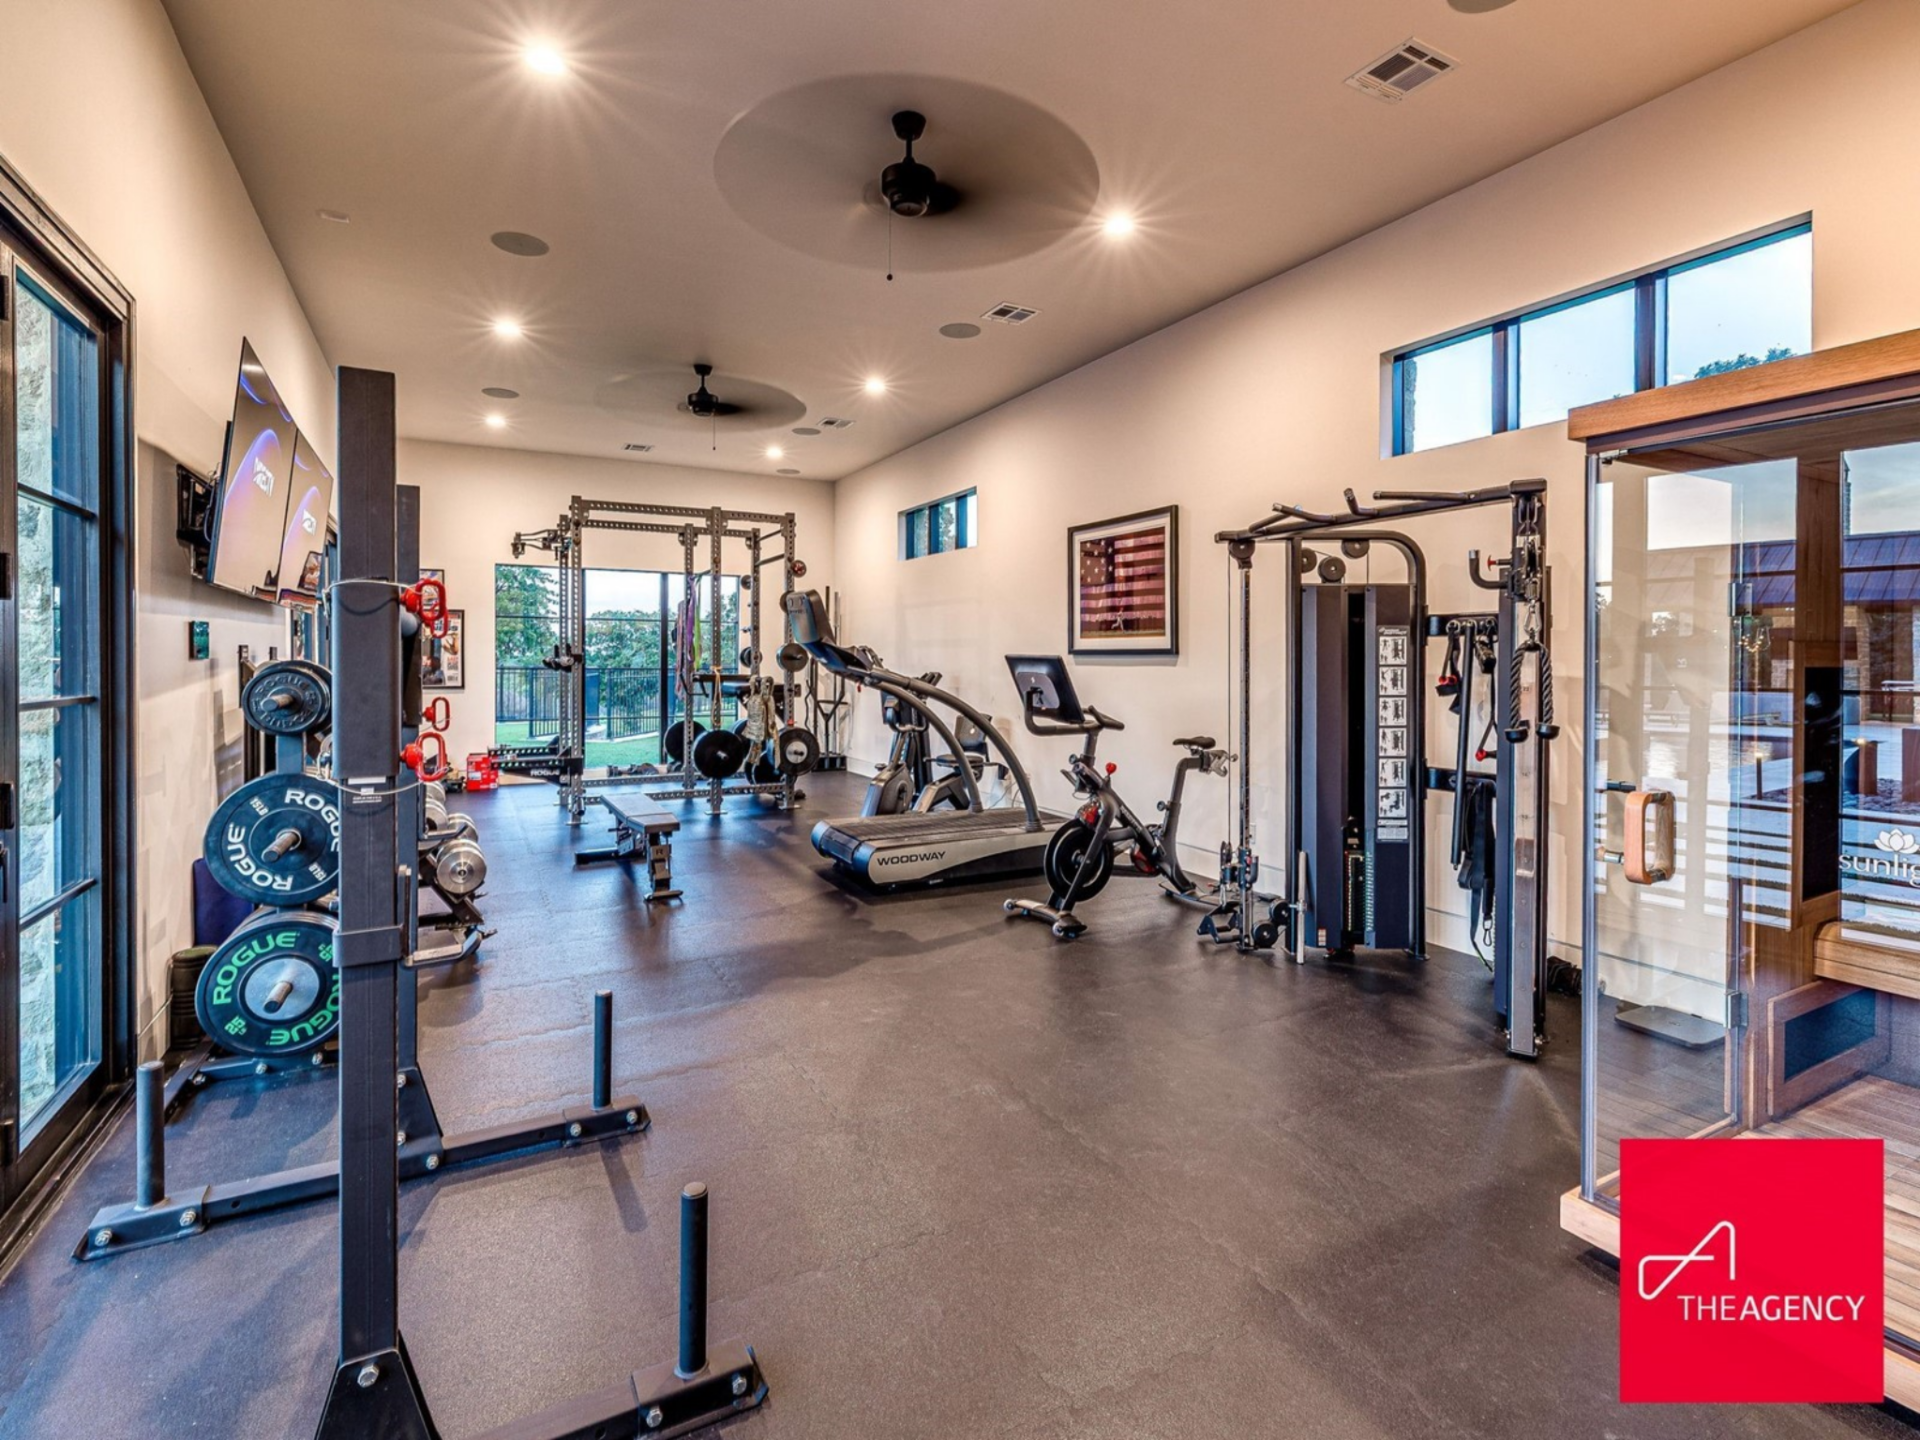
The private gym is equipped with professional-grade machines, free weights, squat racks, and cardio equipment, all set on rubber flooring. Large windows bring in natural light, and a glass-enclosed sauna sits just off to the side for post-workout recovery.
Pickleball Court
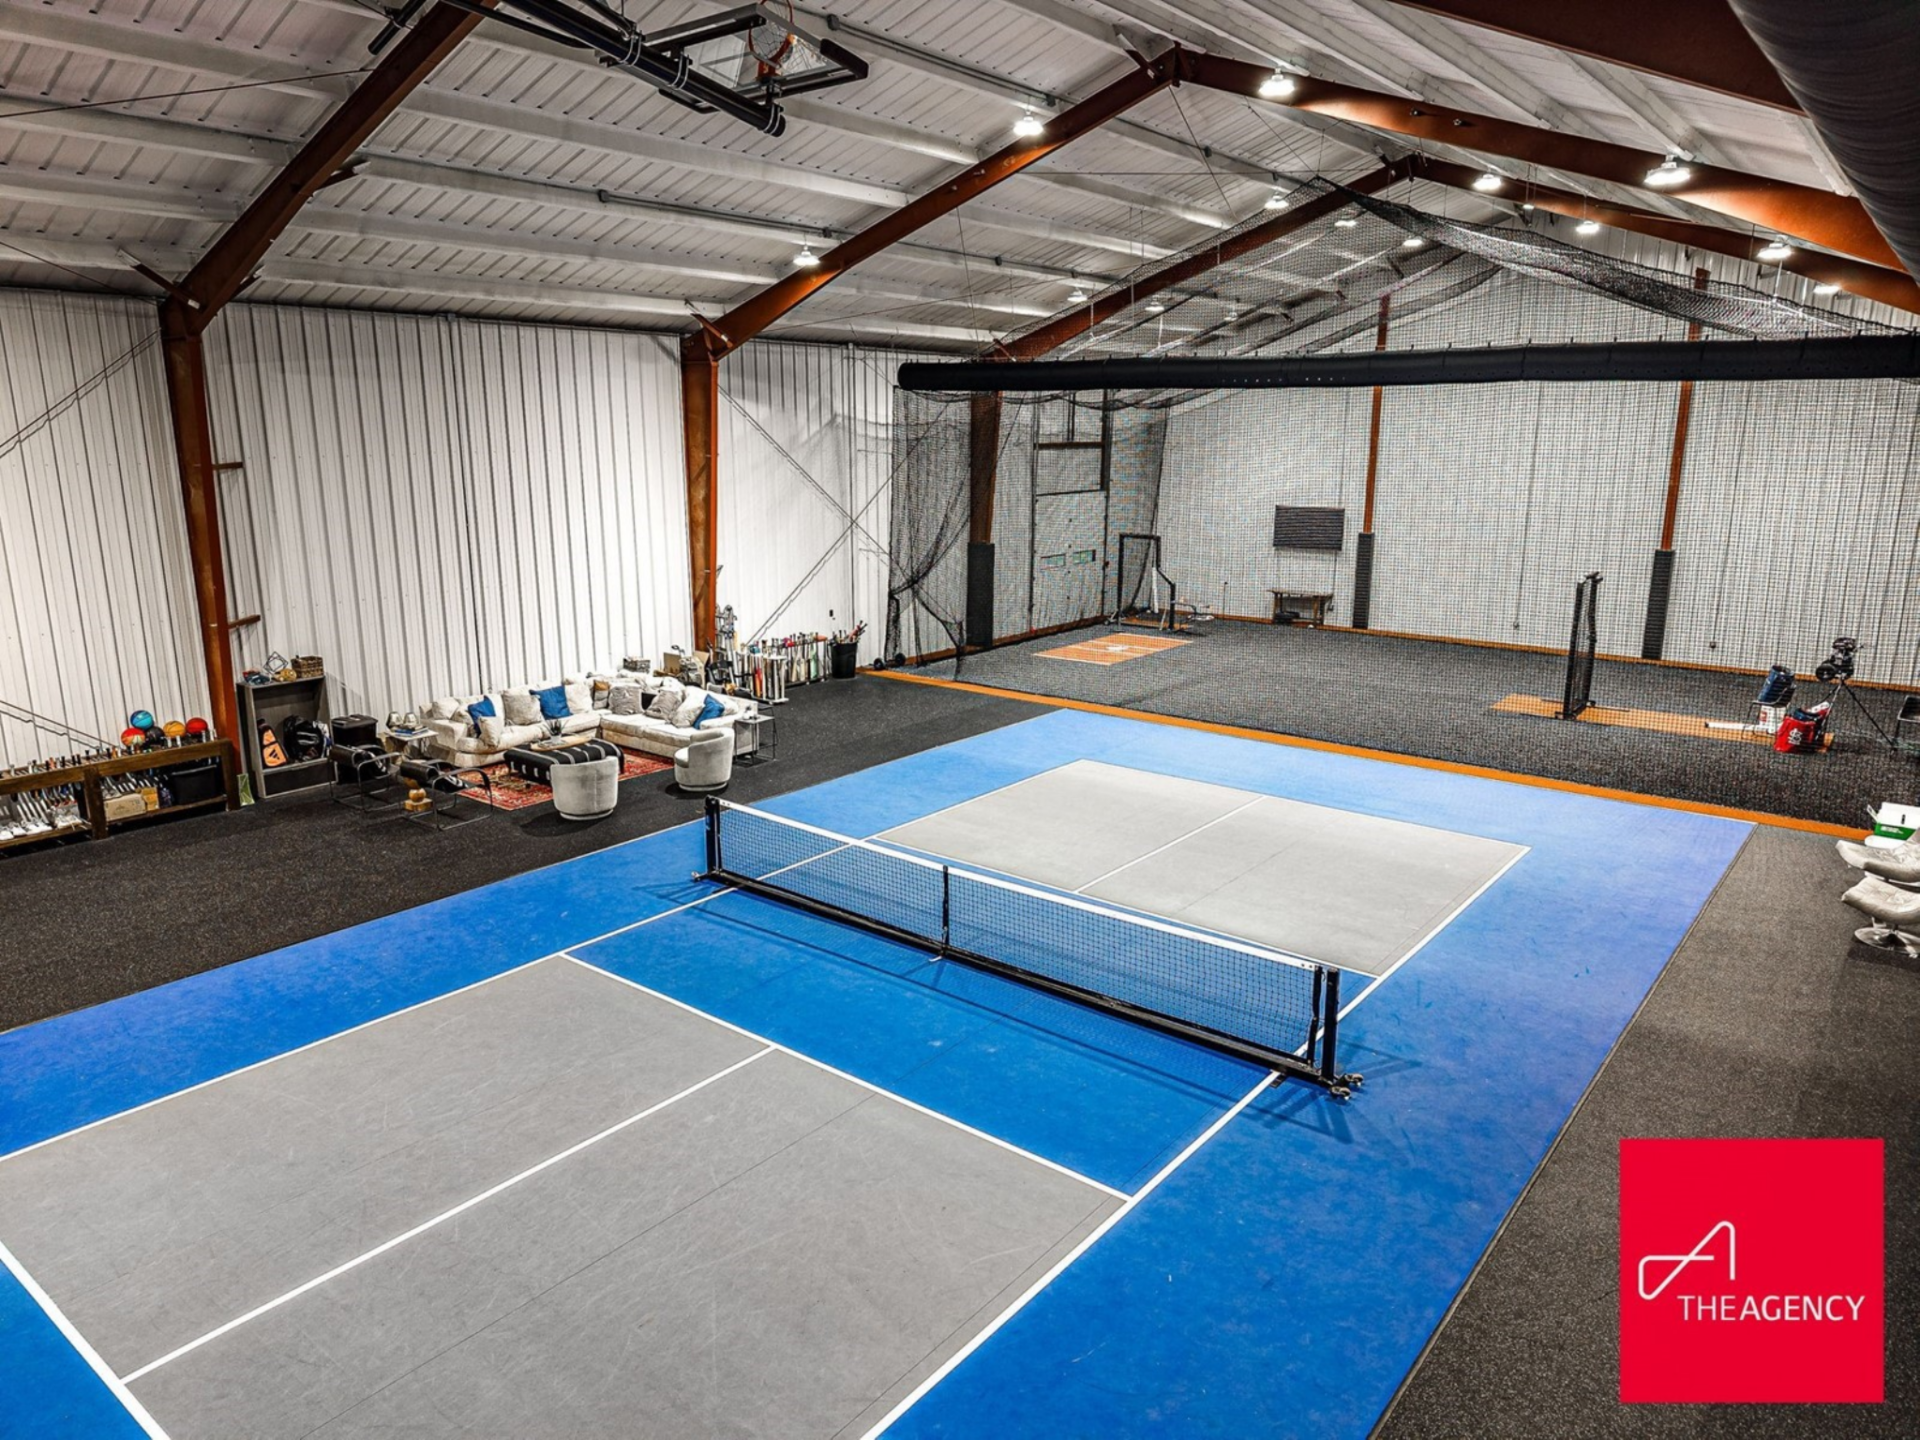
Housed inside a soaring metal-structured building, the full pickleball court features bright blue and gray surfacing with lounge spaces around the perimeter.
Batting Cages
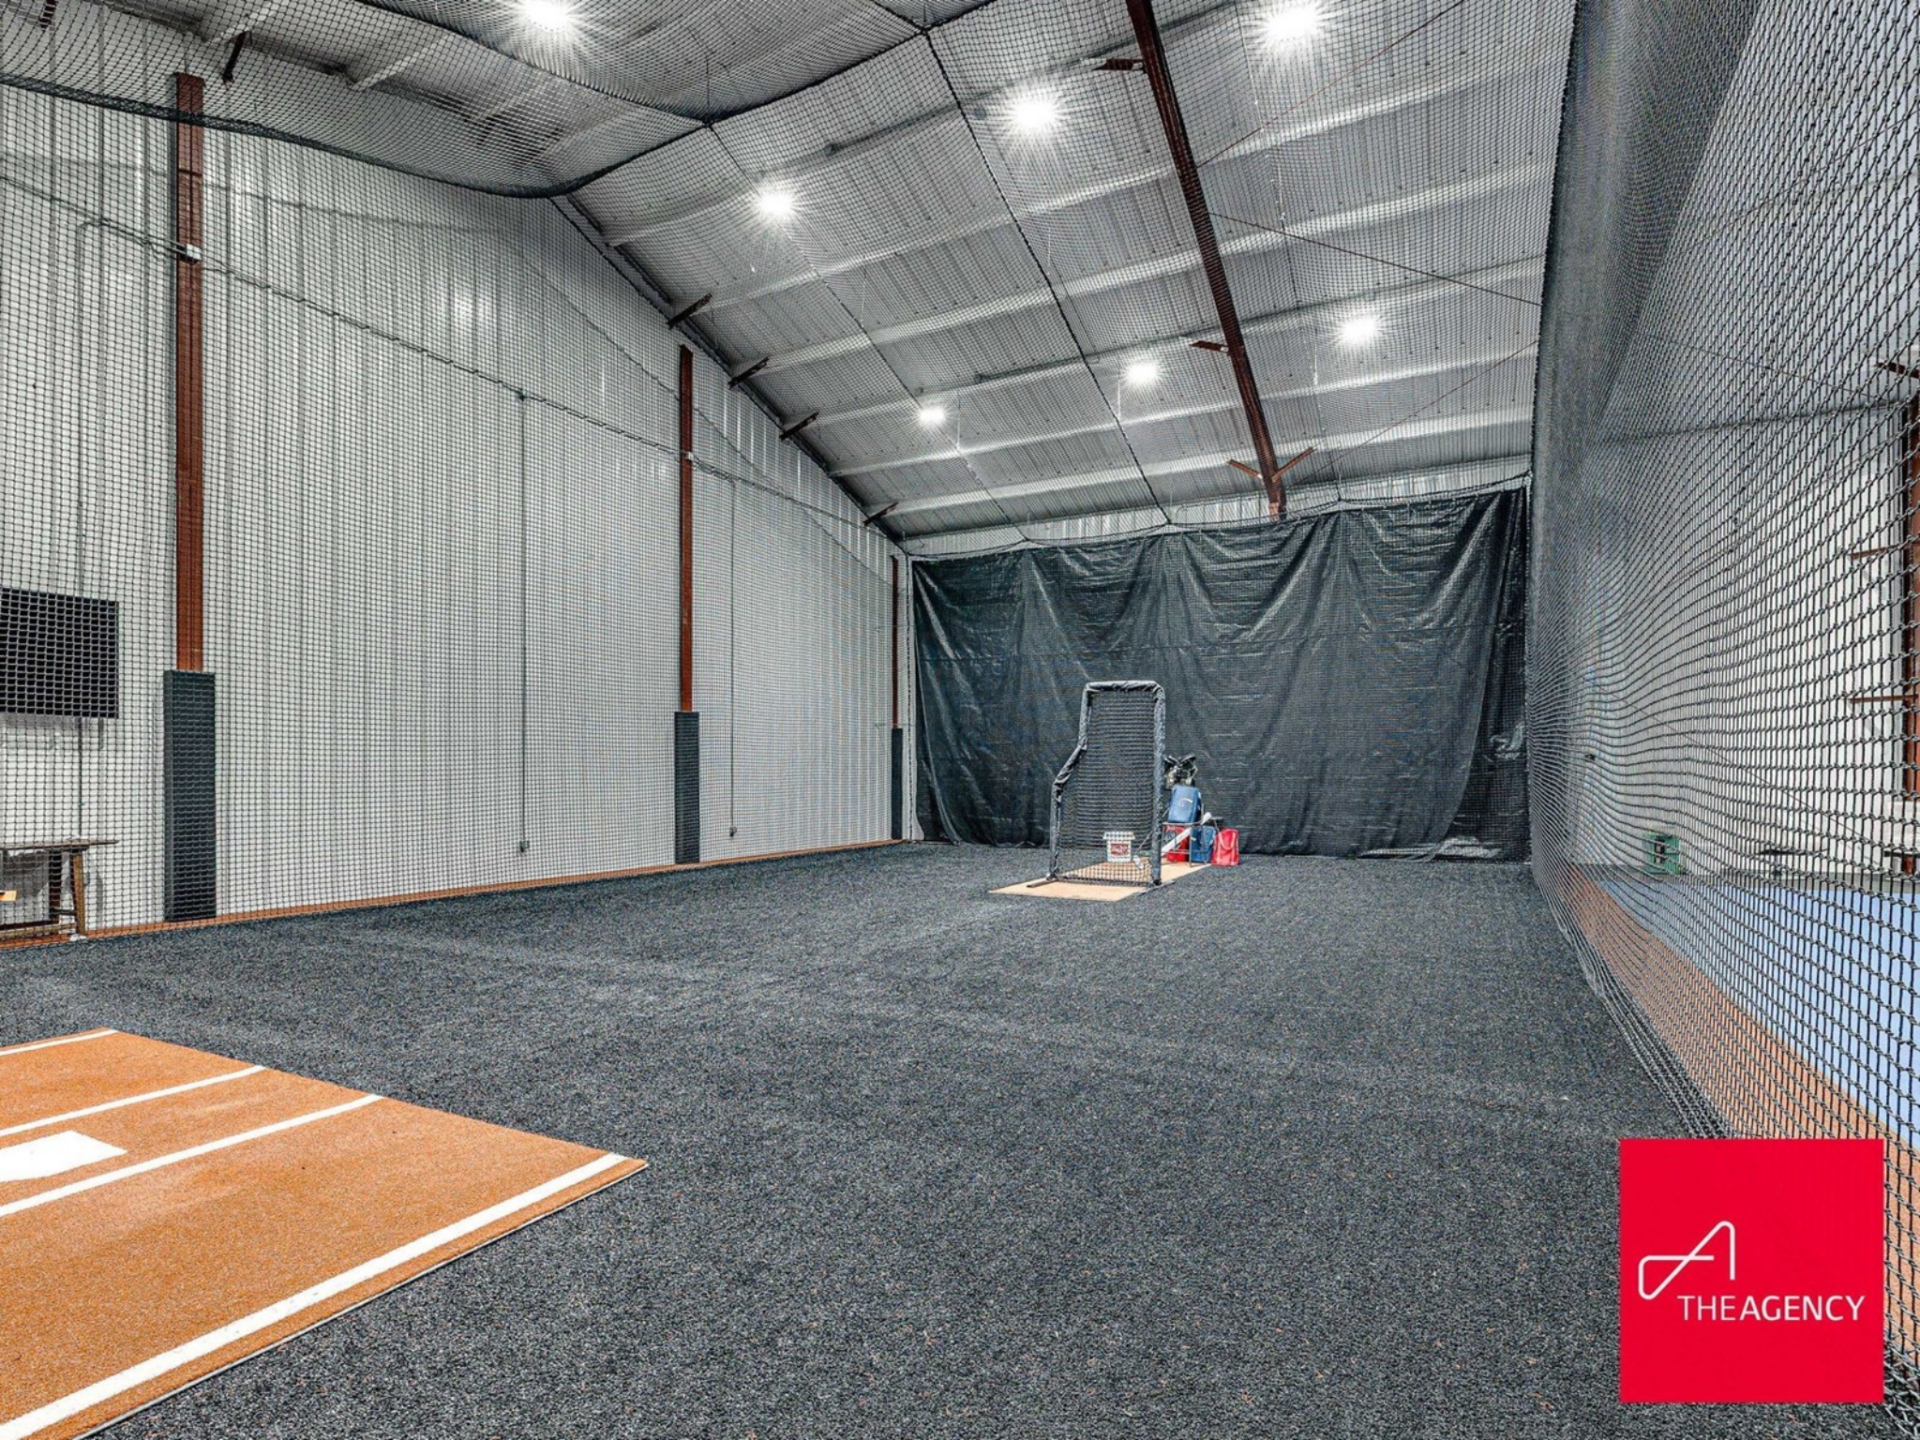
Behind the court, enclosed batting cages stretch the length of the indoor facility, complete with netted walls and pitching areas.
Outdoor Amenities
Stepping outside, the property unfolds into a private recreational compound designed for both relaxation and year-round play.
Outdoor Kitchen
Starting off, the outdoor kitchen includes a built-in grill, vent hood, stone countertops, and custom wood cabinetry.
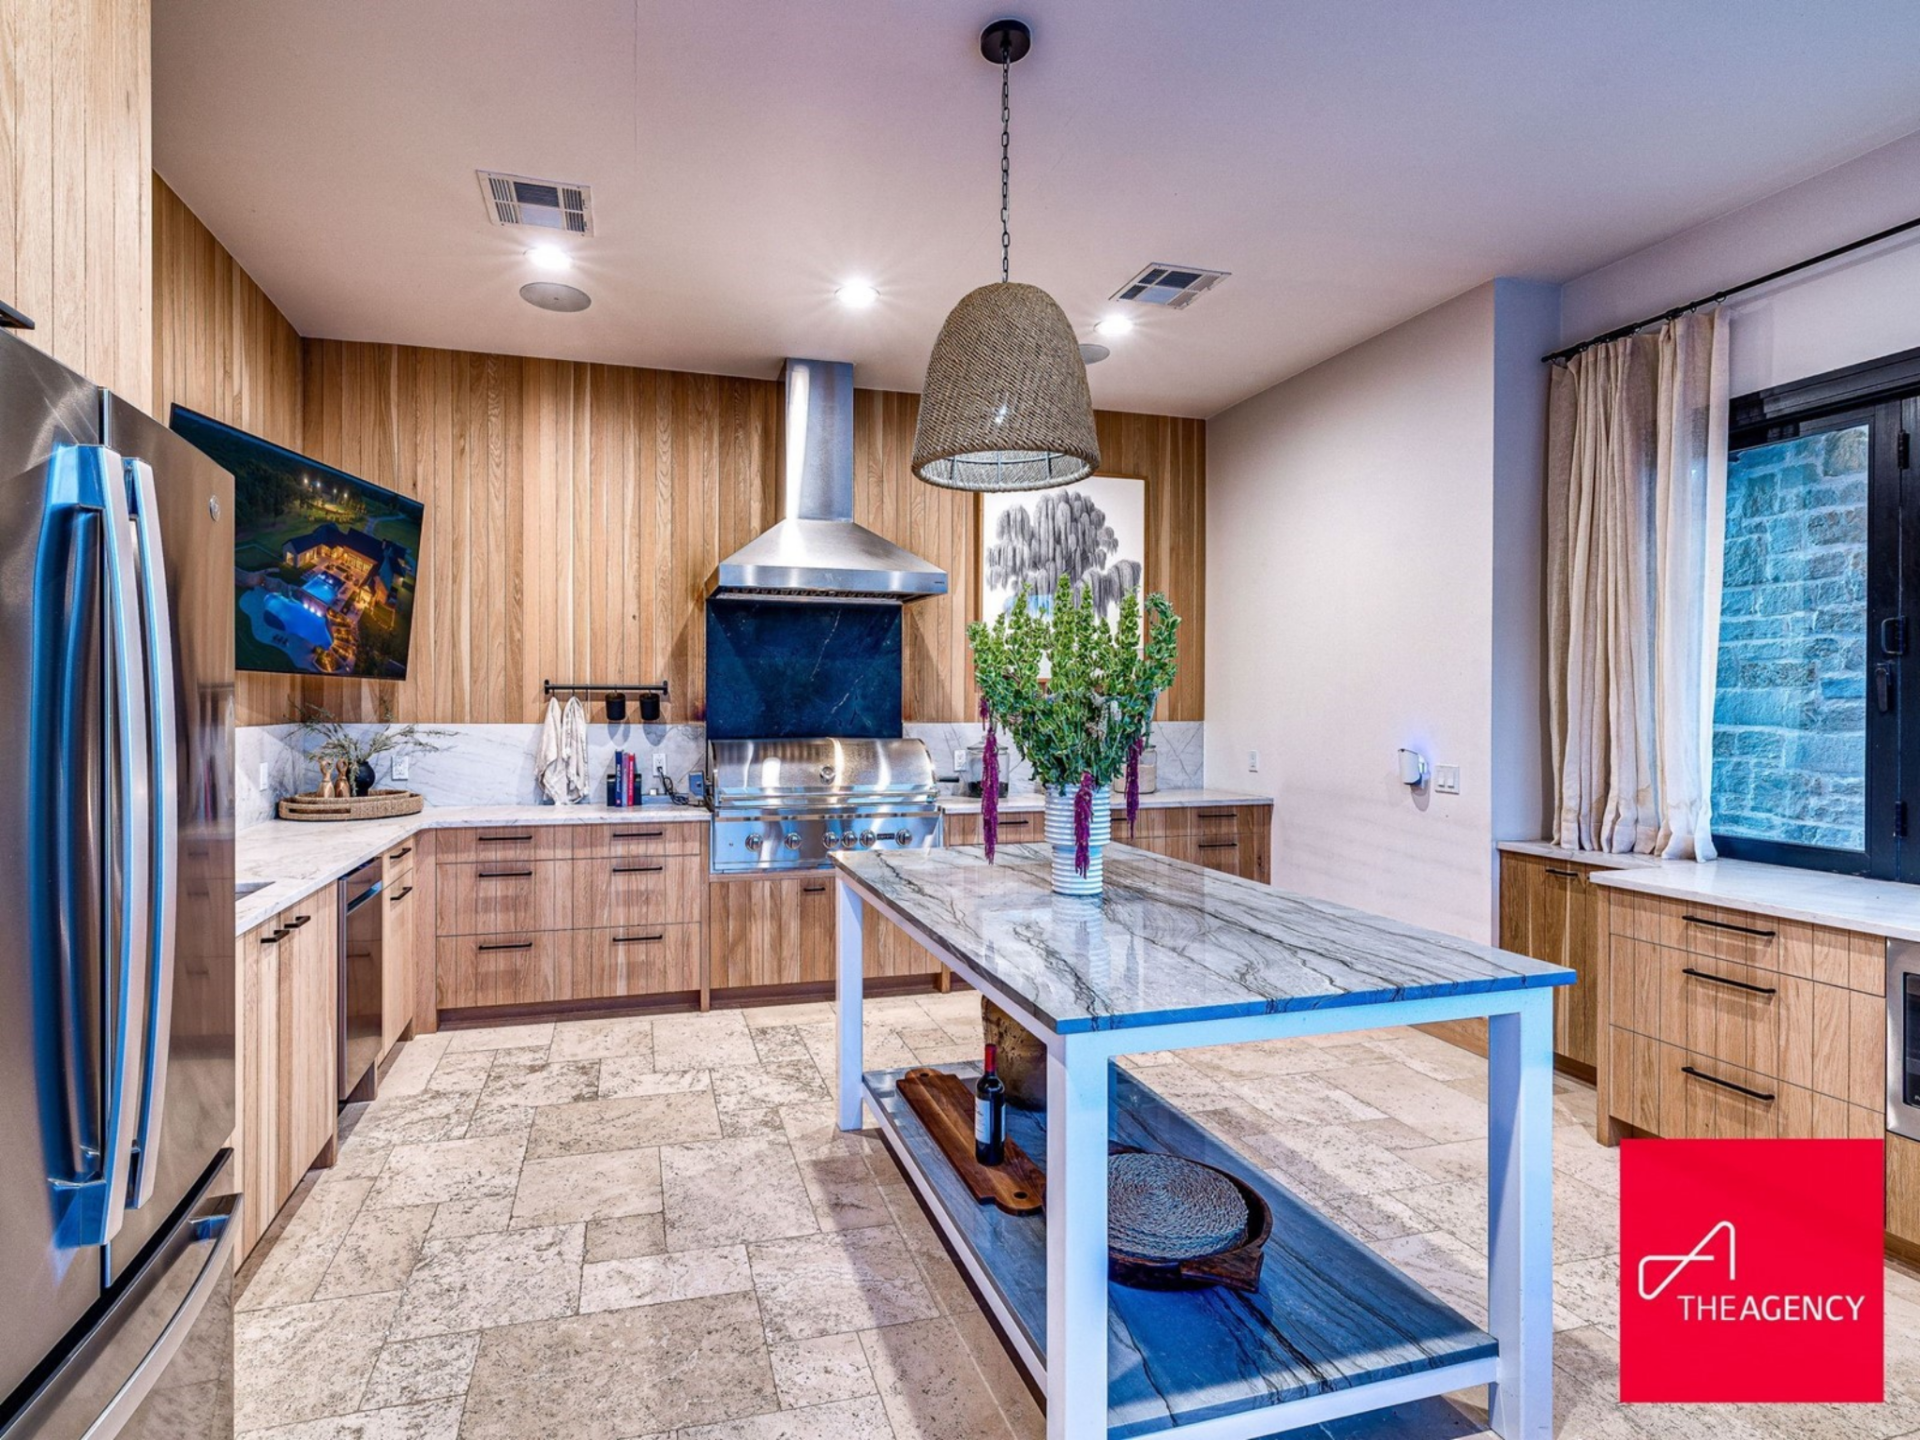
Positioned just off the pool area, it connects directly to the patio through large windows and doors, making it ideal for hosting and casual family dinners outside.
Two-Level Resort-Style Pool and Hot Tub

The backyard is centered around a dramatic two-tier pool with a raised upper basin that spills into a larger lower level below.
Framed by stone retaining walls and expansive patio space, the setup also includes a luxury hot tub positioned to overlook the surrounding acreage.
Putting Green
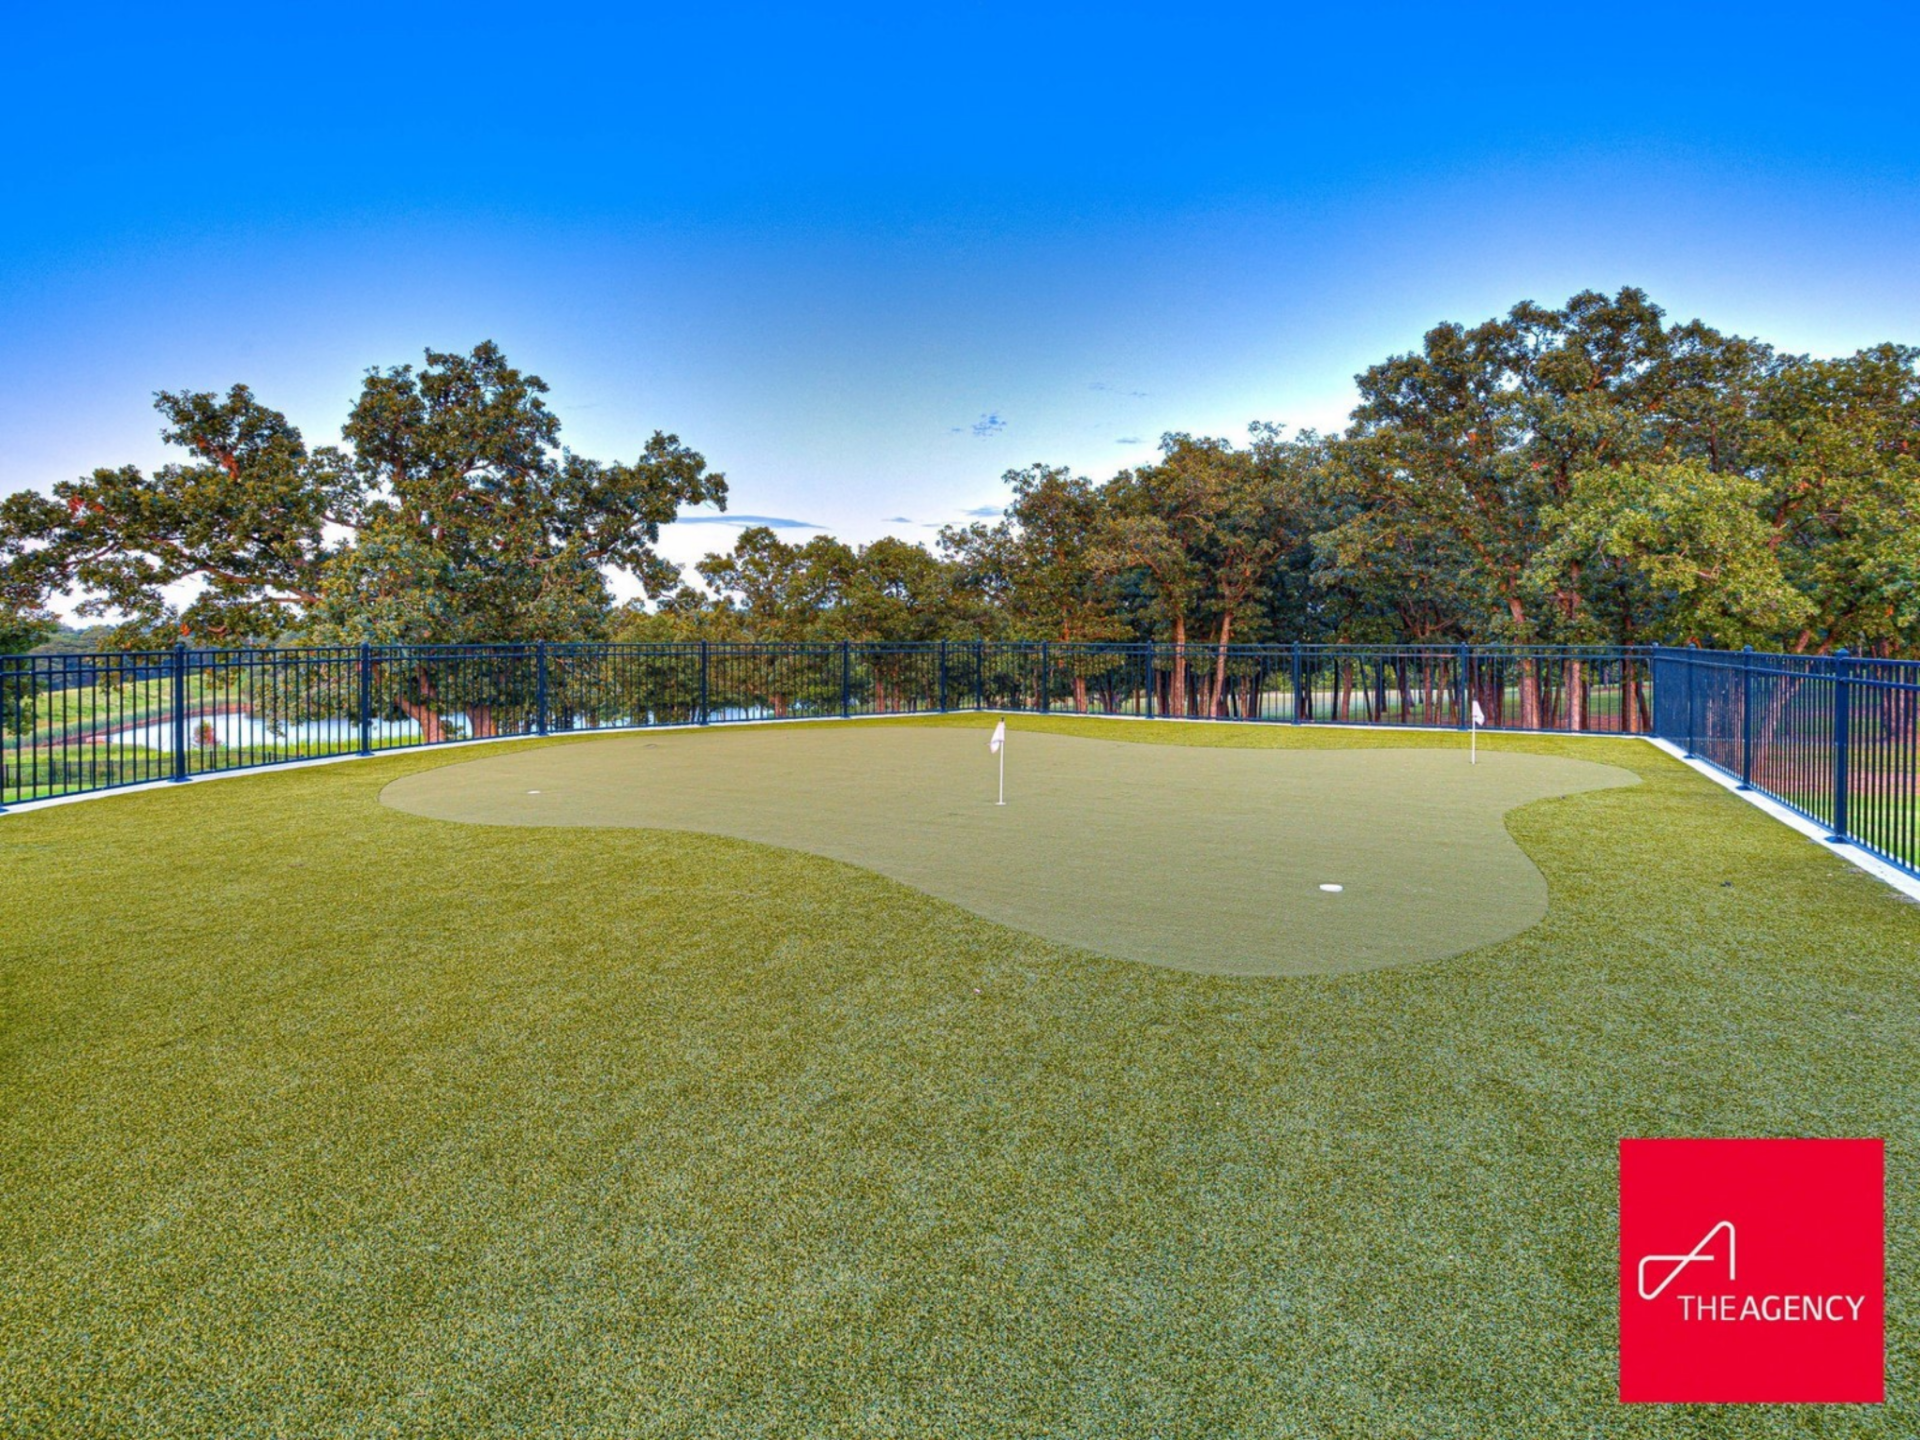
Tucked along the fenced lawn, the private putting green features multiple holes and gentle contours for short-game practice. Elevated slightly above the tree line, it offers wide-open views across the rolling landscape.
Baseball and Wiffleball Field
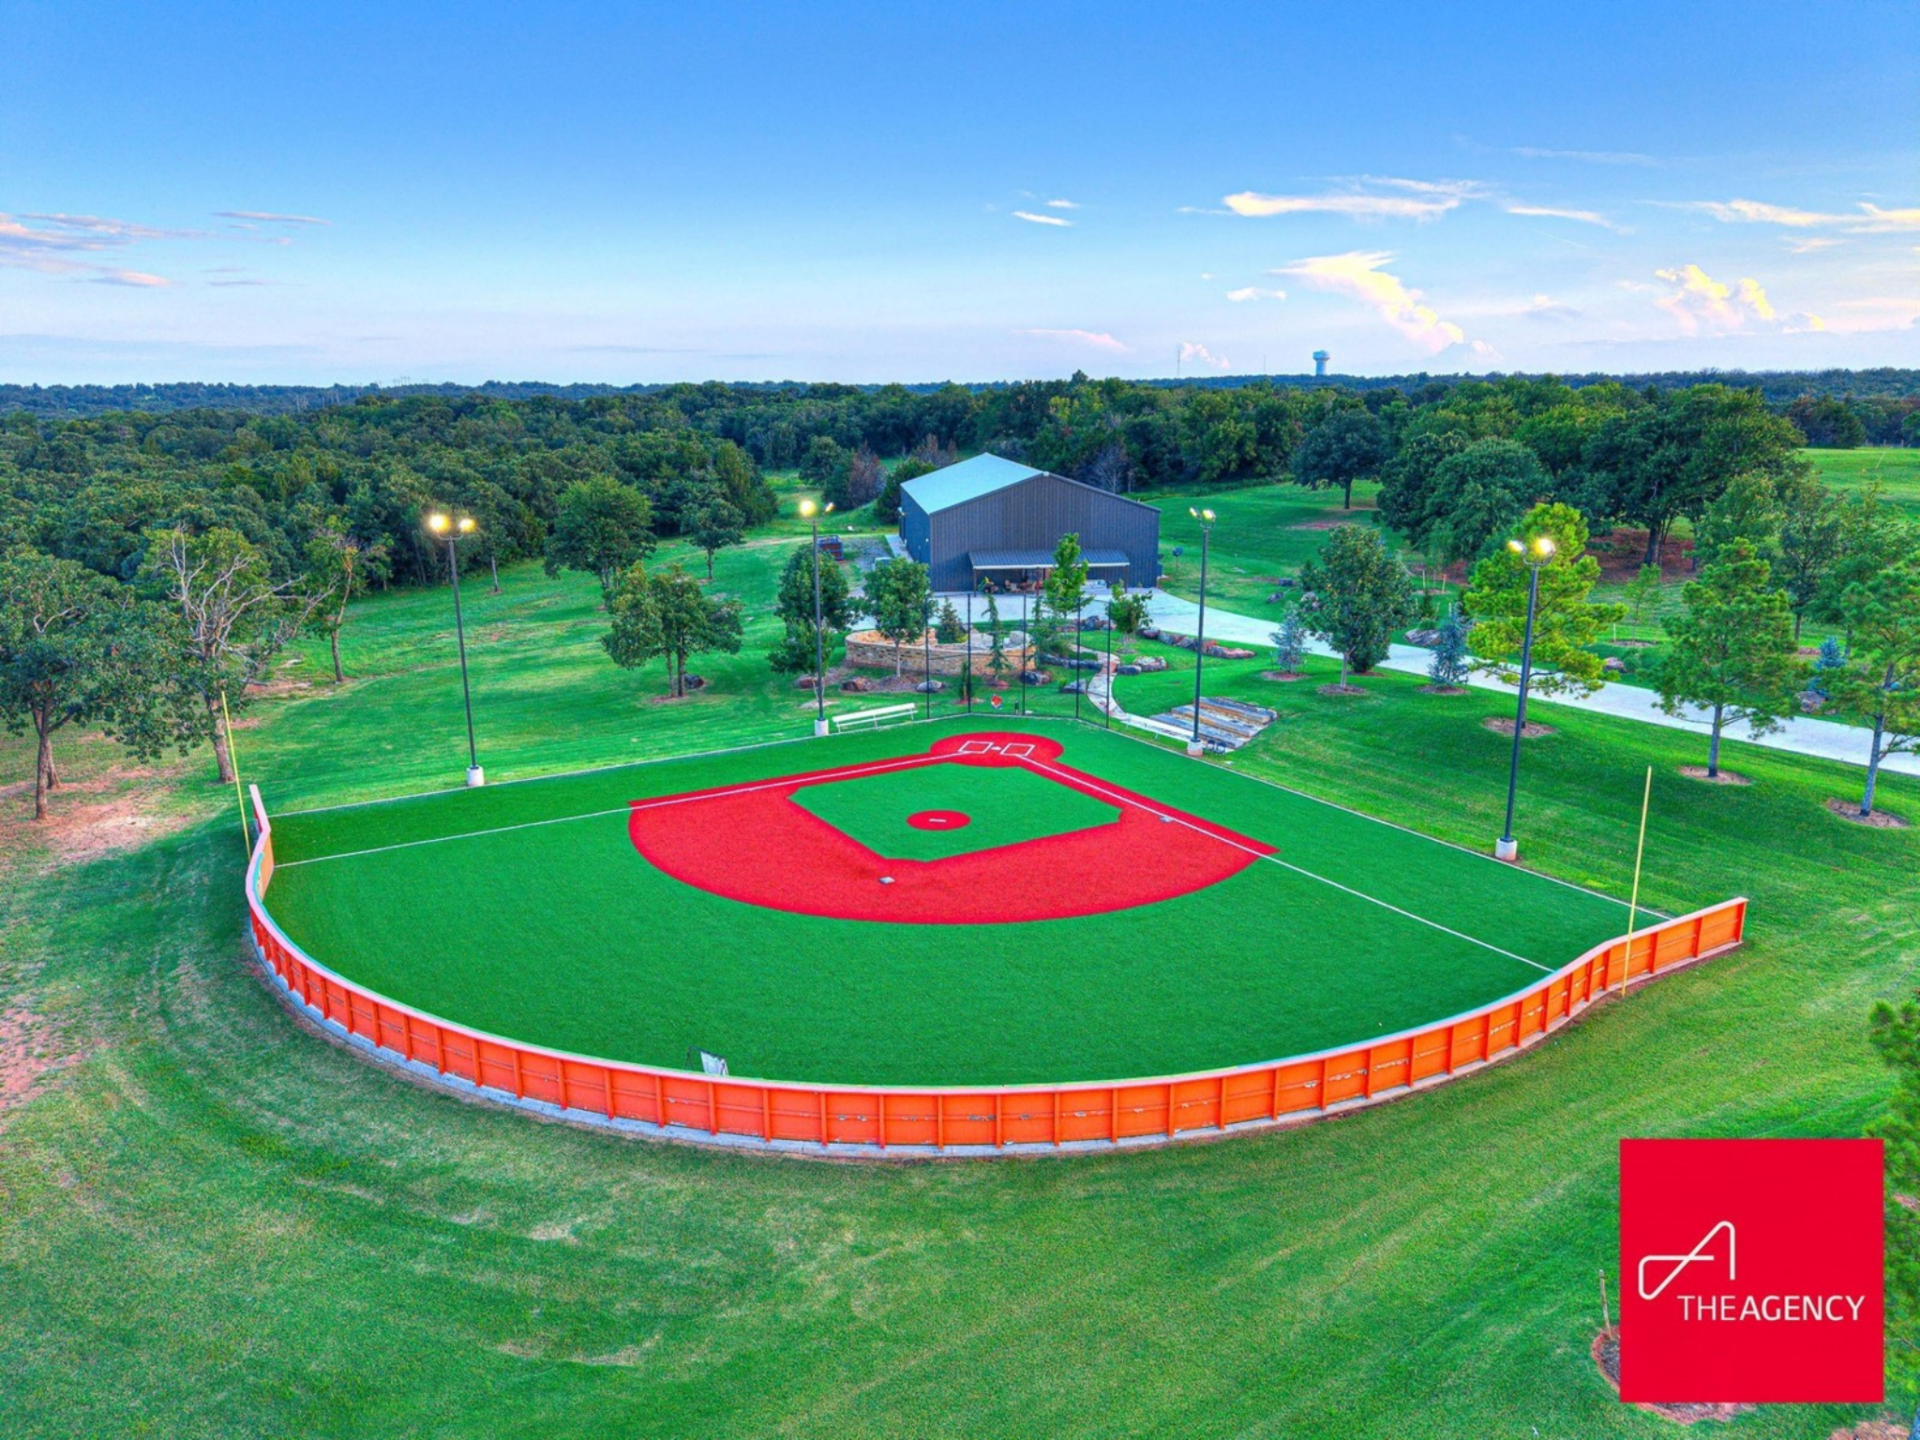
A fully built-out baseball field stretches across the property, complete with turf infield, outfield fencing, stadium-style lighting, and a backstop behind home plate.
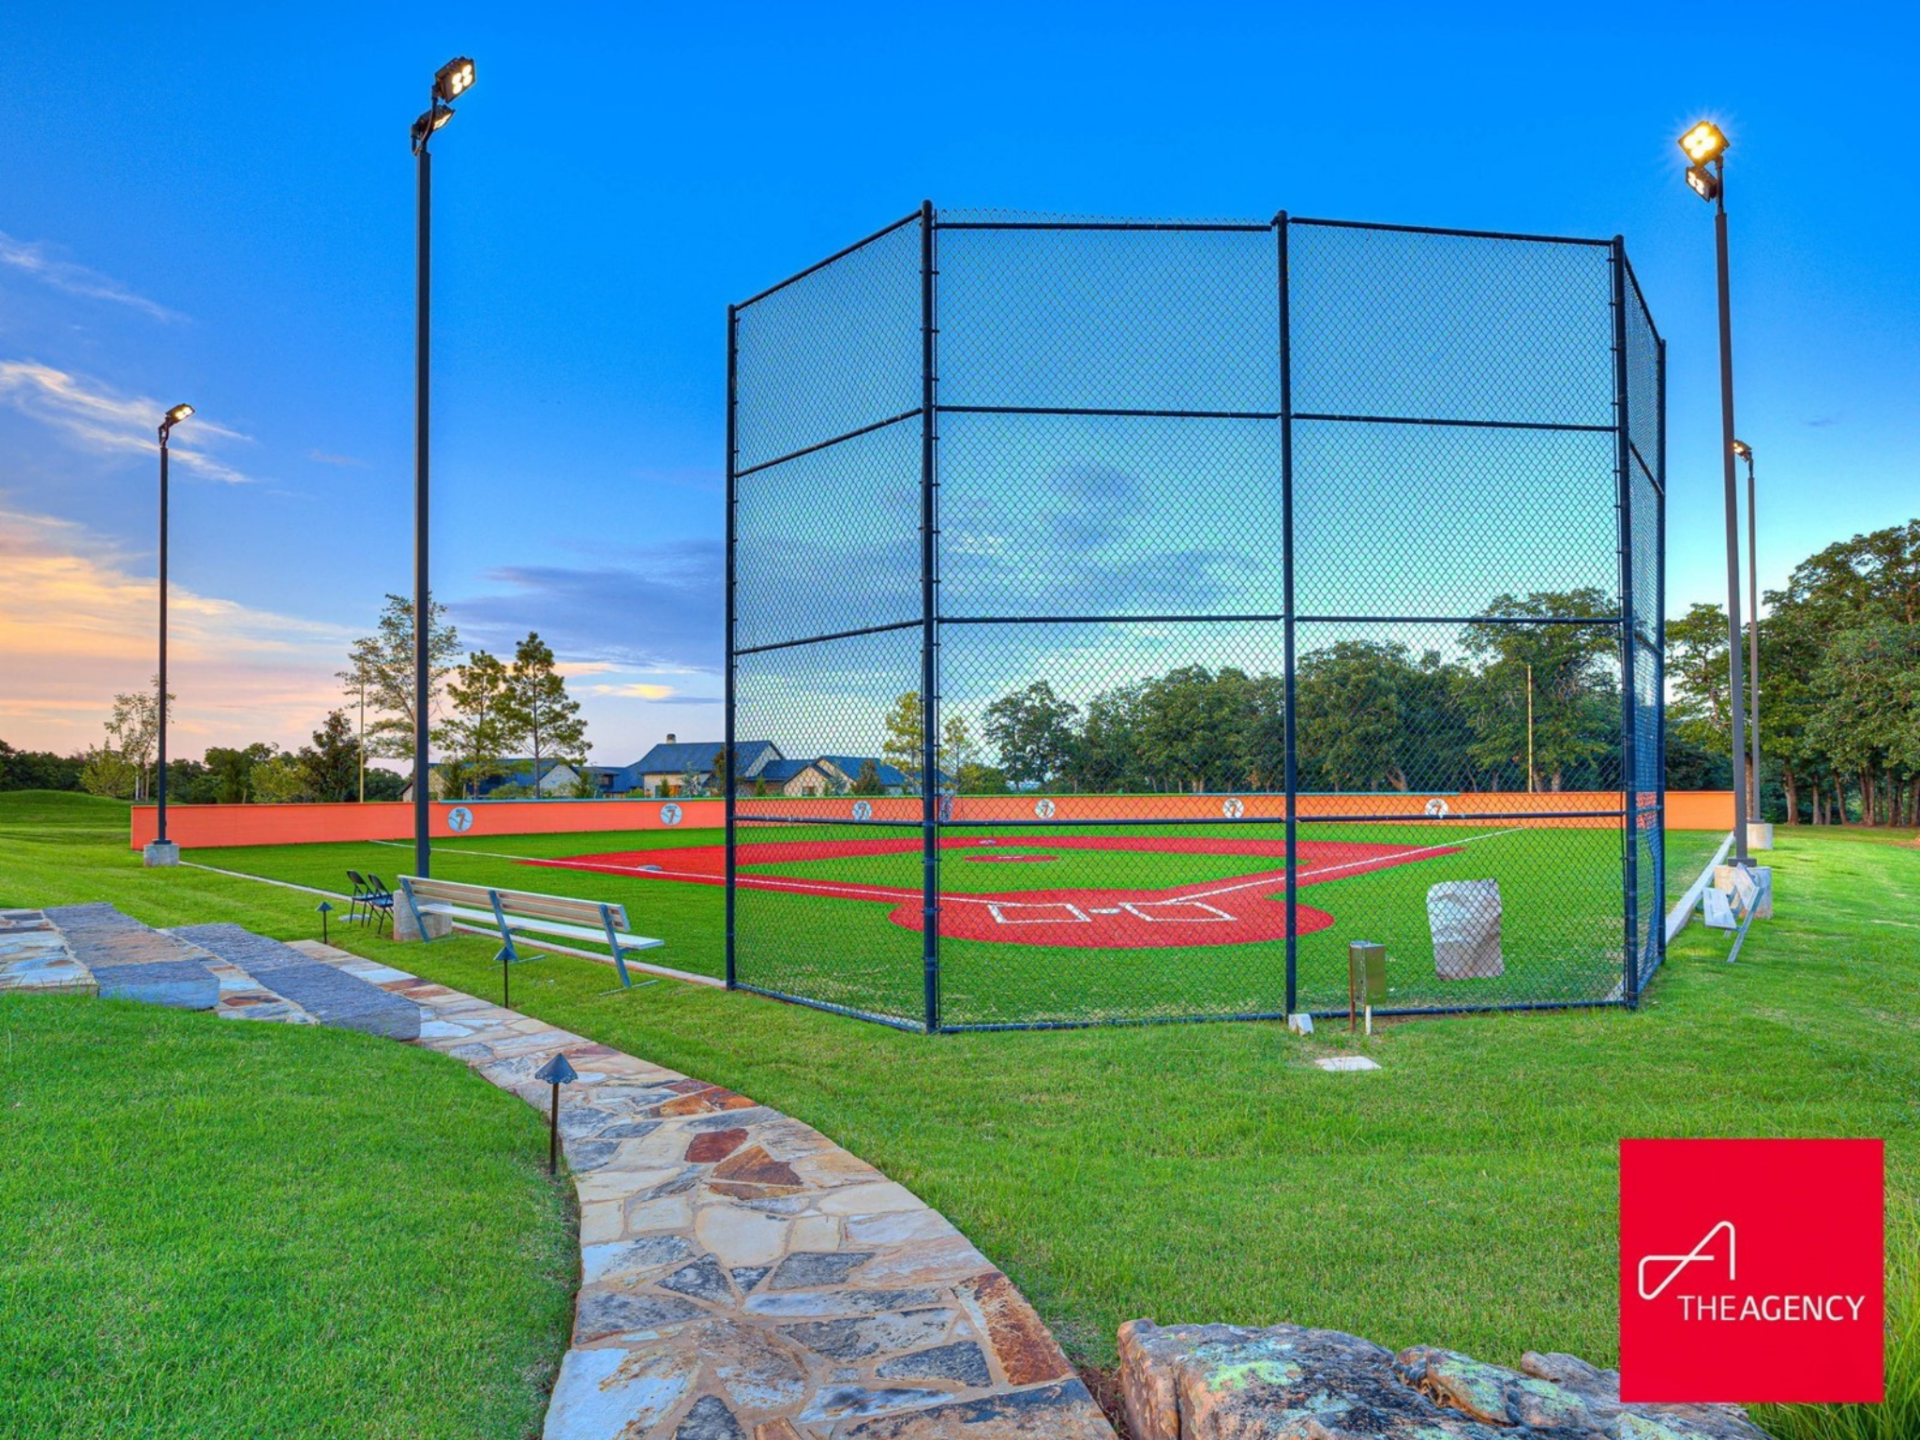
Adjacent open space allows for wiffleball games and additional drills, creating a setup that mirrors a professional training environment.
Why is Holliday Selling?
For Matt Holliday, this Oklahoma estate was built as a gathering place, somewhere friends and family could come together across 136 acres designed for connection, competition, and everyday living.
However, now that Holliday and his family are relocating to a newly purchased estate in Paradise Valley, Arizona, they want to pass on this home to another family with similar values.
Overall, in a market where estates of this caliber rarely become available, Holliday’s home offers a unique opportunity for a buyer to own a world-class recreational compound with amenities unlike any other.
