Meredith Vieira Relists Central Park West Penthouse For $10.5 Million
Broadcast legend Meredith Vieira, known for her decades on The View and as a guest anchor on Today, initially listed her elegant Central Park West penthouse for $12.5 million in February.
The penthouse has now been relisted for $10.5 million.
The Emmy-winning journalist and her late husband, television producer Richard Cohen, purchased the unit at The Eldorado in 2014 for nearly $9 million, intending it as their future retirement home.
Now, for the first time in over a decade, the couple’s sun-filled residence, perched high above Central Park in one of Manhattan’s most iconic Art Deco buildings, is being offered for sale following Cohen’s passing in 2023 at age 76.

Property Highlights
Price: $10.5 million
Location: Central Park West, New York City
Size: 2,800 sq ft
Bedrooms: 3
Bathrooms: 4
Notable Features: Private elevator landing, dual landscaped terraces, decorative double-sided fireplace, herringbone oak floors, custom built-in bar, chef’s kitchen with Wolf and Sub-Zero appliances, office or guest suite, primary bedroom with terrace access, and sweeping views of the Central Park Reservoir.
Deborah Kern of The Corcoran Group holds the listing for this property.
Stepping Inside the Penthouse
Located within The Eldorado, a defining 1931 Emery Roth masterpiece, the penthouse channels the building’s Art Deco heritage through rich architectural detailing.
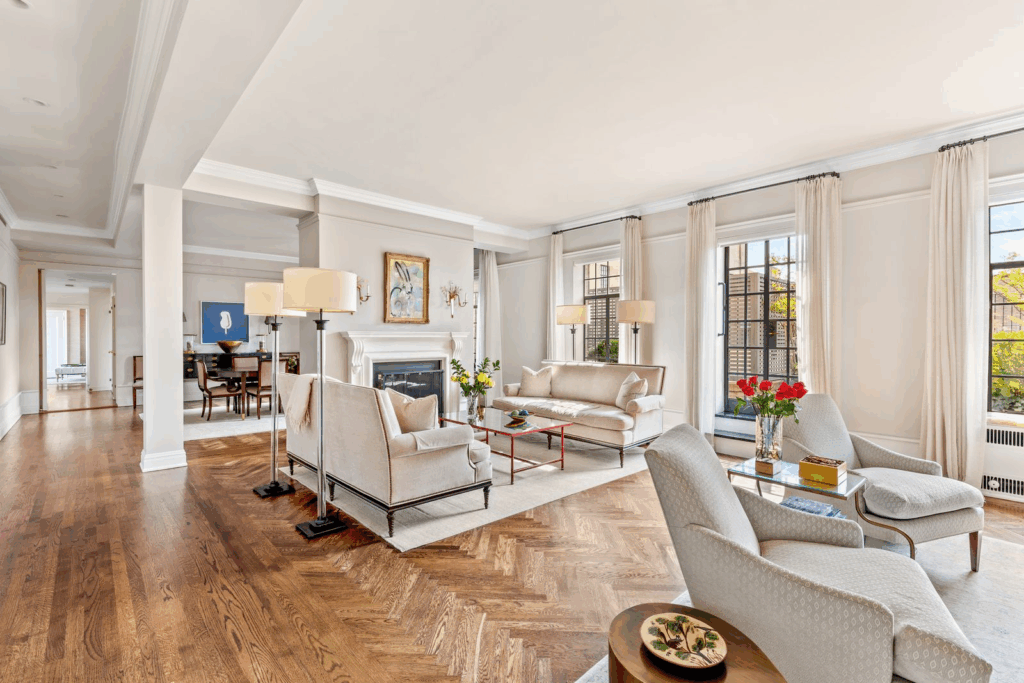
A private elevator opens directly into an expansive living and dining area, where herringbone oak floors, soaring ceilings, and intricate moldings frame a warm, elegant setting.
Double Living Room
The double living room is the first space you’ll walk into, which combines classic prewar architecture with a fresh, contemporary warmth.
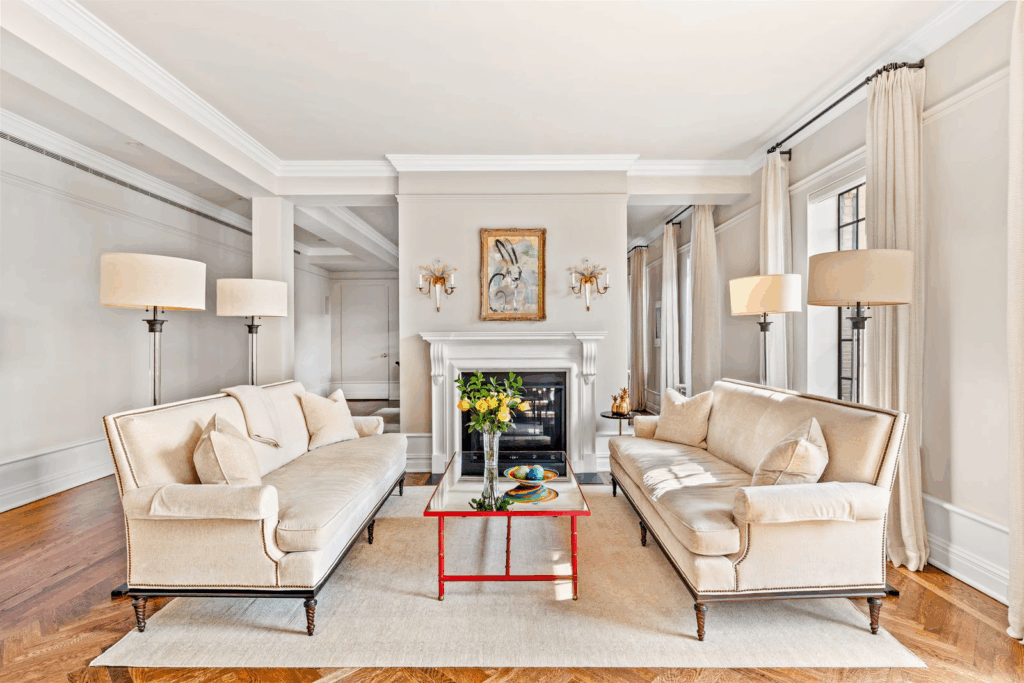
One side centers around a refined seating area with a marble fireplace and twin cream sofas facing one another.
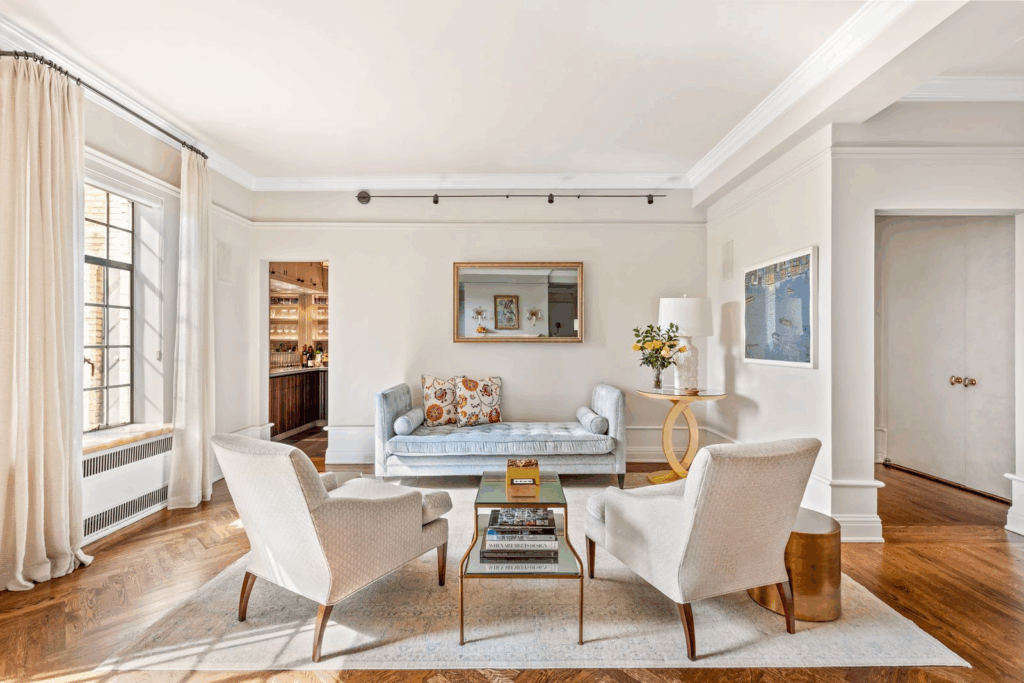
Behind it is a sitting area that feels more intimate, with a velvet daybed and tailored armchairs surrounding a glass coffee table, offering a quiet place to read or enjoy a drink before dinner.
Formal Dining Room
On the opposite side of the double fireplace, the formal dining room has a statement chandelier hanging above a long, polished table framed by upholstered dining chairs, creating a warm and inviting setting for dinner parties.
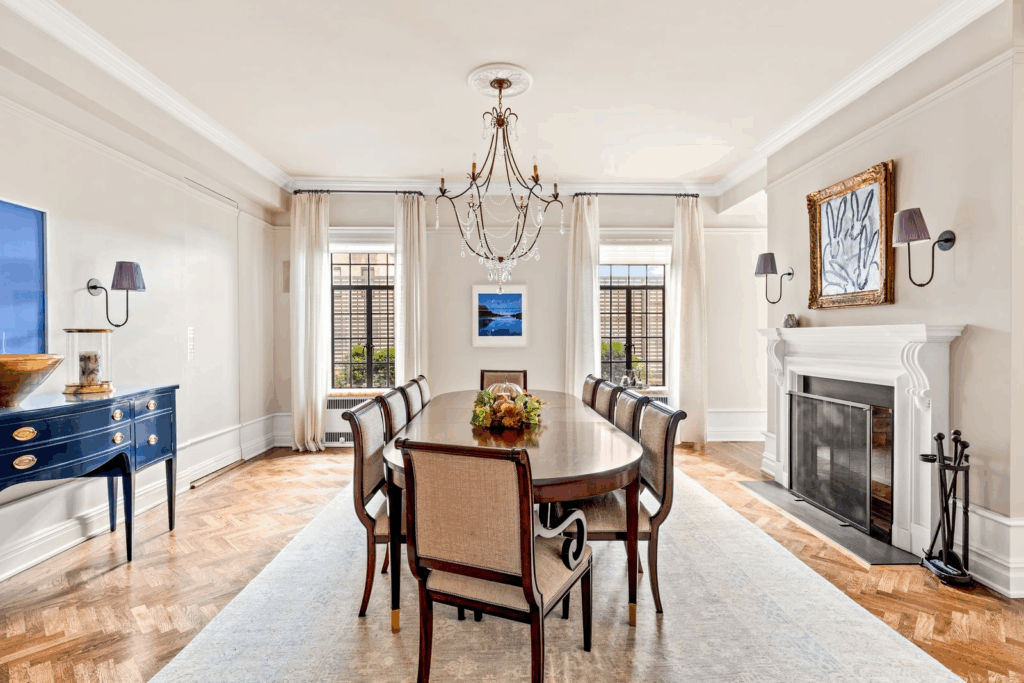
Sunlight filters through the tall, steel-framed windows, accentuating the herringbone floors and soft neutral palette.
Eat-in Kitchen
In the next room, the eat-in kitchen pairs timeless craftsmanship with modern convenience. It’s lined with classic cream cabinetry, warm stone backsplashes, and professional-grade appliances, including a Wolf six-burner range, Sub-Zero refrigerator, Bosch dishwasher, and a wine cooler.
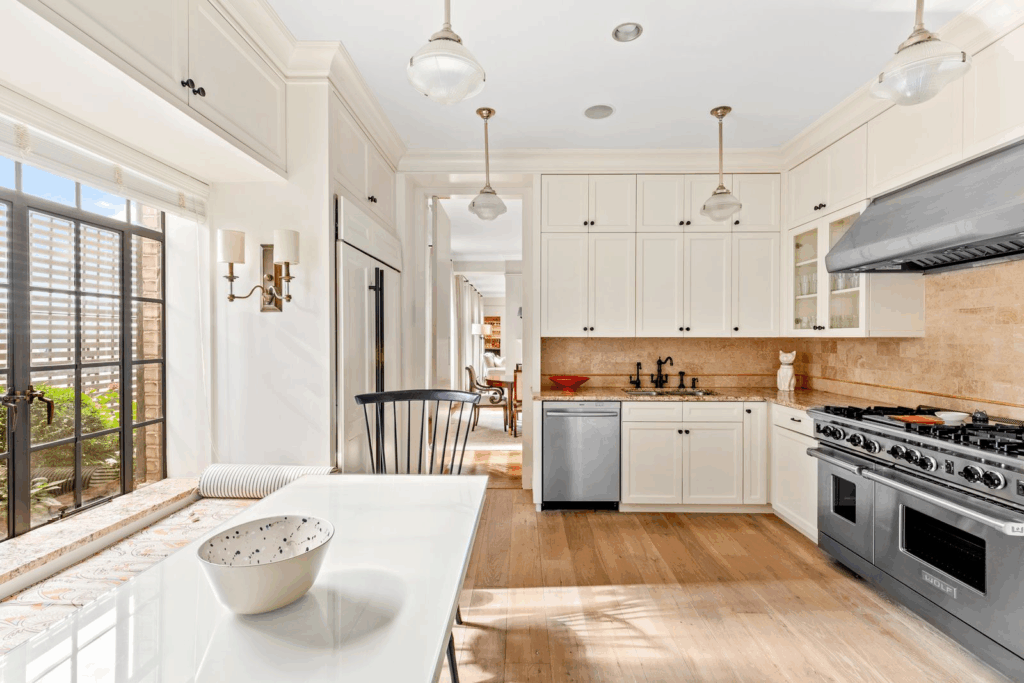
A built-in banquette sits beneath black-framed windows, creating a charming spot for morning coffee or casual meals.
Custom Bar
Just off the main living area, a custom bar is wrapped in richly grained wood cabinetry and topped with a sleek metal counter, giving the room the charm of a private speakeasy.
Glass shelving displays an array of stemware and spirits, all illuminated by soft backlighting that highlights the bar’s elegant detailing.
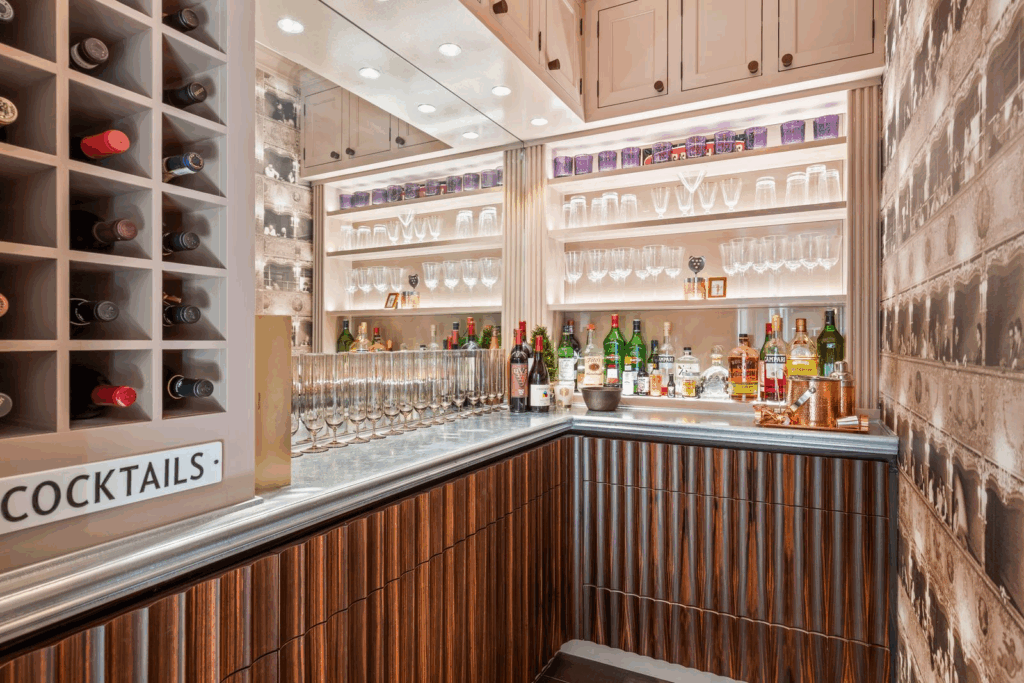
A mirrored backsplash enhances the sense of depth, while a nearby wine rack keeps bottles within easy reach.
Home Office
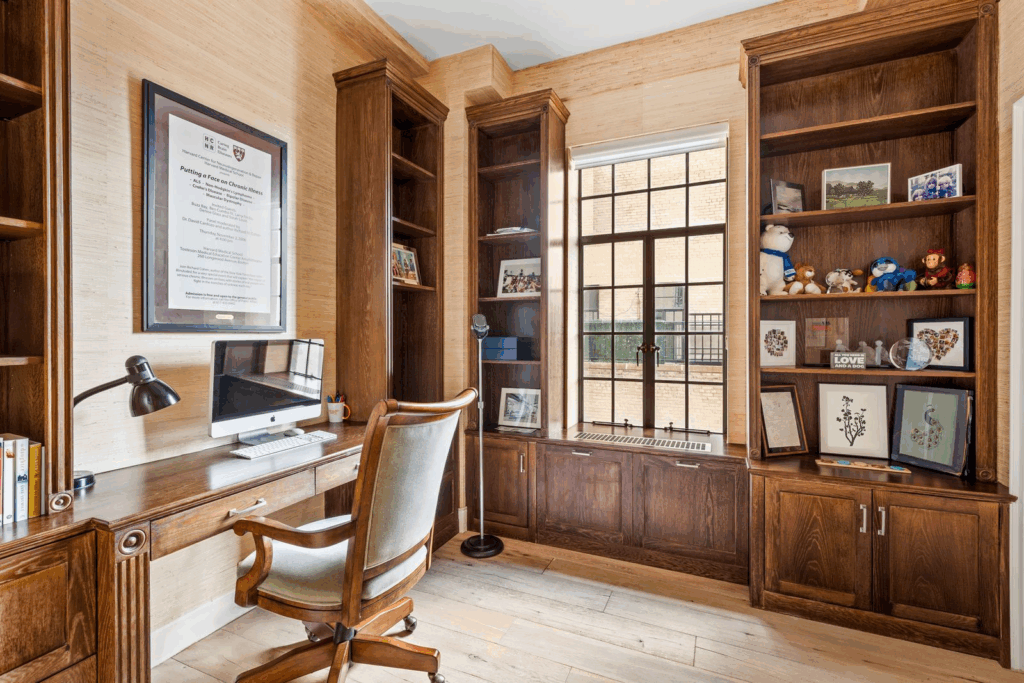
Also in Vieira’s penthouse is the home office wrapped in textured wall coverings and rich wood built-ins that frame the space with sophistication.
Custom shelving lines the walls, filled with family photos, keepsakes, and personal mementos that offer a closer look at the couple’s life in this home.
Primary Suite
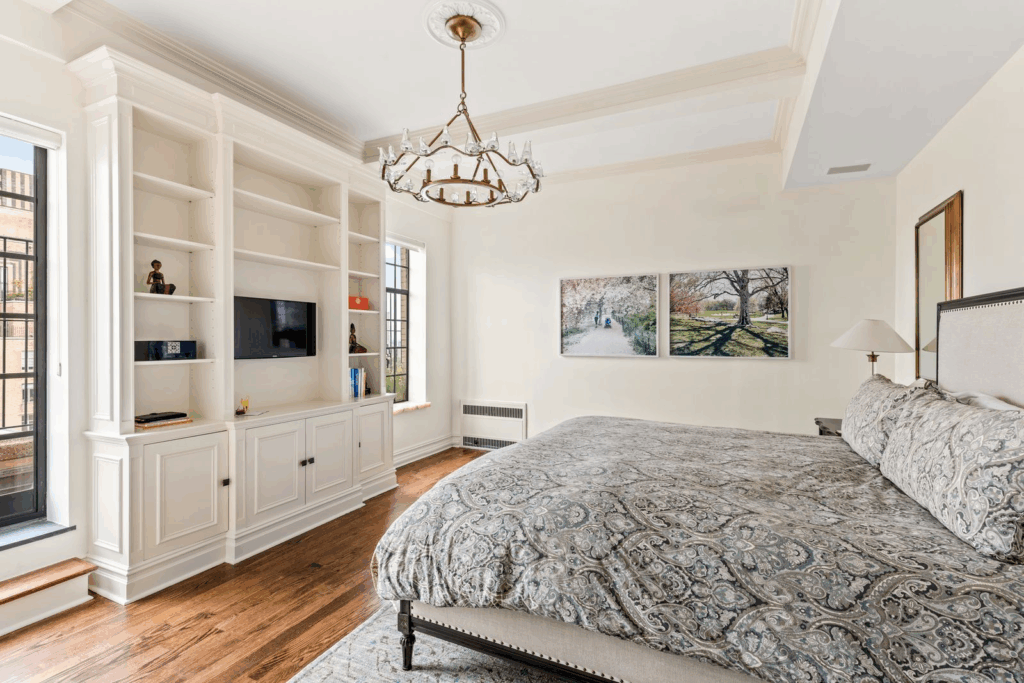
Stepping into the primary suite, the sunlight filters through tall terrace doors, illuminating the tailored millwork and coffered ceilings that elevate the room.
A custom-built-in wall unit anchors the space, offering both storage and display for books, art, or a discreetly framed television across from the bed that faces views of the terrace.
En-Suite Bathroom
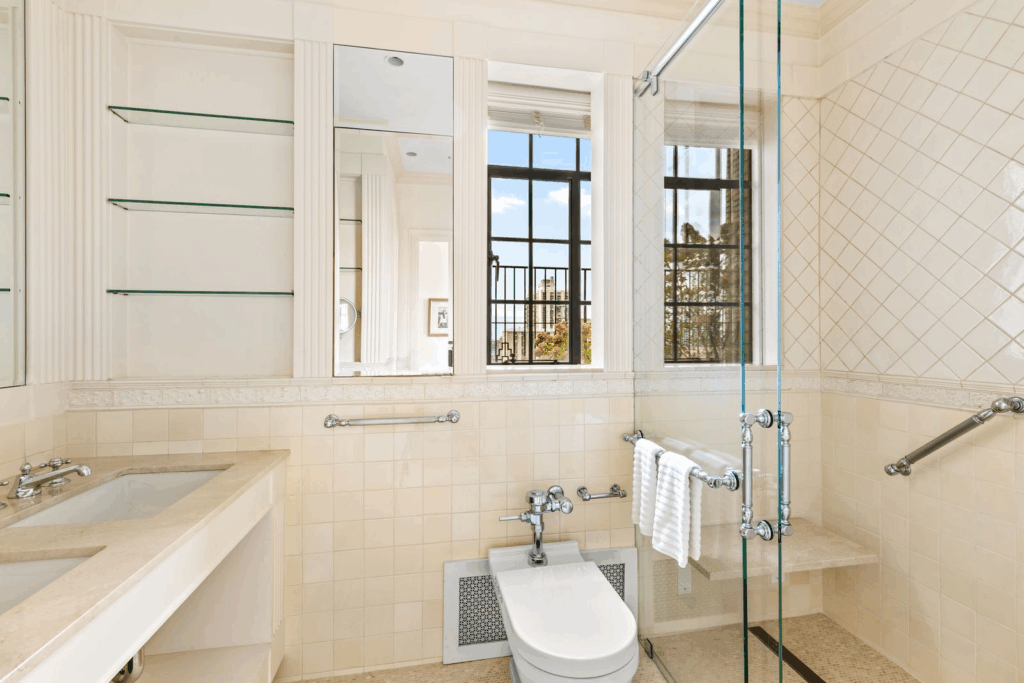
Beyond the sleeping area, a marble bath consists of dual vanities, glass shelving, and a walk-in shower framed by a windowed wall.
Additional Bedrooms
Moving deeper into the private wing, the tone shifts from grand entertaining to relaxed intimacy with a guest bedroom and reading lounge.
Guest Bedroom
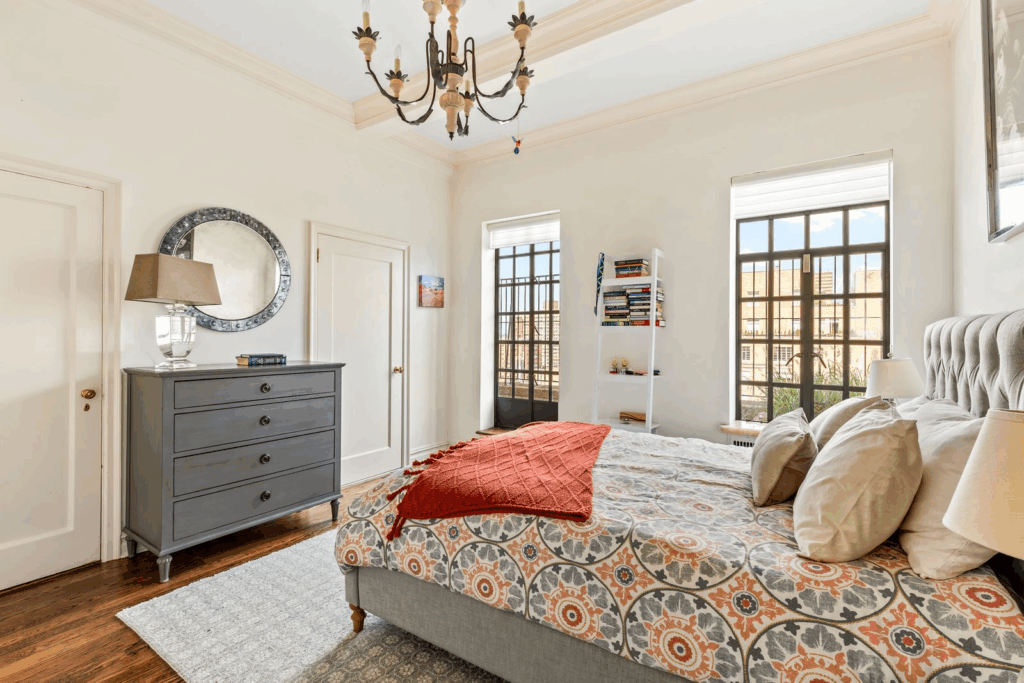
The first of the two secondary bedrooms is set up as a guest suite that welcomes soft light through tall steel-framed windows, with space easily accommodating a queen bed and dresser.
A chandelier adds a touch of charm, while a door opens directly to the terrace, offering a quiet corner to step outside and take in the skyline.
Reading Room
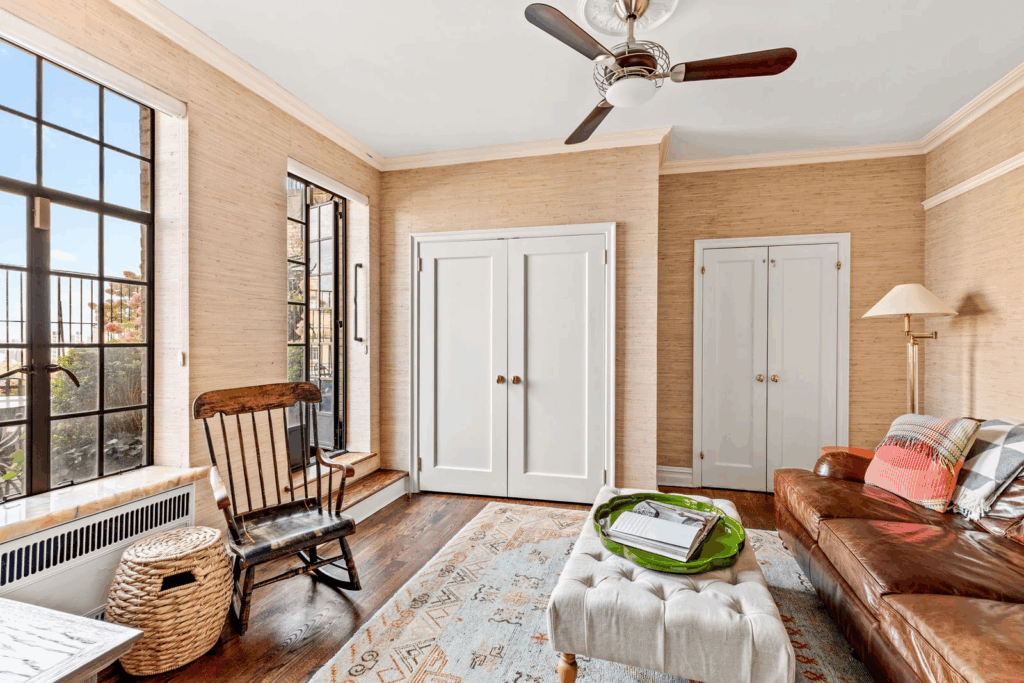
Across the hall, the second bedroom has a more casual charm, wrapped in warm grasscloth wall coverings.
Currently styled as a reading room, it features dual closets, hardwood floors, and access to the same northern terrace shared with the guest bedroom.
Wraparound Terraces
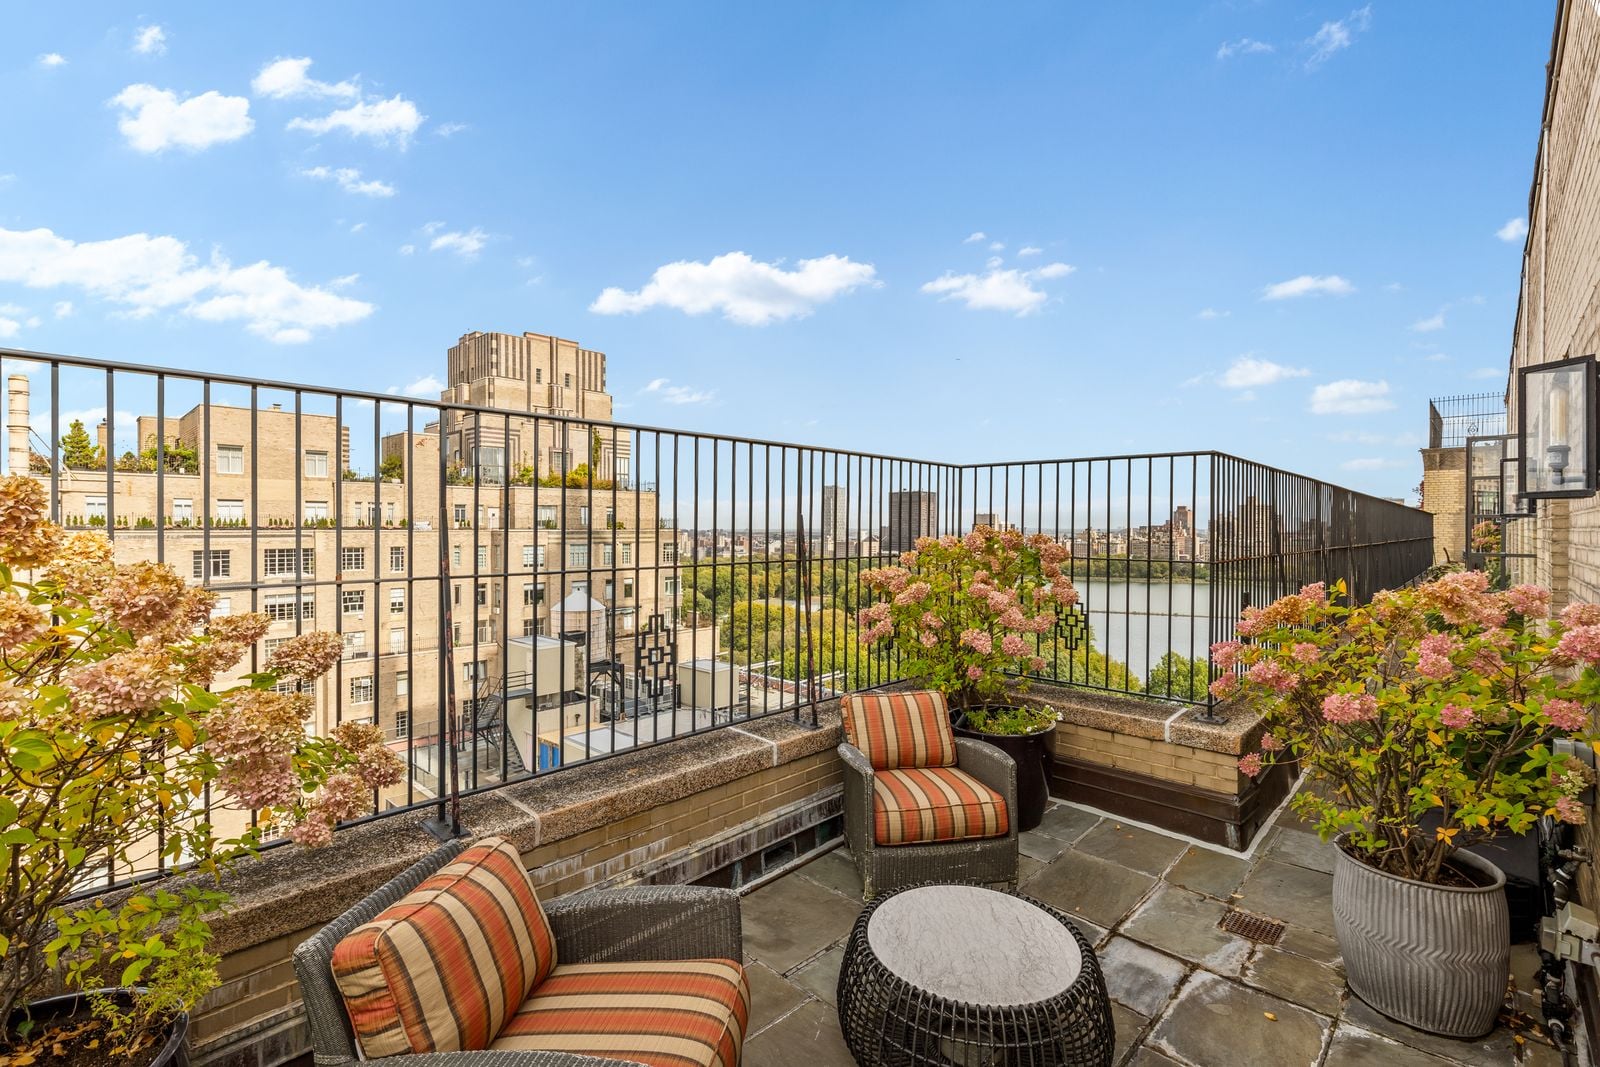
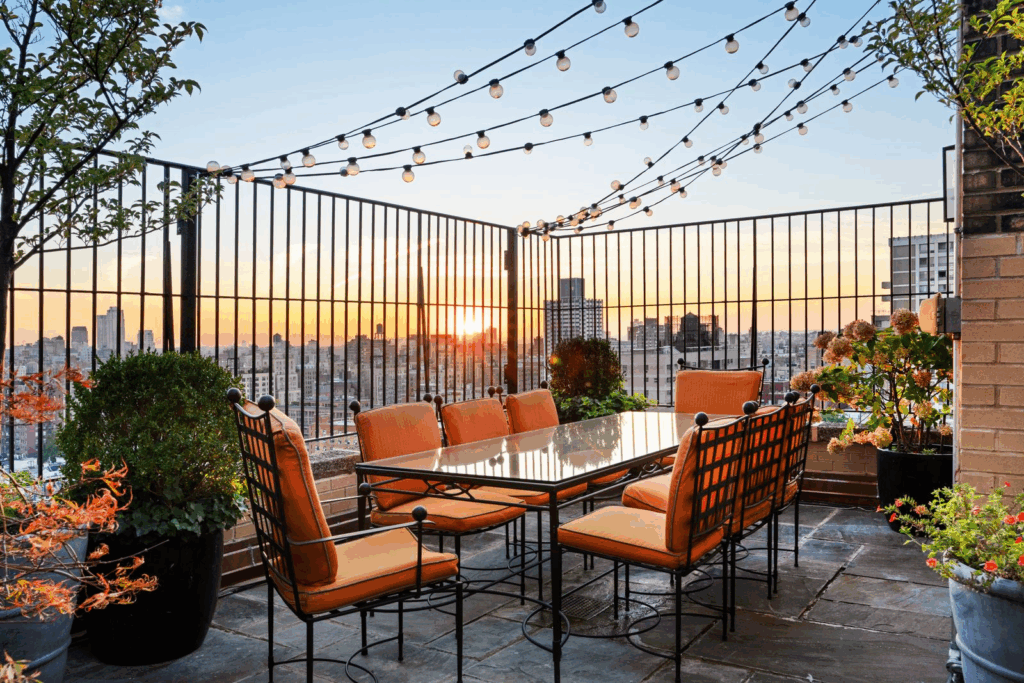
Wrapping around the home, two terraces unfold as a series of intimate outdoor spaces for hosting outdoor meals or taking in the sunlight over the city.
One section of the wraparound terrace serves as a true extension of the living space, lined with orange-cushioned seating that wraps around both a glass dining table and a smaller coffee table.
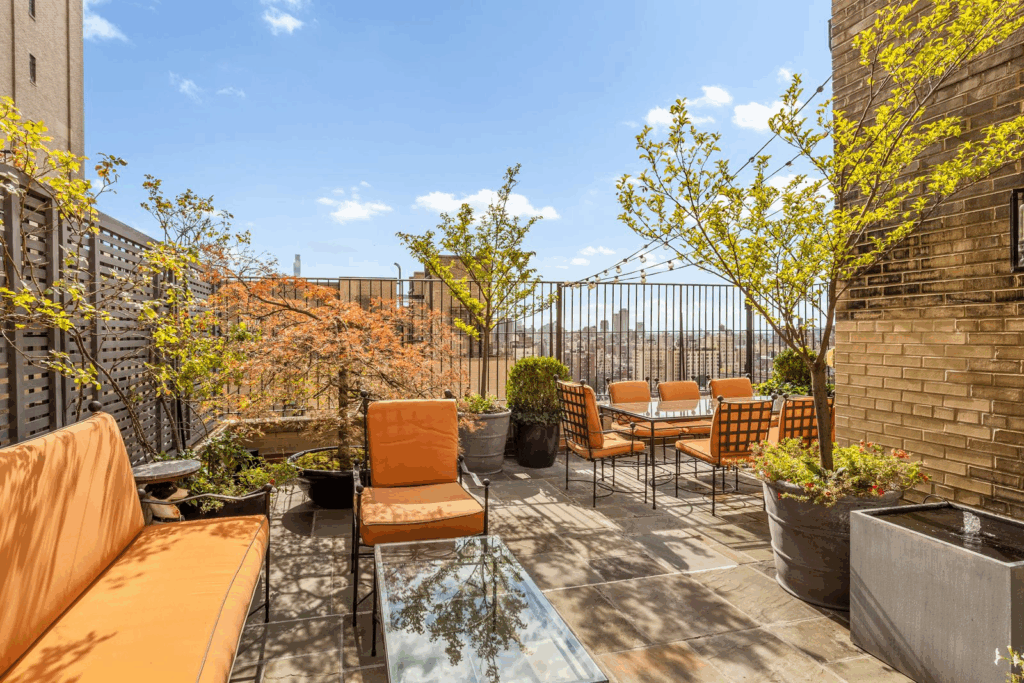
Potted greenery softens the edges, bringing bursts of color and texture against the skyline backdrop. Overhead, string lighting stretches across the terrace, casting a warm glow that transforms the space into an inviting setting.
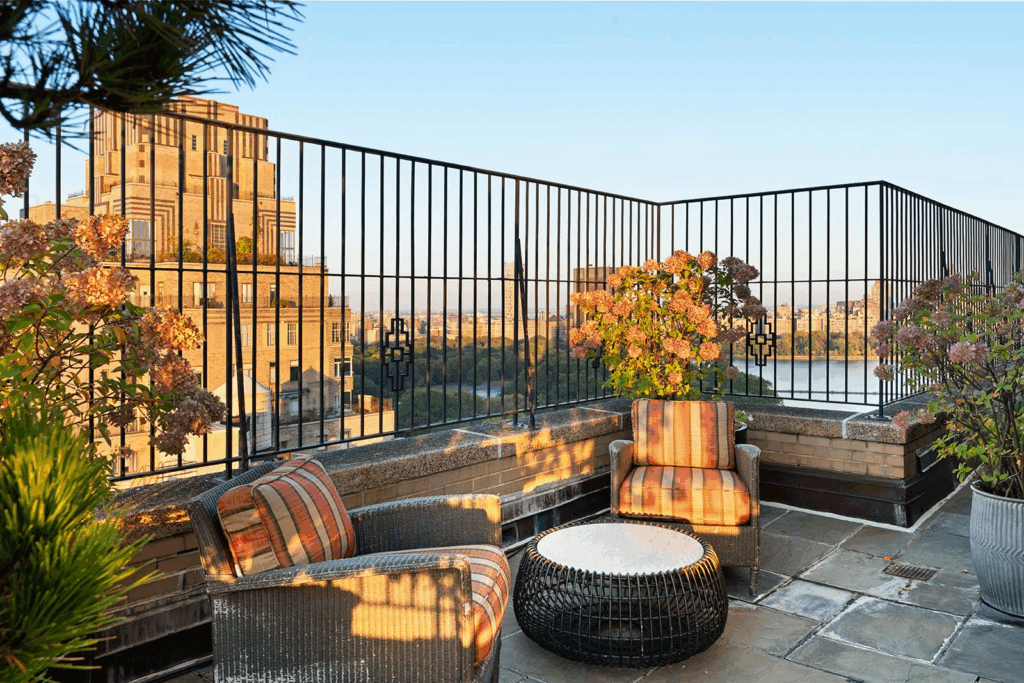
Another spot on the long terrace offers a more secluded corner framed by ivy, flowering hydrangeas, and views over the reservoir and treetops of Central Park.
Here, a small seating area holds space for slow mornings, sipping coffee, or late-night conversation beneath the city lights.
Why is Vieria Selling?
Meredith Vieira’s penthouse, purchased in 2014, was customized to ensure comfort for her late husband, Richard Cohen, as he lived with multiple sclerosis.
However, following his passing in December 2024, the space that once symbolized their shared life has become filled with bittersweet memories.
Still maintaining her home in Irvington and a beach house on Cape Cod, Vieira’s choice to sell the apartment seems to be a step towards moving forward.
Though saying goodbye to this Manhattan home is emotional, she’s expressed openness to owning another place in the city someday, suggesting that while this chapter closes, her connection to New York will always remain.
