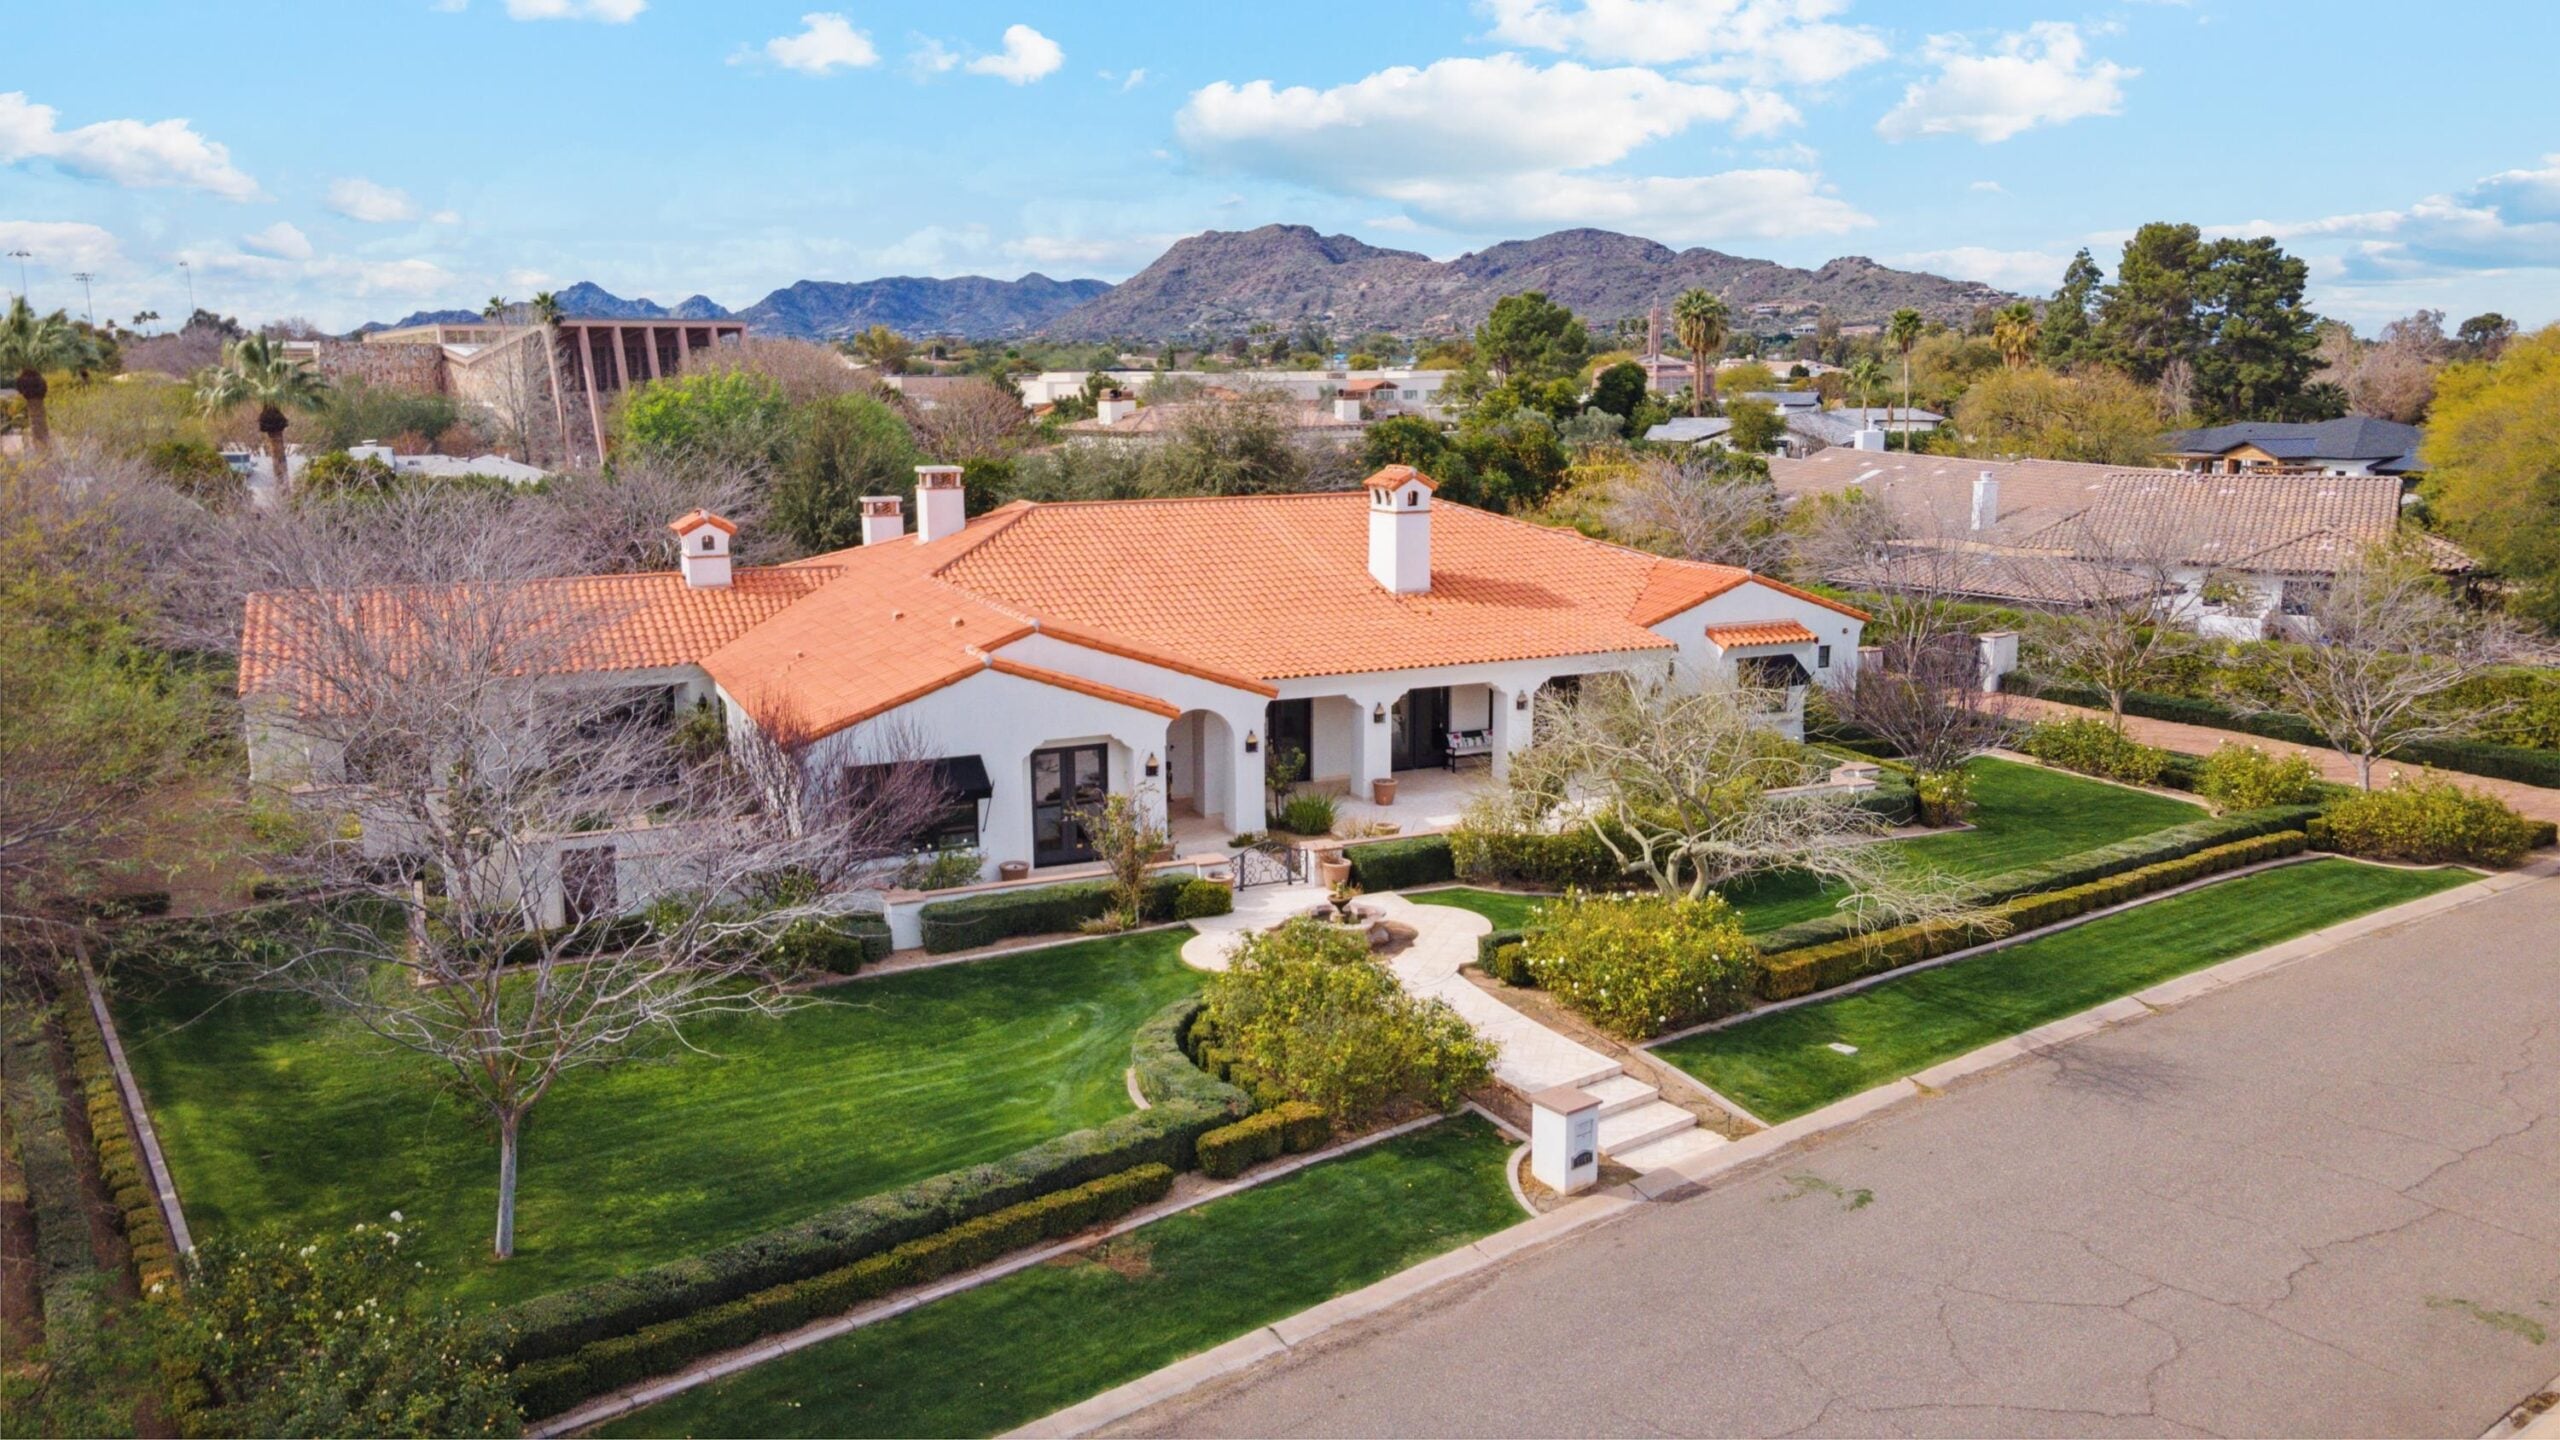
Michael Phelps’s Former Arizona Mansion Lists For $6.495 Million
Michael Phelps’s former Paradise Valley mansion has returned to the market for $6.495 million, marking its first listing since the Olympic legend sold the property.
Phelps purchased the home for $2.5 million in 2015 while serving as a volunteer assistant coach for Arizona State University’s swimming and diving team, then sold it in 2018 for $3.5 million to Nevada-based Allegro Ventures.
Custom-built by Henry Mohrschladt in collaboration with Craig Banner of American Tradition Builders, the residence combines Santa Barbara-inspired architecture with materials chosen to suit the Arizona setting.
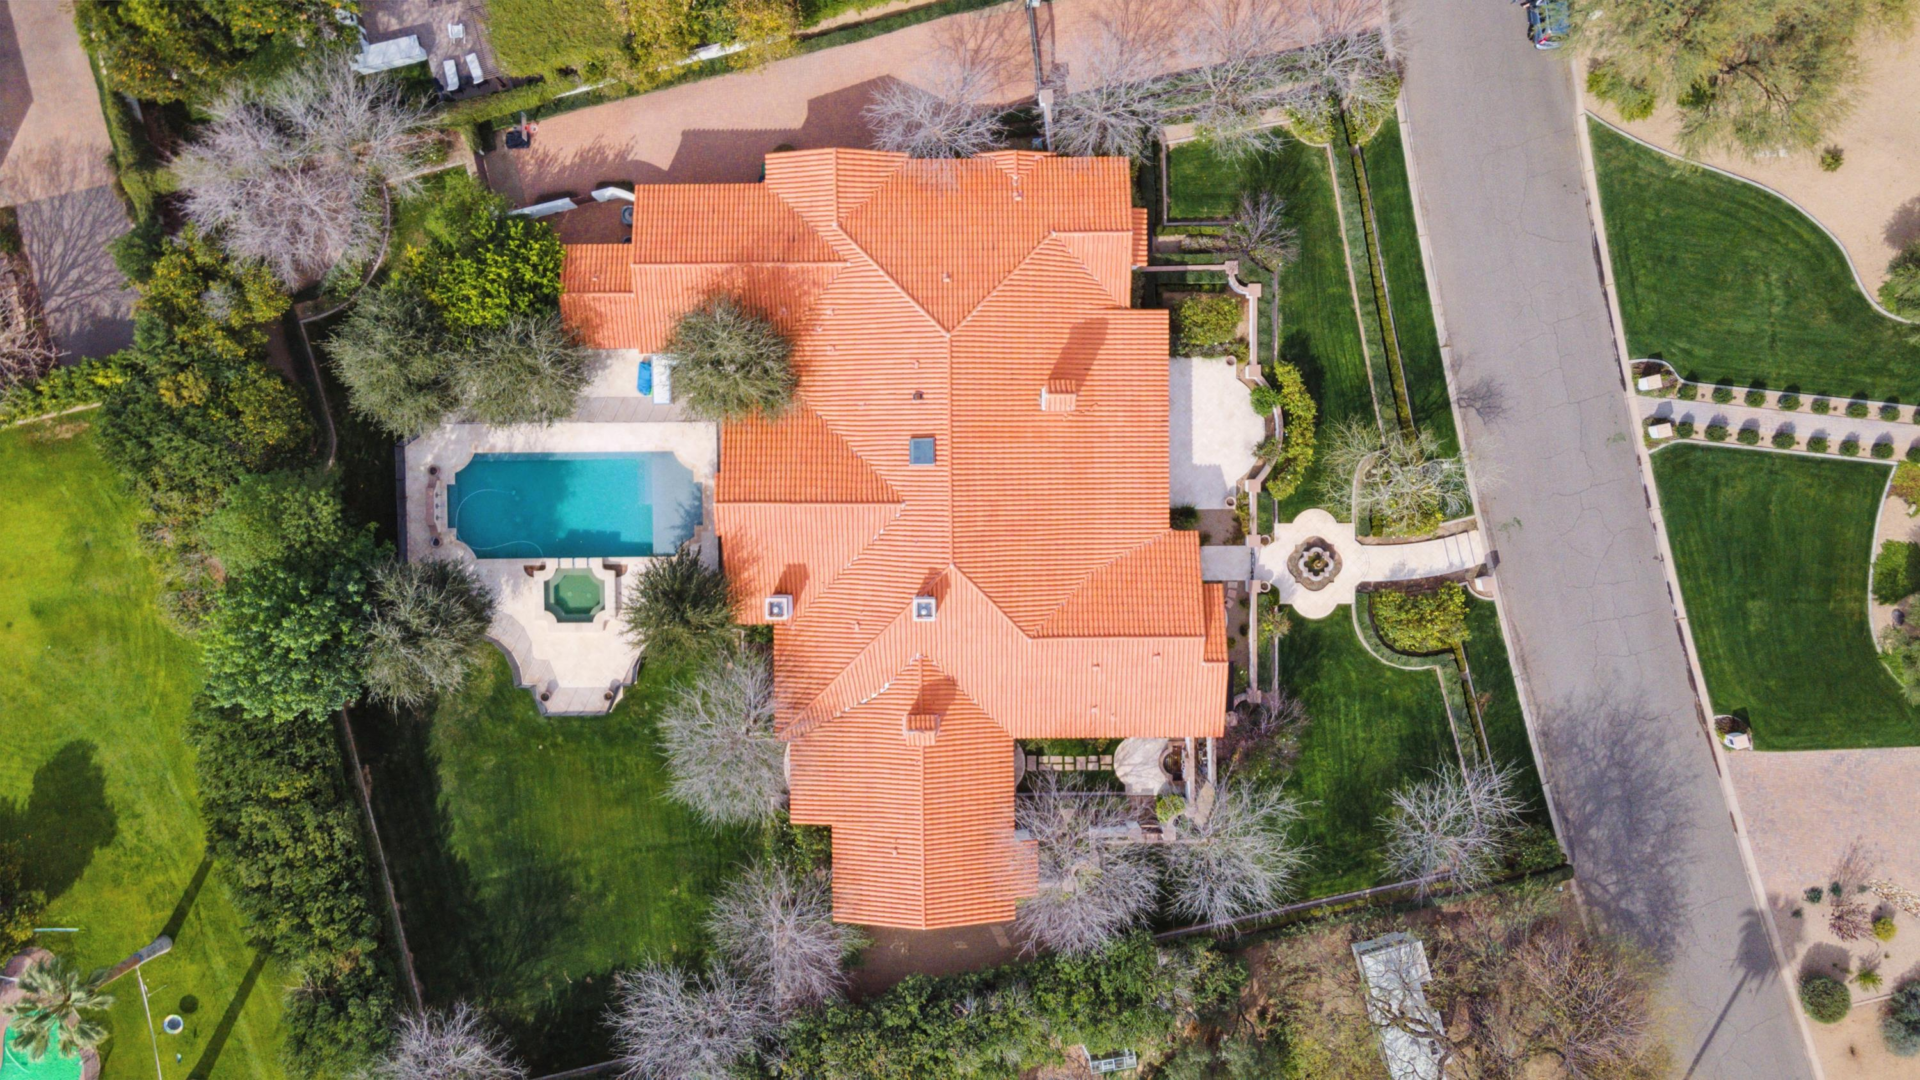
Property Highlights
Price: $6.495 Million
Location: Paradise Valley, Arizona
Size: 6,088 square feet
Lot Size: 0.81 acres
Bedrooms: 5
Bathrooms: 7
Notable Features: Camelback Mountain views, pool and spa, fruit trees, imported hardwood flooring, European stone, multiple fireplaces, no HOA
For more information about this listing, reach out to the listing agent, William Lewis of Williams Luxury Homes at william@williamsluxuryhomes.com.
Walking up to Phelps’s Former Home
Approaching Michael Phelps’s former Paradise Valley home, a paved walkway cuts through the front yard before arriving at a circular fountain courtyard framed by hedges and flowering plants.
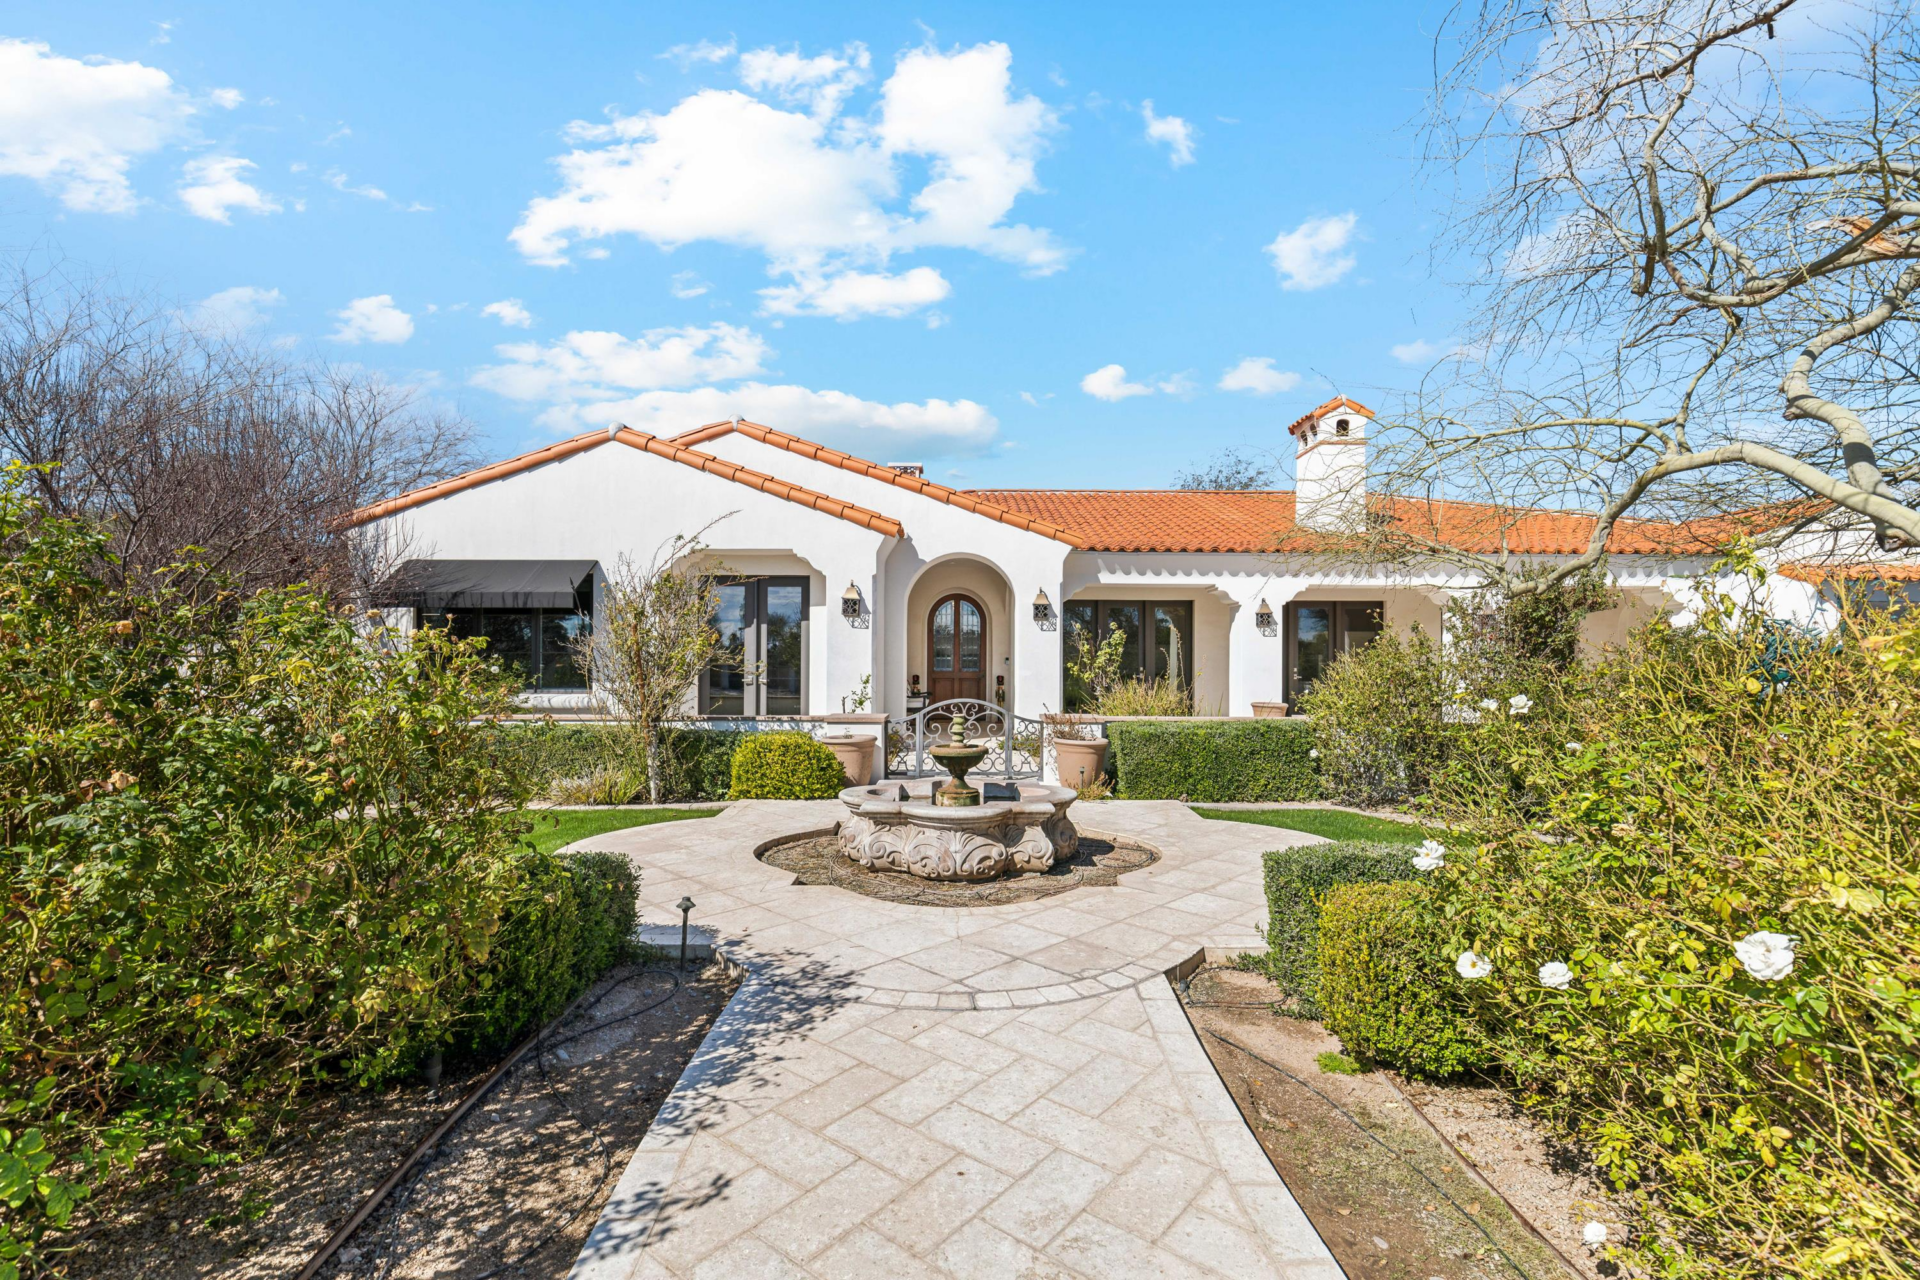
From there, decorative gates open into a patio that runs alongside deep overhangs and arched openings.
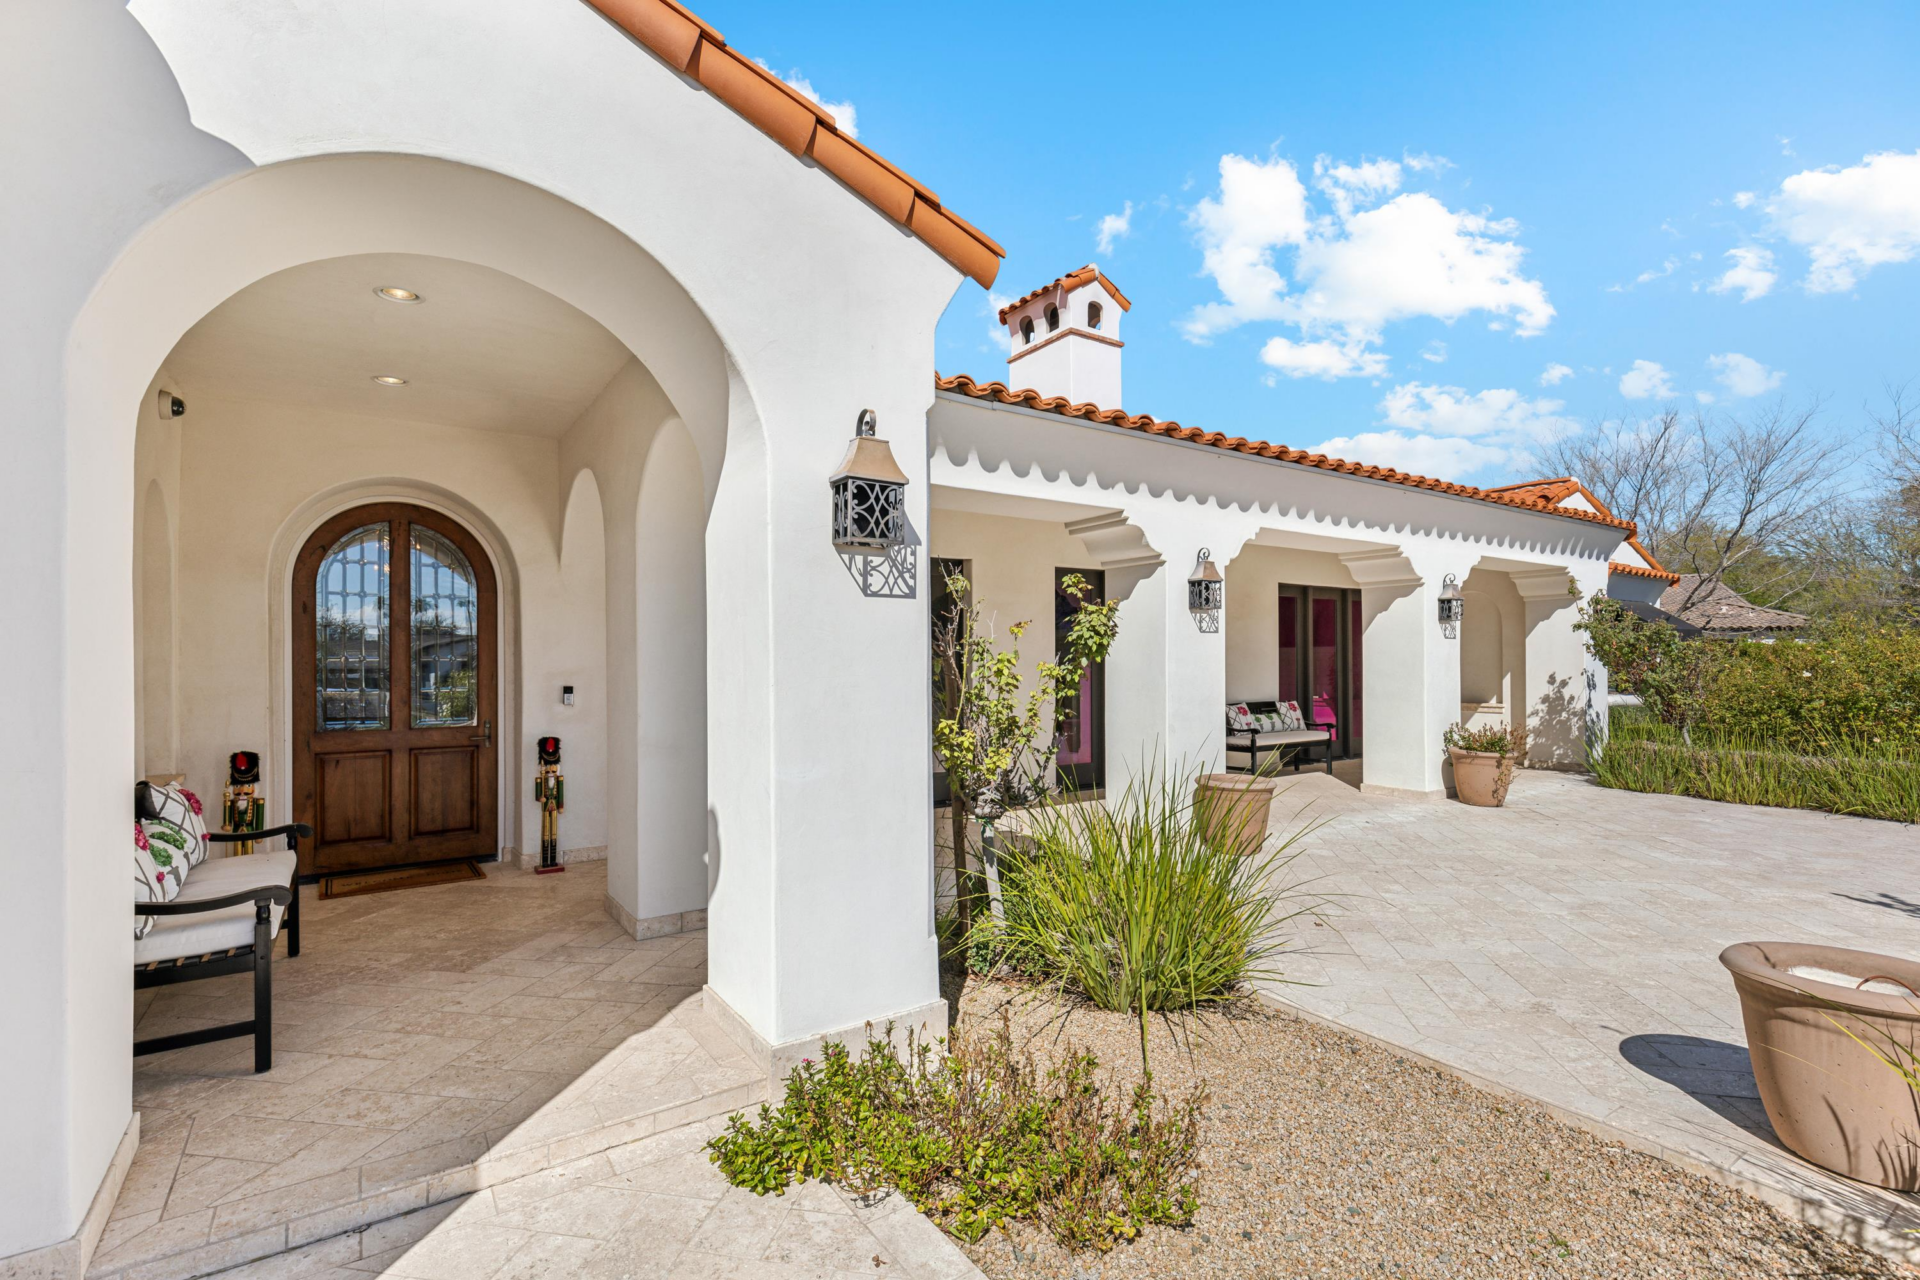
Next to the patio, the entry sits beneath a rounded stucco arch, where a curved wood-and-glass front door welcomes you inside.
Formal Great Room
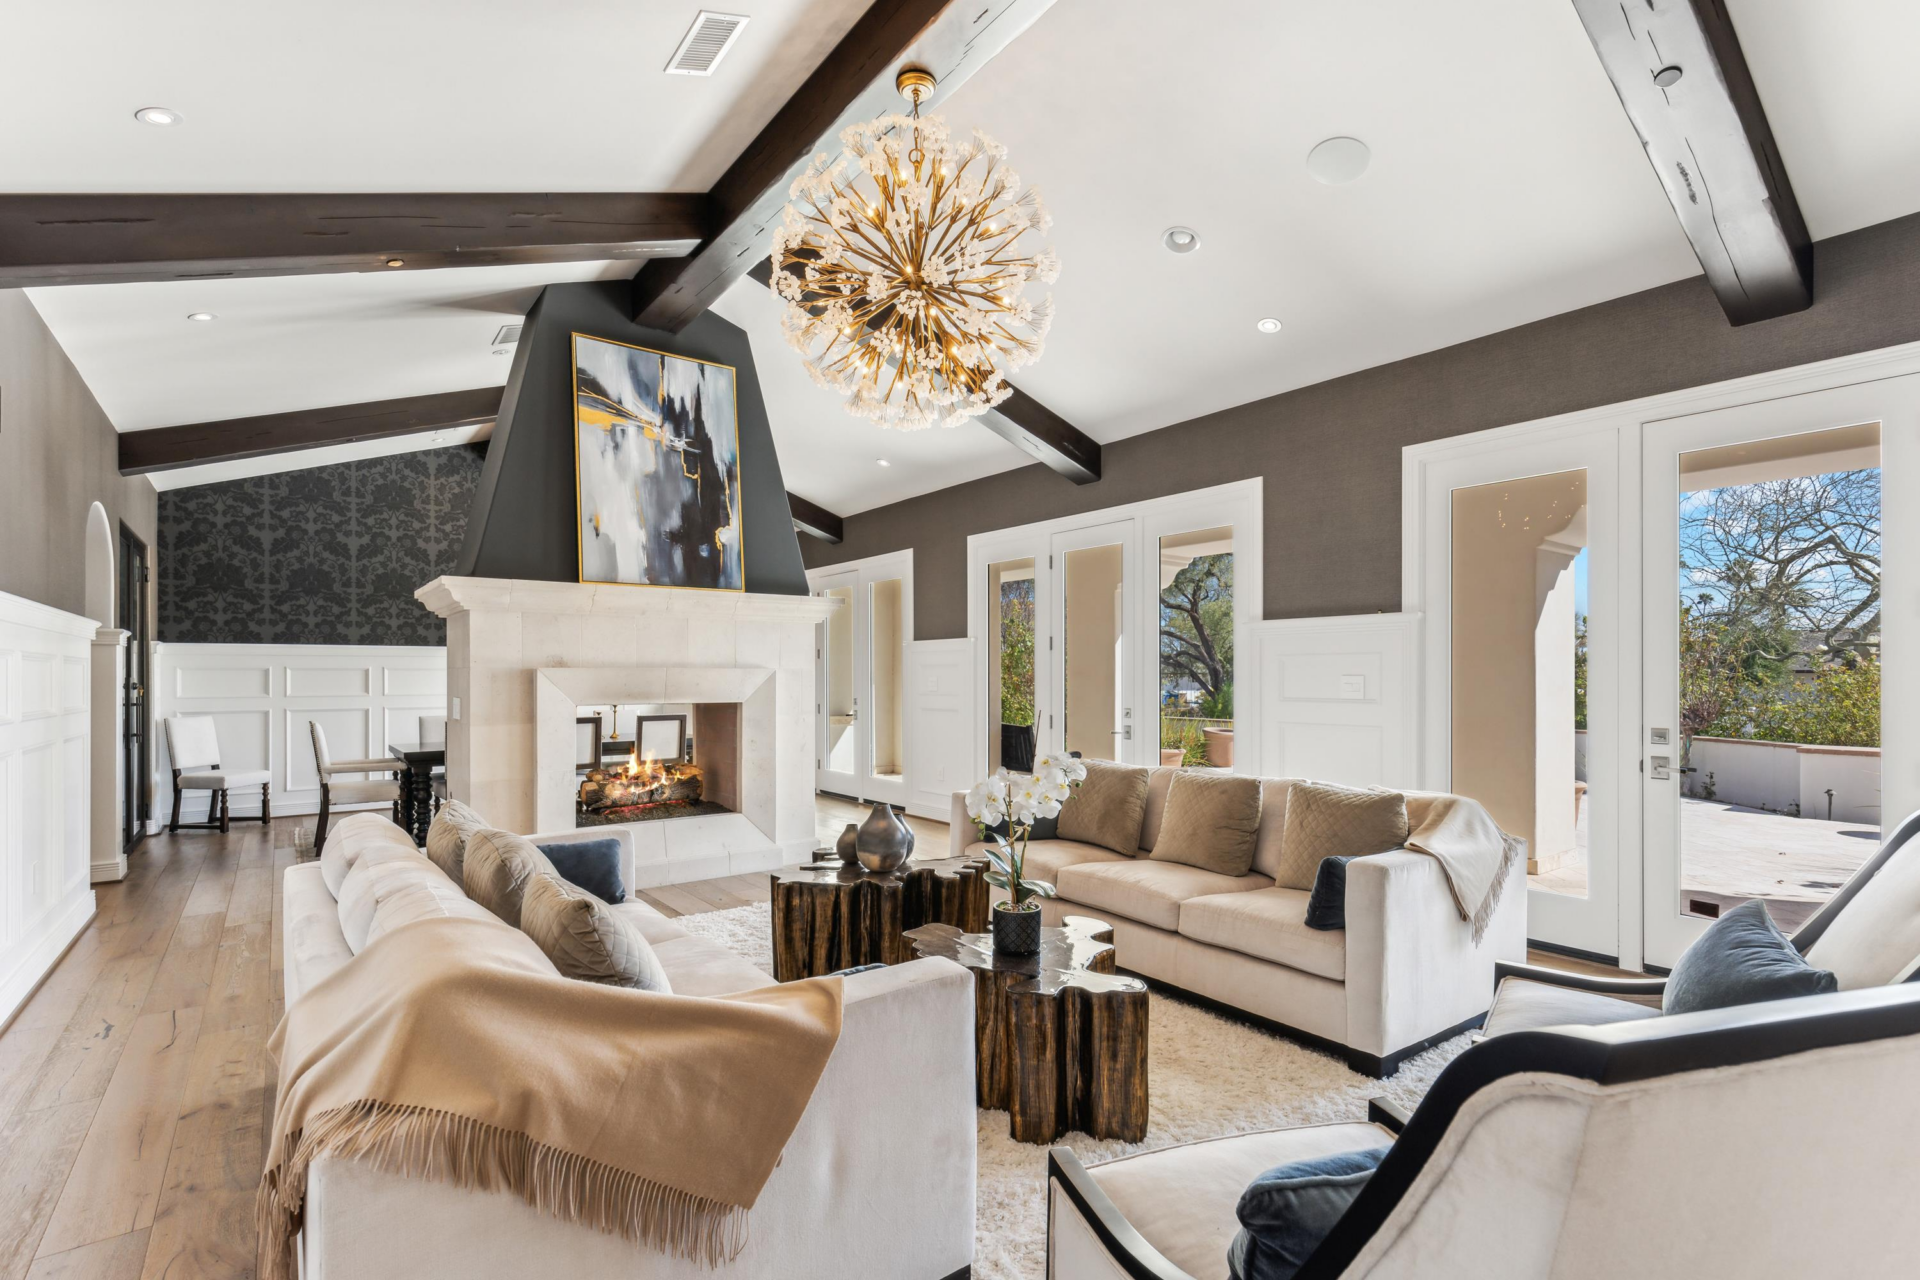
Stepping through the front door, the home opens to a double-sided great room positioned just to the right of the entrance, where the formal living and dining spaces are divided by a two-sided European stone fireplace.
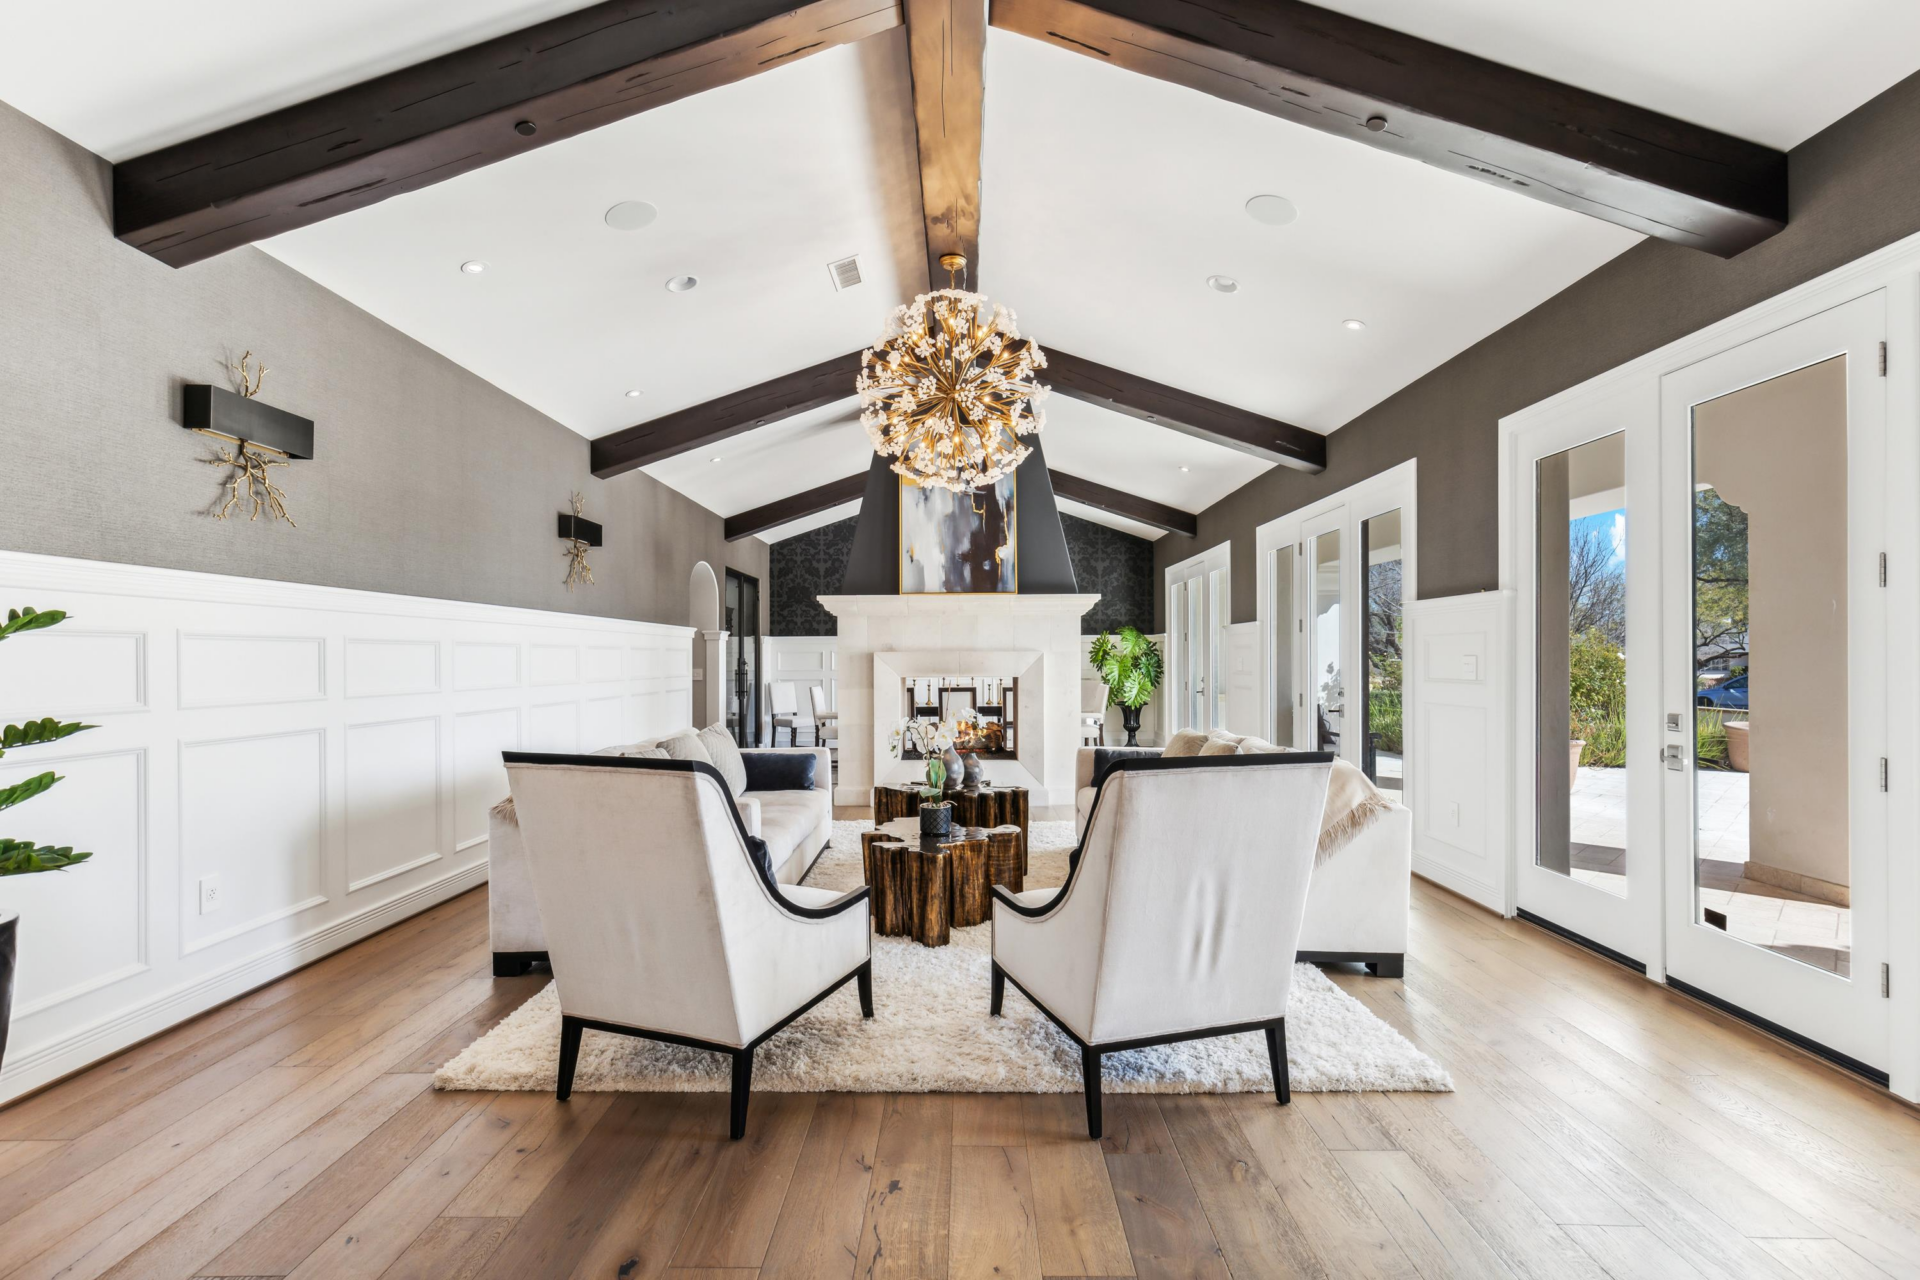
On one side, the formal living room stretches beneath a vaulted ceiling crossed by dark exposed beams, with imported hardwood floors running below a seating area arranged around the fire.
French doors line the wall, bringing in natural light and connecting the space to the front patio.
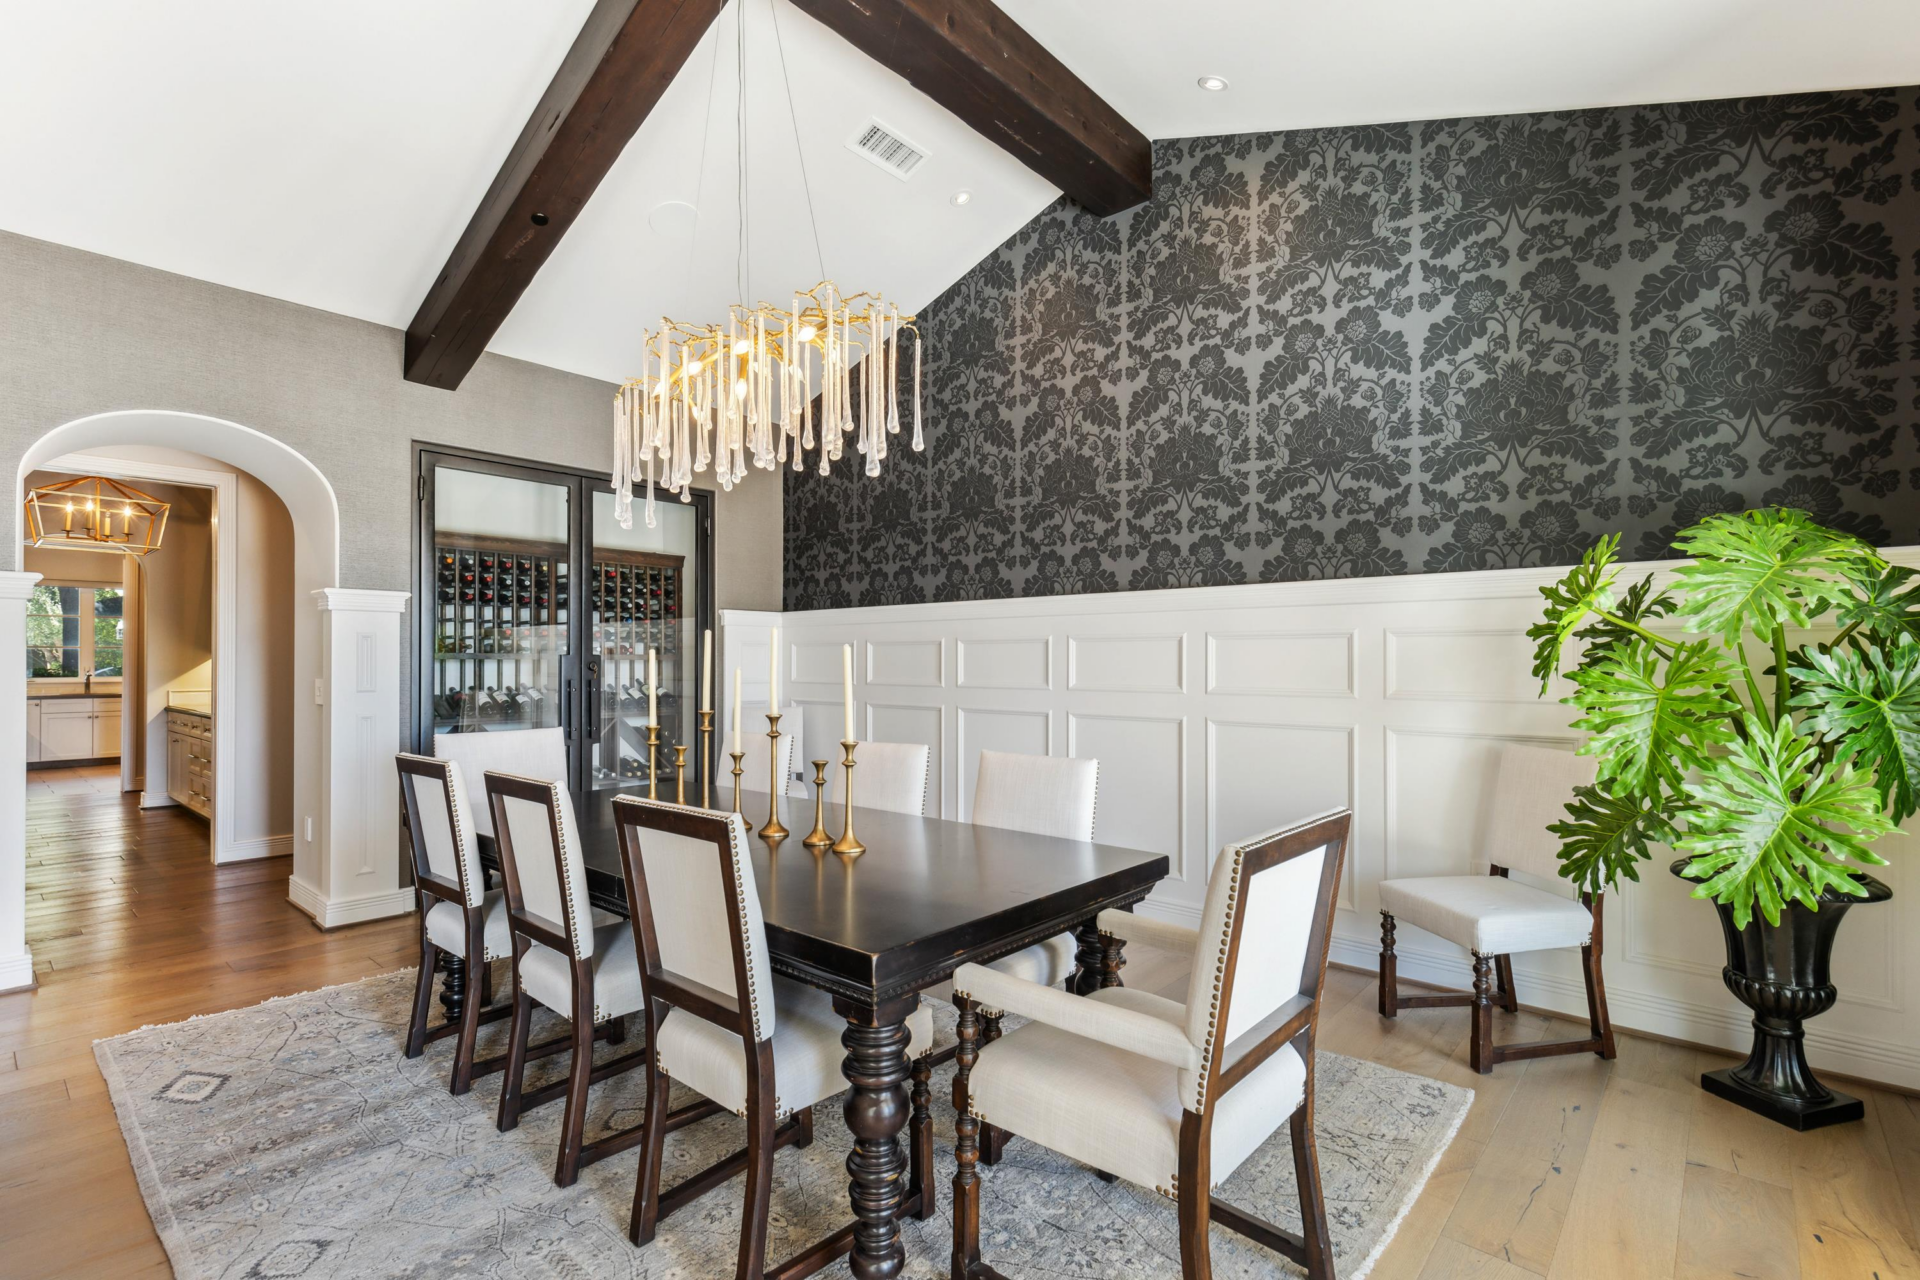
The opposite side opens to the formal dining room, where the same hardwood floors and paneled lower walls continue beneath a designer chandelier and dining table set for eight.
Dark floral wallpaper rises above the millwork, while glass-fronted doors at the far end open toward a wine room.
Butler’s Pantry
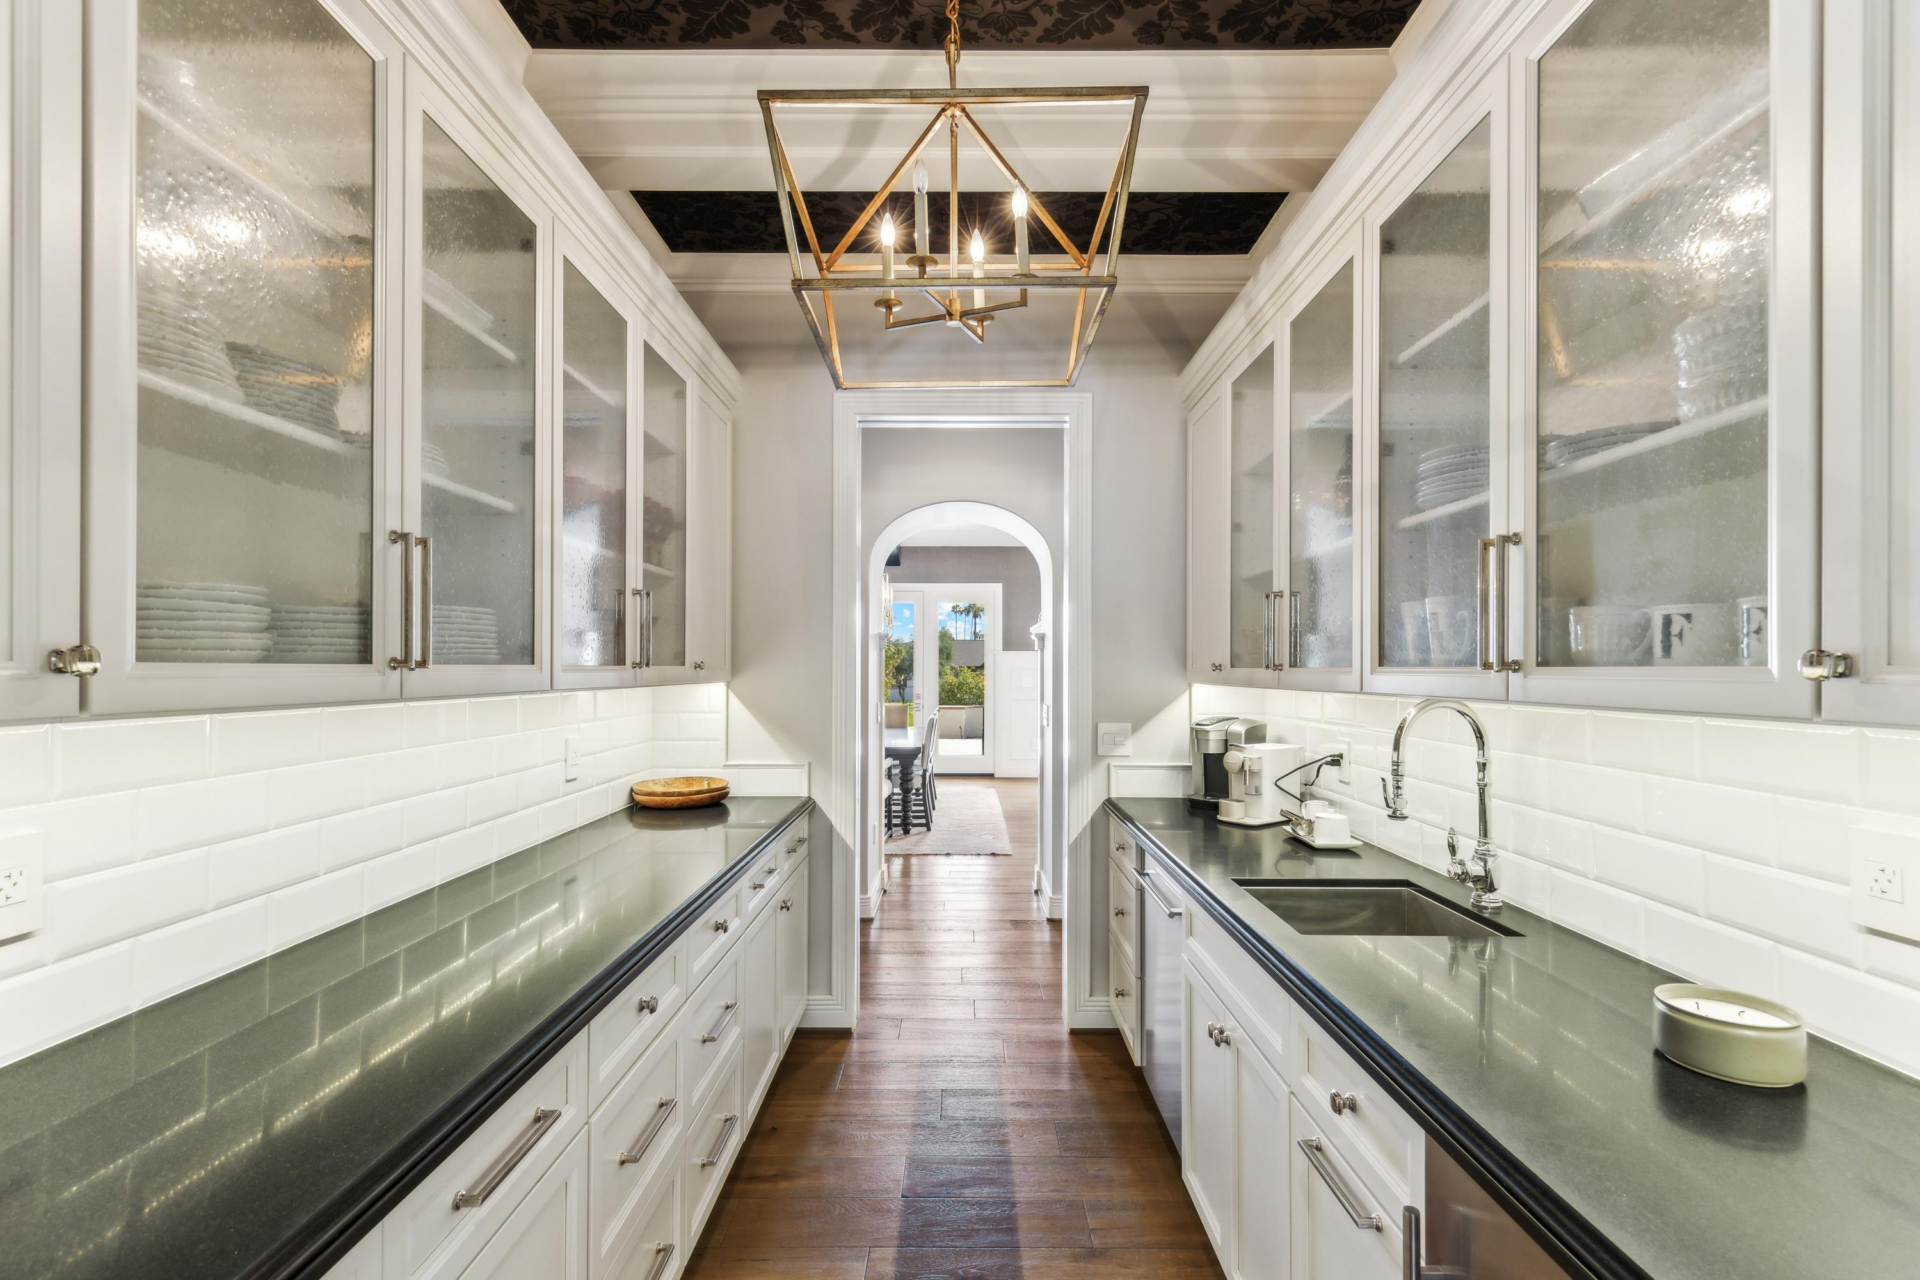
Leaving the formal dining room, the path to the kitchen first passes through a butler’s pantry lined on both sides with white cabinetry, glass-front upper cabinets, dark stone counters, a secondary sink, and additional prep and storage space.
Kitchen
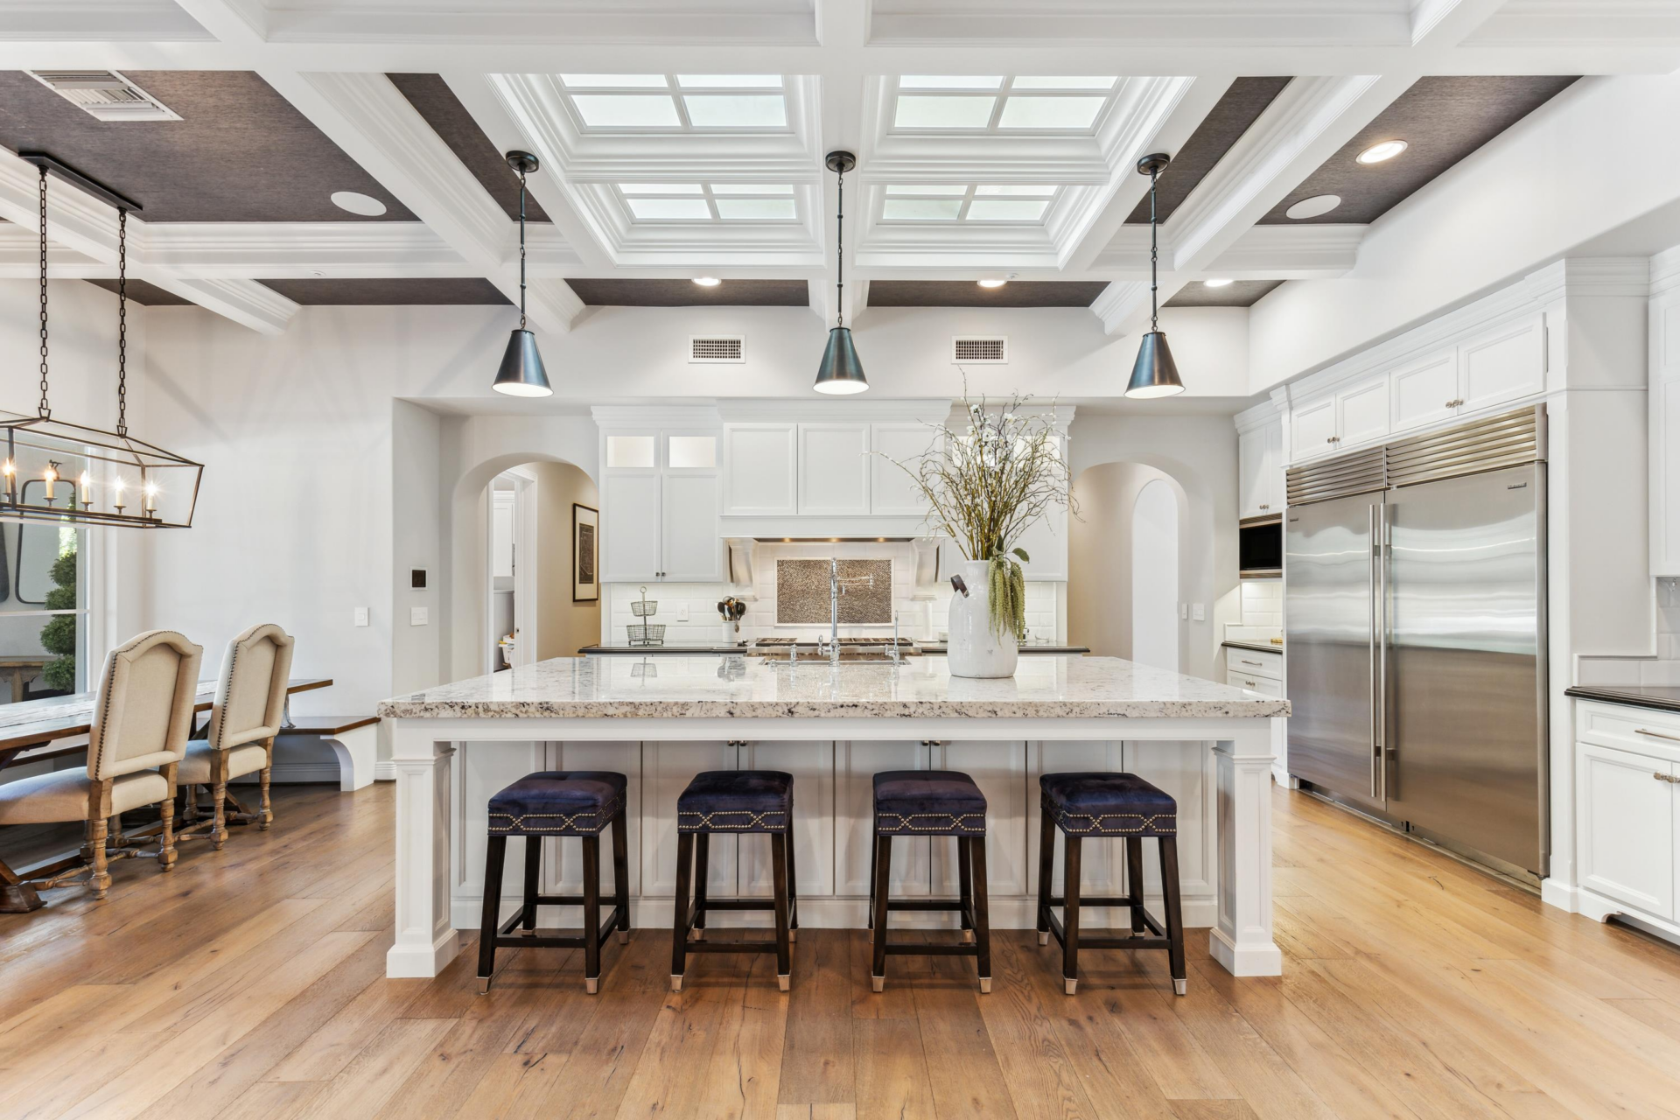
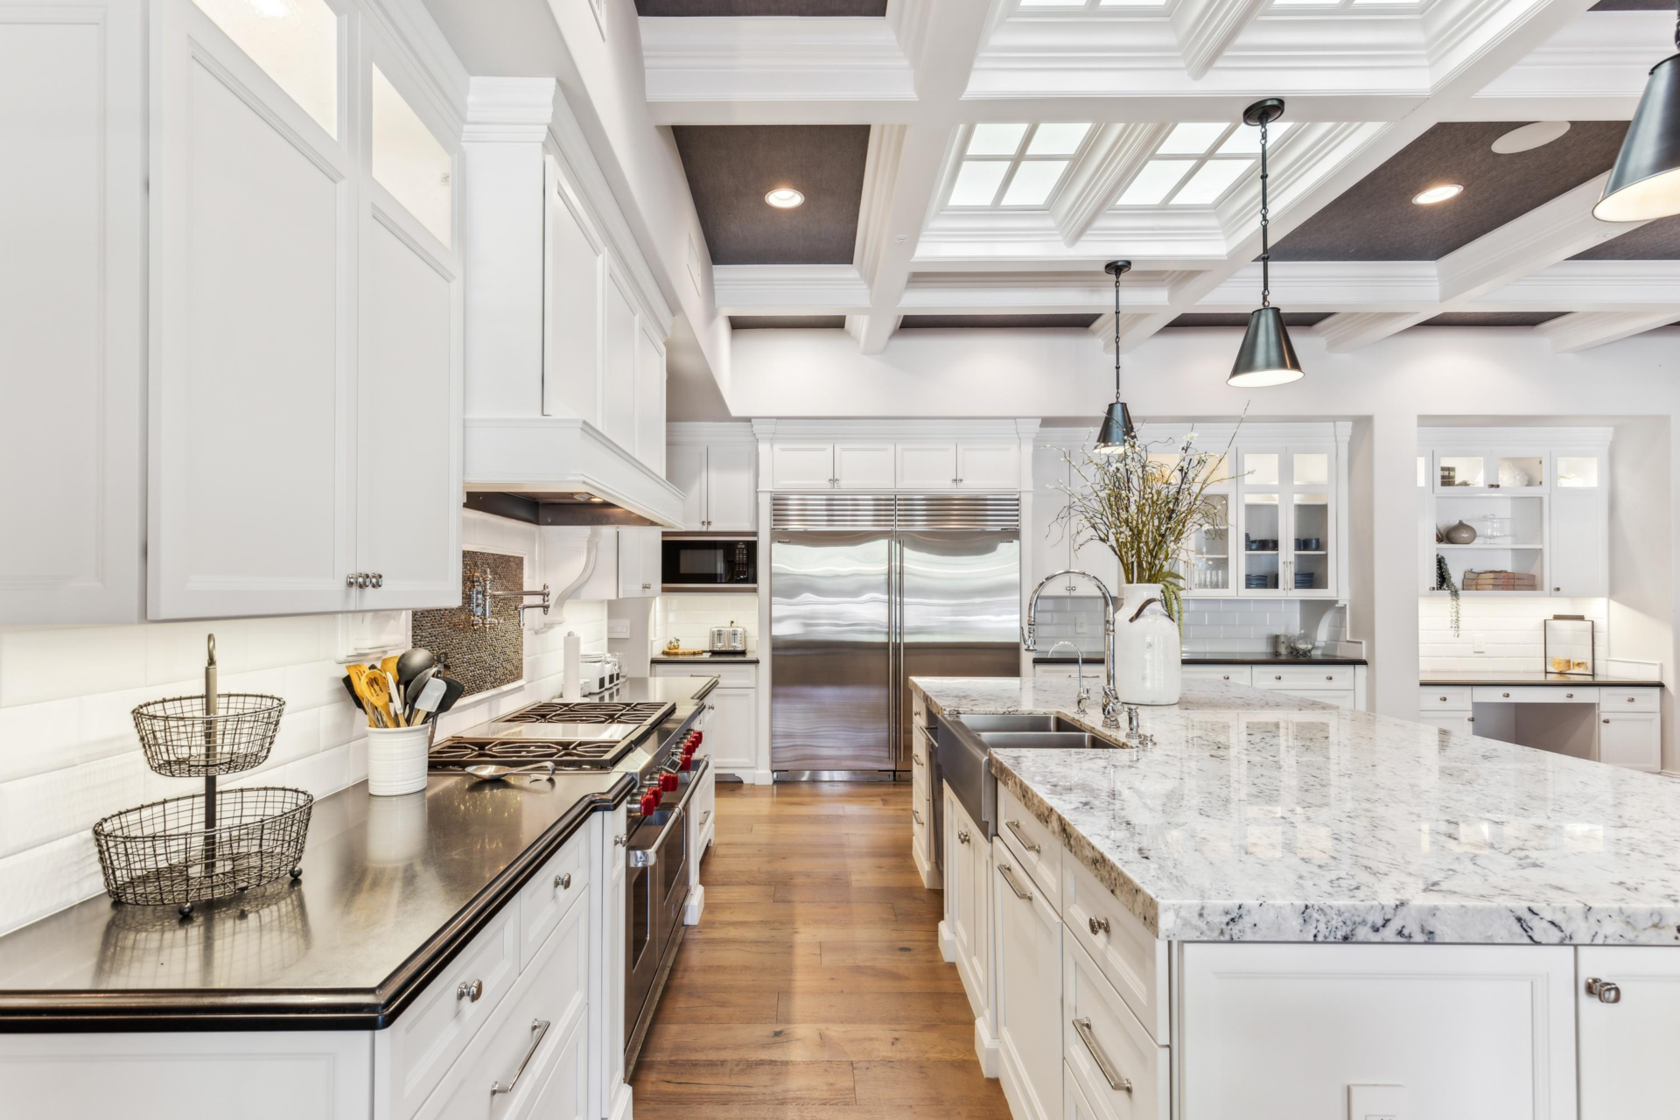
The pantry then opens into the full kitchen, where an oversized stone-topped island sits beneath a detailed coffered ceiling with inset skylights.
Across from a built-in breakfast nook, the center island has bar seating along one side and a deep farmhouse sink built into the other.
White cabinetry wraps the kitchen’s walls around a professional-style range, oversized stainless-steel refrigerator, and additional built-in appliances.
Family Room
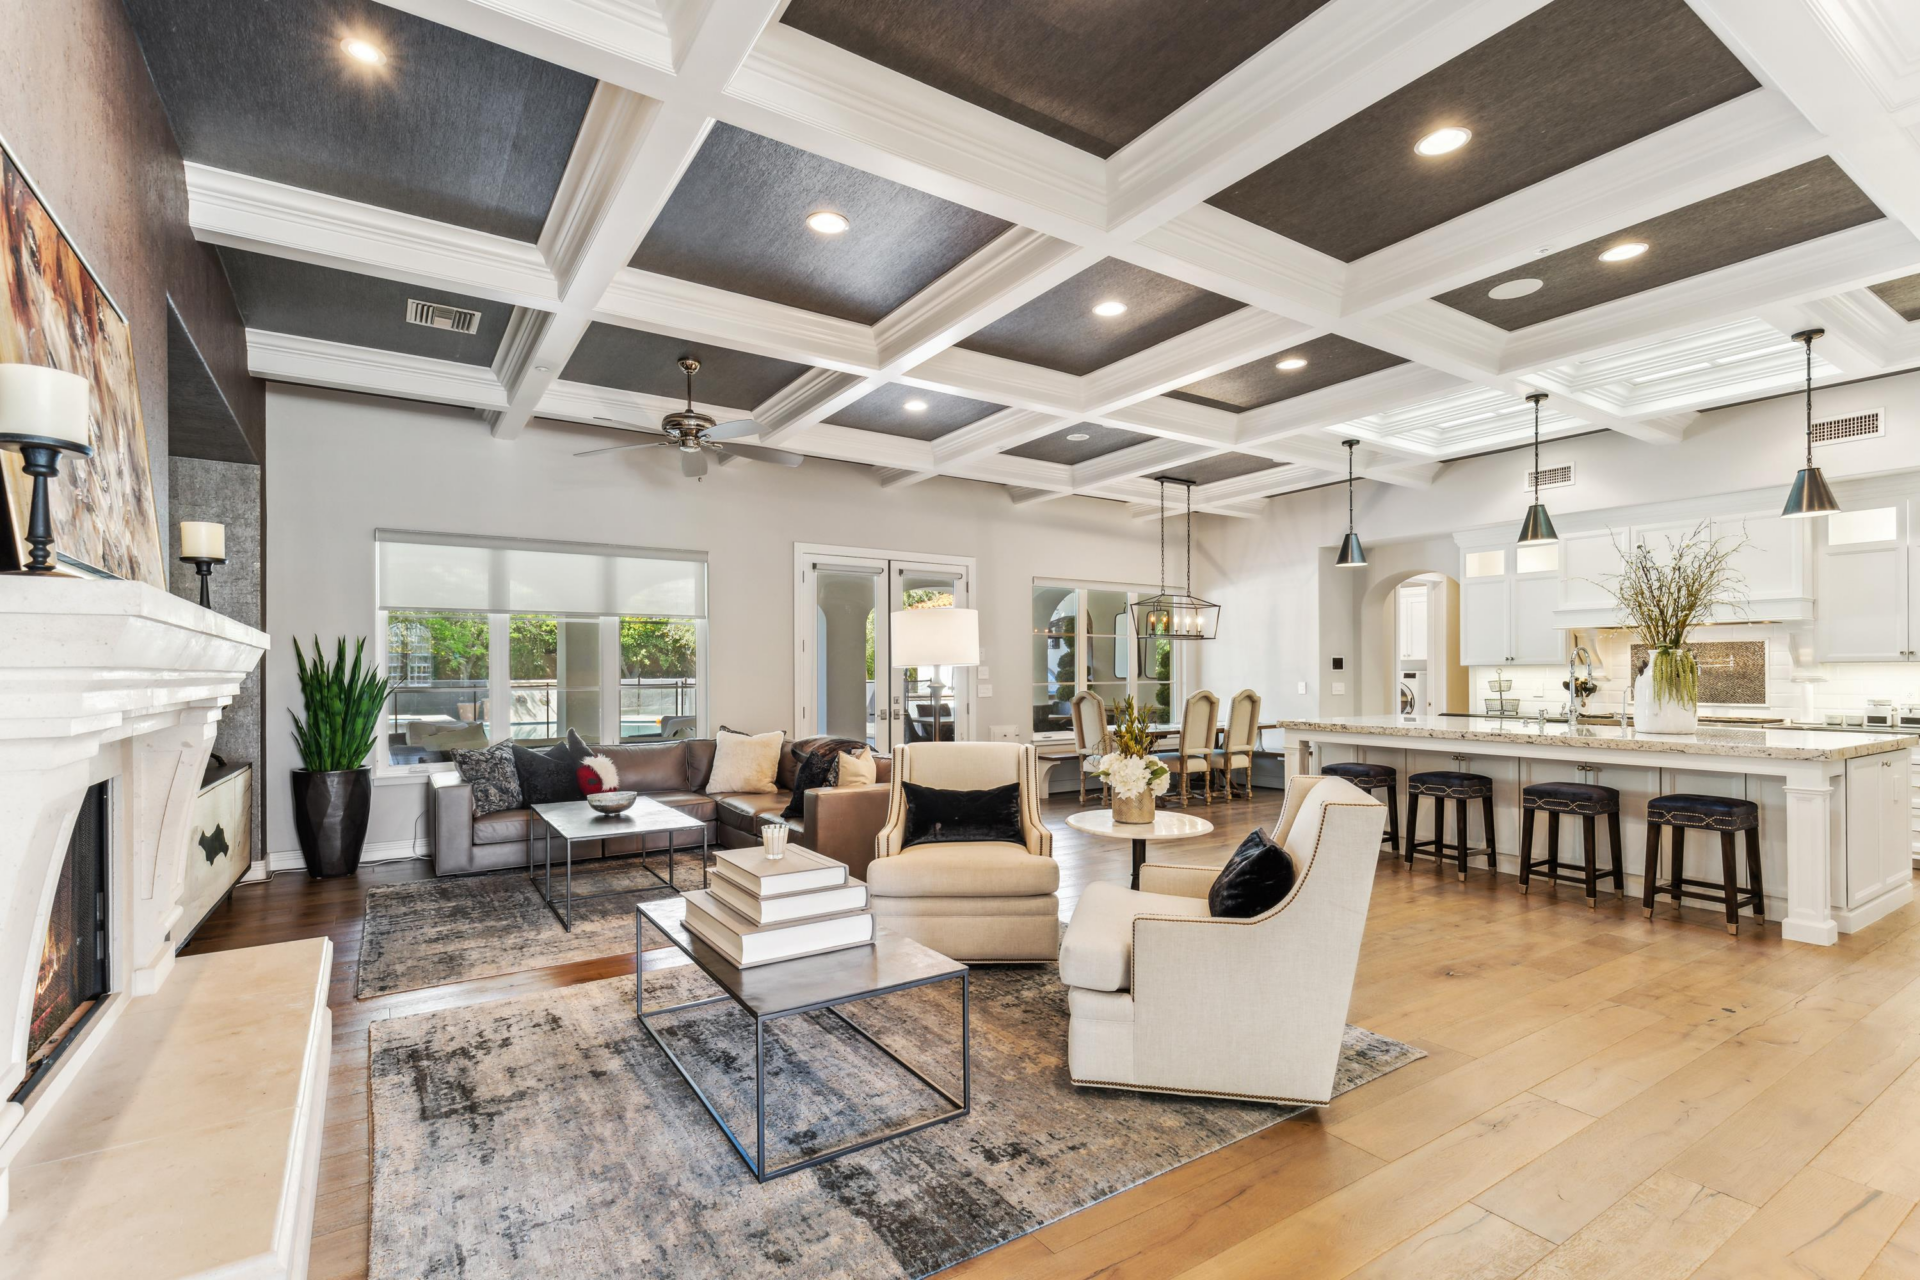
Directly across from the kitchen, the family room continues within the same open layout where two seating areas are arranged around a stone fireplace and a mounted TV.
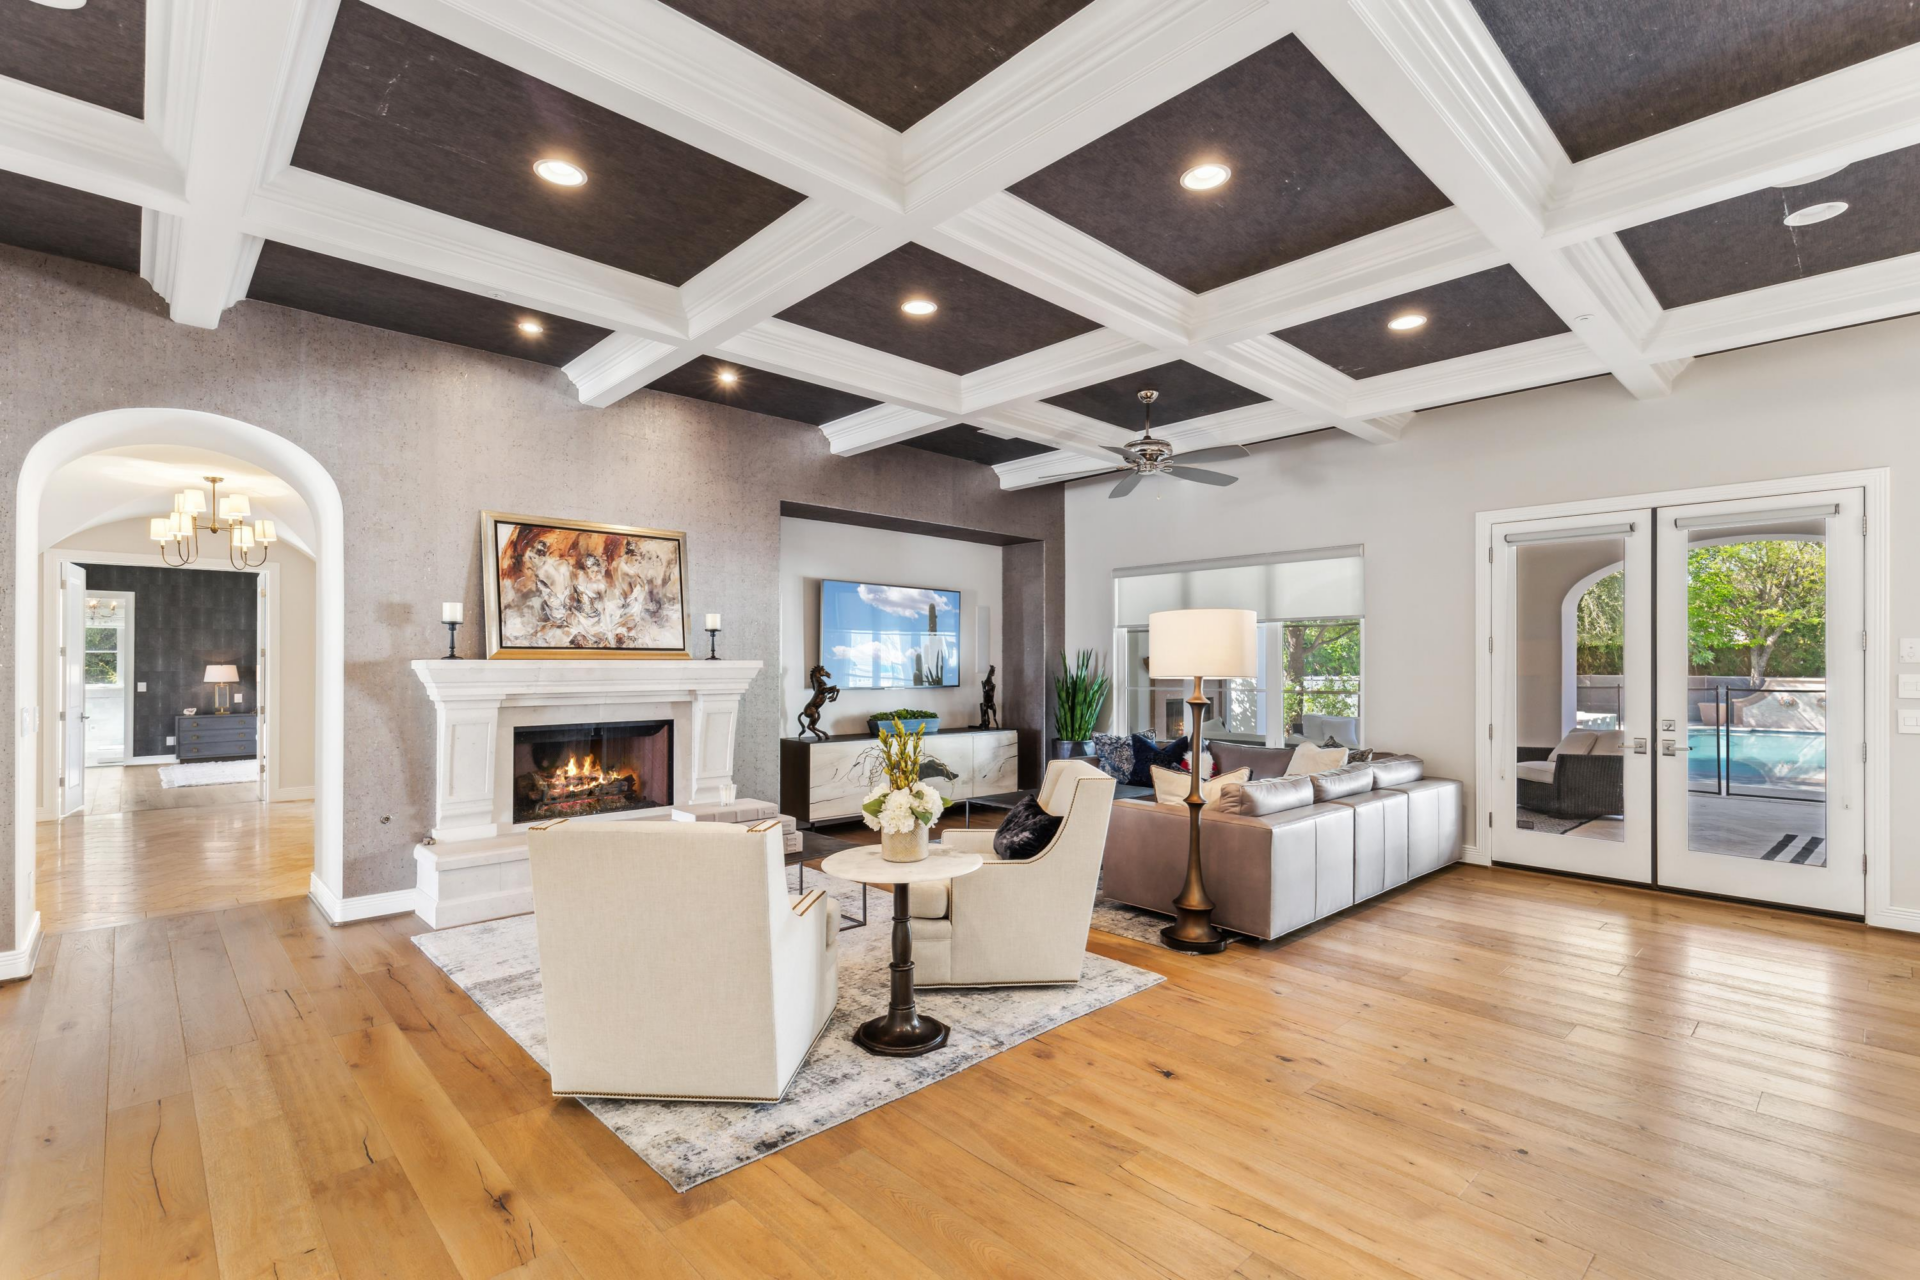
French doors along the back wall open to the pool terrace, while additional windows bring in views of the outdoor spaces.
Primary Suite
Down the hall, the primary suite combines a large bedroom with direct outdoor access, an expansive en-suite bathroom, and a fully built-out walk-in closet.
Bedroom With Outdoor Access
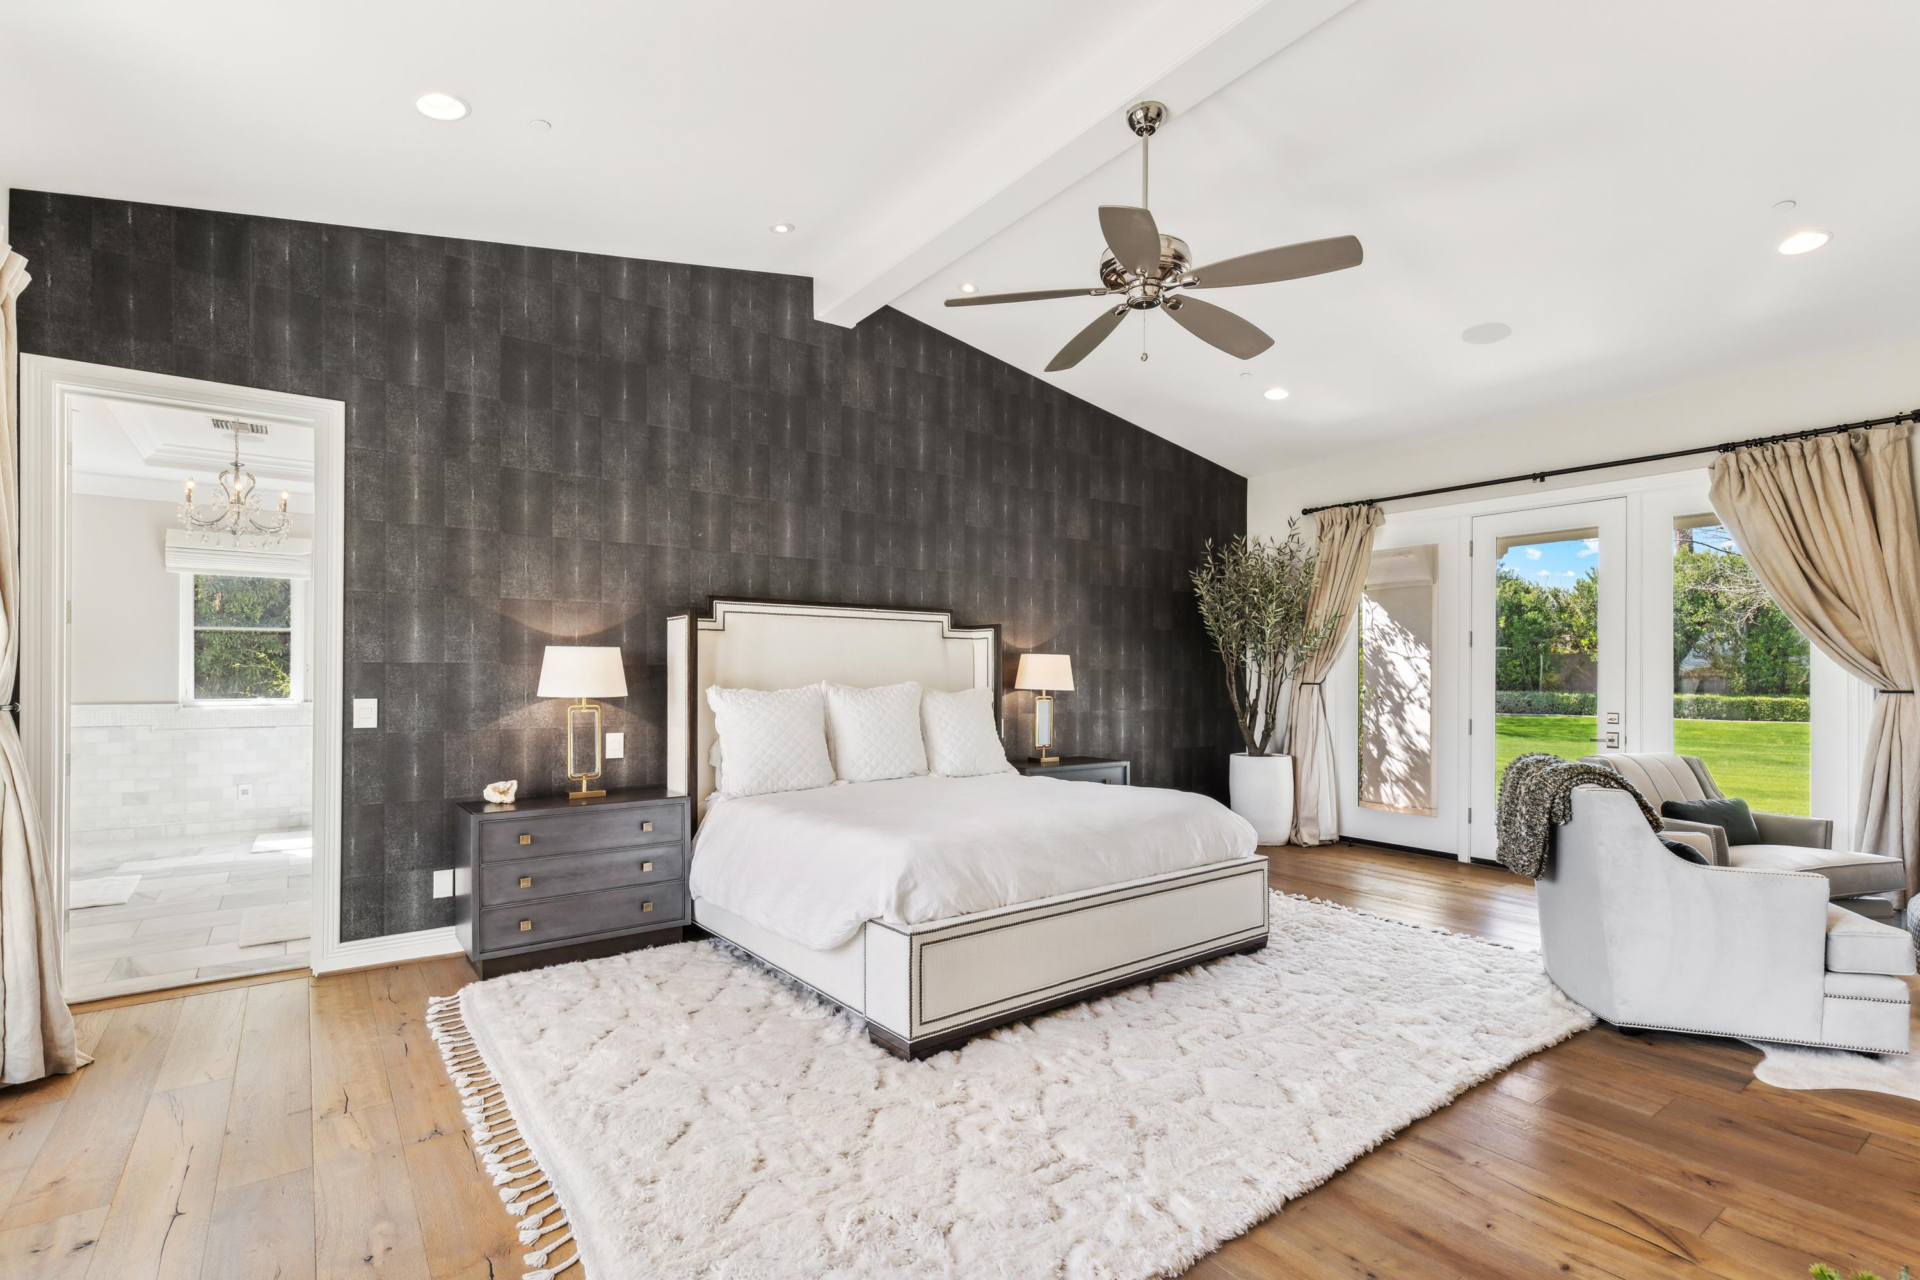
The bedroom is organized around a tall upholstered bed set against a dark textured accent wall. Across from it, a separate seating area sits near a white mantel fireplace.
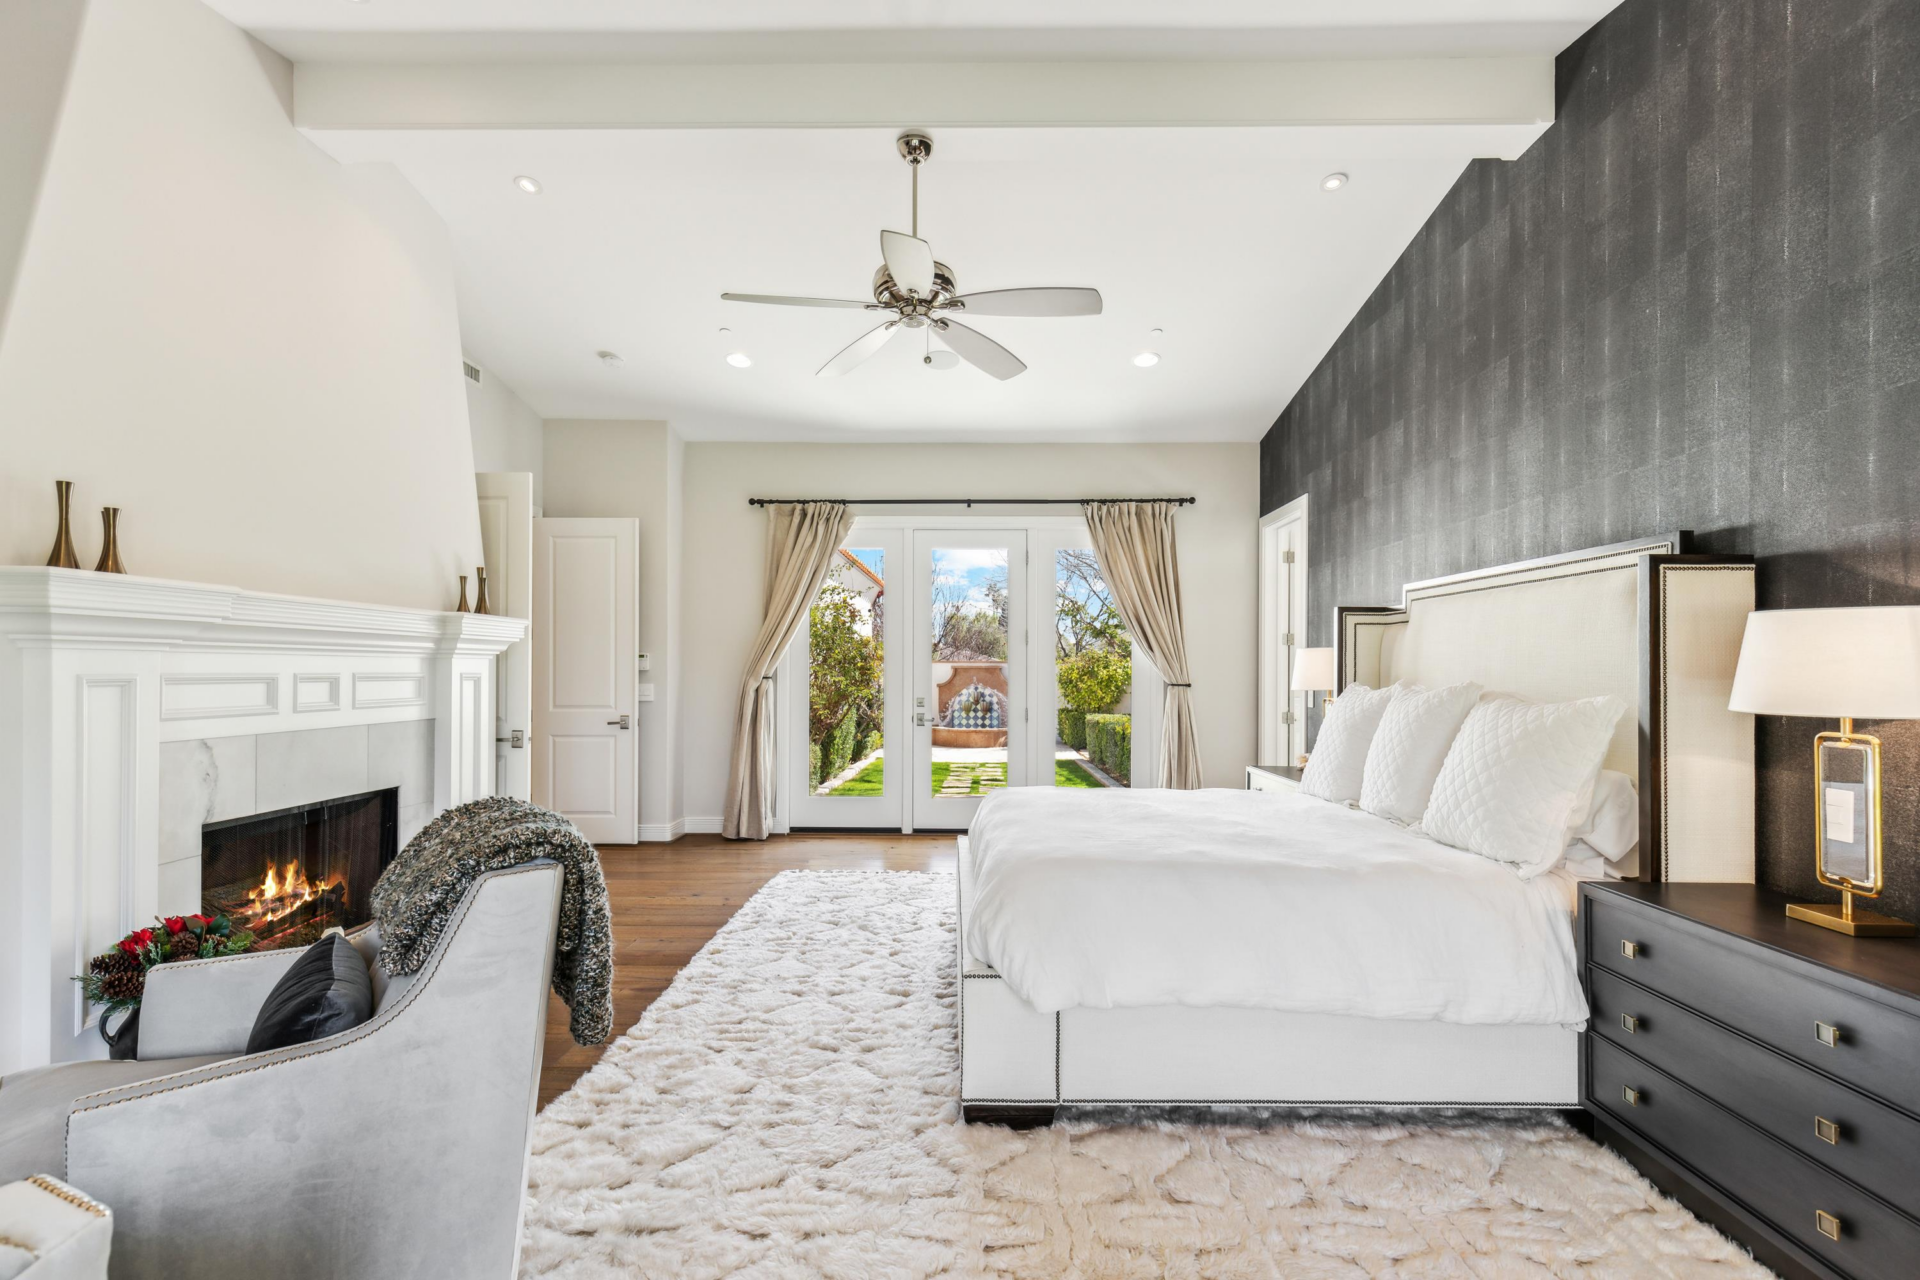
French doors open to the outdoors from both sides of the room, offering direct access to a private courtyard and the backyard.
En-Suite Bathroom
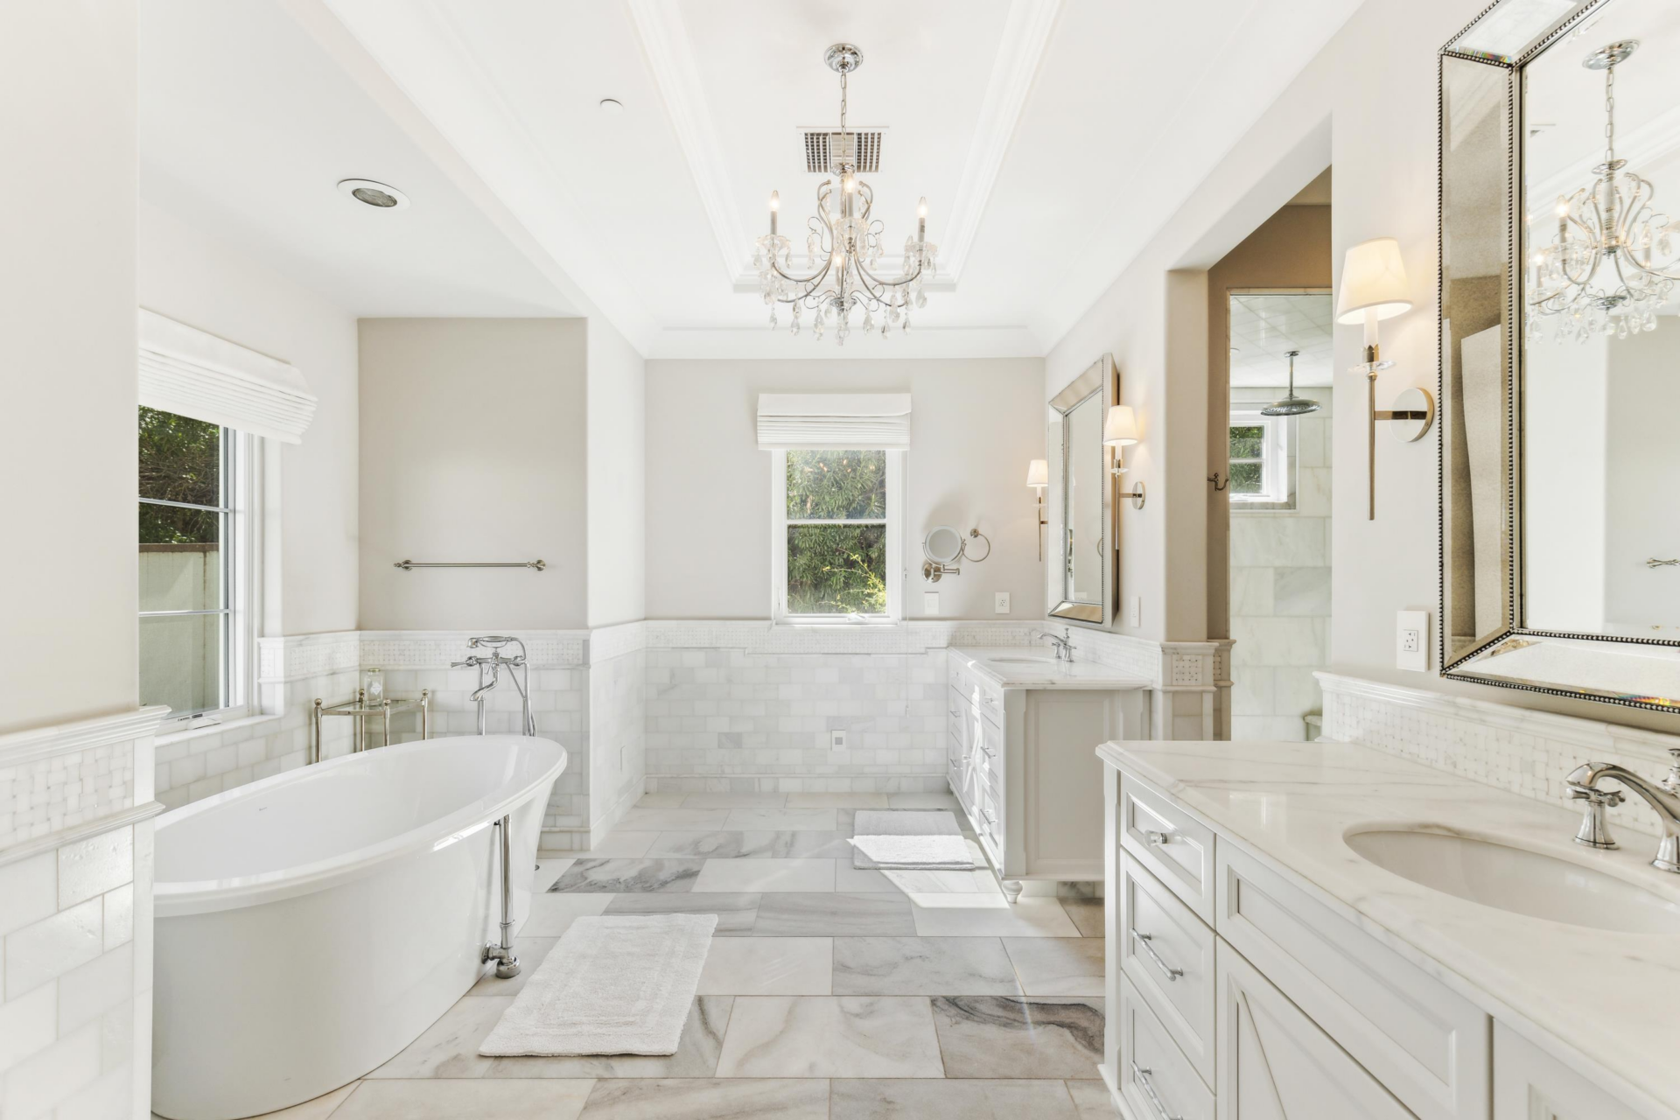
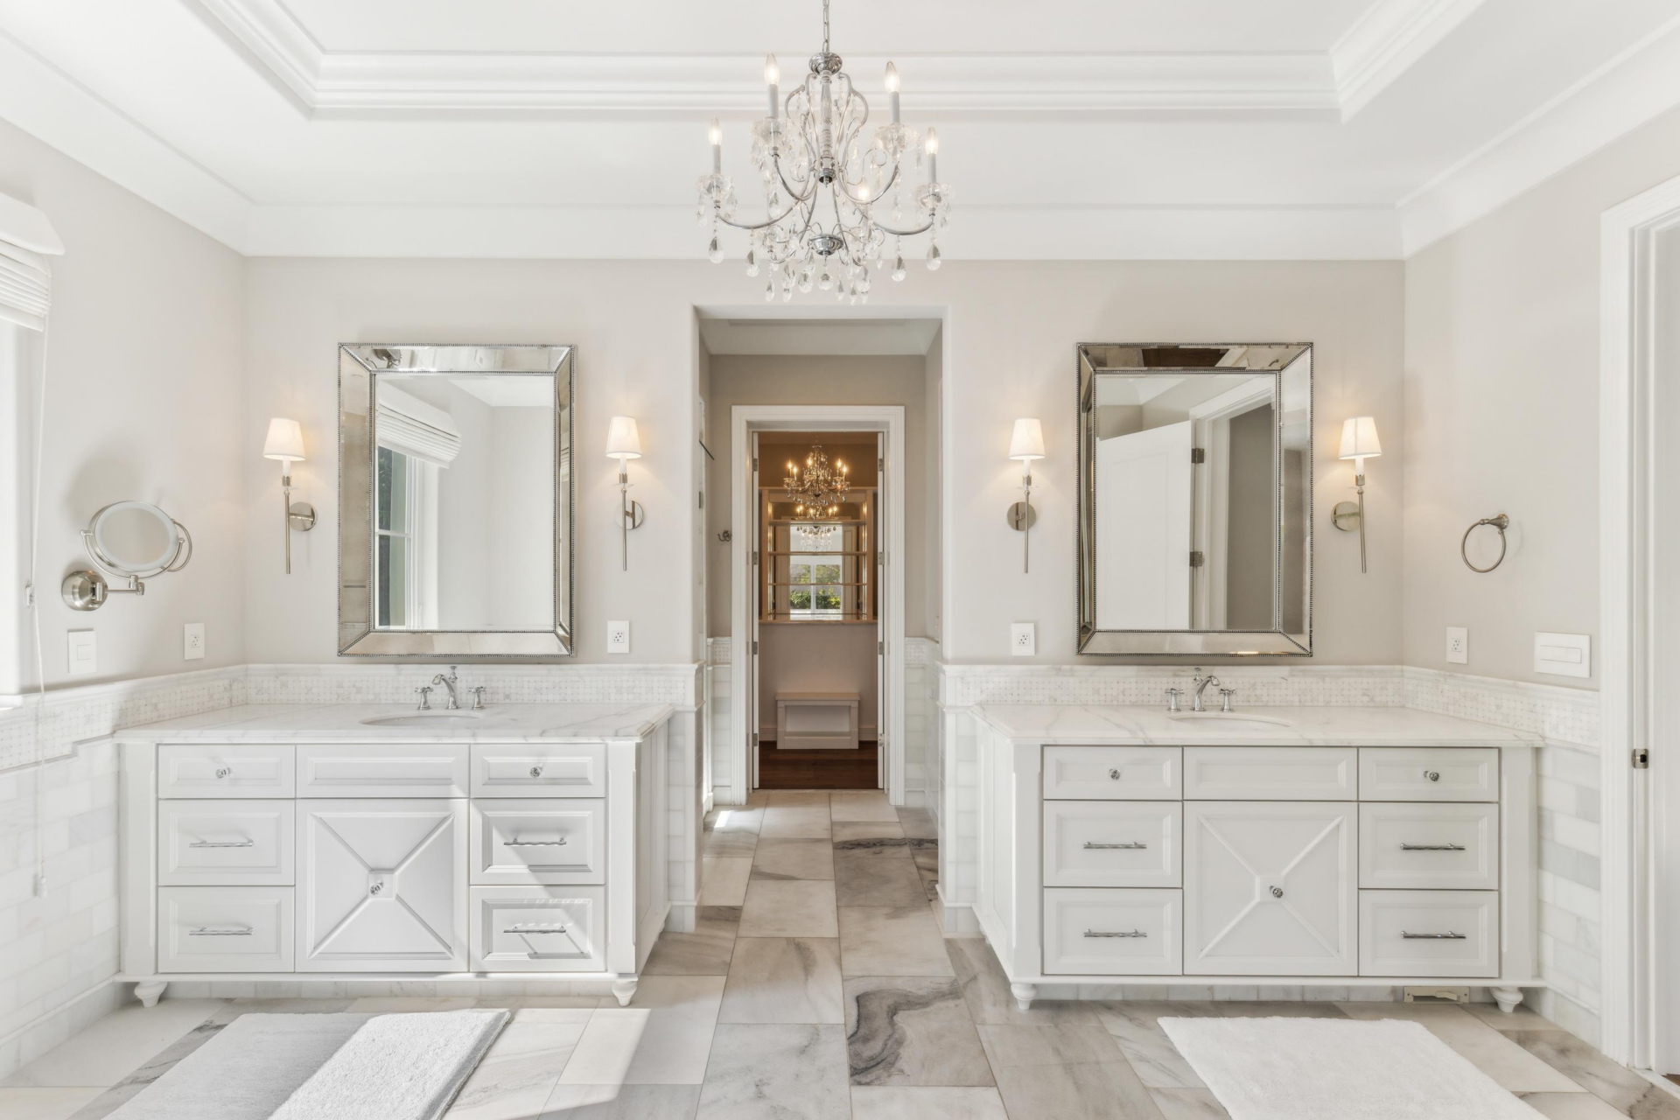
Just off the bedroom, the bathroom has a much lighter palette with marble and white stone used across the flooring, lower walls, and counters.
A freestanding soaking tub is positioned beneath the windows, with matching vanities extending along opposite sides of the room.
Around the corner, the bathroom extends into a narrow hallway featuring a water closet and a glass-enclosed shower with a waterfall fixture.
Walk-In Closet
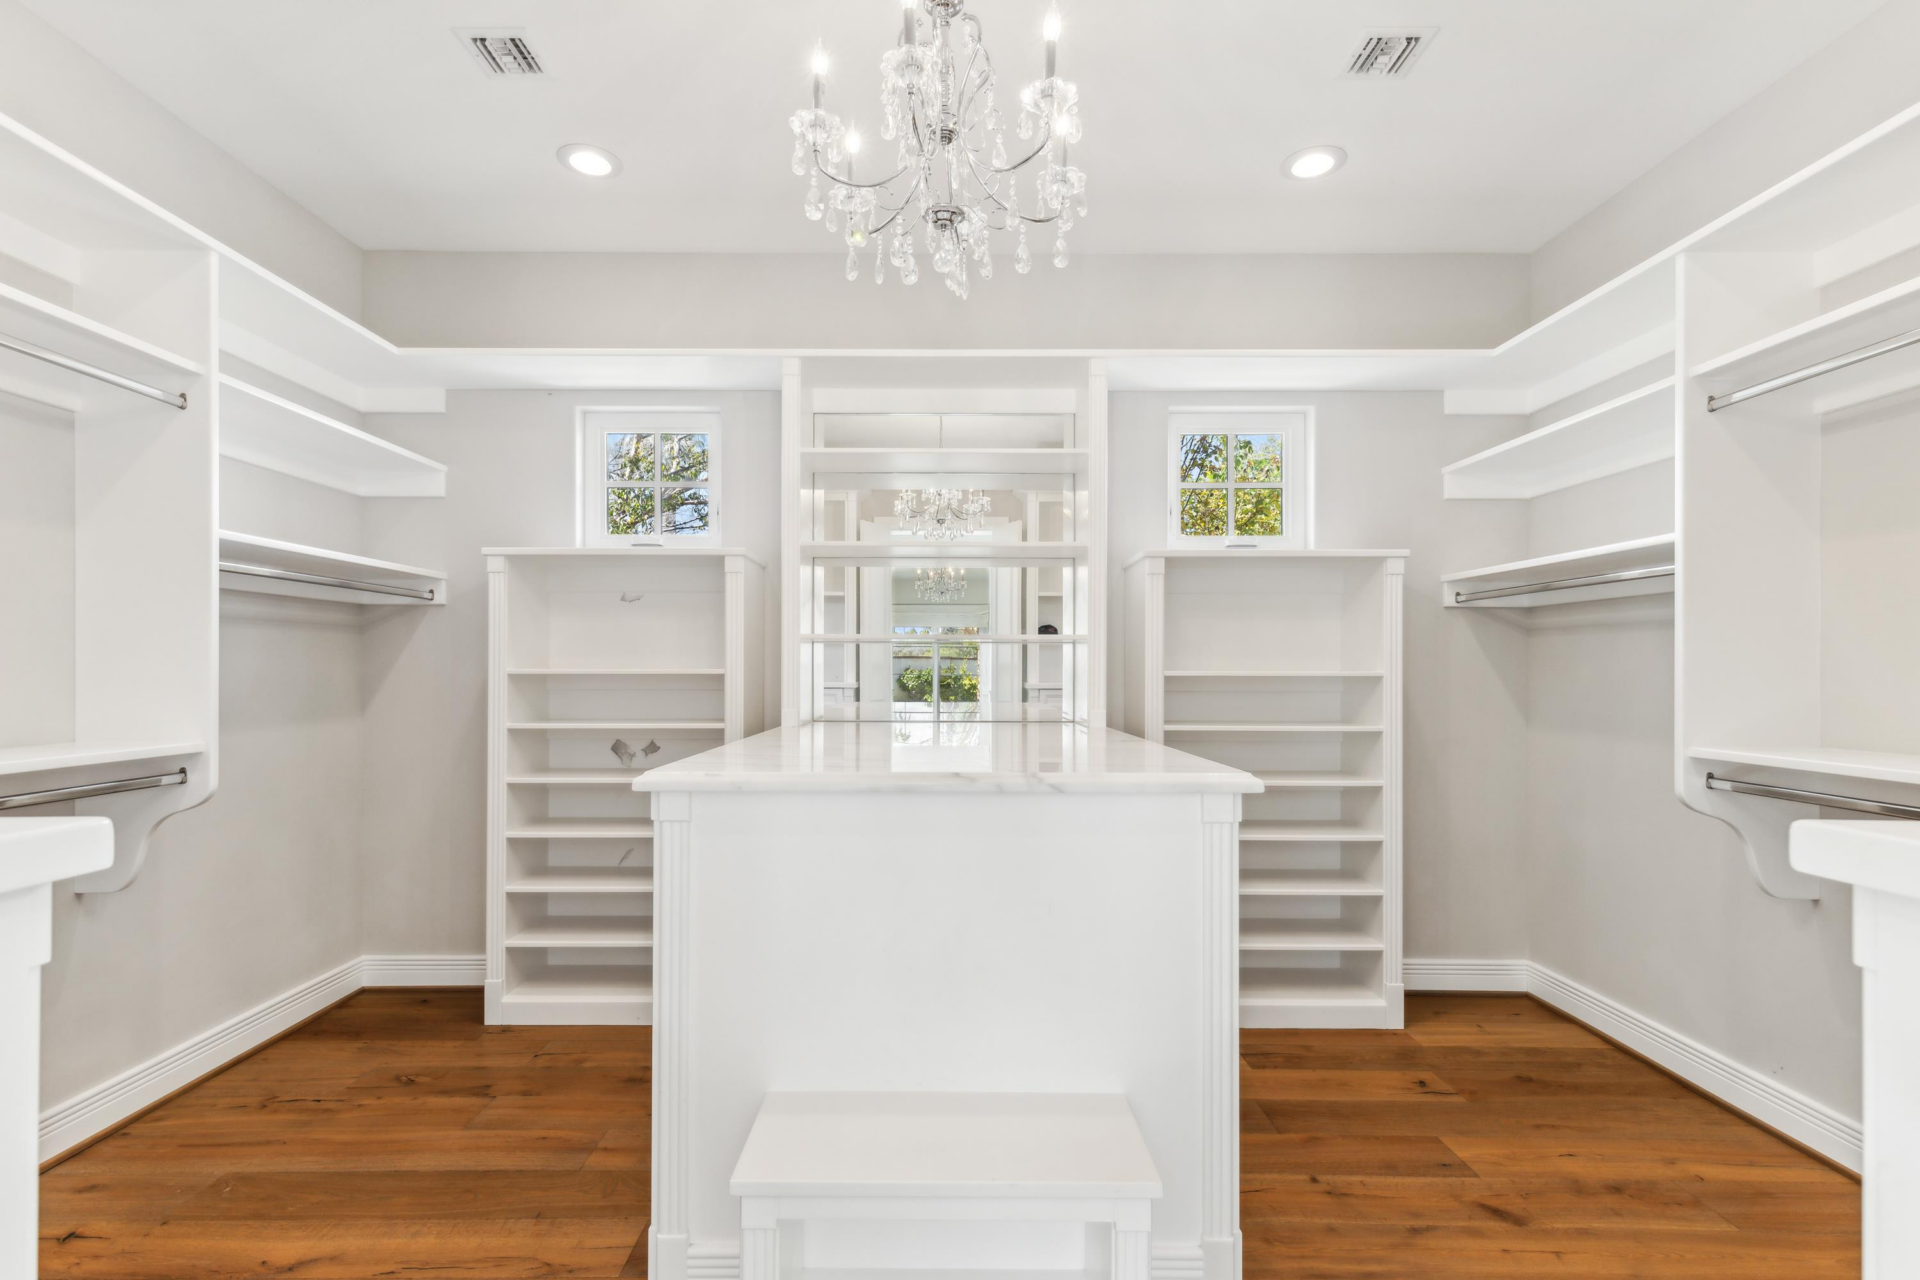
Beyond the bathroom, the suite finishes with a large walk-in closet lined with custom white shelving, drawers, and hanging rods.
A center island provides additional storage and a surface for organizing clothing and accessories, while smaller windows bring natural light into the enclosed space.
Additional Bedrooms
Beyond the primary suite, the home includes several additional bedroom suites, each with its own unique design and private bathroom.
Guest Suite
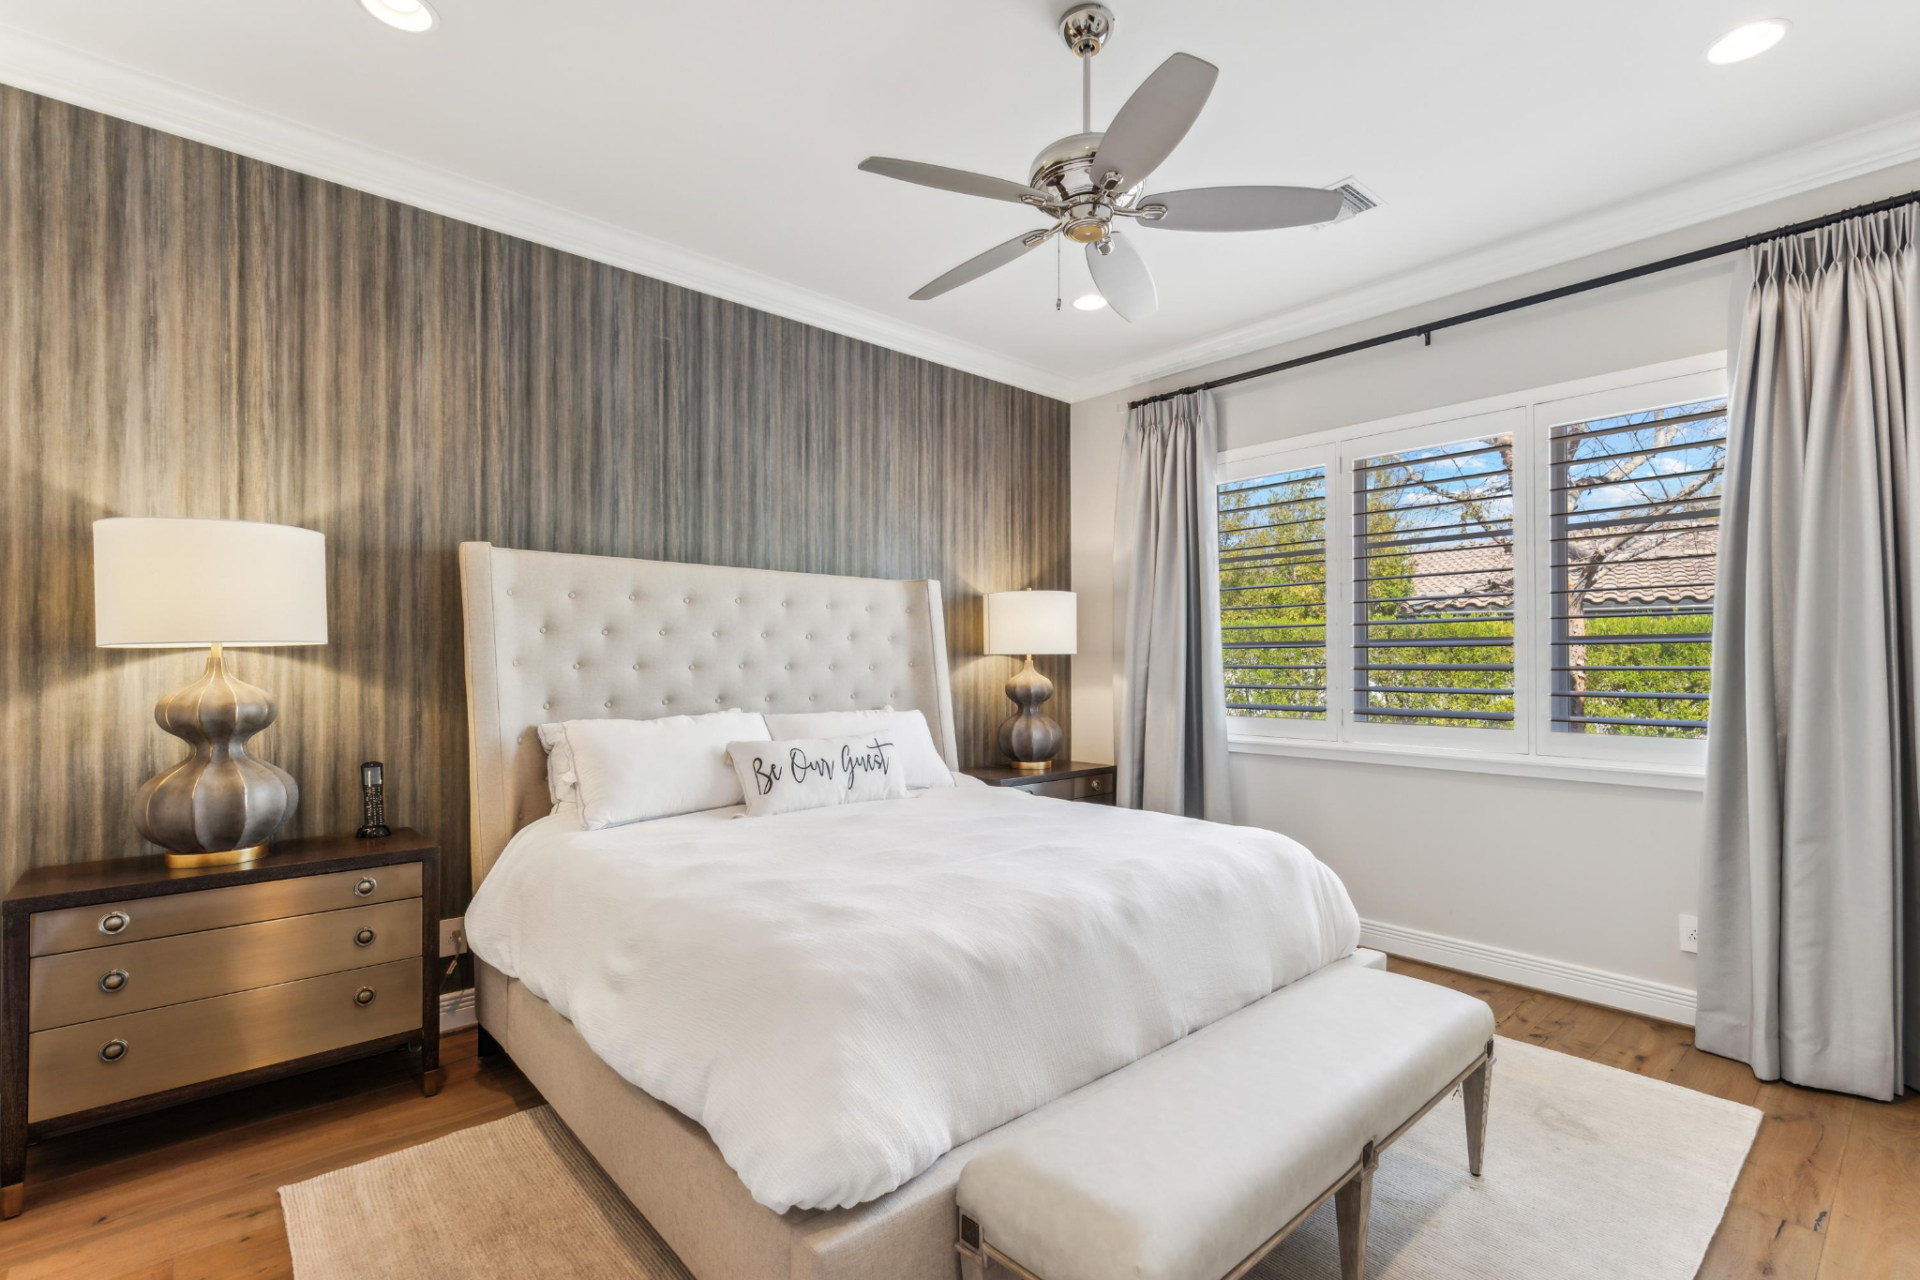
The guest bedroom features a tall upholstered headboard and a vertically textured accent wall running behind the bed.
A wide window framed by full-length curtains brings in natural light, while a ceiling fan and simple furniture keep the room comfortable.
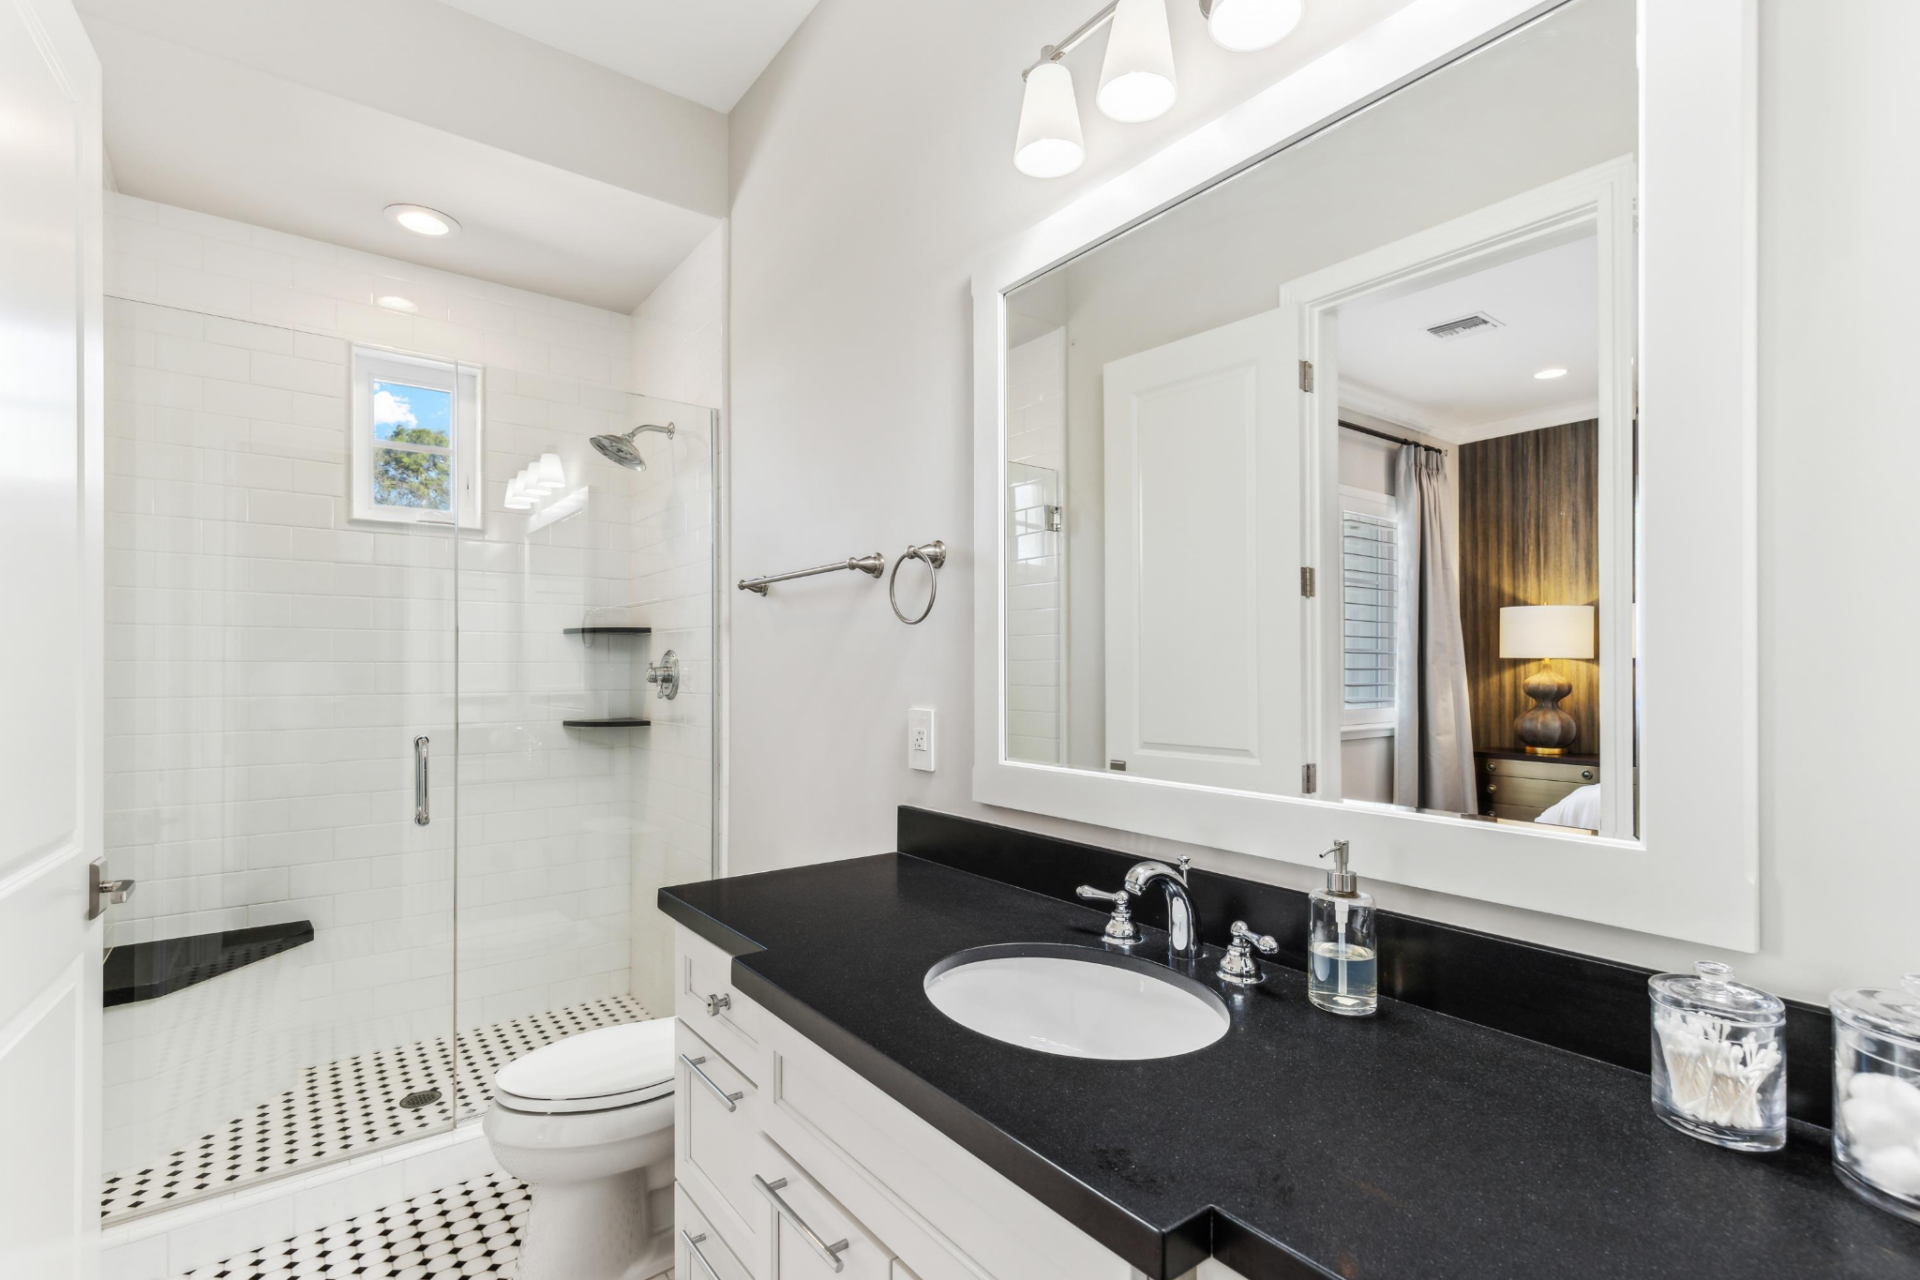
Its en-suite bathroom continues the black-and-white palette with a long black stone vanity, white cabinetry, and a glass-enclosed shower lined in white subway tile.
Dinosaur-Themed Kids’ Suite
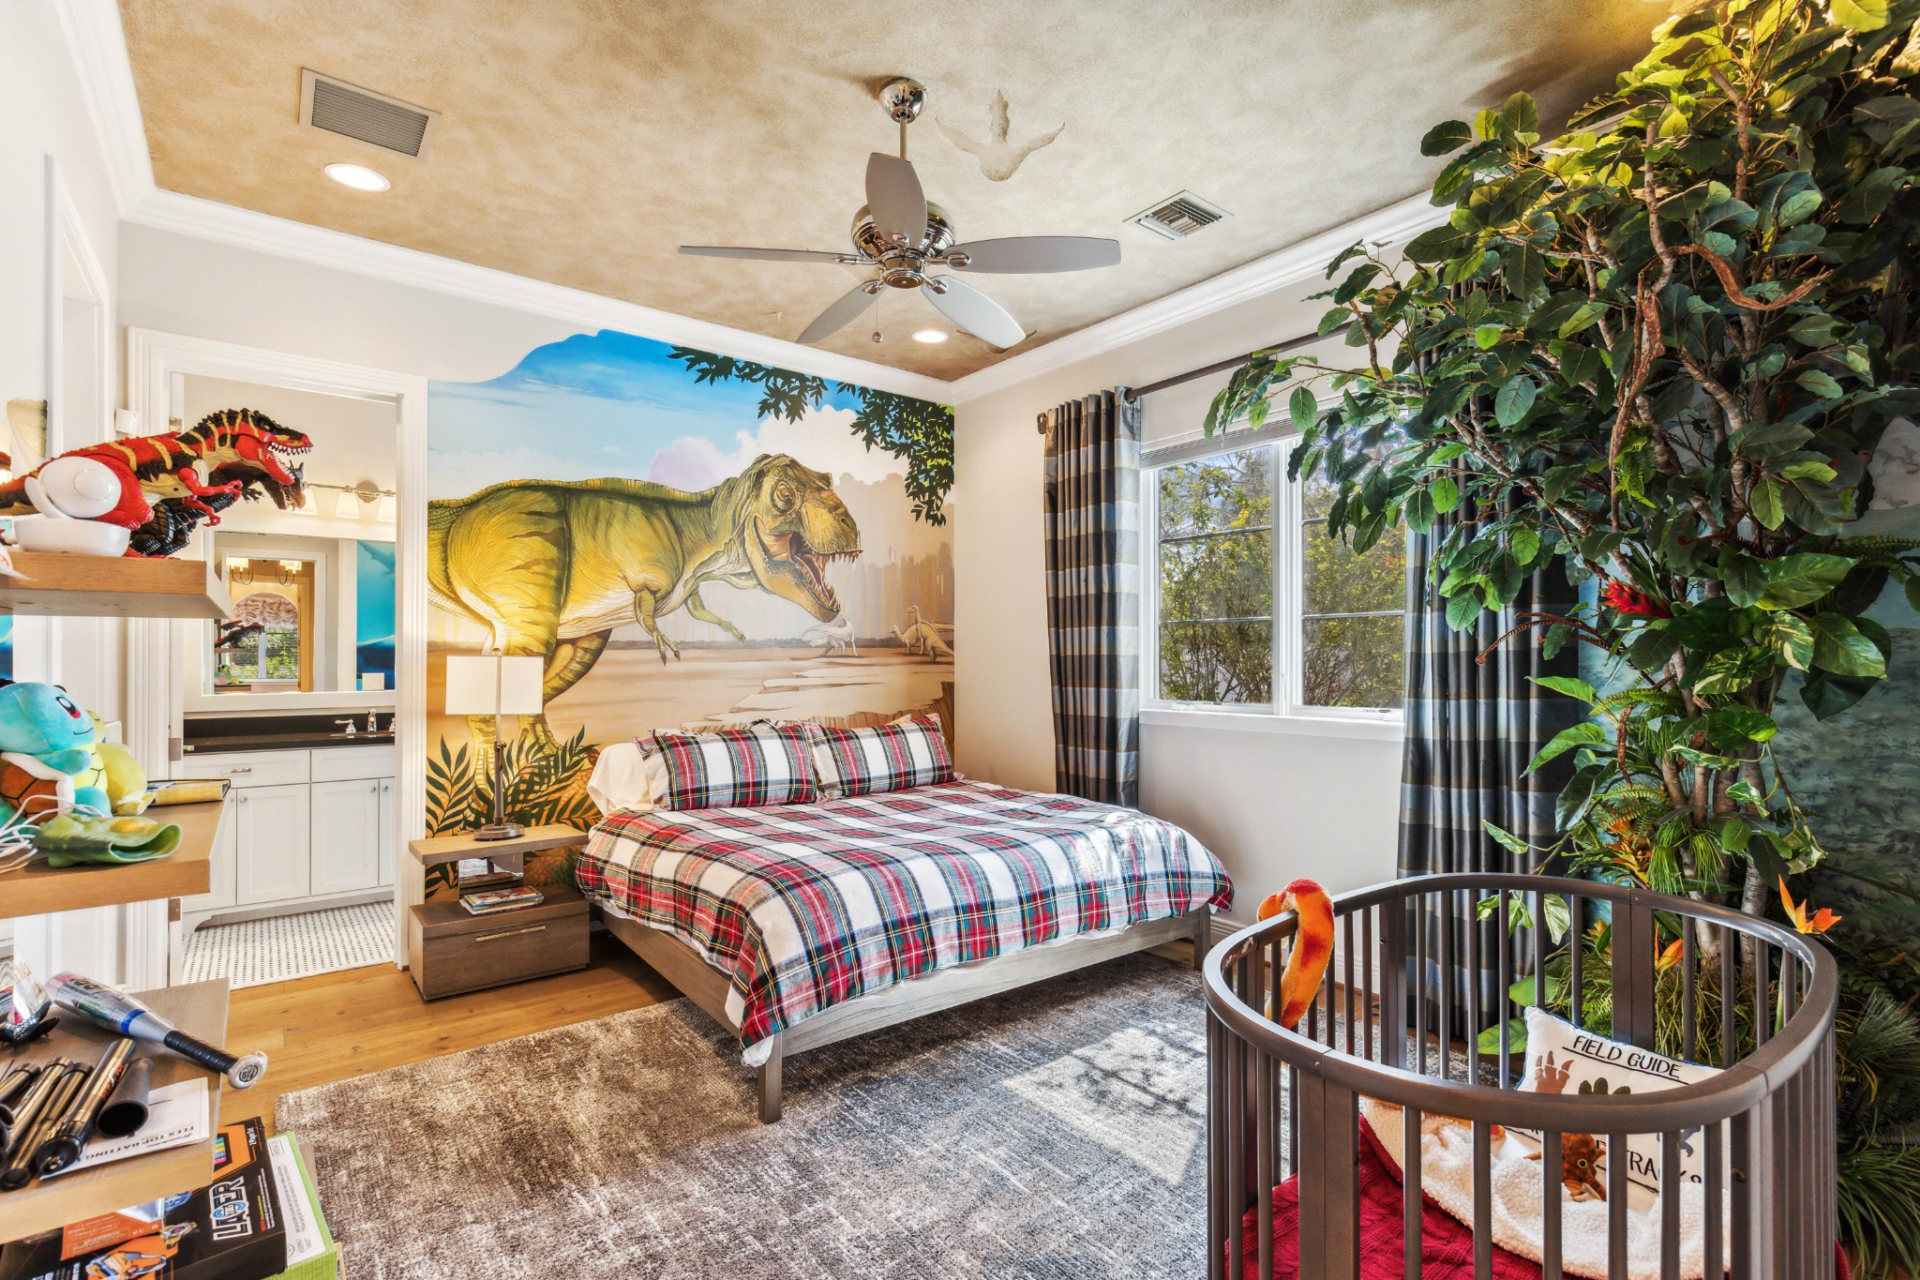
The boys’ bedroom has a much more playful design, built around a full-wall dinosaur mural behind the bed.
Plaid bedding and darker drapery layer in color, while a large artificial tree and additional prehistoric-themed decor extend the theme across the room.
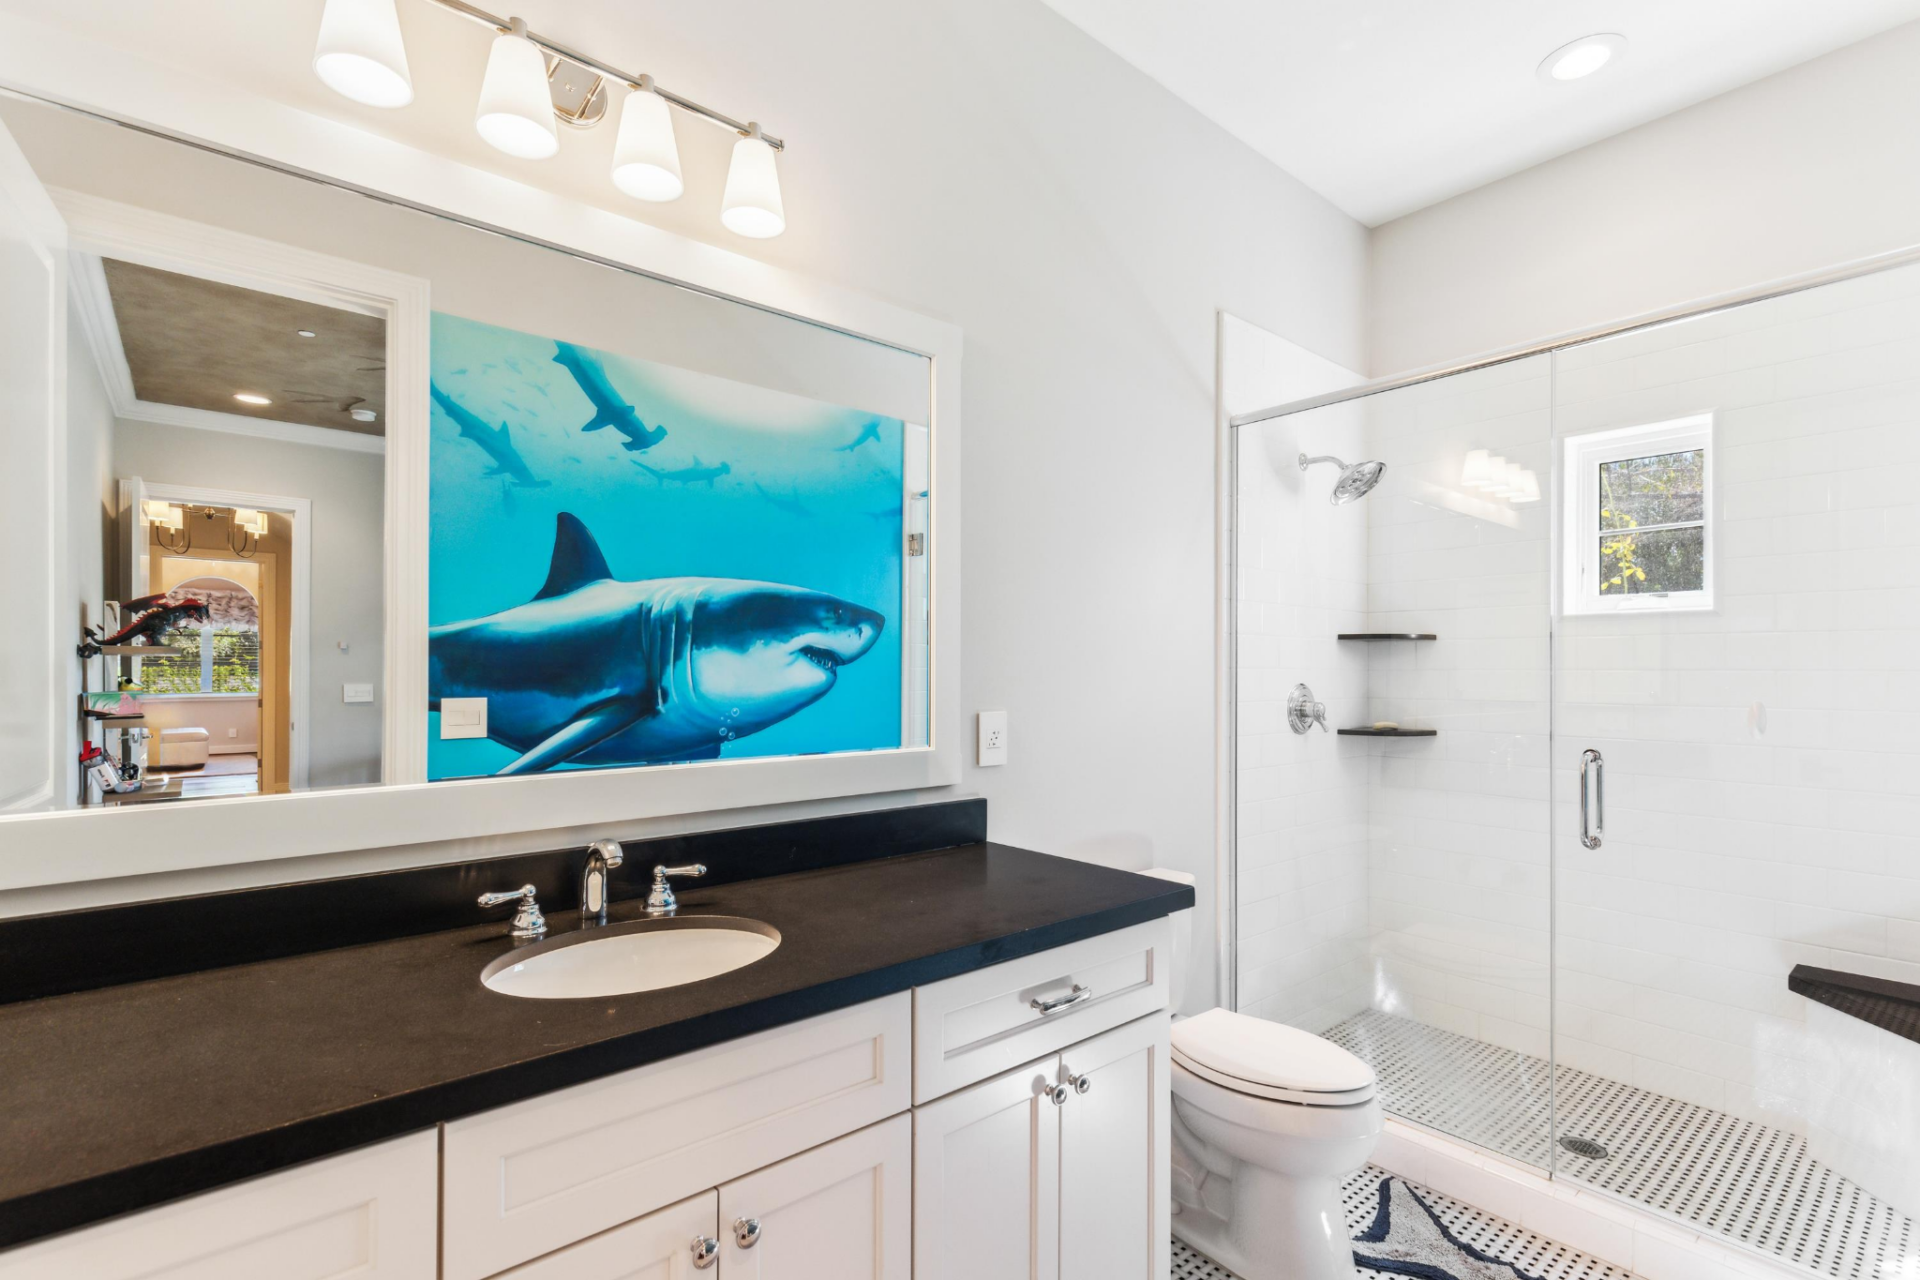
Just off the bedroom, the bathroom continues the adventurous theme with a large shark mural visible in the mirror’s reflection.
A black countertop sits over white cabinetry, while the glass shower uses white tile with black accents to keep the room clean.
Pink Kids’ Suite
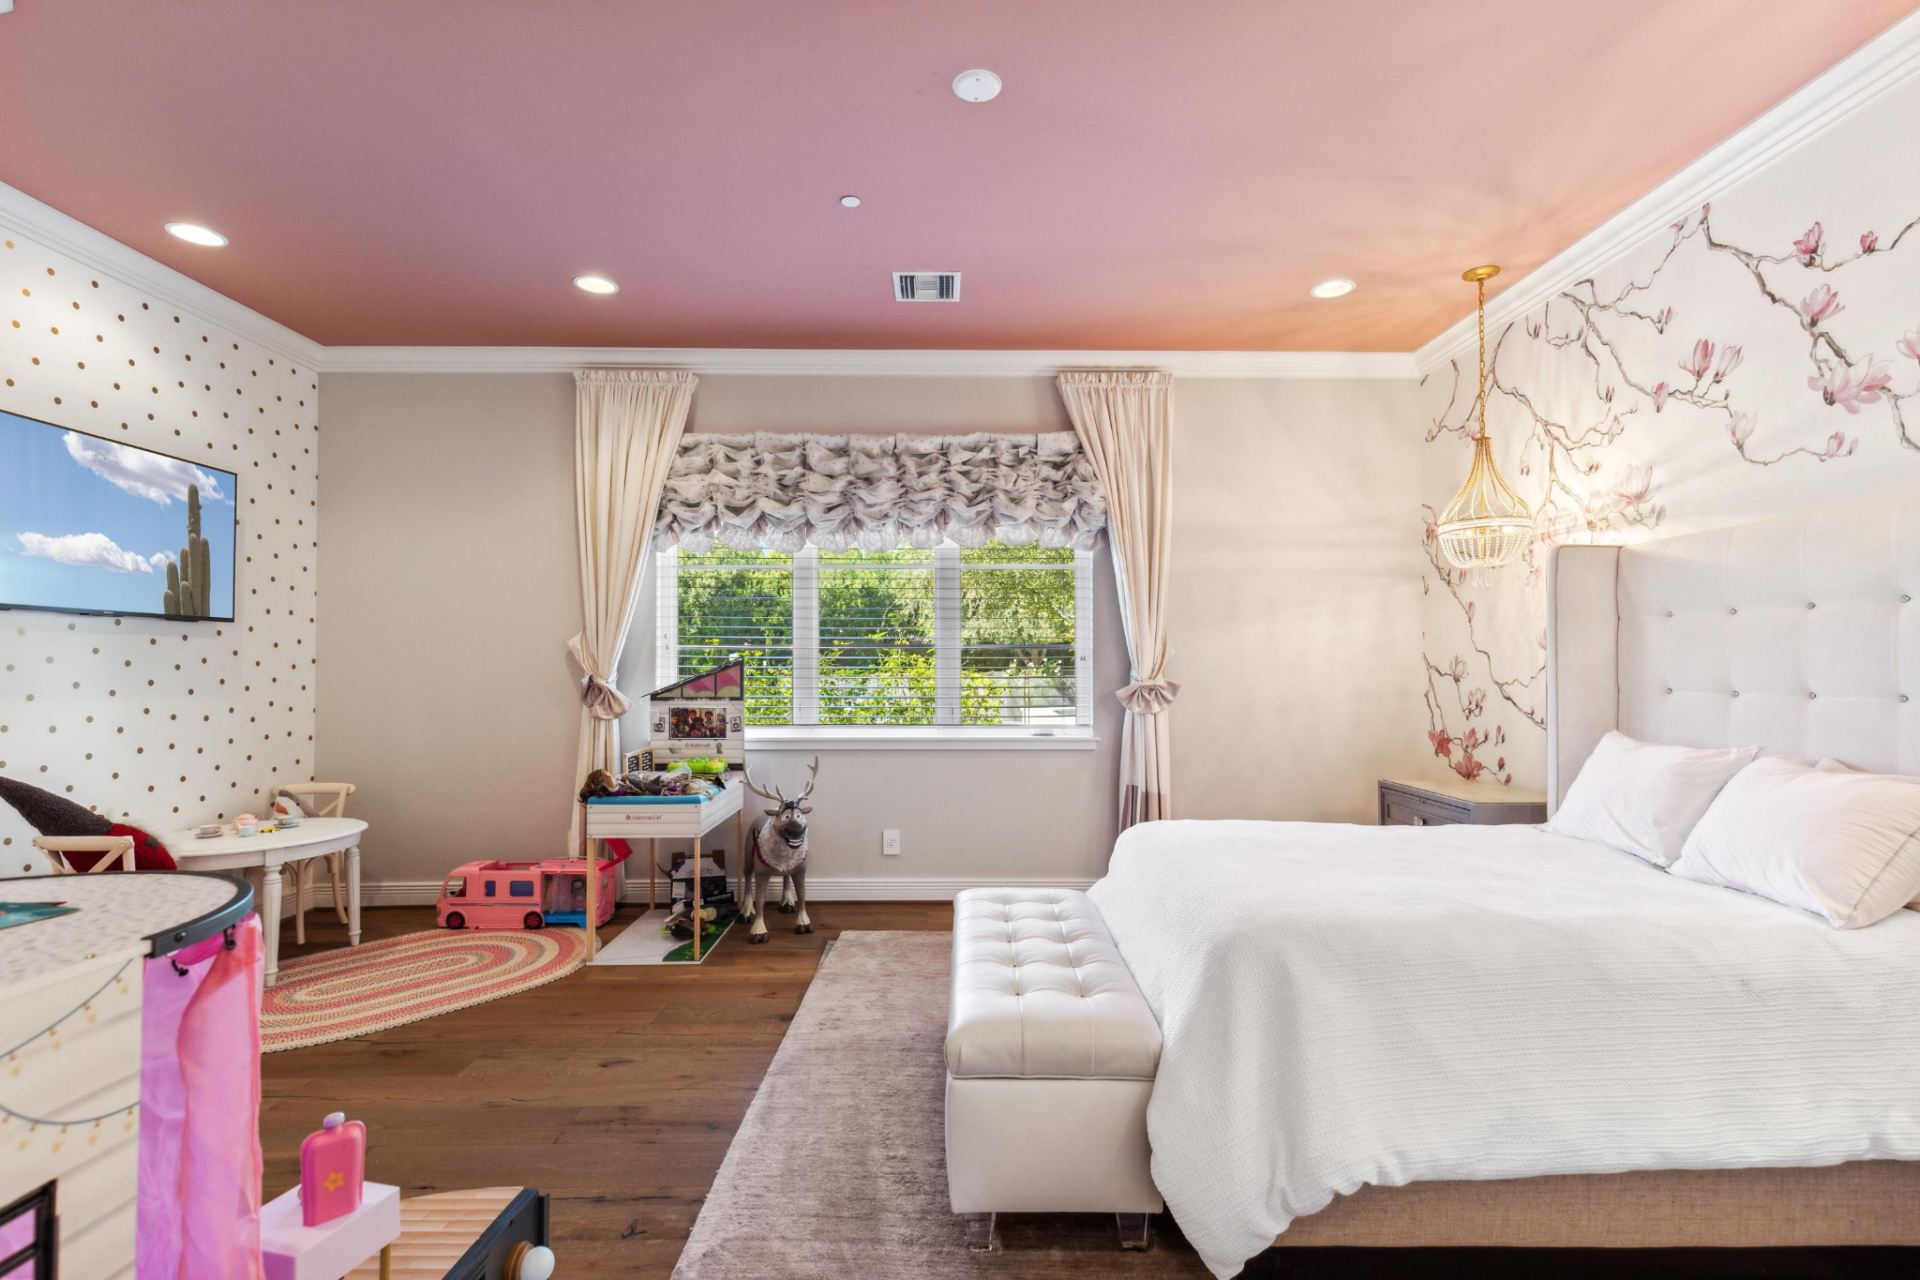
The girls’ bedroom has a softer palette, with a dusty pink ceiling, floral wallpaper behind the bed, and gold pendant lights dropping over the bedside tables.
The opposite wall is painted with a polka-dot pattern, while the window is framed by layered drapery and a gathered valance.
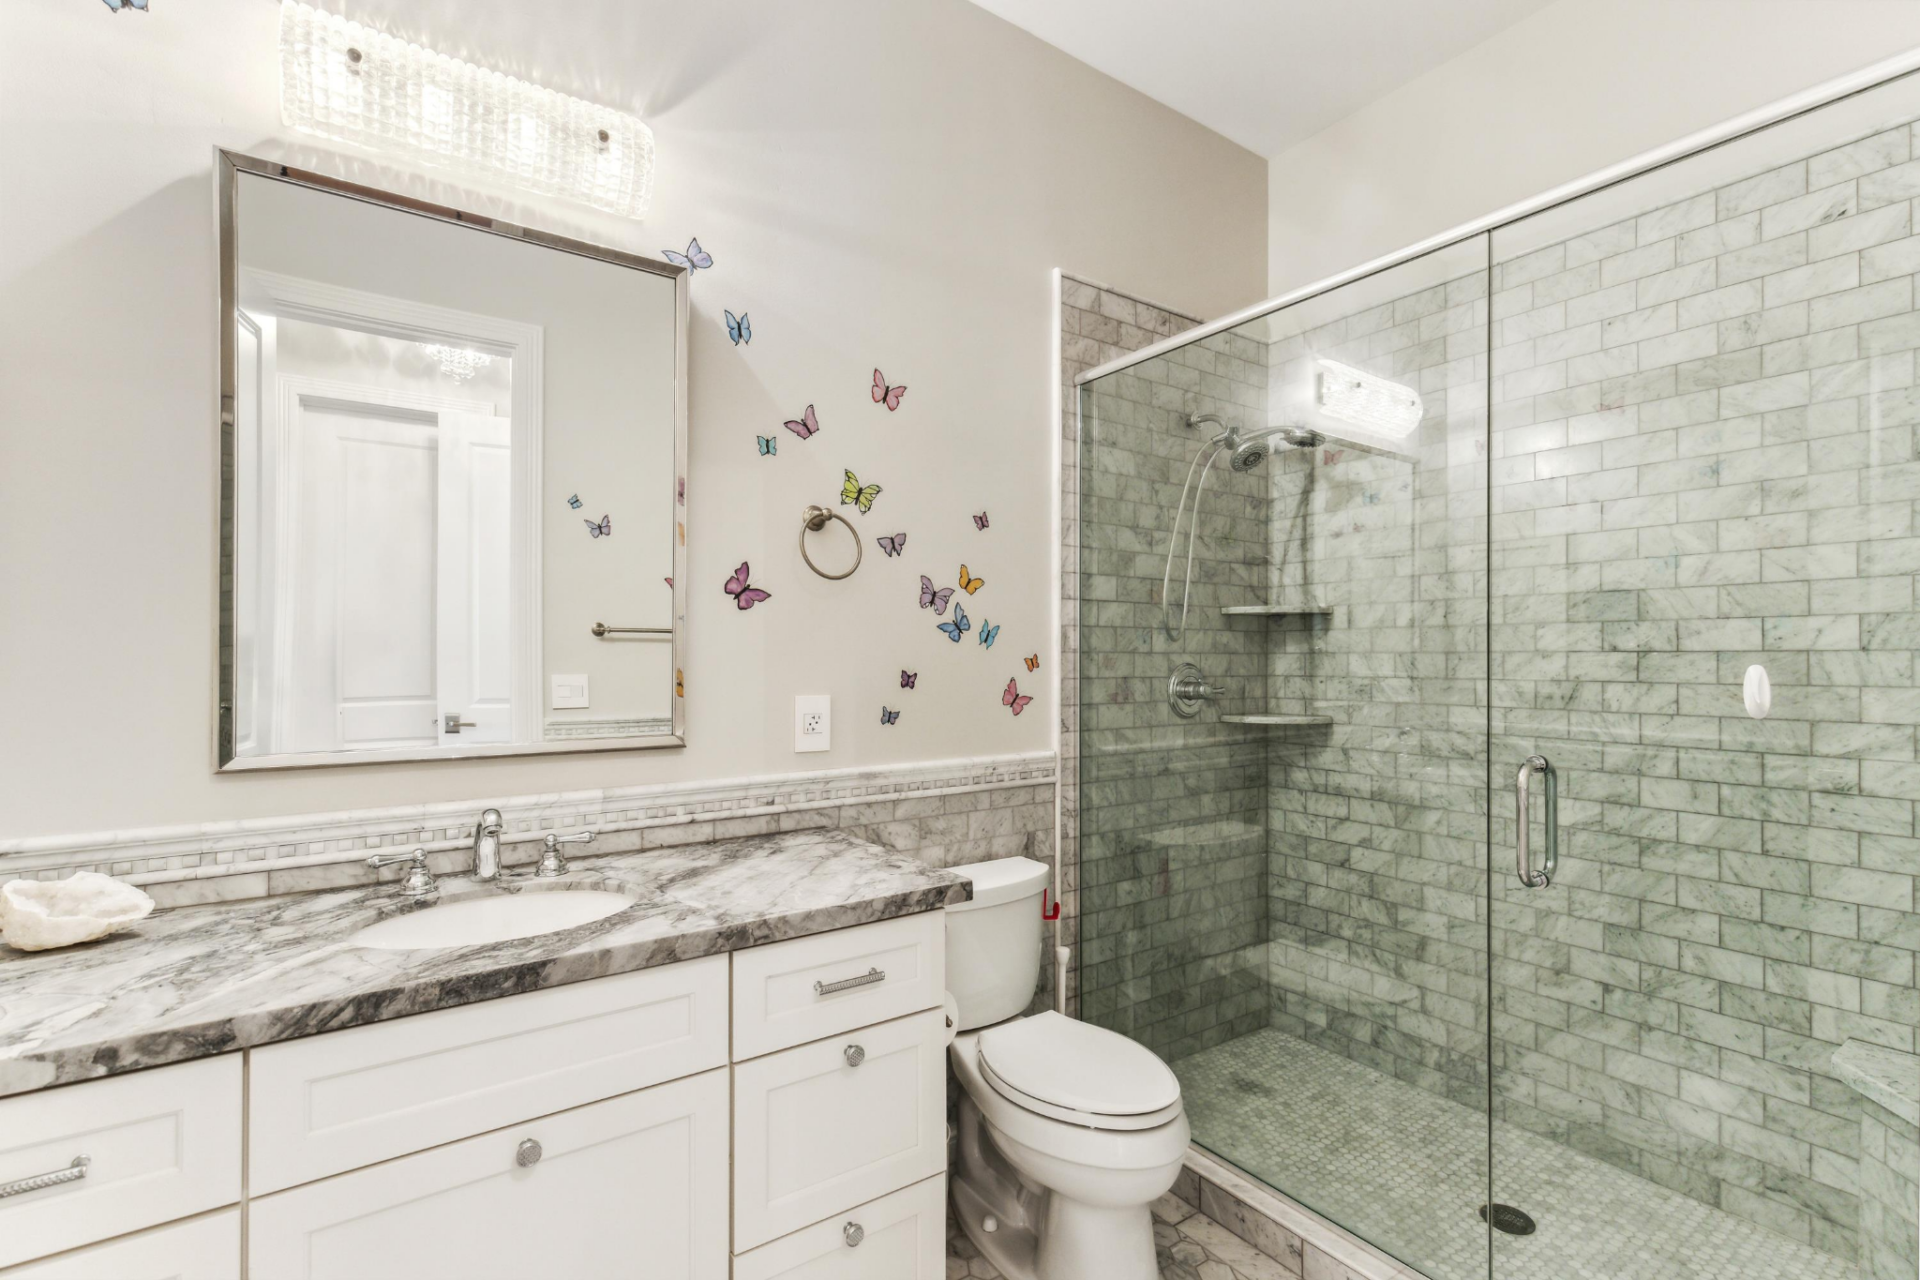
The connected bathroom has butterfly decals climbing the wall between the vanity’s marble counters and the glass-enclosed shower.
Backyard
Outside, the home’s backyard is set up to take advantage of the desert climate while maintaining views of Camelback Mountain.
Covered Patio
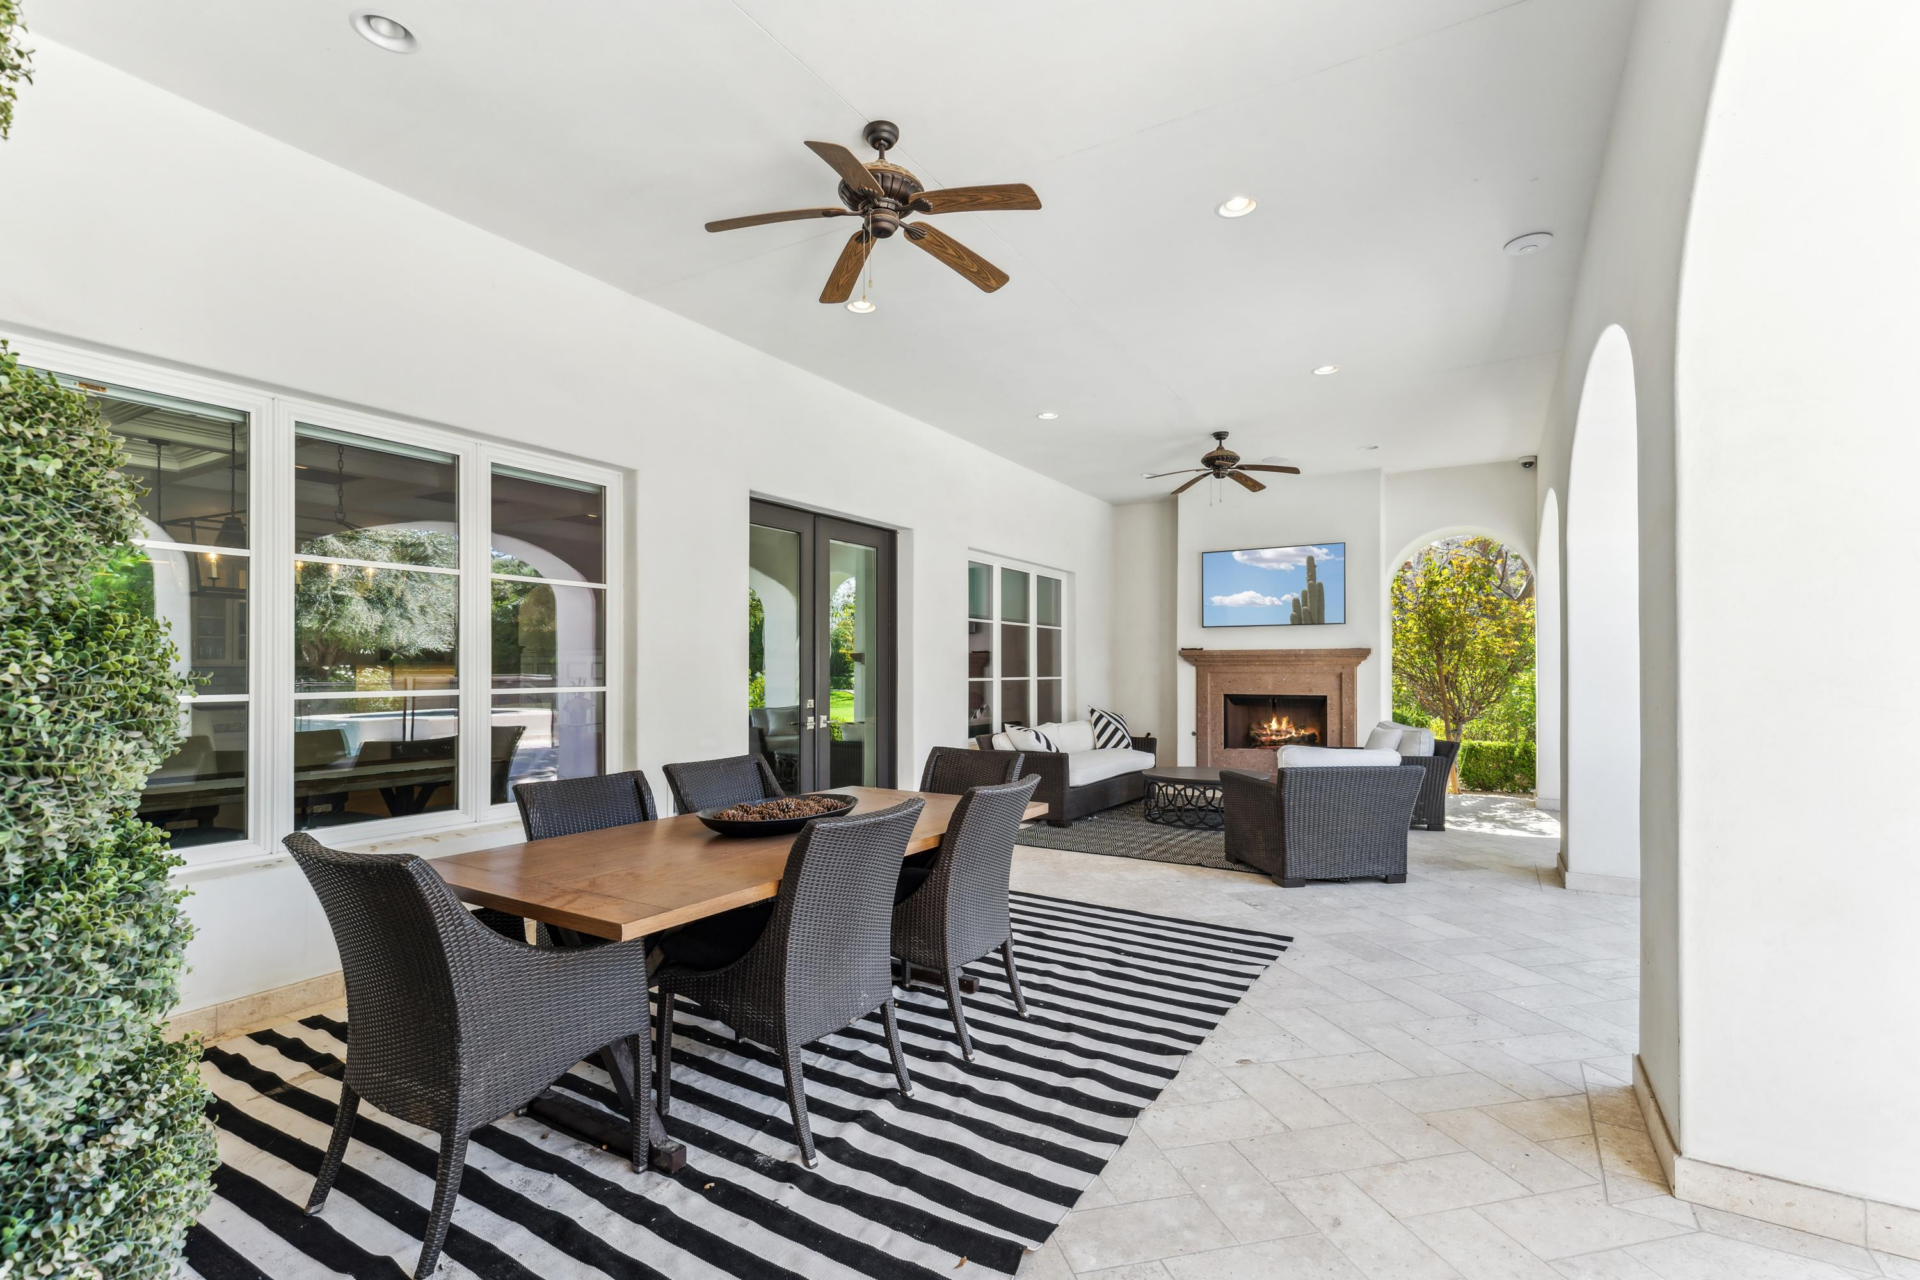
Just outside the kitchen and family room, a deep covered patio creates an outdoor living area lined with arched openings that connect to the pool and yard.
Stone flooring travels across the full length of the space, with one side set up for dining and the other arranged around an outdoor fireplace and TV.
Pool and Spa
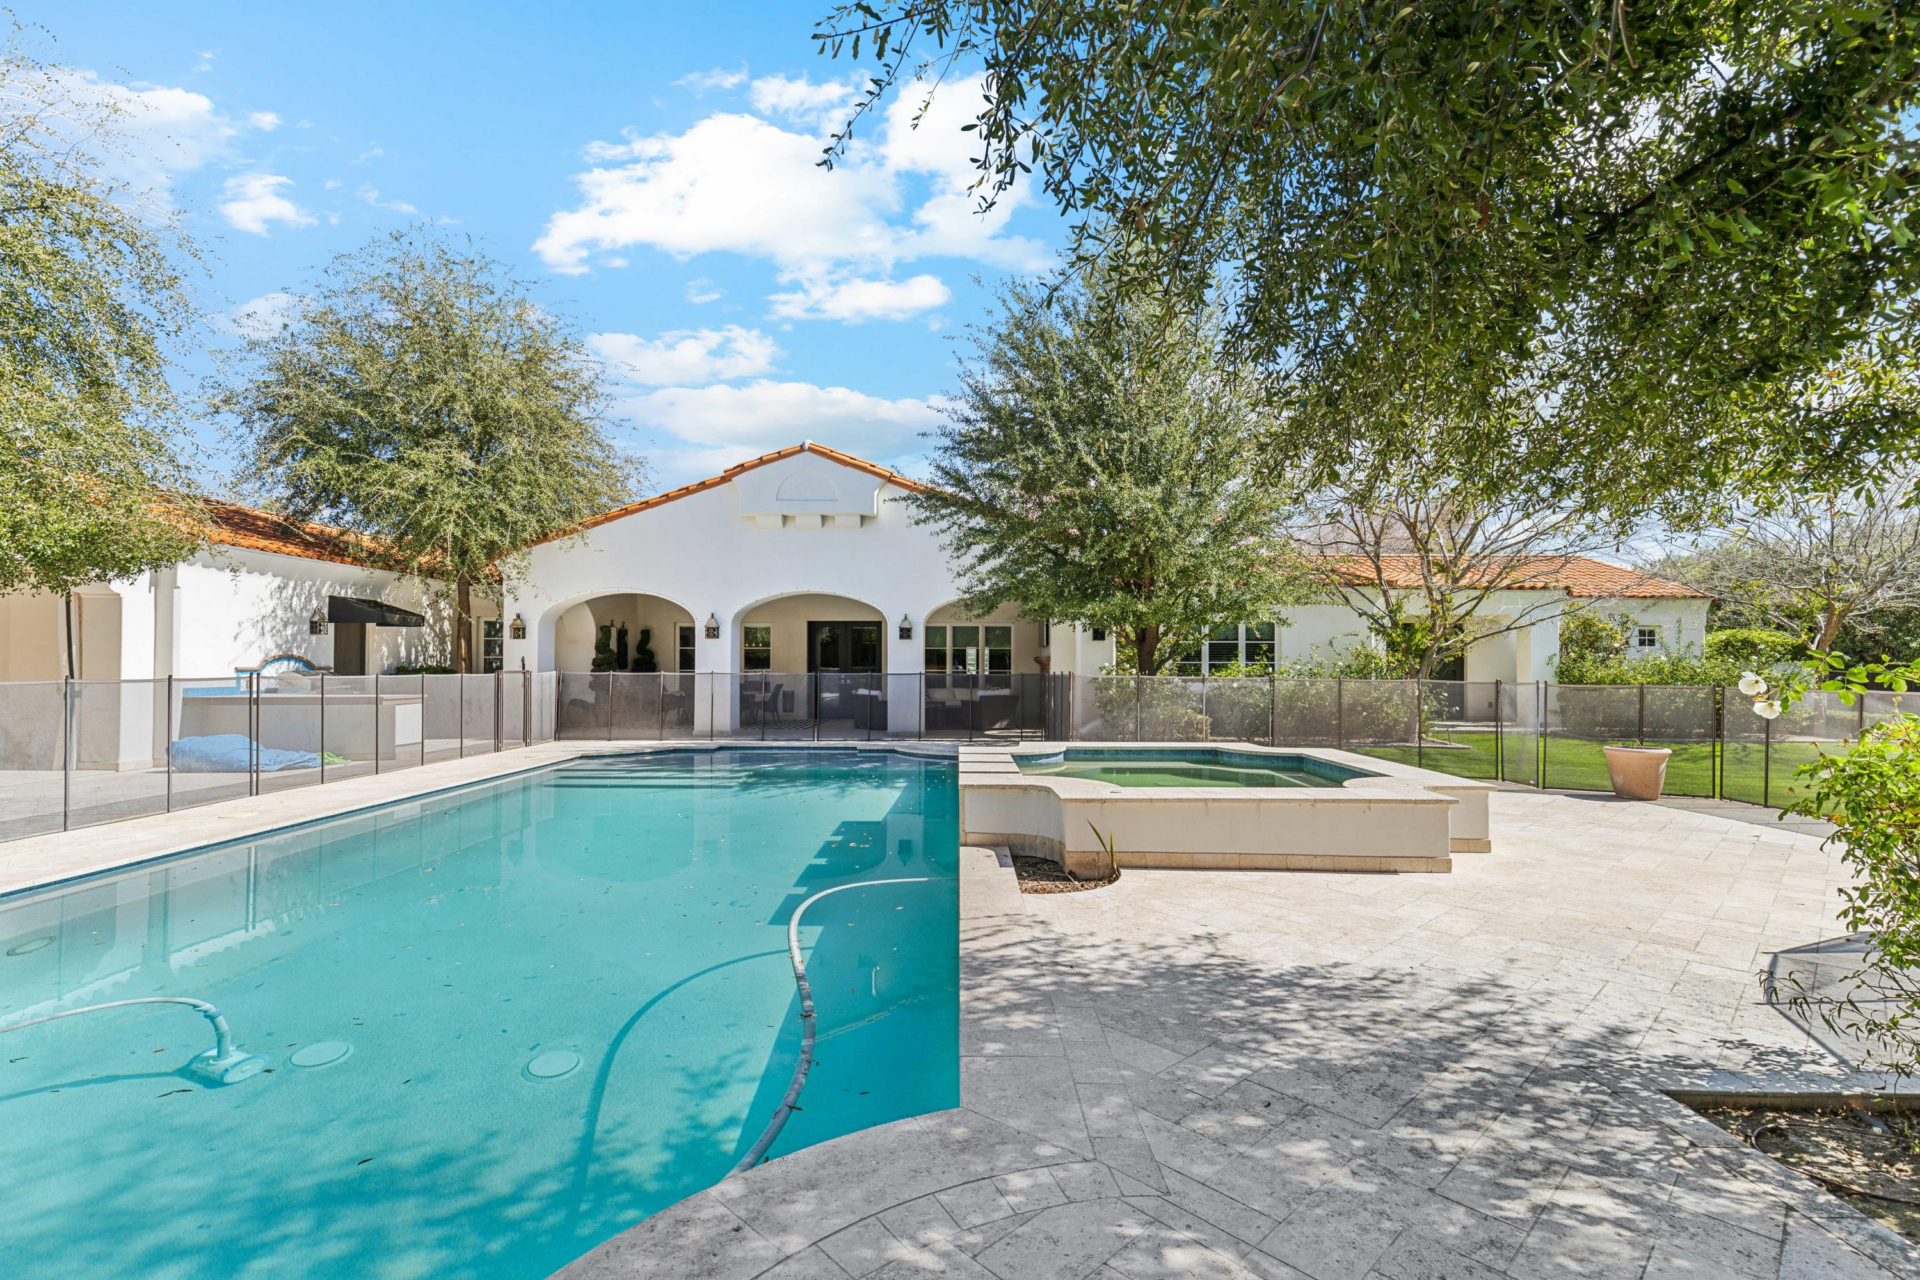
From the patio, the backyard opens to a gated swimming pool and raised spa surrounded by stone decking.
Fruit trees frame the pool area, adding privacy while softening the transition between the hardscape and the rest of the grounds.
Expansive Lawn
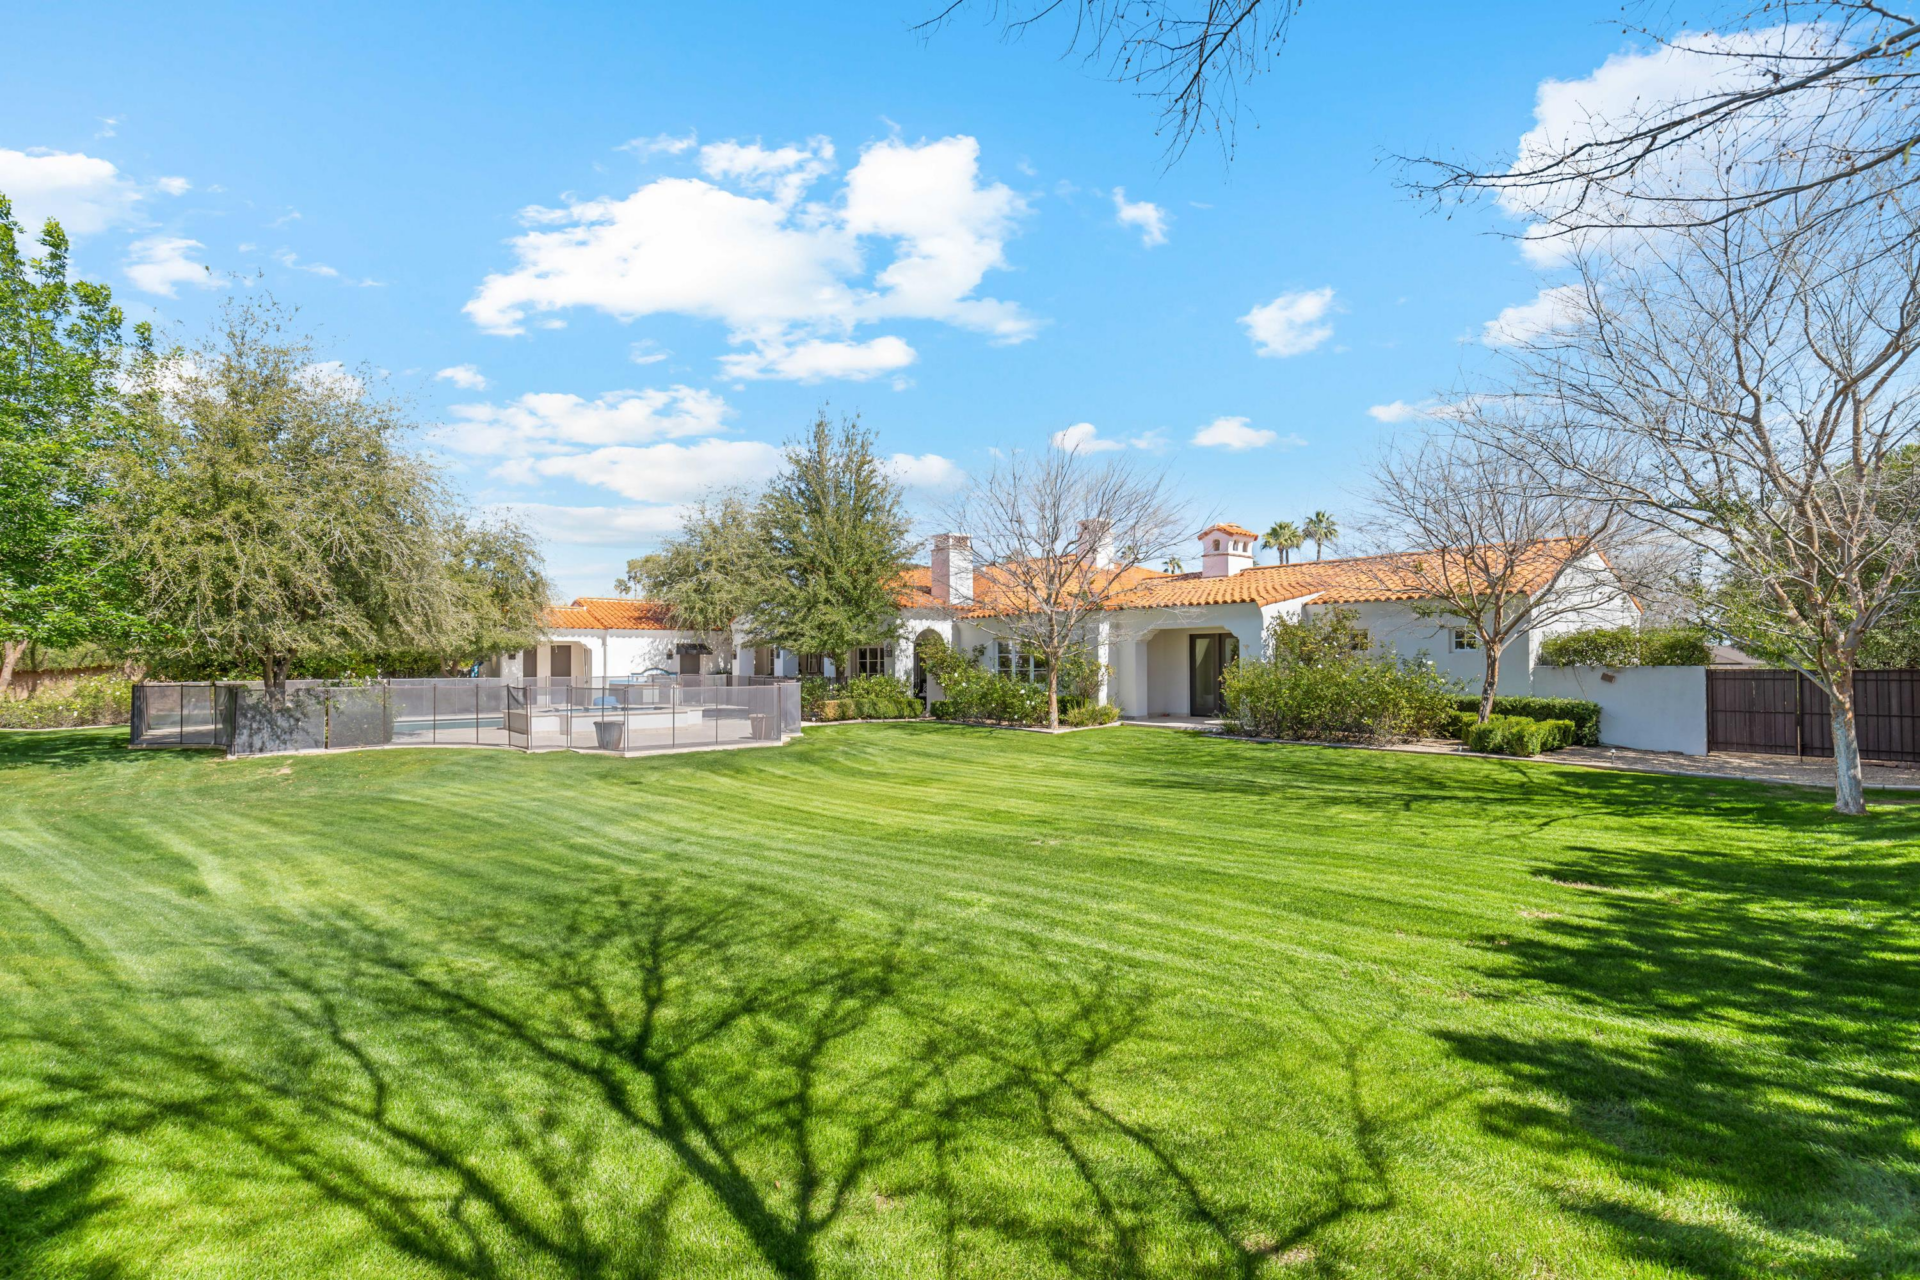
Lastly, the yard opens to a large level lawn that stretches across the rest of the property. The open grass is bordered by trees and bushes, giving the backyard additional room for recreation.
Where is Phelps Living Today?
For Phelps, this home marked a brief but important chapter in Arizona, where he moved while coaching swimming at ASU.
Even after his time at ASU ended and he sold the property, the 23-time Olympic gold medalist decided to stay in the suburb, moving his family into a larger Paradise Valley estate.
Now back on the market for the first time since Phelps sold it, this home still offers the same mix of privacy, mountain views, and classic architecture that first drew one of the most decorated athletes in Olympic history.
