Miles Plumlee Sells Manhattan Loft For $6 Million
Former NBA player Miles Plumlee and Australian model Catherine McNeil have sold their Tribeca penthouse for $6 million after listing it for $5.5 million.
Plumlee purchased the loft in 2018 for $5 million, and the couple used the space as their primary residence, even hosting their 2023 wedding reception there, adding a personal layer to its history.
Located in a boutique prewar building, the property reflects classic loft architecture paired with modern updates.
Property Highlights
Price: $6 Million
Location: Manhattan, New York City, New York
Size: 3,625 square feet
Bedrooms: 2
Bathrooms: 3
Notable Features: full-floor penthouse, key-locked elevator, 17-foot ceilings, exposed brick and timber beams, lofted upper level, concrete kitchen countertops, private terraces, rooftop deck
For more information about this sale, reach out to Dee Dee Abdur-Rahim at drahim@christiesrealestategroup.com and Leslie Hirsch at LH@christiesrealestategroup.com.
Entering The Great Room
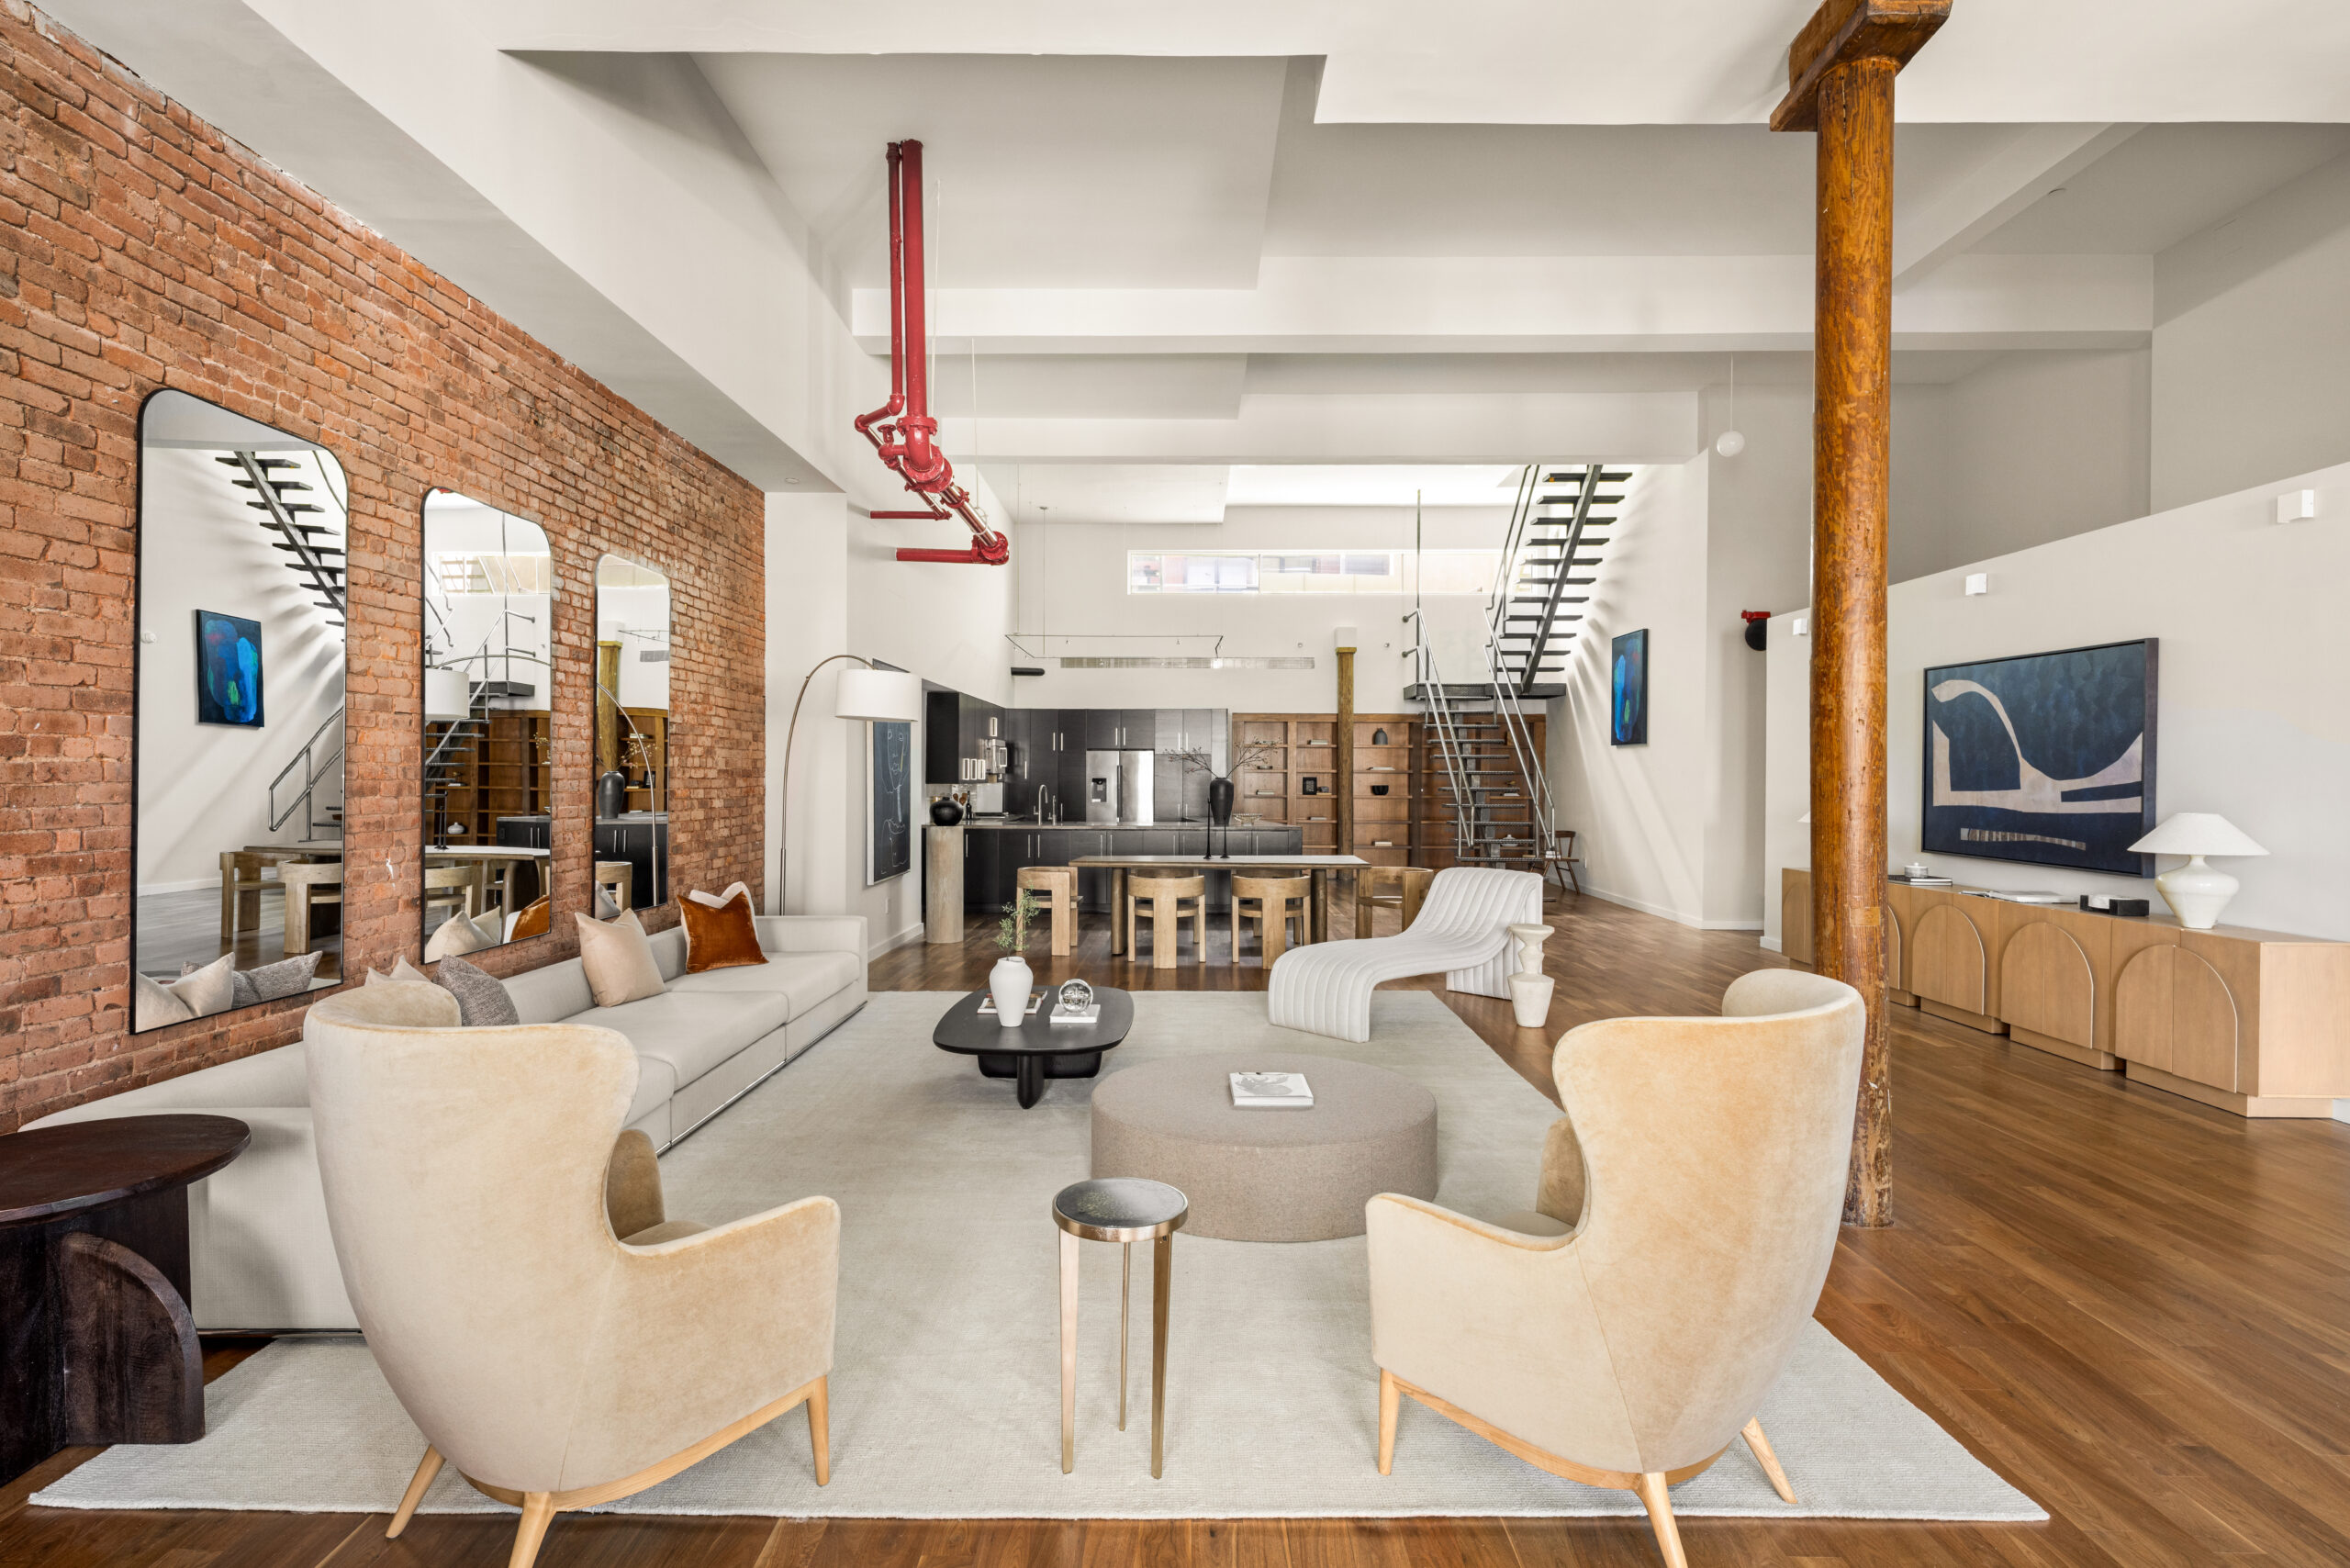
Arriving by private elevator, the loft opens directly into a wide great room where seventeen-foot ceilings lift above a full wall of oversized windows, drawing in natural light.
Living Area
Positioned along the exposed brick wall, the living area is made up of a low, neutral seating arrangement sitting atop an area rug, with sculptural lounge chairs and a curved chaise.
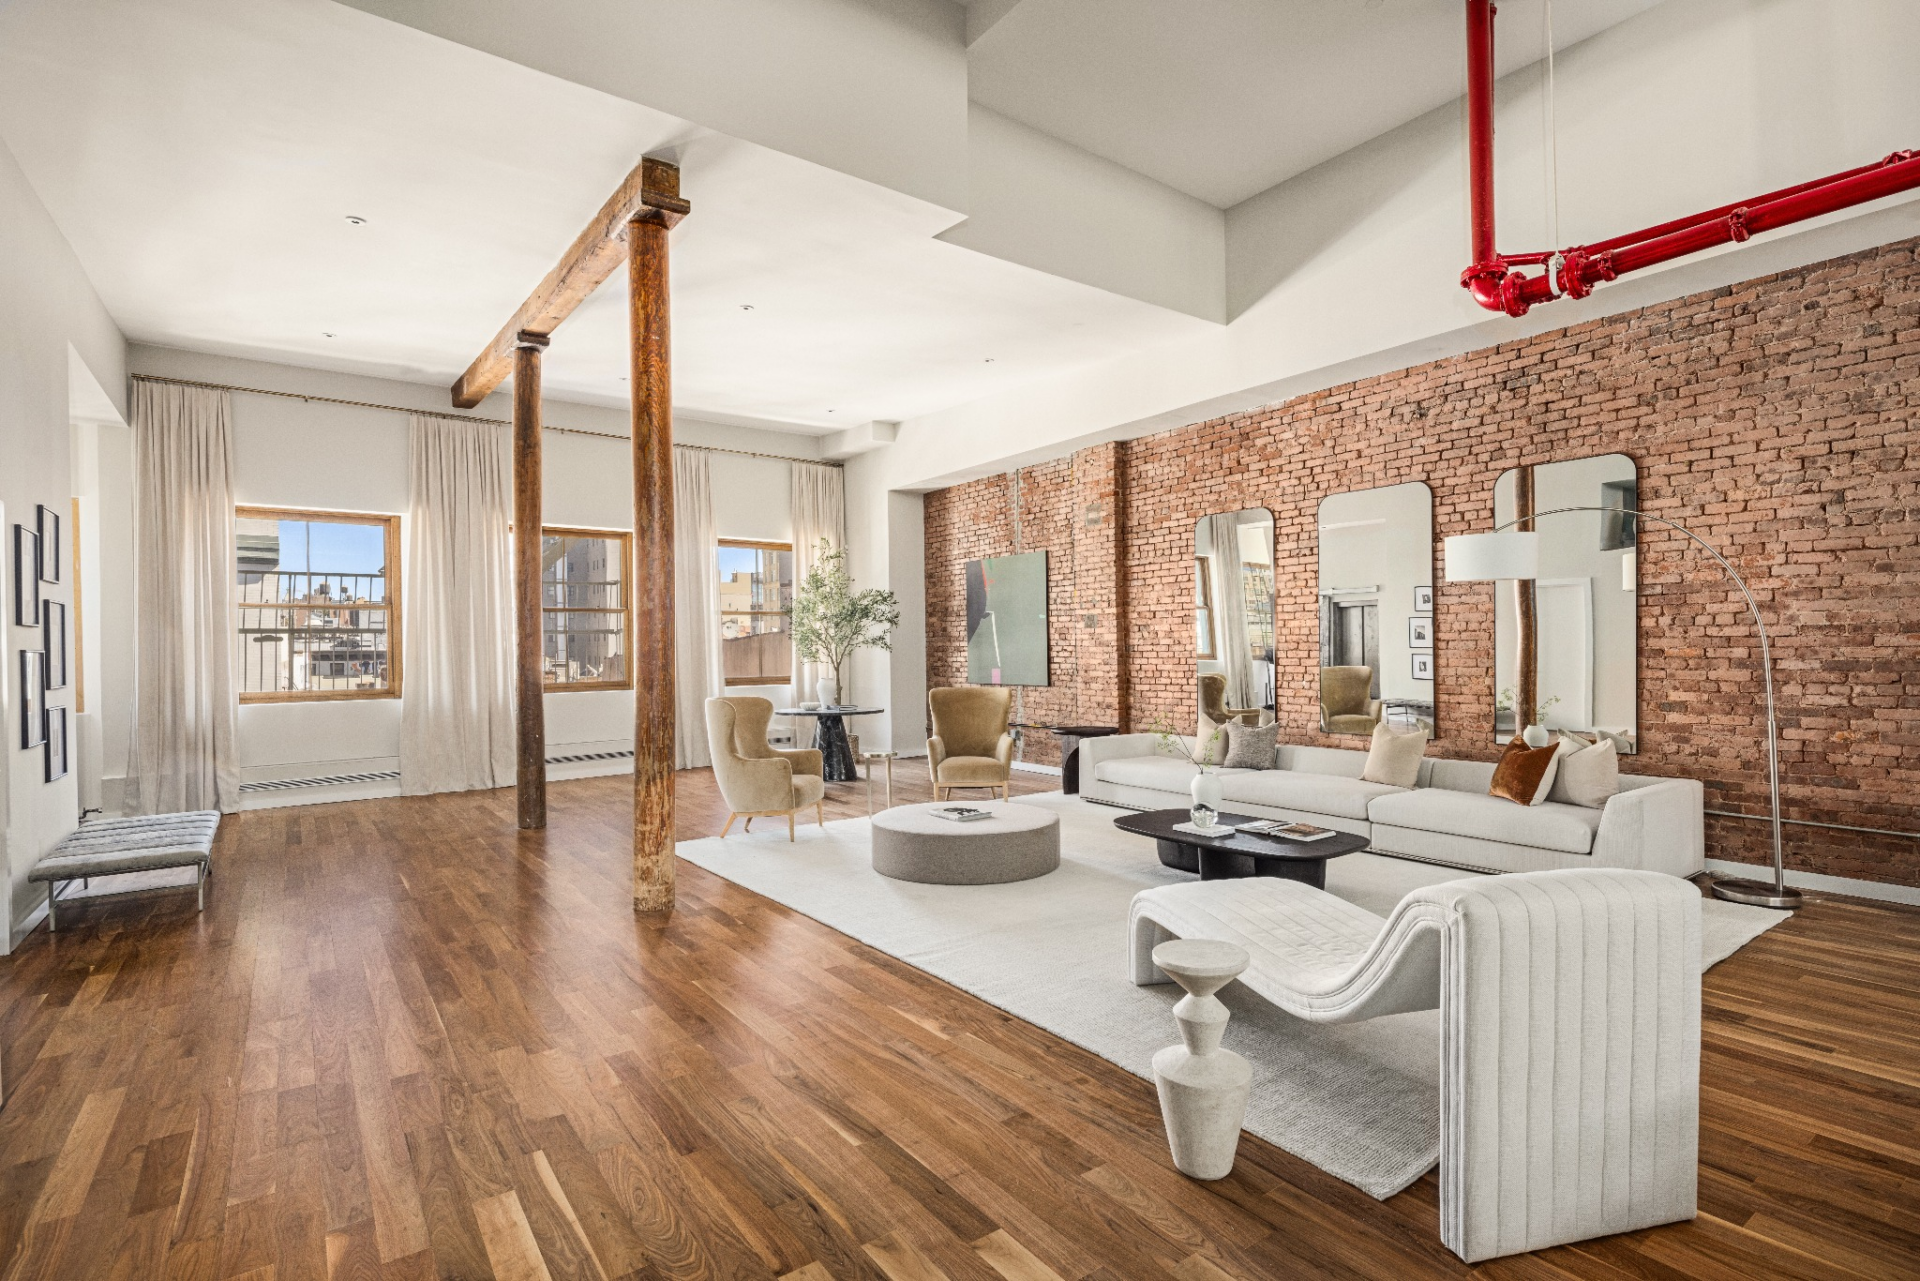
Tall mirrors mounted against the brick reflect light into the space, while the original columns and overhead beams frame the seating area without interrupting the open flow.
Dining Area
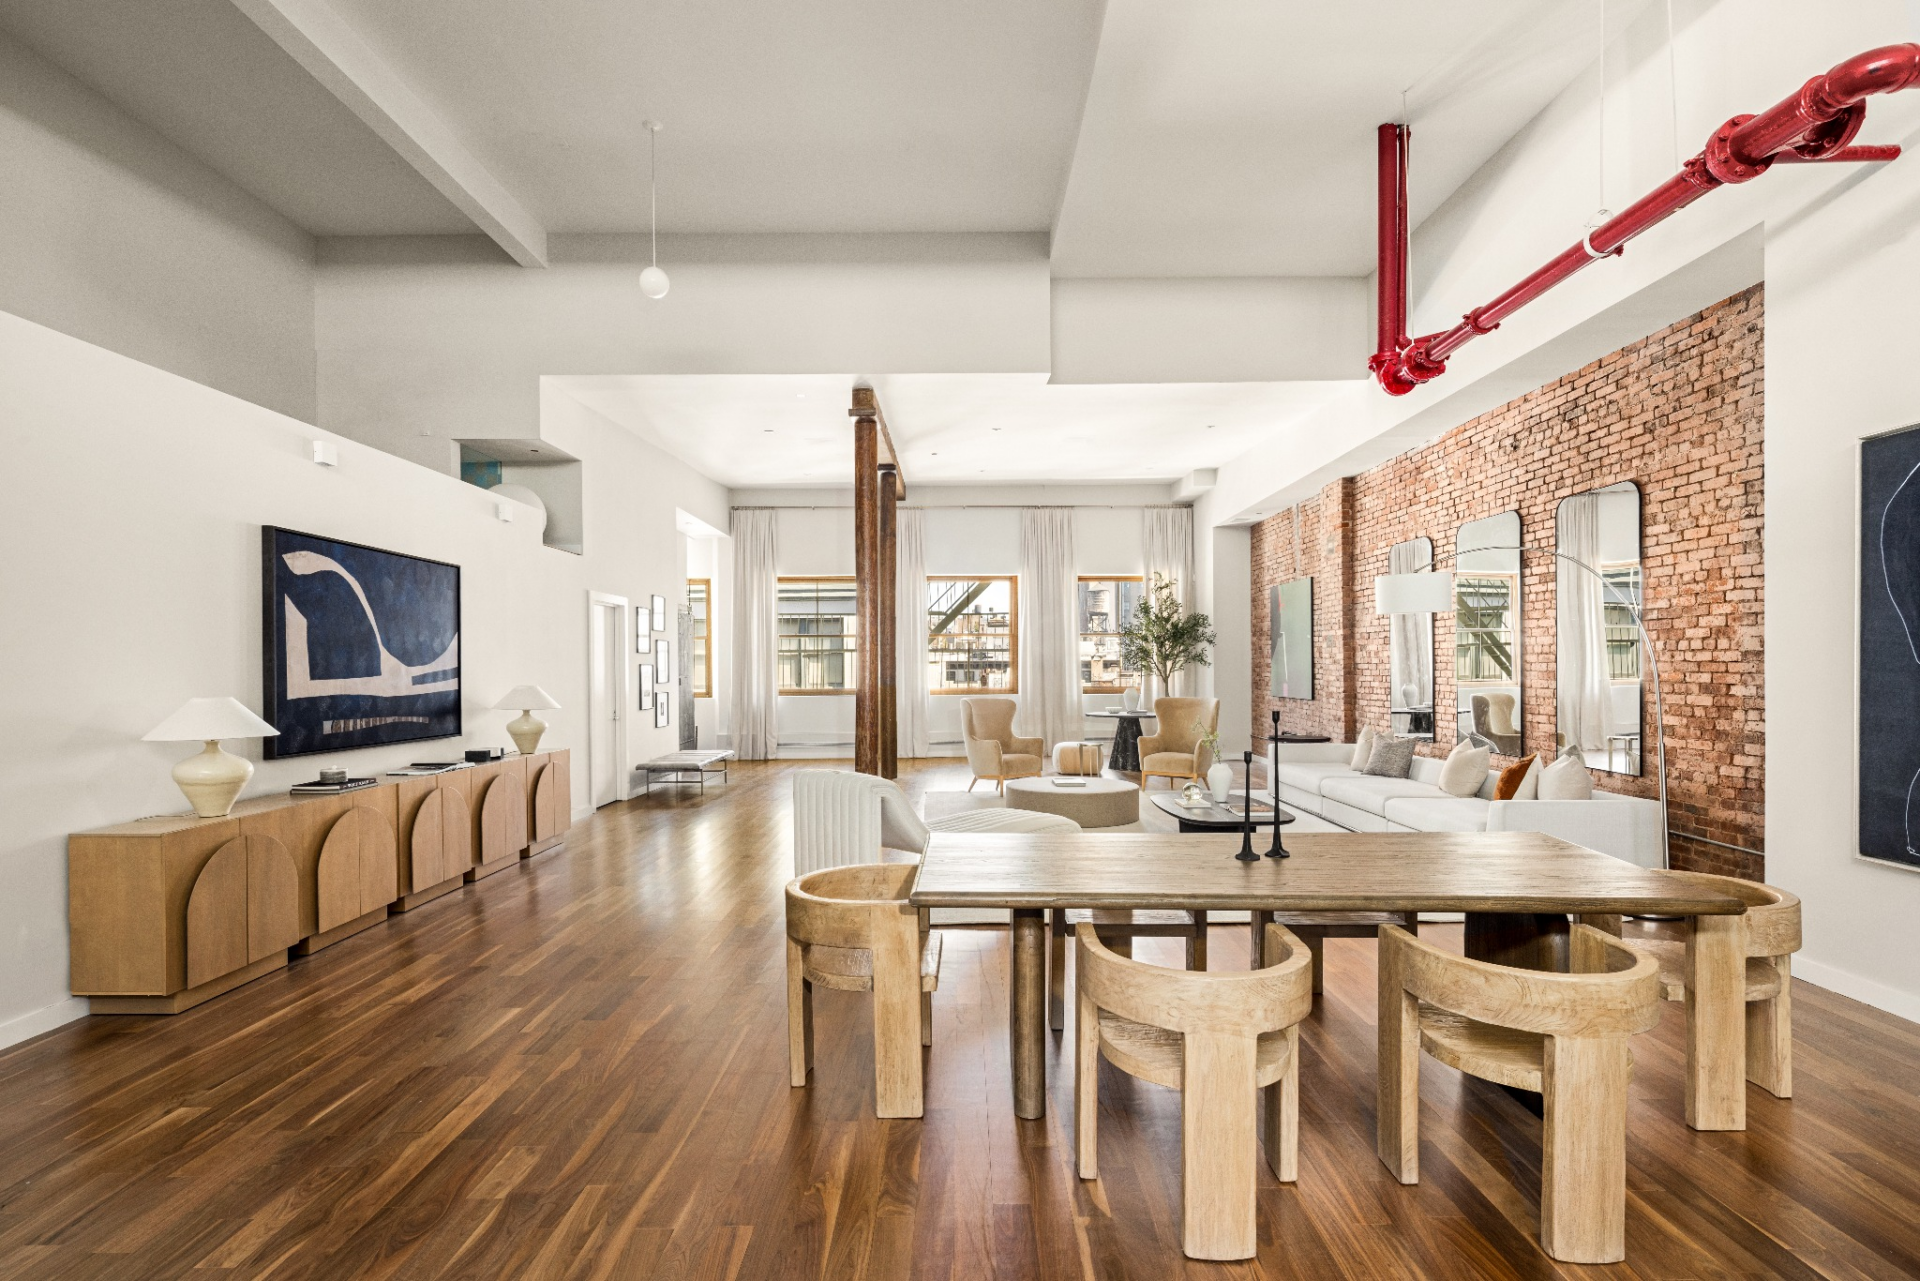
Next up in the great room is the dining area. Within the space, a solid wood table with sculptural, curved chairs sits directly on the hardwood floors.
Overhead, exposed beams and visible piping reinforce the industrial character, while the softer tones of the furniture and surrounding artwork keep the space balanced and cohesive within the larger great room.
Kitchen
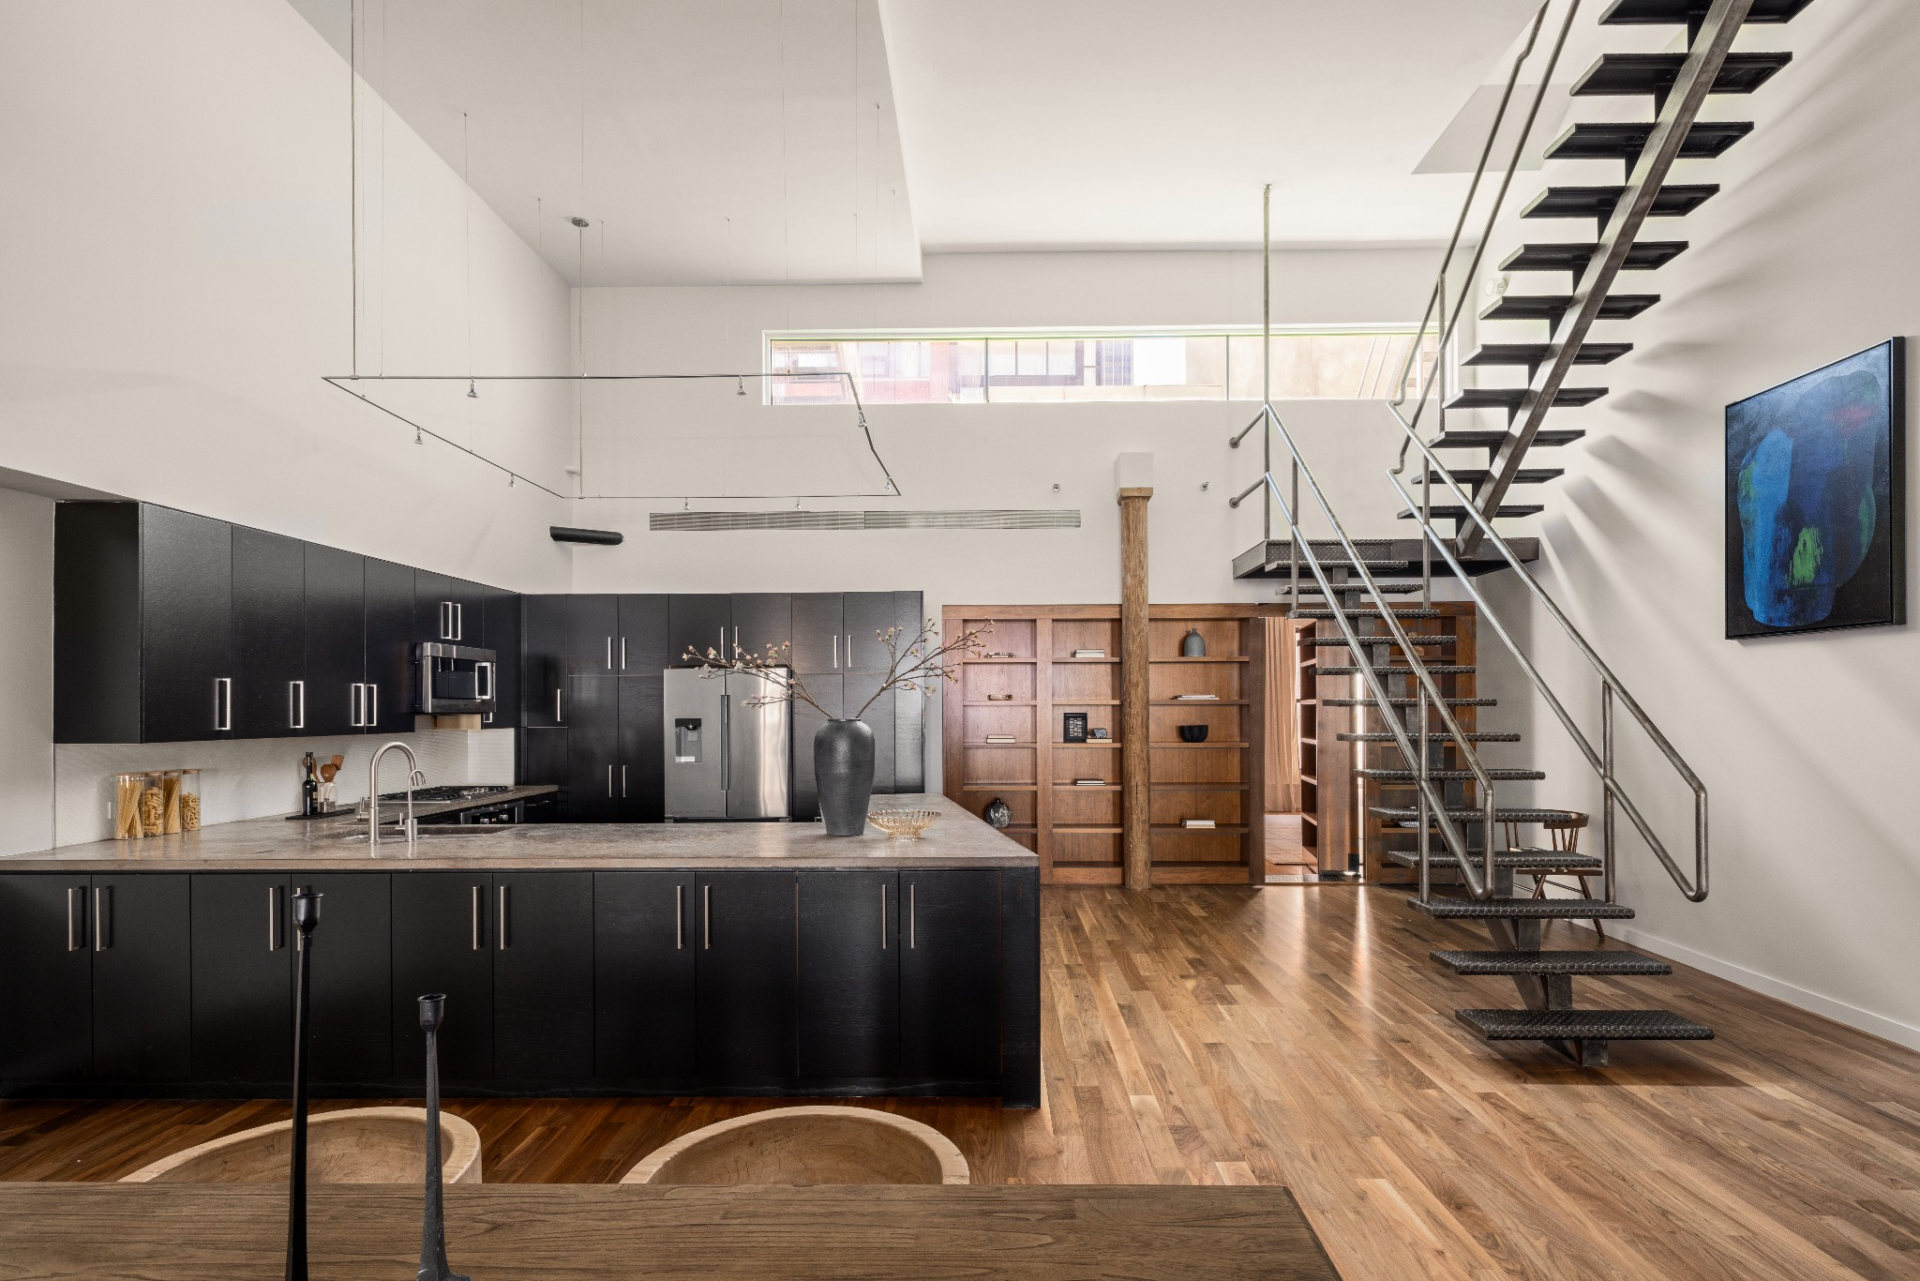
At the far end of the great room, the kitchen completes the open layout with a more structured, utilitarian edge.
Dark cabinetry runs along the back wall and wraps around a large central island topped in concrete, while stainless-steel appliances are integrated throughout.
Primary Suite
Set apart from the main living areas, the primary suite is tucked behind custom built-in shelving at the back of the kitchen, creating a sense of separation within the open loft layout.
Bedroom
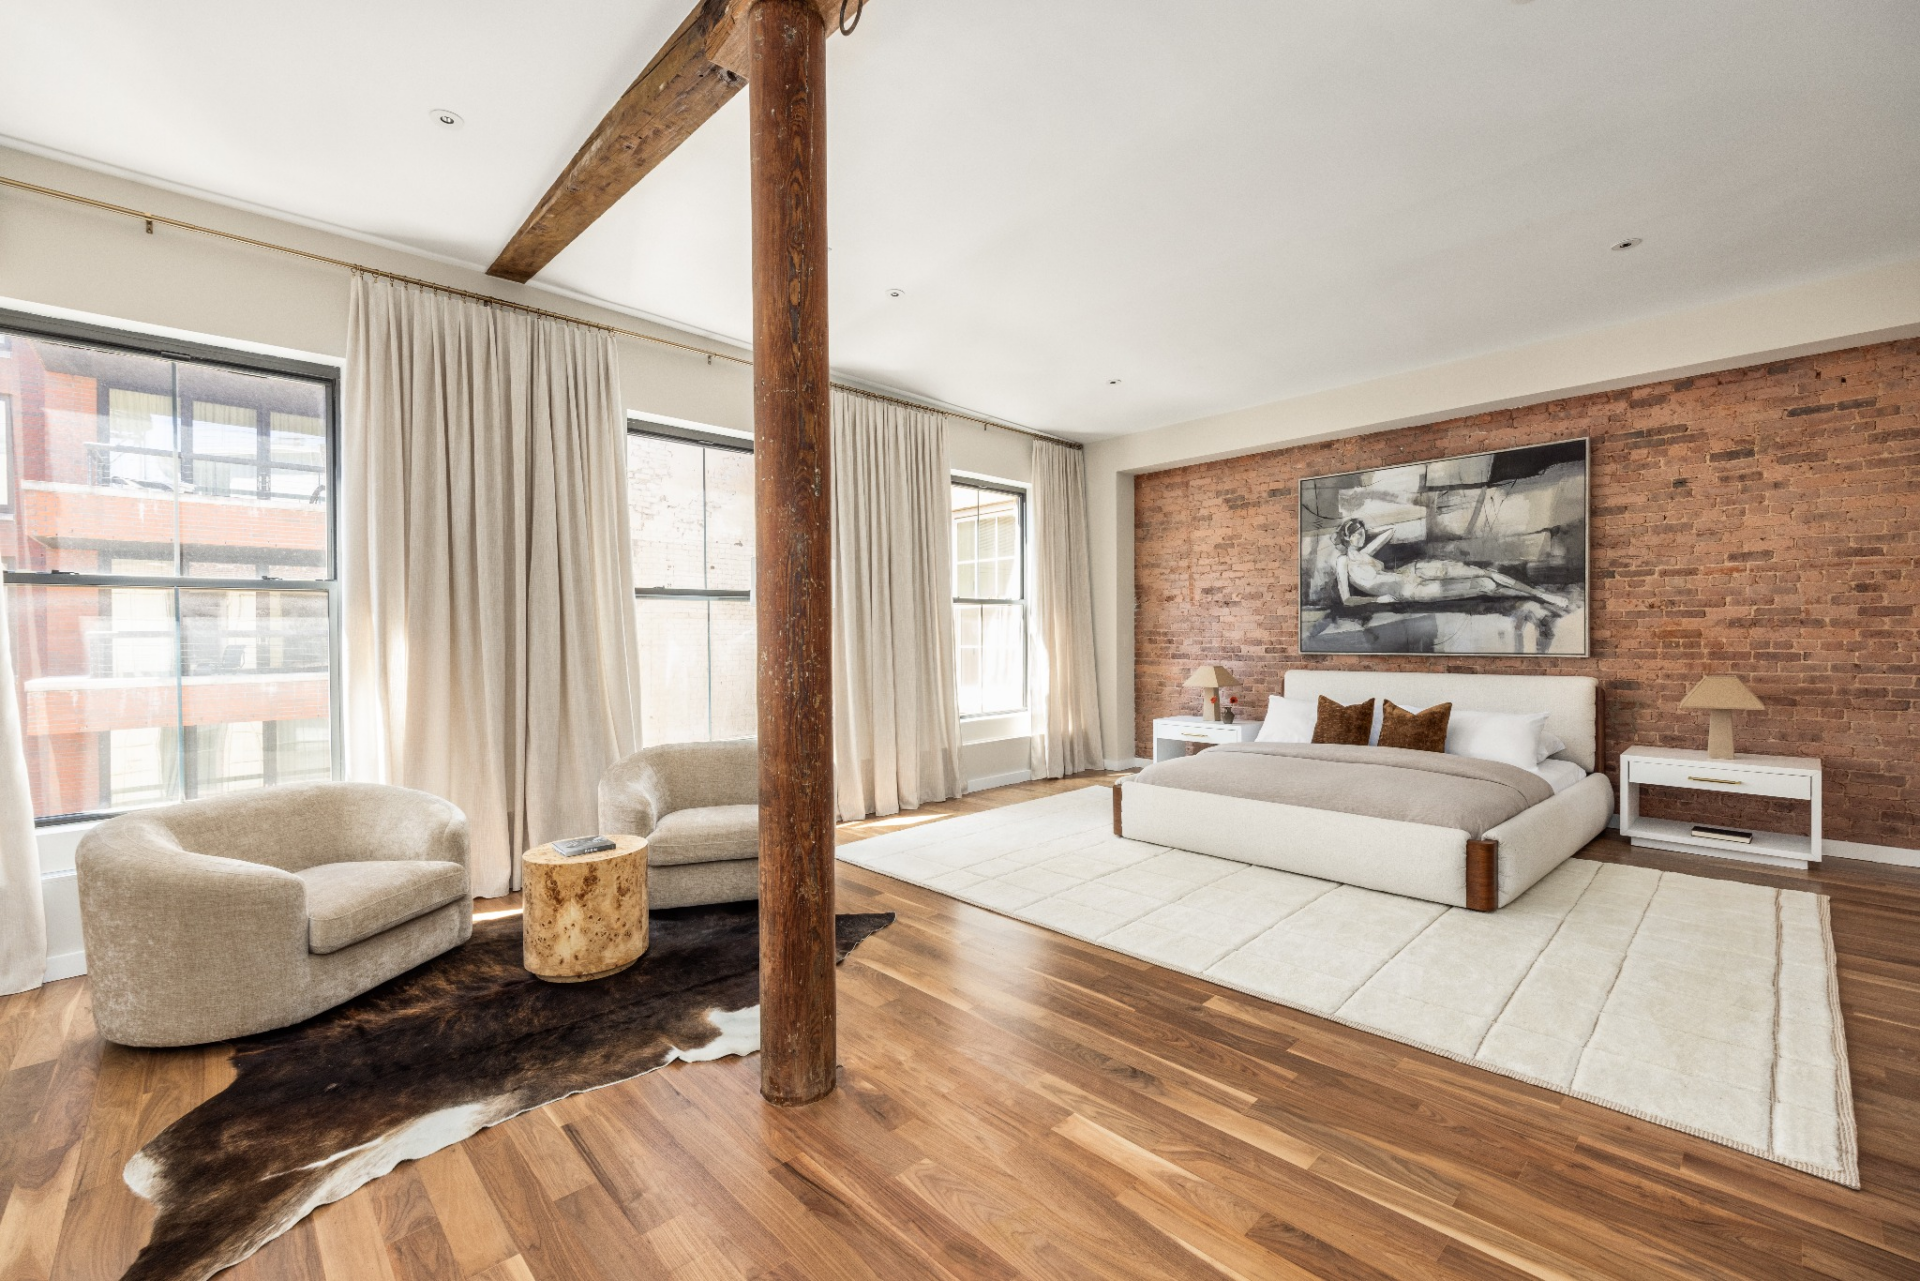
Inside, the bedroom opens wide with the same exposed brick and timber elements, softened by a low-profile bed, neutral textiles, and a seating area positioned near the windows.
En-Suite Bathroom
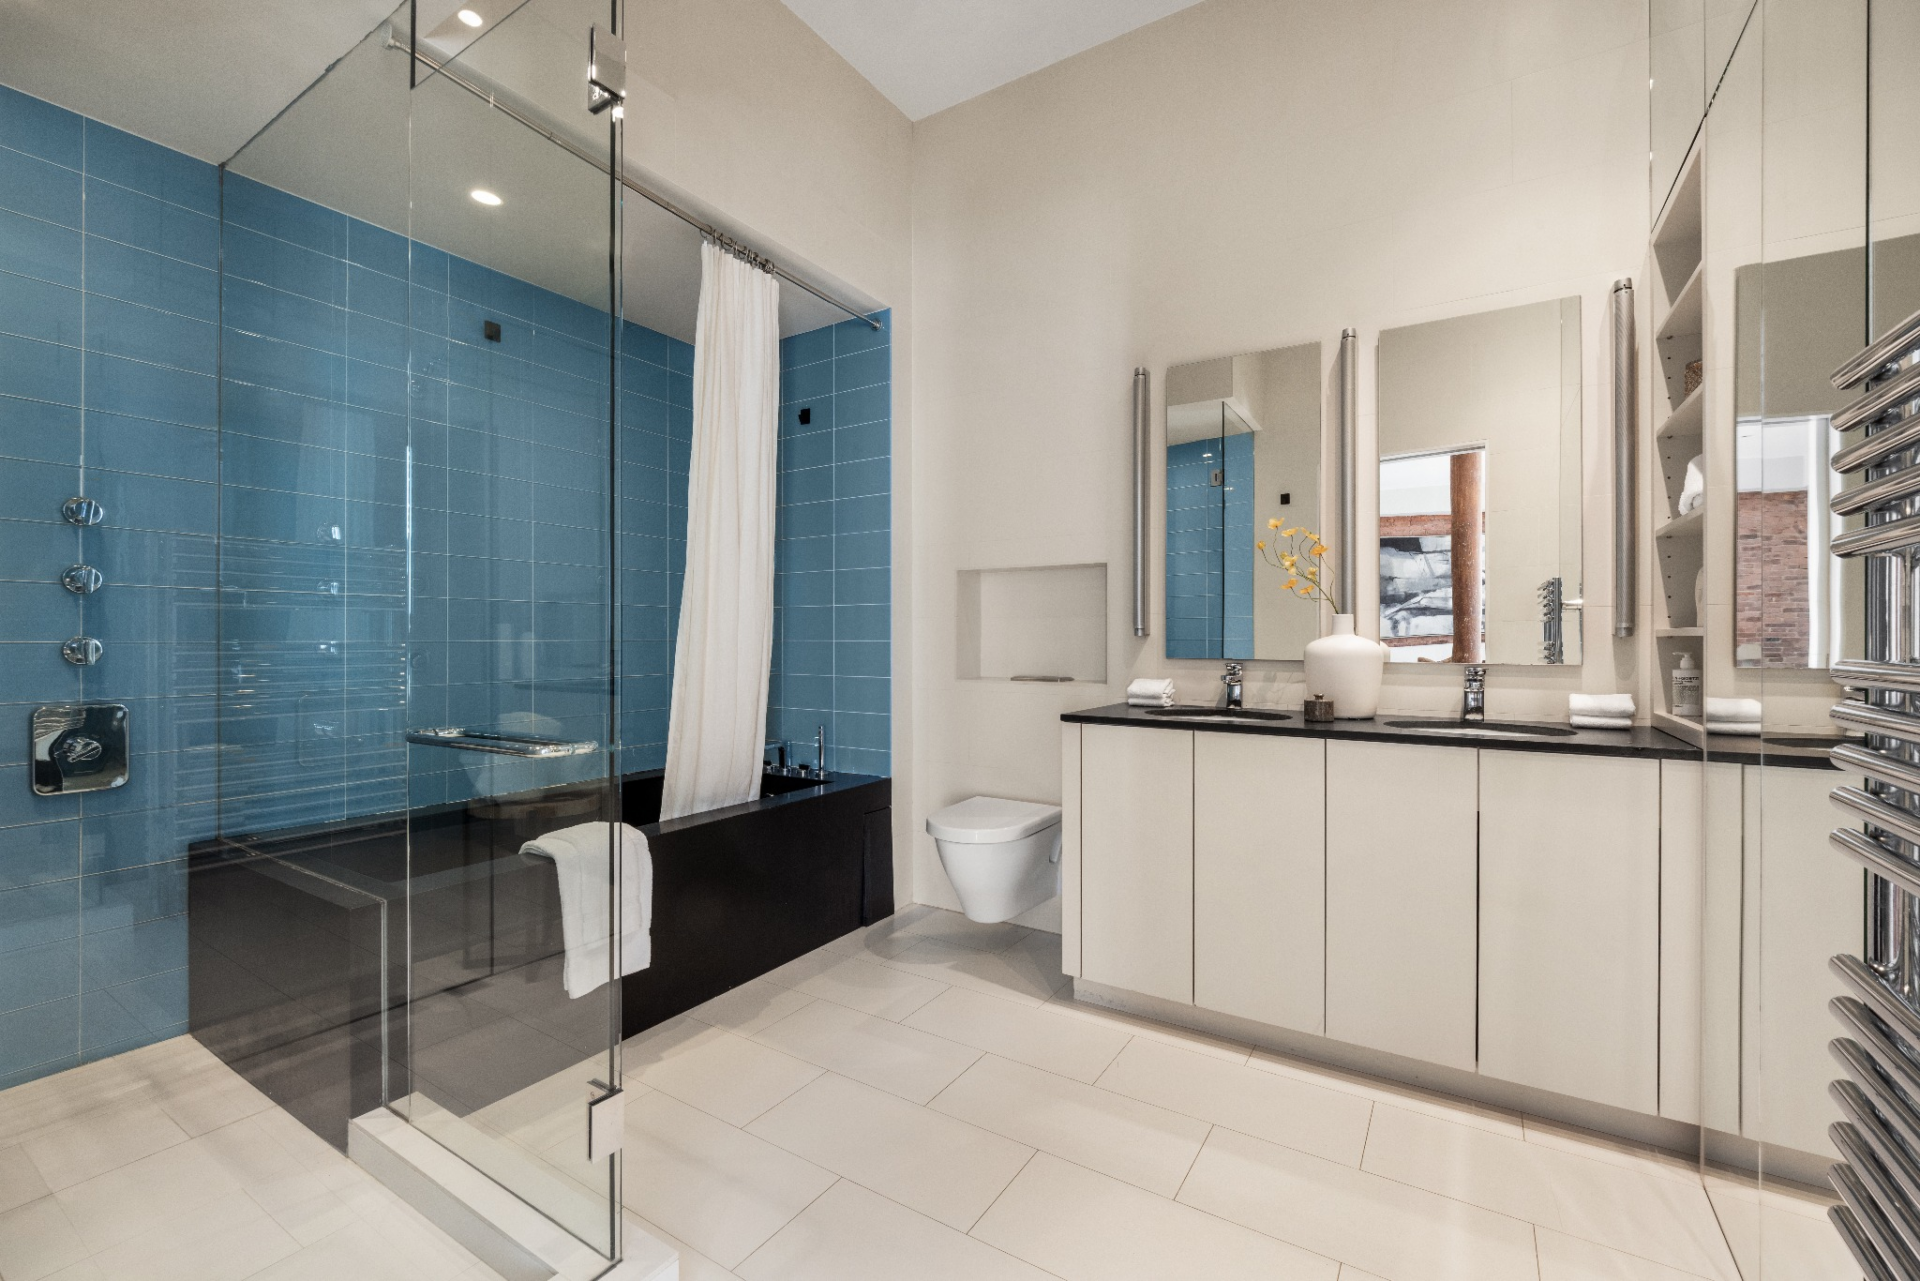
The suite continues in the bathroom with heated floors leading to a soaking tub set alongside a separate shower, all backed by blue tile.
Across the room, a long double vanity with integrated storage lines one wall, keeping the layout clean and functional while maintaining continuity with the home’s updated industrial style.
Additional Interior Spaces
Beyond the main living areas, the loft includes two additional spaces that extend its functionality while maintaining the same clean, cohesive design.
Office
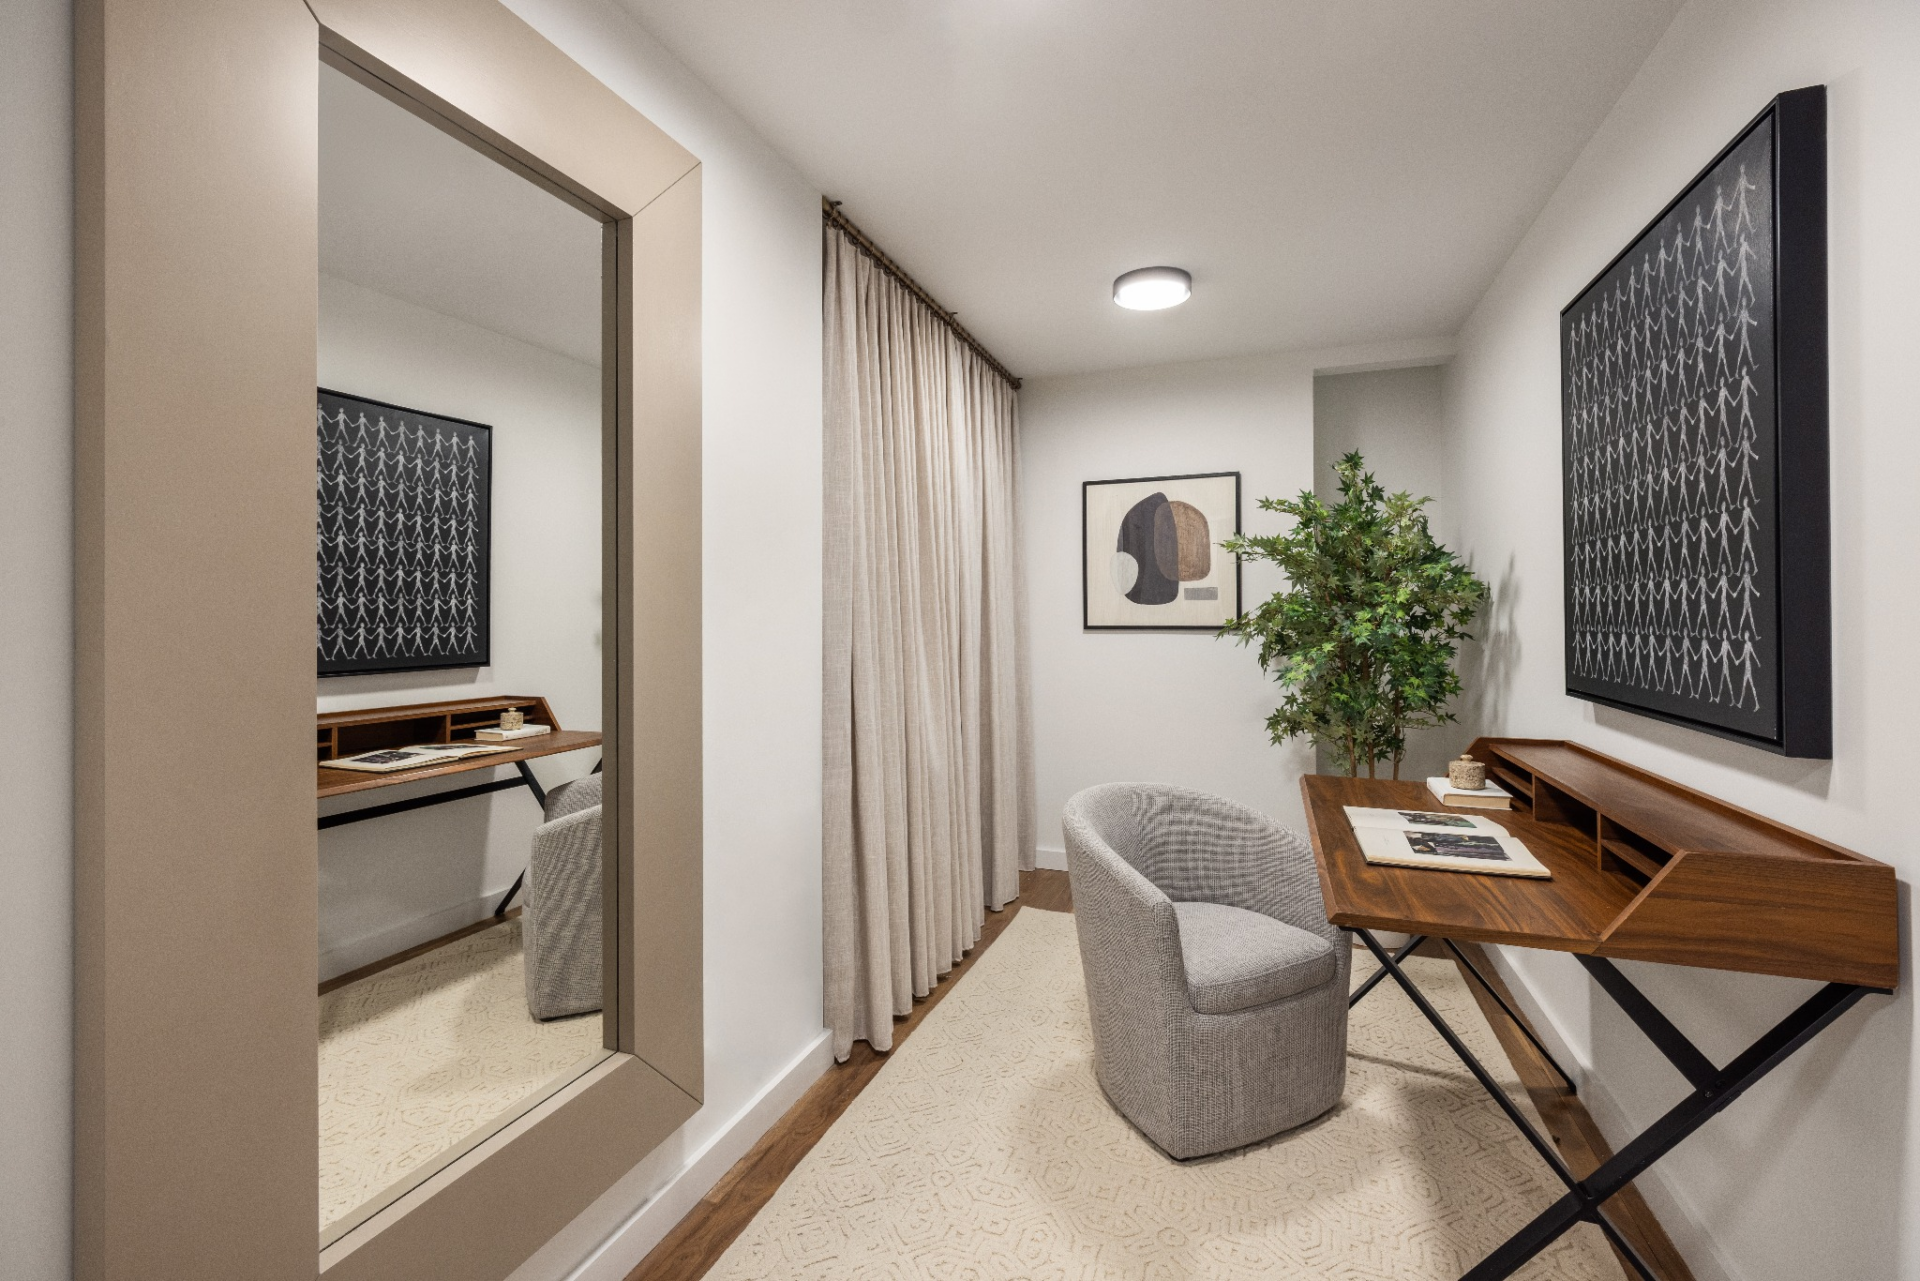
Tucked into a quieter corner of the home, the office is designed as a compact, focused workspace with a wood desk that is paired with a single upholstered chair and minimal shelving.
Soft carpeting, full-height curtains, and a large wall mirror help brighten the room while adding depth.
Upper-Level Loft
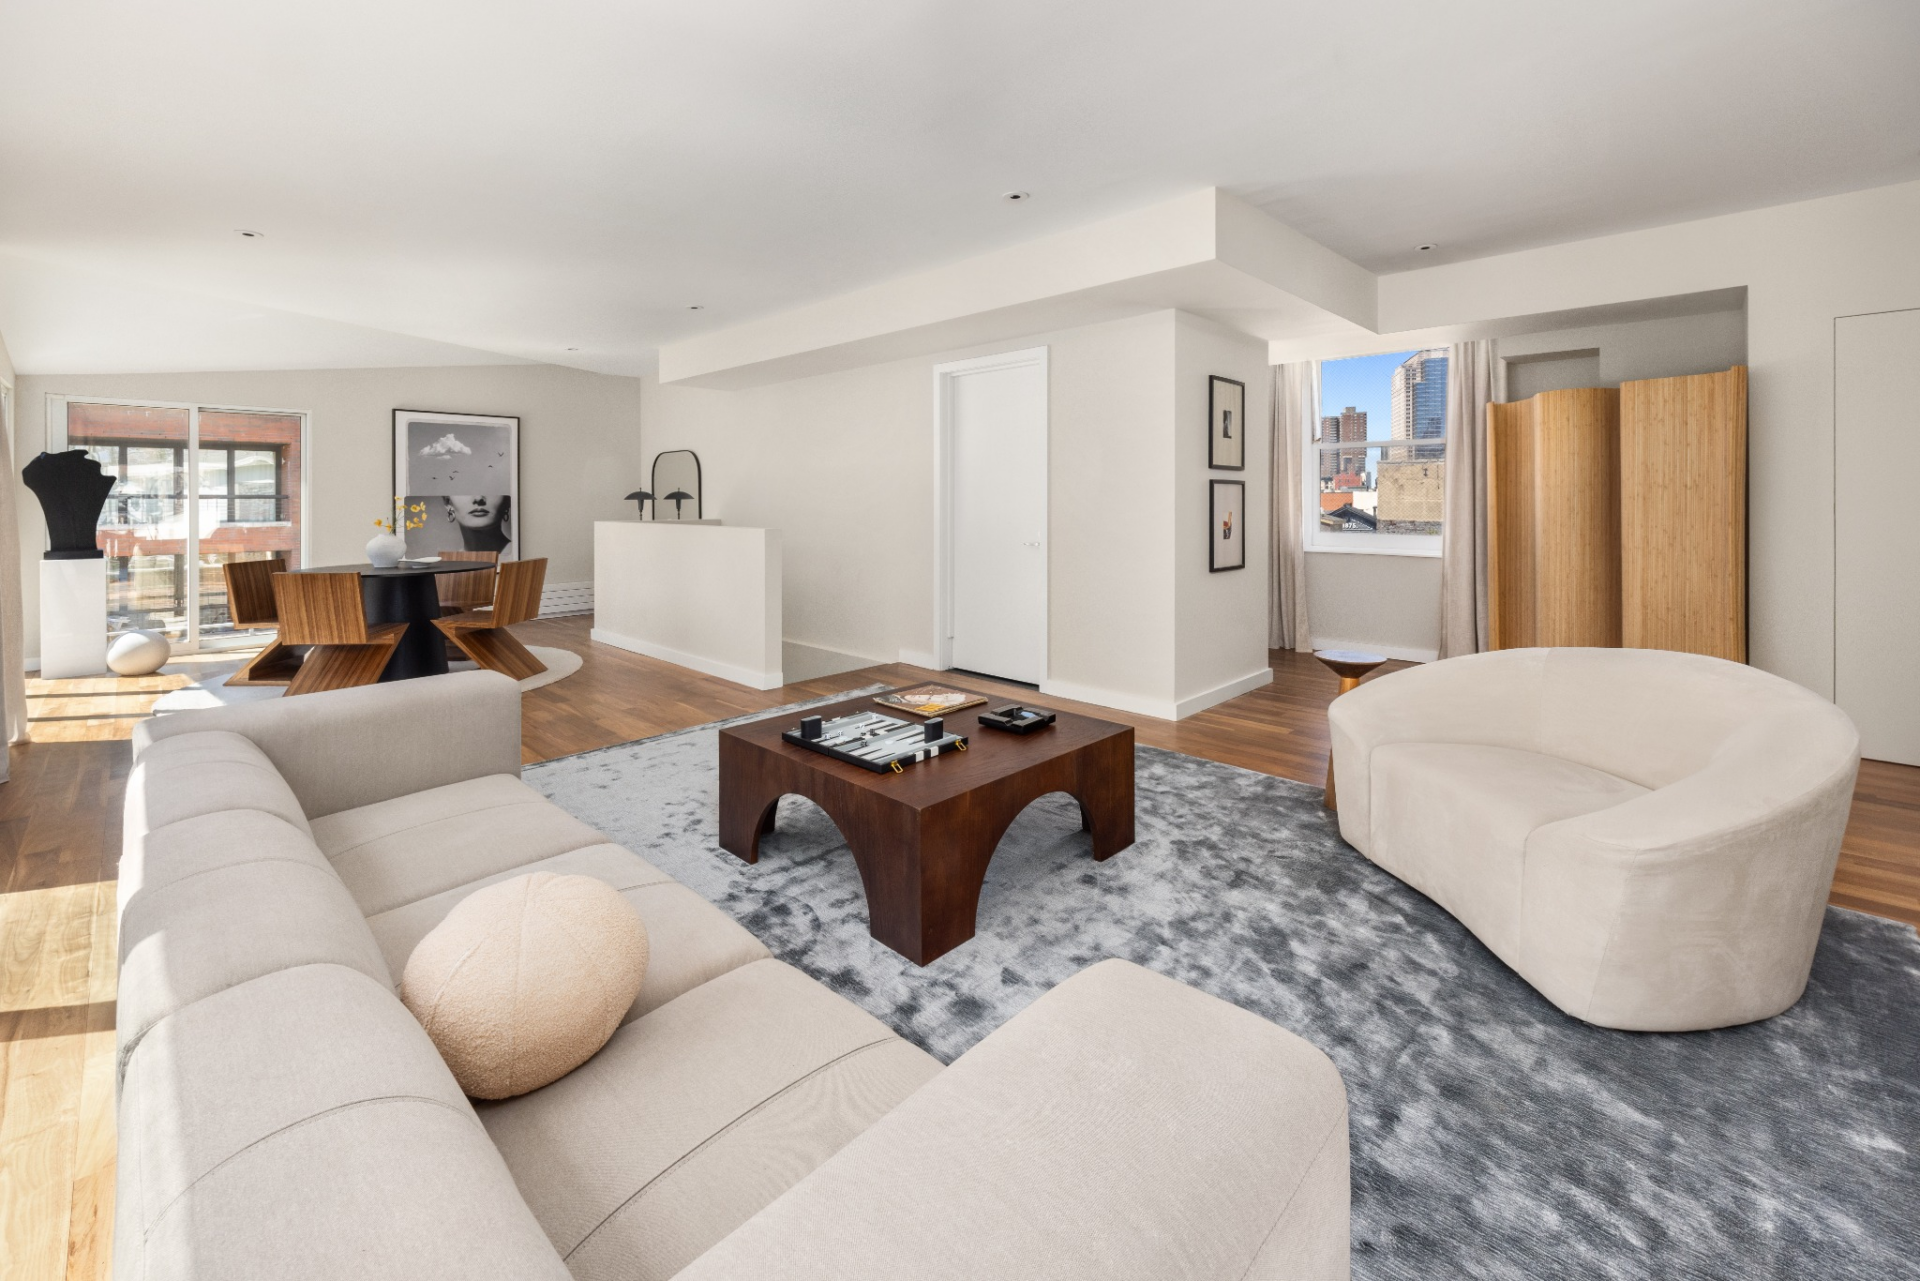
One of the most unique features of this home is the upper-level loft, which has a lot of flexibility in its use aside from its current set-up as a secondary living area.
Within the space, the layout opens into a lounge with low-profile seating arranged around a central coffee table, while a dining area sits just beyond near the windows.
Water Tower Terrace
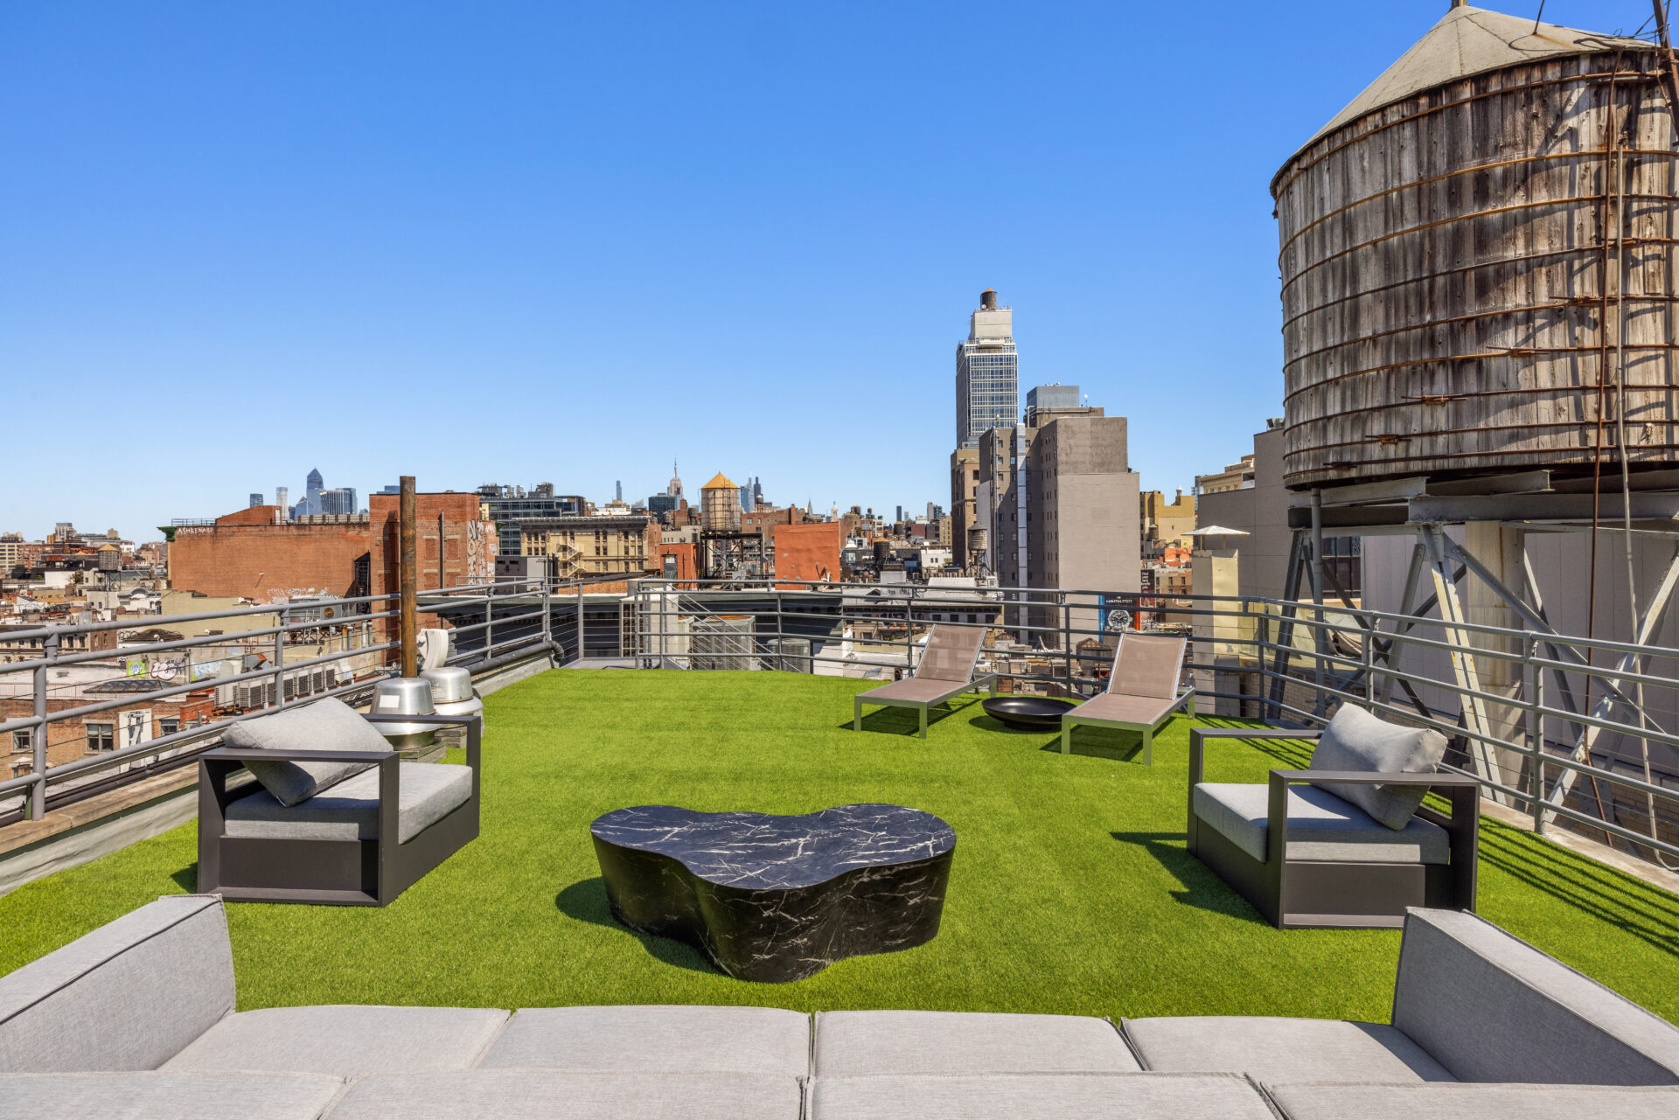
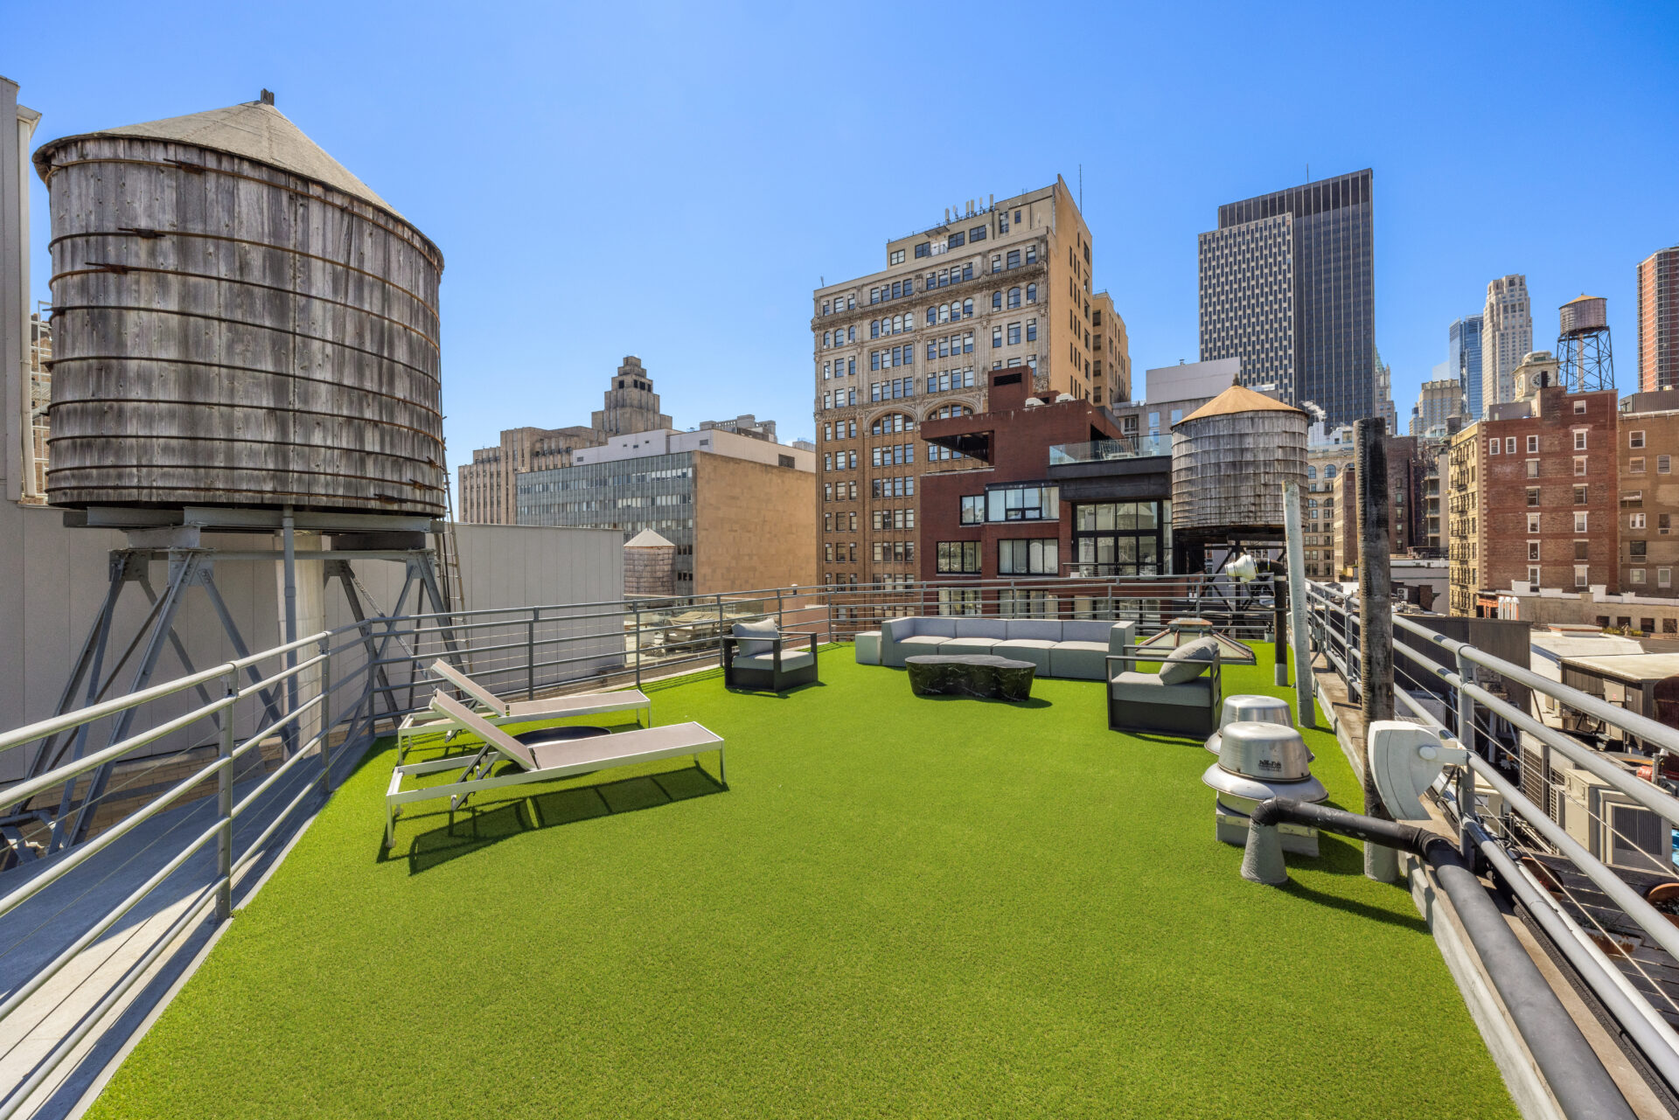
Above it all, the rooftop opens to a water tower terrace that frames wide views across the Tribeca skyline.
The space is laid out with turf underfoot and a mix of lounge seating, creating a flexible area for both quiet use and larger gatherings.
Why Did Plumlee Sell?
Ultimately, this sale reflects a shift in where Miles Plumlee and Catherine McNeil now spend most of their time.
The couple has increasingly based themselves in Queensland, Australia, where they recently purchased an $11 million French-style chateau.
Plumlee also acquired a large estate north of Milwaukee in late 2025 that might now serve as their primary U.S. residence.
For its new owner, the Tribeca loft offers a combination of scale, privacy, and luxury, all anchored by a full-floor layout and access to a private rooftop terrace with skyline views.
