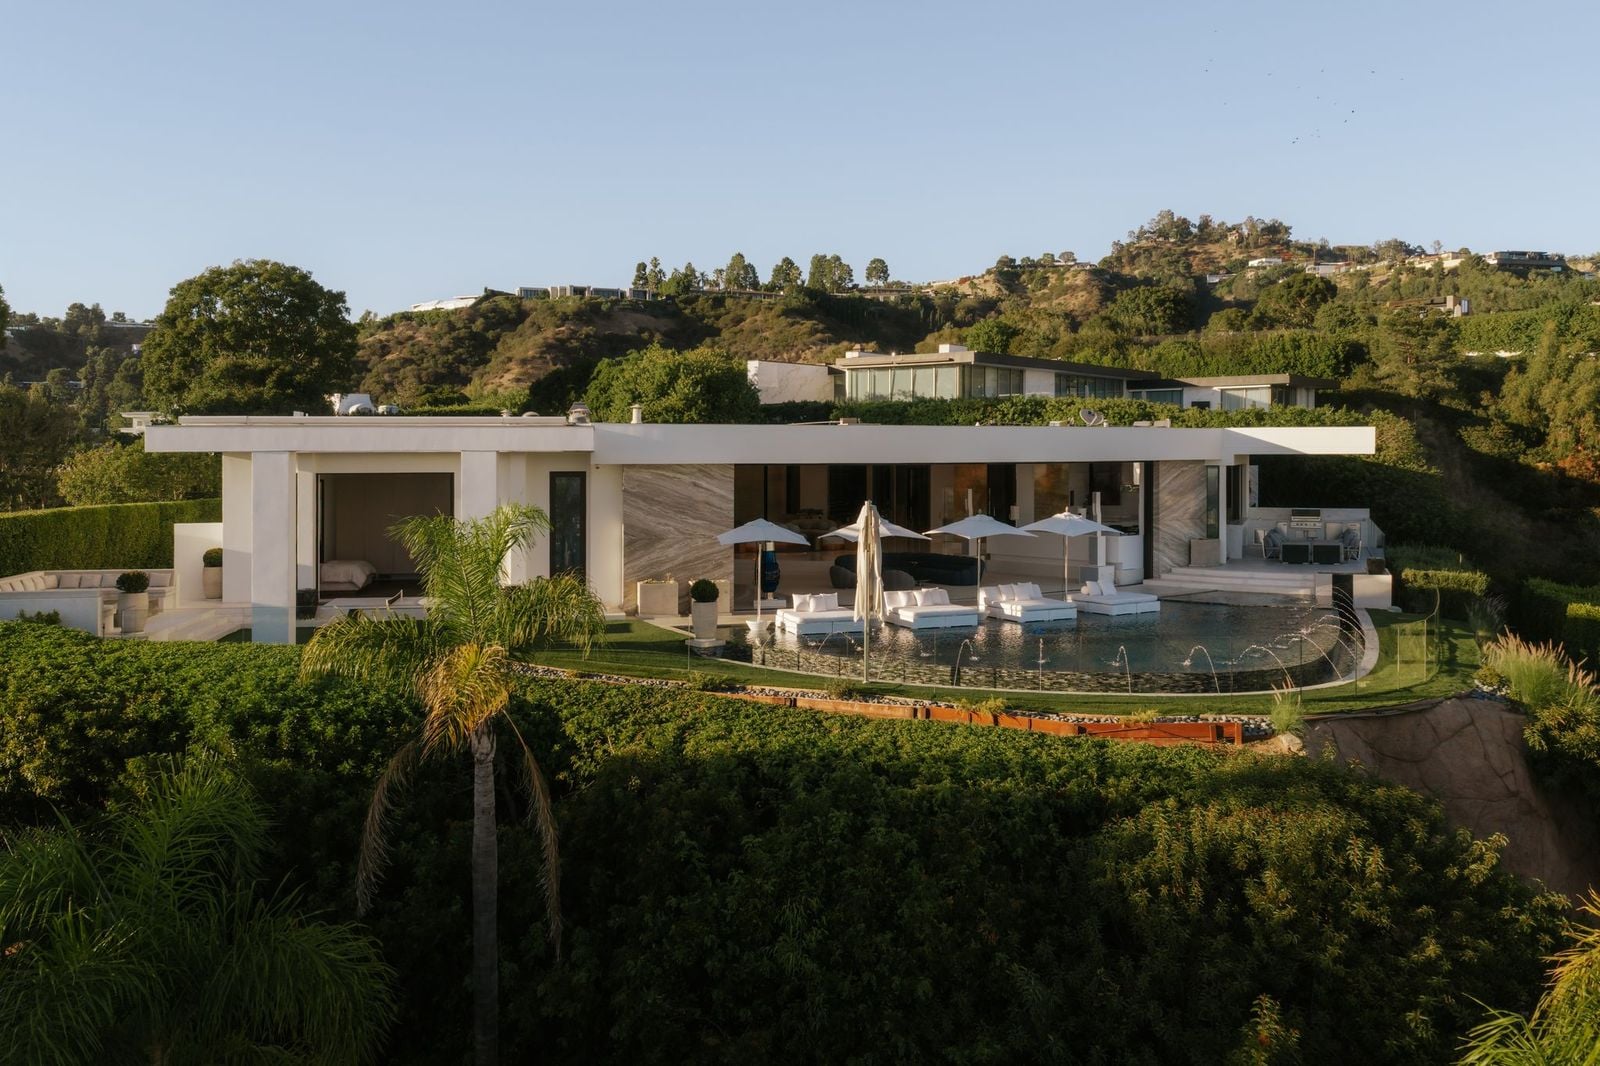
Minecraft Creator Markus Persson Lists Beverly Hills Mansion For $70 Million
Minecraft creator Markus Persson has listed his Beverly Hills mansion for $70 million, the same price he paid for the property over a decade ago.
The Swedish video game developer, also known as Notch, made headlines in 2014 when he outbid Beyoncé and Jay-Z to buy the newly built estate, setting a record for a Beverly Hills spec home at the time.
The purchase came right after he sold Mojang, the video game company behind Minecraft, to Microsoft for $2.5 billion, turning the Swedish developer into one of the wealthiest figures in the gaming industry.
Now, after 12 years of ownership and several multimillion-dollar upgrades, Persson is looking to part with the eight-bedroom mansion, which features a professional recording studio, private nightclub, and panoramic views across Los Angeles.
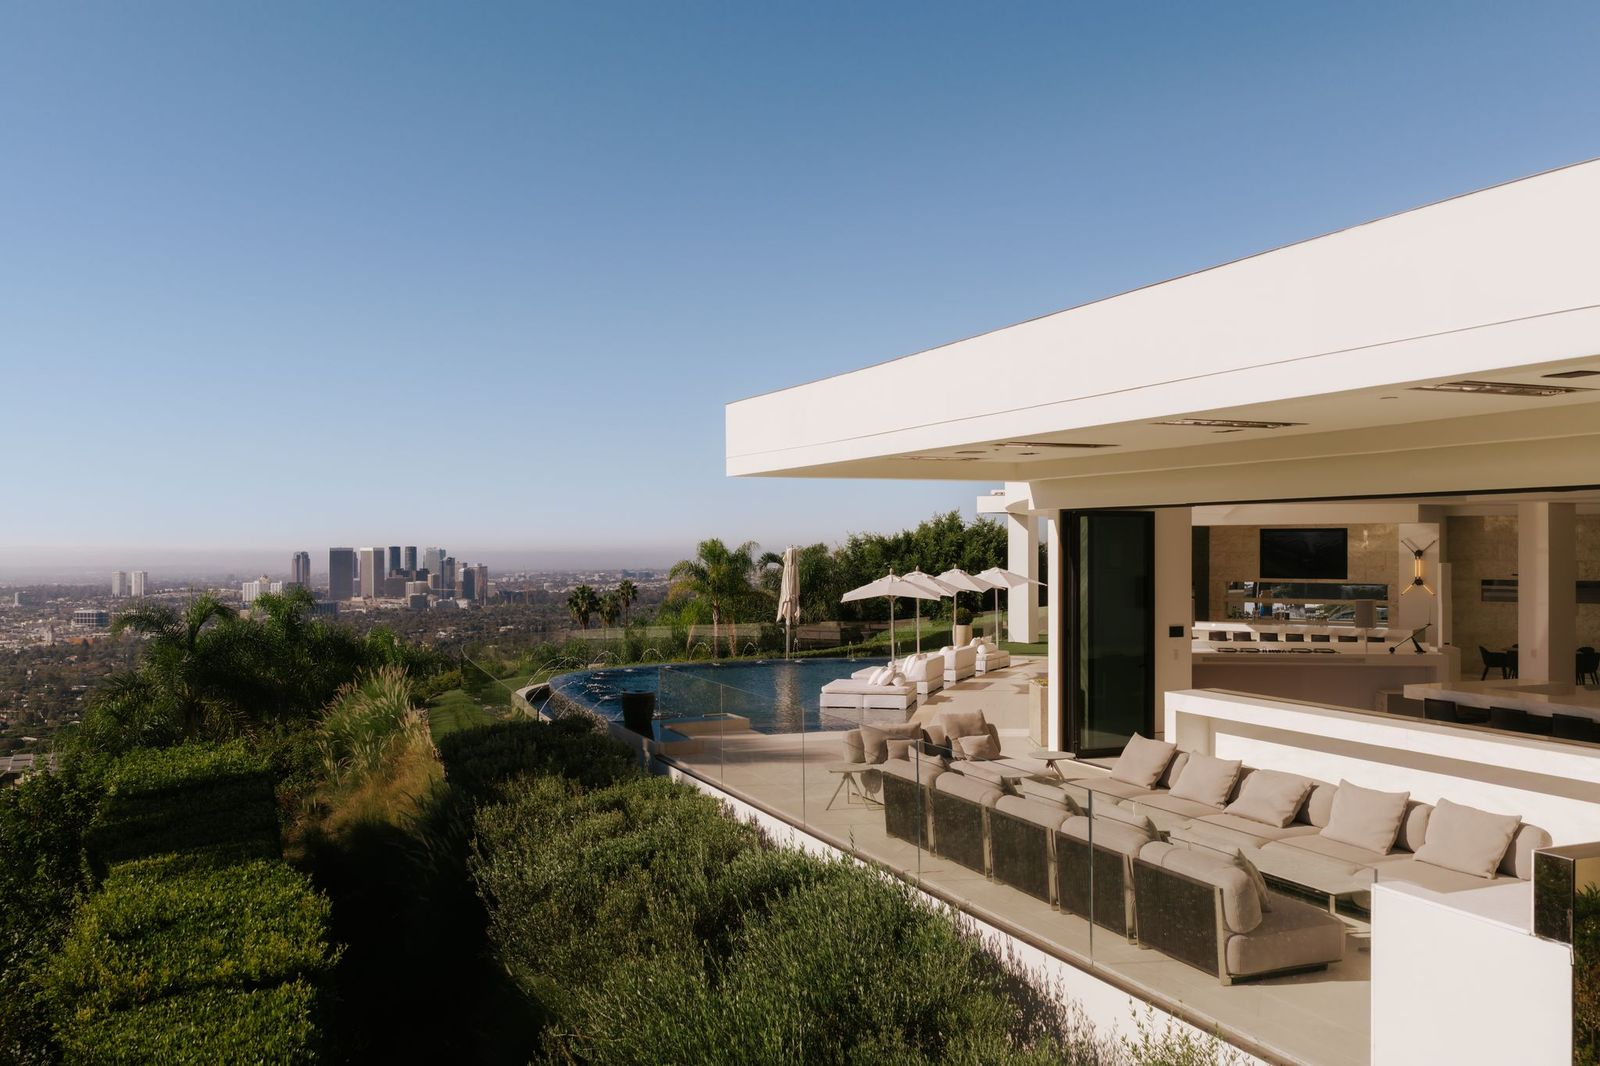
Property Highlights
Price: $70 million
Location: Beverly Hills, California
Size: 22,300 square feet
Lot Size: .96 acres
Bedrooms: 8
Bathrooms: 15
Notable Features: Panoramic city and ocean views, private elevator, primary suite with private pool, professional recording studio, separate drum room, private nightclub, DJ booth, dance floor, custom lighting and sound system, wine cellar, staff quarters, security office
For more information about this listing, contact Branden Williams at branden@thebeverlyhillsestates.com and Aaron Kirman at aaron@aaronkirman.com.
Persson’s Mansion in Trousdale Estates
Persson’s mansion takes up just under an acre of land in Beverly Hills’ prestigious Trousdale Estates neighborhood, AKA Billionaire’s Row.
The 22,300-square-foot residence was developed by luxury real estate developer Bruce Makowsky, who designed the property around its elevated setting and expansive views of the Los Angeles basin.
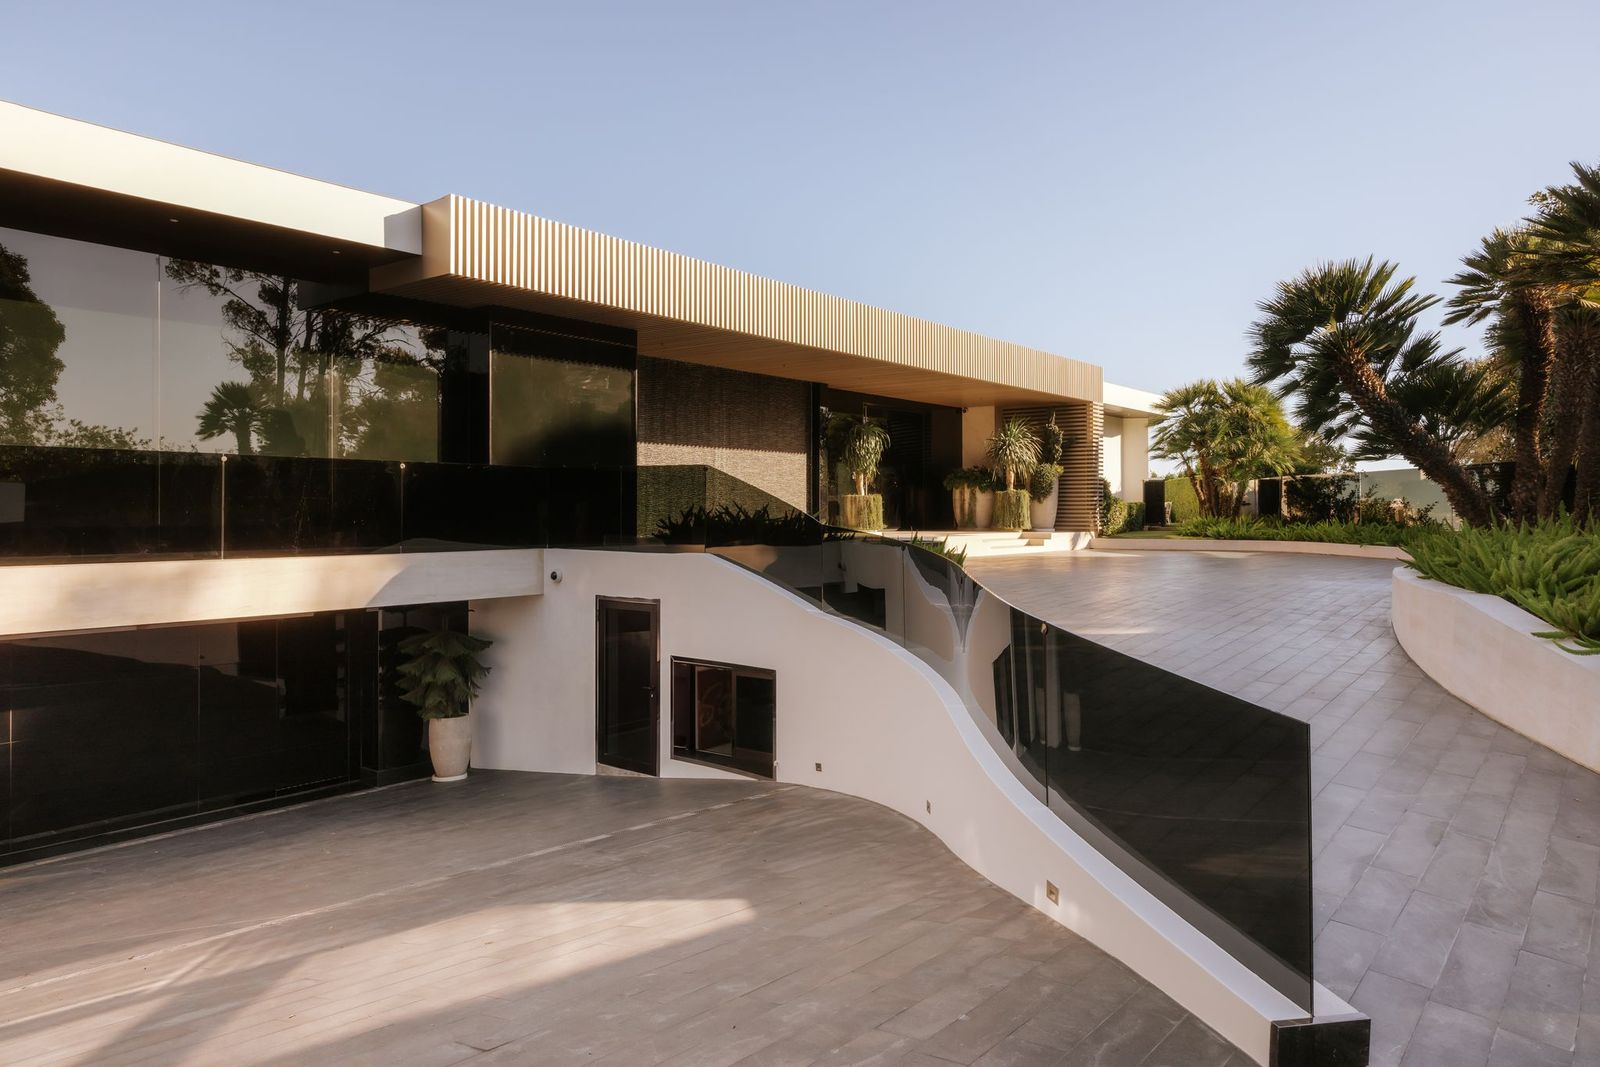
Stepping Inside
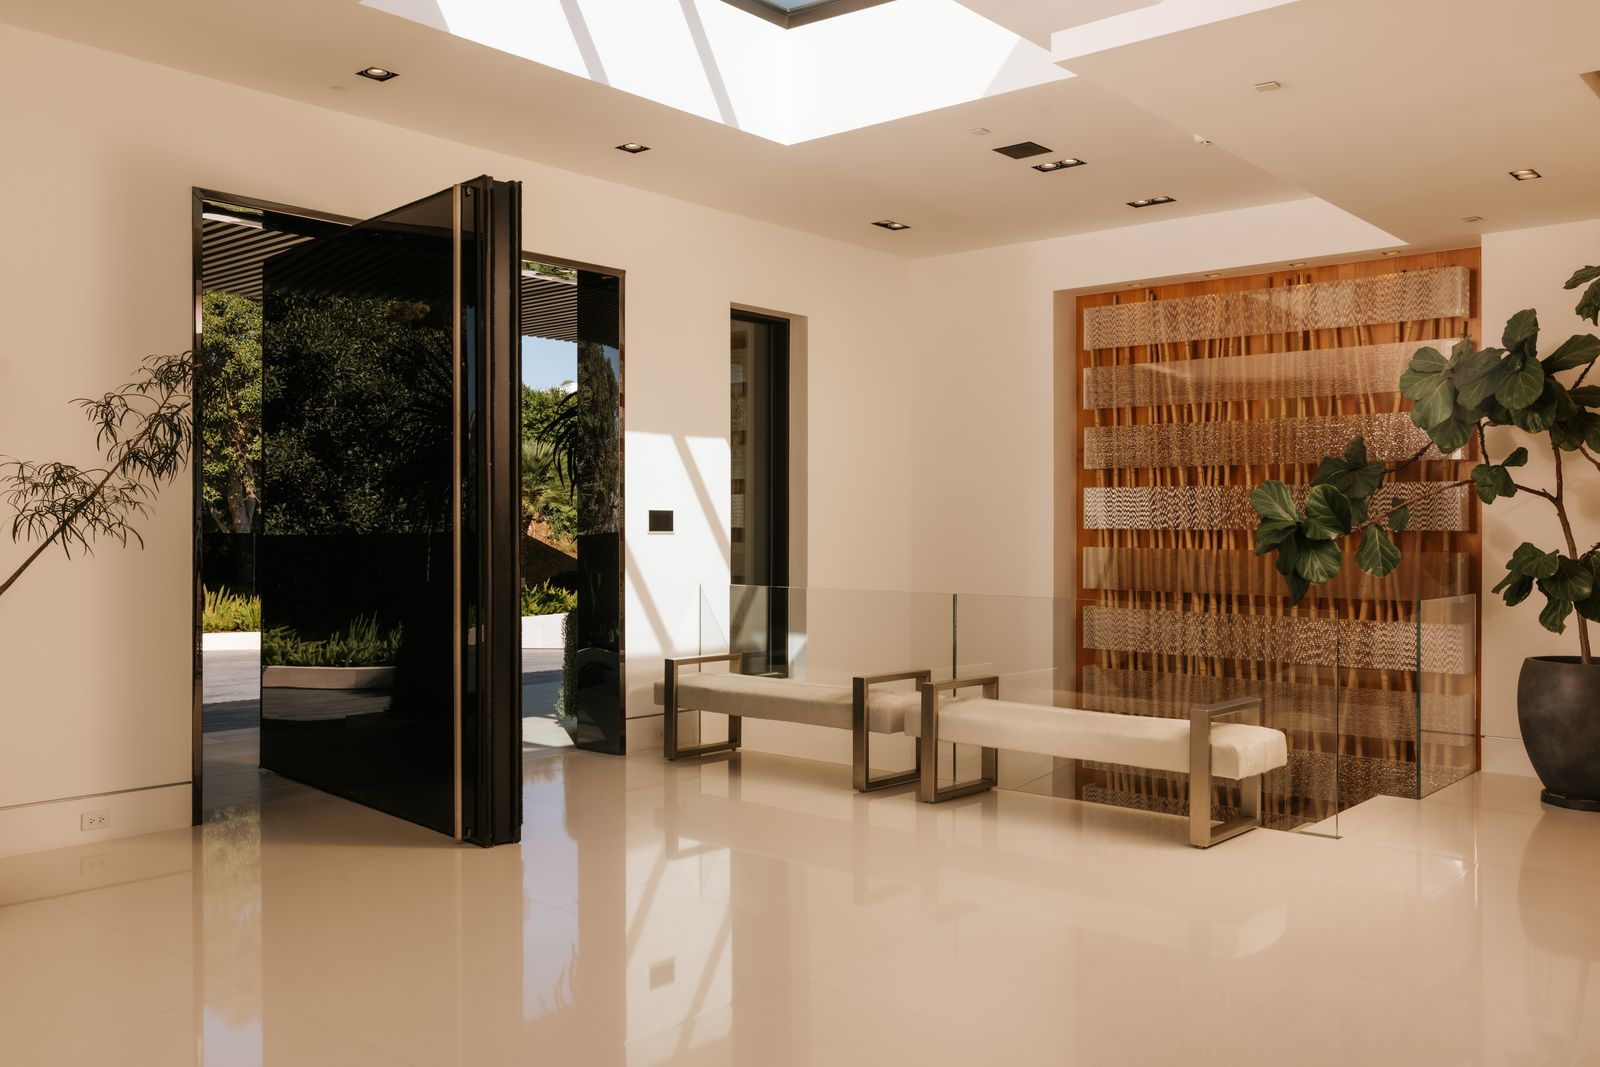
Walking into Persson’s mansion, an oversized black-framed door opens into a bright foyer where glossy stone floors run beneath a large skylight.
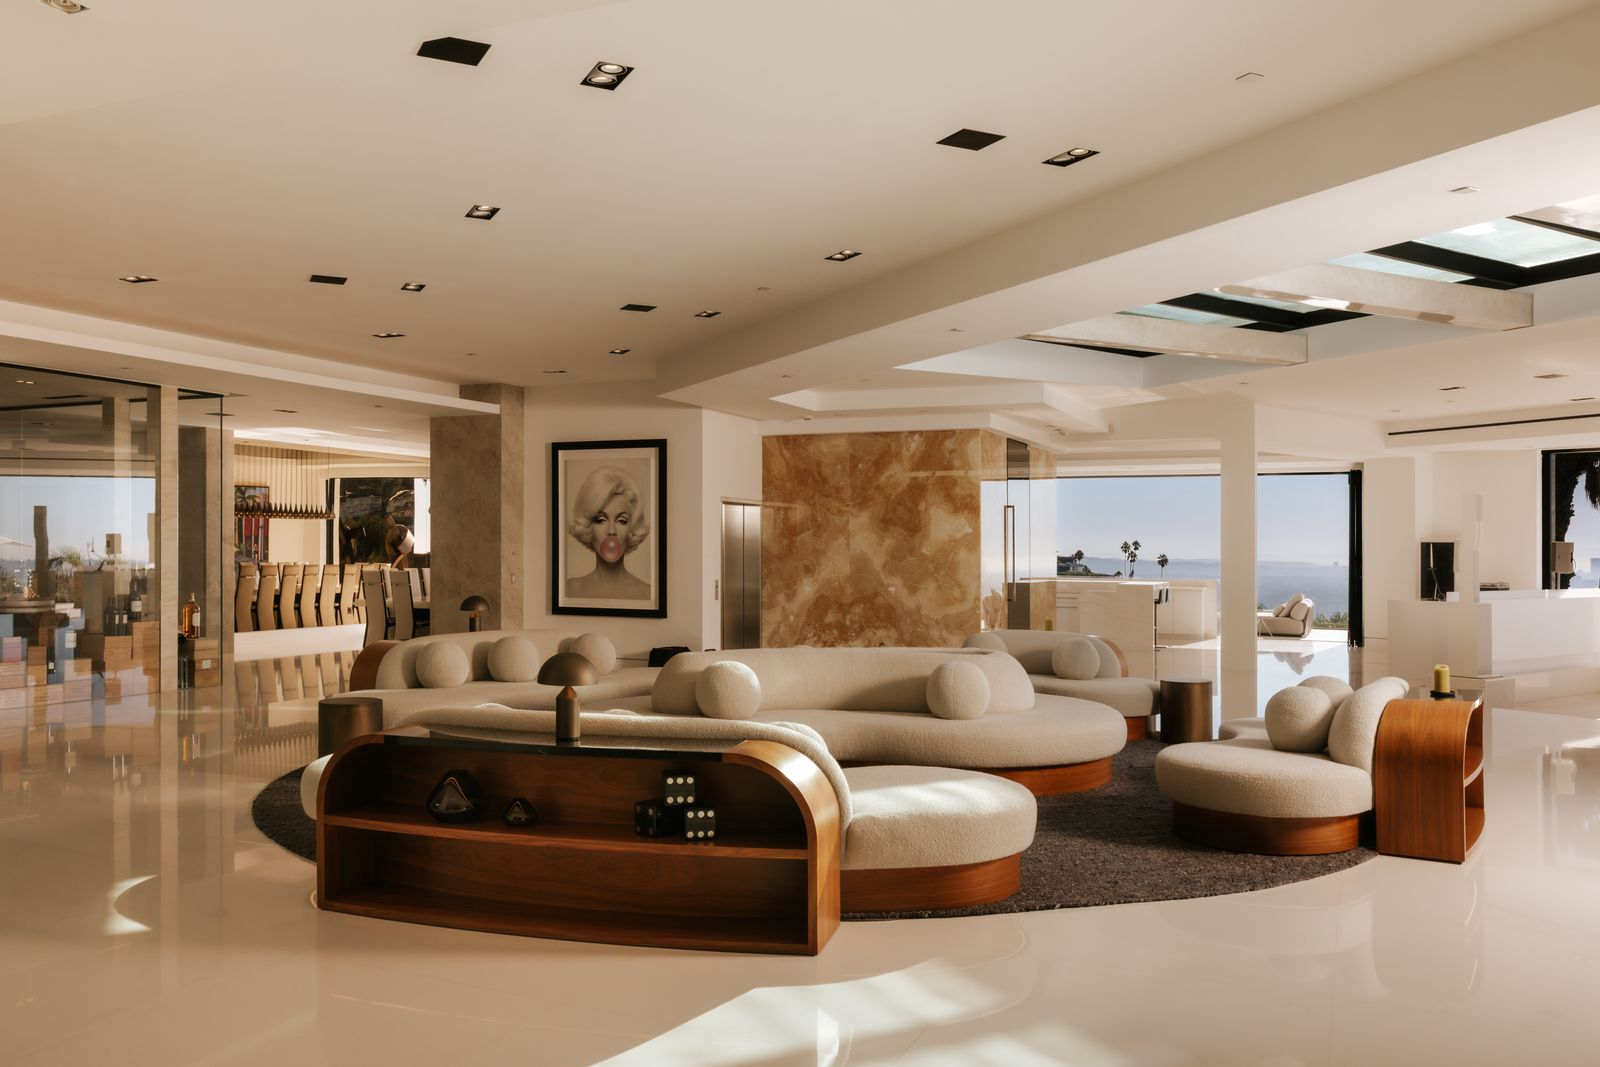
Central Lounge
The main living spaces open up just past the front entrance. In the middle of the floor is this central lounge, where curved sofas and chairs gather around a dark circular rug.
Dining Room
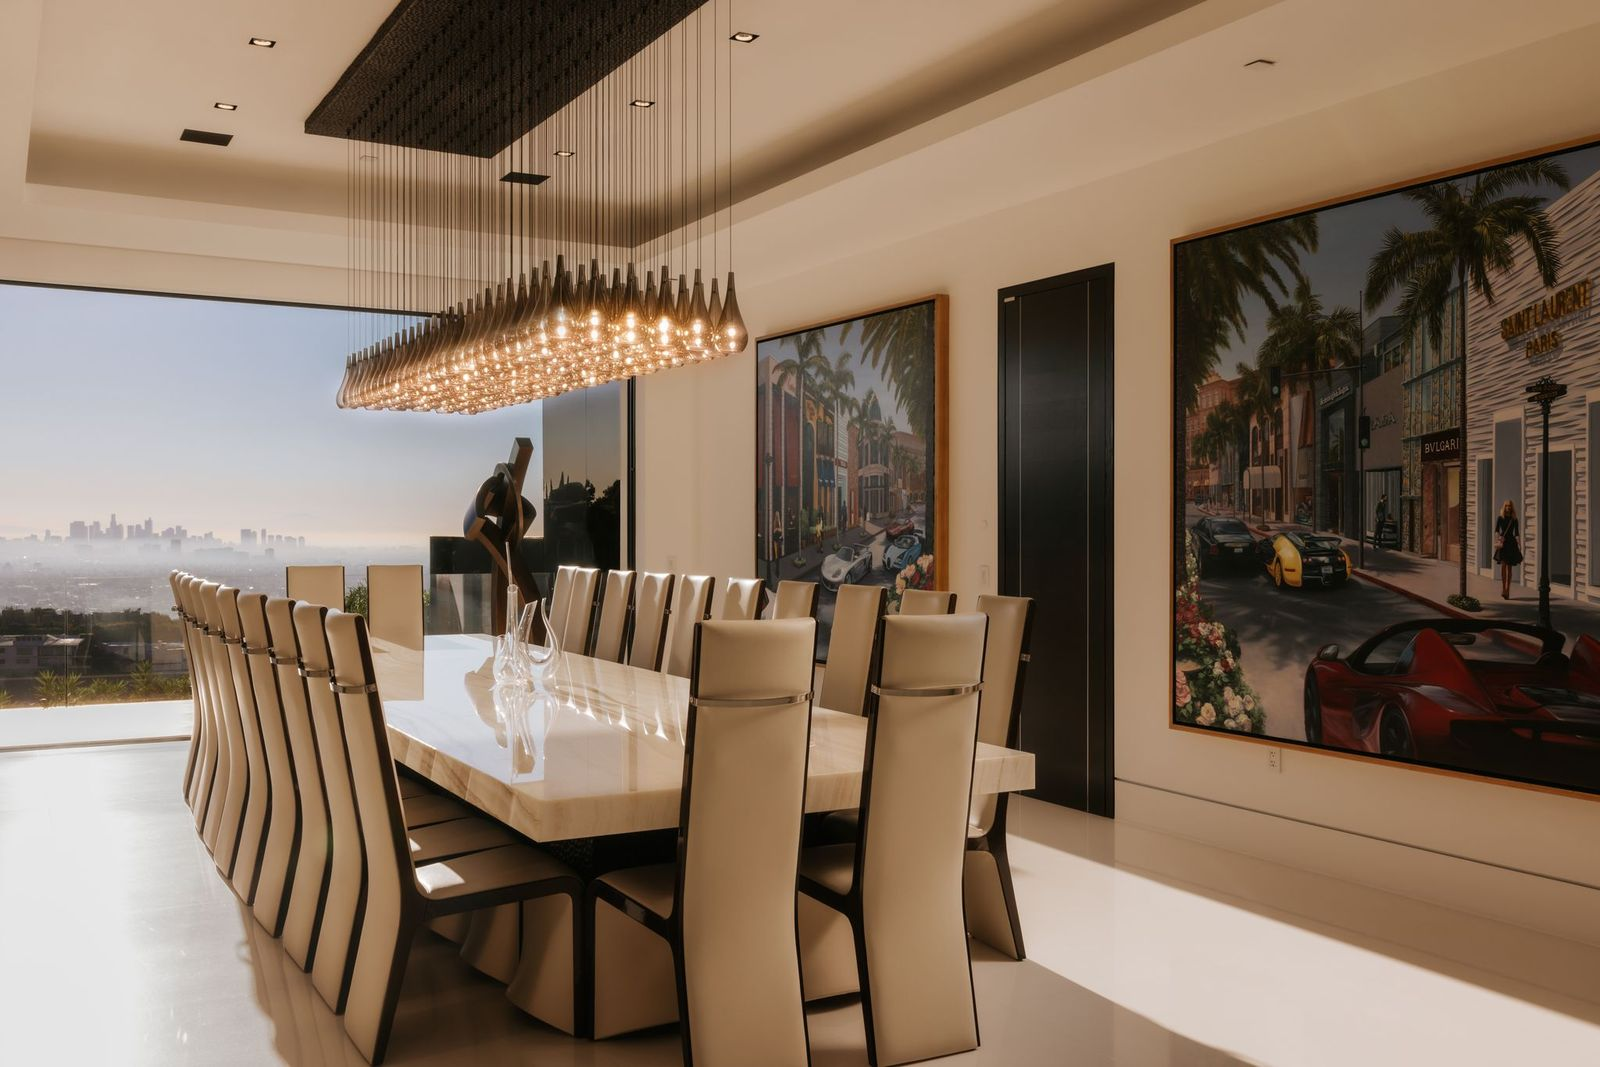
Across the floor, the dining room has a long rectangular table set beneath a dramatic installation of dozens of small pendant lights suspended in tight rows from a dark ceiling panel.
The lights form a glowing canopy above the table, while floor-to-ceiling glass at the back of the room opens to the foggy view of the Los Angeles skyline.
Kitchen
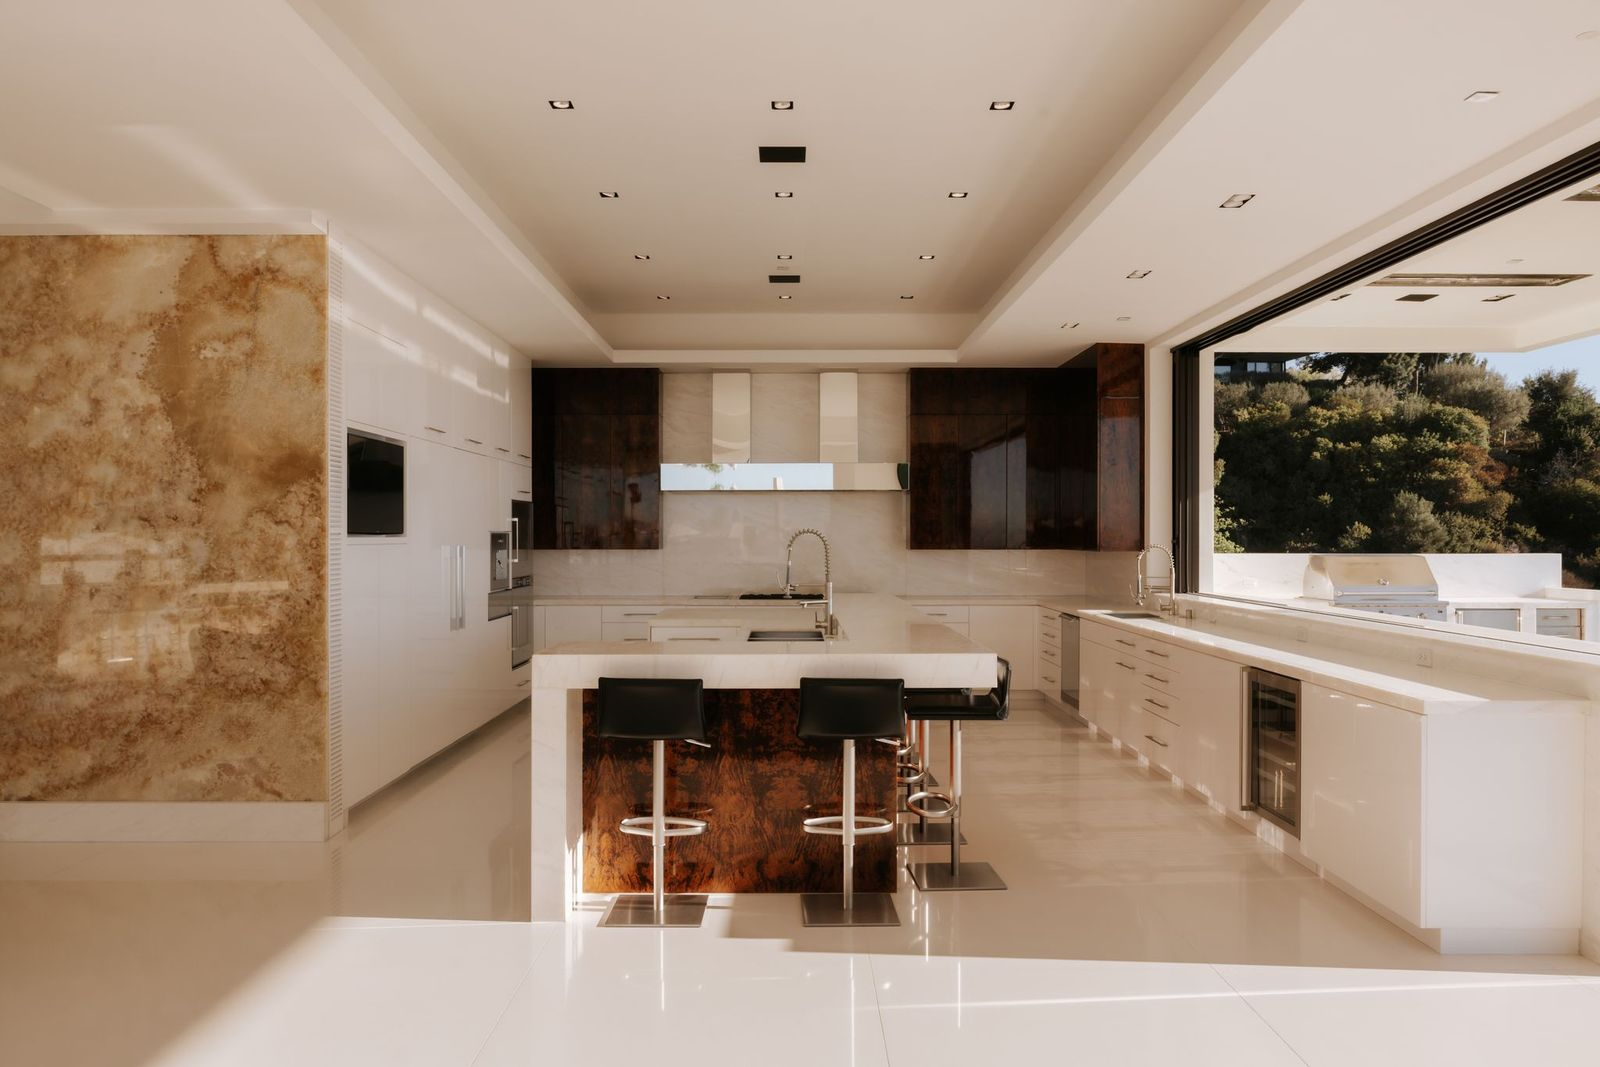
Around the corner, the kitchen opens around a large center island, with long runs of cabinetry lining both sides of the room.
White finishes keep the space bright, while dark wood upper cabinets and the wood panel beneath the island add some contrast. Along the outer wall, a wide opening connects to the outdoor kitchen.
DJ Lounge and Bar
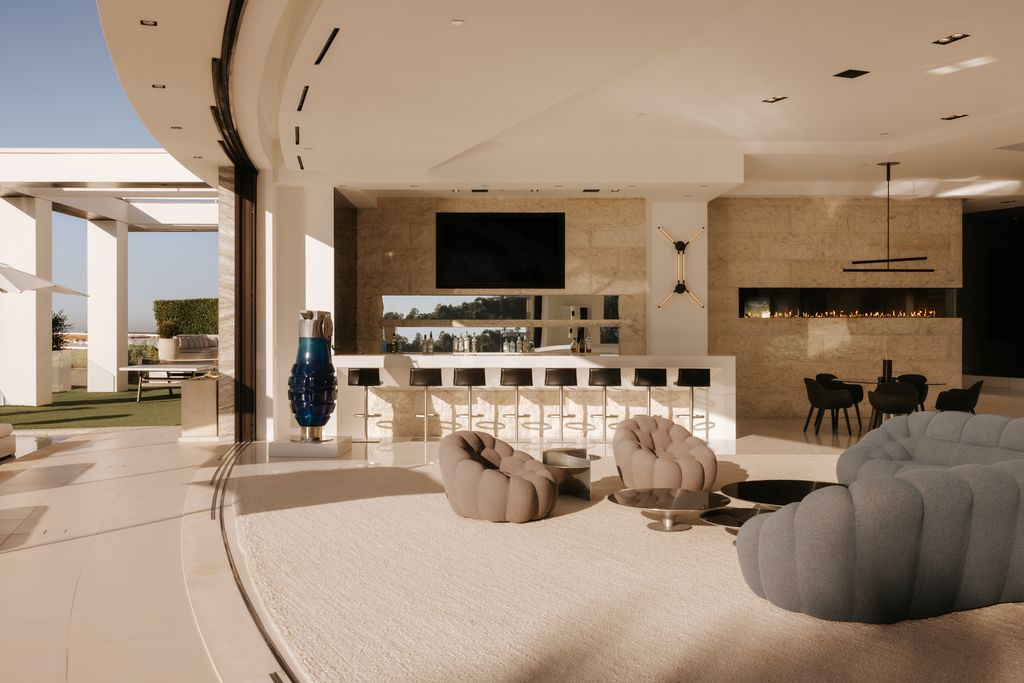
Completing the main living spaces is a DJ lounge and bar placed along the back of the house, where the room opens almost completely to the pool and city views.
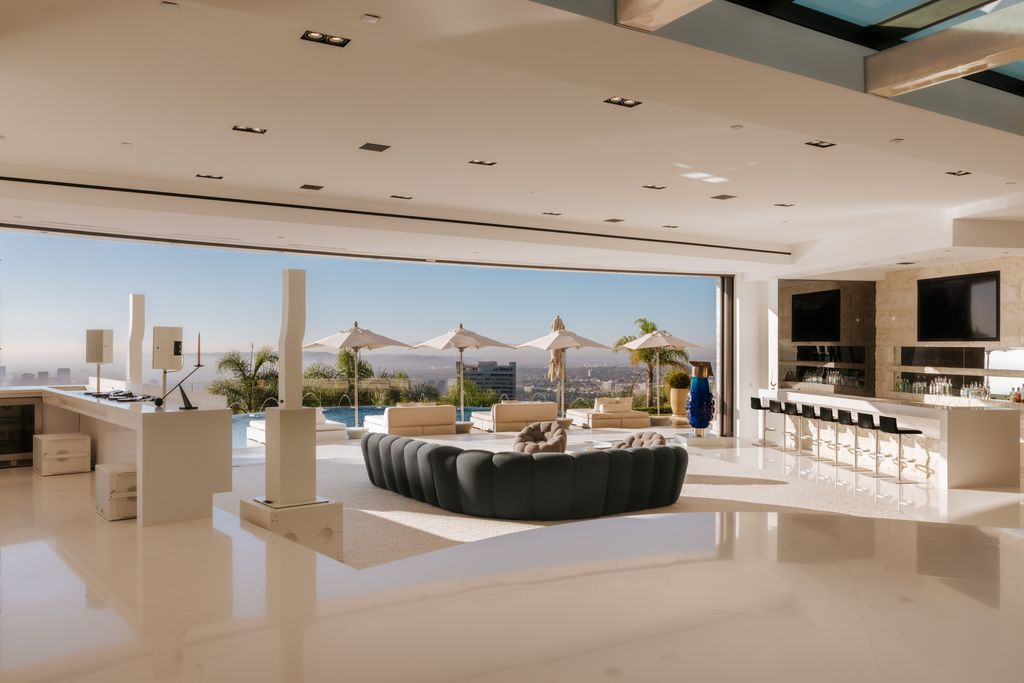
A curved lounge sits in the center of the space, while a long white bar runs across the opposite side beneath a mounted TV.
The stone wall behind the bar extends off to the right, broken up by a linear fireplace placed above a small dining table.
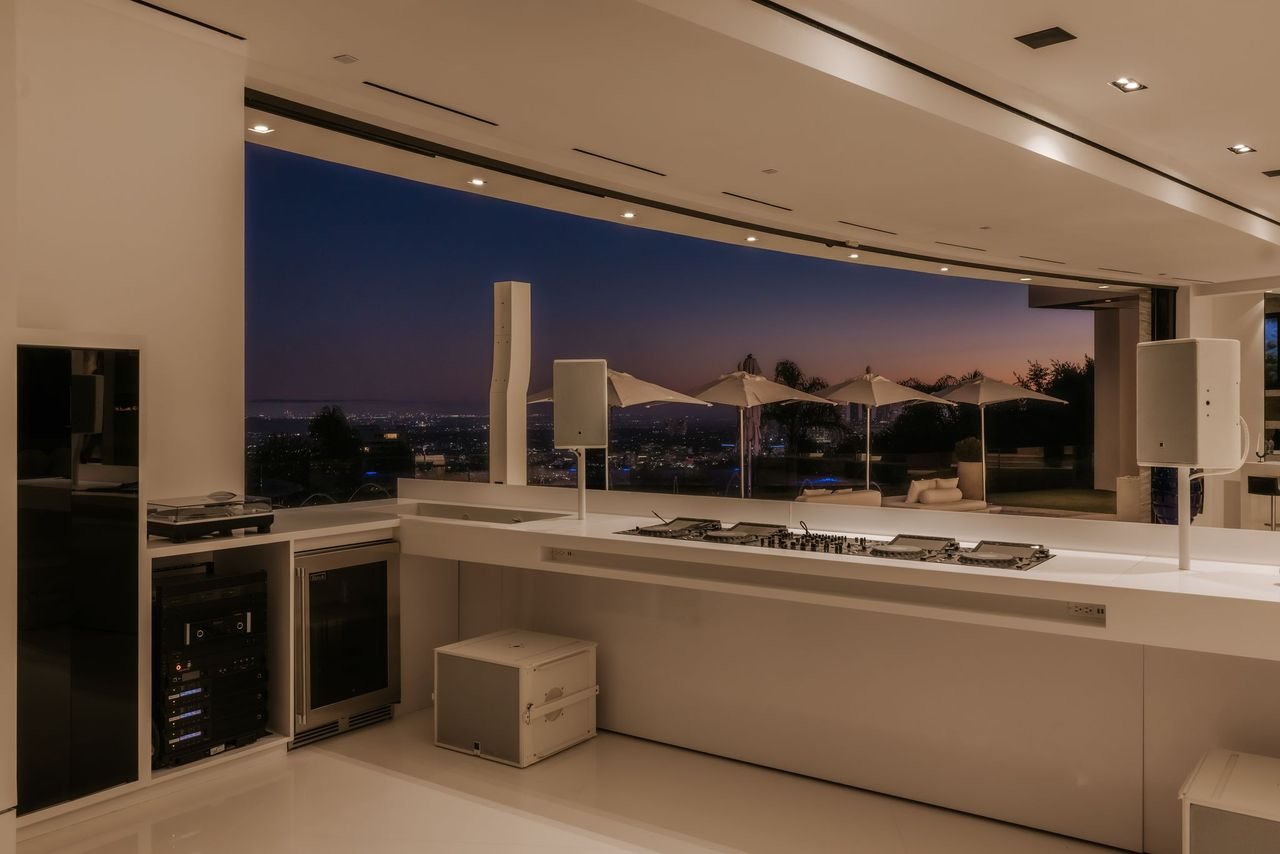
On the other side of the lounge, a built-in DJ setup faces the open wall of glass with turntables, audio equipment, and built-in counter space.
Primary Suite With a Pool
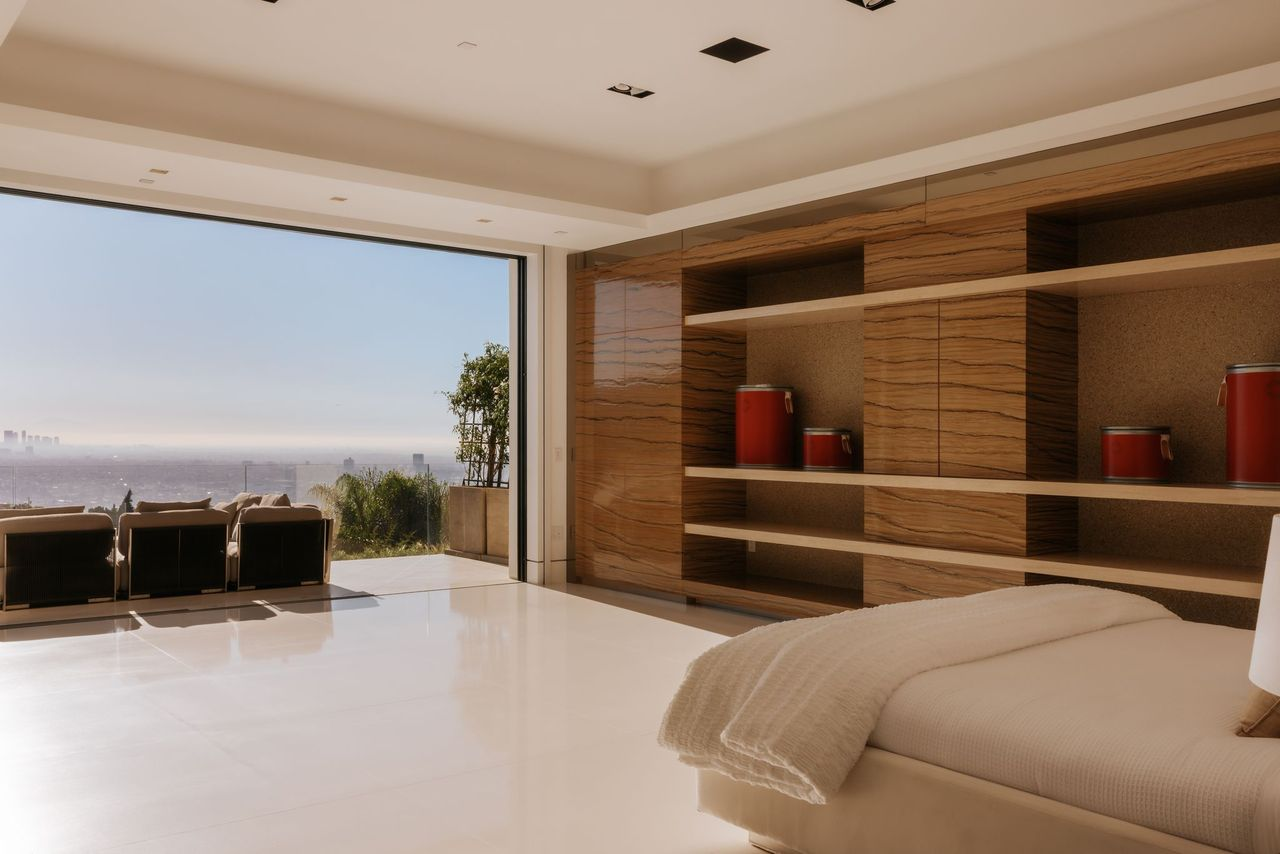
There are many standout spaces in this home, but the primary suite is probably one of our favorites. From the bed, you can see all of downtown LA through a wall of disappearing glass.
Private Terrace
Past the glass, the bedroom opens directly onto a private terrace with lounge seating along the glass railing.
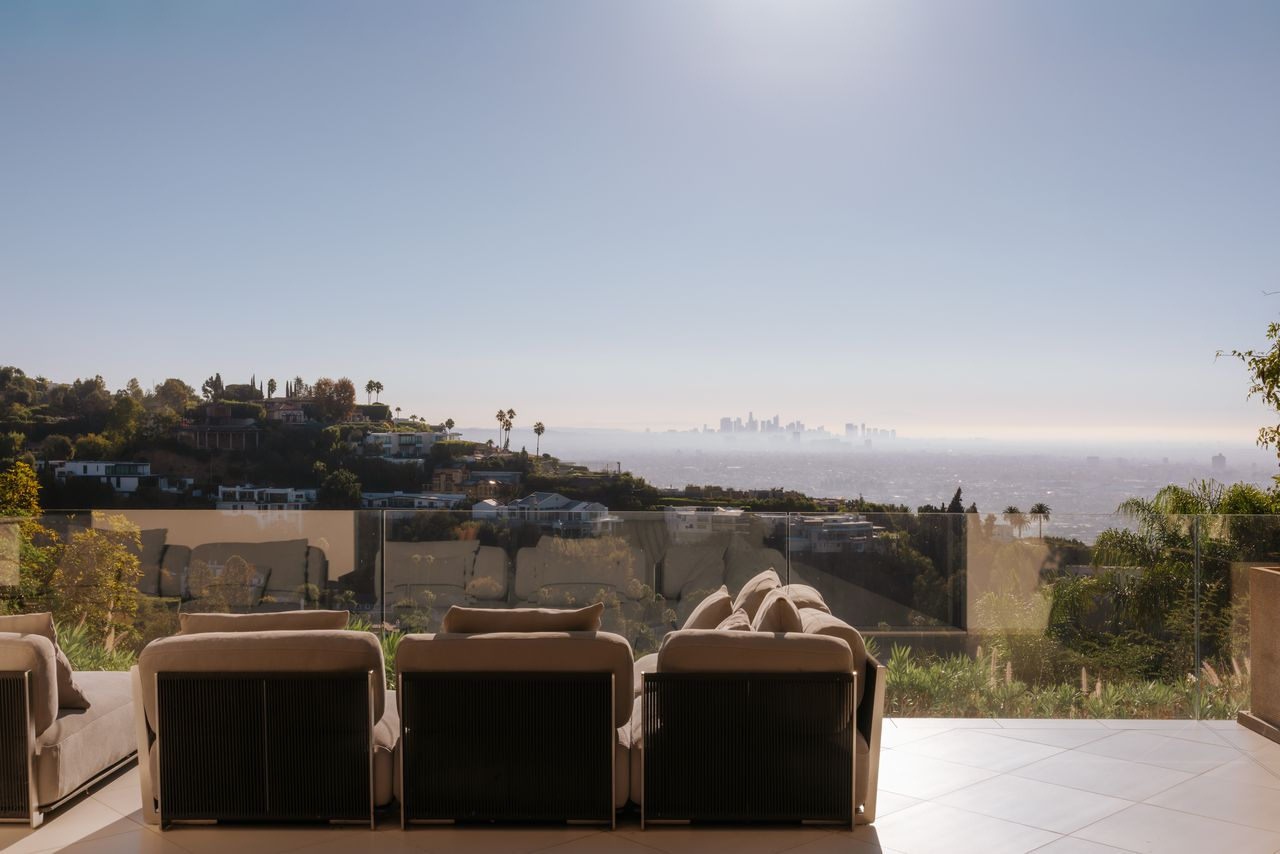
To the left, the rest of the terrace is taken up by an infinity-edge pool that runs along the open edge.
En-Suite Bathroom
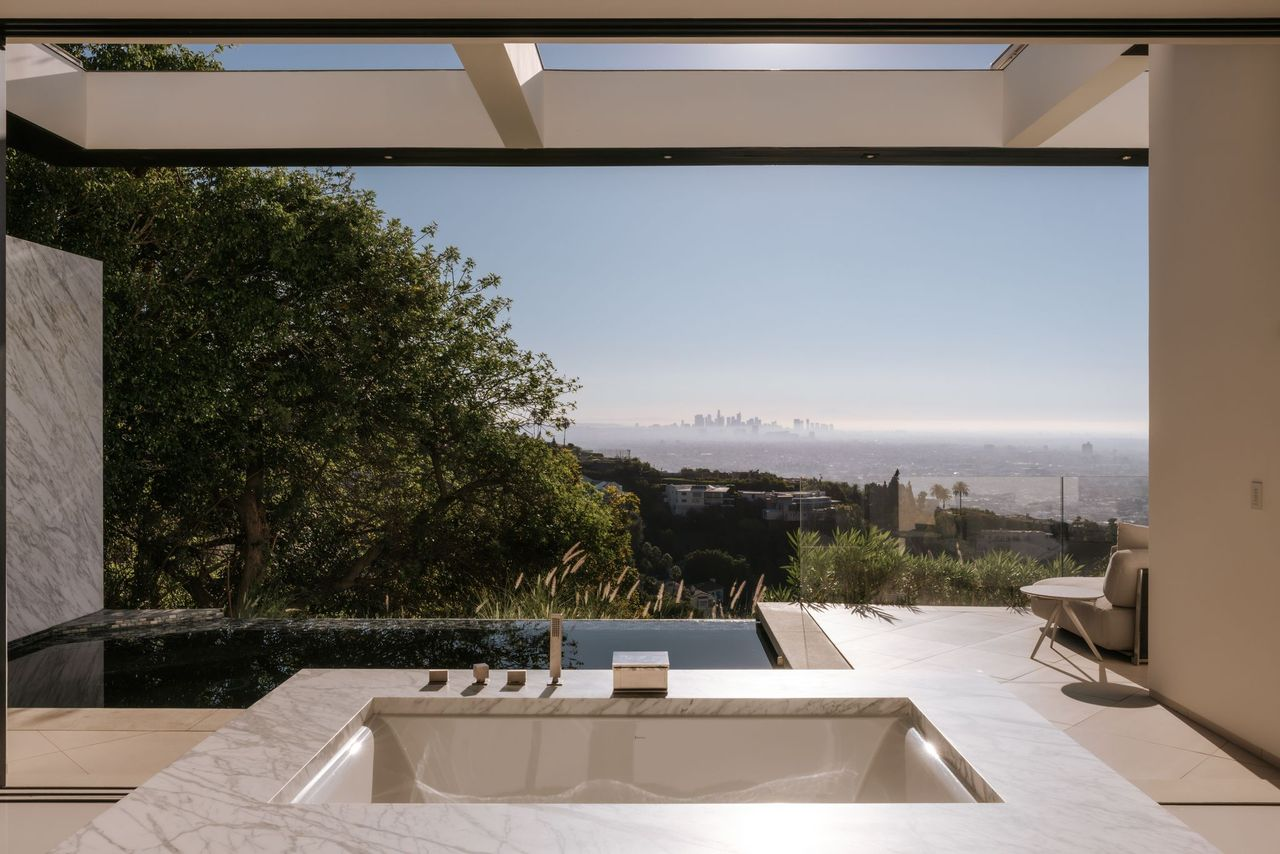
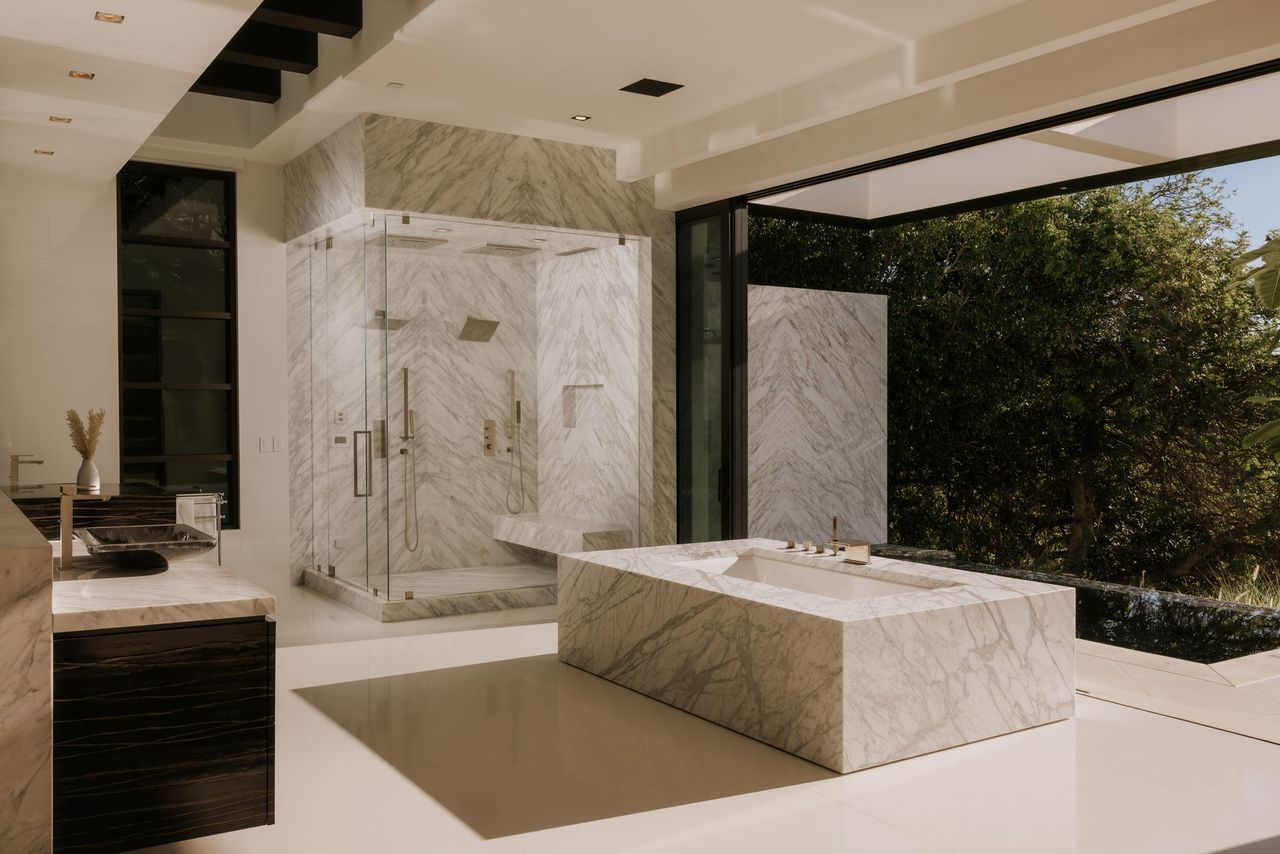
Right behind the pool, the suite’s bathroom opens through another glass wall with a large marble soaking tub in the center.
Next to it, a glass-enclosed walk-in shower is wrapped in matching marble, and a double vanity is placed across the room.
Guest Suites
Two additional guest suites extend the home’s bedroom accommodations, with each taking a different approach to the same clean, contemporary style.
Dark-Wood Guest Suite
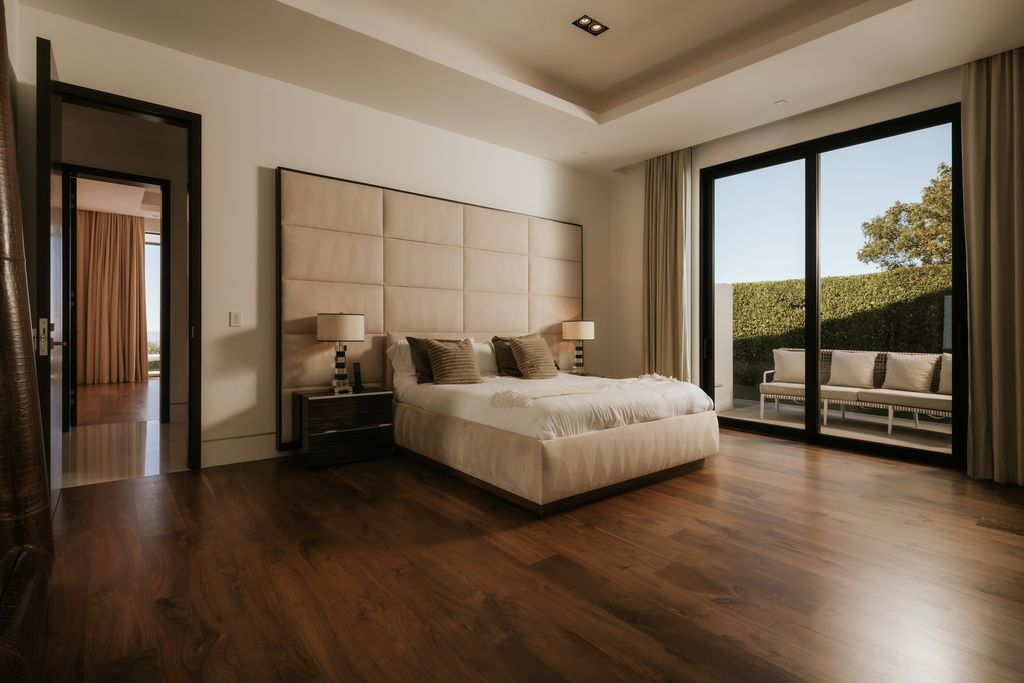
One guest bedroom is warmer and more tailored, with dark wood flooring running beneath a large upholstered headboard behind the bed.
Black-framed glass doors open directly to an outdoor sitting area, giving the room its own connection to the landscaping while bringing natural light across the darker finishes.
Skyline-Facing Guest Suite
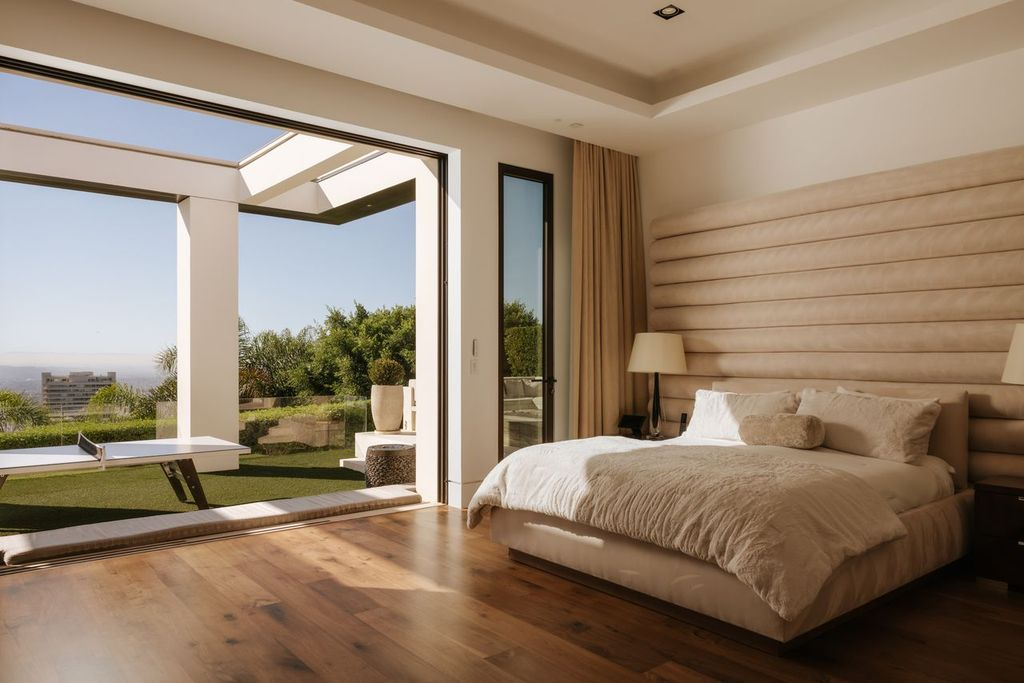
The second suite feels lighter and more open, with an entire wall of glass opening to the outdoors.
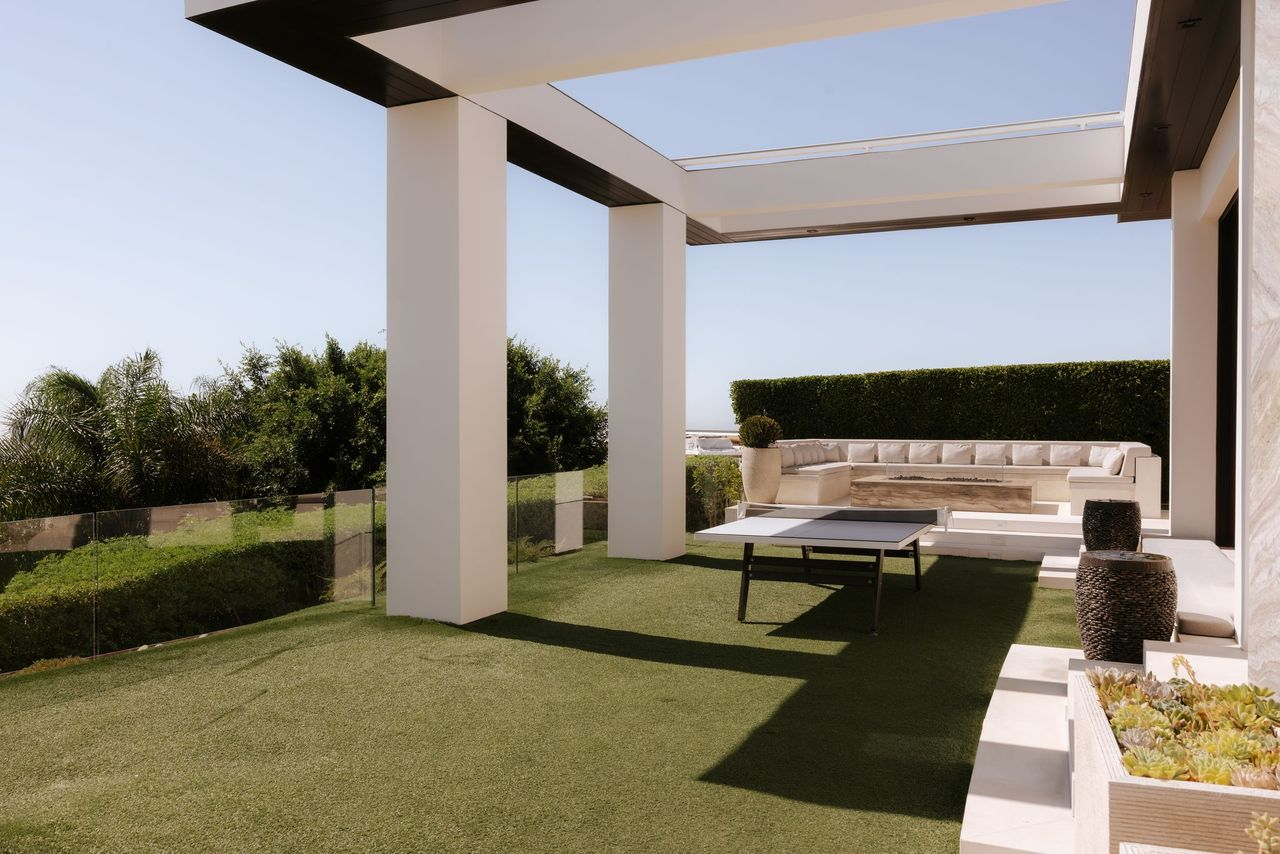
From the bed, the room looks directly onto a landscaped terrace along the side of the house with a fire pit lounge and a ping-pong table.
Entertainment Amenities
Beyond the main floor and bedrooms, most of the home’s amenities are built around high-end entertaining.
Wine Cellar
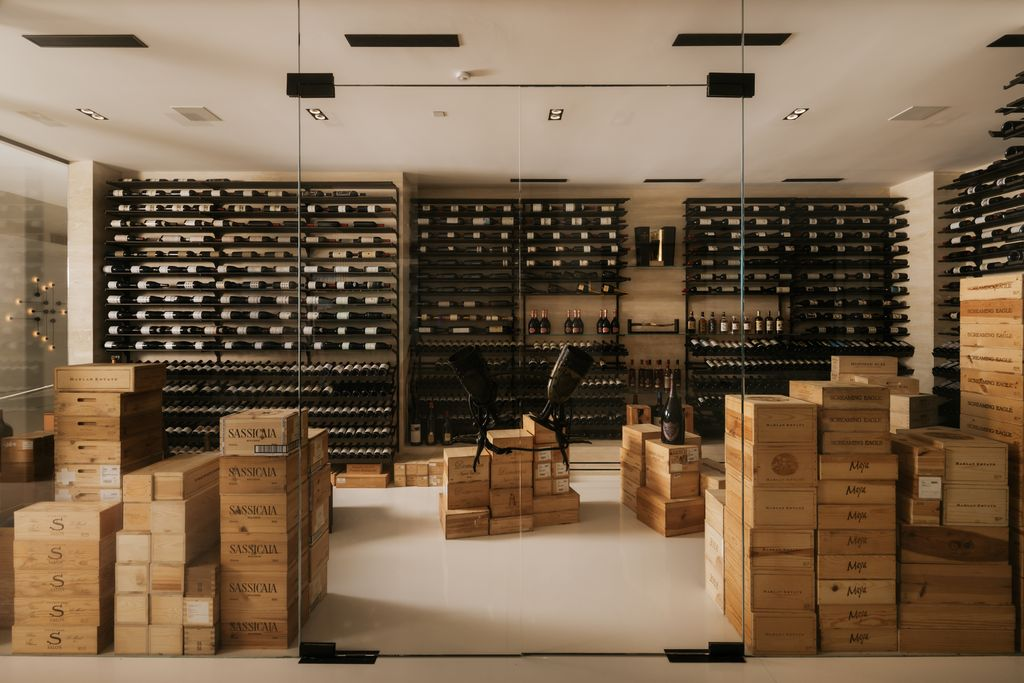
Just off the main living spaces, the glass-enclosed wine cellar puts the collection on full display with floor-to-ceiling bottle racks lining the walls and additional cases stacked across the floor.
Movie Theater
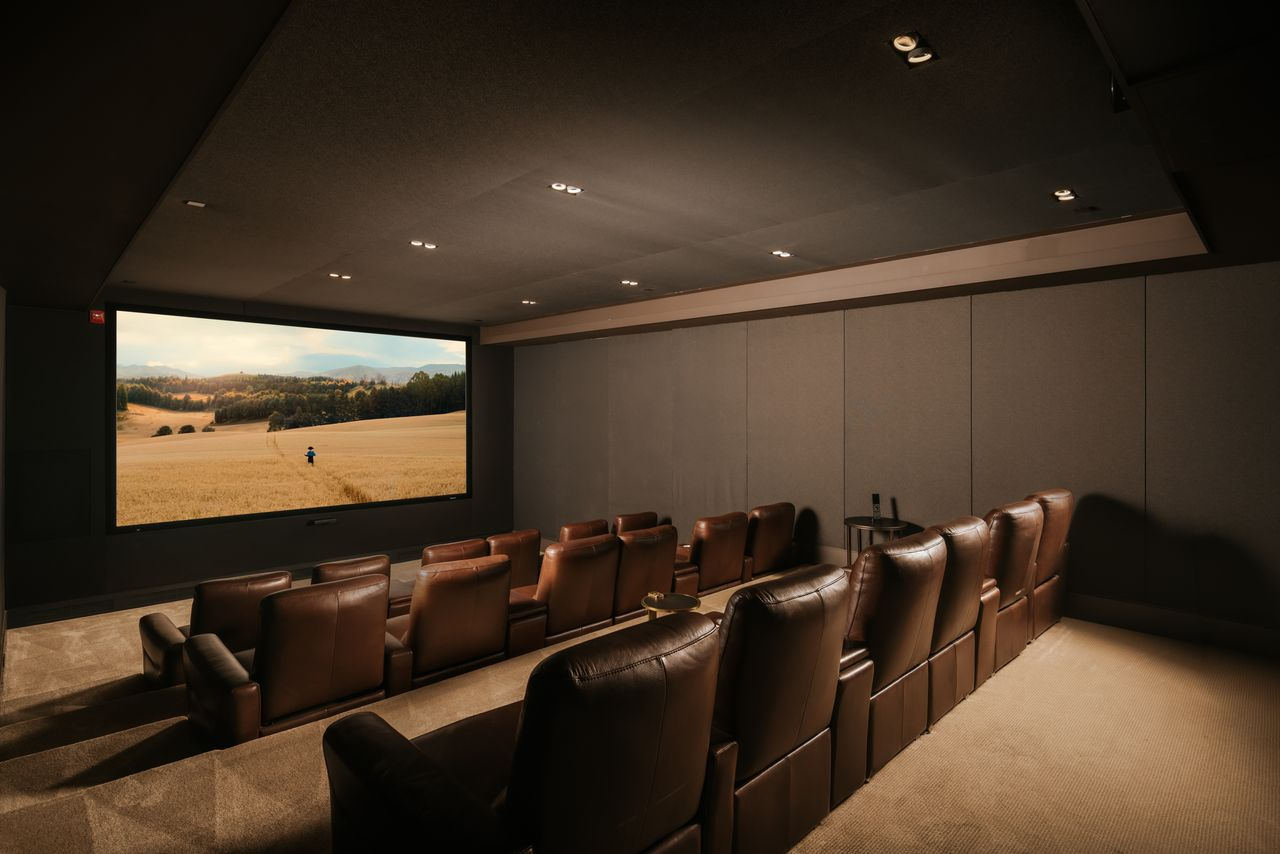
For movie nights, head to the home theater where multiple rows of oversized reclining leather chairs face a large projection screen.
Private Nightclub
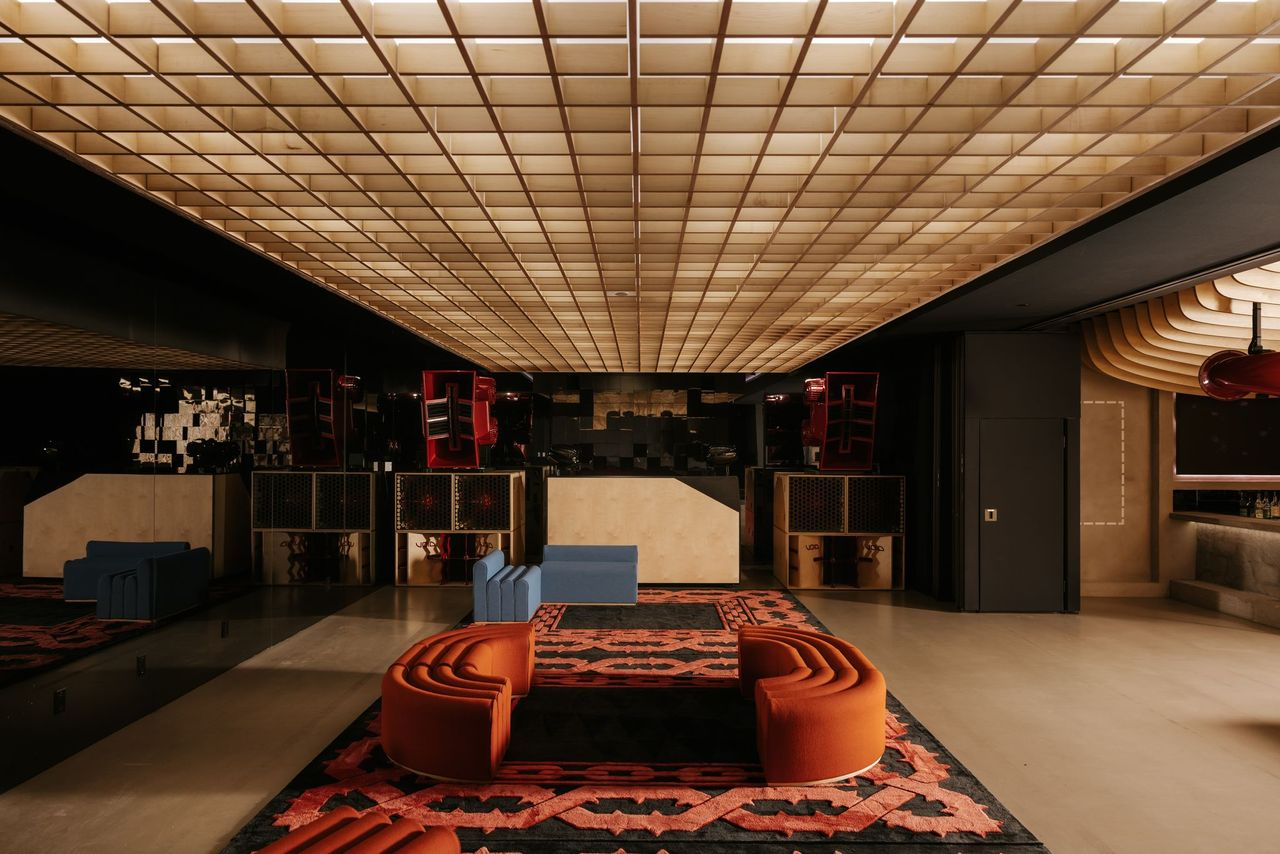
One of the home’s most unusual features is the fully equipped private nightclub.
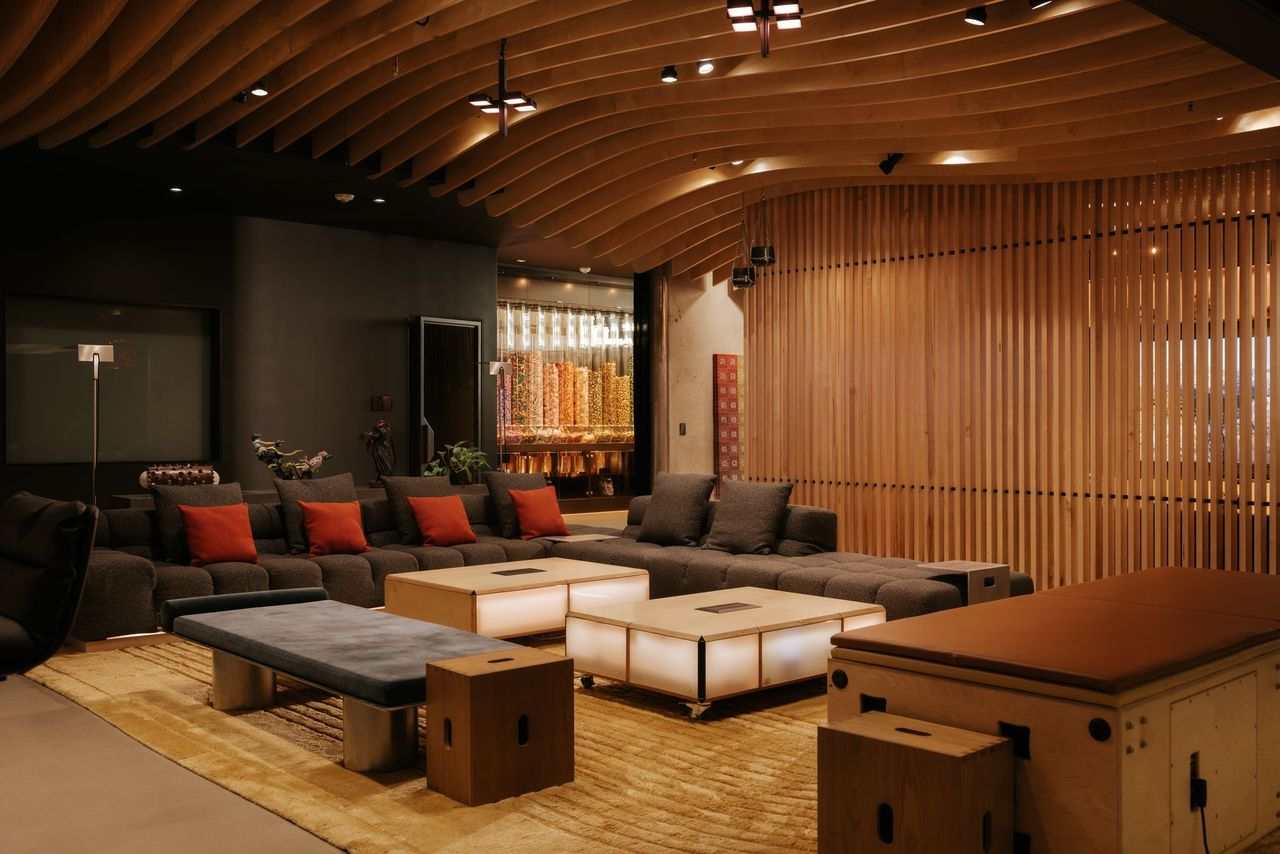
The nightclub starts with a lounge area that sits beneath a dramatic curved wood-slat ceiling, with deep sectional seating, illuminated tables, and a candy dispenser in the back.
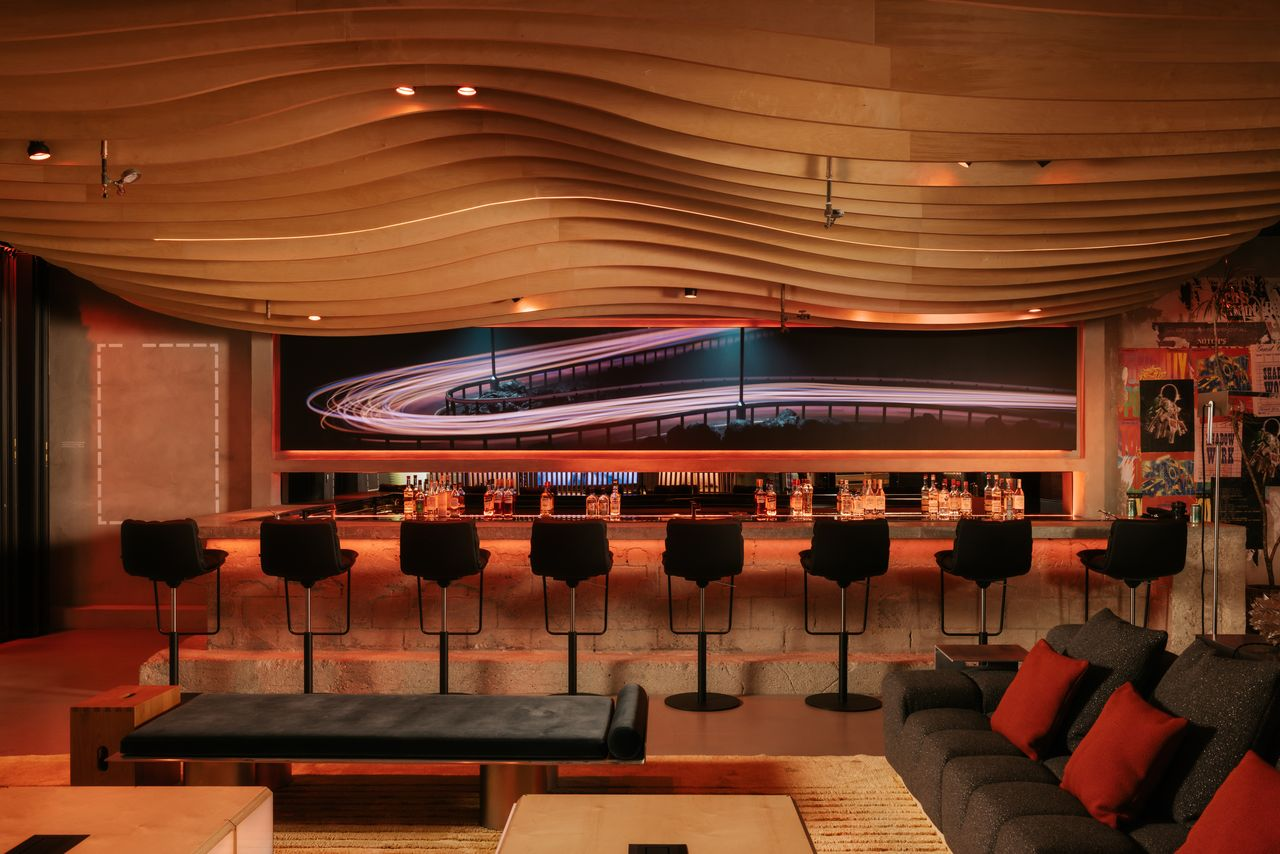
Next to the lounge, the bar has a long row of stools facing a stone-front counter, while the glowing back bar and oversized piece of art make the space feel ready for hosting late into the night.
The room then opens into its own dance floor with a professional DJ booth with large speakers, custom lighting, and a club-grade sound setup.
Professional Recording Studio
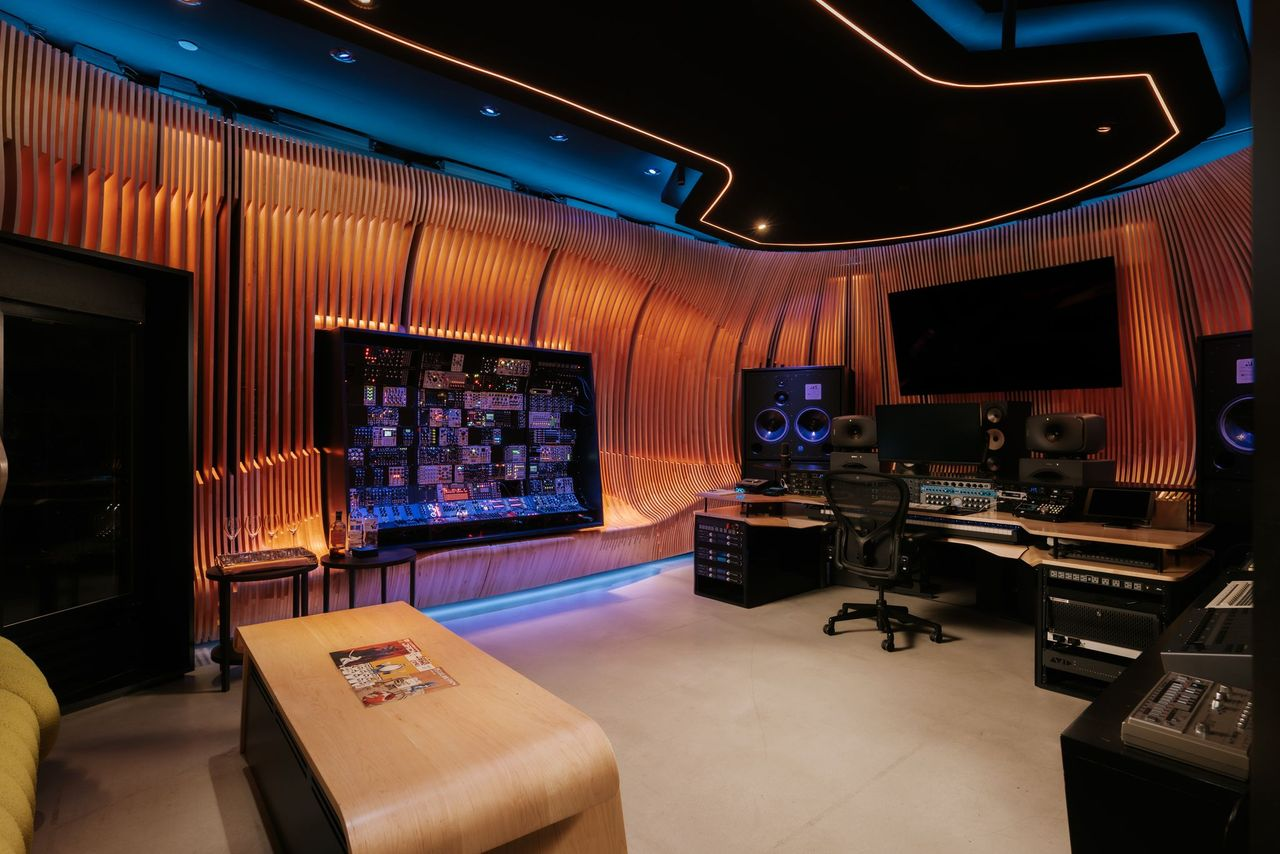
Close by, the multimillion-dollar recording studio has a sleek control room wrapped in sculpted wood paneling and built-in accent lighting.
Inside, the main workstation is set up with professional production equipment, multiple monitors, and studio speakers.
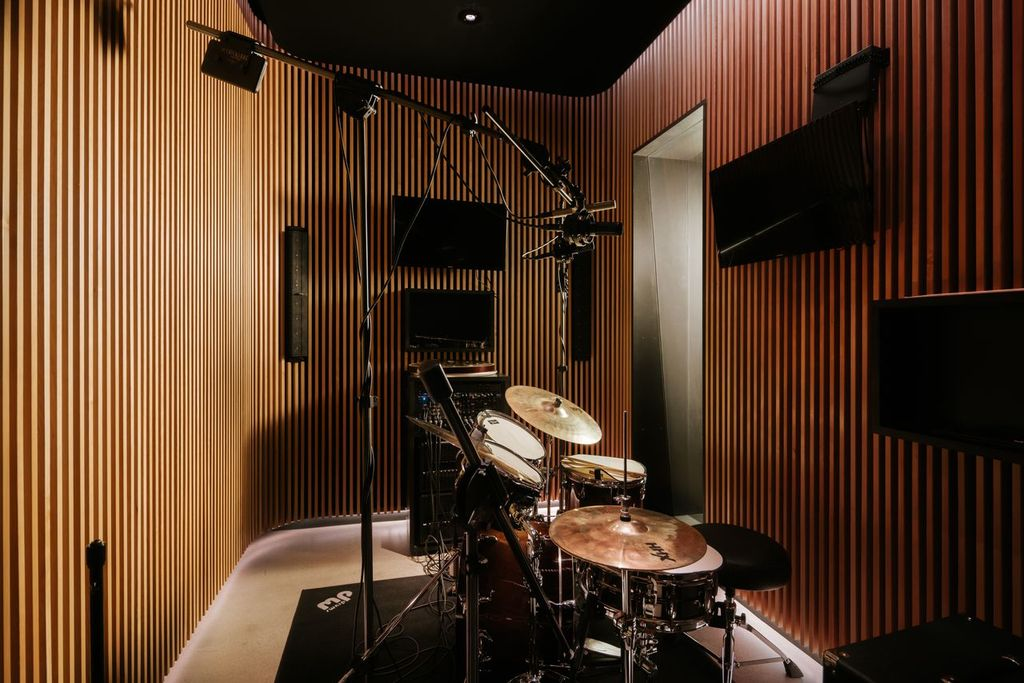
Nearby is a separate drum room, which provides additional space for recording live instruments and isolating sound during production sessions.
Outdoor Space
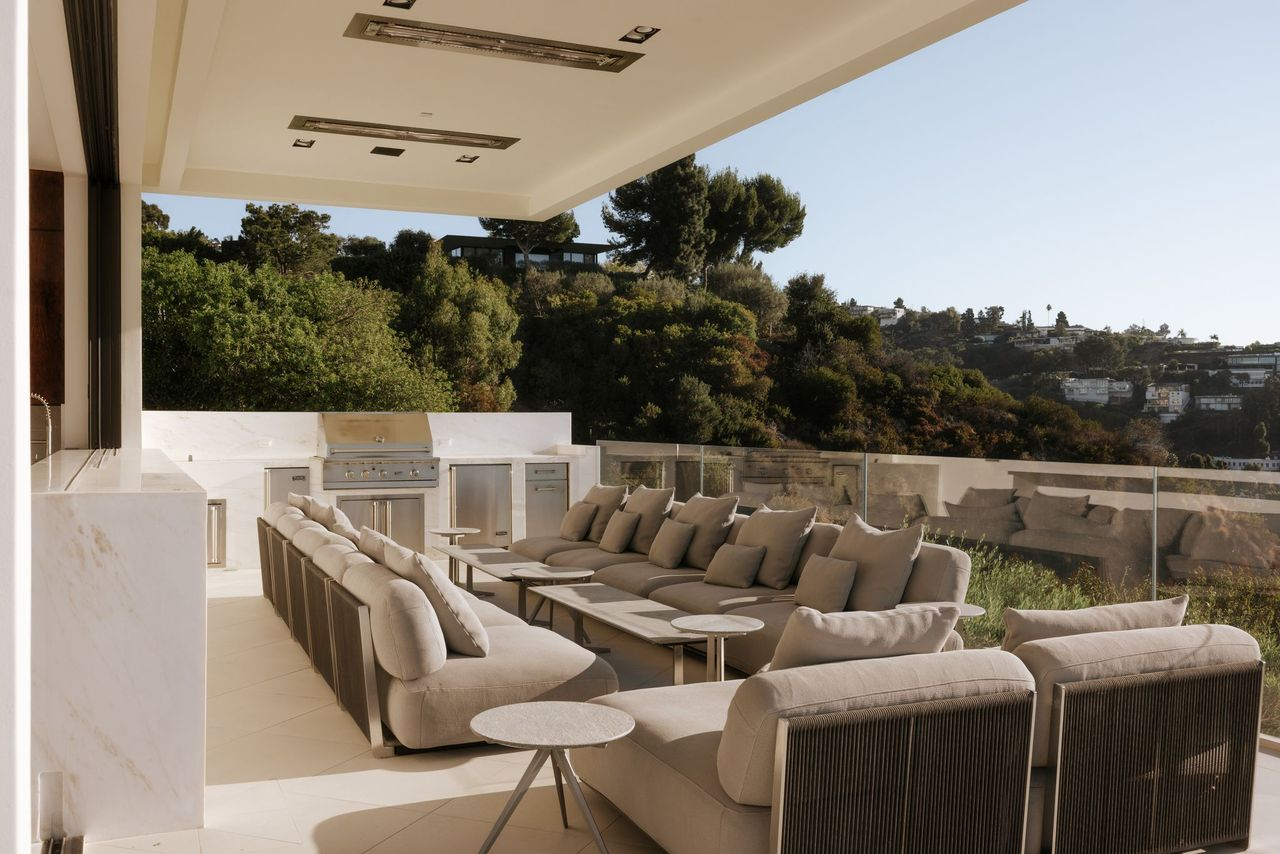
Along one side of the house, the outdoor kitchen extends the main living area under a covered terrace with a built-in grill, long counters, and a large seating area facing the hillside.
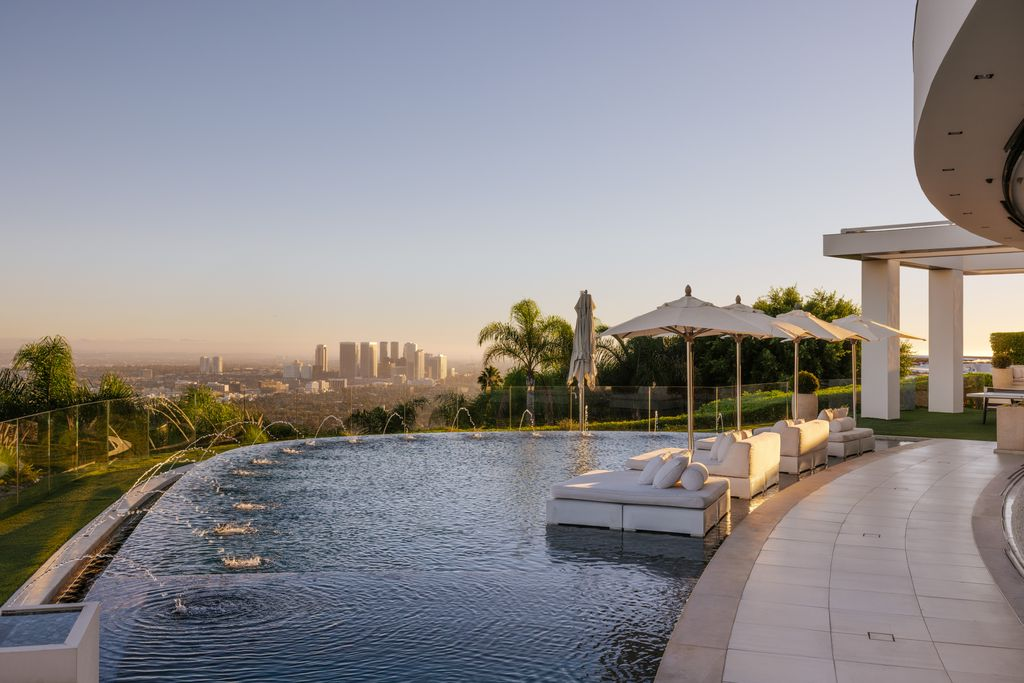
At the very back of the house, the backyard opens to a resort-style pool with a curved edge, in-water loungers, and a wide deck positioned to take in the views.
Tucked around the corner from the pool, a separate green patio creates a more casual hangout space, with a pool table set beneath the open overhang and an elevated fire pit lounge built into the edge of the terrace.
Why is Persson Selling After 12 Years?
Despite the extensive upgrades, Persson is now ready to move on from the Beverly Hills property simply because he no longer spends much time in Los Angeles.
With the mansion seeing less use than it once did, maintaining such an expansive residence has become less practical, prompting his decision to put it on the market.
The $70 million asking price matches what Persson paid in 2014, meaning he is not seeking a nominal gain on the original purchase despite the substantial investments made during his ownership.
Overall, for its next owner, the estate offers more than 22,000 square feet of living space, panoramic views across Los Angeles, and a collection of entertainment facilities rarely found in a private residence.