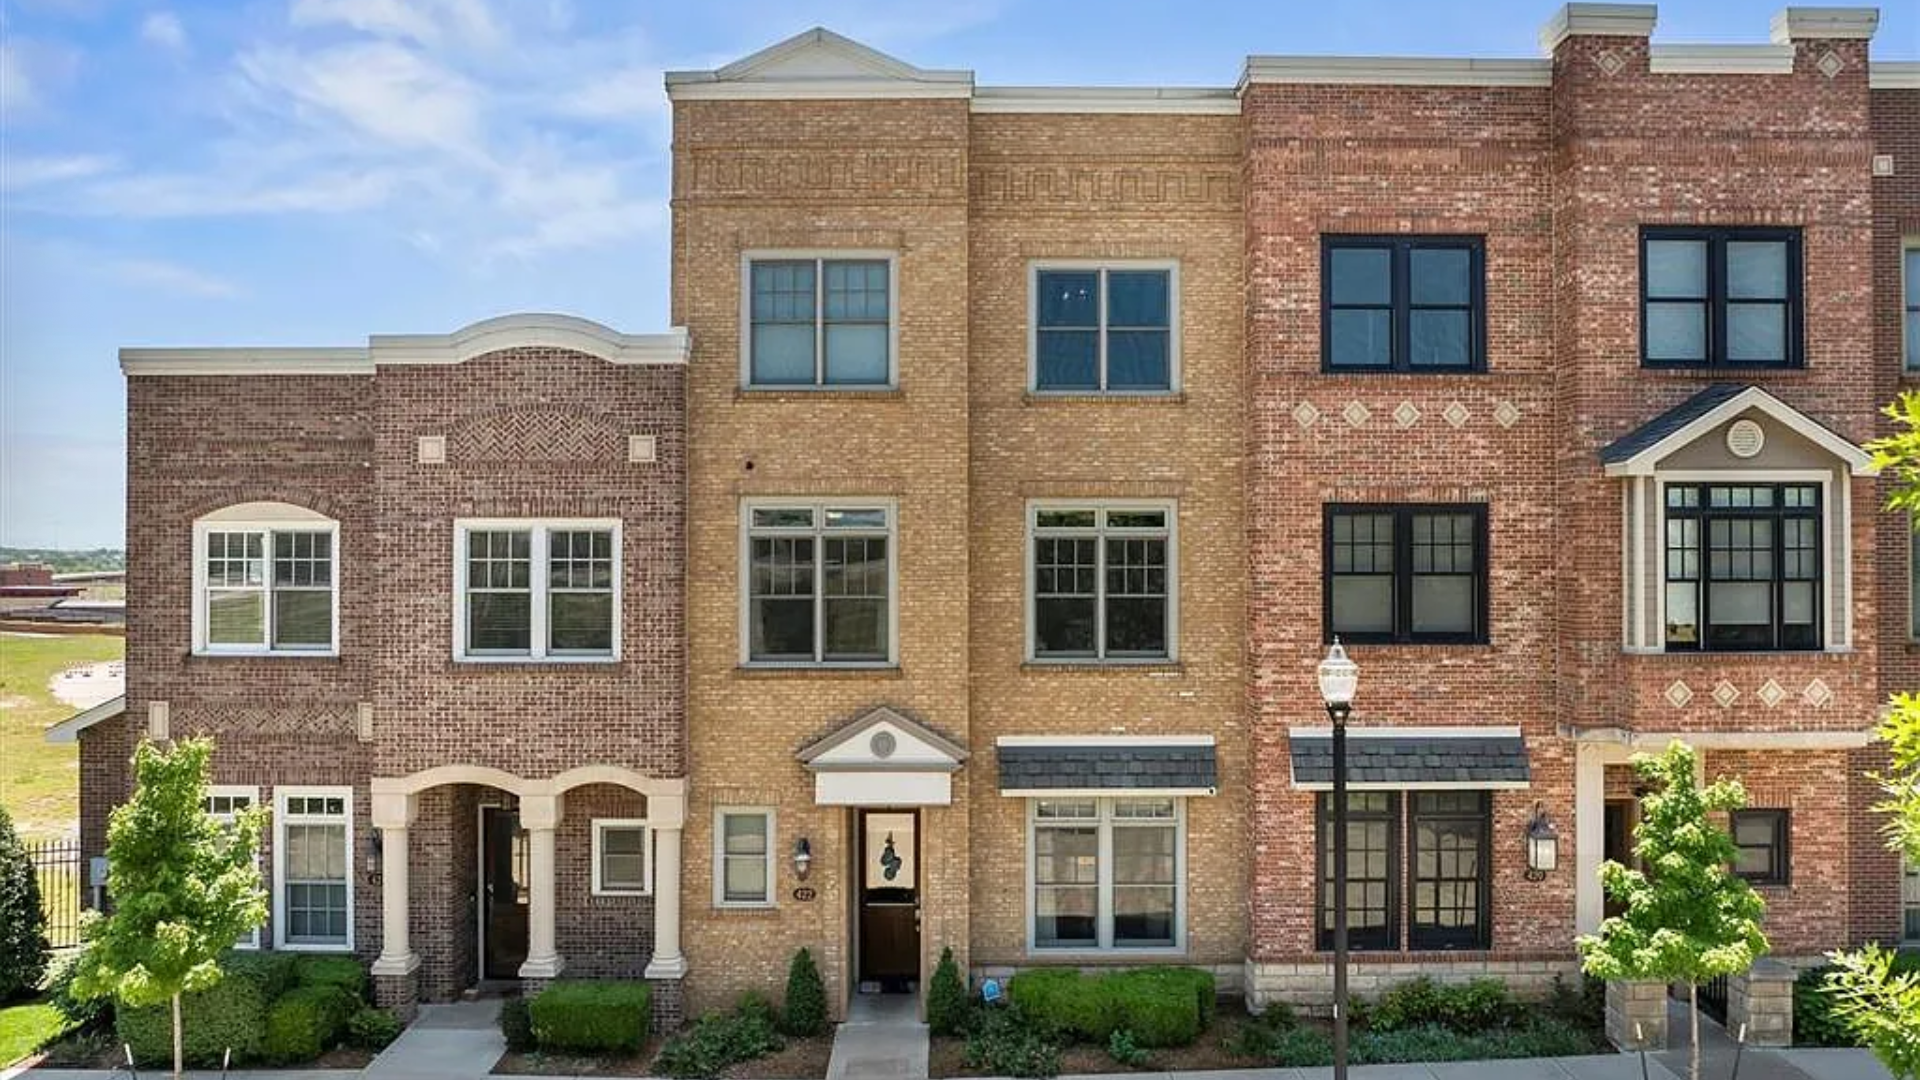
NBA Star Kevin Durant’s Former OKC Townhouse Gets Price Cut to $949,000
In a nod to his Oklahoma City Thunder jersey number, NBA star Kevin Durant’s former townhouse initially hit the market for a symbolic starting price of just $35. Eventually, the price was updated to $999,035.
The listing caught national attention, not only for its unique pricing stunt, but for the home’s luxury, craftsmanship, and Durant’s connection to the city where he spent the early years of his NBA career.
Almost a year later, the 3,904-square-foot home has since seen a variety of price reductions, with its current price listed as $949,000.
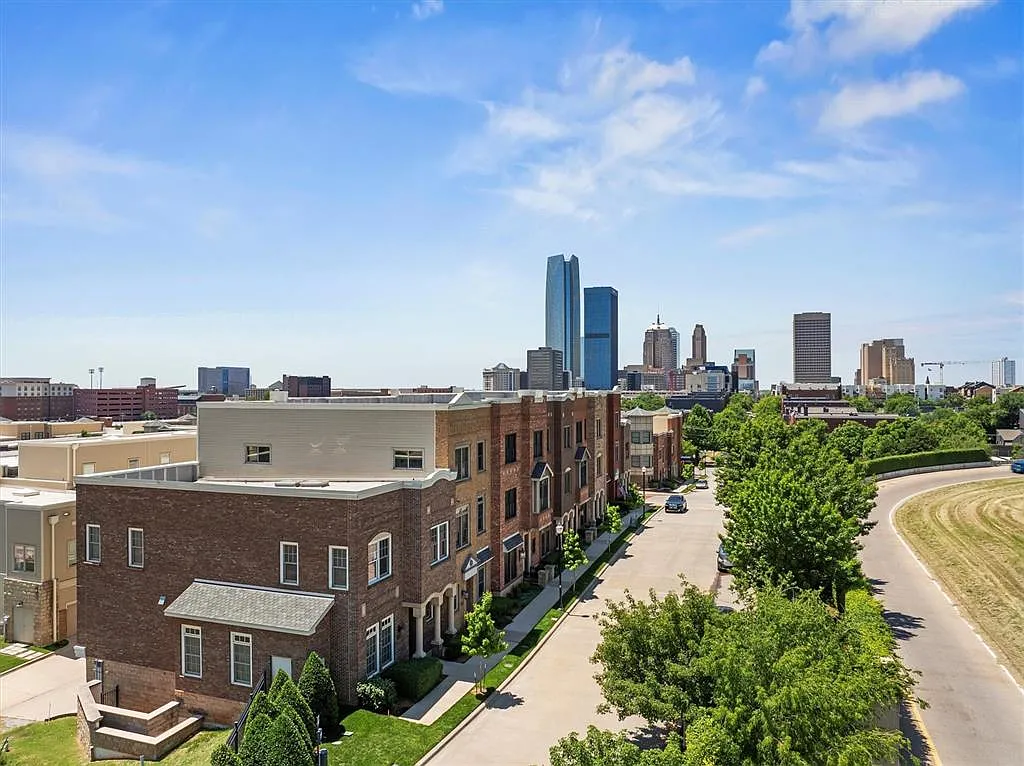
Property Highlights
Price: $949,000
Size: 3,904 square feet
Bedrooms: 4
Bathrooms: 4
Location: Downtown Oklahoma City
Notable Features: Three-level floor plan, two kitchens, elegant woodwork, designer chandeliers, private elevator, two-car garage, low-maintenance HOA living, originally designed and owned by Kevin Durant
A special thanks to Iesha Lapor of Thunder Realty for permission to use these photos. Iesha can be reached via Instagram at @thunderrealty_ceo.
About KD’s Former Home
Designed by Durant himself, the home features elegant woodwork, designer lighting, and two full kitchens, making it ideal for multigenerational living or a high-end rental.
With a private elevator, two-car garage, and HOA-covered lawn care, it offers both luxury and convenience.
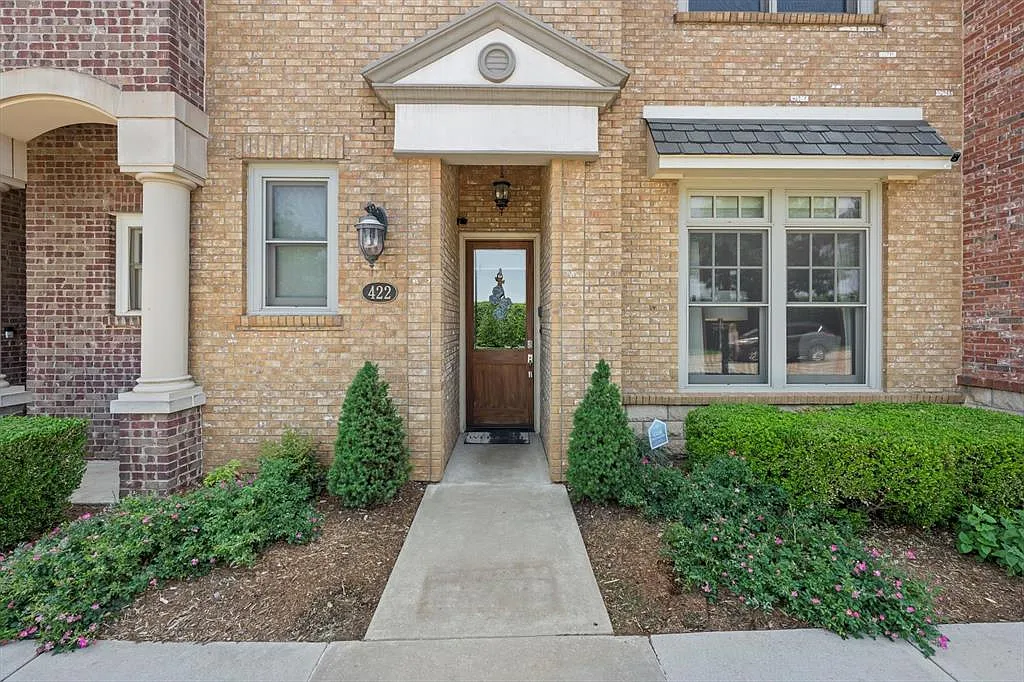
While the listing price is a clear homage to his iconic jersey number, the home itself is a legitimate luxury property, now seeking a buyer ready to bring Durant’s former residence into a new era.
Tall Ceilings And Thoughtful Design
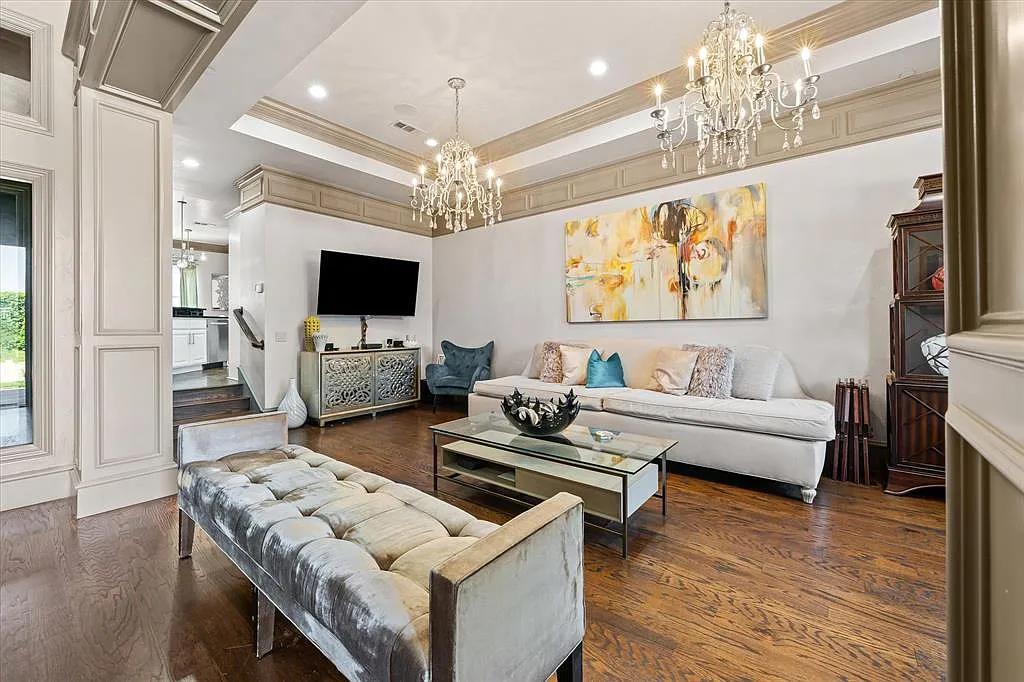
Just off the entryway of Kevin Durant’s former OKC townhouse, the front room balances traditional elegance with a subtle contemporary edge.
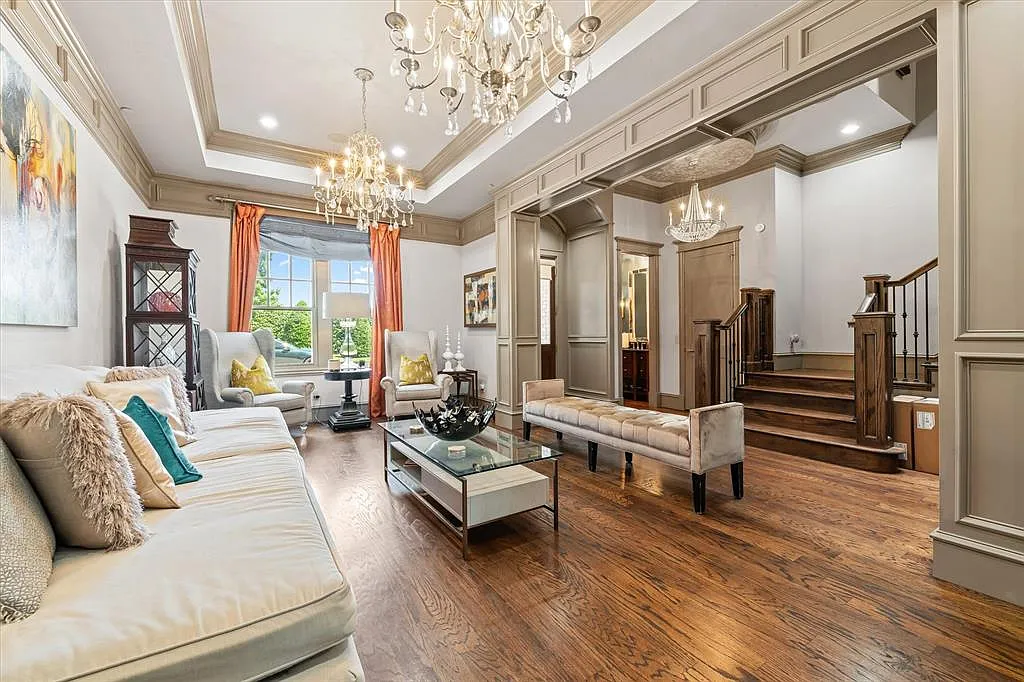
Coffered ceilings with recessed lighting and crystal chandeliers set a refined tone, while taupe trim and warm hardwood floors provide rich contrast against the pale walls and oversized ivory sofas.
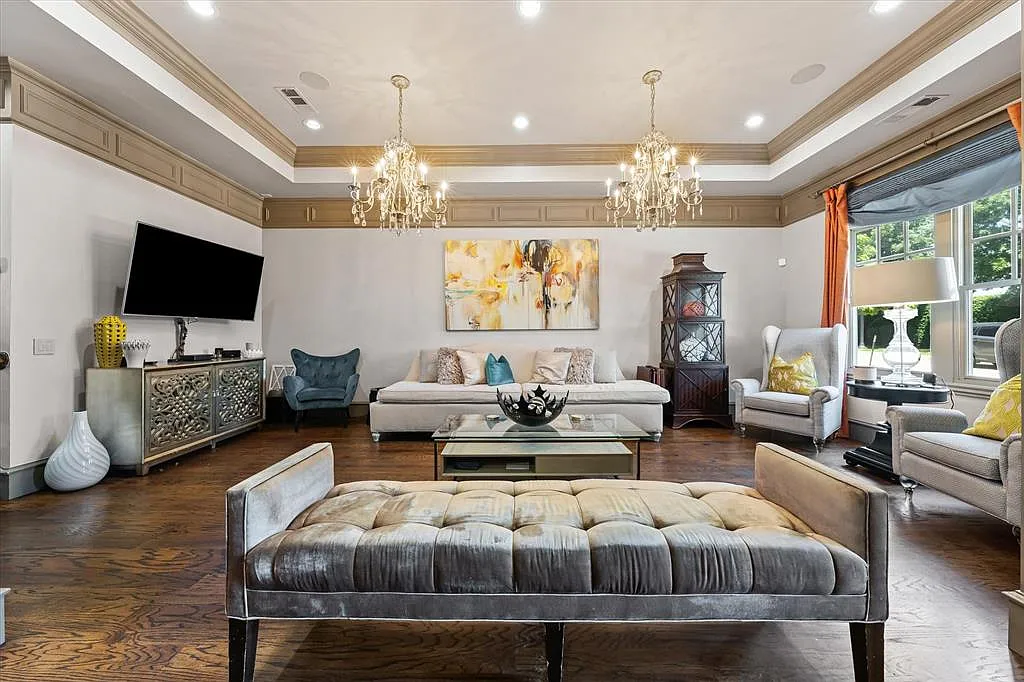
Framed by tall windows with orange drapes and a sculptural glass coffee table, the space feels both polished and inviting, designed less for flashy entertaining and more for intimate conversation and quiet moments.
Kitchen And Dining Area
The kitchen inside Kevin Durant’s Oklahoma City townhouse strikes a balance between elegance and functionality, with a clean white cabinetry design, glossy black subway tile backsplash, and premium stainless steel appliances including a double oven, wine fridge, and oversized refrigerator.
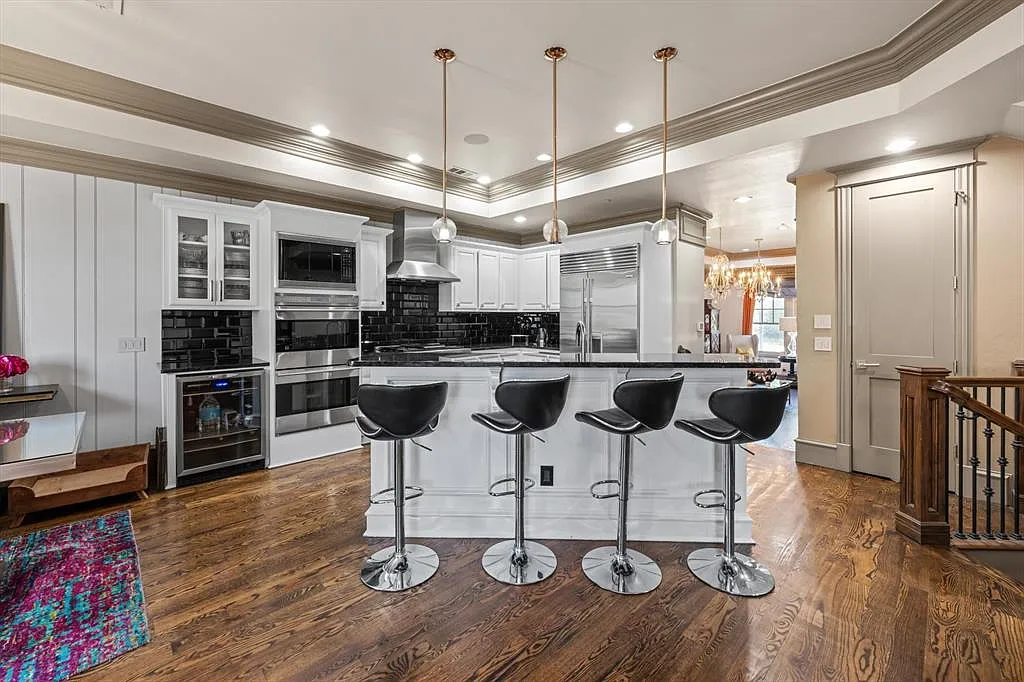
A long, angular island serves as the visual centerpiece, topped in black granite and outfitted with a deep sink and space for five sculptural black barstools. Pendant lights hang above the island, offering a warm glow that complements the layered crown molding above.
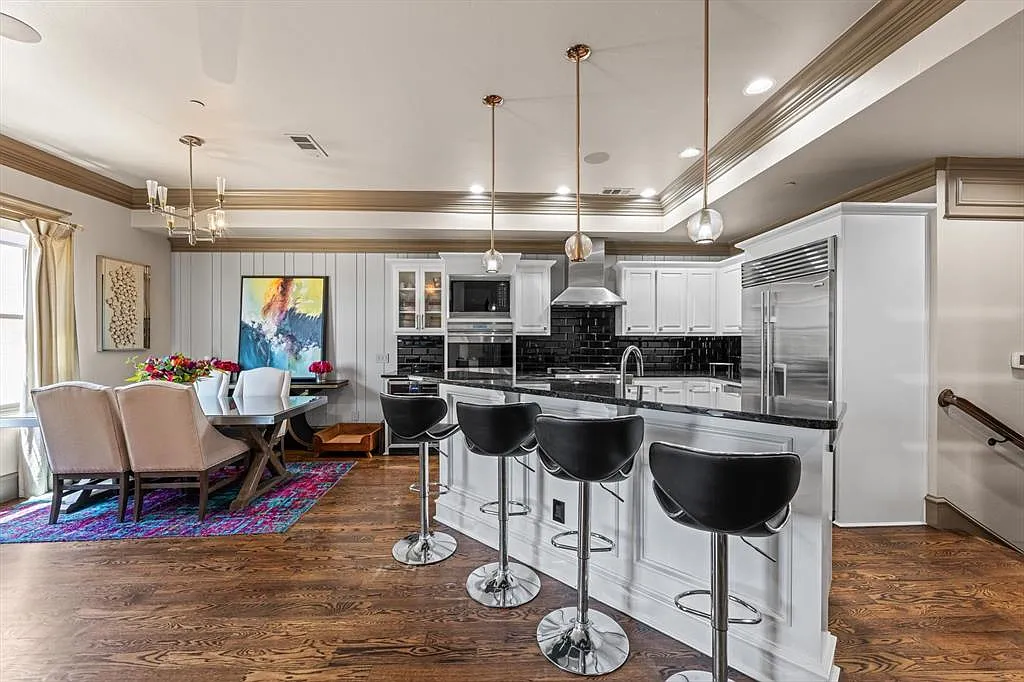
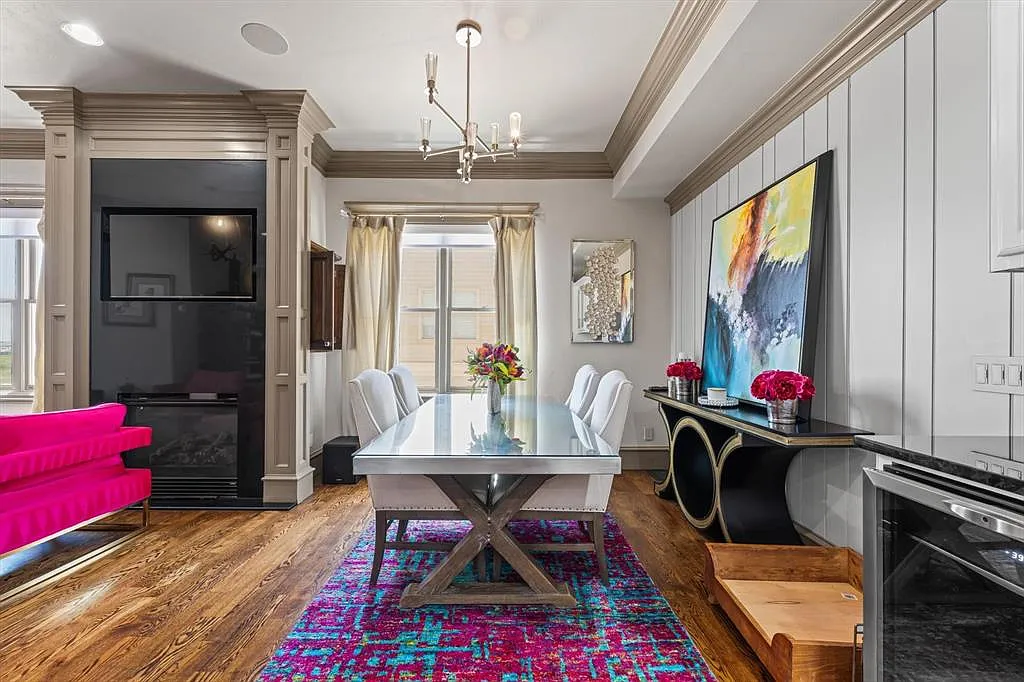
Just off the kitchen is a cozy dining nook where a glass-top table with a rustic wooden base sits atop a bold, colorful rug.
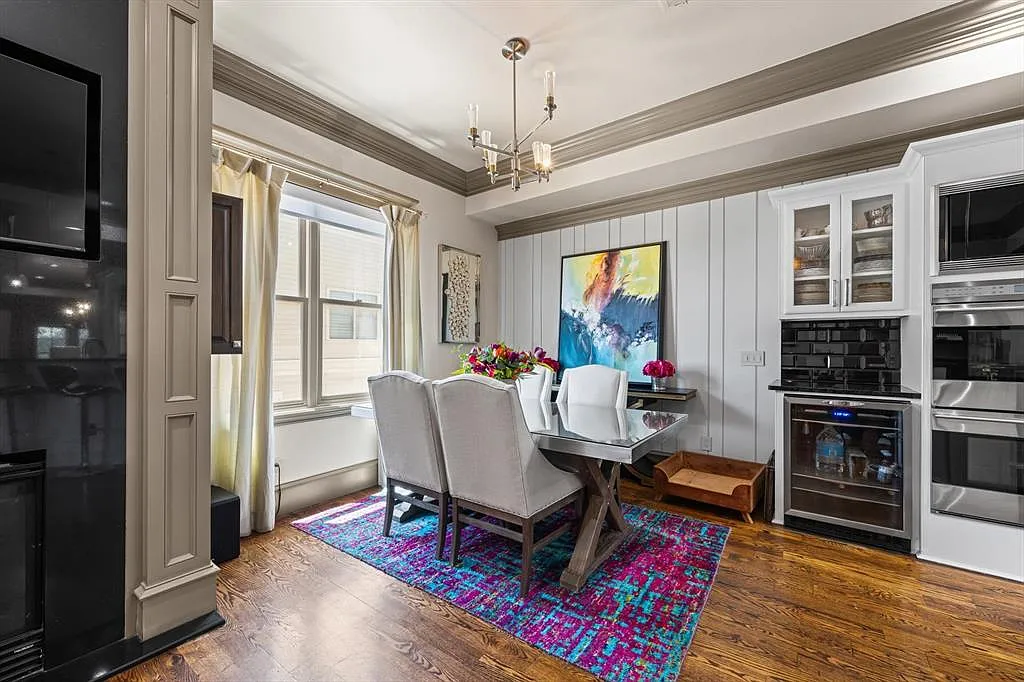
Surrounded by six upholstered chairs, the area is finished with bright curtains, modern light fixtures, and statement artwork, creating a corner that feels both inviting and personal.
Primary Suite
The primary suite is currently set up as a cozy nursery, but the footprint and finishes make it clear this is the home’s main bedroom.
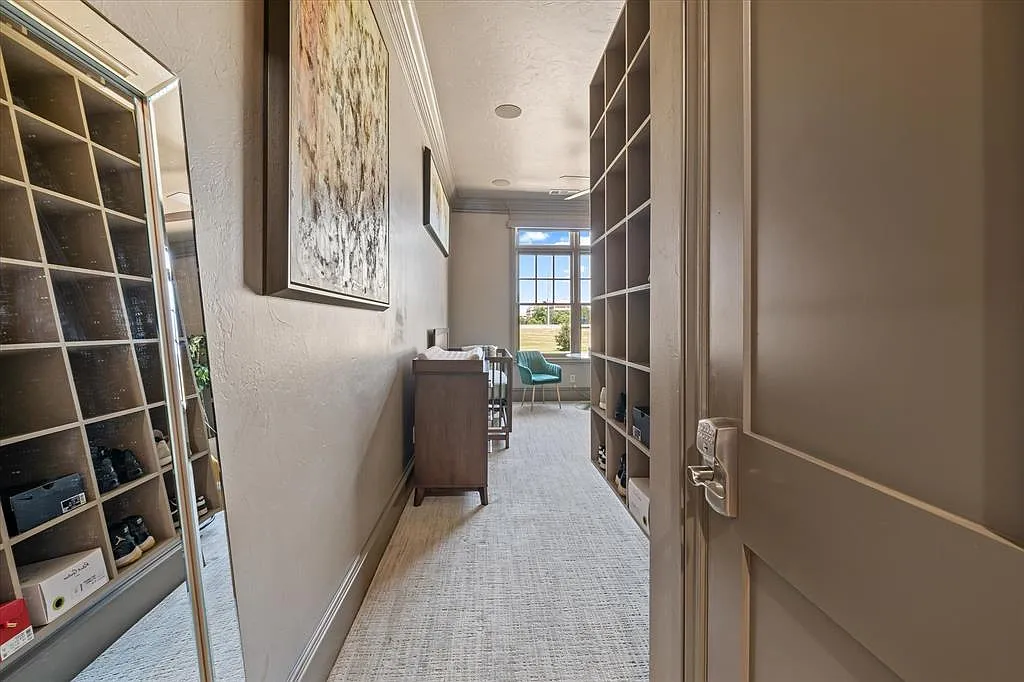
Soft neutral walls and plush carpeting create a peaceful atmosphere, while oversized windows flood the room with natural light.
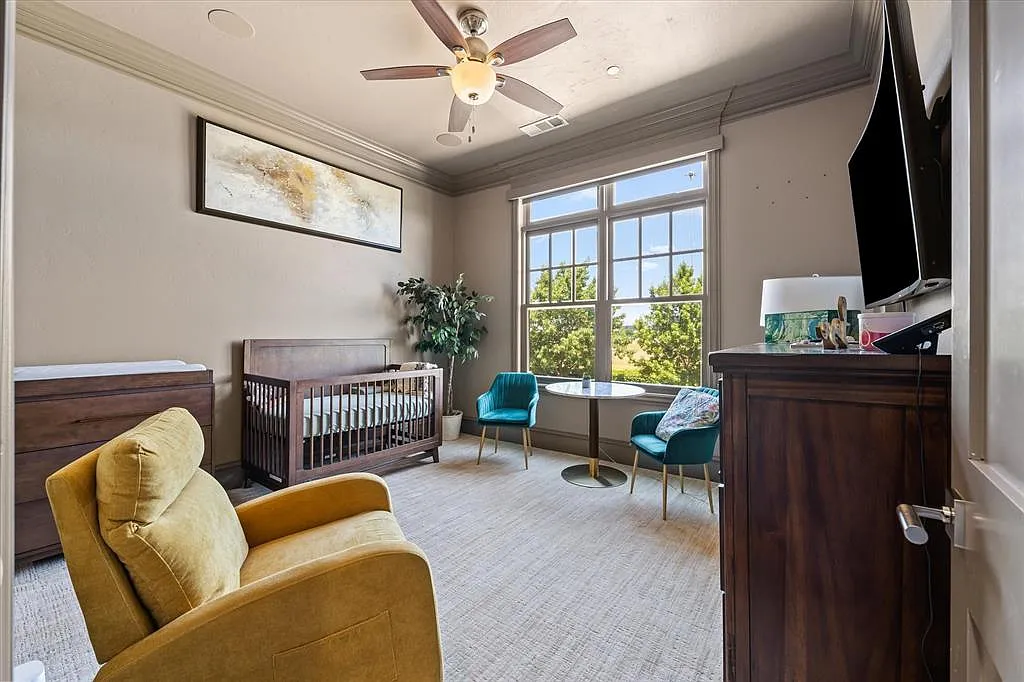
A crib, changing table, and rocking chair are arranged with function in mind, and two jewel-toned chairs with a marble-topped table sit beside the window, forming a cheerful nook for downtime or feedings.
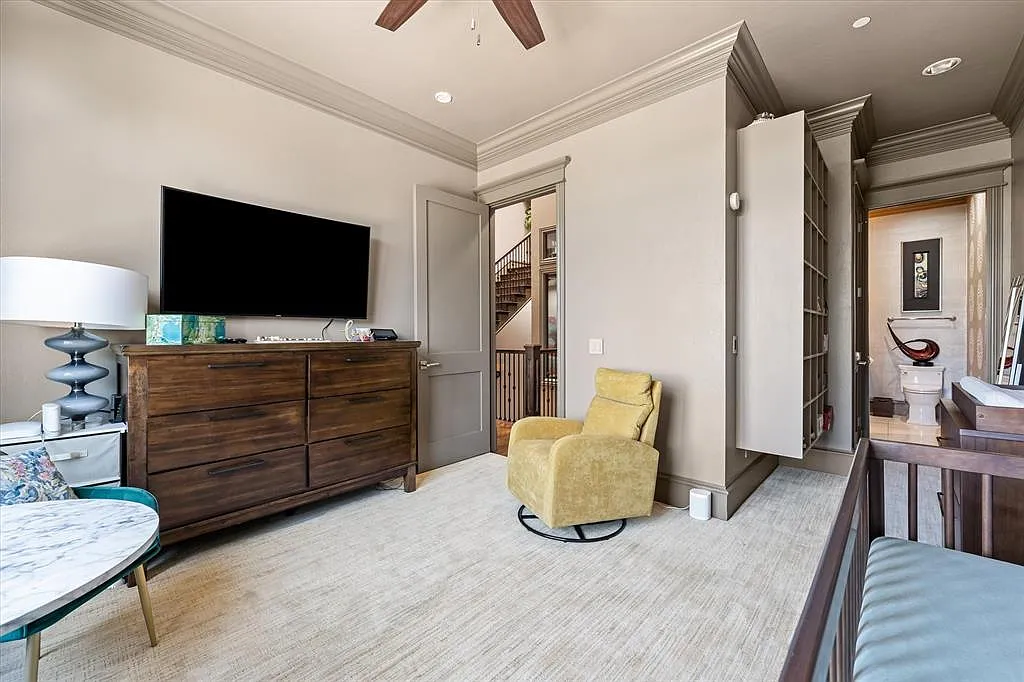
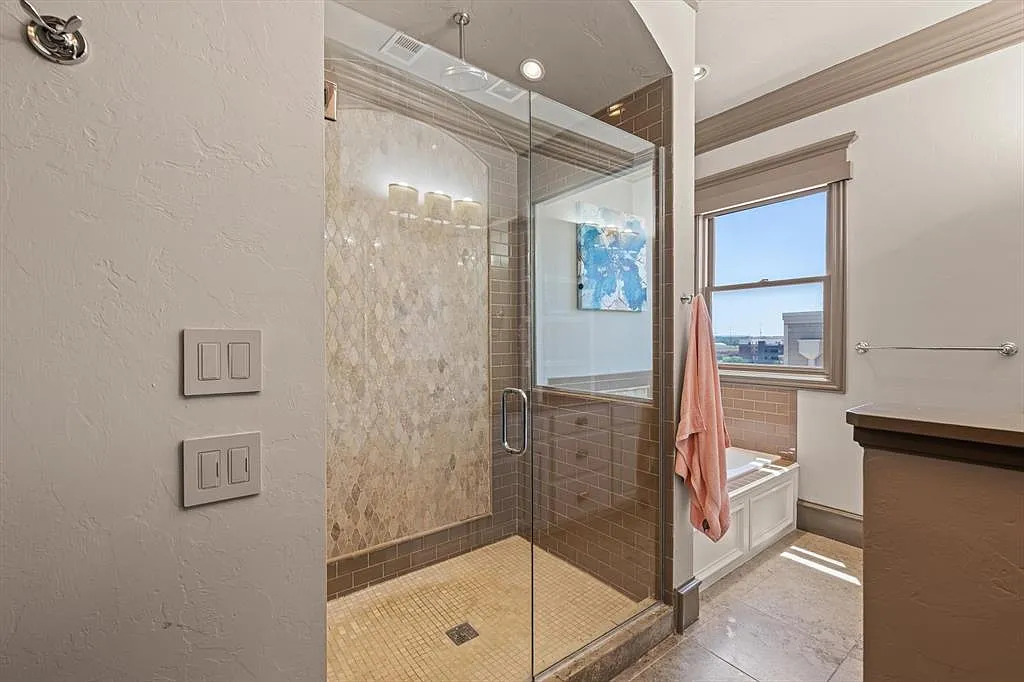
Off the bedroom, a massive walk-in closet features built-in shelving from floor to ceiling, while the en suite bathroom includes a walk-in shower, soaking tub, and elevated views of the surrounding neighborhood through its own dedicated window.
Home Office
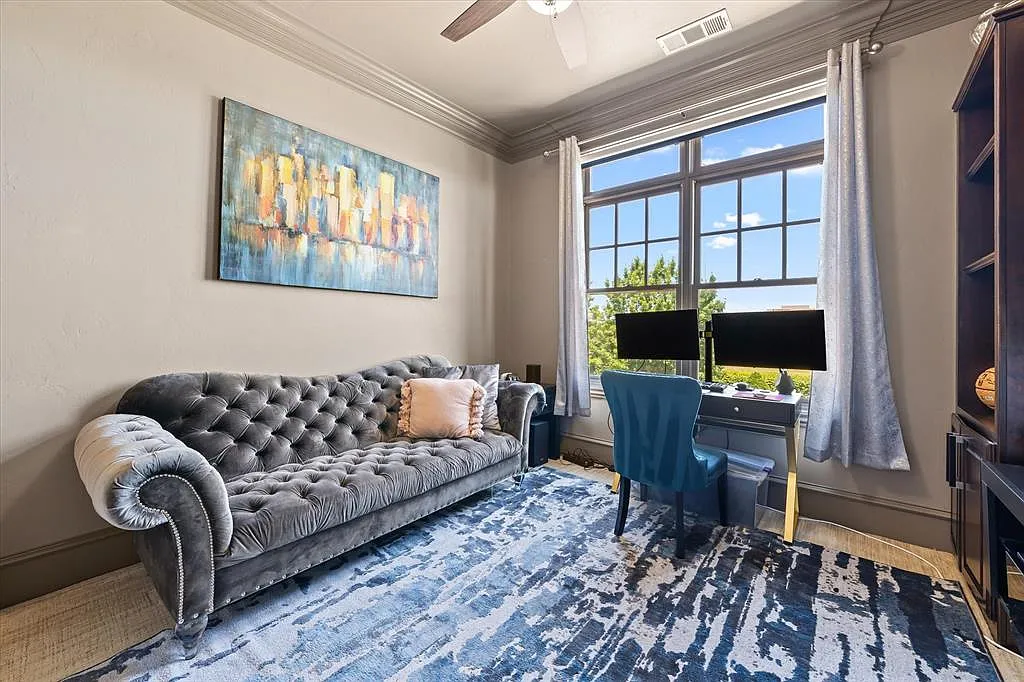
The home office is a bright and practical space, designed for both comfort and productivity. Dual monitors sit in front of a large window that lets in natural light, while a blue velvet chair and tufted sofa add a touch of glam to the otherwise modern setup.
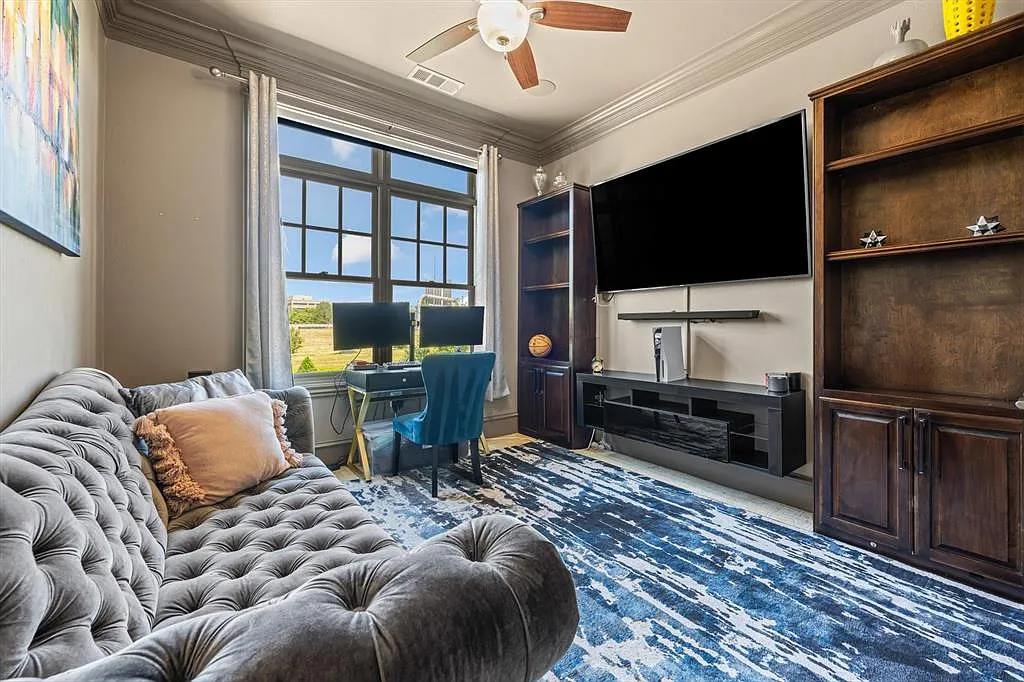
Built-in shelving and a wall-mounted TV offer flexibility whether it’s used for work, gaming, or casual lounging.
A True Theater
At the top of the stairs, Durant’s former OKC townhouse reveals a bonus-level home theater that doubles as a laid-back media lounge.
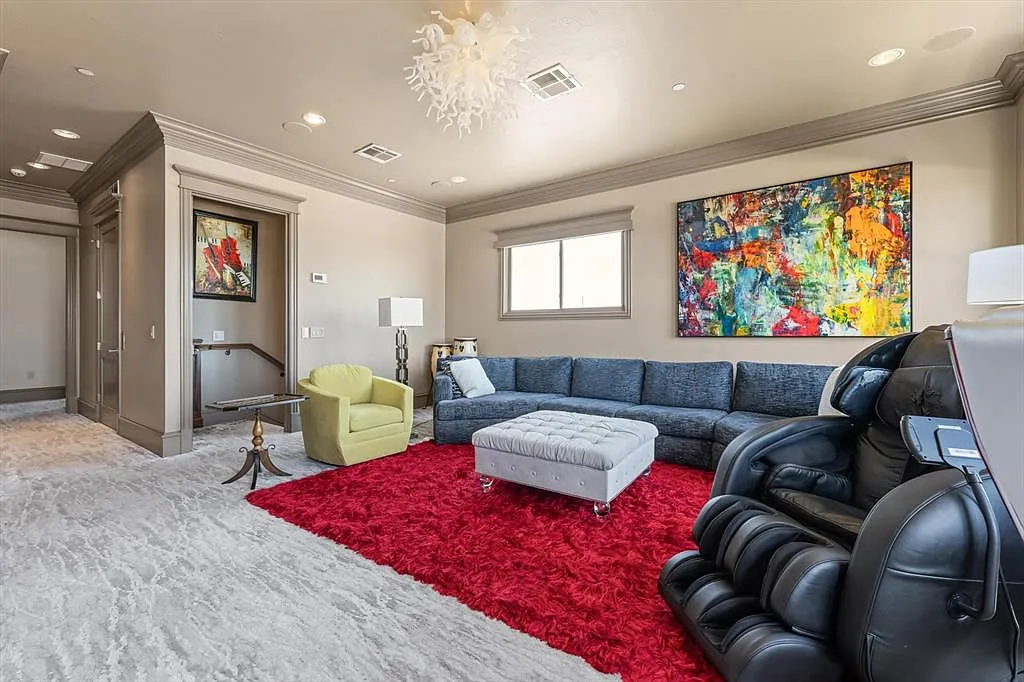
The space is anchored by a massive sectional and anchored visually by bold red accents, most notably a shag rug and a glossy entertainment console beneath the oversized TV. A massage chair sits off to the side for post-game recovery or movie marathons.
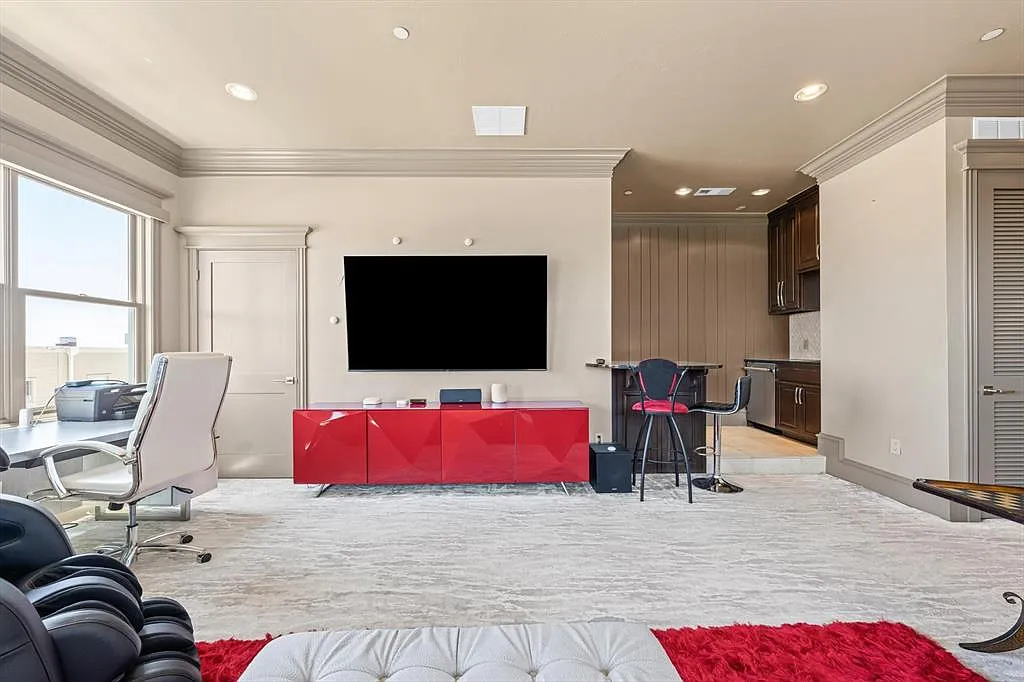
Behind the main viewing area, there’s a two-person bar counter and a tucked-away mini kitchen featuring granite countertops, dark wood cabinetry, a microwave, and a built-in wine fridge.
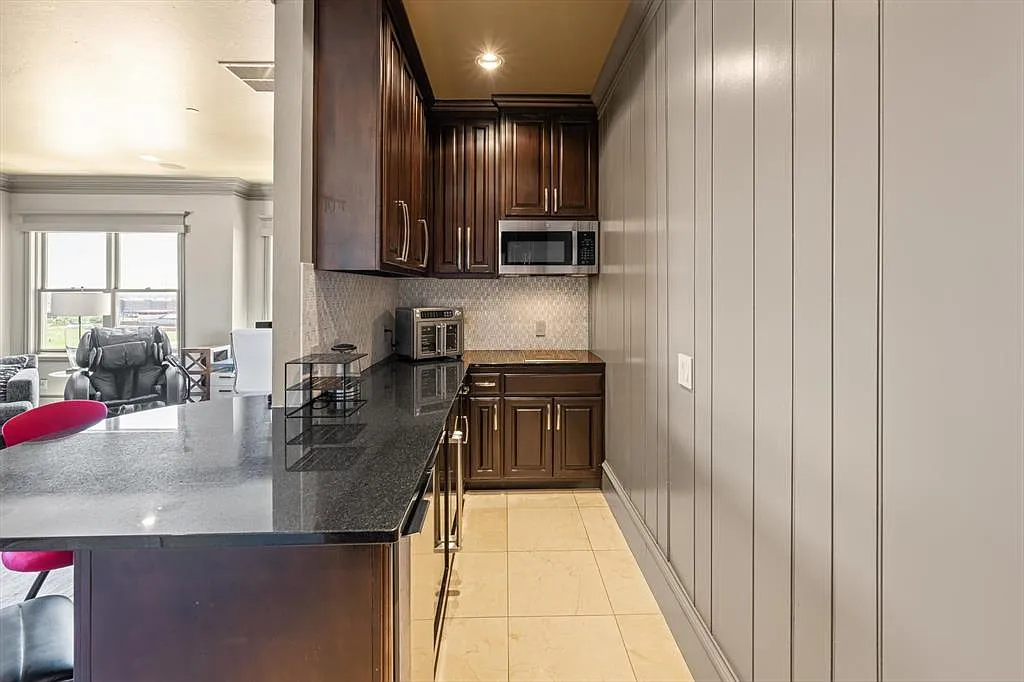
Oversized windows flood the space with natural light during the day, though blackout shades and recessed lighting set the mood when it’s time to dim the lights and tune in.
Final Thoughts
Kevin Durant’s former OKC townhouse hitting the market for just $35 wasn’t a pricing error. It was a clever nod to the number he wore during his legendary run with the Thunder.
The 4-bedroom, 4-bathroom, 3,900-square-foot custom-built home is a rare piece of sports history disguised as a luxury residence.
With high-end finishes, elegant woodwork, and multiple living spaces spread across three levels, the townhouse blends comfort with legacy.
For fans and collectors alike, this listing offers the unique chance to own a part of Durant’s Oklahoma chapter.
